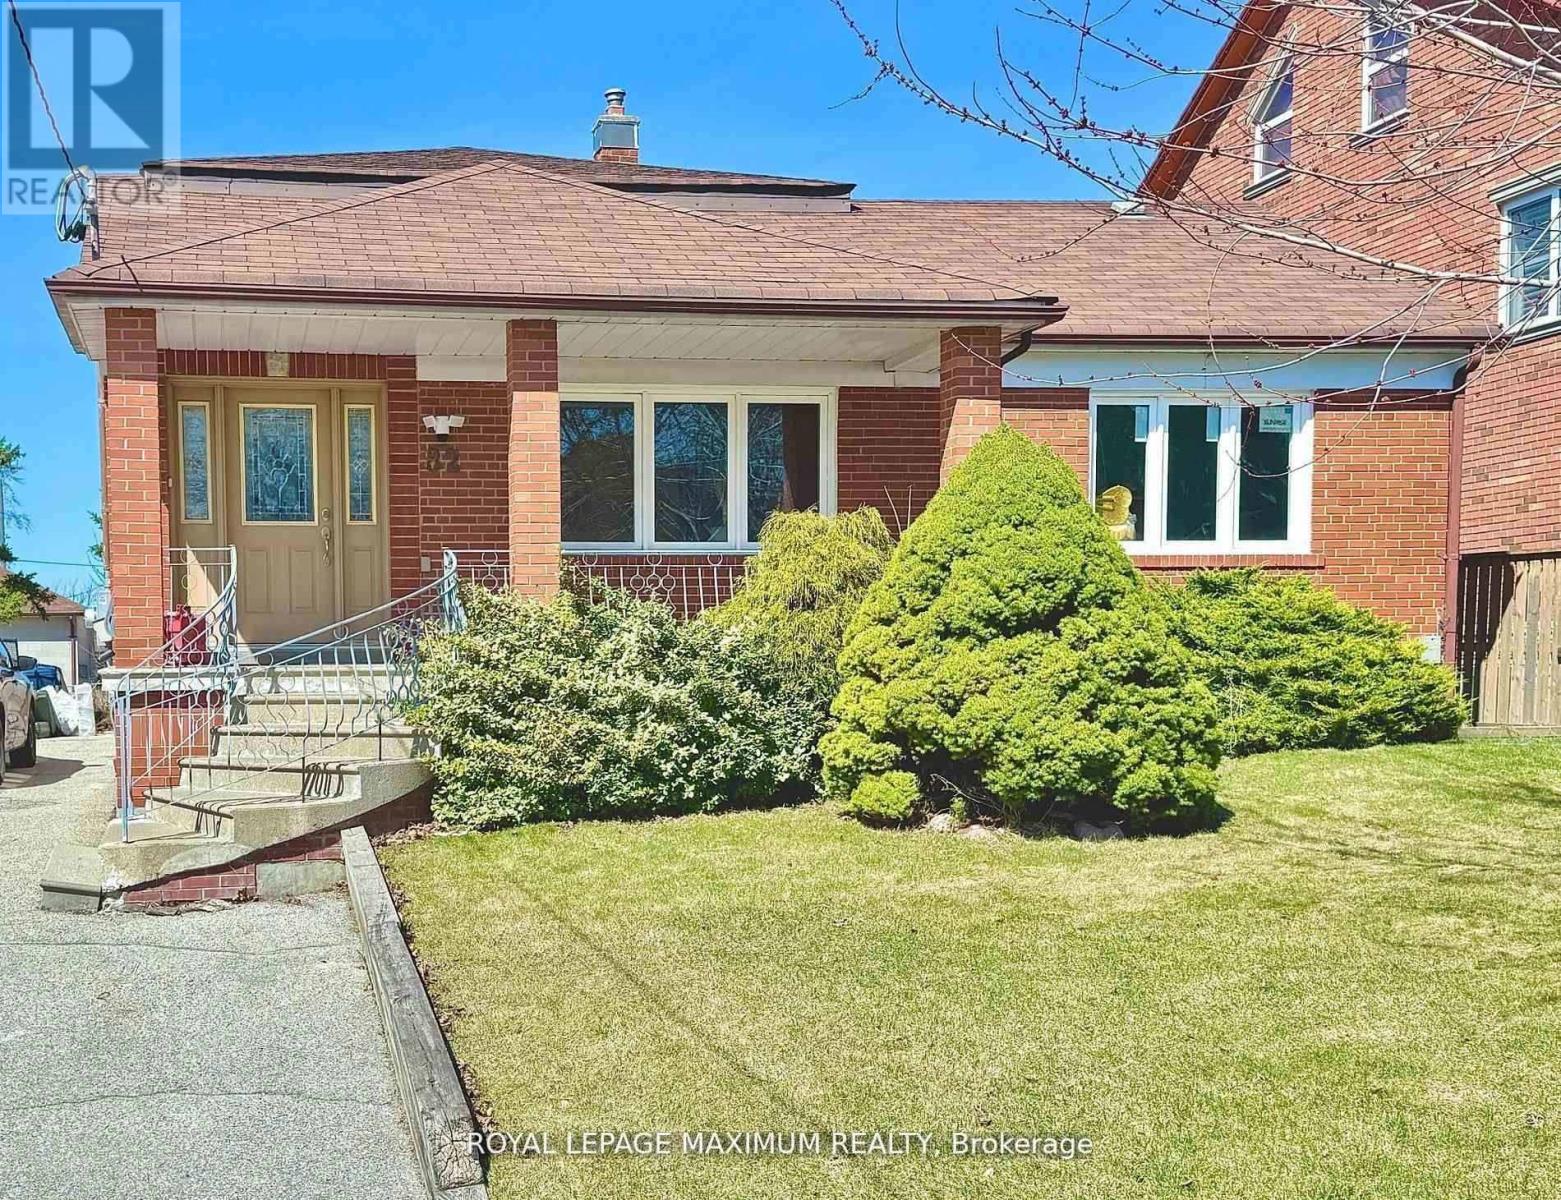
(B) Lower - 82 Calvington Drive
Toronto (Downsview-Roding-Cfb), Ontario
AAvailable immediately! Charming Bachelorette 1-Bedroom Basement Apartment for Lease. Are you looking for a bright, clean, and secure living space? This beautifully furnished 1-bedroom basement apartment is designed with your comfort and convenience in mind. Check out the Key Features: Enjoy a spacious living area filled with natural light due to emergency egress windows that make this home bright and inviting. The apartment includes modern amenities like new appliances, ensuring a hassle-free living experience. Be comfortable in a spacious bathroom that features an oversized shower and ample cupboard space. A bright, clean laundry room is conveniently located just outside your door, making chores a breeze. Your own private entrance provides added privacy and security. Safety Features include smoke detectors, emergency egress windows and a fire-rated steel door. Two closets in the hallway and an armoire in the bedroom (available upon request) provide plenty of storage options. Your move will be easy! Your rent covers water, gas, internet, and hydro. Along with your own individual thermostat for personalized comfort. This suite is ideally suited for a responsible, non-smoking individual who will appreciate and care for this lovely space. This prime location offers good access to transit, Yorkdale Shopping Center, York University, Humber River Regional Hospital and Highways 401 and 400. (id:45725)
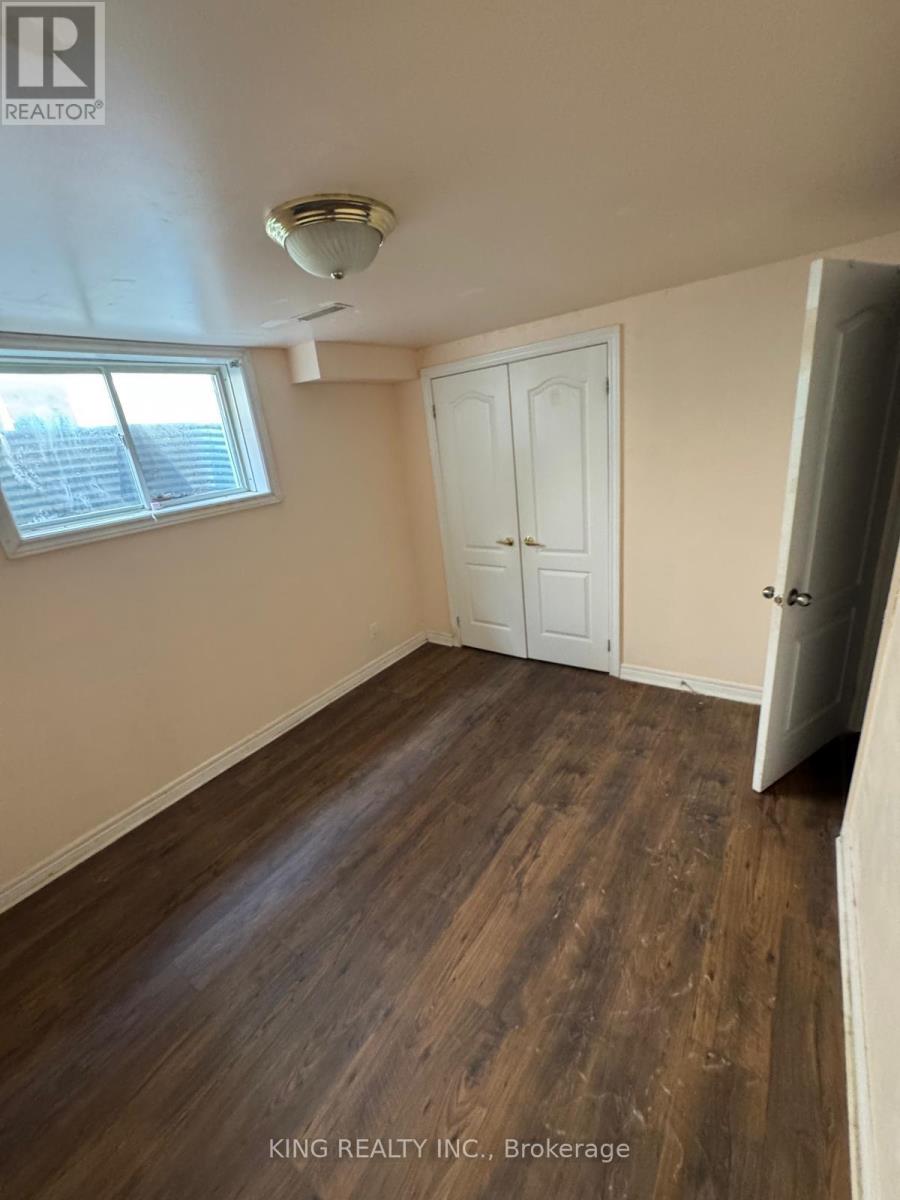
Basement - 48 Brighton Road
Barrie (Georgian Drive), Ontario
Bright and spacious approx. 1000 sq ft 2-bedroom basement unit with private separate entrance in a quiet, family-friendly neighbourhood. Functional layout featuring generous-sized bedrooms, full bathroom, and comfortable living space. Includes 1 parking space and offers great value at $1800/month with water included (tenant to pay remaining utilities). Conveniently located close to schools, parks, shopping, transit, Georgian College, and Royal Victoria Regional Health Centre, with easy access to Highway 400. Ideal for small families or working professionals. (id:45725)
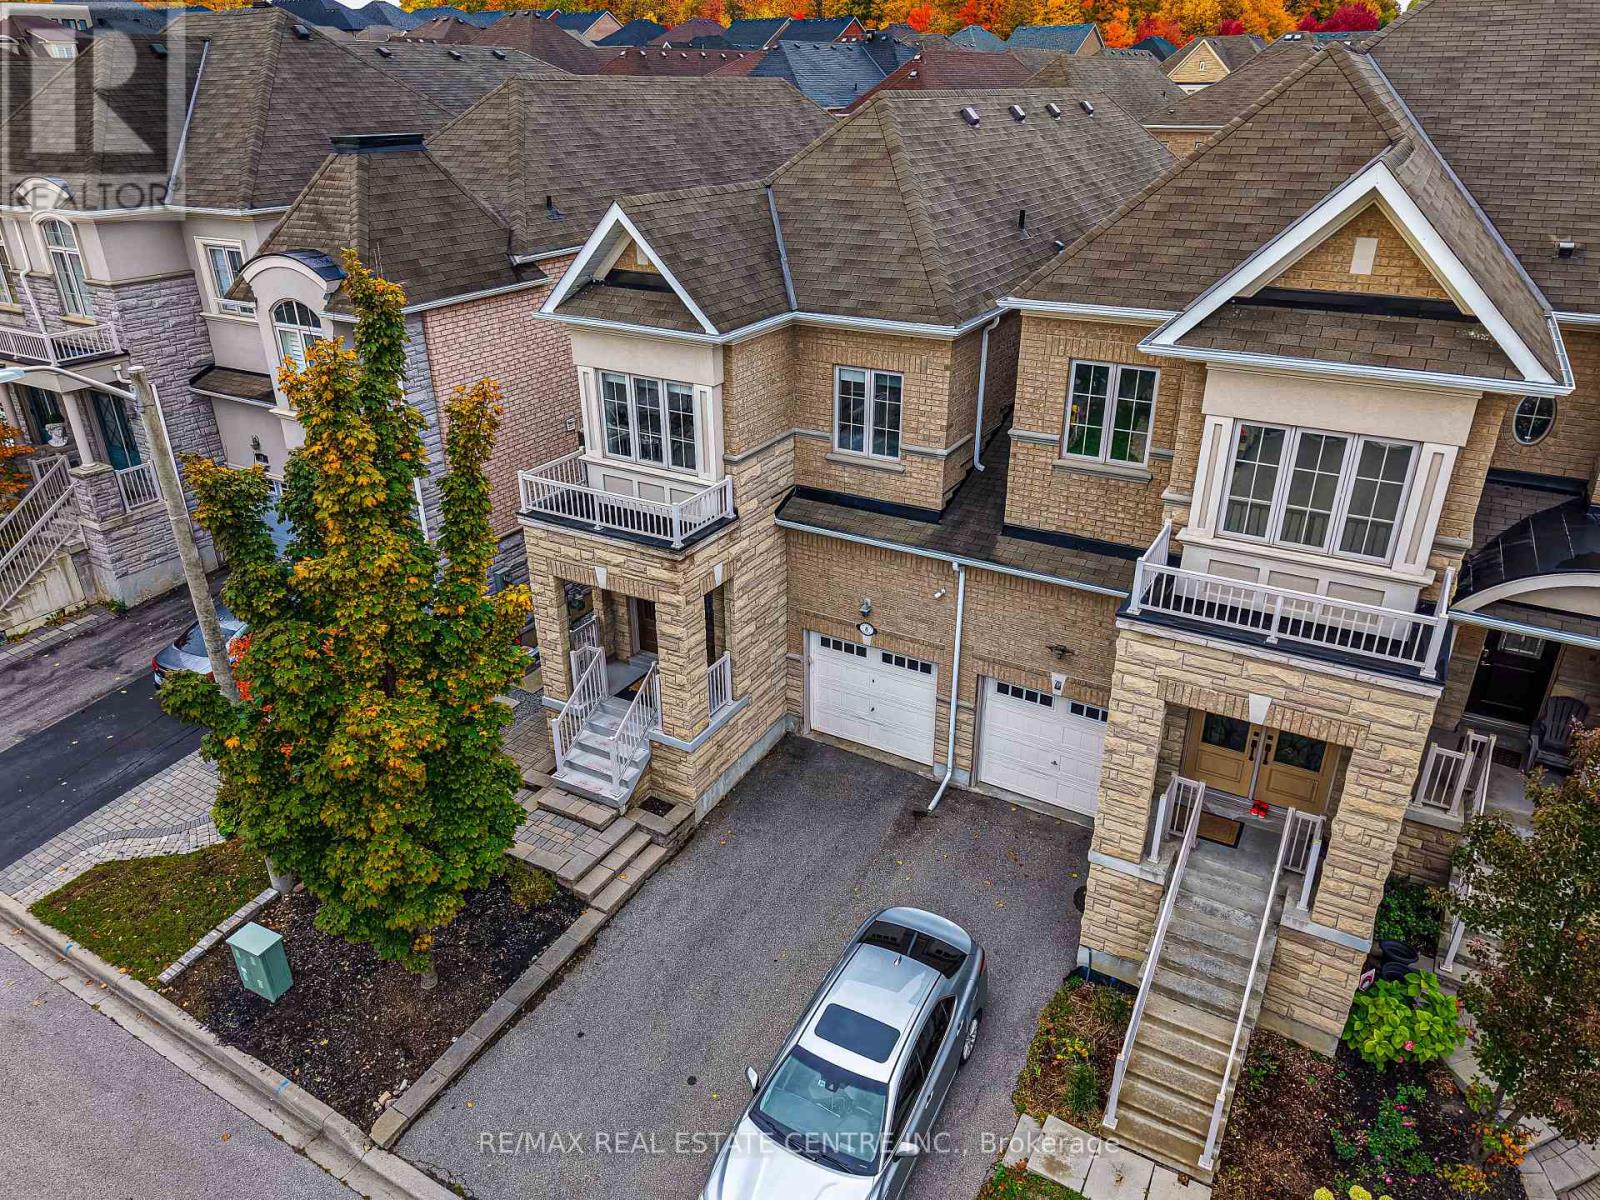
8 Bristlewood Crescent
Vaughan (Patterson), Ontario
Client RemarksExperience the pinnacle of luxury living in the heart of Thornhill Woods with this absolutely stunning linked home (linked by garage only) spanning 2,217 sq. ft. Meticulously upgraded with up to $90k in enhancements, this residence exudes style and sophistication from its striking stone facade to the beautifully interlocked front and backyard. Step inside to discover soaring 9-foot ceilings on the main and second floors, smooth finishes, and hardwood flooring throughout, complemented by California/Max Mara shutters on the main floor and elegant blinds upstairs. The gourmet, open-concept kitchen is a chef's dream, featuring a center island with built-in glass-top breakfast table, maple cabinetry, granite countertops, stylish backsplash, high-end GE Cafe appliances with warranty, and an additional fridge in the basement, all illuminated by thoughtfully placed pot lights. Relax in the inviting living room or enjoy a quiet moment in the study nook. The primary suite offers a 5-piece spa-inspired ensuite and dual closets for ultimate comfort. Additional touches such as upgraded light fixtures, access from the garage, and a new hot water tank rental underscore the attention to detail and modern convenience. This home is a rare combination of elegance, functionality, and prime location, offering a lifestyle of unparalleled refinement in Thornhill Woods. (id:45725)
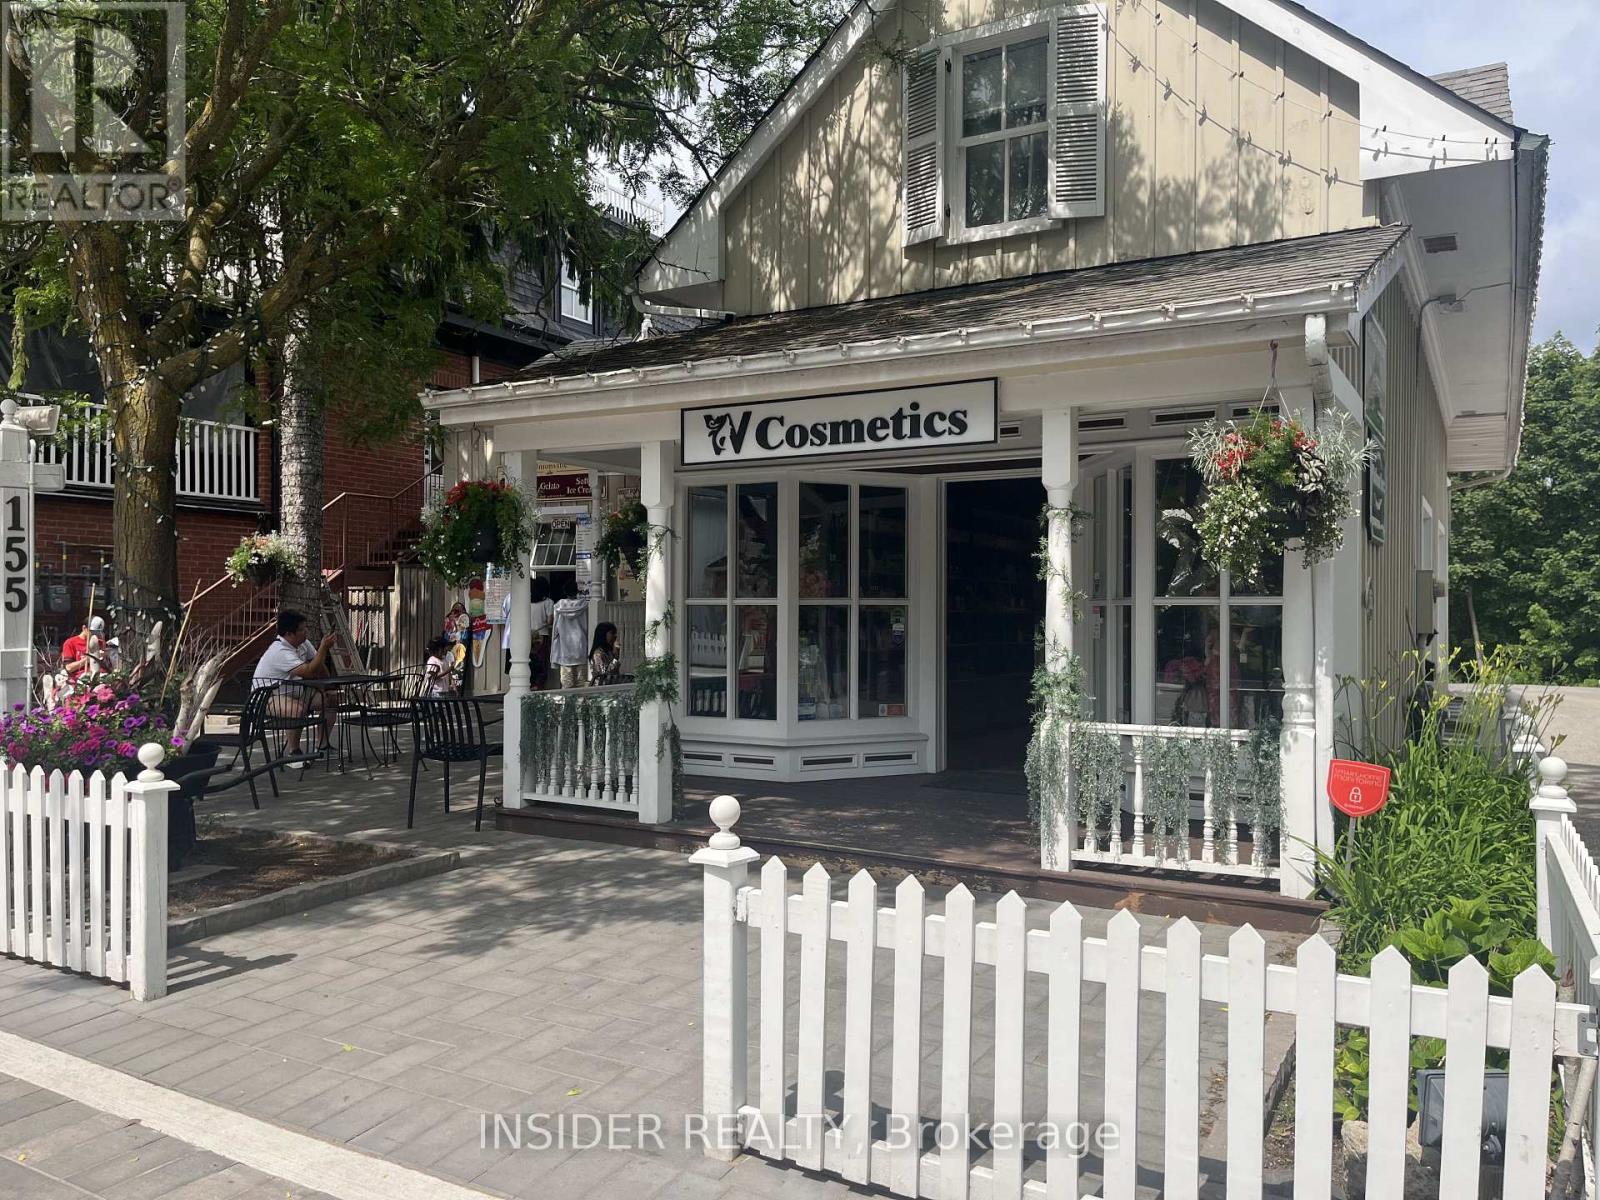
155 Main Street
Markham (Unionville), Ontario
1400 sq ft of prime renovated commercial space available. Ideal for a service or a retail use. Featuring 80k worth of recent improvements directly enhancing the interior featuring: cosmetic service layout with private aesthetic room, custom product retail display, immaculate appeal, custom designed ceiling, flooring and surround sound system. Essentially a turn key opportunity on a very desirable unique location in Unionville. Included: utilites, onsite private parking, private porch, bay storefront display windows and newly laid patio. 3 to 5 Year Lease preferred. Possession - immediate/flexible. (id:45725)
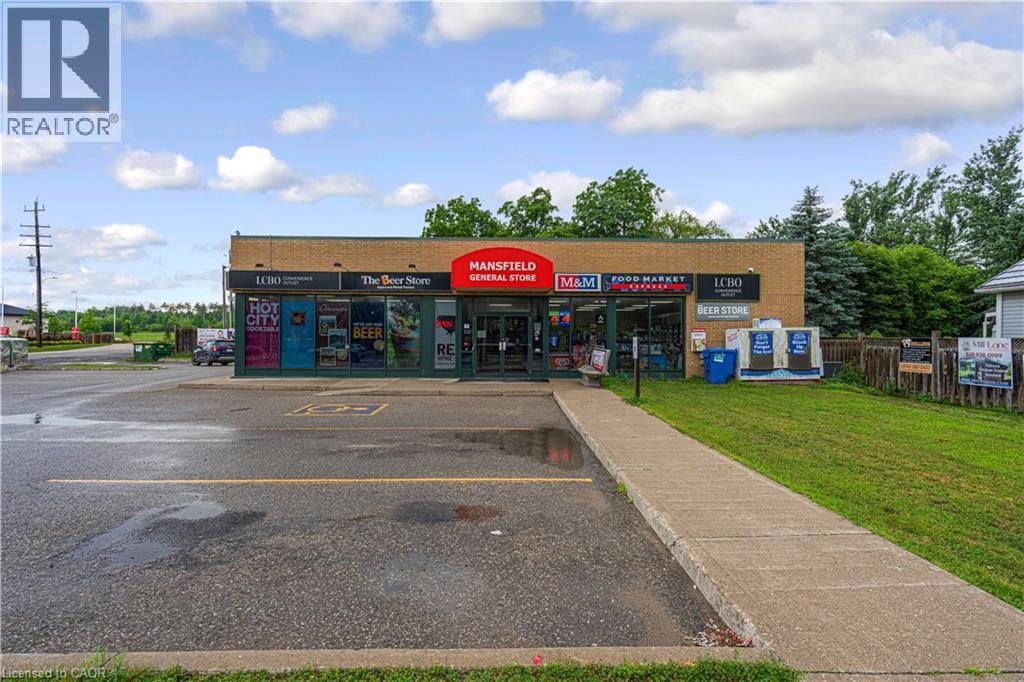
937002 Airport Road Mulmur Road
Mulmur, Ontario
Rare opportunity to wn a licensed LCBO and Beer Store agency convenience business with real property in Mansfield, ON. Strong 2025 gross sales of approximately $2,034,000, with a healthy mix of liqor (75%), grocery (18%), and tobacco (7%), plus %5,000-$6,000 annually in lottery commission. Low operating costs - property tax $11,500/yr, insurance $9,800/yr, and utilities $29K/yr - support solid margine. Situated on a corner lot with entrances on both sides and ample parking, just 50 minutes from Brampton. Plenty of room to grow business, with potential to add a vape store, food services, ice cream, and more. A true turn-key operation, perfect for a hands-on family ownership model or Investor. (id:45725)
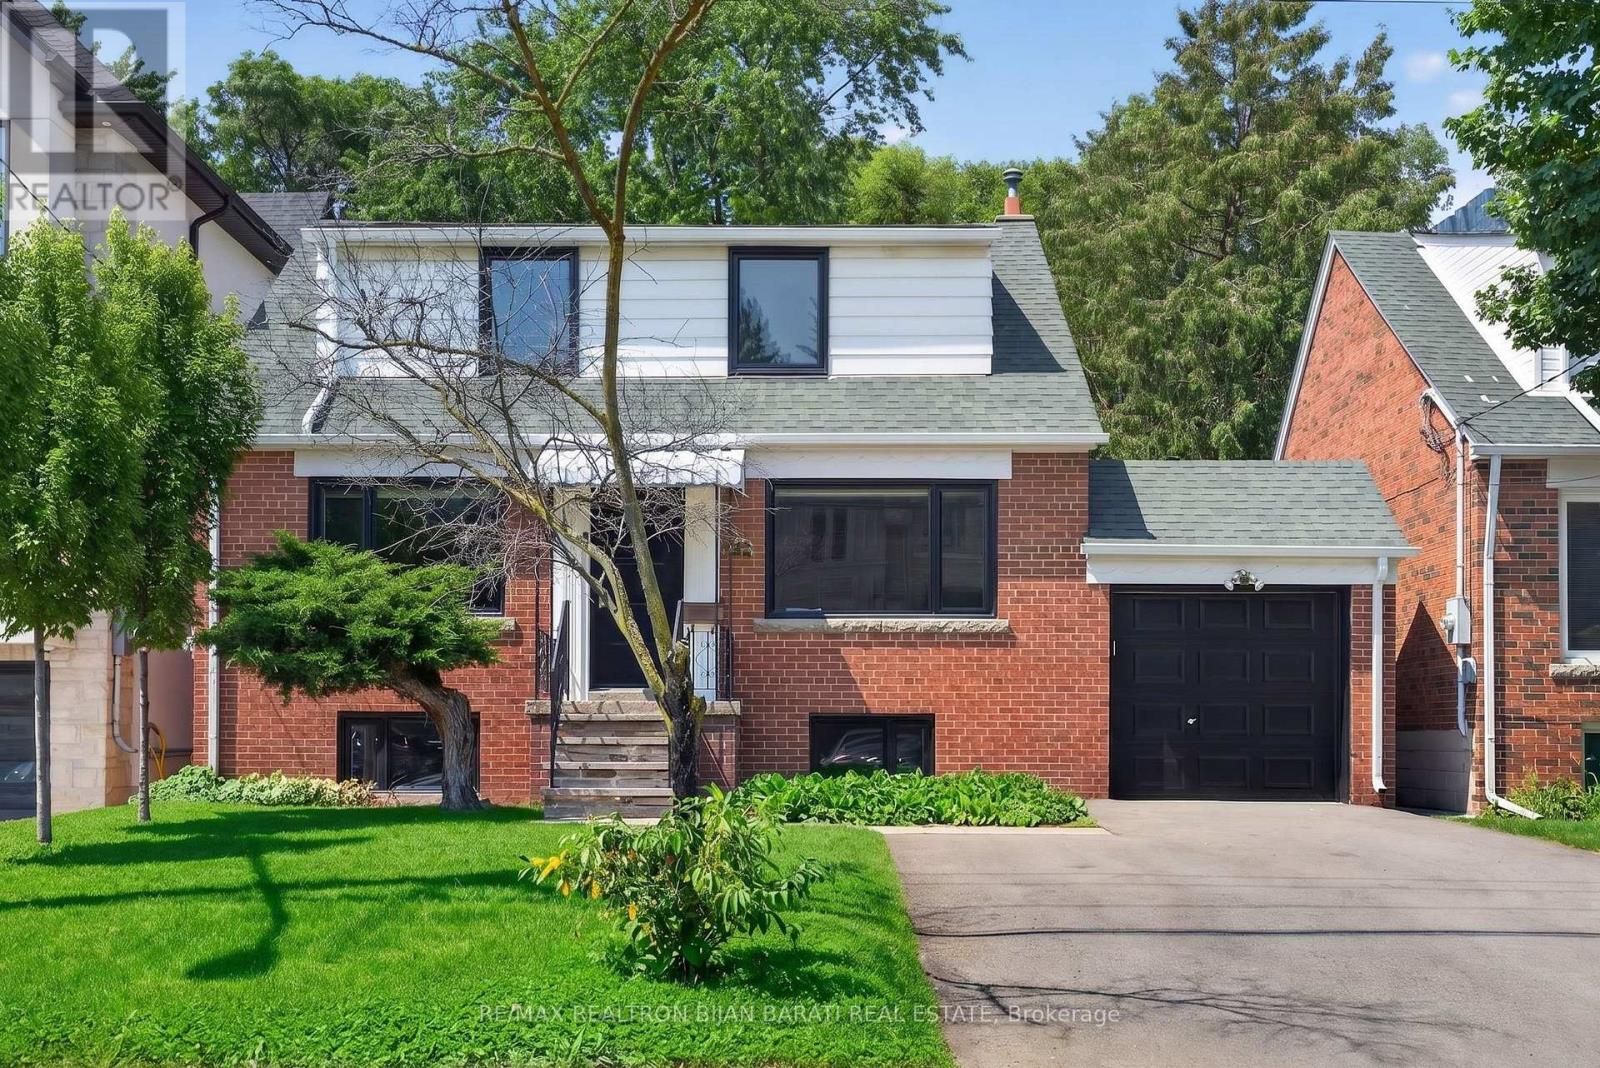
42 Franklin Avenue
Toronto (Lansing-Westgate), Ontario
This Renovated and Upgraded Solid Brick Home Nestled on A Prime Lot (41.67' X 130') with a Renovated Basement, Lovely Backyard, and Established Garden, Located in the Coveted Part of Lansing-Westgate! Just Steps Away from Yonge St, Subways, Shops, Restaurants, Schools, Ravines, Parks & All Other Amenities. Great Opportunity That Can Attract Young Families, First-Time Buyers, Investors, and Builders! Live on the Main & 2nd Floor and Rent the Basement Out Now, Then Build Your Dream Home or Multi-Residential Unit Later (Buyer Should Verify with the City Planner)!! New Hardwood Floors in 3 Bedrooms, Living & Dining Room! Renovated 2nd Floor Bathroom. Fully Renovated Eat-In Kitchen with Modern Finishes! Main Floor Has Its Own Laundry! Newer Windows and Main Entrance Door! Replaced Main Staircase Steps and Added Glass Railing on the 2nd Floor. LED Potlights and New Light Fixtures! Freshly Painted! Cottage-Style 4-Seasons Sunroom with Its Own Heating & Cooling System: Heater/Wood-Burning Fireplace & Ceiling Fan, Walk-Out to a Large Deck and Nature-Filled Backyard! Renovated Basement with Separate Entrance Through the Backyard Sunroom Includes Laminate/Porcelain Flooring, Two Bedrooms with Above-Grade Windows Providing Abundant Natural Light, Each with Its Own Closet, a Full 3-Piece Bathroom, and a Kitchenette/Laundry Area! Combined Furnace Room and Workshop Area with an Above-Grade Window. Move-In Condition! Must See the House and Location! No Side Walk In Front! (id:45725)
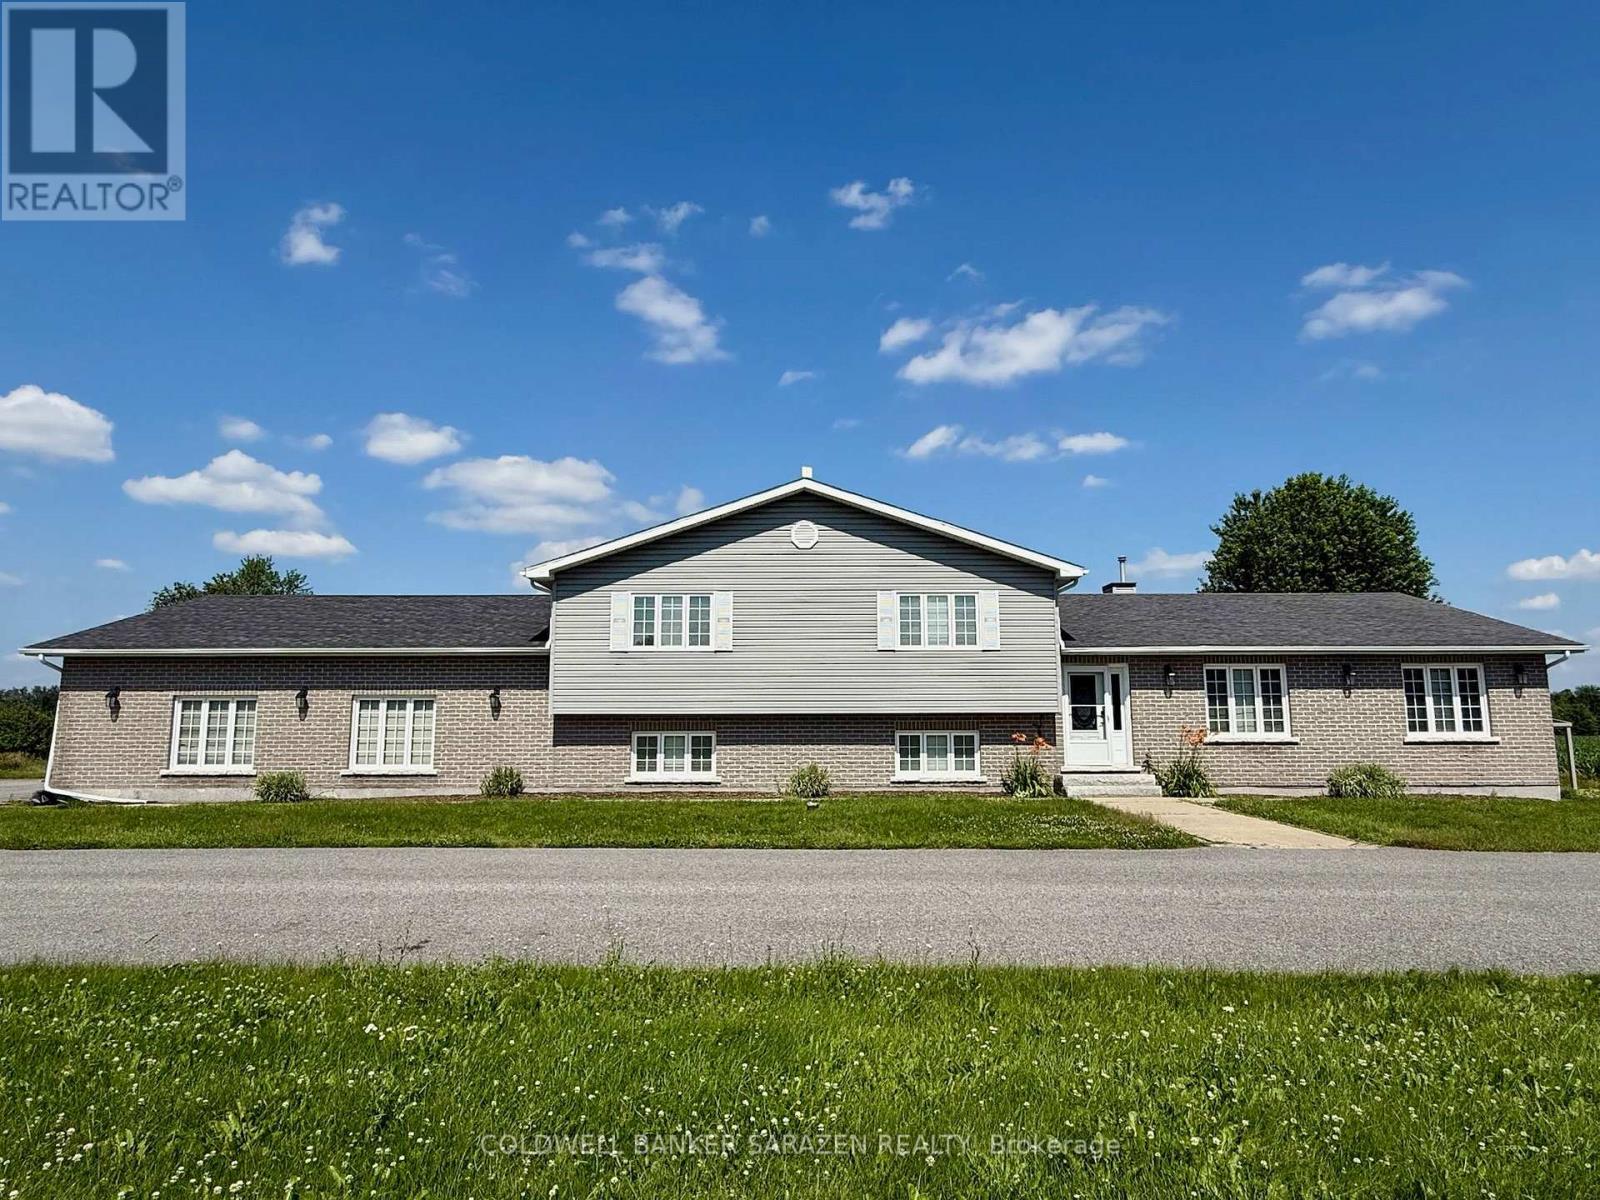
6537 First Line Road
Ottawa, Ontario
Nestled near Manotick's vibrant amenities and Hwy 416, this 2002-built 3+1bed, 4bath split-level home offers the perfect blend of rural serenity and urban convenience. The main level boasts rich hardwood floors, an expansive layout, and a stunning double-sided fireplace. A sun-drenched chef's kitchen connects seamlessly to a bright eating area. Upper level, discover 3 spacious bedrooms, including a primary retreat with a walk-in closet, 4pcs ensuite, and a large private balcony overlooking picturesque grounds. The walk-out family level opens to the fully fenced yard-ideal for family gatherings. The fully finished basement features a huge rec room and an extra guest suite, perfect for a home office or large families. Complete with an oversized 2-car garage and premium eco-surroundings, this home offers a poetic, relaxed lifestyle. Don't miss out! Please note: This rental includes the house, the entire front yard, and the fully fenced backyard area only; the surrounding farmland is not included. (id:45725)
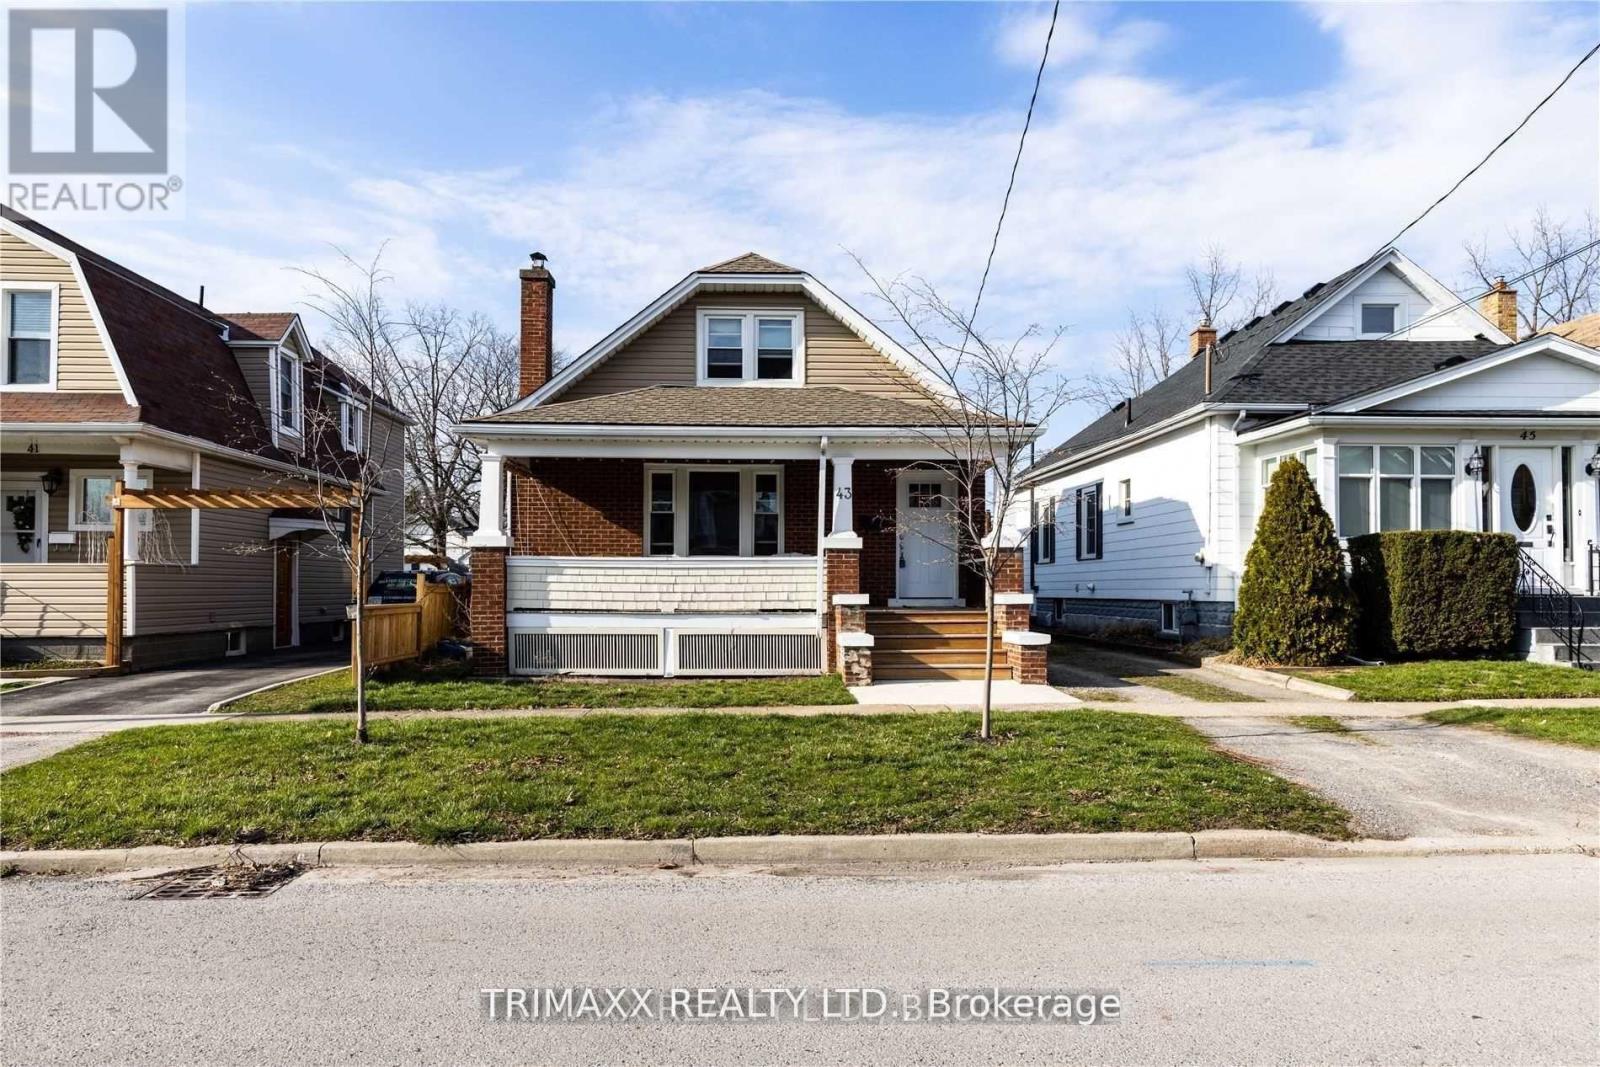
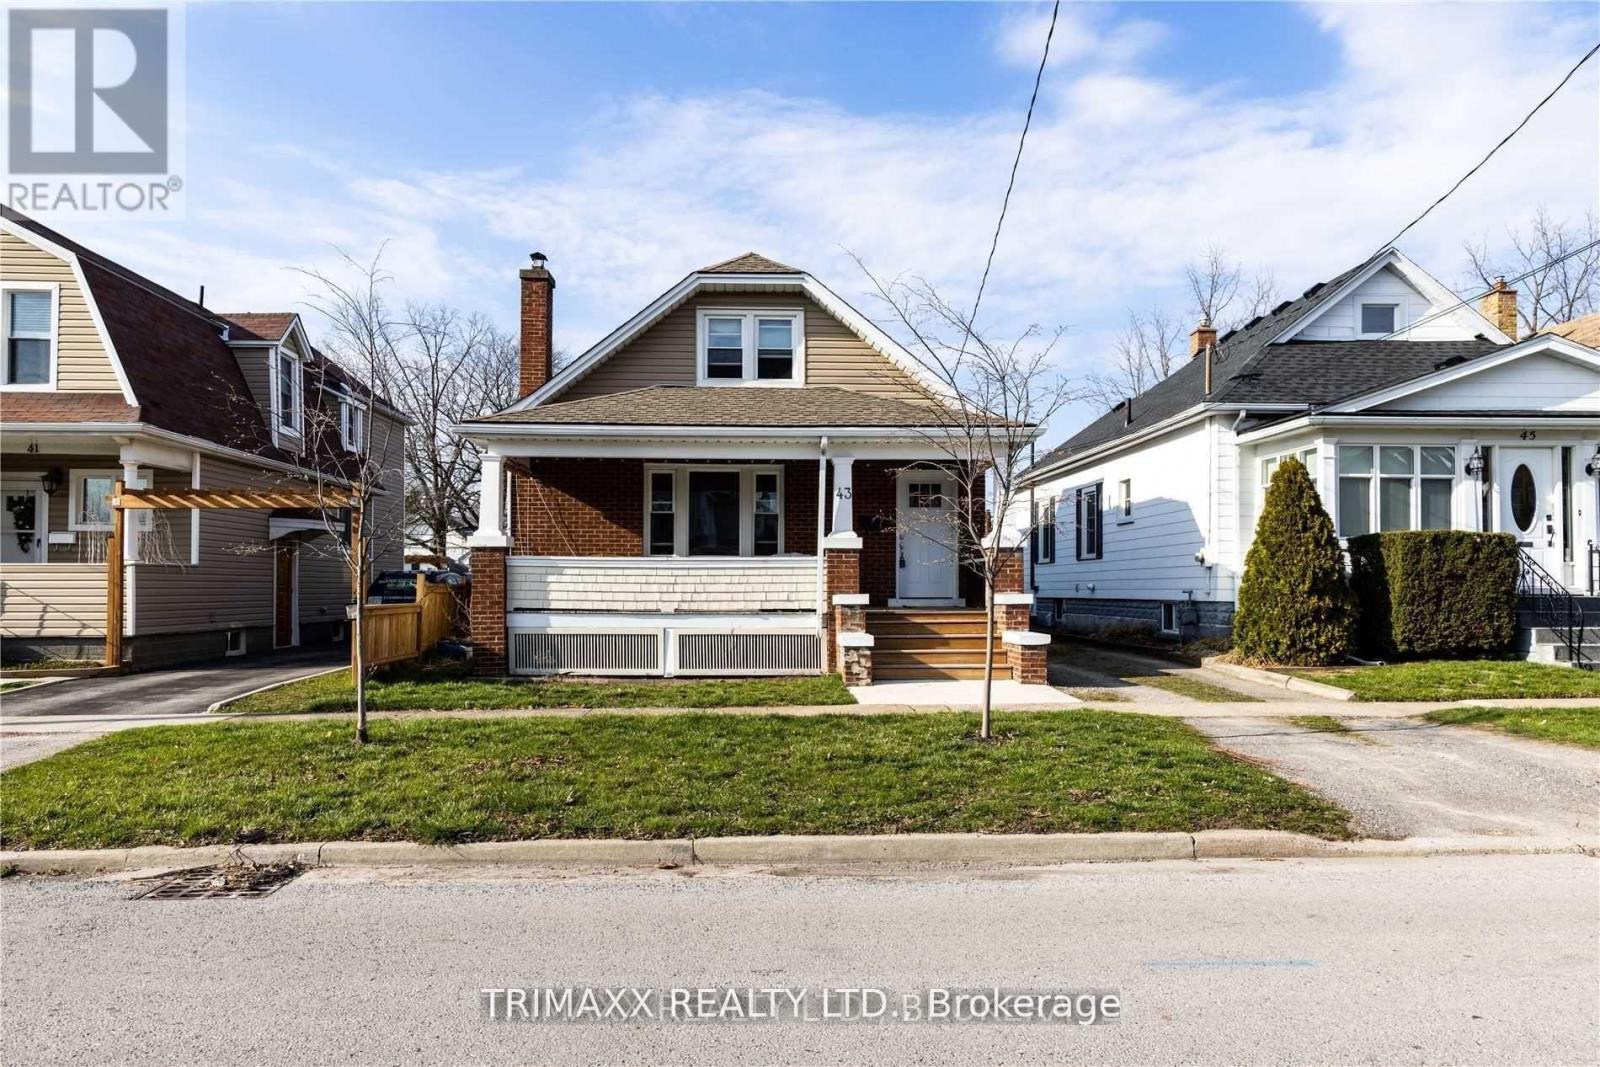
43 Dacotah Street
St. Catharines (Downtown), Ontario
Welcome to this bright and spacious main floor apartment in a quiet St. Catharines neighbourhood. This well-maintained unit features a functional layout with generous living space, a modern kitchen, comfortable bedrooms, and plenty of natural light throughout. Ideally located close to schools, parks, shopping, public transit, and major highways, making commuting easy. Perfect for professionals, couples, or small families looking for a clean, comfortable place to call home. (id:45725)
43 Dacotah Street
St. Catharines (Downtown), Ontario
Attention Investors, Turn Key Property Located In The Heart Of St.Catharines. Main Floor Unit Features 2 Bedrooms, 1 Washroom With Spacious Living Room. Brand new kitchen , flooring and pot lights in living room. Separate Entrance Upper Unit Features A 1 Bedroom Unit. Conveniently Located A Short Distance To All Major Highways, Downtown St.Catharines And All Amenities. Great Addition To Any Real Estate Portfolio. Vacant main floor unit, set your own market rents! (id:45725)
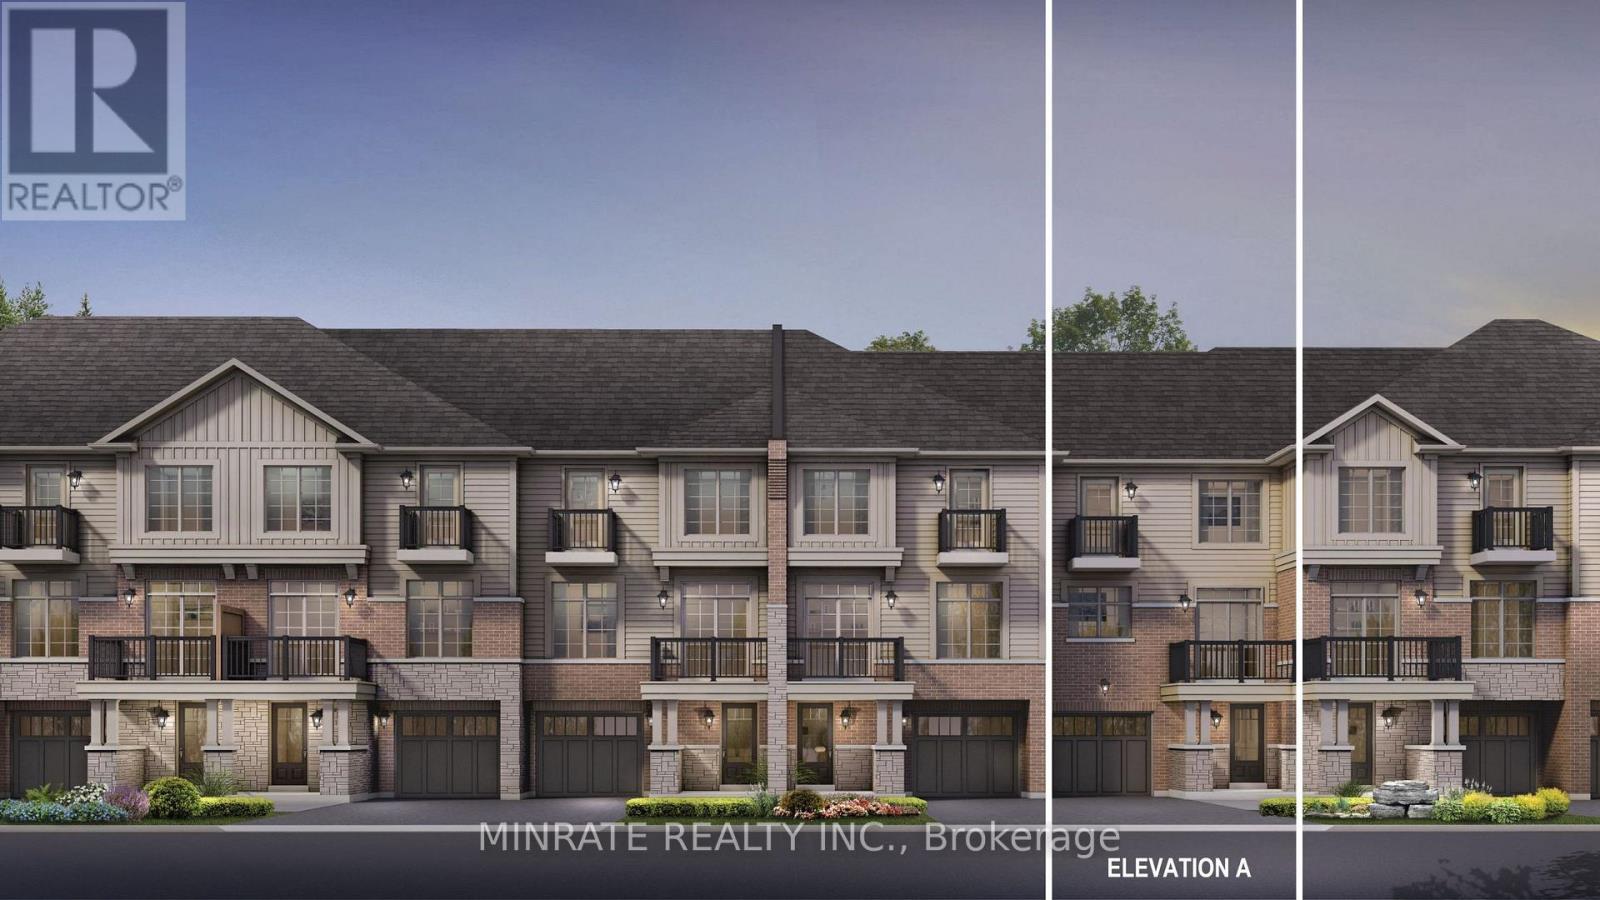
1718 Pears Court
Milton (Bw Bowes), Ontario
Welcome to the Enclave, a distinctive community in Milton offering a brand new 2 bedroom Sundial Homes freehold townhome. The Brighton model, to be built. Purchaser can select interior finishes and colours. The ground floor foyer leads to the stairs for the second floor featuring the living room and kitchen. Upper floor offers a primary bedroom and additional bedroom, along with a 4-piece main bathroom. Notable features include 9 ft. ceilings on the main floor, natural finish hardwood flooring on the ground and main floors, Quartz or granite kitchen countertops in Kitchen with undercount kitchen sink & Pullout faucet, extended height upper cabinets in kitchen, electric linear fireplace and more! Prime location located along Britannia Road, between James Snow Parkway and Fourth Line, and just minutes to downtown Milton and everyday essentials. Conveniently located close to Hwy 407, schools, parks, trails, family amenities and much more! (id:45725)
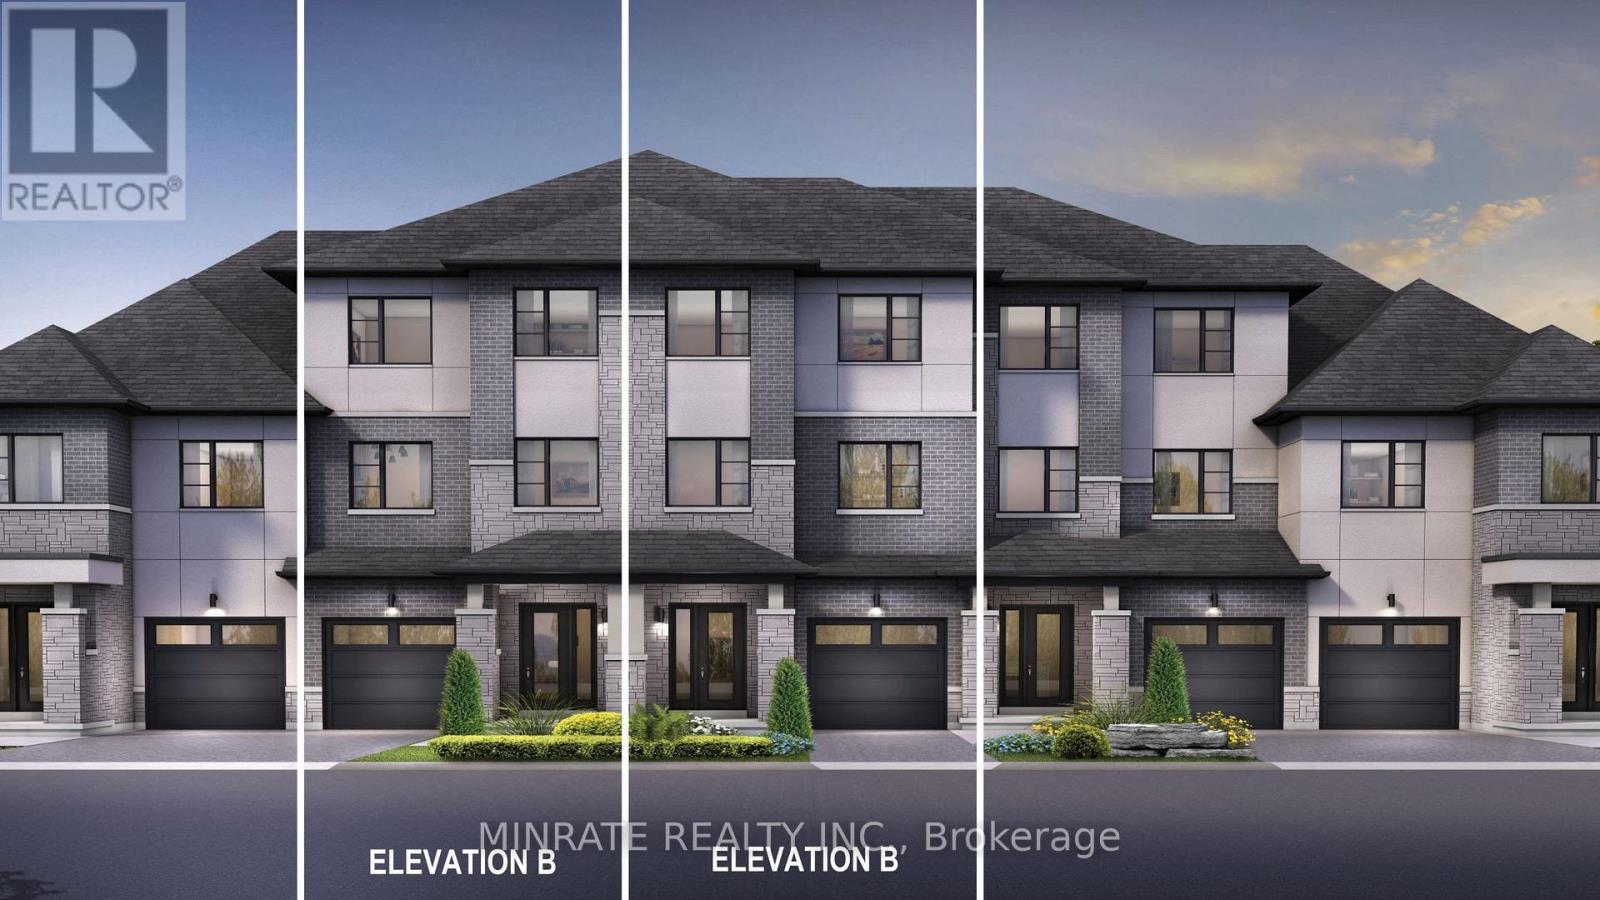
1520 Leriche Way
Milton (Bw Bowes), Ontario
Welcome to the Enclave, a distinctive community in Milton offering a brand new 3 bedroom Sundial Homes traditional freehold townhome. The Mayfair model, 2321sqft. above ground, to be built. Purchaser can select interior finishes and colours. The ground floor foyer leads to the family room. Second floor features the great room, dining room, kitchen and breakfast area. Third floor offers primary bedroom with 3-piece ensuite, along with two additional bedrooms and a 4 piece main bathroom. Optional 4th bedroom on the ground floor. Notable features include 9 ft. ceilings on the ground & second floors, natural finish hardwood flooring on the ground and second floors, Quartz or granite kitchen countertops in Kitchen with undercount kitchen sink & Pullout faucet, extended height upper cabinets in kitchen, electric linear fireplace and more! Prime location located along Britannia Road, between James Snow Parkway and Fourth Line, and just minutes to downtown Milton and everyday essentials. Conveniently located close to Hwy 407, schools, parks, trails, family amenities and much more! (id:45725)
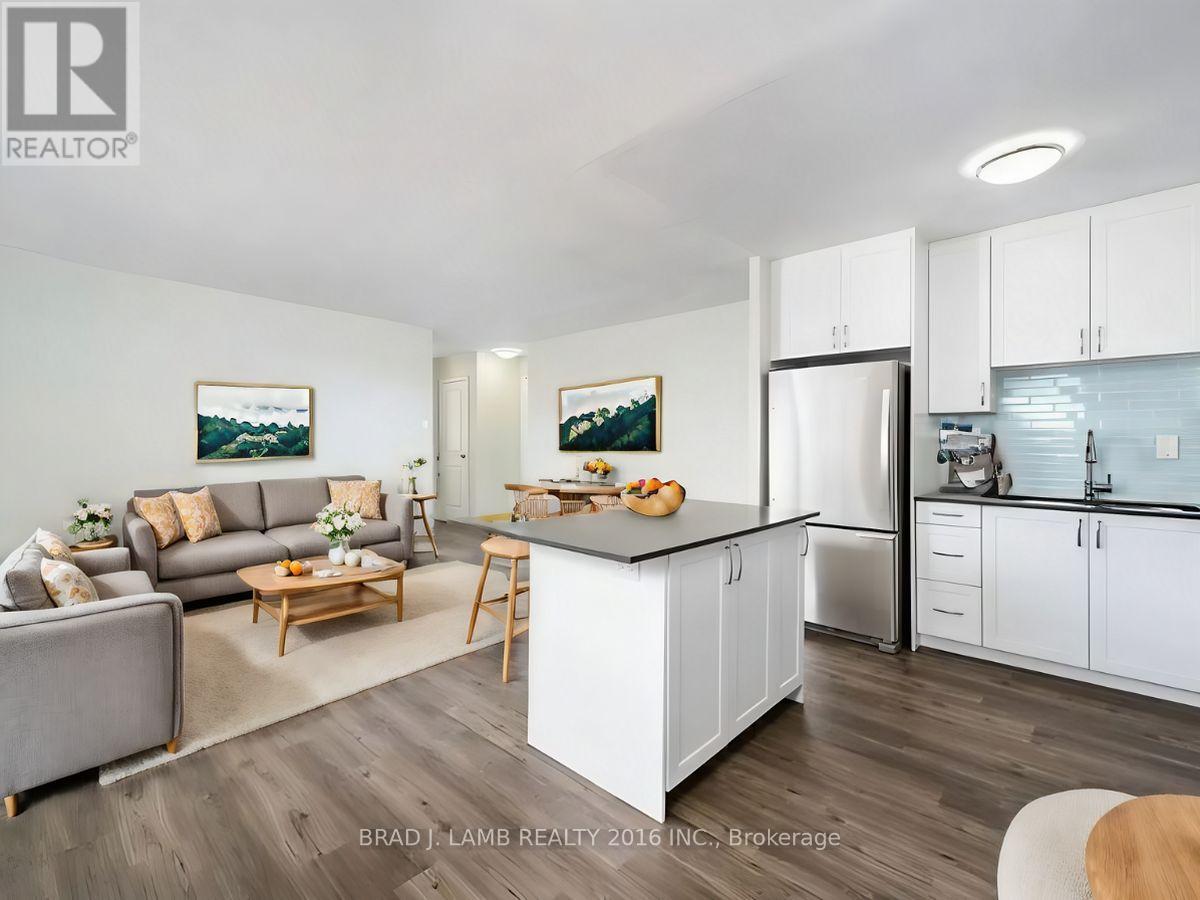
803 - 3045 Queen Frederica Drive S
Mississauga (Applewood), Ontario
Welcome to 3045 Queen Frederica Drive, located in the established and highly convenient Applewood neighbourhood of Mississauga. This residence offers a great balance of comfort, space, and accessibility, making it an excellent option for those looking for a quieter community while remaining connected to the GTA.The building features generously sized suites with functional layouts, offering more living space than many newer developments. Residents enjoy a well-established neighbourhood surrounded by parks, shopping, restaurants, and everyday conveniences.The location provides easy access to major routes including Dundas Street East, Dixie Road, Highway 427, and public transit options, making commuting throughout Mississauga and into Toronto convenient. With its mature surroundings, nearby amenities, and spacious floor plans, 3045 Queen Frederica Drive is a great opportunity for those seeking value, convenience, and comfortable living in Mississauga. (id:45725)