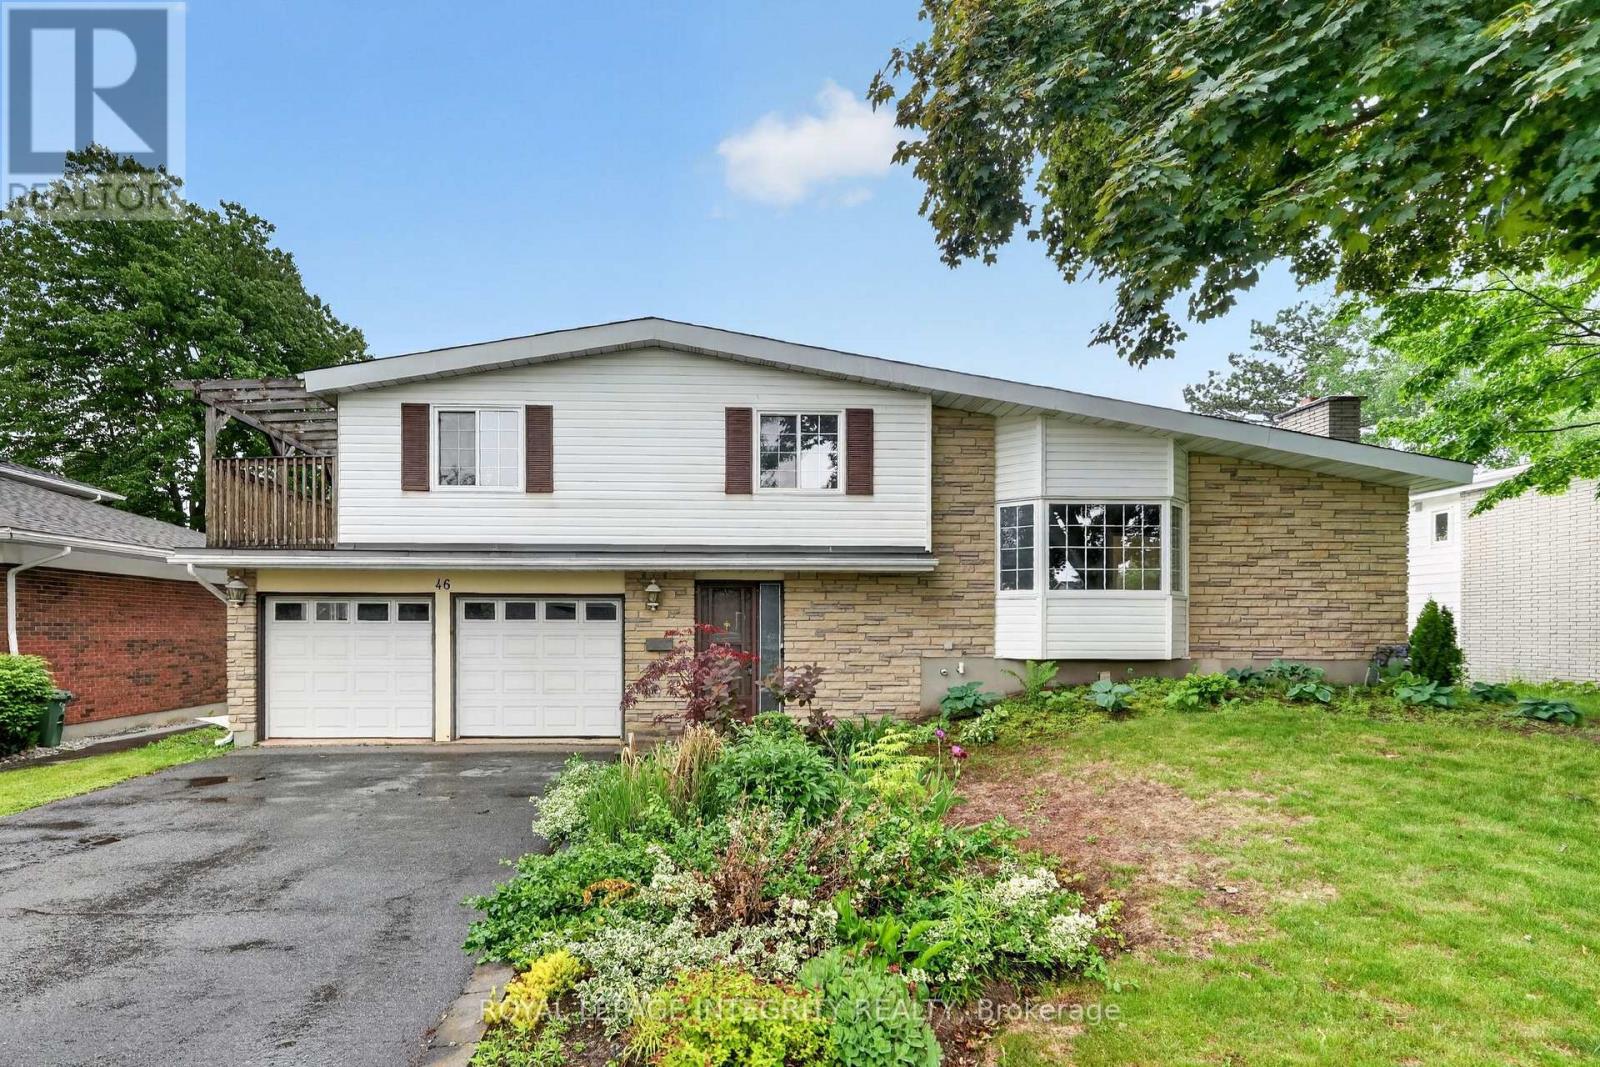
46 St Remy Drive
Ottawa, Ontario
Opportunity knocks! Nestled on a premium 65' x 109' lot in one of Old Barrhaven's most sought-after established neighbourhoods, this unique Mid-Century Modern home offers incredible potential in an unbeatable location. Featuring 3 bedrooms, 3 bathrooms, and a spacious multi-level layout, this home is ideal for growing families, multi-generational living, or those seeking future in-law suite potential. A large driveway accommodates up to four vehicles and leads to the double attached garage. Inside, the welcoming foyer provides access to a powder room and double attached garage, At the rear of the home, you'll find a stunning family room with soaring vaulted ceilings, a gas fireplace, patio doors to the fully fenced backyard, and direct access to a full bathroom - offering excellent flexibility for future main floor-in law suite or gorgeous family room. A few steps up, the main living area showcases the home's distinctive architectural character with vaulted ceilings throughout, a bright living room with bay window and wood-burning fireplace seamlessly blending into the kitchen and dining area with patio doors to the backyard. The upper level offers a spacious primary bedroom with balcony access and plumbing in place for a future 3 piece ensuite, two additional generously sized bedrooms and a full bathroom with deep soaker tub. The basement features a large recreation room, spacious storage room, and additional storage in the crawl space. Set on a tree-lined street surrounded by mature trees and pride of ownership, this fantastic location is close to top-rated schools, parks, the library, Walter Baker Sports Centre, shopping, transit, and everyday amenities. A rare opportunity to add your personal touch and create your dream home in one of Barrhaven's most desirable communities. Bring your vision and unlock the full potential of this exceptional property. *Furnished/decorated pictures are virtually staged* (id:45725)
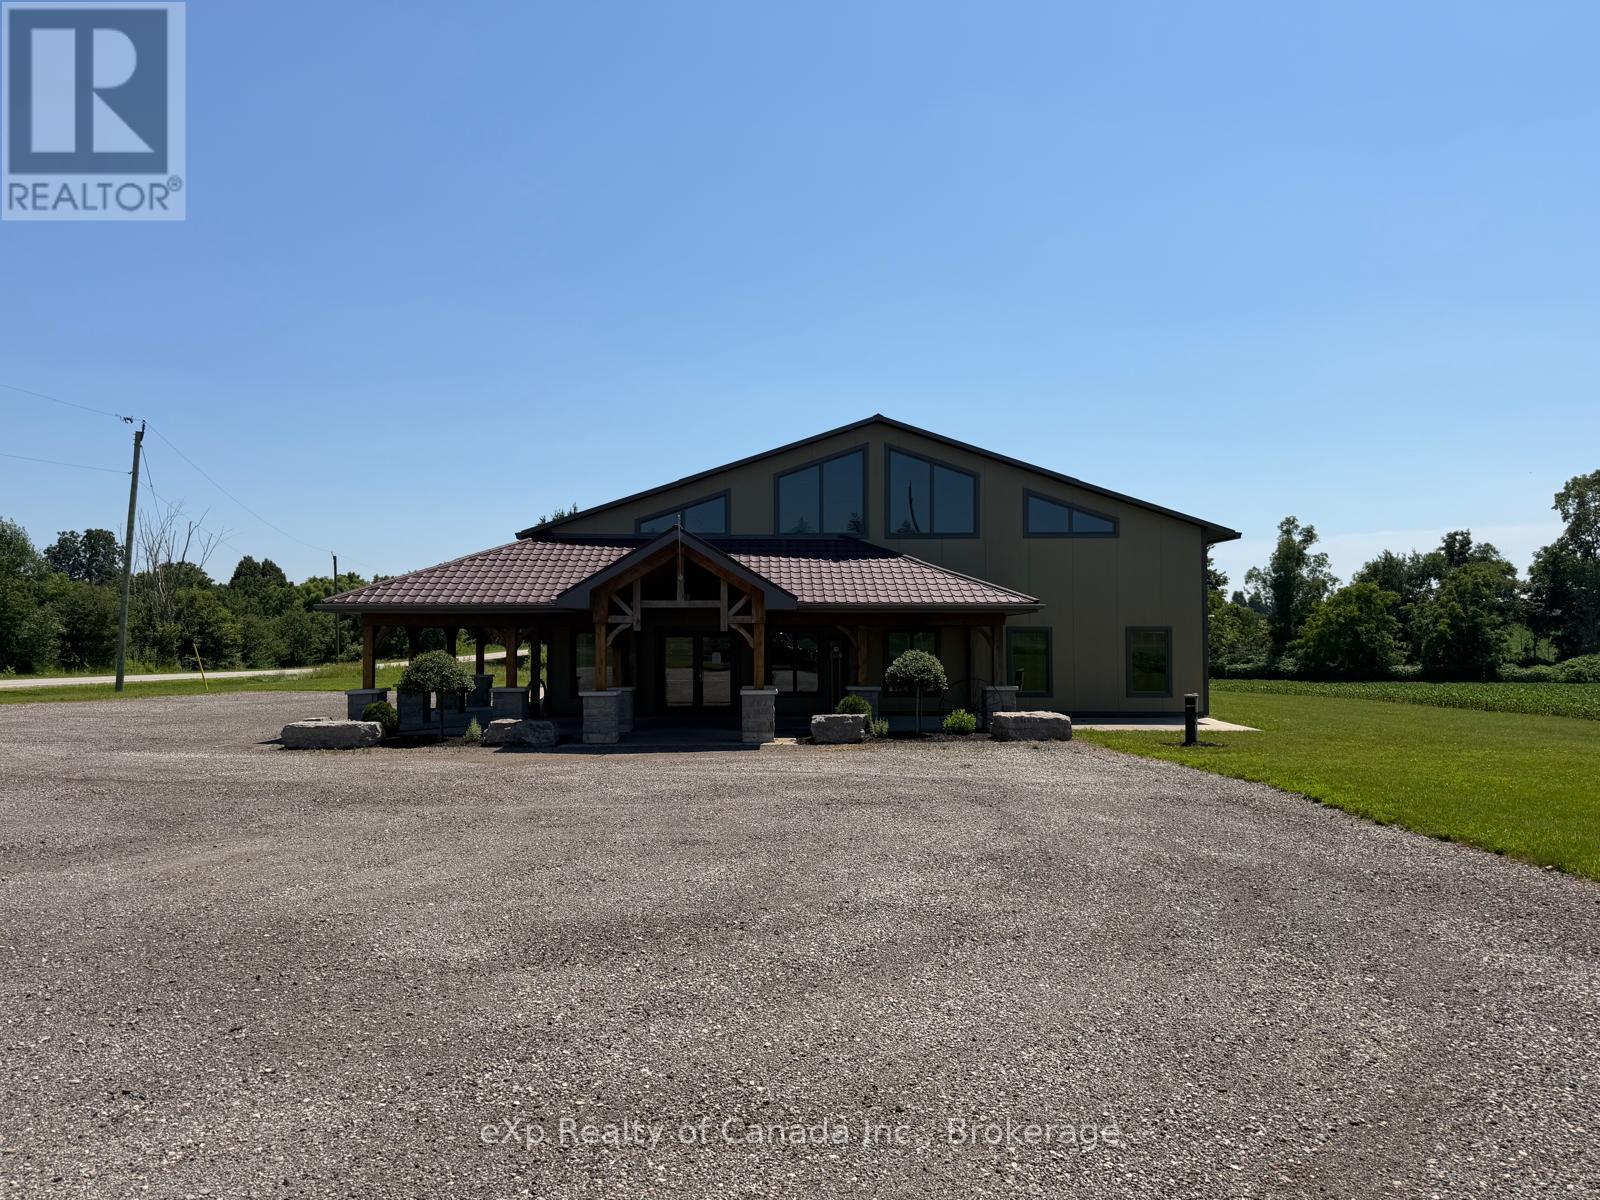
412569 Cranberry Line
South-West Oxford, Ontario
Available for lease - well-maintained 3,000 sq. ft. commercial unit offering functional storage space in a convenient location. Ideally situated just minutes from Tillsonburg and within 20 minutes of Highway 401, the unit provides excellent accessibility for local and regional operations. Due to current zoning restrictions, the unit is available for storage use only and is ideal for businesses requiring secure warehouse or inventory storage space. Features included a 12' x 12' drive-in overhead door for easy loading and unloading, a 10' x 15' walk-in cooler, two private office spaces, a washroom, and plenty of parking. Utilities are in addition to the monthly rent. Landlord is seeking a responsible long-term tenant who will take pride in maintaining this quality space. (id:45725)
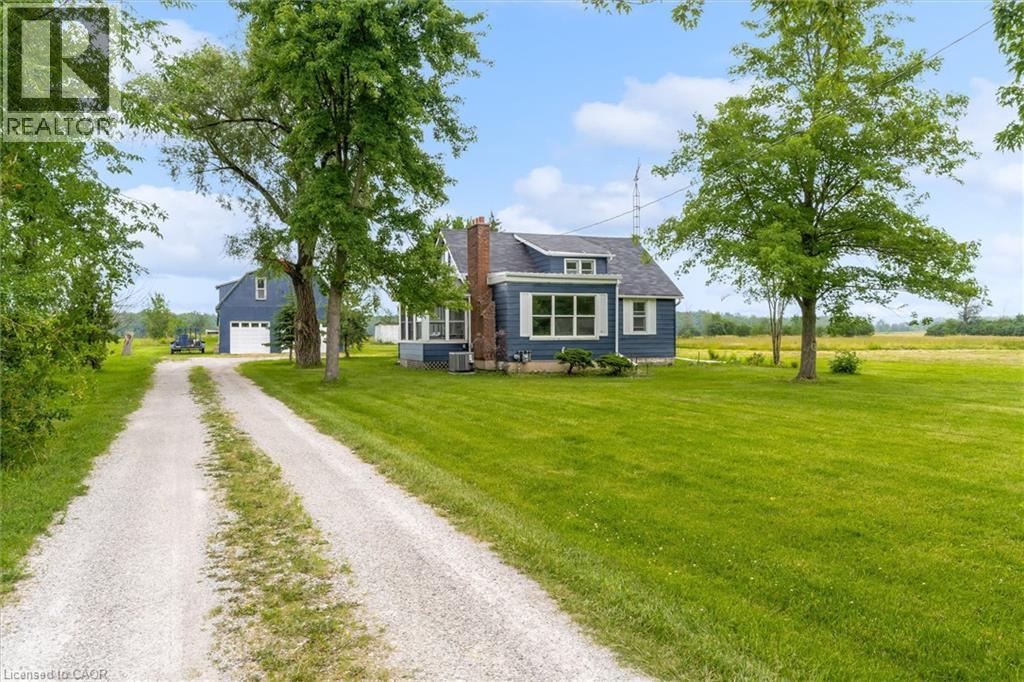
87 Mud Street E
Grimsby, Ontario
Grimsby mountain farm on 9.35 acres with a clean 1.5 story, 3 bedroom 1 bath plus an additional shower/vanity in the laundry/utility room. Home is approx. 1200 sq ft & is carpet free & situated in a private & tranquil setting. New laminate flooring (2026), vinyl windows, 100 amp electrical panel, forced air gas heating w/central air, 3 season sunroom - front porch with lots of light and wood floors. Living room with fireplace, LED pot lights and access to the sunroom. Plenty of storage, bright and clean and the home is in move in condition. Property has both a cistern and drilled well. The home is set back from the road and includes a 42' x 23' barn w/ loft, concrete floor, water supply, 60 amp electrical panel and 5 stalls for livestock or storage. Includes pond, garden shed and 2 additional outbuildings located towards the rear of the property, one with hydro. Located near all amenities and only 15 minutes to the QEW as well as fast access to most major roadways, schools, parks, shopping, and the wine route. Ideal live-work or investment property and Seller may consider VTB mortgage to qualified Buyers. Easy to show and immediate possession is available. (id:45725)
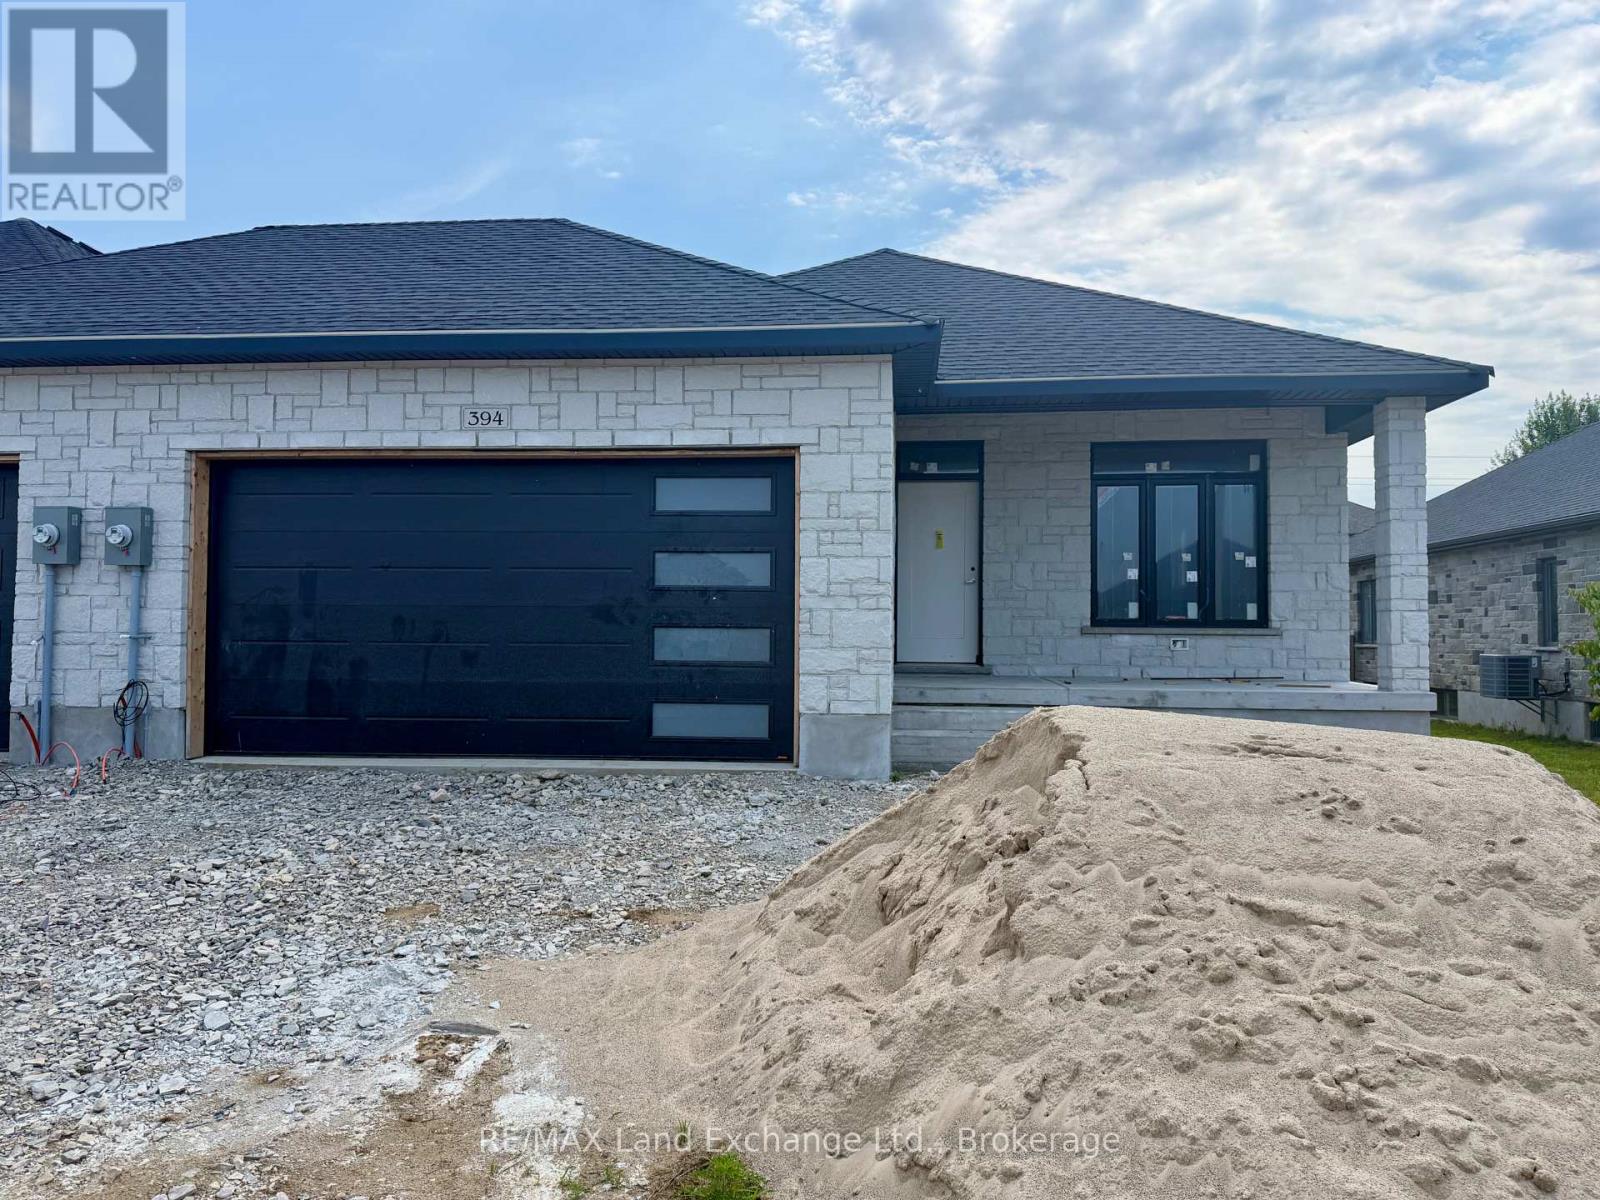
394 Rosner Drive
Saugeen Shores, Ontario
Brand new freehold end unit townhome with a 2 car garage at 394 Rosner Drive in Port Elgin. The main floor is 1494 sqft; price includes a full finished basement. When complete there will be 2 + 2 bedrooms, & 3 full baths. Standard finishes include hardwood and ceramic throughout the main floor, 9ft ceilings on the main floor, Quartz counters in the kitchen, gas forced air heating with central air, covered deck 15 x 11 off the living room, hardwood staircase from the main floor to the basement, large family room with gas fireplace, concrete drive & sodded yard. Prices subject to change without notice. HST is in addition to the asking price. The Builder will co operate with the Buyers to secure the HST rebate provided it is approved by the Government and the Buyer is entitled to it. (id:45725)
9 - 2450 Finch Avenue W
Toronto (Humber Summit), Ontario
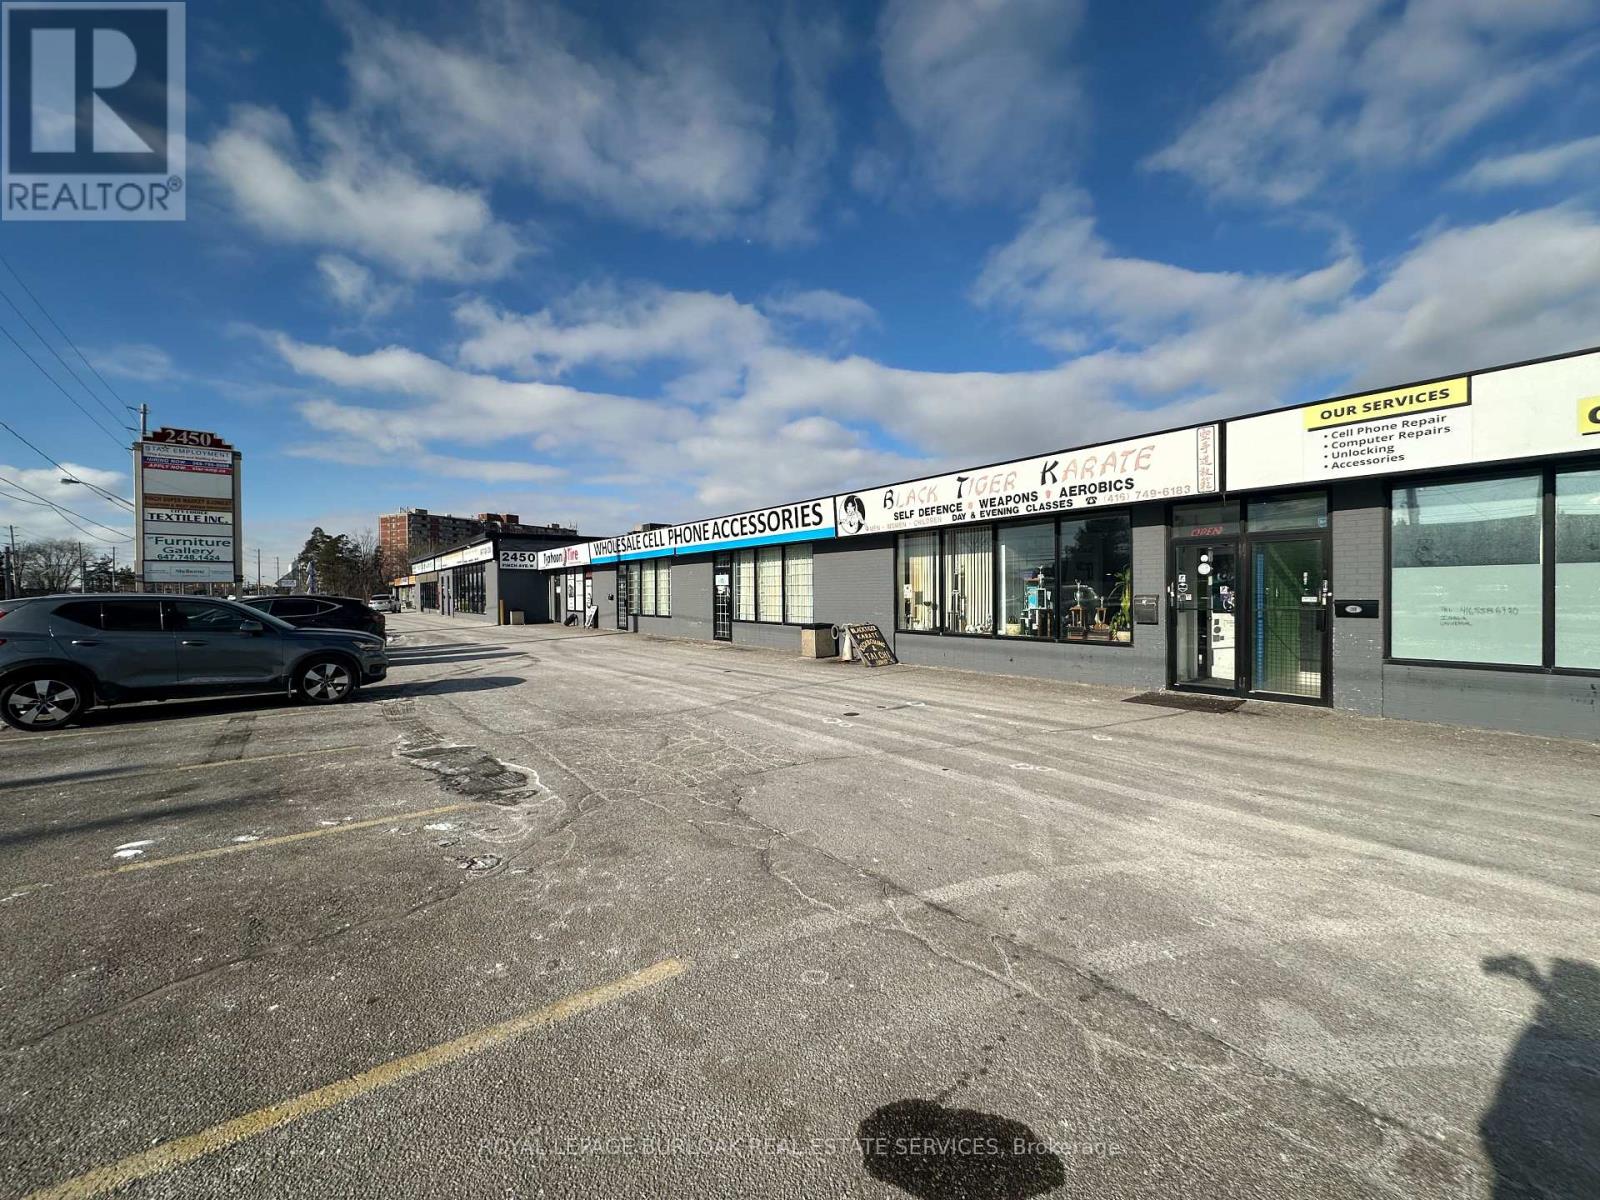
Functional 3,273 SF industrial unit featuring approximately 90% warehouse and 10% retail/office space, located within a mixed-use Commercial plaza directly at an LRT stop on Finch Avenue West.Warehouse area offers 12.5' clear height, open layout, and one truck-level shipping door. Shipping accommodates straight trucks only; 53' trailers not permitted due to site turning radius.Front-facing retail/office component with natural light and visibility provides an ideal setup for showroom, customer-facing, or administrative use. The space is offered in "as-is" condition, making it well suited for users seeking a cost-effective, customizable footprint in a transit-oriented location.Vacant and available immediately.Ideal for light industrial, service commercial, trades, wholesale, distribution (non-53'), or hybrid industrial-retail users seeking west Toronto exposure and transit accessibility. (id:45725)
5a - 2450 Finch Avenue W
Toronto (Humber Summit), Ontario
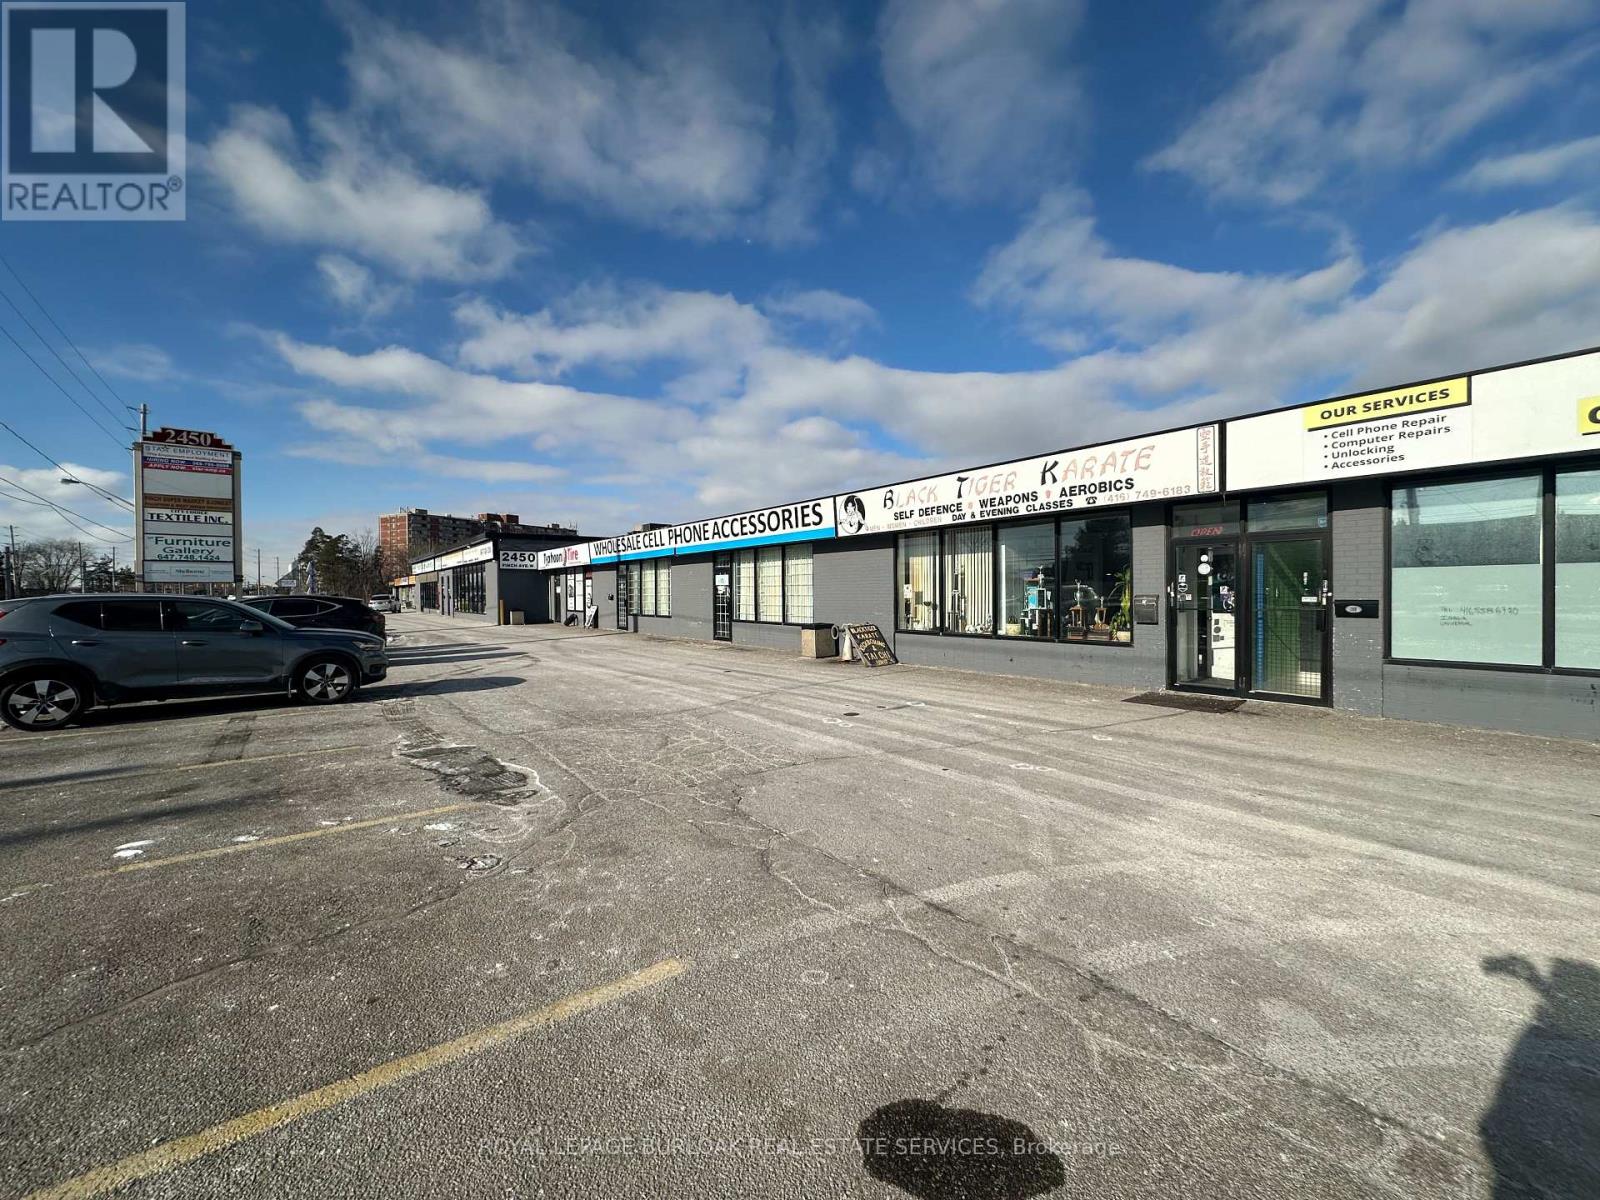
Excellent opportunity to lease a Warehouse/ Retail space offering open warehouse area in the back, with shipping doors. Retail/ Office section in front of unit allowing unit to suit many different business uses. Warehouse, Showroom, Service, etc. New LRT stop at door step, with incredible exposure. Employment zone allows for many different uses. Bright open warehouse, with both shipping and man doors. TMI includes Gas. Plenty of parking on site, Transit at door-step. (id:45725)
5a - 2450 Finch Avenue W
Toronto (Humber Summit), Ontario
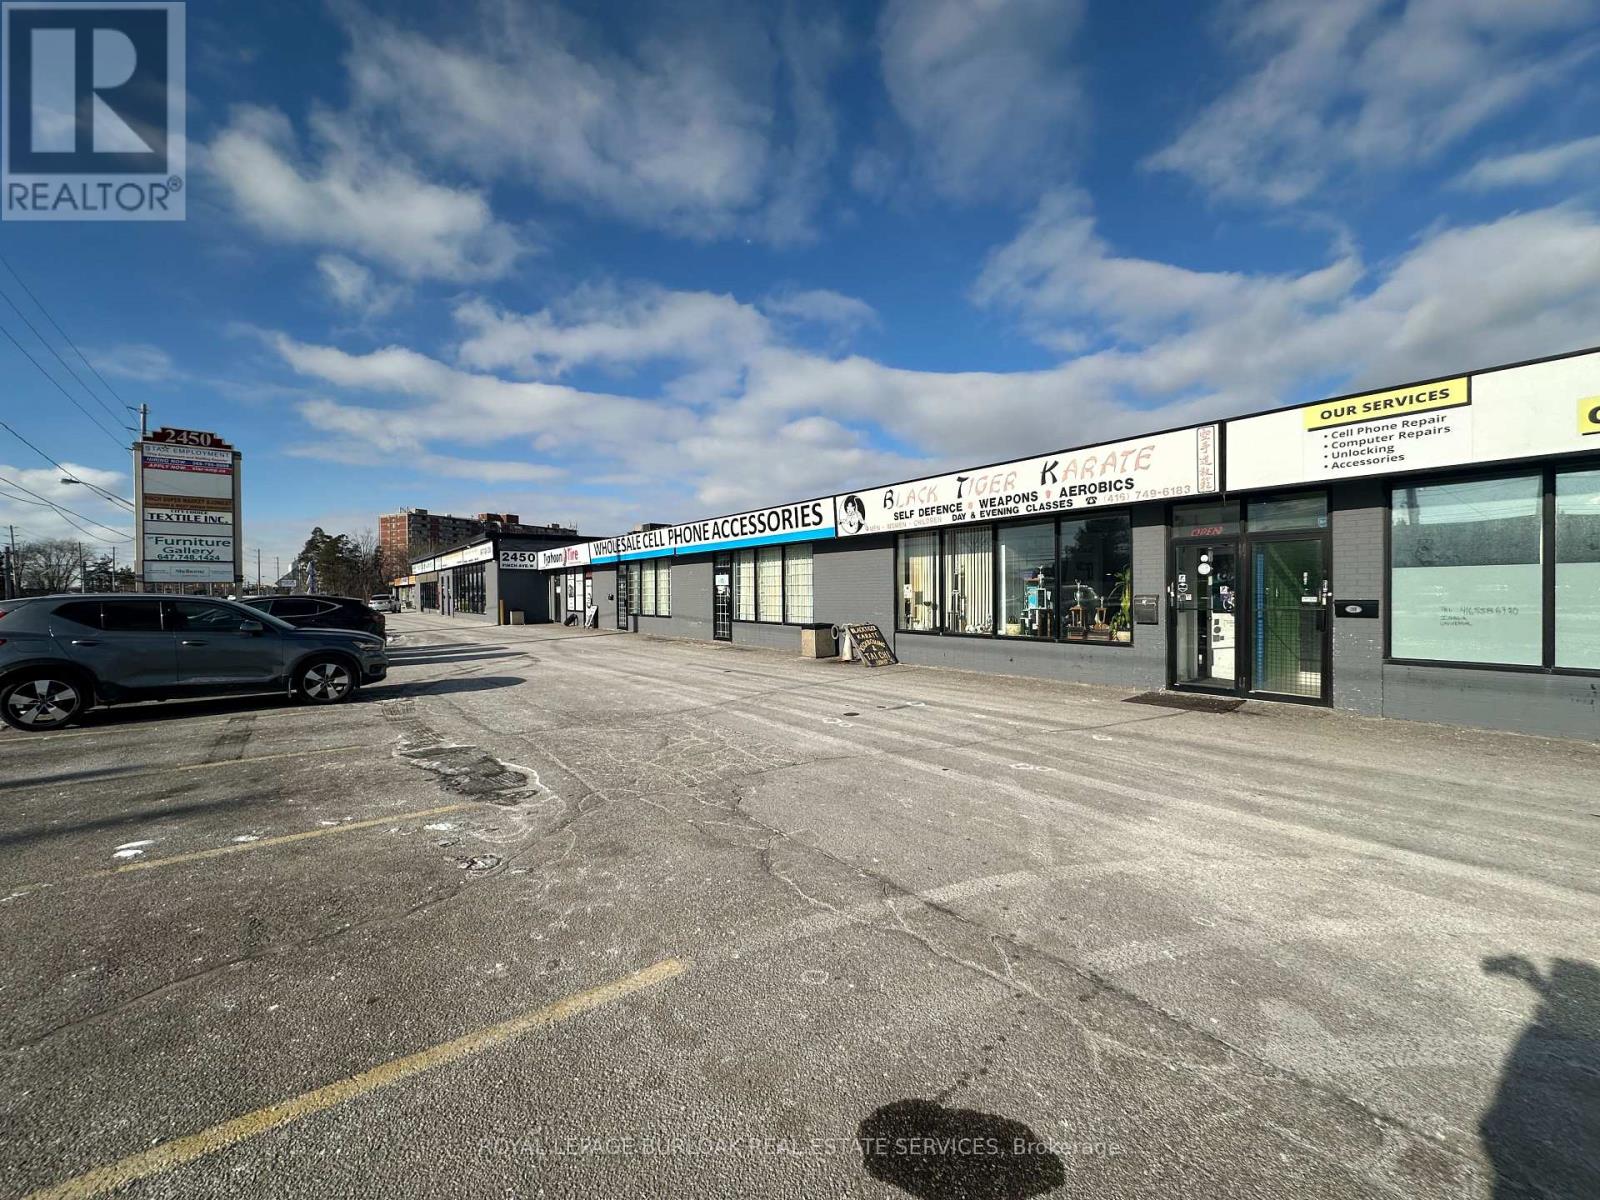
Excellent opportunity to lease a Warehouse/ Retail space offering open warehouse area in the back, with shipping doors. Retail/ Office section in front of unit allowing unit to suit many different business uses. Warehouse, Showroom, Service, etc. New LRT stop at door step, with incredible exposure. Employment zone allows for many different uses. Open warehouse, with both shipping and man doors. TMI includes Gas. Plenty of parking on site, Transit at door-step. (id:45725)
9 - 2450 Finch Avenue W
Toronto (Humber Summit), Ontario
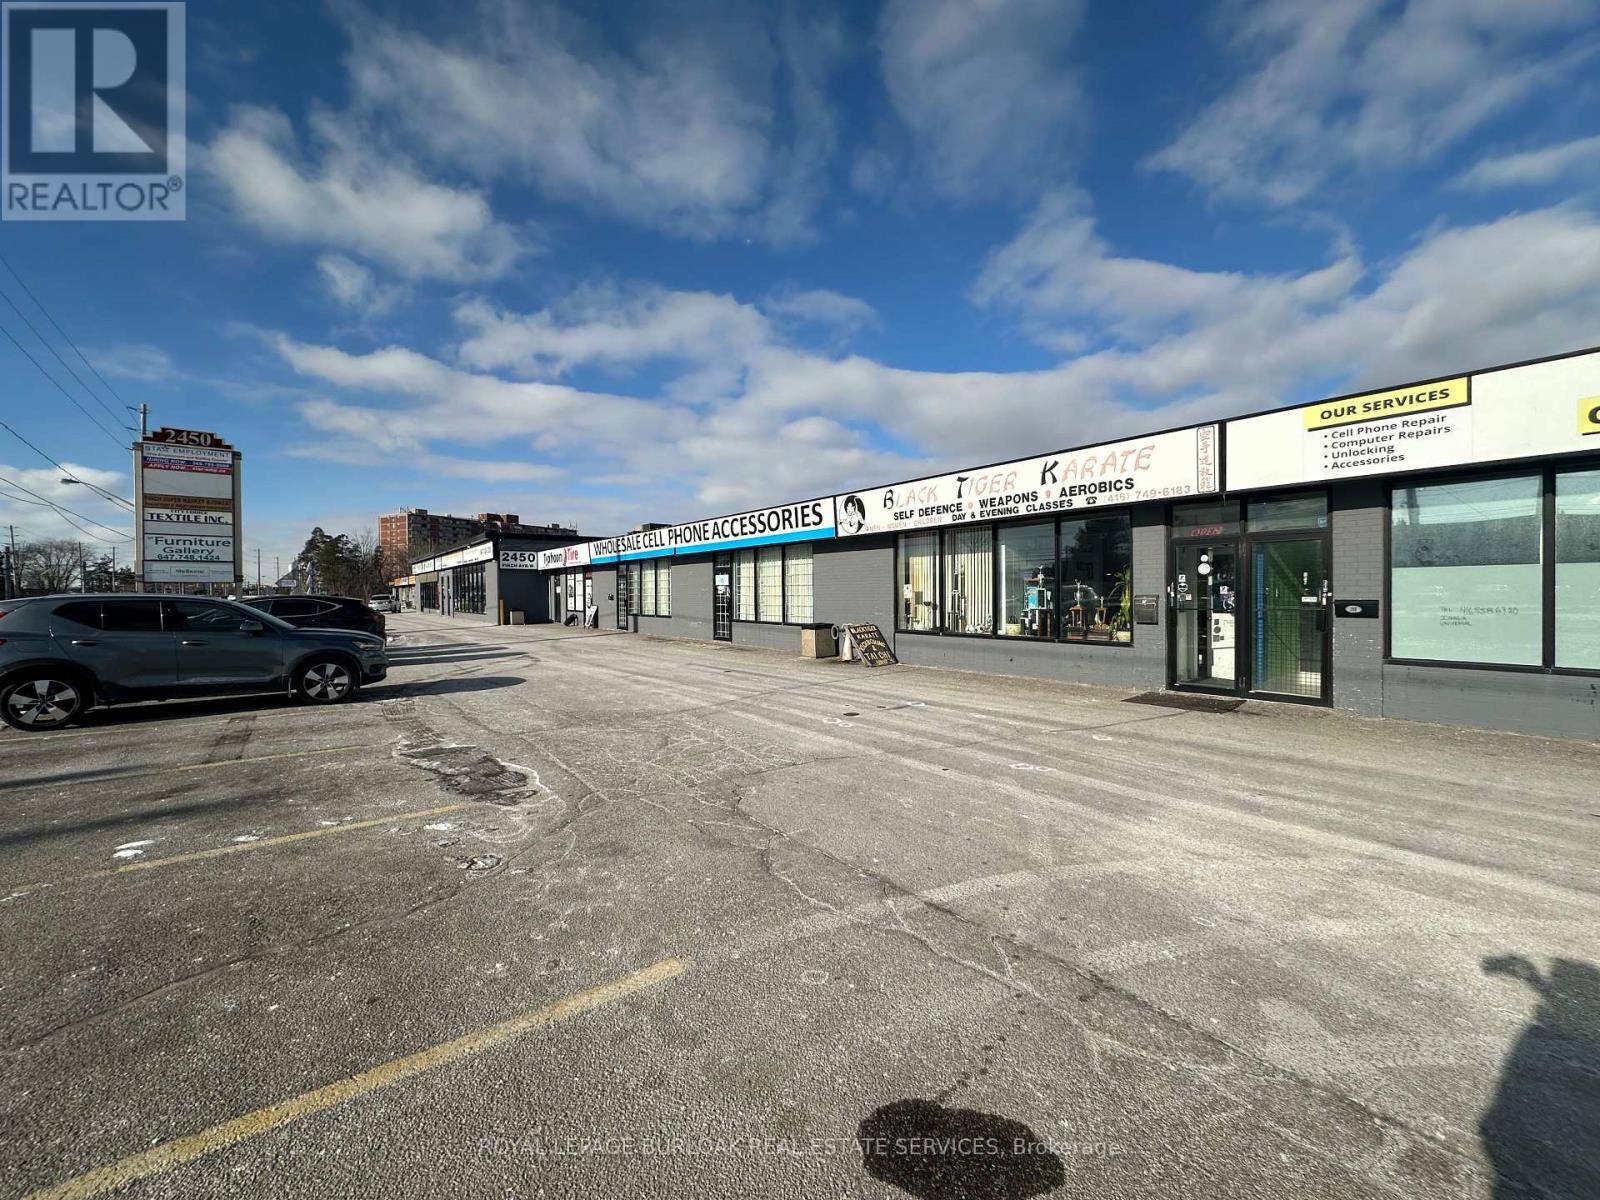
Functional 3,273 SF industrial unit featuring approximately 90% warehouse and 10% retail/office space, located within a mixed-use Commercial plaza directly at an LRT stop on Finch Avenue West.Warehouse area offers 12.5' clear height, open layout, and one truck-level shipping door. Shipping accommodates straight trucks only; 53' trailers not permitted due to site turning radius.Front-facing retail/office component with natural light and visibility provides an ideal setup for showroom, customer-facing, or administrative use. The space is offered in "as-is" condition, making it well suited for users seeking a cost-effective, customizable footprint in a transit-oriented location.Vacant and available immediately.Ideal for light industrial, service commercial, trades, wholesale, distribution (non-53'), or hybrid industrial-retail users seeking west Toronto exposure and transit accessibility. (id:45725)
85 Lanewood Street
Brampton (Sandringham-Wellington), Ontario
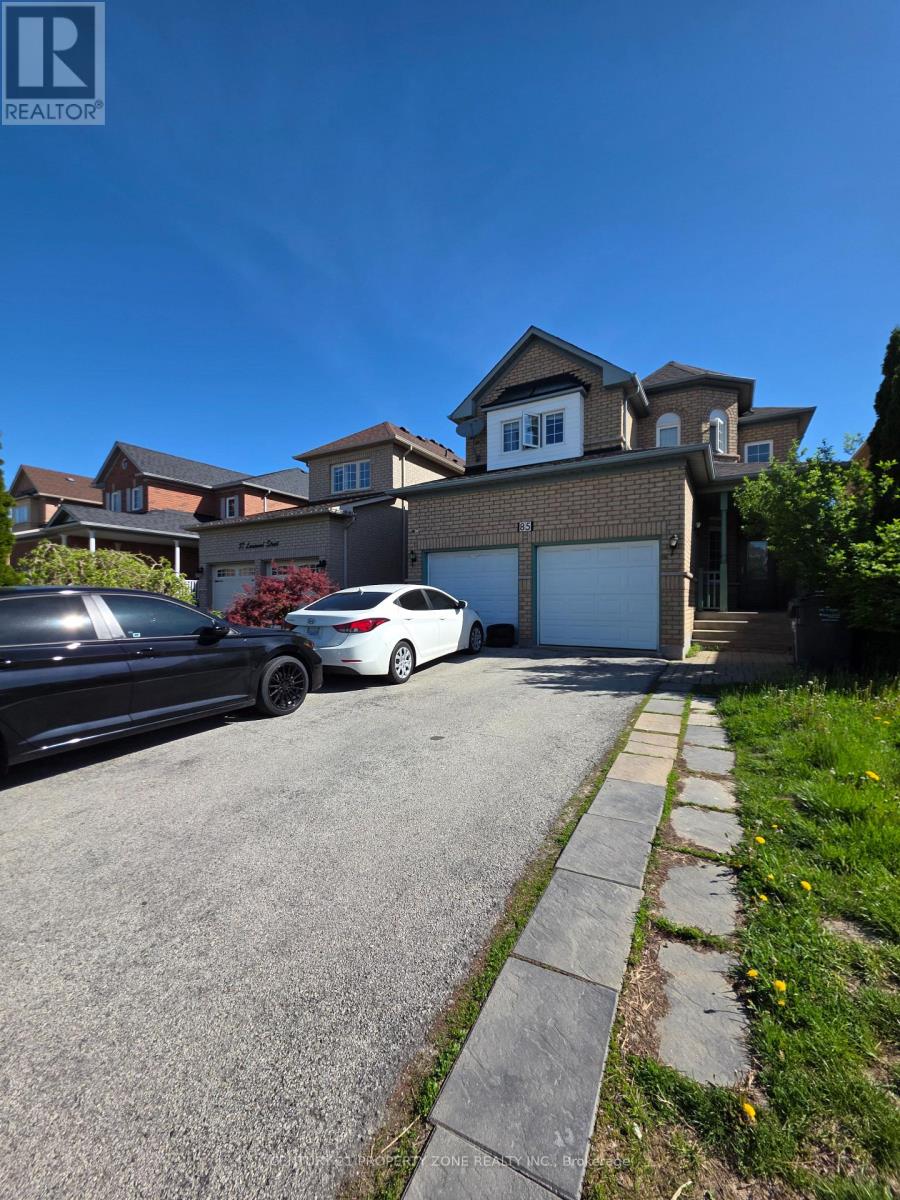
Welcome to 85 Lanewood St., a spacious detached family home offering comfort, functionality, and endless potential. The thoughtfully designed main floor features multiple living spaces, including separate living, dining, and family rooms, ideal for both everyday living and entertaining. The well-appointed kitchen offers ample cabinetry, and a bright breakfast area overlooking the backyard. A dramatic two-storey foyer creates a welcoming entrance, while the main-floor laundry adds convenience. Upstairs, you'll find four generously sized bedrooms, including a large primary retreat complete with a walk-in closet and a private 5-piece ensuite. Enjoy carpet-free living throughout, along with a double-car garage and parking for up to six vehicles. A fantastic opportunity to own a well-maintained home in a sought-after family-friendly neighbourhood. Private backyard enhanced with a stone patio, ideal for outdoor enjoyment. (id:45725)

193 Milton Stewart Avenue
Mcnab/braeside, Ontario
Welcome to 193 Milton Stewart. Your family will have lots of room to live and play in this 3 bedroom brick bungalow with a lovely covered porch. Perennial gardens will welcome you into a circular drive on a beautiful 1 acre private treed lot conveniently located on a paved road a short distance from the highway between Arnprior and Renfrew making commuting a breeze! The main floor has a large kitchen overlooking the dining room, the living room invites you in with a lovely brick wood burning fireplace, 3 generous sized bedrooms, a 4 piece bath, and laundry complete the main level. In the lower level you will find a large finished family room for games and play, and down the hall storage rooms filled with areas for organized storage. The home is equipped with an attached oversized single car garage with plenty of area for shop tools and bench. Additionally the property is equipped with a fabric covered building for extra vehicle or machinery storage. This property has everything for your growing family, close proximity to hiking, golf, several beaches, and located in the desirable McNab Public School catchment. (id:45725)
62 Simcoe Road
Ramara (Brechin), Ontario
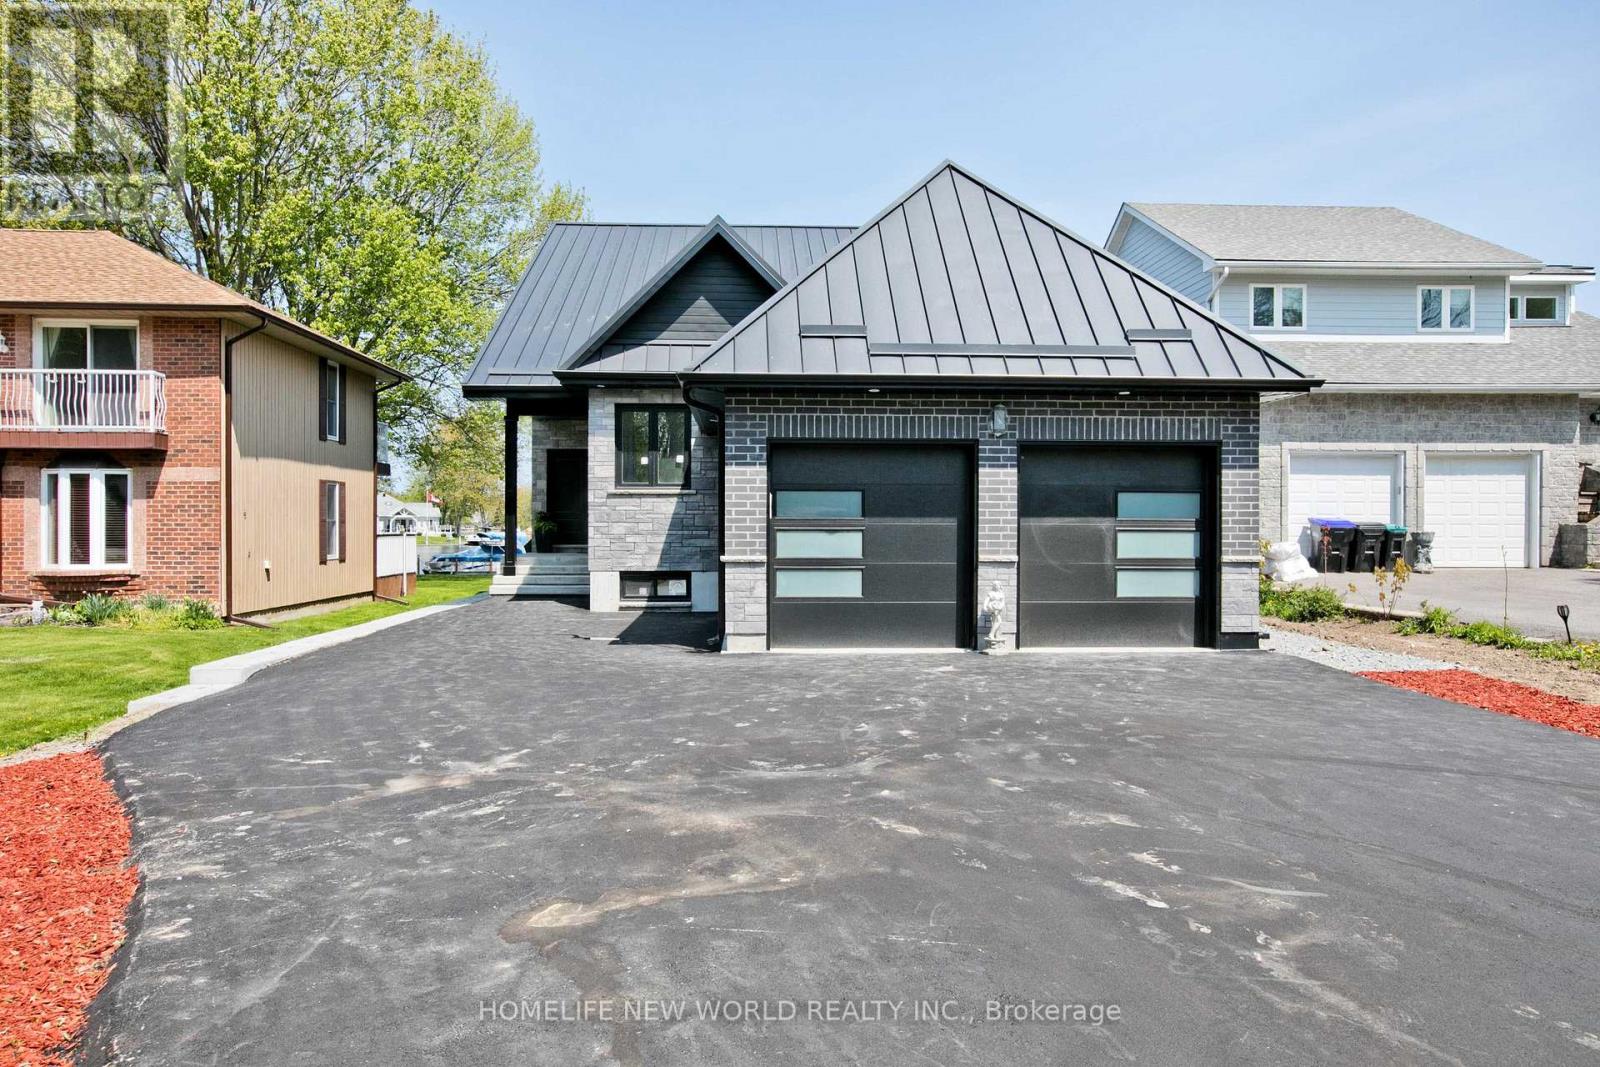
Brand New Home With Direct Water Access From Backyard. Situated On A Large Waterfront Lot In Lagoon City W/Double Car Garage & Long Driveway For All Your Guests! Insulated with spray foam from topo to bottom. Metal Roofing with blue skin under. Breathtaking "Open To Above" Design And "No Expenses Spared". This Full Turn Key Solution Includes All Furnishings For You To Enjoy Immediately. (id:45725)
703 Zaifman Circle
London North (North B), Ontario
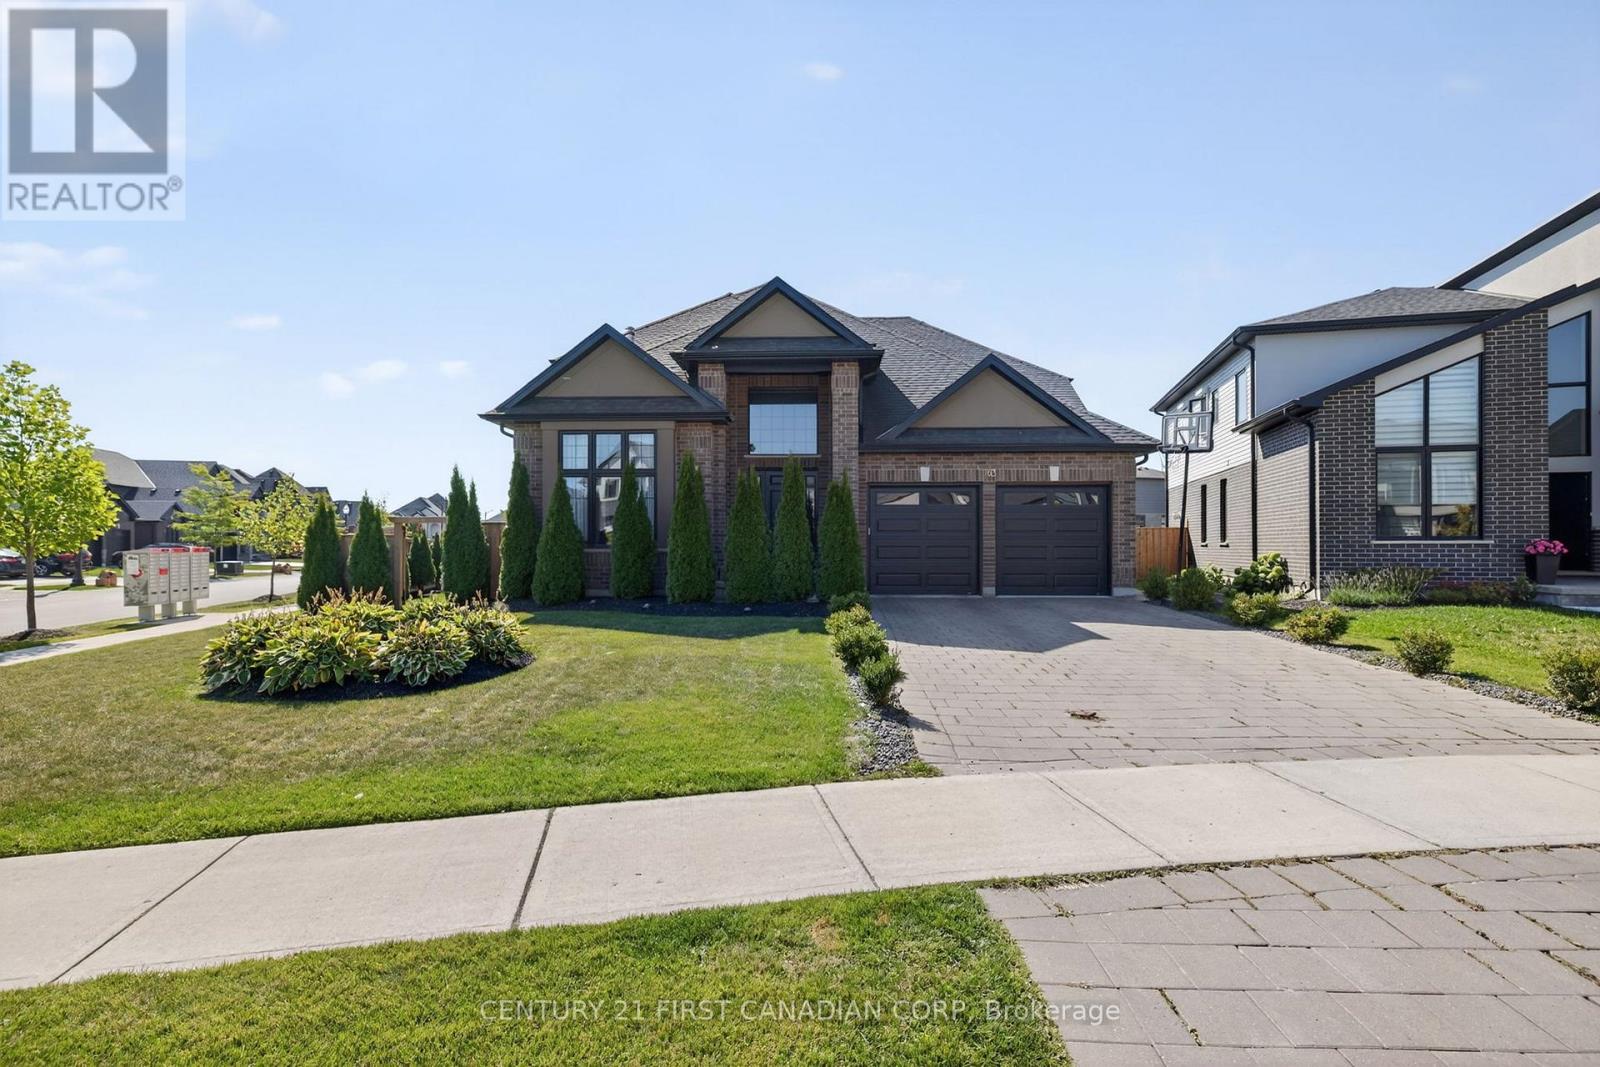
This stunning custom home by Saratoga Homes, an Energy Star builder, is perfectly situated on a premium oversized corner lot in one of North London's most desirable neighbourhoods, Uplands North. Featuring 18-foot ceilings in the foyer, connected to a den with 11-foot ceilings and a double-sided fireplace, which seamlessly connects to the dining area with a coffered ceiling, enhancing the elegant flow of the impressive 2,976-square-foot living space above grade. The rest of the main floor has 9-foot ceilings and high-gloss white tile flooring, designer lighting, and is beautifully appointed with imported quartz countertops and high-end stainless steel appliances. A separate mudroom and butler pantry add to the practicality of this home. Upstairs, you have four generously sized bedrooms, with the primary bedroom featuring an ensuite and walk-in closet. The finished basement offers 1,488 square feet of additional space with two additional bedrooms, a gym, a second kitchen, a full washroom, and a sophisticated home theater complete with premium sound and projector setup. Outside, the fully fenced and meticulously landscaped yard features a charming gazebo, ideal for entertaining family and friends. Just minutes from Masonville Mall and local amenities, this home perfectly balances luxurious upgrades with practical living in a sought-after community. (id:45725)