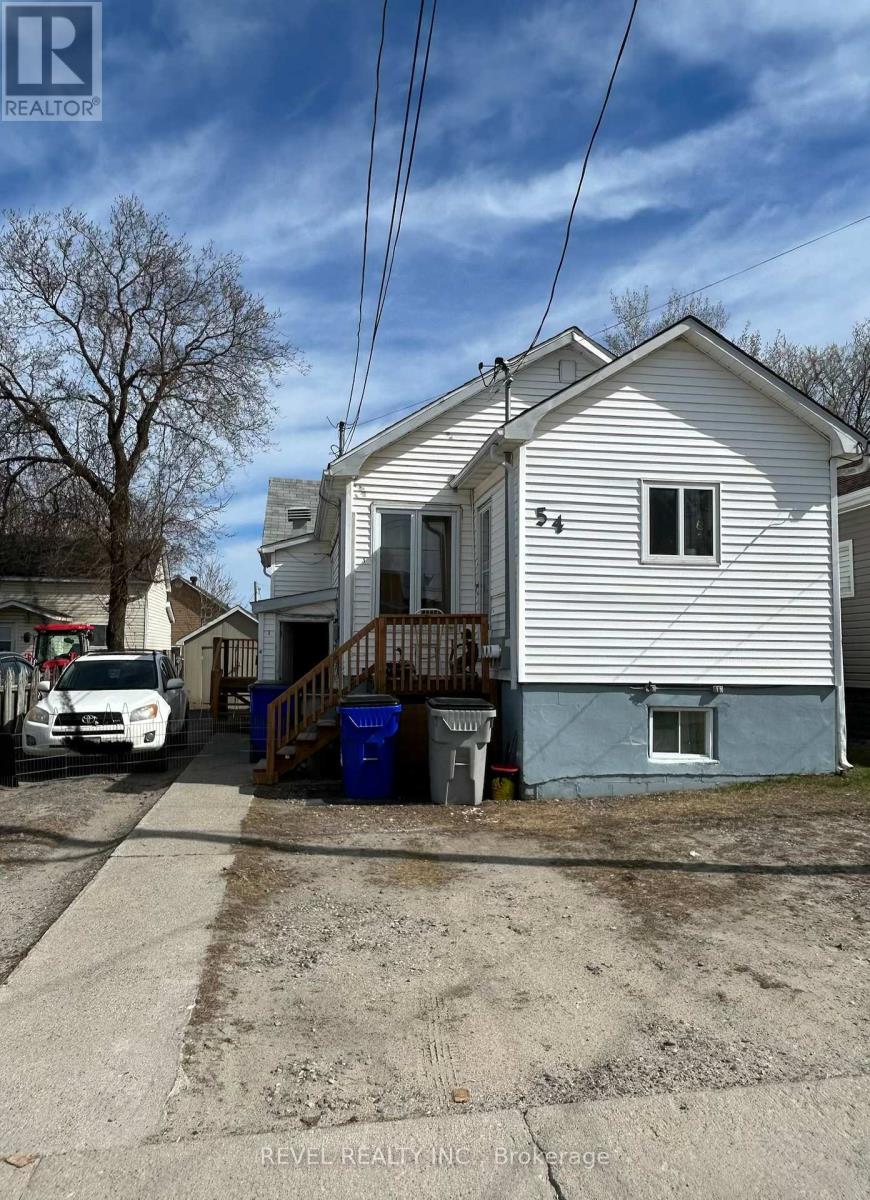
54 Windsor Avenue
Timmins (Ts - Sw), Ontario
INVEST SMART. ONE PROPERTY, TRIPLE THE INCOME! This well-maintained property offers three bright and inviting units - two functional 1-bedroom apartments on the main floor, and a spacious 3-bedroom unit on the lower level, perfect for a larger family or owner occupancy. Each unit has its own hydro meter, making utility management simple and efficient. The home sits on a good-sized lot with a fenced yard and a 12x16 shed for extra storage. Updates include a roof (2014) and a boiler (approx. 10 years old), providing peace of mind for years to come. With ample parking and solid rental potential, this triplex is a great addition to any investor's portfolio or an ideal option for live-in owners seeking income support. (id:45725)
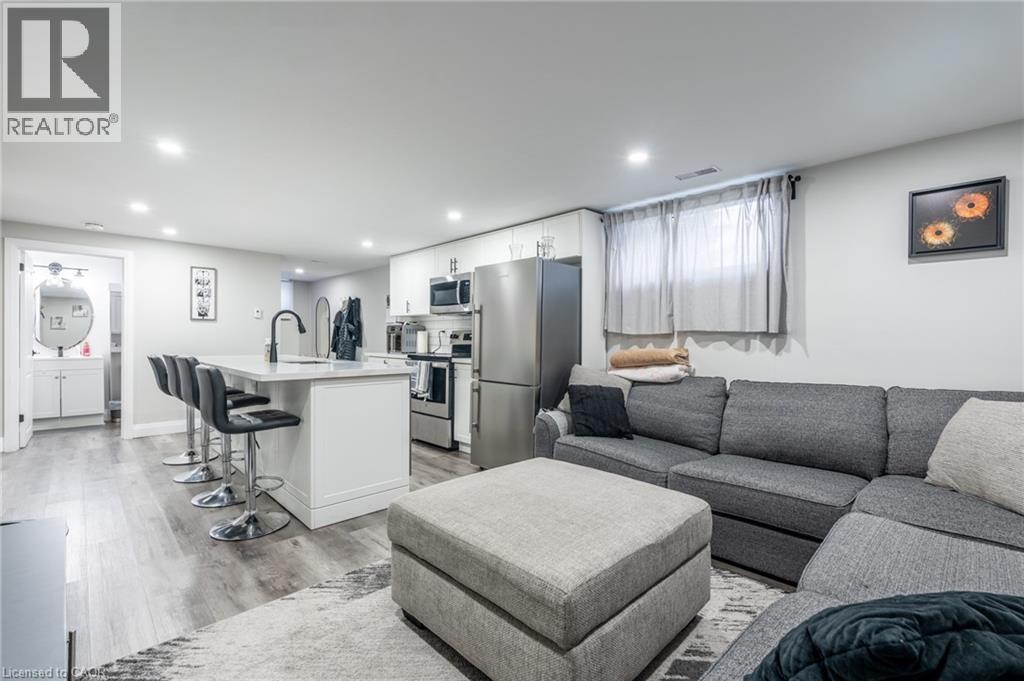
242 West 17th Street Unit# Lower
Hamilton, Ontario
Bright and spacious 2-bedroom lower unit on Hamilton’s desirable West Mountain. Recently remodelled with modern finishes throughout, this unit offers driveway parking, in-suite laundry, and a separate HVAC system for year-round comfort. Available from December 1st, 2026. Utilities additional. (id:45725)
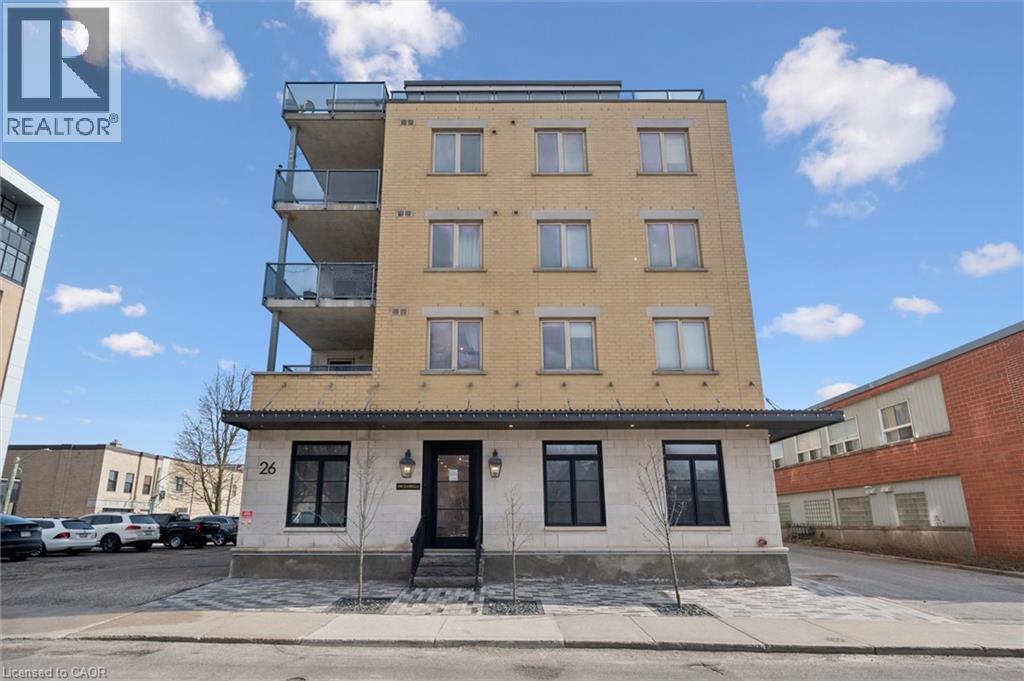
26 Dorset Street
Waterloo, Ontario
Elevate your brand in this 1,616 sq ft premier main floor unit, located in the heart of Uptown Waterloo. This bright, ultra-modern space features expansive natural light, a flexible, professional layout, and top-tier materials throughout. The U1-40 zoning accommodates a wide variety of professional uses including office, retail, financial, and personal wellness.. Featuring a private front office, dedicated kitchenette, and two private bathrooms, this unit offers unmatched convenience and comfort. The property includes two dedicated parking spaces, with easy street parking immediately outside the front door. Perfectly positioned steps away from top cafés, dining, and transit, this turnkey unit is designed for success. (id:45725)
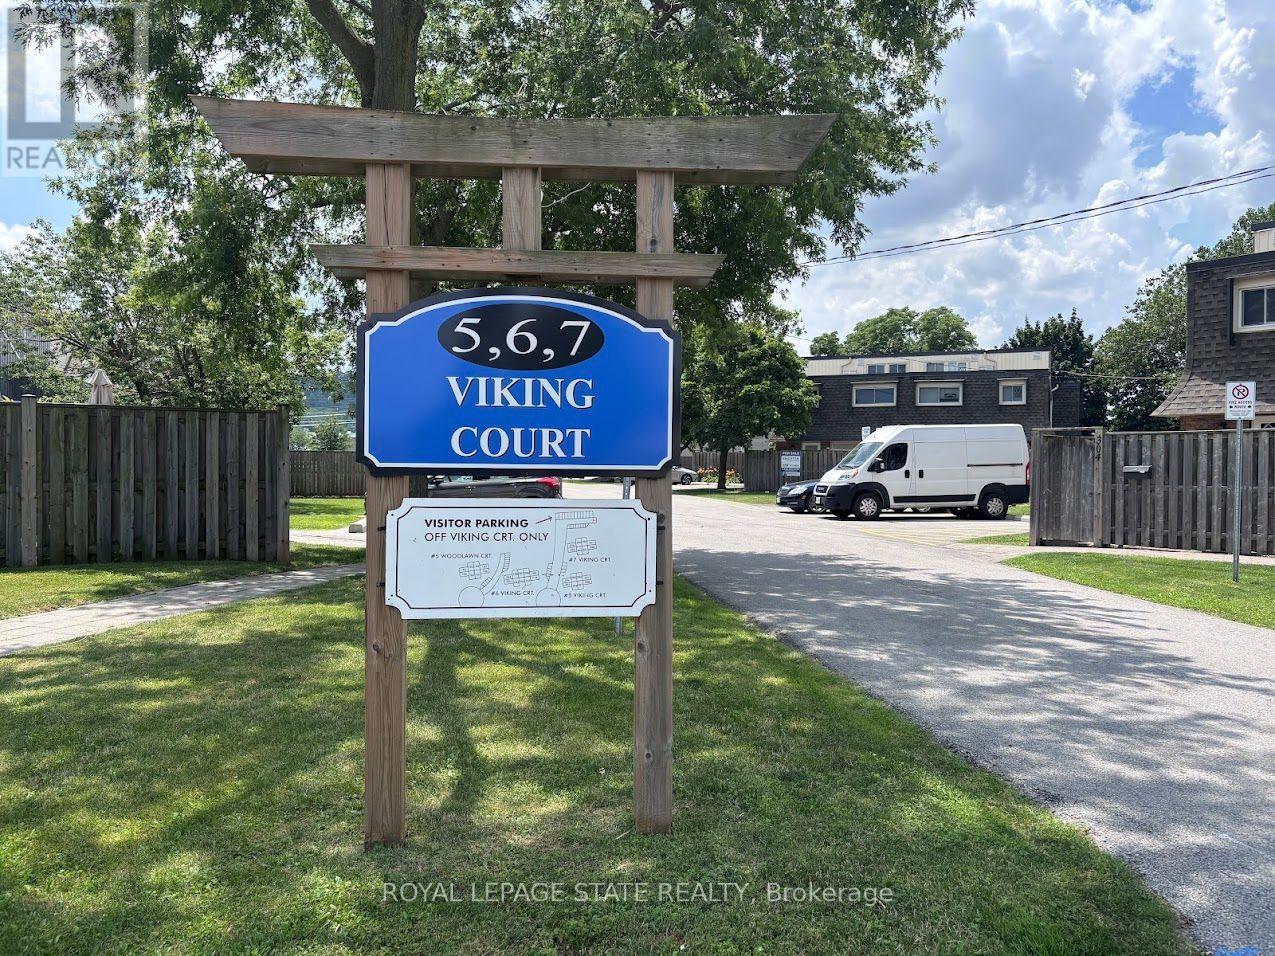
304 - 5 Viking Court
Grimsby (Grimsby Beach), Ontario
Sold "As is, Where is" basis. Seller makes no representations and/or warranties. (id:45725)
749 Upper Horning Road
Hamilton (Gurnett), Ontario
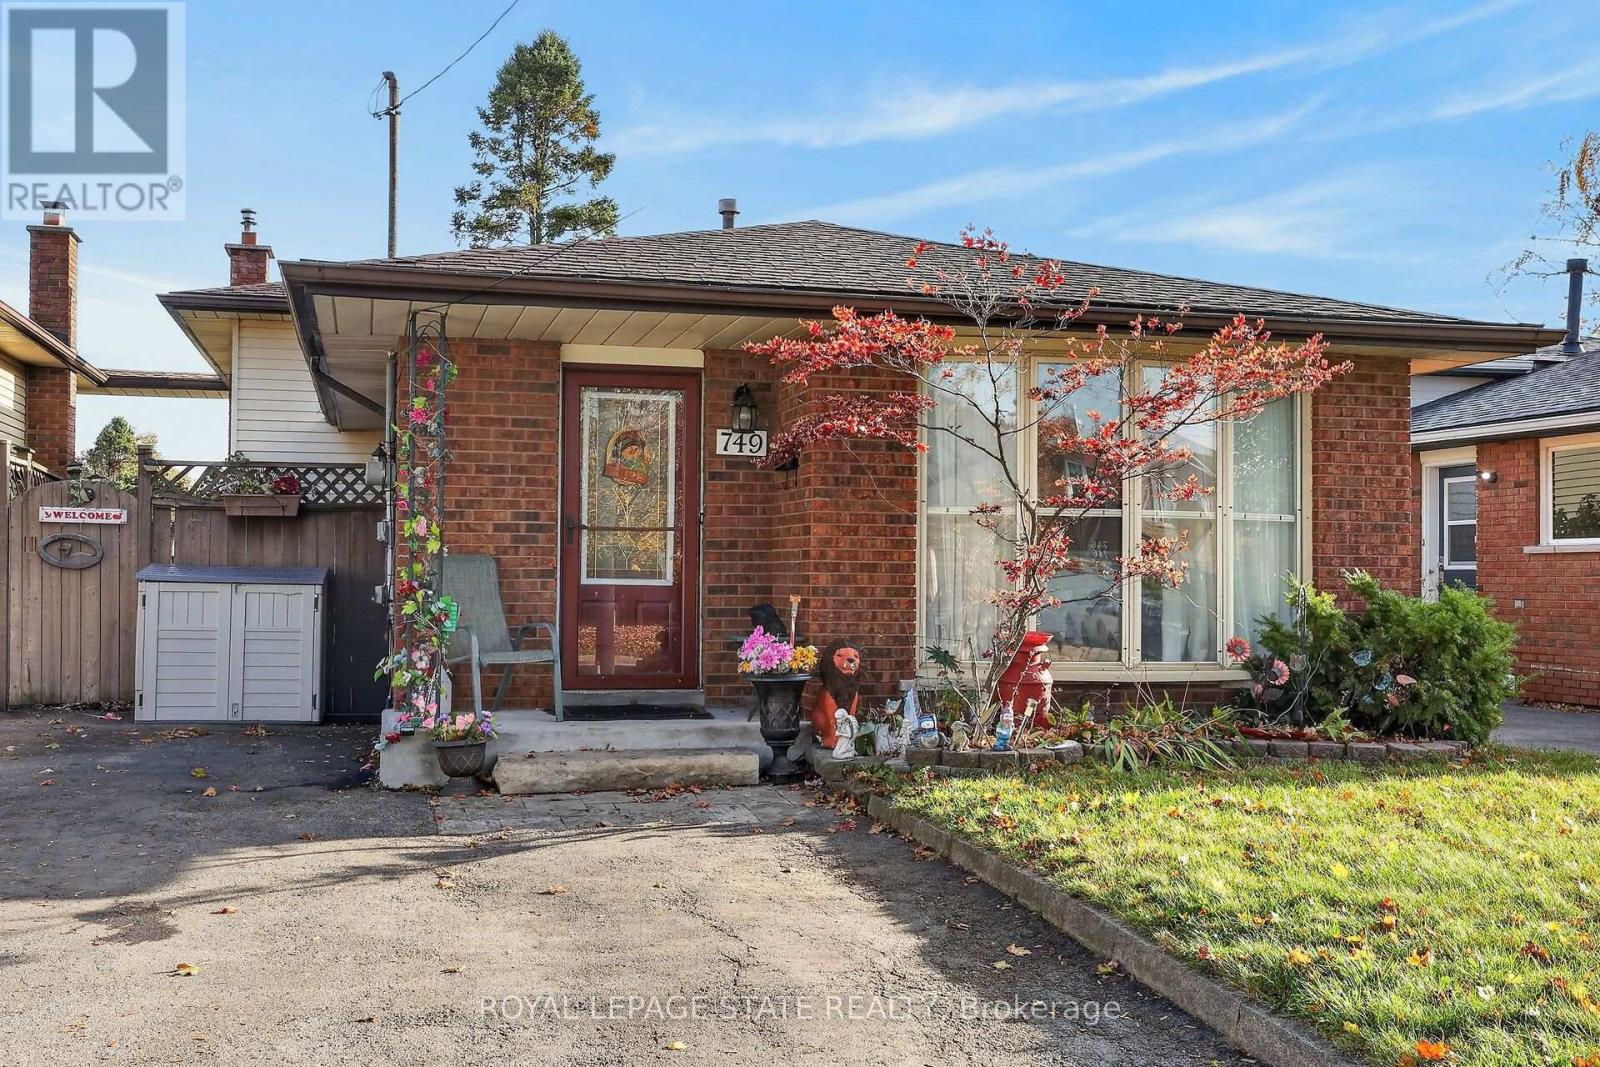
Welcome to this solid, detached backsplit situated in a highly desirable West Mountain location close to top-tier schools, parks, and easy LINC highway access. Offering over 1,600 square feet of total living space, this incredibly versatile property is packed with potential and features a bright, sun-lit main level where a spacious eat-in kitchen equipped with a stainless steel fridge, stove, and dishwasher effortlessly flows into an open-concept living and dining area highlighted by beautiful hardwood flooring and a large bay window. Upstairs, you will find a full 4-piece family bathroom and three generously sized bedrooms all boasting hardwood floors, including a massive primary bedroom retreat. The fully finished third level greatly expands your living options, providing a convenient 3-piece bathroom, a flexible space perfect for a fourth bedroom, home office, or den, and a cozy recreation room centered around a warm gas fireplace and wet bar. Complete with a bonus lower level that offers a massive laundry room and dedicated storage area, this home sits on a fantastic lot featuring a double-wide driveway and a fully fenced backyard with two storage sheds, making it the perfect opportunity to move into one of the Mountain's most convenient and established neighborhoods. (id:45725)
303 - 5055 Greenlane Road
Lincoln (Lincoln Lake), Ontario
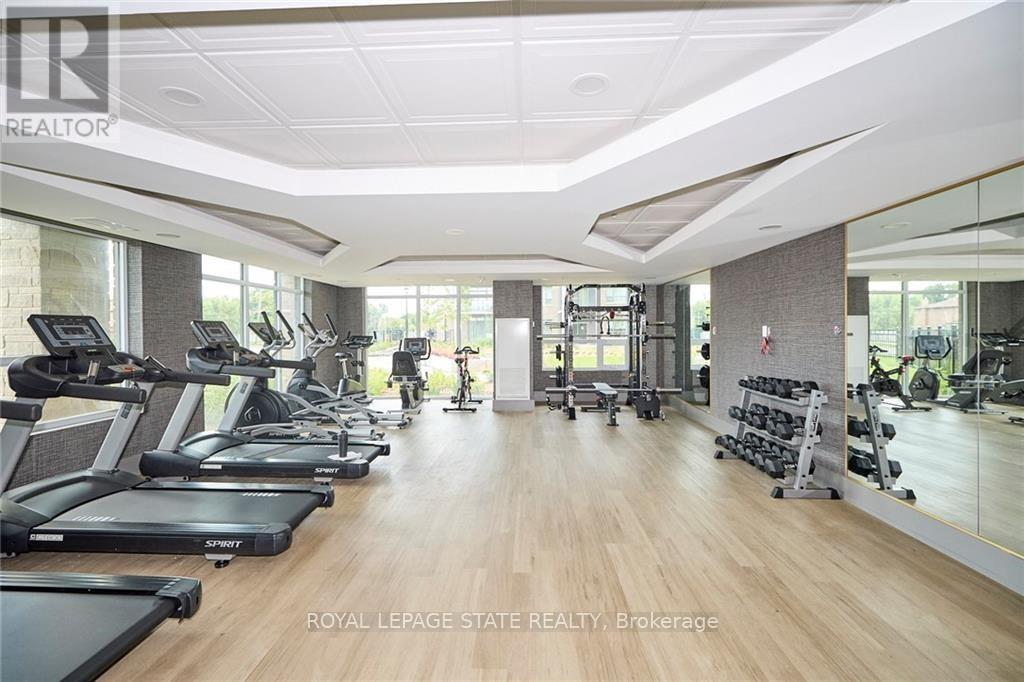
Modern Living in the Heart of Niagara Wine Country! Ready to make your move into homeownership? Welcome to this stylish 3rd-floor apartment condo at Utopia in Beamsville, ideally located in the heart of Niagara's wine district with convenient access to the QEW. Offering approximately 600 sq. ft. of living space, this 1-bedroom plus den suite is an excellent opportunity for first-time buyers ready to own a place of their own. The living room opens onto a private balcony, perfect for enjoying your morning coffee or unwinding at the end of the day. The versatile den provides valuable extra space, while in-suite laundry adds everyday convenience. Enjoy an impressive selection of building amenities, including a rooftop terrace, exercise room, party room and dedicated bicycle rack. With Niagara's wineries nearby and easy access to major commuter routes, this is your opportunity to embrace a convenient, low-maintenance lifestyle. Why rent when you could own? Take the next step toward homeownership and book your private showing today! (id:45725)
157 Highgate Heights
Hamilton (Stoney Creek Mountain), Ontario
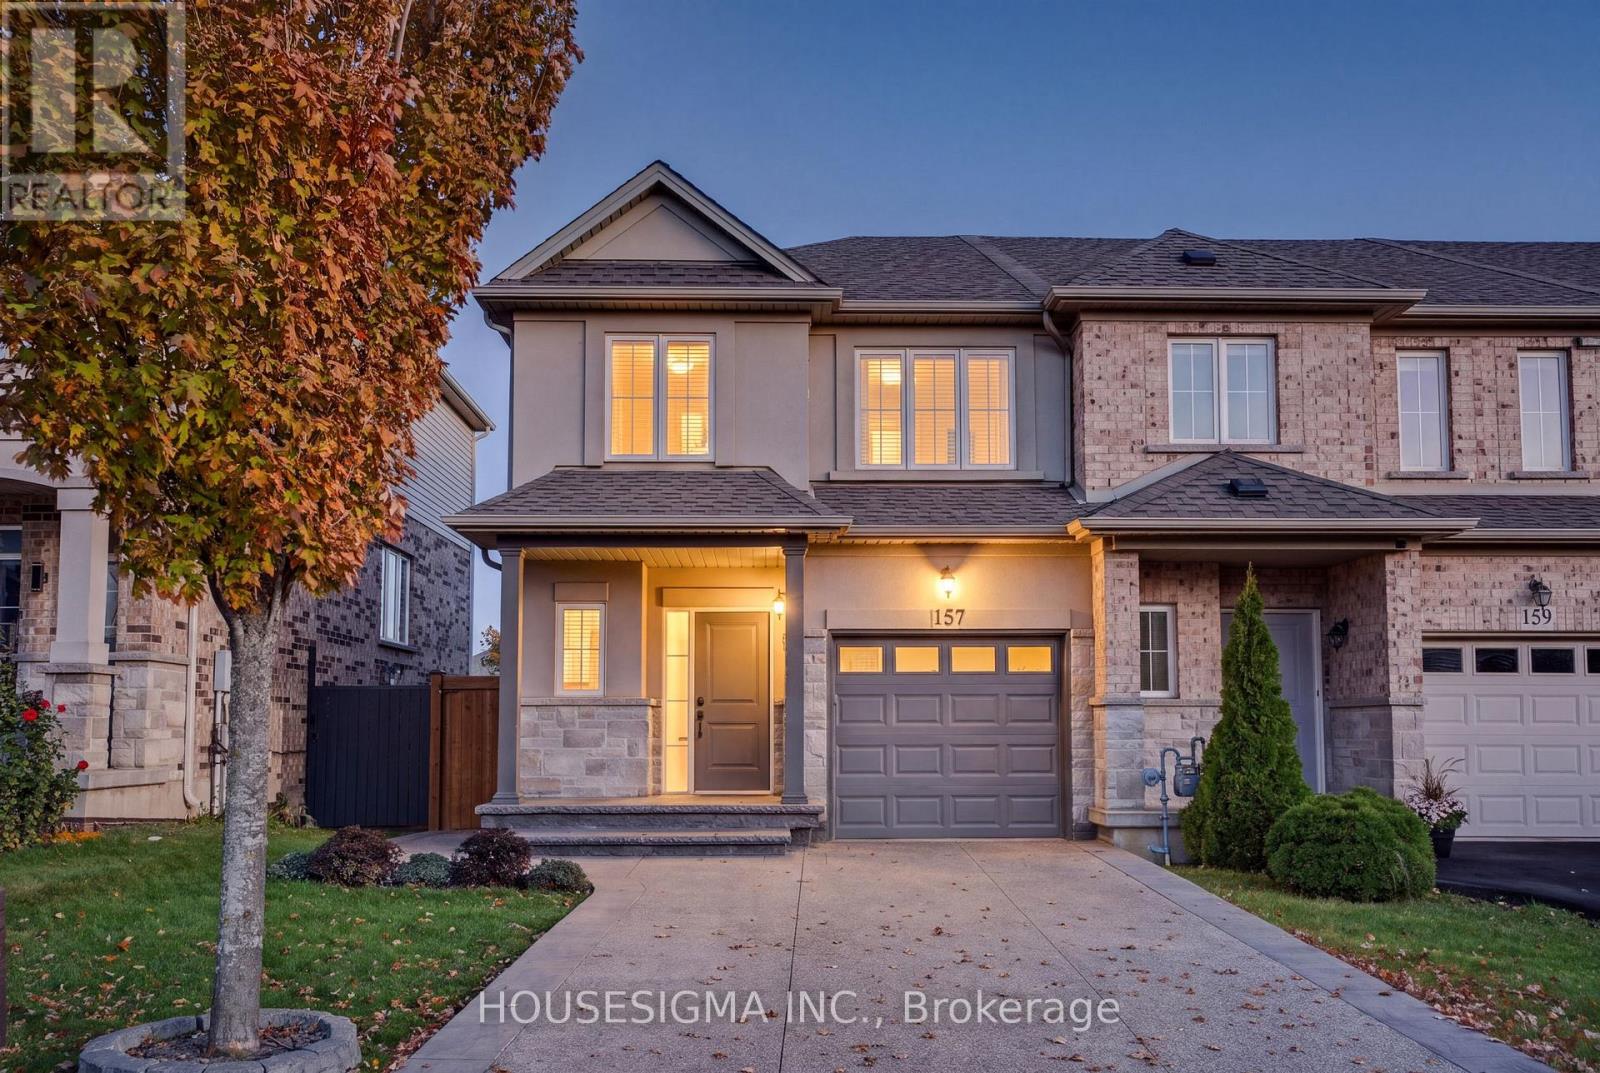
Welcome to 157 Highgate Heights, a beautifully upgraded 4-bedroom, 4-bathroom freehold home with NO condo or maintenance fees, located in a desirable, family-friendly Stoney Creek neighbourhood! One of the most upgraded homes on the street, this move-in-ready property offers the perfect blend of modern updates, functionality, and comfort. Featuring updated hardwood flooring on the main level, an upgraded staircase, and a versatile bonus office space, ideal for working from home. The thoughtfully designed layout includes 3 full bathrooms, 1 powder room, and the convenience of upper-level laundry in the primary bedroom. Major improvements include a roof (2020), brand-new A/C (2025), and an owned hot water tank (2021), providing peace of mind and long-term savings. The widened driveway (2018) accommodates up to 3 vehicles, complemented by an updated garage door. Step outside to a well-maintained backyard deck, perfect for entertaining or relaxing. Situated in a welcoming community with access to excellent schools and everyday amenities, this fully freehold home offers exceptional value with absolutely no monthly maintenance fees. Don't miss your opportunity to own this extensively upgraded home in Stoney Creek! (id:45725)
1802 - 2230 Lakeshore Boulevard W
Toronto (Mimico), Ontario
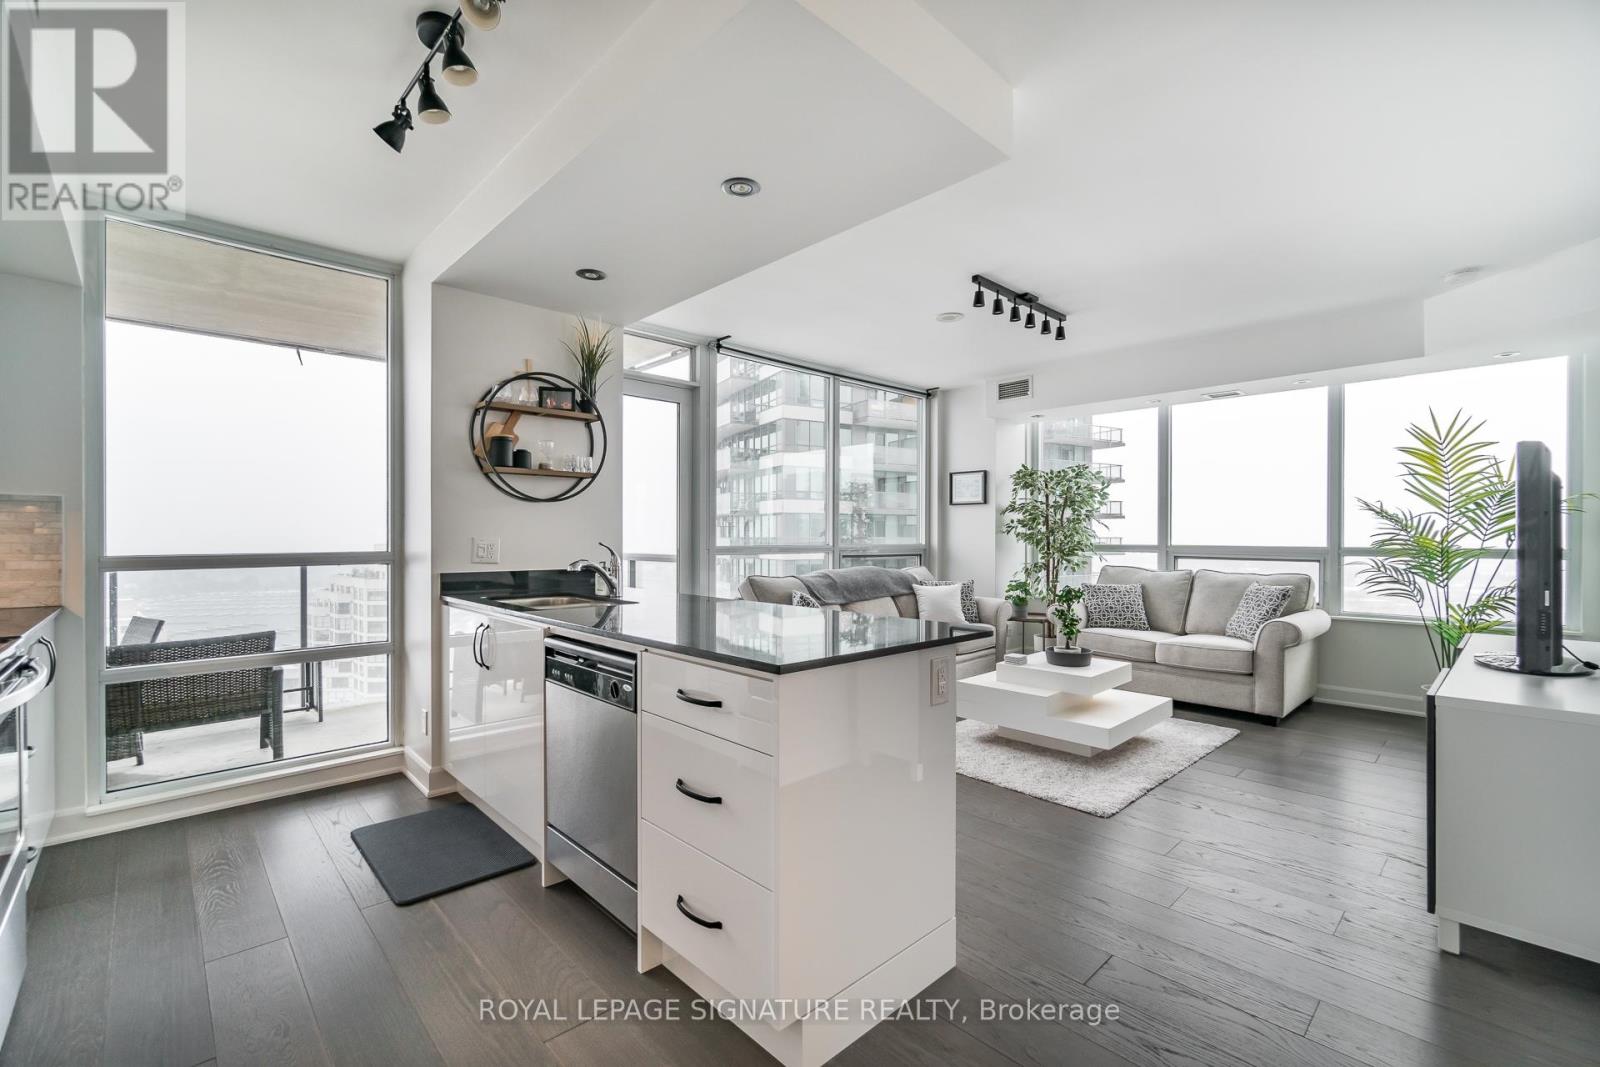
Gorgeous Unit With Breathtaking SW Views Of Lake Ontario. Gorgeous Renovations With HardwoodFloors and Tasteful Decor Throughout. Spacious Two Bedroom Unit, Second Bedroom Set Up As AnOffice Currently. 2 Balconies To Enjoy The Gorgeous Views From. Building Features 24HrSecurity, Concierge, Indoor Pool & Full Recreational Facilities. Metro Grocery & Shoppers DrugMart Nearby. Short Stroll To Humber Bay Park & Waterfront Trails. Heat, Hydro, Water AndInternet Included In Rent. (id:45725)
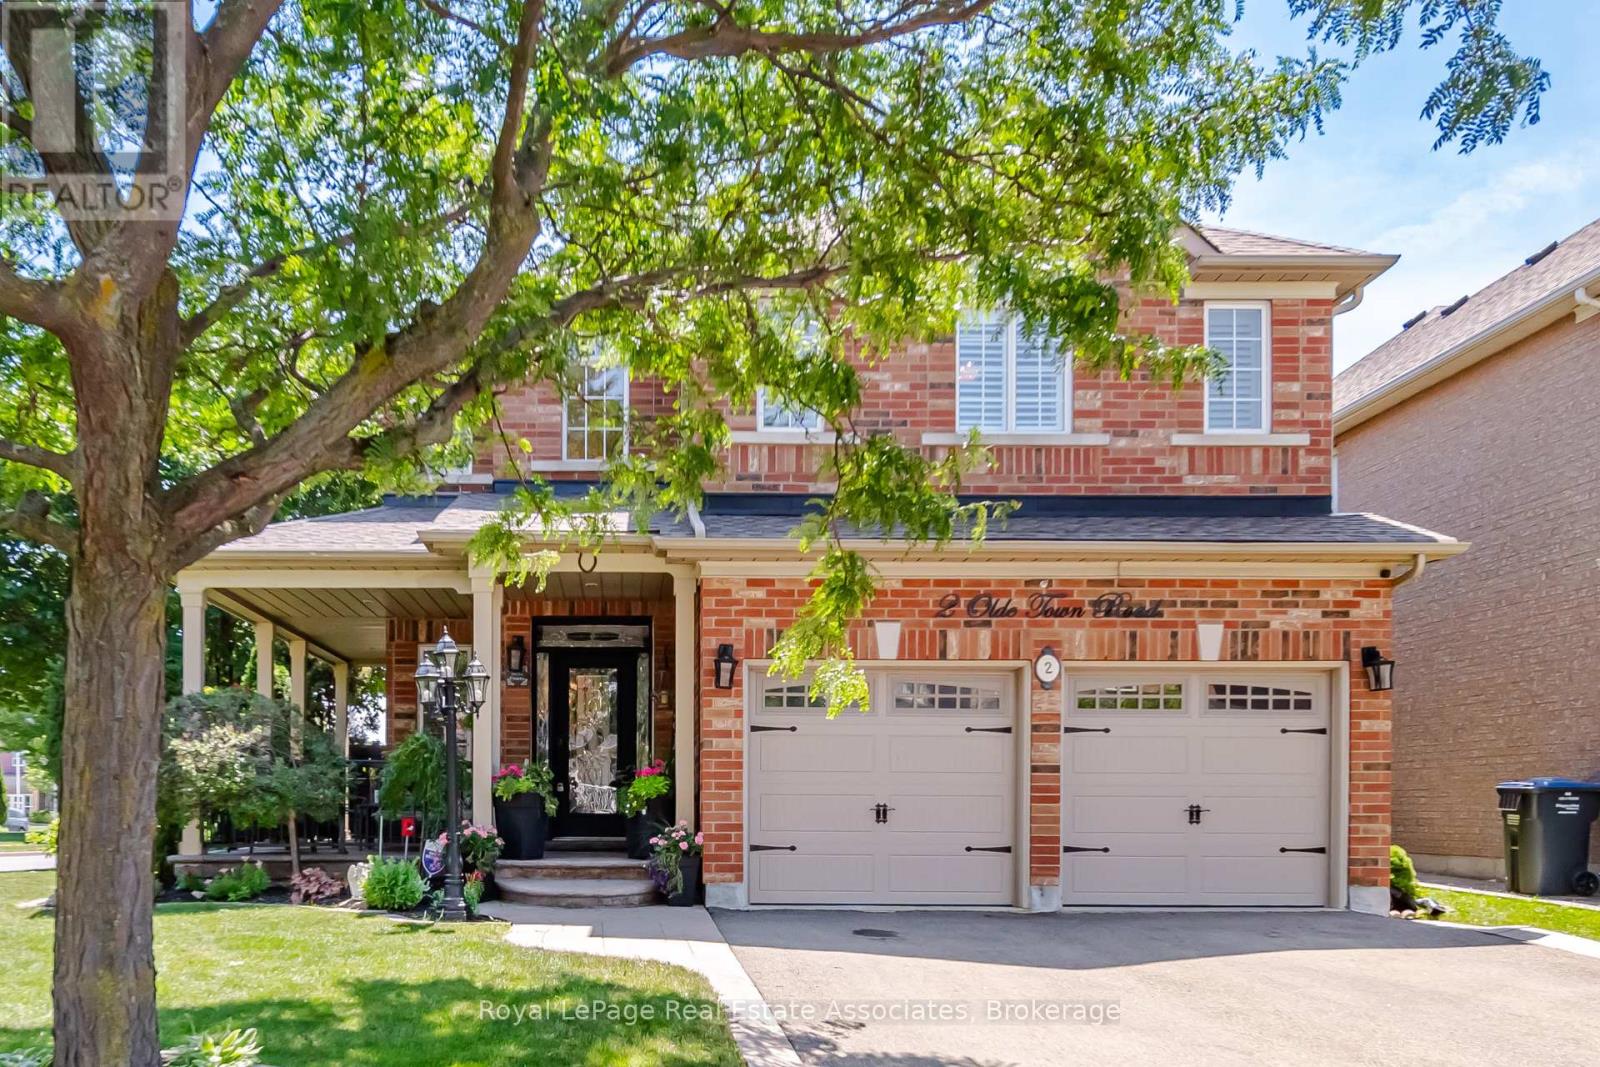
2 Olde Town Road
Brampton (Fletcher's Creek Village), Ontario
Set on an exceptional 86 x 107 ft corner lot, this is the kind of property that gives a family room to grow, both inside and out. Mature landscaping, added privacy, and a welcoming front porch create an arrival that feels just as inviting as the home itself. Whether you're enjoying a quiet morning coffee, catching up with neighbours, or watching the kids play, it's a space that naturally becomes part of everyday life. Lovingly maintained by its original owner, this home reflects years of thoughtful care and pride of ownership. Offering 2,660 sq ft above grade, the layout is designed for the way families live. Separate living and dining rooms provide flexibility for entertaining and holiday gatherings, while the dedicated family room with a natural gas fireplace is where everyone naturally comes together. The bright kitchen features stainless steel appliances, a custom backsplash, generous prep space, and a breakfast area with walk-out access. Main floor laundry with direct entry to the built-in garage keeps busy mornings running smoothly. Upstairs offers four generously sized bedrooms, including a primary retreat with a walk-in closet and private 4-piece ensuite. The partially finished basement adds valuable living space with a recreation room and den, while leaving plenty of opportunity to tailor the remaining space to your family's needs. Important updates include the roof (2014), owned furnace and central air conditioner (2015), and hot water heater (2019, rented through Enercare). Outside, the premium corner lot offers room to garden, play, entertain, or simply enjoy the added privacy and curb appeal. Parking for six vehicles, a built-in two-car garage, and classic brick construction complete the package. Just minutes to Mount Pleasant GO Station, with walkable access to shops, restaurants, parks, schools, and everyday amenities, plus quick connections to Highways 410, 407, and 401. A well-cared-for home in a neighbourhood where families put down roots. (id:45725)
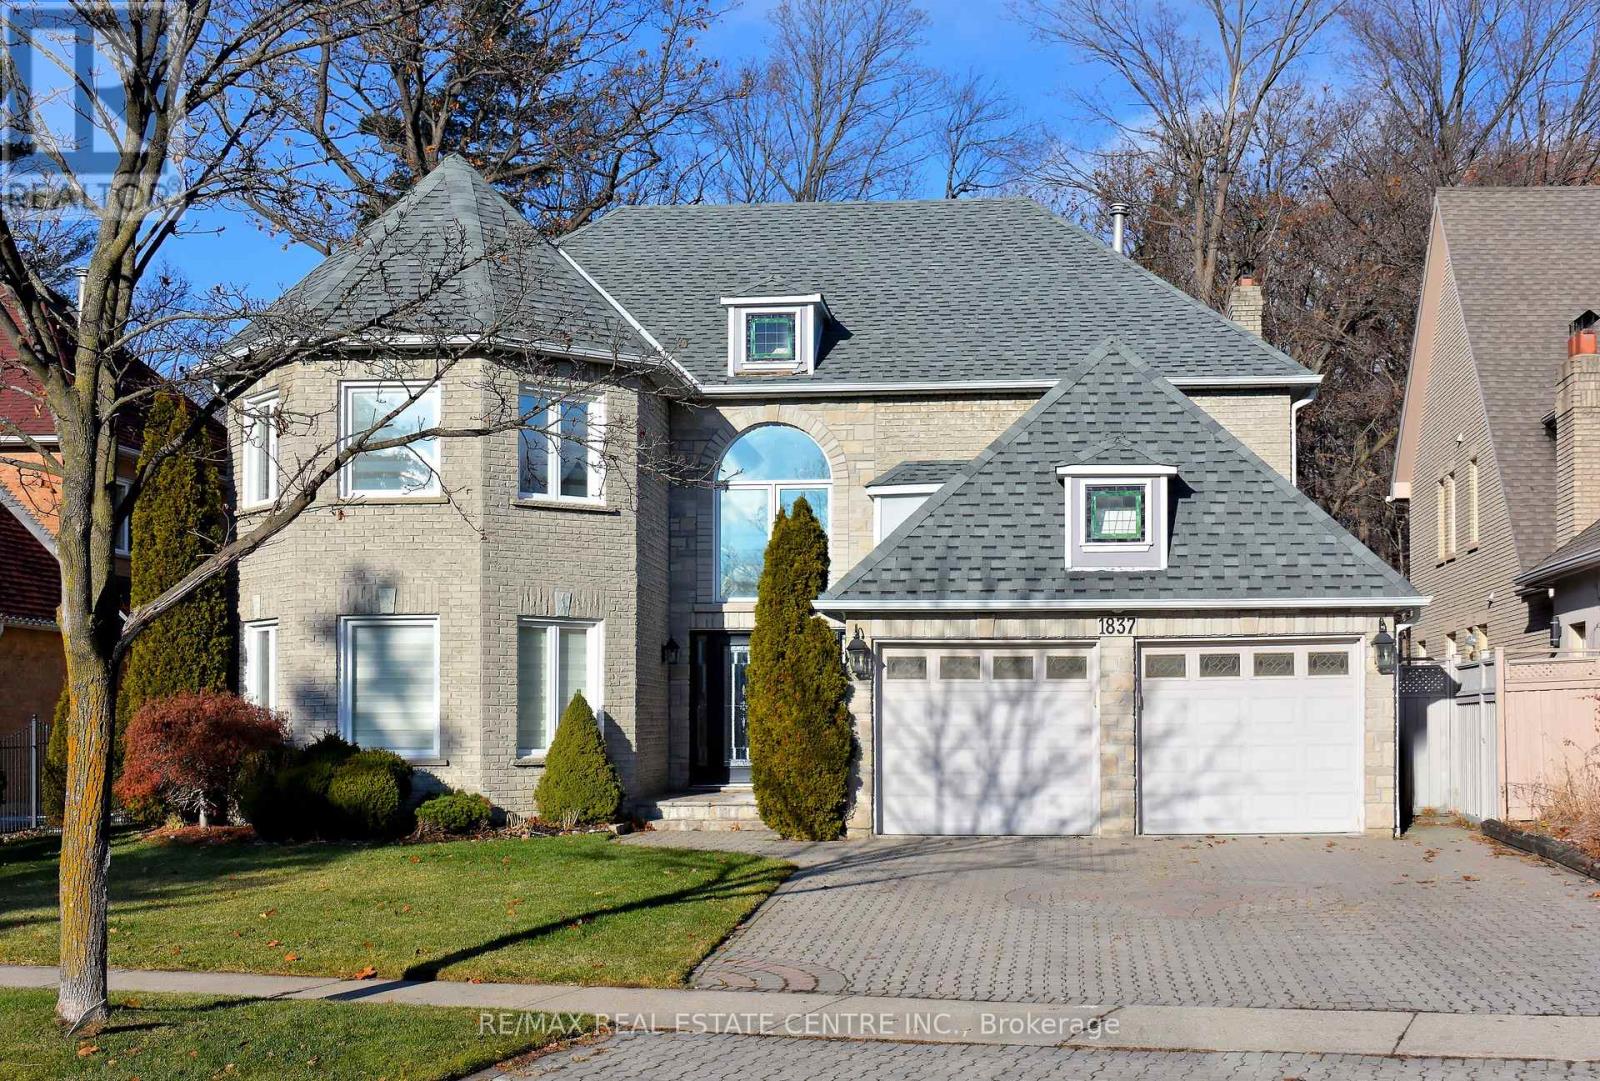
1837 Sevenoaks Drive
Mississauga (Sheridan), Ontario
Welcome to 1837 Sevenoaks Drive, an impeccably appointed executive family residence in Sherwood Forrest, one of Mississauga's most coveted enclaves off Mississauga Road. Backing onto a protected ravine of dense mature trees, this is a rare offering: estate-caliber space, total privacy, and resort-style outdoor living, minutes from the QEW. Inside, over 5,500 square feet of finished living space unfolds across a sunken living room with pot lights and chandelier, a formal dining room overlooking the garden, a warm family room with gas fireplace, and a proper study lined with built-in bookshelves for the executive who works from home. The gourmet kitchen is built for both daily life and entertainment: quartz counters, Sub-Zero built-in refrigerator, gas cooktop, built-in oven and microwave, and a sun-filled breakfast area framed by ravine views. Upstairs, four generous bedrooms include two full primary suites, each with their own private ensuite, and the principal suite is warmed by its own gas fireplace for cozy winter evenings. Ideal for multi-generational families, visiting parents, or a live-in nanny. Six bathrooms in total mean no morning queues. Step outside to your private resort: a heated inground saltwater pool with a brand-new heater that extends your swim season well beyond summer, a cabana, an expansive deck, and a charming gazebo, all wrapped in the serenity of the ravine. No rear neighbors. Just trees, birdsong, and space to breathe. Practical comforts are equally generous: parking for six cars across the double garage and an extra-large driveway, and a professionally installed alarm system the tenant can activate with a Rogers monitoring subscription for complete peace of mind. Location is equally privileged: steps to the Mississauga Golf & Country Club, top-ranked schools, University of Toronto Mississauga, Credit Valley trails, and quick access to QEW, GO Transit, and Pearson Airport for the travelling executives. **2 Years Lease can be a plus point**. (id:45725)
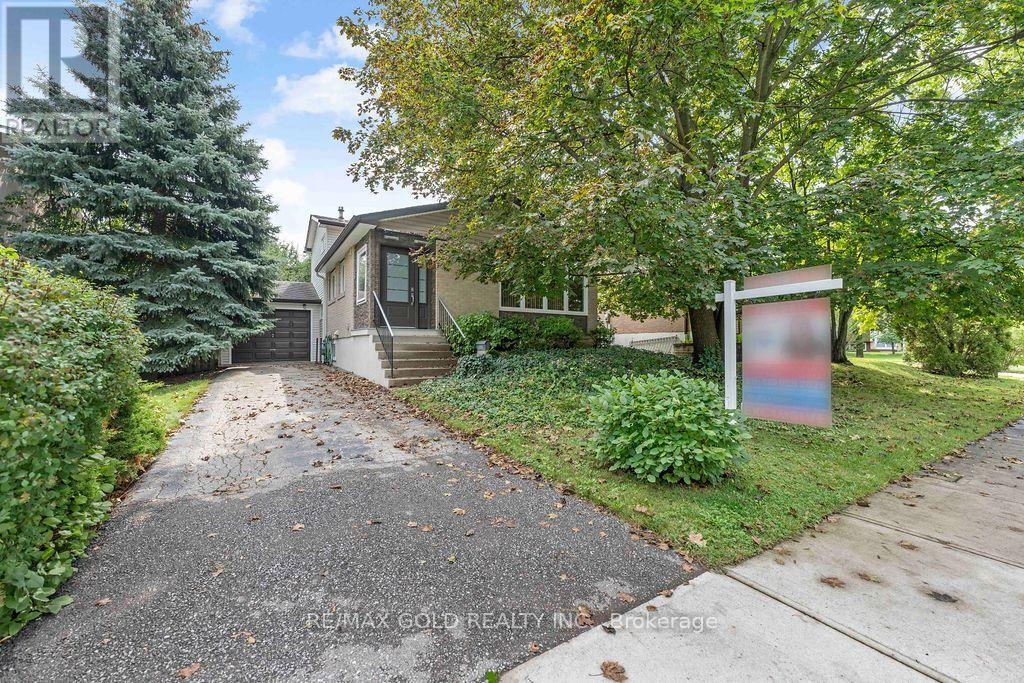
29 Carberry Crescent
Brampton (Madoc), Ontario
Beautiful Well Maintained Family Home Located on 50' x 100' Lot in Prime Location Close to AllAmenities with Great Curb Appeal Features Covered Porch as Entry Way to WelcomingFoyer...Functional Layout on Main Floor Offers Bright and Spacious Living Room Combined withDining Area overlooks to Beautiful Landscaped Front Yard...Large Eat in Kitchen Full of NaturalLight with Breakfast Bar and Built In Breakfast Counter Unit...4 Generous Sized Bedrooms Fullof Natural Light and Above Grade Windows...2 Washrooms...Lower Level Features 2Bedrooms/Washroom with Separate Entrance from Back Through Patio Door...One of the Bedroom canbe used as Family Room with Patio Door Walks out Privately Fenced Backyard with Stone PatioPerfect for Summer BBQs with Family and Friends with the Balance of Grass and Mature TreesPerfect for Outdoor Entertainment...Finished Basement with Rec Room/Bedroom/Den with Lots of Potential...Single Car Garage with 3 Parking on Driveway with the Potential of Widening theDriveway...Ready to Move in Income Potential Property Close to Amenities such as RecreationCentre with Swimming Pool, Schools, Place of Worship, Hospital, Public Transit, Hwy 410, Parks,Shopping, Grocery and Much More... (id:45725)
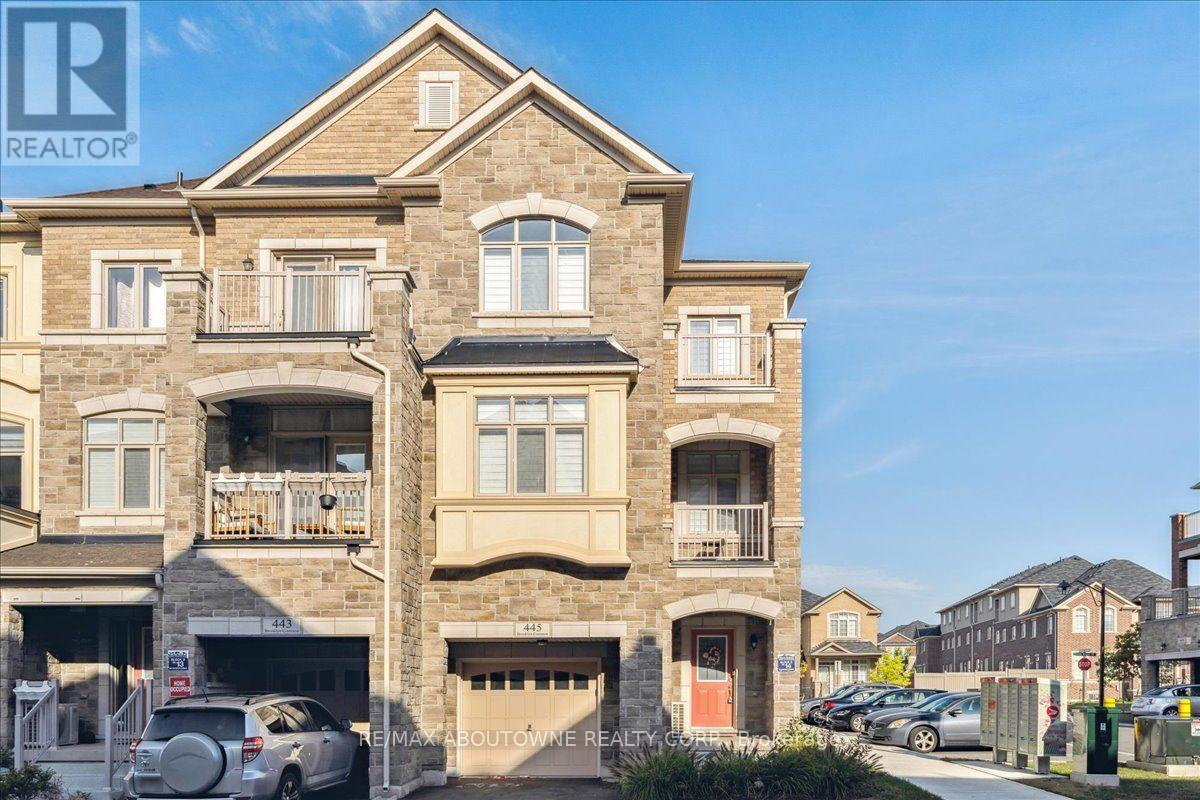
445 Brooklyn Common
Oakville (Jm Joshua Meadows), Ontario
Welcome to this beautifully appointed 3-bedroom, 2.5-bathroom residence offering approximately 1,870 sq. ft. of bright, thoughtfully designed living space in an unbeatable Oakville location! Situated directly across from the vibrant Uptown Core, enjoy walking distance to Longo's, Walmart, Canadian Tire, Winners/HomeSense, fitness facilities, restaurants, and everyday essentials. Schools, public transit, Oakville Trafalgar Memorial Hospital, and major highways are just minutes away. Designed for comfort and style, this impressive home features 9-foot ceilings, beautiful wide-plank flooring on the ground and main levels, a colour-matched oak staircase, expansive windows, and two private balconies. The ground level welcomes you with a spacious foyer, versatile open-concept den ideal for a home office, sunken laundry room with white cabinetry, and convenient interior access to the attached garage. The bright, open-concept main floor is perfect for everyday living and entertaining. The inviting family room features a contemporary electric fireplace, prewired for a wall-mounted TV. The stunning white kitchen offers extended cabinetry, granite countertops, stainless steel appliances, and an oversized island with breakfast bar seating. The adjoining dining area provides ample space for family gatherings and opens onto a private balcony. A convenient powder room completes this level. Upstairs, the spacious primary suite features a partially raised ceiling, impressive Palladian-style window, private balcony access, and a 4-piece ensuite. Two additional bedrooms share a well-appointed 4-piece bathroom. Combining generous living space, modern finishes, and exceptional walkability, this beautiful home offers the perfect blend of comfort, convenience, and lifestyle! (id:45725)