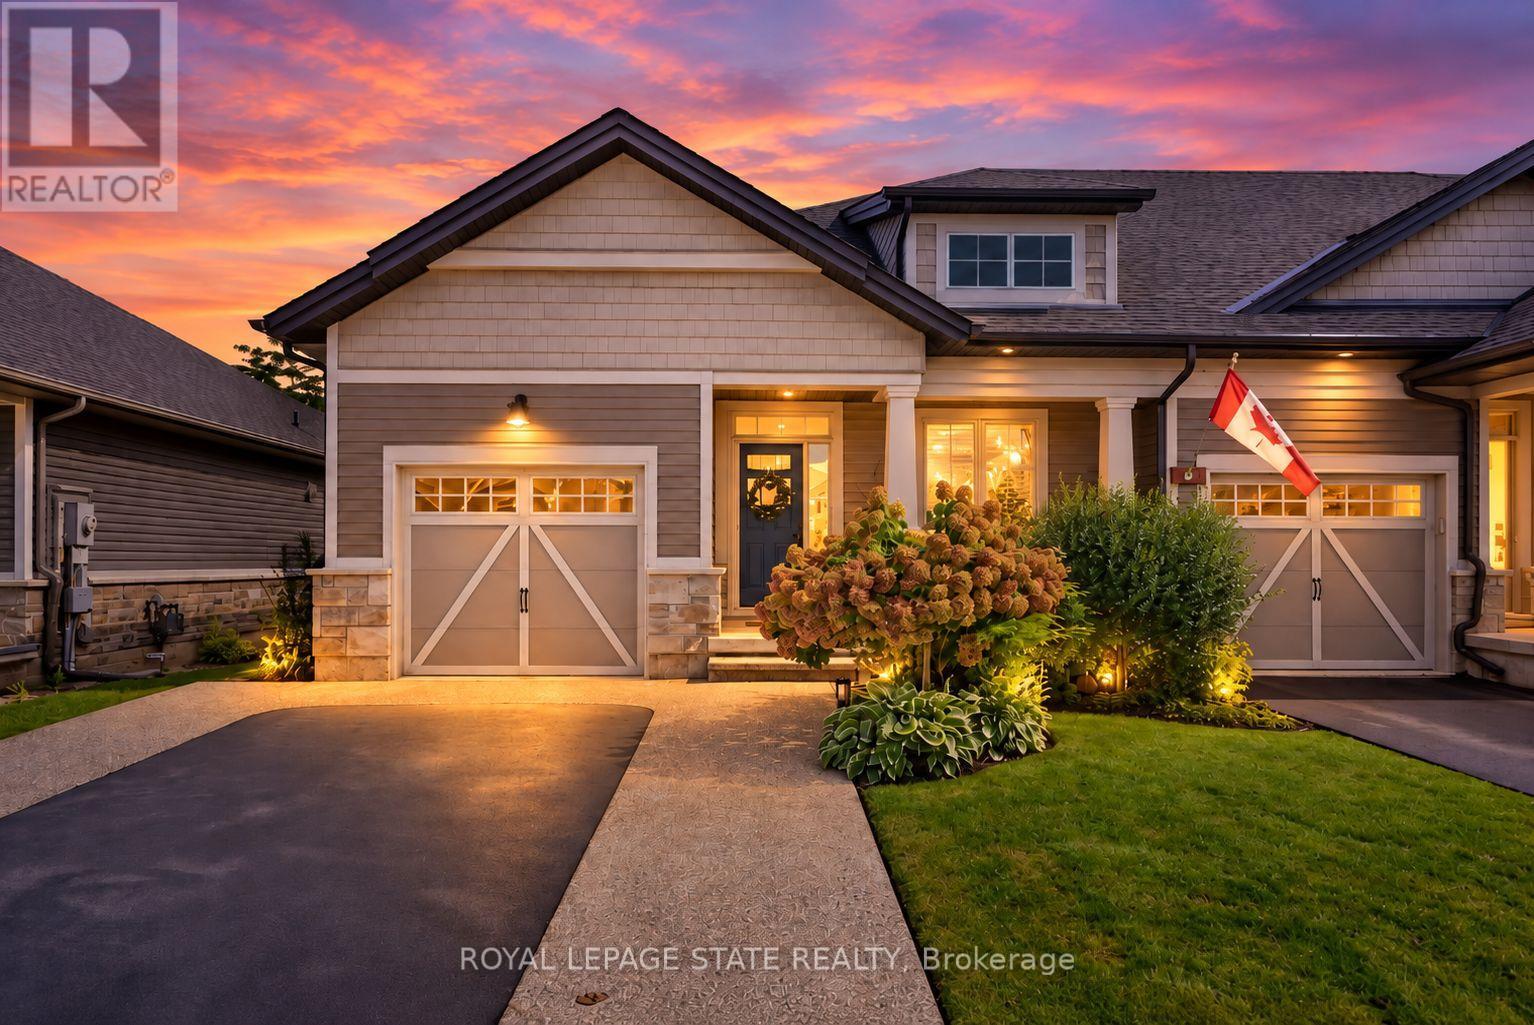
59 Forestview Court
West Lincoln (Smithville), Ontario
Rarely available end-unit bungalow townhome combining the ease of main-floor living with the extra space you still want for family, guests and entertaining. This thoughtfully designed 2+1 bedroom plus den layout features two bedrooms on the main level, making it an ideal option for downsizers, empty nesters or buyers looking ahead to comfortable one-level living. The bright and inviting main floor provides a natural flow for everyday living and entertaining, while the finished lower level expands the home with an additional bedroom and versatile den - perfect for overnight guests, a home office, hobbies or extended family. Being an end unit brings added privacy, natural light and a more spacious feel than your typical townhome. Outside, the backyard has already been beautifully finished and is ready to enjoy, creating the perfect setting for summer dinners, morning coffee or evenings spent entertaining family and friends. With its rare main-floor bedroom configuration, flexible additional living space and low-maintenance lifestyle, this is a home that allows you to simplify without sacrificing the room you need. A standout opportunity for buyers looking for bungalow living with space for today and flexibility for the years ahead. Welcome home. (id:45725)

11 Davinci Boulevard
Hamilton (Carpenter), Ontario
Welcome to this beautifully finished brand-new freehold townhome in the highly desirable West Hamilton Mountain community. Offering just under 1,500 sq. ft. of thoughtfully designed living space, this modern home delivers style, comfort, and functionality with no condo or road maintenance fees. The main level features 9-foot ceilings, 8-footdoors, an open-concept layout, refined oak staircase and matching railings, and durable pre-finished flooring throughout. Interior garage access adds everyday convenience, while the second level offers bedroom-level laundry and a well-designed bedroom layout. The spacious primary suite features a walk-in closet and private 4-pieceensuite. The lower level provides approximately 600 sq. ft. of unfinished space, complete with a rough-in for a future bathroom, offering excellent potential for a recreation room, home office, gym, or additional living space. Backed by the Tarion New Home Warranty for added peace of mind. Ideally located close to schools, parks, shopping, and major highway access, this home is an excellent opportunity for families, professionals, and investors alike. (id:45725)
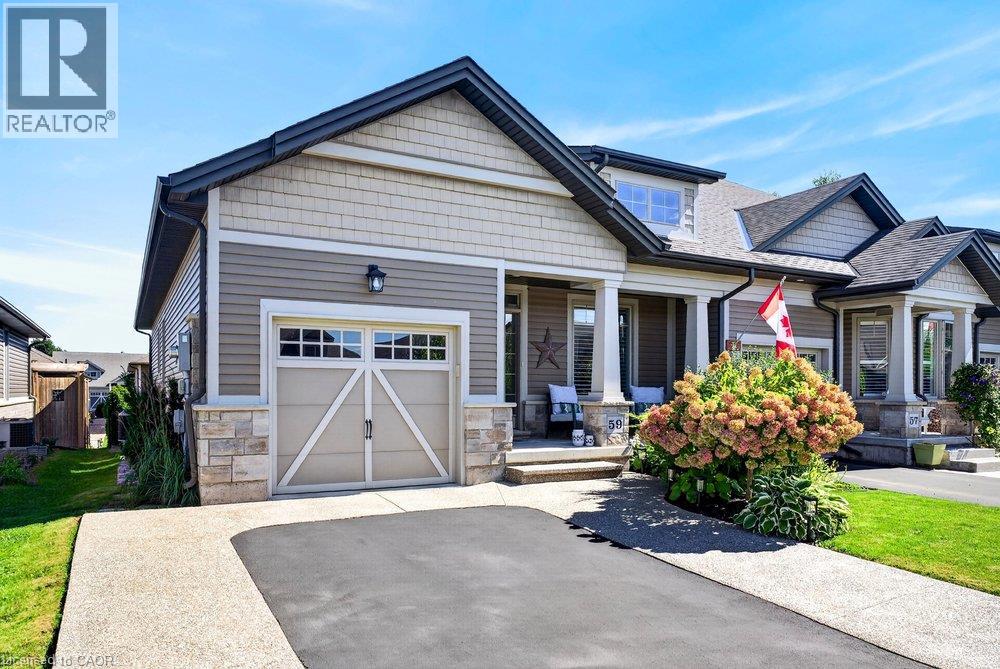
59 Forestview Court
Smithville, Ontario
Rarely available end-unit bungalow townhome combining the ease of main-floor living with the extra space you still want for family, guests and entertaining. This thoughtfully designed 2+1 bedroom plus den layout features two bedrooms on the main level, making it an ideal option for downsizers, empty nesters or buyers looking ahead to comfortable one-level living. The bright and inviting main floor provides a natural flow for everyday living and entertaining, while the finished lower level expands the home with an additional bedroom and versatile den — perfect for overnight guests, a home office, hobbies or extended family. Being an end unit brings added privacy, natural light and a more spacious feel than your typical townhome. Outside, the backyard has already been beautifully finished and is ready to enjoy, creating the perfect setting for summer dinners, morning coffee or evenings spent entertaining family and friends. With its rare main-floor bedroom configuration, flexible additional living space and low-maintenance lifestyle, this is a home that allows you to simplify without sacrificing the room you need. A standout opportunity for buyers looking for bungalow living with space for today and flexibility for the years ahead. Welcome home. (id:45725)
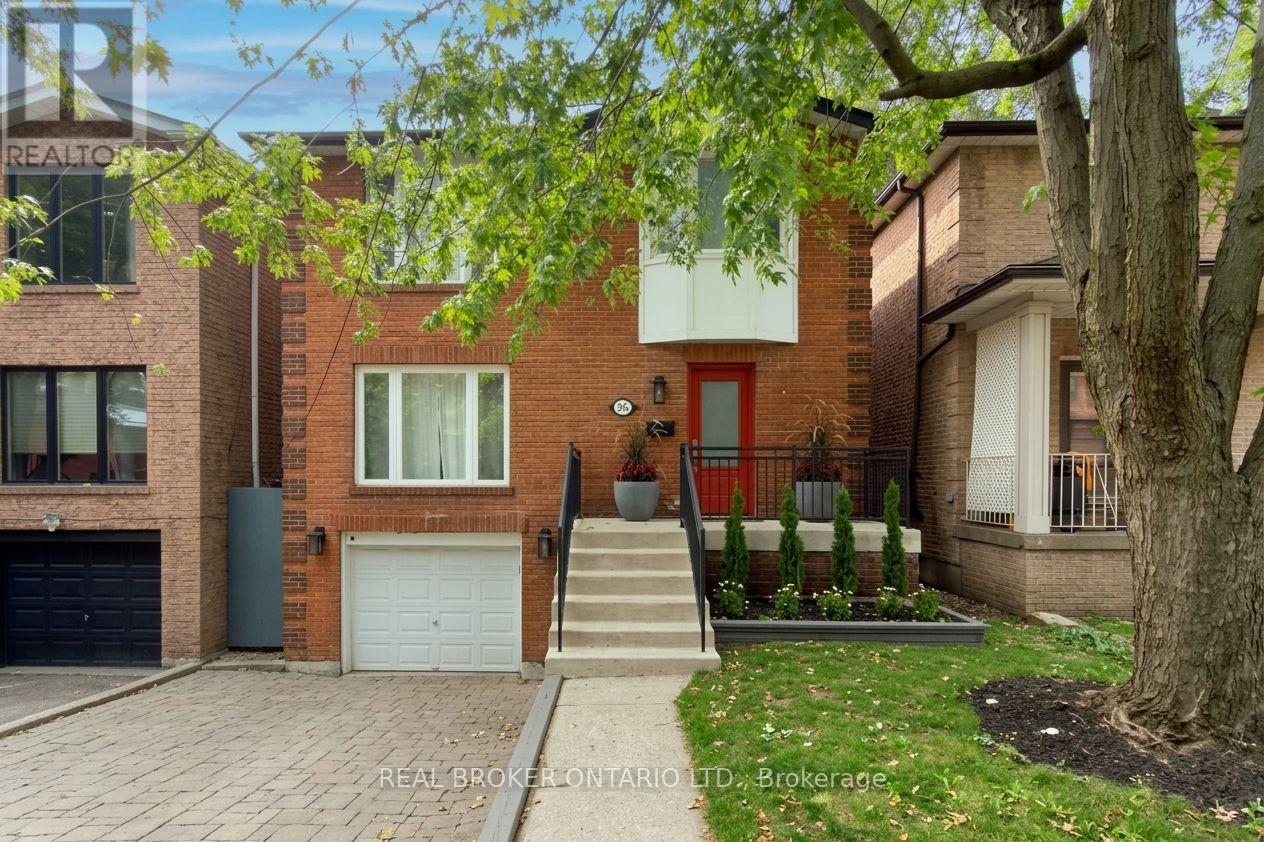
276 Gowan Avenue
Toronto (Danforth Village-East York), Ontario
Gorgeous on Gowan! Lovingly maintained and fully updated 3-bedroom, 3-bathroom detached all-brick home in the heart of East York. Featuring spacious, light-filled principal rooms and a seamless layout ideal for everyday living and entertaining. Extensive upgrades throughout including roof, flooring, baseboards, custom built-ins, fireplace, kitchen backsplash, fully renovated basement, updated bathrooms with heated floors, skylight, stairs, and exterior improvements. Enjoy a fully fenced backyard with deck and an attached garage with additional parking. Ideally located steps to transit, parks, schools, and just minutes to the Danforth and downtown core. A true turnkey opportunity in a highly connected, family-friendly neighbourhood. (id:45725)
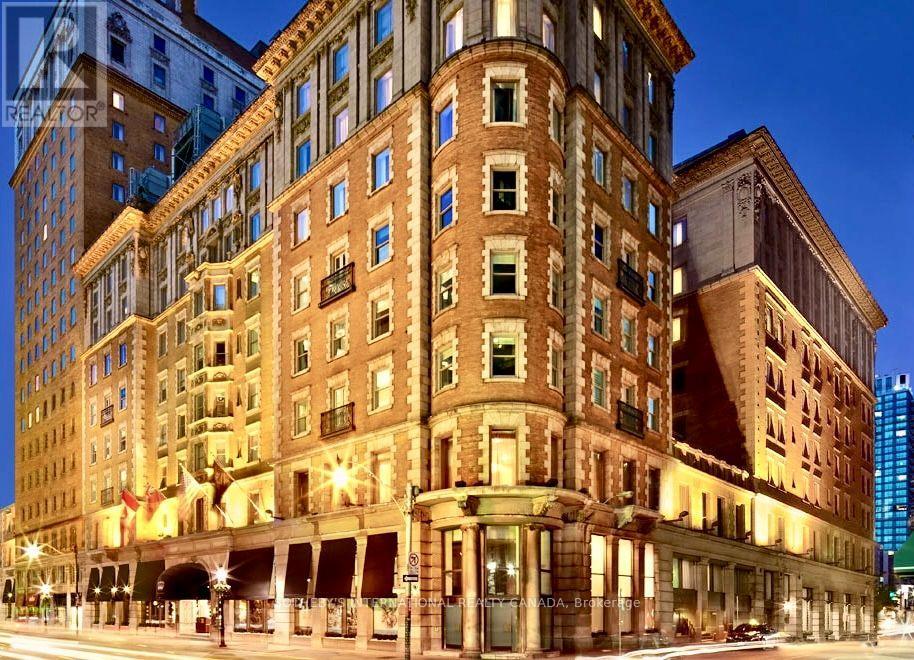
544 - 22 Leader Lane
Toronto (Church-Yonge Corridor), Ontario
Live at one of Toronto's most iconic addresses - the Private Residences of the King Edward Hotel. This beautifully finished 1-bedroom suite offers an efficient layout, hardwood floors, high ceilings, stone counters, integrated appliances, a luxurious 4-piece bath and a private balcony. Enjoy the convenience and prestige of hotel-connected living with concierge, fitness facilities, spa, room service, housekeeping services, guest accommodations and entertaining spaces available. Steps to the Financial District, PATH, TTC, St. Lawrence Market, restaurants, shops and everything downtown Toronto has to offer. Exceptional value at $2,250/month. (id:45725)
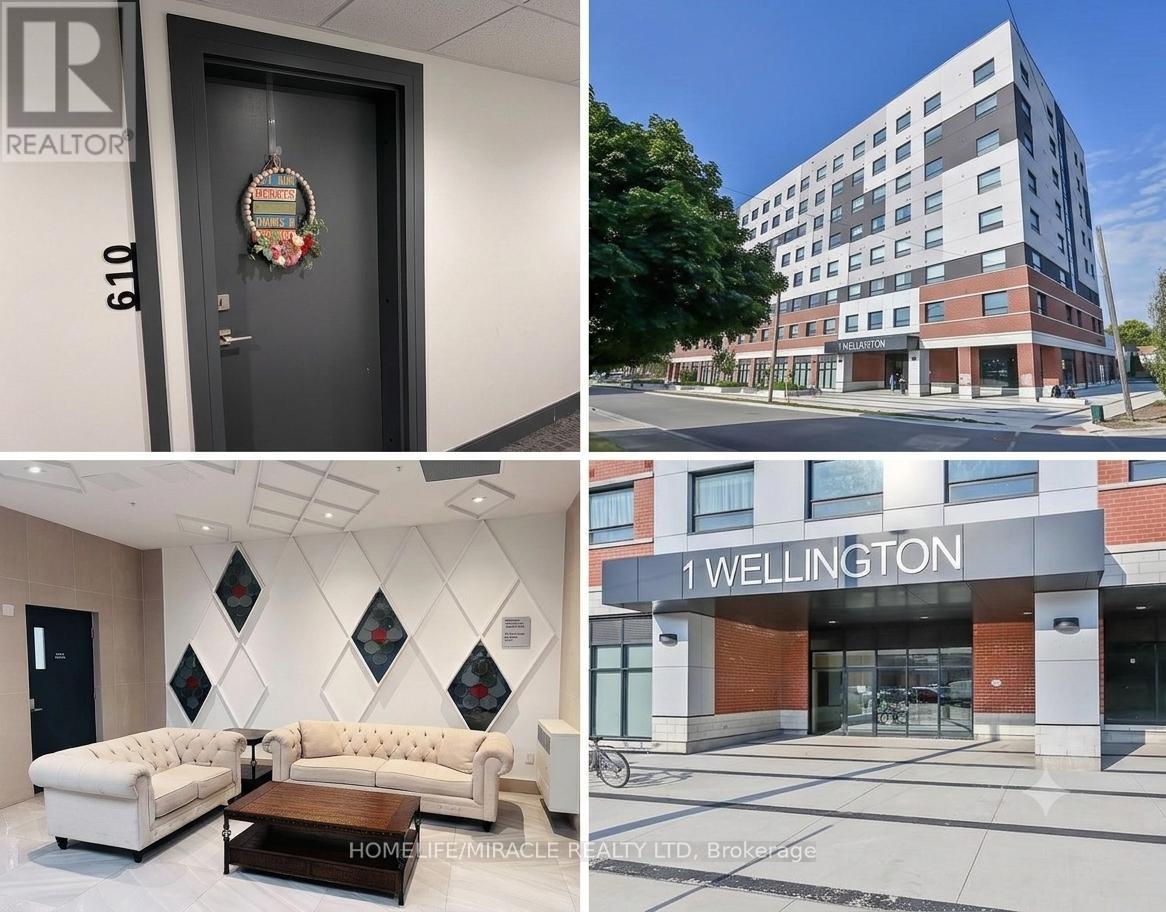
610 - 1 Wellington Street
Brantford, Ontario
Welcome to modern downtown living in the heart of Brantford! This bright and spacious2-bedroom, 2-bathroom condo offers a functional open-concept layout with 9-foot ceilings, large windows, and contemporary finishes throughout. The stylish kitchen features quartz countertops and stainless steel appliances, while the convenience of in-suite laundry and one secure underground parking space makes everyday living effortless. Residents enjoy access to premium building amenities, including a rooftop terrace with landscaped gardens, fitness center, party room, and study/lounge area. Ideally located just minutes from Highway 403, public transit, VIA Rail, Wilfrid Laurier University, Conestoga College, Harmony Square, the Sanderson Centre, shopping, restaurants, and scenic Grand River trails. A fantastic leasing opportunity for professionals, students, or anyone seeking modern, low-maintenance living in a vibrant down town location (id:45725)
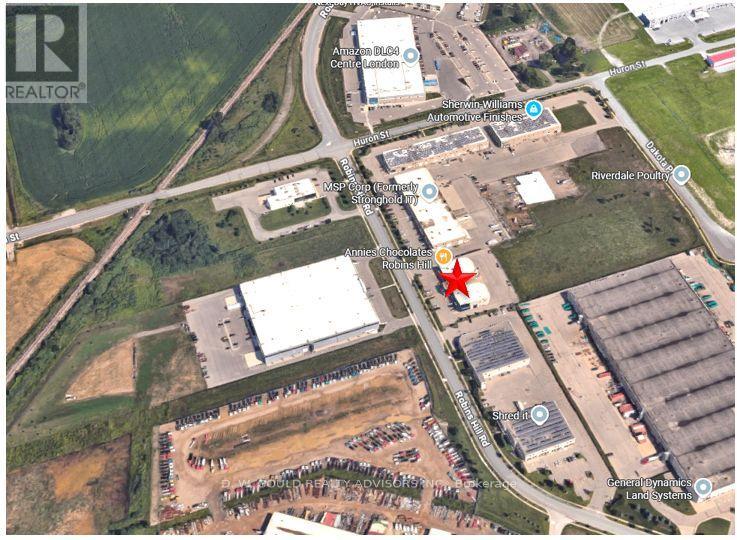
3 - 15875 Robins Hill Road
London East (East E), Ontario
Rare opportunity to lease a 6,050 SF Industrial/warehouse space in an established Dancor Business Park commercial/industrial area in East London, with convenient access to Veterans Memorial Parkway, Highway 401 and London International Airport while nearby public transit offers convenient access for employees and visitors via London Transit Commission (LTC). The facility features approximately 15% office space, rare combination of one drive-in and one dock, two drive-in shipping doors. Ideal for logistics, distribution, warehousing and a variety of industrial uses, subject to zoning. Zoned G1 Industrial, the property accommodates a wide range of industrial and commercial uses. This property might benefit for Canada's geographic Foreign Trade Zone (FTZ) program, allowing tenants to significantly reduce operational costs. Eligible businesses can establish a CBSA Customs Bonded Warehouse, defer or waive upfront import duties via the Duties Relief Program, and utilize GST/HST export exemptions. Subject to tenant's due diligence. Please Review Available Marketing Materials Before Booking A Showing. Please Do Not Walk The Property Without An Appointment. For inquiries or showings, please call toll-free 1-855-828-1500. (id:45725)

146 Ottawa Street S
Hamilton (Delta), Ontario
BEAUTIFULLY UPDATED CHARACTER HOME STEPS FROM GAGE PARKThis BRIGHT 2 1/2 STOREY brick home offers SPACE & FLEXIBILITY in one of Hamilton's MOST SOUGHT AFTER NEIGHBOURHOOD. Highlights of this home include:* welcoming curb appeal with a covered front porch and stone patio* OPEN-CONCEPT KITCHEN featuring stylish two-tone cabinetry, GRANITE BREAKFAST BAR, pot lights, bamboo flooring, overlooking the bright dining room* spacious living room * convenient main-floor laundry (new washer and dryer 2026)* 3 spacious bedrooms include a generous primary plus a beautifully updated 4-piece bath with new vanity and lighting (2026) and new window (2025)* FINISHED THIRD-FLOOR LOFT ADDING VALUABLE FLEXIBLE SPACE for a teen retreat, home office, studio or guest room* FULLY FINISHED BASEMENT SUITE WITH SEPARATE ENTRANCE featuring a modern kitchen (2020), living area and 4-piece bath-ideal for extended or multi-generational family living* FULLY FENCED BACKYARD is designed for relaxing and entertaining, with a spacious deck, soothing fountain, lower deck with gazebo (2022) and storage shed.* EXCEPTIONAL LOCATION just steps from Gage Park and the vibrant Ottawa Street shopping district, with its popular cafes, restaurants and boutiques. Close to schools, parks and public transit, with future LRT stops planned at Ottawa Street and Gage Park. * EXCEPTIONAL WALKABILITY, character and lifestyle come together in this welcoming, FAMILY FRIENDLY NEIGHBOURHOOD.Some additional UPDATES include: Stone patio, steps & landing (2023), front door & railing (2025), Kitchen sink, faucet and dishwasher (2026), primary bedroom window (2021) (id:45725)
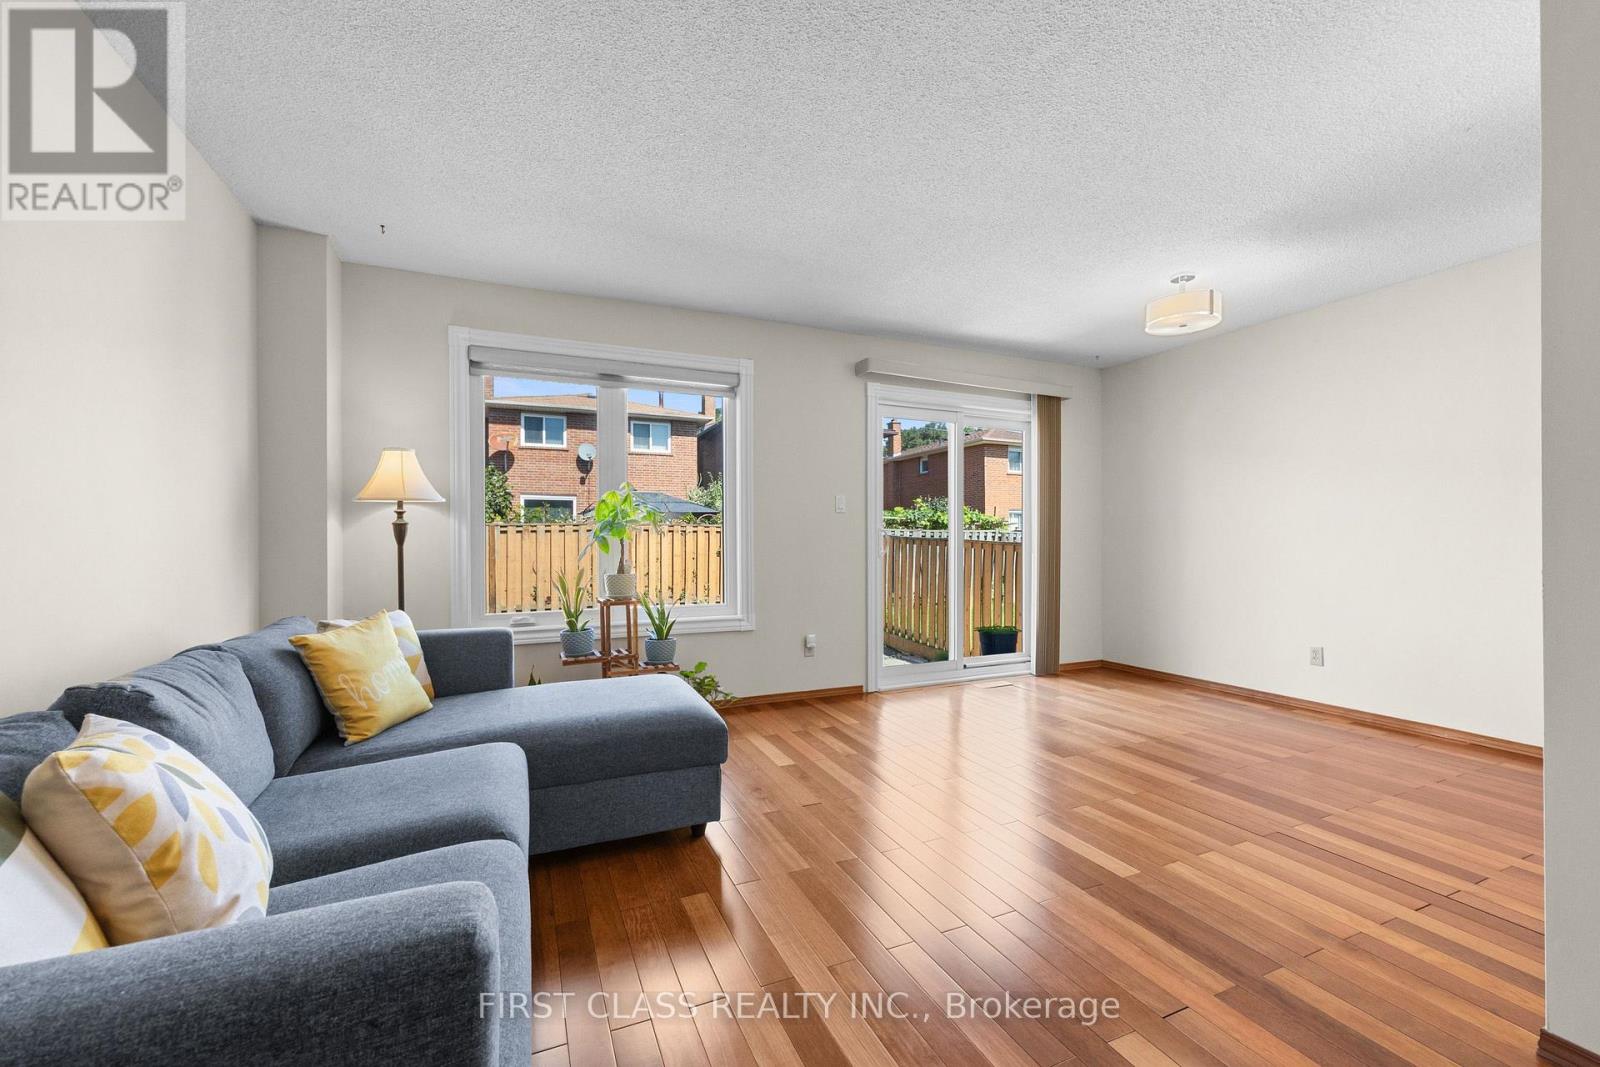
4213 Beacon Lane
Mississauga (Creditview), Ontario
Welcome To 4213 Beacon Lane In Mississauga's Coveted Creditview Community! A Meticulously Maintained Detached Home With Peace Of Mind. Discover The Bonus Raised Loft - The Perfect Space To Enjoy Cozied Up Around The Wood Burning Fireplace! This Home Showcases Pride Of Ownership & Is Ready To Move-In! Freshly Painted & No Immediate Renovations Necessary. Driveway Camera & Doorbell Camera (2026), A/C Unit & Furnace (2023), Windows (2021), Front Door (2023), Roof (2021), Washer & Dryer (2023), Zebra Blinds (2023). Freshly Painted Throughout. New Kitchen Extension Allows For An Eat-In Breakfast Area, Additional Storage & Prep Space For The Busy Cook! Open Concept Living/Dining Room Overlooks Walk-Out To Fenced Backyard. Finished Basement Features 1 Large Bedroom With Walk-In Closet, Full Bathroom And Endless Closets For Storage! The Perfect Starter Home Minutes Away From All Your Favourite Amenities: Square One Shopping Centre, MiWay Transit, GO Terminal, Highways 401/403/407 And Much More! ** This is a linked property.** (id:45725)
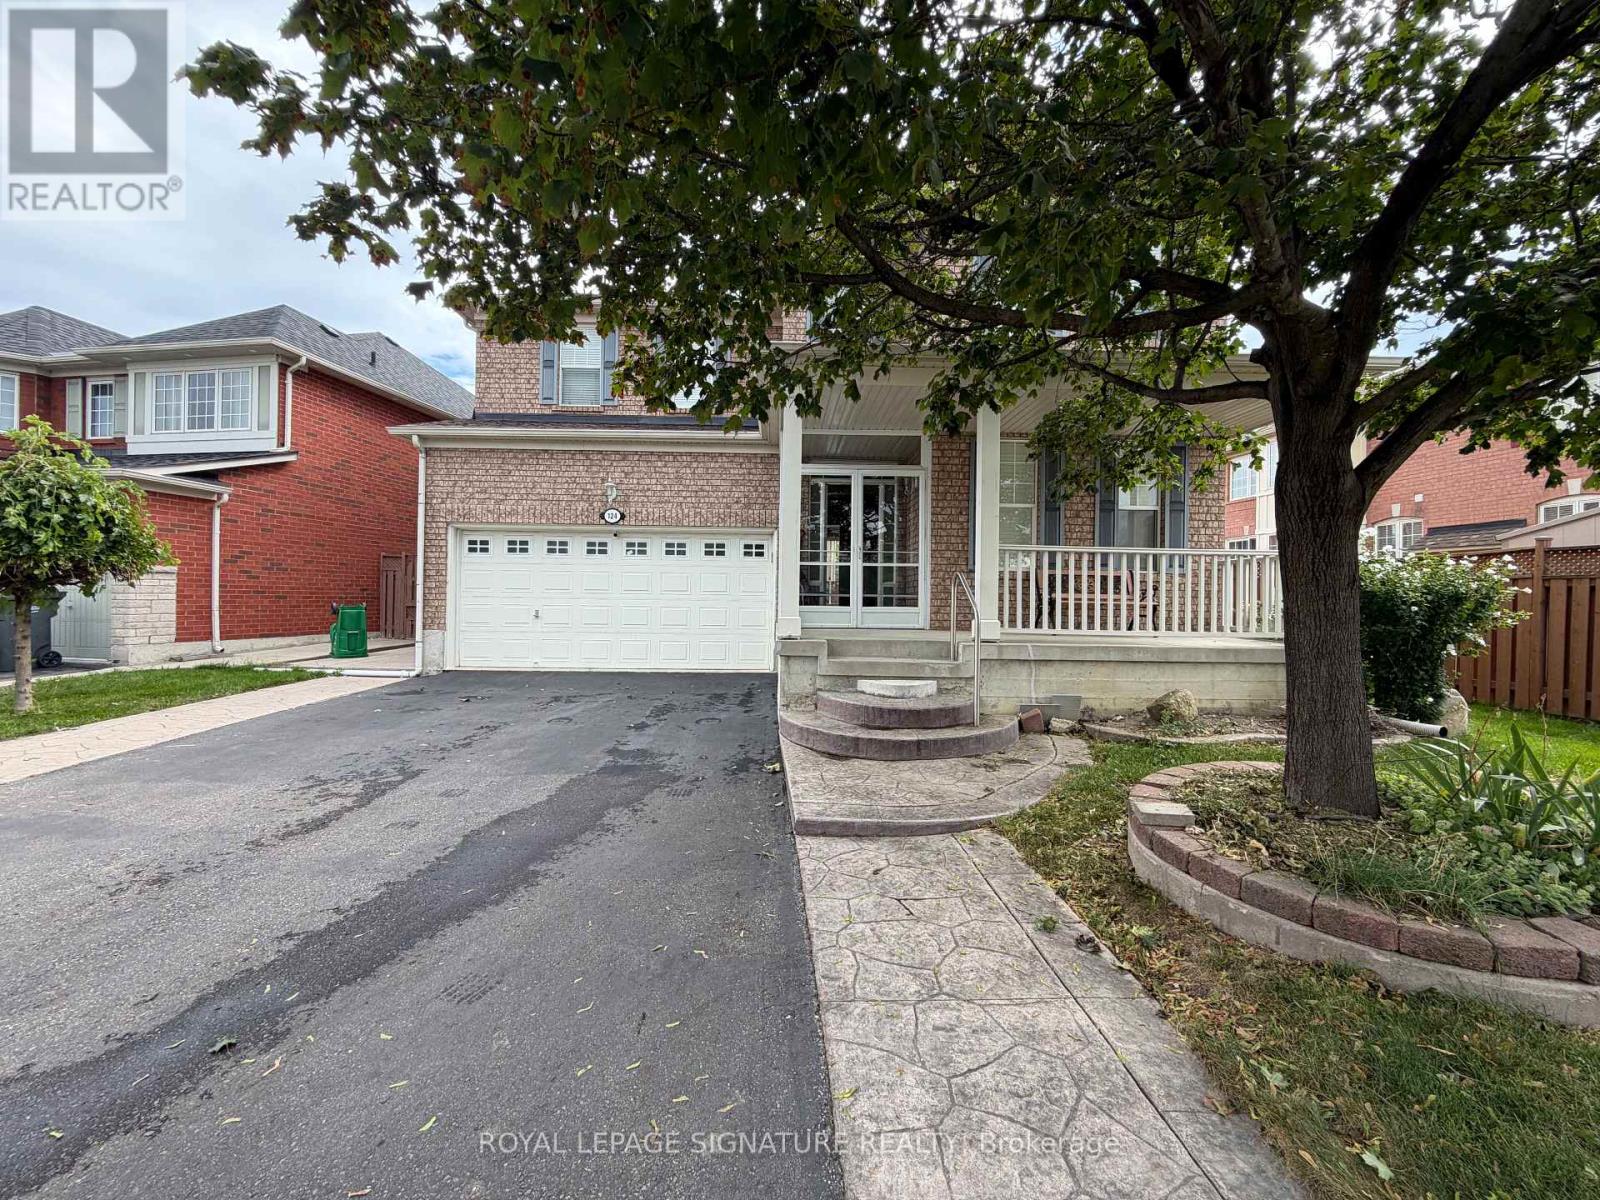
Bsmt - 124 Herdwick Street
Brampton (Gore Industrial North), Ontario
Legal 2-bedroom, 1-bathroom basement apartment, ideally located near Bovaird Drive & AirportRoad. Featuring an inviting layout, oversized windows that bring in an abundance of natural light, and plenty of living space, this unit offers both comfort and functionality. Both bedrooms are exceptionally spacious and feature large closets, with the primary bedroom offering two closets for added storage. The extra-large bathroom is a standout feature and includes a dedicated storage closet, providing even more practical storage space.The unit also comes with 2 parking spaces on the driveway, a valuable bonus. Enjoy easy access to Bovaird Drive, Airport Road, Highway 410, schools, parks, grocery stores, restaurants, shopping and public transit, making everyday commuting and errands convenient. Tenant to pay 30% of utilities for the home. Internet is separate. A fantastic opportunity to rent a bright, spacious and well-appointed basement apartment in a highly convenient Brampton location! (id:45725)
Lot 31 - 41 Winery Way
Barrie, Ontario
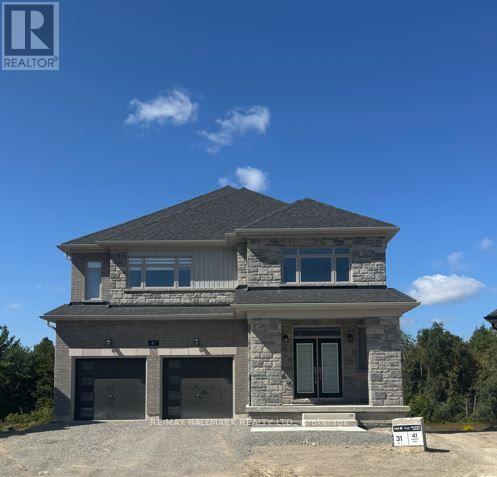
Brand New Executive 4 Bedroom, 4 Bathroom Home Set Proudly on a Large Premium Lot Backing onto the Ravine. Welcome to a stunning residence designed for modern family living, offering exceptional space, style and breathtaking natural surroundings. A covered porch welcomes you through double doors into an impressive 2-storey foyer. The chef-inspired kitchen features stainless steel appliances, ample cabinetry with soft close mechanism, a large centre island with breakfast bar and elegant quartz countertops. The entertaining-sized dining area flows seamlessly into the kitchen and spacious family room, creating the perfect setting for gatherings of friends and family, while walk-out access to the deck provides spectacular ravine views. The large family room showcases picturesque windows overlooking the private backyard, filling the space with natural light. A convenient main floor office offers the ideal space for working from home. Enjoy 9' ceilings, smooth ceilings and beautiful hardwood and tile flooring throughout the main level. An elegant hardwood staircase with metal pickets leads to the second floor, featuring a generous media loft overlooking the foyer. The Luxurious Primary Bedroom Suite boasts His & Hers walk-in closets and a spa-like 5-piece ensuite, creating a peaceful private escape. Three additional spacious bedrooms each provide ample closet space and are complemented by two additional full bathrooms. The unfinished lower level offers abundant storage and flexible space for a future recreation area, playroom or home gym, with convenient walk-out access to the backyard. Ideally situated close to excellent schools, green spaces, walking trails, shopping, dining and public transit. Enjoy easy access to South Barrie GO, Costco and Lake Simcoe, while nearby major roadways make commuting throughout Barrie and beyond convenient. A rare opportunity to enjoy executive living, generous indoor and outdoor spaces, and the beauty of a ravine setting. (id:45725)
58 Kirk Drive
Markham (Royal Orchard), Ontario
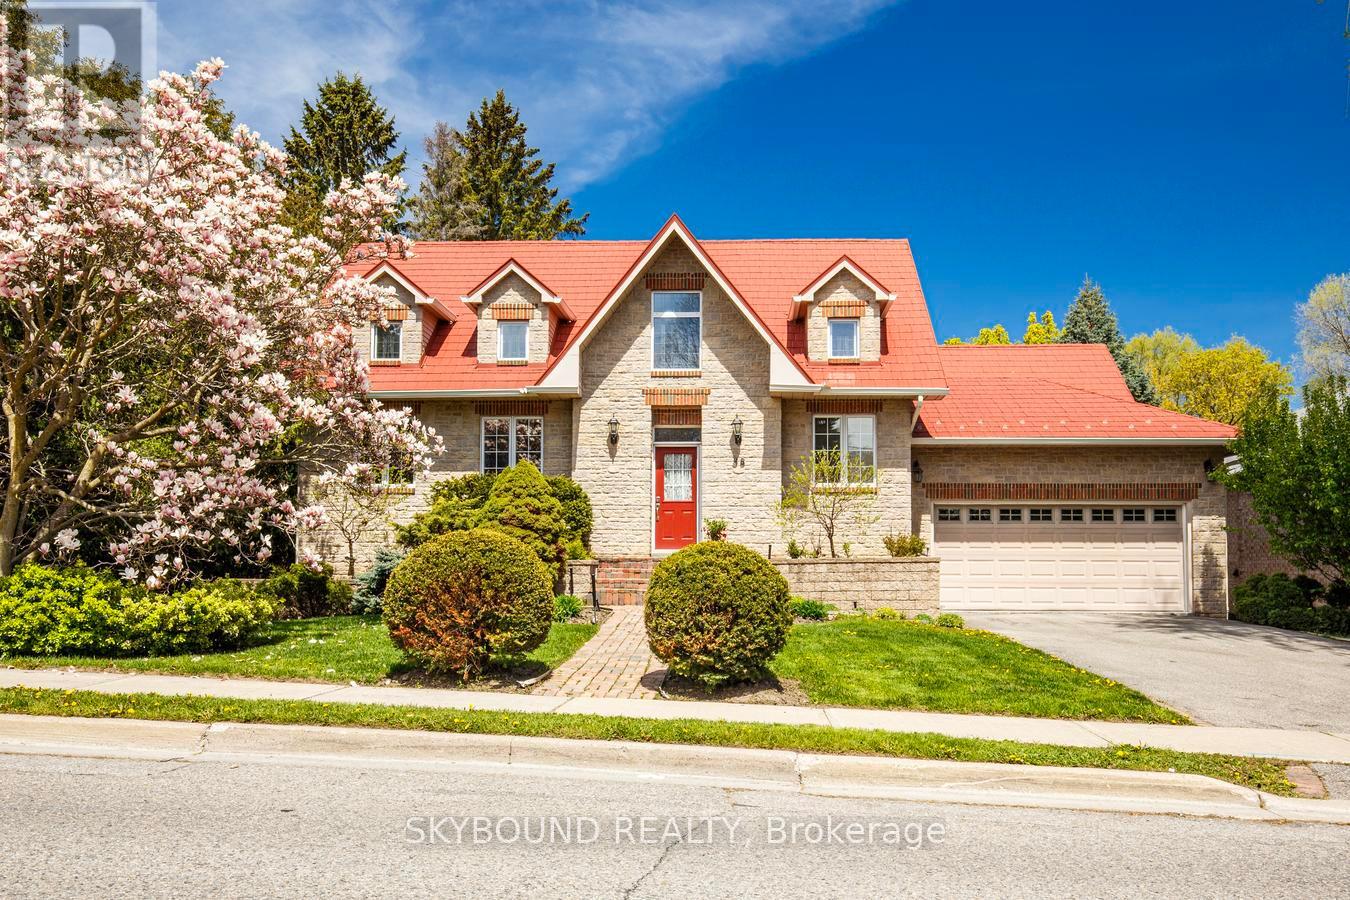
Custom built home for couples who love to entertain. This bi-level bungalow on a 69 x 165 ft. private mature lot is in a coveted Thornhill neighbourhood. The main floor features a grand entry foyer with 16 ft. soaring ceilings. The spacious primary bedroom includes a 5 pc ensuite bath and a large walk in closet. The bright kitchen has built in appliances, gas stove with pop-up fan, and 16 ft. ceilings. A separate dining room with french door entry and has a walk out to a private deck . The heart of the home is the spacious living room with a gas fireplace, an abundance of windows, and 10 ft coffered ceilings giving the room a formal yet cozy feel. On the lower level are two more bedrooms, a large office/bedroom with a fireplace,, a room ideal for a home gym or work-out area, and the more than comfortable family room with a fireplace, wet bar and walk-out to an expansive patio area. . This ideal entertaining home also comes with a surround sound system inside and out, 10 ft ceilings on main floor and 9 ft on lower level. Close to Yonge St. and only minutes to the 407. Ideal home for health conscious individuals featuring an infra red sauna and steam room, flouride and carbon water filtration system, customized air furnace filter and irrigation and fertigation system for vegetable garden. (id:45725)
201 Vellore Park Avenue
Vaughan (Vellore Village), Ontario
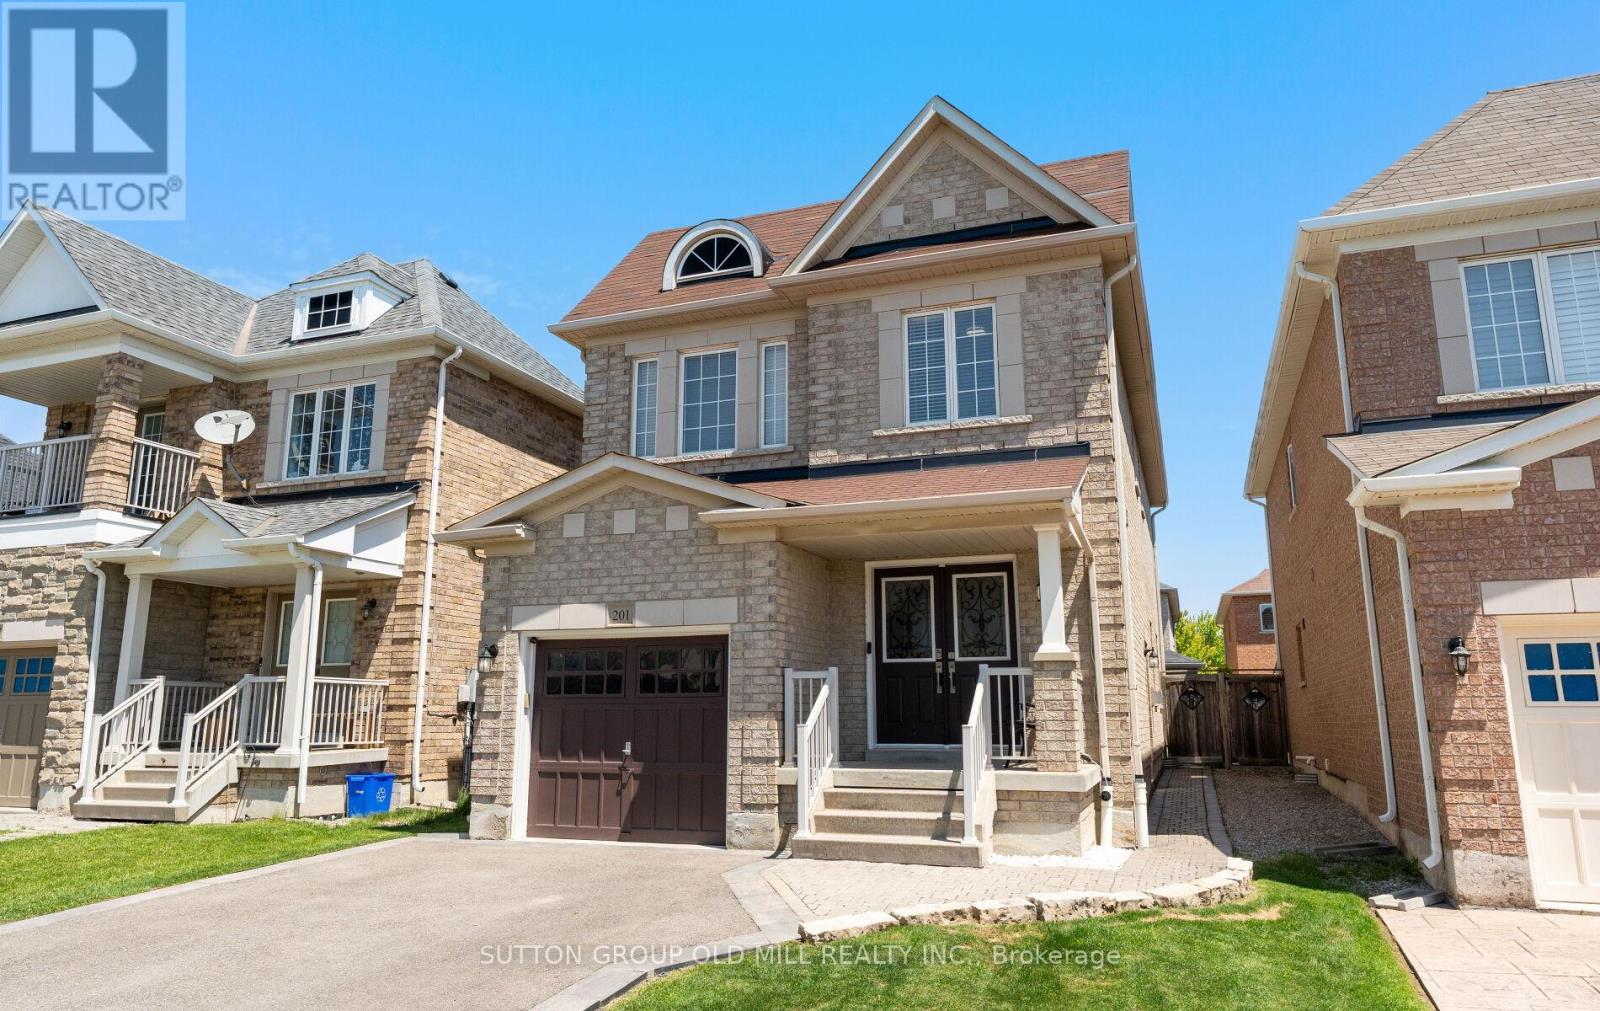
An exceptional 4-bedroom, 5-bathroom home that truly stands out! Welcome to 201 Vellore Park Avenue. Inside, approximately 9-foot ceilings and thoughtfully placed pot lights across the main living areas create a bright, open atmosphere. The intelligently designed, highly functional layout maximizes every square foot, delivering a seamless flow throughout both the main and upper levels. Offering just under 2,000 square feet above grade, the four-bedroom configuration provides excellent flexibility for families or those needing additional space. A newer custom Aurora kitchen (2022) serves as the heart of the home, featuring a full suite of stainless steel Kitchen Aid appliances, quartz countertops, and a stylish picket tile backsplash. The space opens into a comfortable dining area with direct access to a beautifully finished paver stone patio, lush backyard, and convenient outdoor storage shed-perfect for entertaining or relaxing. Plenty of room for a bbq/pizza oven or whatever your outdoor entertaining wants may be. Direct access from the garage leads into a mudroom featuring custom cabinetry for enhanced storage and organization. Upstairs, the spacious primary bedroom includes a walk-in closet and a full ensuite bathroom. The second bedroom benefits from its own private 3-piece ensuite, offering added convenience and privacy. Hardwood flooring runs throughout both the main and upper levels,enhancing the home's refined feel. The professionally finished basement provides valuable additional living space, complete with a stunning bathroom featuring a glass-enclosed shower and spacious laundry area, for extended living and comfort easily accessed by its own separate side entrance.Space, comfort and functionality, in a sought-after location. (id:45725)
17 Chatterson Street
Whitby (Rolling Acres), Ontario
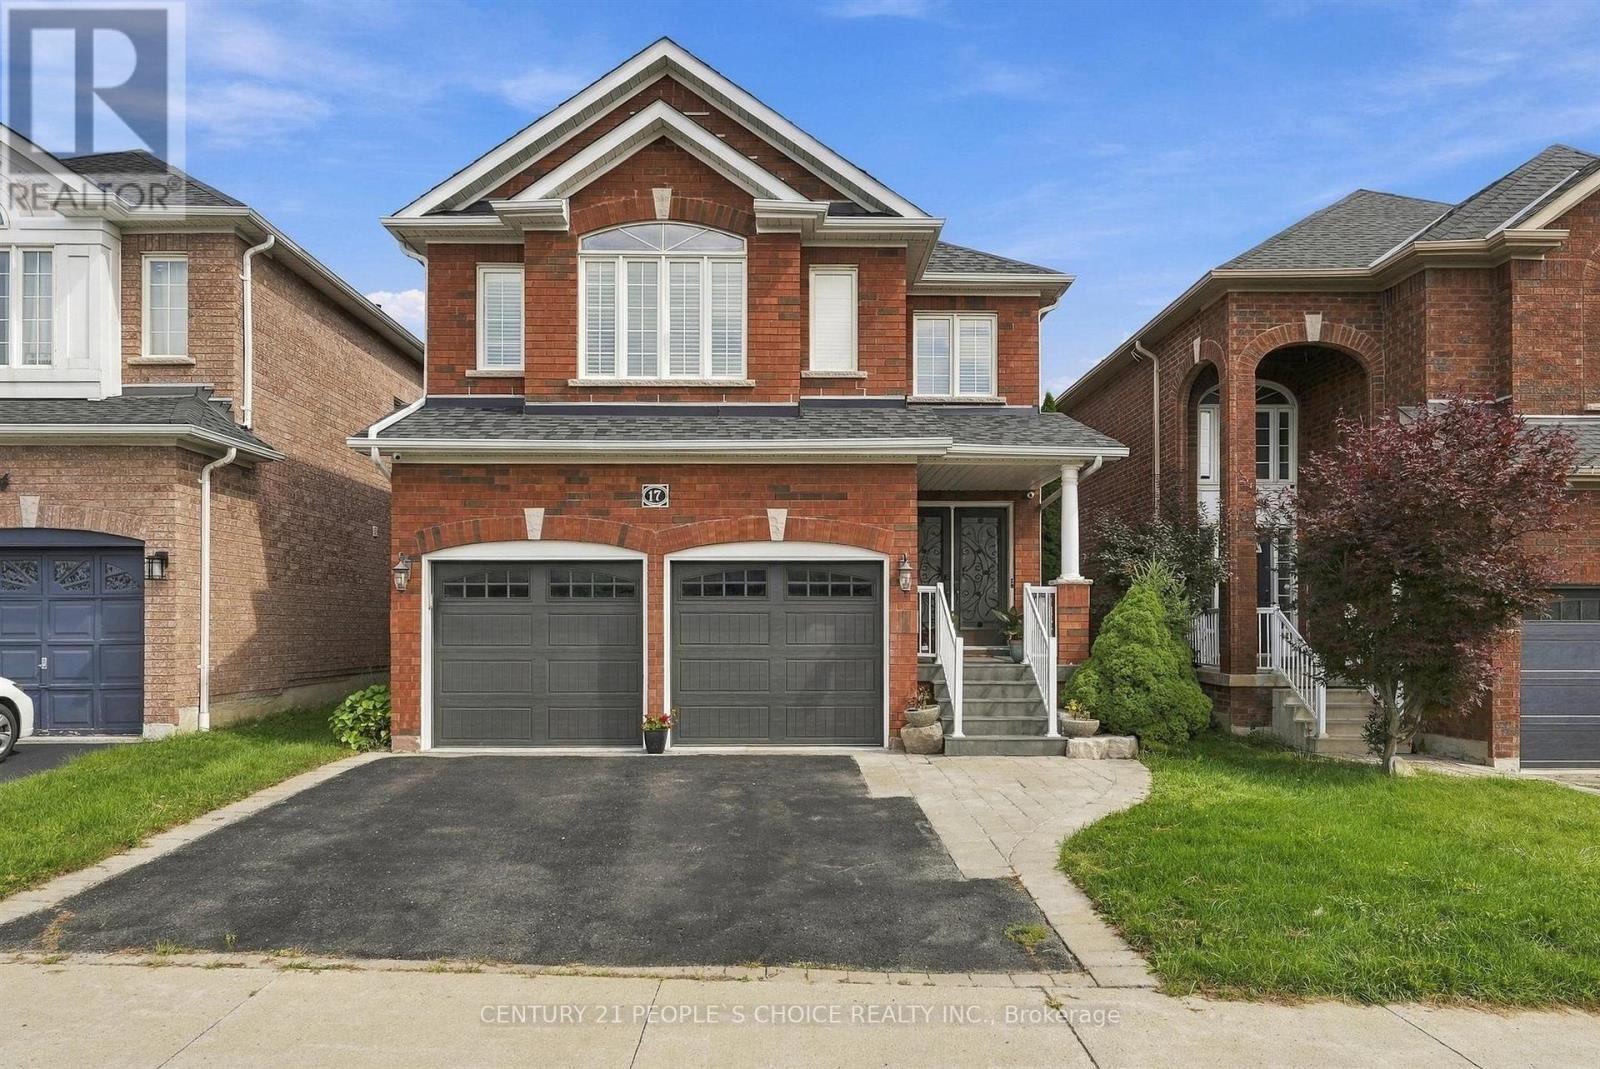
Welcome to 17 Chatterson St in the desirable community of Rolling Acres! RECENTLY UPGRADED HOME. All brick, 2008 built and impeccably maintained single-family home. 2 car garage with interior access & mudroom. Fantastic curb appeal: updated covered porch with tile flooring, brick cladding upgrade around windows, and landscaped backyard. On the main floor: gleaming hardwood floors & stairs, formal dining area, living room with fireplace and well-appointed kitchen. The upper floor boasts 3+1 bedrooms (all with walk in closets!), large laundry room; and primary bedroom with huge 5 piece ensuite. Basement is fully finished and is current used as a recreational area; ready for your personal touches! This home is perfectly situated for convenience- access to many shopping center's/plazas, highly rated schools, and even the new Thermea Spa within minutes! Pride of ownership truly shows here- squeaky clean and ready to move- in..This is a must- see! (id:45725)
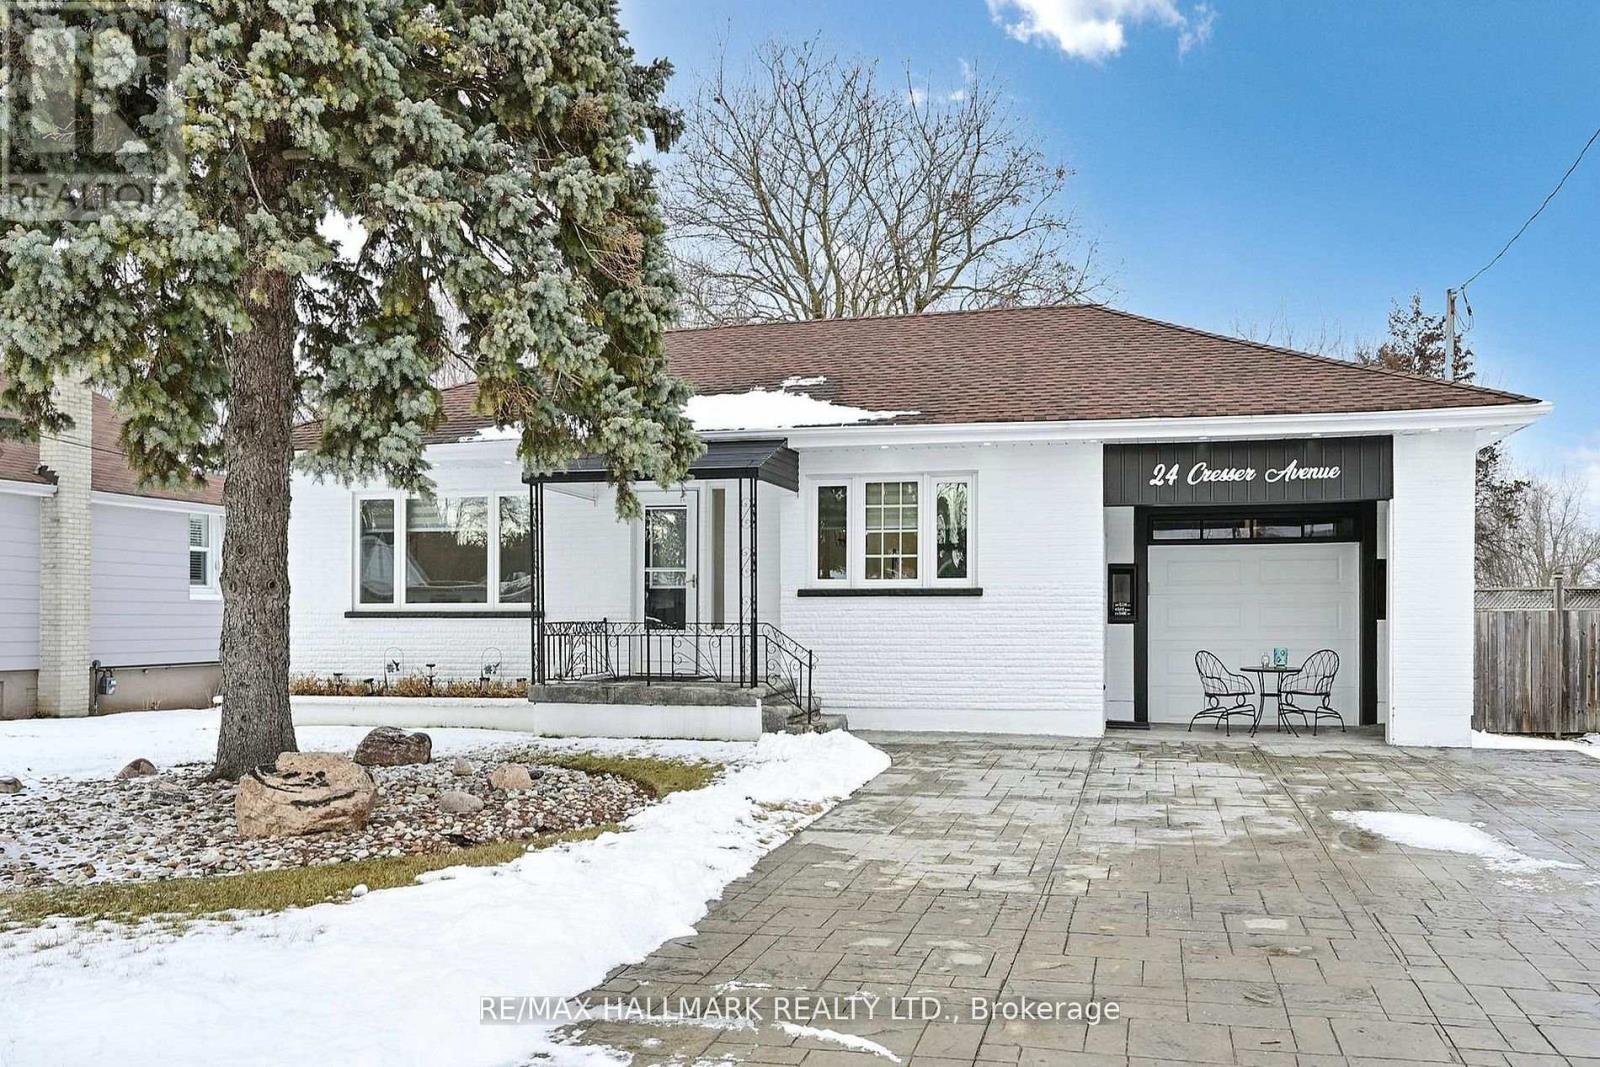
24 Cresser Avenue
Whitby, Ontario
Location, Location, Location! Welcome to Almond Village - where country living meets city convenience. Nestled in a peaceful, nature-inspired setting, this beautifully updated home offers the perfect combination of space, privacy, and accessibility.Ideally located just minutes from Highway 401 and 412, this exceptional property sits on a premium 75' x 269' lot, providing plenty of room for outdoor living, gardening, entertaining, and enjoying the surrounding natural setting.The home features a spacious and functional layout with 3+2 bedrooms and has been thoughtfully updated with quality renovations throughout. The main living areas offer a seamless connection to the outdoors with a walk-out to a large deck, perfect for relaxing or entertaining family and friends.The fully finished basement with a separate entrance provides excellent potential for an in-law suite, extended family living, or additional income.A rare opportunity to enjoy the best of both worlds - peaceful country-style living with easy access to all urban amenities. A true must-see! (id:45725)
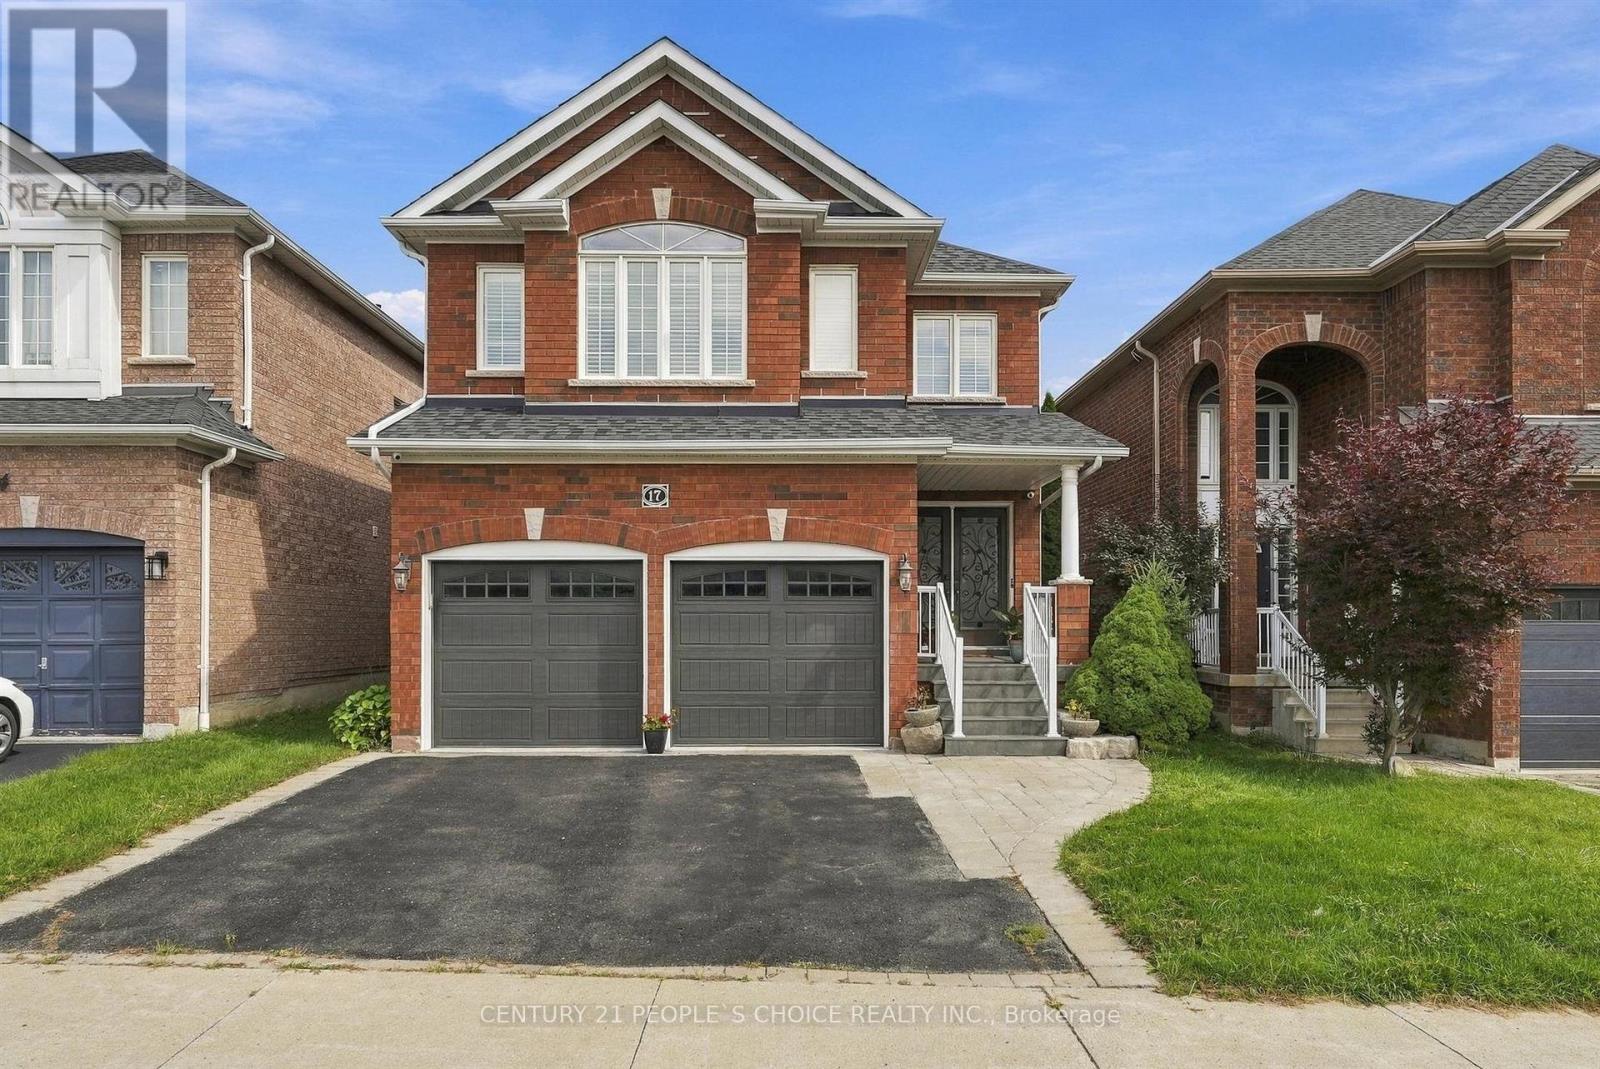
17 Chatterson Street
Whitby (Rolling Acres), Ontario
UPGRADED home for Rent - Offered in the desirable community of Rolling Acres! All brick, 2008 built and impeccably maintained single-family home. 2 car garage with interior access & mudroom. Fantastic curb appeal: updated covered porch with tile flooring, brick cladding upgrade around windows, and landscaped backyard. On the main floor: gleaming hardwood floors & stairs, formal dining area, living room with fireplace and well-appointed kitchen. The upper floor boasts 3 +1 bedrooms (all with walk in closets!), large laundry room; and primary bedroom with huge 5 piece ensuite. Basement is fully finished and is current used as a recreational area; This home is perfectly situated for convenience- access to many shopping centres/plazas, highly rated schools, and even the new Thermea Spa within minutes! Pride of ownership truly shows here- squeaky clean and ready to move- in. (id:45725)
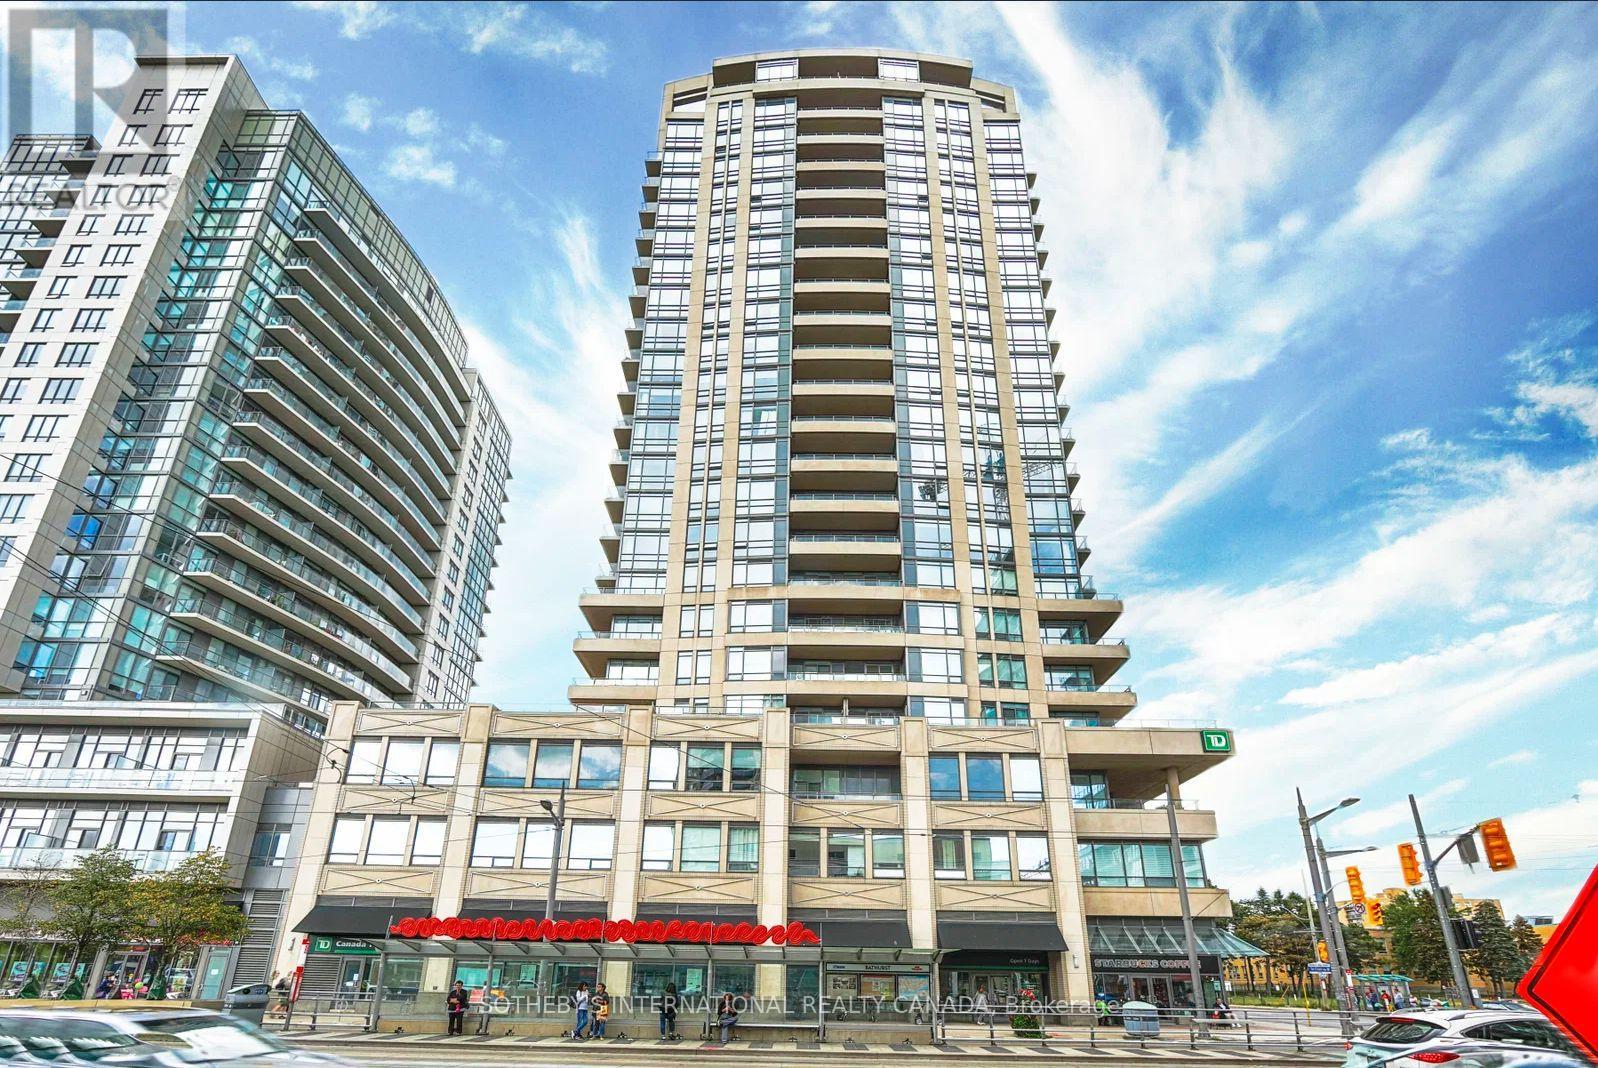
500 St Clair Avenue W
Toronto (Humewood-Cedarvale), Ontario
Rare opportunity to purchase an owned underground parking space at The Forest Hill. Purchaser must be a registered owner within the 500 and 530 St Clair Ave W condominium community, subject to confirmation of eligibility under the condominium declaration, by-laws and rules. (id:45725)
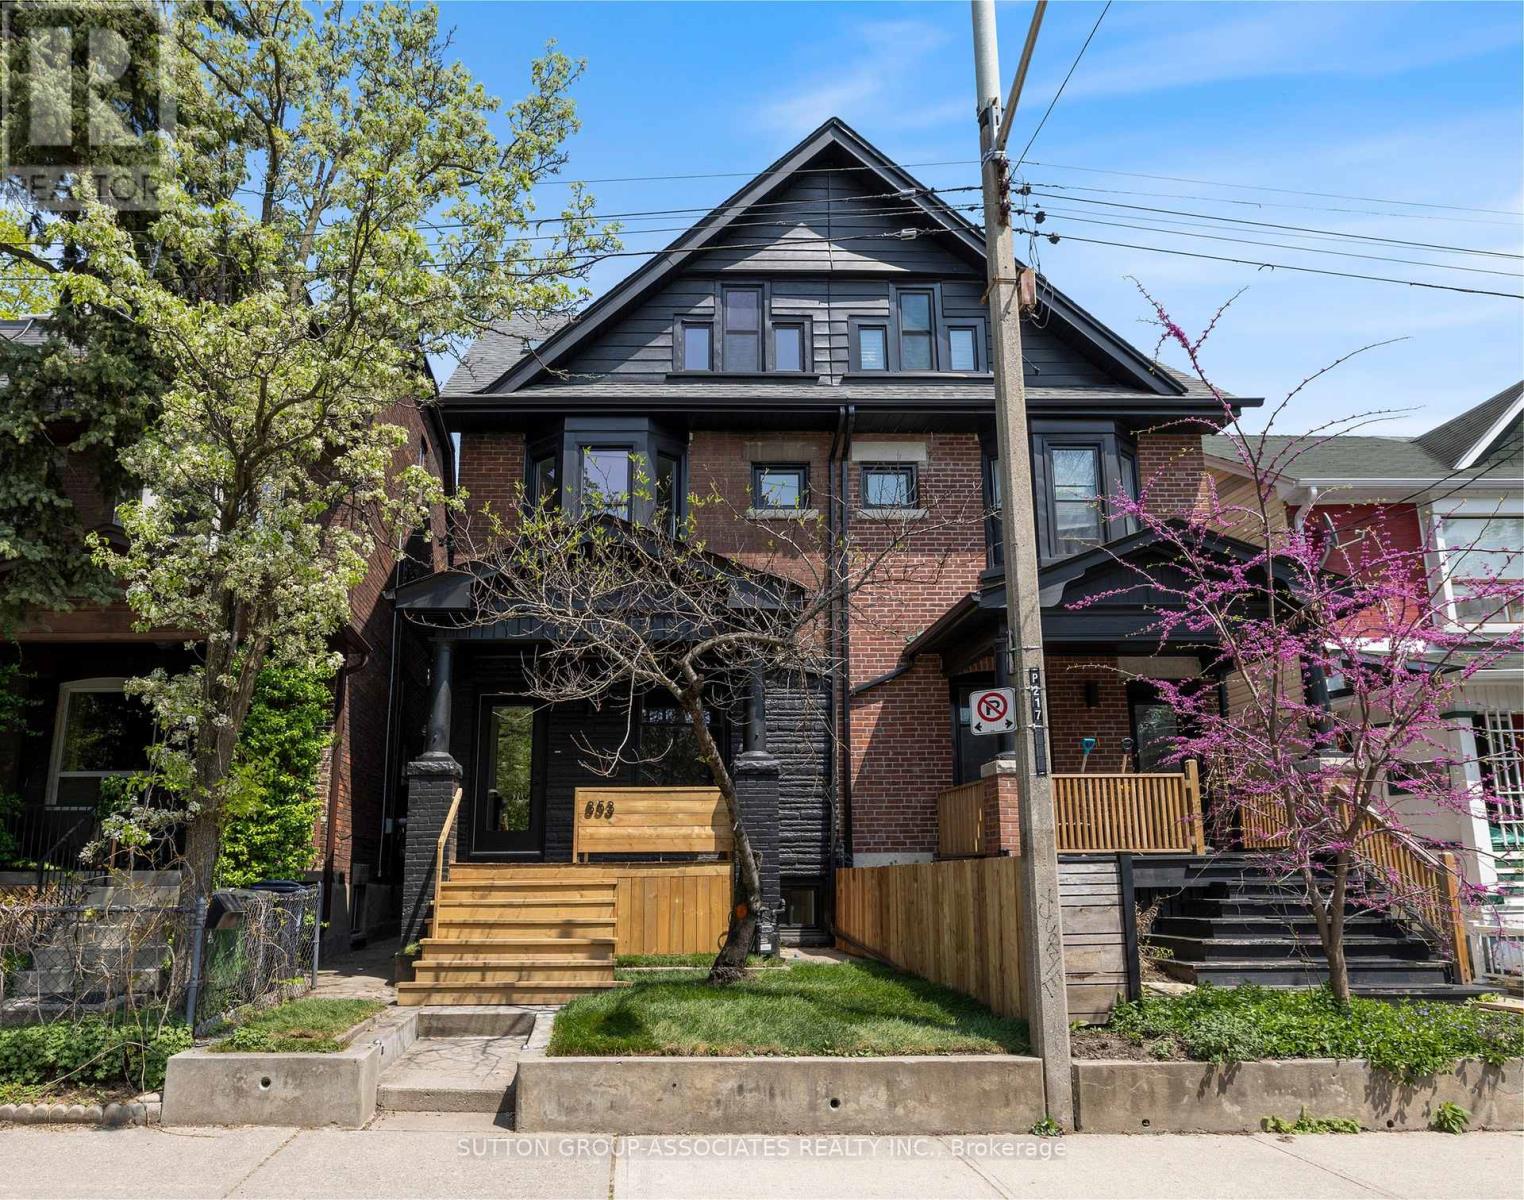
853 Manning Avenue
Toronto (Annex), Ontario
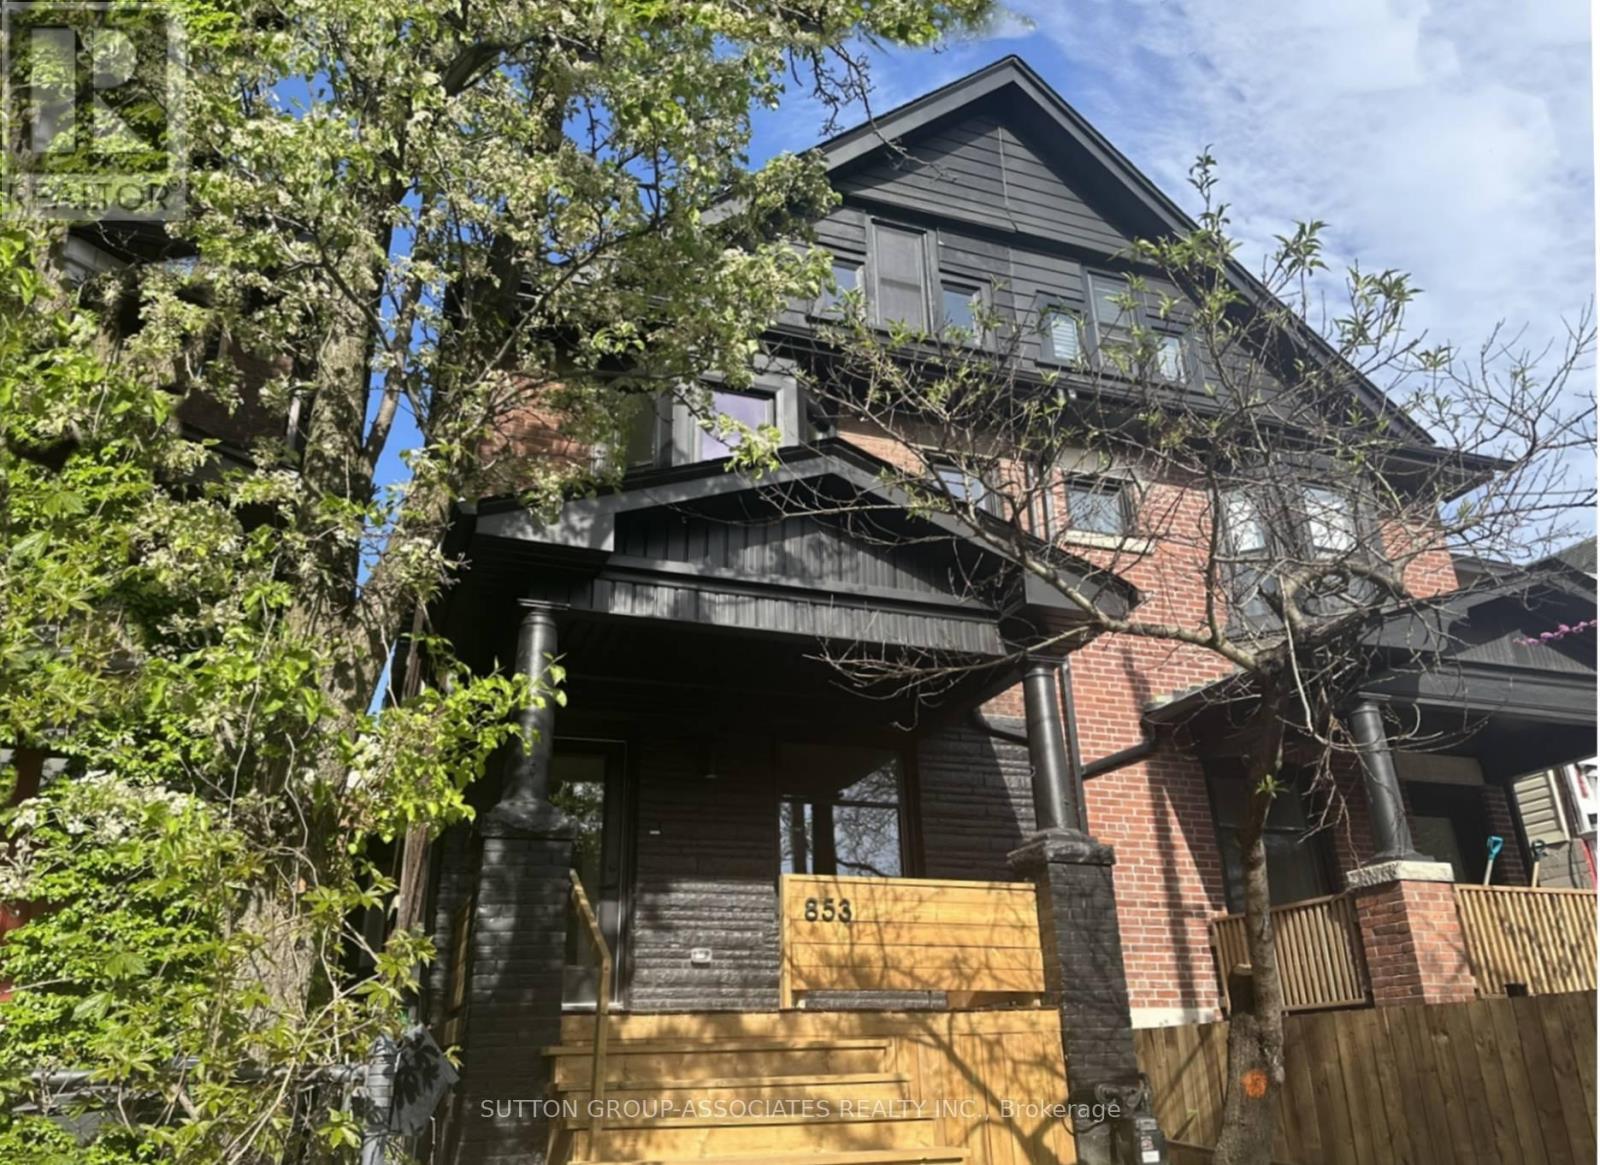
Simply fabulous 3 storey, renovated Seaton Village move-up home. Highly designed spaces. Completely reimagined for ideal family living with 4 generous bedrooms, 5 bathrooms (2 ensuite) + finished basement. Rare size & function for this coveted location. Dream main floor setup. Front living room, powder room, sprawling open concept kitchen + family room with walkout to yard. Massive dining area with space for all your friends and family to gather. European inspired kitchen. Built-in appliances, two side-by-side fridges. Caesarstone counter. Primary suite: Luxurious ensuite with double vanity, soaker tub & glass shower. 3rd floor with 2 bedrooms + a 4 piece bathroom. Finished, insulated basement perfect as a rec/playroom. Less than a 5 minute walk to popular St. Alban's community centre, Bill Bolton arena, desirable Palmerston Ave Jr. School (French Immersion) & Vermont park. Short walk to Bloor Street subway, restaurants & shops. This house has it all: Spacious, bright, and modern spaces, just move in and enjoy! (id:45725)
853 Manning Avenue
Toronto (Annex), Ontario
Striking Reno In Prime Seaton Village. Rare whole house rental. Three Storey, 4 Bedrooms, 5 New Bathrooms + Finished Basement. Main Floor: Front Living Room + Powder Room + Massive, Open Space Kitchen + Family Room. Huge Dining Area. Overlooking Garden. Expansive Kitchen. Built-In Appliances. Caesarstone Counters. Primary Suite: Luxurious Bathroom. Soaker Tub & Glass Shower. Finished Basement with 4Pc Bath. Enjoy Modern Living In Desirable Seaton Village. Near Popular Schools, St. Alban's Community Centre, Bill Bolton Arena, Vermont Park, Bloor Street Subway Restaurants And Shops. (id:45725)
9 - 8142 Costabile Drive
Niagara Falls (Ascot), Ontario
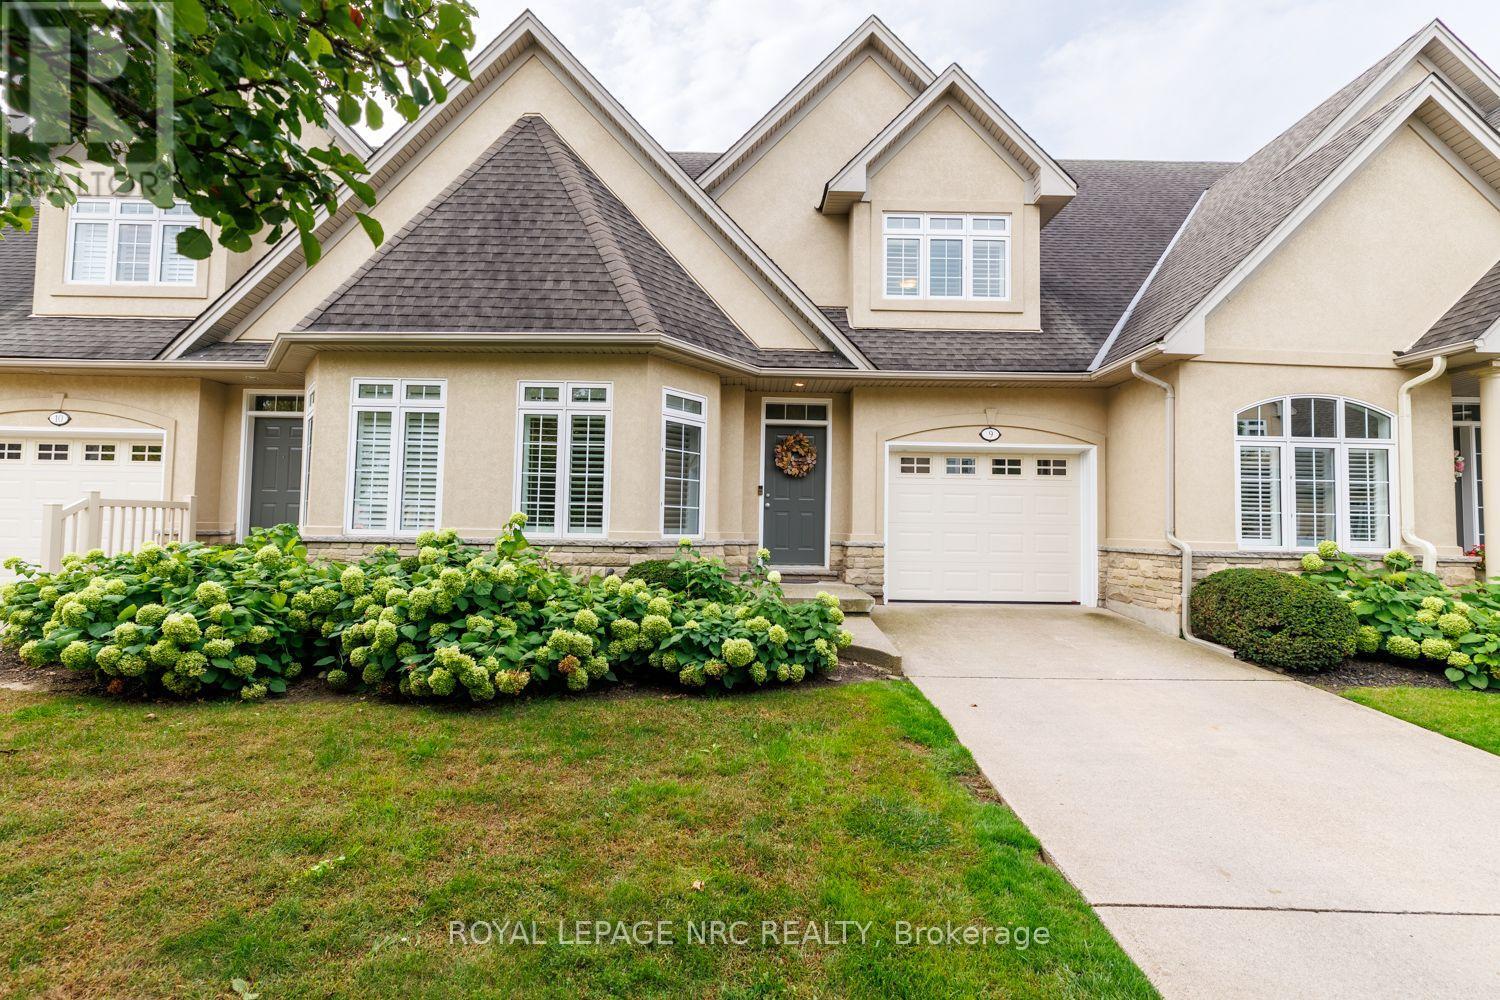
This is the one you've been waiting for! Tucked into a gorgeous enclave of upscale townhome condominiums in Niagara's sought-after north end, this immaculate bungaloft offers the perfect blend of elegance, comfort and carefree condo living - close to all amenities with easy highway access. Step inside and you'll immediately appreciate the spacious, bright and beautifully updated interior. The main floor features gorgeous hardwood and ceramic flooring, California shutters, a separate dining room and an inviting open-concept kitchen and great room with stainless steel appliances, peninsula seating, modern neutral décor, a cozy gas fireplace and a patio door leading to your private deck and beautifully landscaped grounds. The main-floor primary bedroom is a true retreat, with ensuite privilege to a spectacular 5-piece bath featuring a luxurious Jacuzzi tub and separate shower. Everything you need is right here on one level! Upstairs, a bright open loft with more beautiful hardwood flooring provides wonderful flexibility, along with a 4-piece bath and massive second bedroom - ideal for overnight guests, family visits or a comfortable home office. The partially finished lower level adds even more living space, including a huge family room with quality laminate flooring, plus laundry, a cold room and abundant storage. Attached garage with inside entry, concrete driveway, gorgeous curb appeal and beautifully maintained grounds complete the picture. If you're looking to simplify without sacrificing space, style or quality, this is an opportunity you won't want to miss. Immaculate. Updated. Spacious. Move-in ready for you! Don't wait - this north end beauty is sure to attract attention! (id:45725)
3710 River Road
North Grenville, Ontario
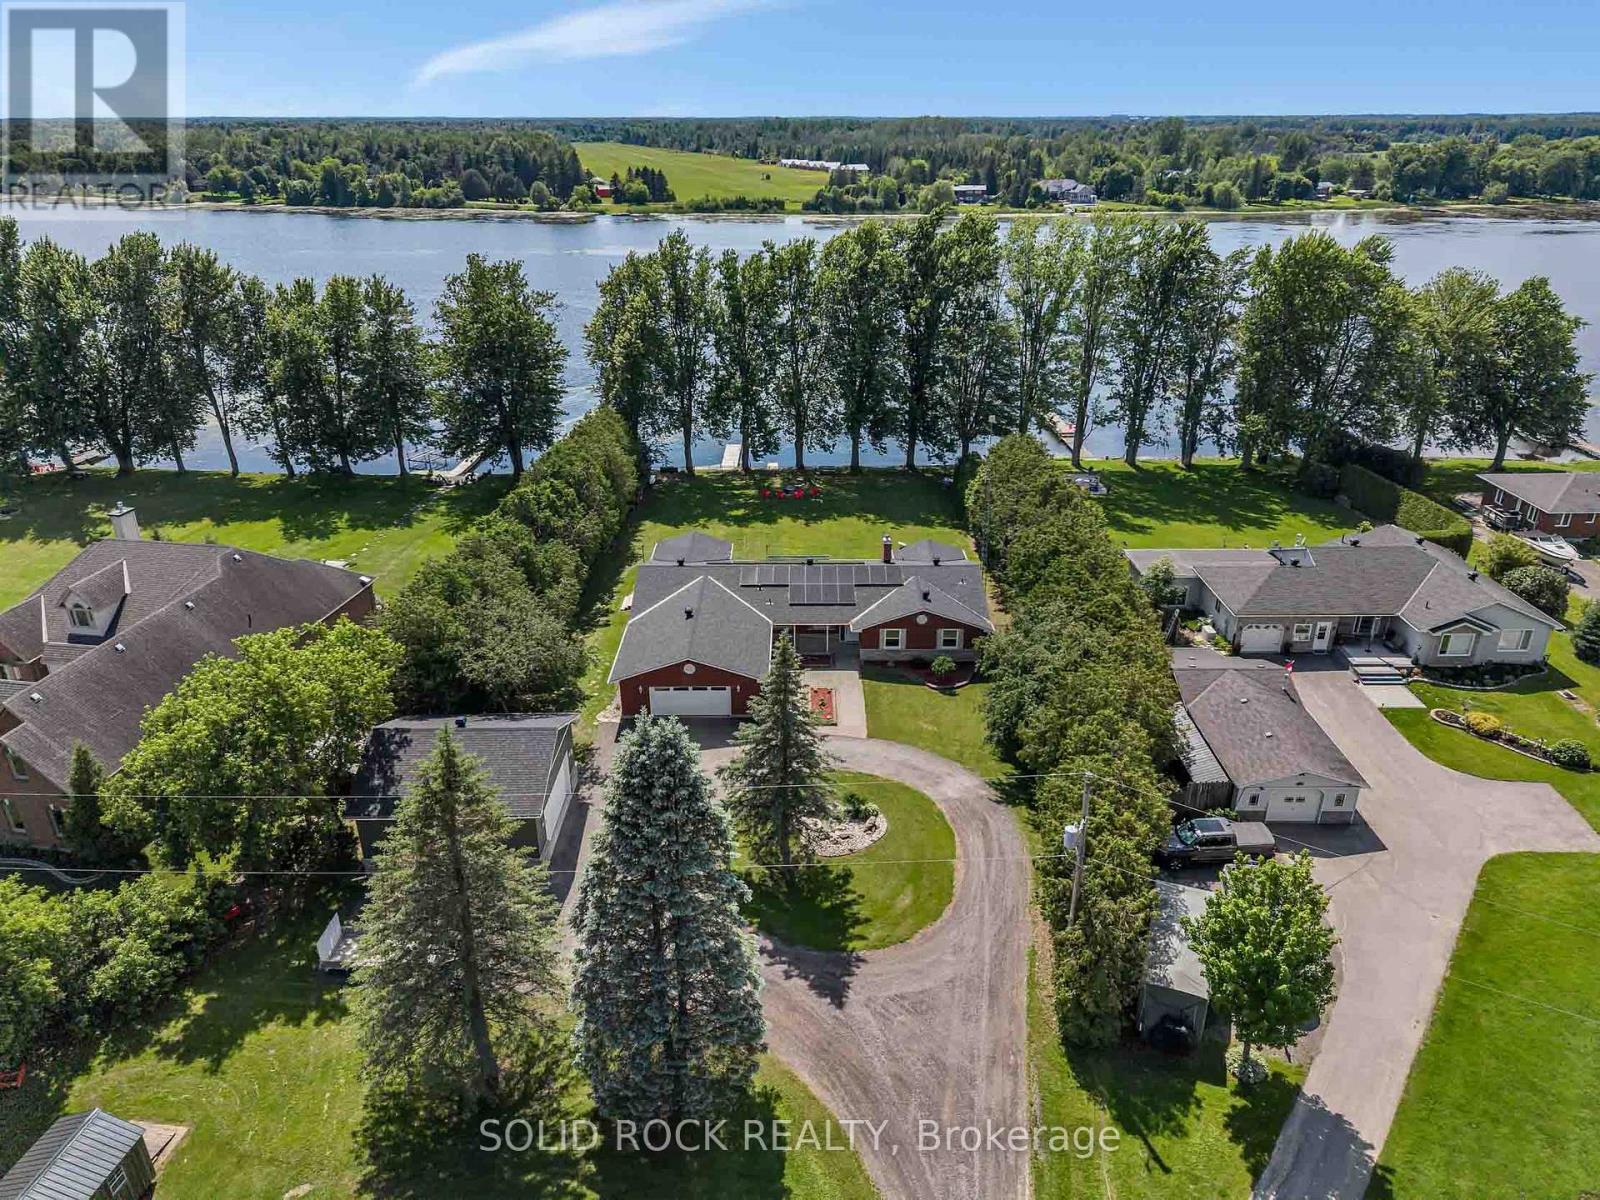
Welcome to 3710 River Road - a modern waterfront estate set on 2.64 private acres along the Rideau River. Comprehensively rebuilt between 2021-2026, this exceptional property offers privacy, thoughtful design, and a refined four-season lifestyle just minutes from Manotick. Located on one of the Rideau River's most desirable stretches, the property offers approximately 40 km of uninterrupted boating on deep navigable water. With western exposure and stunning sunset views, the property invites boating, paddling, fishing, skating, and year-round recreation directly from your backyard. The OFATV/OFSC trail access is also conveniently located directly across the road. Designed for effortless single-level living, the home offers approximately 2,800 sq ft above grade with 4 bedrooms, 3 full bathrooms, open living and entertaining spaces, theatre room, dedicated home office, 4-season sunroom, flex space, and main-floor laundry. Expansive windows create a seamless connection between indoor living and the surrounding landscape. Outside, enjoy 120 ft of direct waterfront with your own personal dock, mature trees, expansive lawns, and peaceful natural surroundings. Two heated garages provide exceptional flexibility for vehicles, hobbies, storage, and recreational equipment. Extensive modernization includes major interior renovation, natural gas conversion, upgraded mechanical systems, improved energy performance, whole-home solar and backup power capability, and numerous additional improvements completed between 2021-2026. This property is truly one of a kind and offers a rare opportunity to enjoy waterfront estate living with modern infrastructure and exceptional access to the Rideau lifestyle. To learn more about the property's technical specifications and full list of improvements, please refer to the attached fact sheet. (id:45725)

504 Breccia Heights
Ottawa, Ontario
RARELY OFFERED! A rare opportunity to own an exceptional detached home in the highly desirable Richardson Ridge community of Kanata Lakes. Step through the Luxury Double Front door into an impressive foyer with 18 Feet high ceiling, the main level features gleaming hardwood flooring throughout the Living room, Dinning room and Private Executive Office. The chef-inspired kitchen features a Large centre island with Quartz countertops, Built-in Microwave and Oven, high-end stainless steel appliances & more! A stylish wine bar with a built-in Wine Fridge, countertop and glass-front cabinetry is conveniently positioned between the Formal Dinning room and Kitchen. The bright Breakfast area is filled with natural light and offers direct access to backyard, while the breathtaking, sunlight-flooded family room is crowned by a dramatic vaulted ceiling and anchored by a natural gas fireplace, creating a spectacular gathering space for family and guests. Hardwood Stairs lead to the 2nd level, you will find 4 generous bedrooms, including an impressive primary suite with a huge walk in closet & luxurious 6pc ensuite, while 3 other bedrooms, a full bath and convenient laundry complete this level. The fully finished basement features a recreation room, space for a home gym, 5th bedroom & 4pc bathroom, offering excellent flexibility for growing families and multi-purpose living. Outside, the Fully-Fenced backyard is fully landscaped with minimal maintenance, providing a private and inviting setting to relax and enjoy the summer months. The home is ideally located just minutes to trails/parks, Kanata Centrum, Tanger outlets, Costco & HWY 417, Kanata's High-Tech Park and top ranked schools. Recent upgrades add even more value, including Interlock in the Driveway and Front Walkway (2024), Pot lights (2026), Freshly interior repainting (2026). Hardwood Stairs above the ground (2026). Some photos have been virtually staged. This rarely offered, beautiful home is not to be missed! 10+! (id:45725)

1706 - 500 Laurier Avenue W
Ottawa, Ontario
Wow...not even the smallest detail was overlooked when this unit was updated. Renovated kitchen, bathrooms, floors, lighting, baseboards and trim, closets and appliances. This two-bedroom, two-bath, light-filled condo has undergone a transformation. Removing the wall between the kitchen and living room creates an open layout with a breakfast bar for 4. High end finishes include granite counters, a glass backsplash and cherry kitchen cupboards with pot drawers. Recessed lighting, high end stainless steel appliances and an abundance of counter space. Matching custom build cabinets in living room. Beautiful mid-tone walnut plank floors in main living areas and very durable tile in high traffic areas. Luxury en-suite bath features a glass wall shower and beautiful stone tile surround. Heat your towels in either bathroom with modern towel warmers. Family bath features a granite topped vanity, a relaxing soaker tub and beautiful stone tile floors. All closets feature matching modern shaker style doors and organizers. The large balcony is great for entertaining. Parking space 62. Building amenities include a large recreational area (lounge) with comfortable sofas, chairs, tables and wifi. Also an indoor pool and hot tub with oversize adjacent patio. A sauna, library, gardens, games room, a guest suite and visitor parking. 24/7 security and live-in superintendent. Very active social committee with trivia night, euchre and board game night to name a few. It is close to transit, restaurants, bike paths and Lebreton Flats. 36 hour irrevocable on all offers. Some photos are virtually staged. (id:45725)
Unit 1 - 315 Savard Avenue
Ottawa, Ontario
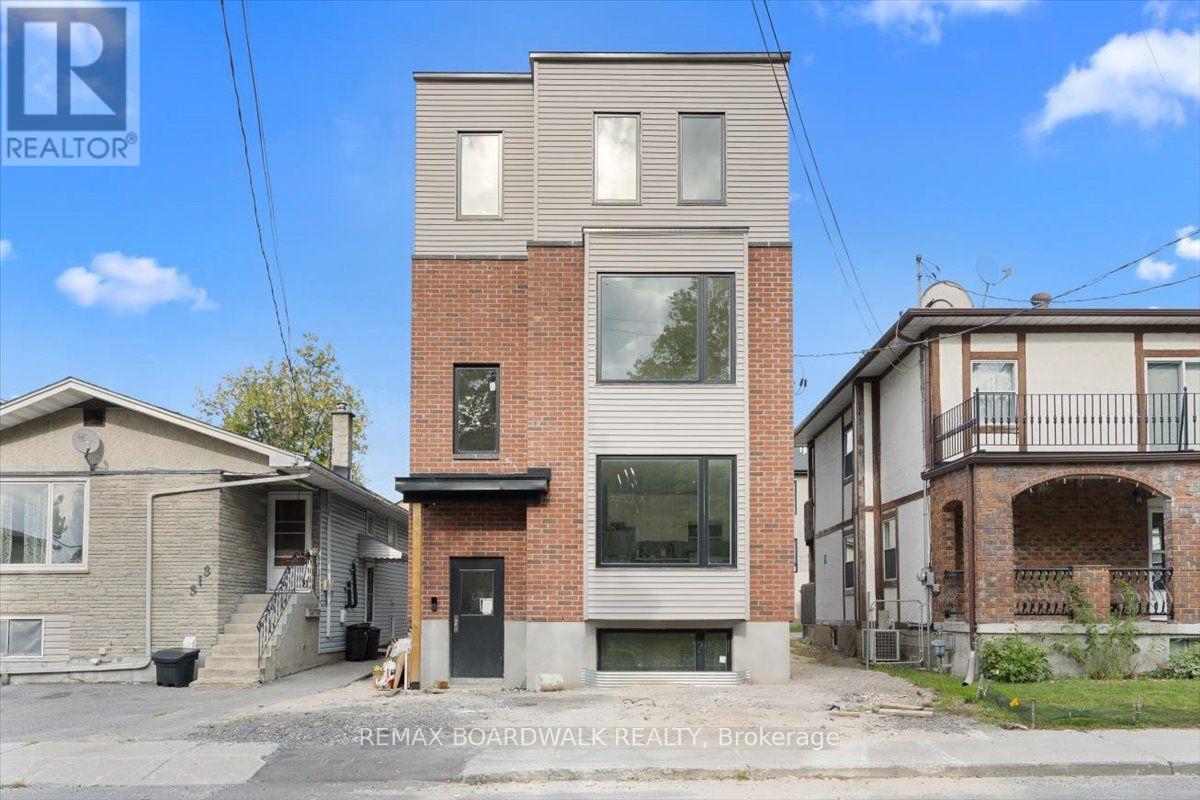
Welcome to 315 Savard Avenue, Unit 1 - a brand-new unit in a newly constructed fourplex, offering modern living, contemporary finishes, and brand-new appliances throughout. Never lived in, this thoughtfully designed home provides a fresh, clean, and comfortable space with all the benefits of new construction.Featuring a modern kitchen with brand-new appliances and stylish finishes throughout, this unit is move-in ready and ideal for those seeking a low-maintenance, contemporary home in a convenient Ottawa location.Situated in the heart of Vanier, close to shops, restaurants, transit, parks, schools, and everyday amenities, this is a fantastic opportunity to enjoy brand-new construction in an established and well-connected neighbourhood. (id:45725)