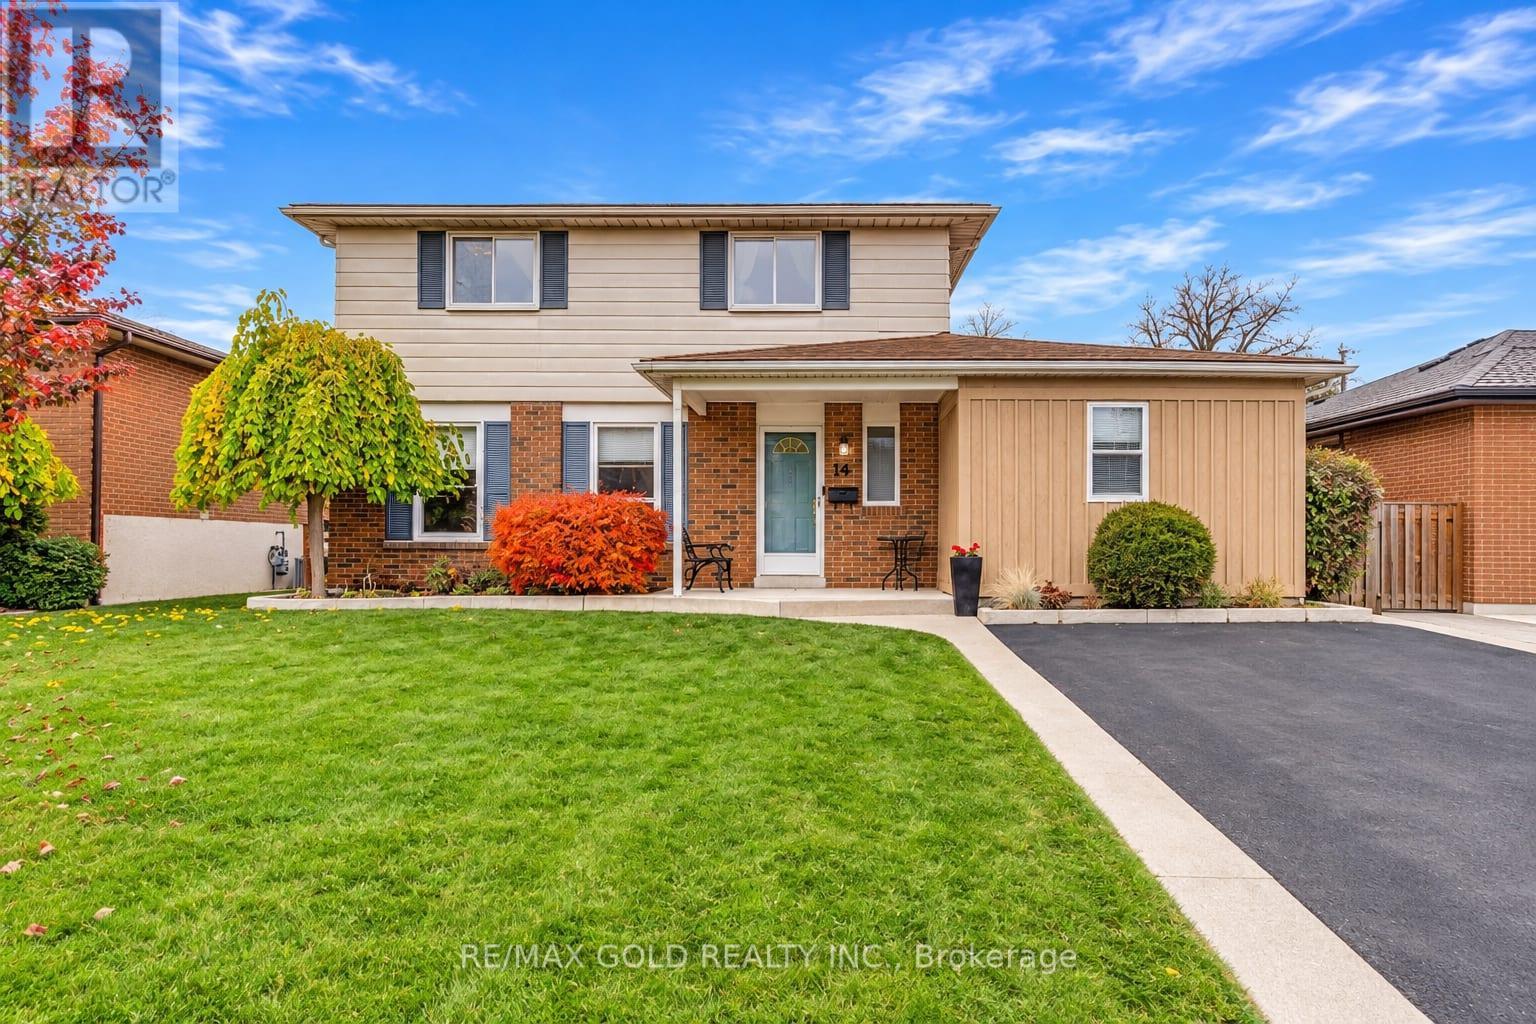
19 Esplanade Road
Brampton (Southgate), Ontario
WELCOME TO 19 ESPLANADE RD., IN SOUTHGATE COMMUNITY OF BRAMPTON CLOSE TO GO STATION LOCATED ON125' DEEP LOT IN MATURE NEIGHBOURHOOD FEATURES GREAT CURB APPEAL WITH BEAUTIFUL LANDSCAPEDFRONT YARD LEADS TO PORCH WITH ROOF AND CONCRETE WALKWAY; WELCOMING FOYER LEADS TO FORMALLIVING LIVING ROOM OVERLOOKS TO DINING AREA; LARGE EAT IN KITCHEN WITH LAMINATE FLOORING ANDCERAMIC COUNTER TOP; EXTRA SPACIOUS FAMILY ROOM WALKS OUT TO MANICURED PRIVATELY FENCEDBACKYARD...ADDITION OF OTHER ROOM ON MAIN FLOOR CURRENTLY USED AS LAUNDRY ROOM...CAN BE USED ASHOME OFFICE/HOME GYM/WORKSHOP...4 GENEROUS SIZED BEDROOMS; 3RD & 4TH BEDROOMS ARE COMBINED TOONE AND CAN BE CONVERTED BACK...2 UPGRADED WASHROOMS...HUGE PARTIAL FINISHED BASEMENT WITH RECROOM/BR/OTHER WITH LOTS OF POTENTIAL; UPGRADES INCLUDE: FLOORING (2026); FRESHLY PAINTED HOME;UPGRADED MAIN FLOOR WASHROOM (2026); ROOF (2019); AC (2019), FURNACE (2019)...READY TO MOVE INHOME WITH LOTS OF POTENTIAL CLOSE TO ALL AMENITIES SUCH AS SCHOOLS, PARKS, REC CENTER, SHOPPINGPLAZA, MALL, PUBLIC TRANSIT AND MUCH MORE... (id:45725)
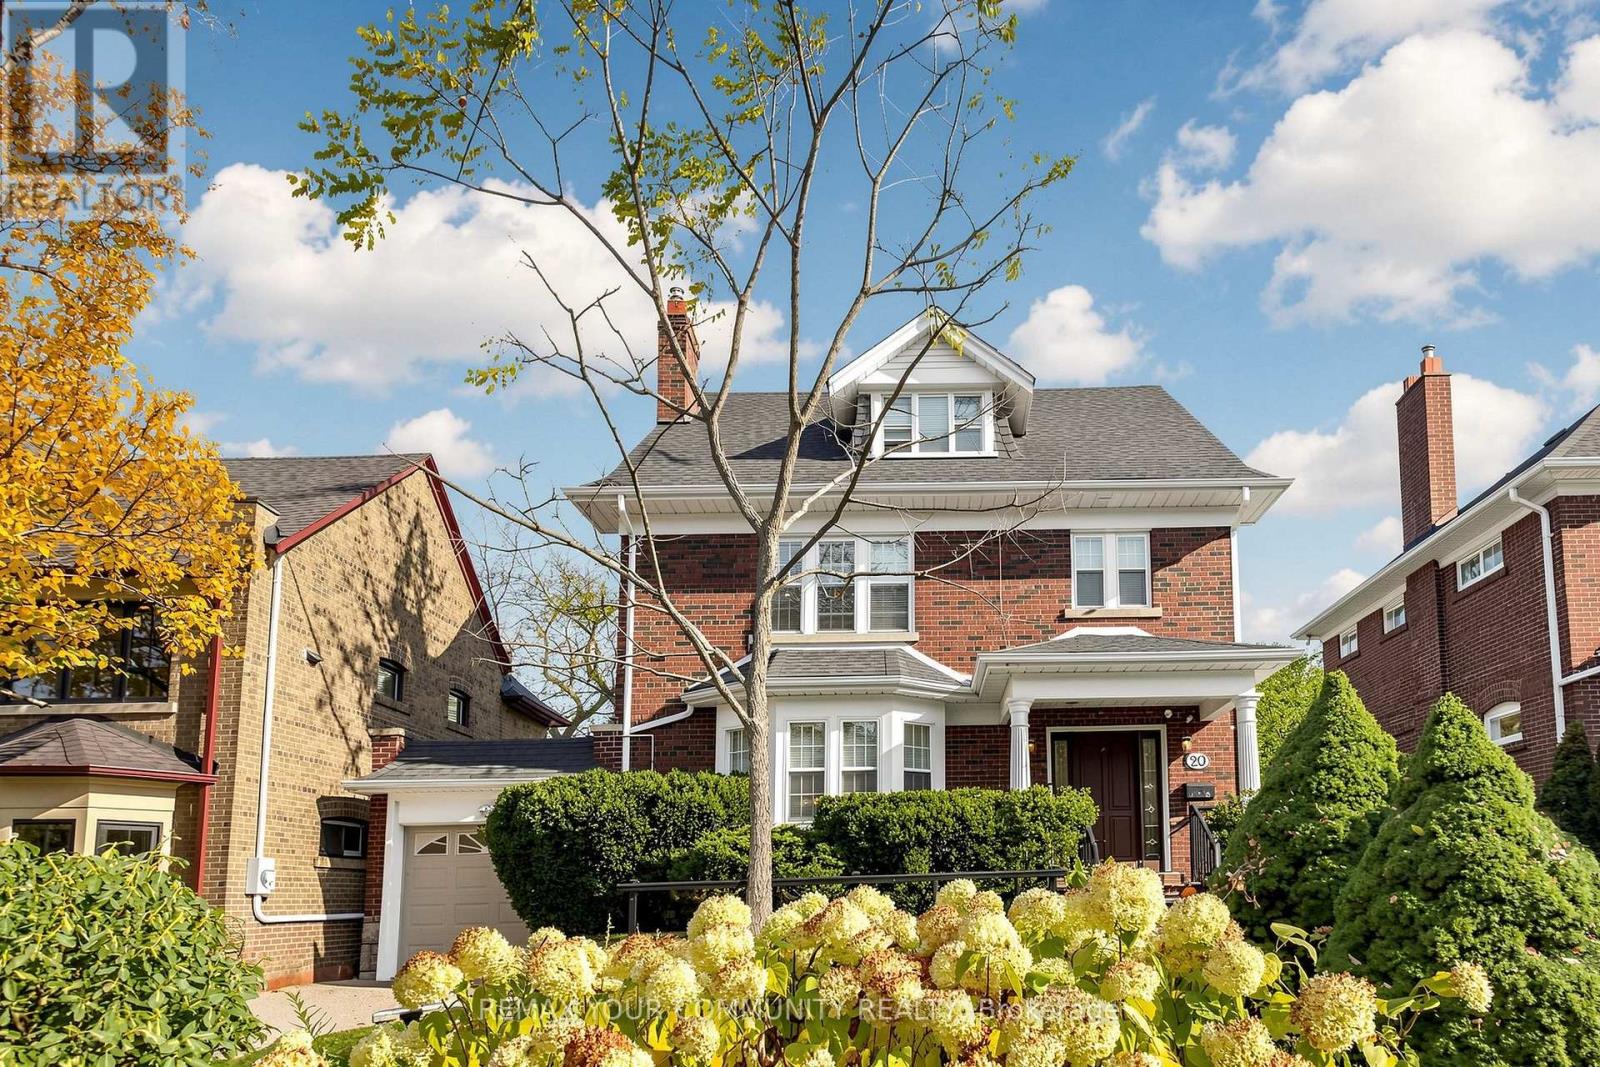
20 Grenadier Heights
Toronto (High Park-Swansea), Ontario
A Rare Offering on Grenadier Heights. Set on a quiet cul-de-sac in the heart of one of Swansea's most coveted and tightly held streets, this exceptional family home offers something increasingly difficult to find in the city: approx. 2,600 sq. ft. of above-grade living on substantial land that has already been beautifully designed, landscaped and fully realized.This 4+1 bedroom, 4 bathroom home offers generous principal rooms, original character and everyday functionality. A well-appointed kitchen with centre island, newly created walk-in pantry, formal living and family rooms with cozy fireplaces, tasteful updates that honour the home's original elegance, and pot lights throughout the entire home.The completely renovated lower level significantly expands the possibilities, with a brand-new kitchen and island, new S/S appliances, open living area, bedroom, bathroom, dedicated laundry and two separate entrances - ideal for extended family, a nanny or guests, with the flexibility of potential income.Exceptional parking includes a tandem two-car garage plus two driveway spaces.The backyard is one of this home's most remarkable features - a private oasis and an entire outdoor living environment in its own right. Thoughtfully designed across multiple levels, it offers distinct spaces for dining, entertaining, gathering and play. Expansive stone and interlocking terraces, a fire-pit area, mature landscaping and a generous lower lawn create a series of beautiful, functional outdoor rooms. This is not simply a large lot, but substantial city land transformed into a fully realized family lifestyle.Moments from High Park, Grenadier Pond, Bloor West Village, schools, transit, parks and trails. The terrace photo is virtually staged. (id:45725)
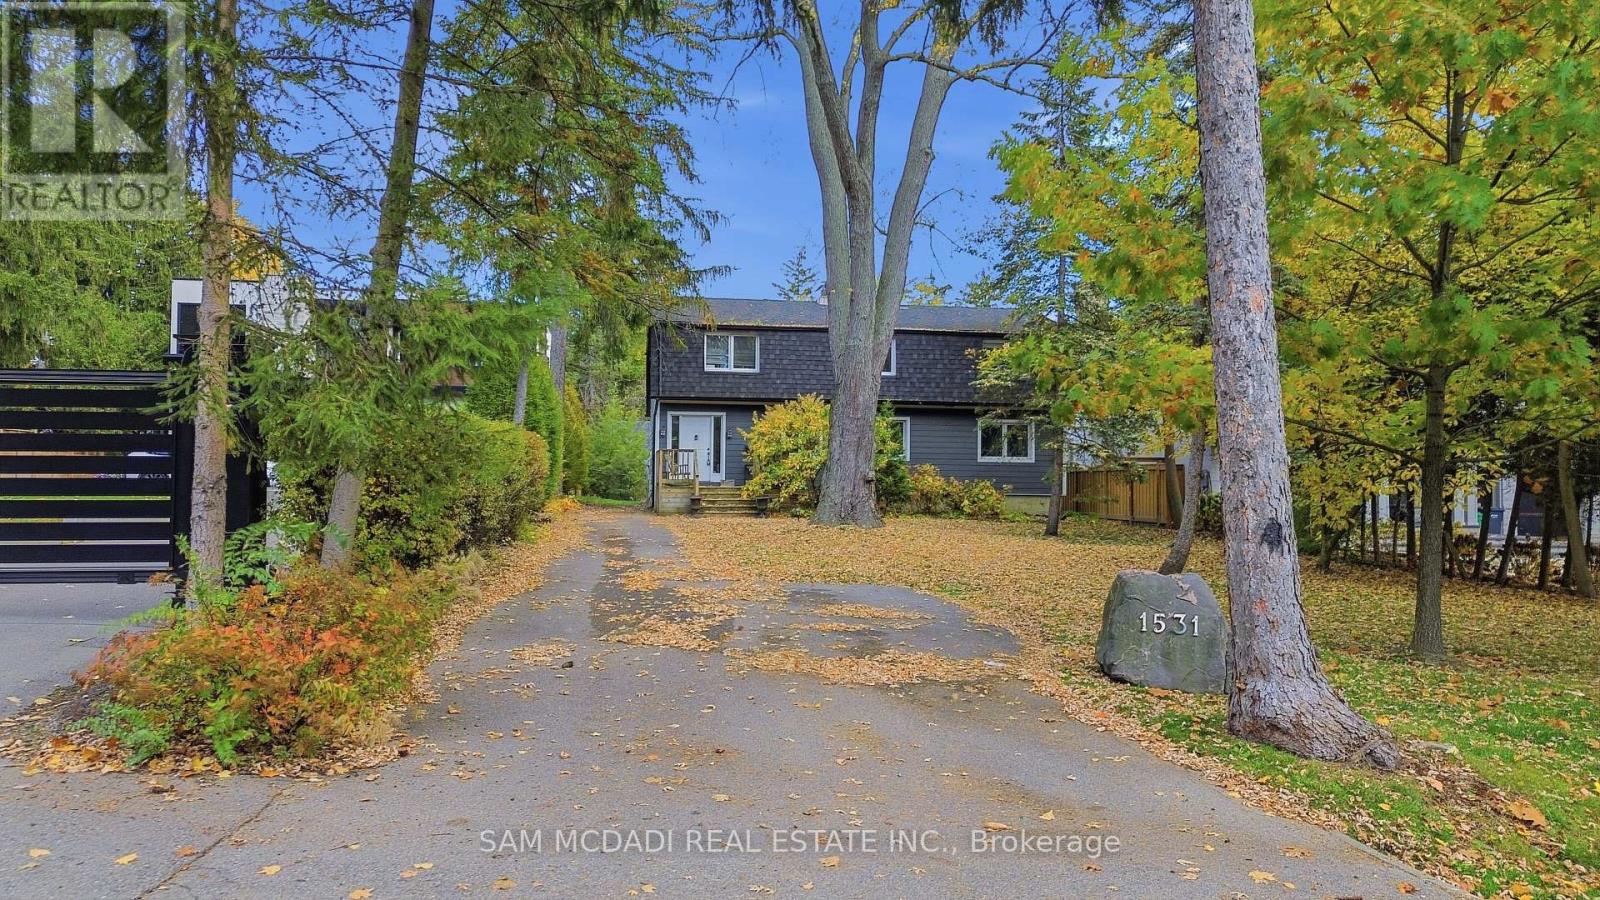
1531 Glenburnie Road
Mississauga (Mineola), Ontario
Nestled in a peaceful, park-like setting, this spacious 5-bedroom home sits on an exceptional oversized lot measuring 57.38 x 382.78 feet, presenting a rare opportunity to create your dream home in a sought-after Mississauga location. Surrounded by greenery, the property offers an incredible combination of space, privacy, natural light, and endless potential. The main level features newer flooring in the foyer, living room, and dining room, while two skylights and expansive windows fill the interior with natural light and showcase tranquil green space views from the family room and kitchen. The spacious kitchen features refinished cabinetry and updated sliding doors leading to a large deck, perfect for outdoor entertaining and relaxation. A versatile second-floor sitting area offers additional space for a home office, children's playroom, or quiet retreat. Ideally located just minutes from the charming shops and restaurants of Port Credit, public transit, the QEW, and the marina, this property offers a peaceful setting with convenient access to everyday amenities. Whether you envision transforming this home into your forever residence, taking advantage of the expansive lot to create something truly special, or adding to your investment portfolio, the possibilities are endless. Excellent tenants currently reside in the home and are willing to stay, offering an attractive opportunity for investors seeking an established tenancy. (id:45725)
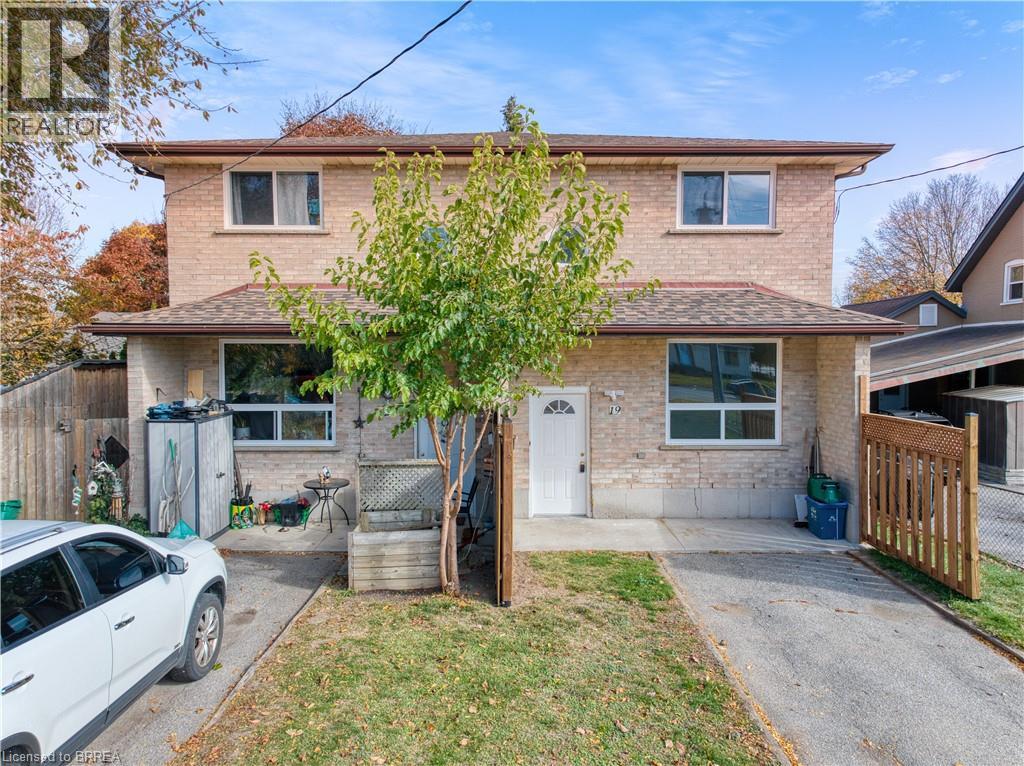
19-21 Memorial Drive
Brantford, Ontario
Rare North End Opportunity - Updated Side-by-Side Duplex! Attention investors and buyers looking for an excellent income-generating opportunity! Ideally located in a desirable North End neighbourhood, this well-maintained side-by-side duplex offers two spacious units. each featuring 2 bedrooms, 1.5 bathrooms, separate utilities and its own laundry. Numerous updates throughout the property along with an updated, fully fenced yard and a large driveway offering ample parking. Brand new roof and windows throughout the property. This property is in a prime location, conveniently situated close to parks, schools, transit and all major amenities. A fantastic opportunity for investors to add to their portfolio or for buyers looking to live in one unit while generating rental income from the other. A rare find in a sought-after location with plenty of potential! (id:45725)
16 Thomas Noble Court
King (Nobleton), Ontario
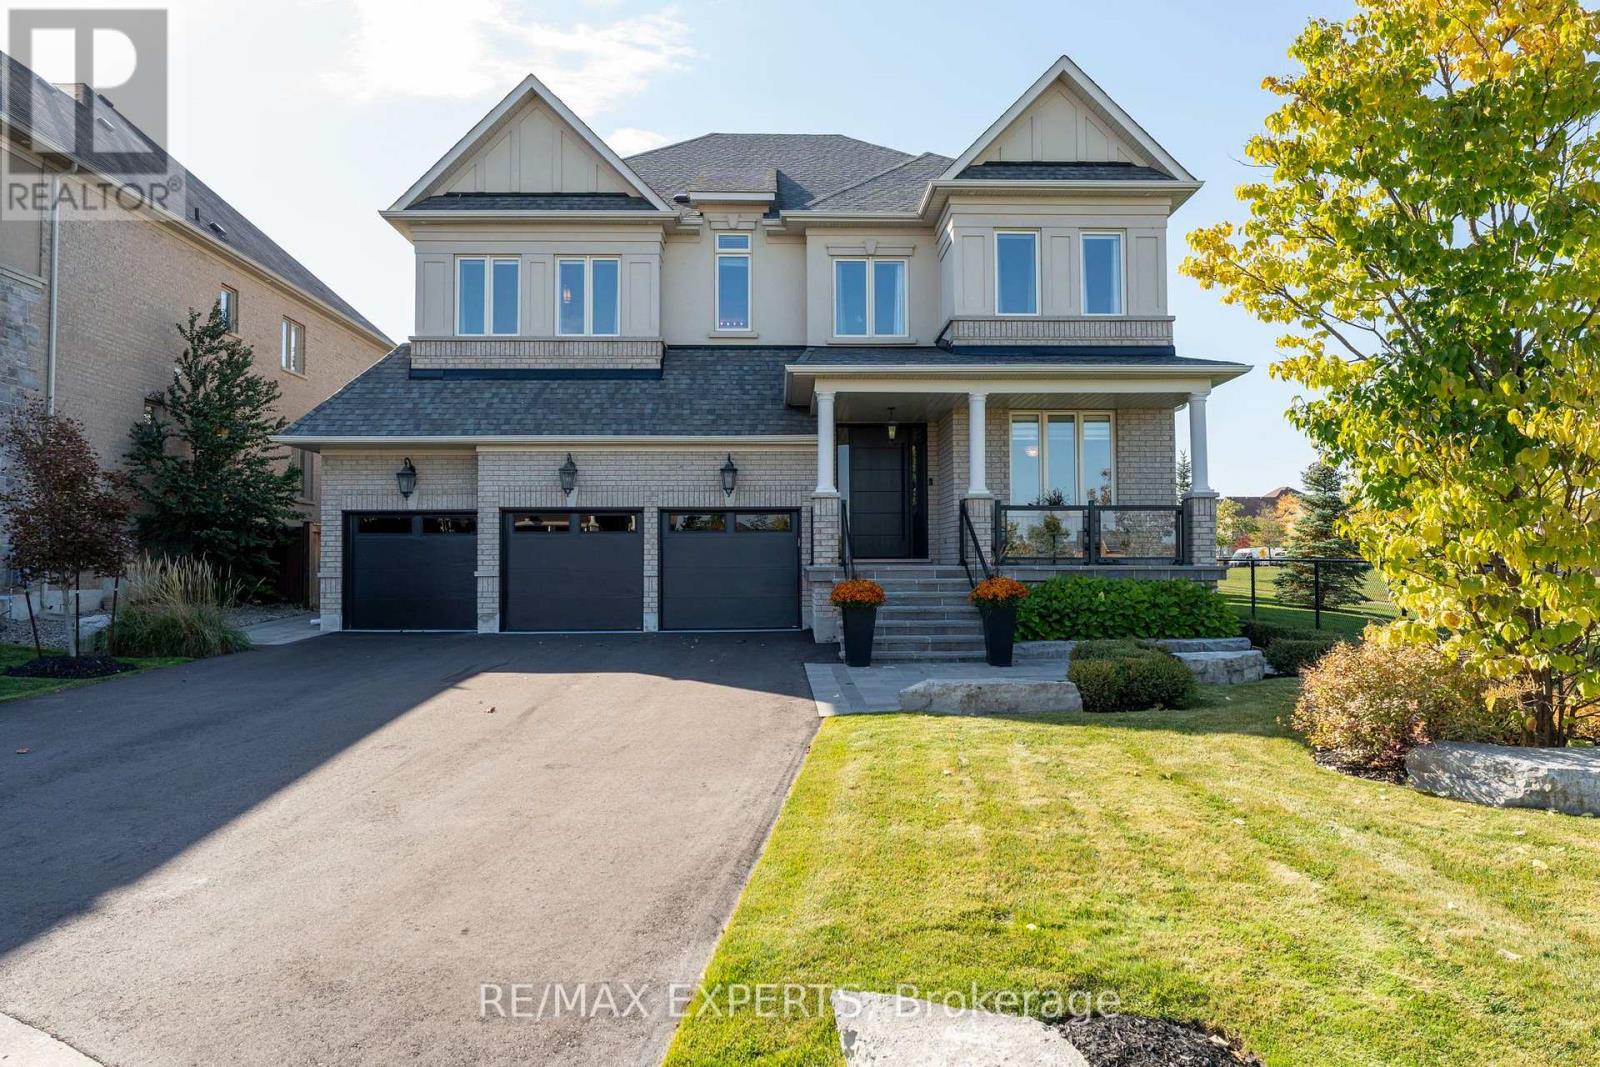
A Rare Offering. An Exceptional Residence.This meticulously maintained home offers over 4,000 sqft of refined living space, ideally situated at the end of a quiet court overlooking serene green space and breathtaking ravine views. With no through traffic, this exceptional property offers privacy, tranquility, and pride of ownership throughout.A brand-new front door welcomes you into a bright, sophisticated interior featuring freshly painted walls, elegant wainscoting, smooth ceilings, and designer curtains and rods throughout.The spectacular dining room is a true showpiece, boasting a soaring 21-ft open-to-above ceiling and stunning ravine views-the perfect setting for memorable entertaining. The beautifully upgraded kitchen features granite countertops, updated under-cabinet lighting, and a new refrigerator and freezer. Temperature controlled wine room on the main floor is a dream for collectors and entertainers. The spacious primary bedroom offers a separate sitting area and motorized curtains and blinds for effortless comfort and privacy. A custom-renovated laundry room with stone countertops adds everyday luxury and includes a recently purchased washer and dryer.Step outside to your own private oasis, complete with an outdoor chef's BBQ station featuring a sink, natural gas connection, full plumbing, and exterior pot lights-perfect for summer entertaining.A new flagstone porch with recently installed glass railings overlooks panoramic views, the newly paved driveway accommodates six vehicles and leads to a finished true three-car garage with updated doors and porcelain tile flooring-ideal for car enthusiasts and ample storage. Additional features include a Generac generator, air conditioning, water softener, and roof replaced in 2019. Beautifully maintained and thoughtfully upgraded, this rare residence seamlessly combines elegance, privacy, exceptional views, and effortless indoor-outdoor living. A truly special home that must be seen to be appreciated. (id:45725)
159 Carpaccio Avenue
Vaughan (Vellore Village), Ontario
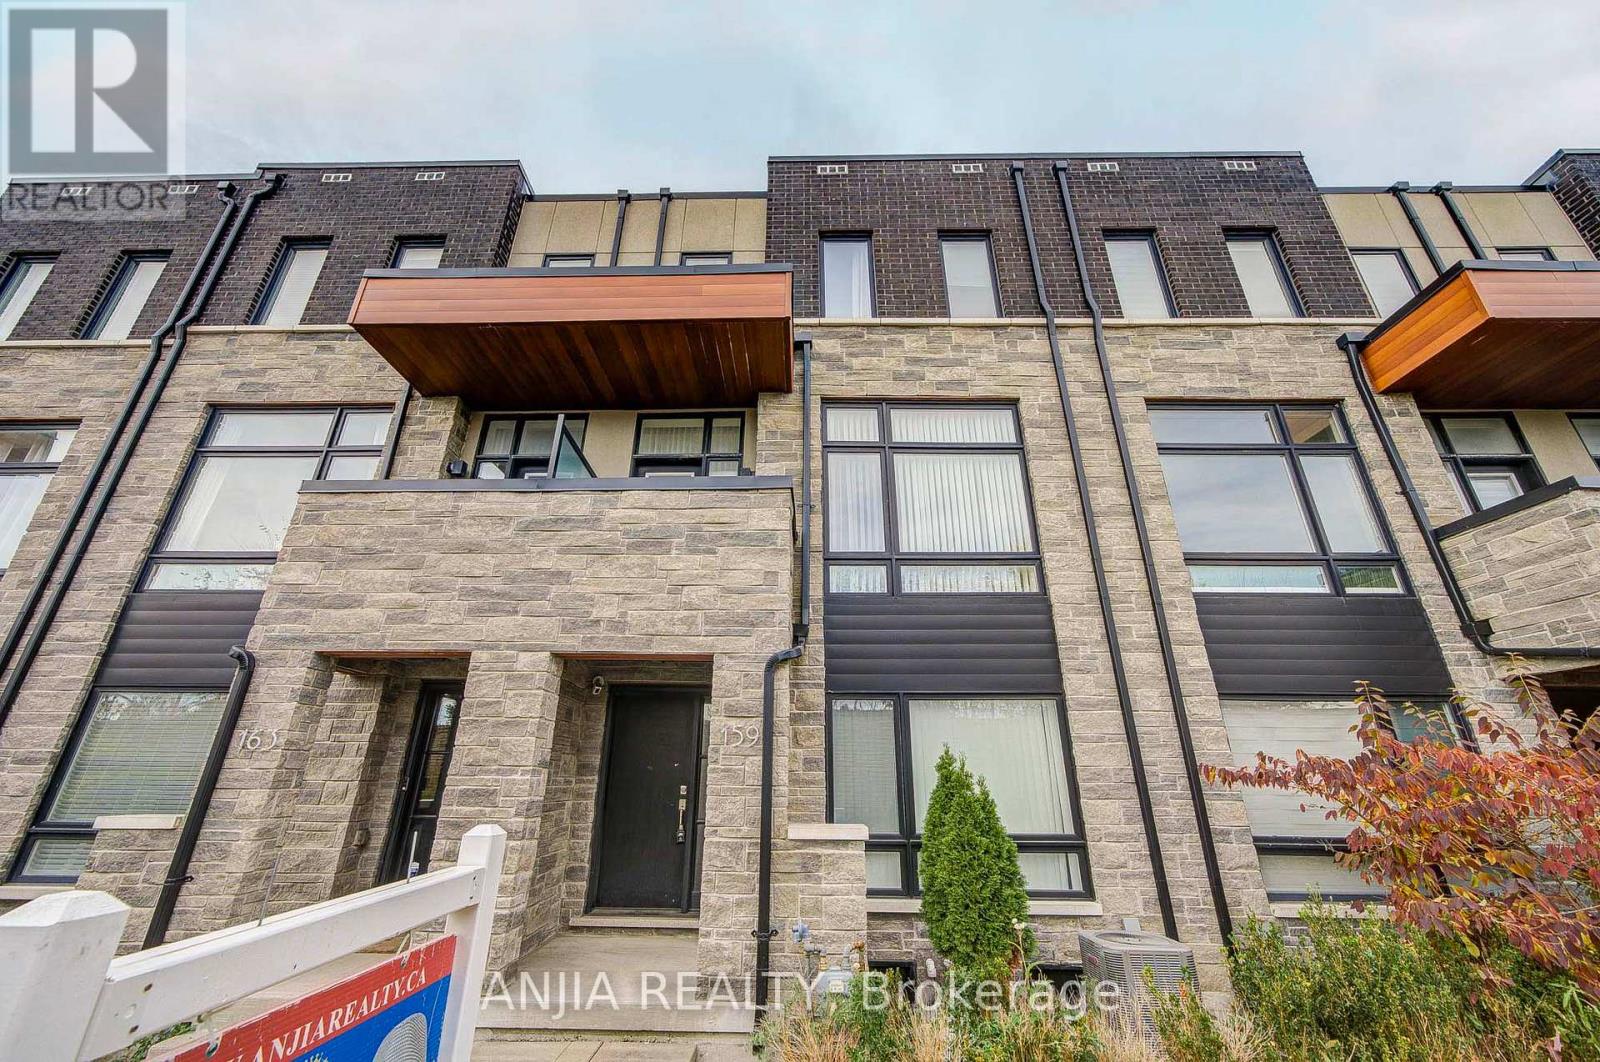
Welcome To This Bright & Stylish 3-Storey Townhouse In The Heart Of Vellore Village! Offering Approximately 1,643 Sq. Ft. Above Grade, This Well-Designed 3-Bedroom, 4-Bathroom Home Features A Functional Multi-Level Layout With Excellent Space For Everyday Living, Entertaining And Working From Home. The Main Level Showcases A Spacious Open-Concept Great Room With Pot Lights And Walk-Out To The Balcony, Creating A Bright And Inviting Space To Relax Or Entertain. The Dining Area Features A Large Window And Flows Seamlessly Into The Modern Kitchen, Complete With Stainless Steel Appliances, Centre Island, Breakfast Bar And Plenty Of Prep Space. Upstairs, You'll Find 3 Comfortable Bedrooms, Including A Primary Retreat With Walk-In Closet, 3-Pc Ensuite And Pot Lights. The Additional Bedrooms Each Feature Large Windows, Closets And Pot Lights, Offering Flexible Space For Children, Guests Or A Home Office. The Ground Floor Recreation Room Provides Valuable Additional Living Space With Direct Access To The Garage, Making It Ideal For A Family Room, Office, Gym Or Play Area. A Built-In 2-Car Garage Adds Exceptional Convenience And Storage. Ideally Located Near Weston Rd & Major Mackenzie Dr In The Highly Desirable Vellore Village Community, Close To Parks, Schools, Shopping, Restaurants, Transit And Everyday Amenities. A Fantastic Opportunity For First-Time Buyers, Young Families Or Anyone Looking For A Modern, Low-Maintenance Home In One Of Vaughan's Most Convenient Communities - Just Move In And Enjoy! (id:45725)
35 Cliveden Place
Markham (Berczy), Ontario
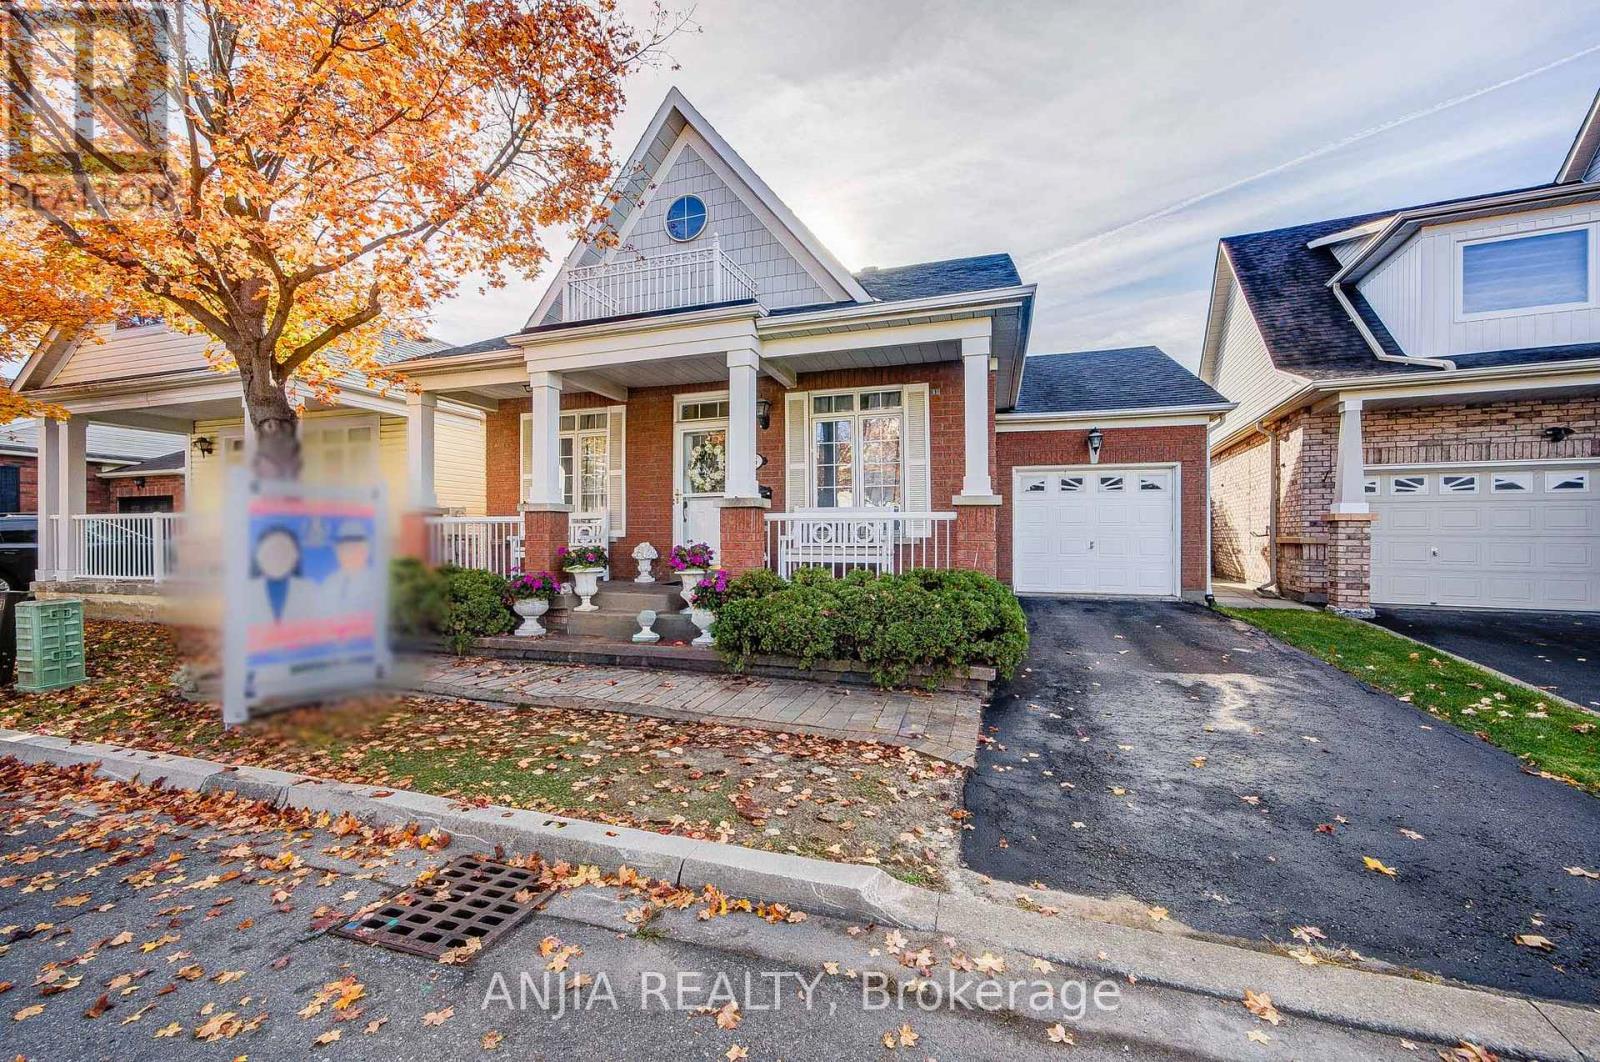
An Exceptional Opportunity to Enjoy Bungalow Living in Markham's Sought-After Berczy Community! Welcome to 35 Cliveden Place, a detached bungalow offering a practical layout, comfortable living spaces and thoughtful updates. Featuring two main-floor bedrooms with walk-in closets, an additional lower-level bedroom and two bathrooms, this home offers flexibility for family living, visiting guests or a dedicated home office. Hardwood flooring throughout most of the main level, complemented by crown moulding and three gas fireplaces, adds warmth and character. The convenience of main-floor bedrooms makes this home an appealing choice for buyers looking to downsize without giving up the privacy of a detached home. Enjoy a paved backyard with a gazebo-an inviting outdoor space for relaxing and entertaining, with no lawn to mow. The welcoming front porch offers a pleasant spot to sit, unwind and enjoy a quiet moment. A bathroom updated in 2026 adds a fresh touch, while notable updates include the roof, furnace and air conditioner (2018). Existing water supply and drain rough-ins in the basement offer potential for an additional bathroom, subject to verification and required approvals. A single-car garage with a remote-controlled opener, plus an additional driveway parking space, provides everyday convenience. Conveniently located within walking distance of shopping centres, supermarkets and restaurants, offering easy access to everyday amenities.Discover the opportunity to make this bungalow your own in the established Berczy neighbourhood. (id:45725)
1244 Laurand Street
Innisfil (Alcona), Ontario
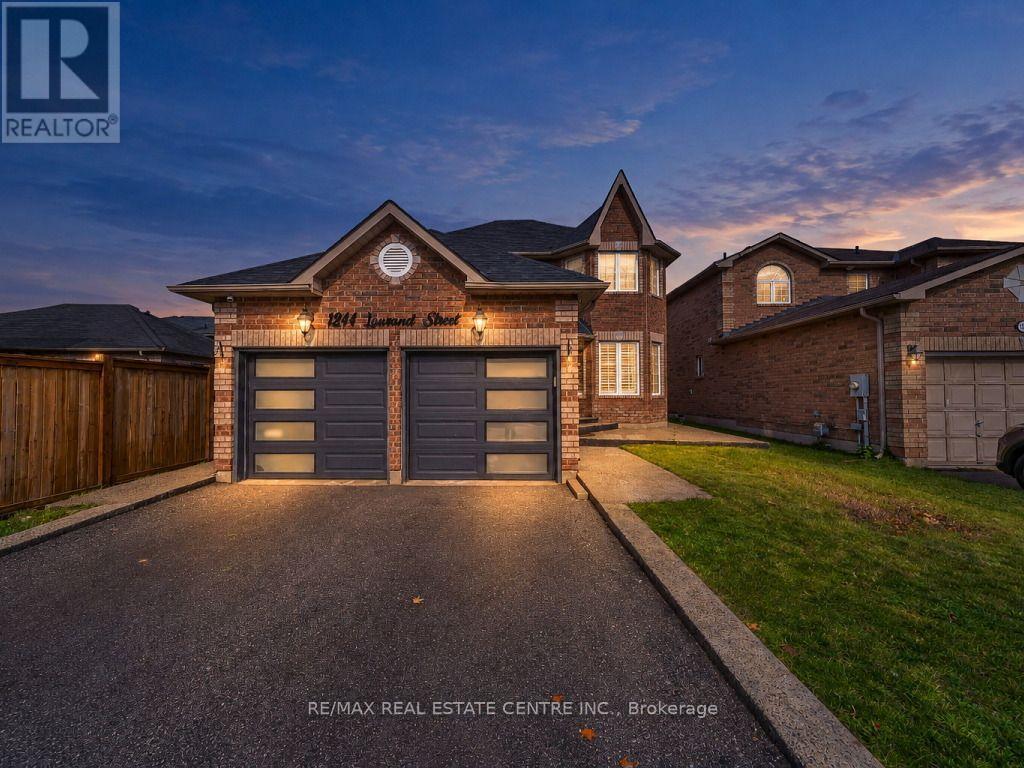
Welcome to 1244 Laurand St., a beautiful detached 2-storey in Innisfil's sought-after Alcona community, where family living meets everyday convenience. Carpet-free throughout, this home offers a clean, modern feel and easy maintenance from top to bottom. The finished basement adds exceptional versatility, with a spacious great room, an additional bedroom and a full bathroom. It's ideal for growing families, overnight guests, teens, in-laws or a home office. Families will love being close to schools and parks, and Lake Simcoe and the beach are just minutes away for summer days on the water and year-round outdoor fun. With shopping, dining and commuter routes close by, this is the Alcona lifestyle you've been waiting for. Come see it for yourself. Book your showing today! (id:45725)
625 Union Street
Peterborough (Town Ward 3), Ontario
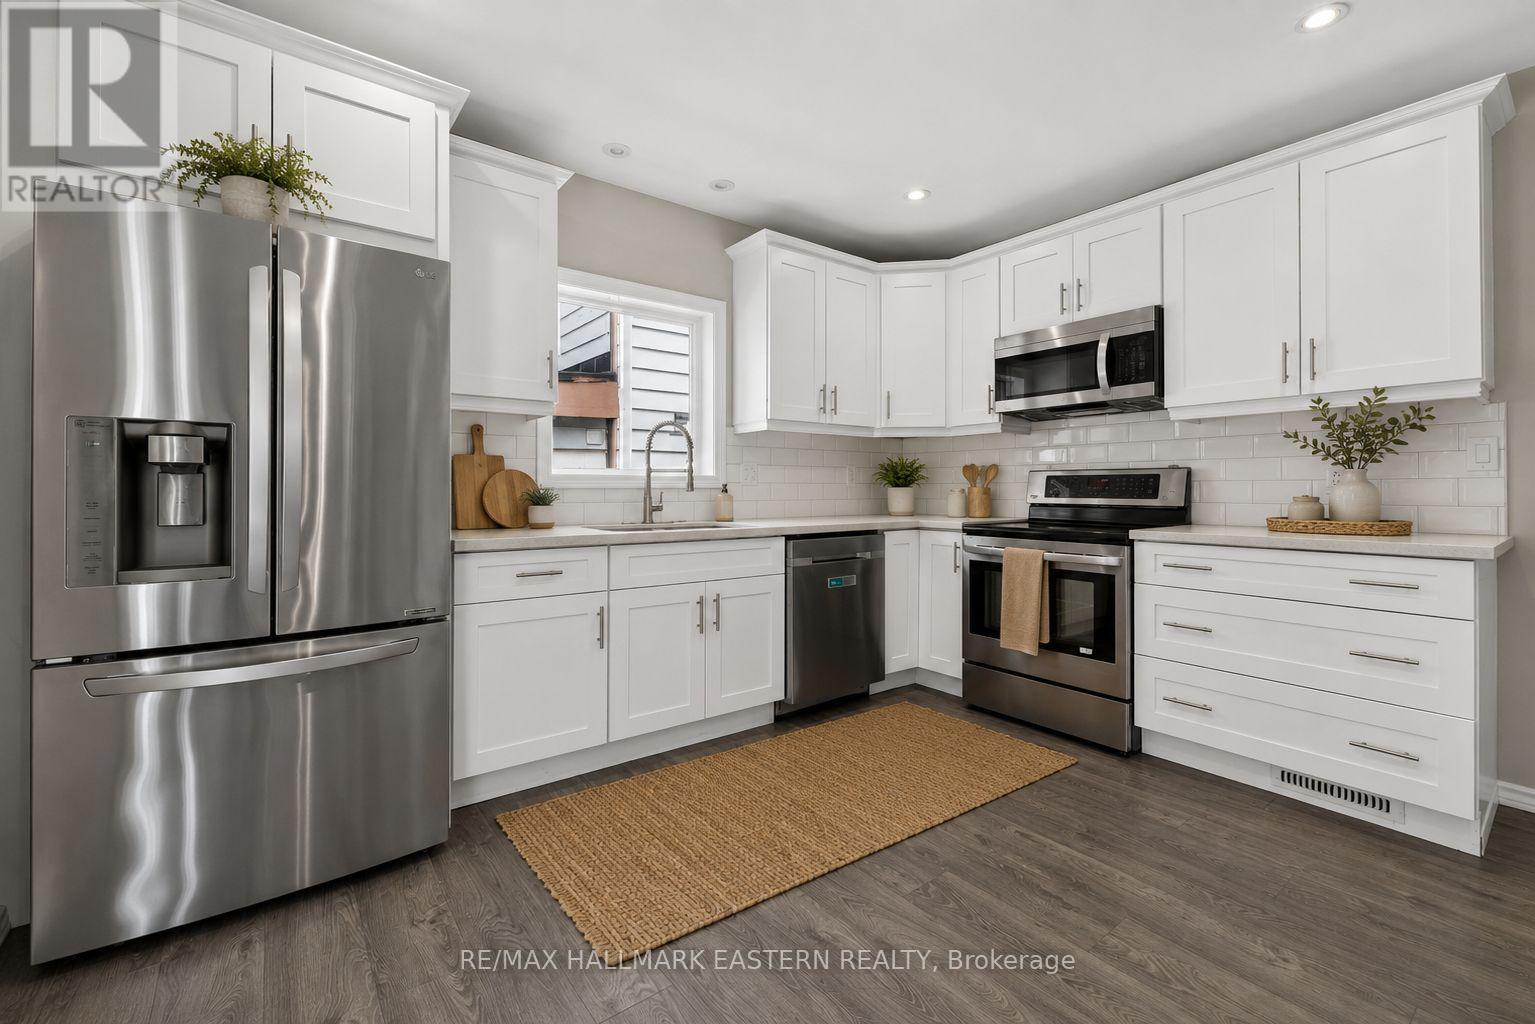
A detached home in Peterborough for $379,900. 3 bedrooms, 2 bathrooms, updated kitchen, parking for two and flexible possession. Renovated (2021) 2-storey century home delivers. Nestled on a quiet street in the heart of central Peterborough, directly across from a park and just steps from the Otonabee River waterfront, scenic trails, downtown shops, cafs, restaurants, and the Trent Express, this charming 3-bedroom, 2-bathroom home offers the perfect blend of character, modern updates, and an unbeatable walkable/bikeable lifestyle. Full of character, the home showcases its original staircase and trim, complemented by fresh modern paint tones throughout. The eat-in kitchen features a custom-built banquette and handcrafted butternut dining table, quartz countertops, stainless steel appliances, newer cabinetry, updated electrical, modern lighting, under-cabinet lighting, and two walk-outs; one to a cozy covered porch enclosed on three sides and one to a sun-drenched deck. The main floor also offers a convenient bedroom, a 3-piece bathroom with walk-in shower and newer vanity, plus in-closet laundry. Upstairs, you'll find two spacious bedrooms with large closets and bright windows, an updated 4-piece bathroom with newer tile, vanity, toilet, and fixtures ... plus an alcove area that makes for a cozy office space or a crafting/reading nook. Additional updates include laminate flooring throughout and an owned hot water tank less than a year old. Outside, enjoy a charming covered front porch, parking for three vehicles, and a private backyard with an oversized shed ideal for a workshop, hobby space, or additional storage. Just minutes from schools, grocery stores, Peterborough Regional Health Centre, Highway 115, and all the conveniences of downtown, this home is an excellent opportunity for first-time buyers, investors, or those looking to capitalize on its strong student rental potential. (id:45725)
612 - 55 William Street E
Oshawa (Mclaughlin), Ontario
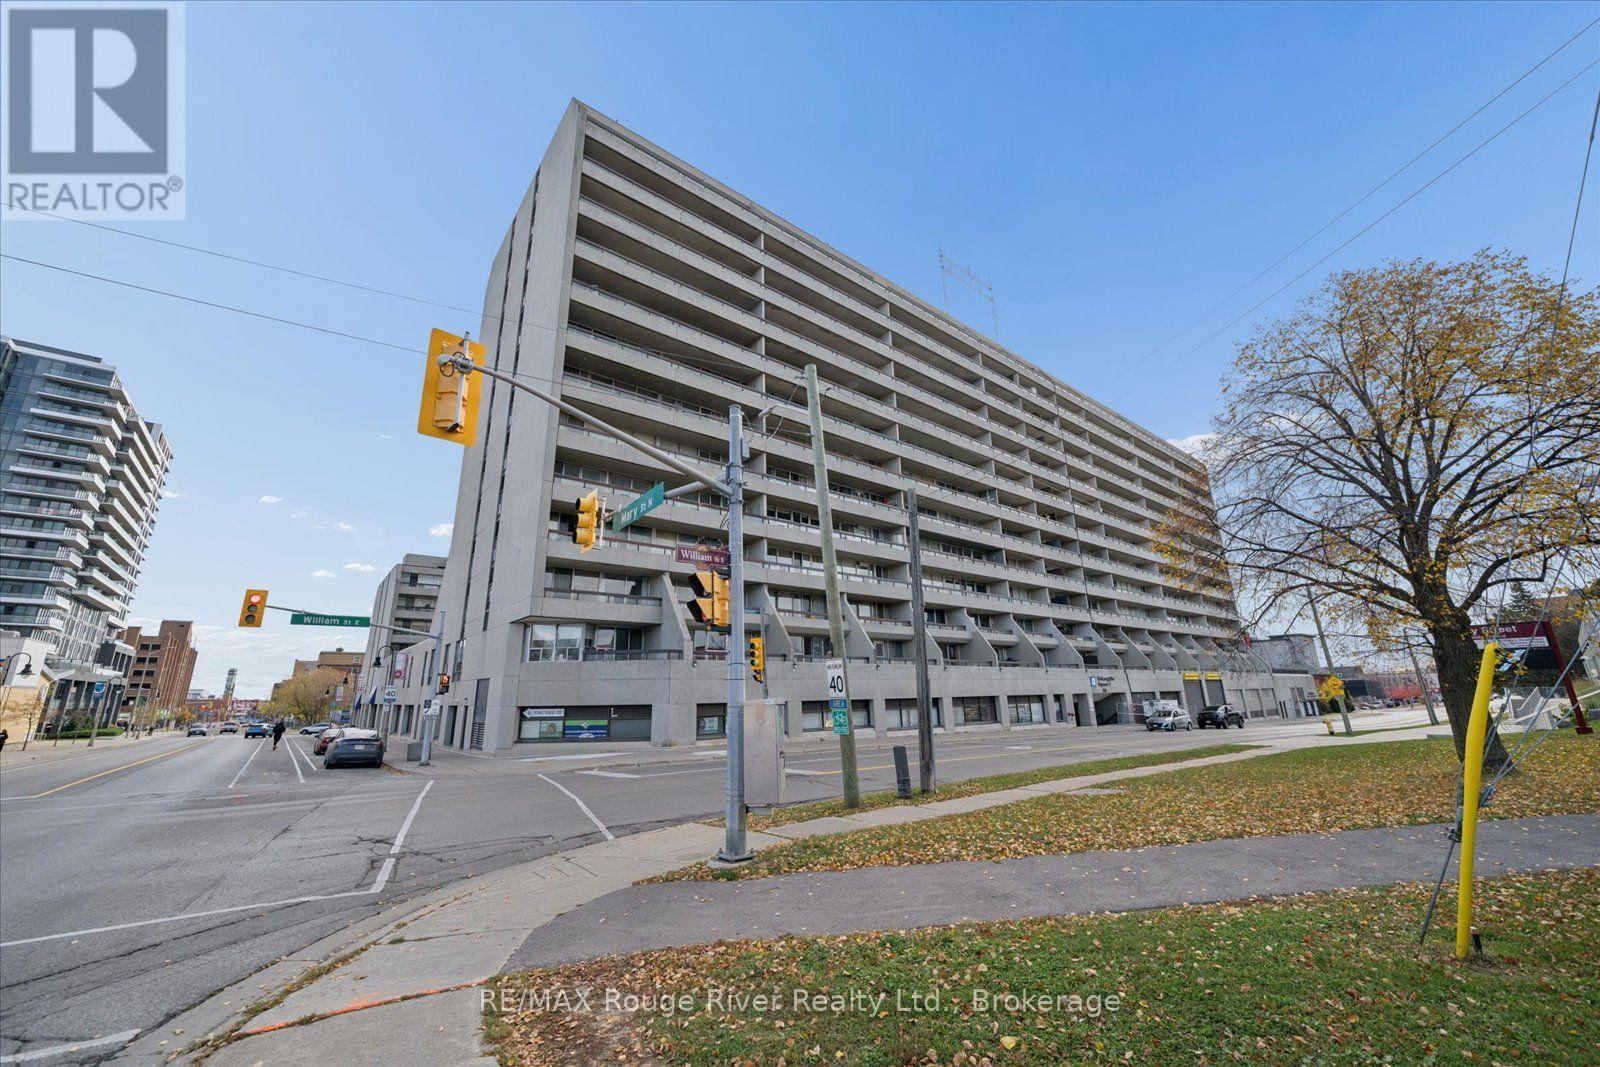
Discover the best of downtown living in this bright, over 1,000 sq. ft. end unit at McLaughlin Square, in the heart of Oshawa. Filled with natural light and freshly painted throughout, this 3-bedroom, 2-bathroom suite has been thoughtfully updated, with crown mouldings and laminate flooring that give it a warm, polished feel from the moment you walk in. The large living and dining area is ideal for both everyday living and entertaining, and it flows into a beautifully renovated white kitchen. Step out to the expansive 40-foot balcony and take in the views - the perfect setting for morning coffee or summer evenings outdoors. Both bathrooms have been tastefully renovated. McLaughlin Square is a well-maintained 13-storey building with an impressive list of amenities, including an indoor heated pool, sauna, exercise room, billiards room, library, workshop, party room, laundry facilities, car wash bay, private garden courtyard, 24-hour security and underground parking. The location is hard to beat: directly across from the YMCA and the Ontario Courthouse, and walking distance to shops, restaurants, cafs, parks and transit, as well as the Tribute Communities Centre, the downtown campuses of Durham College and Ontario Tech, and Lakeridge Health. Costco, the Oshawa Centre, Alexandra and Connaught parks, the waterfront trail and quick 401 access are all just minutes away. An exceptional opportunity for first-time buyers, downsizers and anyone looking for a central, connected downtown lifestyle. (id:45725)
1255 Andover Drive
Oshawa (Eastdale), Ontario
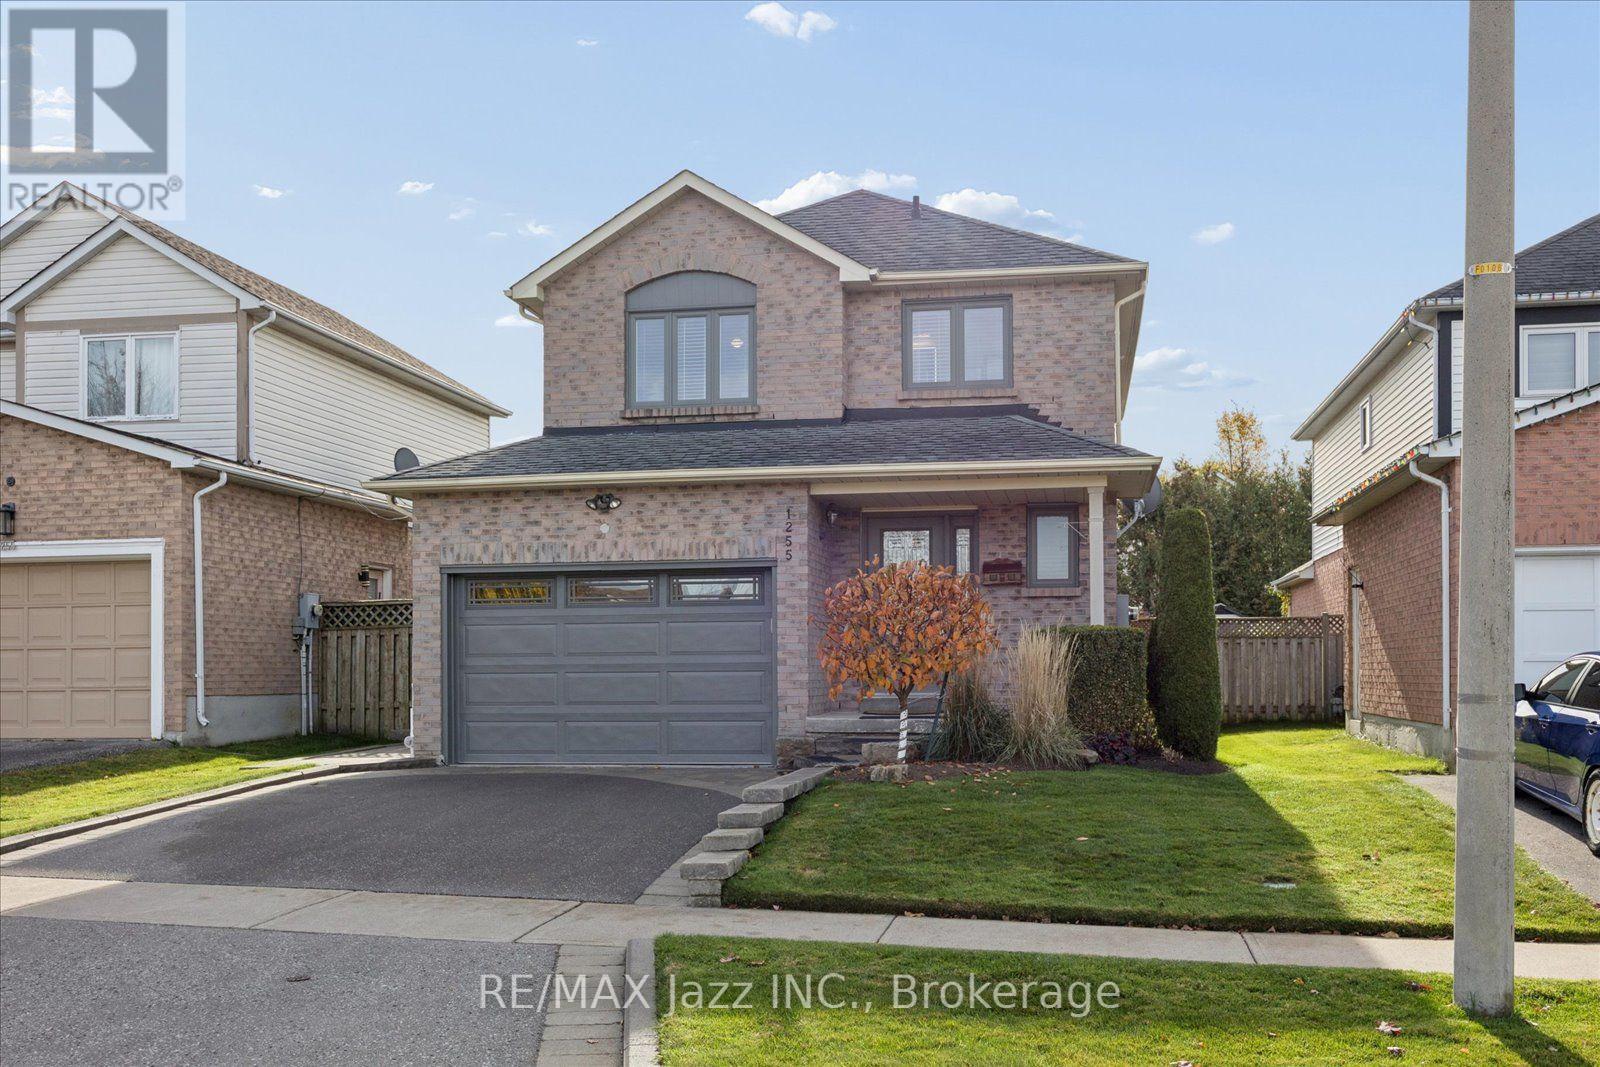
Welcome to this beautifully renovated, all brick 3-bedroom, 2.5-bathroom home nestled in a family-friendly neighbourhood! Totally move-in ready! Thoughtfully updated within the last two years, this bright pet free, smoke free home blends modern style, comfort, and functionality. Stunning kitchen renovation features porcelain floors, quartz counters with full quartz backsplash, quality stainless steel appliances and overlooks the sunny dining area! Enjoy spa-inspired bathrooms, a finished basement featuring a bright rec room and dedicated office, and an extra-large single-car garage with convenient access to both the home and backyard. Step outside to your maintenance free stone patio in the large, fenced backyard with desirable south-facing exposure, perfect for soaking up the sunshine, entertaining, or relaxing beneath the pergola. The large garden shed is perfect for extra storage. The professionally landscaped grounds and impressive curb appeal create a wonderful first impression, while the beautifully updated interior offers a warm and welcoming place to call home. A fantastic opportunity to enjoy stylish living, versatile space, and a wonderful neighbourhood setting! Updates: Main bath 2026. Windows, kitchen, ensuite and hardwood floors 2024. 10' X 12' Shed 2023. Doors including front door and garage door 2019. Toto toilets. Landscaped, pergola. Double driveway. Shingles 2016. Central Vac 2026 (id:45725)
913 Henry Street
Whitby (Downtown Whitby), Ontario
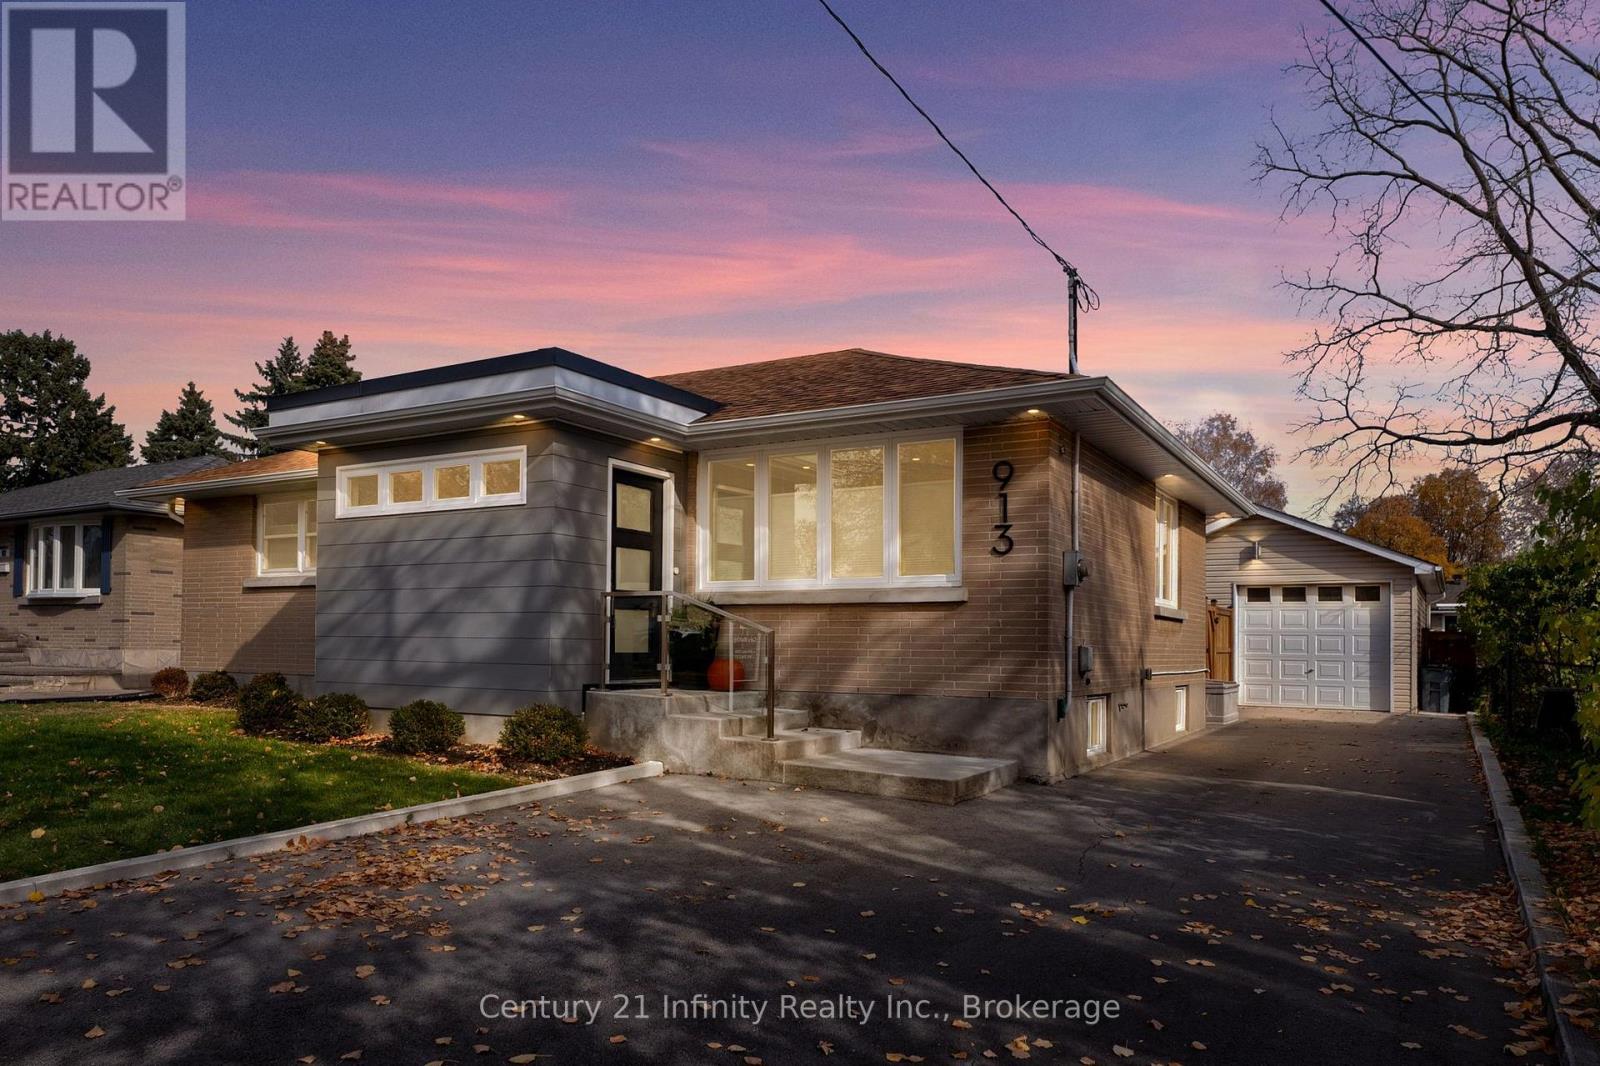
** Open house Sunday Nov 8th, 2 to 4 pm. ** Nicely renovated all-brick bungalow featuring a welcoming front mudroom addition with heated floors and offering ample room for coats, boots and extra storage. From there, step into the open-concept carpet free main floor where a modern kitchen with waterfall island overlooks the bright living and dining space. Three bedrooms and a full bath complete the main level. The finished basement features an L-shaped bright rec room, a large additional bedroom with hidden storage area, and a 3-piece bath. With a separate entrance and existing kitchen water hookups, there is excellent potential for an in-law setup. Outside, you'll fall in love with the large yard, beautiful gardens and oversized detached garage with high ceilings (9 plus ft) and windows to brighten the space. Additional features include soffit lighting, ample parking and a garden shed. Make sure you don't miss the added bonus of dry storage beneath the front addition. Close to the 401, shopping, everyday amenities and lakefront trails. (id:45725)
1860 Mckeown Avenue
North Bay (Widdifield), Ontario
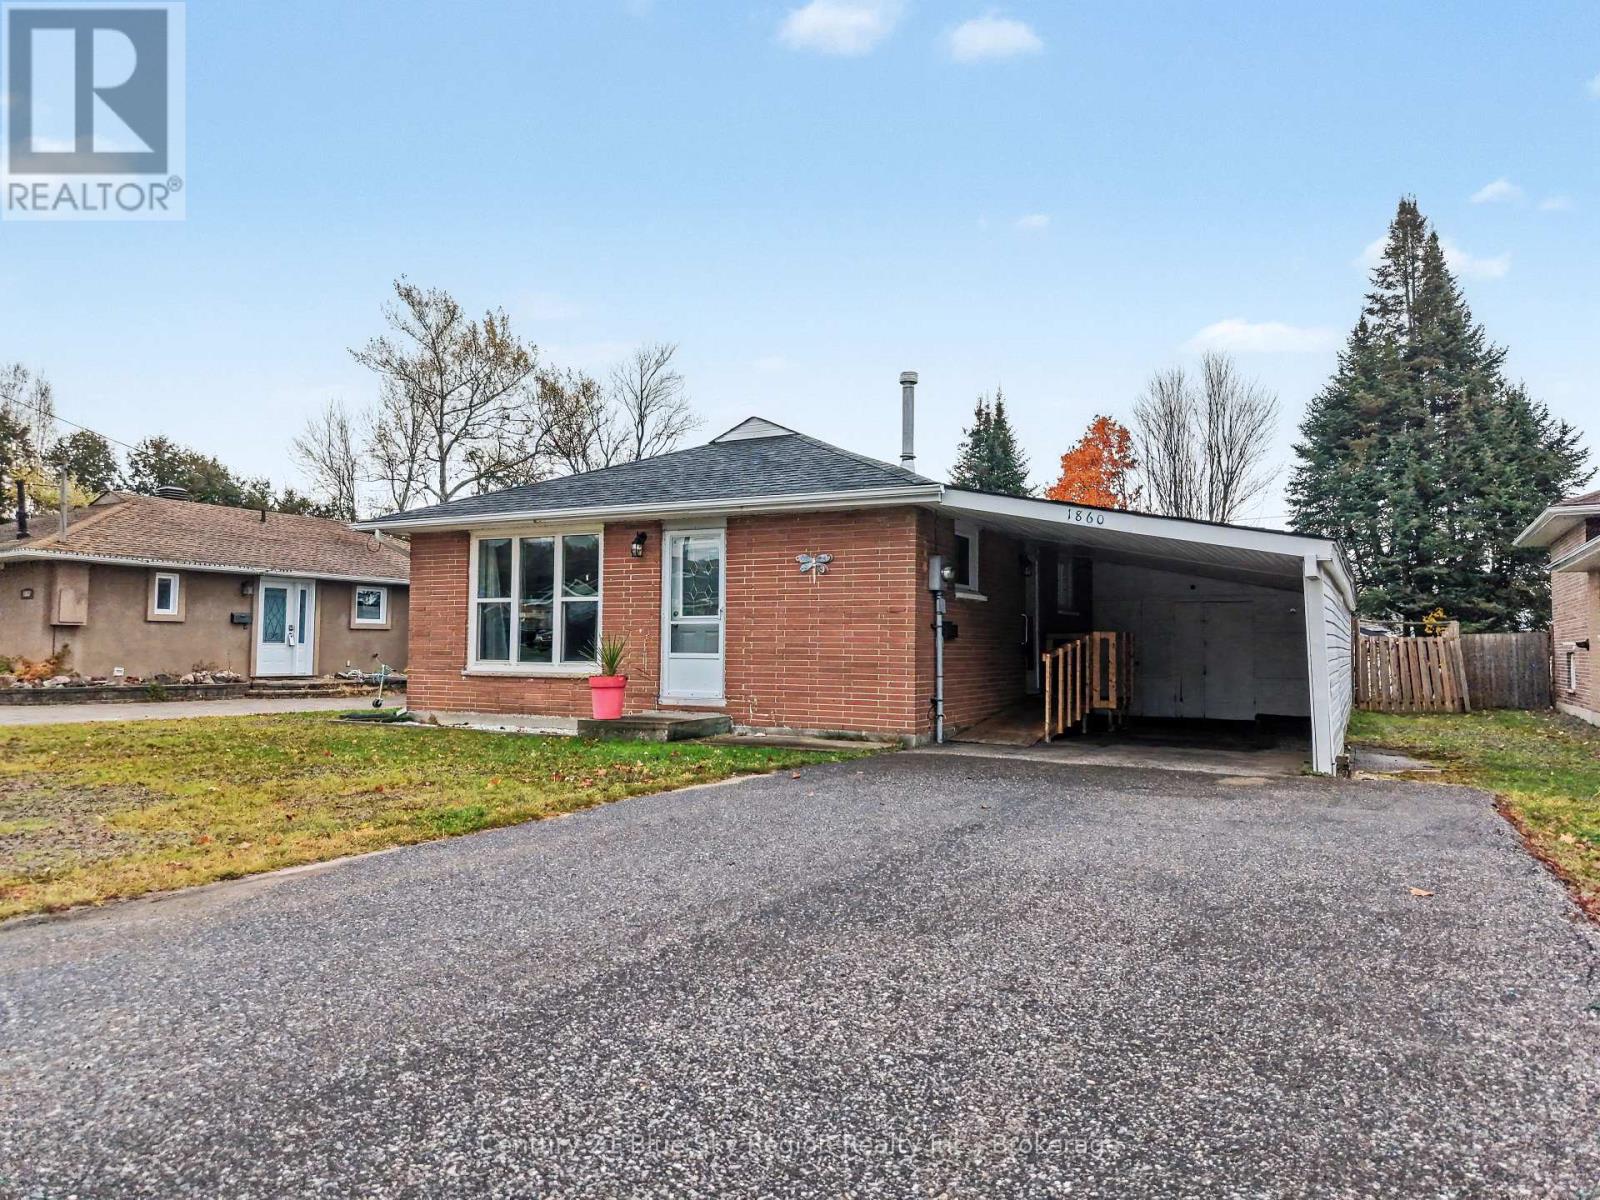
Fantastic starter home or retirement home. This 3 bedroom home all on one level sits on a very nice 52X128 ft lot. The home has a good size living room , an updated kitchen and a separate eating area. The 3 bedrooms ,bathroom and laundry are all conveniently on one level. The home has had numerous updates over the years. Some of the updates are the gas furnace, A/C unit, windows and the kitchen. There is a very nice composite deck that can be accessed through the third bedroom . The yard is very nice and very private. There is a newer shed, a larger Fabrene style shelter and an above ground pool. The house has a large carport with a insulated rear workshop room that the previous owner used year round with a little electric heater. The wide lot allows for rear yard access with trailers or boats eliminating storing items in your driveway. (id:45725)
829 Elias Street
London East (East G), Ontario
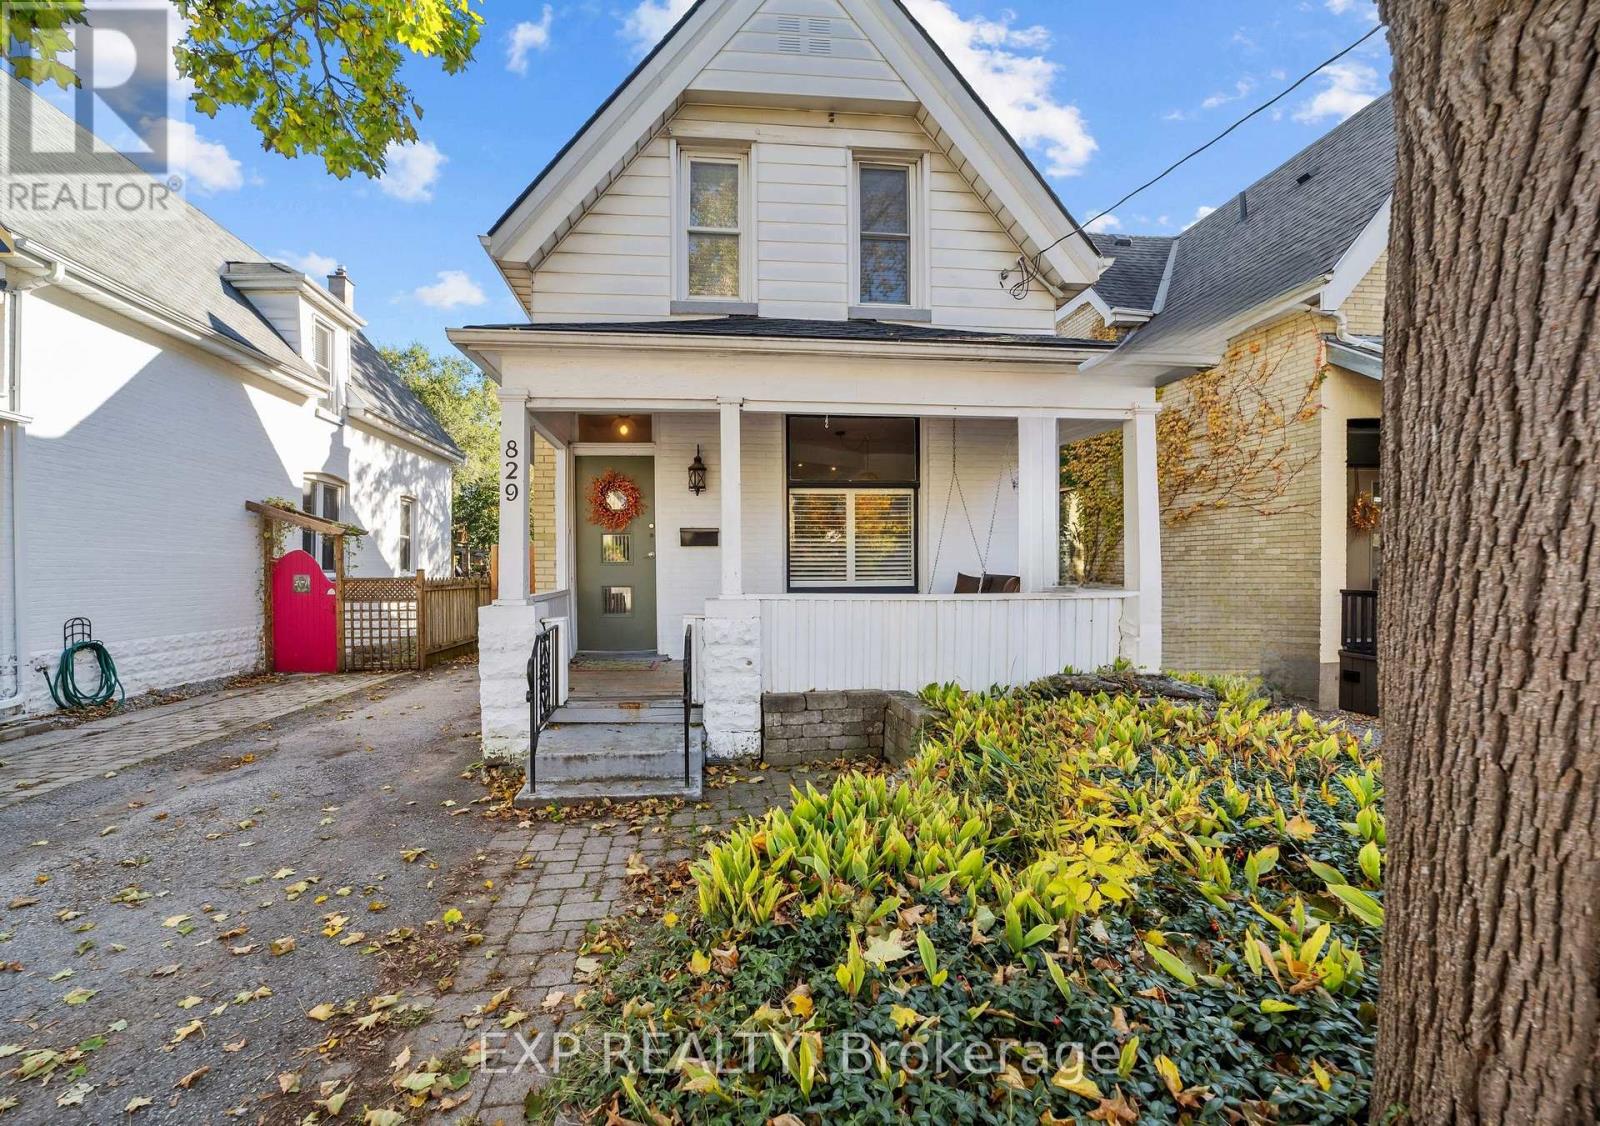
Some homes have character. Others have a story to tell. This charming two-storey in London's Old East Village has both! Set along a picturesque street lined with mature trees and beautiful century homes, this property is full of curb appeal, from its inviting front porch swing to its timeless exterior. It's the kind of place that makes you slow down, take in the surroundings and imagine yourself sitting on that porch with your morning coffee. And the charm only continues inside! Thoughtfully updated while keeping its original character, this home offers bright, welcoming living spaces and an open-concept layout made for everyday life and entertaining. The kitchen sits at the heart of it all, connecting seamlessly with the main living areas so no one misses a moment. An updated back room features refreshed countertops, a dedicated coffee bar and extra storage. Upstairs, discover three unique, generously sized bedrooms with excellent closet space and storage, plus a four-piece bathroom. A convenient two-piece powder room on the main floor adds functionality.Important updates include a newer roof (2025), updated air conditioning, fresh main-floor paint (December 2024), a refreshed upper bathroom and a newly painted nursery. Move in and spend your time making memories instead of planning renovations! Outside, the fully fenced backyard offers room for pets, play and summer gatherings, with space to relax and enjoy the outdoors. And then there's the neighbourhood! Stroll to Artisan Bakery, explore the Western Fair Market, visit local cafes and shops, and enjoy a community known for its welcoming neighbours, historic architecture and vibrant spirit. Old East Village blends city convenience with the warmth of a neighbourhood that feels like home.From slow mornings on the porch to celebrations around the kitchen, this home is ready for its next chapter. Will it be yours? (id:45725)
130 Coreen Crescent
North Bay (Birchaven), Ontario
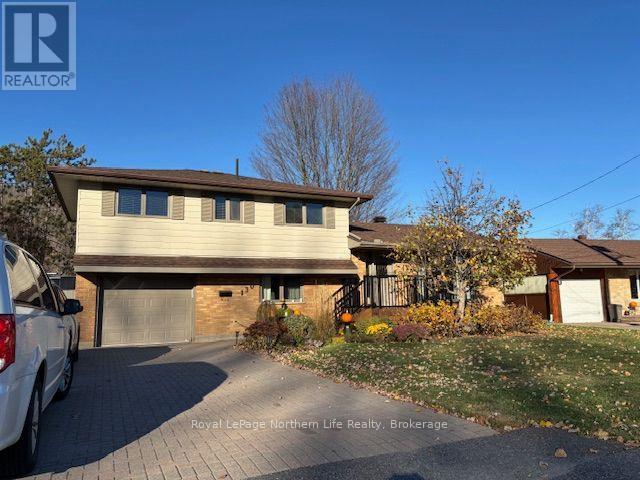
Don't miss out on this new listing on Beautiful Trout Lake. For the family that wants to be close to North Bay Canoe Club, play centre for the kids and close enough to walk home for lunch and a dip in the lake at home. Located on a fully serviced street with city water and sewer. This lakefront home features 81' at the water's edge and 131' deep with a large sandy beach. Fully landscaped yard at waterfront with area for 20' Fenn dock. Pergola at the sandy beach area for those lounging sunny summer days and nights. The well-landscaped front yard features upgraded front entrance deck, interlock walkways at front and side yard plus double interlock driveway for 4 vehicles and a single built-in garage. Front yard garden area even with growing Black Currants shrubs. This 4-level split-level features hardwood floors in the living room with bay window and den area. Galley-style kitchen with 3-year-new stainless steel appliances and plenty of cupboards and bright overhead skylight window. Steps off the kitchen lead to a 10' x 30' year-round sunroom with dining area and heated floor, office area and glass sliding doors to patio area, all overlooking Trout Lake. Main floor family room 15' x 20' with 1-2 pc bath and area for the baby grand piano. The upper level has 4 bedrooms for growing families, all with hardwood floors. 2 bedrooms overlook the lake. The primary bedroom has a shared door to 1-4 pc bath with soaker tub. Basement level features Rec Room being 23' x 12'6", finished with ceramic floor. Separate laundry room and new 1-3 pc washroom. In the heart of Birchaven, fully serviced lot homes like this don't come along too often. The last time this home was sold was 27 years ago. Don't miss out. (id:45725)
1290 Arvin Avenue Unit# 3
Hamilton, Ontario
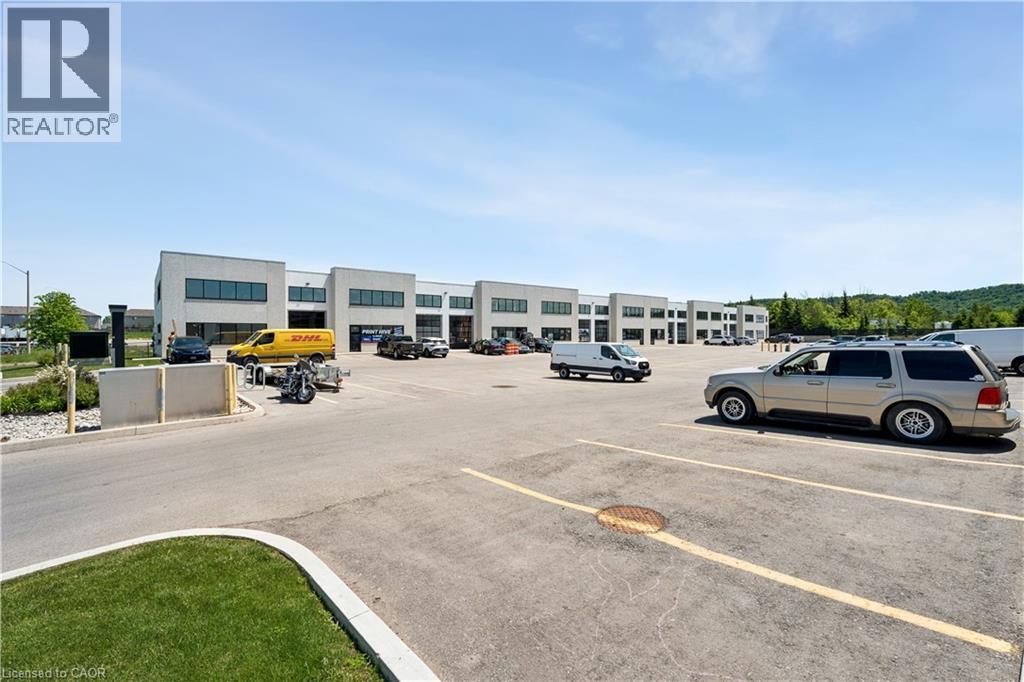
Small bay industrial unit for lease offering 2,000 SF of clean warehouse space with a large drive in loading door, ideal for small and growing businesses. Featuring 20 ft clear height with a functional layout comprised of 5% office and 95% warehouse space, the unit is well suited for a wide variety of uses. Strategically located with quick access to the QEW, providing efficient access for shipping, commuting, and day to day operations. (id:45725)
48 Kingston Road
Stoney Creek, Ontario
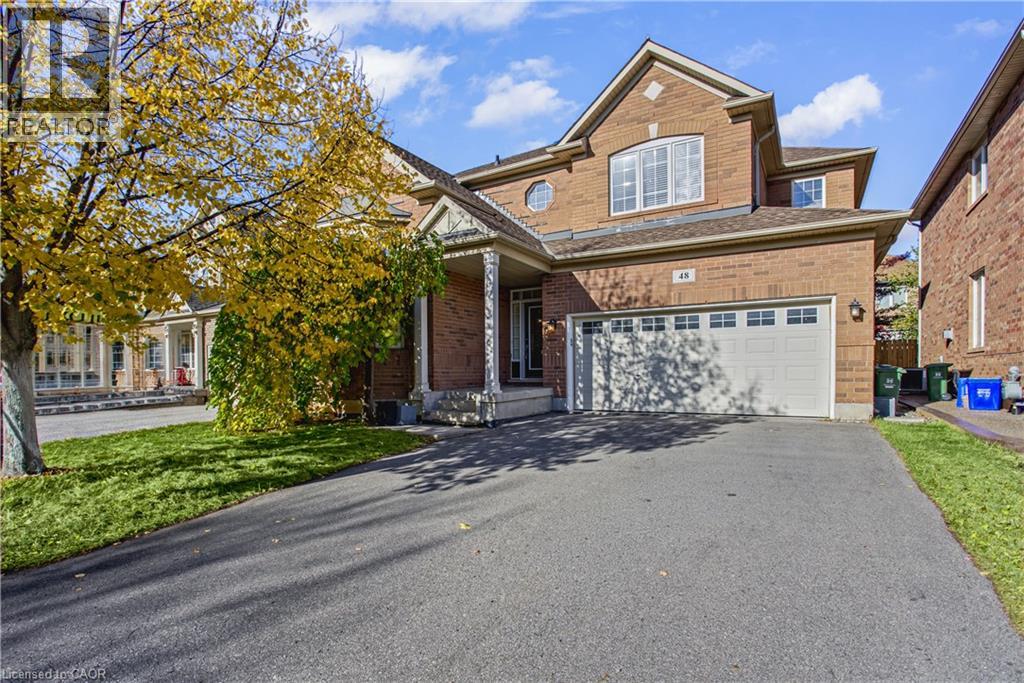
Welcome to 48 Kingston Road in Stoney Creek! This bright and spacious, fully detached home offers comfortable living in a fantastic family friendly neighbourhood. Featuring a desirable west facing exposure, the home enjoys plenty of natural afternoon light, creating a warm and inviting atmosphere throughout. The spacious layout offers plenty of room for everyday living and entertaining, while the kitchen provides excellent functionality with a convenient walk in pantry offering additional storage and organization. Ideally located within walking distance to nearby parks and the beautiful Fifty Point Conservation Area, this home is perfectly positioned for those who enjoy spending time outdoors. Just minutes from the shores of Lake Ontario, local schools, shopping, restaurants and everyday amenities, with convenient access to major routes. An excellent opportunity to enjoy the space, comfort and convenience of detached living in one of Stoney Creek’s desirable lakeside communities! (id:45725)
1532 Moira Crescent
Milton, Ontario
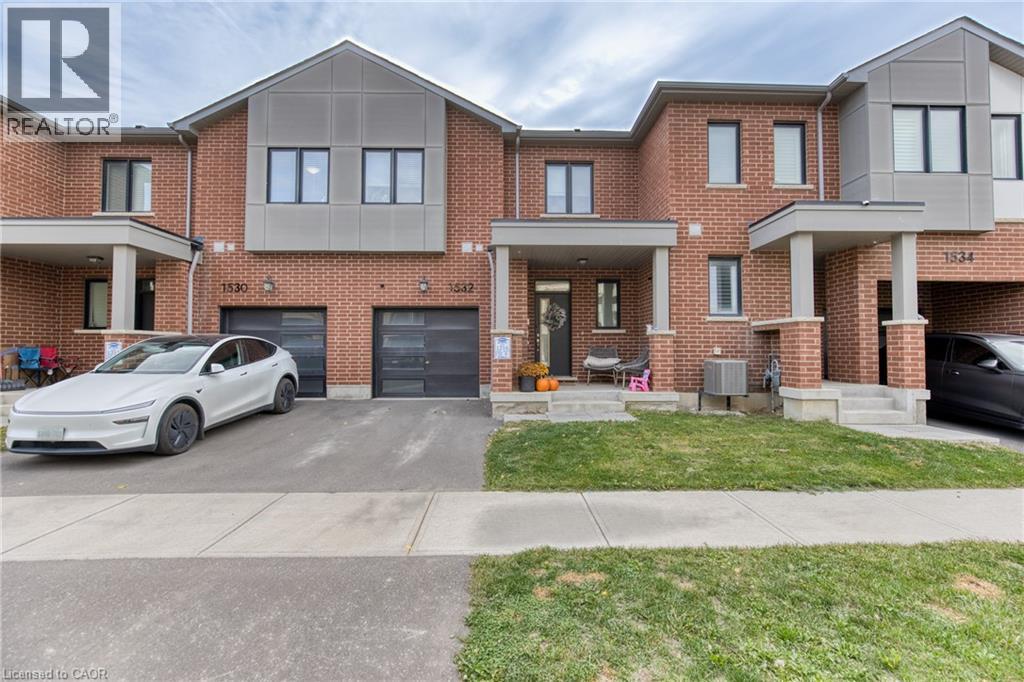
Welcome to this beautifully finished 3-bedroom, 3-bathroom freehold townhome by Mattamy Homes, located in the desirable end of Milton. Featuring 9-foot ceilings and a bright, open-concept layout, this home offers a seamless blend of style and functionality. The modern kitchen showcases quartz countertops, while a separate dining area provides the perfect space for entertaining. Generously sized bedrooms feature large windows filling the living space with natural light while offering lovely views. Nestled in one of Milton's newest communities, this home offers convenient access to Mississauga, Toronto, and surrounding commuter routes. (id:45725)
66 Erie Avenue
Hamilton, Ontario
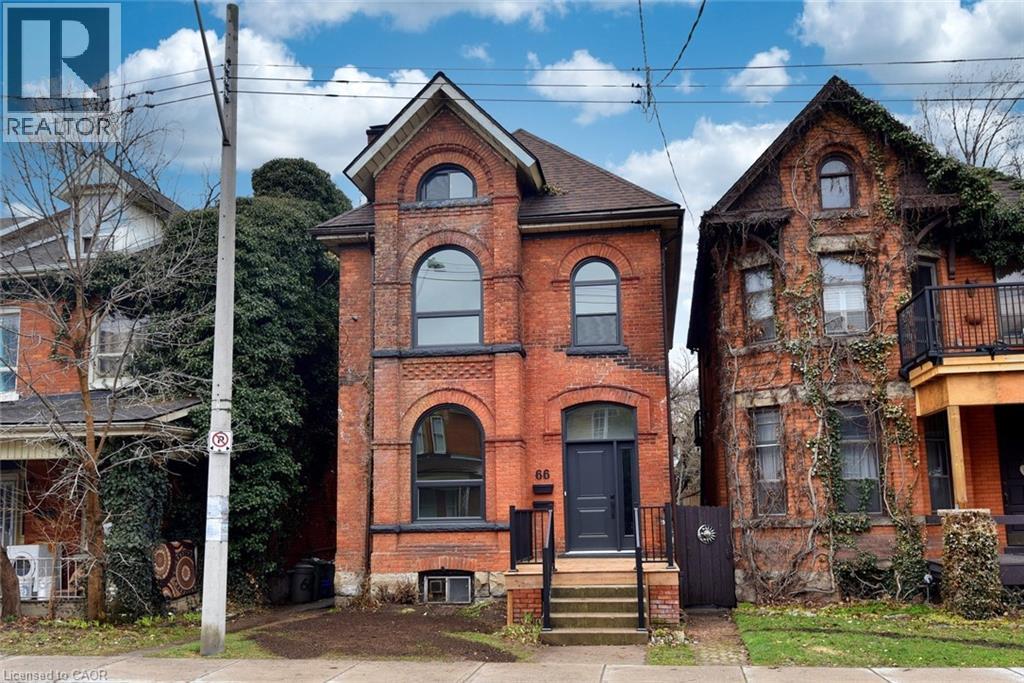
Two bedroom main floor unit in recently renovated century home in the heart of downtown Hamilton close to all the amenities; public transit, shopping, school, parks and more. Move in ready with in suite laundry, stainless steel appliances, carpet free, updated modern kitchen and bath while still maintaining essential classic features. Separate private entrance, access to a private deck, and rear yard. Ample street parking available, utilities are in addition to monthly rent. Quick occupancy available. Credit Report, proof of income, and completed rental application required. (id:45725)
3 Forestgate Drive
Hamilton, Ontario
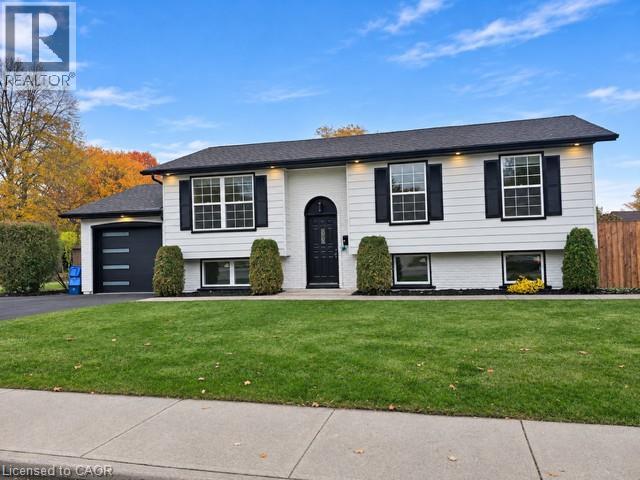
West Mountain Beauty Completely renovated from top to bottom in the sought after Prime West Mountain neighbourhood. Over 2,000 sq., ft. of fully finished living area. Open concept white kitchen cabinets with quartz breakfast Island. new appliances, engineered hardwood flooring throughout. New high efficiency Lennox furnace, air conditioning, roof ( 2025 ) Bright lower level with additional 4th bedroom or recreation room, large family room, with new egress windows, oversized garage with new driveway. Great family neighbourhood close to all amenities, Shopping, Restaurants, Theaters, Costco, Rec Center, Within minutes to easy access to Highway 403 and Link Expressway for Toronto or Niagara bound destinations. Just move in and enjoy your new Dream Home. (id:45725)
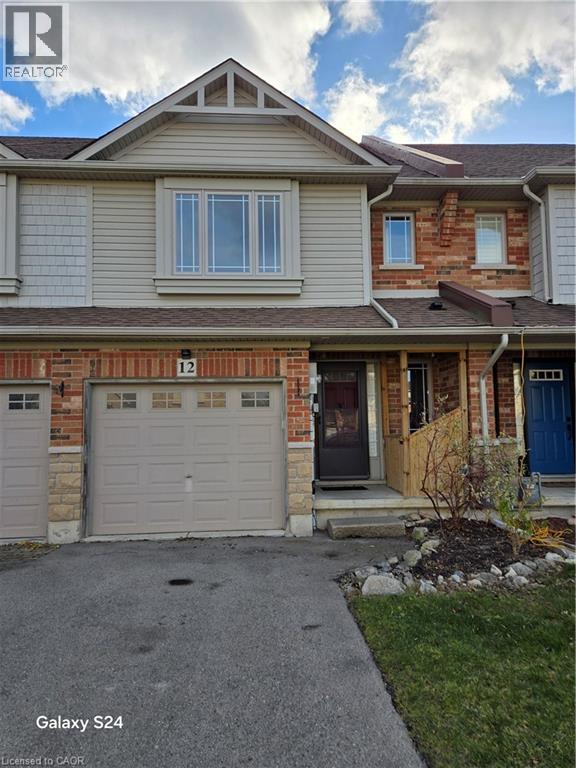
12 Magnificent Way
Binbrook, Ontario
Conveniently located close to schools and shops this well maintained freehold townhome features open concept living with a finished basement, 4 bathrooms, bedroom level laundry and 3 bedrooms. Tenant would not allow photos. Photos are pre-Tenant. offers anytime 24hrs notice to show. (id:45725)
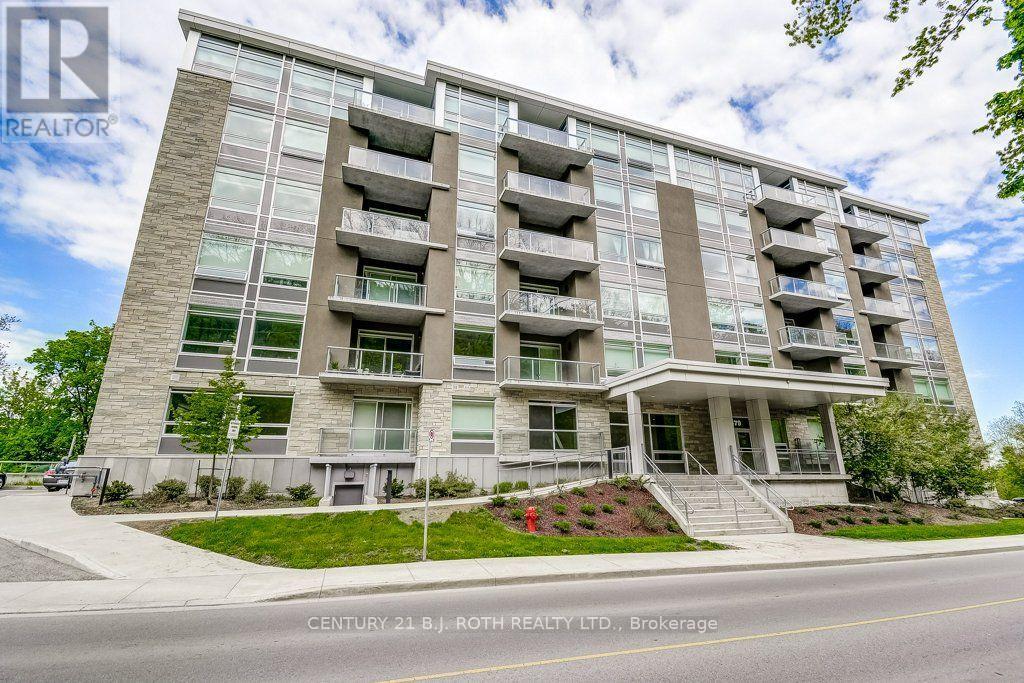
509 - 479 Charlton Avenue E
Hamilton (Stinson), Ontario
Welcome to 479 Charlton Avenue East, Suite 509, where modern finishes meet a stunning natural backdrop! This beautifully appointed 1-bedroom condo offers 547 sq. ft. of thoughtfully designed living space, complete with underground parking and a storage locker. One of the most captivating features of this suite is its desirable south-facing exposure, filling the interior with natural light while offering picturesque views of the lush greenery along the escarpment. Inside, you'll appreciate the attention to detail, including smooth ceilings, pot lights, and wide-plank flooring throughout. The contemporary kitchen showcases sleek high-gloss white cabinetry, stainless steel appliances, a glass tile backsplash, and quartz countertops with a striking waterfall edge. The bathroom continues the modern aesthetic with a quartz vanity countertop, while convenient in-suite laundry and included window coverings add everyday practicality. Step outside onto the spacious private balcony, accessible from the primary bedroom, and enjoy the peaceful, tree-lined surroundings. Residents also have access to fantastic building amenities, including a fitness centre, party room, and outdoor terrace complete with barbecues. What truly sets this location apart is its rare combination of nature and urban convenience. Enjoy the tranquility of a beautiful forested setting while being just minutes from the restaurants, shops, entertainment, and amenities of downtown Hamilton. An exceptional opportunity for first-time buyers, professionals, or those looking to downsize without compromising on style, comfort, or location! (id:45725)
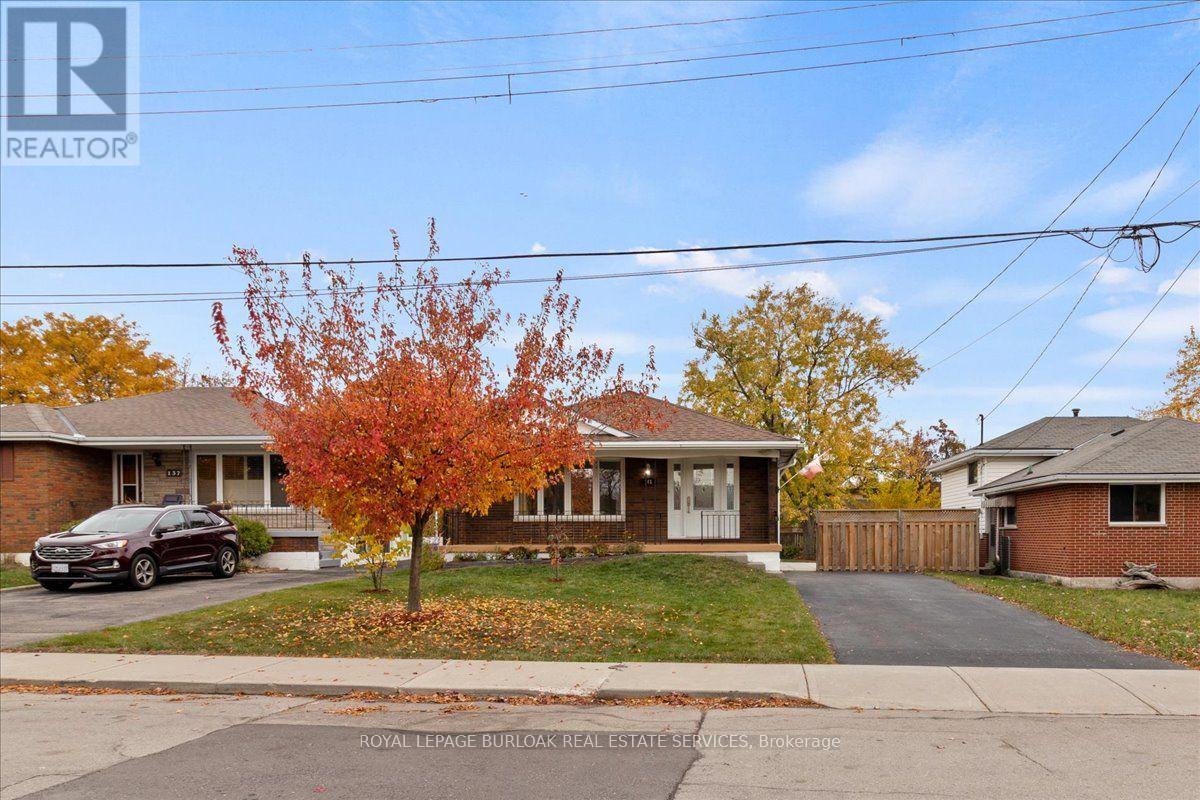
141 Reno Avenue
Hamilton (Berrisfield), Ontario
Spacious 3 Bedroom bungalow located on the East Mountain in a Family friendly neighbourhood. This home sits on a premium 50 X 122 ft lot with plenty of room for a pool if desired. This location is ideal for commuters with quick access to the Lincoln M. Alexander Parkway and minutes to Limeridge Mall, Mohawk Sports Park with access to both walking and biking trails that lead to the Escarpment Rail Trail, the LIUNA 4 Ice Centre, and easy access to public transit. This home has a separate and private side entrance to the basement with the potential for a future in/law suite ideal for the extended family or for supplemental income to help pay the mortgage. This home has just been freshly painted throughout, and is in move in condition. The basement features a recently built Three-Piece Bathroom, a spacious Recreation Room, plus an abundance of storage. Don't delay to make this your next investment/home. (id:45725)
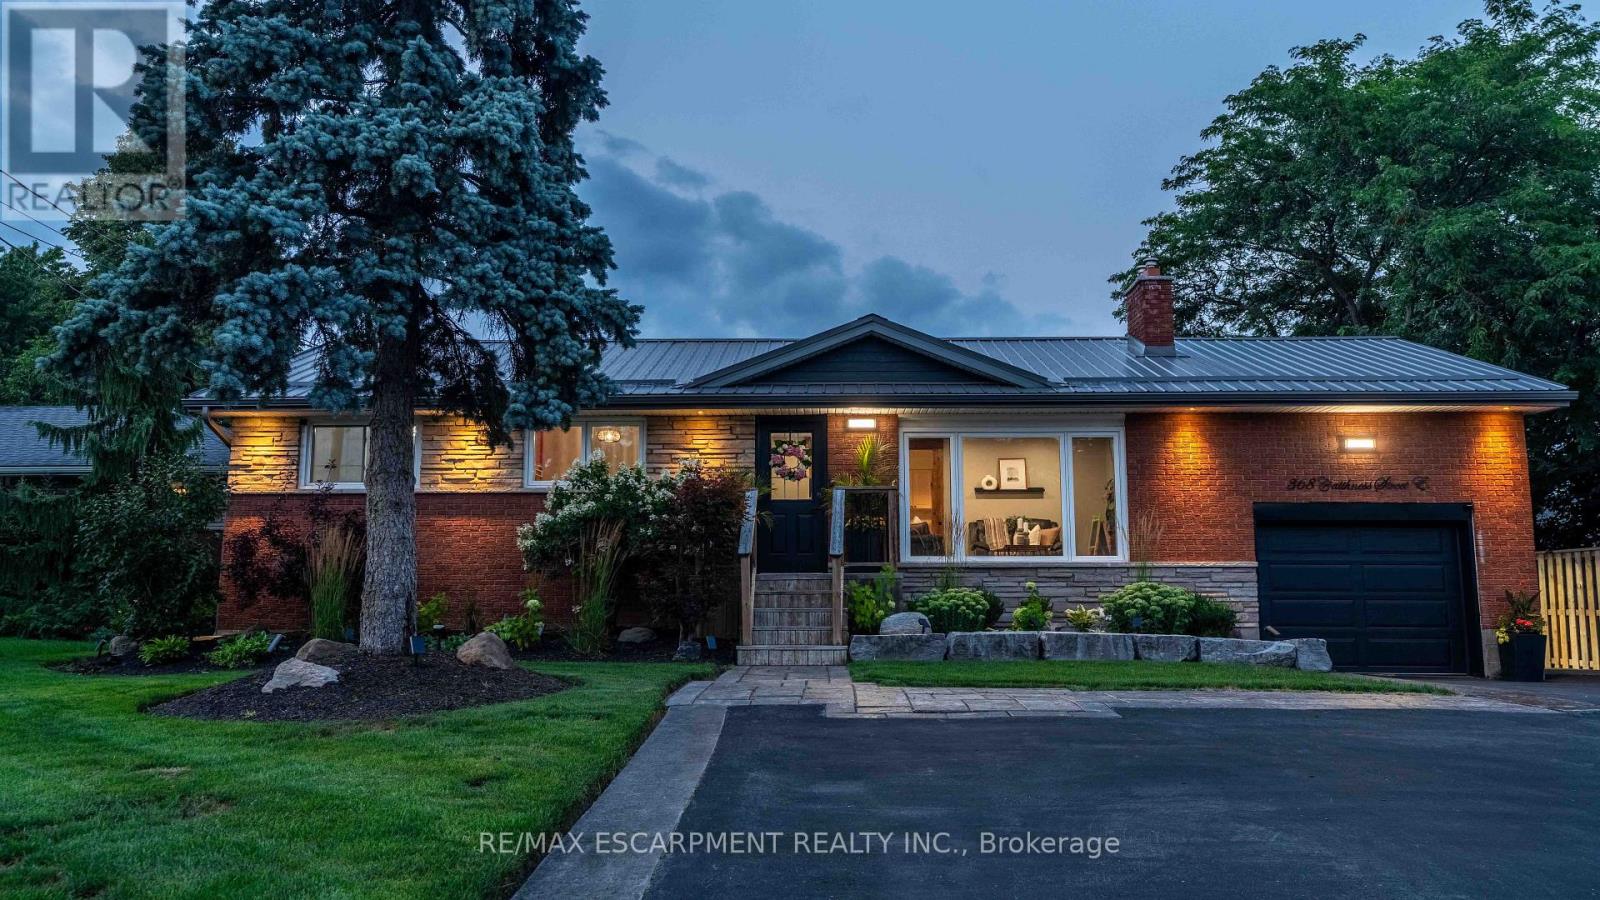
368 Caithness Street
Haldimand, Ontario
Welcome to this beautifully updated bungalow in Caledonia, where modern finishes, flexible living space, and an incredible outdoor setting come together. Completely updated inside and out, this move-in-ready home offers 4+1 bedrooms and 2 beautifully finished bathrooms, with the added comfort of heated floors in the lower bath. The bright and inviting main level offers a functional layout ideal for everyday family living and entertaining. Downstairs, the fully finished lower level features an additional bedroom, eat-in kitchen, and excellent potential for an in-law suite, multi-generational living, or rental income. Step outside to enjoy the extensive landscaped outdoor space, perfect for children to play, summer BBQs, family gatherings, and entertaining friends. Located in the welcoming and growing community of Caledonia, enjoy the charm of small-town living while remaining conveniently connected to Hamilton and surrounding communities. With the Grand River, local parks and trails, schools, shopping, restaurants, recreation, and everyday amenities nearby, Caledonia offers an ideal balance of community, convenience, and outdoor lifestyle. Thoughtfully improved from top to bottom, this is a fantastic opportunity to enjoy turnkey living in one of Haldimand County's most desirable communities-just move in and make it yours! (id:45725)