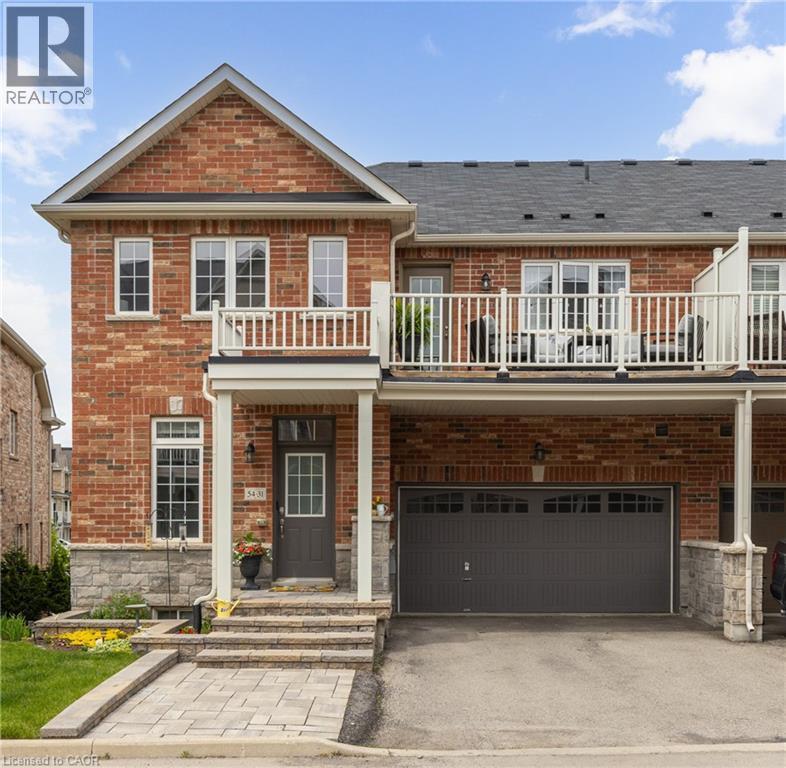
54 Nisbet Boulevard Unit# 31
Waterdown, Ontario
URBAN ELEGANCE MEETS MODERN COMFORT! Welcome to this fabulous freehold townhome nestled in a highly desirable area of Waterdown. This rare end unit boasts three spacious bedrooms and a double car garage allowing for four vehicle parking a true luxury in today's market! With an impressive 2,200 square feet of finished living space, this home offers room to breathe and grow. The gourmet kitchen features an extended island with a convenient breakfast bar, premium stainless steel appliances, and abundant cabinet space for all your culinary needs. Upstairs, you'll discover three generously sized bedrooms, including a stunning primary bedroom complete with a three-piece ensuite and a walk-in closet expertly fitted with organizers. Step outside to enjoy morning coffee or evening relaxation on your private balcony, complete with a gas line for barbecuing enthusiasts. Second-floor laundry with a utility sink adds everyday convenience. The professionally finished lower level provides additional entertaining space perfect for family movie nights or hosting friends. A 3 pc bathroom, and ample storage complete the level. Recently refreshed with fresh paint throughout, this immaculate home is move-in ready. The child-friendly neighbourhood offers peace of mind for families, while proximity to Waterdown District High School (just 381 meters away) and Memorial Park makes this location ideal. Enjoy the convenience of walking to shops, restaurants, and recreational areas. Commuters will appreciate easy highway access and just a 10-minute drive to Aldershot GO Station. Your urban oasis awaits! (id:45725)
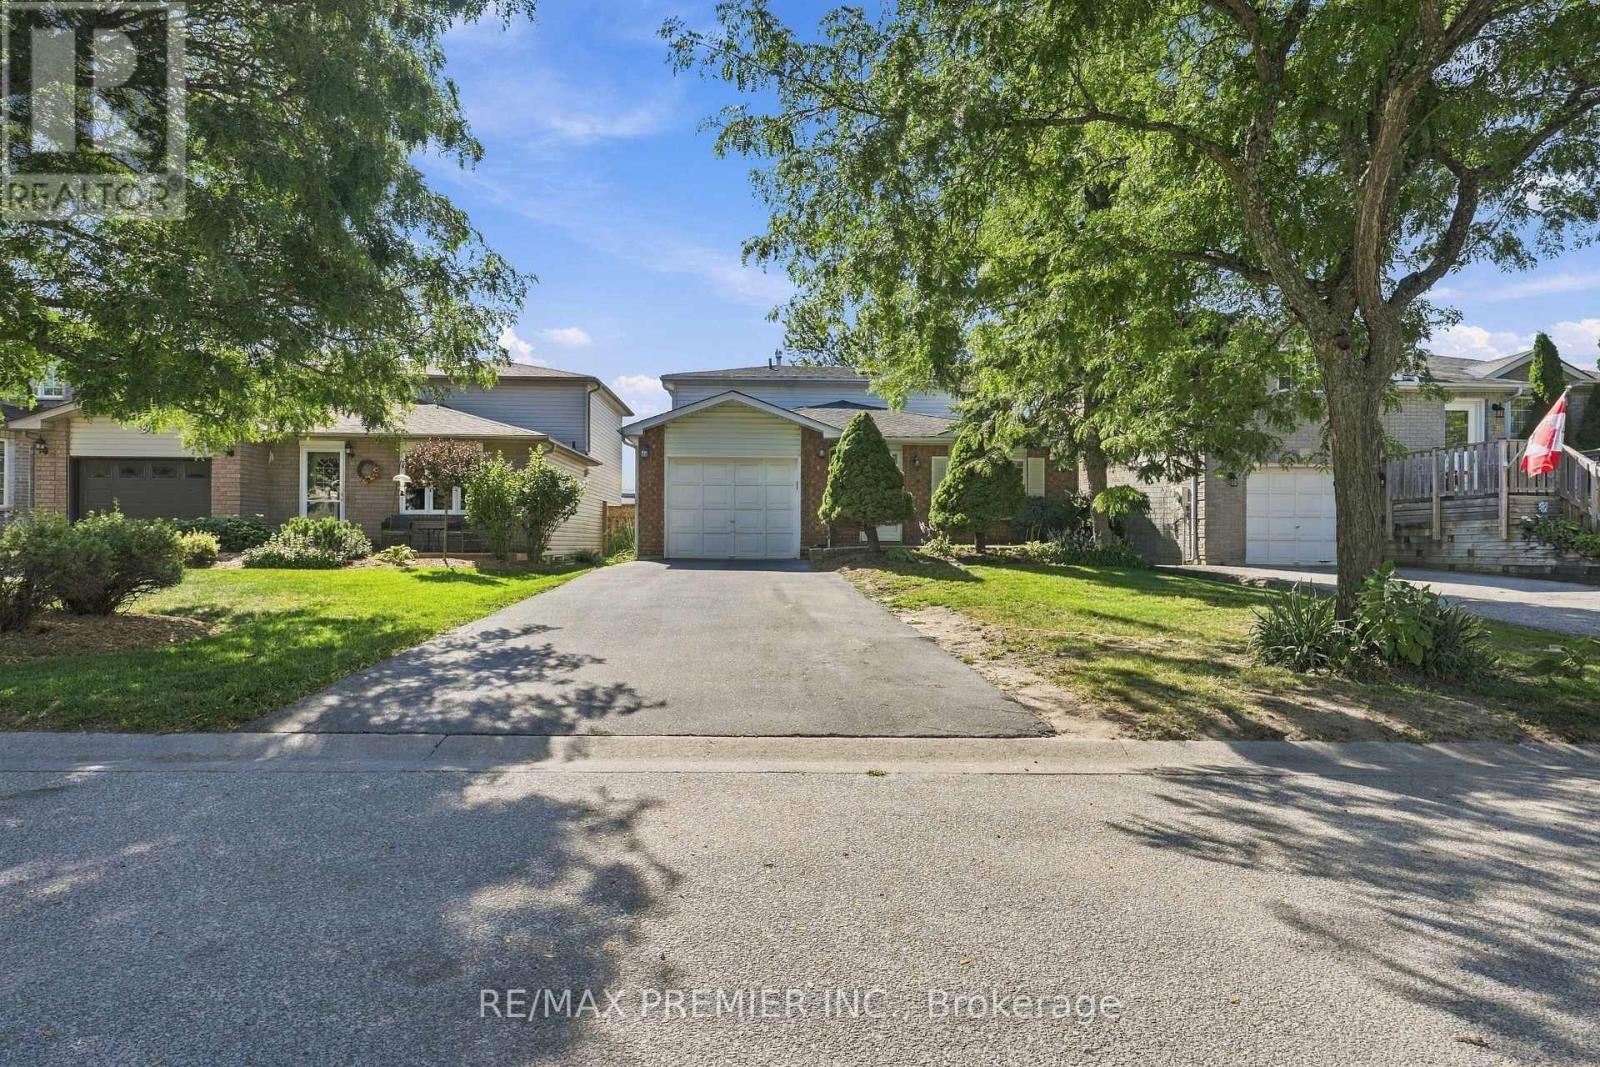
54 Hersey Crescent N
Barrie (Holly), Ontario
Welcome to 54 Hersey Crescent, a gorgeous detached home nestled in one of Barrie's most family-friendly south-end premium neighborhoods and well established community of Holly. Featuring 3 bedrooms and 2 bathrooms, this inviting starter home or investment showcases upgraded flooring throughout and a bright, functional layout. Unwind in the lower-level recreation space complete with a cozy gas fireplace. Step outside to an updated backyard deck overlooking a lovely, meticulously gardened yard. Offering inside entry from the garage. This home is within close proximity to top schools, excellent recreational facilities, parks, premier shopping centers, diverse dining options, and transit. Just minutes away from centennial Beach, Barrie's stunning waterfront. Enjoy a seamless daily commute with Highway 400 just a 5-minute drive away, alongside fast access to both Allandale Waterfront and Barrie South GO Stations. Whether you are a first-time homebuyer, a growing family, or a savvy investor, this neighborhood delivers exceptional lifestyle or investment opportunity. The perfect combination of accessibility, community charm, and long-term value. This gem is ready for its next chapter. (id:45725)
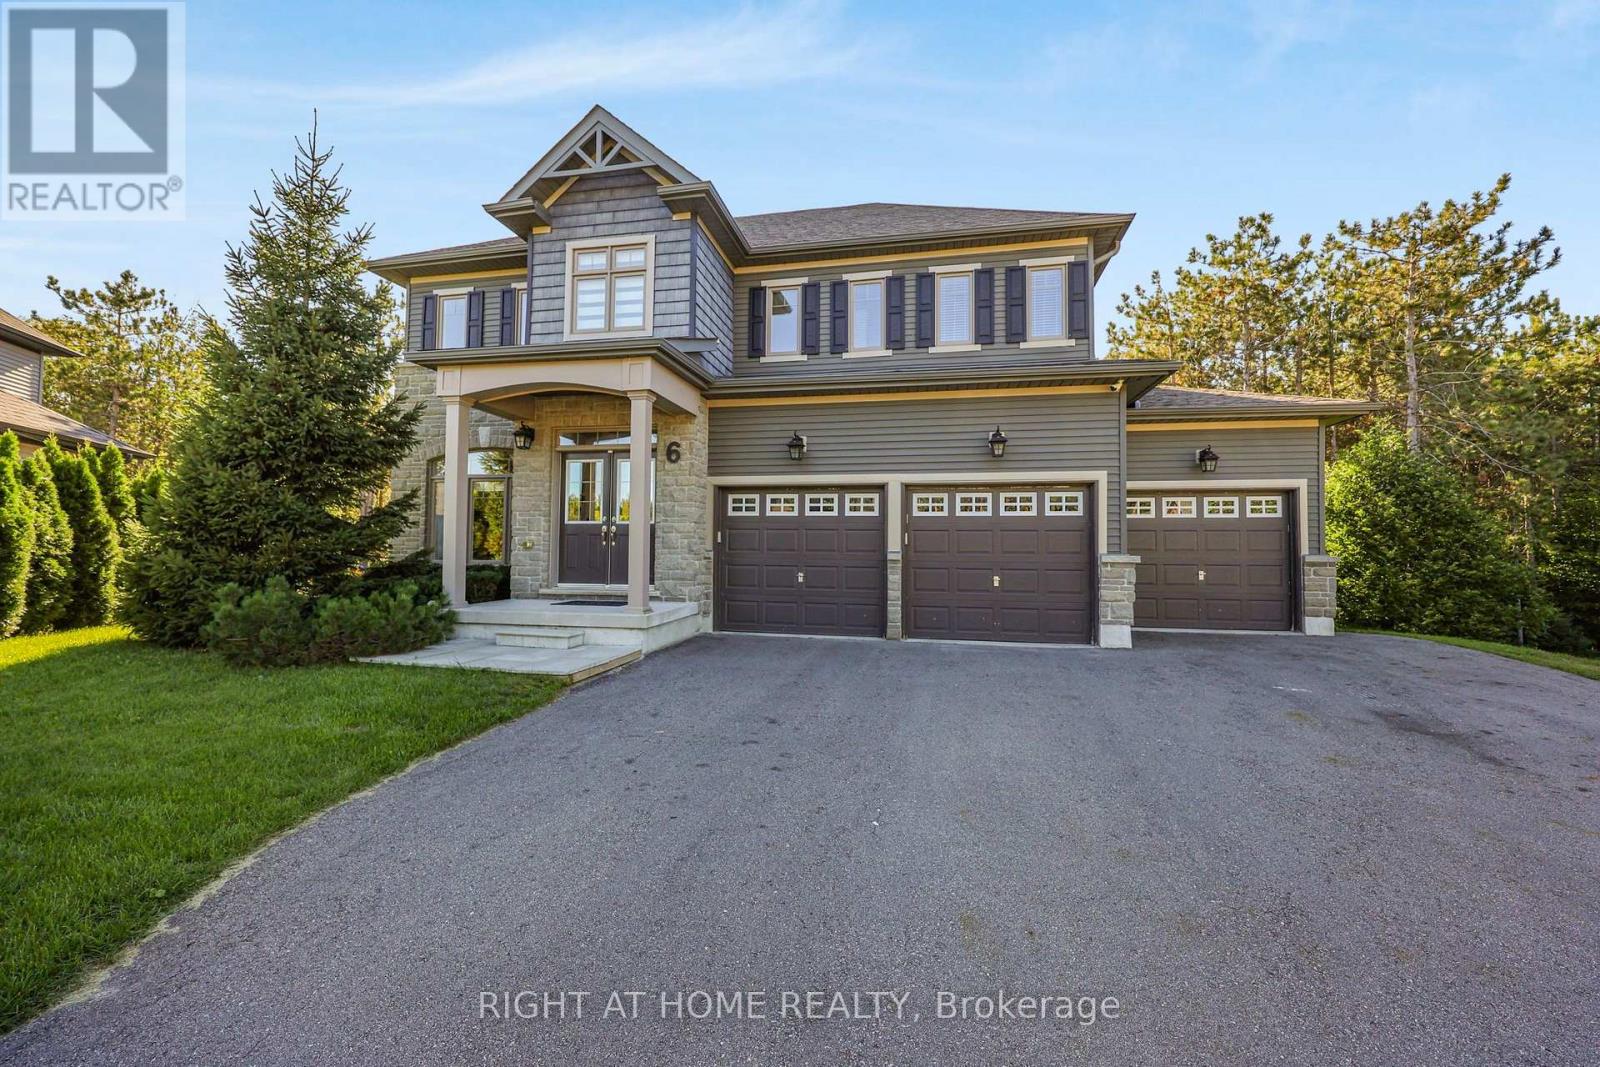
6 Boville Court
Oro-Medonte (Horseshoe Valley), Ontario
Live the Horseshoe Valley lifestyle in this beautifully positioned family home, tucked away on a quiet cul-de-sac with a private wooded backdrop and no neighbours behind. Designed for both everyday family living and four-season adventure, this spacious home offers the room, flexibility and setting today's buyers are looking for.The bright main level features hardwood floors, crown moulding and an inviting open feel, with a generous kitchen showcasing granite countertops, stainless steel appliances and ample workspace. The adjoining family room is warm and welcoming, centred around a gas fireplace - the perfect place to gather after a day outdoors.Upstairs, four well-proportioned bedrooms include a spacious primary retreat with double-door entry, walk-in closet and four-piece ensuite. Convenient upper-level laundry keeps everything close at hand, making family life just a little easier.The walkout lower level is ready for your vision, offering an excellent opportunity to create additional living space, a home gym, media room, office or recreation area - and add value along the way. A triple attached garage provides plenty of room for vehicles, toys and all the gear that comes with life in Horseshoe Valley.Outside, the generous backyard backs onto trees, creating a private setting with plenty of space for children to play, entertain or simply enjoy the outdoors. And when adventure calls, skiing, golf, hiking, biking and trails are all just minutes away.A great home, a great setting and an exceptional four-season lifestyle - simply move in and enjoy everything Horseshoe Valley has to offer. (id:45725)
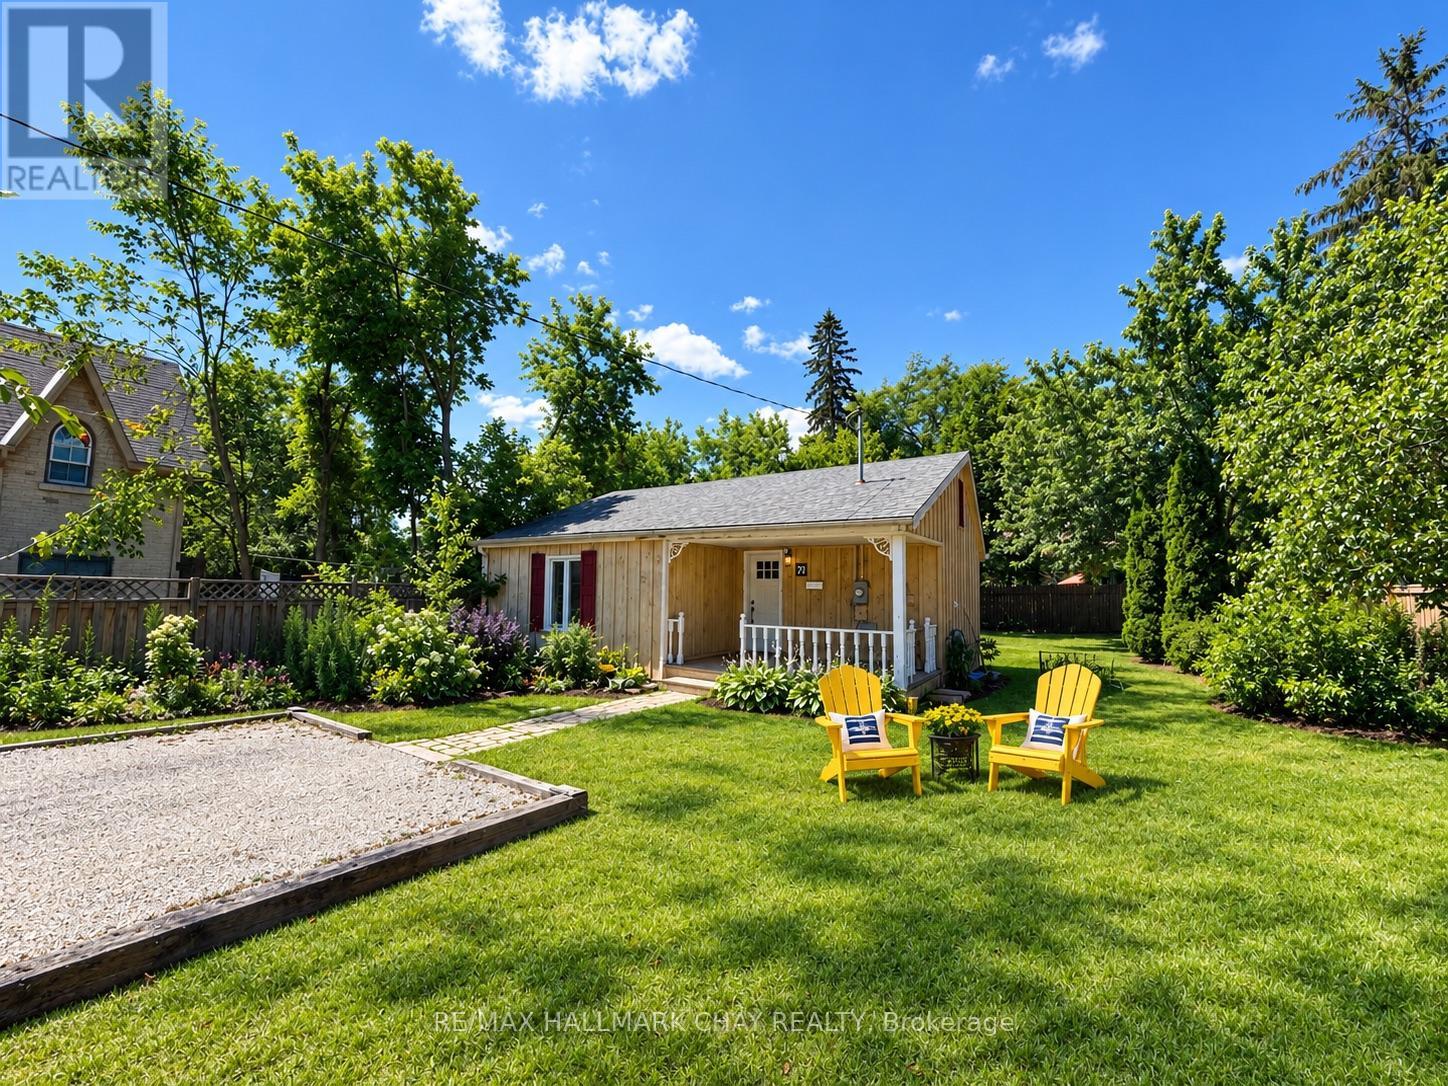
70 High Street
Barrie (Queen's Park), Ontario
EXCEPTIONAL DEVELOPMENT OPPORTUNITY IN BARRIE'S BOOMING DOWNTOWN CORE! This sought-after location is near the waterfront, public transit, parks, schools, shops, restaurants, and the Lakehead University STEM Hub! The 2-bedroom bungalow is situated on a generous 56' x 196' lot with plenty of parking, excellent visibility, and significant redevelopment potential. Plans have been prepared for a proposed development of up to 9 residential units, offering an exciting opportunity for builders, developers, and investors. Based on the current plans, no zoning relief or Site Plan Approval process is anticipated for the proposed development, given the number of units. The property may therefore be well positioned to proceed toward Building Permit submission, subject to final municipal review and approval. This is an outstanding opportunity to secure a property in Barrie's flourishing downtown core with strong future potential! (Buyers are advised to conduct their own due diligence and verify all zoning, development, servicing, and permit requirements with the municipality) (id:45725)
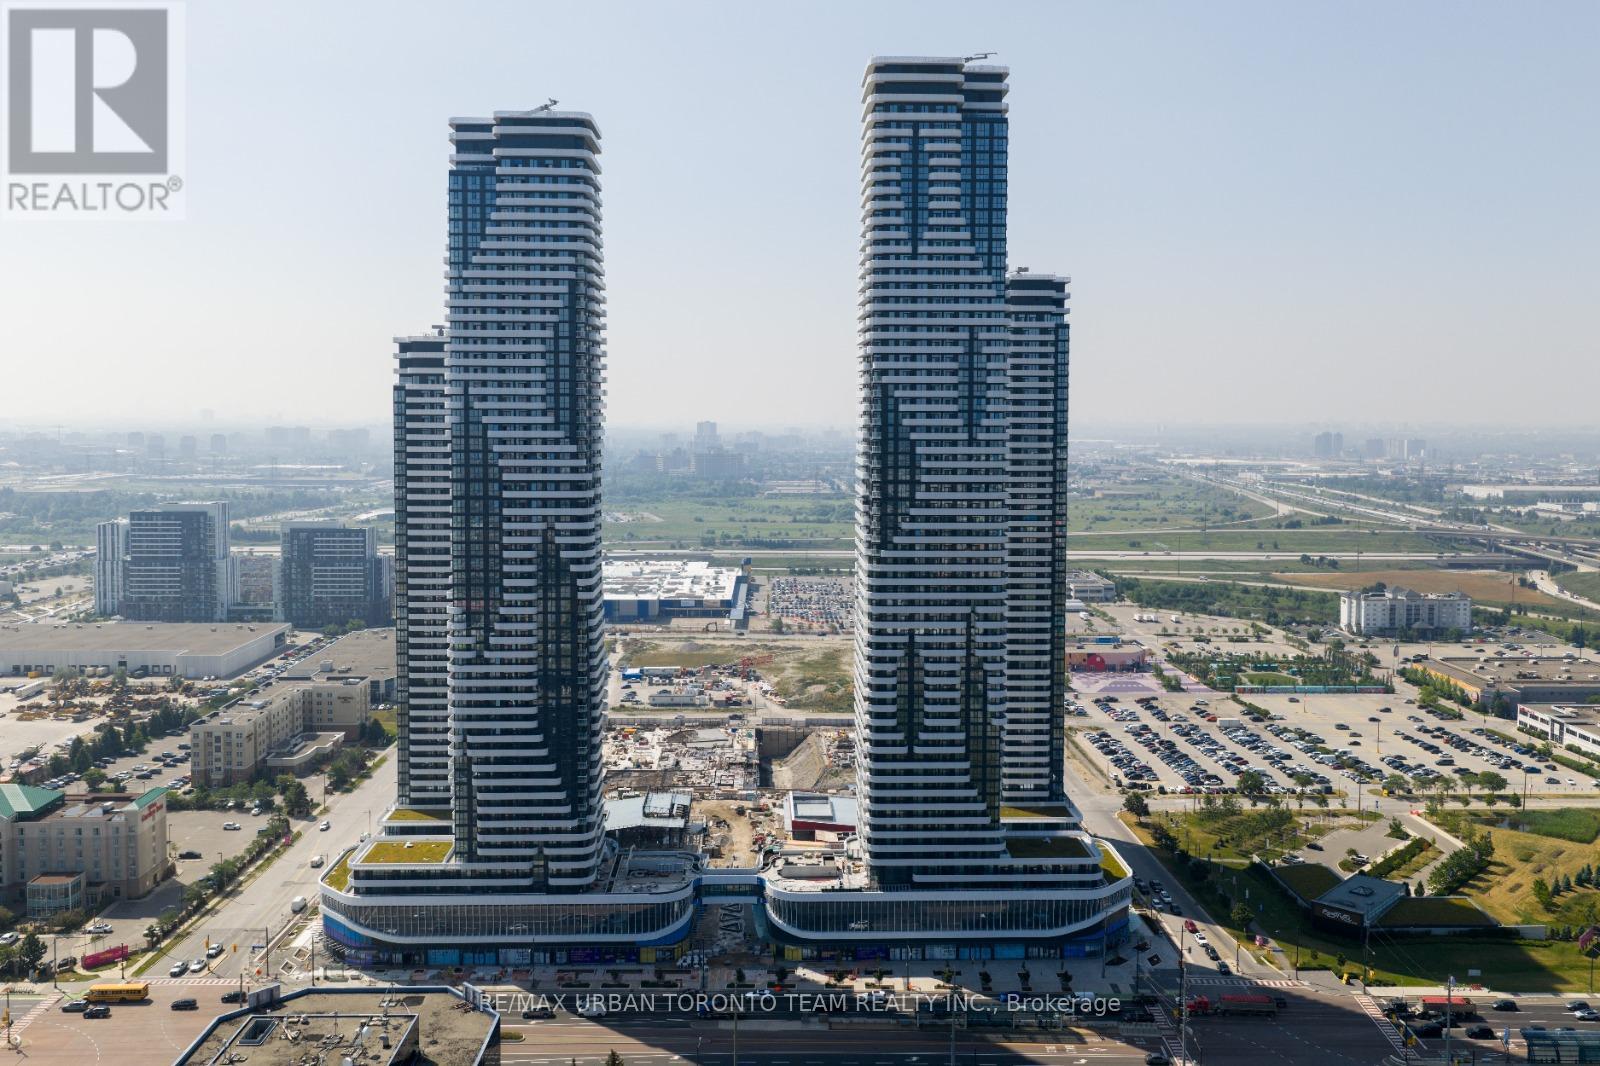
6515 - 225 Commerce Street
Vaughan (Vaughan Corporate Centre), Ontario
Available October 1st - Festival - Tower A - 1 Bedroom plus Den 2 bathrooms, Open concept kitchen living room 585 sq.ft., ensuite laundry, stainless steel kitchen appliances included. Engineered hardwood floors, stone counter tops. (id:45725)
861 Avenue Road
Toronto (Yonge-Eglinton), Ontario
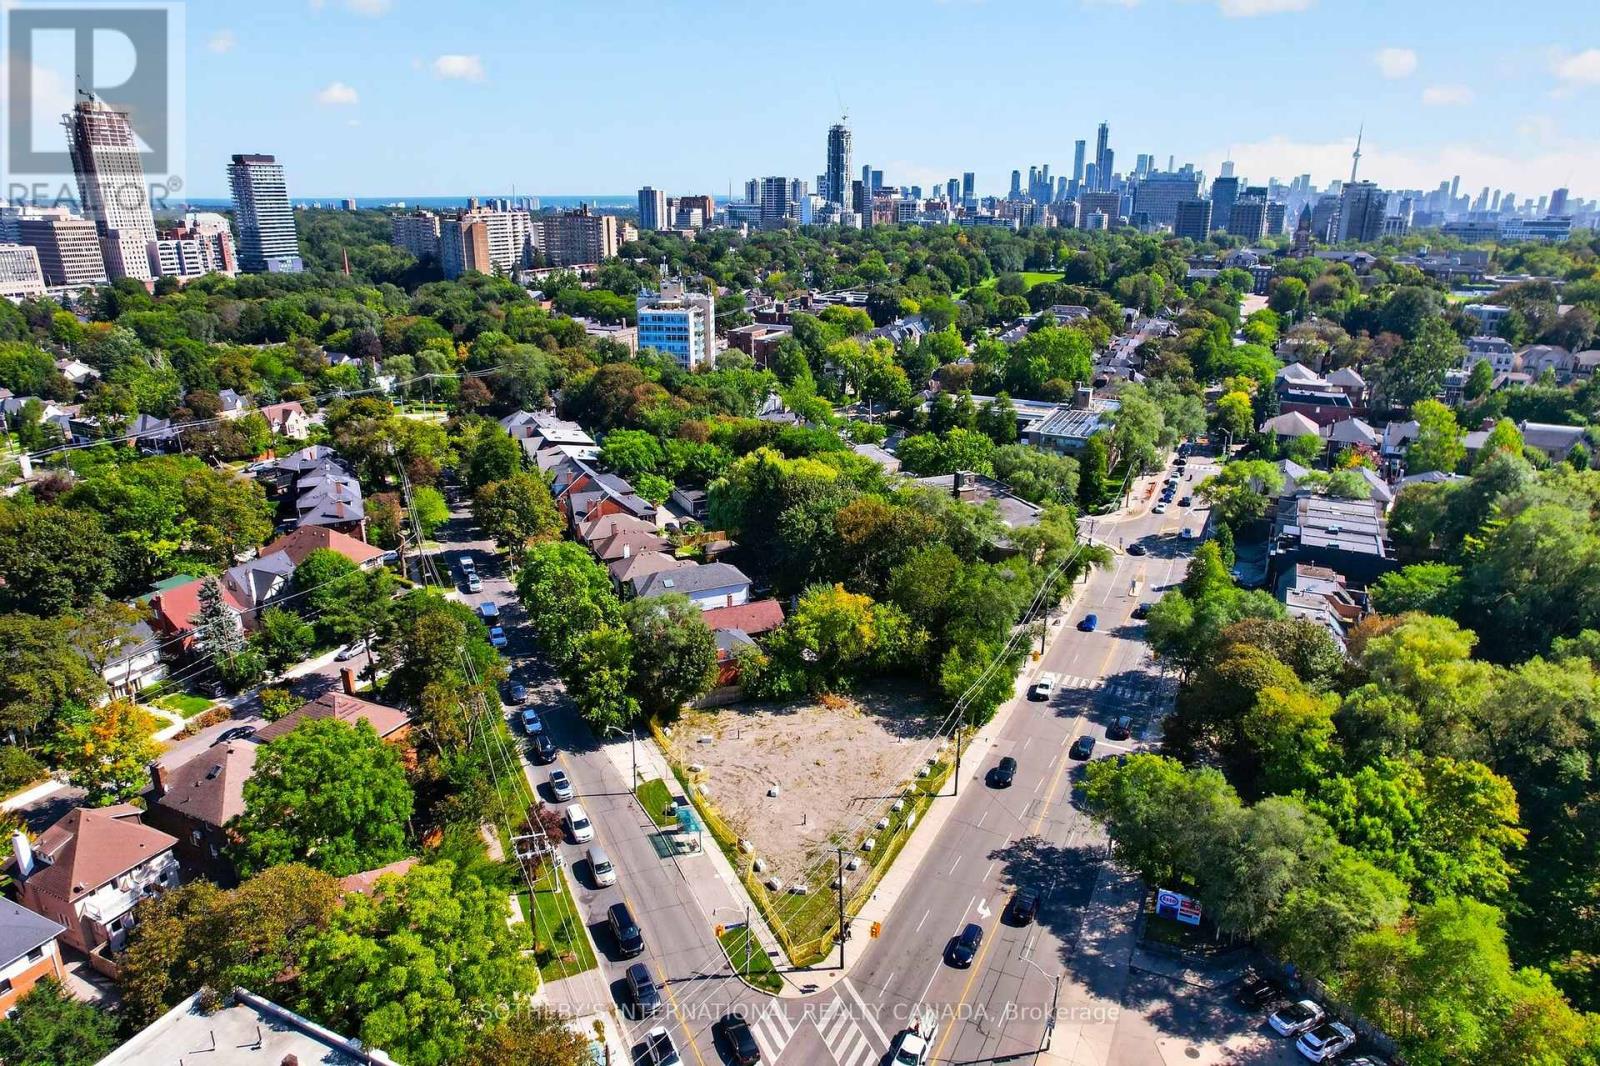
Situated at the prestigious southeast corner of Avenue Road and Chaplin Crescent in the heart of Forest Hill South, 861 Avenue Rd represents a rare, fully approved premier development site primed for an ultra-luxury residential landmark. Envisioned by the renowned architect Richard Wengle, this fully approved project introduces an exclusive collection of 9 sophisticated, freehold executive townhomes spanning an approximate gross floor area of 25,694 SF over four storeys. The master-planned design divides the development into two distinct blocks accessed by a shared driveway, ensuring an intimate, secure, and low-density enclave layout. Engineered for premium lifestyle appeal, each of the nine residences is thoughtfully configured with its own at-grade, private two-car garage and a spacious rooftop terrace offering private outdoor areas overlooking the treetops. The property boasts an unparalleled location, nestled directly alongside the scenic Kay Gardner Beltline trail, Oriole Park, Forest Hill Rd Park, and within short walking distance of Canada's most elite private schools, including Upper Canada College and The Bishop Strachan School. Combining the tranquil prestige of a historic neighbourhood with seamless urban connectivity, this shovel-ready asset offers effortless access to both Davisville station on Line 1 and the Avenue station on the Line 5 Eglinton Crosstown, positioning it as an exceptional investment ideally suited to discerning buyers, professionals, downsizers, and families seeking proximity to Midtown Toronto's leading private schools and amenities. (id:45725)
209 Tewsley Drive
Ottawa, Ontario
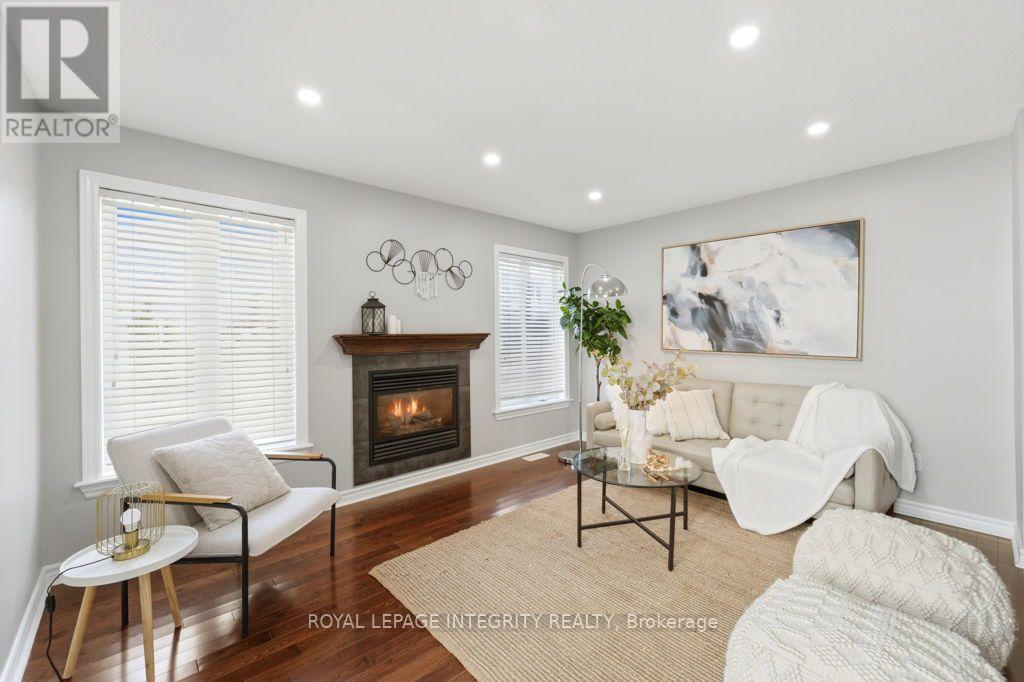
Nestled in the heart of highly desirable Riverside South, this beautifully maintained semi-detached home offers the perfect blend of comfort, style, and location. Just steps from the Rideau River, scenic walking trails, and River's Bend Park, this move-in-ready home features a bright open-concept main floor with gleaming hardwood flooring, a spacious living room with a cozy gas fireplace, and an inviting dining area perfect for entertaining. The well-appointed kitchen boasts abundant cabinetry, generous counter space, and direct access to the fully fenced, landscaped backyard with a stone patio-ideal for relaxing or hosting family and friends. Upstairs, the spacious primary retreat offers a walk-in closet and a spa-inspired ensuite with a jacuzzi bath and a walk-in shower, complemented by two additional generously sized bedrooms, a full bathroom, convenient second-floor laundry, and a versatile loft that can serve as a family room, home office, or a cozy reading corner. The fully finished lower level provides exceptional additional living space, perfect for a recreation room, home theatre, gym, or children's playroom, along with ample storage and a bathroom rough-in for future expansion. Complete with an attached single-car garage and ideally located within walking distance to Rideau River, parks, schools, shopping, restaurants, and transit. This exceptional home truly offers the best of Riverside South living!! (id:45725)
2702 - 15 Viking Lane
Toronto (Islington-City Centre West), Ontario
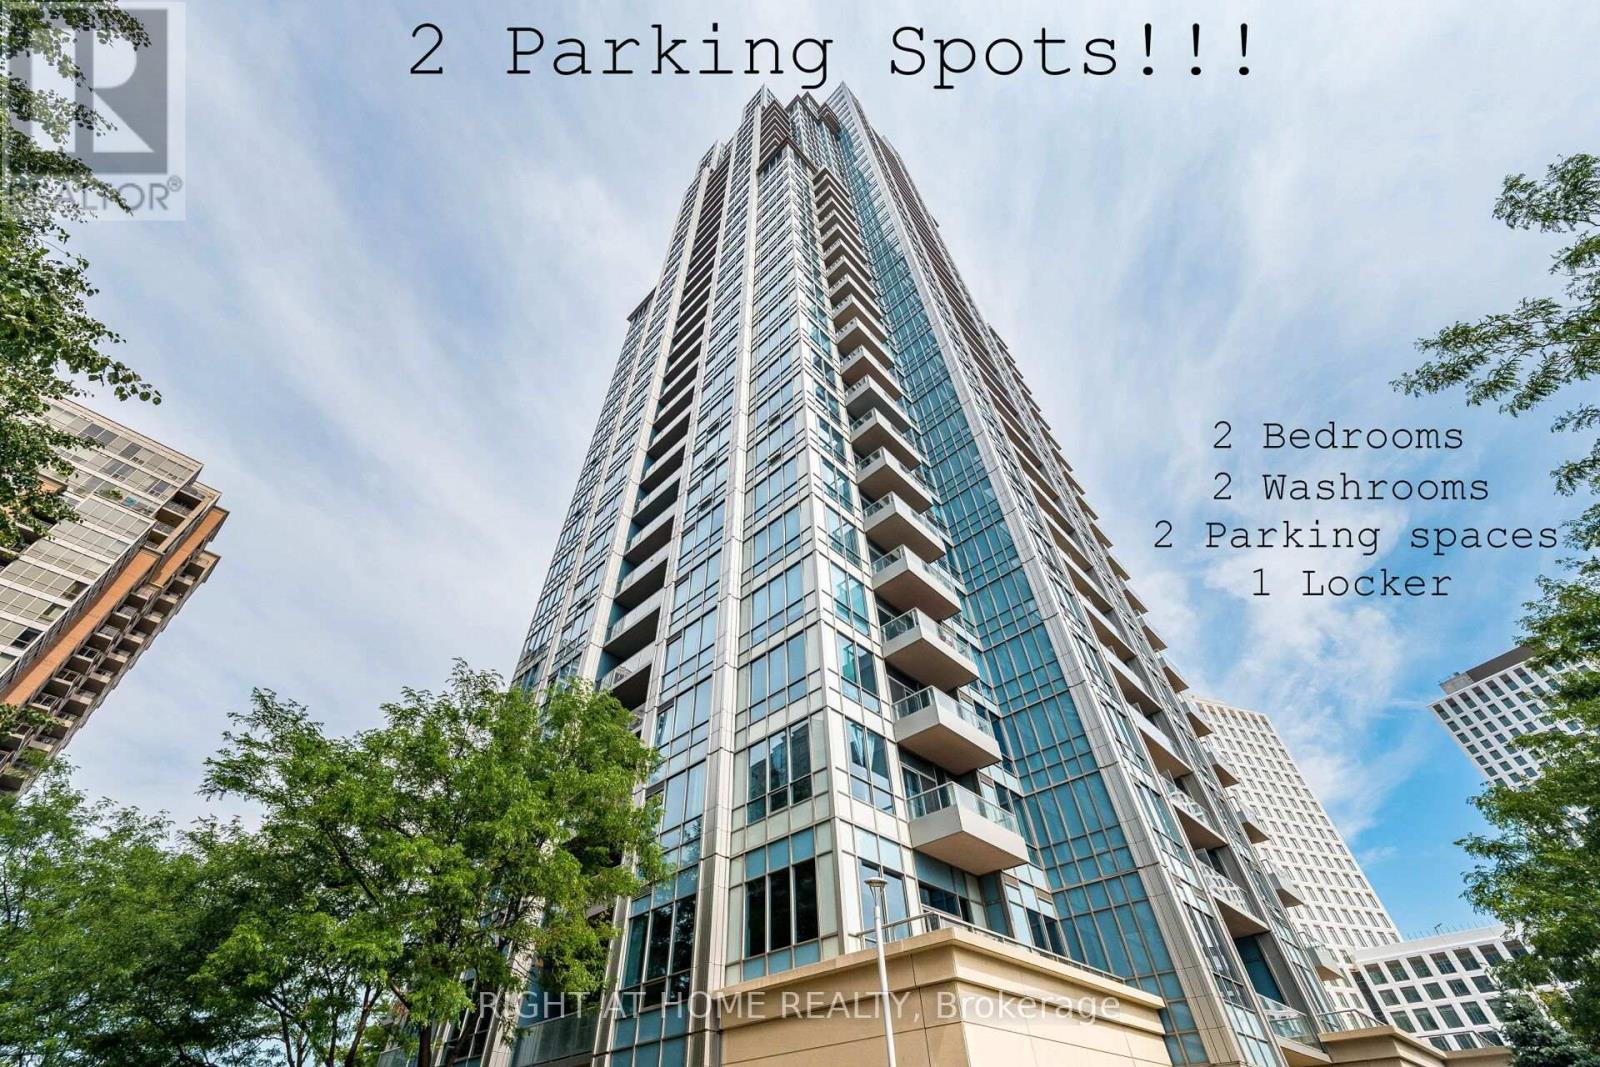
Exquisite Corner Unit On The 27th Floor Of The Luxurious Parc Nuvo Tridel Building. 2 Bed & 2 Bath/2 Parking and 1 Locker Unit With Unobstructed Southern Views Of The Lake And City. Airy 9' Ceilings Throughout. Condo Living At Its Finest With World Class Amenities. Steps To Kipling TTC Subway and Buses, GO Transit and MiWay Mississauga. (id:45725)
Level 2 - 657 Yonge Street
Toronto (Church-Yonge Corridor), Ontario
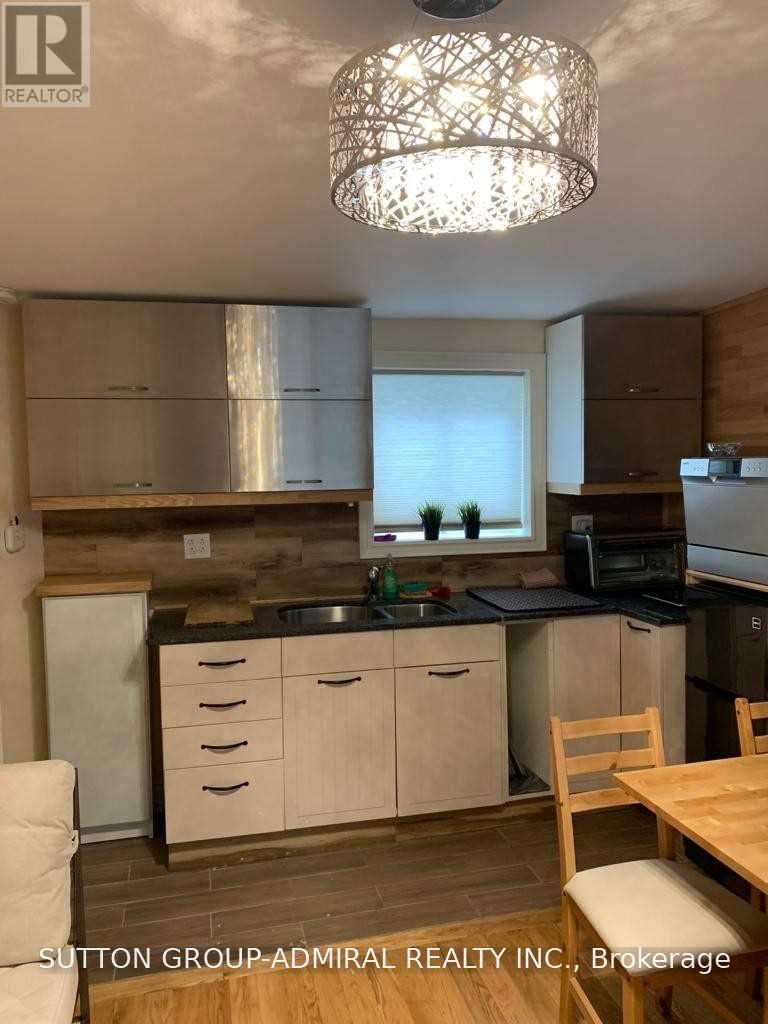
Amazing location in the heart of downtown Toronto at 657 Yonge St. Second-floor commercial space with a private entrance from the back. Previously used as a nail salon and suitable for a variety of uses, including office, health and beauty, salon, wellness, studio, or professional services. Steps to TTC, subway, universities, restaurants, shops and all amenities. Great opportunity for a business looking for a central downtown location. Flexible space with many possibilities. Please note: All pictures are from when the space was previously used as residential/office and are for reference only to give an idea of the space. New pictures will be added soon. (id:45725)
Basement - 1421 Will Scarlett Drive
Oakville (Cv Clearview), Ontario
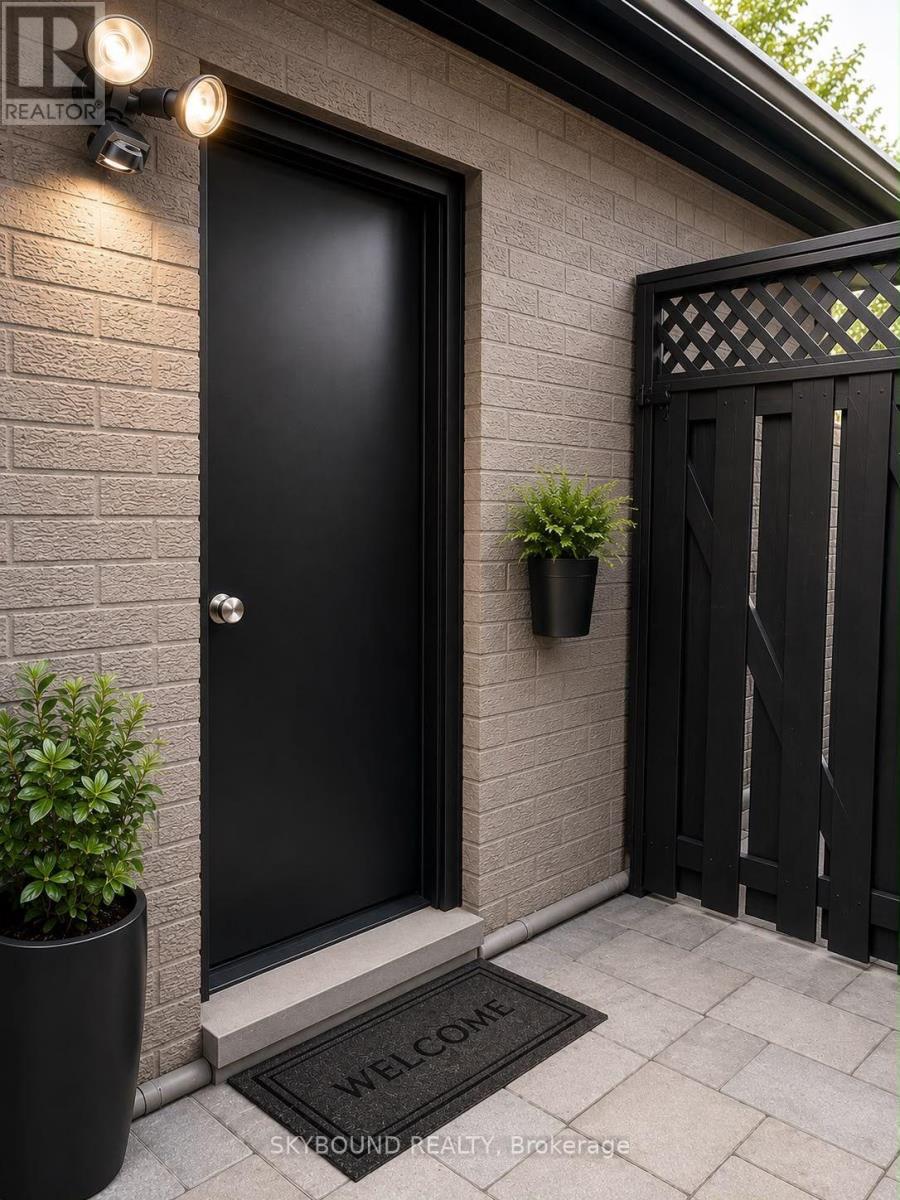
Beautifully fully furnished basement apartment in the desirable Clearview community of Oakville. This bright and spacious unit features 2 bedrooms plus a separate study room, an open-concept living and dining area, full kitchen with stainless-steel appliances, full bathroom, private laundry, and a separate entrance. Windows , modern flooring and recessed lighting create a bright and comfortable living space.Located near the Oakville-Mississauga border, the home offers convenient access to shopping, grocery stores, restaurants, cafés, parks, entertainment and everyday amenities in both Oakville and Mississauga. Easy access to major highways and nearby GO Transit makes commuting toward Mississauga and Toronto convenient. A great location for professionals or couple looking for a comfortable home. (id:45725)
461 Green Road Unit# 319
Stoney Creek, Ontario
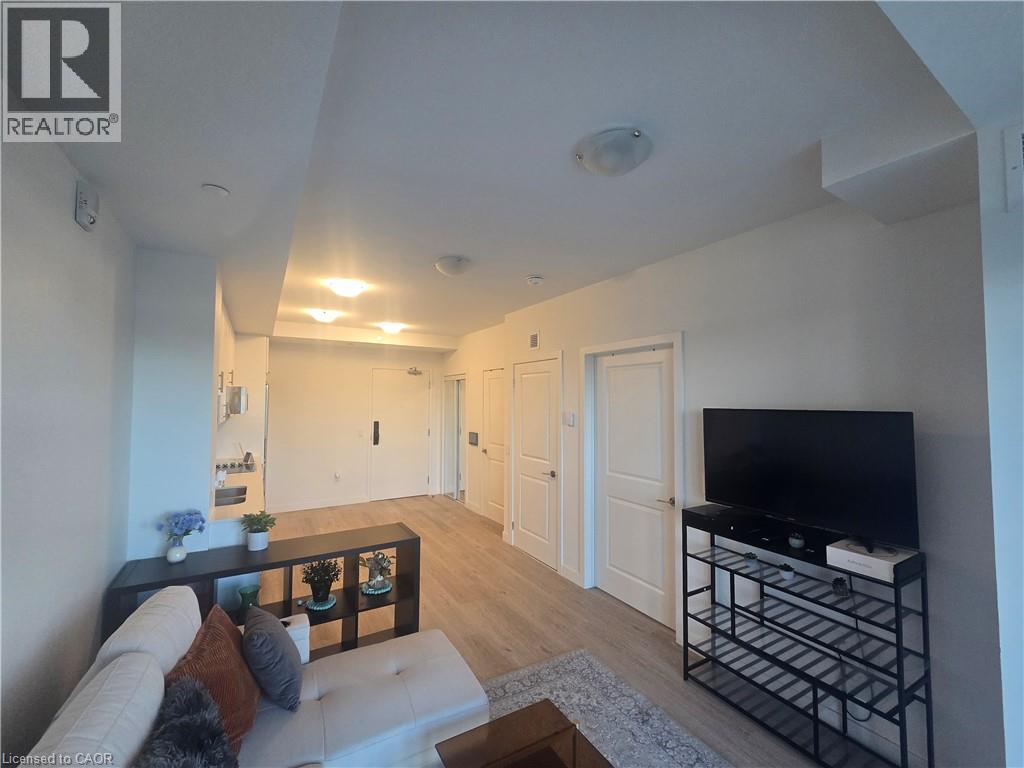
Welcome to your dream home! This bright and airy open-concept modern 1-bedroom open-concept apartment in a stunning new building with lake views! Located on the 3rd floor, this bright unit features a spacious living/dining area, a sleek kitchen, ensuite laundry, and a private balcony to enjoy the scenic surroundings. The building offers incredible amenities, including a patio with BBQs, a party room, a meeting room, and a pet wash station. You'll also have access to a parking spot and a secure locker for extra storage. Perfectly designed for comfort and convenience, this home is ideal for anyone seeking modern living with added luxuries. Schedule your viewing today and experience all this space has to offer! (id:45725)
83 Burndean Court
Richmond Hill (Westbrook), Ontario
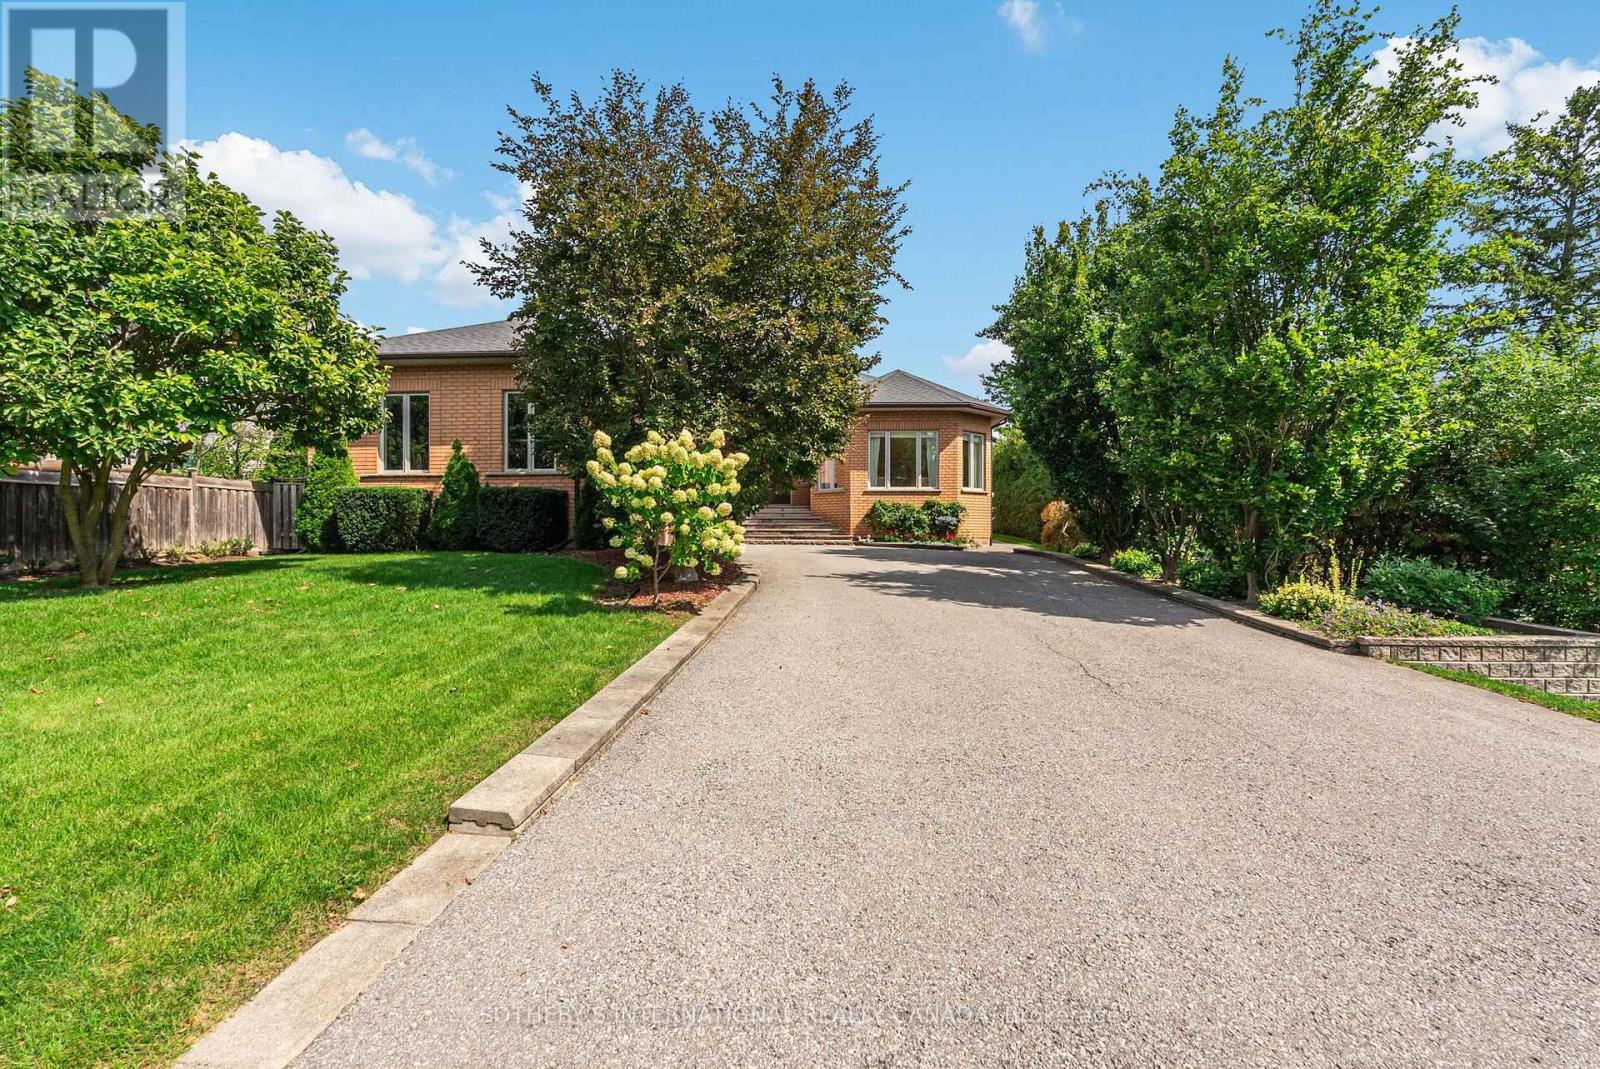
A home unlike anything else. Custom-built and exceptionally distinctive, this remarkable 4-bedroom Richmond Hill residence offers approximately 5,020 sq. ft. (basement included) of thoughtfully designed living space, where scale, individuality and versatility come together in a way rarely found in today's market. Designed for a lifestyle of both entertaining and ease, the home offers an impressive succession of spaces-including a grand sitting room, formal living and dining rooms, expansive family room and an exceptional recreation room-each creating its own experience while remaining connected to the home as a whole. The spacious eat-in kitchen is complemented by an oversized breakfast nook, while the home's thoughtful utility, laundry and storage areas add practicality rarely found at this scale. On the main floor, a generous primary suite features a private ensuite and walk-in closet, accompanied by 3 generously sized bedrooms. This basement is ideal for extended family or income potential. Additional features include a double car garage w/interior access. The result is a home that effortlessly accommodates family life, guests, working from home and large-scale entertaining without compromising on privacy or comfort. Set within the established Westbrook community, Burndean Court is a quiet residential enclave distinguished by its mature setting and larger, more individual properties. The neighbourhood offers the rare ability to enjoy a peaceful, residential atmosphere while remaining close to the conveniences of Yonge Street, Richmond Hill's extensive shopping and dining, parks, recreation and everyday amenities. The location also provides convenient access to major transportation routes, including Hwy 407, while Richmond Hill's broader transit network. For those seeking something genuinely different, this is it. (id:45725)
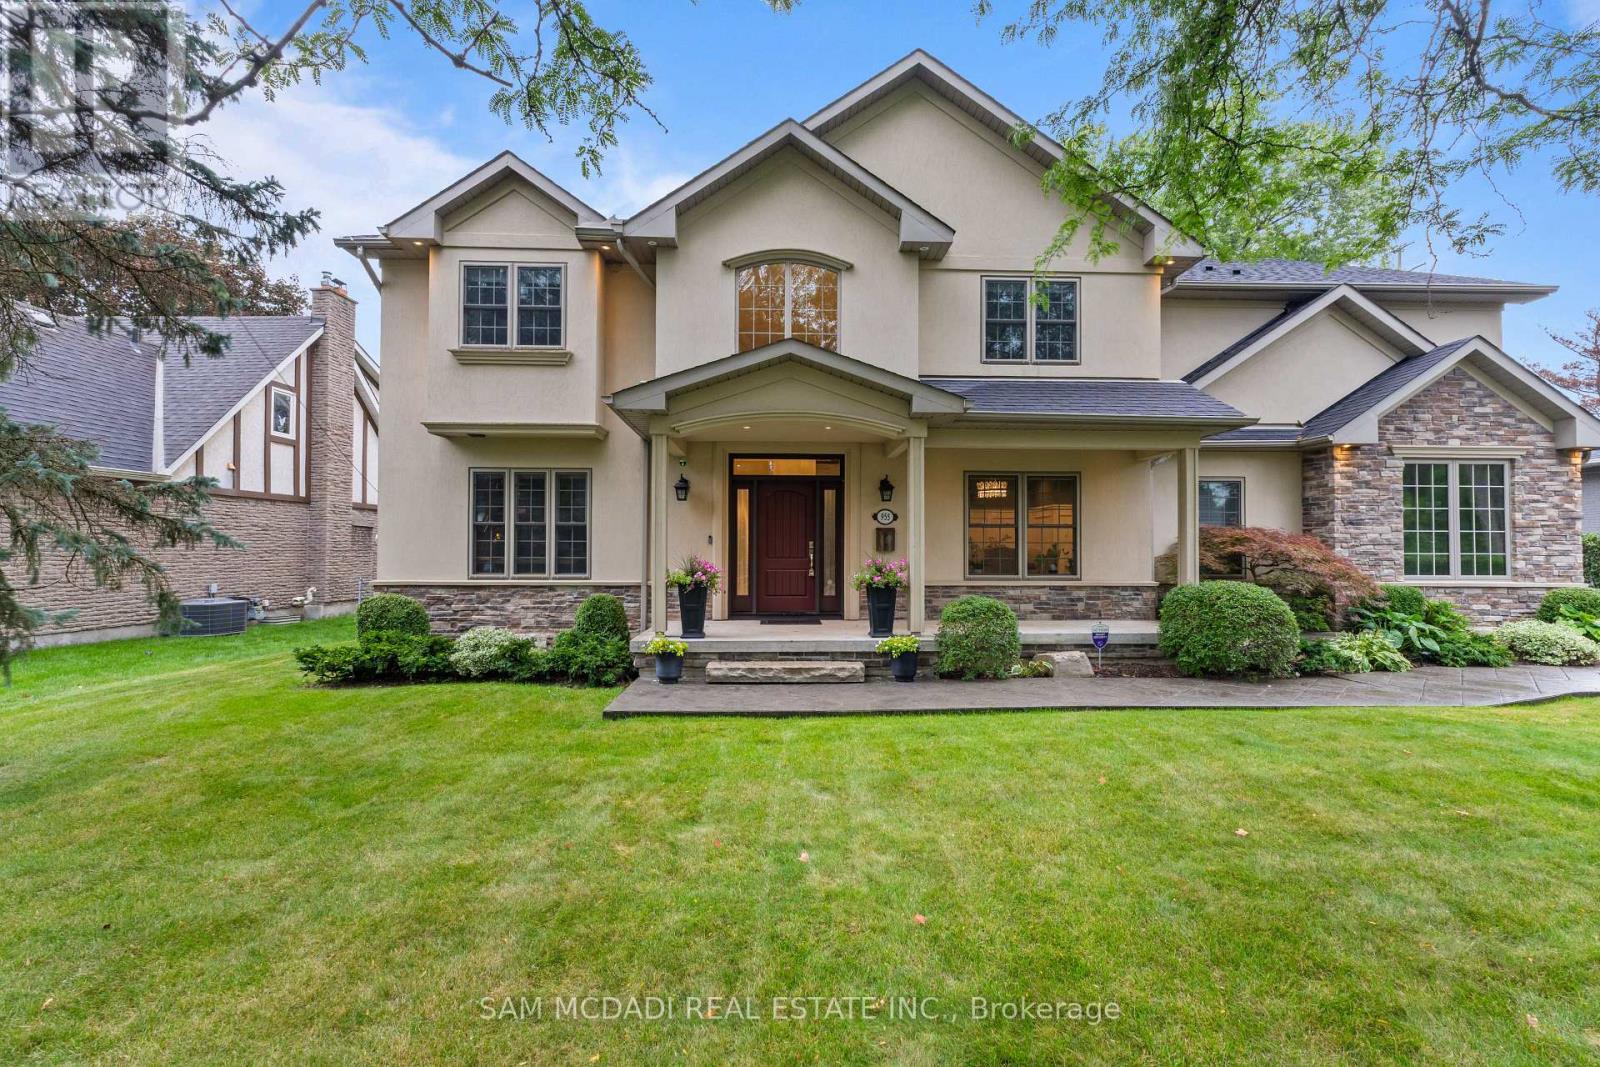
955 Caldwell Avenue
Mississauga (Lorne Park), Ontario
Presenting this distinguished residence in the coveted Lorne Park neighbourhood, offering approximately 5,700 SF across three levels and combining architectural scale, refined finishes and exceptional family functionality. Set amid mature trees and landscaped grounds, this impressive home is designed for buyers who value privacy, space and a lifestyle equally suited to sophisticated entertaining and everyday family living. The main level captivates w/ soaring coffered ceilings, hardwood floors, detailed millwork & a dramatic gas fireplace anchoring the grand living room. A dedicated office, elegant dining room & generous foyer create a polished arrival and entertaining experience. The chef's kitchen features custom cabinetry, Caesarstone quartz countertops, premium built-appliances, while the breakfast area connects seamlessly to the sunroom & deck overlooking the grounds. The upper level reveals a luxurious primary retreat w/ spacious bedroom, walk-in closet & luxurious 5pc ensuite, alongside three generously sized bedrooms, each w/ a walk-in closet & ensuite, providing comfort for the entire family. The lower level transforms into a private lifestyle destination w/ an expansive recreation room, gas fireplace, dedicated gym, bedroom, 3pc bath, bar, cold room & extensive storage. Outside, mature landscaping, expansive lawn, deck, powered storage shed & Rain Bird irrigation create a private setting for summer gatherings. Practical luxuries include an oversized insulated garage w/ 100A EV charging pre-wire, electric-heated mudroom & basement floors, Lutron Caséta switches throughout, central vacuum, Healthy Climate ventilation & dehumidification, gutter guards and Lorex security cameras. With thoughtful updates, 955 Caldwell Ave delivers the scale, comfort and state-of-the-art features expected by the most discerning of buyers. Ideally located near Port Credit's waterfront dining, marinas & yacht clubs, premier recreation, reputable schools and QEW access. (id:45725)
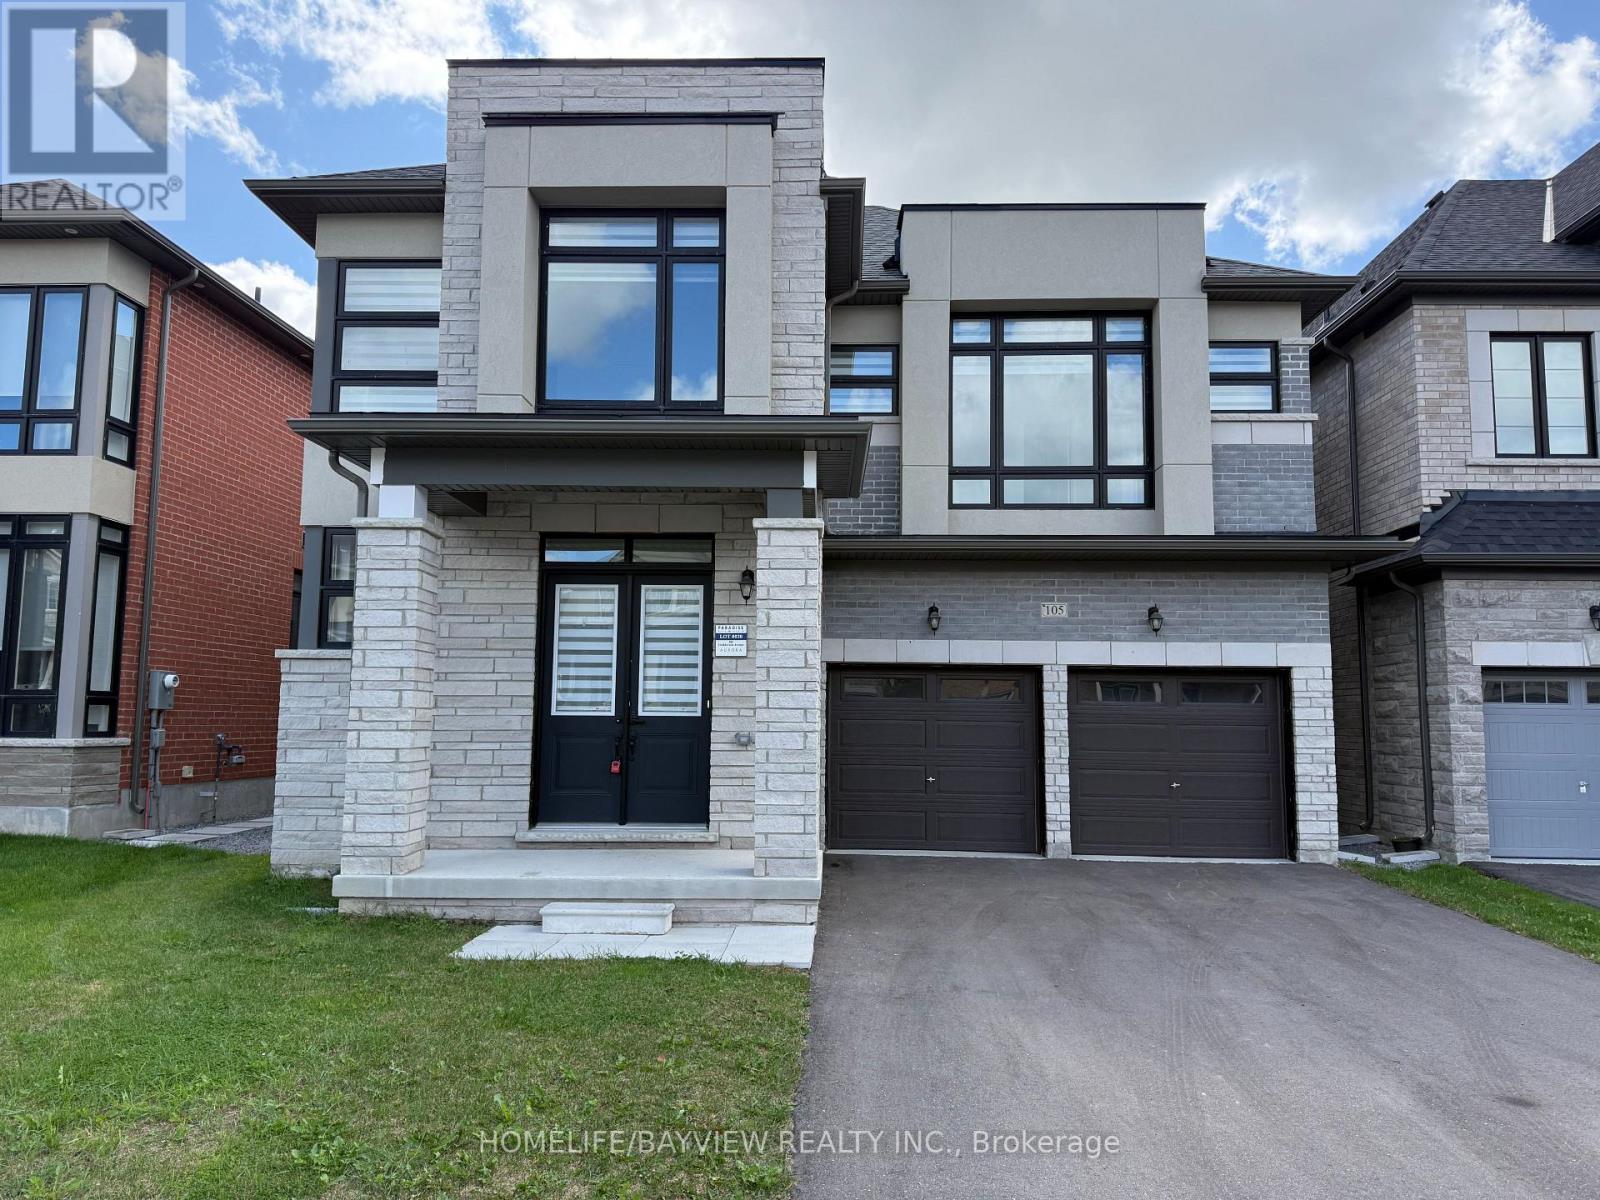
105 Halldorson Avenue
Aurora, Ontario
2 year new luxury detached house featuring 5 large bedrooms, 5 bathrooms with 10 feet smooth ceilings on the main floor and 9 feet ceilings on the second floor and basement. This home sits on a quiet avenue with trendy modern stone elevation and boasts a long 4 car driveway with no sidewalk. Only a few steps to transit, school, park and ravines, this property is only a few minutes to highway 404 as well as shopping plaza and more. The white gourmet kitchen has a huge central island and built in Bosch appliances with ample cabinets as well as stone countertops. The primary bedroom features a huge 5 piece ensuit bathroom with an oversized shower stall and a freestanding tub, 2 large his and hers walk-in closets are also offered in this room. All other 4 bedrooms have direct access to full bathrooms with large closets. The double car garage has a direct entry to the house with a large mudroom and walk-in closet. The basement has high ceilings with separate walk-up entrance done by the builder with permit. The house is till under Tarrion Warranty that will be transferred to the buyer. (id:45725)
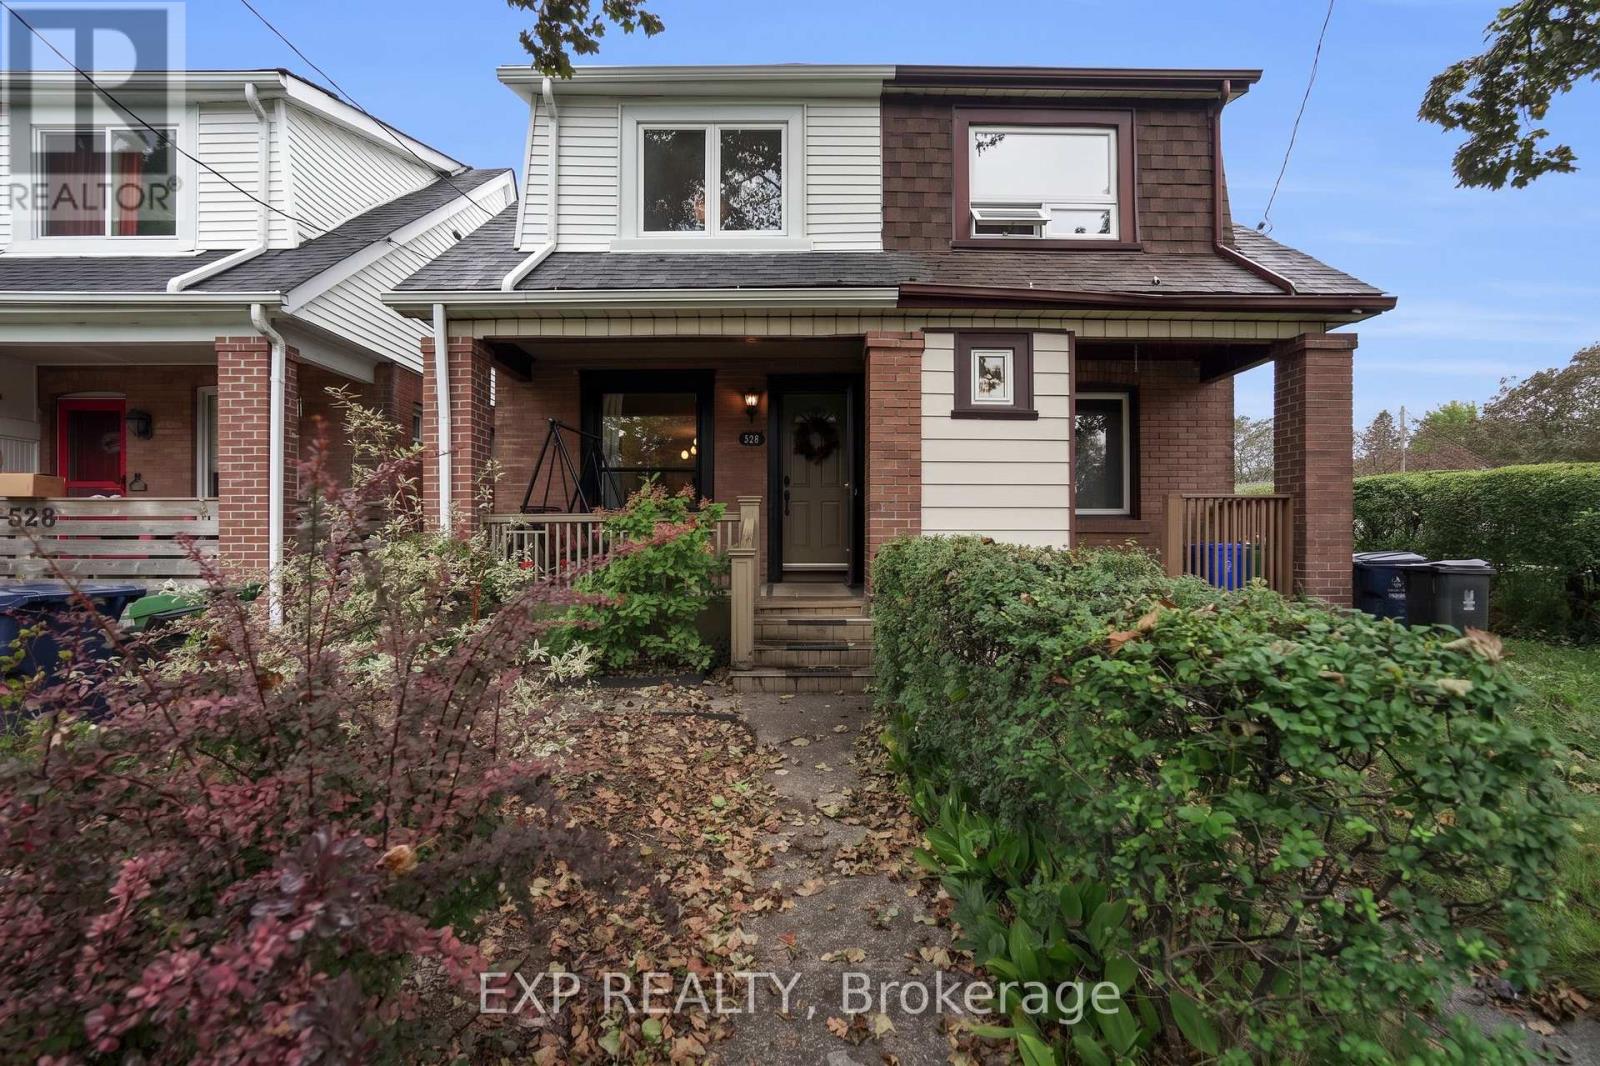
530 Victoria Park Avenue
Toronto (East End-Danforth), Ontario
Welcome to 530 Victoria Park Avenue, a charming 3-bedroom semi-detached home in Toronto's desirable East End-Danforth community, where classic character meets thoughtful modern upgrades. The bright, open-concept living and dining areas feature beautifully refinished natural-tone hardwood floors, crown moulding and charming stained-glass accent windows. The spacious kitchen offers ample cabinetry, tile backsplash, an upgraded stainless steel Bosch dishwasher and walkout to the rear deck and private fenced yard-perfect for outdoor dining and entertaining. Upstairs you'll find three bedrooms, including a generous primary bedroom with IKEA PAX wardrobe systems providing customizable built-in-style storage, plus an updated 3-piece bathroom with a glass-enclosed tiled shower. A standout improvement is the $24,541 Mitsubishi Hyper-Heat heating and cooling system installed in September 2025, providing four individually controlled zones for efficient year-round comfort. The former oil heating system and old ductwork have been removed, while the unfinished basement provides excellent storage and future potential. Freshly painted main and second floors, smooth ceilings throughout and thoughtful updates make this home move-in ready. Additional features include a storage shed and 1 legal lane parking space with right-of-way access to Swanwick Avenue. Ideally situated close to Kingston Road Village, The Beach, parks, schools, shops, restaurants and transit-an exceptional opportunity to enjoy the character and convenience of east-end Toronto living. (id:45725)
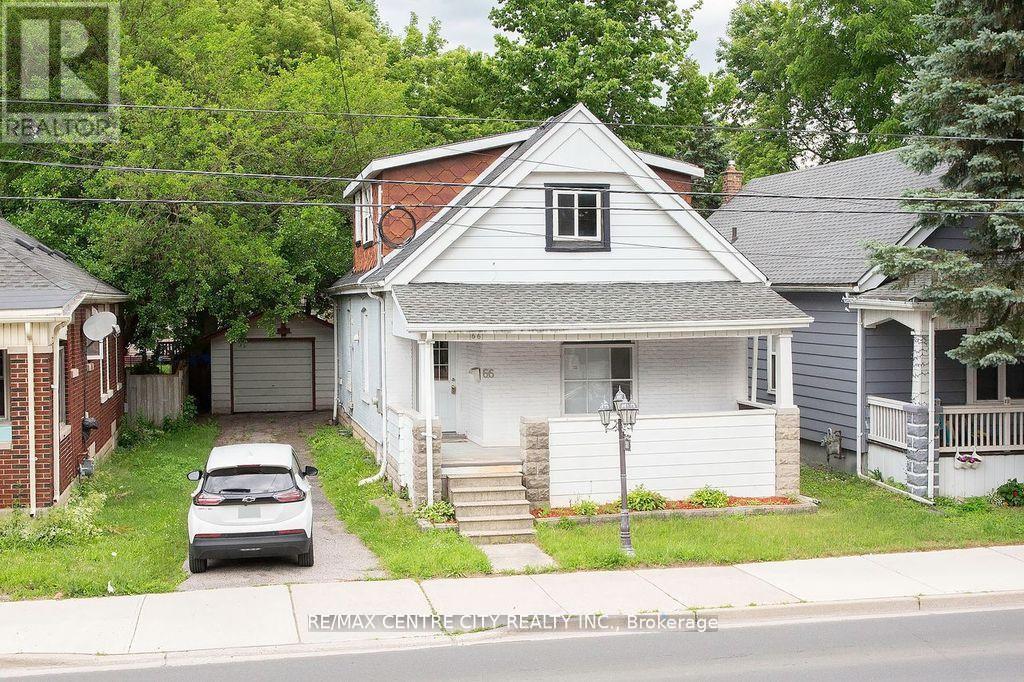
66 Adelaide Street S
London South (South I), Ontario
POWER OF SALE!!! Don't miss!! Detached garage! 1.75 storey with curb appeal. Lots of space for the money. 6 bedrooms, 3 bathrooms, spacious kitchen, main floor family room/sunroom with door to spacious backyard, main floor laundry, 2nd level family room, lots of storage in the spacious basement. Good sized front porch. Several recent updates & great opportunity to build equity. Quick possession possible. (id:45725)
759 Hurley Street
Peterborough (Otonabee Ward 1), Ontario
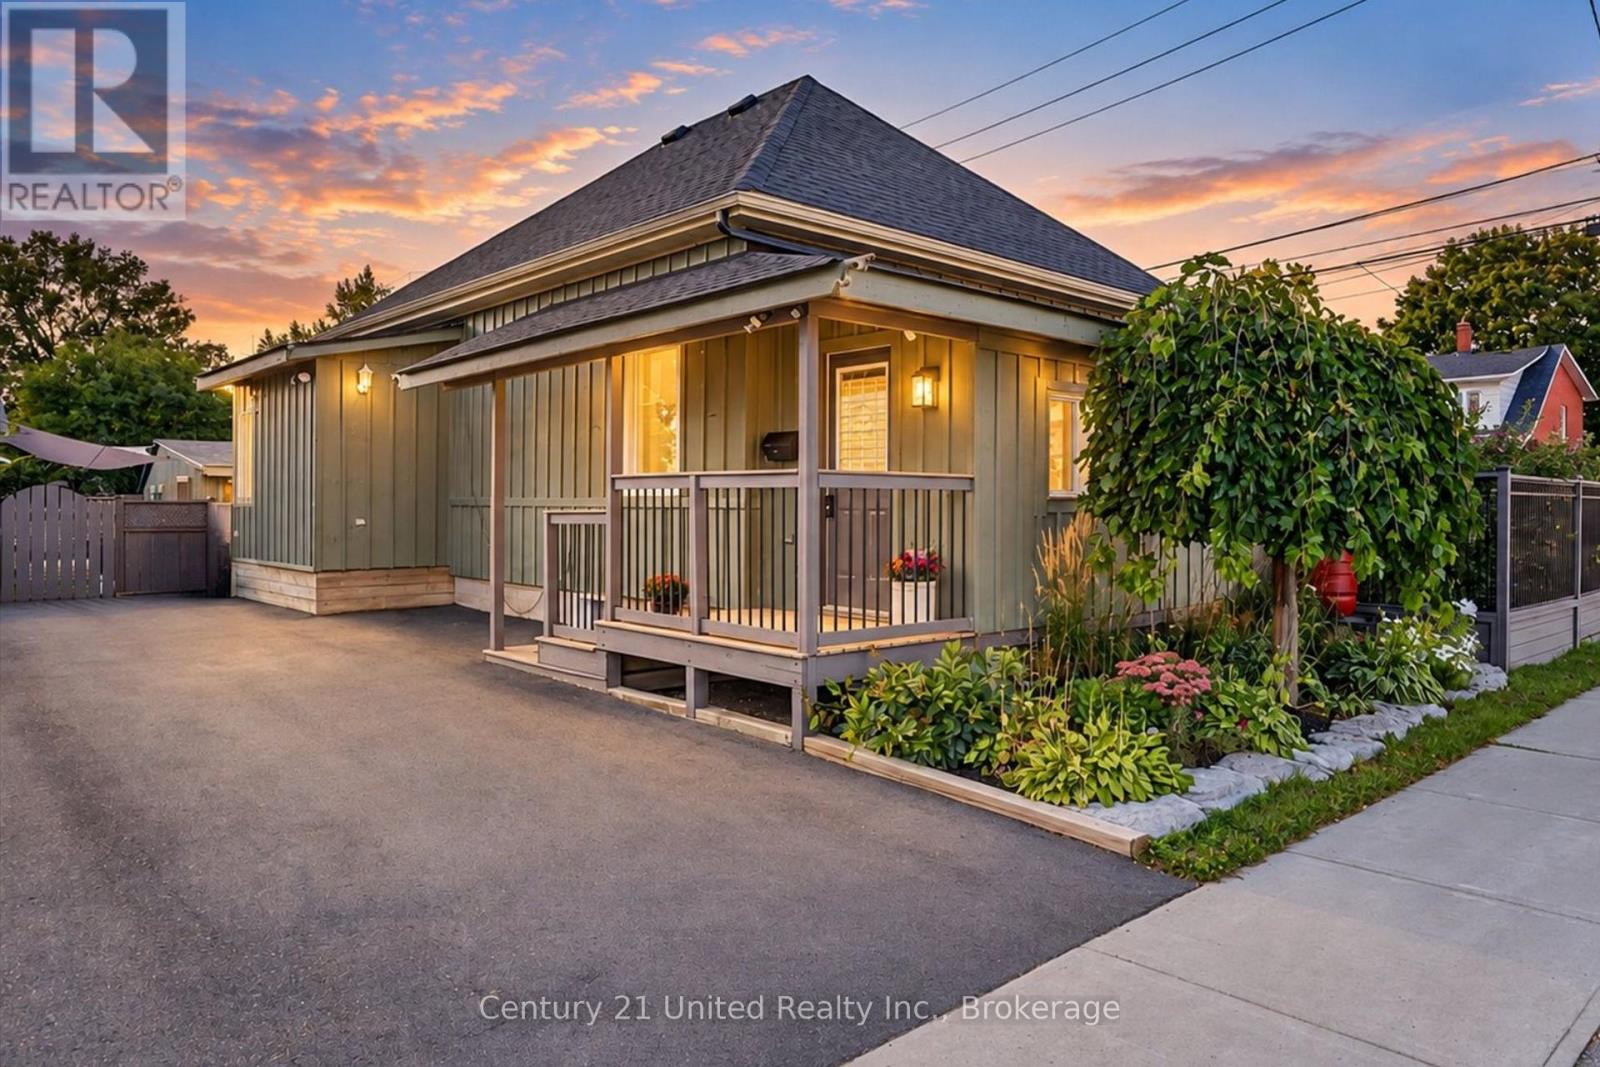
An oasis in the city with more amenities than you can count! Cornered on a quiet street in an incredibly convenient Peterborough location, this is the kind of property that makes you wonder how they fit it all in. Walk to the Memorial Centre for hockey and shows, the Farmers' Market, downtown restaurants and shops, or Little Lake for Musicfest and summer time fun. Commuters will love the easy access to Hwy 115, but while at home, you'll feel a world away. The backyard is something you truly have to see to believe. Grow a bounty in the container gardens, gather around the fire like you're spending the weekend at the cottage, relax and soak in the spacious and private hot tub area, or host all of your friends under the covered outdoor patio. There's even a detached studio building, ideal for artists, makers, craftsmen or fitness enthusiasts. Plus a potting shed, a storage room, a garage with workshop and a secondary storage garage. With private paved parking for up to 7 vehicles, you can host every holiday. Inside, it's an entertainer's dream come true. The beautiful modern kitchen allows two cooks, with generous prep space and seating, while the adjoining butler's pantry adds incredible storage and a dreamy dedicated coffee bar. The main floor also offers a convenient powder room, many closets and multiple walkouts connecting your indoor living space to that unforgettable backyard. At the end of the day, retreat downstairs to the two cool and cozy bedrooms and spa-like 4-piece bathroom - a peaceful place for restful nights. Storage throughout this property is exceptional. Whether you're looking for an impressive first home, or a new home that functions better for daily life, this one delivers space, versatility, convenience and a backyard lifestyle rarely found in the city. Impressively turn-key, fresh professionally painted, peaceful and full of personality - it's a home with amazing vibes. It won't last because it likely ticks every box of what you're looking for. (id:45725)
419 Briarhill Avenue
London East (East A), Ontario
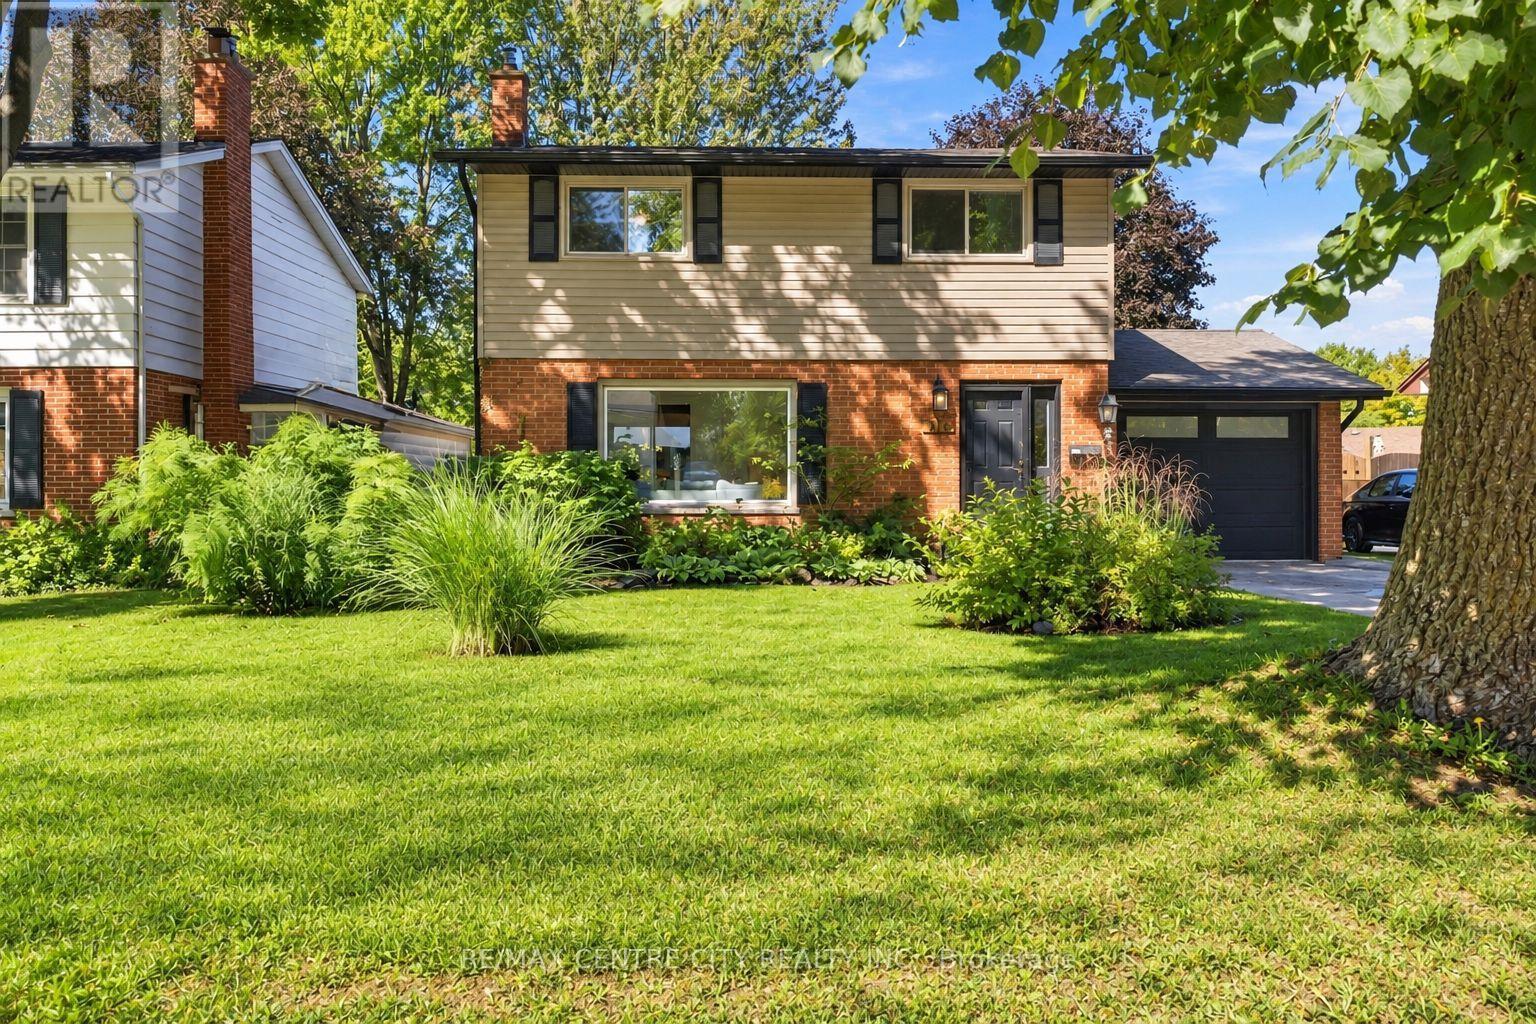
You know those homes that feel... just right? The ones that check the boxes on your wish list & offer a sense of calm the moment you step inside? This is THAT home in beautiful Ridgeview Heights, a mature Northeast London community known for its majestic trees, spacious lots & friendly community w/ pride of ownership apparent throughout. Enter to find convenient storage for your family's organization. Hardwood flooring flows through the living room, flooded w/ natural light from the oversized picture window overlooking a landscaped yard. Cozy electric fireplace is flanked by crisp white built-in shelves for storage & styling as you please. Continue to the dining room w/ patio slider to an incredibly private, oversized backyard, adjacent to a fully updated kitchen featuring sleek cabinetry, waterfall quartz countertop with breakfast bar, stacked tiled backsplash, stainless steel appliances & beautiful custom details. Updated 2PC bathroom tucked just off the beaten path yet close to the single garage entry & stairs to lower level. Spacious family room includes plenty of room for play & roughhousing, the perfect place for cozy movie nights w/ the family. A finished laundry room means your hampers can stay tucked out of sight. Upstairs includes four well sized bedrooms, each w/ gleaming hardwood flooring. Updated family bathroom showcases floating vanity & tiled tub surround. The dreamy backyard is one you'll be hard pressed to replicate, w/ a lot that extends over 150 feet long, mature shrubs & trees providing an impressively private & natural setting to enjoy recreation, play, rest & leisure. Multi-tiered deck overlooks the gorgeous grounds w/ custom storage shed & sauna ready to welcome you after a hectic day. Single garage offers bonus finished space w/ epoxy floor, built-in storage & even a raised roof should practicing your golf swing be of interest. Close to parks, paths & many amenities w/ nothing to do but move in. Simply put: you'll love it here. Welcome HOME. (id:45725)
2 - 76 Munro Street
Toronto (South Riverdale), Ontario
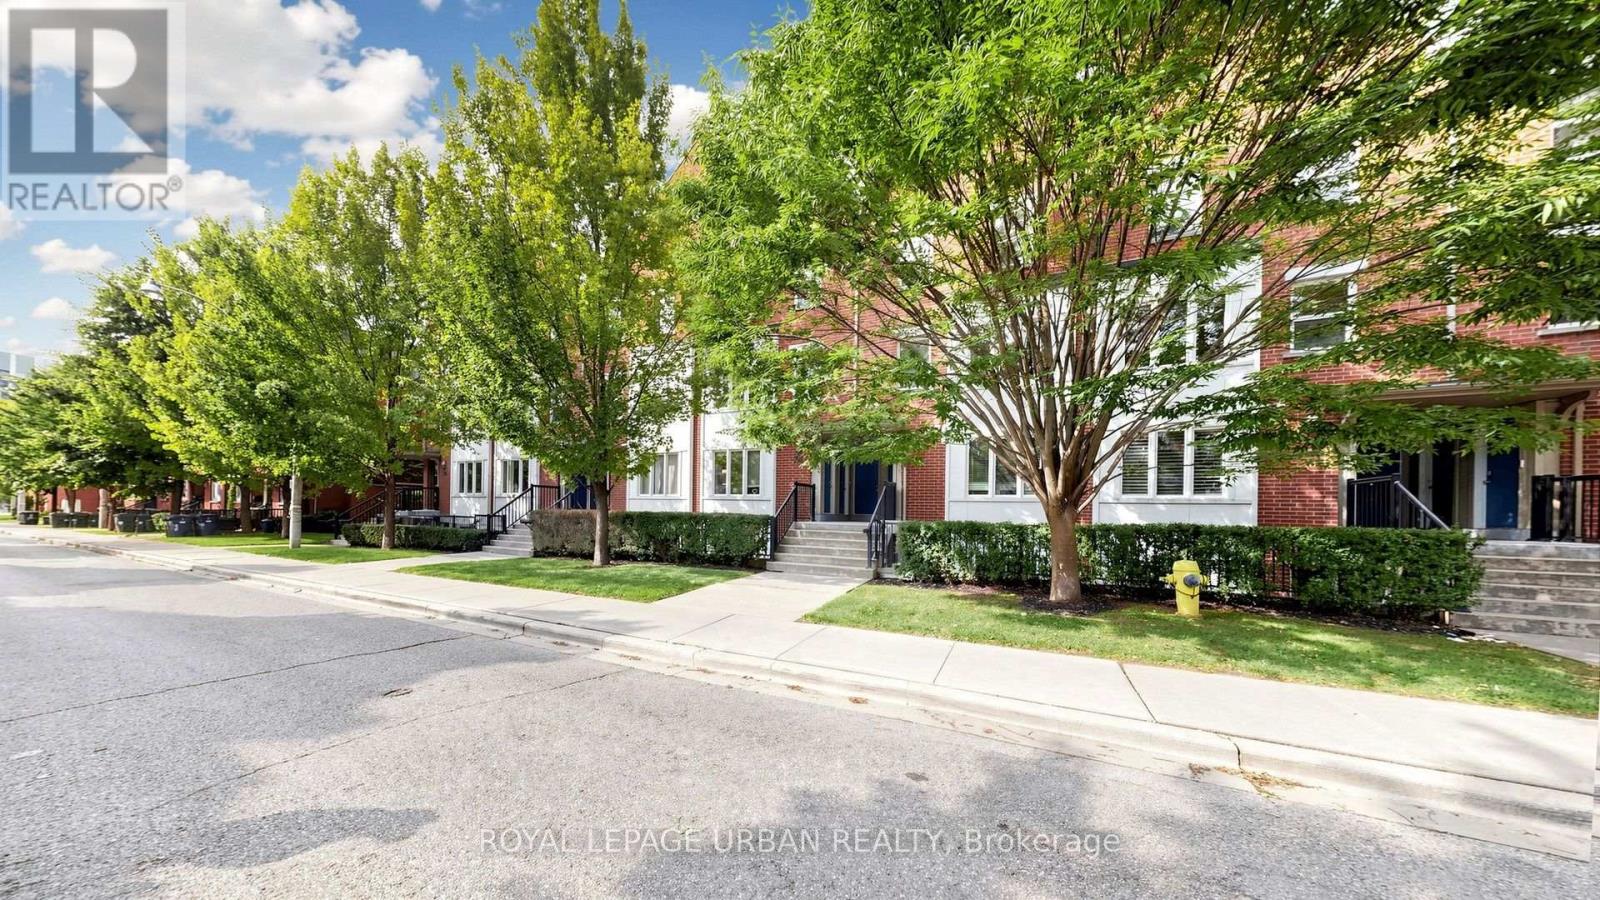
Welcome To This Multi-level Condo Townhouse In Trendy South Riverdale, Where Modern Luxury Meets Urban Charm. This One-bedroom Gem Boasts Contemporary Design Throughout, With An Open-concept Layout That Maximizes Space And Functionality. Enjoy The Convenience Of City Living With A Private Rooftop Terrace, Perfect For Relaxing Evenings Under The Stars Or Entertaining Guests With Stunning Skyline Views. Steps To Transit & Amenities. Close To The DVP & Gardiner. (id:45725)
2506 Concession 10 N Nottawasaga Road
Collingwood, Ontario
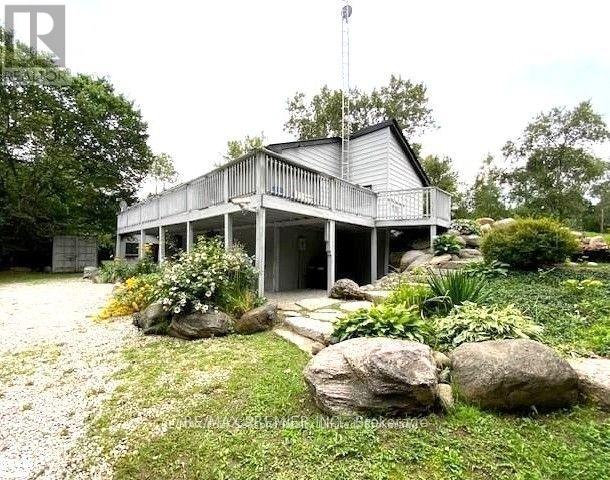
**RARE 5.7-ACRES BLUE MOUNTAIN AREA RETREAT - PRIVACY, NATURE & INCREDIBLE LOCATION!** This is the opportunity you've been waiting for! Nestled on approximately **5.7 acres of private country landscape**, this spacious 2-storey home offers the perfect blend of tranquility, space, and four-season enjoyment. Surrounded by nature, the property features a **gentle creek and picturesque pond**, creating a peaceful setting to relax, entertain, or simply enjoy the outdoors. The spacious home is ideal for families, multi-generational living, or investors. The **fully renovated main floor**, freshly painted second floor, and **brand-new deck** offer a fresh and inviting living environment. The walkout level features **two separate entrances**, providing excellent potential for an in-law suite, extended family, or rental opportunity. **New water system recently installed.** The location is truly exceptional - just **7 minutes to Osler Bluff Ski Club, 2 minutes to OslerBrook Golf Course, and 10 minutes to Blue Mountain Ski Resort**. Enjoy the privacy and space of country living while remaining minutes from some of the area's best skiing, golfing, dining, and year-round attractions. **A rare acreage property in a highly sought-after Blue Mountain area - opportunities like this do not come often. Don't miss it! (id:45725)

B - 2292 Dundas Street W
Mississauga (Erin Mills), Ontario
Exceptional opportunity to acquire a well-established and profitable car wash and auto detailing business in a prime Mississauga location. Strategically positioned on Dundas Street West in a high-traffic automotive corridor, surrounded by dealerships, repair shops, body shops and other automotive businesses.Approximately 1,800 sq. ft. with capacity for up to 6 vehicles indoors, plus additional parking. Fully equipped and offering multiple revenue streams including professional detailing, hand car wash, ceramic coating, paint correction, polishing, buffing, window tinting and related automotive services.The business benefits from an established customer base, repeat clientele, strong online presence and excellent visibility. Equipment is included, allowing a new owner to take over and operate immediately.Excellent potential to expand the operation into automotive sales and a used car dealership, creating additional revenue streams alongside the existing detailing and car wash business.Turnkey opportunity with significant growth potential - ideal for an owner-operator, automotive entrepreneur, or existing dealership/detailing company looking to expand in Mississauga. (id:45725)
411 - 2835 Islington Avenue
Toronto (Humber Summit), Ontario
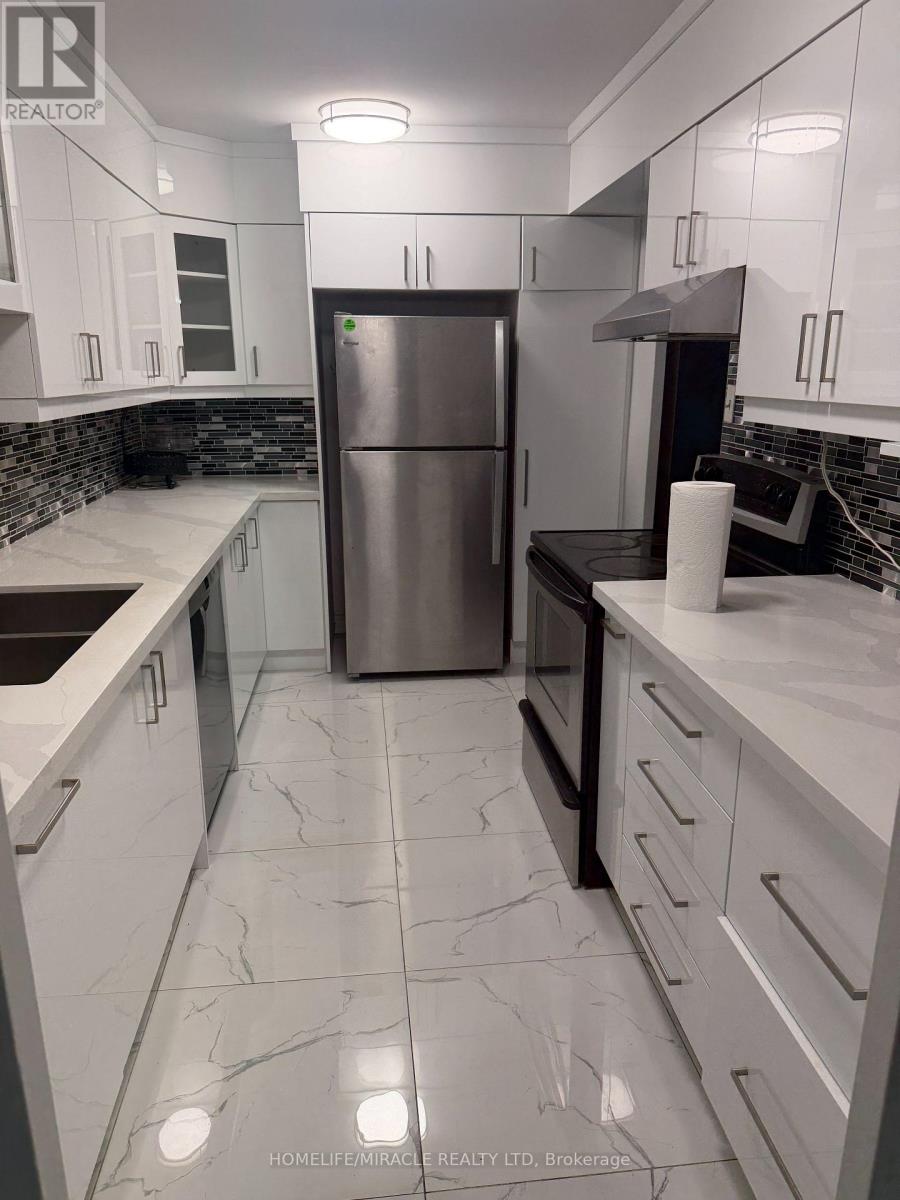
Beautiful And Spacious 2 Bedroom, 2 Bathroom Suite Offering Approximately 958 Sq. Ft. Of Functional Living Space Plus Balcony. Features IKEA-Style Entry Closets, A Fully Renovated Kitchen With Quartz Countertops, Modern Backsplash, Extended Counter Space And Built-In Dishwasher. Walk Out To A Private Balcony With Unobstructed Views. Primary Bedroom Features A Walk-In Closet, While The Second Bedroom Includes An IKEA-Style Closet Organizer. Convenient Ensuite Laundry With Ample Storage. Includes One Exclusive Underground Parking Space. Building Amenities Include Gym, Sauna, Security System And Recreation Room. Rent includes High Speed Internet, Cable TV, Water And Parking. Walking Distance To Rowntree Mills Park, Public Transit And Finch West LRT. Easy Access To Highways 400 And 427. A Bright, Spacious And Move-In Ready Suite In A Convenient Toronto Location. (id:45725)
1012 - 75 Oneida Crescent
Richmond Hill (Langstaff), Ontario
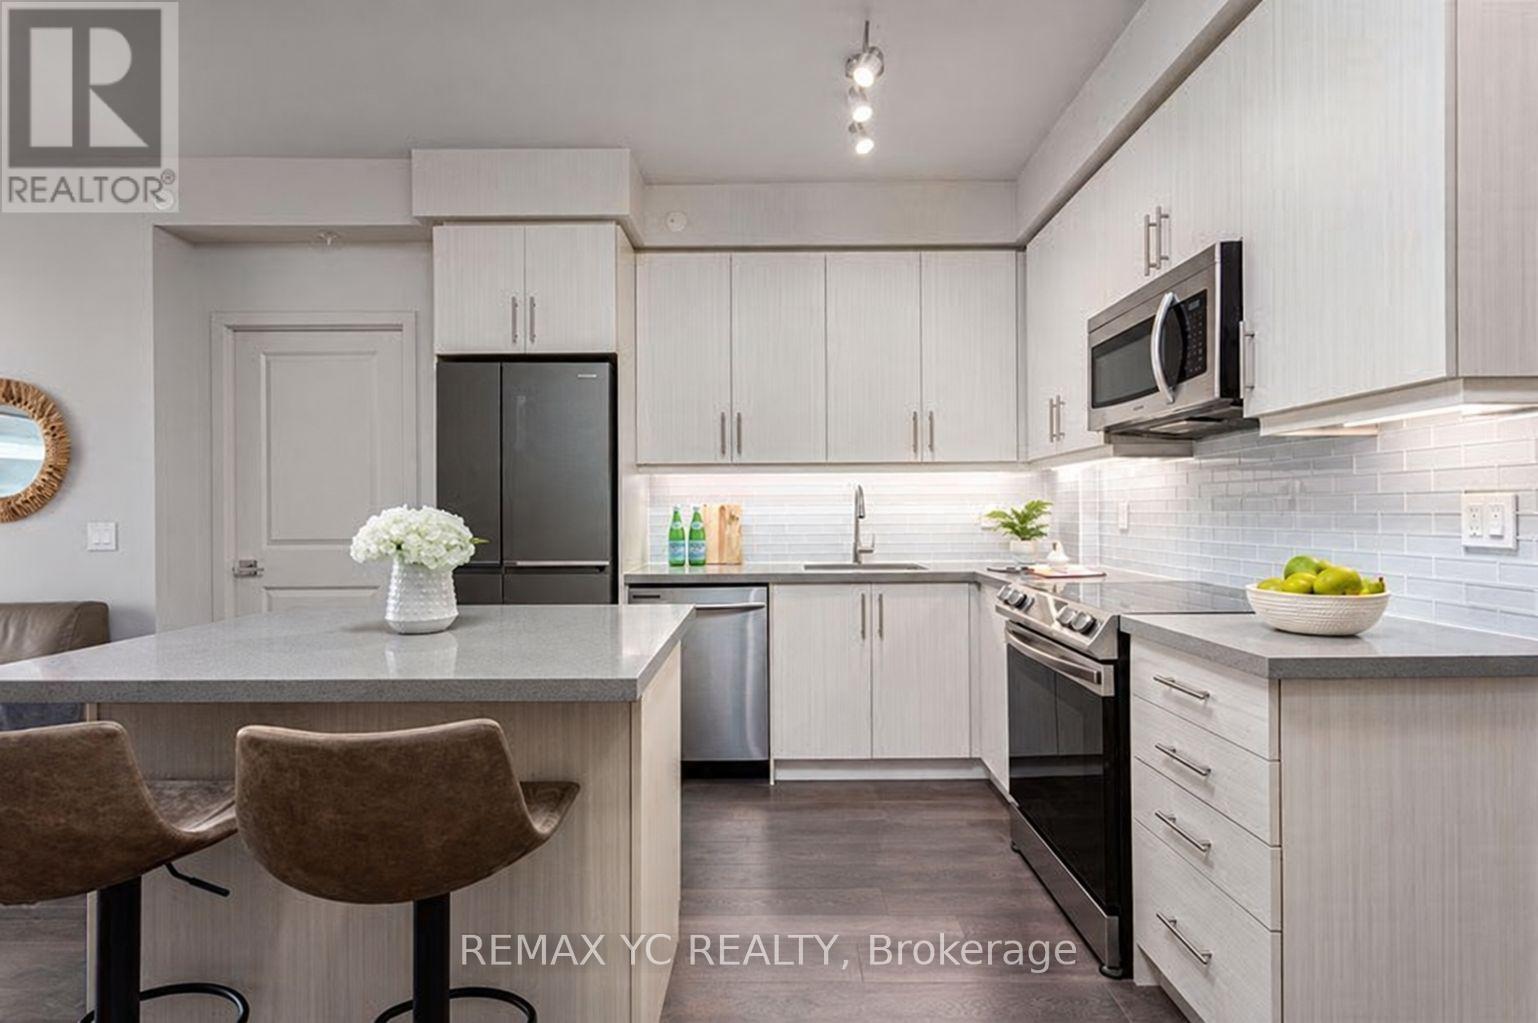
Welcome to this bright and spacious 2-bedroom, 2-bathroom residence in the vibrant Langstaff community of Richmond Hill. The thoughtfully designed open-concept layout features a contemporary kitchen with generous pantry storage and a convenient breakfast island-perfect for everyday living and entertaining. Enjoy the convenience of being just minutes from public transit, GO Transit, Highway 7, Highway 407, schools, parks, community centres, shopping, dining, and local entertainment. Building residents have access to an excellent selection of amenities, including 24-hour concierge service, a well-equipped fitness centre, guest suites, party room, sauna, visitor parking, and more. A fantastic opportunity to enjoy comfort, convenience, and connectivity in one of Richmond Hill's most sought-after neighbourhoods. (id:45725)
36 Aberdeen Avenue
Toronto (Cabbagetown-South St. James Town), Ontario
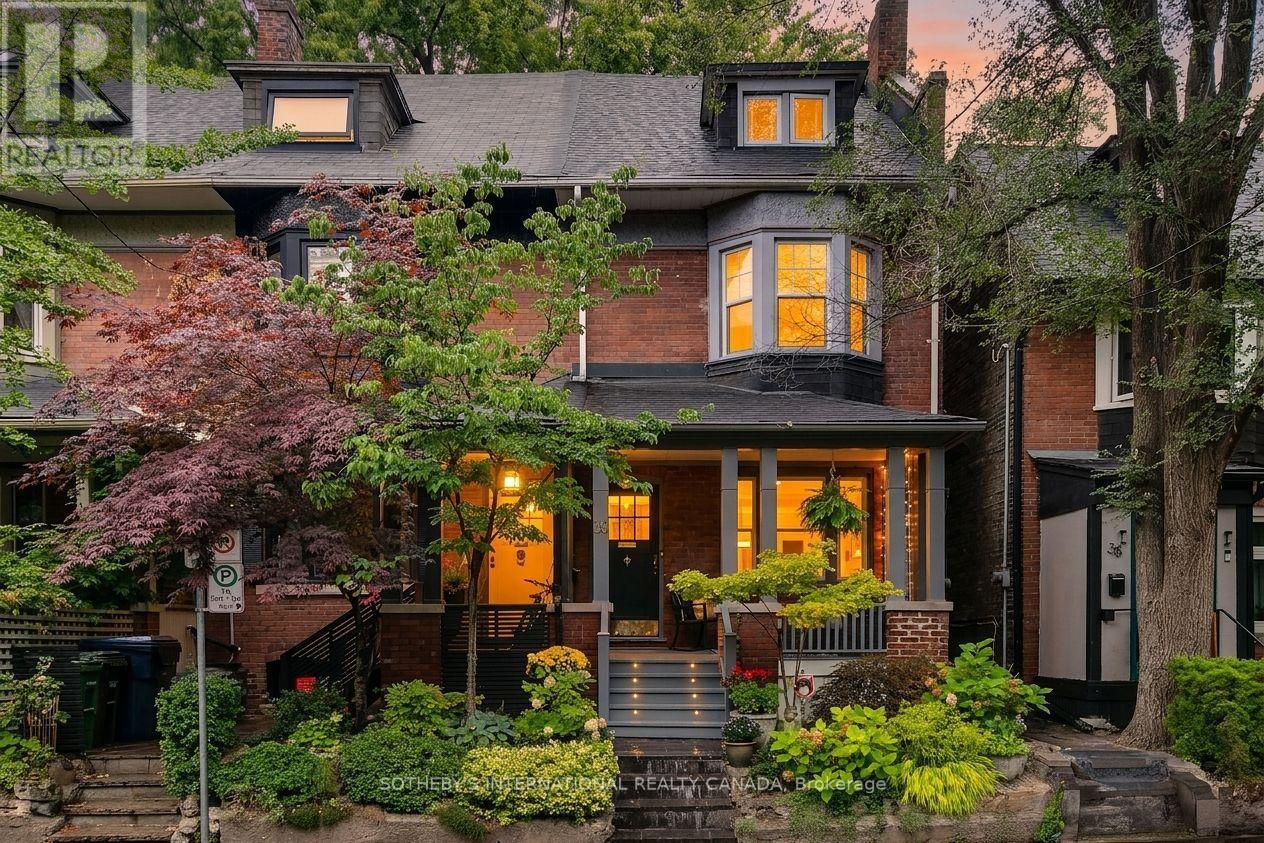
Welcome to 36 Aberdeen Ave, a charming, solid brick end-of-row Edwardian on a leafy Cabbagetown street with landscaped front gardens and stone steps leading up to a welcoming covered front porch. The light, bright main floor has a gracious living room featuring a decorative fireplace, crown mouldings and large picture window overlooking the front porch and gardens. Separate dining room has leaded glass window details and opens to a large modern eat-in kitchen with sleek white cabinetry, granite counters and breakfast bar. French doors lead out to a private backyard deck bordered by a magical historic masonry garden wall, ideal for elegant entertaining on warm summer nights. The second floor offers a large 2nd bedroom with double closets and bay window, a family bath with floating vanity, oversized shower and laundry closet with washer/dryer, and a 3rd large bedroom currently used as a family room with adjoining home office. The entire third floor is dedicated to a primary suite that includes a wall of closets, spa-inspired 4-piece ensuite with sumptuous soaking tub and walk-out to rooftop deck up in the trees. The fully finished basement offers an updated 1-bedroom apartment with separate entrance, ideal as an income or nanny suite, or home based professional practice. Located just steps to transit and the best restaurants, shops and cafes of Parliament Street and with its enduring tradition as a close-knit community including a street association blog, Aberdeen Avenue is well known as one of the most family friendly and welcoming streets in the neighbourhood and somewhere you'll be thrilled to call home! Open House Sat & Sun 2-4PM. (id:45725)

12 Bie Street
Ottawa, Ontario
Welcome to this rare fine home with a combination of the suburban lifestyle and the city vibe! Nestled in the highly sought-after Merivale Gardens, this rare custom-built home (2014) sits on a huge private lot. You'll love the unbeatable location, just a 5 minutes drive to Merivale Rd, and 10 minutes to Barrhaven Centre for super convenient living. Inside, it features gorgeous hardwood floors throughout, high-end finishes, updated chef's kitchen(2019), 5 bedrooms, and 4.5 bathrooms. Plus, the fully finished basement comes with its own separate entrance, offering tons of flexibility. A truly rare find that checks all the boxes! Call today to book your private showing! ** This is a linked property.** (id:45725)
301 Cockshutt Road
Brantford, Ontario
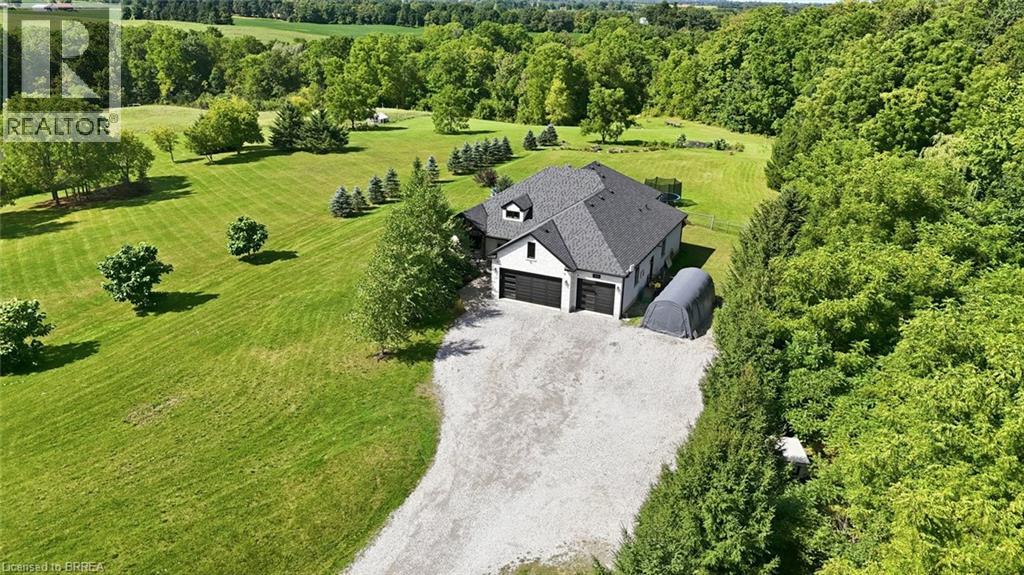
Set on 1.57 acres, 301 Cockshutt Road offers the rare combination of peaceful country living and everyday convenience. Thoughtfully custom built with comfort, functionality and entertaining in mind, this exceptional 3+2 bedroom home offers space, privacy and room for everyone. The main level welcomes you with an impressive open-concept kitchen, dining and living area featuring soaring windows, elegant coffered ceilings and a beautiful stone fireplace. The spacious primary suite offers a generous walk-in closet and ensuite with double sinks, a large soaker tub and glass shower. Main-floor laundry with garage access adds everyday convenience. The finished lower level is designed for entertaining, featuring two distinct recreation areas -one perfect for movie nights and another expansive great room ideal for billiards, gatherings or relaxing with family and friends. Two large soundproofed bedrooms and a 4-piece bathroom complete the space. A separate walk-up entrance provides access to the impressive 3-car garage, complete with both heating and air conditioning. Outside, enjoy morning coffee beneath the large covered patio, then wander toward the rear of the property to discover beautifully landscaped grounds and a designated bonfire area perfect for summer evenings under the stars. A large fenced area and dedicated dog run provide plenty of room for four-legged family members to enjoy the outdoors. And for entertaining outdoors, a unique 2-piece guest bathroom is conveniently located off the patio, allowing guests to enjoy the space without entering the home. A rare opportunity to enjoy the best of both worlds—space, privacy and tranquility, just minutes from all the amenities you need. (id:45725)
351 South Street
Whitchurch-Stouffville (Stouffville), Ontario
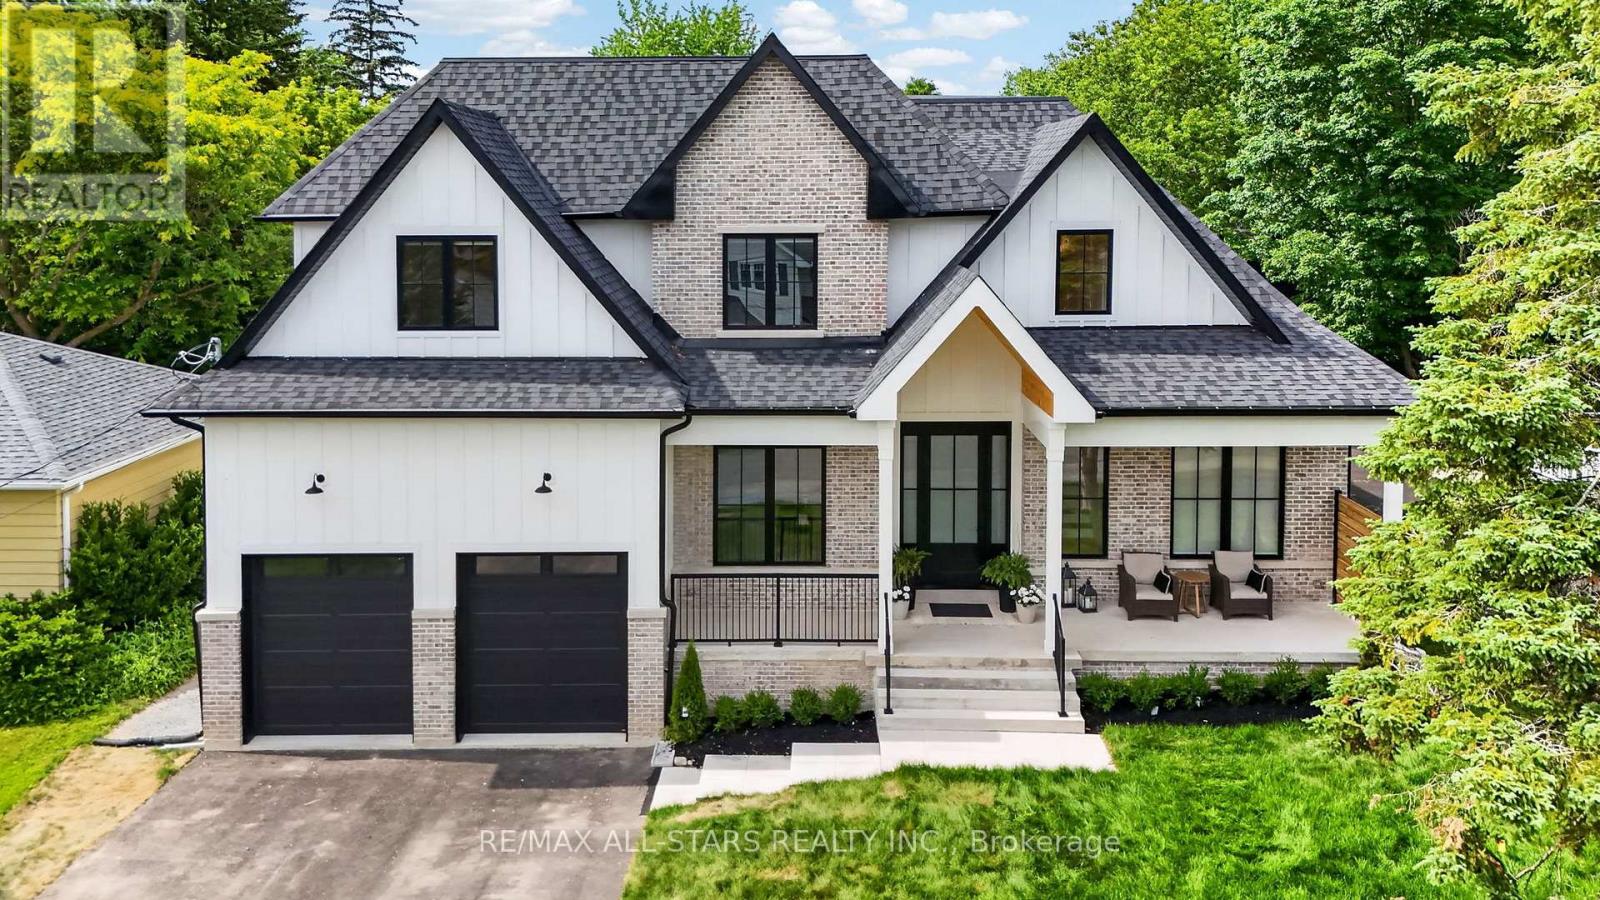
Welcome to this extraordinary custom-built bungaloft offering over 6,000 sq. ft. of luxurious living space, where exceptional craftsmanship meets timeless design. A grand soaring foyer welcomes you into a home adorned with extensive custom millwork and Canadian white oak flooring throughout.Designed for both elegant entertaining and everyday living, the spectacular chef's kitchen features premium Fisher & Paykel built-in appliances, full-size refrigerator and freezer, built-in ovens, a six-burner gas cooktop with griddle, an oversized island, and a separate pantry/barista room complete with a wine fridge, beverage fridge and sink. The impressive great room is highlighted by a limestone fireplace, custom arched built-ins, and walkout to a covered loggia with dual skylights, gas BBQ hookup, and R/I for an outdoor heater. The private main-floor primary retreat showcases vaulted ceilings, a custom walk-through dressing room with makeup station, and a spa-inspired 8-piece ensuite featuring a soaker tub and separate his-and-hers showers. An executive office with built-in cabinetry, spacious laundry room, and beautifully designed mudroom complete the main level. Upstairs offers three generous bedrooms, including two with private 4pc ensuites and custom walk-in closets. The expansive 2,600 sqft. lower level includes a bright self-contained in-law suite with full kitchen, family room, breakfast area, W/I closet, and 4pc bath, plus a recreation room, office, additional 3pc bath & 2pc bath and a sunken games/media room beneath the garage. Additional premium features include hydronic radiant heated floors throughout bsmt, a three-zone heating system, R/I for motorized blinds & speakers, CVAC with retractable in-wall hoses, EV charger & generator rough-ins, and an oversized garage with extra-high ceilings designed to accommodate vehicle lifts. A remarkable residence that seamlessly blends sophisticated luxury, exceptional functionality, and uncompromising attention to detail. (id:45725)
28 Mcivor Street
Whitby (Rolling Acres), Ontario
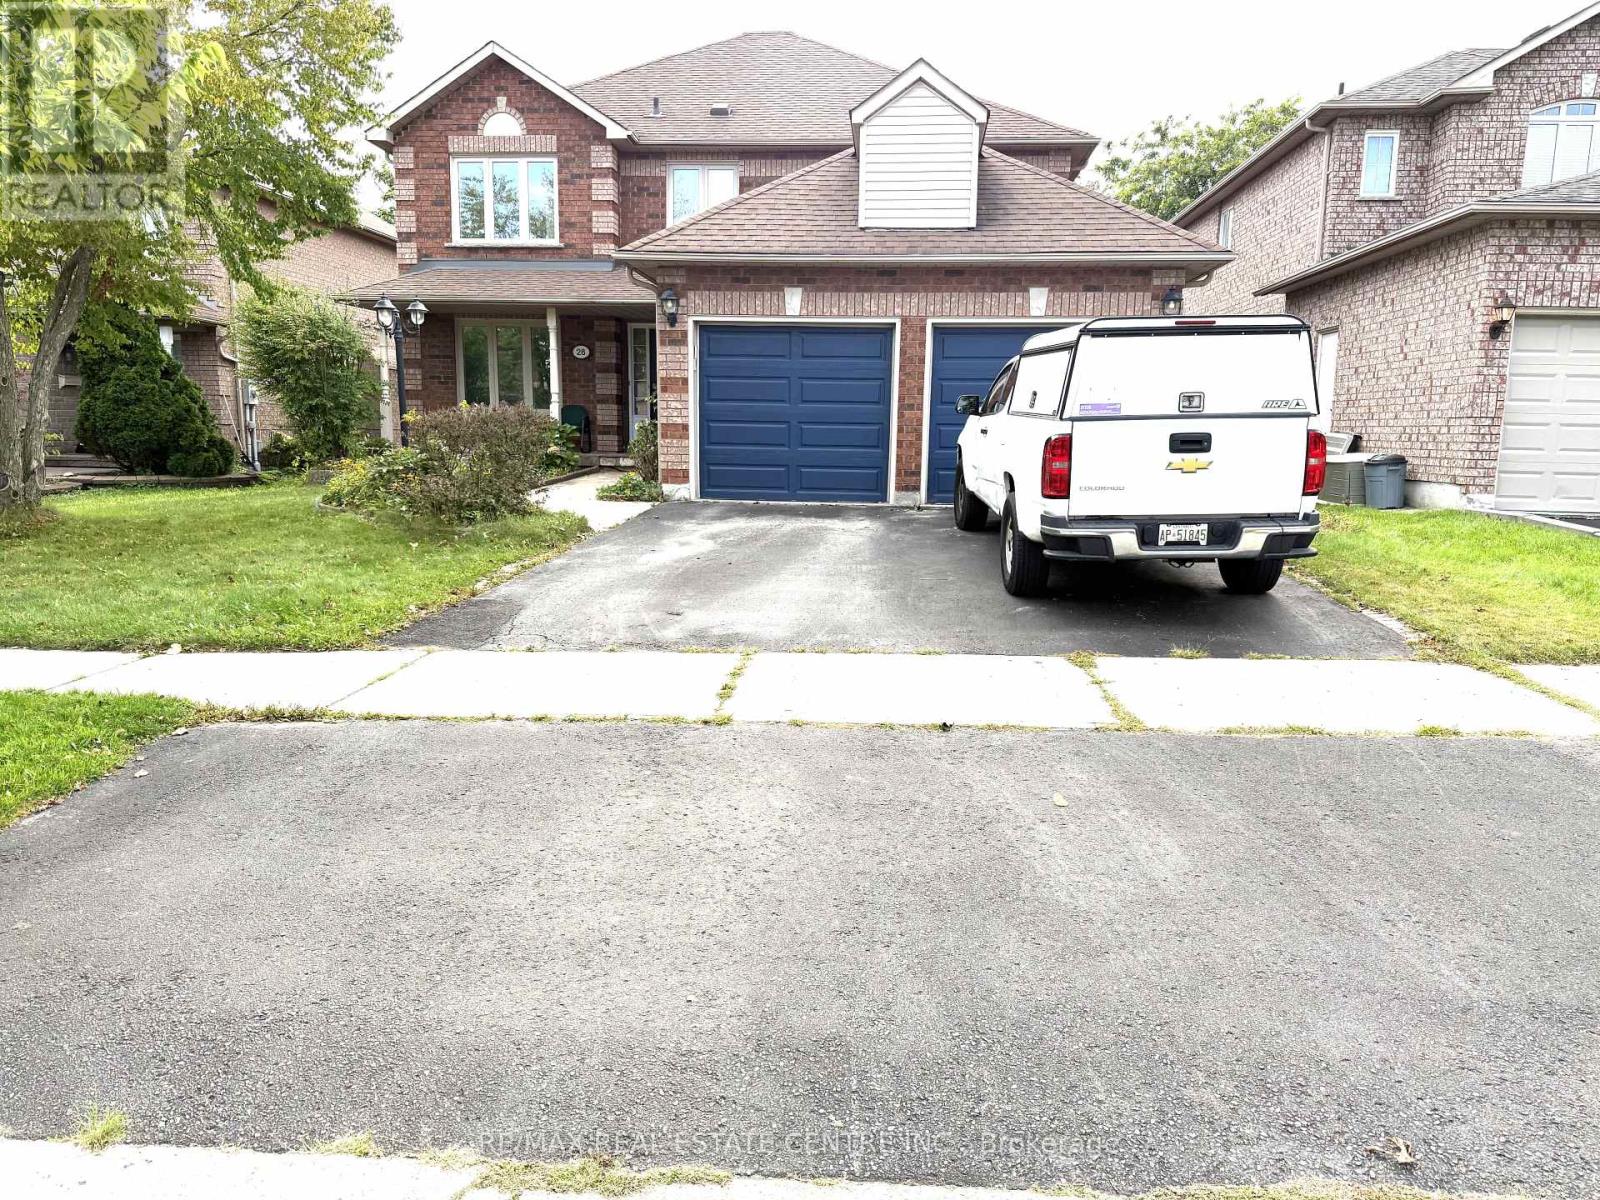
Welcome to your dream home! Nestled in a quiet, highly sought-after neighborhood in the prestigious community of Whitby, this spectacular 4+2 bedroom all-brick detached home is a true showstopper. Situated At The Back Corner Of Tom Edwards Park. Large Sunny Kitchen Overlooks Large 420 Sf Tiered Deck & Park. Gas Fireplace In Spacious Family Room With California Shutters & Hardwood Floor. King size Master Bdrm W/Hardwood Floor & Recently Reno'd Ensuite W/Airjet Tub & Glass Shower, Finished Bsmt Has Huge Theatre-Style Rec Rm, 5th Bdrm & Office Or 6th Bdrm (id:45725)
7 - 1950 Merivale Road
Ottawa, Ontario
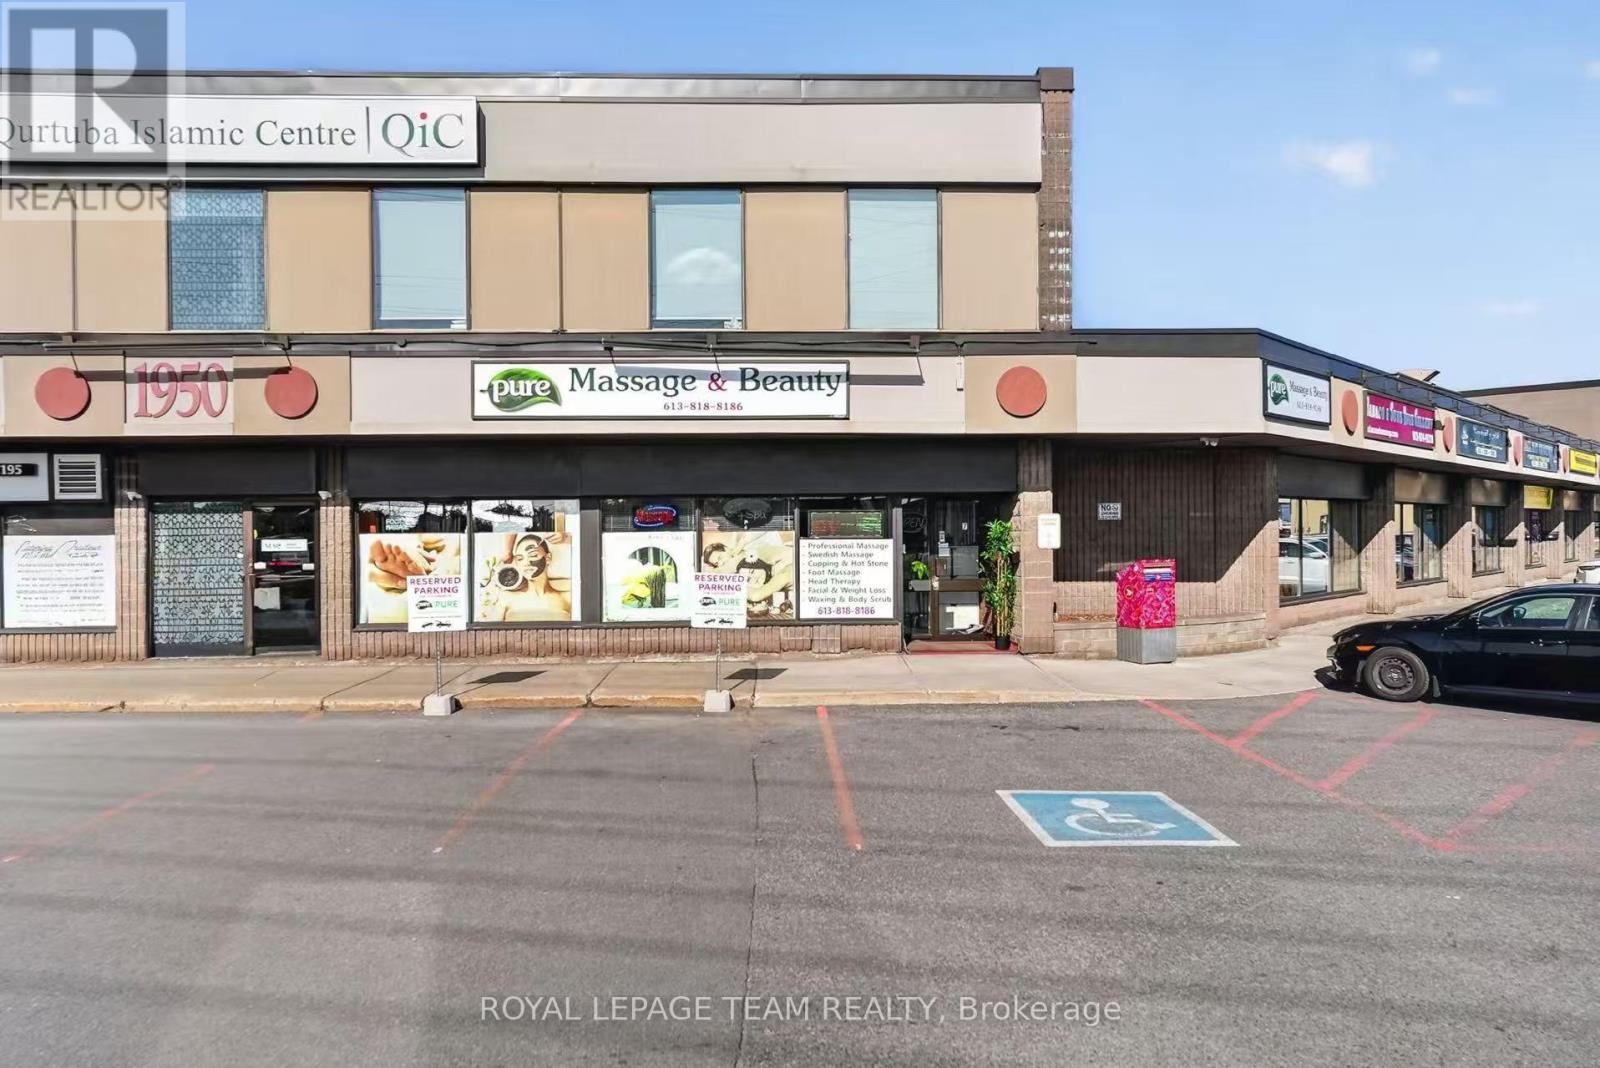
A rare opportunity to take over a well-established and highly reputable business with 14 years of proven operation! Built on a strong foundation of loyal repeat clientele and exceptional customer service, the business has earned an impressive Google rating and a strong reputation in the community.Ideally situated in a well-established residential area, with the Nepean Sportsplex and other amenities nearby, the location offers excellent visibility, accessibility, and a strong surrounding customer base. Dedicated parking directly in front of the unit adds tremendous convenience for clients.The functional layout features multiple private rooms, each with its own sink, providing flexibility for a variety of services. The unit also offers a full bathroom and a separate accessible bathroom, making the space highly practical and ready for continued operation.The real opportunity is the untapped growth potential. A new owner could expand the existing service offerings by introducing manicure, pedicure, and other complementary beauty services, creating additional revenue streams without the need for a major renovation or relocation.Established clientele. Proven track record. Outstanding online reputation. Prime location. Dedicated parking. Multiple private service rooms. Significant room to grow.A fantastic opportunity for an owner-operator or an experienced entrepreneur looking to acquire an established business and take it to the next level. (id:45725)
23 Valley Road
Cavan Monaghan (Cavan Twp), Ontario
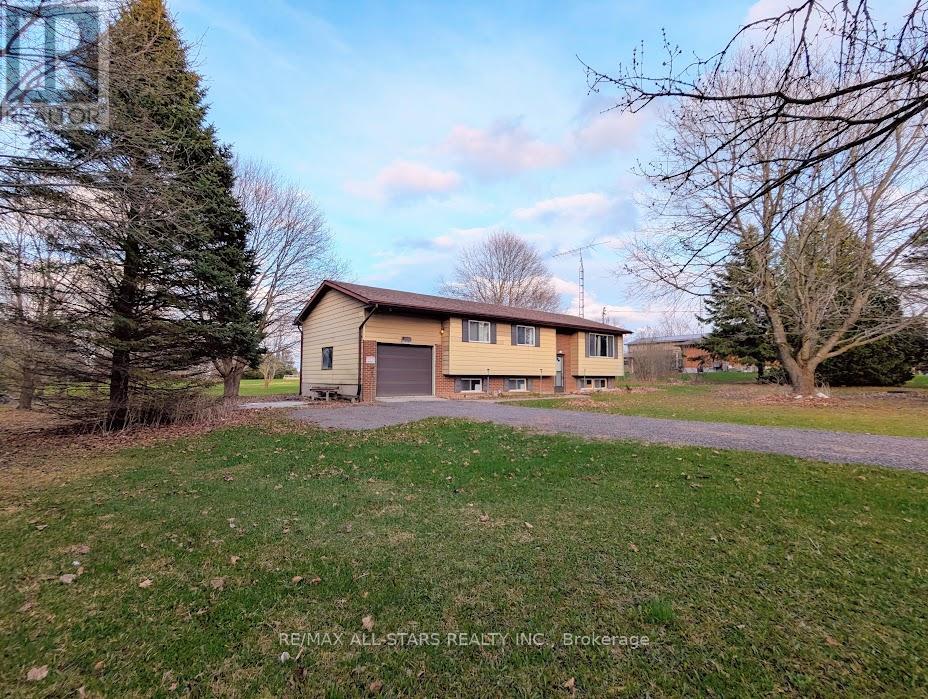
Unlock the endless potential of this classic raised bungalow, situated on a sprawling 1.38-acre level lot. Nestled in a sought-after neighbourhood just minutes from Millbrook, you'll enjoy a serene setting with mature trees and vast space for play or gardening. The main floor has plenty of natural light and features a functional family layout, where a bright kitchen complete with new appliances and ample storage flows into a dining area that walks out to the backyard. All bedrooms are generously sized with dedicated closet space. The partially finished basement has above-grade windows providing ample natural light, making it a perfect canvas for future possibilities. Reolink Wired 8-CH 2TB NVR Security System with four 4K UHD Bullet Cameras and power backup. Natural gas is available at the road. Complete with an attached garage and a massive driveway for ample parking, this home offers commuter convenience with easy access to the 115/407 extension, placing you just 15 minutes from Peterborough and 25 minutes from Bowmanville. (id:45725)
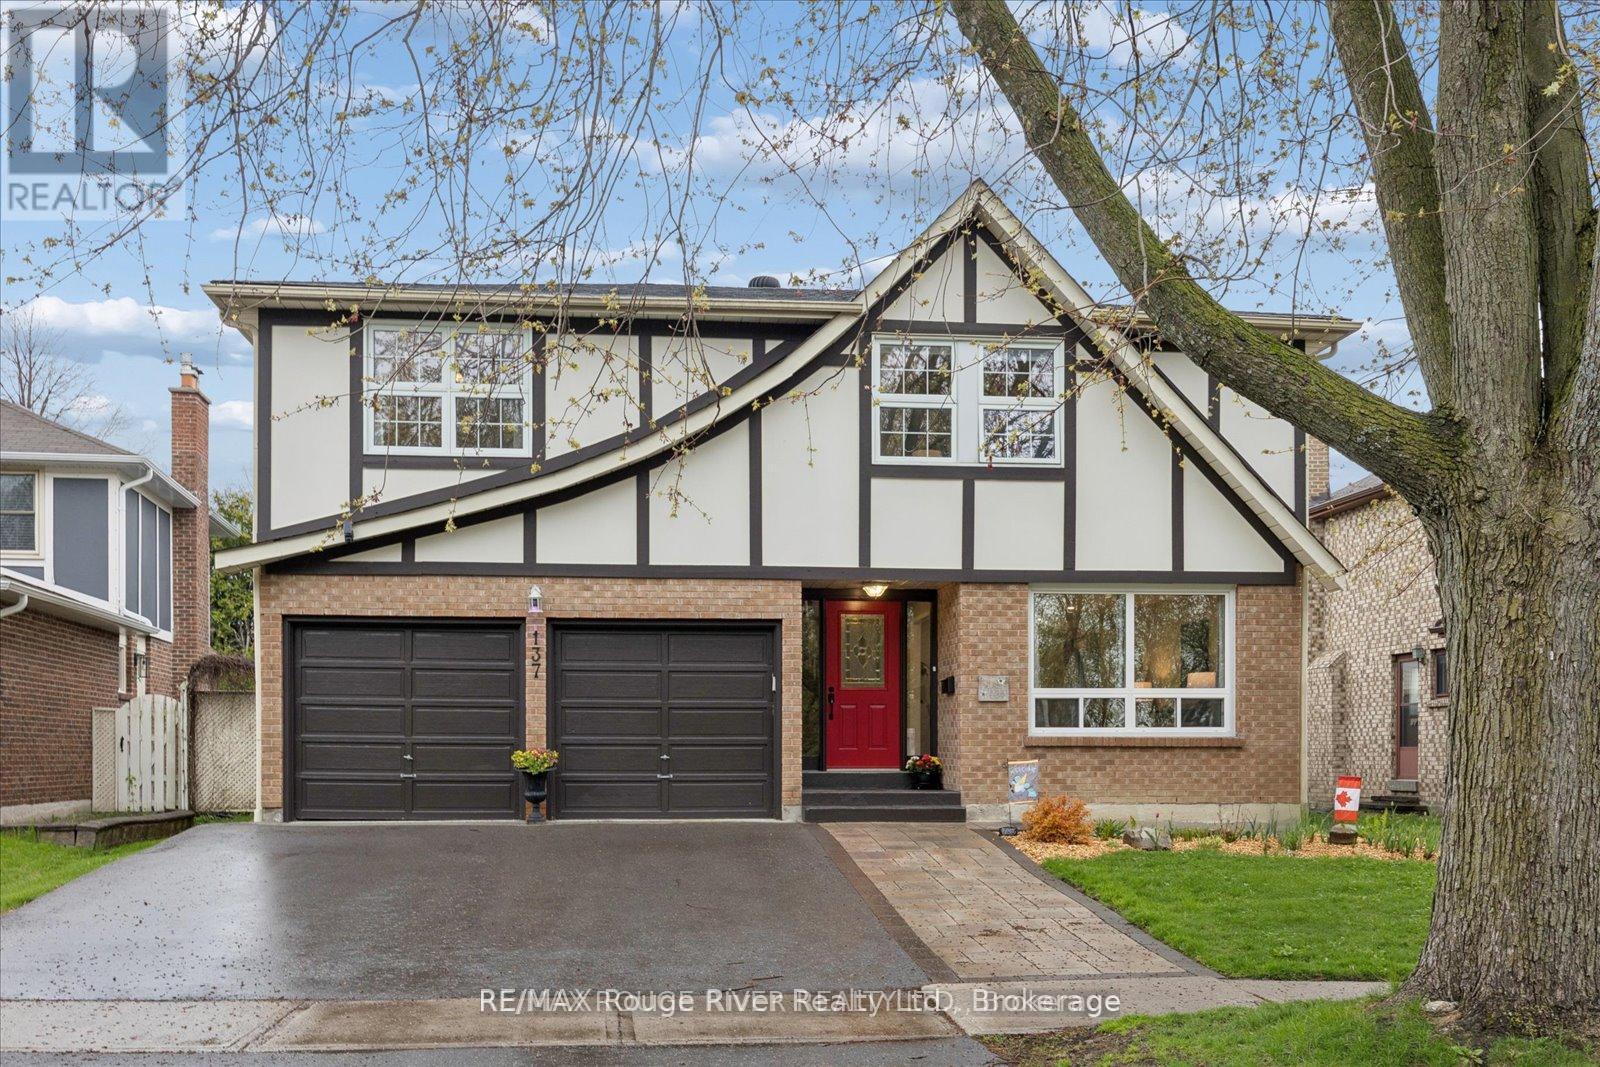
137 Pringle Drive
Whitby (Pringle Creek), Ontario
Open Houses Saturday September 19th & Sunday September 20th from 1-3pm. Welcome to a warm and inviting family home in the heart of sought-after Pringle Creek, ideally situated directly across from scenic nature trails and close to schools, parks, shopping and everyday amenities, with convenient access between Hwy 401 and 407. This spacious 4+1 bedroom detached home offers the best of both worlds-a comfortable family home paired with a beautifully finished, legal 1-bedroom basement apartment, creating an excellent opportunity for additional income or multi-generational living. The main home offers plenty of room for family life while maintaining a cozy, comfortable feel. The main floor features formal living and dining areas, a welcoming family room with fireplace (as-is), and a generous eat-in kitchen with space to gather. Upstairs, you'll find four oversized bedrooms, including a spacious primary retreat complete with a 4-piece ensuite and deep soaker tub. Vacant and ready for its next occupant, the self-contained legal apartment has been thoughtfully finished with quality, modern details throughout. Featuring a separate entrance, bright open-concept living and dining space, stainless steel appliances, a spacious bedroom with walk-in closet and contemporary finishes, it offers a polished and welcoming space with the potential to help offset monthly carrying costs. Step outside to a private backyard surrounded by mature greenery, featuring a newer deck and above-ground pool-perfect for relaxing, entertaining and enjoying summer with family and friends. A double-car garage, additional finished bonus room and dedicated basement storage for the main home's use add even more functionality. With nature trails just steps from your front door, a family-friendly neighbourhood surrounding you, and a quality legal apartment already in place, this is a unique opportunity to enjoy everything Pringle Creek has to offer while adding flexibility and value to your home ownership. (id:45725)
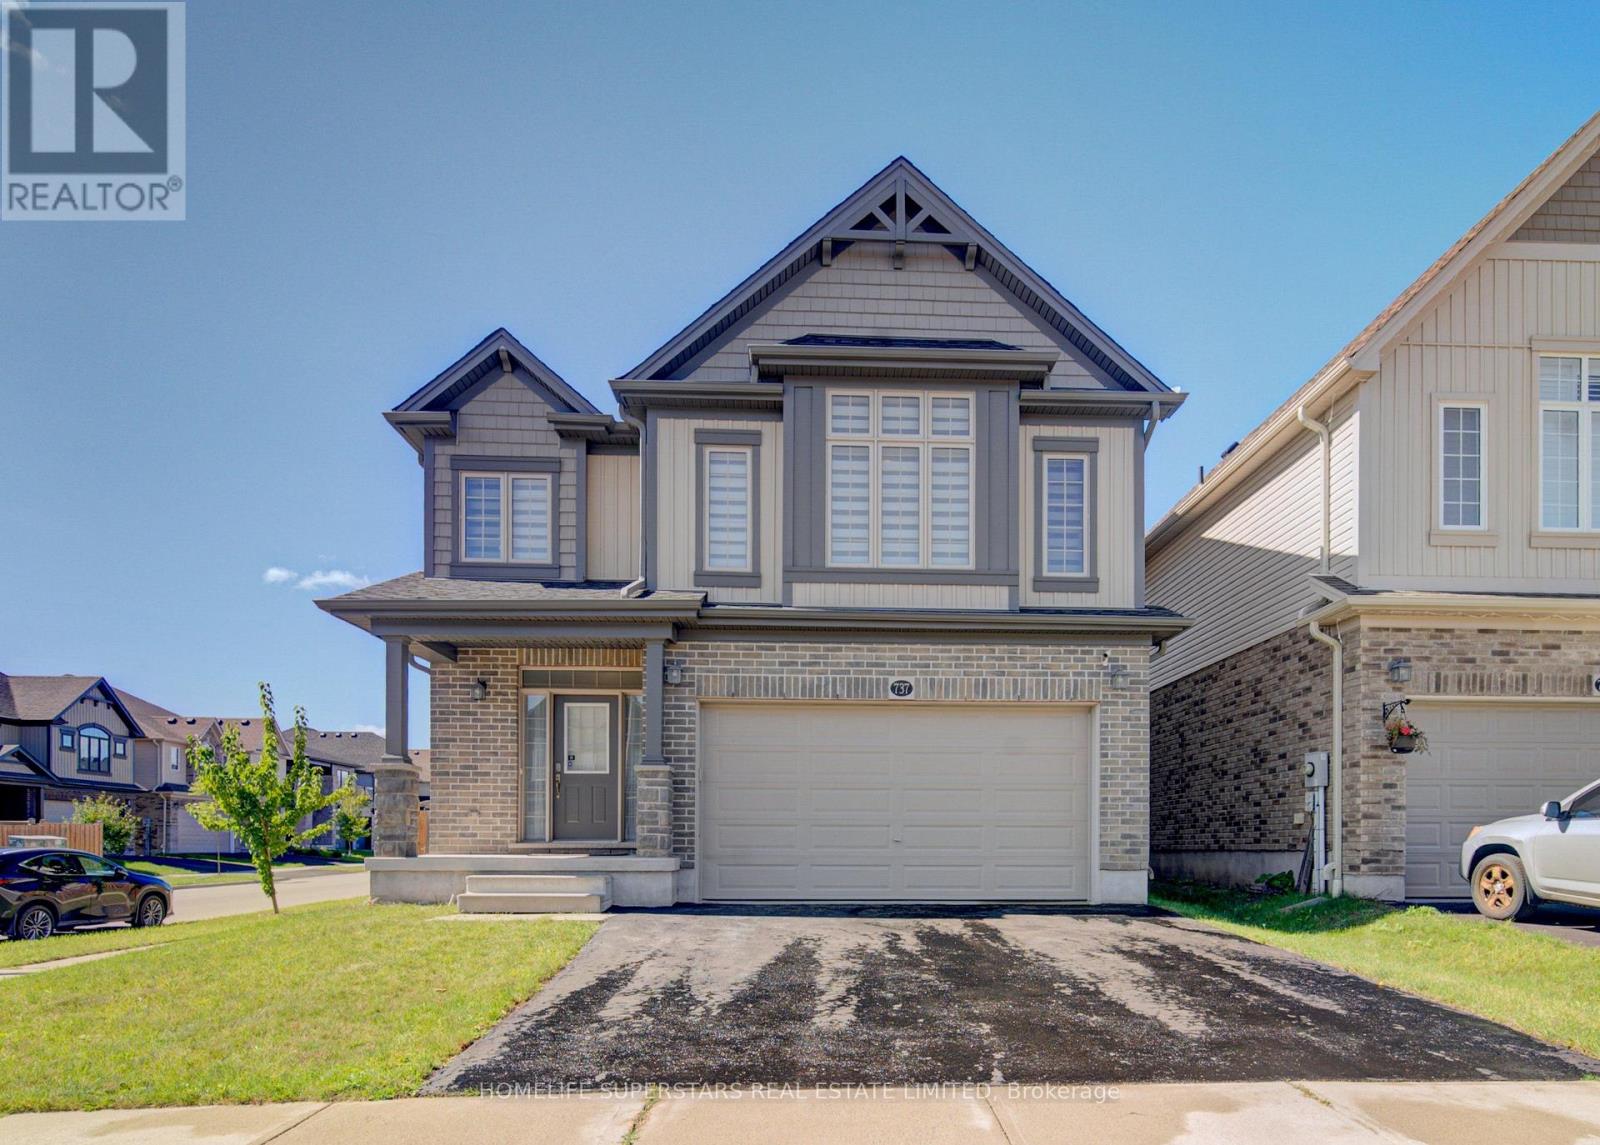
737 Wood Lily Street
Waterloo, Ontario
Welcome to this beautifully upgraded Activa-built Willowfern model in the desirable Vista Hills community, offering approximately 2,600 sq. ft. of living space, 3 bedrooms, 3.5 bathrooms, 50' frontage, and an attached double car garage. This corner-lot home features masonry and vinyl exterior with a corner elevation package, 9 ft main floor ceilings, engineered hardwood flooring, and premium finishes throughout. The open-concept great room (12'3" x 22'10") is filled with natural light through an 8' sliding patio door and transom, while the gourmet kitchen offers an extended quartz breakfast bar island, custom tile backsplash, 45.5" upper cabinets, LED under-cabinet lighting, designer pendant fixtures, ten upgraded pot lights, and a pots-and-pans drawer bank, flowing into a bright dinette. The main floor also includes upgraded ceramic tile in the foyer, mudroom, and powder room. Upstairs, a family sitting area and computer lounge provide flexible space, while the primary suite (16'7" x 14'11") features a walk-in closet and luxurious ensuite with a freestanding soaker tub, glass shower, and double-sink vanity. A second bedroom (12'8" x 11'7") offers its own walk-in closet and private ensuite - ideal as a second master suite or in-law retreat - and a third bedroom (18'7" x 10'10") has a vaulted ceiling, bringing the level to three full bathrooms, plus second-floor laundry. An oak staircase with upgraded nickel-stained railing connects the levels, with plush upgraded carpet throughout the upper floor. The unfinished basement includes a 3-piece bathroom rough-in for future customization. Additional features: Energy Star vinyl windows, a 96% high-efficiency furnace, HRV ventilation, architectural shingles, fully sodded landscaping, and a paved asphalt driveway. Set in family-friendly Vista Hills, this move-in-ready home offers quality construction and dual master-style suites - ideal for multigenerational living or hosting guests. (id:45725)
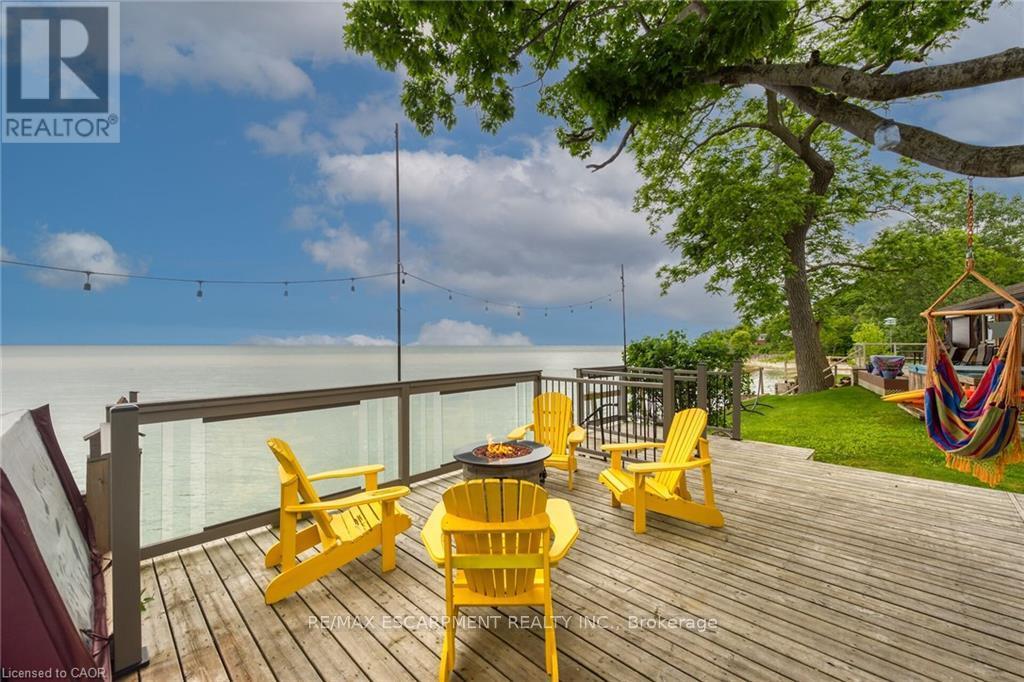
2090 Lakeshore Road
Haldimand, Ontario
Wasting away in "Margaritaville". Discover this waterfront "Party-Central" venue - and there is good chance you may never leave - as you embrace panoramic water views from beautiful glass panelled deck incs "Beachcomber" hot tub, private "Jimmy Buffet" designed Tiki Hut offering lake front balcony plus huge concrete entertainment area mounted on re-built concrete break-wall incs built-in steps leading to sand beach. Beachie themed year round cottage showcases modern kitchen sporting ample cabinetry, tile back-splash, live-edge wood breakfast bar, SS appliances, dinette, adjacent living room ftrs p/g "Napoleon" fireplace & sliding door deck walk-out - seamlessly flows to sun-splashed family room - completed with 3 bedrooms & 4pc bath. Desired north side lot (separate PIN#) incs 12x20 metal clad garage w/concrete flooring, 6x8 multi-purpose bunkie/building boasts retractable loft enjoying solar lighting + concrete double parking pad. continues Extras - ductless heat/cool HVAC-2022, standby generator/panel-2022, roof-2013, windows-2018, kitchen/bath flooring-2024, interior doors/hardware-2024, spray foam insulated under-floor-2022, cinder block foundation, holding tank, cistern, 2nd cistern, 100 hydro, fibre internet & majority of furnishing! 50 mins south of Hamilton - 15 mins west of Dunnville. Experience "Key-West" North! (id:45725)

2320 Wuthering Heights Way
Oakville (Bc Bronte Creek), Ontario
Highly sought-after executive freehold townhome by Fernbrook, featuring a rare 2-car garage, private driveway with beautiful paver stones, and impressive 9-foot ceilings. Inspired by French Chateau architecture, this beautifully maintained home welcomes you through double doors into a gracious foyer and elegant open-concept design.The spacious eat-in kitchen features granite countertops, centre island and stainless steel appliances, including a gas stove. Overlooking the living room, it creates a natural gathering space, while the adjacent private dining room is ideal for entertaining. The living room features a gas fireplace and walkout to the private backyard. California shutters add timeless elegance throughout. Brand new hardwood flooring throughout the home and fresh interior painting were completed in 2026. The primary suite offers a luxurious ensuite with large soaker tub, double sinks and separate stand-up shower. Convenient second-floor laundry adds everyday practicality. The professionally finished basement offers high ceilings, a bedroom, 3-piece bathroom with stand-up shower and plenty of storage. New flooring and fresh paint were completed in 2025. The private, low-maintenance backyard features concrete pavers throughout and a built-in fire pit. Professional landscaping enhances the curb appeal, with central vacuum and built-in garage shelving. Notable improvements include a new roof in 2024, new hot water tank in 2025, updated air conditioning system, and newer washer, dryer and dishwasher. Enjoy parks and trails, with Palermo Public School (JK-8) and Garth Webb Secondary School (9-12) nearby, both offering French Immersion. Close to Oakville Hospital, 407 ETR, QEW/403 and Bronte GO Station. (id:45725)
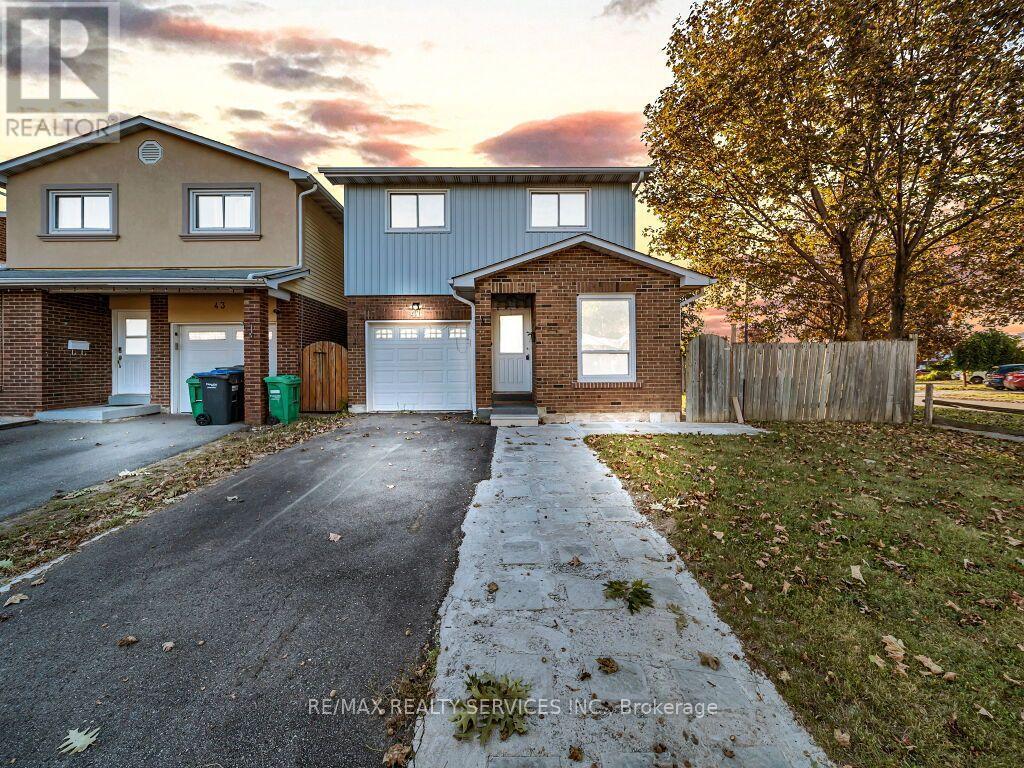
41 Simmons Boulevard
Brampton (Madoc), Ontario
Don't miss this great opportunity to own a detached 3+2 bedroom, 4-bathroom home situated on a private corner lot that widens in the back. This home features a finished basement with a separate entrance, offering excellent flexibility for additional living space. The main floor features an updated kitchen with quartz countertops, stainless steel appliances, and a gas stove, plus a spacious dining area with direct access to the large backyard. The middle level boasts a family room that leads to the upper level, where you'll find 3 good-sized bedrooms, including the primary bedroom with an upgraded 3-piece ensuite. The lower level includes a second kitchen and a separate entrance through the backyard, leading to a finished basement with 2 additional bedrooms. The home also features 2 separate laundries, an extended driveway with potential for 3-car parking, and a fenced backyard with a wooden deck, plus a shed for extra storage. Conveniently located near Highway 410, Brampton Civic Hospital, schools, shopping, restaurants, public transit, and all major amenities, this home offers both comfort and convenience in an ideal location. Must see! ** This is a linked property.** (id:45725)
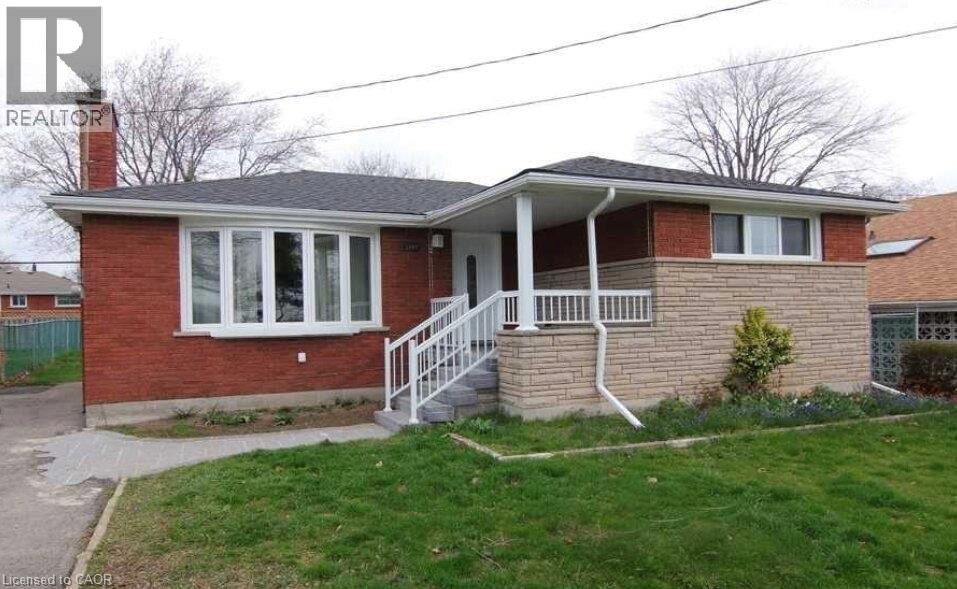
1107 Mohawk Road E Unit# Bsmt
Hamilton, Ontario
Located in prime Huntington neighbourhood, conveniently located on HSR bus transit routes to all major mountain shopping amenities and Access to downtown lower Hamilton entertainment, restaurants and nightlife. Great for outdoor types, surrounded by community and Mohawk Sports parks, and King’s Forest Escarpment and Bruce nature trails and Albion Falls.Renovated kitchen stainless steel appliances, inclusive rent, in this well maintained property. (id:45725)
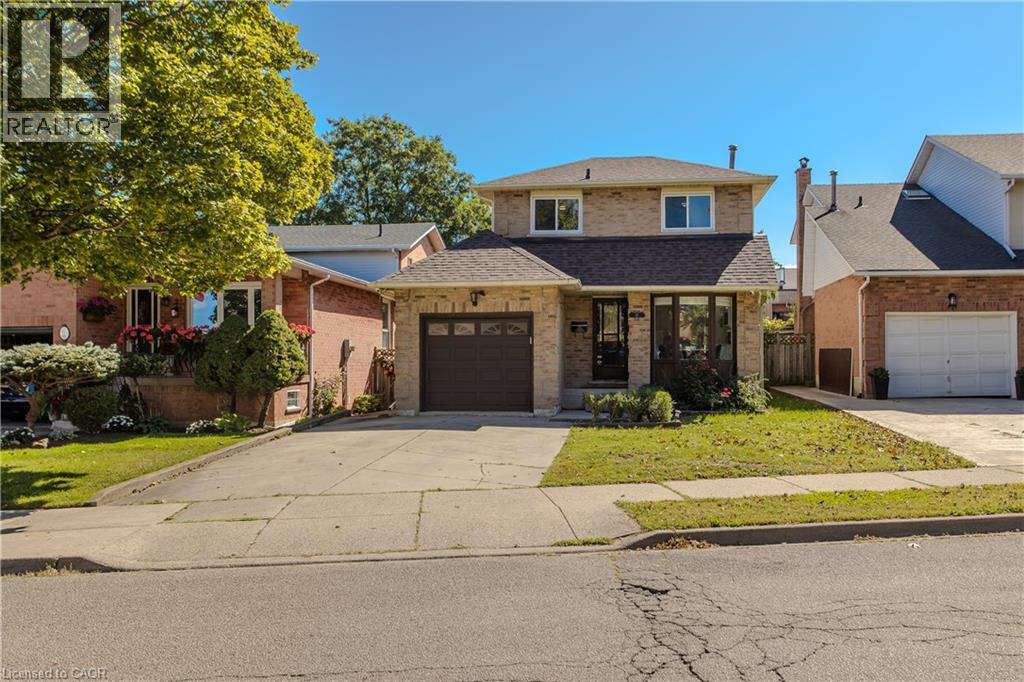
14 Ellington Avenue
Stoney Creek, Ontario
Offering approx. 1,903 sf of finished living space, 3 bedrooms & 3 baths, 14 Ellington Ave is a well-appointed family home with an attached garage, finished lower level and a private, fully fenced backyard. Set on a mature Stoney Creek street, the home combines comfortable living spaces with thoughtful updates and excellent outdoor space. The bright main level features hardwood flooring, pot lights and a functional layout that flows easily from room to room. At the front of the home, the renovated eat-in kitchen features white cabinetry, stone counters, s/s appliances, tile backsplash and a bright bay-window dining nook. The separate dining area provides plenty of space for family meals & entertaining, while the adjoining living room is anchored by a fireplace and features a walkout to the backyard. A 2-pc powder room and inside access to the garage complete the level. Upstairs, the spacious primary bedroom offers generous closet space, while 2 additional bedrooms provide comfortable accommodations for family, guests or a home office. A beautifully renovated 4-pc bath features a large glass-enclosed shower, contemporary vanity and modern finishes. The finished lower level extends the living space with a generous rec room and an additional 3-pc bath, creating excellent flexibility for movie nights, a playroom, home gym or additional family space. A large utility area provides plenty of storage. Outside, the fully fenced backyard offers mature greenery, a spacious deck and generous lawn area, creating a private setting for dining, entertaining and relaxing. A storage shed adds everyday convenience. Ideally located close to parks, schools, shopping, dining and recreation, with Stoney Creek offering convenient access to waterfront and escarpment trails as well as major routes. With its finished living space, updated interior and private backyard, 14 Ellington Ave is a move-in-ready home with plenty of room for a growing family. (id:45725)
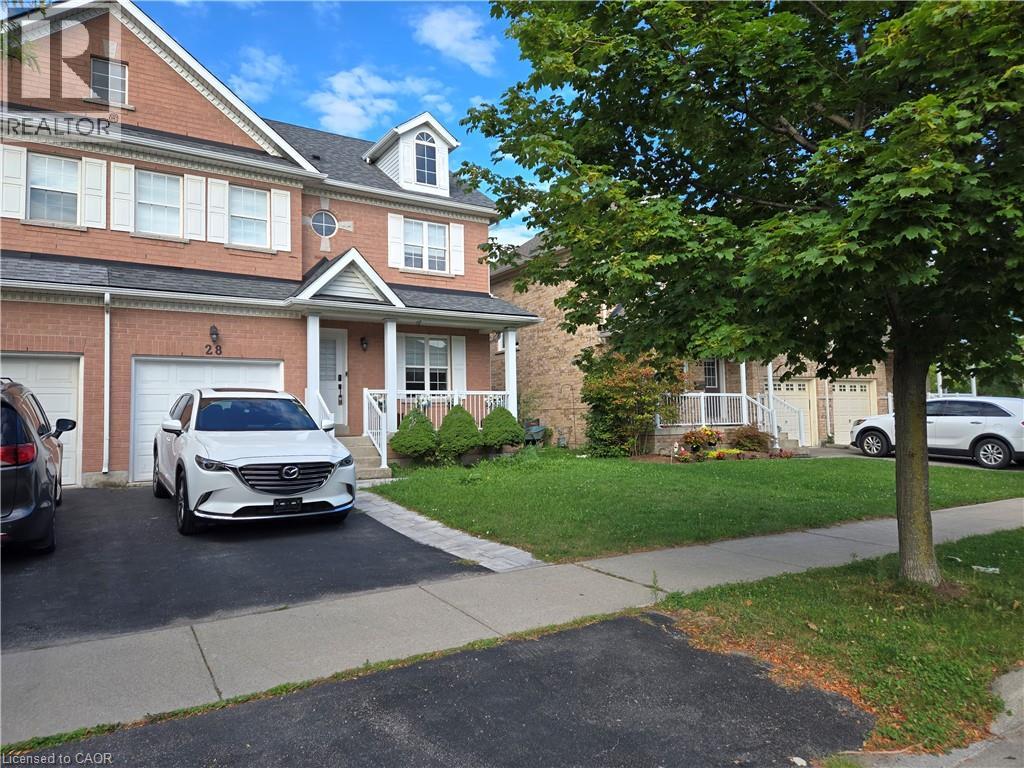
28 Niagara On The Green Boulevard
Niagara-On-The-Lake, Ontario
Property sold on an as is, where is basis. Seller makes no representations and/or warranties. (id:45725)
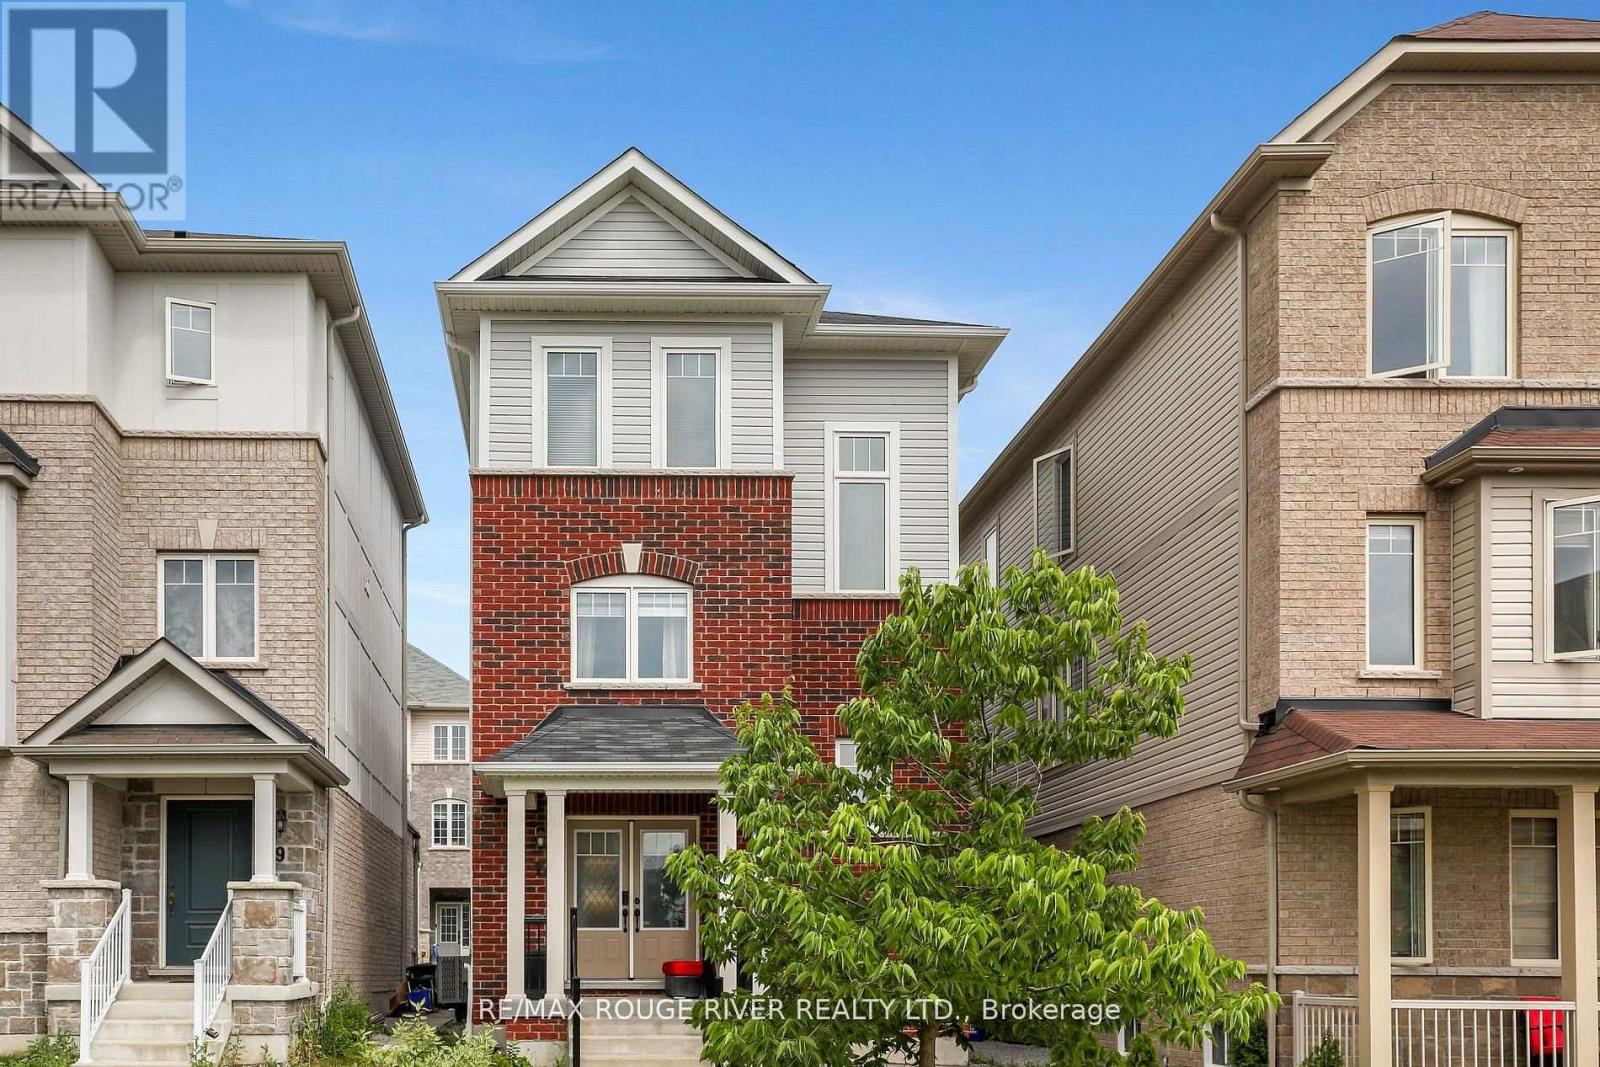
17 Devineridge Avenue
Ajax (Central East), Ontario
Welcome to 17 Devineridge Ave - a move-in-ready 2-bed, 3-bath detached home in Ajax, perfect for first-time buyers. Open-concept main floor with centre island kitchen, 9-ft ceilings, pot lights, and laminate flooring throughout. 1,383 sq ft of well-proportioned living space, plus a converted garage offering flexible bonus space (easily reverted). Only 6 years old. Steps to schools (Viola Desmond French language is also being built) shopping Walmart, Canadian Tire, Costco, restaurants, and Ajax GO, 401, 412, for an easy commute downtown. Walking paths, Audley Community Centre, medial building, Goodlife and Lifetime Fitness close by. Short drive to the beautiful Ajax waterfront and walking trails. A smart start in an established neighbourhood. (id:45725)
210 - 485 Kingston Road
Toronto (The Beaches), Ontario
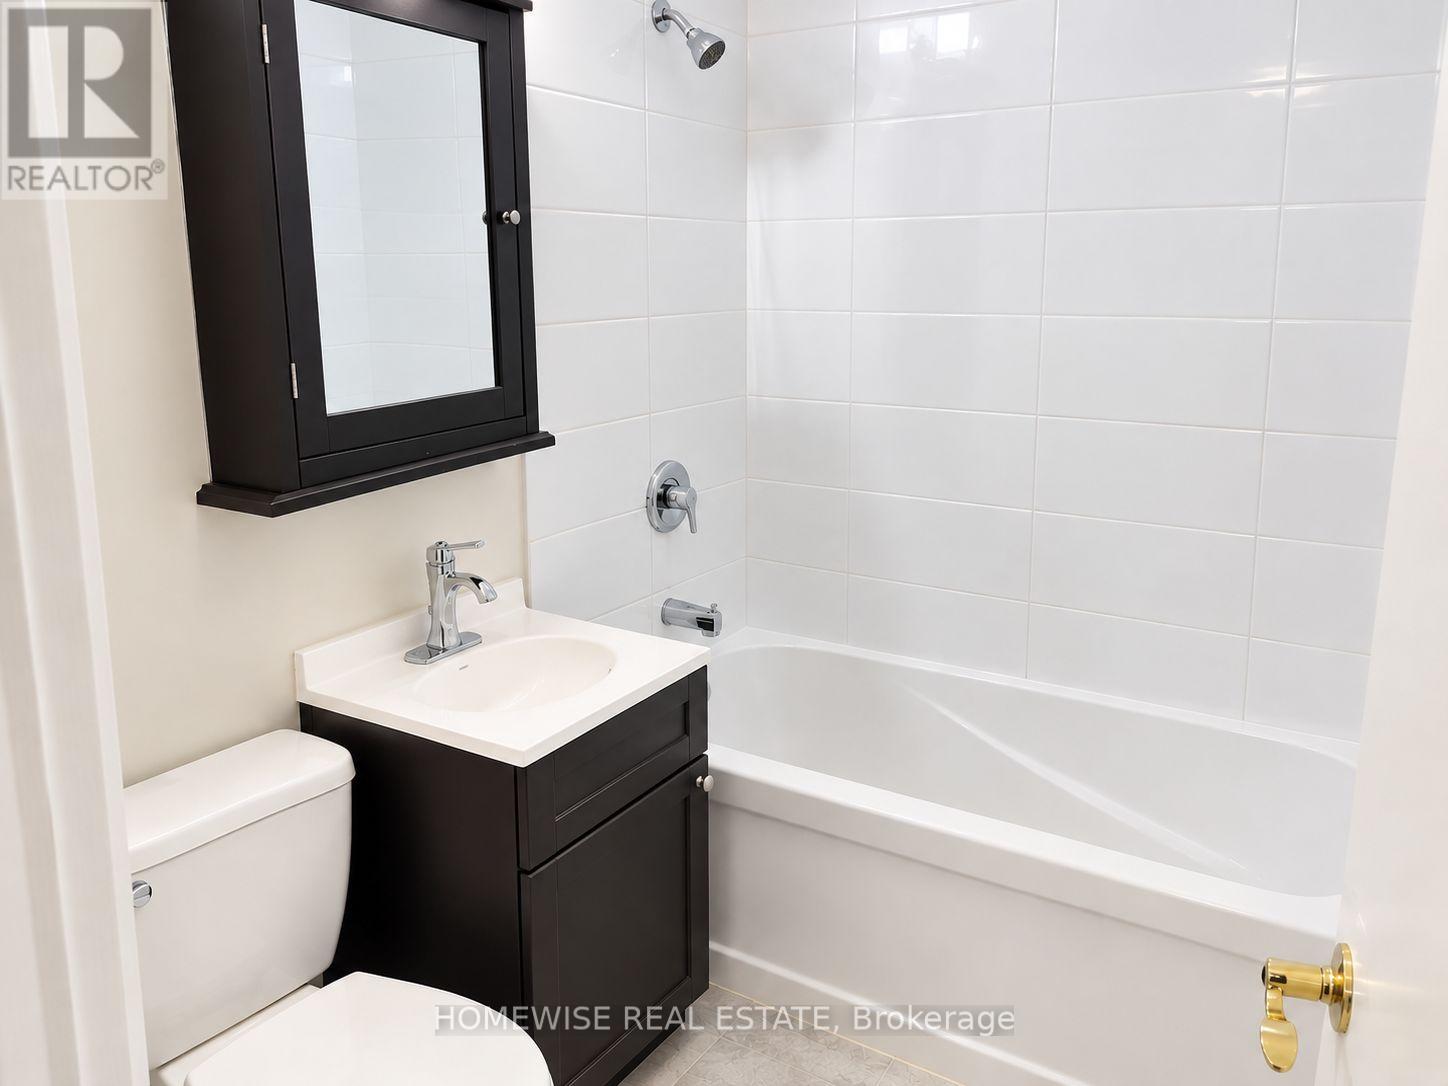
Welcome To Unit 210 At 485 Kingston Road, A Beautifully Maintained 656-Square-Foot One-Bedroom Apartment. This Spacious Residence Features Stunning Hardwood Flooring Throughout, An Expansive Living Room, A Dedicated Dining Area, A Private Balcony, A Pristine Four-Piece Modern Bathroom, And An Updated Kitchen Complete With Sleek Stainless Steel Appliances, Including A Dishwasher, Along With Generous Cabinetry Storage. Perfectly Situated In A Prime Location Close To Transit, Cafes, And Shopping, This Unit Is Professionally Managed And Offers A Special Incentive Of One Month Free Rent On A 13-Month Lease. (id:45725)
578 Kingston Road W
Ajax (Central West), Ontario
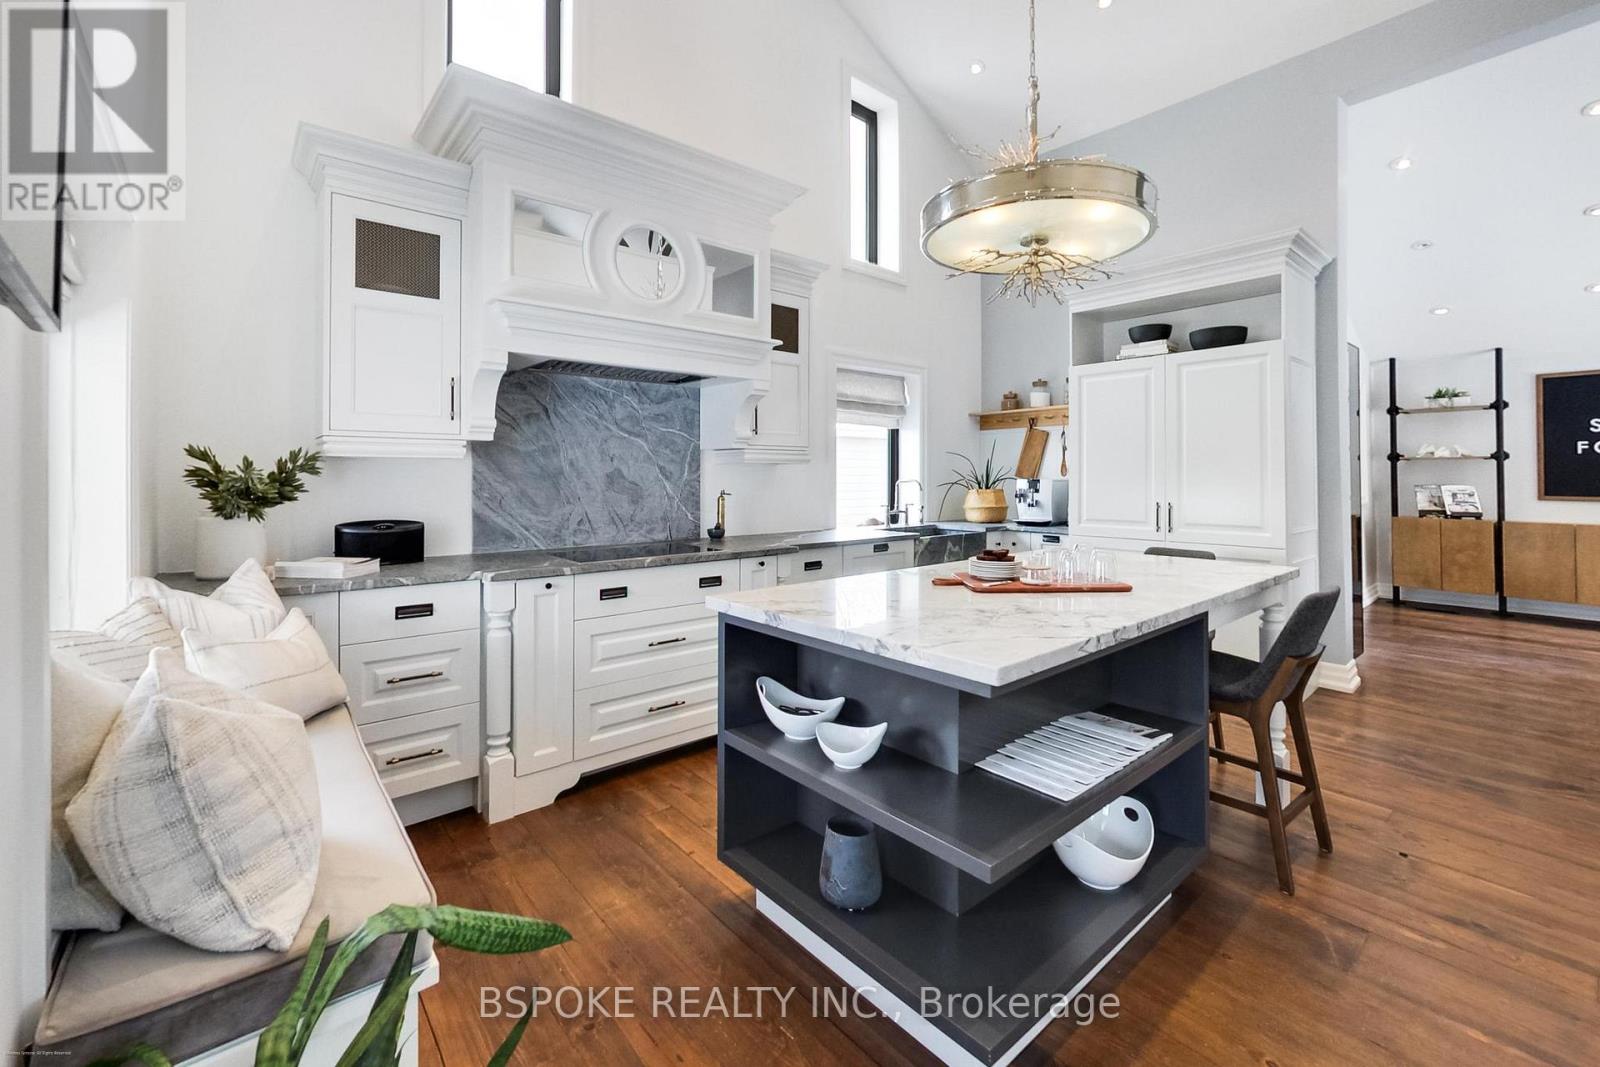
Client Remarks578 Kingston Rd is a fully modernized VC3-zoned commercial property offering the rare combination of structural authenticity and updated infrastructure on a 66 x 150 ft lot in Central West Ajax. The VC3 zoning provides flexible mixed-use potential, permitting a range of commercial uses with the opportunity for residential accommodation above, subject to applicable municipal regulations. Originally constructed as a barn, the building retains continuous barn boards running floor to roof and exposed structural elements, while the interior has been opened to create cathedral ceilings, a loft aligned with the roofline, and consistent natural light throughout.Major capital components have been updated, including roof (2019), windows and exterior doors (2021), insulation, plumbing, electrical panel, HVAC (zoned), and drainage improvements, with renovations completed under permits and a finalized site plan available. Exterior improvements include organized hardscaping, professional landscaping, a wraparound front porch, rear deck, accessible ramp, and approved illuminated signage on both front and side elevations.At the rear, the property offers nine surface parking spaces including an accessible space, delivery access suitable for large trucks, and a detached two-car garage/workshop with spray foam insulation, separate breaker panel, and underground rough-in gas line. Inside, designer-led renovations feature custom cabinetry, integrated appliances, stone countertops, reclaimed barn board flooring, built-in millwork, LED lighting, and thoughtful storage throughout.Walking distance to historic Pickering Village with convenient highway and transit access, this is a turnkey commercial asset suited to an established operator seeking visibility, flexibility, and long-term durability without immediate capital reinvestment. (id:45725)
122 Fenn Avenue
Toronto (St. Andrew-Windfields), Ontario
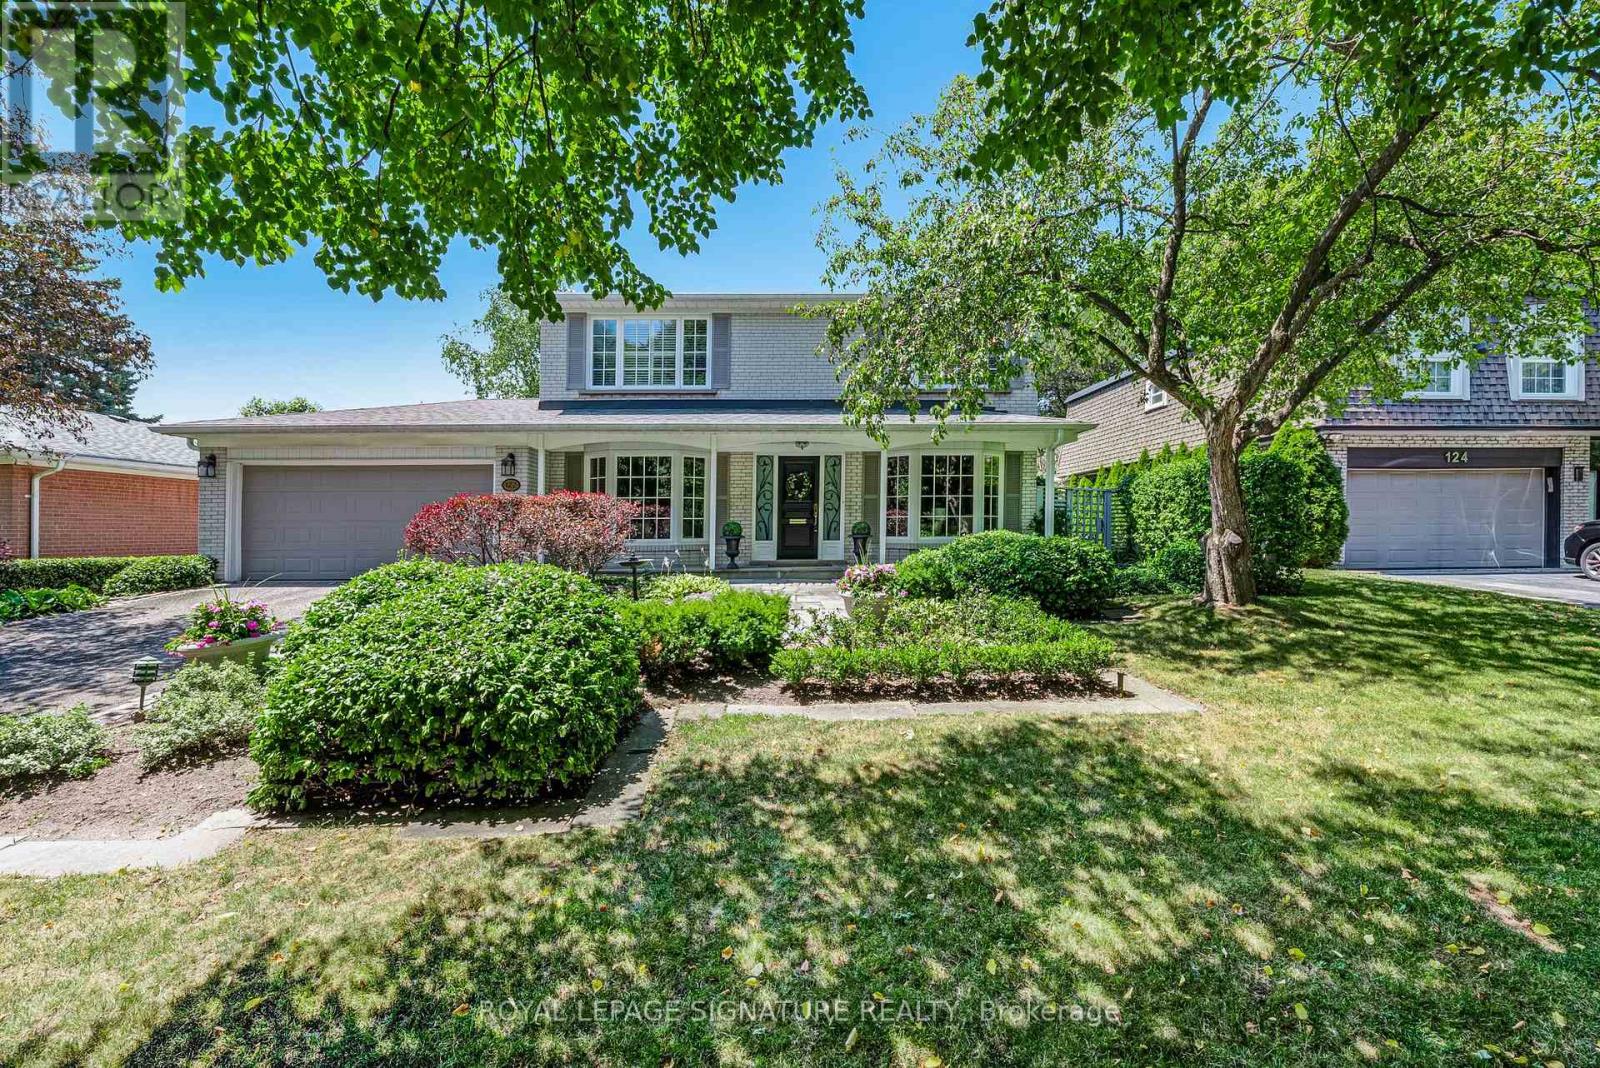
Welcome to this beautifully maintained and lovingly cared-for family home in the heart of the prestigious St. Andrew's neighbourhood. From its warm and welcoming curb appeal to its exceptional interior layout, this is a rare opportunity to move right in, continue to update at your own pace, or build the custom home of your dreams. A rare main floor addition provides the extra living space so often sought yet seldom found in the area, featuring both a spacious family room and a private home office-an invaluable combination for today's family. Thoughtfully designed with two side entrances, convenient mudroom, powder room, and two staircases to the lower level, this home offers outstanding functionality for everyday living. The updated kitchen walks-out to the stunning backyard. Four generous bedrooms, four bathrooms including a private primary ensuite, and abundant storage space ensure comfort for growing families. Step outside to a bright west-facing backyard with exceptional privacy and beautifully landscaped gardens. The covered patio is the perfect setting for family meals, relaxing evenings, and effortless entertaining. Location is second to none. Ideally situated just one block from both highly coveted Owen Public School and St. Andrew's Middle School, children can walk to two of the area's most sought-after schools. Enjoy Owen Park just steps away, the heart of the neighbourhood, with its playground and expansive green space, along with nearby Tournament Park and its community tennis club, and St. Andrew's Park for endless family recreation. Enjoy the convenience of Bayview and York Mills with York Mills Shopping Centre offering groceries, banking, and Shoppers Drug Mart, while York Mills Arena features a playground, baseball diamond, and walking trails. Commuting is effortless with a quick bus ride to York Mills Subway Station and excellent access to Highway 401 for travel downtown or out of town. Enjoy one of Toronto's most desirable family neighbourhoods. (id:45725)
2103 - 127 Broadway Avenue
Toronto (Mount Pleasant West), Ontario
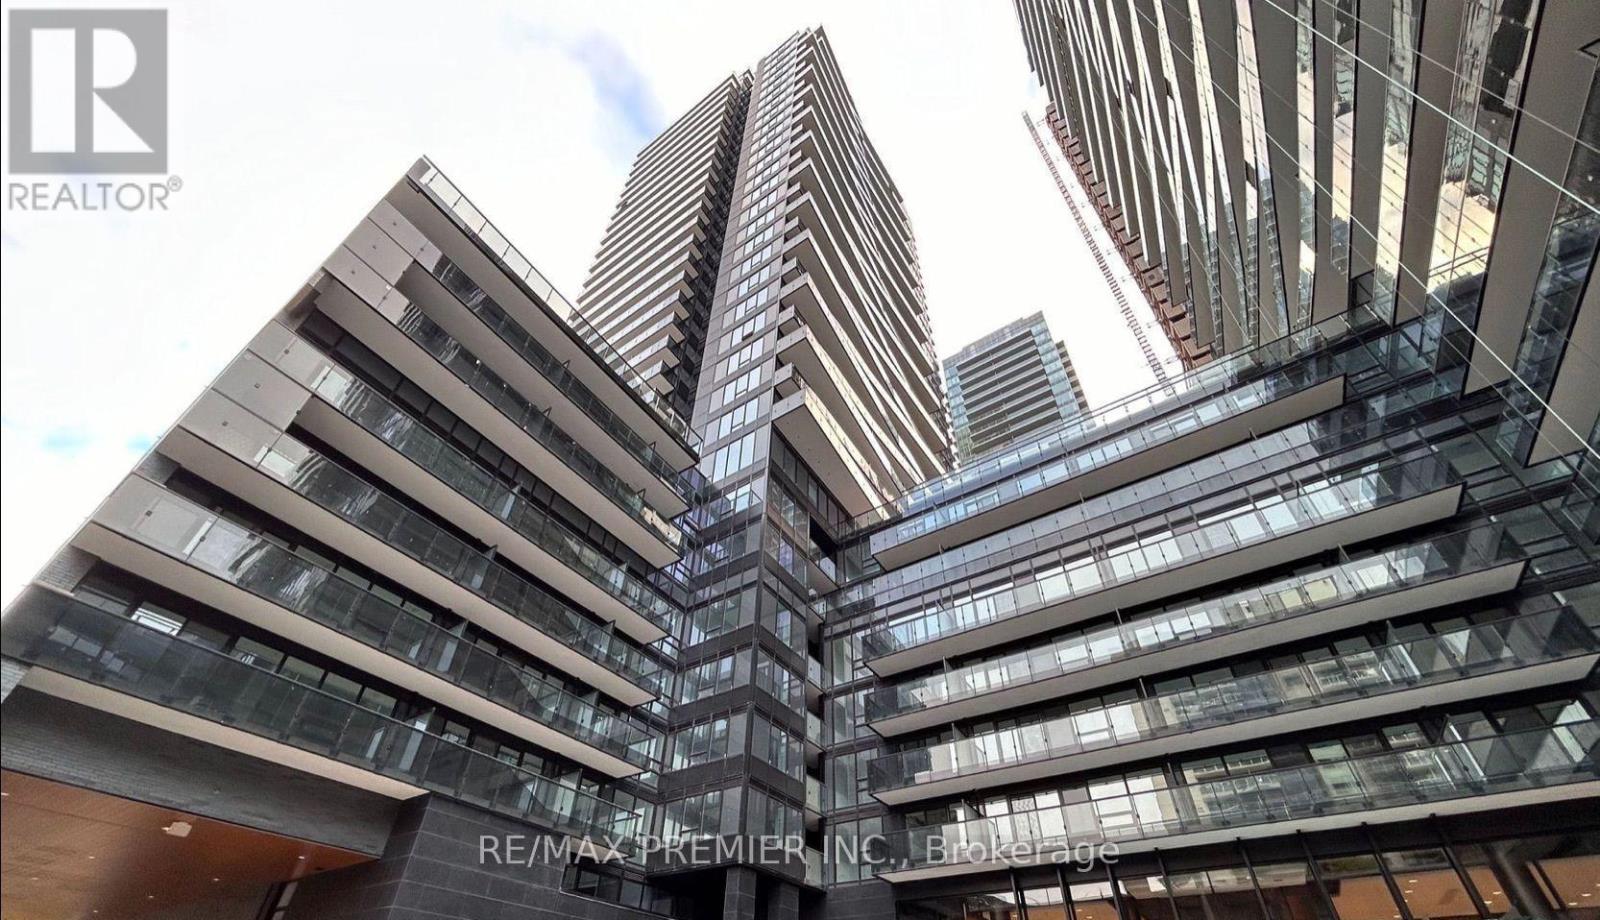
Enjoy contemporary living in the heart of Yonge & Eglinton with this bright and thoughtfully designed studio suite. Floor-to-ceiling windows fill the space with natural light, while the efficient open-concept layout maximizes every square foot and provides flexibility for comfortable everyday living. Modern finishes throughout, including a sleek bathroom and stylish interior details, create a clean and sophisticated atmosphere. Ideally situated in one of Midtown Toronto's most desirable communities, the building is surrounded by restaurants, cafés, shopping, entertainment, and everyday conveniences. With subway and transit options just steps away, getting around the city couldn't be easier. A fantastic opportunity for anyone looking to enjoy a modern, low-maintenance lifestyle in a vibrant and exceptionally connected neighbourhood. (id:45725)
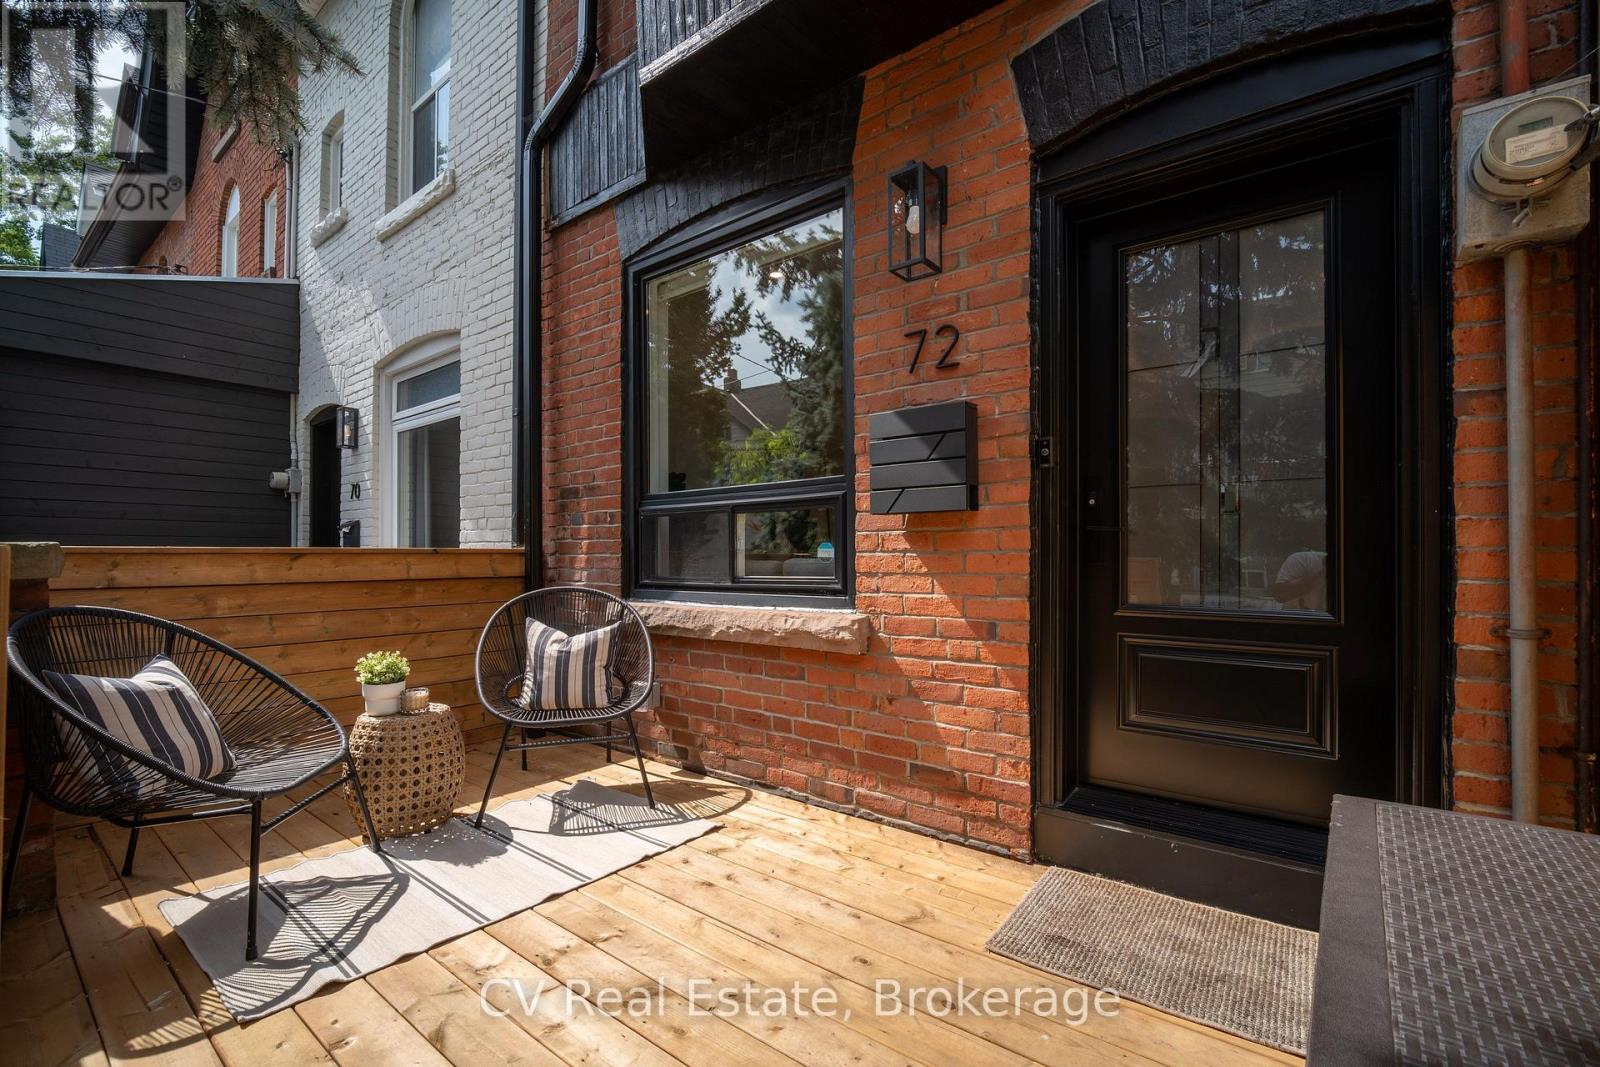
72 Hamilton Street
Toronto (South Riverdale), Ontario
Welcome to 72 Hamilton Street, a design-forward 2+1 bedroom, 2 bathroom home tucked onto a quiet, family-friendly street in the heart of Riverside. Offering approximately 1,397 sq. ft. Above grade and 1,743 sq. ft. of total finished living space, this thoughtfully renovated home balances warmth, character and modern functionality. The open-concept main floor features new flooring, a custom staircase and banister, and a beautifully renovated kitchen with quartz counters, stainless steel appliances and abundant storage. Upstairs, an expansive family room provides exceptional flexibility for relaxing, working or entertaining, alongside a remarkably spacious spa-inspired bathroom with double vanity, glass shower and heated towel rack. The third floor offers a generous primary bedroom with walk-in closet and a bright second bedroom or nursery with access to a private walkout deck. The finished lower level adds a comfortable guest bedroom, full four-piece bathroom and excellent utility and storage space. Extensive improvements include updated wiring, a new electrical panel, Lutron smart lighting throughout most of the home, spray-foam insulation, renovated bathrooms, a new front porch, new eaves, fascia and downspouts, and a beautiful hardscaped rear yard. Enjoy three distinct outdoor spaces: a welcoming front porch and garden, a private rear patio, and the third-floor deck. Oversized laneway parking provides plenty of room for a vehicle, motorcycles, bikes and additional storage. Steps from Queen Street East, the Broadview Hotel, White Lily Diner, Bonjour Brioche, Lady Marmalade, parks, schools and extensive transit options. Close to downtown and the future East Harbour Transit Hub, planned as a major interchange connecting the Ontario Line subway with GO service on the Lakeshore East and Stouffville lines, as well as a future streetcar extension. An exceptional opportunity in one of Toronto's most vibrant and connected communities. (id:45725)
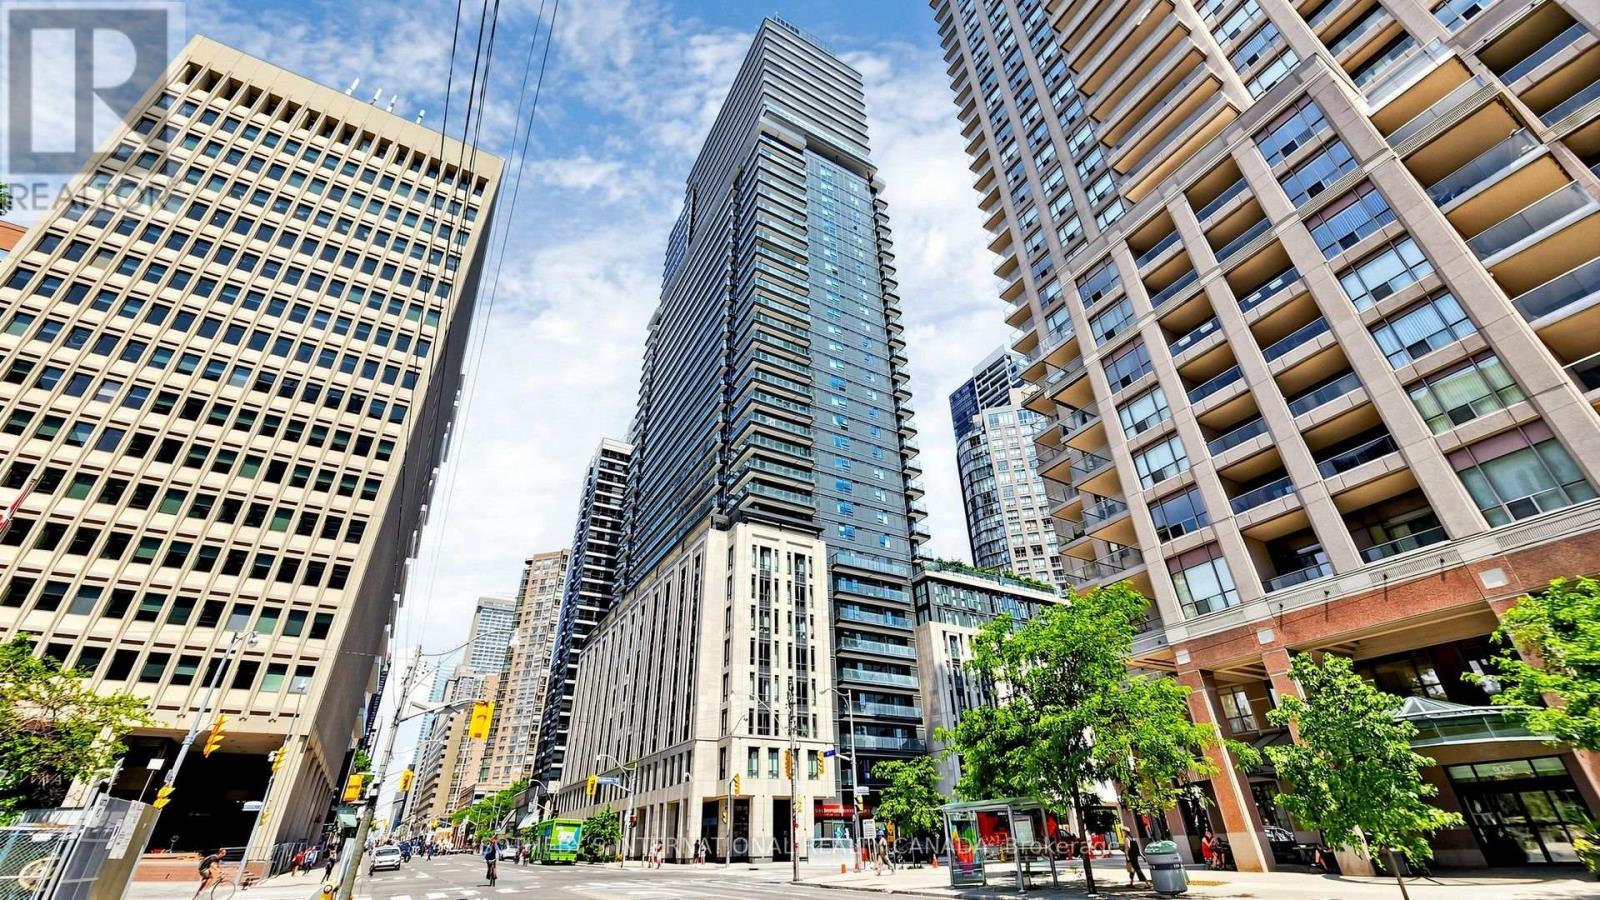
3807 - 955 Bay Street
Toronto (Bay Street Corridor), Ontario
High floor corner suite with panoramic 180 degree north and west views. Over $30,000 in builder upgrades. 2+1 bedrooms, 2 bathrooms, split bedroom layout, with a den and built in closet that can function as a third bedroom. Floor to ceiling windows and spacious terrace. Oversized kitchen island with seating for up to eight. Pristine, move in ready condition. 1 parking and 1 locker. An excellent option for personal use or investment. The Britt offers 24 hour concierge, fitness facilities, sauna, outdoor pool and terrace, party and dining rooms, and boardroom. Steps to Wellesley subway, U of T, Queen's Park, Yorkville, hospitals, shops and restaurants and Financial District. (id:45725)
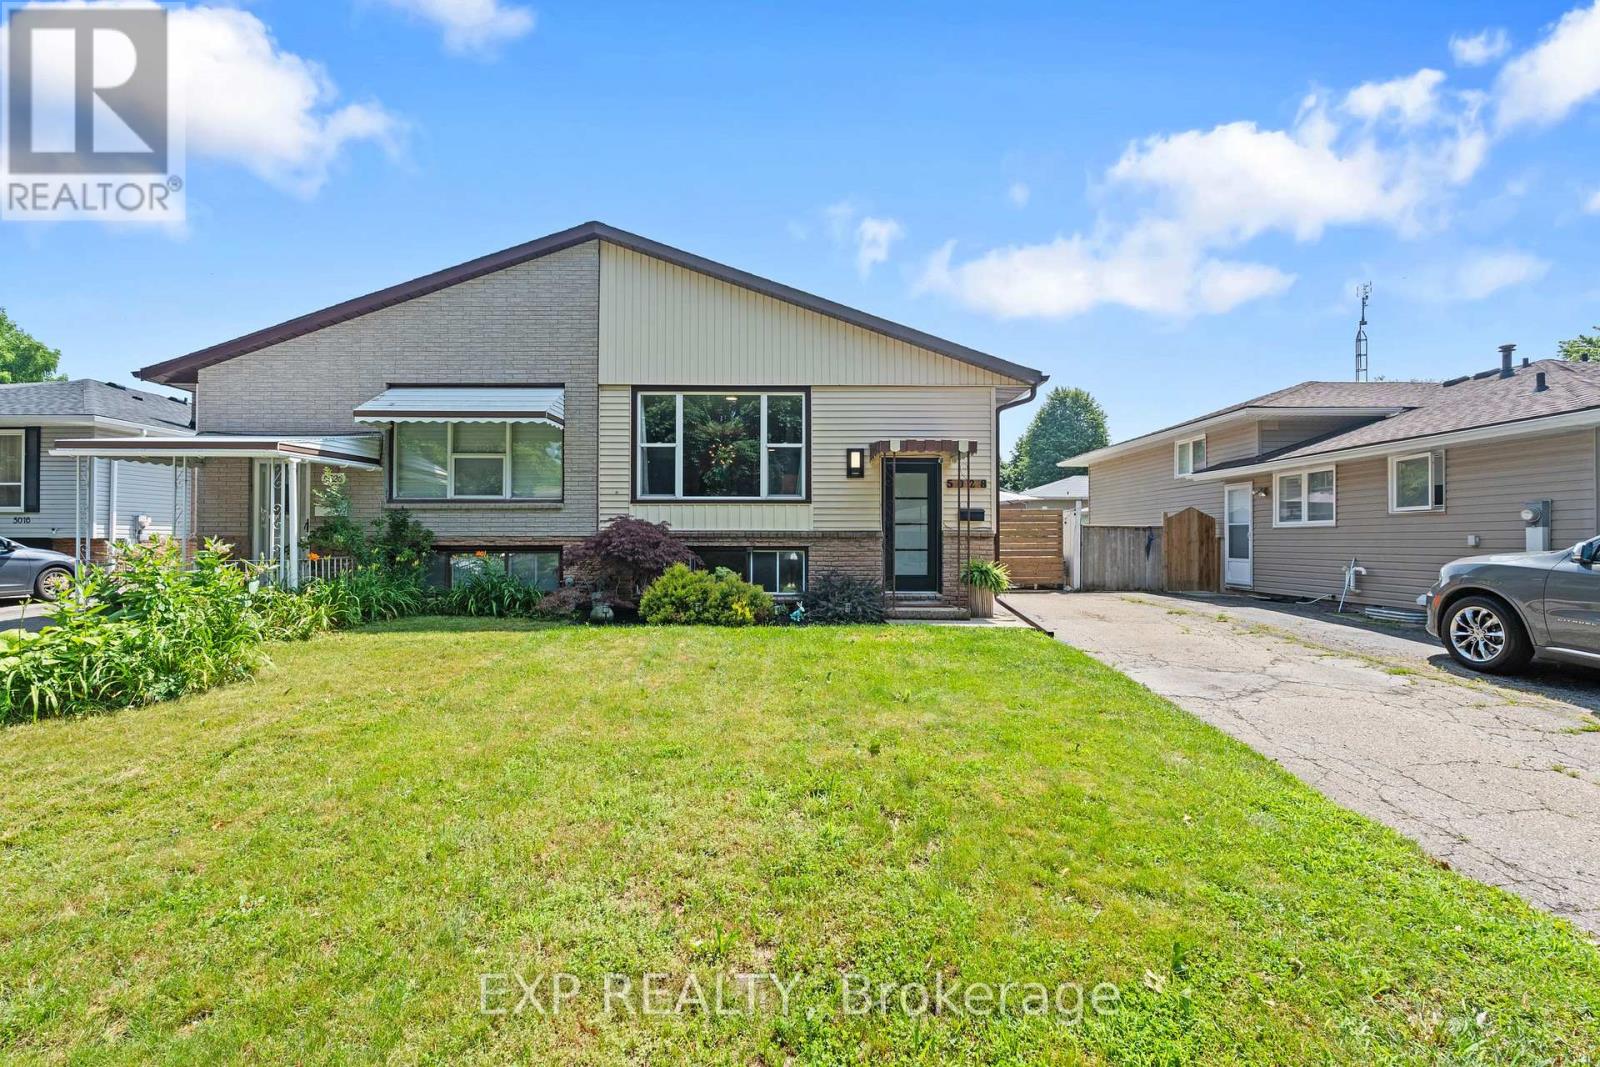
5028 Gage Court
Niagara Falls (Morrison), Ontario
Welcome to 5028 Gage Court, a fantastic opportunity for first-time buyers, investors or families looking for flexibility, comfort and room to grow in a quiet, established Niagara Falls neighbourhood. Tucked away on a peaceful court and surrounded by mature trees, this home offers a welcoming residential setting while still being close to parks, schools, shopping, transit, highway access and everyday amenities. With two separate self-contained living spaces, each complete with it's own kitchen, laundry and separate entrance, this property provides incredible versatility for a variety of living arrangements. The upper level features a bright and inviting layout with a spacious open living and dining area, updated flooring and a stylish kitchen complete with white cabinetry, stainless steel appliances, tile backsplash and island seating. With 3 bedrooms and a renovated 4-piece bathroom, this level offers a comfortable, functional and move-in ready space for everyday living. The lower level provides a comfortable and functional setup of it's own, featuring a private entrance, spacious living area, full kitchen, bedroom, bathroom, laundry and great natural light throughout. Whether used for extended family, guests, older children or potential income support, this space gives buyers valuable flexibility while maintaining privacy and separation between the two living areas. Outside, enjoy a private backyard with mature greenery, patio space and plenty of room to relax, garden, play or entertain. The outdoor space offers a peaceful setting for summer barbecues, kids, pets, quiet morning coffees or evenings spent unwinding at home. With it's quiet court location, two kitchens, two laundry areas, separate entrances and flexible layout, 5028 Gage Court is a smart and welcoming opportunity for buyers looking to get into the market with added potential. Book your showing today! (id:45725)

110 - 200 Lett Street
Ottawa, Ontario
Condo living takes on a different character in this exceptional ground-floor corner suite, where a beautifully renovated interior opens to a remarkably large and private terrace. Set within a sought after waterfront community, the home offers direct outdoor access which is deal for morning walks along the river, cycling the nearby pathways or heading out with your dog without waiting for an elevator or navigating long hallways. Renovated throughout within the past three years, the suite feels polished, comfortable and entirely move-in ready. The thoughtfully designed kitchen features quartz counters, quality appliances, a striking designer backsplash and a generous island with seating for four. Two modern bathrooms have been tastefully renovated including the ensuite. Hardwood flooring runs through the principal rooms and is in excellent condition. The well-planned layout places the two bedrooms at opposite ends of the suite, providing welcome privacy for overnight guests, family or a home office. As a corner unit, it enjoys windows on two sides, bringing in abundant natural light and peaceful views of the surrounding greenery. Outside, the expansive landscaped terrace is a rare find. Glass railings, mature plantings, a spacious seating area, and a covered BBQ space create a wonderful setting for outdoor dining, entertaining or quiet summer evenings. It is a true extension of the living space and particularly appealing for pet owners. Building amenities include a fitness centre, sauna, rooftop terrace, and party room. In-suite laundry, one heated indoor parking space and a storage locker are also included. The Ottawa River pathways, seasonal water taxi, Parliament Hill, the new central library, War Museum and Little Italy are all close at hand. A distinctive turnkey home offering the ease of condo living with outdoor space that feels entirely its own. Six quality appliances, outdoor patio furniture + propane fire pit are included. Book your appointment today! (id:45725)
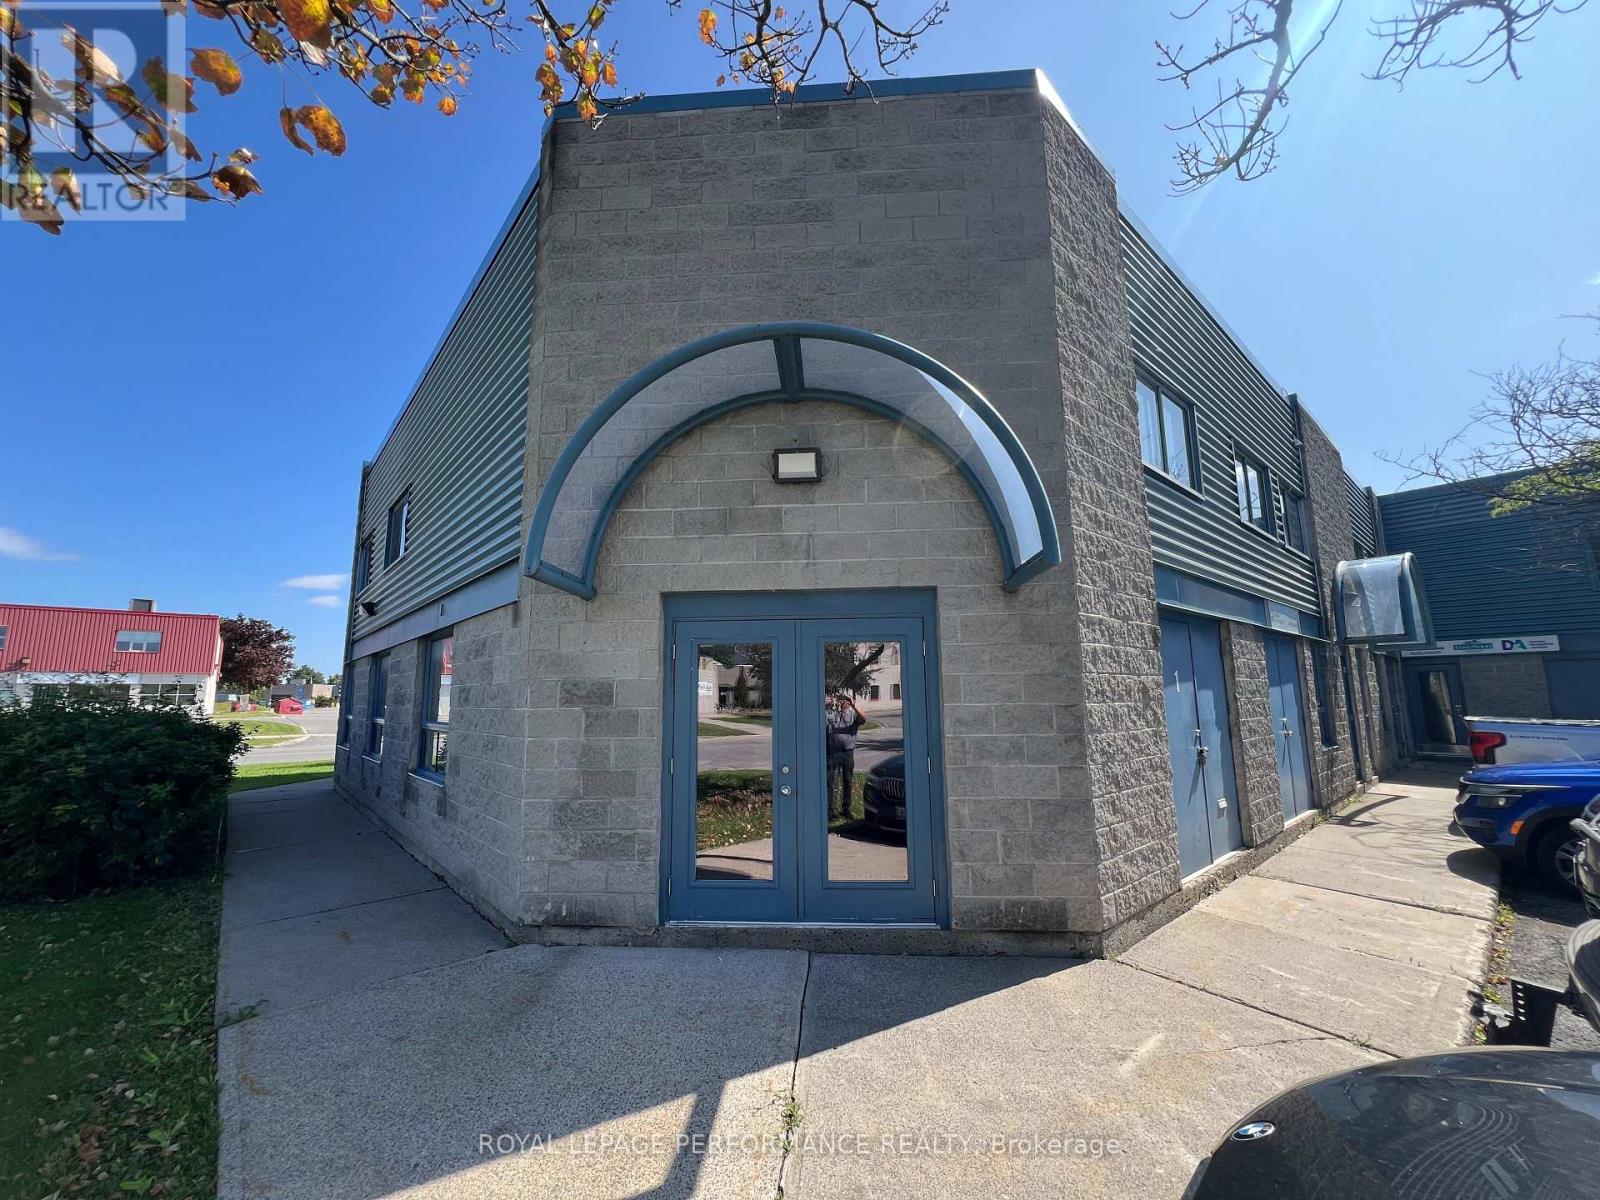
1 - 1010 Polytek Street
Ottawa, Ontario
End unit Industrial Condo. 2 levels with separate entrances. Attention recording studio businesses, video editors and podcasters! 2nd floor is currently set up as a recording studio. Sound isolated rooms with buit in wired patch bays for recording equipment, 3/8' angled windows between all rooms for visual and sound proofing, ventilation mufflers. Main floor is open concept office areas and is equipped with a kitchenette. Main floor was a separate rental suite. It is currently vacant. The recording studio is currently operated by the owner of the building. This is a unique opportunity. The building is very conveniently located to HWY 174 and the new LRT station at Montreal Rd. (id:45725)