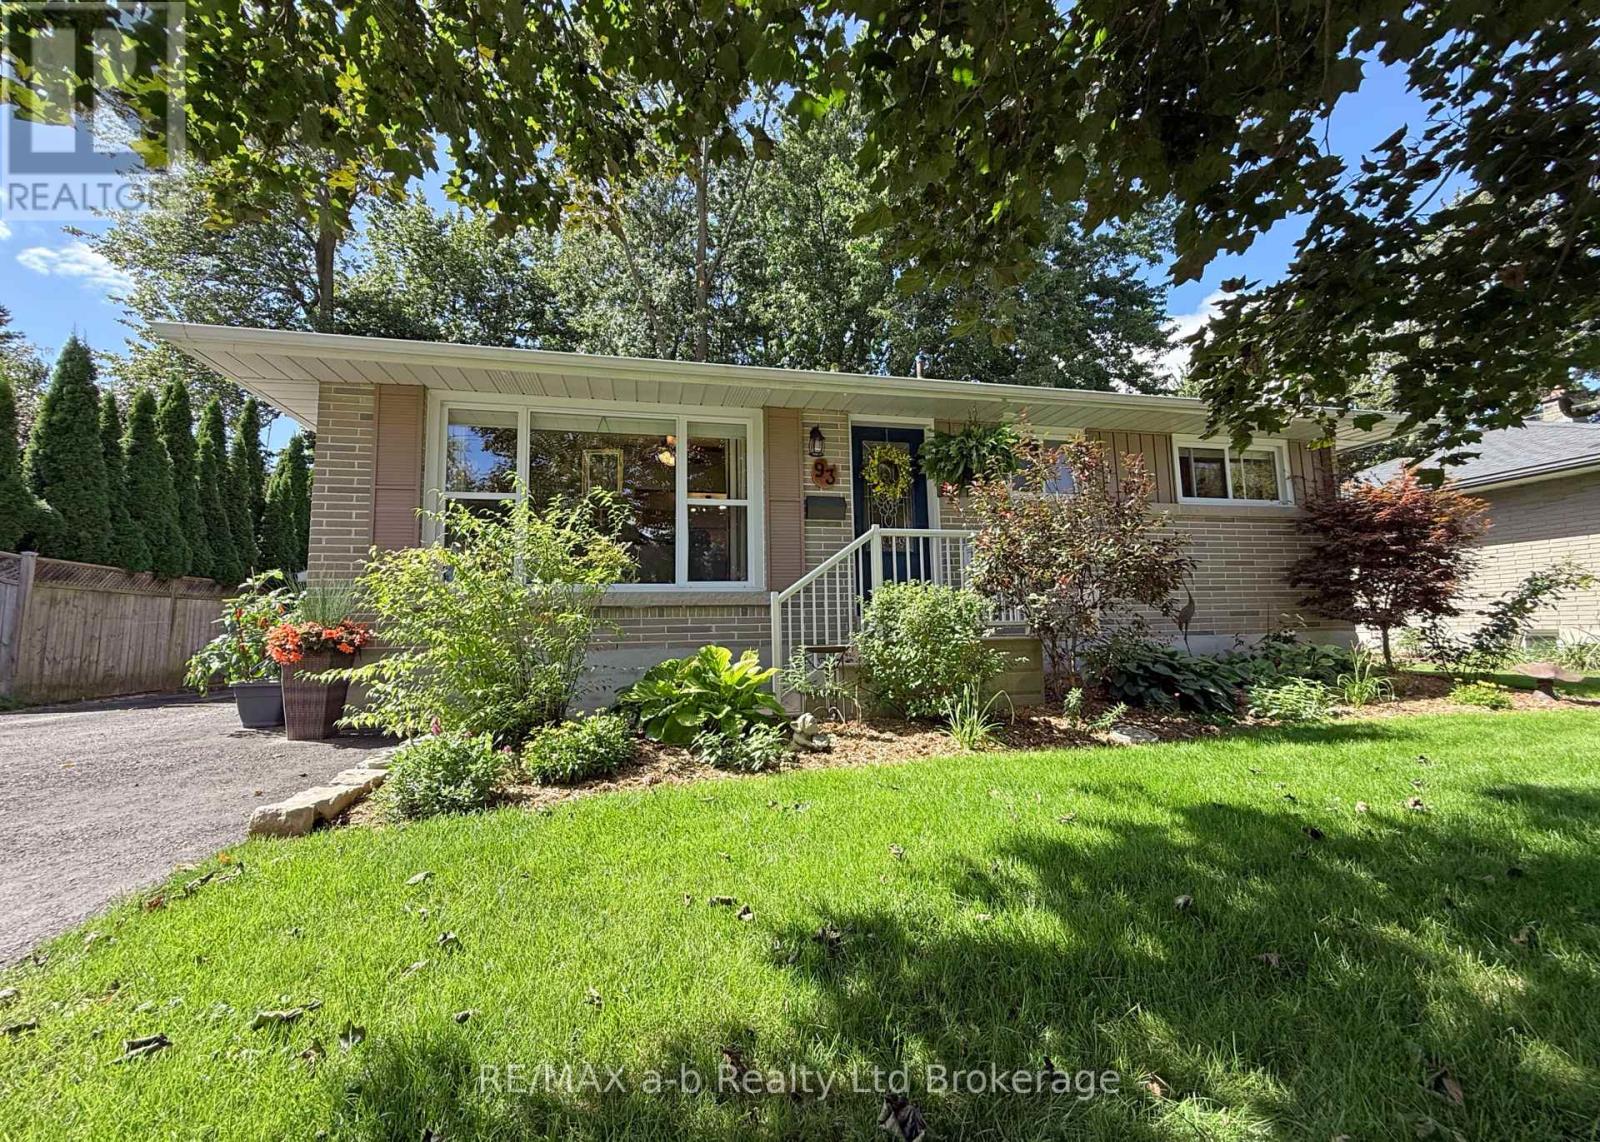
93 North Park Crescent
Woodstock (Woodstock - North), Ontario
Nestled on a quiet crescent in a desirable neighborhood, this charming, fully updated three-bedroom bungalow seamlessly combines modern style with effortless comfort. The bright, open-concept living room forms the heart of the home, centered around a cozy gas fireplace and framed by a large picture window that floods the space with natural light. Adjacent to the living area, the eat-in kitchen features recently installed ceiling-height cabinetry, contemporary appliances, and direct access to a deck equipped with a natural gas BBQ line. Tucked quietly at the rear of the main level, the spacious primary bedroom suite serves as a private retreat with French doors opening directly to the deck, while two additional bedrooms and a modern full bathroom complete the floor. Downstairs, the fully finished lower level maximizes versatility with a dedicated family room perfect for movie nights, an exercise area, a generous home office tailored for remote work, a convenient two-piece bathroom, and a utility/laundry room complete with cold storage and a substantial storage area beneath the addition. The private backyard features a welcoming deck overlooking a pleasantly shaded lawn, garden shed, and fire pit. A fully insulated single detached garage offers the perfect workshop setup, supported by an oversized driveway with parking for five vehicles. All carpets replaced Spring 2026. Low-maintenance 2020 Gutter Guards provide easy upkeep, and all major appliances along with window coverings are included. (id:45725)
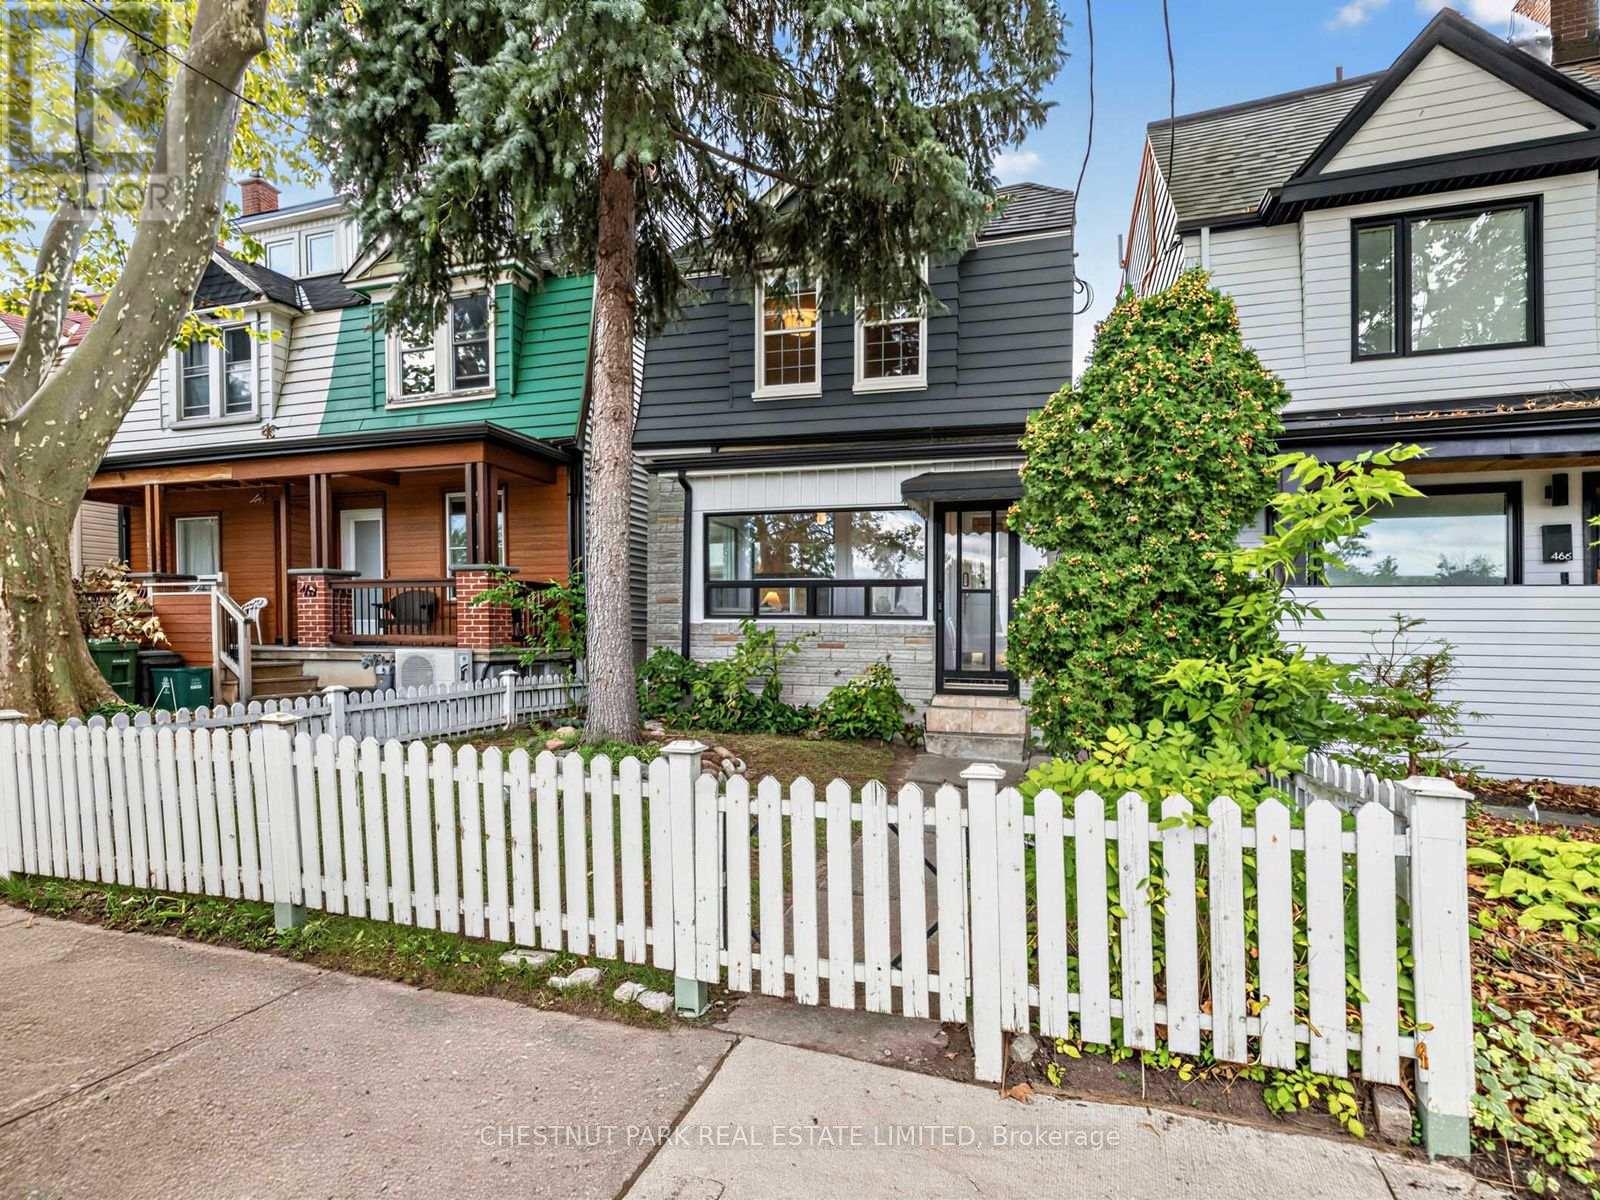
464 Montrose Avenue
Toronto (Palmerston-Little Italy), Ontario
Welcome to 464 Montrose Avenue, a beautifully presented detached three-bedroom, three-bathroom home in the heart of sought-after Bickford Park. Framed by a classic white picket fence and pretty front garden, this is a home with wonderful curb appeal from the moment you arrive. Set on a generous 21 x 120 ft west-facing lot, the home features bright principal rooms with high ceilings, a sizeable eat-in kitchen, a rare main-floor powder room and a private west-facing perennial garden. Upstairs, the spacious primary bedroom and second bedroom each feature double closets, while a third bedroom provides flexibility for family, guests or a home office. A renovated family bathroom with heated floors, linen closet and additional built-in cabinetry complete the second level. The detached double-car garage-an exceptional find in this prime urban neighbourhood-is another significant advantage.The newly finished lower level provides incredible versatility with a separate entrance, second kitchen, bathroom, cold room and ample storage space, ideal for extended family, a nanny suite or potential income. A laneway housing report indicates the possibility of an approximately 1,300 sq. ft. laneway suite, creating an exciting opportunity for additional living space or future revenue. Just steps to Christie Pits Park, the subway, neighbourhood cafés, restaurants and shops, 464 Montrose combines character, functionality and exciting future possibilities in one of Toronto's most vibrant neighbourhoods. (id:45725)
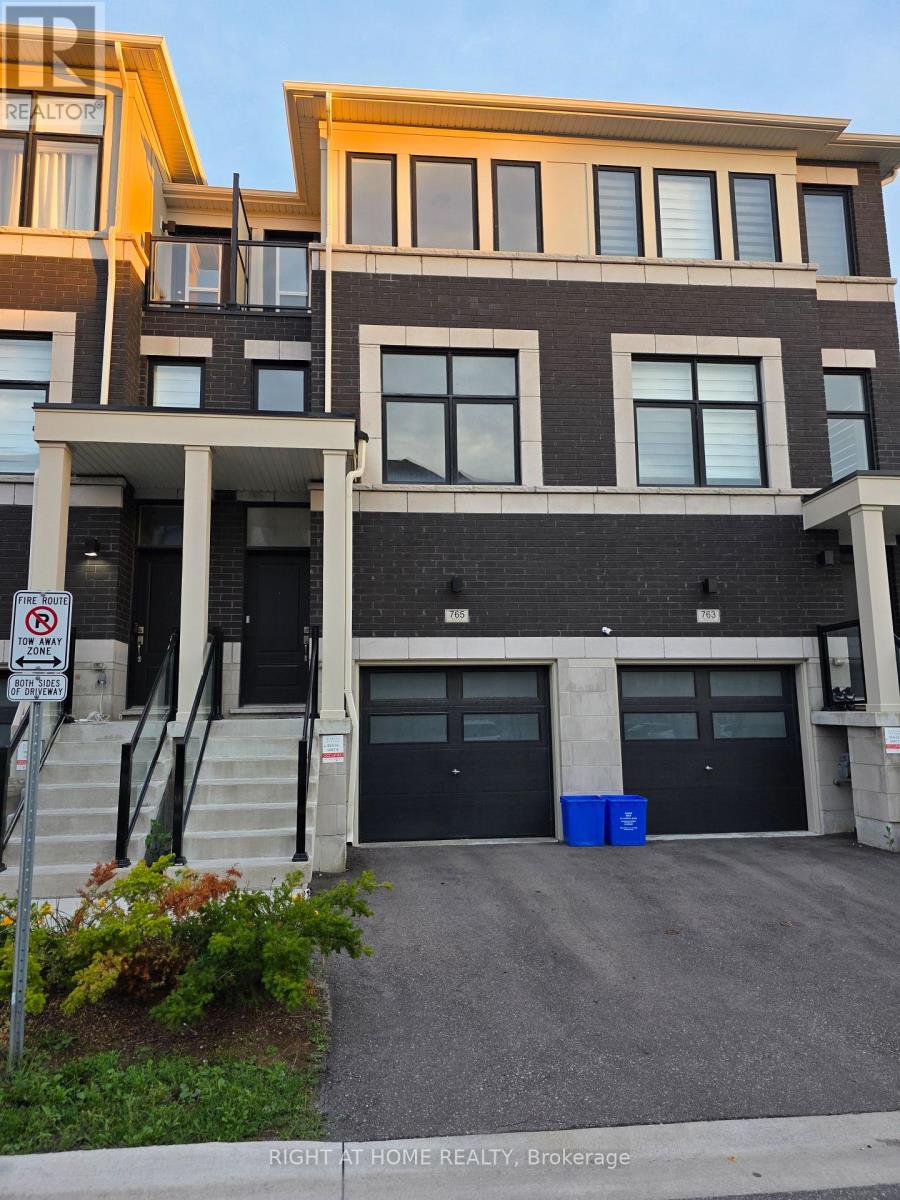
765 Eddystone Path
Oshawa (Donevan), Ontario
3 Year Old Townhouse| Bright And Spacious| Lots of Natural Light| 3+1 Bedroom & 3 Washrooms| Attached Car Garage Located In Symphony Town Homes| This home offers open concept Kitchen, Dining and Living Area| Hardwood Through out the House| Minutes To Hwy 401/412/University Of Ontario Institute Technology, College, Shopping Malls, Go Station, Bus Stop| (id:45725)
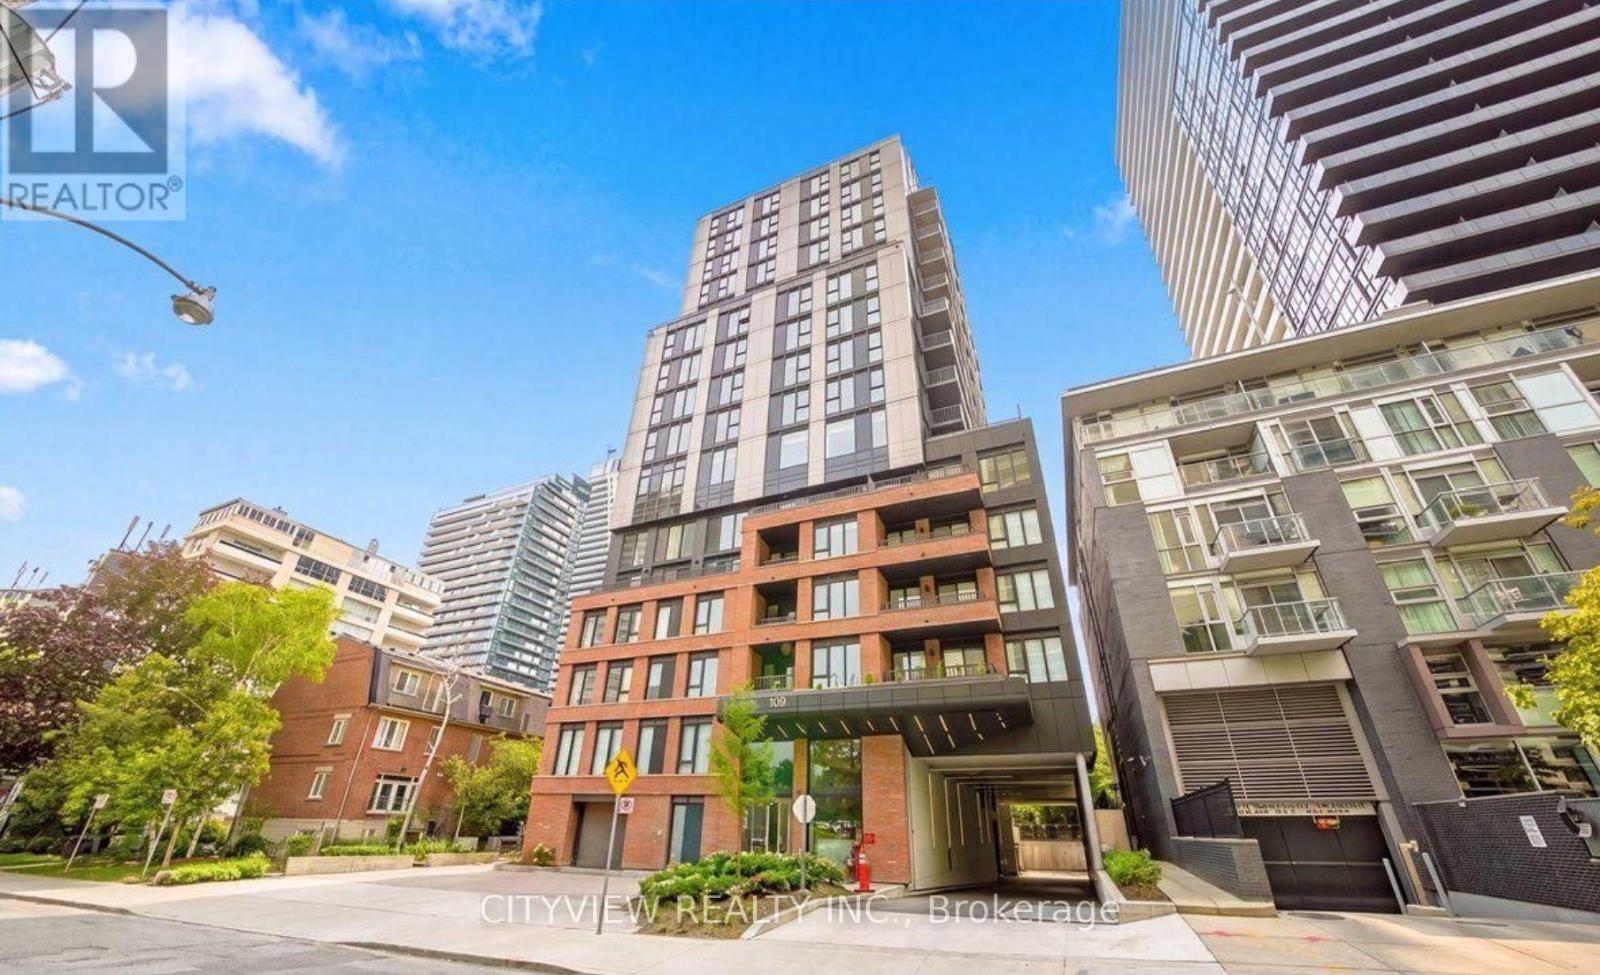
1702 - 109 Erskine Avenue
Toronto (Mount Pleasant West), Ontario
Ideally situated in Yonge and Eglinton neighbourhood, life at AKRA is shaped by the lively spirit of midtown Toronto. Spacious floor plan offering 846 sqft of livable space with luxury finishes throughout! Wood flooring throughout the whole unit with a large primary bedroom with a luxury 3pc ensuite. Open concept living/dining room with modern kitchen and island perfect for entertaining! Enjoy world-class amenities featuring infrared saunas, which are equipped with chromotherapy, red light therapy, and halotherapy. Conveniently located next to transit options steps from the Yonge Subway line and the Eglinton Crosstown LRT, this residence represents modern GTA living at its finest. (id:45725)
1509 - 50 Forest Manor Road
Toronto (Henry Farm), Ontario
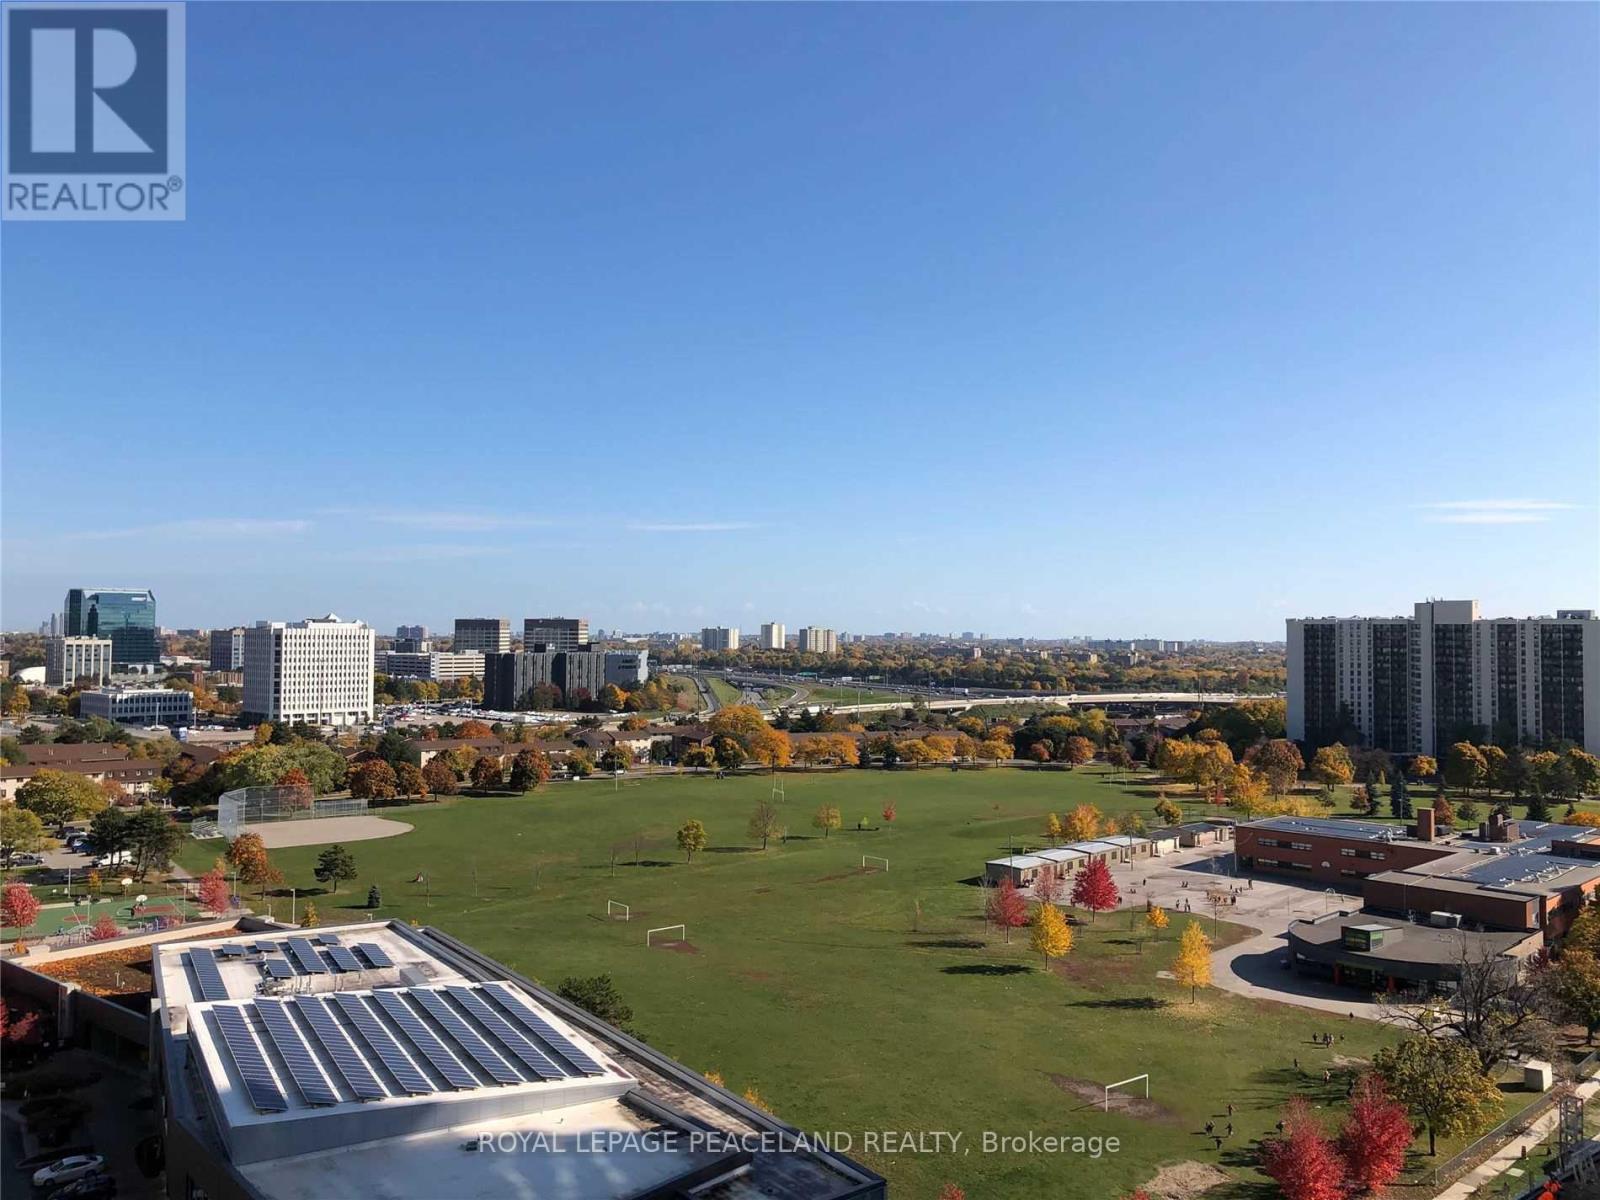
Unobstructed East View Unit. Soaring 9 Ft Ceilings. One Bedroom Plus Big Den With Glass Pocket Sliding Door.(Can Be 2nd Bedrm). Open Concept Design With Center Island. Lots Of Light And Very Functional Layout. Laminate Throughout. Great Amenities: Lounge, Yoga Room, Concierge, Indoor Pool, Theater Room, Gym And More. Walk To Fairview Mall And Ttc And Don Mills Subway Station. Next To Dvp & 401 Major Hwy. Enjoy all the convenience. *Photo taken before the current tenant moved in ** (id:45725)
59 Sarrazin Way W
Ottawa, Ontario
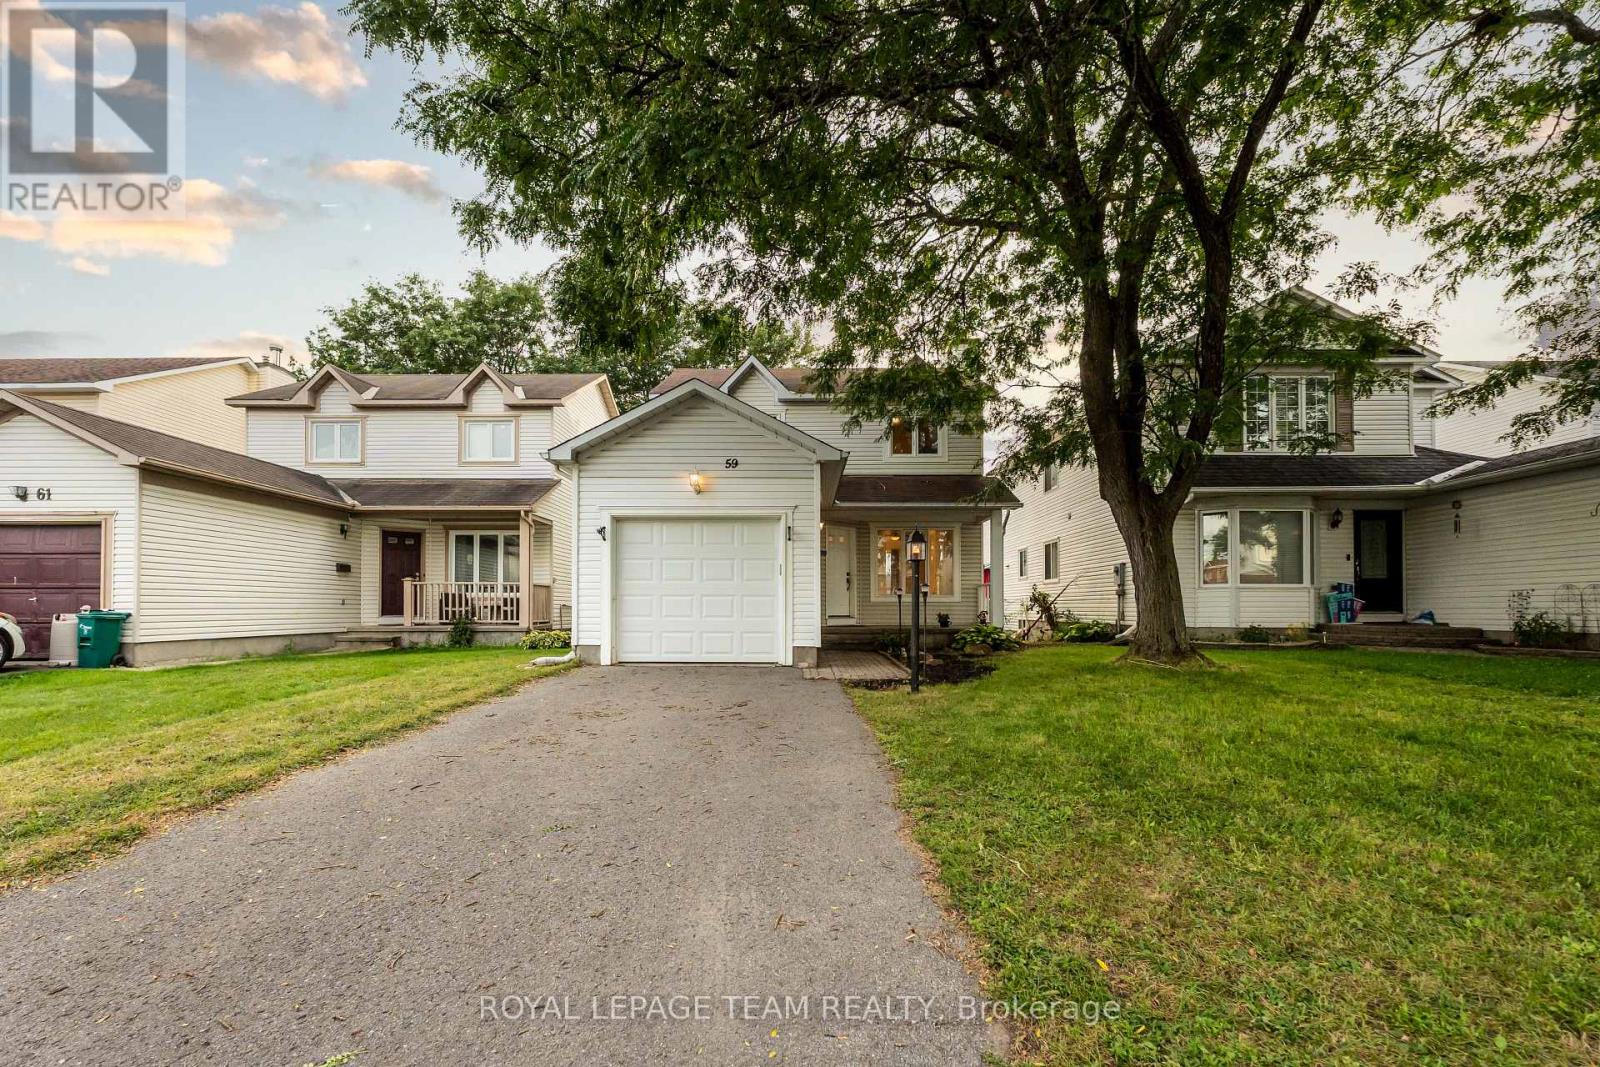
Welcome to 59 Sarrazin Way W, Barrhaven! Discover the charm of a well-established family-friendly neighbourhood with this inviting 3-bedroom, 3-bathroom home. With Upgrades in the kitchen, fully finished basement, this property offers a wonderful opportunity to create a space that truly feels like your own.Located in Barrhaven, you'll enjoy the convenience of being close to parks, schools, shopping, dining, and public transit, making everyday living comfortable and connected. Whether you're looking for a place to raise your family or a home with room to grow, this is an opportunity worth exploring. (id:45725)
56 Dalhousie Avenue
St. Catharines (Port Dalhousie), Ontario
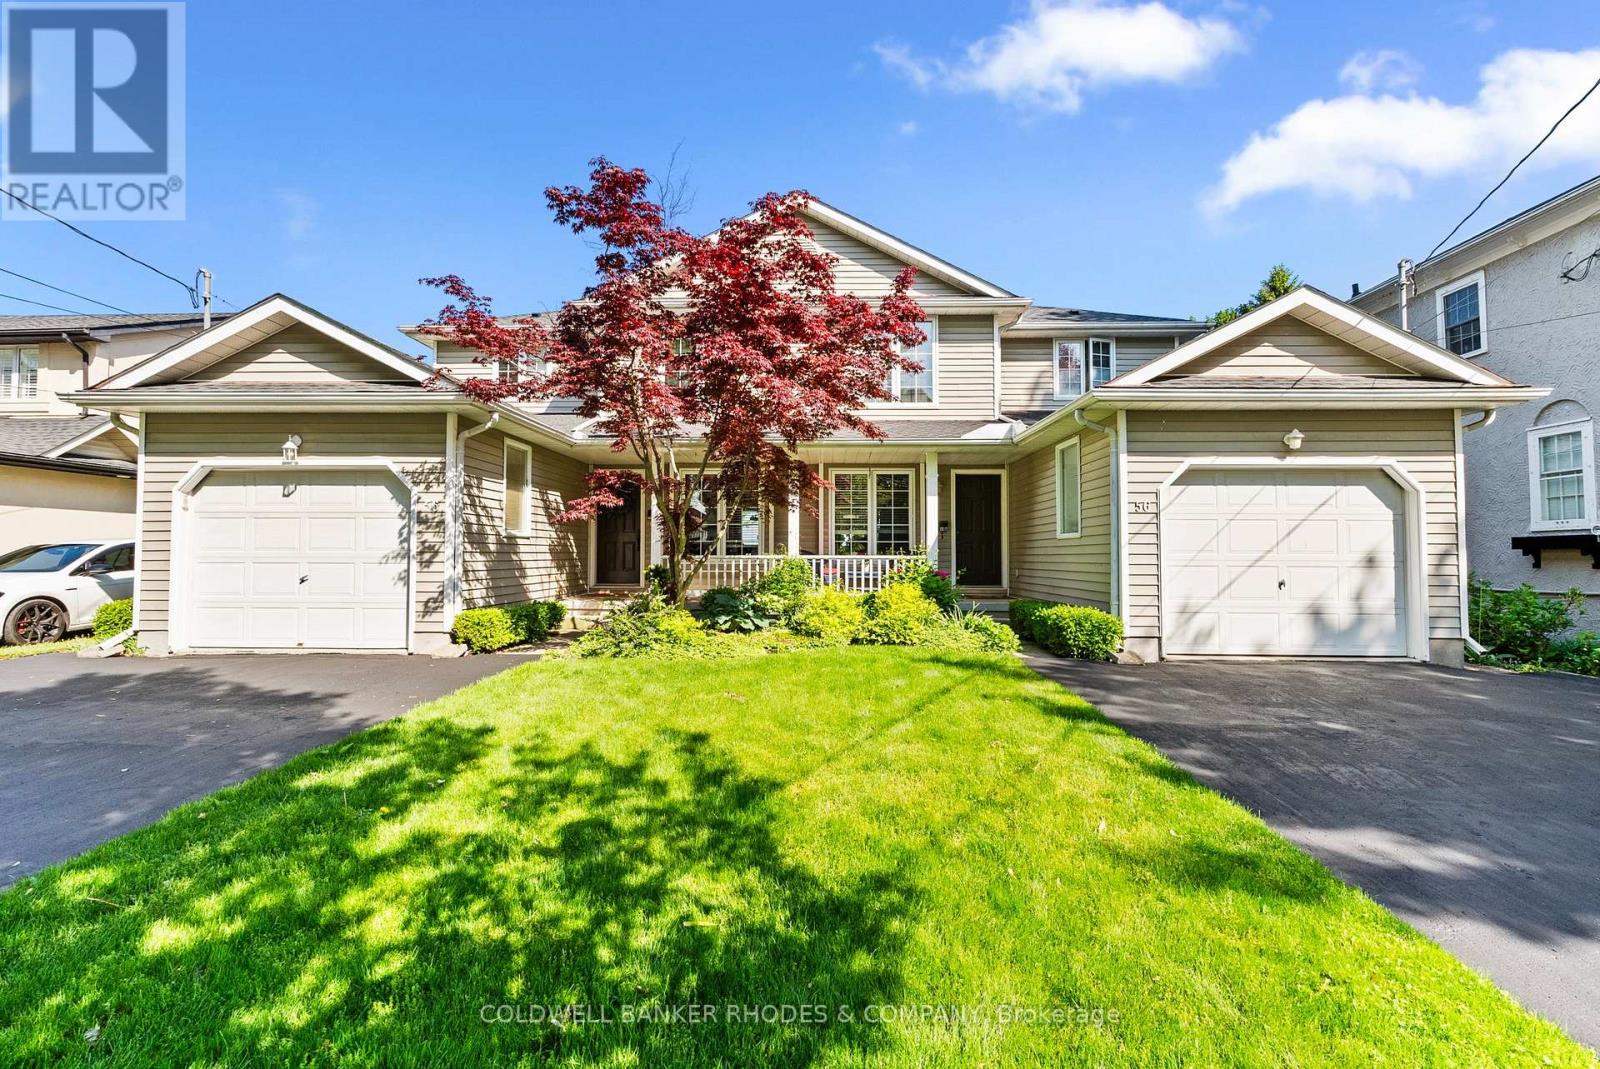
Waterfront. We are pleased to present a rare front row opportunity in Port Dalhousie. Situated directly on Lake Ontario, this exceptional property offers sunsets that rival a Monet or Van Gogh, 365 days a year. Located in a highly sought-after neighbourhood, the property is just a short walk from Lakeside Park, the Port Dalhousie Yacht Club (DYC). The iconic piers with their lighthouses, willows in the breeze, the Neil Peart Pavilion, and the historically restored carousel.....Lakeside Park! It is a quiet, peaceful community that maintains a charming, close-knit atmosphere, where everyone knows your name, truly a place from yesteryear. This offering consists of two identical three-bedroom, three-bathroom unsevered rented townhouses. The property features low-maintenance concrete front porches and back patios that open to an expansive well kept grass backyard leading to the embankment and Lake. You can enjoy unobstructed views of Lake Ontario spanning from the Burlington Skyway in the western sunset to downtown Toronto due north and further north east as far as the eye can see. Current owners spouse built the unsevered doubles in 1994. Only the second owner in the property's history. (id:45725)
16 - 77 Auriga Street
Ottawa, Ontario
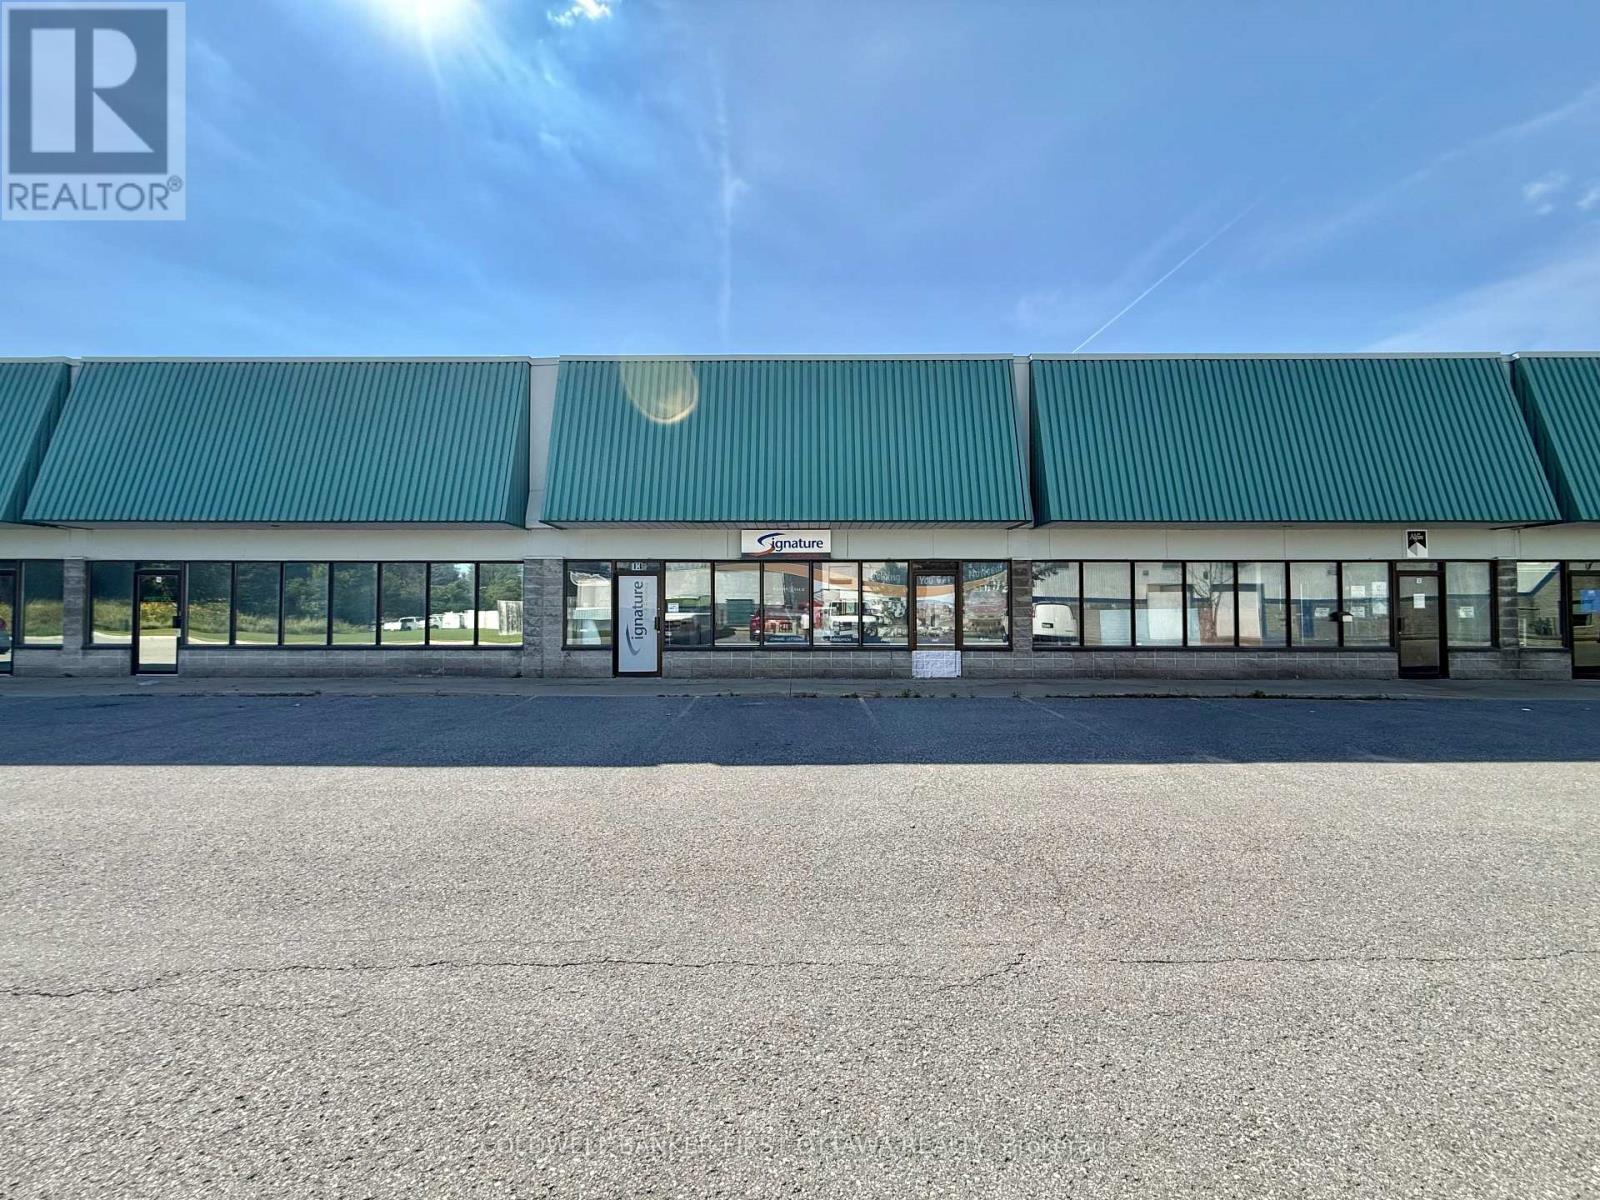
An exceptional leasing opportunity in the established Rideau Heights Business Park at 77 Auriga Drive. This versatile commercial unit offers approximately 2,000 sq. ft. of well-designed office and warehouse space, complemented by an additional 500 sq. ft. mezzanine. The office component features private offices, a boardroom, kitchenette, and washrooms, while the functional warehouse boasts an approximately 18-foot ceiling height and a 10-foot-wide by 9-foot-high grade-level garage door for convenient loading and access. Five surface parking spaces are included. Ideally situated near West Hunt Club Road, Prince of Wales Drive, Merivale Road, and Highway 416, the property provides excellent connectivity throughout Ottawa and convenient access to the airport. Nearby restaurants, cafés, banks, fitness centres, retail stores, and other everyday services make this a practical and appealing location for a wide variety of businesses. (id:45725)
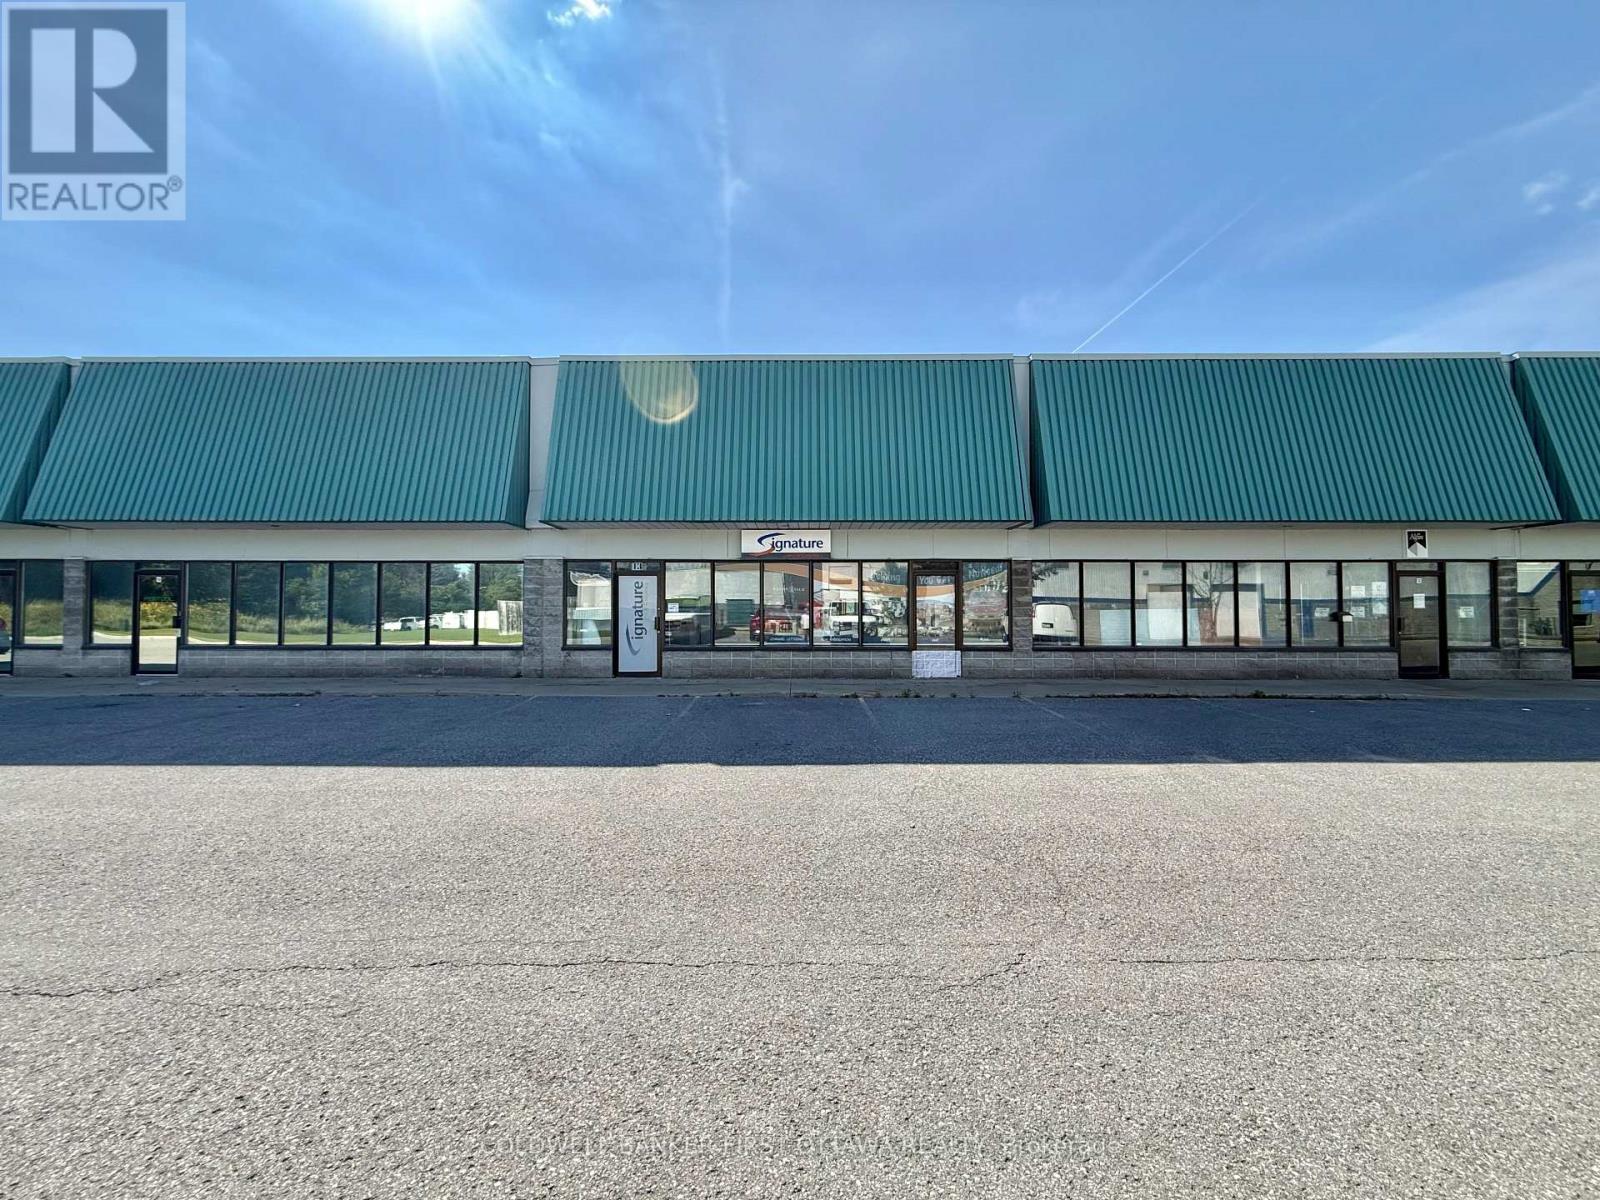
16 - 77 Auriga Drive
Ottawa, Ontario
An exceptional leasing opportunity in the established Rideau Heights Business Park at 77 Auriga Drive. This versatile commercial unit offersapproximately 2,000 sq. ft. of well-designed office and warehouse space, complemented by an additional 500 sq. ft. mezzanine. The officecomponent features private offices, a boardroom, kitchenette, and washrooms, while the functional warehouse boasts an approximately 18-footceiling height and a 10-foot-wide by 9-foot-high grade-level garage door for convenient loading and access. Five surface parking spaces areincluded. Ideally situated near West Hunt Club Road, Prince of Wales Drive, Merivale Road, and Highway 416, the property provides excellentconnectivity throughout Ottawa and convenient access to the airport. Nearby restaurants, cafés, banks, fitness centres, retail stores, and othereveryday services make this a practical and appealing location for a wide variety of businesses. (id:45725)
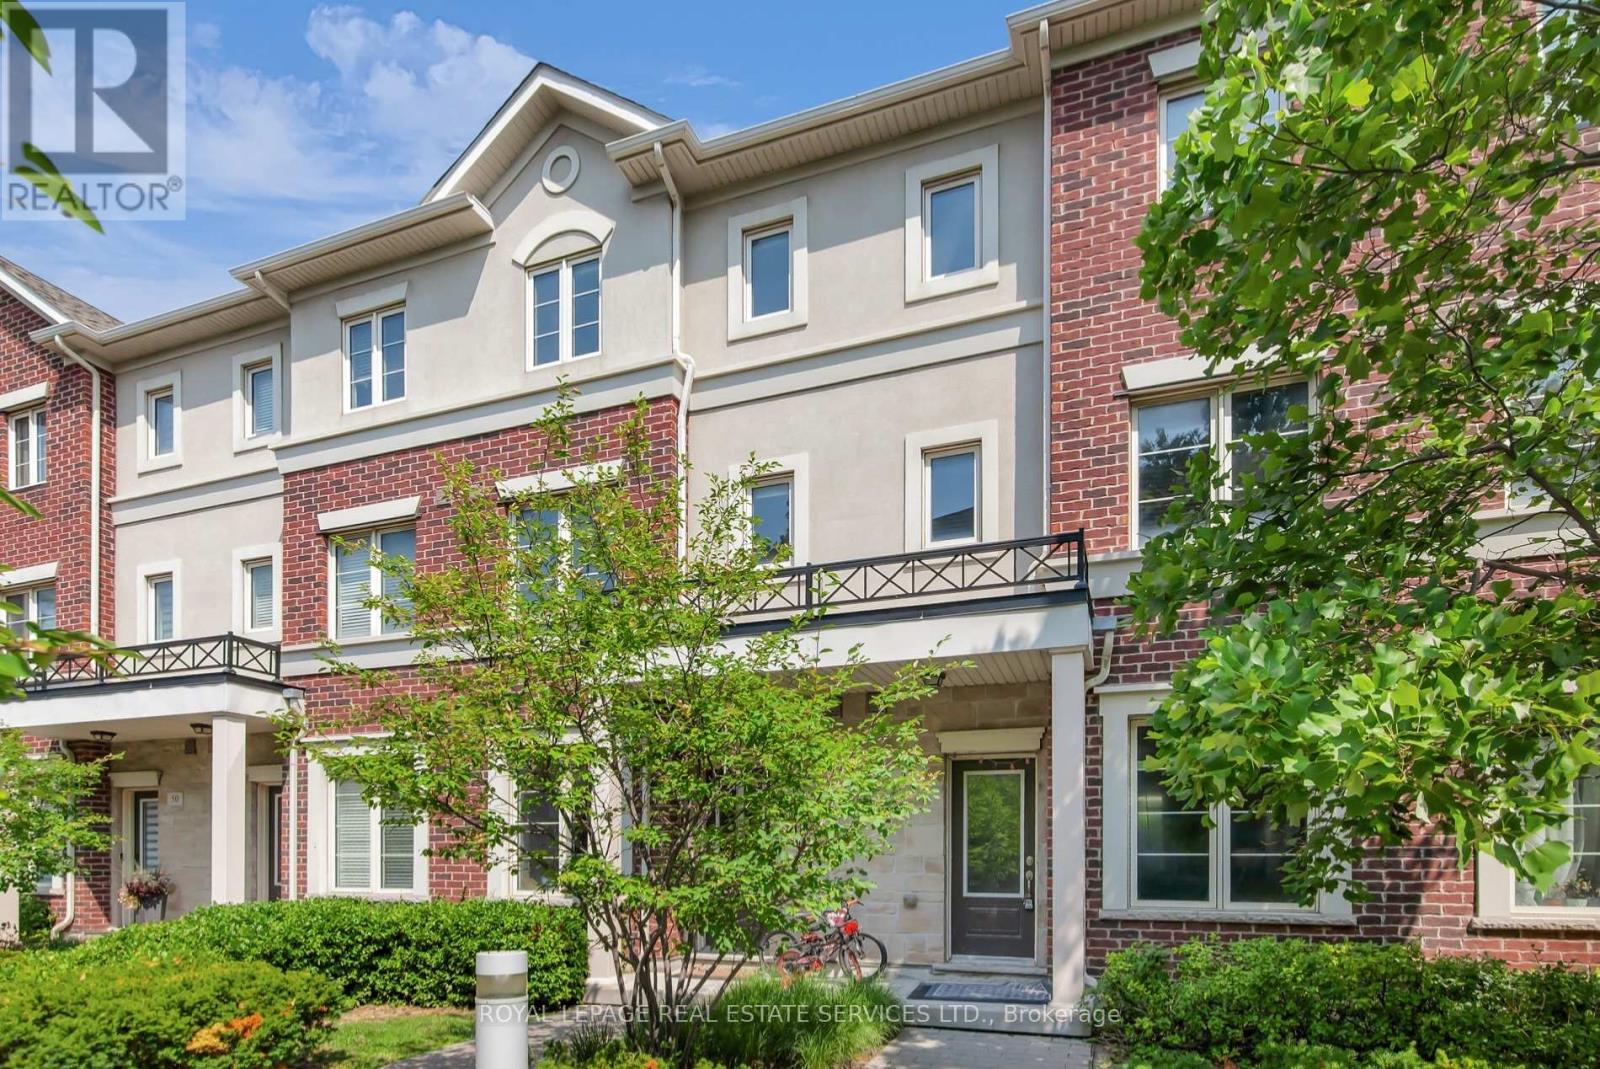
47 - 636 Evans Avenue
Toronto (Alderwood), Ontario
This stylish, modern executive townhome features 1676 of living space over three levels. An open concept main level, high ceilings on the main floor, a walk out to a patio for entertaining, a private third floor master suite with large closets and an ensuite bath and two underground parking spaces. Recently updated with new flooring on the two upper floors, new paint throughout, potlights and accent walls. Minutes from hwy, public transit, Go Station, Sherway Gardens,Shops, restaurants and more. (id:45725)

74 Batchford Crescent
Markham (Box Grove), Ontario
Welcome to this beautiful detached home in the sought-after Box Grove community! Bright and spacious, this 4-bedroom, 3-bathroom home features a double-car garage and a thoughtfully designed layout across the main and second floors. Enjoy the warmth and elegance of hardwood flooring throughout, along with pot lights, 9' ceilings throughout the main floor, California shutters, and a fireplace in the family room. Conveniently located within walking distance to David Suzuki Elementary School and parks, with Costco, Walmart, major banks, restaurants, medical centre and Markham Stouffville Hospital all close by. Minutes to Highway 407 and nearby high schools. A wonderful opportunity for families looking for a comfortable home in a convenient and desirable Box Grove location! (id:45725)
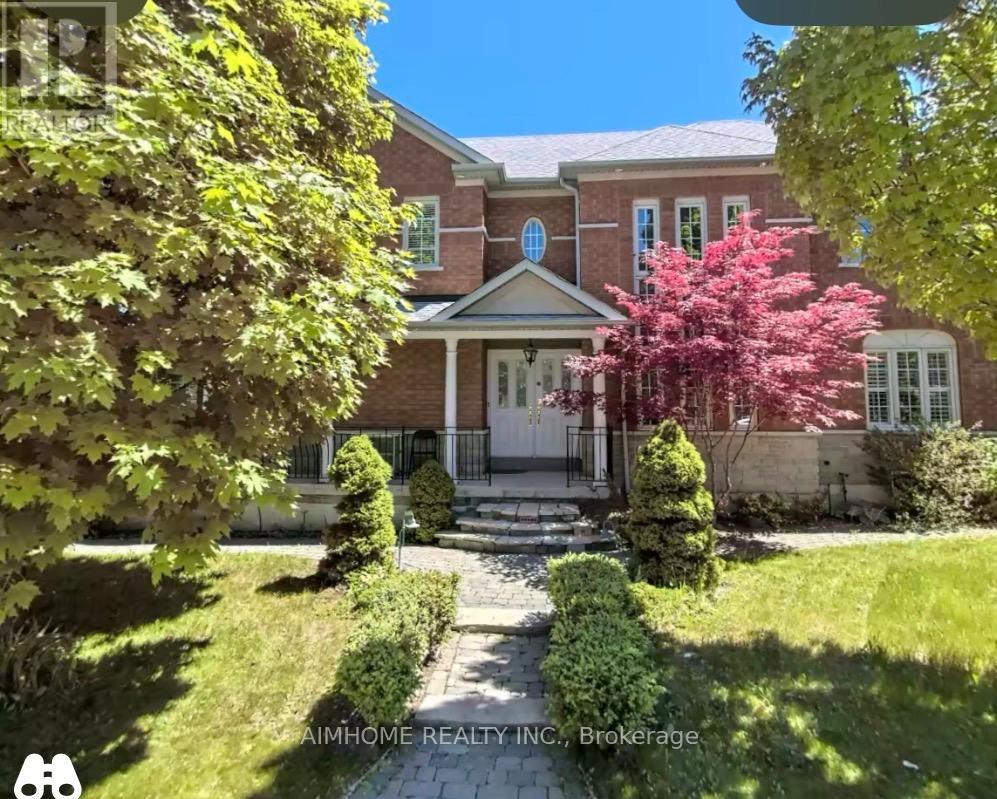
28 Garcia - Basement Street
Markham (Village Green-South Unionville), Ontario
Two-bdrm ensuite basement apartment in a Very Clean & Bright Open Concept Quality Greenpark Home In The Most Convenience Markham (South Unionville Area) Community! No Side Walk, Steps To T&T, Plaza, Hwy 7 & 407 Ymca, Yrt, Viva And Go Train. (id:45725)
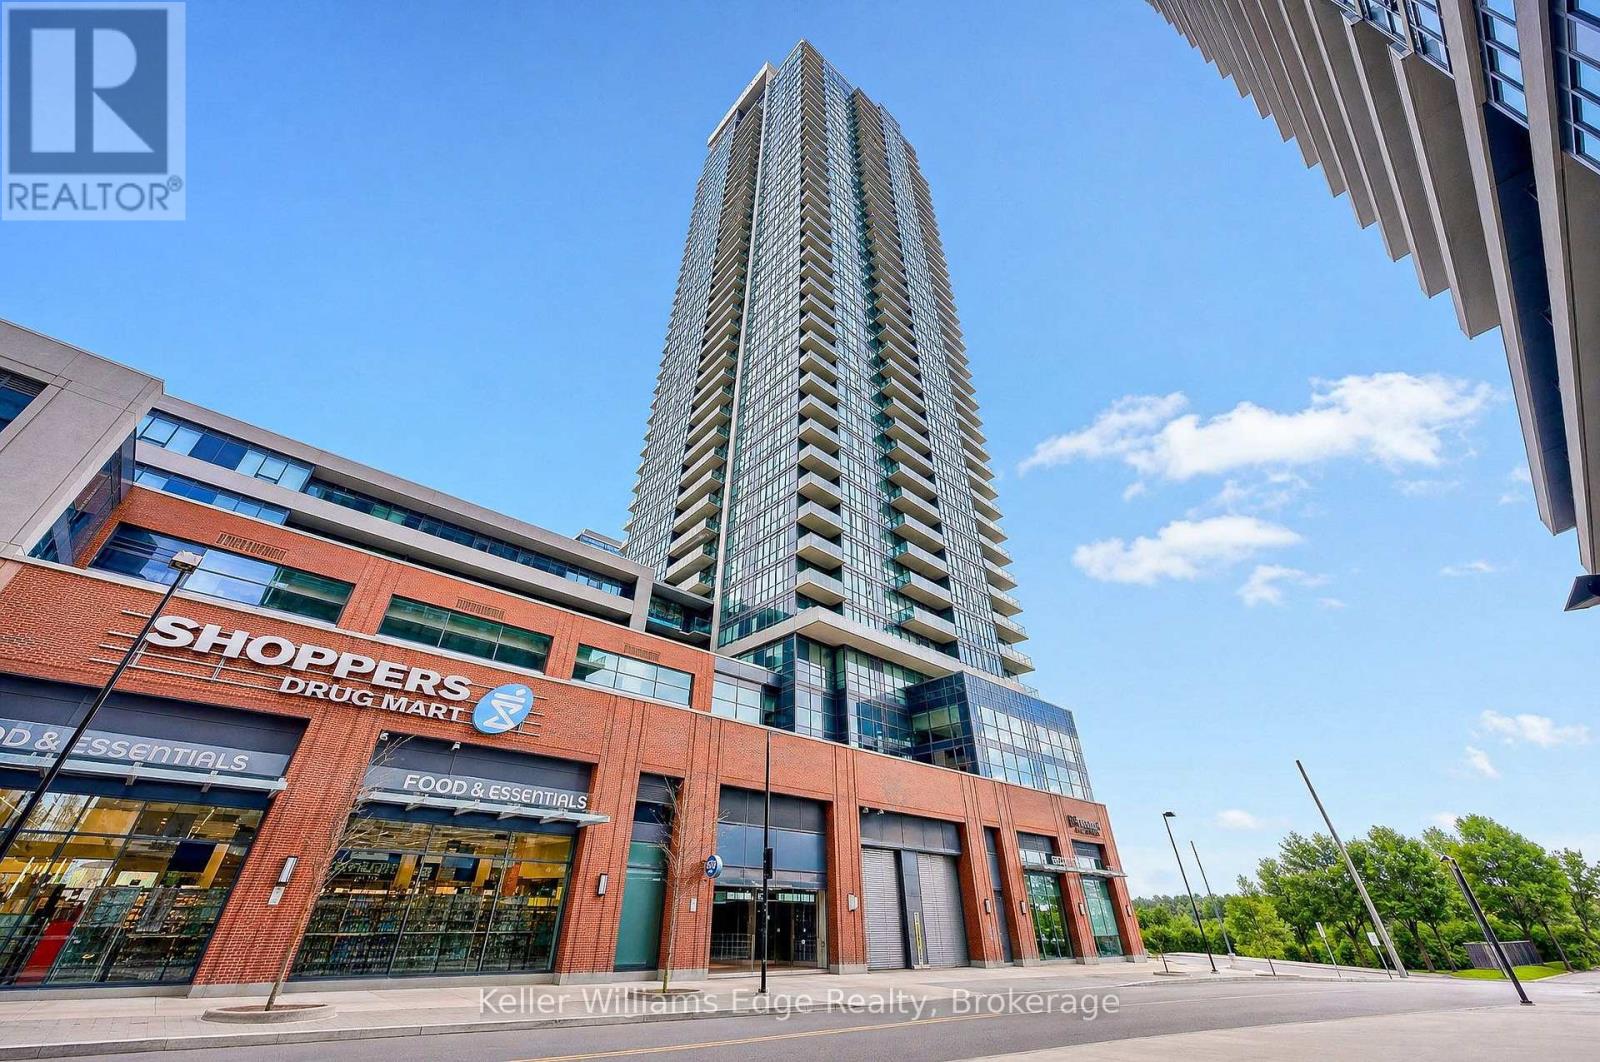
605 - 2200 Lake Shore Boulevard W
Toronto (Mimico), Ontario
Enjoy the best of city convenience and waterfront living in this bright and inviting 1 bed 1, bath suite at Westlake Village in the heart of Humber Bay Shores. Offering a functional open-concept layout, this well-designed condo extends outdoors to a private balcony - the perfect spot to enjoy your morning coffee or unwind at the end of the day. One underground parking spot and two lockers are also included. What truly sets this location apart is the incredible convenience right at your doorstep. Metro, Shoppers Drug Mart and LCBO are all located within the Westlake Village complex, along with Starbucks, banks, restaurants and other everyday essentials. Groceries, prescriptions, dining and more are all just steps from your door, with no need to get in the car. Residents also enjoy an impressive collection of resort-style amenities including 24-hour concierge, indoor pool and whirlpool, sauna and steam room, fully equipped fitness centre, yoga studio, squash court, theatre room, party and games rooms, guest suites, rooftop terrace with BBQs, visitor parking and more. When you do want to get out, some of the city's best waterfront living is just steps away. Walk or bike along the trails of Humber Bay Shores and Humber Bay Park, enjoy the lakefront, or explore the restaurants and amenities throughout Mimico. TTC is right outside, while quick access to the Gardiner Expressway makes commuting downtown and around the GTA a breeze. A fantastic opportunity to enjoy a low-maintenance lifestyle where groceries, shopping, transit, recreation, the waterfront and everyday conveniences are all within easy reach. (id:45725)
45 Mintwood Drive
Toronto (Bayview Woods-Steeles), Ontario
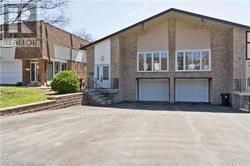
Bright Spacious 1-Bedroom Walkout Basement Apartment with Separate Entrance,Private Washroom, Laundary! One Parking Spot Available. Tenant Pays 25% Of All Utilities. Very quiet and family friendly neighborhood. Best Rated Schools( Steelesview PS, Zion Heights MS and AY Jackson SS),Great Neighbourhood For Commuting Students And Young Professionals, With Easy Access To Schools, Grocery Stores, Community Centers, And Restaurants. Don't Miss Out! (id:45725)
13 - 77 Auriga Street
Ottawa, Ontario
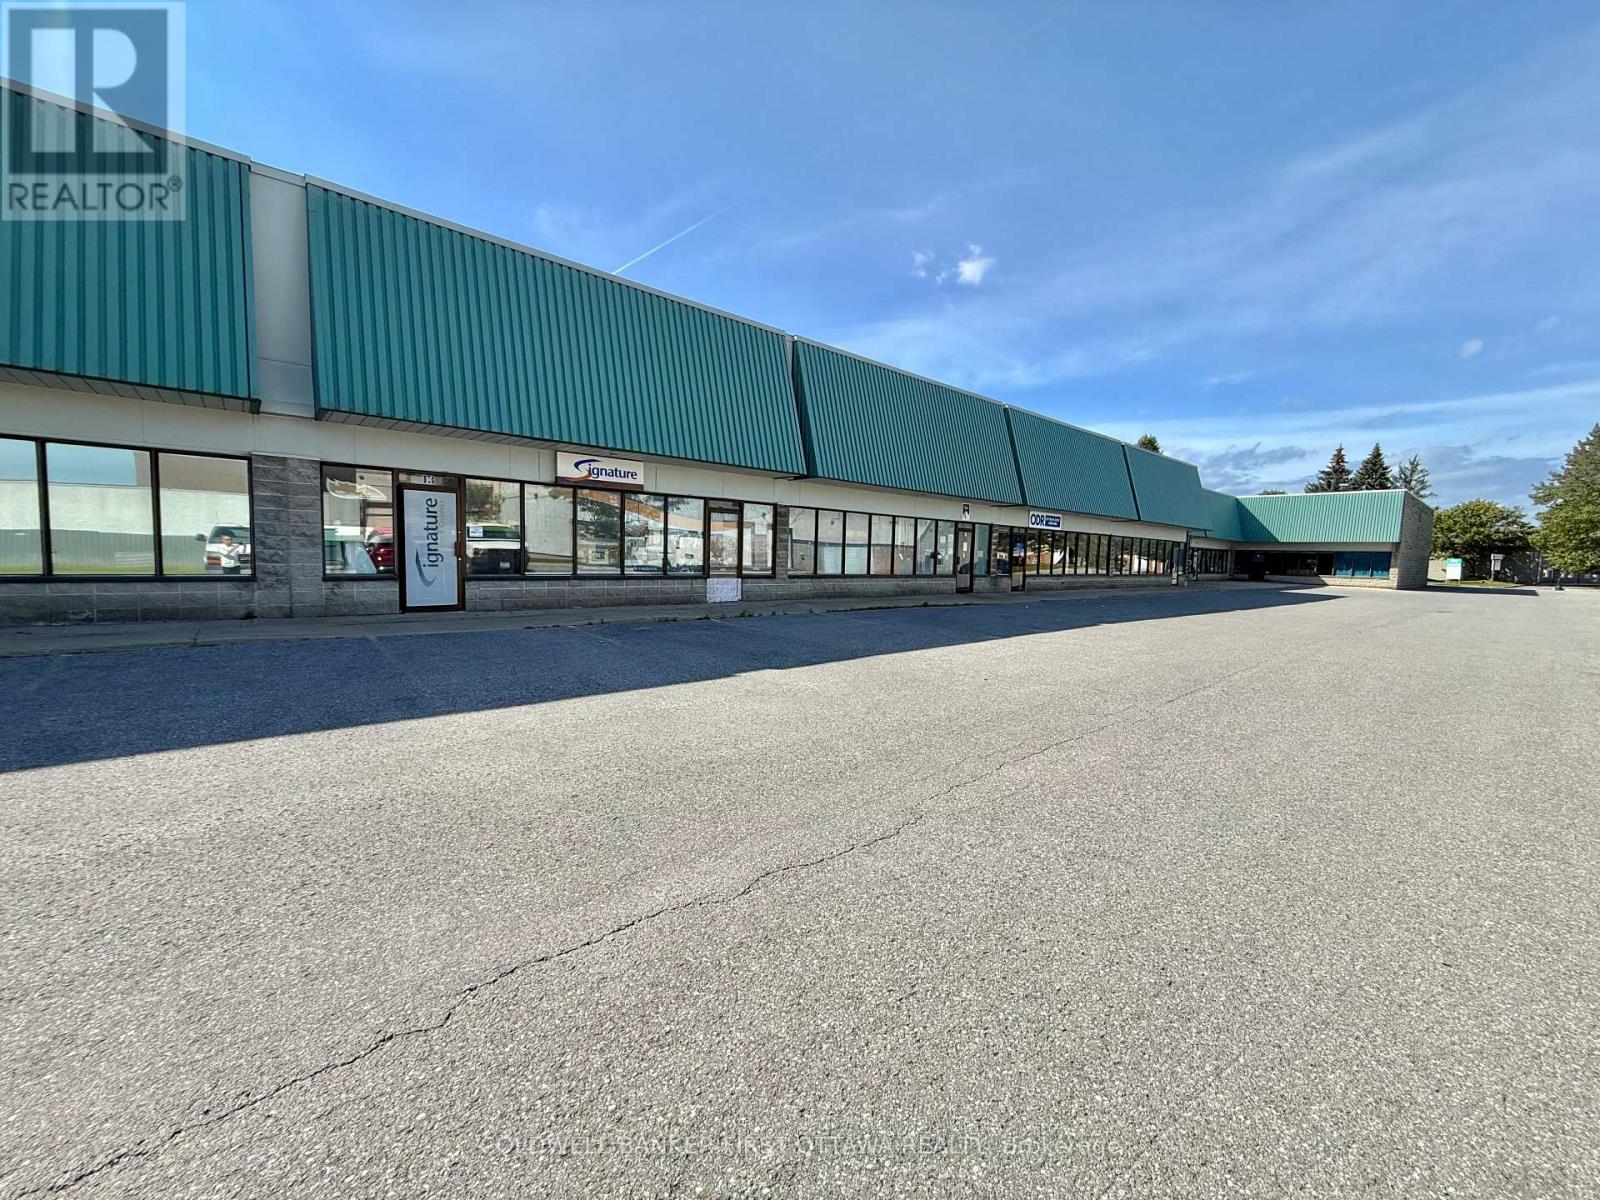
An exceptional leasing opportunity in the established Rideau Heights Business Park at 77 Auriga Drive. This versatile commercial unit offers approximately 2,500 sq. ft. of well-designed office and warehouse space, complemented by an additional 1500 sq. ft. mezzanine. The office component features private offices, a boardroom, kitchenette, and washrooms, while the functional warehouse boasts an approximately 18-foot ceiling height and a 10-foot-wide by 14-foot-high grade-level garage door for convenient loading and access. Eight surface parking spaces are included. Ideally situated near West Hunt Club Road, Prince of Wales Drive, Merivale Road, and Highway 416, the property provides excellent connectivity throughout Ottawa and convenient access to the airport. Nearby restaurants, cafés, banks, fitness centres, retail stores, and other everyday services make this a practical and appealing location for a wide variety of businesses. (id:45725)
103 - 15 Arthur Street
Cramahe (Colborne), Ontario
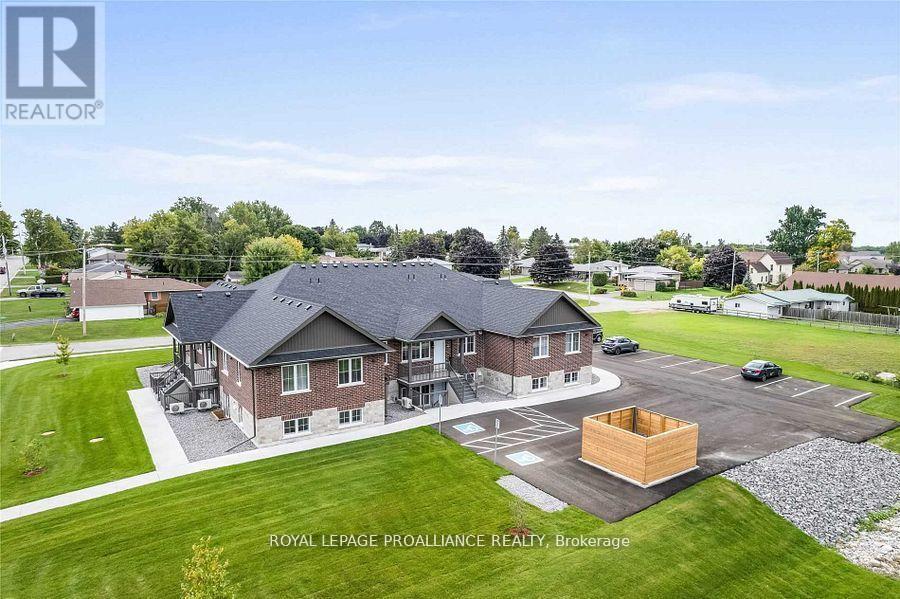
Simplify your life in this newer 2 bedroom condo townhome with private entrance located a short walk to the downtown corridor in the Town of Colborne. This spacious lower unit with private patio area is all one level. Bright, open concept Kitchen and Living Room area. All appliances included, beautiful cabinetry, gorgeous quartz countertops & undermount sinks in Kitchen and in Bathroom. Kitchen Island with breakfast bar and lots of storage. Convenient Laundry Room is situated directly off the Kitchen. Large Primary with walk-In Closet. Second Bedroom is an ideal space for an at-home Office or Den or great for visiting guests. Luxury vinyl plank flooring throughout, upgraded lighting, ductless heating/cooling. One exclusive on site parking space, with visitor parking also available. Lease includes water/sewer, snow removal, grounds maintenance and private garbage removal. Tenant pays Hydro/A short drive to Cobourg, Brighton, Prince Edward County, and under an hour to the Oshawa Go Station. Enjoy your low maintenance lifestyle in a quiet neighbourhood, located close to Lake Ontario, parks, restaurants, shopping, library, banks and more! November 1 possession date available. (id:45725)
2908 - 25 Wellington Street S
Kitchener, Ontario
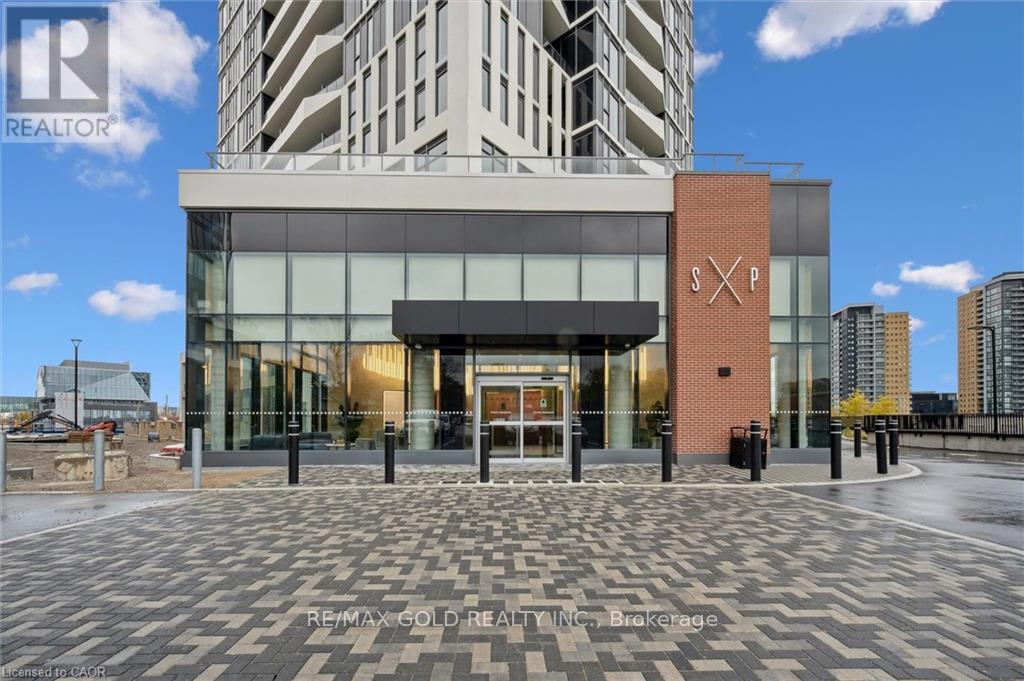
Beautiful 1-Bedroom + Den condo in a highly desirable Kitchener location. Approx. 668 sq. ft. of interior living space plus an approx. 116 sq. ft. open balcony. Upgraded kitchen with stainless steel appliances and 4-piece bathroom. Spacious den can easily accommodate a double bed and offers excellent flexibility as a 2nd bedroom, office, or additional living space. Conveniently located close to LRT, University of Waterloo, and directly across from Google Headquarters. Must see! (id:45725)
1937 W - 135 Lower Sherbourne Street
Toronto (Waterfront Communities), Ontario
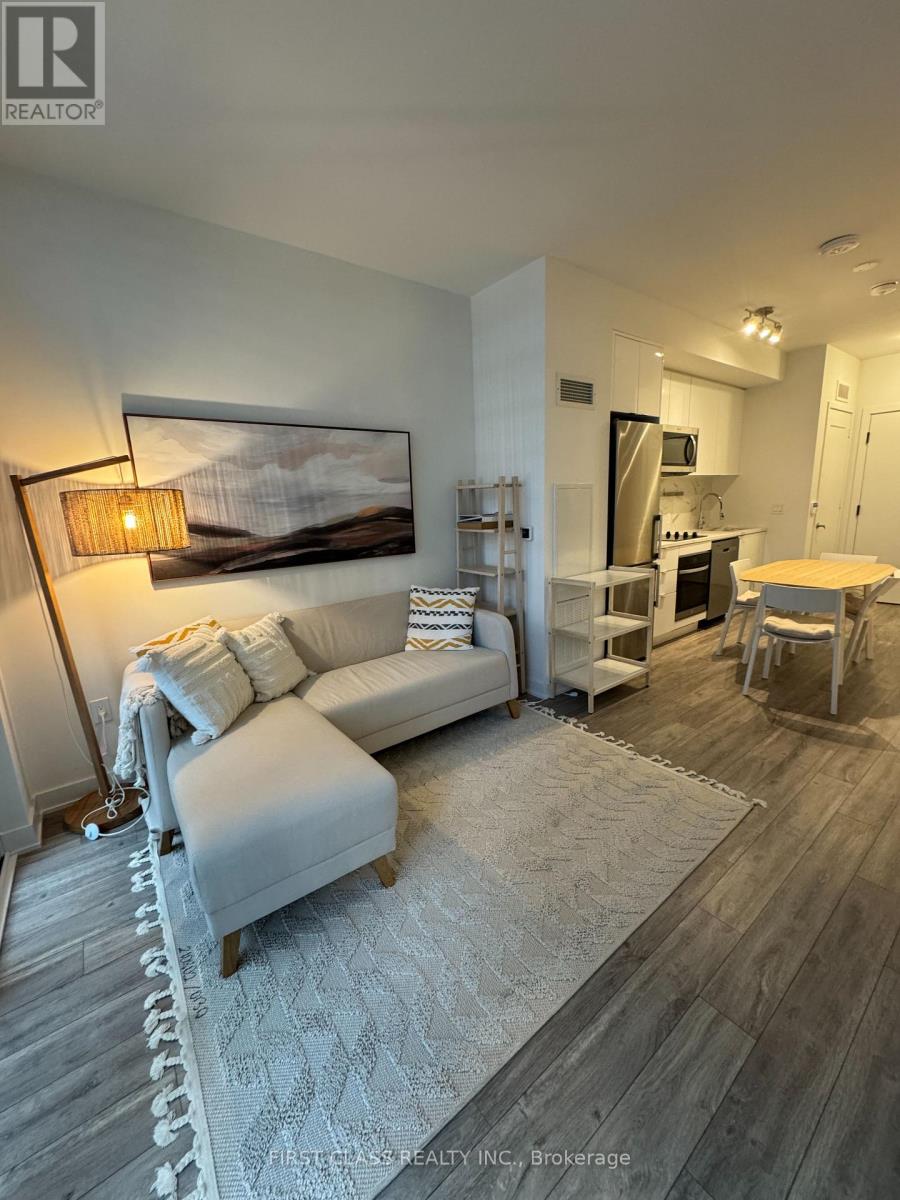
Welcome To Time & Space By Pemberton! Prime Location On Front St E & Sherbourne - Steps To Distillery District, TTC, St Lawrence Mkt & Waterfront! Furniture included except bed. Upgraded finishes and lights available in each room+ den. Excess Of Amenities Including Infinity-edge Pool, Rooftop Cabanas, Outdoor Bbq Area, Games Room, Gym, Yoga Studio, Party Room And More! Functional 1+Den, 2 Bath W/ Balcony! East Exposure. Parking & Locker Included. Partially furnished. (id:45725)
2 - 1015 Bathurst Street
Toronto (Annex), Ontario
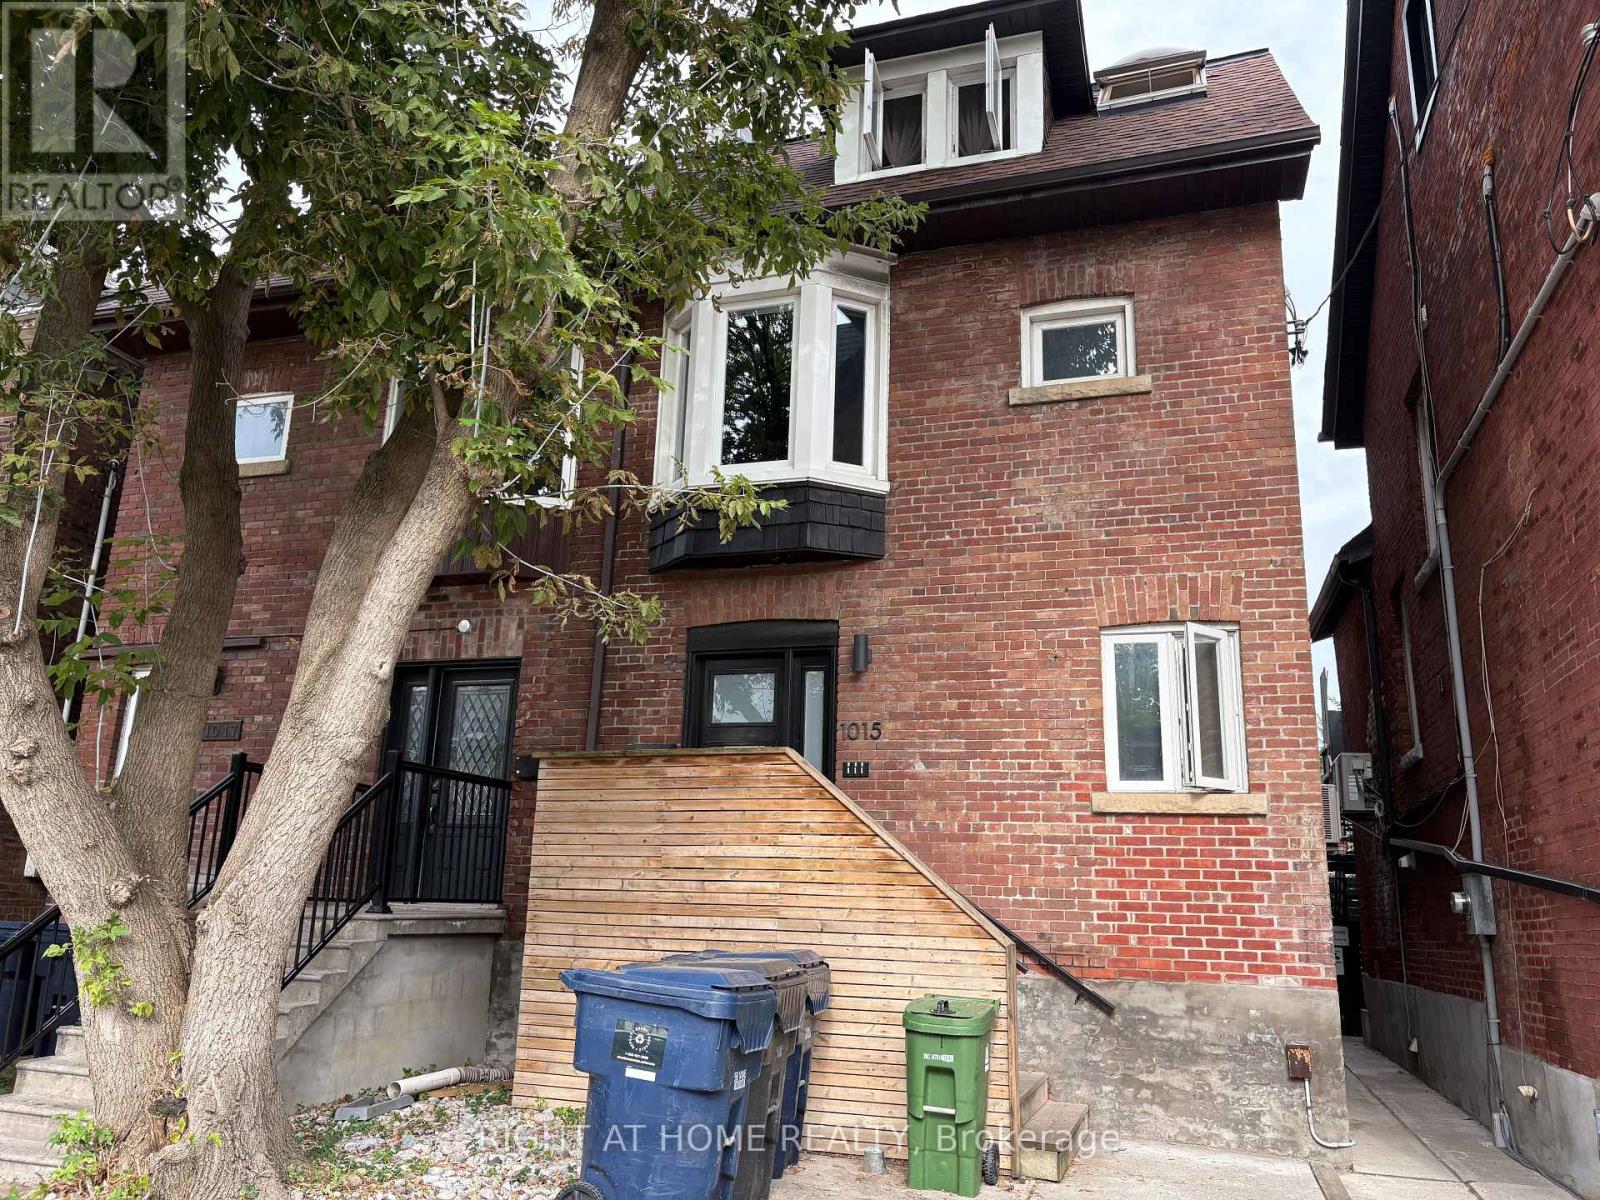
Welcome to this bright, modern, second-floor apartment in The Annex, one of Toronto's most vibrant and sought-after neighbourhoods. Featuring a fresh, contemporary feel and plenty of natural light, this inviting unit offers comfortable living in an excellent location surrounded by charming streets, trendy cafés, restaurants, shops, parks, and convenient transit options. With its stylish updates and unbeatable neighbourhood setting, this apartment is an ideal place to call home. (id:45725)
32560 Highway Highway
Laurentian Hills, Ontario
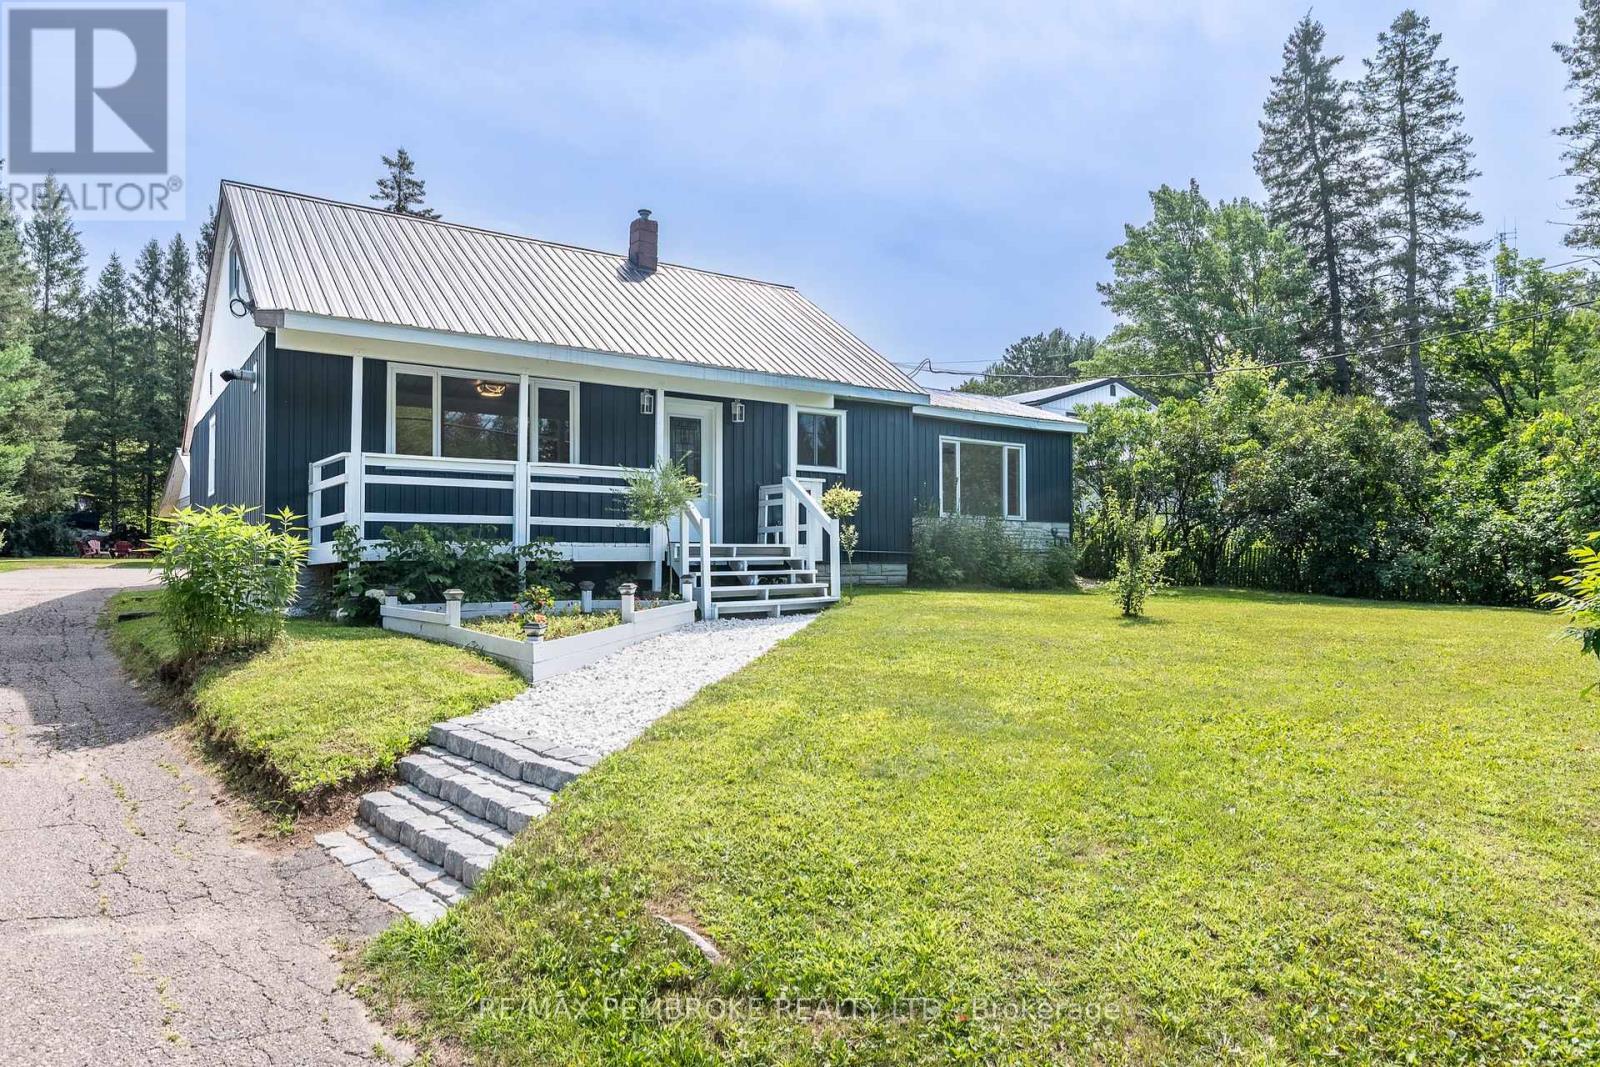
Welcome to 32560 Highway 17, a bright, spacious, move-in-ready home offering 4+ bedrooms, 2 bathrooms, flexible living space, and an outstanding shop in the heart of Laurentian Hills. The open concept main floor brings the kitchen, dining, and living areas together, creating an inviting setting for everyday family life and entertaining. The updated kitchen provides plenty of cabinetry and workspace, while large windows and neutral finishes create a warm, fresh feel throughout. The entire main level has been thoughtfully designed with wheelchair friendly features, including a convenient entrance ramp, wider doors and entryways, an accommodating shower, and the option for comfortable main floor living. Main level laundry adds further convenience and offers enough versatility to double as office space. The finished lower level provides even more room, featuring a spacious recreation area ideal for movie nights, a playroom, home gym, games area, or office, along with the possibility of a fifth bedroom.A major highlight is the impressive approximately 1,106 sq. ft. shop. With two generous bays and a large rear room, there is excellent space for vehicles, tools, recreational equipment, storage, hobbies, or hands on projects. Whether you're a contractor, car enthusiast, outdoor adventurer, or simply need extra space, this versatile shop truly sets the property apart.Outside, the covered front porch overlooks a spacious yard, while the backyard offers a dedicated area for children, a firepit, fruit trees, and plenty of room to relax or entertain. With convenient Highway 17 access and boating, fishing, hiking, ATV, and snowmobile trails all within easy reach, this exceptionally versatile property offers room to live, work, and play all in one place. (id:45725)
794 English Settlement Road
Quinte West (Murray Ward), Ontario
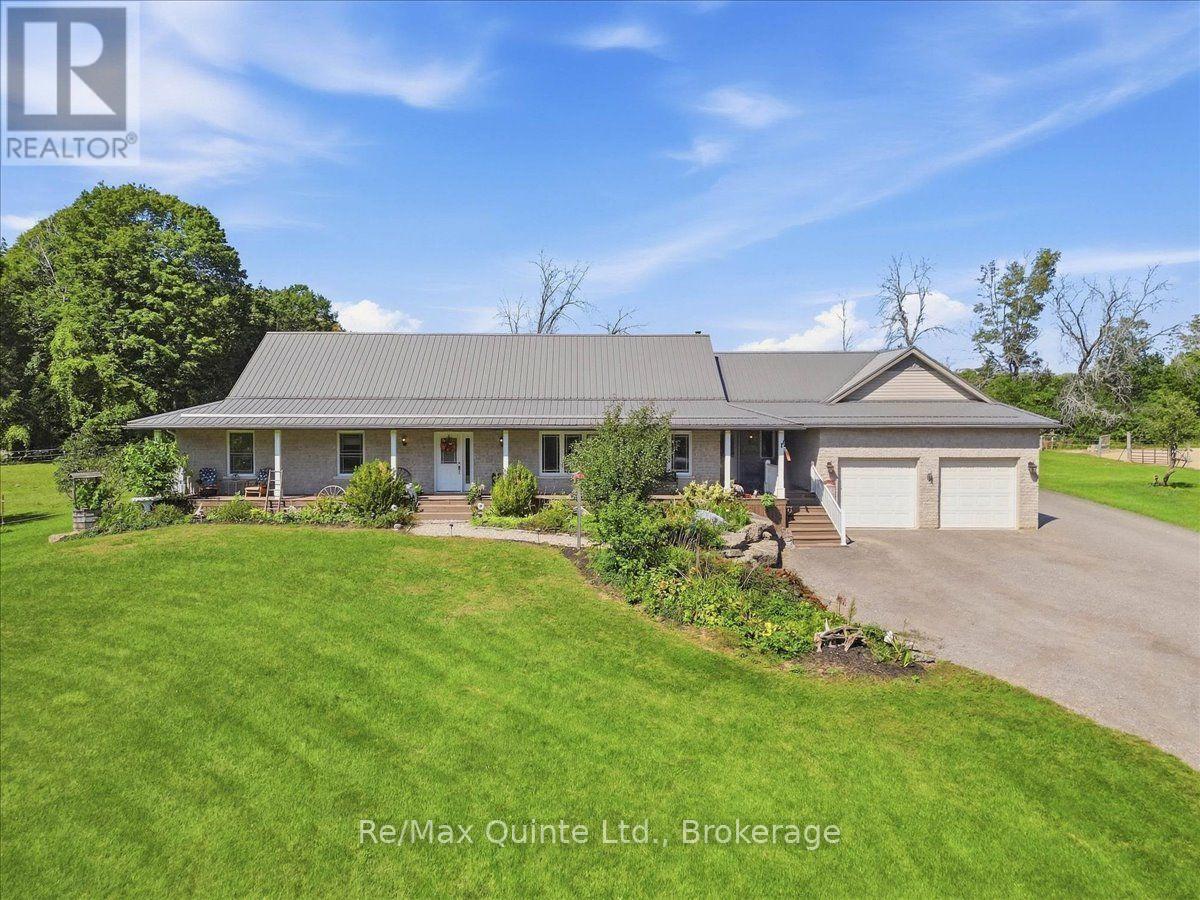
Welcome to your dream equestrian estate! This exceptional 13.96 acre property is a turn-key "horse haven" featuring a custom built (2005) bungalow that blends spacious country living with incredible multi-generational potential. Offered by its original owner, this pristine estate combines a fully equipped equestrian setup with a mechanically updated, worry free home. Perfect equestrian setup features a 5-stall barn with hydro, Nelson Automatic Waterer, steel roof (2023), hayloft can store 800 square bales, 100x120 ft riding ring and electric fencing (2024). The 1,900 sq. ft. main floor features an open-concept great room with a spacious living area, dining area, and kitchen, thoughtfully designed for seamless entertaining and everyday living. The main floor also includes convenient laundry, three bedrooms, and a primary suite with a walkout. Lower level features excellent in-law potential with a separate entrance, wet bar / kitchen design, 2 beds, and a full bath. Enjoy the convenience and functionality with an attached double-car garage and a spacious driveway offering ample parking for multiple vehicles. Extensive recent updates: Steel roof (2019), Water Softener/Tank (2024) and New Sump Pump with Battery Backup (2025). The backyard oasis includes a gazebo sitting area, swimming pool and hot tub. The sprawling 13.96 acres feature mature maple trees ready for tapping your own syrup. Conveniently located close to amenities, including elementary and secondary schools, parks, hospital, and grocery stores. Minutes to Hwy 401 & Prince Edward County! (id:45725)
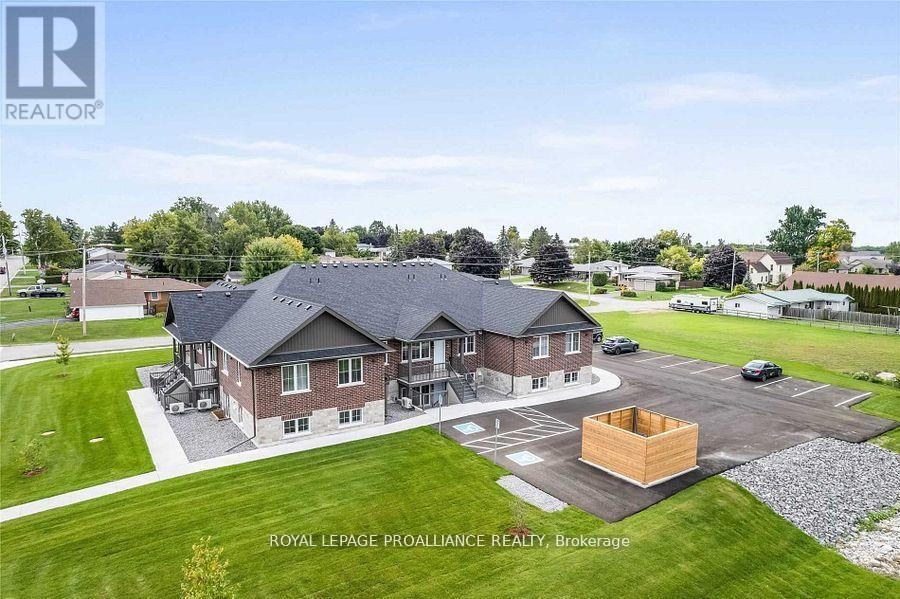
103 - 15 Arthur Street
Cramahe (Colborne), Ontario
Simplify your life in this newer 2 bedroom condo townhome with private entrance located a short walk to the downtown corridor in the Town of Colborne. This spacious lower unit with private patio area is all one level. Bright, open concept Kitchen and Living Room area. All appliances included, beautiful cabinetry, gorgeous quartz countertops & undermount sinks in Kitchen and in Bathroom. Kitchen Island with breakfast bar and lots of storage. Convenient Laundry Room is situated directly off the Kitchen. Large Primary with walk-In Closet. Second Bedroom is an ideal space for an at-home Office or Den, or great for visiting guests. Luxury vinyl plank flooring throughout, upgraded lighting, ductless heating/cooling. One exclusive on site parking space, with visitor parking also available. Maintenance fees include water/sewer, snow removal, grounds maintenance, private garbage removal. A short drive to Cobourg, Brighton, Prince Edward County, and under an hour to the Oshawa Go Station. Enjoy your low maintenance lifestyle in a quiet neighbourhood, located close to Lake Ontario, parks, restaurants, shopping, library, banks and more! (id:45725)
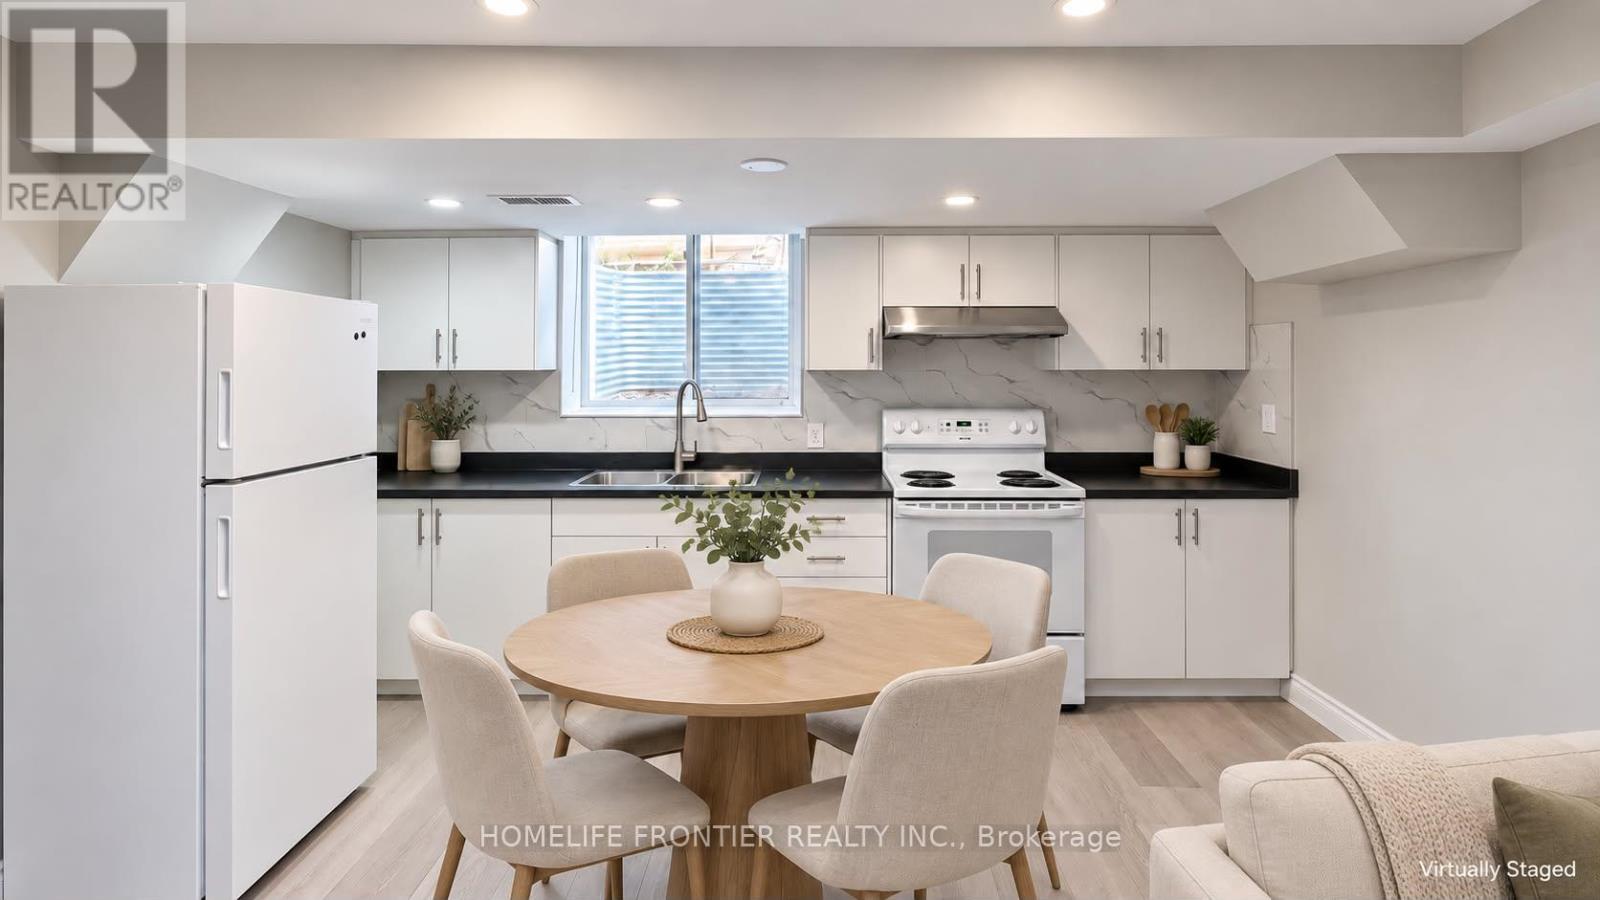
79 Pertosa Drive
Brampton (Fletcher's Meadow), Ontario
Discover this bright and inviting 2-bedroom, 1-bathroom basement apartment nestled in a wonderful, family-oriented neighborhood. The home features a separate living room filled with natural light from large windows, generously sized bedrooms, and independent laundry facilities. Enjoy the unbeatable convenience of being just minutes away from local grocery stores, dining options, public transit, and both elementary and high schools. Includes parking space for two vehicles on the driveway. Separate laundry. All utilities included at $1800. (id:45725)
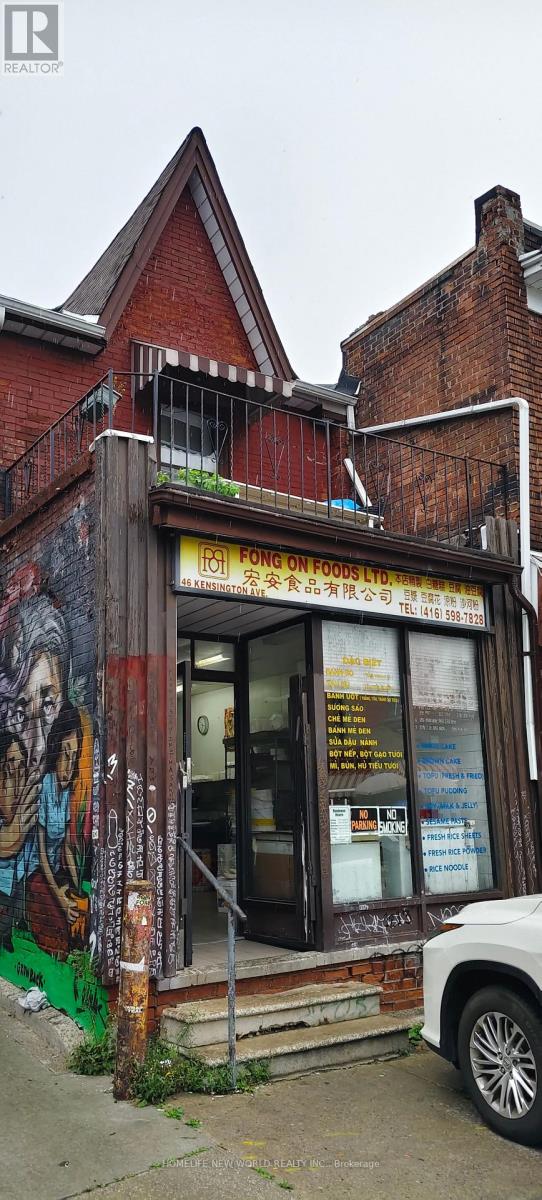
Main/basement - 46 Kensington Avenue
Toronto (Kensington-Chinatown), Ontario
Fong On Foods Ltd is a well-established Asian food manufacturing, wholesale and retail business located on prime frontage in Toronto's iconic Kensington Market. Operating with a front-store and back-factory model, the company specializes in handmade traditional Asian tofu products, rice cakes, and premium Asian pastries. The business generates its core revenue from B2B wholesale distribution, with in-store retail serving as a steady supplementary income stream. Its product lineup includes fresh tofu, fried tofu, tofu pudding, traditional sugar rice cakes, and pandan mung bean cakes - high-demand daily essential food items with stable recurring consumption. The company has built long-term, reliable supply partnerships with major Asian supermarket chains across the Greater Toronto Area, including T&T Supermarket, Nations Fresh Foods, Foody Mart, Bestco, FreshWay, and Btrust. Tofu products are primarily distributed to local wholesale food companies, while signature pastries are supplied directly to retail supermarkets. The operating premise is leased at a monthly base rent of CAD 4,500 with no additional TMI fees. The tenancy has no fixed expiry date, and the landlord has confirmed willingness for continuous renewal. Future rent adjustments will be based solely on property tax increases, providing exceptional rental stability and predictable overhead costs compared to typical commercial leases in Toronto. The core value of this business lies in its established wholesale distribution channels, stable corporate client base, mature product formulas, decades-long local brand reputation, and consistent repeat order flow. All production equipment and operational assets are included in the business sale. As a staple fresh food manufacturer, the business features low cyclical risk, steady customer loyalty, and resilient demand throughout all seasons. (id:45725)
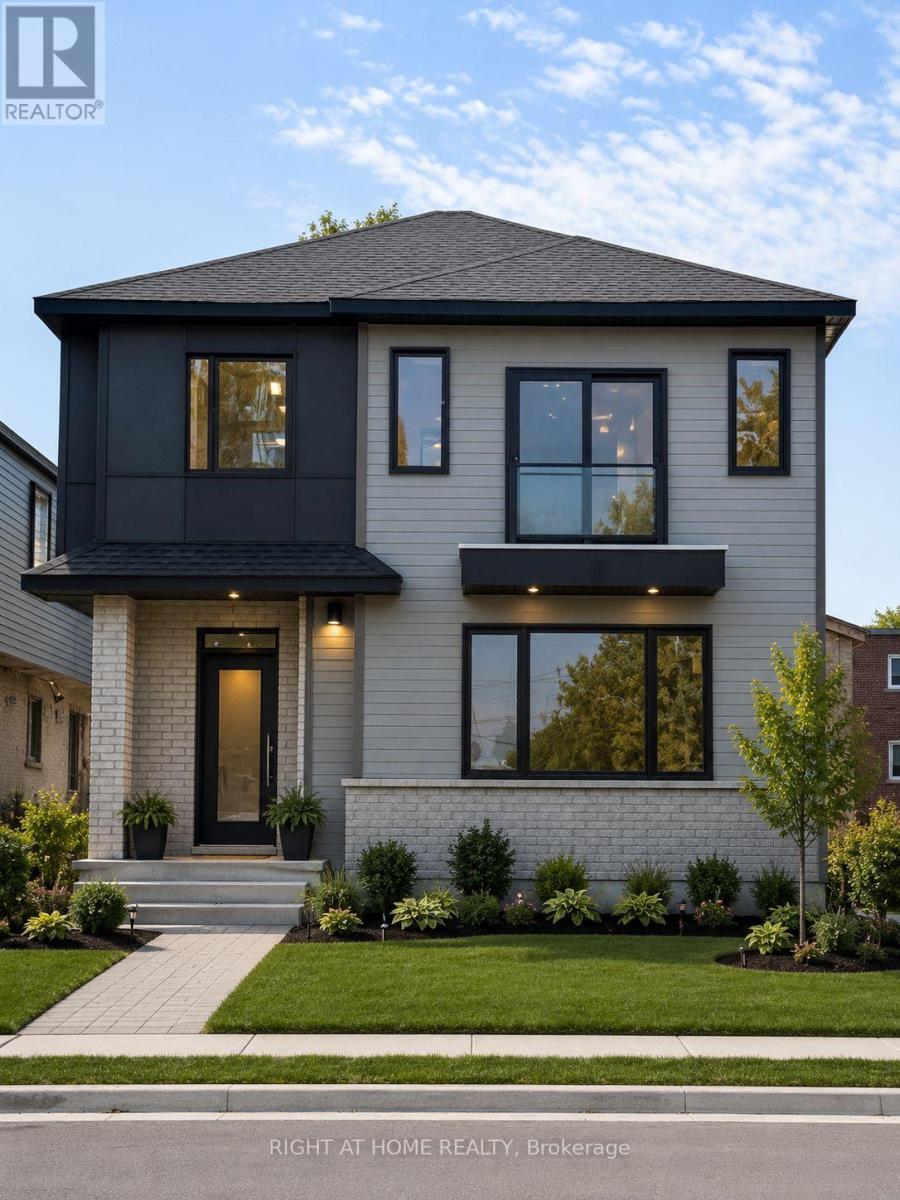
A - 1332 Thames Street
Ottawa, Ontario
Welcome to this modern 2-bedroom, 2-bathroom rental in the desirable Carling area! This bright and spacious unit features luxury vinyl flooring throughout, a stylish kitchen with stainless steel appliances, a separate in-unit laundry room, and all major appliances included. Water is included in the rent for added convenience. Centrally located & close to all amenities including shopping, public transit, the Civic Hospital, Little Italy, Westboro, easy access to HWY 417 and just minutes to Downtown Ottawa, making it perfect for professionals or small families. **Limited-time incentive: Receive 2-month FREE rent when you sign a lease on or before September 15th.** Don't miss this fantastic opportunity to enjoy modern living in a prime location.Parking $150/month. Photos are virtually staged. Book your viewing today! (id:45725)

46 Rutile Street
Clarence-Rockland, Ontario
Distinctive custom 3+2 bedroom bungalow situated on an impressive .31 acre suburban lot. This impressive home offers refined finishes, generous living spaces and exceptional flexibility for large or multigenerational families, including a heated and insulated double garage, parking for up to 6 vehicles, 2 full kitchens, 3 full bathrooms and a fully finished lower level with private side entrance. The bright open-concept main level features nine-foot ceilings, wide plank engineered hardwood and ceramic flooring, oversized windows and quality finishes. The kitchen offers quartz countertops, generous cabinetry and a walk-in pantry, while the spacious dining area accommodates gatherings of 16 to 20 guests. The living room includes a tray ceiling, gas fireplace, custom built-ins and built-in speakers, with patio doors leading to the covered rear porch. The primary suite features a 5-piece ensuite and custom walk-in closet. Two additional bedrooms, a full bathroom and a well-appointed laundry room complete the main level. The finished lower level includes a second kitchen, dining area, great room, living space, desk area, two bedrooms, 4-piece bathroom and separate laundry. Roxul insulation and resilient channel provide added sound separation between levels. The fully fenced PVC yard features 2 distinct outdoor areas, a covered rear porch, hot tub with gazebo & storage shed on slab with water bib & electricity. The hydro meter includes a Generlink for peace of mind. A remarkable home offering space, flexibility and an exceptional layout within walking distance to parks, some schools and a 5 minute drive to Rockland golf. (id:45725)
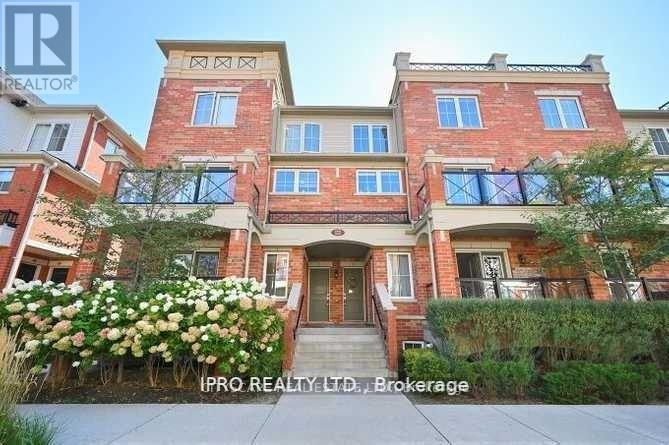
09 - 2476 Post Road
Oakville (Ro River Oaks), Ontario
Lovely 2 Bedroom Open Concept Townhouse! Laminate Flooring in Bedrooms and Living Room. Open Concept Living and DIning with Walk-Out to Balcony. Family Size Kitchen with Granite Countertop and Stainless Steel Appliances, 1 Parking, 1 Locker. Well Maintained and Professionally Landscaped Residential Complex in Trendy Oak park Neighbourhood. Close to All Amenities Including Sought After White Oaks High School, Walmart Superstore, GO Station, Hwy 403/QEW, Parks and More. (id:45725)
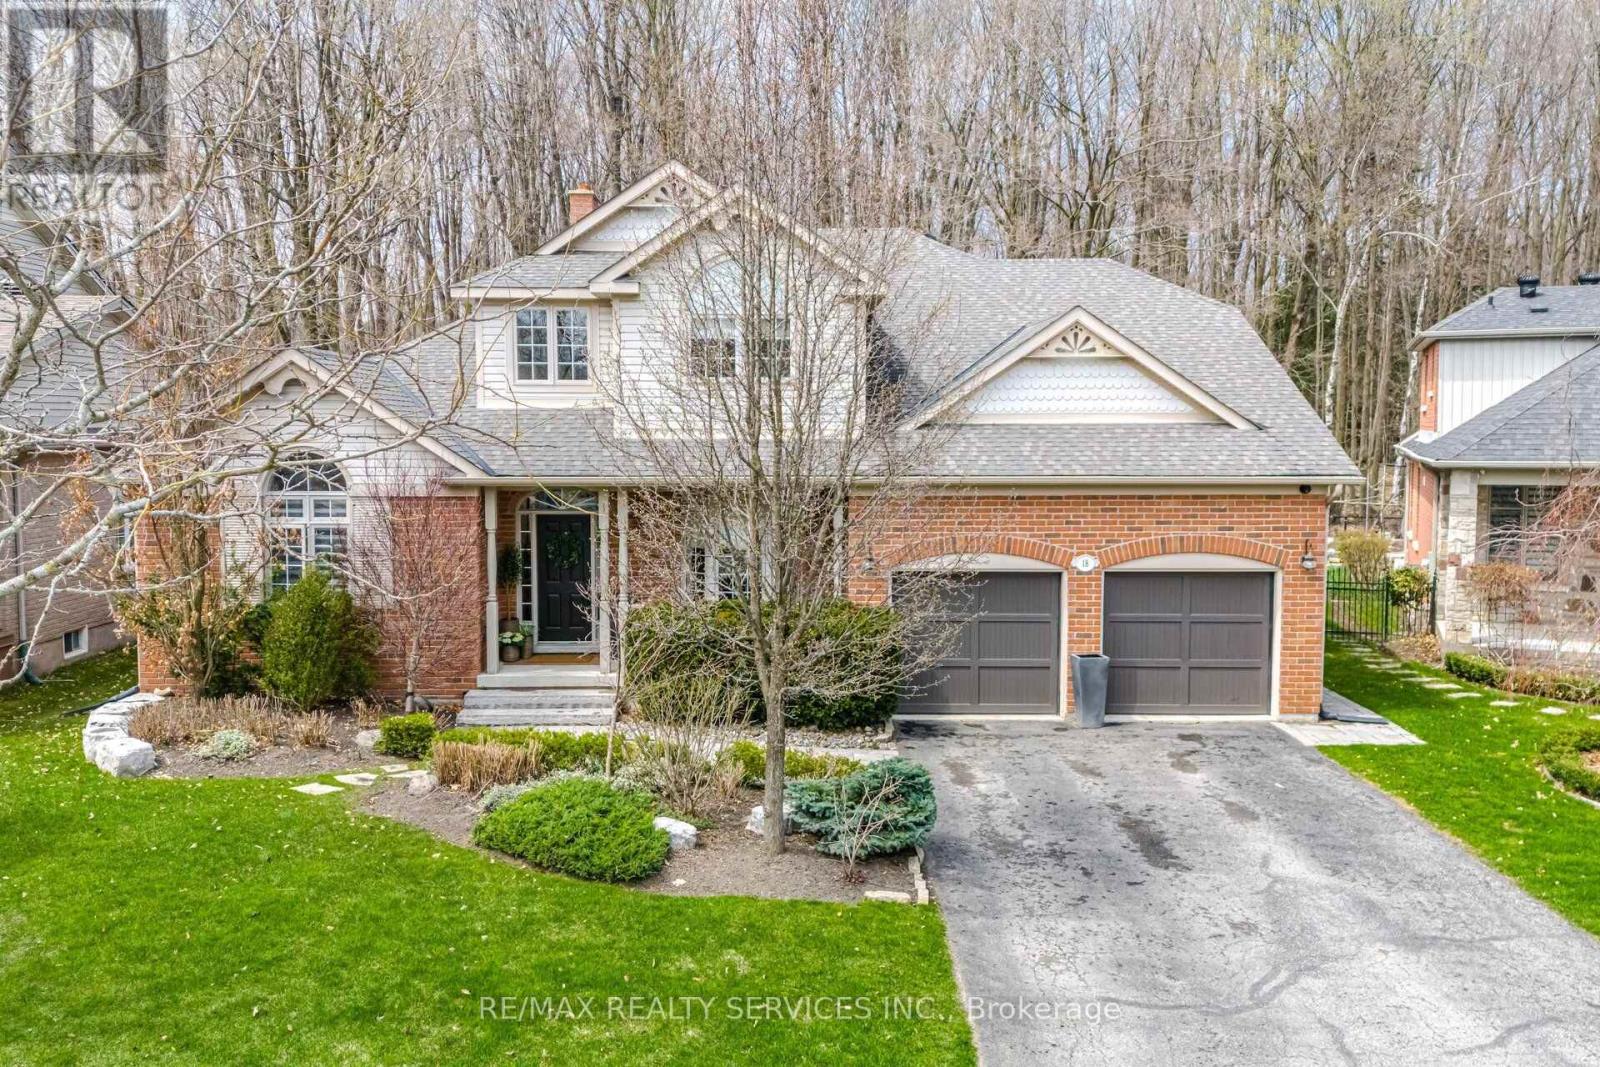
18 Filton Road
Caledon (Caledon East), Ontario
Welcome to 18 Filton Road, a custom-built executive home in the heart of Caledon East. This 4-bedroom residence showcases 7.5-inch engineered white oak hardwood floors, upgraded trim, and designer colours throughout. A dramatic 17'10" open-to-above ceiling soars over the foyer and living room, anchored by a wood-burning fireplace with a granite facade. The custom kitchen features Fox Woodwork cabinetry with pantry rollouts, a farmhouse apron sink, custom panel refrigerator, quartz counters, backsplash, and a Frigidaire 5-burner gas range, opening to a breakfast area with a walkout to an interlocking stone patio retreat. The main-floor office boasts a bay window, crown moulding, and custom built-ins, while the laundry room offers designer cabinetry and storage. The main-floor primary retreat impresses with its own wood-burning fireplace, a bay window with walkout to the back patio, a walk-through closet by Organized Interiors, and a spa-inspired 5-piece ensuite with a jacuzzi tub and separate glass shower. Two more bedrooms and a beautifully finished 4-piece bath complete the upper level. The finished basement adds a fourth bedroom, a spacious rec room with wired 5.1 surround sound, a home gym with a rough-in for a future kitchen, a 3-piece bath, and a Sauna Ray infrared sauna. Outside, enjoy your private backyard oasis: a heated saltwater pool (14'x28') with automatic cover and granite coping, a cedar post-and-beam covered patio with motorized Somfy screens and infrared heaters, and a custom cabana with change room and wireless pool controls. The landscaped grounds back onto protected conservation land, with full property irrigation, armour stone accents, and mature gardens. The oversized double garage offers epoxy flooring, slat-wall storage, a mezzanine, and raised ceilings. Additional highlights include a new 2022 York furnace with HRV, a 7-camera security system, Nest thermostat, and central vacuum. A rare opportunity to own a true turn-key luxury retreat. (id:45725)
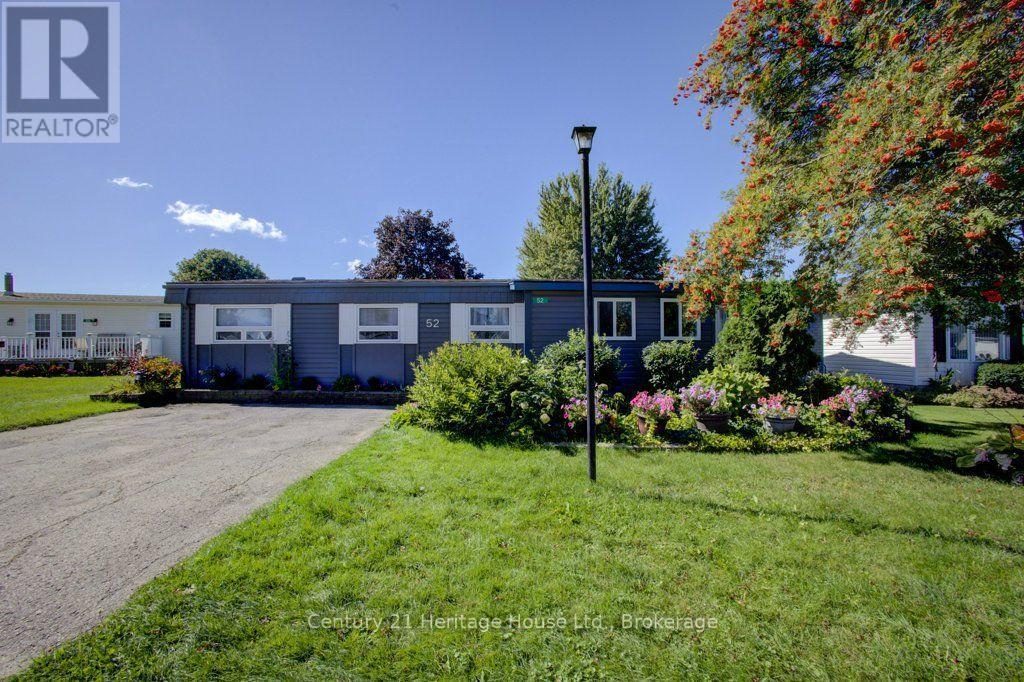
52 Fairview Crescent
North Perth (Listowel), Ontario
Welcome to 52 Fairview Crescent nestled in the village of Listowel. This beautifully updated 1400 square foot modular home offers comfortable year-round living in a quiet neighbourhood. The 3 bedroom 2 bathroom provides plenty of space for couples, or those looking for a comfortable retreat with the convenience of year-round living. Numerous updates make the home truly move-in ready. The interior features entirely new flooring, appliances, and fixtures all completed in 2025. Outside the roof was re-shingled in 2017 the home has been freshly painted with new shutters added in 2025 and a re-built back deck with the driveway recently restored in 2026. With its generous living space, quiet surroundings, and extensive recent updates, this property is a wonderful opportunity for anyone seeking a comfortable home with many of the major improvements already taken care of. (id:45725)
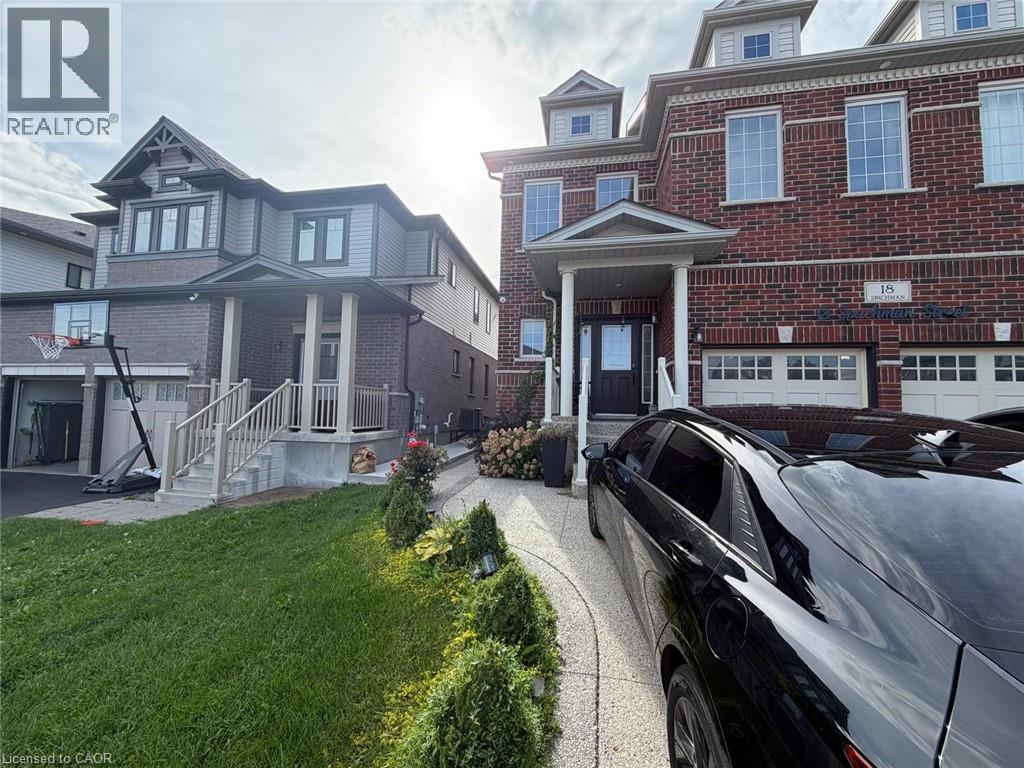
18 Spachman Street Unit# Lower
Kitchener, Ontario
Welcome to this bright and spacious 2-bedroom, 1-bathroom basement unit, offering comfort and convenience in a desirable Kitchener location. This well-maintained lower unit features a private entrance, separate in-suite laundry, a dedicated parking space, and a functional layout ideal for working professionals or a small family. Enjoy convenient access to nearby parks, schools, shopping, public transit, and everyday amenities. Tenants are responsible for 30% of utilities. Available November 1st—a comfortable and private space to call home! (id:45725)
1401 Holy Cross Boulevard
Cornwall, Ontario
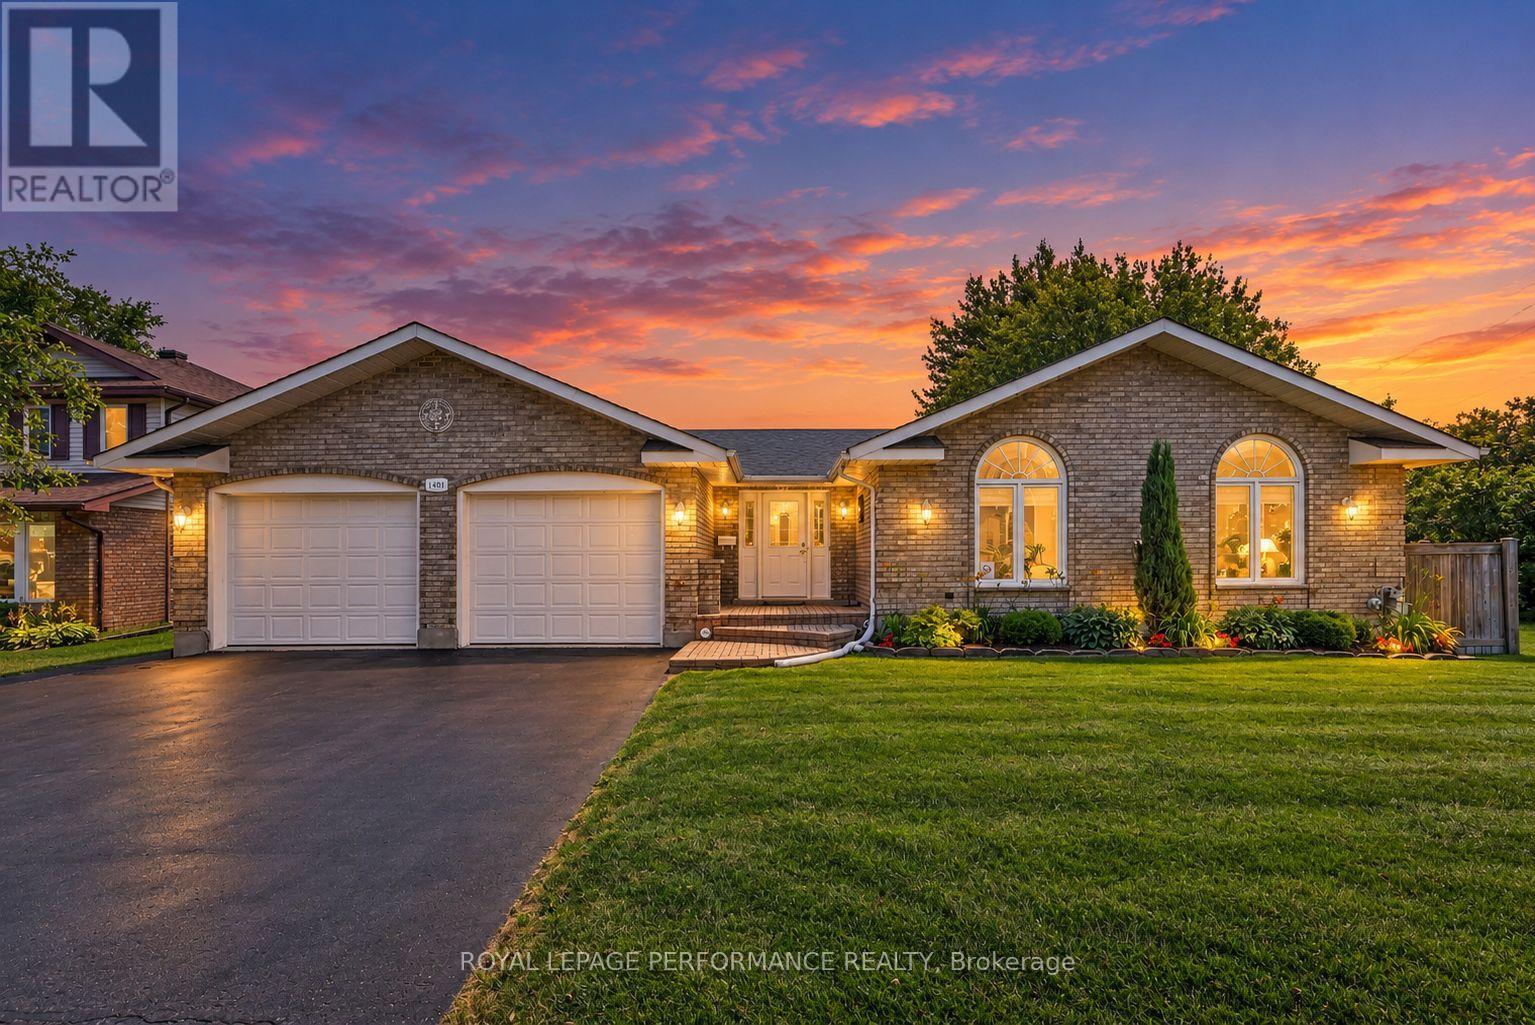
Spacious, stylish and designed for comfortable everyday living, this all-brick bungalow with a double attached garage combines impressive curb appeal with a sought-after neighbourhood setting. Step inside to a spacious foyer that opens to a bright, inviting layout featuring vaulted ceilings, rich hardwood flooring and striking half-moon accent windows that fill the home with natural light. The living room is warm and welcoming with a cozy gas fireplace, while the well-appointed kitchen offers a breakfast island, built-in appliances and plenty of cabinetry, flowing seamlessly into the dining area. A spacious 3-season sunroom extends the living space and provides the perfect spot for entertaining or unwinding while overlooking the backyard. The main level features a generous primary bedroom with walk-in closet, a comfortable second bedroom and an updated 4pc bathroom (2021) complete with a tiled walk-in shower and relaxing soaker tub. Convenient main-floor laundry adds everyday practicality. Downstairs, the finished lower level offers plenty of versatility with a large family room, space for a potential 3rd bedroom, 3pc bathroom with shower, office/workshop, utility room, cold room and ample storage. Outdoors, enjoy the expansive fenced backyard surrounded by mature landscaping with a garden shed and plenty of room to play, garden or entertain. Additional features include a paved driveway, natural gas heating, central air conditioning and select updated windows and doors. Close to schools, parks, shopping and everyday amenities, this move-in-ready bungalow delivers space, comfort and a fantastic location inside and out. *Sunset photo is a virtual image. As per Seller direction allow 24 hour irrevocable on offers. (id:45725)
29 Flempton Crescent
Toronto (Ionview), Ontario
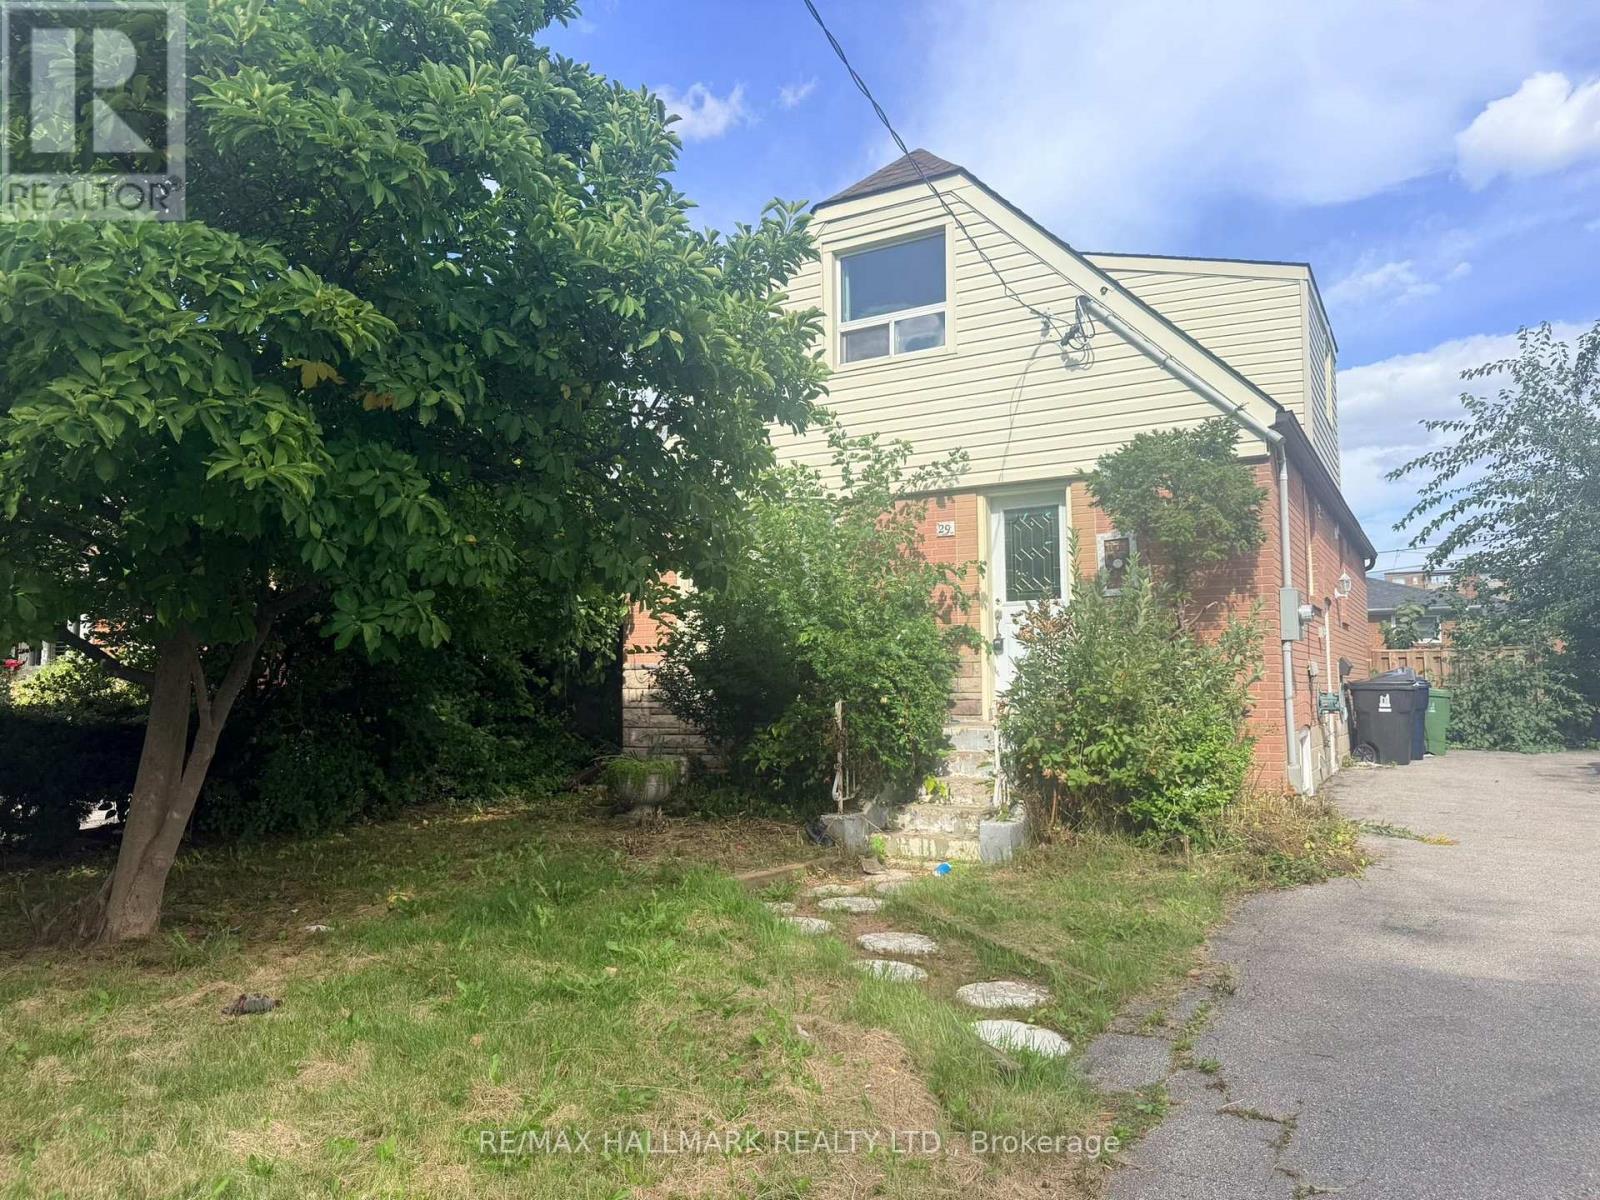
Located in ironview neighbourhood. Needs work & needs love. Detached 1424 Sq' on a 46.71 x 107.12 lot. Two self-contained basement units, along with four bedrooms abrove grade, offer income potential with some TLC. Close to schools and close access to public transit. No Representations or Warranties are made of any kind.Rental equipment, parking fees, and any fees are unknown. (id:45725)
326 Jaybell Grove
Toronto (Rouge), Ontario
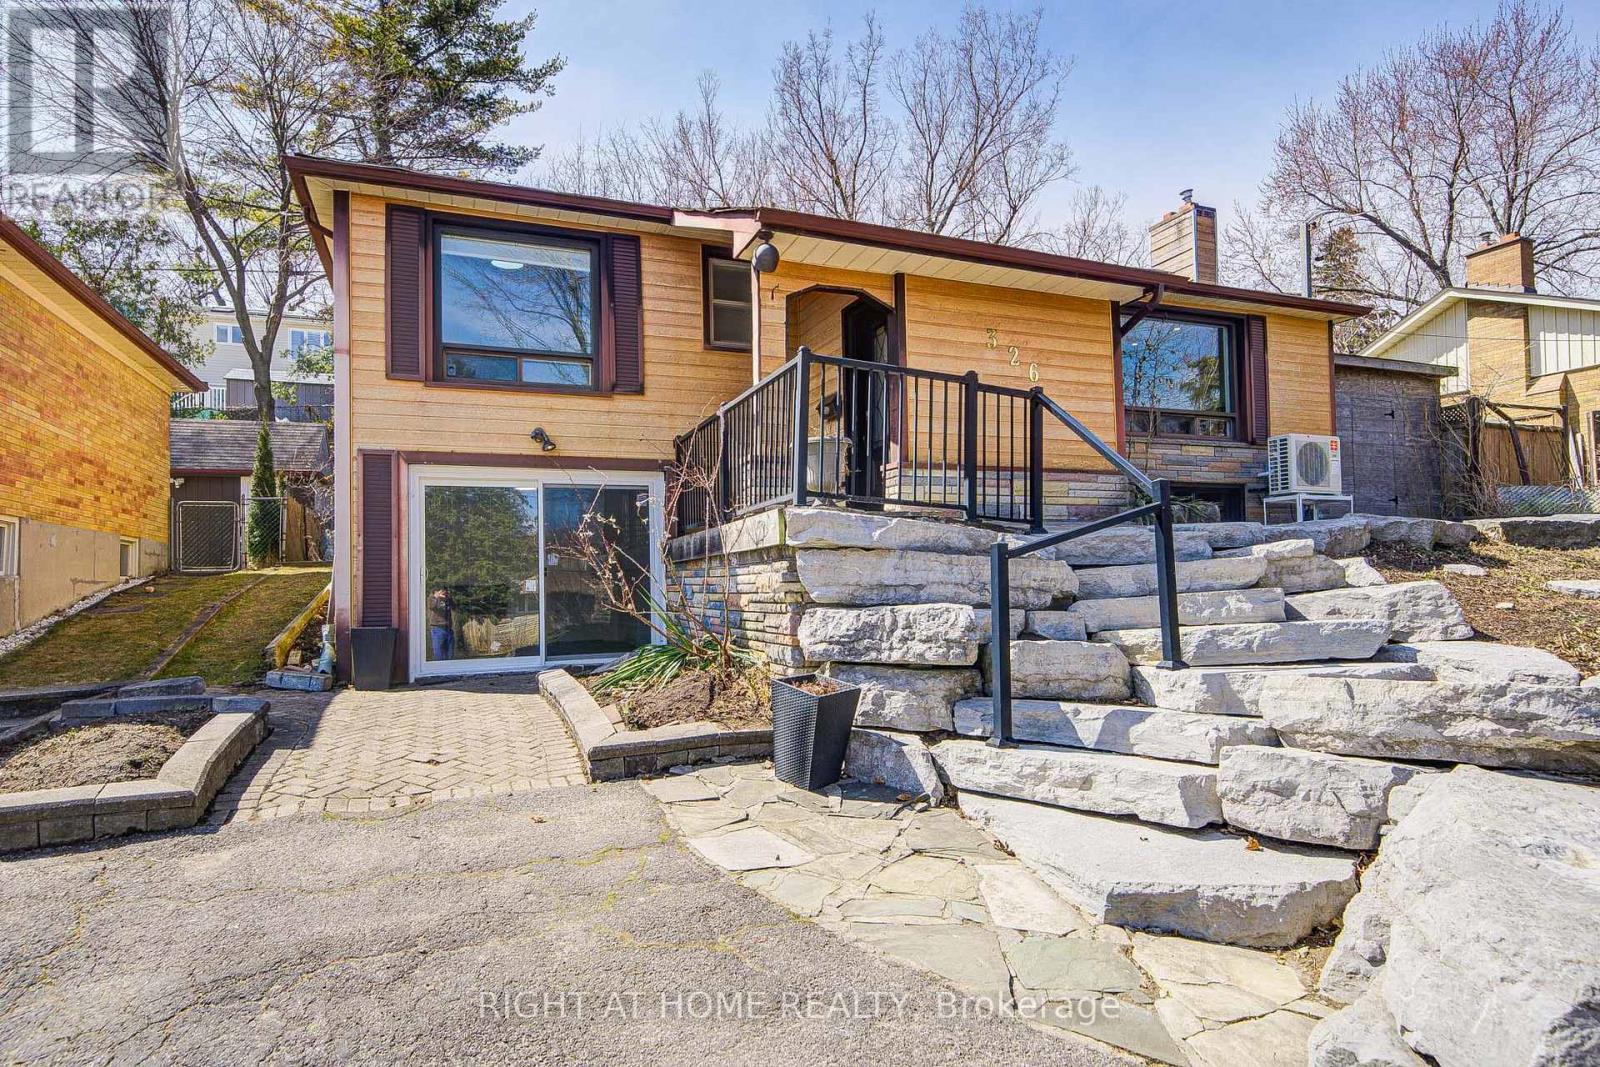
Cottage living in the city! Sitting on a quiet street in the highly desirable West Rouge neighborhood, this most affordable, detached bungalow offers an open-concept gourmet kitchen and bathrooms. Originally a 3-bedroom model, it has been thoughtfully converted into a spacious 2+1 bedroom layout. The bright walk-out basement adds extra living space, while the sunny west-facing garden provides incredible privacy. The main floor has a renovated bathroom and fresh flooring throughout, including both the main and basement levels. A skylight in the kitchen, stunning view from the living area. Just steps away from schools, shopping, ravines, the lake, GO train stations, and with easy access to downtown via the 401, plus a quick 30-minute GO train ride to Union Station. (id:45725)
920 - 230 King Street E
Toronto (Moss Park), Ontario
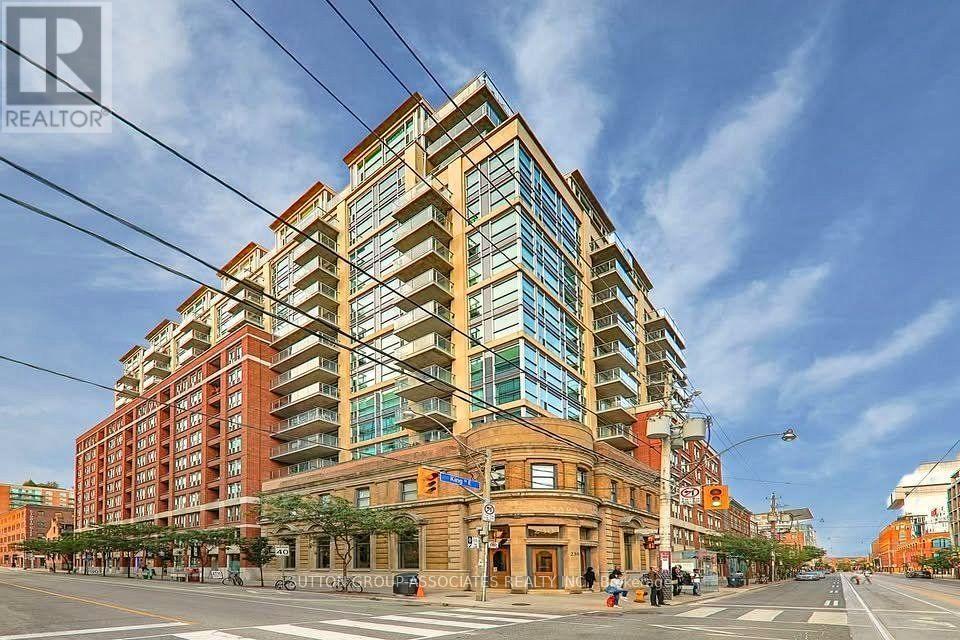
Available October 1st. Beautiful 1 Bedroom Apartment, With Huge Windows and Plenty Of Natural Light. Full-Sized Stainless-Steel Appliances with Double Sink, Bathtub With Shower, And Ensuite Laundry. Amenities Include Visitor Parking, Gorgeous Gym and Rooftop Patio With BBQ. 24 Hour Concierge/Security. Heart Of the City, Highly Accessible Boasting 100 Walk/Transit Score And 99 Bike Score. Minutes To Financial District, St. Lawrence Market, Distillery District, George Brown College, St Mikes Hospital, And Eaton Center! Hydro, Heat, A/C and Water Included in Rent. Local, Proactive Landlord Who Takes Pride In Maintaining The Home and Responding Quickly to Tenant Needs. New Blinds Have Been Ordered. Please note: Photos show the unit when owner-occupied. The property is currently tenanted, and its current layout or staging may differ from these images. (id:45725)
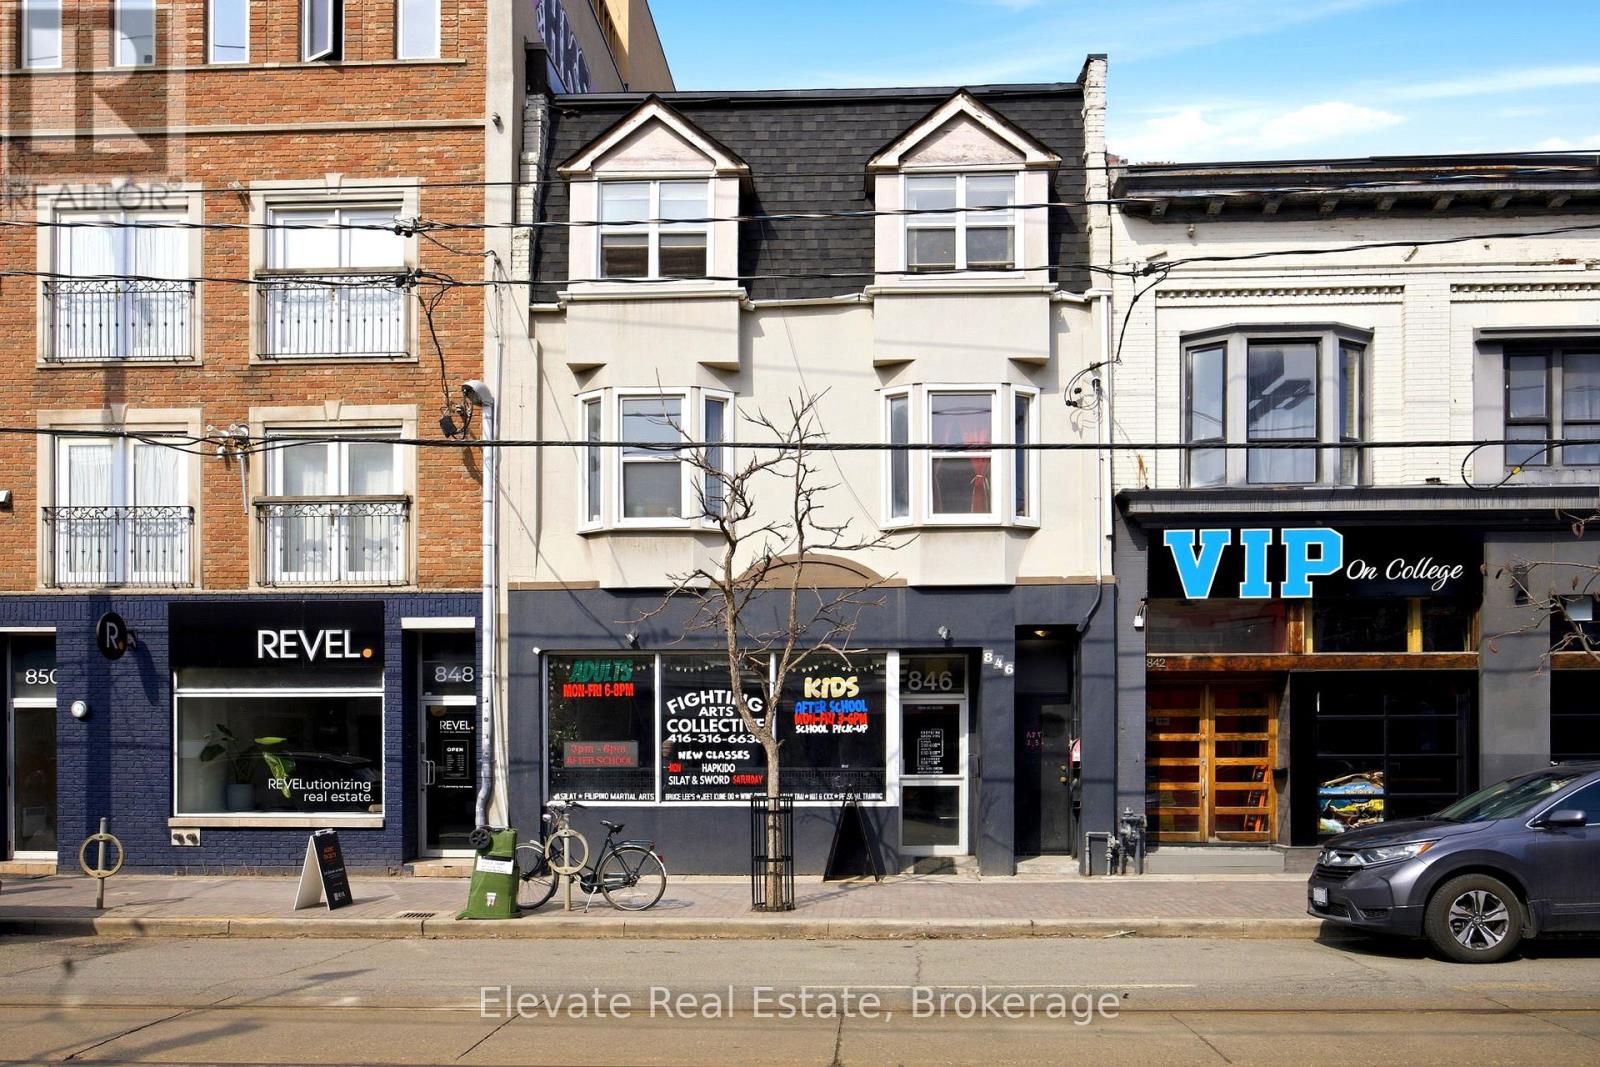
846 College Street
Toronto (Palmerston-Little Italy), Ontario
Prime mixed-use building at the vibrant intersection of College and Ossington, one of Toronto's most dynamic and sought after locations. Consistent pedestrian traffic, and seamless TTC access right at your doorstep. Rear attached garage parking adds convenience. The property is fully tenanted and turn-key, featuring a main floor commercial tenant plus two spacious residential units: one 3 bedroom, 1 bathroom apartment and one 2 bedroom, 1 bathroom apartment, both complete with large private outdoor terraces. Flexible mixed-use zoning supports a wide range of commercial and residential uses. Fantastic opportunity to secure a turn key stable income generating property. (id:45725)
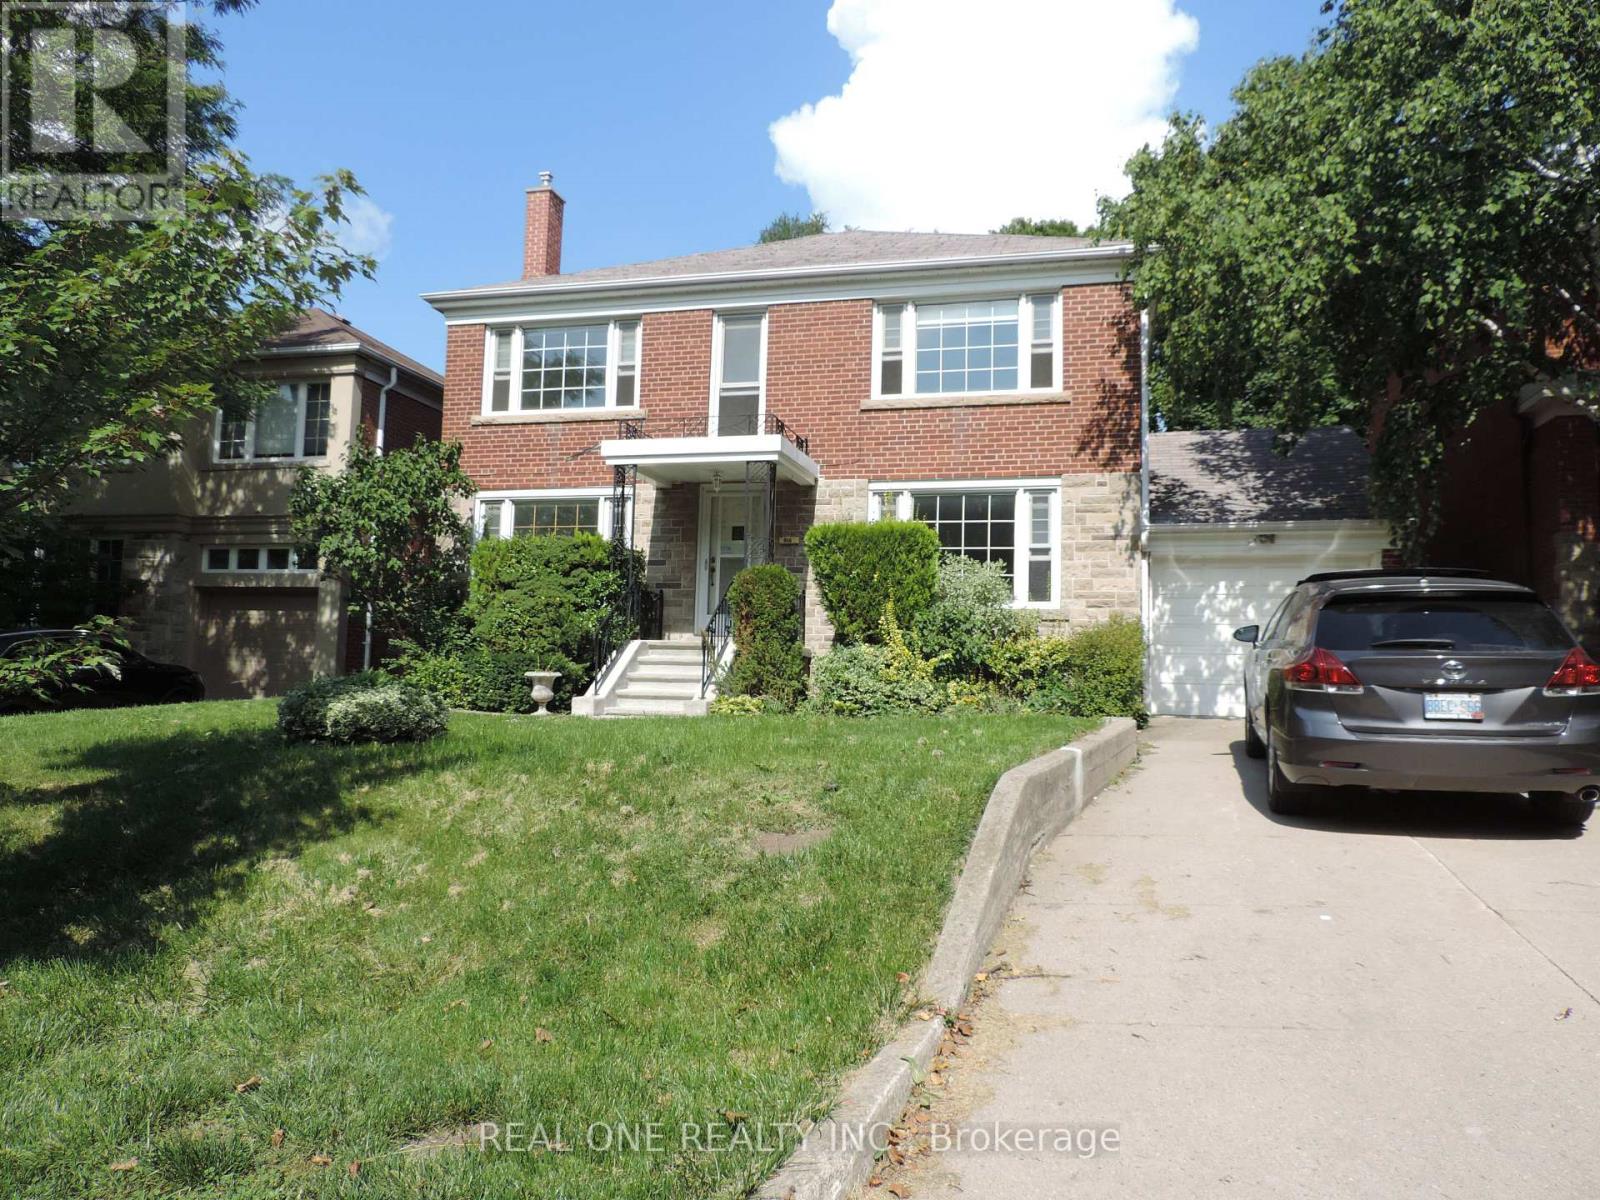
616 Briar Hill Avenue
Toronto (Forest Hill North), Ontario
Great Upper Forest Hill Village Family Home. Close To All Well-Known N Reputable Schools, Such As Allenby, Glenview,, North Toronto, Havergal, And Ucc. East Access To Downtown. Charming And Spacious With Large Formal Principal Rooms, 4 Bedrooms, 4 Bathrooms, Eat-In Kit, W/O To Garden. Master With Ensuite Bath(2023). LamClient RemarksGreat Upper Forest Hill Village Family Home. Close To All Well-Known N Reputable Schools, Such As Allenby, Glenview,, North Toronto, Havergal, And Ucc. East Access To Downtown. Charming And Spacious With Large Formal Principal Rooms, 4 Bedrooms, 4 Bathrooms, Eat-In Kit, W/O To Garden. Master With Ensuite Bath (2023). Laminate Throughout (2018). Dishwasher (2018). Paint(2018). Roof (2019); Gas Furnace, Central Air Conditioner(2019)inate Throughout (2018). Dishwasher (2018). Paint(2018). Roof (2019); Gas Furnace, Central Air Conditioner(2019); Oven 2024. (id:45725)
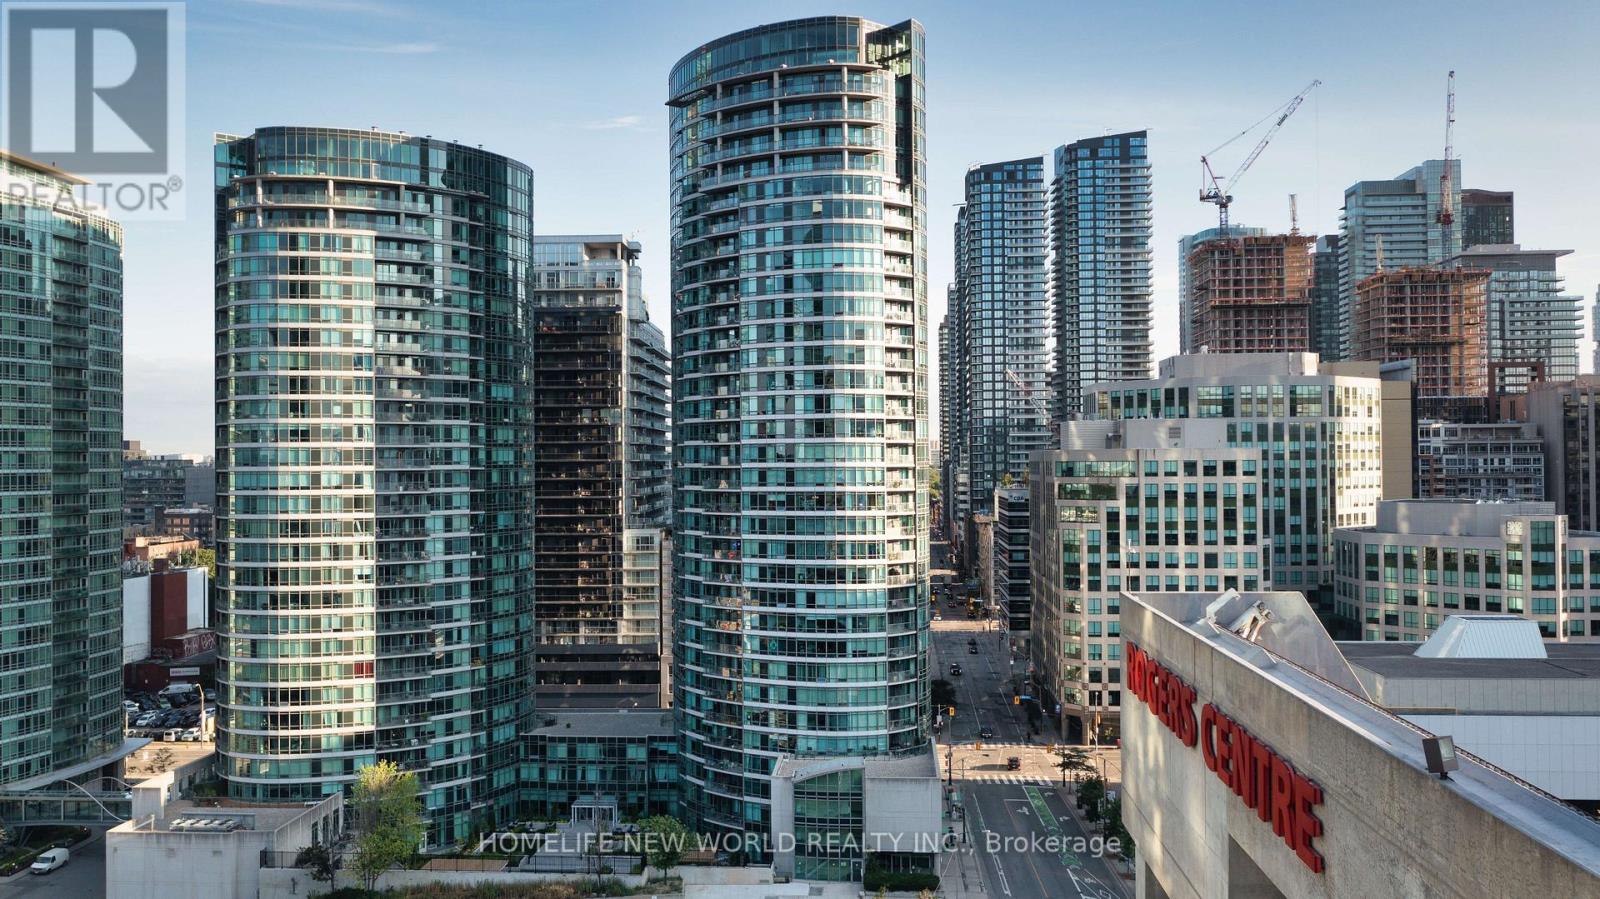
2607 - 361 Front Street
Toronto (Waterfront Communities), Ontario
Experience Elevated Downtown Living In This Stunning South-Facing 2 Bedroom + Den Residence At The Prestigious Matrix Condos at Front Street West/Blue jays way. Offering Approximately 873 Sqft Of Thoughtfully Designed Interior Space Plus A Private 54 Sqft Balcony (Total 927 Sqft), This Suite Seamlessly Blends Sophistication, Comfort, And Functionality.Flooded With Natural Light Through Expansive Floor-To-Ceiling Windows, The Open-Concept Living And Dining Area Frames Breathtaking, Unobstructed Panoramic Views Of Toronto's Most Iconic Landmarks-The CN Tower, Rogers Centre, And The Sparkling Lake Ontario Skyline-A Truly Exceptional Urban Backdrop.Designed For Modern Living, This Elegant Suite Features A Highly Sought-After Split Bedroom Layout, Two Full Bathrooms, And A Versatile Den Ideal For A Refined Home Office. The Primary Retreat Boasts A Walk-In Closet, While Both Bedrooms Are Upgraded With Premium Waterproof Vinyl Flooring. Smooth Ceilings And Tasteful Finishes Add To The Home's Contemporary Appeal.Residents Enjoy Exclusive Access To "Club Vista," A Resort-Inspired Amenity Collection Including An Indoor Pool, Hot Tub, Sauna, State-Of-The-Art Fitness Centre, Full Indoor Basketball Court, Spa Facilities, Party Lounge, And 24-Hour Concierge Service-Delivering A True Luxury Lifestyle Experience.Perfectly Positioned In The Heart Of Downtown, Steps To The Financial District, Waterfront, The Well, World-Class Dining, Entertainment, And Transit At Your Doorstep, With Union Station Just A Short Walk Away.Includes One Underground Parking Space And One Locker.An Exceptional Opportunity To Own Or Invest In One Of Toronto's Most Vibrant And Sought-After Communities. (id:45725)
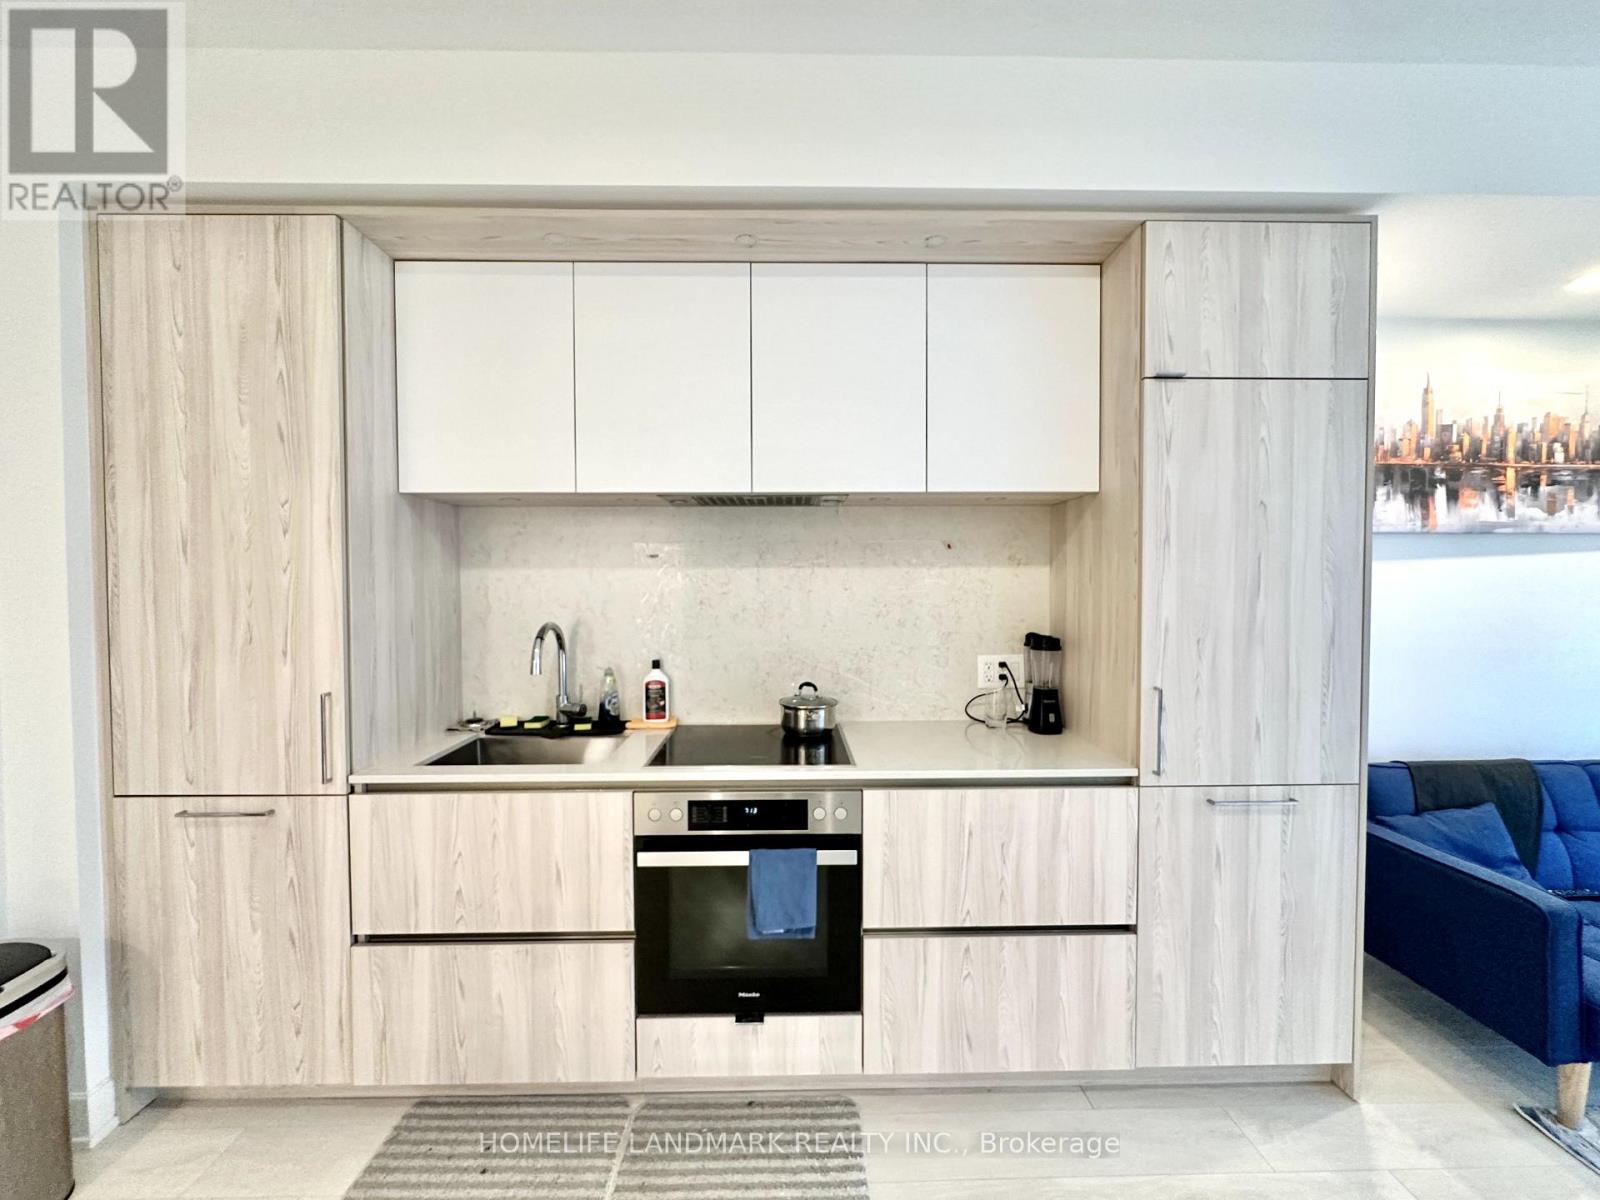
1611 (2nd Bedroom) - 35 Mercer Street
Toronto (Waterfront Communities), Ontario
Client RemarksThis is 2nd Bedroom Room Rental. At Luxury and Fashionable Condo alongside world-renowned Nobu Hospitality, state-of-the-art indoor and outdoor amenities including ground floor commercial retail, flexible private social function and meeting space, a state-of-the-art fitness centre and Zen Garden outdoor terrace. All Luxury Finishes, Custom Made Rolling Blinds. Tenant Has Own Bathroom, Sharing Living Room, Kitchen and Laundry. Steps to CN Tower, Rogers Centre, Subways. (id:45725)
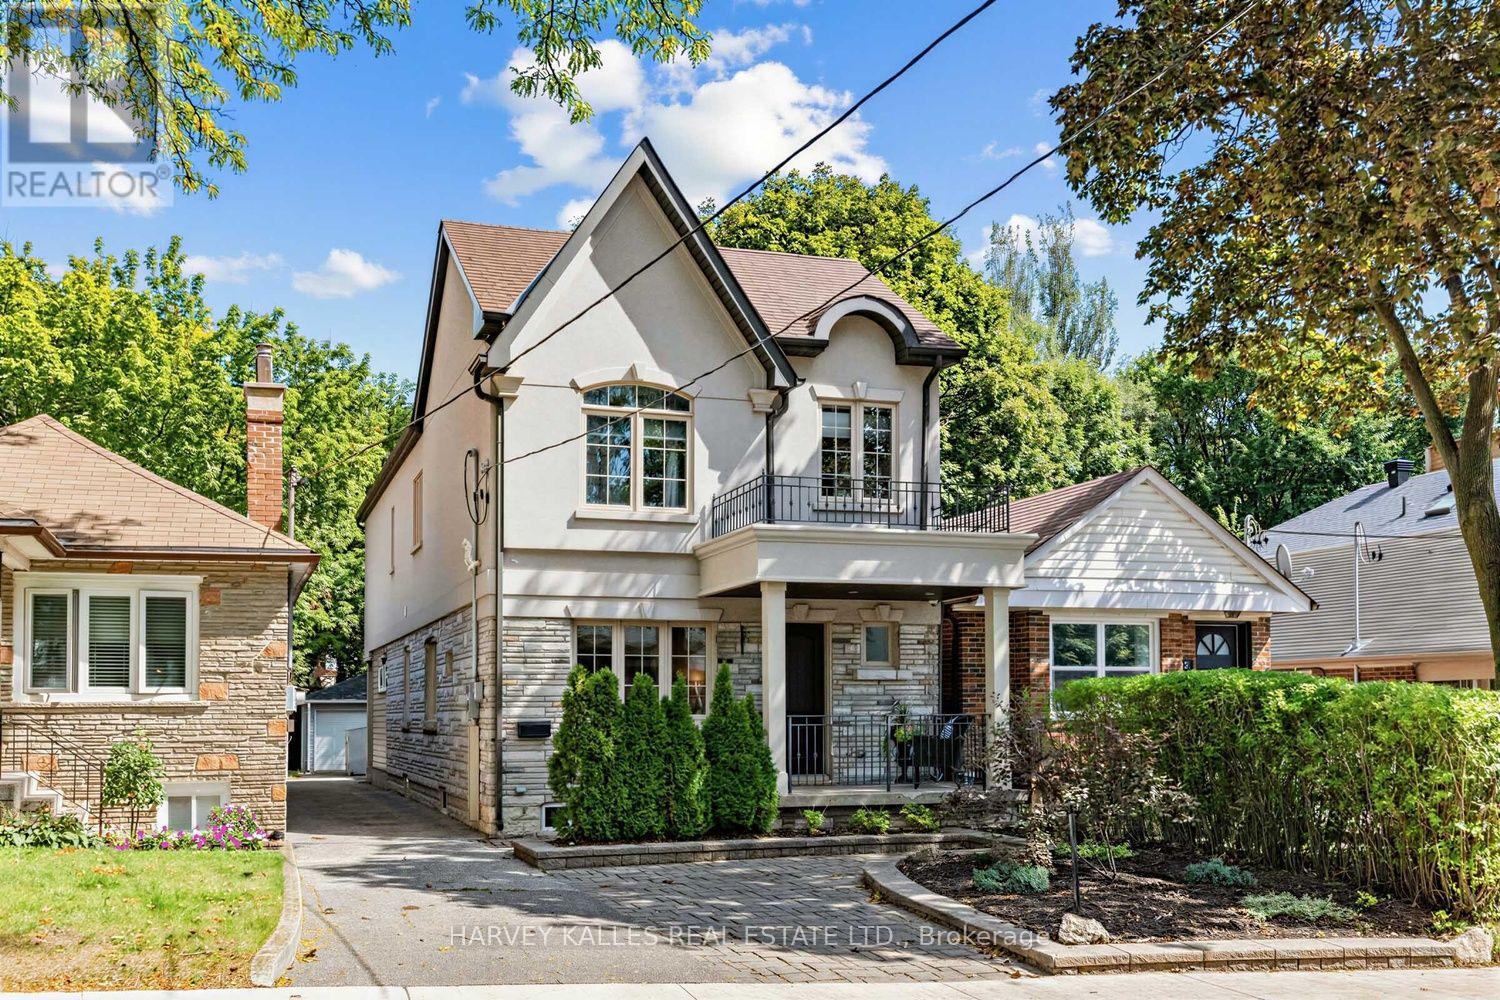
487 Winnett Avenue
Toronto (Humewood-Cedarvale), Ontario
Some neighbourhoods you visit. Cedarvale, you stay for - and this turnkey family home is exactly why. In the catchment for Cedarvale Community School and Forest Hill CI, with the ravine and park just a quick stroll away and the Egl Crosstown LRT steps from your door. Everything Cedarvale promises, this home delivers. A cedar-lined walkway leads to a covered porch, welcoming you in. Inside, a Light-Filled, Open-Concept Main Floor Unfolds - Large Windows Flood the space with Natural Light, and the Living & Dining Rms flow together Effortlessly. The Chef's Kitchen anchors it all - Stainless-Steel Appliances, Custom-Built Cabinetry, & Plenty of Storage. A flexible Main Floor Family Room does Double Duty as a Home Office, Lounge, or Playroom - the choice is yours! Beyond the Kitchen, a Back Extension Offers Even More Versatility: currently set up as a dedicated Work-From-Home Space with a Convenient Mudroom for everyday ease, it's ready to enjoy as-is or easily reconfigure to suit your needs. Upstairs, three well-proportioned Bedrooms each come with their own W/I Closet. A full 5-Piece Bath with Double Sinks keeps mornings moving for the whole family. The Elegant Primary is the Standout: Large Windows Overlooking the Picturesque Backyard, His&Hers W/I Closets, & a 5-Piece Spa Ensuite built for unwinding after long days.The fully Reno'd Lower Level rounds out the home with even more living space - an Ample Rec Rm, a Bedroom with Built-Ins, & an additional Room Currently Outfitted as an Exercise Rm.Step outside to a stunning backyard retreat - pavers, planters, and lush garden beds anchored by a dedicated dog run - morning coffee, weekend entertaining, or simply enjoying the outdoors with the whole family, four-legged members included. The big-ticket items are already handled: roof, two furnaces, two A/C units & a Sump Pump. And Pkg that's genuinely rare for the area - 2 spaces plus a Detached Garage. This street. This catchment. This turnkey home. Cedarvale doesn't wait. (id:45725)
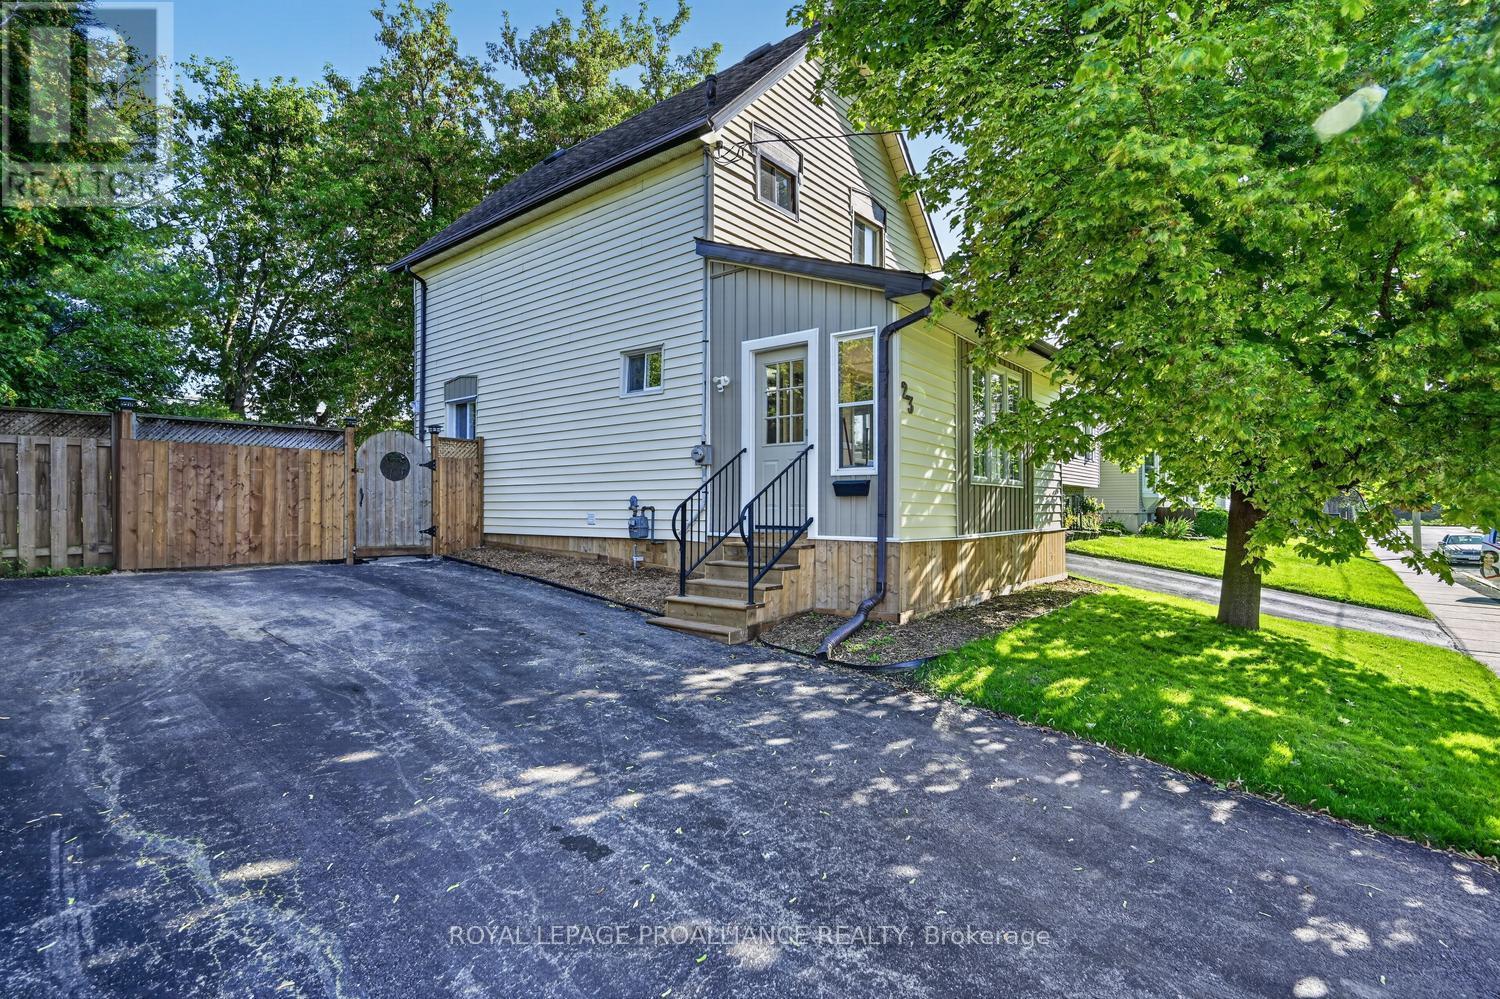
23 Sophia Street
Brockville, Ontario
A beautiful blend of historic charm and fresh, modern updates! Circa 1880, this home has been beautifully renovated in 2026 and is ready for its next chapter. As you step into the enclosed 3-season porch, you'll immediately feel a little of that simpler, more relaxed way of life. Step inside and the transformation continues.The main level features new LVP flooring throughout the open-concept kitchen, dining and living areas, creating a bright and inviting space for everyday living and entertaining. The brand-new kitchen features new cabinetry, countertops and appliances, with convenient access to the concrete patio and large backyard. A main-floor laundry and 3-piece bathroom with shower add practicality and convenience.Upstairs, you'll find three beautifully renovated bedrooms, each offering ample closet space, along with a brand-new 4-piece bathroom. A new upgraded electrical panel is currently underway, adding another important improvement to this already extensively updated home.There is truly nothing left to do but move in and enjoy! The renovations are complete-now it's time for someone to make this house a home.Located close to schools, parks and everyday amenities, this is an excellent and affordable opportunity for first-time buyers, young families or investors looking for a turnkey property with character, updates and room to enjoy.Historic character. Modern updates. Move-in ready. Affordable. What more could you ask for? Immediate possession is available. Please Note: Some photographs have been virtually staged to showcase the home's layout, functionality and design potential. Virtually added furnishings and décor are for illustrative purposes only and may not reflect the actual contents or current appearance of the home. (id:45725)
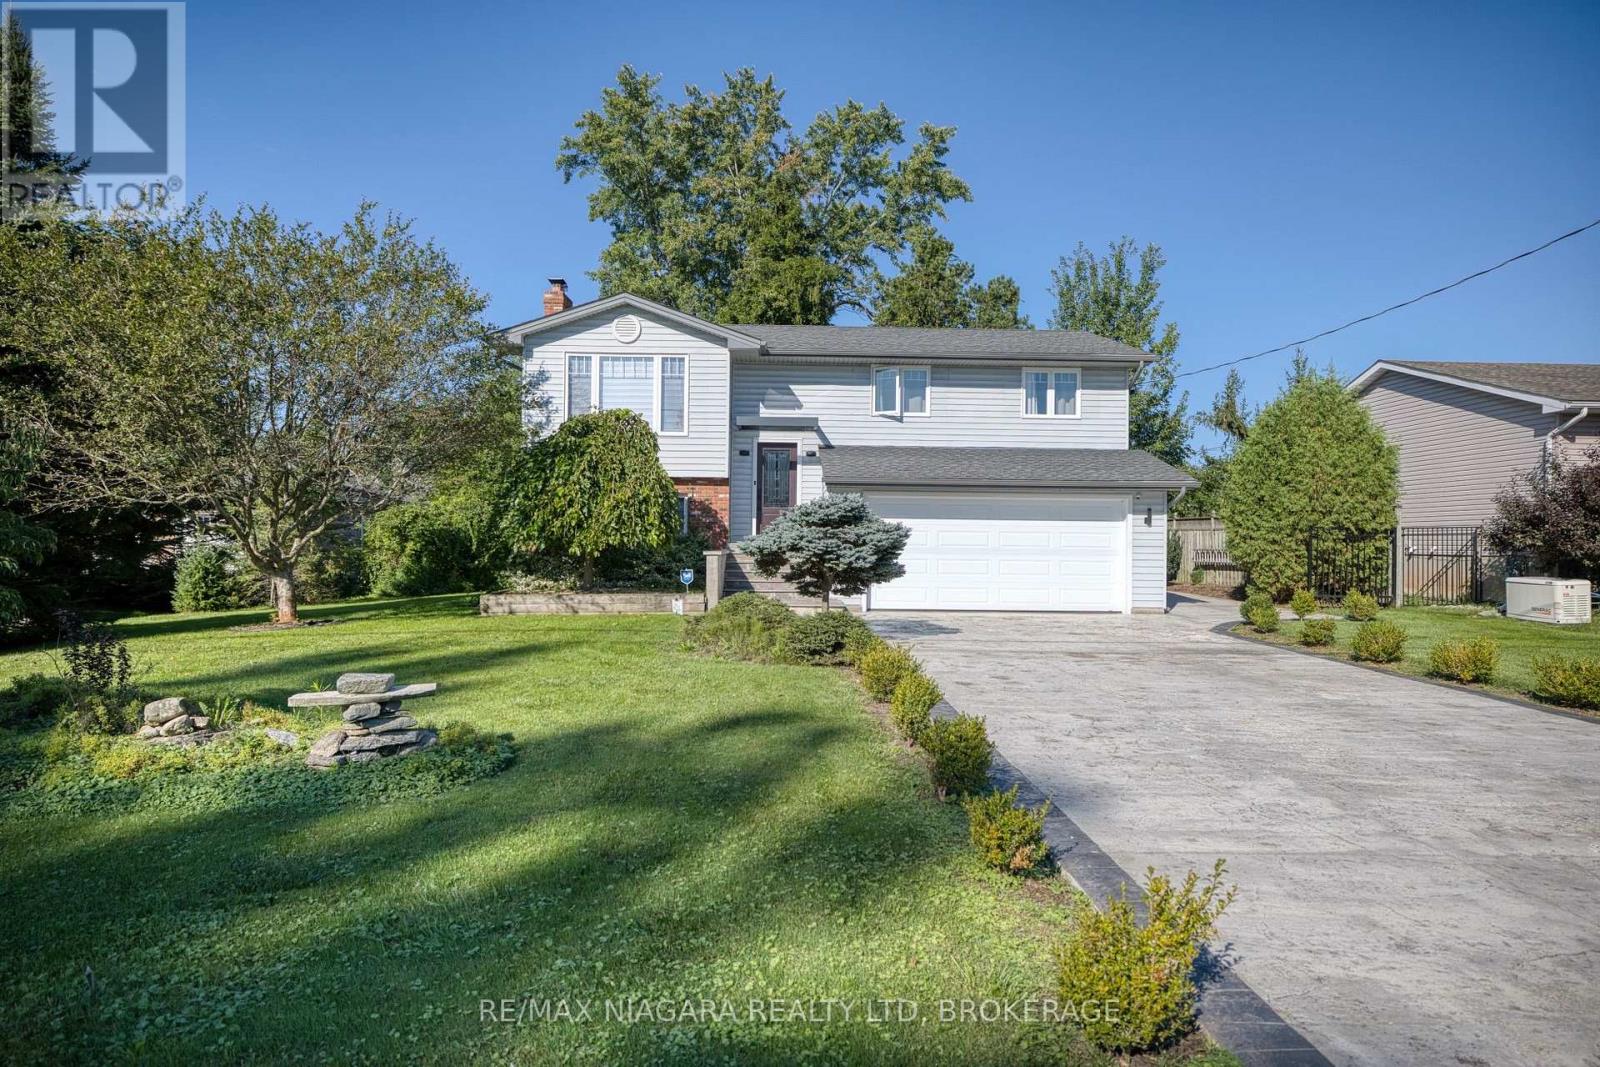
31 Pleasant Avenue S
Fort Erie (Ridgeway), Ontario
Located in Ridgeway's sought-after Thunder Bay neighbourhood and just steps from the shores of Lake Erie, this beautifully renovated raised ranch bungalow offers almost 1,900 sq ft of finished living space, impressive curb appeal, and thoughtfully upgraded spaces with luxurious features and finishes for everyday living, entertaining, and gathering with family and friends. The bright main level features a spacious eat-in kitchen with centre island and patio doors to the raised back deck, along with an inviting living room highlighted by a wood-burning fireplace. Two bedrooms, a 4pc bathroom, and convenient inside access to the attached double-car garage complete the main floor. The finished lower level offers even more living space with a large recroom warmed by a wood-burning stove, a third bedroom, 3pc bathroom, and convenient walk-out to the backyard-creating an ideal setup for family, guests, hobbies, or a private retreat. Extensive recent improvements include updated windows, exterior doors and garage door, tankless water heater, central air conditioner, furnace, soffit, fascia, eavestroughs and a custom garden shed. Step outside from either level and enjoy lake breezes in the peaceful, private, tree-lined backyard. An expansive stamped-concrete patio with a covered area, raised deck, perennial gardens, mature trees and decorative shrubs create multiple spaces to dine, entertain or simply unwind. The stamped-concrete double-wide driveway with decorative edging adds another polished touch to the home's curb appeal. Ideally situated between the 26-km Friendship Trail and Lake Erie, you're just minutes from Downtown Ridgeway's shops, restaurants and weekly Farmers' Market, with Crystal Beach's sandy shoreline, shops and restaurants nearby. The QEW and Peace Bridge are also just a short drive away. Beautifully updated, surrounded by nature and moments from the lake - this is Ridgeway living at its best. (id:45725)
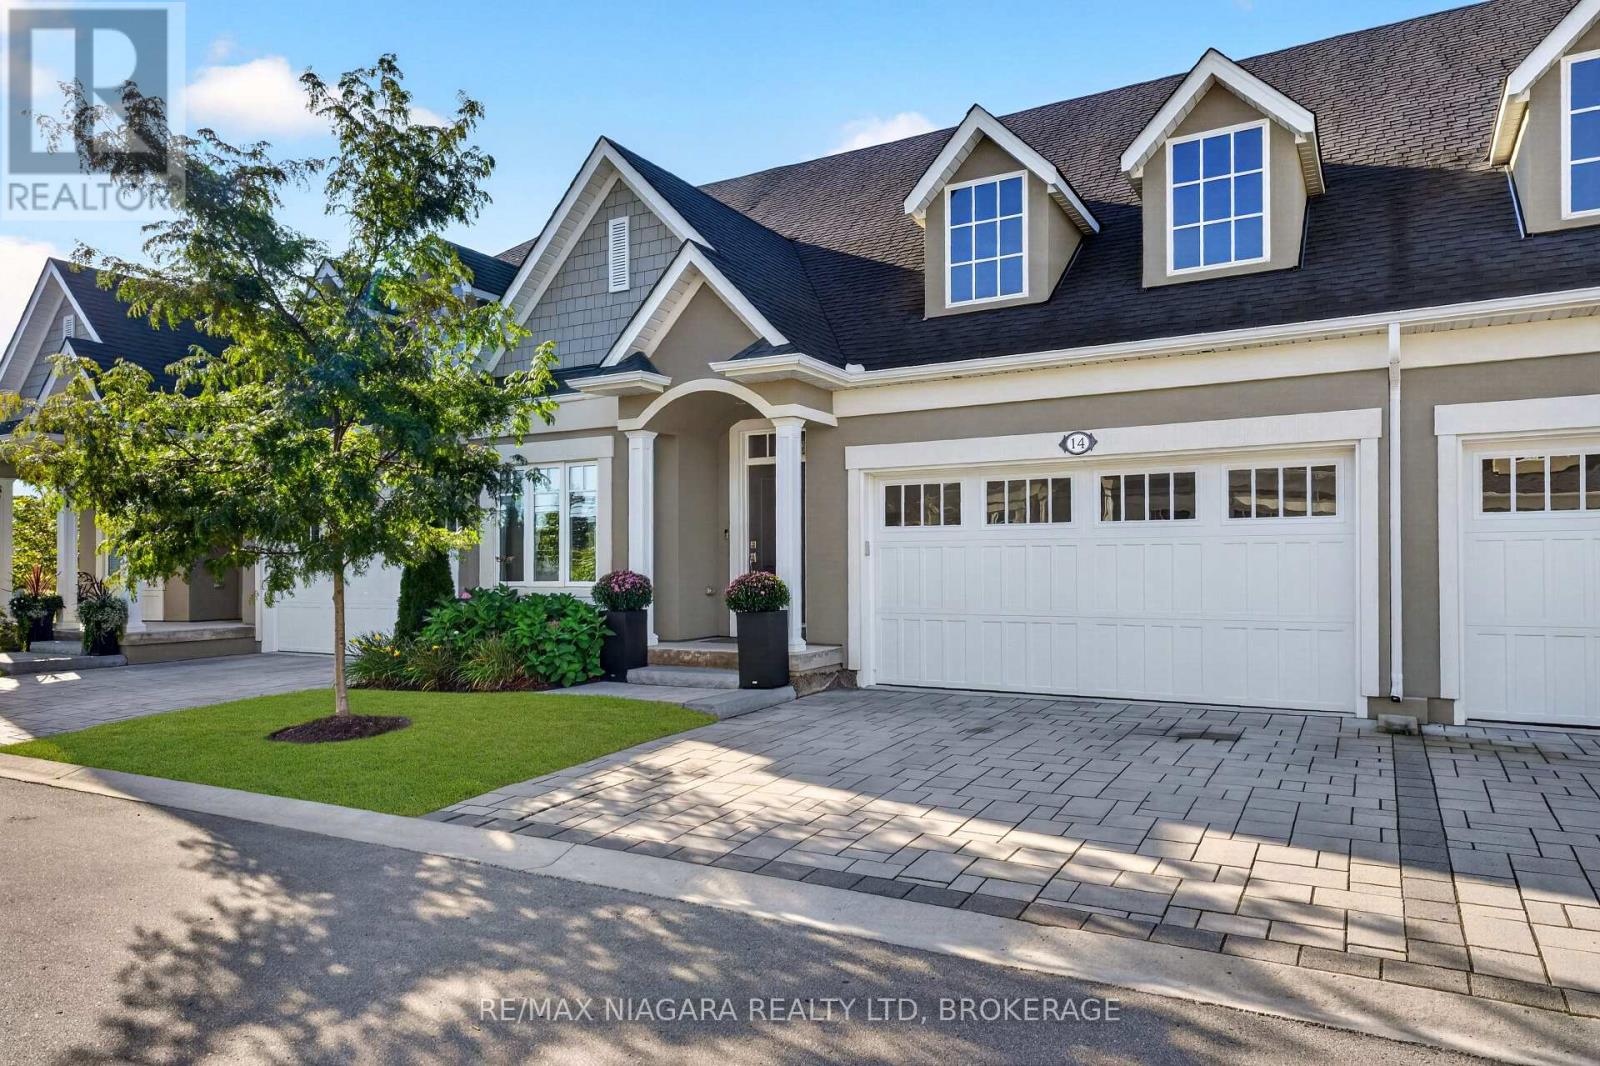
14 Mills Lane
Niagara-On-The-Lake (St. Davids), Ontario
Welcome to the Vintages in Niagara-on-the-Lake, a sought-after enclave in the heart of St. Davids known for its strong sense of community and seasonal gatherings, offering exceptional value through luxury, maintenance-free living. This quality-built bungalow, built in 2021, offers over 2,500 sq ft of finished living space, featuring 3 bedrooms and 3 full bathrooms, thoughtfully designed with engineered hardwood flooring, Silestone premium countertops and backsplash, a built-in speaker system, and an abundance of storage throughout. The main living and kitchen area are highlighted by impressive 11-foot ceilings, creating an open, airy feel that enhances both everyday living and entertaining. The home provides a peaceful, quiet interior-ideal for those concerned about condo living-along with efficient heating and cooling costs, an air exchanger, furnace-mounted humidifier, and an owned on-demand hot water heater. The primary ensuite features a glass walk-in shower, offering both a modern touch and ease of accessibility. Enjoy seamless indoor-outdoor living with a bright 3-season sunroom, in-ground sprinkler system, and a spacious two-car garage complete with built-in storage. Perfectly positioned, this home is just minutes from the charming shops, restaurants, and waterfront of Old Town Niagara-on-the-Lake, while also being a short drive to the everyday conveniences of Stamford Centre, offering grocery stores, major retail, and dining options. Additionally, it is within walking distance to Ravine Vineyard Estate Winery, St. Davids Golf Club, and a variety of local cafes, placing you in the heart of Niagara's wine country lifestyle. Condo fees are just $258/month and cover landscaping and winter maintenance, making this an exceptional opportunity to enjoy refined, low-maintenance living in one of Niagara's most desirable communities. (id:45725)
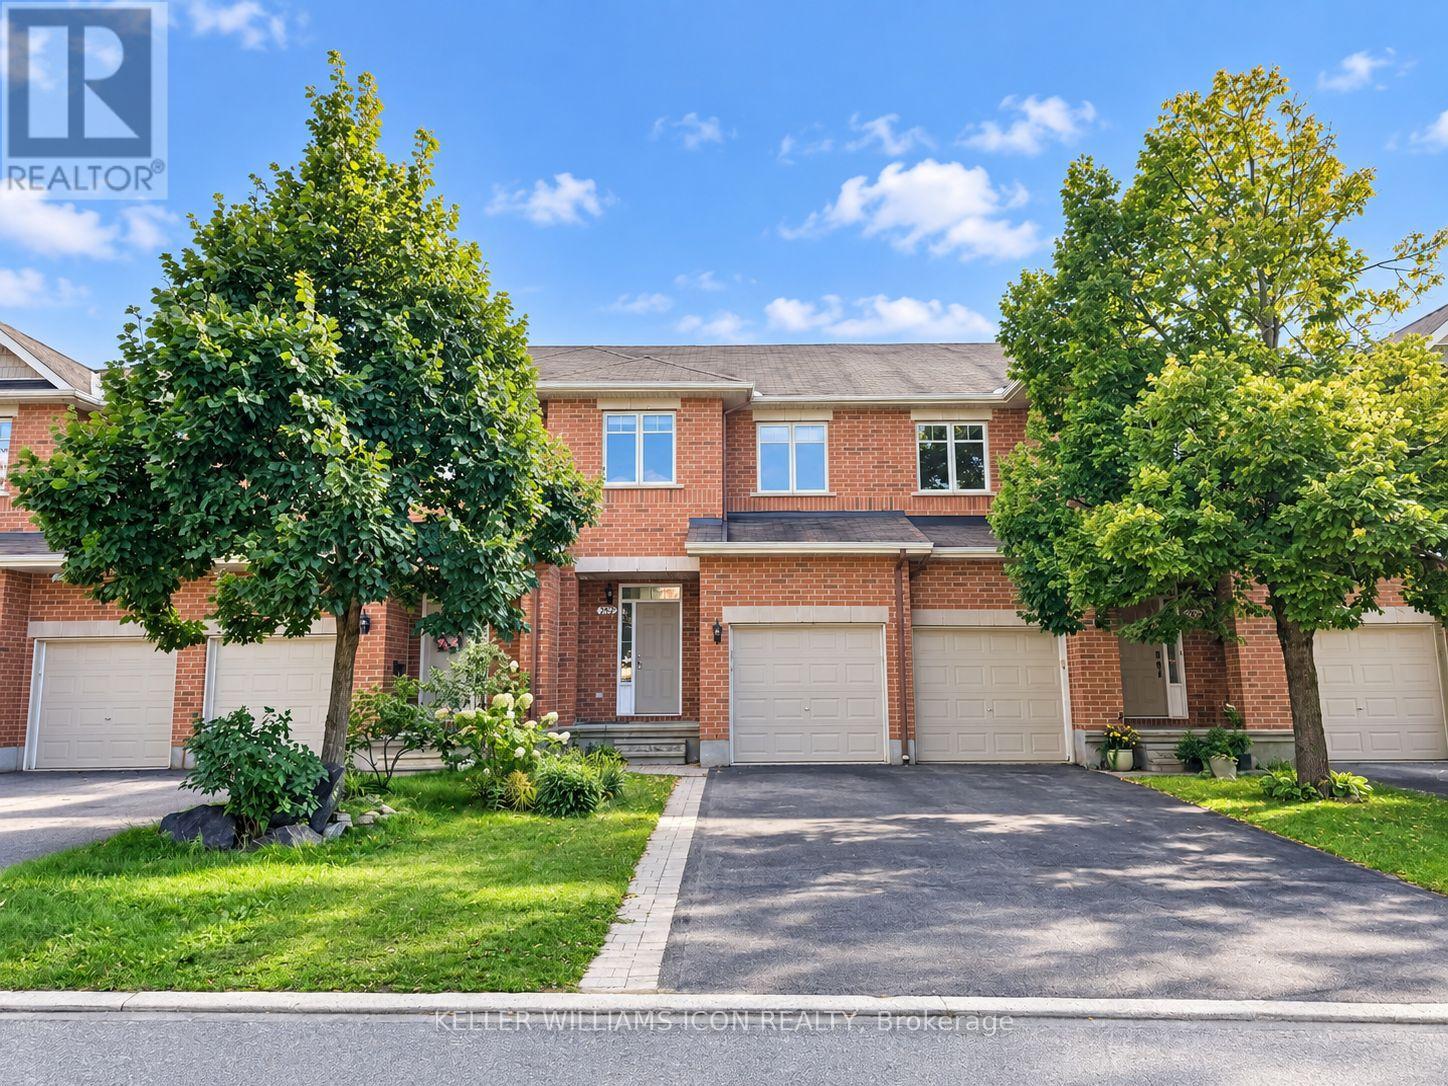
262 Badgeley Avenue
Ottawa, Ontario
Welcome to this beautifully maintained townhouse in the prestigious Kanata Lakes-Kanata Estates community! Offering 3 bedrooms, 2.5 bathrooms, and a finished basement, this home combines comfort, style, and functionality. The bright, open-concept main floor features 9-foot ceilings, hardwood flooring, and a modern kitchen with quartz countertops, stainless steel appliances, and a newly installed range hood. New carpet has been installed on both staircases, while new flooring has been added throughout the upper level and basement, offering a fresh and updated feel throughout the home. The upper level features a spacious primary bedroom with a walk-in closet and private 4-piece ensuite, plus two additional well-sized bedrooms and a full bathroom. The finished lower level offers a cozy family room, perfect for relaxing, entertaining, or enjoying family time. Step outside to the fully fenced backyard, providing privacy and a comfortable outdoor space. Conveniently located near top-ranked schools, including W. Erskine Johnston PS, Stephen Leacock PS, Earl of March SS, St. Gabriel School, and All Saints High School, as well as Kanata North High-Tech Park, shopping, parks, trails, and recreational amenities. Tenants are responsible for all utilities, including gas, hydro, and water, as well as hot water tank rental, lawn maintenance, and snow removal. Completed rental application, proof of income (employment letter and recent pay stubs), and a full credit report are required with the application. (id:45725)
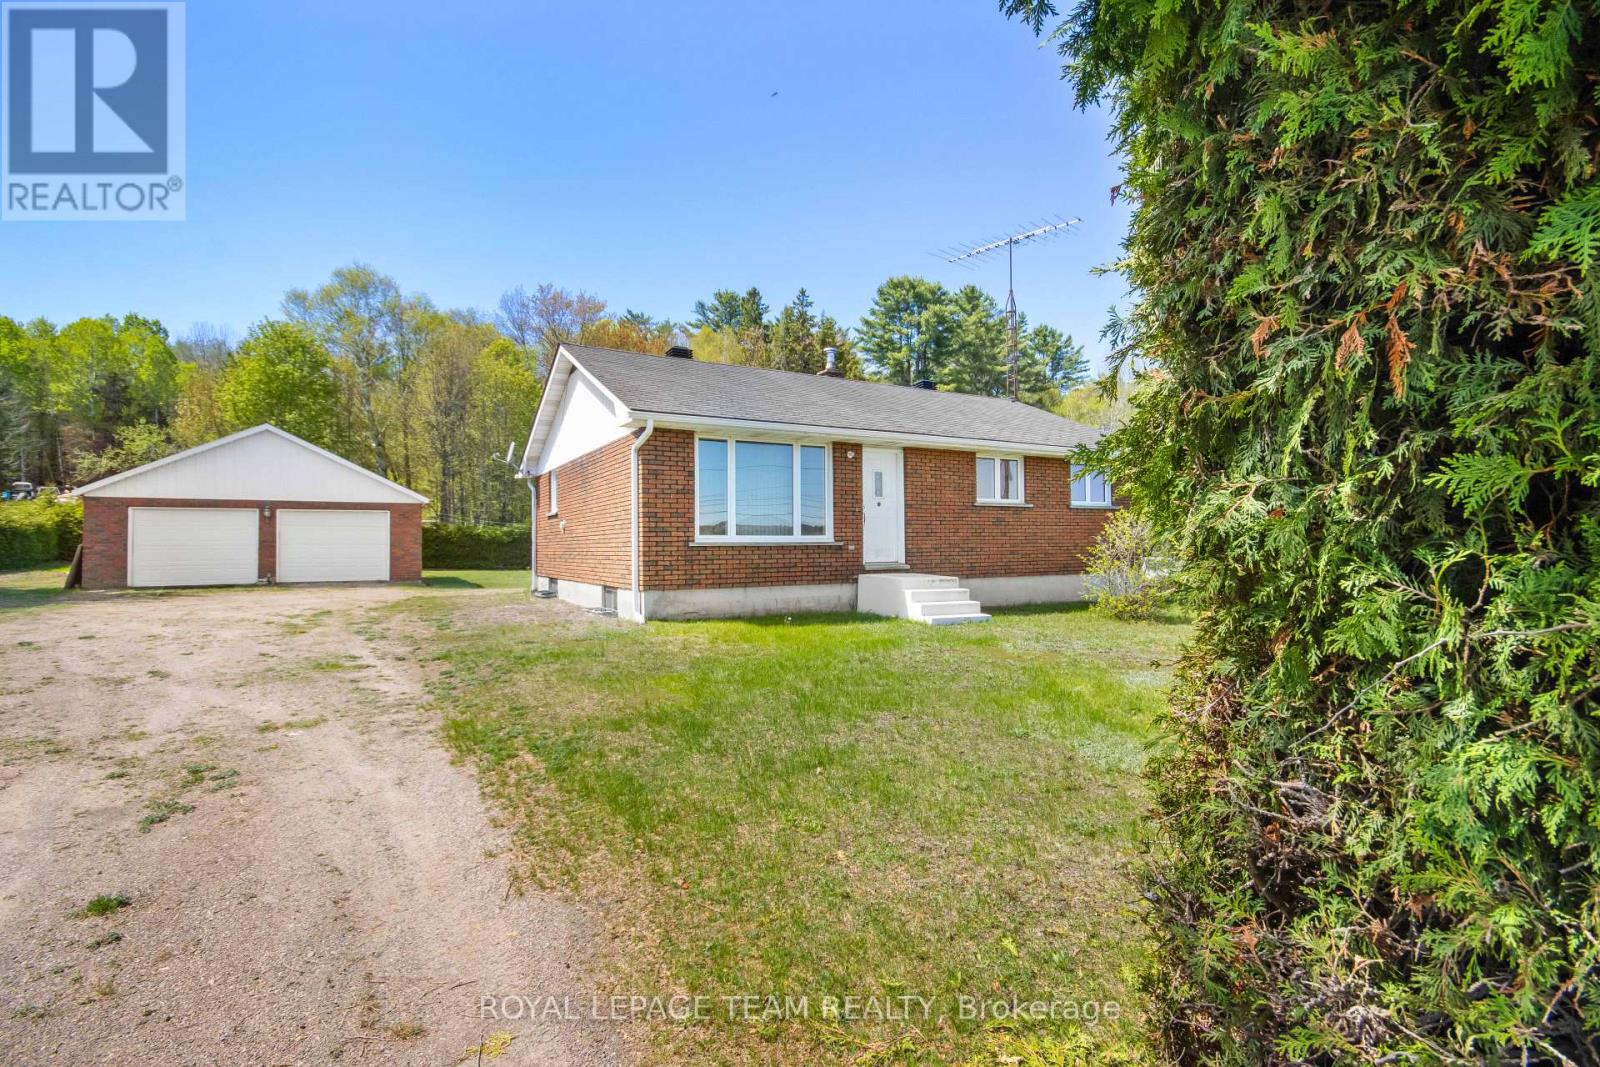
286 Siberia Road
Madawaska Valley, Ontario
Location! Location!, Walking distance to all amenities in downtown Barry's Bay. Barry's Bay has a number of restaurants, shops, pharmacy, post office, and the St Francis Hospital is just a stones throw away. The home is a bright, solid 3 bedroom up, one bedroom down brick bungalow with two baths on a very private lot partially surrounded with a huge cedar hedge. The home has been well maintained and cared for which is evident from the moment you walk in. Enjoy the views of the lake from your living room and watch the deer feed in the fields across the road. The basement is full and partially finished waiting for your finishing touches. There is a large 29x 25 garage/workshop with a metal roof, complete with electricity on the property to store all your toys. The property is located in the heart of some of the best Snowmobile and ATV trails that Ontario has to offer. There are a number of lakes all within a short drive offering excellent fishing, swimming, and boating. Lake Kamaniskeg can be seen from anywhere on the property with a public beach close by. (id:45725)
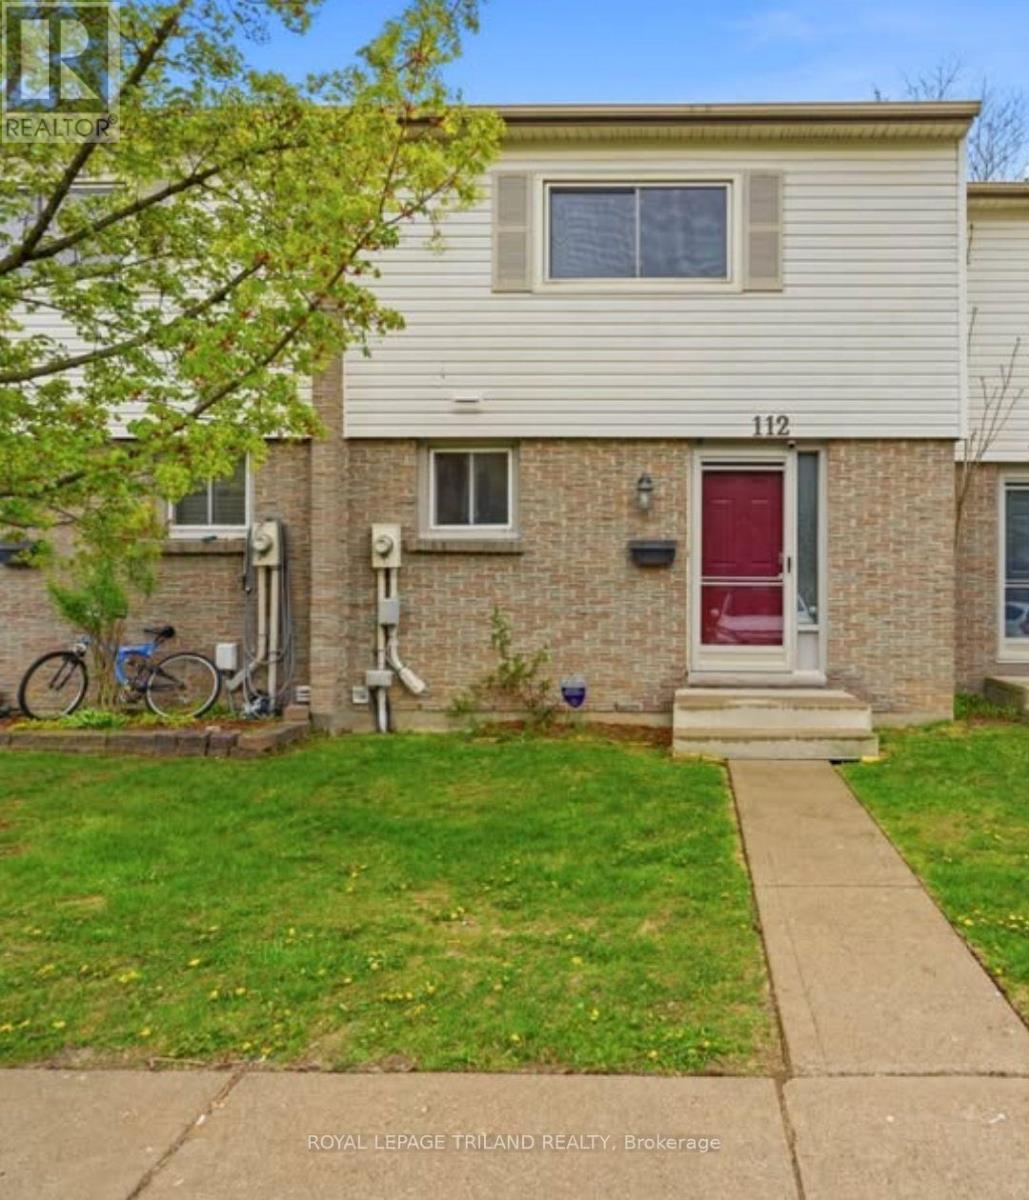
112 - 1600 Culver Drive
London East (East H), Ontario
Experience comfortable and modern living in this beautifully renovated townhouse ideally located in a well connected neighbourhood close to Fanshawe College, Argyle Mall, public transit, schools, parks, and everyday amenities. This bright and stylish home offers three spacious bedrooms on the second floor, along with an additional bedroom in the finished basement and a versatile den that can be used as a home office, storage space, or guest room. The main living area features a functional open concept layout with stainless steel appliances and seamless access to a private outdoor space, perfect for relaxing or entertaining. A four piece bathroom is located on the second floor, while the finished basement includes a second updated three piece bathroom and a flexible recreation area suitable for a media room, workout space, or extended living area. One designated parking space is included and utilities are additional. (id:45725)
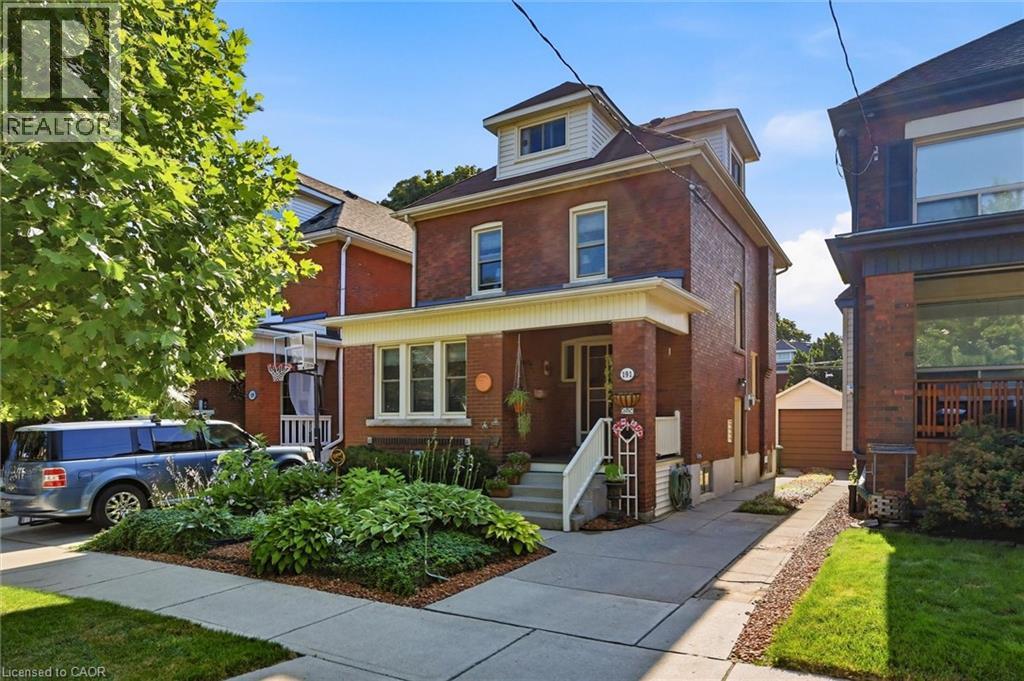
191 London Street S
Hamilton, Ontario
Welcome to this beautiful Craftsman-style Four Square in Hamilton's sought-after Delta East neighbourhood, where character, thoughtful updates, and beautiful gardens come together. Built in 1928 and owned by just three families, this 4-bedroom detached home offers just under 1,700 sq. ft. of living space, with original hardwood floors, substantial wood trim, leaded and stained-glass windows, and a gas fireplace lending warmth and timeless character throughout. Well-proportioned rooms and generous windows make the main and second floors feel bright and comfortable. The finished third floor offers wonderful versatility, ideal as a bedroom, home office, family or game room, home gym, or quiet retreat. This family has meticulously maintained this home since the mid 1980’s with updates including a new furnace (2025), professionally updated electrical panel and copper wiring, and windows replaced approximately 10 years ago. Outdoor living feels like a natural extension of the home, with mornings best spent on the front porch enjoying your two-time Trillium award-winning gardens, and evenings on the all-cedar rear deck (2019), complete with a direct natural gas BBQ connection perfect for hosting your family and friends. And then there is the amazing neighbourhood: minutes from Gage Park, Ottawa Street's restaurants, cafes, Farmers' Market, and unique shops, this vibrant pocket of Hamilton is known for its true sense of community, where neighbours know one another, children play together, people gather on porches, and the annual street potluck brings everyone together. This is a wonderful opportunity to own a character-filled home in one of Hamilton's most cherished neighbourhoods. (id:45725)
195 Niagara Street
Toronto (Niagara), Ontario
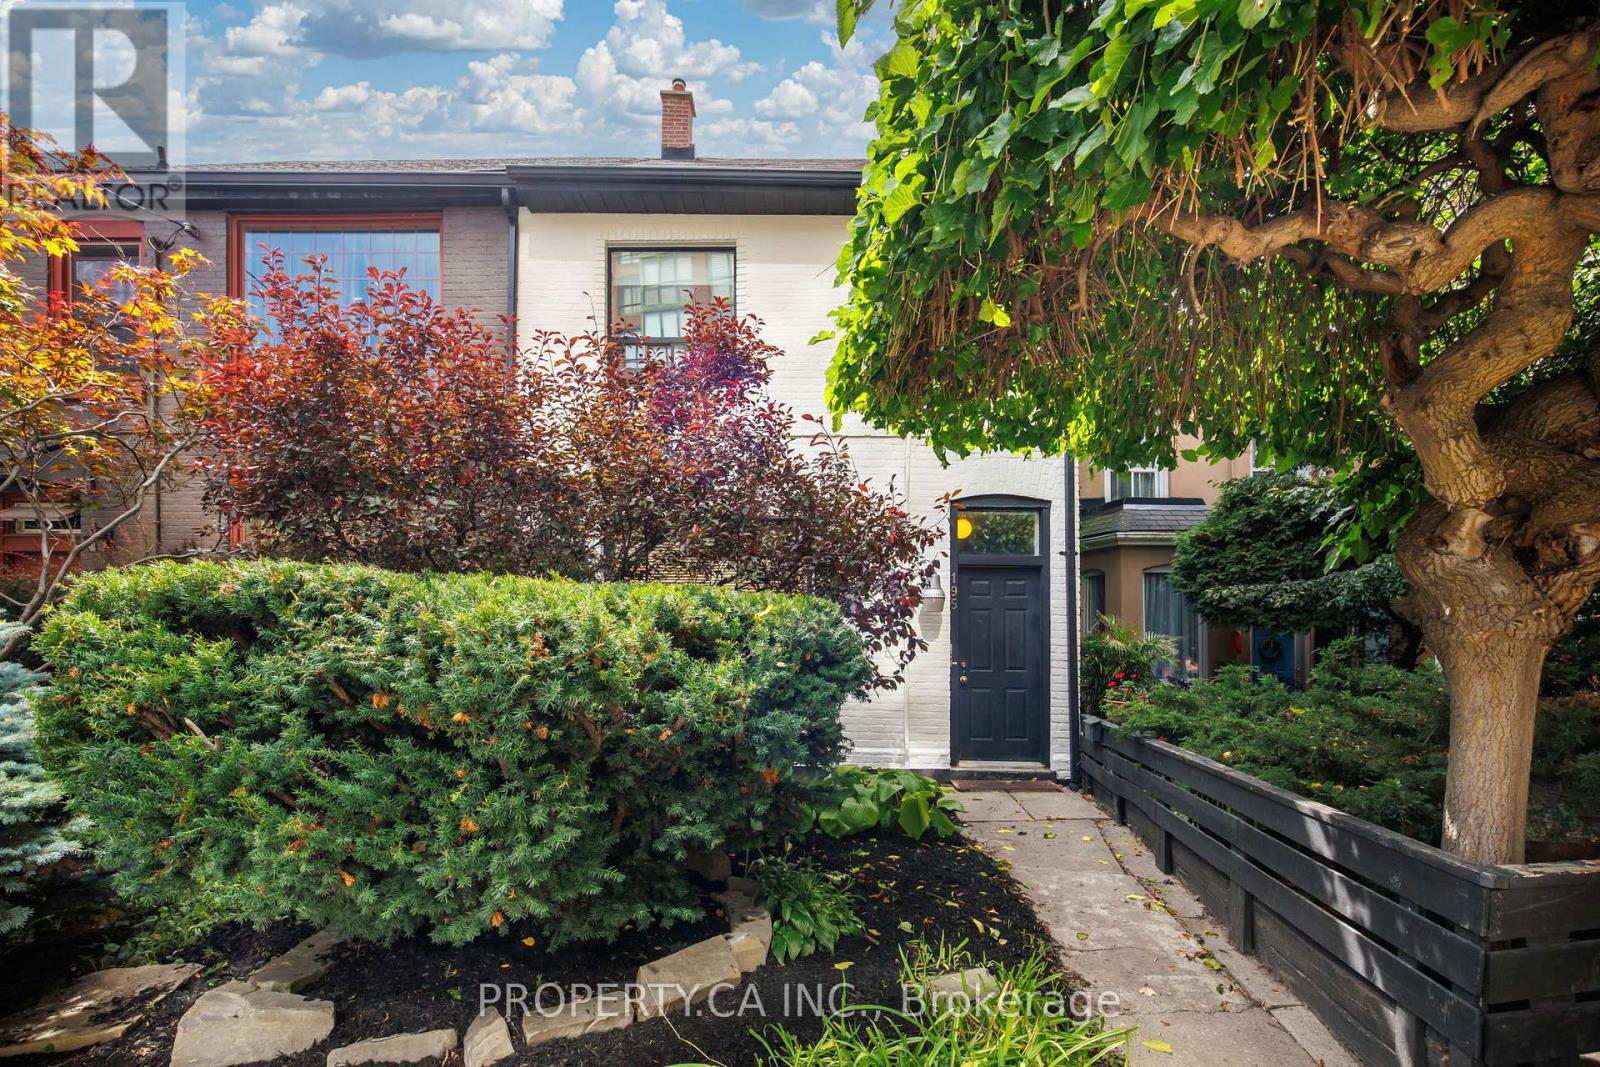
Set along one of downtown Toronto's most established residential streets, 195 Niagara is a two-storey semi-detached property offering three units, a detached one-car garage and a location that places some of the city's best neighbourhood amenities within easy reach. The main-floor one-bedroom is the standout, pairing generous proportions with character details that give the space a distinct sense of place. Soaring ceilings are complemented by skylights that bring natural light into the living area, while a tin ceiling adds architectural interest to the separate dining room. A large chef's kitchen anchors the rear of the home and walks out to a private outdoor space framed by a pergola-a welcome extension of the living space in the warmer months. Upstairs, the second one-bedroom unit is thoughtfully laid out with clearly defined living spaces. A separate eat-in kitchen sits apart from the living room, while the bedroom offers a dedicated closet and comfortable proportions. The lower level is home to a quaint bachelor suite with its own separate eat-in kitchen, tiled floors and ample storage. With access available from both the front and rear of the property, the space offers a practical and efficient layout. Shared laundry facilities are also conveniently located on the lower level.The property has benefited from a number of meaningful improvements over the years, including a new main roof, garage roof and skylights in 2019. More recently, the interior has been refreshed with a new coat of paint, while the front exterior has received fresh paint, brick repairs and updated landscaping. Outside, a detached one-car garage adds valuable downtown utility. The location brings together the residential character of Niagara Street with exceptional access to the city. The 511 Bathurst streetcar stops at Niagara Street, while the 504 King streetcar runs nearby along King West, providing a direct connection through the downtown core. (id:45725)
66 Schweitzer Crescent
Wellesley, Ontario
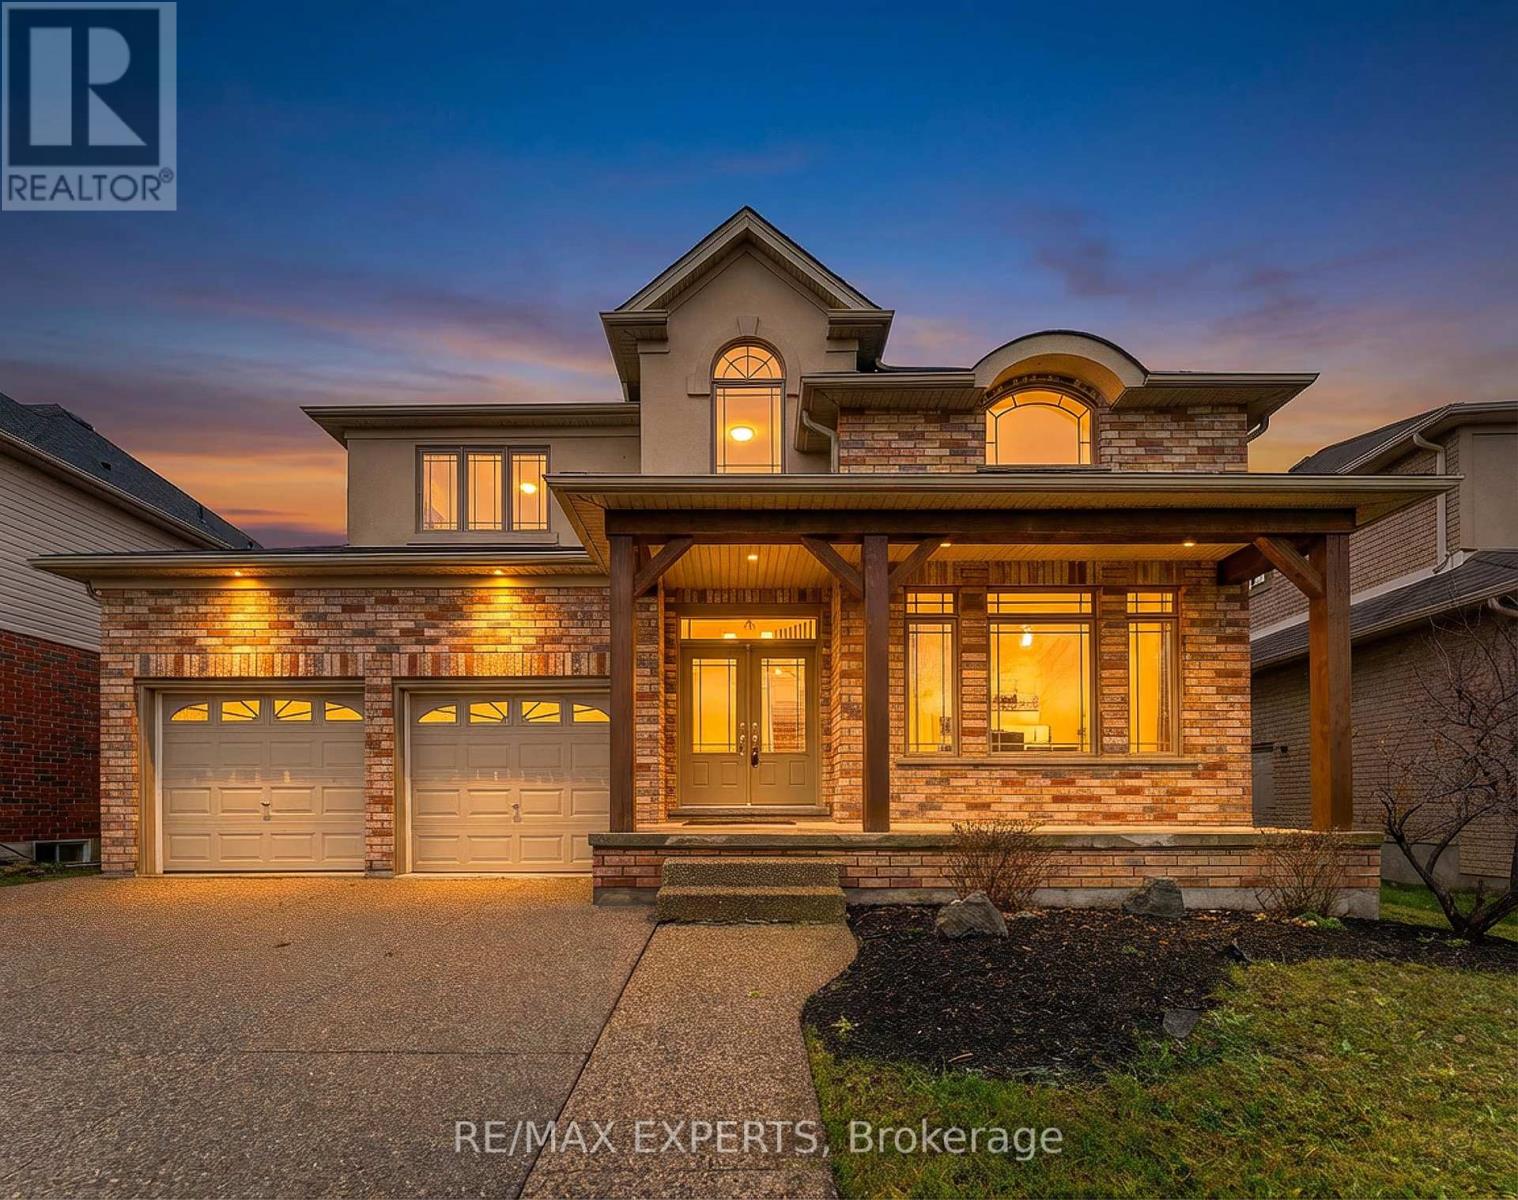
PRICED TO SELL - EXCEPTIONAL VALUE! An outstanding opportunity to own a spacious 4-bedroom, 3-bathroom family home offering 2,854 sq. ft. of finished living space in the heart of Wellesley. With its generous size, premium lot and attractive new price, this is a home buyers will not want to miss.Located on a quiet crescent, the property overlooks protected conservation land directly across the street, where no future construction is permitted-preserving its peaceful, permanently unobstructed front view.Inside, a bright foyer opens to an impressive double-height living room filled with natural light. The main floor features hardwood flooring, a formal dining area and a spacious kitchen with a large island and direct access to the backyard. The home has been FULLY PROFESSIONALLY PAINTED THROUGHOUT, and the entire upper level features BRAND-NEW CARPET, creating a clean, refreshed and move-in-ready feel.Upstairs are four generously sized bedrooms, including a well-appointed primary suite with a large ensuite bathroom. The 1,529 sq. ft. unfinished basement offers exceptional potential for additional living space, recreation, a home gym or future customization.Additional highlights include solar panels, a double-car garage and a spacious 51 x 122 ft. lot. Enjoy the quiet, safe and family-friendly lifestyle Wellesley is known for, surrounded by nature and only a short drive from Waterloo.YOU WILL BE HARD-PRESSED TO FIND THIS MUCH HOME, SPACE AND POTENTIAL AT THIS PRICE. (id:45725)