5493 Mcmann Side Road
Tay, Ontario
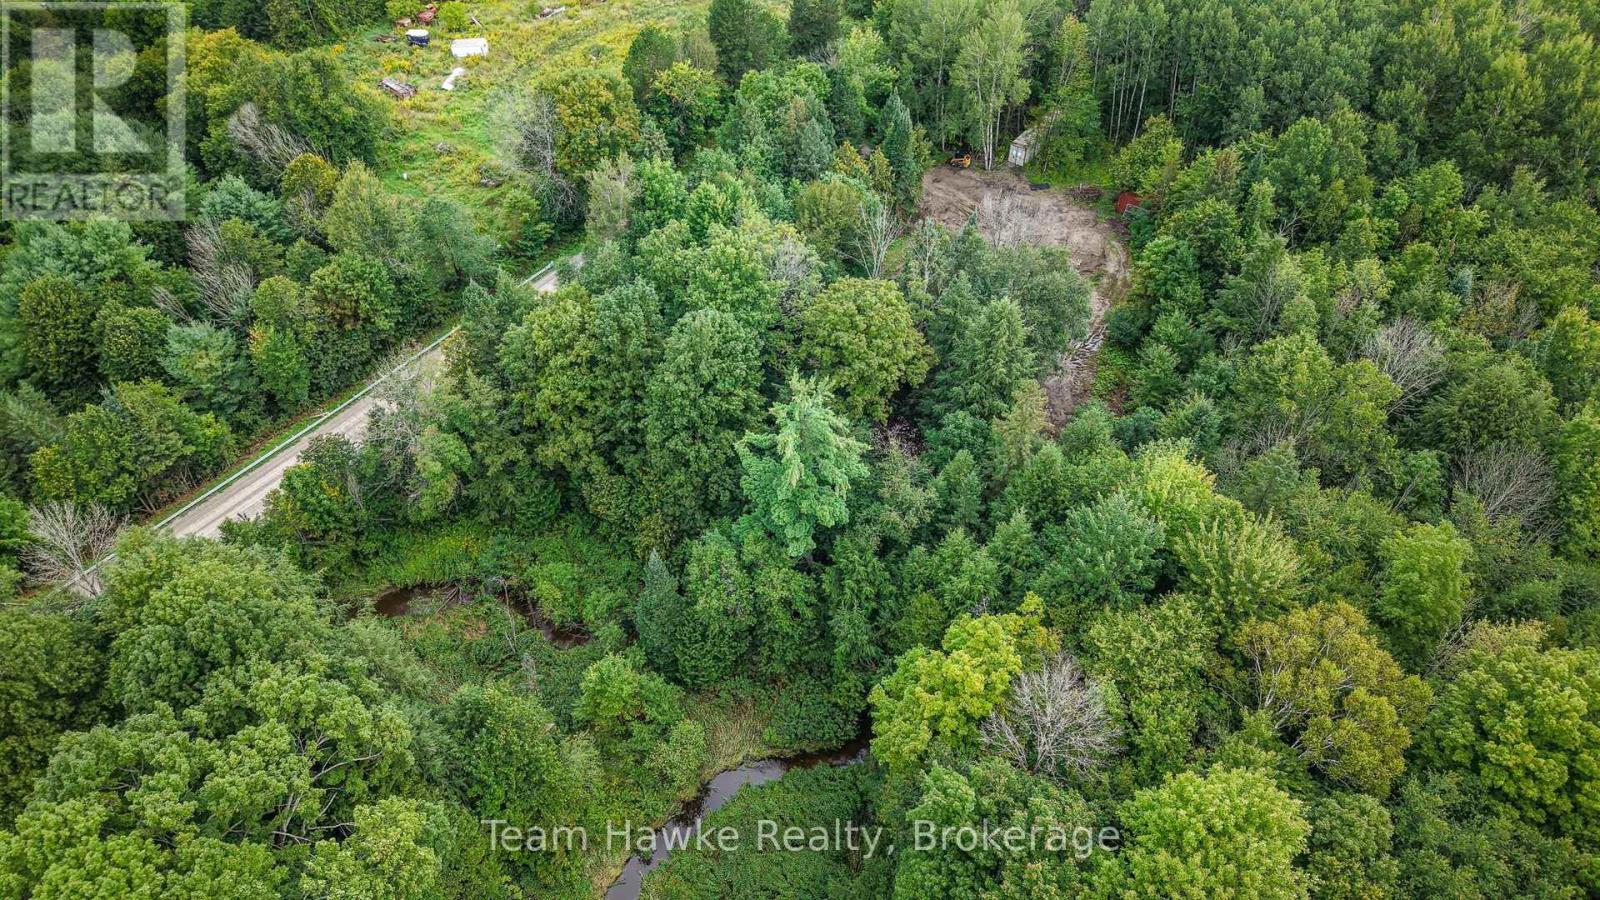
A rare opportunity to create your own private rural retreat in beautiful Tay Township! Set on approximately 45 acres, this property offers a wonderful combination of open space, natural surroundings, and privacy. A cleared building area and existing driveway are already in place, providing a great starting point for your future home. The property features a beautiful mix of trees throughout, with a creek running along the southwest side, which adds to the property's natural character and peaceful setting. The former home was demolished and removed from the property in August 2026, creating a blank canvas for your vision. An existing drilled well is located on the property; buyers must conduct their own due diligence to verify the well's suitability and capacity for servicing a new dwelling. Buyers are responsible for conducting their due diligence regarding any applicable development charges, building requirements, permits, servicing and other development considerations. Zoned Rural & EP. With approximately 45 acres to call your own, this is an exceptional opportunity to build a home surrounded by nature, privacy, and the beauty of rural Tay Township. Bring your vision and make this property your own! (id:45725)
368 Angela Crescent
Cornwall, Ontario
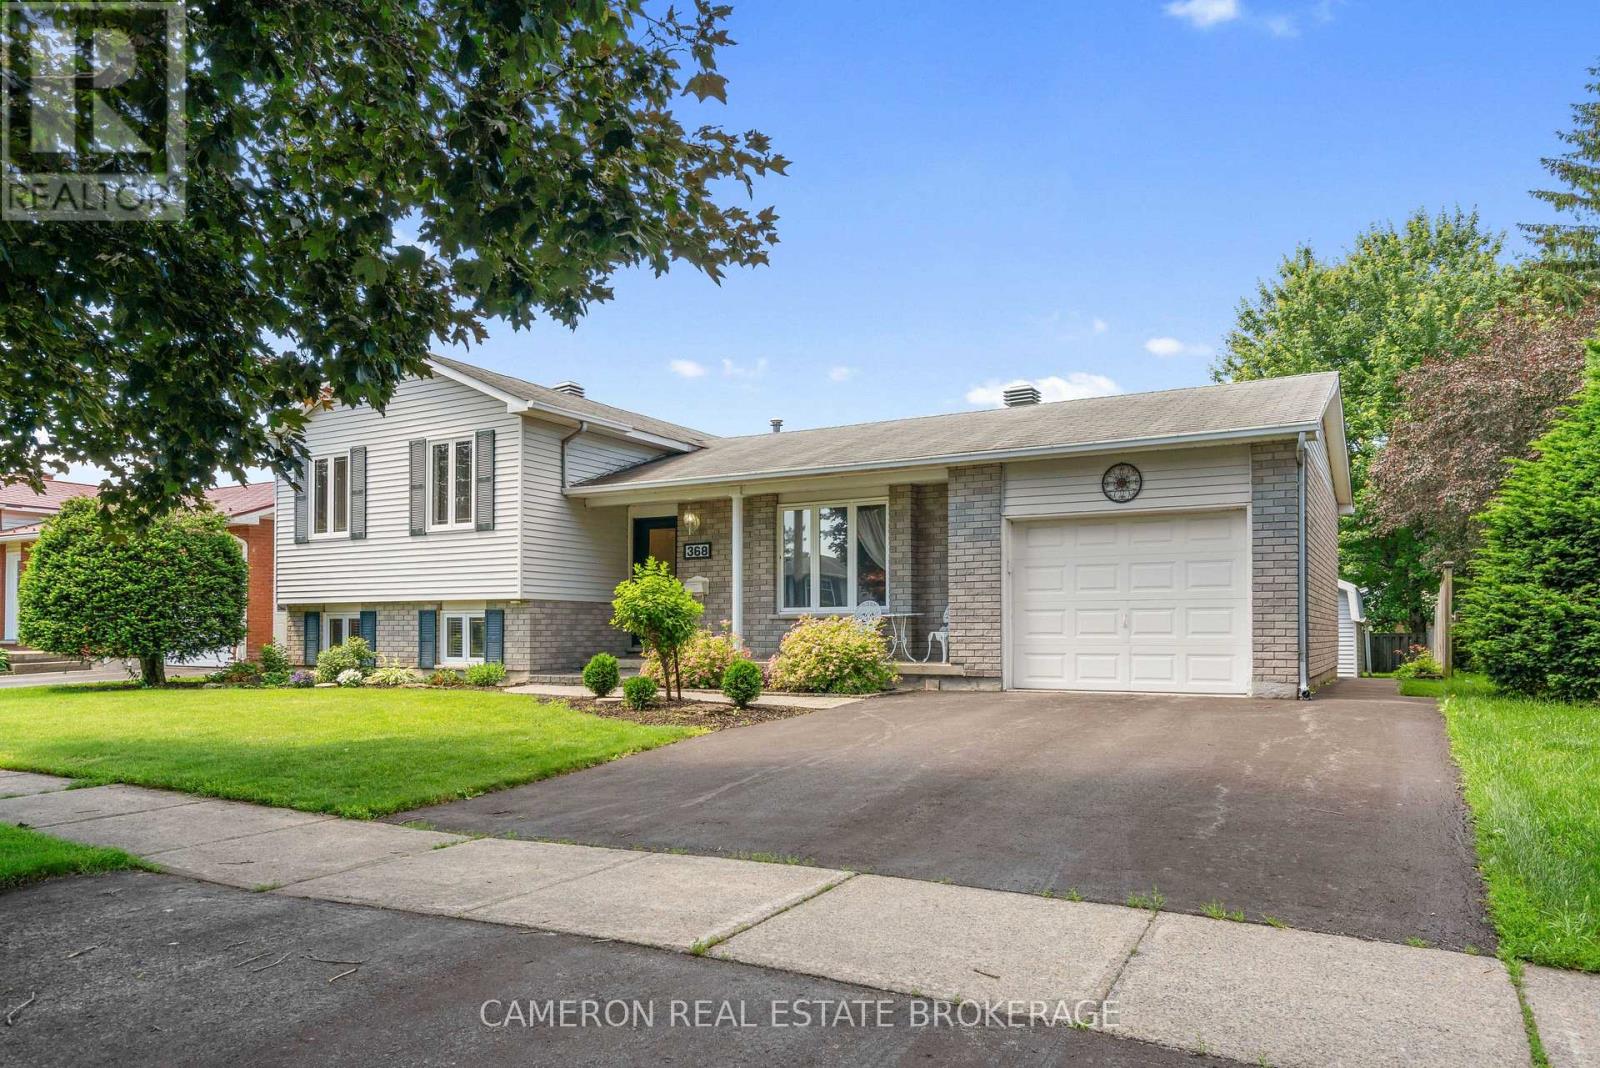
QUIET EAST END CRESCENT LOCATION! Set on a beautifully landscaped lot, this home is in a sought-after neighbourhood close to schools, churches, shopping, public transit, the St. Lawrence River, and a scenic bike trail. The main floor features a formal living room, dining room, and kitchen with ample cupboard space, plus a large four-season sun room that leads out to a stone patio with a charming gazebo. The upper level offers two large bedrooms and a three-piece bathroom. In the basement, you'll find a beautiful recreation room with a full brick fireplace and gas insert, plus an office/craft room and a three-piece bathroom. The sub-basement includes the laundry/utility room with stairs providing direct access to the garage, plus a storage and cold room. Outside, enjoy a large fenced back yard with two sheds for extra storage and hobbies. Seller requires SPIS signed & submitted with all offer(s) and 2 full business days irrevocable to review any/all offer(s). (id:45725)
Lot Beaver Brook Road
South Glengarry, Ontario
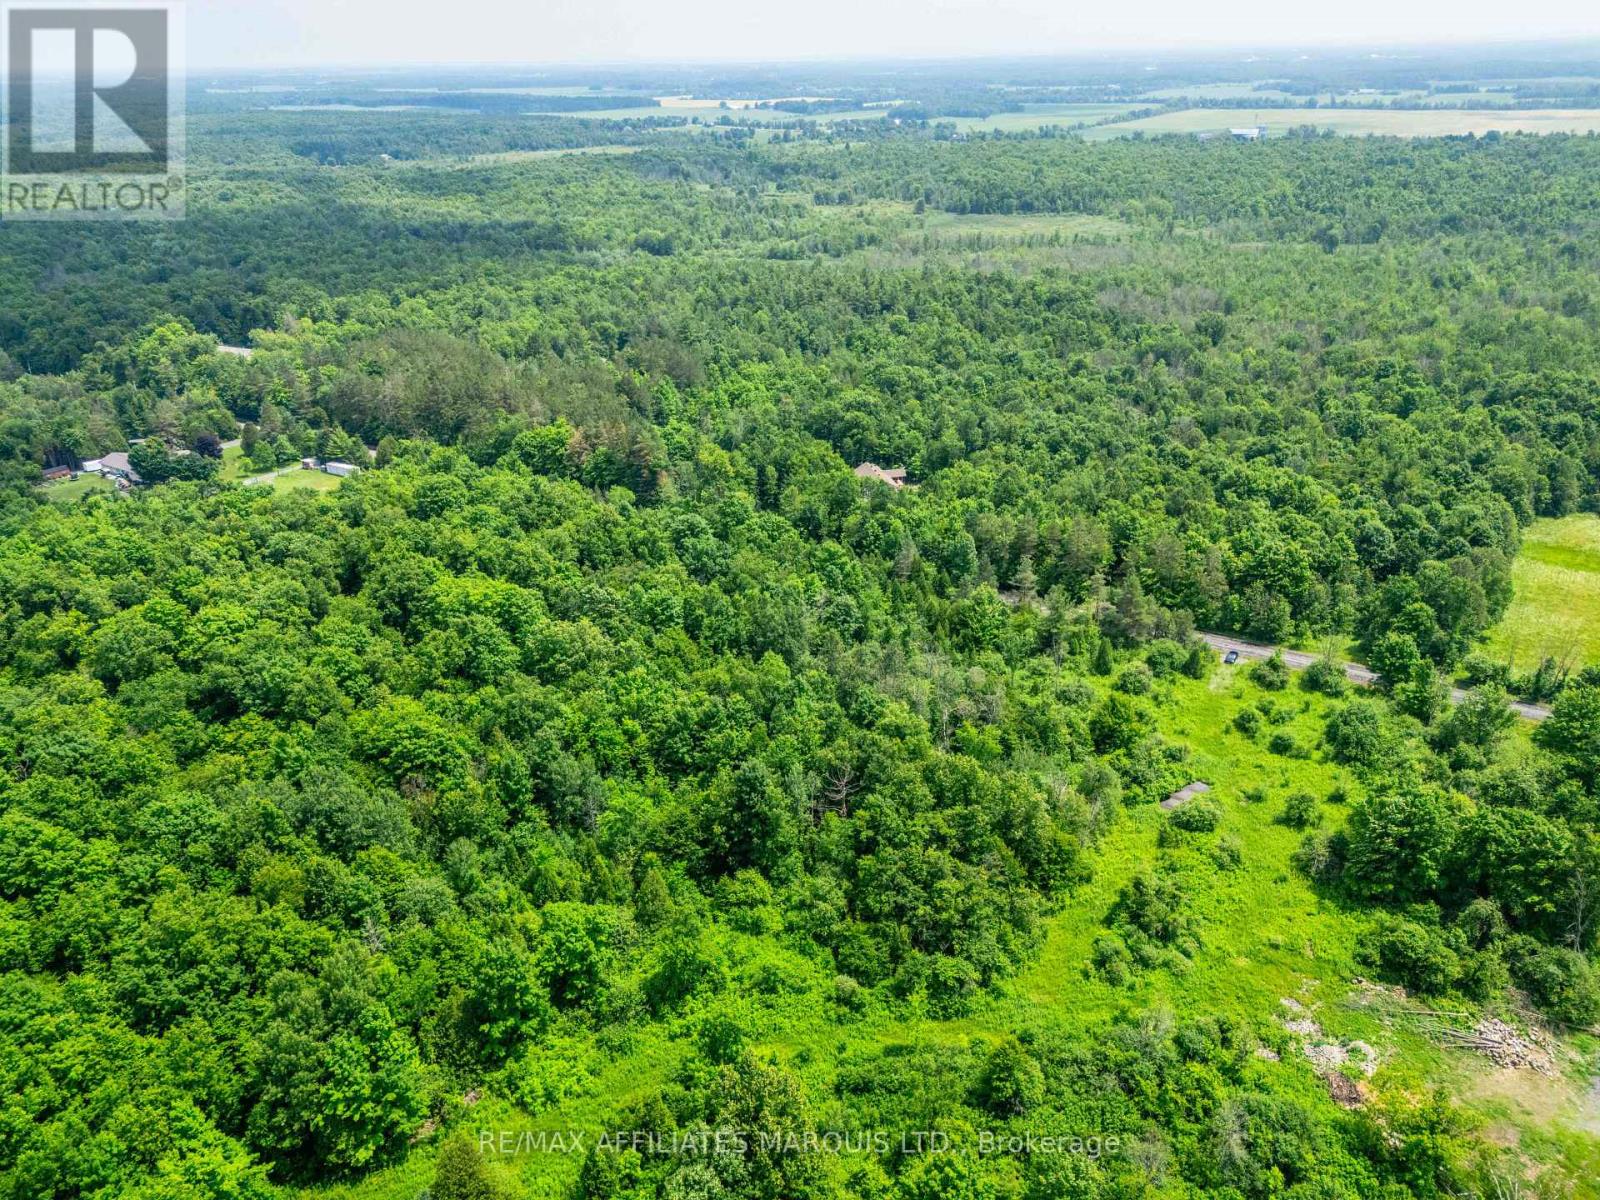
Welcome to the site of your future dream home in Glengarry! Nestled in the trees along beautiful Beaver Brook Rd, this 2 acre lot awaits your personal touch. Build your dream home and enjoy all that country living has to offer. This property is full of mature trees and is conveniently situated just 15 minutes from Cornwall, 55 minutes to Ottawa, and 50 minutes to Montreal's West Island. Enjoy both nature and convenience here in Ontario's Celtic Heartland! Take a drive, breathe the fresh country air, listen to the birds, and imagine living the South Glengarry simple life. Call today to book your private showing! (id:45725)
1 Postill Street
Brant (Paris), Ontario
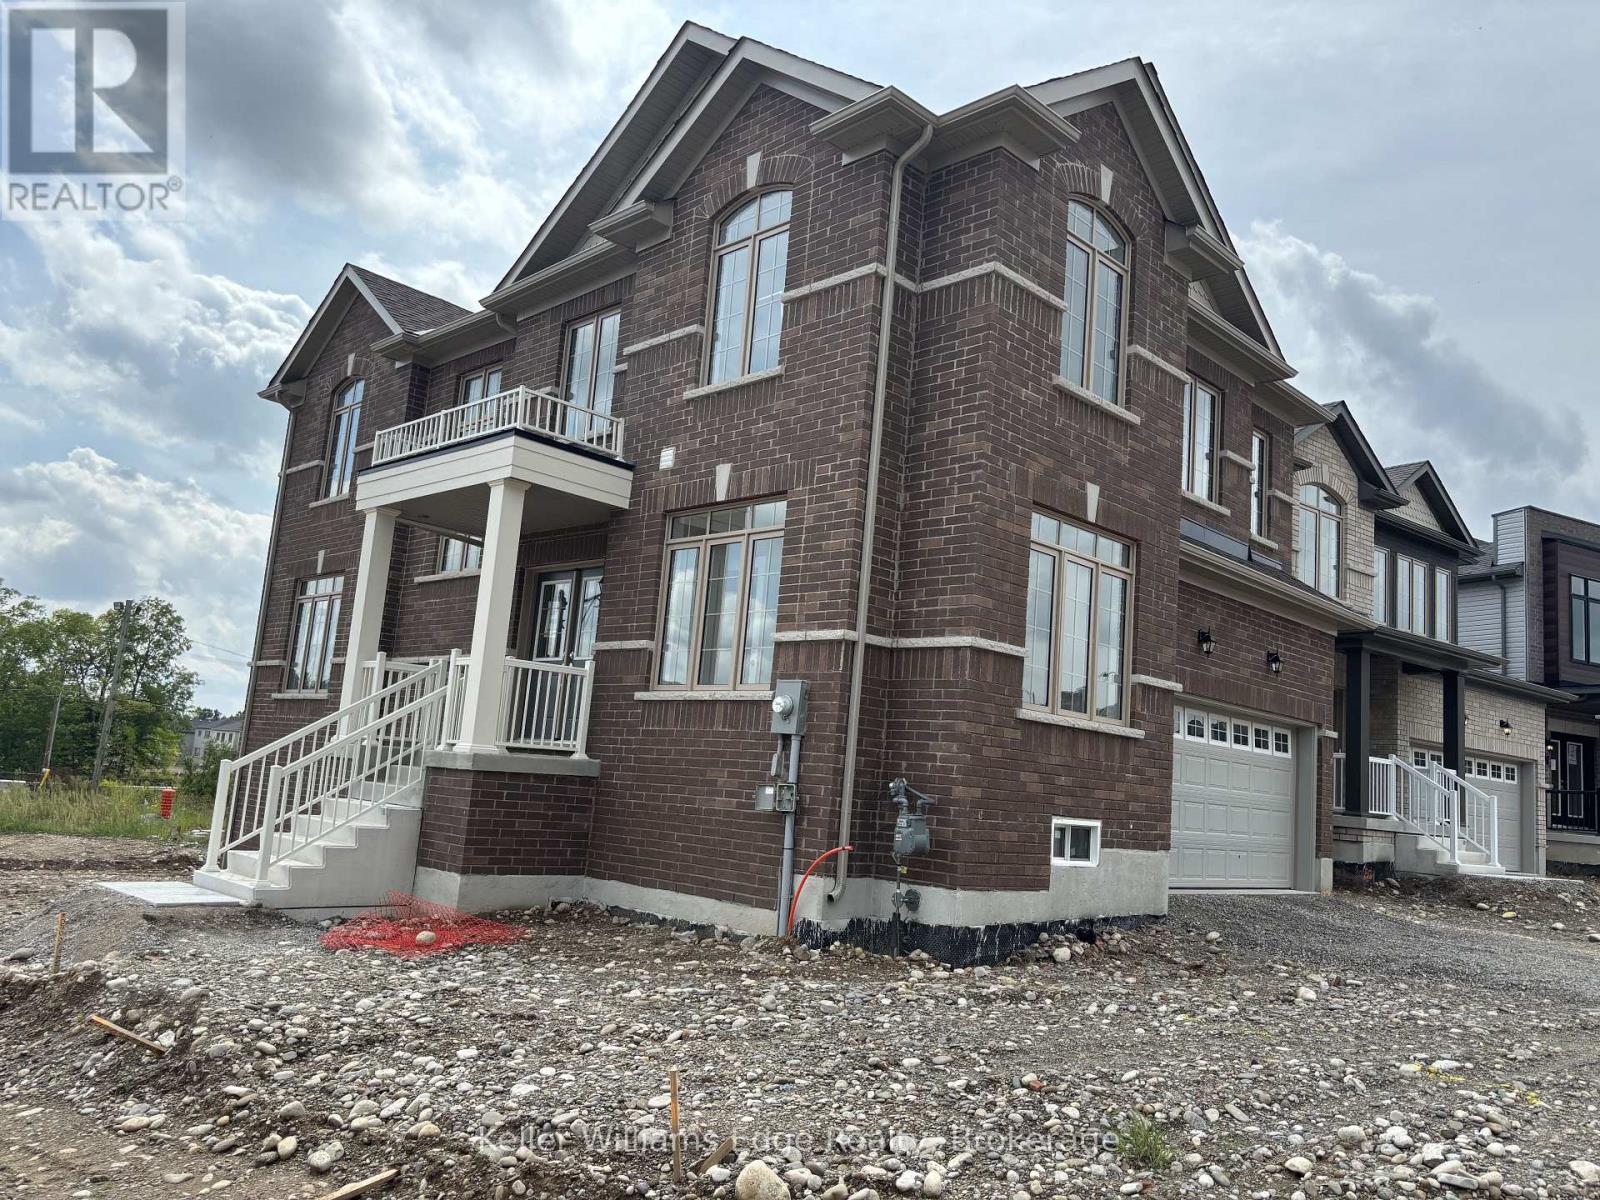
Brand New Detached Home in Paris Riverside! Never lived in and situated on a premium lot, this stunning Fernbrook home offers over 2,300 sq. ft. of beautifully designed living space. Featuring 4 bedrooms, 3 bathrooms, an open-concept main floor, and a modern kitchen with a walk-in pantry. A glass-door study room provides an ideal home office or quiet workspace. The second-floor laundry room adds everyday convenience, while the spacious walk-out basement offers excellent potential for additional living or recreation space. Located in the sought-after Riverside community, close to the Grand River, parks, trails and all that charming Paris has to offer. Move-in ready and available immediately! (id:45725)
Basement - 258 Napier Street
Barrie (Codrington), Ontario
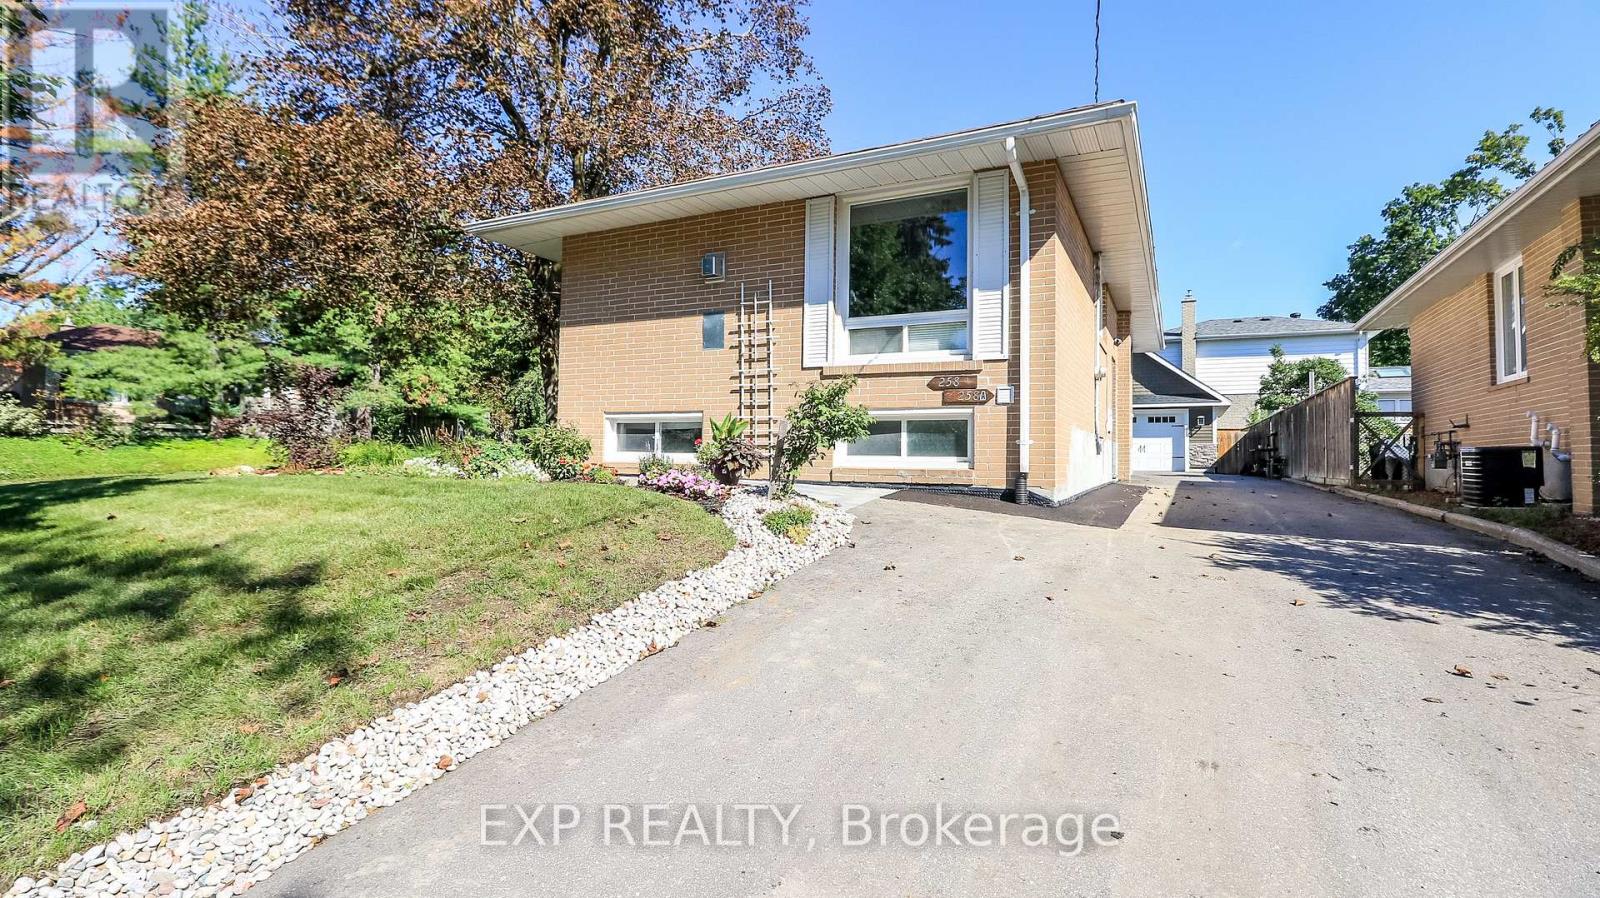
Welcome to 258 Napier Street, Barrie! Be the first to experience this newly renovated 2-bedroom basement apartment. Featuring a modern 1-bathroom layout, private entrance, in-suite laundry, and 1 dedicated parking spot, this apartment offers the perfect combination of comfort, privacy, and convenience in a quiet residential neighbourhood. Heat, hydro, water, lawn maintenance, and snow removal are all included, making your monthly living expenses simple and predictable. Enjoy an excellent location close to Johnson's Beach, Royal Victoria Hospital (RVH), Georgian College, walking trails, grocery store, pharmacy and public transit. Just a short drive to highway 400, highway 11, and the GO Train, providing easy access for commuters, healthcare professionals, and anyone looking to enjoy everything Barrie has to offer. This is a rare opportunity to rent a freshly renovated basement apartment and be the first to enjoy the space since its renovation. Modern, private, move-in ready, and ideally located - book your showing today! (id:45725)
160-170 - 928 Laporte Street
Clarence-Rockland, Ontario
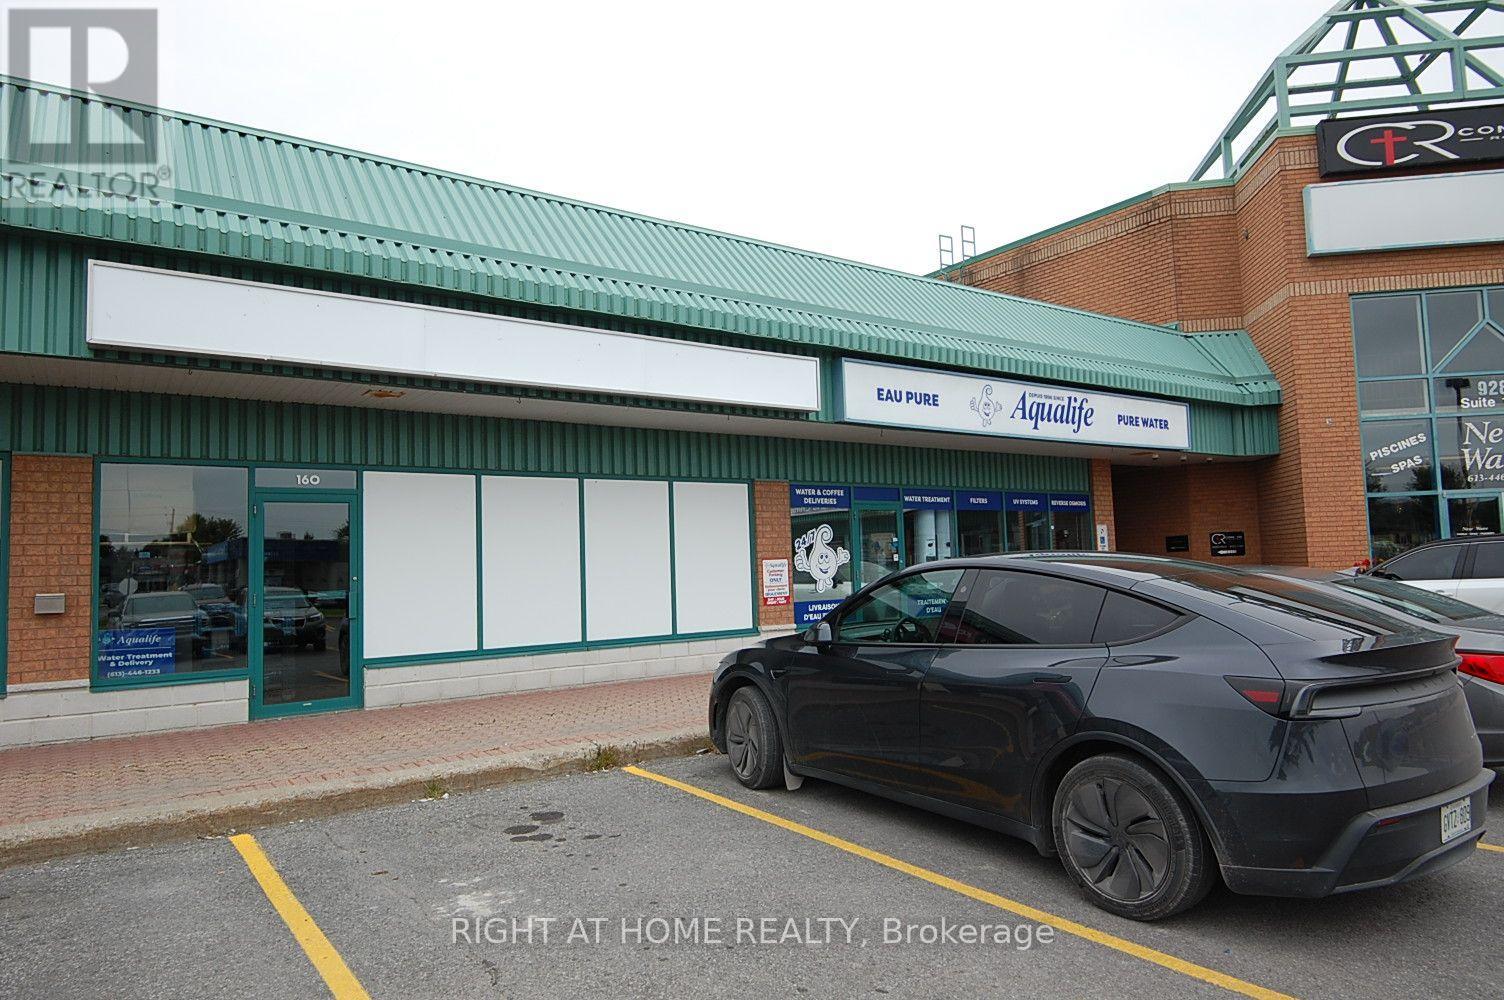
Be part of one of the most desirable Commercial Retail Plaza in Rockland . Main Traffic intersection in Rockland. 2300 square feet available. 2 units side by side with 2 washroom, 2 rear access door and one of the Unit comes with a side door ground access for Shipping & Receiving in the Breezeway area. Rear back parking and lots of parking in the front of the Plaza available., No Inside picture as tenant's request. All Viewings are from Monday to Friday between 9:00 Am to 03:00 pm Exclusively. No Keys to access to the Unit Tenant or employees to be present during viewings Be Aware , some requested time might be decline due to the Tenants safety issues when shipping or receiving products .. (id:45725)
34 Previn Court
New Tecumseth (Alliston), Ontario
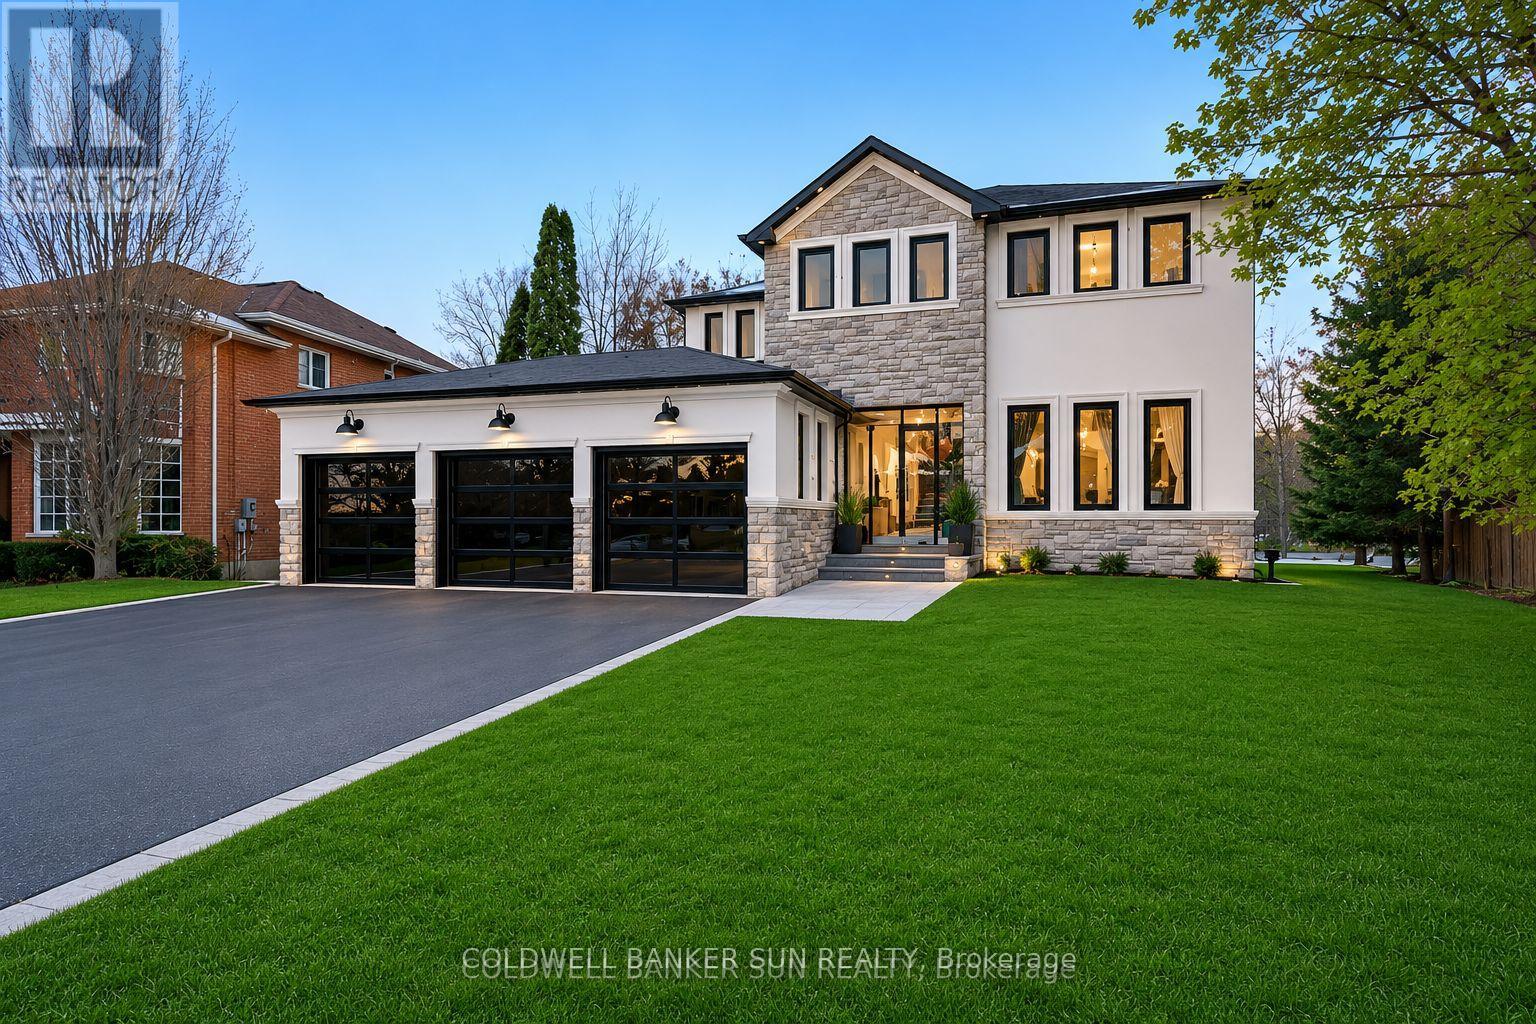
Welcome home to 34 Previn Court! This unique residence is the perfect place to embrace new beginnings. Ideal for multigenerational living and set on one of Alliston's most desirable streets, this showstopping home is conveniently tucked away at the end of a quiet cul-de-sac on a nearly half-acre, pie-shaped ravine lot. Cherish rare privacy and the feel of a wooded retreat-while being just minutes from top schools, parks, shopping, dining, and commuter routes. With over $200,000 in renovations and more than 4,000 sq. ft. of finished living area, there's room for the whole family and more. The full walkout basement features a second kitchen, additional bedroom, and bathroom-perfect for in-laws, extended family, or guests. The redesigned exterior delivers fresh, modern curb appeal with new windows and doors, elegant refacing, ambient soffit lighting, and updated garage doors. A 3-car garage plus parking for six ensures comfort and convenience for large families and visitors alike. Inside, refined finishes elevate every room: wainscoting, coffered ceilings, crown molding, new main-floor flooring, pot lights, and a beautifully refinished staircase. The one-of-a-kind designer like, gourmet kitchen, shines with rare Brazilian quartzite counters and is open to formal living and dining areas designed for easy everyday living and comfortable, effortless entertaining. The main-floor office offers flexibility as a workspace or potential extra bedroom/media area. Making your way upstairs, the spacious floor plan includes the option to add a 5th bedroom allowing for up to 7 bedrooms total. The primary suite is a serene escape featuring a spa-like ensuite, while the backyard offers a peaceful haven with expansive decks overlooking the tranquil ravine. Make 34 Previn Court your new beginning. Homes like this are rarely available-don't miss your chance. Some images virtually enhanced for illustration purposes. (id:45725)
1463 Apollo Terrace
Kingston (City Northwest), Ontario
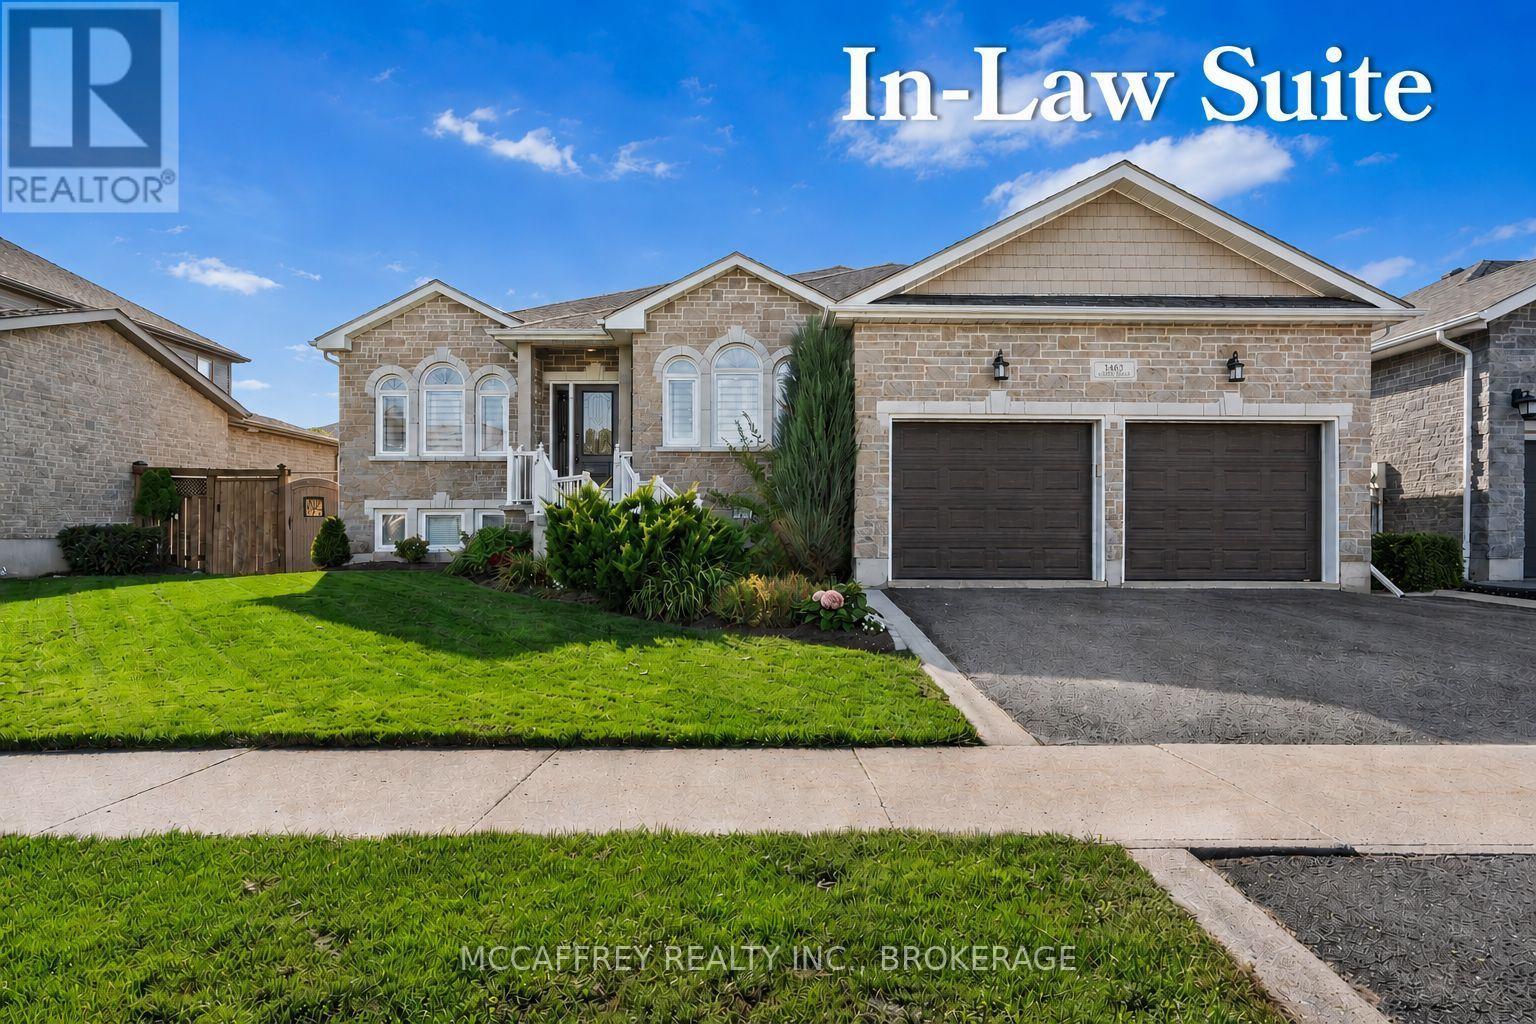
Luxurious, high-end all-brick bungalow nestled at the end of a quiet cul-de-sac is the epitome of elegance and modernity. Beautifully landscaped outdoor space along with a double wide paved driveway and a two-car attached garage offers ample space. The front yard also features an irrigation system, maintaining the greenery with pristine care. Step inside to be instantly captivated by the bright and airy open floor layout accentuated by inviting 9ft ceilings. Admire the exquisite, large white tile flooring that runs throughout this renovated beauty, giving it a fresh and contemporary feel. The home boasts an office and a spacious bedroom, both adorned with high-quality hardwood floors. The grand, chef-inspired kitchen steals the show with an enormous center island topped with stunning Granite countertops. Also featuring ultra-modern built-in appliances, sliding cupboard drawers, and a hideaway microwave - a blend of style and functionality. The adjacent dining room, equipped with patio doors, offers an irresistible view of the fully-fenced backyard. The sunken living room offers plenty of extra space for gatherings. The main floor further features a gold accented 3pc bath, convenient laundry space, large Primary bedroom with a walk-in closet, 4pc ensuite, and an additional bedroom. As you venture downstairs, you'll discover a fully finished rec room, ample storage space, the potential for a wet bar, an additional bedroom with an extra-large closet and an accessible utility room. The lower level also houses a separate in-law suite. This suite is immaculately finished and equipped with Quartz countertops in the kitchen, 4pc bath, designated laundry space, and double doors for privacy and convenience. This suite comes with its own exterior entry via a side pathway, offering easy access and Independent living options. 3pc bath' 25, In-law Suite' 23, Kitchen remodel '18, Main floor remodel '17 and much more! (id:45725)
708 - 560 King Street W
Toronto (Waterfront Communities), Ontario
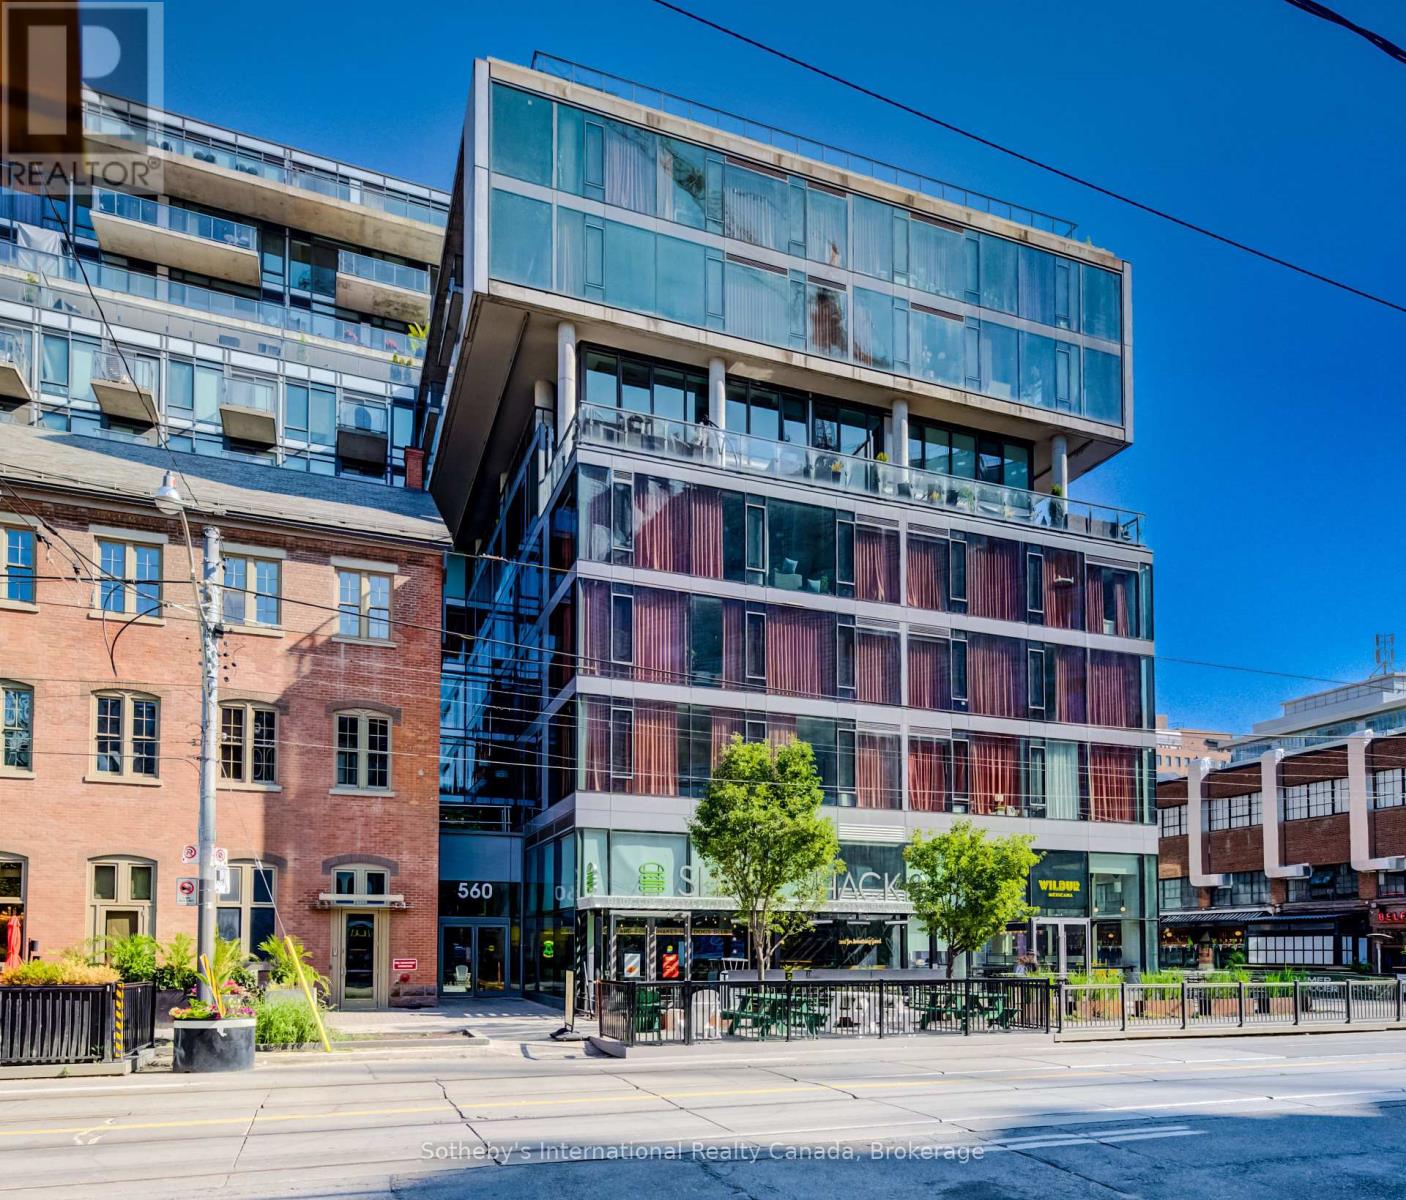
Exceptional Opportunity in the Heart of King West!Welcome to this stunning 728 sq. ft. 1 Bedroom + Den suite-one of the largest and most desirable layouts in its category. Offering a bright, open-concept design with spectacular unobstructed views of the Toronto skyline and the iconic CN Tower, this beautifully appointed residence combines contemporary style with exceptional functionality.Featuring soaring exposed concrete ceilings and expansive floor-to-ceiling windows, the suite is filled with natural light and showcases breathtaking city views from the main living area. The modern European style kitchen is thoughtfully designed with a large quartz waterfall island, matching quartz backsplash, sleek contemporary cabinetry, premium stainless steel appliances, and ample workspace-perfect for everyday living and entertaining.Elegant hardwood flooring extends throughout the entire suite, seamlessly complementing the modern finishes and creating a warm, sophisticated atmosphere. The versatile den is ideal as a home office, guest room, or nursery.Enjoy your morning coffee or unwind in the evening while taking in the panoramic skyline views from your private balcony. The suite also includes one locker for additional storage.Residents enjoy exceptional building amenities, including a spectacular infinity outdoor pool, state-of-the-art fitness facilities, 24-hour concierge, stylish resident lounges, and more.Located in the heart of vibrant King West, you'll be just steps from Toronto's finest restaurants, cafés, boutique shopping, nightlife, theatres, parks, and the TTC streetcar right at your doorstep, offering effortless access to the Financial District, Entertainment District, and the city's best attractions.A rare opportunity to own one of the largest 1+Den floor plans in one of Toronto's most sought-after neighbourhoods, offering breathtaking skyline views, premium finishes, and an unbeatable urban lifestyle. (id:45725)
Lower - 9 Queen Victoria Street
Toronto (Blake-Jones), Ontario
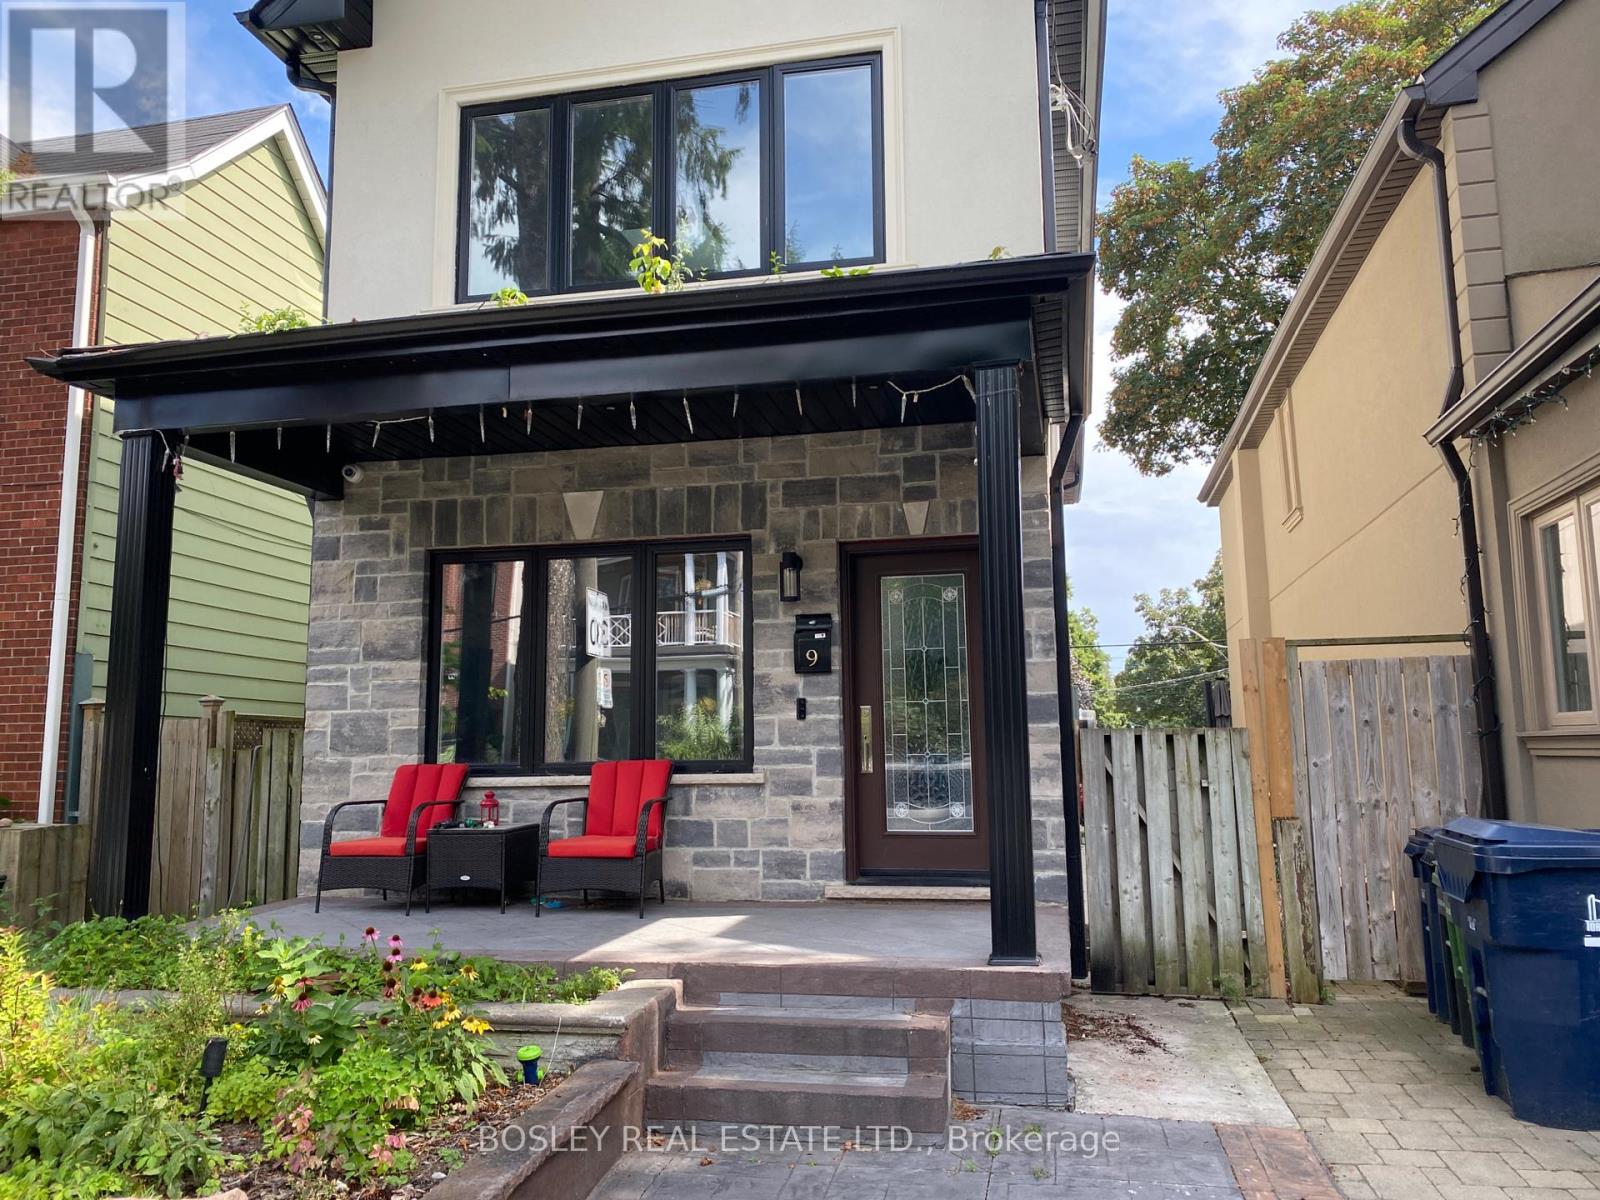
The Pocket has a way of turning short stays into long ones. Set in one of the east end's most loved neighbourhoods, this spacious lower-level two-bedroom suite offers high ceilings, large windows, modern finishes and a private covered entrance and is 890 sq. ft. of finished space plus some storage. The generous layout provides plenty of room to cook, entertain, work from home or simply spread out. The well-equipped kitchen features stainless steel appliances and a gas range, while thoughtful updates throughout make the space comfortable, practical and easy to settle into. Oakvale Green is at one end of the lane and Phin Park at the other, with the Danforth's cafés, restaurants, bakeries and shops all within easy walking distance. Donlands Station is approximately 10 minutes away on foot, with Pape Station about 15 minutes away. A surprisingly spacious home in a connected neighbourhood that still feels like a genuine community. Rent is ALL-INCLUSIVE, so great value for the size and location. (id:45725)
1202 - 1580 Mississauga Valley Boulevard
Mississauga (Mississauga Valleys), Ontario
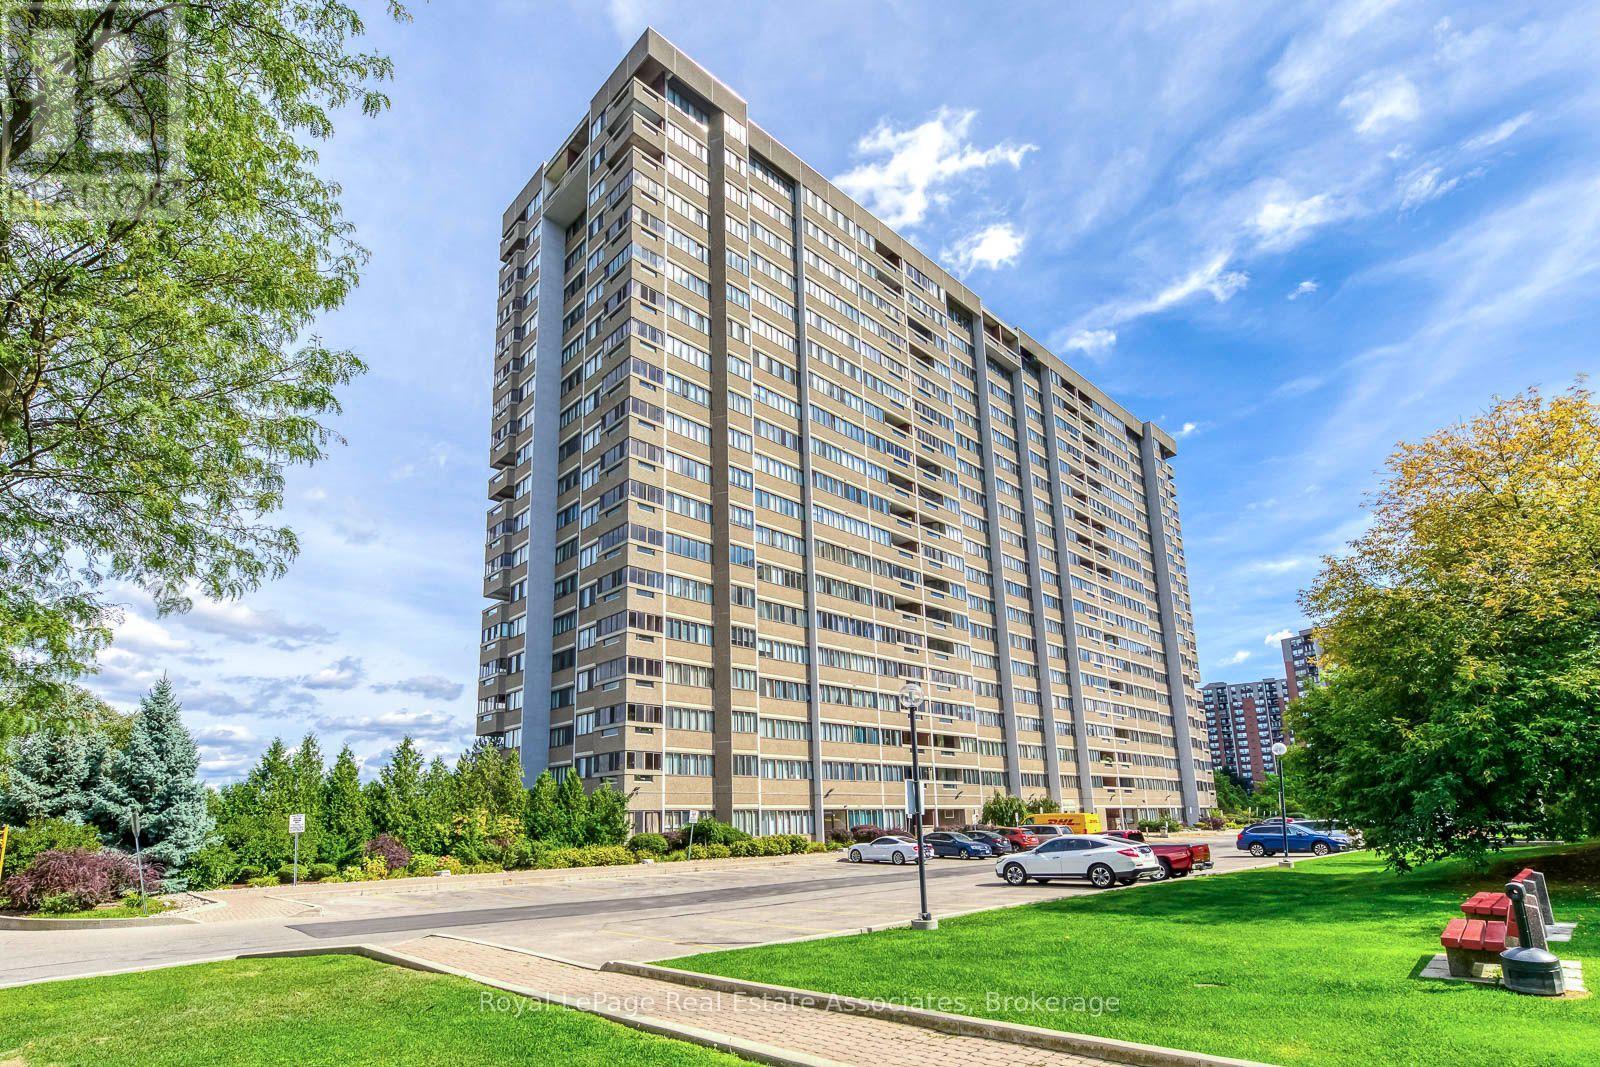
Stunning views from this spacious and bright corner unit. 2+1 bedroom ! Freshly painted, 2 bed, 2 bath plus den or 3rd bedroom and ensuite laundry with huge storage spaceLaminate flooring throught main rooms, Primary Bedroom has a large walk in closet with ensuite bath. Eati in kitchen for enjoying your coffee and the view or you can relax in the solariam with the windows open and a fresh breeze! . Great location with lots of amenities- grocerery, shops and schools within walking distance, transit and minutes to Square one. . Just turn the key and move in! 1 Exclusive Parking and 1 Storage unit. (id:45725)
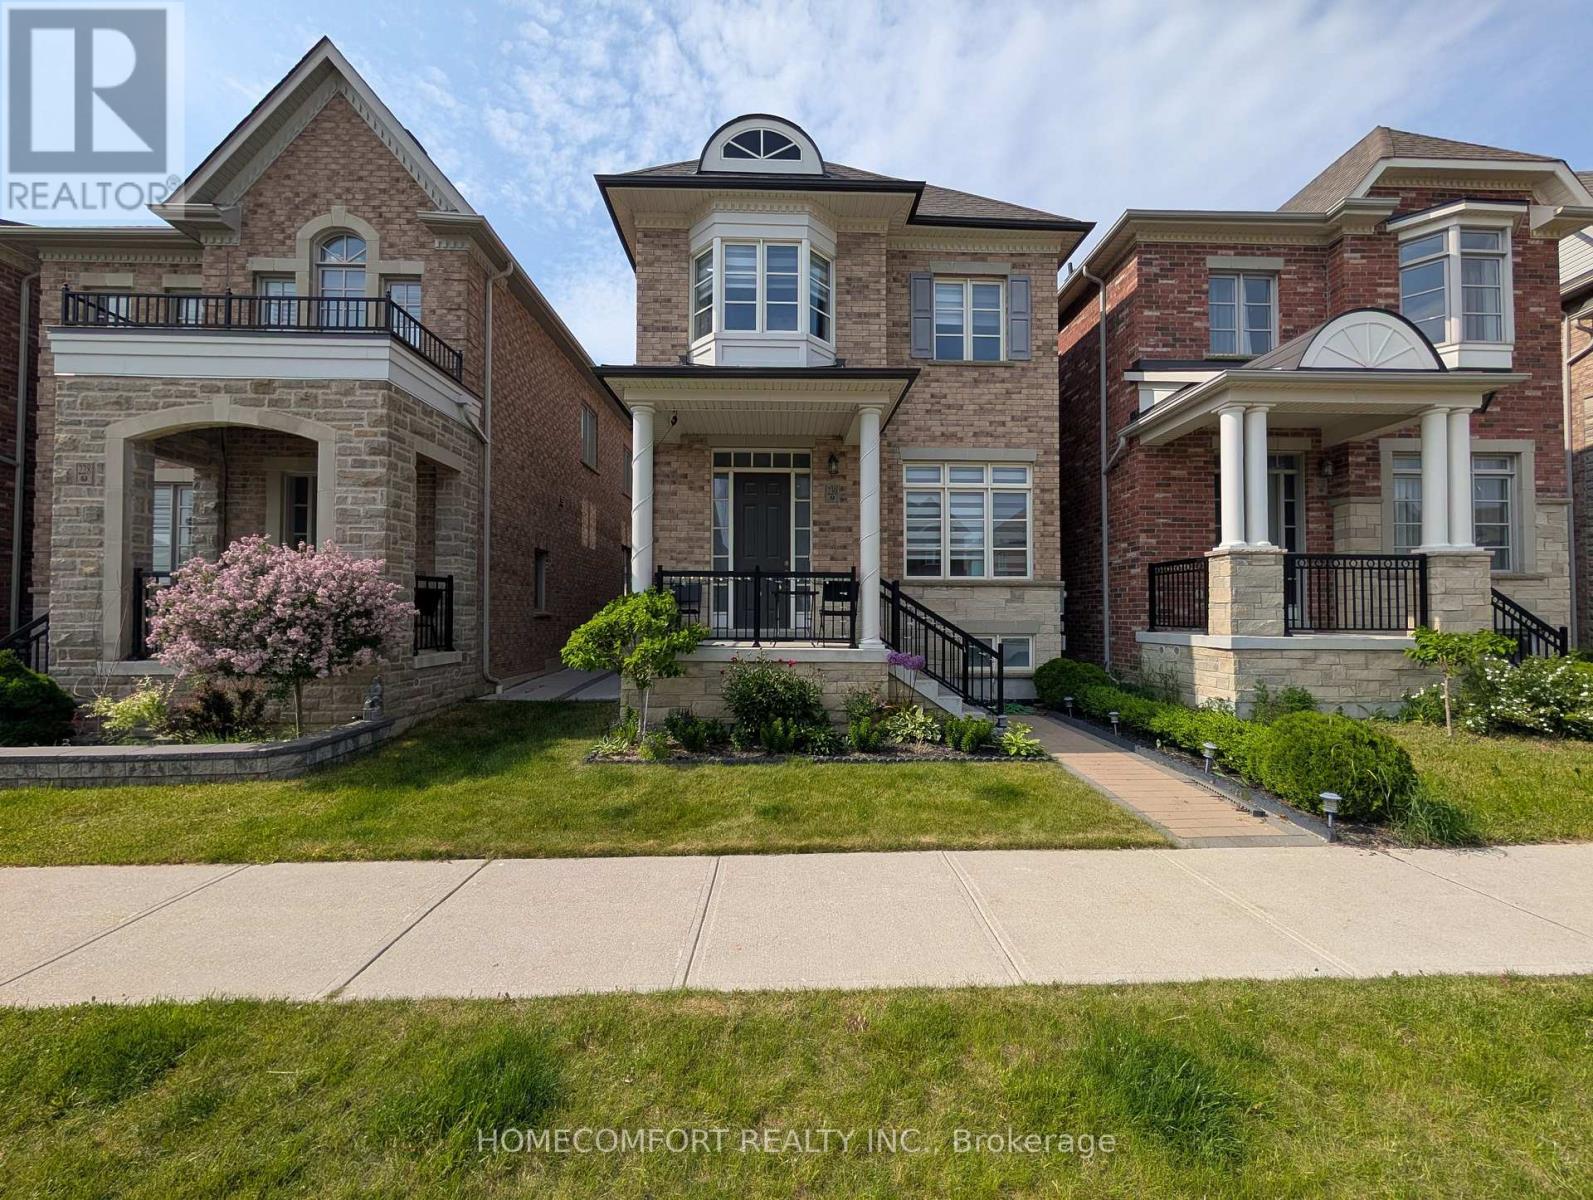
230 Paradelle Drive
Richmond Hill (Oak Ridges Lake Wilcox), Ontario
Welcome To This Luxurious 2-Car Garage Detached Home, Nestled In The Highly Sought-After Oak Ridges Lake Wilcox Community. This NEVER BEEN RENTED Well Loved Home Has A Fully Renovated Basement You Can Actually Use! Paver Stoned Boasting An Elegant Brick and Stone Exterior, This Residence Features A Bright, Modern Open-Concept Layout Highlighted By Extended Soaring Ceilings and High-End Finishes Throughout. The Chef-Inspired Gourmet Kitchen Offers Premium Stone Countertops, Contemporary Cabinetry, And A Seamless Flow Into The Main-Floor Living Areas, Complete With Ground-Level Laundry For Ultimate Convenience. Upstairs Features 4 Spacious Bedrooms And 4 Washrooms (2 Are On-Suite), Offering Ample Space For Growing Families. Situated Just Steps From Beautiful Lake Wilcox Park, Community Centres, Scenic Trails, And Shopping. Commuting Is A Breeze With Quick Access To Hwy 404/400 And The GO Station. This Exceptional Home Delivers The Perfect Blend Of Luxury, Comfort, And Everyday Convenience. (id:45725)
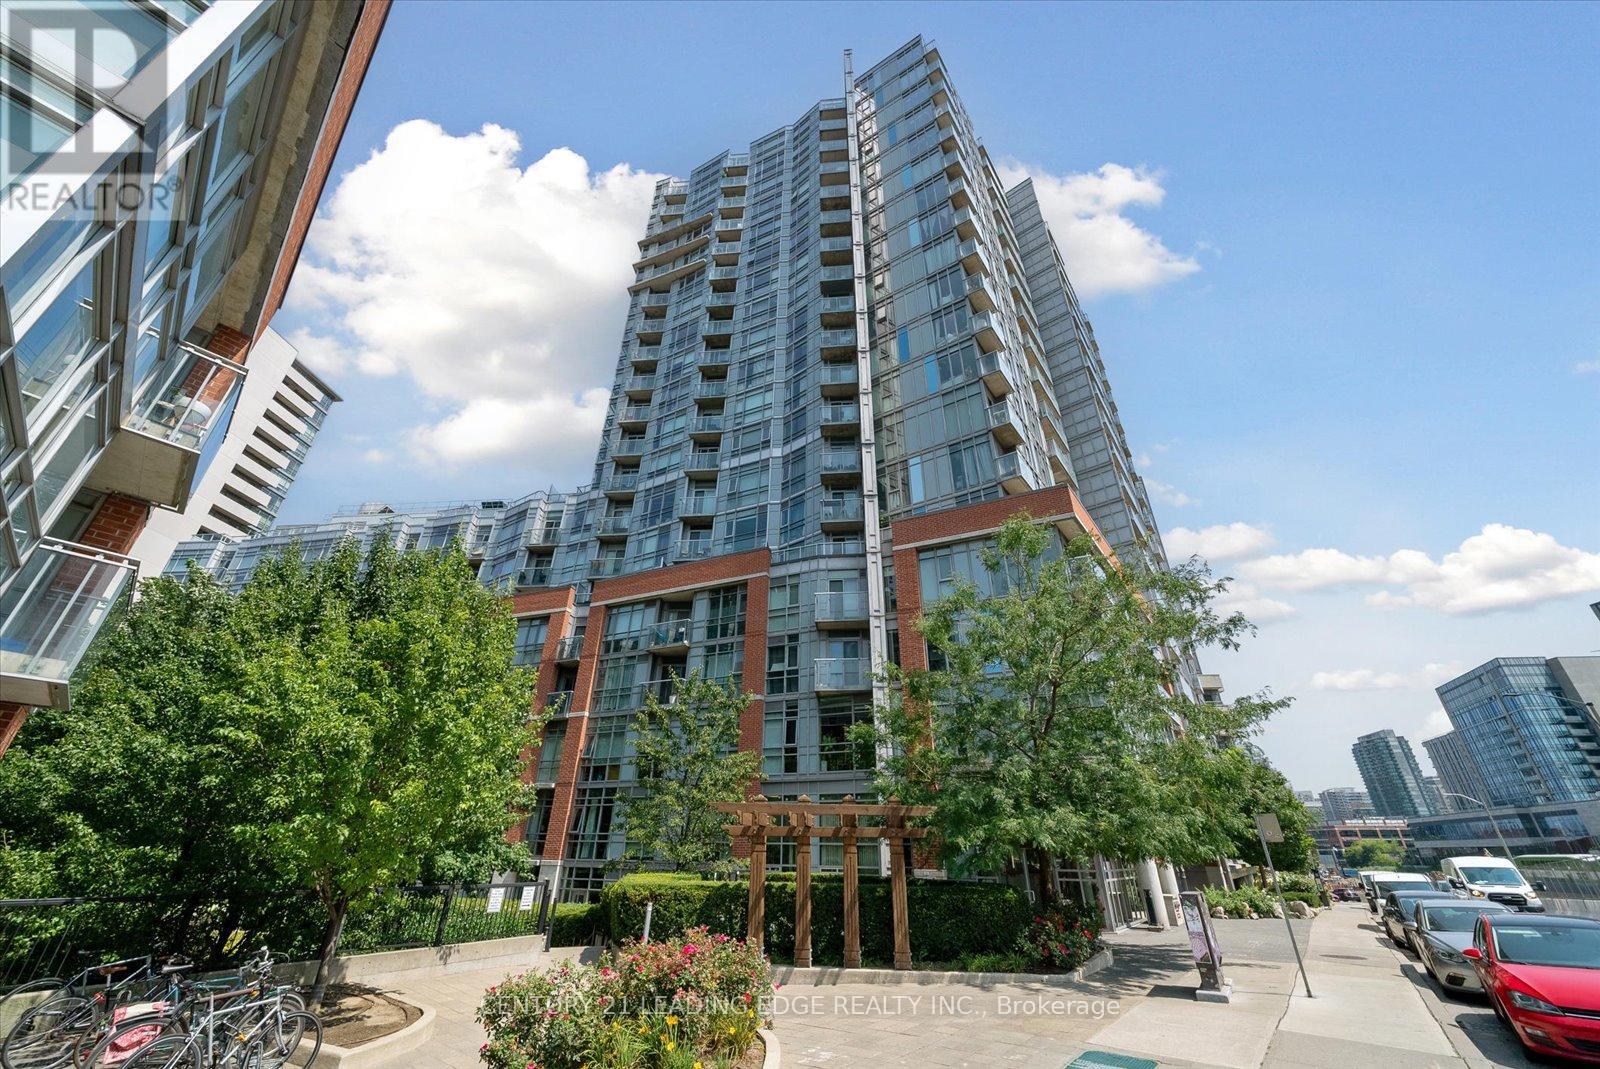
1607 - 150 Sudbury Street
Toronto (Little Portugal), Ontario
Welcome to Westside Gallery Lofts Nestled in the vibrant heart of the Art & Design District at Queen West. This East-Facing 1 bedroom + den modern loft offers 660 SQ FT of stylish living space with a balcony & parking spot. Enjoy an open concept functional layout w/hardwood flooring throughout, & 9-foot exposed concrete ceilings. Take notice of the living & dining areas large floor-to-ceiling windows, a walkout to the balcony & a beautiful brick accent wall. The kitchen boasts ample storage, full-size stainless-steel appliances, granite countertop & a backsplash. The primary bedroom has a mirrored closet & 4-piece bathroom with a tub. In the front of the condo is the den, its a versatile space with a built-in murphy bed (can stay or go), can serve as a great home office. This is a very well managed building with exceptionally low maintenance fees. Take advantage of the endless benefits of Queen & King West: easy access to the TTC, plenty of restaurants, coffee shops, bars, & boutique shops. Enjoy the areas green spaces including Trinity Bellwoods Park, a local gem where community life flourishes with walking trails, off-leash dog park, tennis courts, a community center & pool, & so much more! (id:45725)
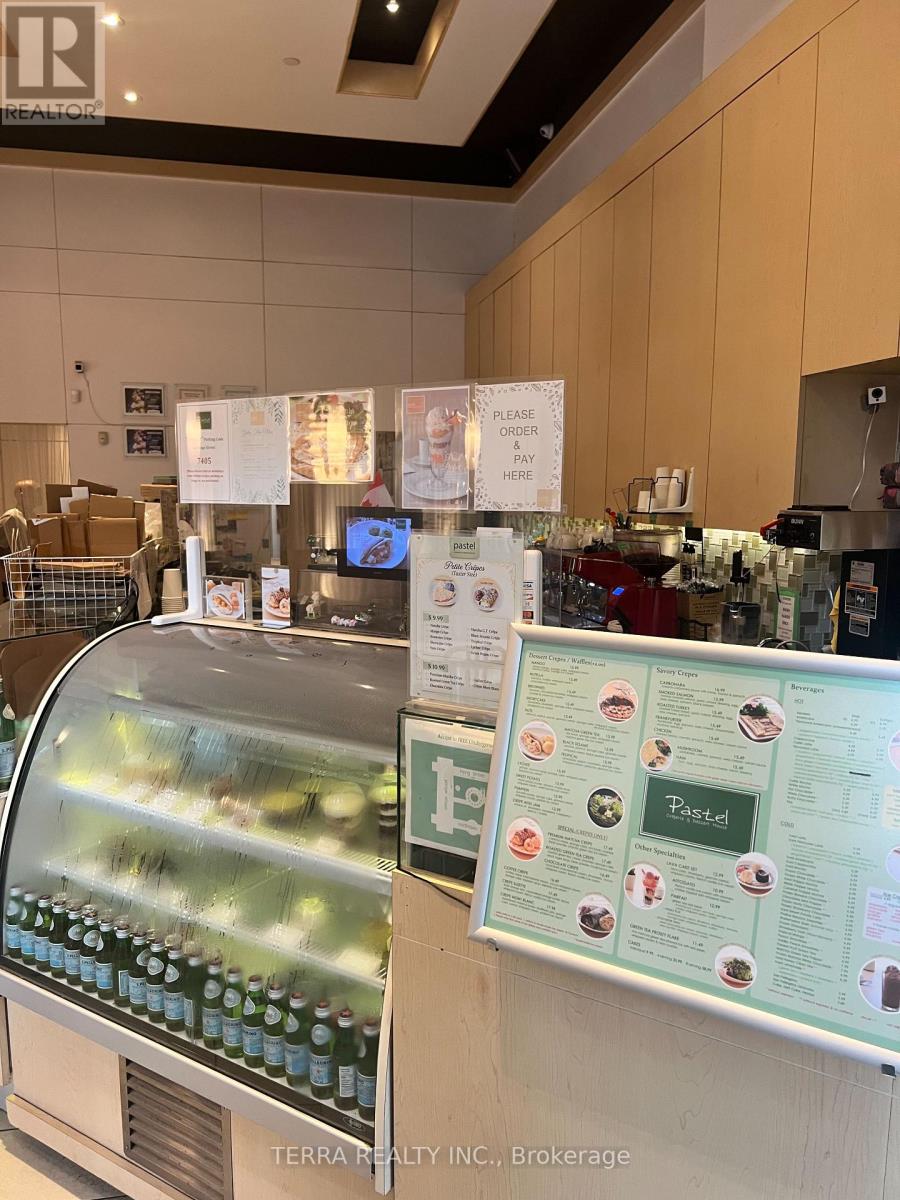
5417 - 5417 Yonge Street
Toronto (Willowdale East), Ontario
Prestigious Yonge Street location offering an exceptional opportunity for an established or aspiring food-service operator. Currently operating as a creperie and dessert café, this double-unit premises is substantially larger than many of the surrounding restaurant establishments, providing excellent space and flexibility for a variety of concepts. The business is being sold as-is, including existing chattels and fixtures. The bright, well maintained premises features a spacious kitchen, storage room, mezzanine for additional inventory and supplies, and a well-maintained washroom. A second washroom is also available if required. Ideally suited for a variety of food-service concepts, including a café, coffeeshop, dessert establishment, or other food-related business, subject to applicable approvals. Excellent exposure and pedestrian traffic, surrounded by condominiums, established residential neighbourhoods, and a wide variety of retail businesses. TTC service is conveniently located at the door, with the subway station within walking distance. A rare opportunity to establish or expand a food business in a highly desirable and well-established Yonge Street location where rent is negotiable and no lease will be transferred. (id:45725)
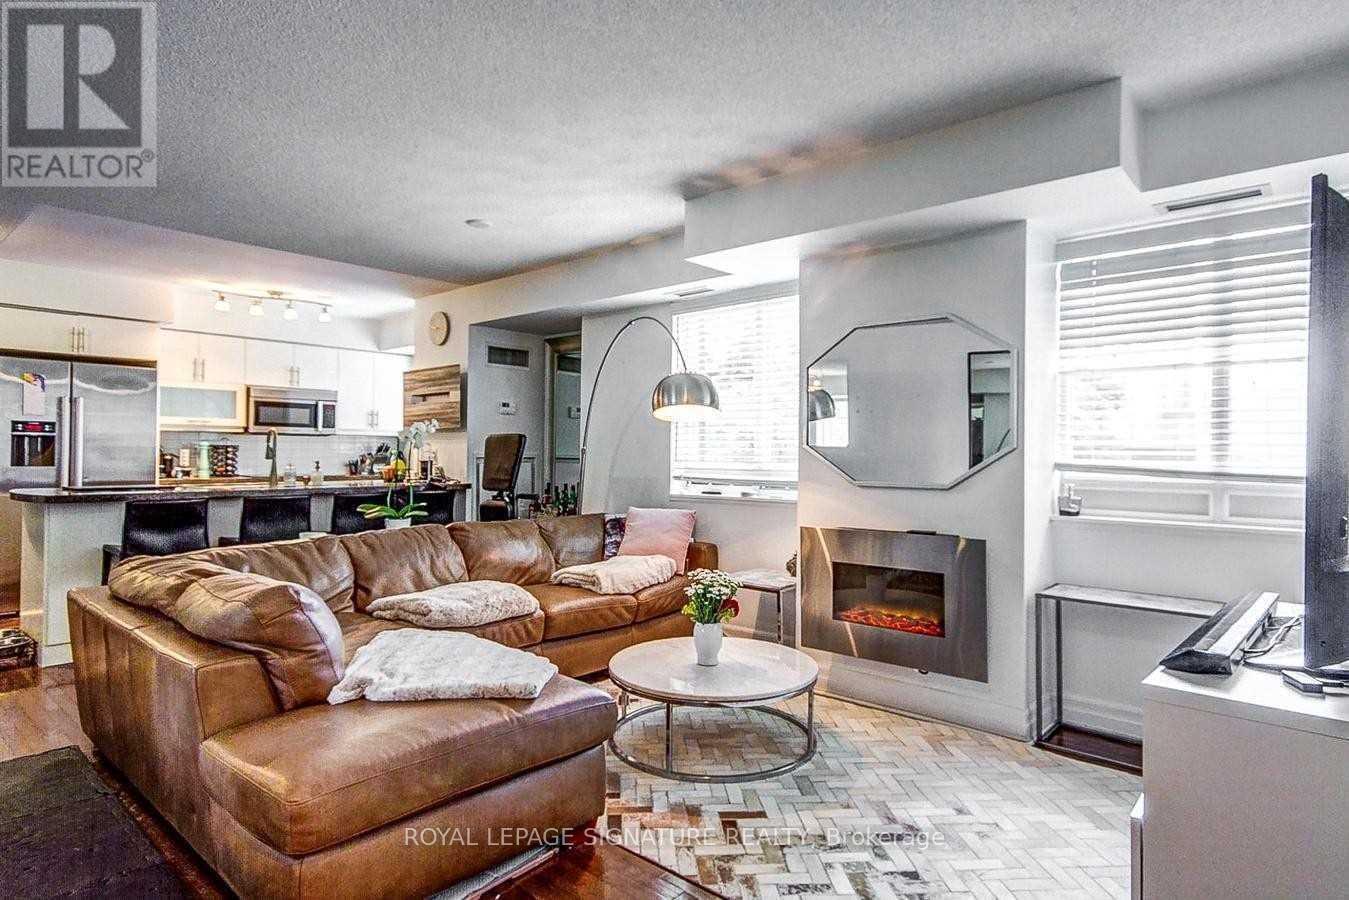
503 - 35 Balmuto Street
Toronto (Bay Street Corridor), Ontario
Fantastic Upgraded 730 Sq Ft Yorkville Condo With No Wasted Space - Ideal Layout! Open Concept Gourmet Kitchen With Granite Counters & Upgraded Stainless Steel Appliances & Breakfast Bar. Beautiful Light In The Condo With West Views. Hardwood Flooring Throughout. Large Master Bedroom With A Walk In Closet. Marble Bathroom. Located On The Famous Mink Mile On Bloor. Just Move In And Enjoy. Steps From Ttc. (id:45725)
177 Kettle Creek Drive
Central Elgin (Belmont), Ontario
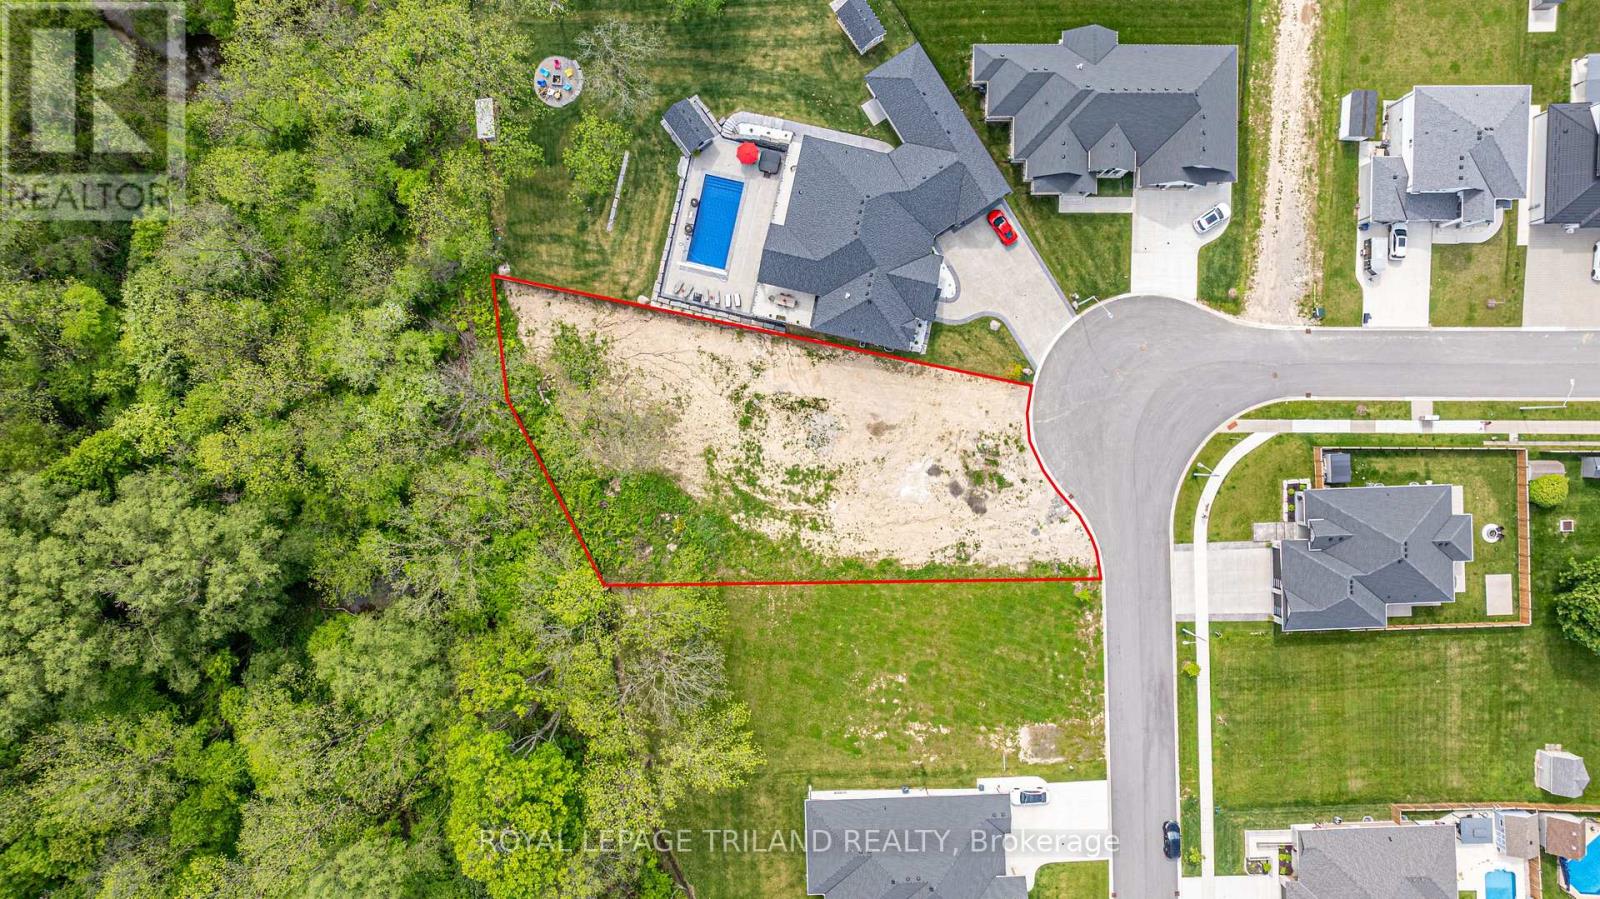
Bring your vision to life with a custom-built home by Willsie Construction! Welcome to 177 Kettle Creek Drive, Belmont - a rare opportunity to secure the only residential building lot currently available for sale in Belmont. If you've been dreaming of building your forever home, this exceptional property offers the perfect place to make it happen. This impressive 0.425-acre estate-sized lot (just under half an acre) backs onto the beautiful Kettle Creek Ravine, providing privacy, stunning natural views, and a setting that feels like a retreat from the everyday. The lot naturally lends itself to a walkout basement, creating endless possibilities for additional living space and outdoor enjoyment. Located on a quiet street and within walking distance to Belmont's new school, this property offers the perfect balance of nature, convenience, and community. Services are available at the lot line, including natural gas, hydro, Sewers, and municipal water, making the building process even easier. Whether you're envisioning a spacious bungalow, a custom two-storey home, or a luxury retreat designed specifically for your family's lifestyle, Willsie Construction can help bring your dream to reality from concept to completion. There's never been a better time to build, with new government incentives available to qualifying buyers, helping make your dream home more attainable than ever. Enjoy the convenience of being just 15 minutes to London, St. Thomas, and Highway401, while coming home to one of Belmont's most desirable locations. Estate-sized ravine lots are incredibly hard to find, especially in a growing community like Belmont. Don't miss this opportunity to build exactly what you've always wanted in a location you'll love for years to come.177 Kettle Creek Drive isn't just a lot-it's where your dream home begins. (id:45725)
30 Peach Tree Boulevard
St. Thomas, Ontario
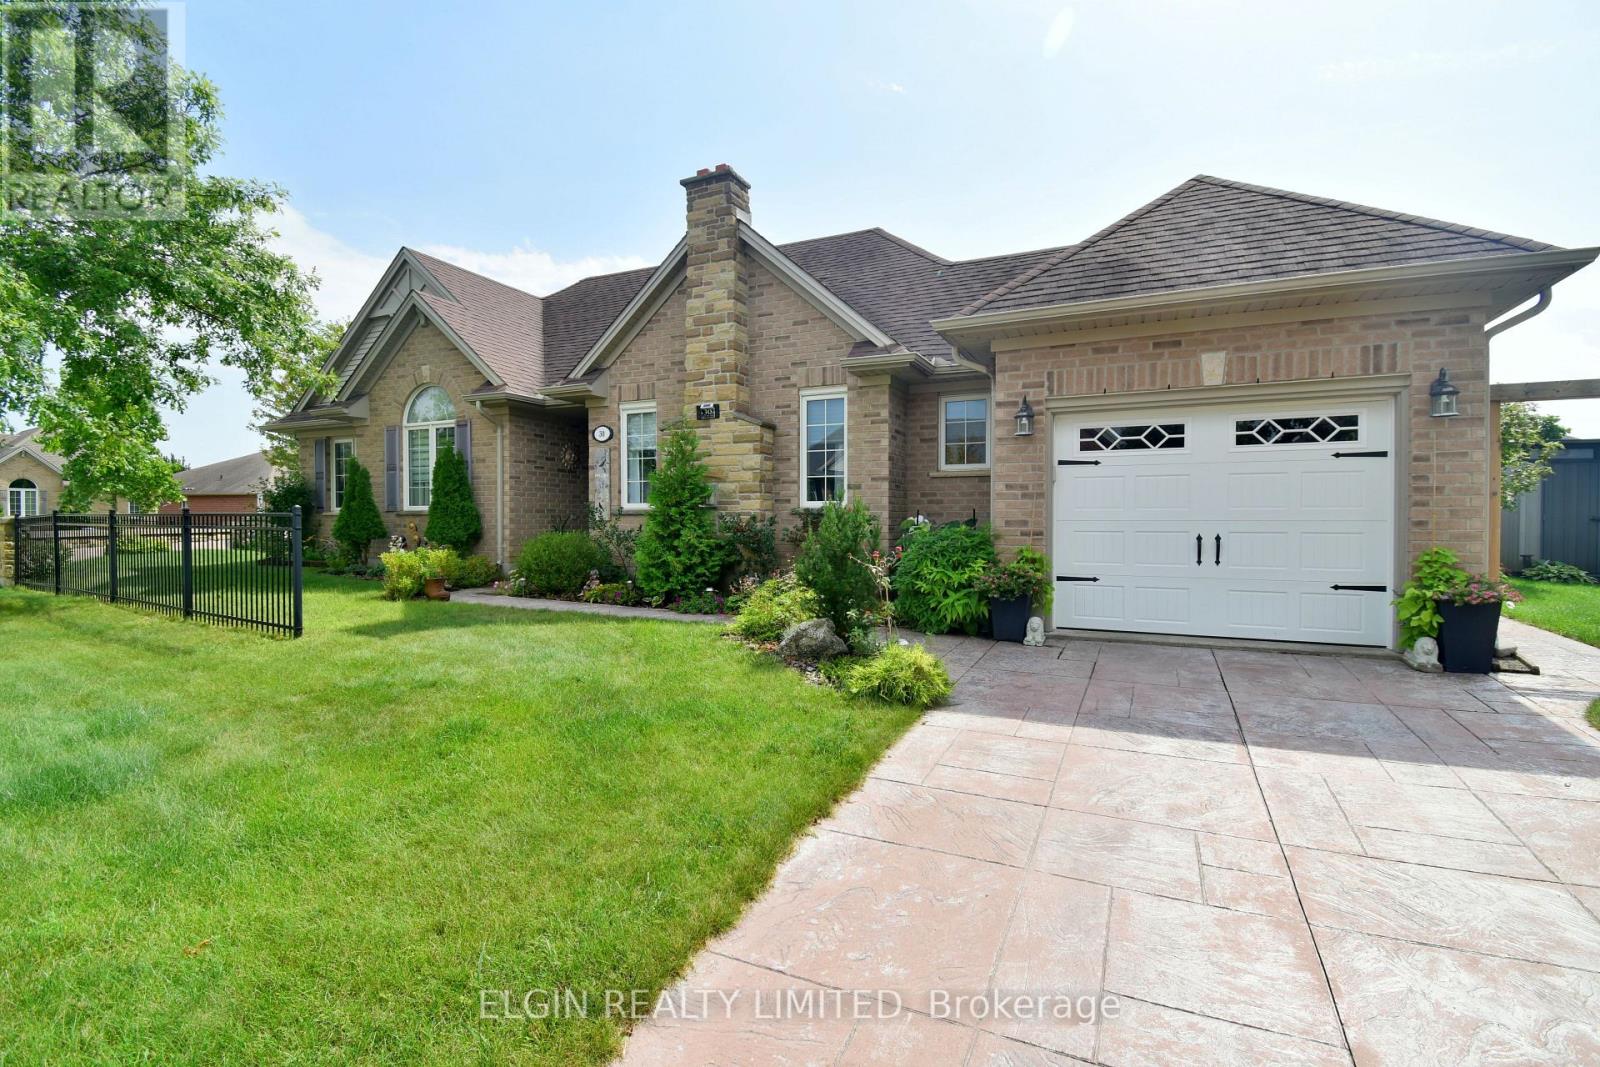
Welcome to 30 Peach Tree Blvd, located in the desirable Orchard Park neighbourhood on the east side of St. Thomas. This well-maintained 3+1 bedroom, 2 bathroom bungalow offers a spacious living room, functional kitchen and dining area, and a fully finished basement providing additional living space and plenty of storage. The beautifully landscaped, fully fenced backyard is perfect for entertaining or relaxing, featuring a gazebo and stamped concrete patio. Conveniently located close to schools, amenities and bus routes, this home is an excellent opportunity for families, first-time buyers or those looking for comfortable one-floor living with additional finished space below. (id:45725)
805 - 127 Broadway Avenue
Toronto (Mount Pleasant West), Ontario
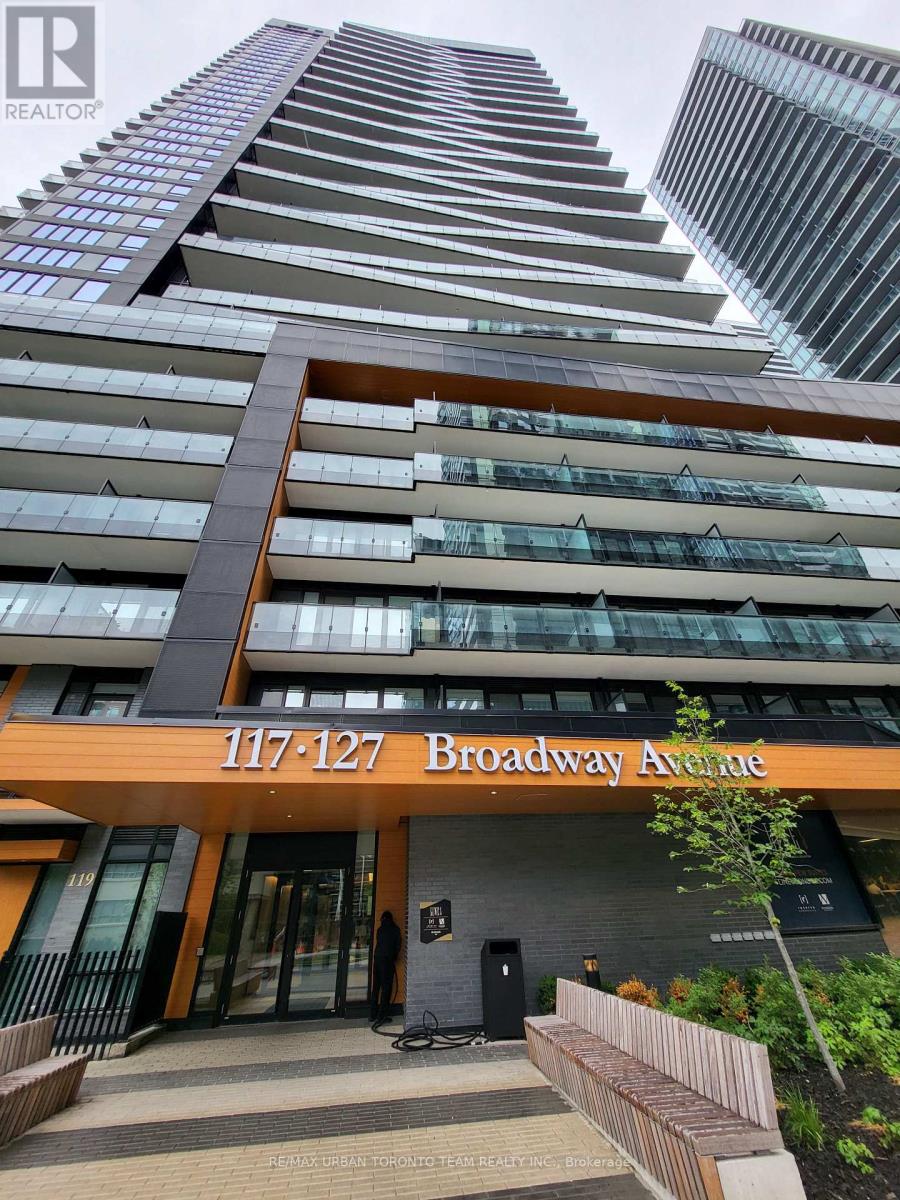
Line 5 South Tower - 863 Sq ft 3 Bedroom & 2 Bathroom Corner unit, With large Terrace. Open Concept Kitchen Living Room - Ensuite Laundry, Stainless Steel Kitchen Appliances Included. perfectly balances high-end design with effortless city convenience - steps-to-everything location places you in the heart of Mount Pleasant West, offering seamless connectivity via the Eglinton Subway Station and the Crosstown LRT. (id:45725)
Ph4 - 18 Lower Village Gate
Toronto (Forest Hill South), Ontario
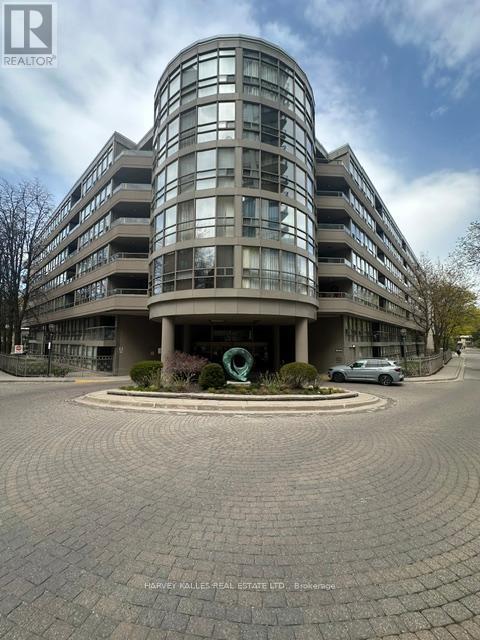
Welcome To Penthouse 704 At The Coveted Lower Village Gate! Ideally Located In The Heart Of Forest Hill, This Rarely Offered, Expansive Top-Floor Suite Offers Over 1,500 Sq. Ft. Of Living Space. It Features A Skylit Entrance, Nearly Nine-Foot Ceilings And Hardwood Floors In The Living And Dining Rooms. A Prominent Fireplace With A Six-Foot-Wide Surround Forms A Striking Centrepiece In The Living Room. The Previously Refreshed Eat-In Kitchen Features Stainless-Steel Appliances. The Suite Is Generously Proportioned Throughout, With A Seamless Flow Perfect For Entertaining. It Also Includes Two Spacious Bedrooms, Two Full Bathrooms, Ensuite Laundry And Two Walkouts To The Balcony. The Second Bathroom Has Also Been Refreshed From Its Original Finishes. Remaining Cosmetic Upgrades Present An Opportunity To Tailor Selected Finishes To The Tenant's Preferences By Mutual Agreement. Two Well-Positioned, Side-By-Side Parking Spaces On P1. Heat, Hydro And Water Included. Cable And High-Speed Internet Packages Included. This Exquisitely Maintained Seven-Storey Boutique Building Has A Beautifully Finished Lobby, Elevators And Upgraded Hallways. Its Peaceful, Low-Traffic Atmosphere Provides A Private, Relaxed Residential Experience. The Suite Itself Is Exceptionally Quiet, Providing A Calm And Restful Retreat For Solid, Undisturbed Sleep, Day Or Night. Amenities Include A 24-Hour Gatehouse, Secure Electronic Parcel Lockers Beside The Lobby, An Outdoor Pool, Exercise Room, Party Room And Ample, Readily Available Visitor Parking. Steps To St. Clair West Subway, Cedarvale Park And Ravine Walking Trails, And Only A Few Short Blocks From Forest Hill Village, Loblaws And Sir Winston Churchill Park, Featuring 10 Lit Outdoor Tennis Courts. (id:45725)
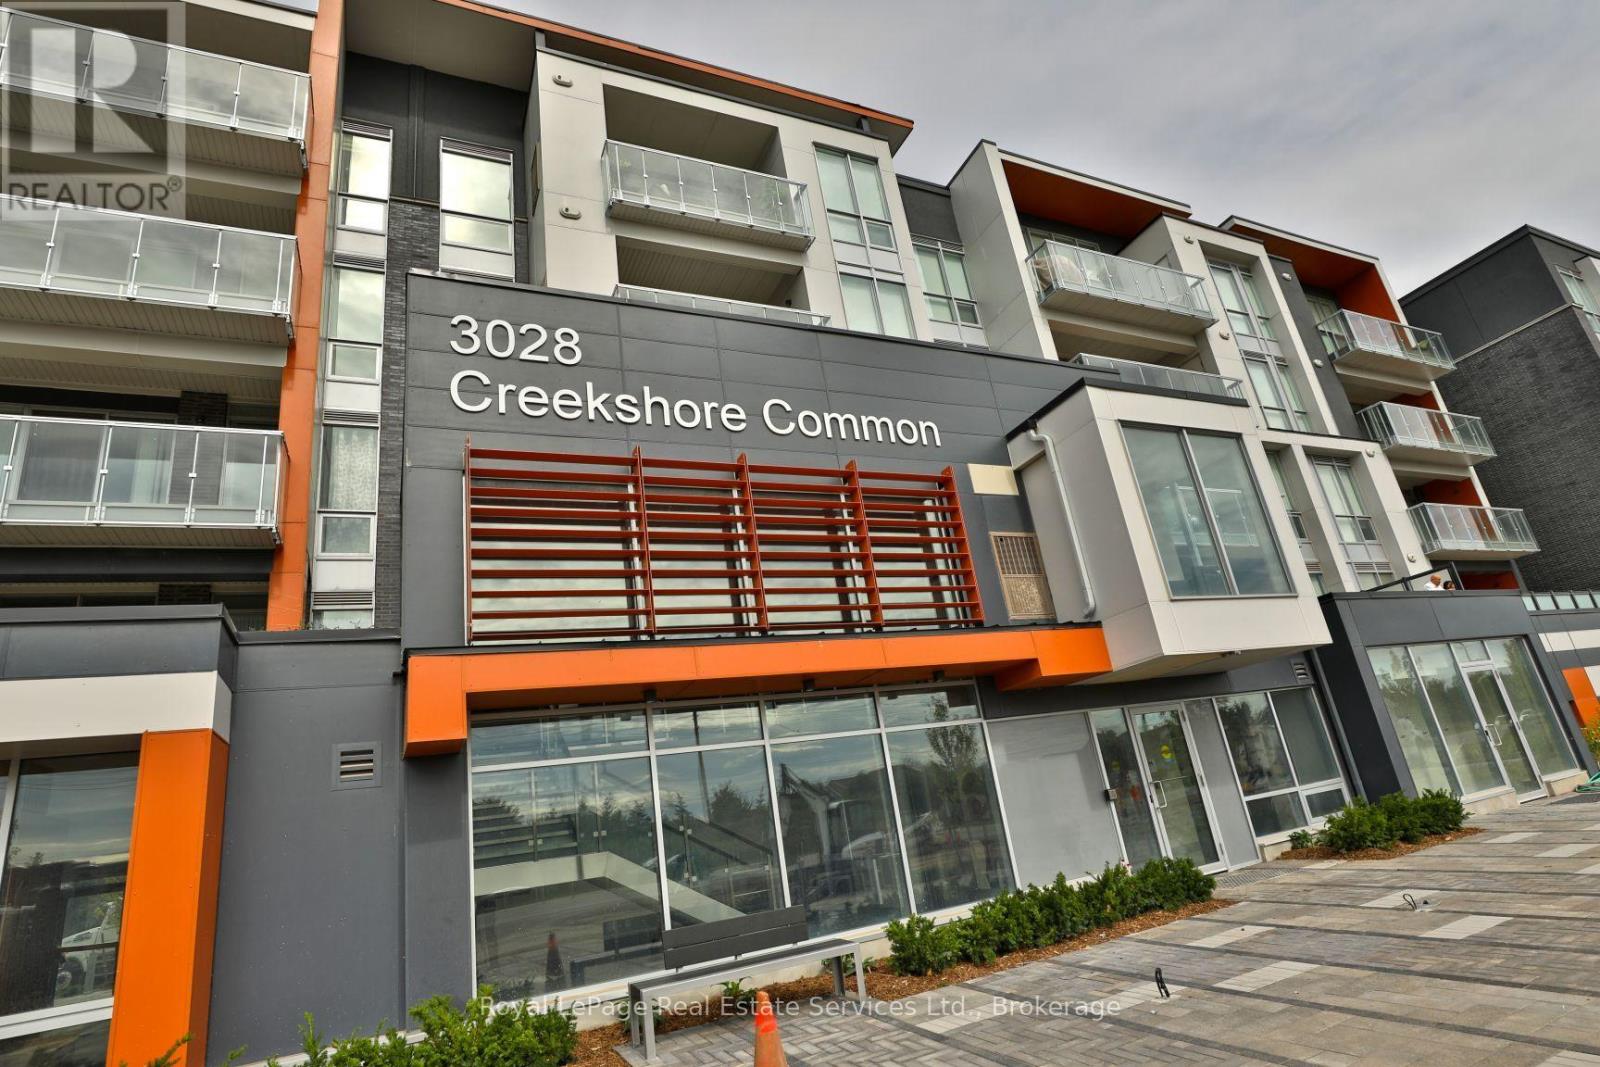
204 - 3028 Creekshore Common
Oakville (Go Glenorchy), Ontario
Boutique Condo In The Preserve. This Totally Updated Corner Unit Features 2 Bedrooms + Den (1,155 Sqft + 125 Sqft Balcony) 2 Full Bathrooms, 2 Underground Parking Spots. Modern Decor Throughout Including Hardwood Floors (No Carpets) & Gorgeous High End Bathrooms (4 Piece & 4 Piece). Modern White Kitchen With High End Fiskar Paykal Appliances. Beautiful South East Views. A Locker Is Also Included. Shows 10 ++ (id:45725)
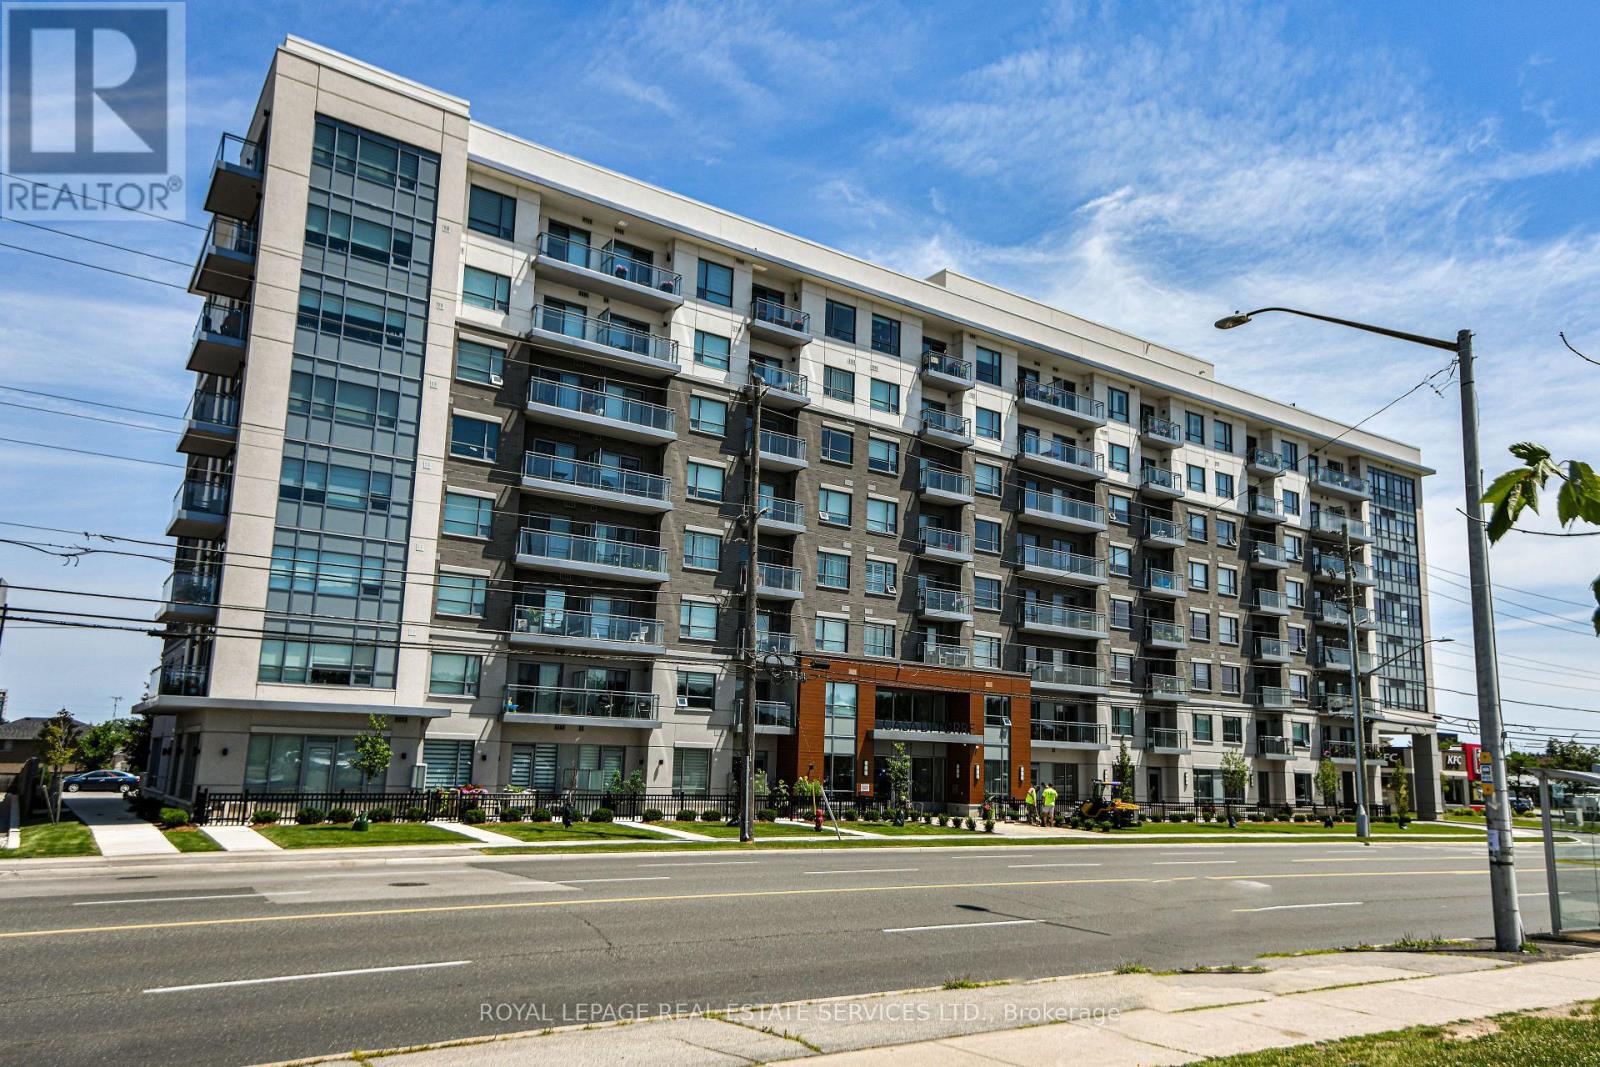
613 - 121 Highway 8 Road
Hamilton (Riverdale), Ontario
Welcome to Casa Di Torre, an upsacale European-inspired condominium by Branthaven in the heart of Stoney Creek. This beautifully maintained one-bedroom suite features a desirable southern exposure with breathtaking panoramic views of the Niagara Escarpment from both the private open balcony and the bedroom. The bright, open-concept layout is filled with natural light and offers scenic views from the kitchen, living room, and bedroom. Featuring neutral decor, stainless steel appliances, window coverings, and carpet-free flooring throughout this home is truly move-in ready. Ideally situated just steps from grocery stores, coffee shops, restaurants, shopping, public transit, and with quick access to major highways, this condo offers the perfect blend of style, comfort, convenience, and spectacular escarpment views. (id:45725)
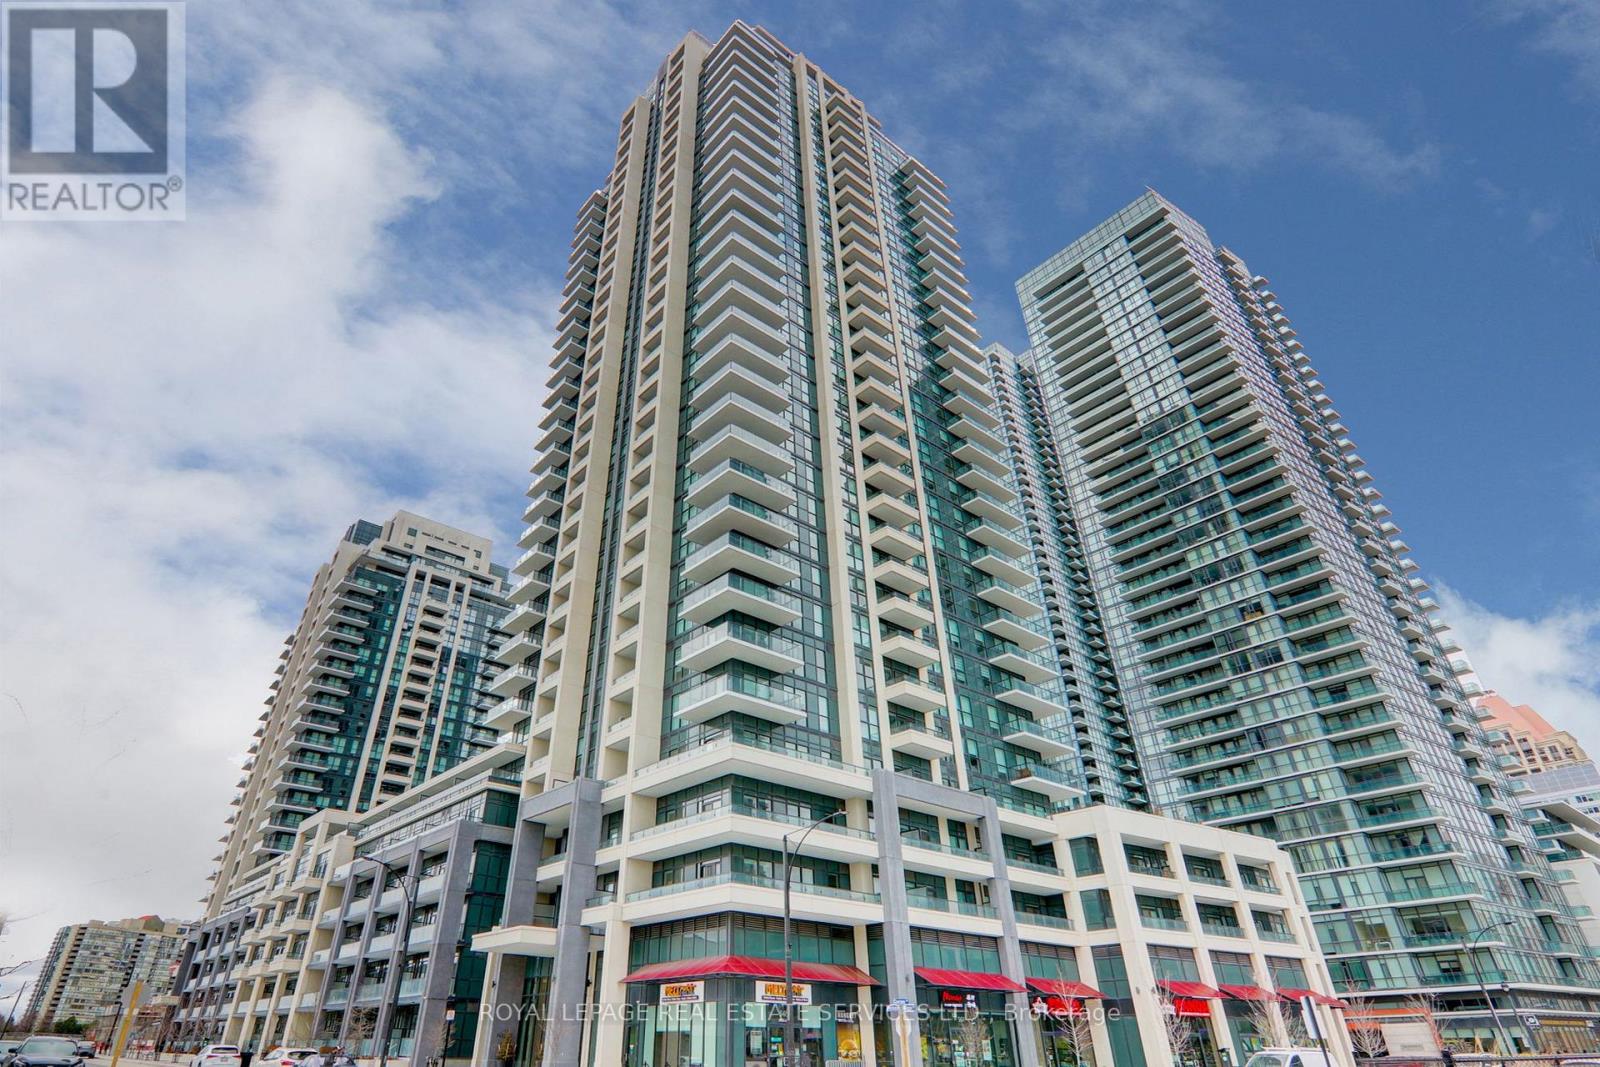
1816 - 4055 Parkside Village Drive
Mississauga (Creditview), Ontario
Welcome To This Stunning Unit In A Sought After City Centre Mississauga Location. This 2 Bedroom 2Bath Coming With Open Concept Living With Laminate Flooring Throughout.9' Ft Ceilings With Floor-To-Ceiling Windows! Modern Kitchen W Stainless Steel Appliances, Granite Counter Top Spacious Master W/ Large Closet And 4Pc Ensuite. 2nd Bedroom W/ Sliding Doors And Light Rough-In.24 Hour Concierge,. Top Of The Line Amenities Including Exercise Room, Theatre, Games Room, Party Room, Children's Play Area, Library And Outdoor Terrace. Great Location! Close To All Amenities; Square One Shopping, Restaurants, Hwy 403/410 & Go Transit. (id:45725)
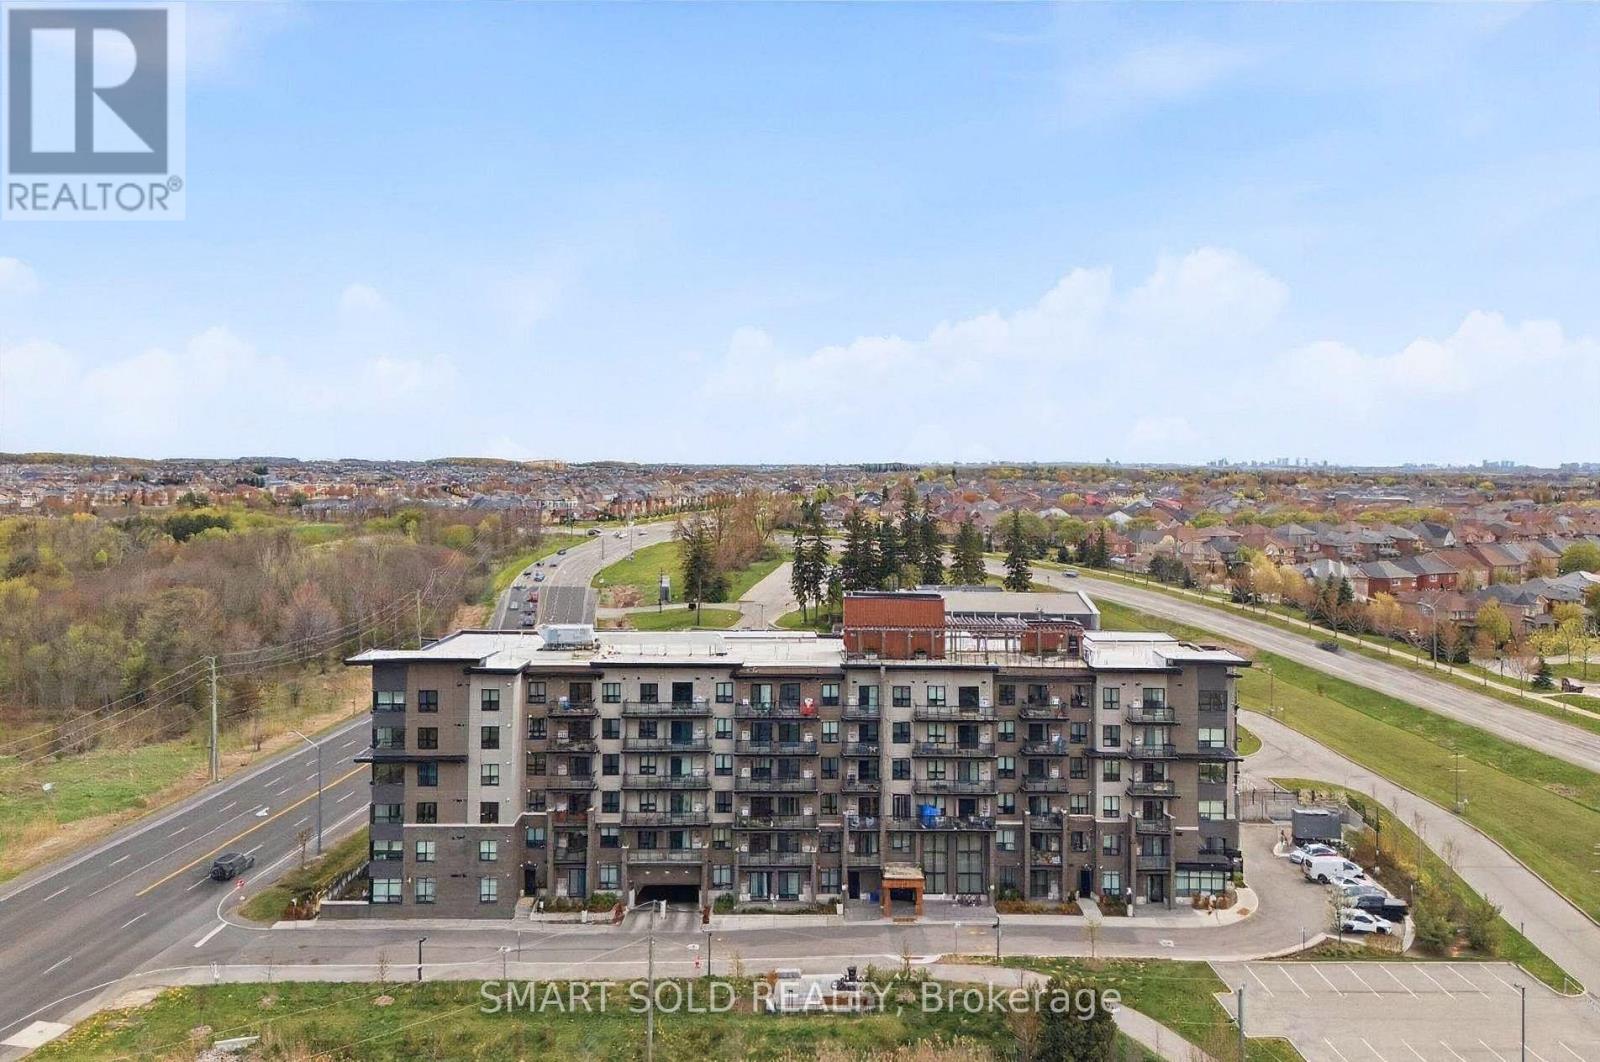
105 - 9700 Ninth Line
Markham (Greensborough), Ontario
Welcome to this stunning 3-bedroom, 2-bathroom residence, featuring a bright and spacious open-concept living and dining area, a modern kitchen with full-size appliances, and sleek laminate flooring throughout. Enjoy an impressive selection of building amenities, including 24-hour security, visitor parking, a fully equipped fitness centre, jacuzzi spa, party room, rooftop terrace, and convenient access to a nearby scenic hiking trail. Ideally located steps from public transit and top-rated schools, and approximately 5 minutes from Markham Stouffville Hospital. Shopping malls, restaurants, banks, supermarkets, and everyday essentials are all just minutes away. A perfect combination of space, convenience, and lifestyle in Markham! (id:45725)