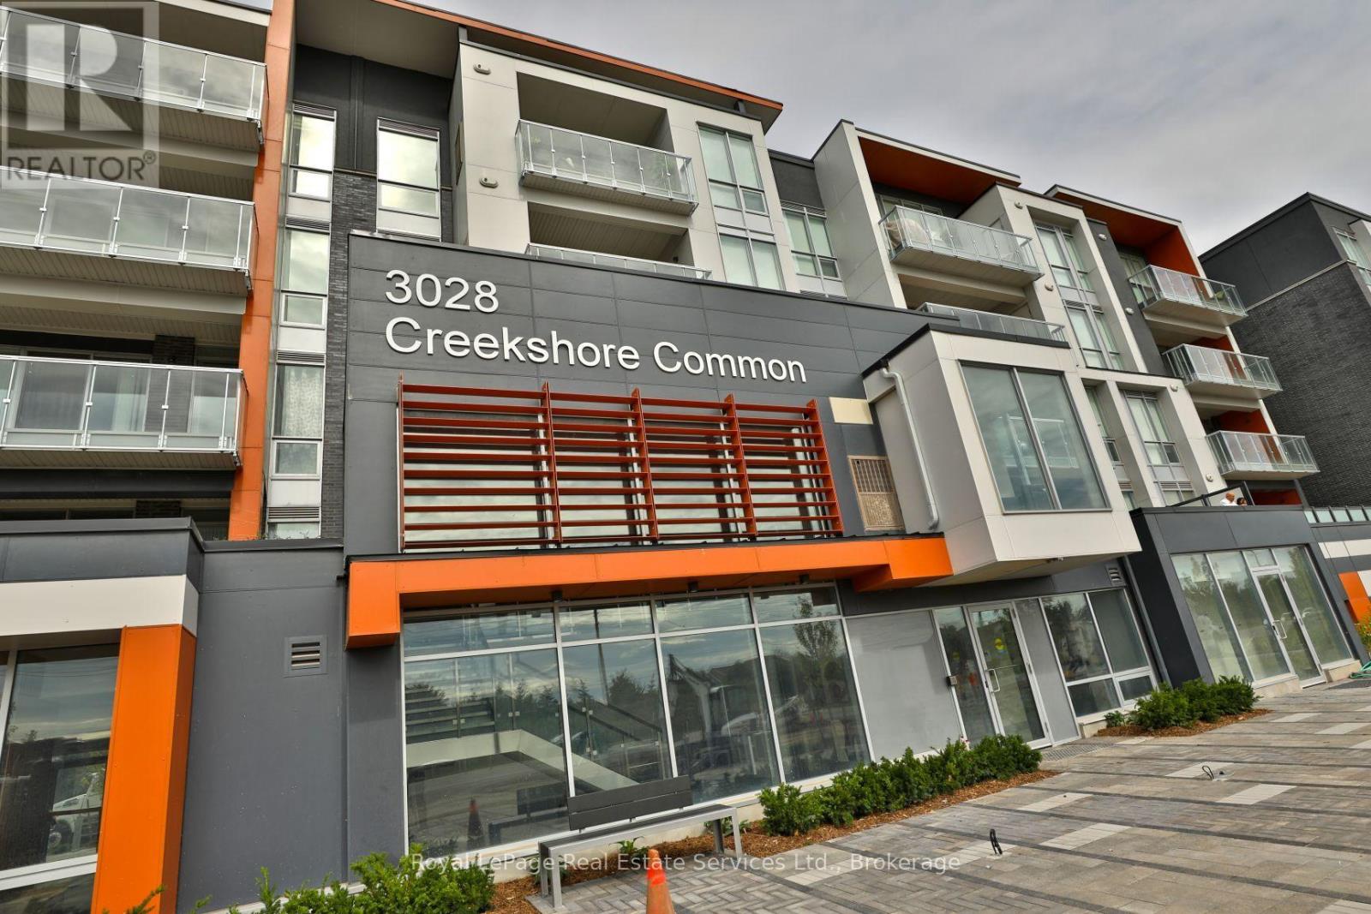
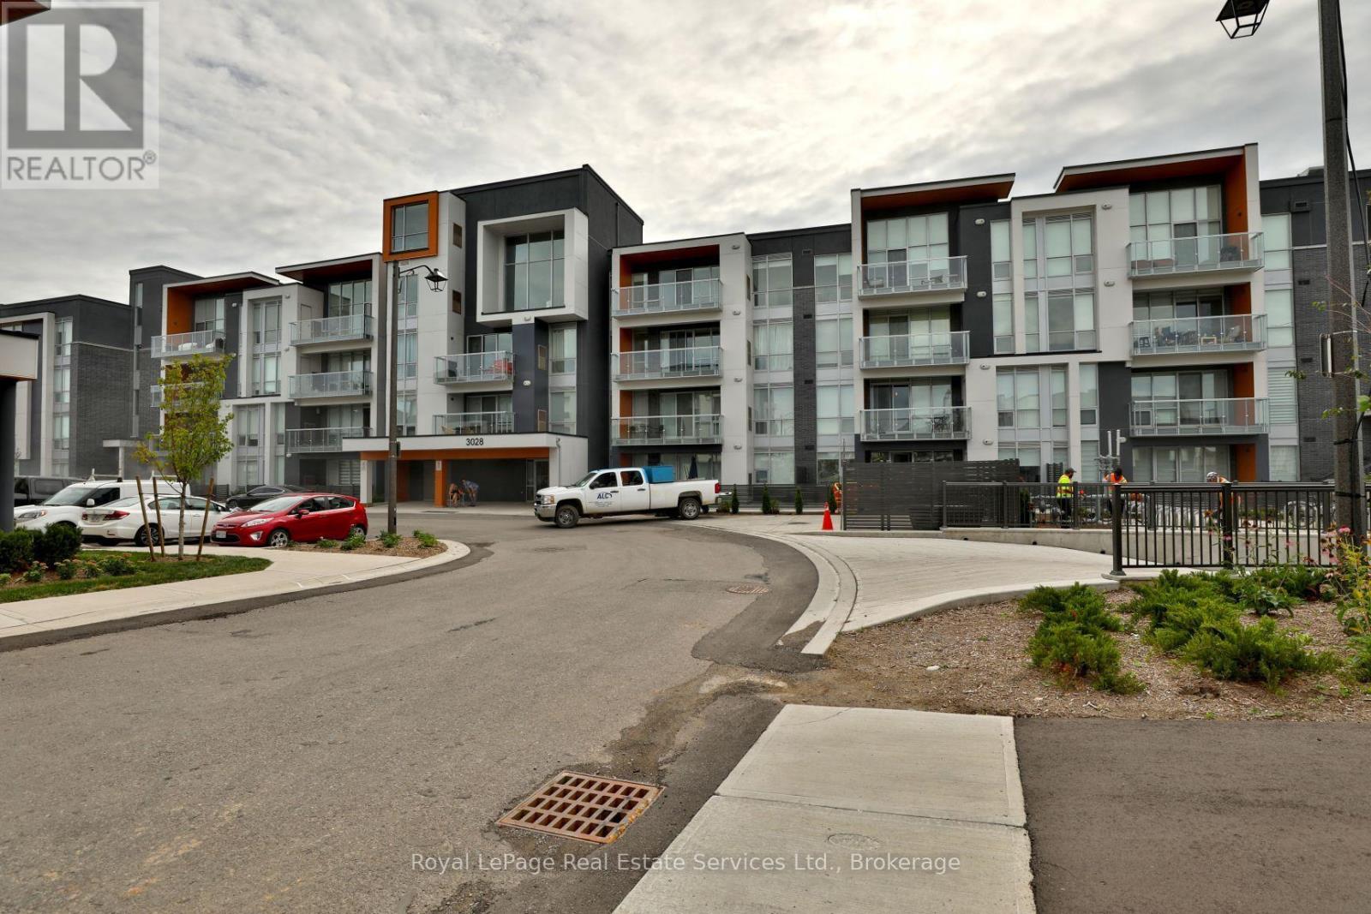
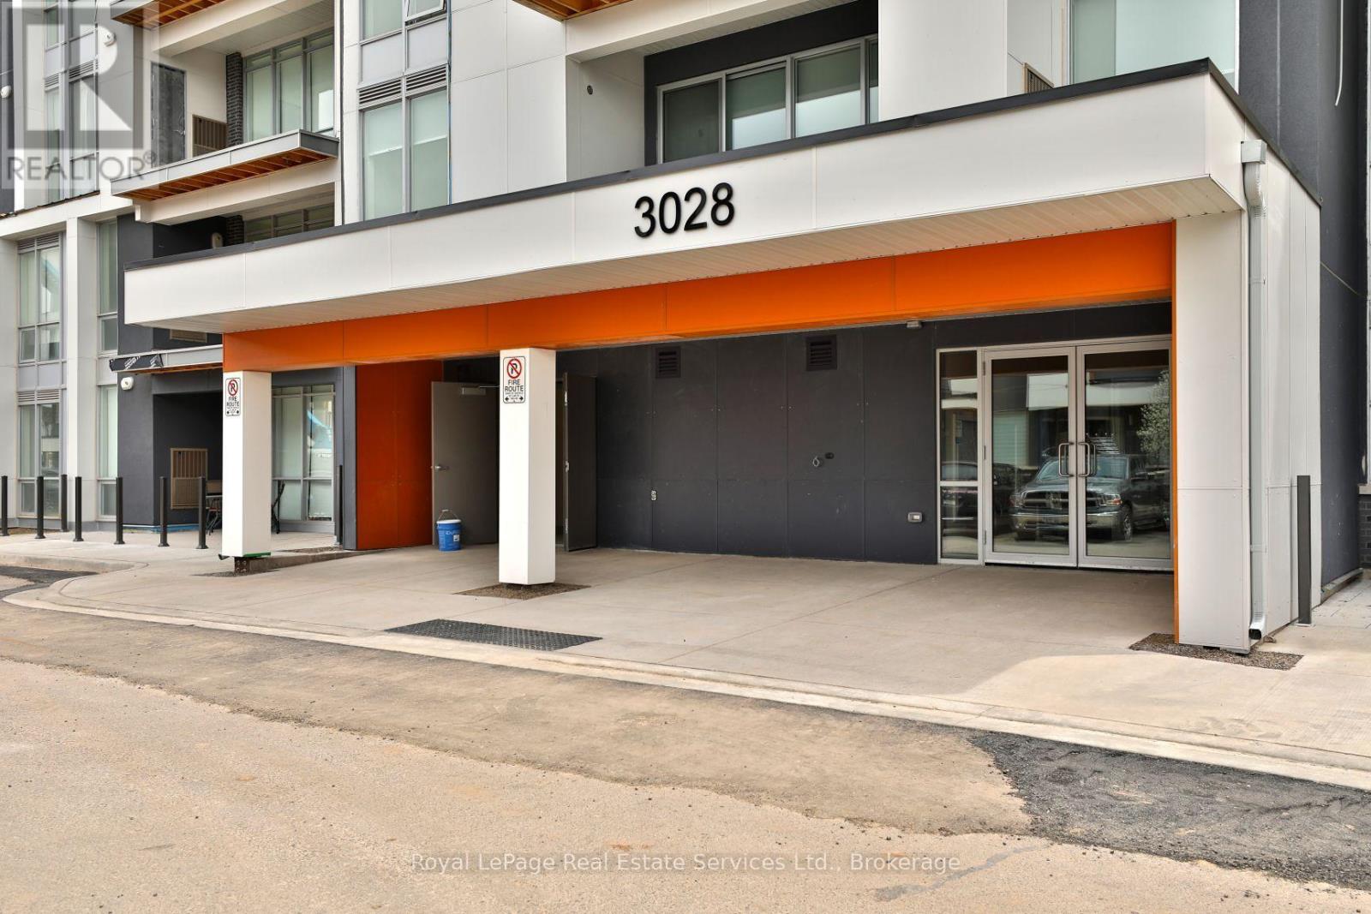
204 - 3028 Creekshore Common Oakville (Go Glenorchy), Ontario L6M 5K6

$3,595 Monthly
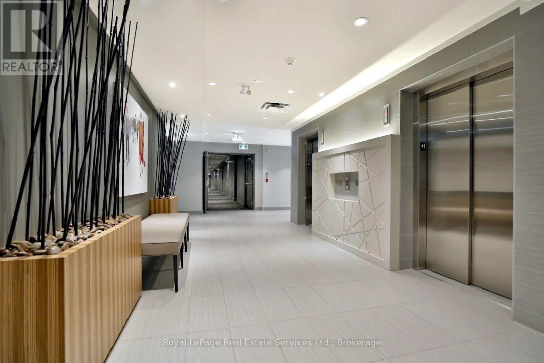
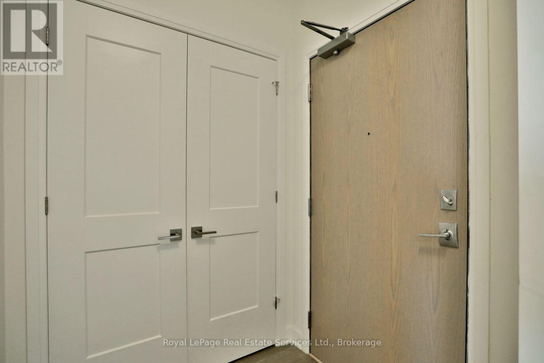
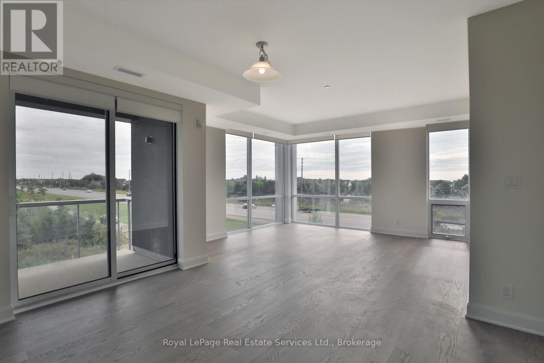
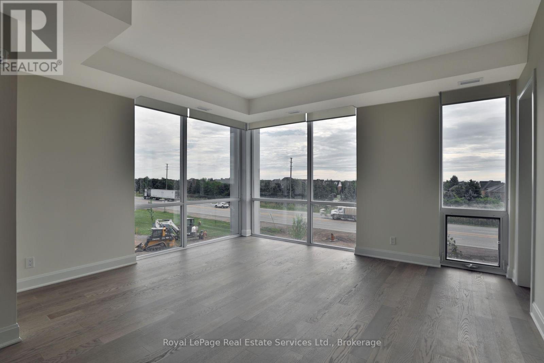
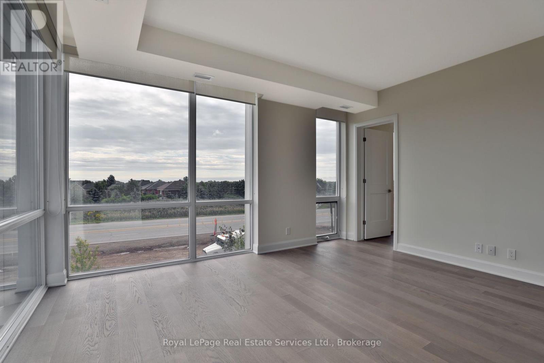
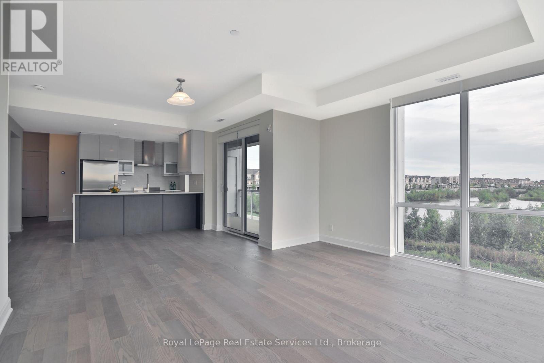
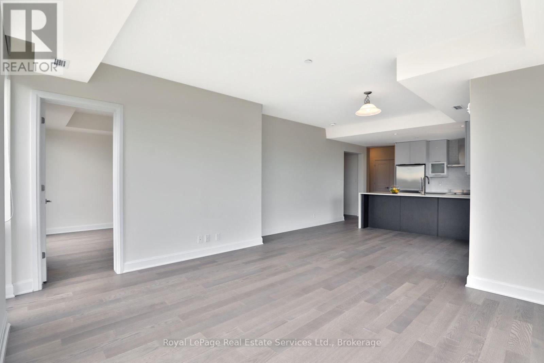
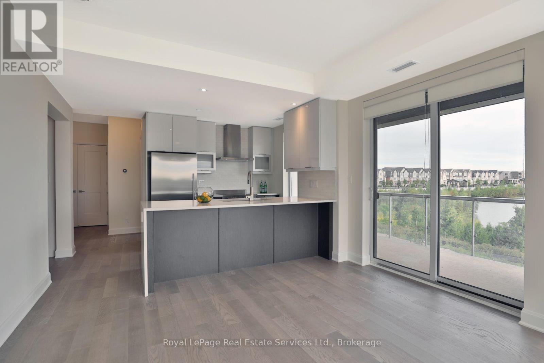
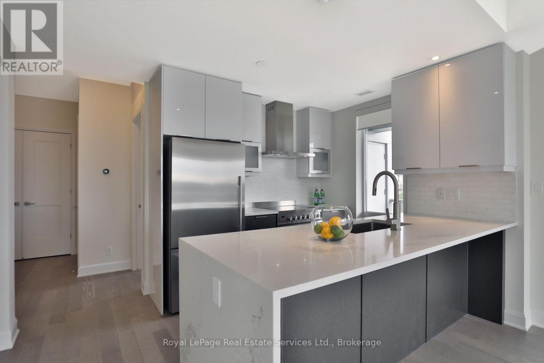
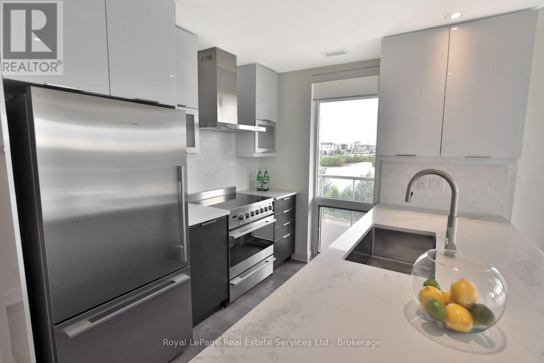
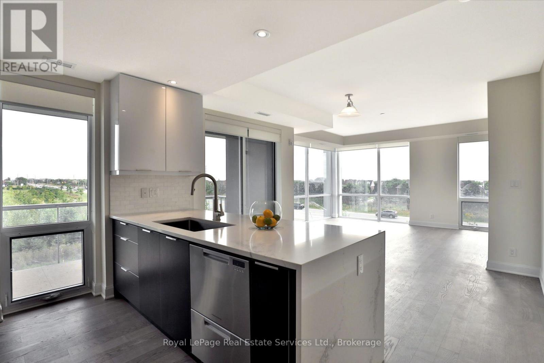
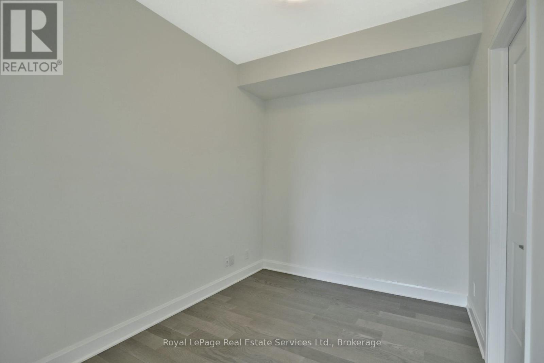
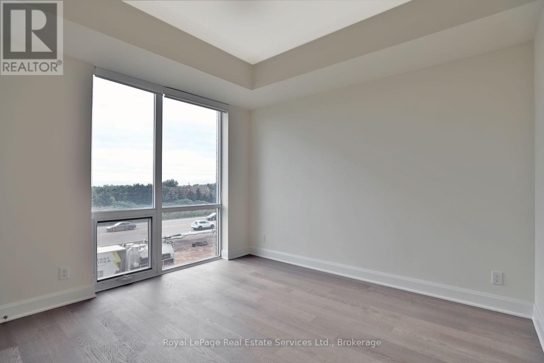
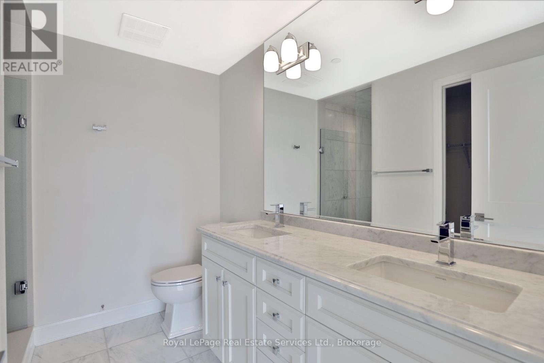
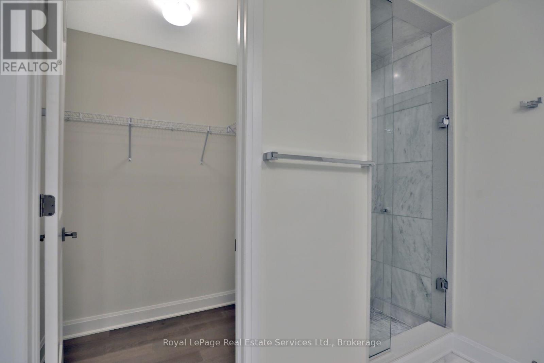
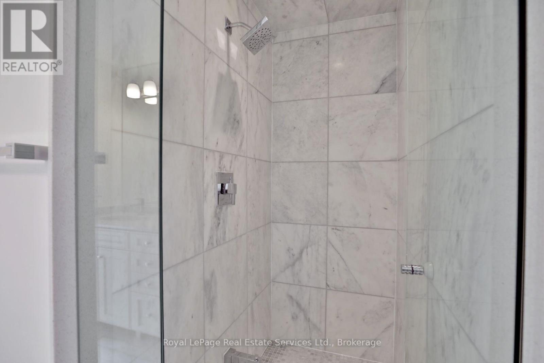
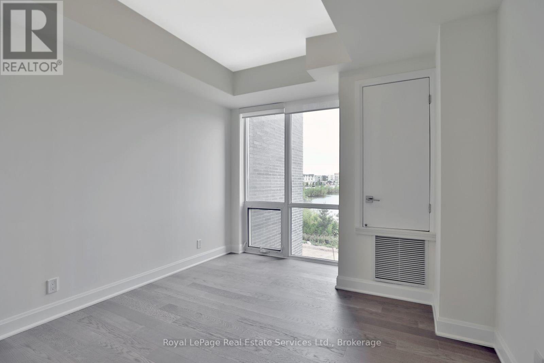
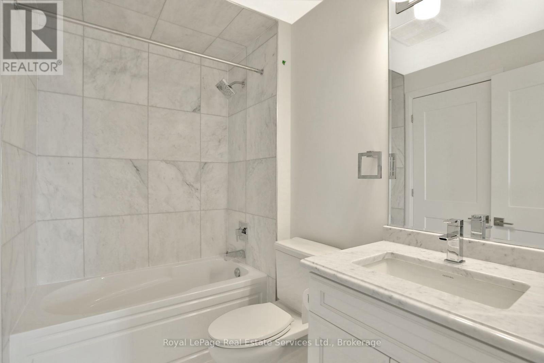
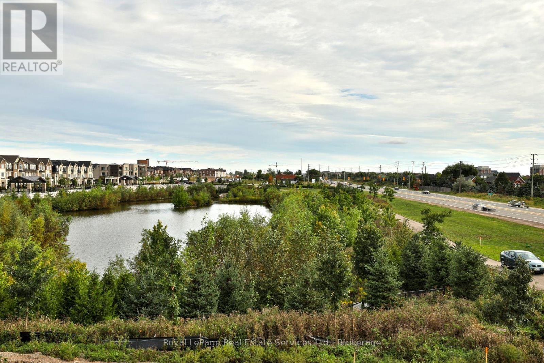
Boutique Condo In The Preserve. This Totally Updated Corner Unit Features 2 Bedrooms + Den (1,155 Sqft + 125 Sqft Balcony) 2 Full Bathrooms, 2 Underground Parking Spots. Modern Decor Throughout Including Hardwood Floors (No Carpets) & Gorgeous High End Bathrooms (4 Piece & 4 Piece). Modern White Kitchen With High End Fiskar Paykal Appliances. Beautiful South East Views. A Locker Is Also Included. Shows 10 ++ (id:45725)
Property Details
| MLS® Number | W13745002 |
| Property Type | Single Family |
| Community Name | 1008 - GO Glenorchy |
| Amenities Near By | Hospital, Public Transit, Schools |
| Community Features | Pets Not Allowed |
| Equipment Type | Water Heater |
| Features | Cul-de-sac, Elevator, Carpet Free, In Suite Laundry |
| Parking Space Total | 2 |
| Rental Equipment Type | Water Heater |
| View Type | View |
Building
| Bathroom Total | 2 |
| Bedrooms Above Ground | 2 |
| Bedrooms Below Ground | 1 |
| Bedrooms Total | 3 |
| Age | 6 To 10 Years |
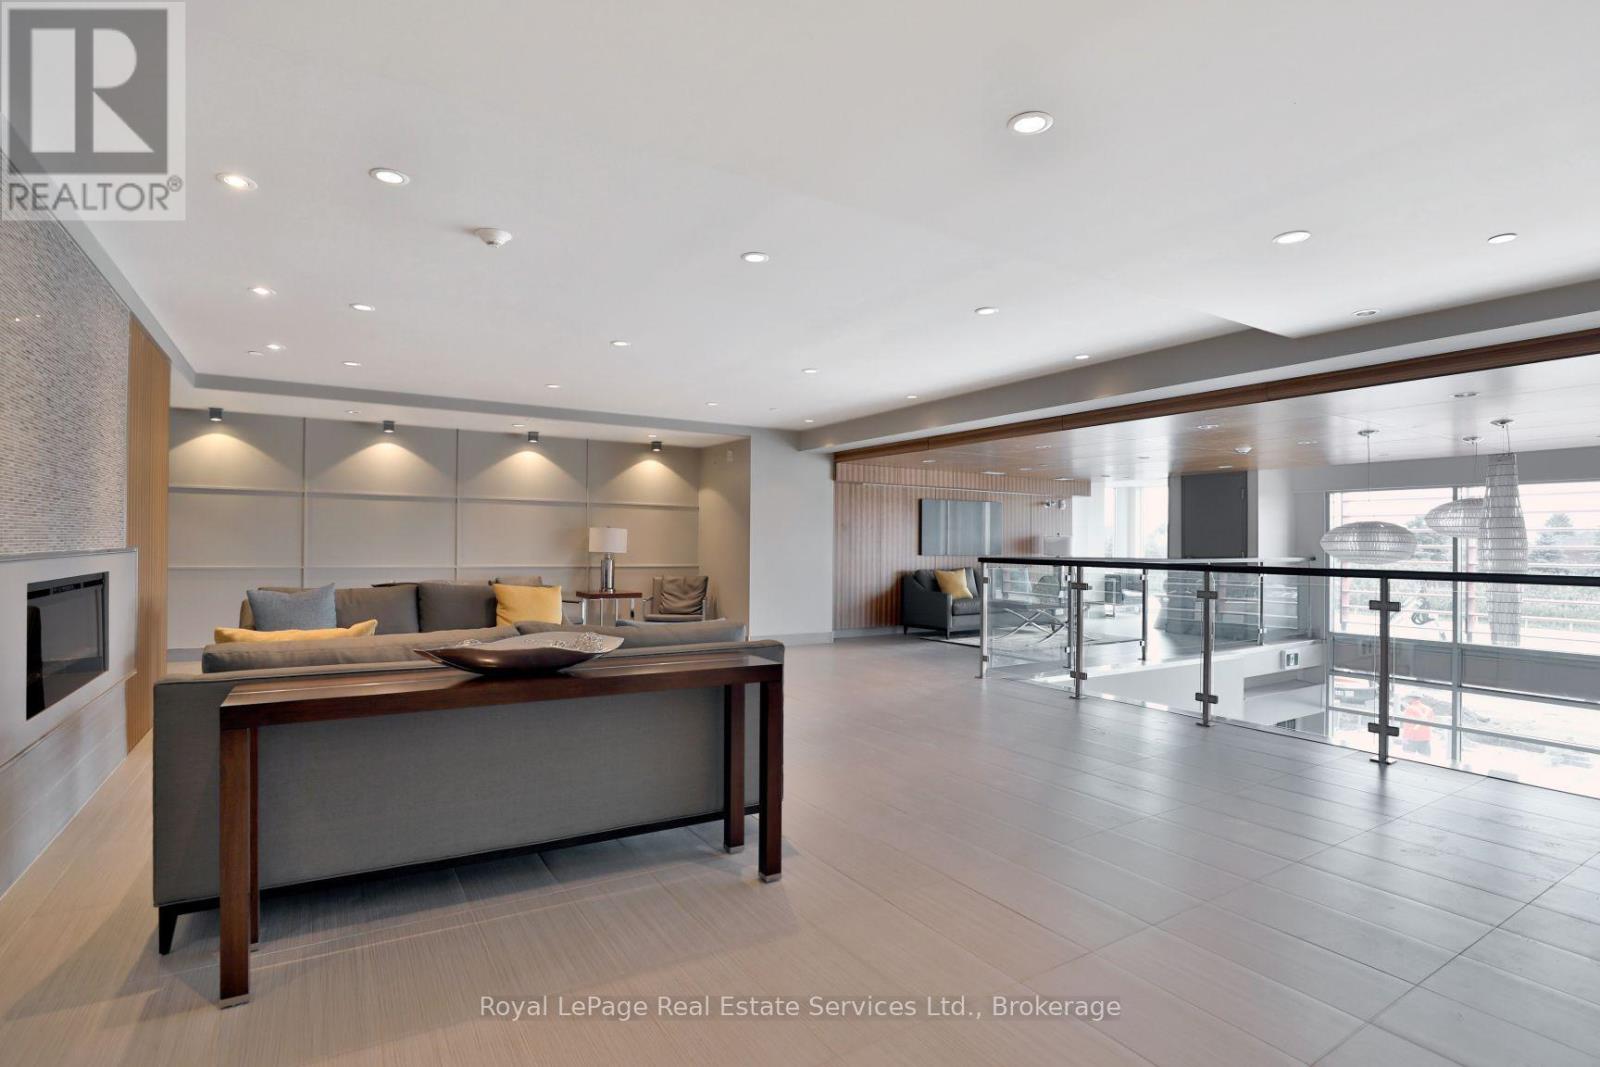
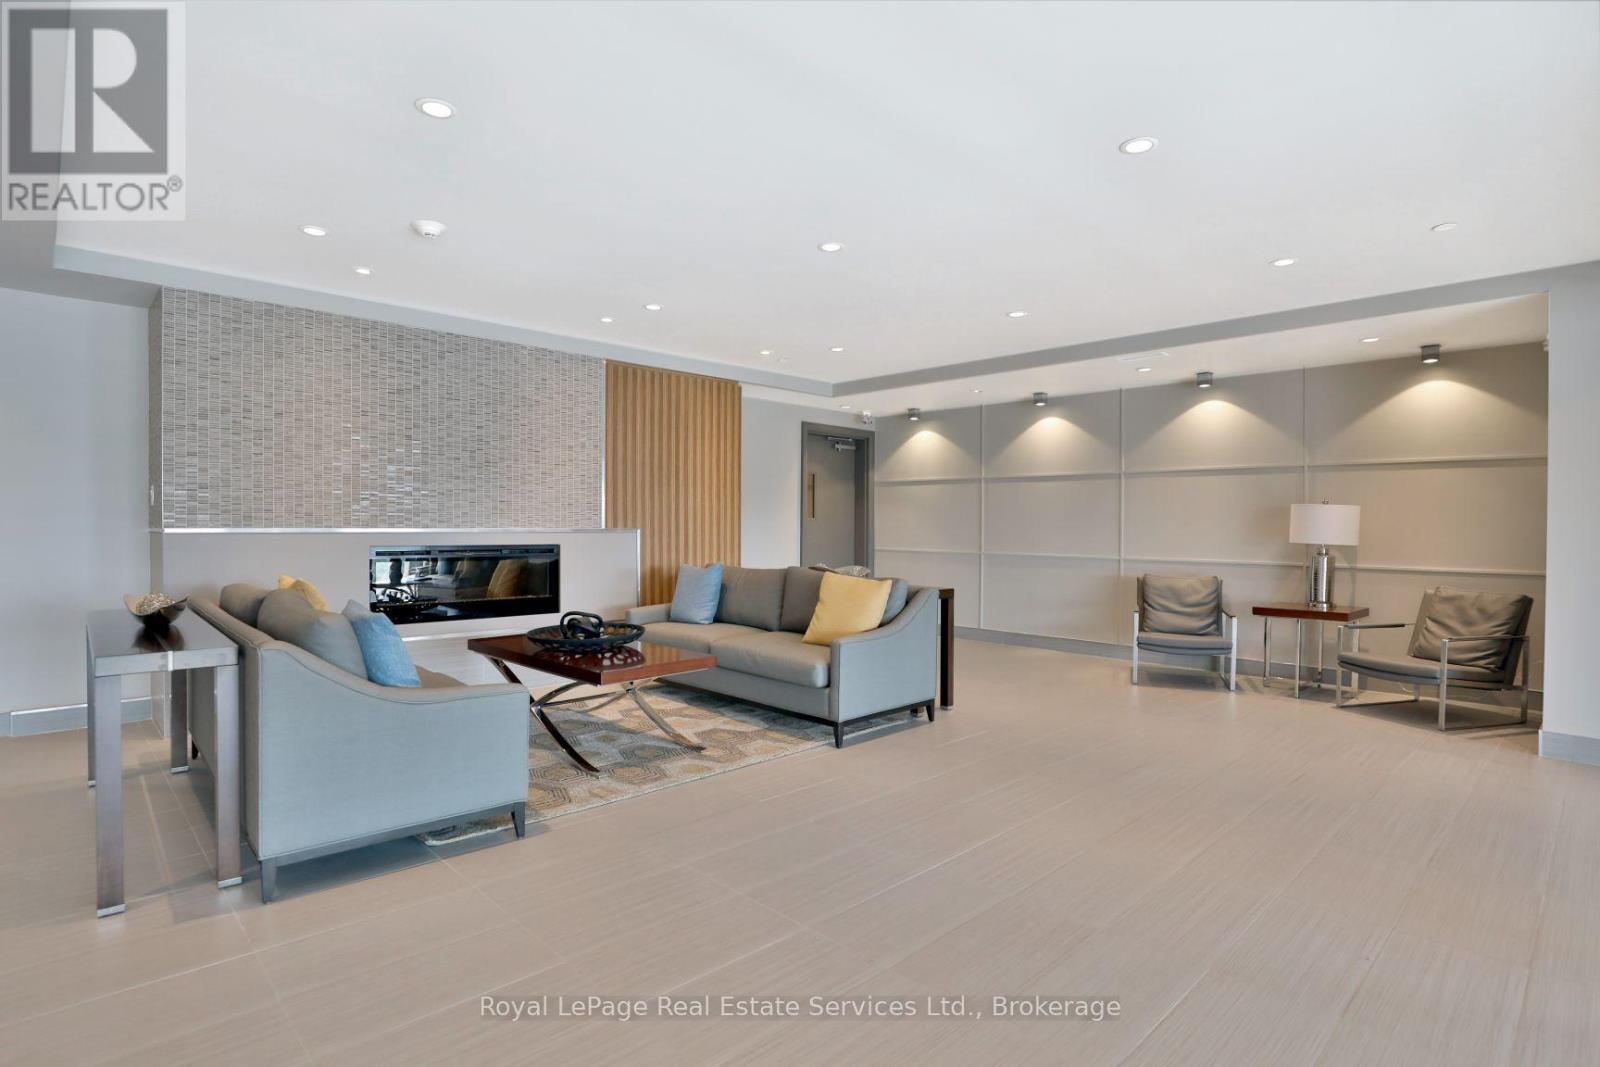
| Amenities | Exercise Centre, Party Room, Visitor Parking, Separate Electricity Meters, Separate Heating Controls, Storage - Locker |
| Appliances | Intercom, Water Heater - Tankless, Window Coverings |
| Basement Type | None |
| Cooling Type | Central Air Conditioning |
| Exterior Finish | Steel |
| Fire Protection | Smoke Detectors |
| Heating Fuel | Natural Gas |
| Heating Type | Forced Air |
| Size Interior | 1000 - 1199 Sqft |
| Type | Apartment |
Parking
| Underground | |
| Garage |
Land
| Acreage | No |
| Land Amenities | Hospital, Public Transit, Schools |
| Surface Water | Lake/pond |
Rooms
| Level | Type | Length | Width | Dimensions |
|---|---|---|---|---|
| Main Level | Living Room | 4.47 m | 3.91 m | 4.47 m x 3.91 m |
| Main Level | Dining Room | 3.81 m | 2.44 m | 3.81 m x 2.44 m |
| Main Level | Kitchen | 2.74 m | 2.29 m | 2.74 m x 2.29 m |
| Main Level | Den | 3.5 m | 2.44 m | 3.5 m x 2.44 m |
| Main Level | Primary Bedroom | 3.61 m | 3.35 m | 3.61 m x 3.35 m |
| Main Level | Bedroom 2 | 3.35 m | 3.2 m | 3.35 m x 3.2 m |
| Main Level | Other | 5.18 m | 2.31 m | 5.18 m x 2.31 m |
Interested?
Contact us for more information

The trademarks REALTOR®, REALTORS®, and the REALTOR® logo are controlled by The Canadian Real Estate Association (CREA) and identify real estate professionals who are members of CREA. The trademarks MLS®, Multiple Listing Service® and the associated logos are owned by The Canadian Real Estate Association (CREA) and identify the quality of services provided by real estate professionals who are members of CREA. The trademark DDF® is owned by The Canadian Real Estate Association (CREA) and identifies CREA's Data Distribution Facility (DDF®)
Oakville, Milton & District Real Estate Board
Royal LePage Real Estate Services Ltd., Brokerage
September 04 2026 03:24:17
