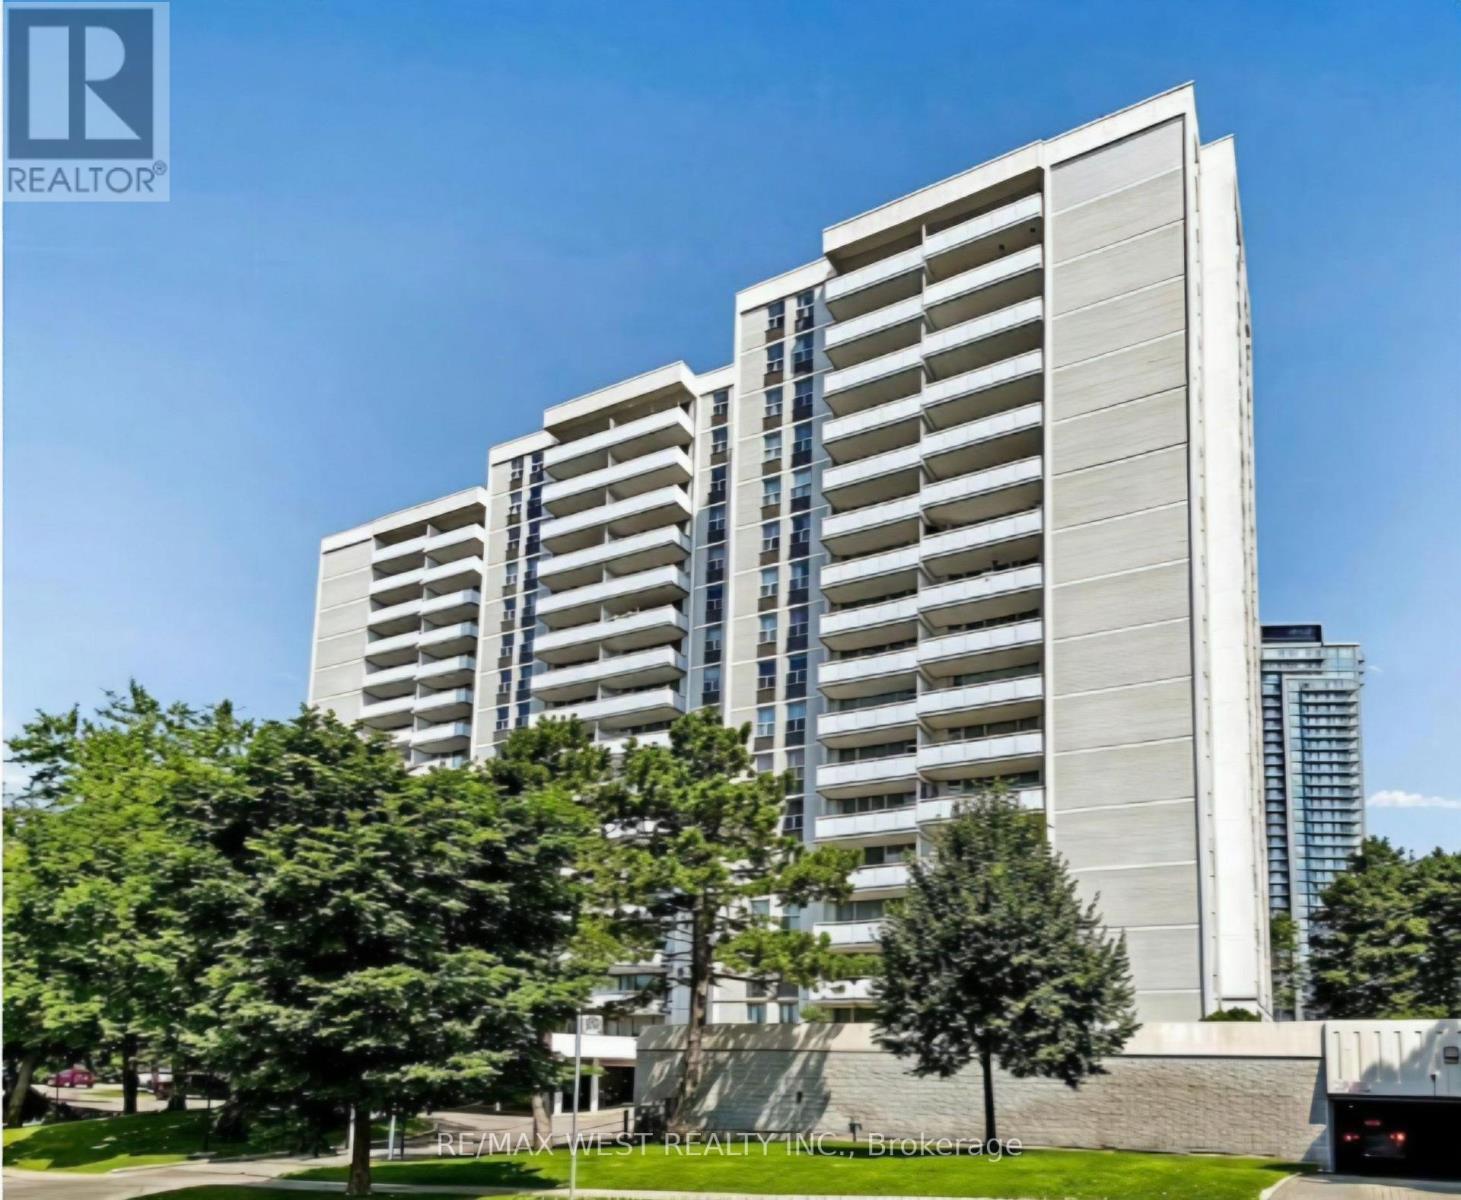
1202 - 10 Parkway Forest Drive
Toronto (Henry Farm), Ontario
spacious 3-bedroom condo located in the heart of North York. this Condo is just steps away from convenient transit options, top-rated schools, and a variety of shops and amenities. Enjoy a lifestyle of leisure with access to a fully equipped EXERCISE room, sauna . Inclusive cable and internet services. Most Sought After North-Facing Corner Unit(Bdrms Face West) Ample Space& Light.Walk To Fairview Mall.Easy Access To Sheppard Subway,404,401,Ttc.Excellent Space For 1st Time Buyer With Family At Affordable Price.Easy To Show.Outdoor Pool&Tennis Courts.Balcony 5.89 X 1.65. (id:45725)
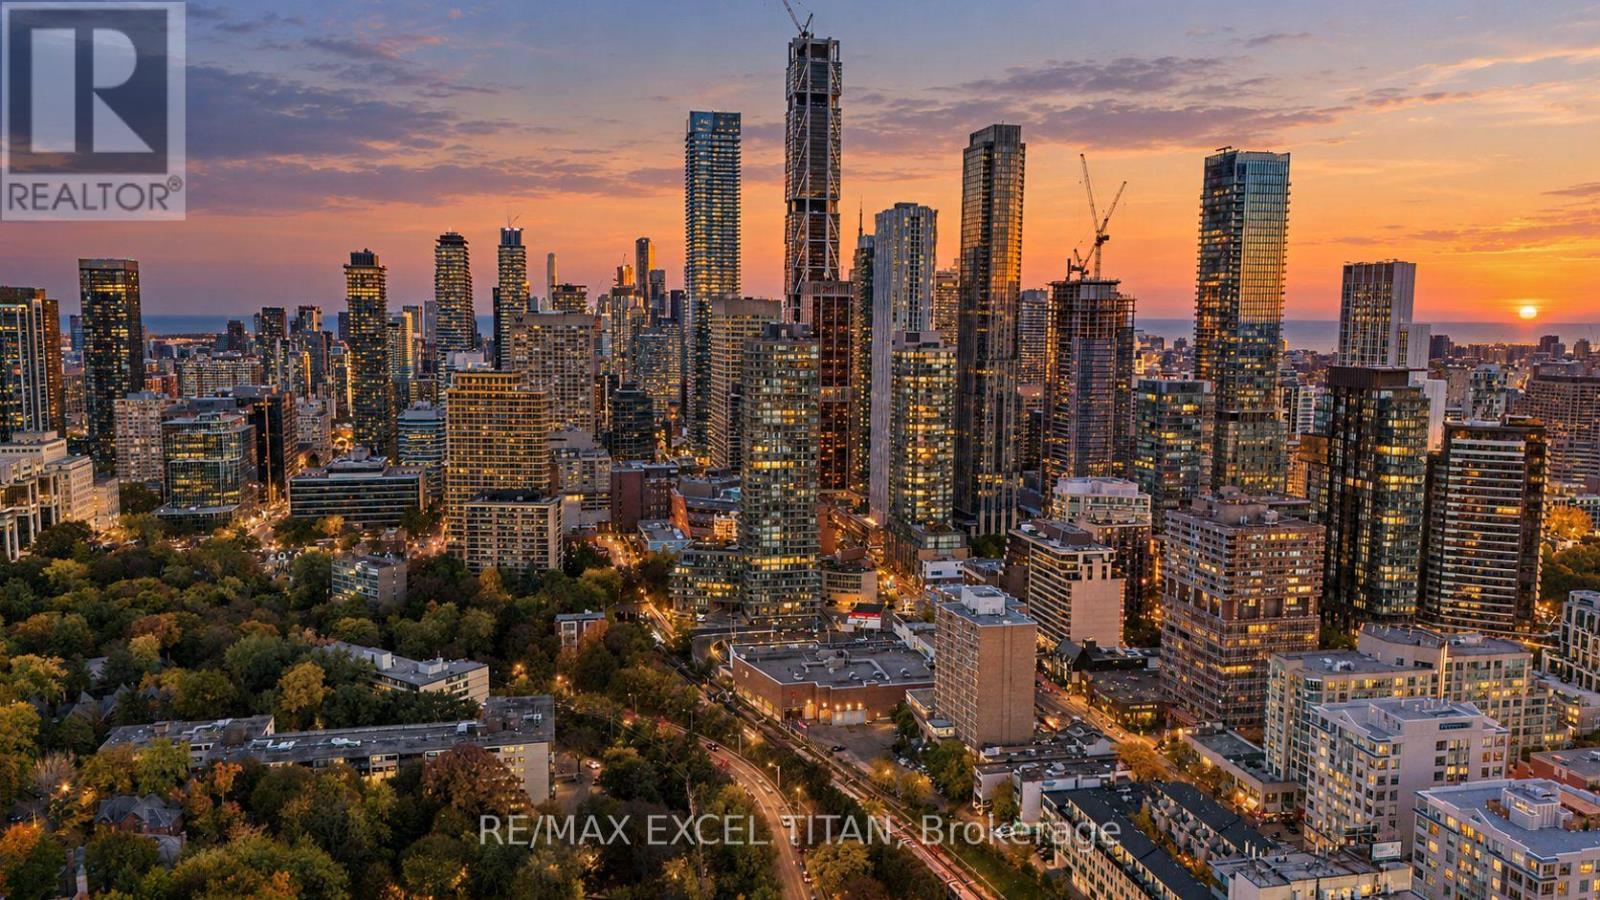
Th101 - 825 Church Street
Toronto (Rosedale-Moore Park), Ontario
Rare 2-storey townhome in prestigious Rosedale-Moore Park! Welcome to TH101 at the Milan Condominiums, offering 1,461 sq ft of elegant living space plus a large private wrap-around terrace. This 4-bedroom plus den, 3-bathroom residence combines townhouse privacy with full-service condominium convenience, ideal for families, downsizers, or professionals seeking space without compromise. The bright main floor features open-concept living and dining rooms with hardwood floors, floor-to-ceiling windows, and a walk-out to the terrace, perfect for entertaining, gardening, or relaxing outdoors. The modern kitchen offers stainless steel appliances, quartz counters, generous cabinetry and a breakfast bar. A fourth bedroom and a 3-pc bath with a glass shower complete the main level, offering flexible space for guests, a home office, or a playroom. Upstairs, the primary bedroom features a walk-in closet and a 3-pc ensuite with a glass walk-in shower. Two additional bedrooms, a versatile den, a 4-pc main bath, and convenient upper-level laundry complete the second floor. Abundant natural light and a thoughtful layout throughout.Includes owned underground parking and an owned locker. Building amenities include 24-hour concierge, a fitness centre, an indoor pool, a theatre room, a billiards and party room, a landscaped rooftop terrace with lounge areas and fire pits, and visitor parking. Steps to Bloor-Yonge subway, Yorkville shopping and dining, the Toronto Reference Library, parks, ravine trails, schools, and the University of Toronto. Flexible possession. A rare opportunity to own in one of Toronto's most prestigious neighbourhoods! (id:45725)
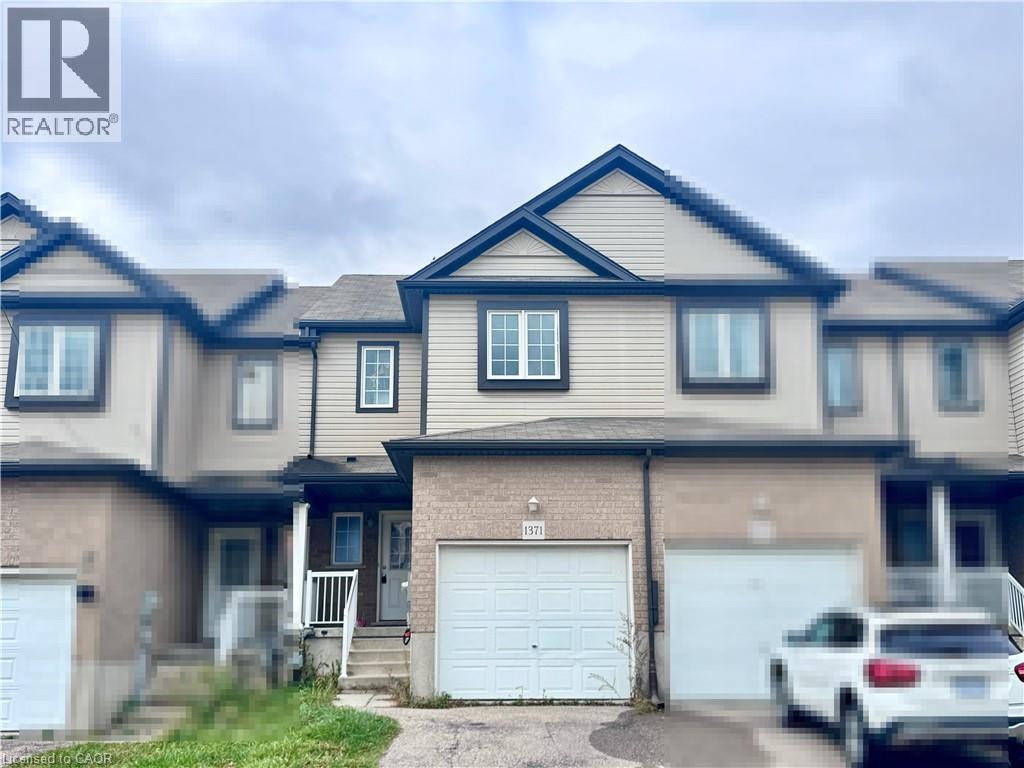
1371 Countrystone Drive
Kitchener, Ontario
Welcome to 1371 Countrystone Drive, ideally located in the highly sought-after Westvale neighbourhood! This spacious townhome offers 3 bedrooms and 3 bathrooms, featuring a bright and open-concept main floor with a well-appointed kitchen and inviting living space. The second floor boasts a generously sized primary bedroom complete with a spacious closet and a 3-piece ensuite, along with two additional well-sized bedrooms and a 4-piece main bathroom. Step outside to enjoy the fully fenced backyard, offering added privacy and a great space for outdoor relaxation. Conveniently located close to The Boardwalk, Costco, restaurants, parks, walking trails, and public transit, this home offers the perfect combination of comfort and convenience! (id:45725)
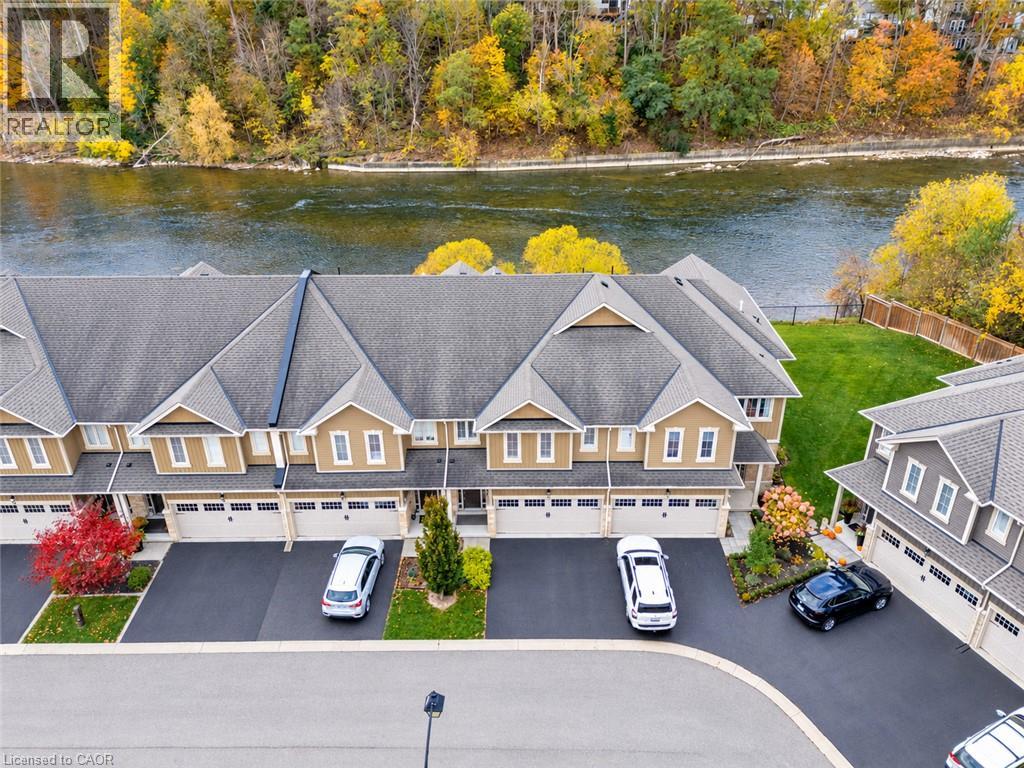
80 Willow Street Unit# 20
Paris, Ontario
RIVERFRONT BEAUTY IN THE HEART OF PARIS! Welcome to 20-80 Willow Street, an exceptional freehold townhome offering over 2,000 sq. ft. of beautifully maintained living space and backing onto spectacular, Grand River vistas. Set just 5 minutes from picturesque downtown Paris, this remarkable home delivers an enviable blend of effortless living and breathtaking natural surroundings. The main level makes an immediate impression with soaring 9ft ceilings, gleaming hardwood floors, and a wall of windows overlooking breathtaking views. At the heart of the home is an open concept kitchen featuring a dramatic 11ft long island with breakfast bar seating, stainless steel appliances, and updated lighting—perfectly designed for entertaining and everyday living. Upstairs, thoughtful luxury continues with convenient upper- level laundry and a large walk-in closet in the primary bedroom. The oversized primary bedroom offers its own private balcony, overlooking the river, perfect for morning coffees and evening retreats. The primary bedroom is complete with its own spa-like ensuite, featuring a double-wide, glass-enclosed shower and double sinks. Two additional bedrooms with large windows, and a 4pc bath complete the upper level, making busy mornings a breeze. A spacious backyard patio, two large umbrellas and tranquil Grand River views create an unforgettable space to dine alfresco, entertain, or simply relax by the water. Some homes are about the house. Others are about the life that comes with it. You will feel the meticulous care, the moment you step inside this home. Experience a rare opportunity to enjoy low-maintenance luxury living, a waterfront lifestyle, hiking trails and the charm of downtown Paris just minutes from your doorstep. (id:45725)
26 Penny Lane
Brantford, Ontario
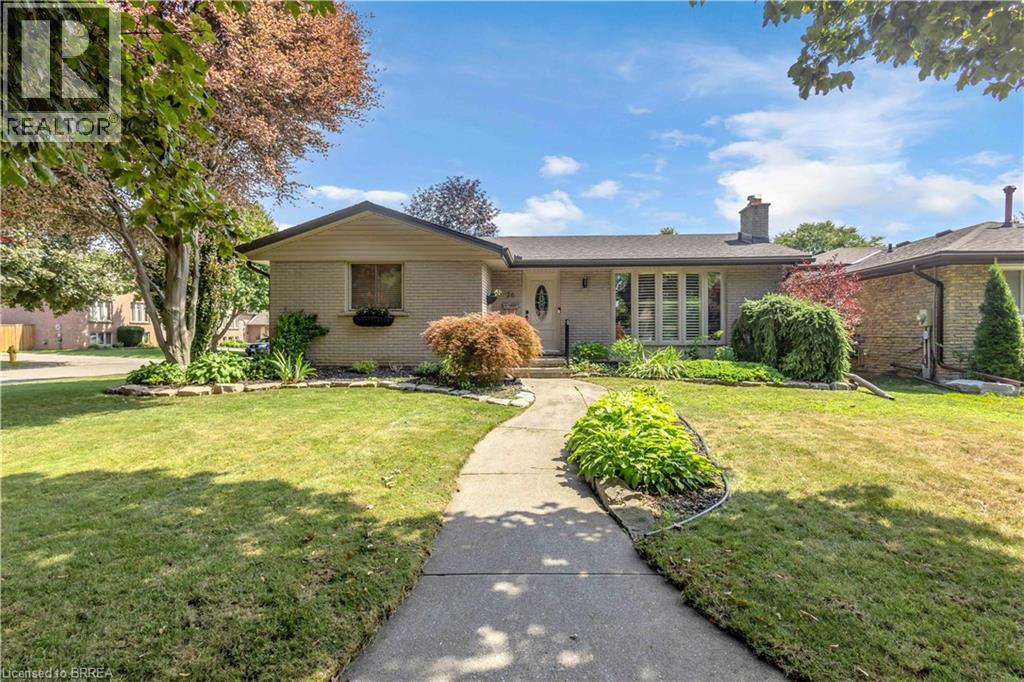
Welcome to 26 Penny Lane, ideally situated in Brantford’s desirable Brier Park neighbourhood. Conveniently located in the city’s North End, this beautifully updated 4-bedroom (3+1), 2-bathroom home offers easy access to Highway 403, shopping, schools, and everyday amenities. The main level features a thoughtfully designed layout with new flooring throughout, three spacious bedrooms, and an abundance of natural light. The updated kitchen is a standout, showcasing custom high-end cabinetry, Corean countertops, and a dedicated dining area—perfect for everyday living and entertaining. The renovated main-floor bathroom adds to the home’s modern appeal. The finished lower level provides additional living space with a spacious recreation/living area, fourth bedroom, and updated 3-piece bathroom, offering flexibility for growing families, guests, or a home office. Numerous recent updates provide peace of mind, including newer windows throughout, a roof approximately two years old with 50-year shingles, new HVAC, electrical updates, a sewer backup line, and more. With extensive improvements inside and out, there’s little left to do but move in and enjoy all that 26 Penny Lane has to offer. (id:45725)
1758 Hwy 511
Drummond/north Elmsley, Ontario
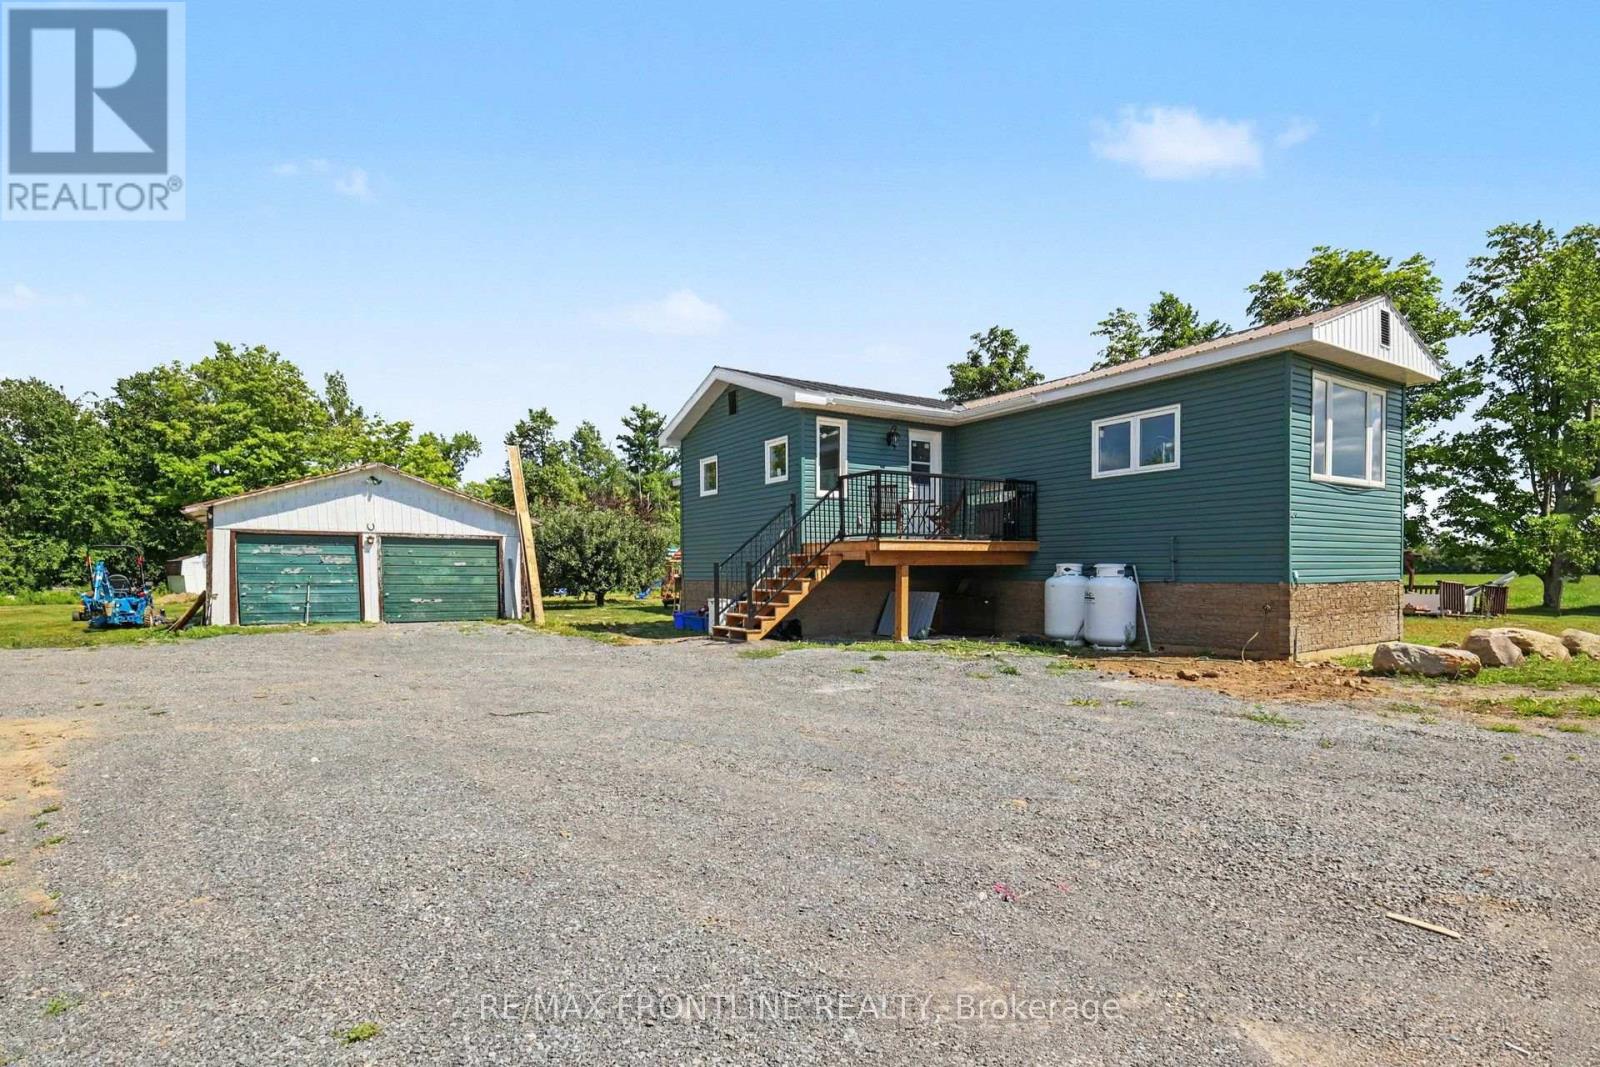
The Perfect First Home! Reimagined, Low Maintenance Living Near Perth. This beautifully renovated property offers the rare opportunity to own a worry-free home with absolutely no expensive projects left to tackle! Ideally situated on a large, level lot, the property offers plenty of open outdoor space for gardening, entertaining, or future expansion, all just minutes from the historic charm of downtown Perth and the welcoming community of Balderson and Lanark Village. Every major update has been completely done for you. The yard features a spacious detached garage-perfect for parking, a workshop, or extra storage. The home itself boasts a new PWF foundation (warm and dry), a new septic system, and a durable steel roof that was replaced just a few years ago. Inside, both levels look and feel like a brand-new build with new drywall, modern flooring and trim throughout. First-time buyers will love the new spacious kitchen, complete with contemporary cabinets and brand-new appliances. A dedicated, newly designed laundry room comes fully equipped with a new washer and dryer, while the basement bedrooms are bright and welcoming thanks to newly installed windows ( new basement windows only). Energy efficiency was a top priority in this total transformation, ensuring your monthly utility bills stay incredibly low. The home features all-new electrical wiring, a brand-new furnace, central AC, a new water heater, and completely re-insulated exterior walls wrapped with foam insulation right under the siding. Skip the fixer-uppers and step straight into the pride of homeownership. This rare, move-in-ready gem is the perfect place to start your next chapter. Schedule your viewing today. (Taxes are estimated) (id:45725)
90 Autumn Ridge Trail
Kitchener, Ontario
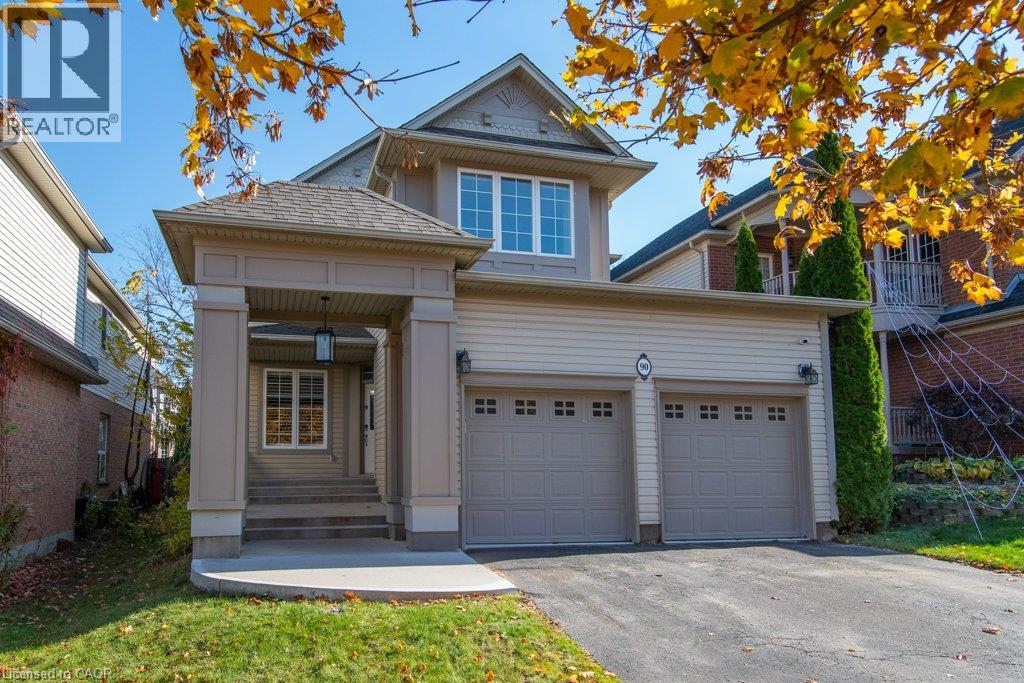
Welcome to this impressive Executive Home in the highly desirable Wyldwoods neighbourhood, where thoughtful design, generous living spaces and exceptional outdoor entertaining come together. From the moment you arrive, the curb appeal makes an impression, highlighted by a welcoming portico and double-car garage. Inside, a well-designed floorplan offers the perfect balance of formal entertaining and comfortable everyday living. An inviting living room and separate dining room provide elegant spaces for hosting family and friends, while the spacious eat-in kitchen offers abundant cabinetry and room for everyone to gather. The family room, complete with a cozy gas fireplace, creates the perfect place to unwind at the end of the day. Upstairs, you'll find three generous bedrooms, including an impressive primary retreat tucked away at the back of the home. There's plenty of room for a bedroom suite and sitting area, complemented by a large walk-in closet and large five-piece ensuite featuring dual vanities, an oversized soaker tub and separate shower. Two additional bedrooms, a full family bathroom and a bright, versatile second-floor family room complete this level. Need more bedrooms? This flexible space could easily be converted into a fourth bedroom. The finished basement adds even more valuable living space, offering plenty of flexibility for a recreation room, home gym, games area or additional family space. And then there's the backyard. Recent upgrades have taken outdoor living to another level, with a huge covered deck, dedicated outdoor BBQ area and sunken hot tub. Whether you're entertaining a crowd, enjoying summer evenings or simply relaxing at the end of a busy day, this is an outdoor space you'll love coming home to. Beautifully appointed, thoughtfully designed and made for living. Don't miss out on this one! (id:45725)
36 Margaret Street Unit# 21
Hamilton, Ontario
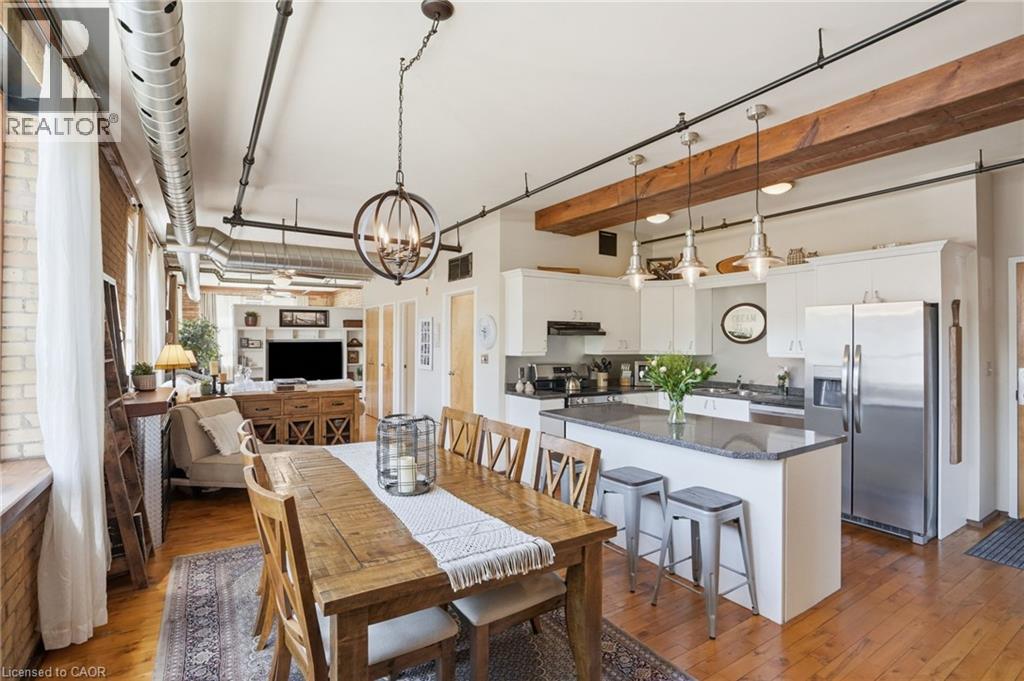
Offering 3 months of condo fees paid on closing by Seller! Welcome home at the Margaret Street Lofts in the beloved Strathcona neighbourhood! This inviting 2nd floor 1-bedroom + den loft is located in a beautifully converted factory building, offering authentic character and a warm, homey feel. Soaring 12+ ft ceilings, exposed brick walls, large windows, carpet-free unit and a desirable north-east corner exposure creates a bright yet cozy home to relax in, entertain, cook, or work from home. The open-concept layout features a kitchen with new stainless steel appliances, refinished cabinetry, and a 3-seat island, flowing into a dining area large enough for a full-sized dining set. A unique loft-style den is perfect as a home office, reading nook, kids' play area, creative retreat or storage. Enjoy the comfort and convenience of a gas fireplace, in-suite laundry, room for full-sized furniture, oversized closets, a storage locker, and one surface parking space. Walk to Victoria Park, Locke Street's popular shops and restaurants, Fortinos, and downtown Hamilton. Quiet, welcoming, and full of character, this loft (1 of only 14 units) is ideal for young professionals, small families, down sizers, or savvy investors seeking something truly special. (id:45725)
15 Flora Drive
Stoney Creek, Ontario
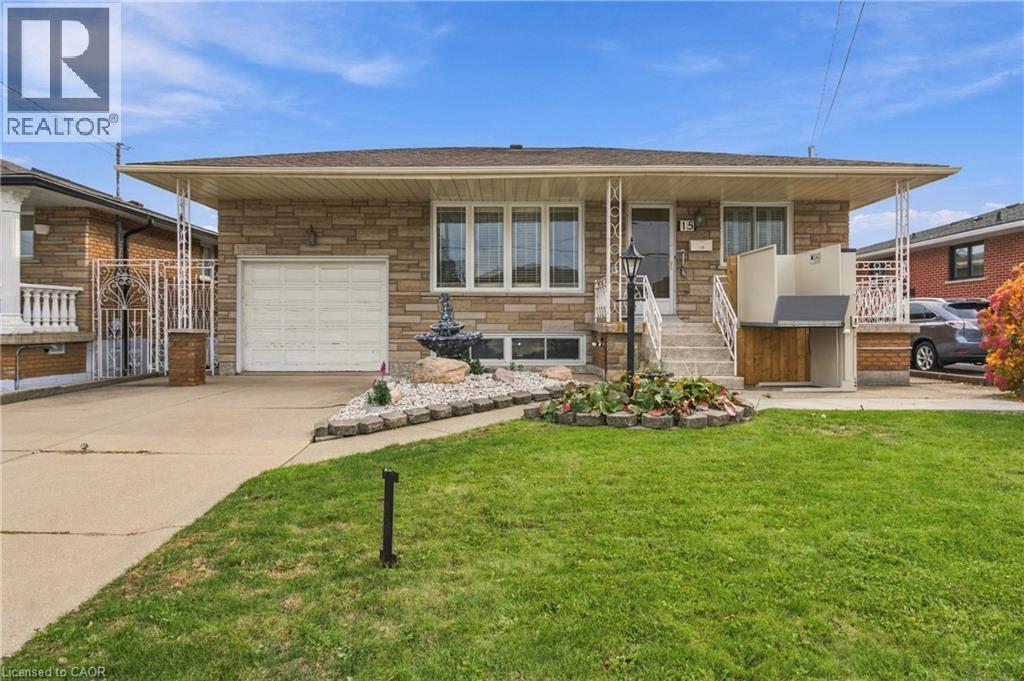
Welcome home to a true Stoney Creek treasure, lovingly held by one family since 1973 and offered for the very first time! This charming stone-front detached raised bungalow offers over 2,400 sq ft of finished living space on a generous 47 x 100 ft lot, just waiting for its next family to fill it with memories. Sunlight pours into the inviting living and dining rooms, perfect for holiday dinners and cozy evenings in. The eat-in kitchen, two bedrooms and spacious laundry room complete the wheelchair-accessible main floor. Downstairs, the fully finished lower level is a home of its own, with a second kitchen, warm rec room with fireplace, wet bar, laundry and bathroom, plus inside entry from the garage. It is a wonderful dual-living opportunity with in-law potential, ideal for multi-generational families. Tucked into a beloved, established neighbourhood, you're steps to shops, parks and transit, and minutes to the QEW, Red Hill, the lake and the Escarpment. Bring your vision and make this fixer-upper shine! Vacant with immediate possession. Sold as is, where is. (id:45725)
173 Kribs Street
Cambridge, Ontario
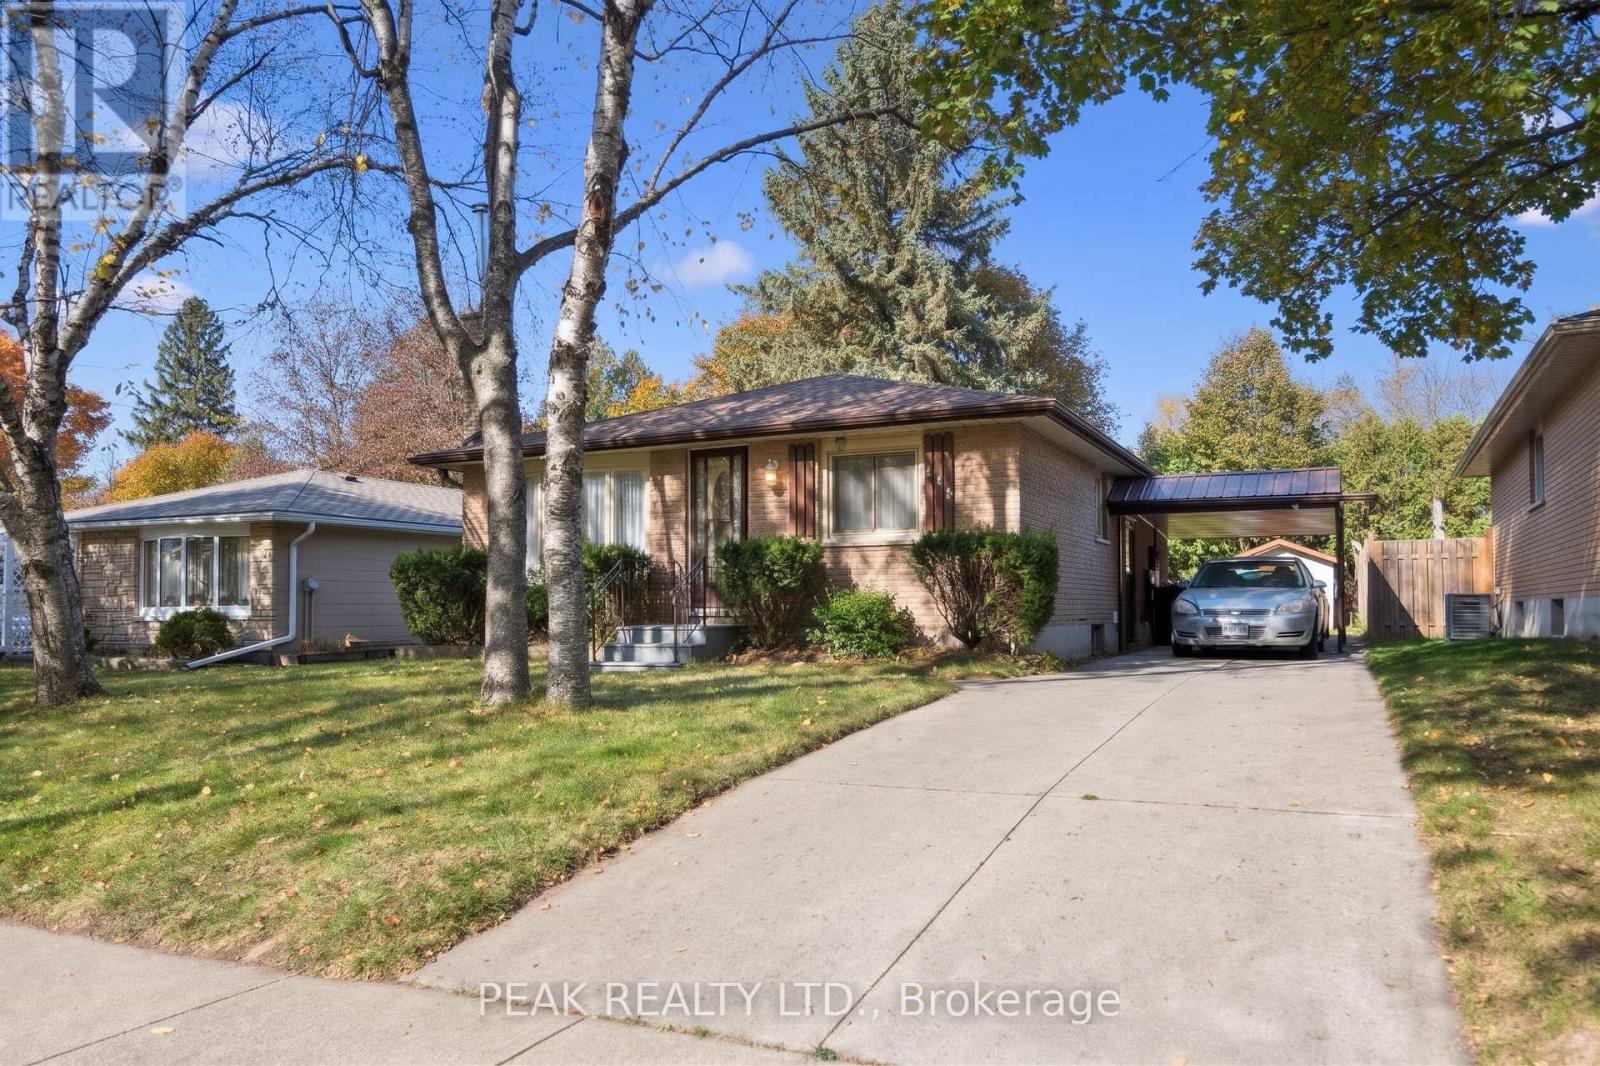
Step into this Bungalow nestled in a great location of Hespeler. Set upon a mature and tranquil street with a broad frontage, this 3 Bedrooms home offers versatility - ideal for the growing family, the discerning investor, or those seeking the comfort of a multigenerational arrangement. The main floor boasts a sun-filled living room with views of the tree-lined street, a generously sized kitchen offering the potential of an Open concept, and together with 3 Bedrooms ensures both practicality and ease of living. The large basement (965 Sq Ft) expands the home's living space and offers incredible utility. It includes 1 huge finished Rec Room, 3 additional well-sized rooms, rough-in, updated electrical, fireplace, generous storage throughout - thanks to its layout and separate access, the basement also presents excellent potential as an income helper or in-law suite, making it a valuable asset for today's homeowner. Keep in mind the benefit of the Approved Plan for HESPELER ROAD CORRIDOR, an Innovative project designed to transform this Suburban Identity (Redevelop, Modernize, Extend the LRT to Hespeler, create New Opportunities, and more) which allows for faster long-term value appreciation. Positioned just steps from the major historic textile factory redevelopment project, this site backed with a strong economy offers exceptional lifestyle appeal - just minutes from Hwy 401 and all major amenities. With a touch of vision and care, this home promises to reward its future owners for years to come, don't miss out. Don't forget to leverage the R4 Zoning and explore a potential Duplex conversion. (id:45725)
18 - 115 Wright Crescent
Kingston (Central City East), Ontario
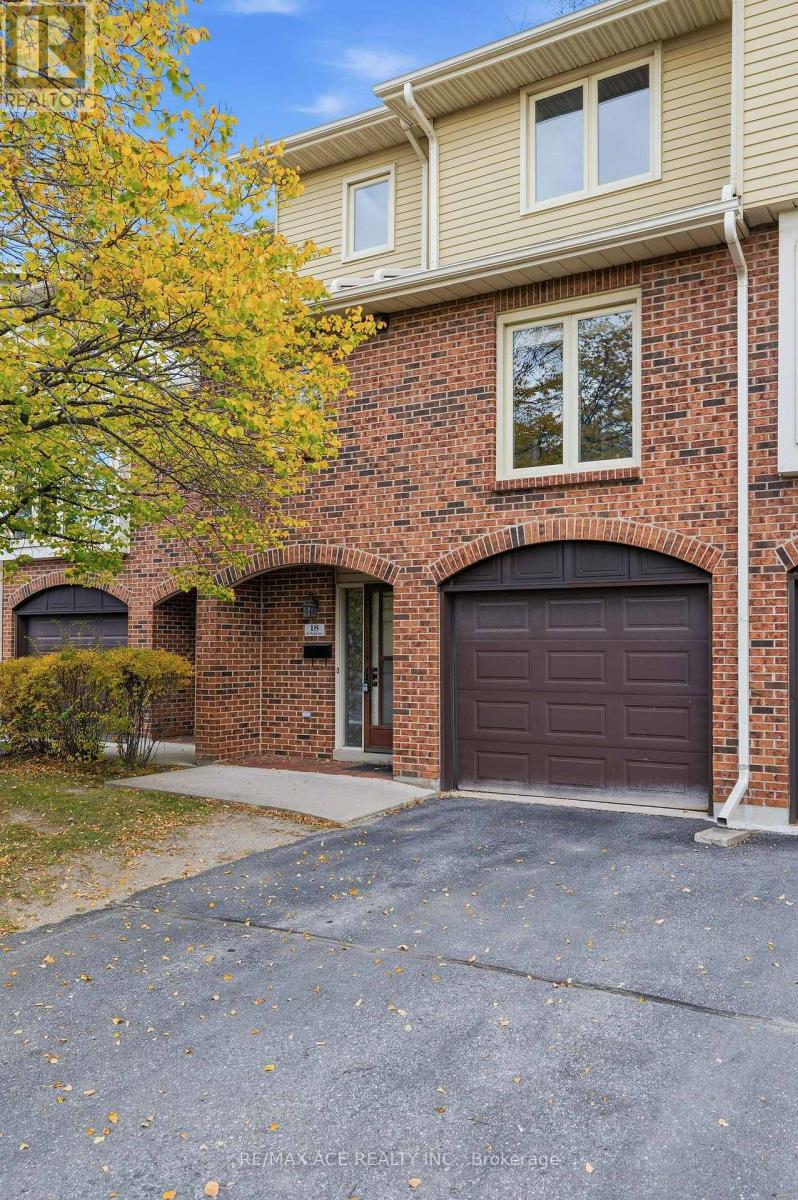
Welcome To This Fantastic 3+1 Bedroom Condo Townhouse Offering Approximately 1,650 Sq. Ft. Of Finished Living Space! The Ground Level Features A Convenient 2-Piece Bathroom, Laundry Room With Storage, And A Versatile Additional Room Ideal For A Home Office, Guest Bedroom, Gym, Or Extra Storage. Enjoy Direct Interior Access To The Spacious Attached Garage For Added Convenience. The Second Level Offers A Warm And Inviting Living Room With A Corner Fireplace, A Separate Dining Area, And A Bright, Functional Kitchen With An Eat-In Space Perfect For Enjoying The Afternoon Sun. Oversized Patio Doors Lead To An Exceptional Private Backyard Oasis, Surrounded By Mature Trees, Hedges, And Lush Greenery, Creating The Perfect Setting For Summer BBQs, Outdoor Dining, And Entertaining. Upstairs, The Spacious Primary Bedroom Features Double Closets, Along With Two Additional Well-Sized Bedrooms And A Main Bathroom With An Updated Bath And Shower, Flooring, And A Large Vanity With A Newer Sink. Additional Updates Include Windows And Flooring On The Main And Upper Levels, Making This Home Move-In Ready With Room To Add Your Personal Touch. Ideally Located In Central Kingston, Just Minutes From Everyday Amenities, With The Public Library, YMCA, And Grocery Store Within Walking Distance. A Wonderful Opportunity To Enjoy Comfortable Living, Functional Space, And A Private Outdoor Retreat In A Convenient Location! (id:45725)
1 Room Lower Level - 18 King Street
Thorold (Thorold Downtown), Ontario
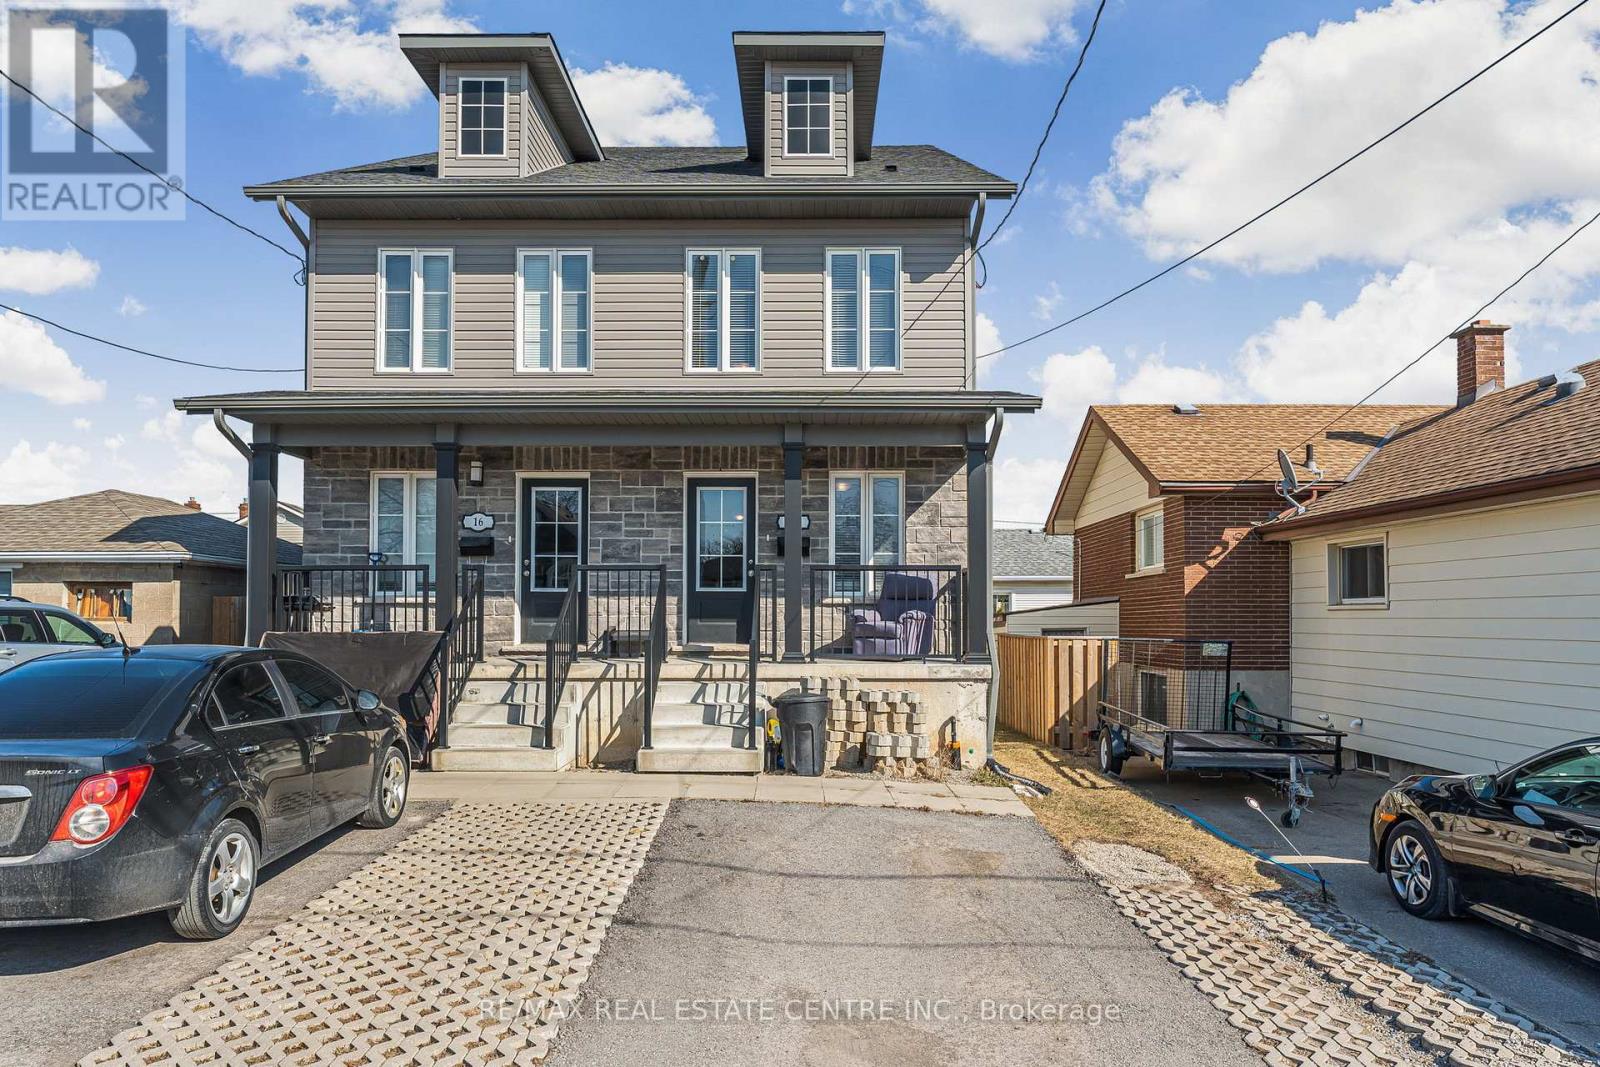
Welcome to this bright and well maintained room for rent in a conveniently located lower level of a 5-bedroom, 4 washroom with huge eat-in-kitchen semi-detached home. This inviting shared living space features a spacious living area, functional kitchen, updated bathroom, in-unit laundry, and plenty of natural light throughout. Ideally situated within walking distance to public transportation and just a short drive to Brock University. Shared laundry facilities within the unit ensure hassle-free living for all occupants (id:45725)