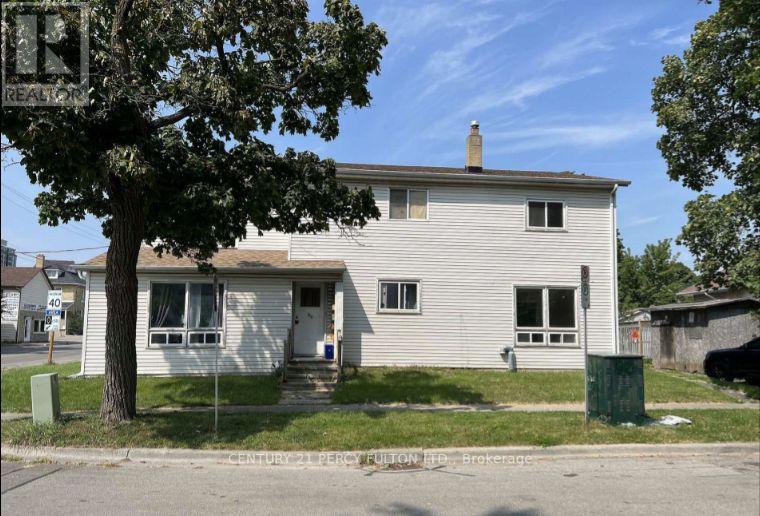
86 Brock Street E
Oshawa (O'neill), Ontario
Welcome to 86 Brock St. E., a well-maintained 2-bedroom apartment offering a comfortable layout in the heart of Oshawa's desirable O'Neill community. With a private entrance and a functional layout located on the upper/second floor of property, this unit offers a great combination of comfort, convenience and privacy. Featuring well-appointed kitchen with plenty of cabinet storage, along with a bright and spacious family room that provides an inviting space to relax, dine and entertain. The unit has its own private entrance directly into the apartment front door and or back door entrance through the kitchen from the private driveway. The unit includes one free parking space. Also offering two comfortable bedrooms, the primary bedroom offers a generous closet space, along with a finished 4-piece bathroom. The layout provides a natural separation between the living and sleeping areas. Located in Oshawa's sought-after O'Neill community, this home is close to a variety of everyday amenities, including grocery stores, shops, restaurants, cafés and local services. Its central location also provides convenient access to downtown Oshawa and surrounding neighbourhoods. Students and faculty will appreciate the location near Durham College and Ontario Tech University, with additional access to Trent University Durham GTA and other educational facilities in the area. Public transit is readily accessible, making it convenient for commuting around Oshawa and connecting to the broader Durham Region. Property Features: 2 bedrooms, 1 full 4-piece bathroom, Bright, spacious family room, Clean kitchen with ample storage, Private entrance directly into the unit, Closet space in primary bedroom, and 1 free parking spot. Tenant pays 50% of utilities. (id:45725)
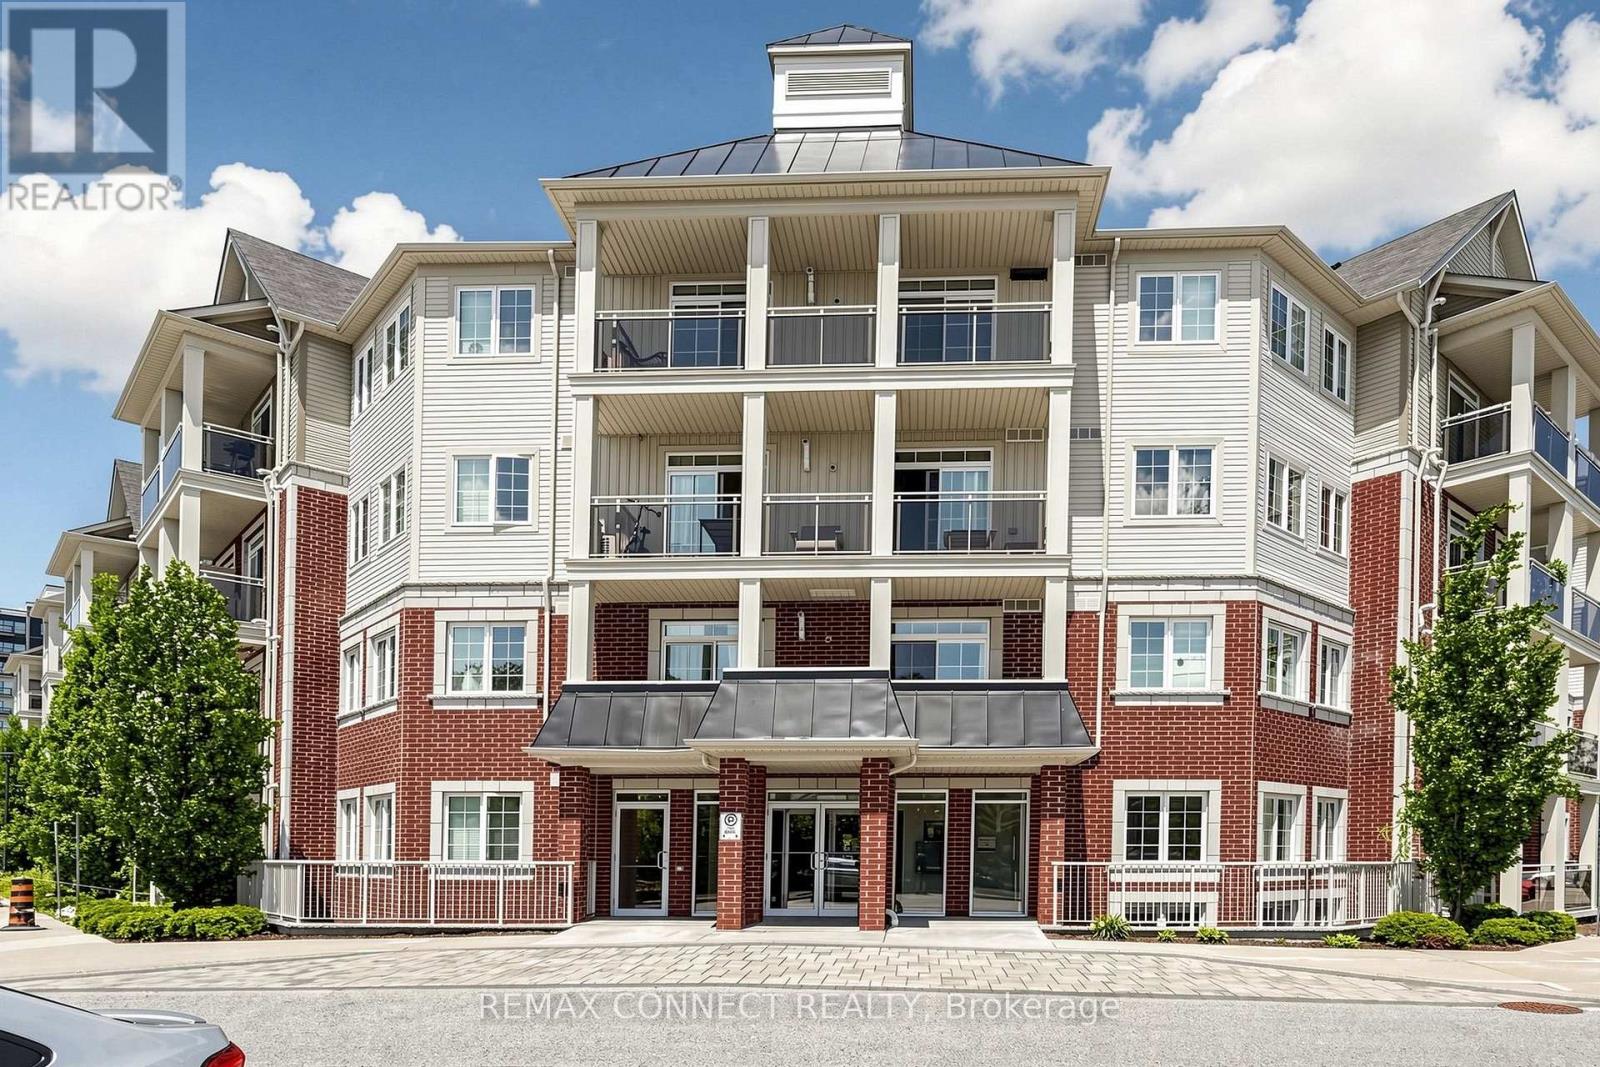
307 - 84 Aspen Springs Drive
Clarington (Bowmanville), Ontario
Spacious 1-bedroom plus den condo offering comfortable, low-maintenance living. Move in and enjoy! Featuring laminate flooring throughout, an open-concept kitchen, living room, and den, plus a generously sized primary bedroom. Relax on your private balcony overlooking the park. Includes one parking space and a locker. Bright, neutral decor and a unique layout make this home both inviting and functional. Perfect for anyone seeking a convenient condo lifestyle with excellent amenities, including a gym and party room. Ideally located close to Highway 401, shopping, and everyday conveniences. An added bonus: this well-maintained building features two elevators-an advantage over some neighbouring buildings. (id:45725)
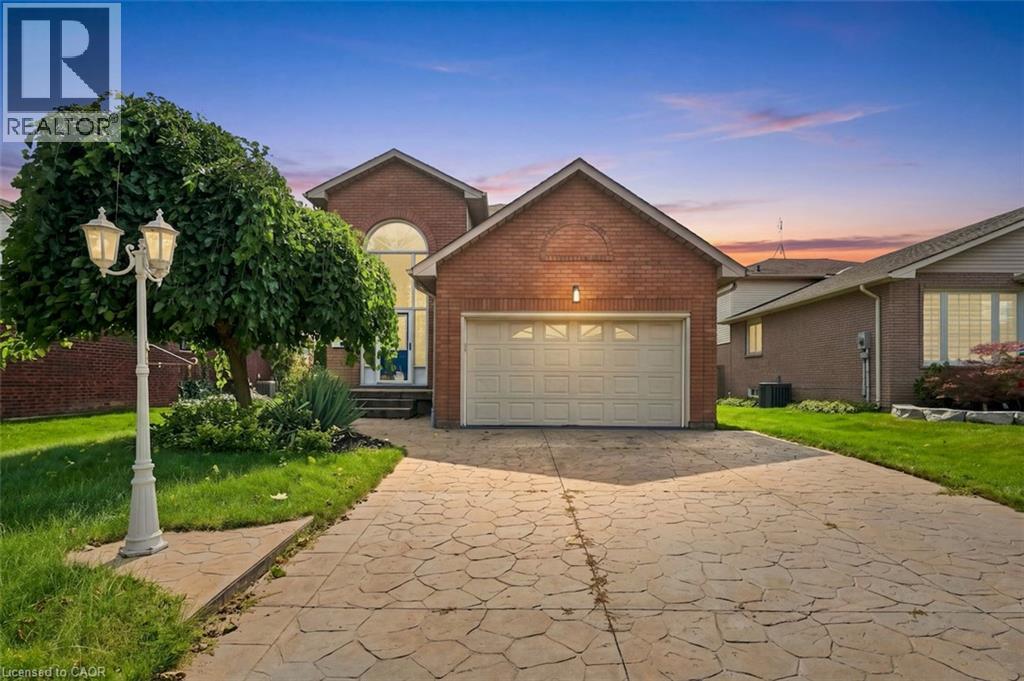
12 Sumner Crescent
Grimsby, Ontario
SPACE, STYLE & EXCEPTIONAL VALUE IN LAKESIDE GRIMSBY! Finding a home with this much space, versatility and value is a rare opportunity, especially just steps from Lake Ontario! Offering over 2,300 sq. ft. of above-grade living space, a fully finished basement and a generous lot, this detached home provides plenty of room to live, entertain and grow in a sought-after Grimsby neighbourhood. Enjoy the best of both worlds with open-concept family living and separate formal entertaining spaces. The spacious kitchen features quartz countertops and backsplash, wood cabinetry and a large island with breakfast bar, overlooking the inviting family room with gas fireplace and walkout to a bonus sunroom overlooking the landscaped yard. Separate formal living and dining rooms offer even more space for hosting family and friends, while main-floor laundry, inside garage access and a convenient powder room add everyday practicality. Upstairs, three generously sized bedrooms include a spacious primary retreat with walk-in closet and 5-piece ensuite. Two additional bedrooms share a 4-piece bathroom with quartz countertops. The fully finished lower level, featuring new flooring in 2026, offers flexible space for a recreation room, home office, gym or family hangout. Thoughtful updates include quartz finishes, refreshed interiors (2026), heat pump (2023), gas washer and dryer (2020), and roof shingles (2019). Outside, the stamped concrete driveway adds curb appeal, while the generous lot offers room to enjoy the outdoors. Close to waterfront parks, scenic trails, the marina, beach, GO Station, schools, everyday amenities and convenient QEW access, this home delivers an appealing combination of space, lifestyle and convenience. More space. More versatility. Exceptional value. Short-term unfurnished available immediately. (id:45725)
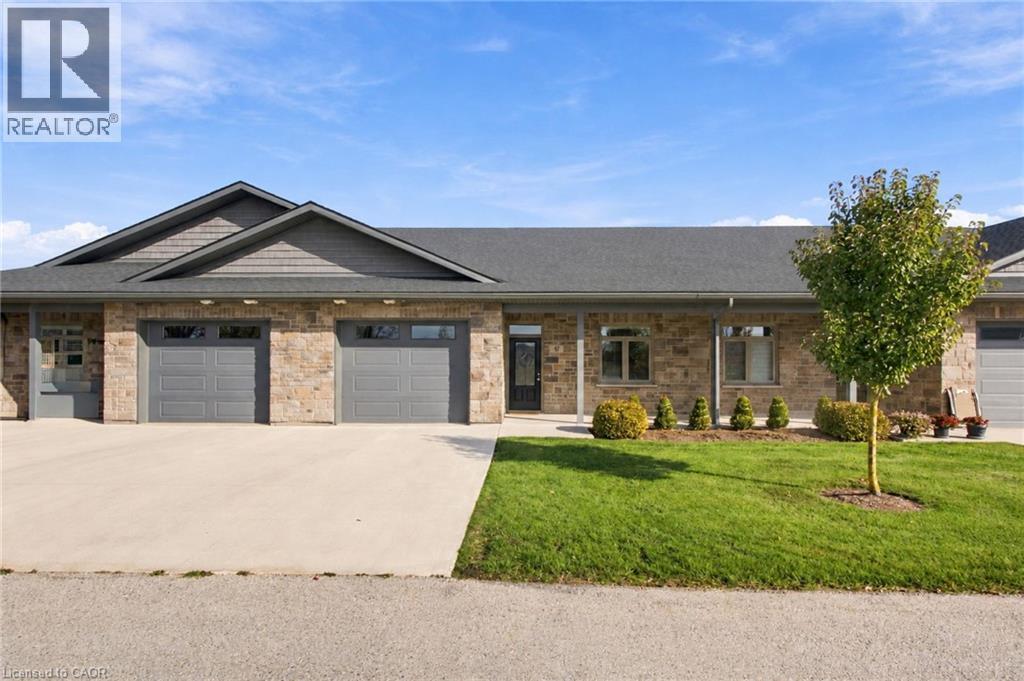
375 Mitchell Road S Unit# 47
Listowel, Ontario
Retire in comfort. Downsize with confidence. Embrace a lifestyle that gives you more time for YOU! If you’ve been thinking about making your next move, this is your opportunity to discover the ease and freedom of life. Ready to simplify your lifestyle without sacrificing comfort? Welcome to this inviting bungalow in Listowel’s desirable 55+ life lease community, where easy living and everyday convenience come together. Featuring an open-concept layout, modern design, and a spacious living room filled with natural light, this home offers a welcoming space to relax and entertain. The charming sunroom is perfect for morning coffee, curling up with a good book, or enjoying the changing seasons in comfort. The generous primary bedroom features a walk-in closet and private ensuite, while your own patio provides a lovely spot to enjoy some fresh air. With the opportunity to add your personal touches and make it truly yours, this home is ready for its next chapter. Conveniently located close to walking paths, shopping, and everyday amenities, you can spend less time worrying about home maintenance and more time enjoying the things you love. (id:45725)
5 Wellington Street Unit# 807
Kitchener, Ontario
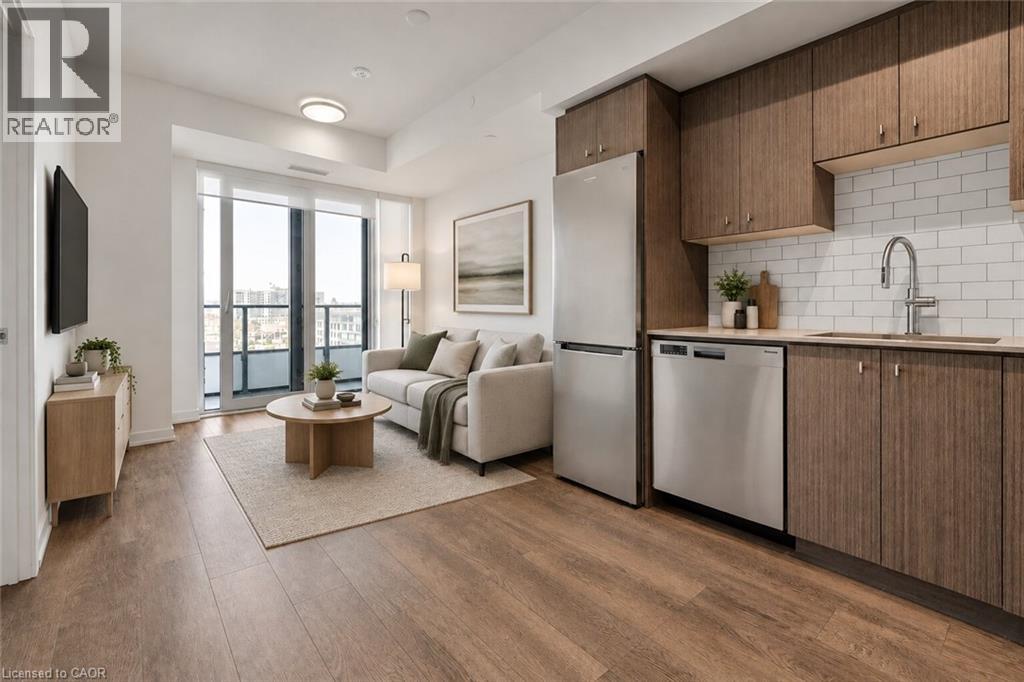
Welcome to Station Park, one of downtown Kitchener’s most amenity-rich addresses. This west-facing 1 bedroom plus den suite on the 8th floor is built around an open-concept layout, with a kitchen finished in granite countertops and stainless steel appliances flowing into a living area filled with natural light from large windows. The bedroom offers generous closet space, and the den works as a dedicated home office, guest space, or reading nook. In-suite laundry keeps daily routines simple, and the private balcony overlooks the city skyline, the perfect spot to catch the evening sunset. As a resident, you’ll have access to amenities that go well beyond the basics: a two-lane bowling alley with lounge, a premier lounge with bar, pool table and foosball, a private hydropool swim spa and hot tub, a fitness centre, yoga/Pilates and Peloton studios, a pet spa with dog washing station, and a landscaped outdoor terrace with cabana seating and BBQs. Host bigger dinners in the bookable private dining room with full kitchen, rely on the concierge desk for day-to-day support, and let the Snaile smart parcel lockers handle packages and food deliveries securely. Outside the front door, Google’s Kitchener office is right across the street, the ION LRT is steps away, Kitchener GO is a short walk, and restaurants, shops, and entertainment surround you in the heart of downtown Kitchener. Ideal for tech professionals and commuters who want a turnkey downtown lifestyle without the commitment of ownership. Some photos have been virtually staged for marketing purposes. (id:45725)
18 Sable Drive
Ancaster, Ontario
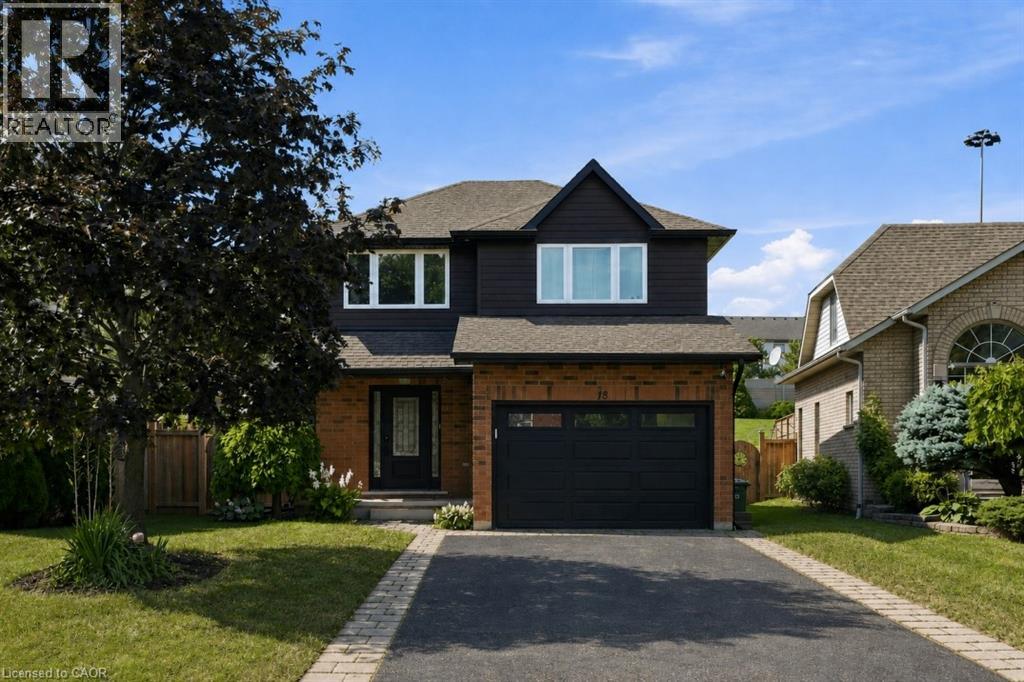
Welcome to the Meadowlands! This updated three plus one bedroom, three bathroom home offers plenty of space inside and out, with a layout made for everyday living and entertaining. The bright, open-concept main floor features oversized windows, a custom kitchen and spacious living and dining areas with direct access to the covered back porch and backyard, complete with a saltwater pool – perfect for summer entertaining. Upstairs you’ll find three spacious bedrooms, along with a large second-floor balcony overlooking the backyard. The finished basement adds even more living space, perfect for a rec room, home office or guest area. Located in one of Ancaster’s most convenient neighbourhoods, with shopping, restaurants, grocery stores, gyms, highway access and plenty of other amenities just minutes away. Don’t be TOO LATE*! *REG TM. RSA (id:45725)
2359 Baseline Road W
Clarington (Bowmanville), Ontario
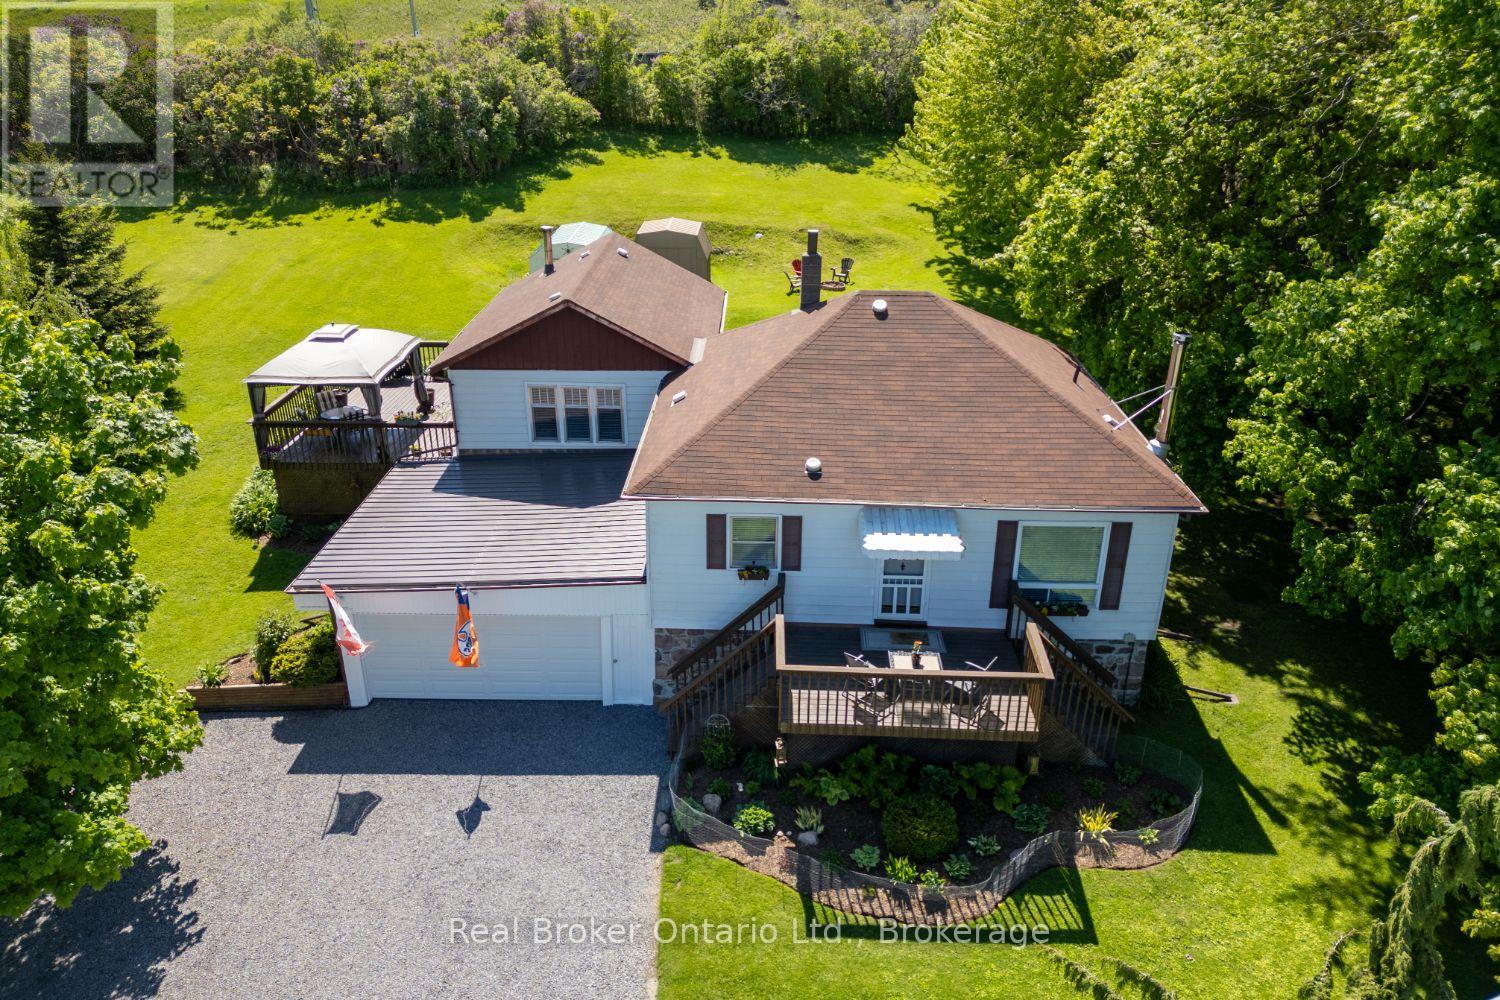
A unique opportunity to rent a home offering the perfect blend of comfortable living, privacy, and exceptional versatility, all in a convenient Bowmanville location close to Hwy 401. This 3 bedroom bungalow is set on a private, spacious approx. 1-acre property surrounded by mature trees. Inside, you'll find a bright and functional layout featuring an eat-in kitchen, and large windows that fill the space with natural light. Just off the kitchen, a versatile additional room provides the perfect space for a home office, sitting room, or quiet retreat. The spacious living room features laminate flooring and a walk-out to the deck. Three bedrooms include a generous primary bedroom with his and hers closets and a large window, while a full 4-pc bathroom completes the main level. The finished basement provides even more living space, featuring charming wooden ceiling beams, and above-grade windows. Direct access to the basement from the garage with an additional workshop area at the rear of the garage. Enjoy the added benefit of front and side decks, and plenty of outdoor space in a private setting. Conveniently located with easy access to Bowmanville amenities and Highways 401 & 407, this is a unique rental opportunity near so many amenities. (id:45725)
1506 - 33 Helendale Avenue
Toronto (Yonge-Eglinton), Ontario
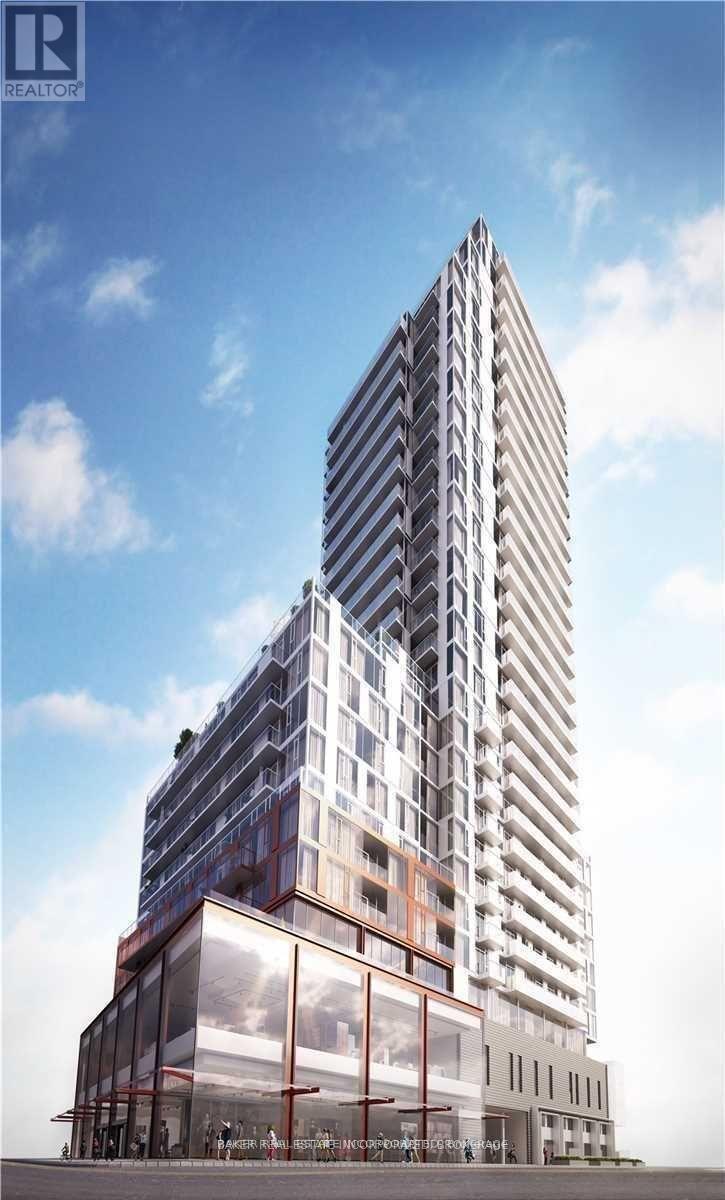
Beautiful, Bright and Sunny South East Facing Suite In A Luxury Building In The Heart Of Yonge And Eglinton Including Parking And Locker! Subway, Grocery Store, Parks, Shops, Restaurants And Movie Theatres Just Steps Away. Near 100 Walk, Transit & Bike Scores! Fitness Center, Event Kitchen, Artist Lounge, Games Area,Beautiful Garden Terrace, And 24 Hour Concierge. (id:45725)
4207 - 21 Widmer Street W
Toronto (Waterfront Communities), Ontario
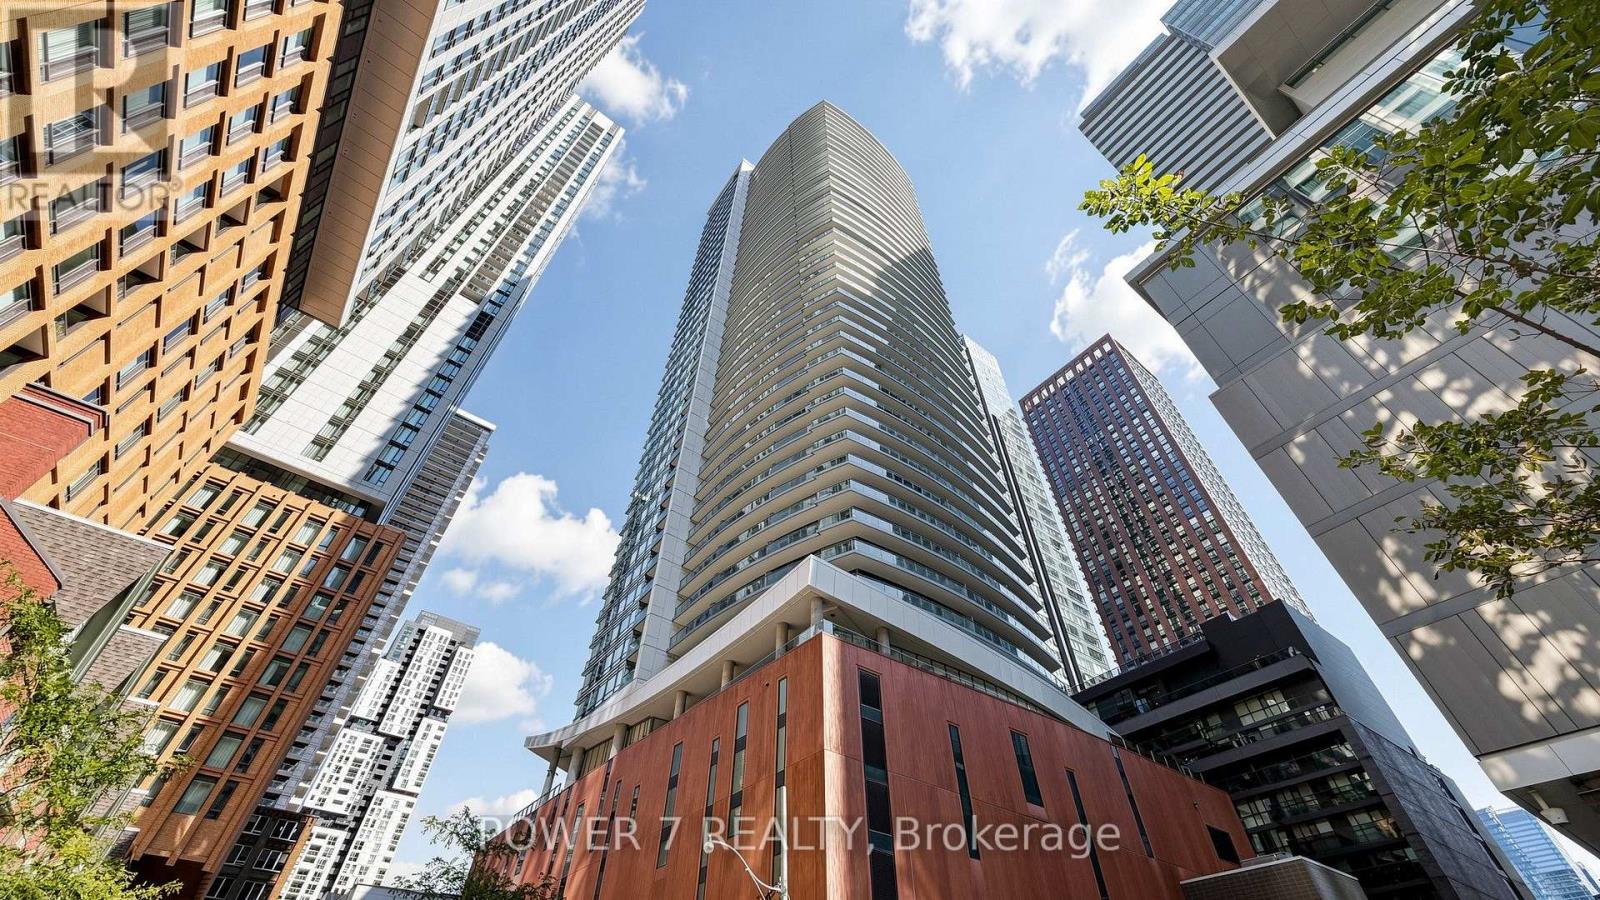
Experience elevated downtown living in this newly renovated sub-penthouse suite at Cinema Tower, ideally located in the heart of Toronto's Entertainment District. Positioned on the sub-penthouse floor, Suite 4207 has just undergone a fresh renovation with brand-new wide-plank flooring, fresh paint throughout, and updated finishes, complementing a range of previous renovations and upgraded features. The result is a polished, contemporary, move-in-ready home.The suite features 9-ft ceilings, floor-to-ceiling windows, a private balcony, and sweeping high-floor city views, creating a bright and sophisticated living space above downtown Toronto. The modern kitchen is appointed with premium Miele appliances, adding to the suite's elevated finishes and turnkey appeal.Located at 21 Widmer St, Cinema Tower puts you steps from TIFF Bell Lightbox, King West, the CN Tower, Rogers Centre, acclaimed restaurants, theatres, cafés, fitness studios, grocery stores, nightlife, and transit. The Financial District and downtown core are just minutes away.Residents enjoy an exceptional collection of 5-star amenities, including a private cinema, full-size basketball court, gym, sauna, hot tub, outdoor terrace with BBQs, guest suites, and 24-hour concierge.Combining a coveted sub-penthouse setting, newly renovated interior, premium appliances, previous upgrades, panoramic city views, and unbeatable downtown location, Suite 4207 offers a sophisticated, turnkey lifestyle in the heart of Toronto. (id:45725)
404 - 212 Eglinton Avenue E
Toronto (Mount Pleasant West), Ontario
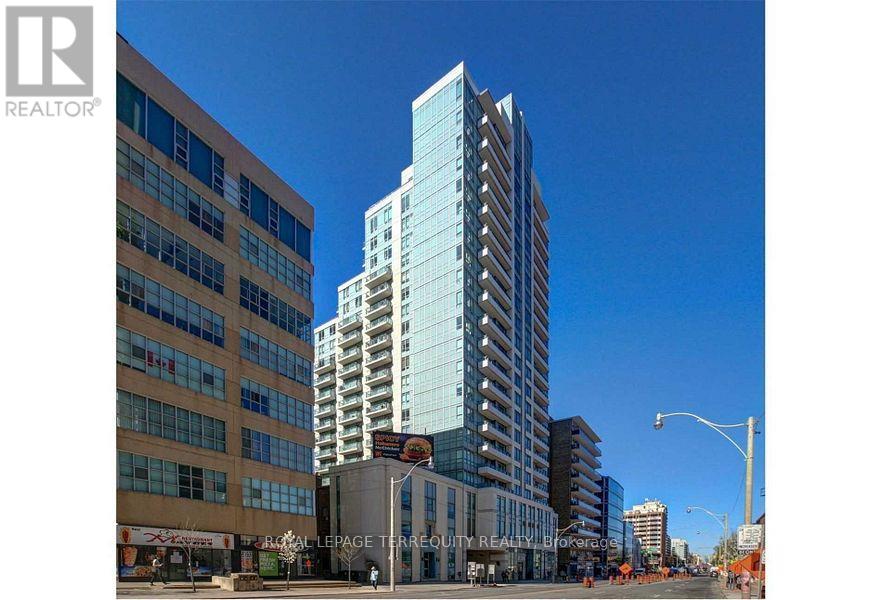
Experience stylish urban living at Panache Condominiums, ideally located in the heart of Midtown Toronto at Yonge and Eglinton. Enjoy a vibrant neighbourhood surrounded by trendy cafés, acclaimed restaurants, upscale bistros, shopping, and everyday conveniences - all just steps from your door.This fully furnished bachelor suite offers a thoughtfully designed layout with comfort and convenience in mind, featuring:Open-Concept Living: Smart, functional layout with laminate flooring.Welcoming Entrance: Tiled foyer.Fully Furnished: Move-in-ready convenience.Modern Kitchen: Stainless steel appliances and elegant granite countertops.Private Parking: One dedicated parking space included.All Utilities Included: Added value!!!Exceptional Building AmenitiesEnjoy an impressive collection of amenities designed to complement your lifestyle, including an indoor swimming pool, tanning area, fully equipped fitness center, recreation room, and 24-hour concierge service for added convenience and peace of mind.Discover the perfect blend of comfort, style, and convenience at Panache Condominiums-your Midtown Toronto address for effortless urban living. (id:45725)
201 - 59 Cameron Street
Toronto (Kensington-Chinatown), Ontario
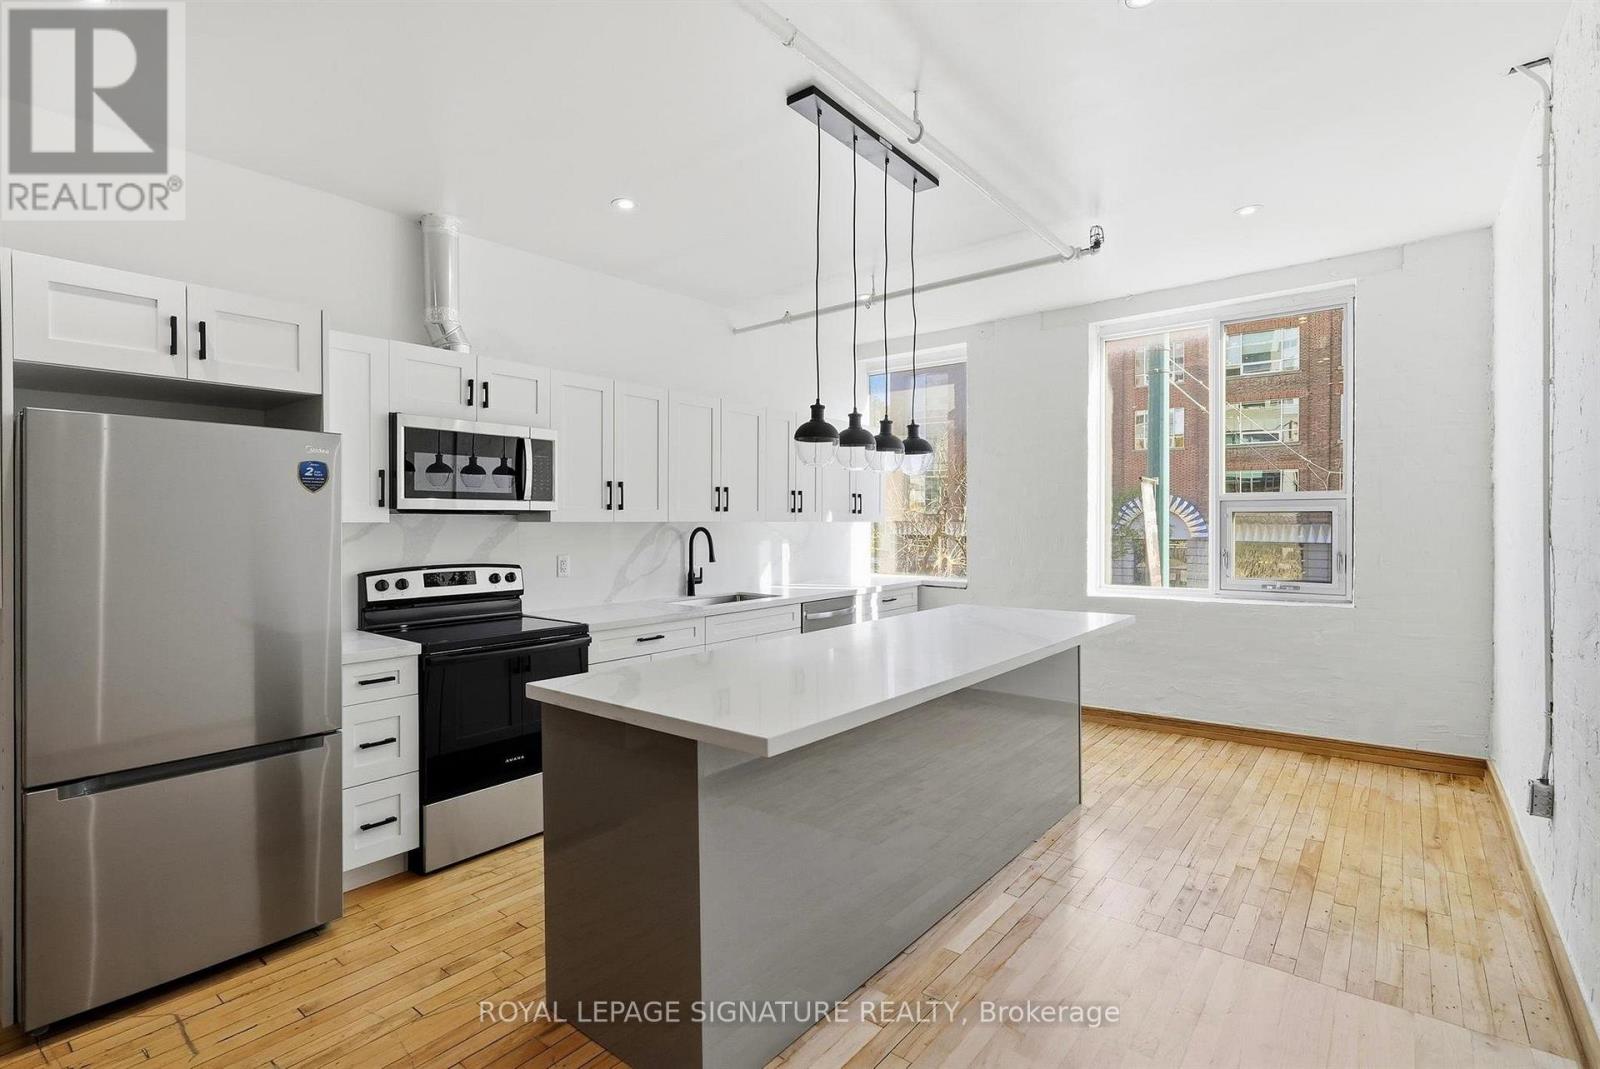
Discover authentic loft living in the heart of downtown Toronto's historic Garment District! Steeped in the city's rich industrial heritage, 206 Spadina Avenue has a fascinating past, with roots in printing, book binding, cigar wrapping, and the leather and textile trades. Built for an era of bustling manufacturing, the building's expansive windows, open floor plans, and solid industrial construction have stood the test of time, creating the ideal setting for today's distinctive live/work space: These newly renovated, upper-floor, east- and west-facing lofts beautifully blend old-world industrial character with modern comfort. Original early-1900s factory hardwood floors add warmth, history, and authenticity to the bright, open-concept interiors. Contemporary kitchens featuring generous islands, newly renovated bathrooms, and freshly painted interiors provide an inviting contrast to the building's historic charm. Whether you're looking for an inspiring place to call home, a creative professional workspace, or the flexibility to enjoy both under one roof, these private lofts offer endless possibilities. A rooftop deck shared exclusively by the building's three units provides a wonderful outdoor escape, while private parking is available at an additional cost. And the location couldn't be more convenient! With the TTC at your doorstep, the vibrant Entertainment District and eclectic Queen West just steps away, you're surrounded by some of Toronto's best restaurants, cafés, galleries, shopping, nightlife, and cultural attractions. Multiple major routes offer convenient access in and out of the downtown core, making getting around the city that much easier. A unique opportunity to experience Toronto's industrial past while enjoying the comforts of contemporary urban living. At 206 Spadina Avenue, history, character, and modern loft living come together in one distinctive downtown address. (id:45725)
708 - 20 Richardson Street
Toronto (Waterfront Communities), Ontario
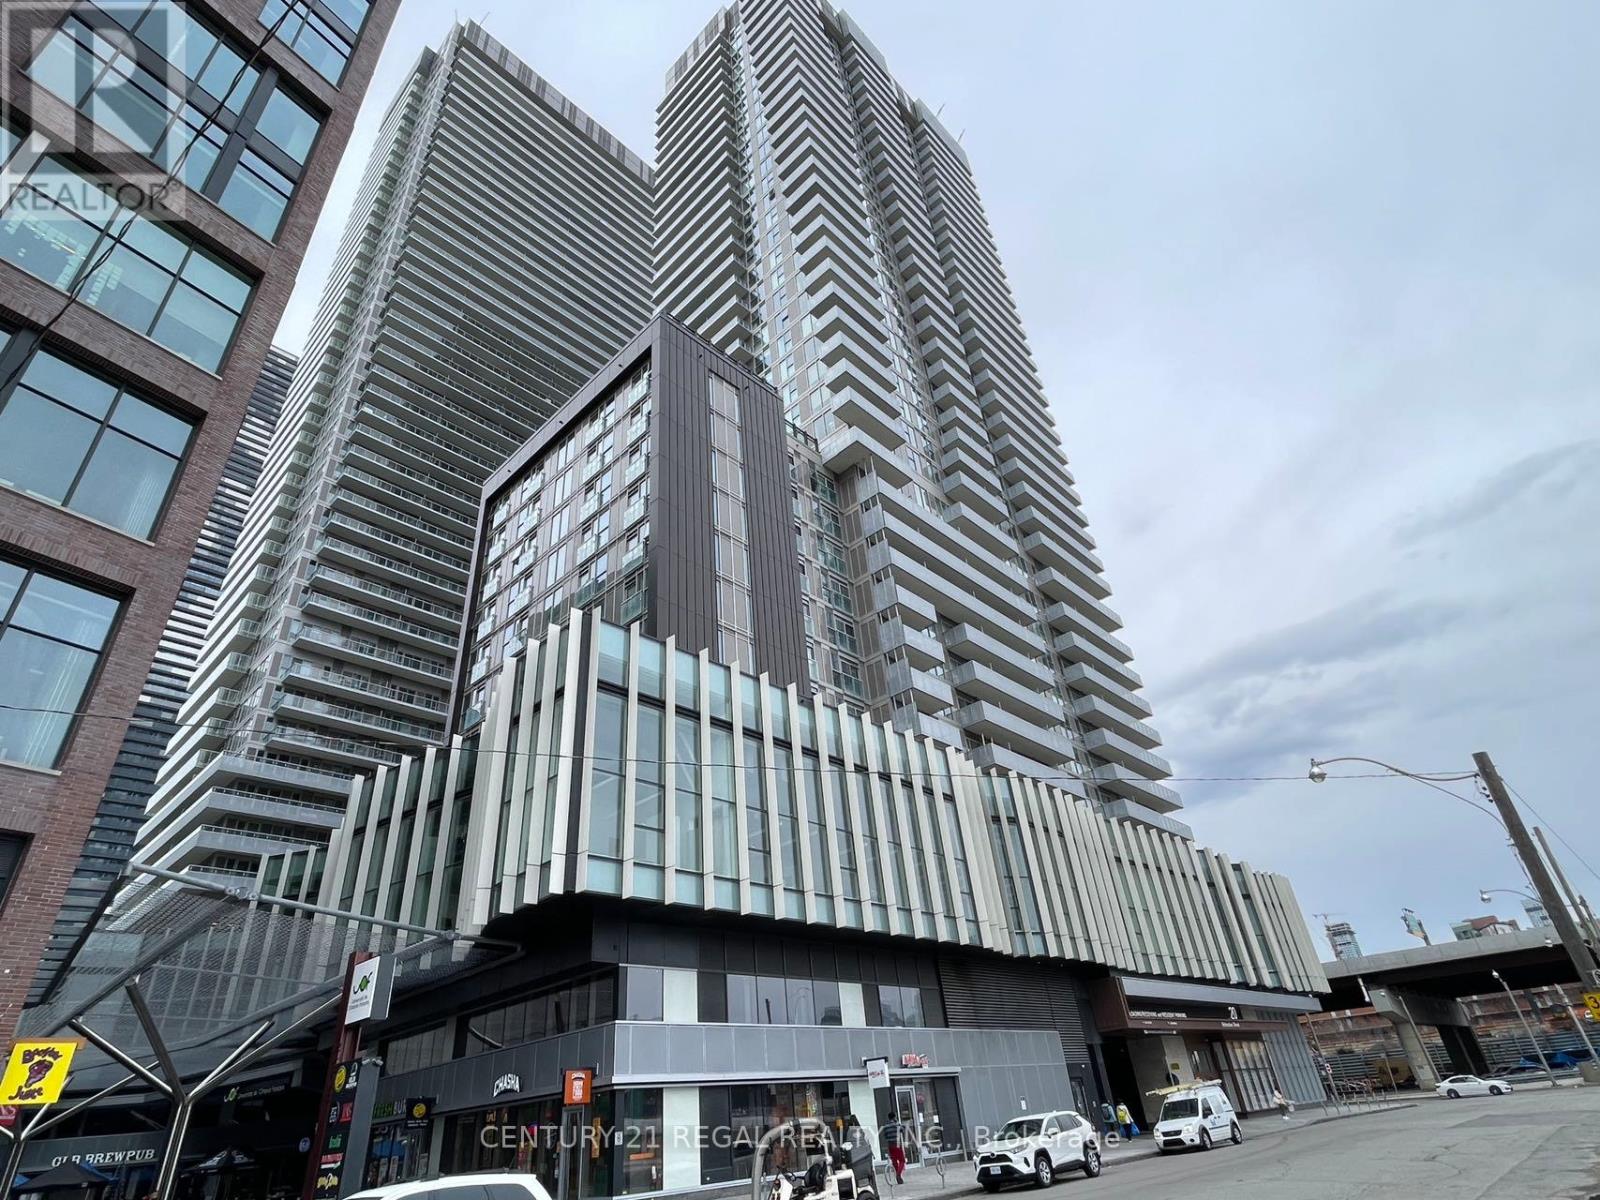
Daniels Lighthouse Building, One Of The Best Layout, very practical and comfortable, Including One Large Locker, One Set Of Murphy Bed System Included, With Additional Cabinets, walking distance to Loblaws and other shops , near Young st and Gorge Brown collage and Ryson University ( TMU), Loblaws and sugar beach jogging trail is nearby , Murphy bed system installed, you can use the bed directly, and when you have friends visiting, just fold it it up, you can have a large space (id:45725)