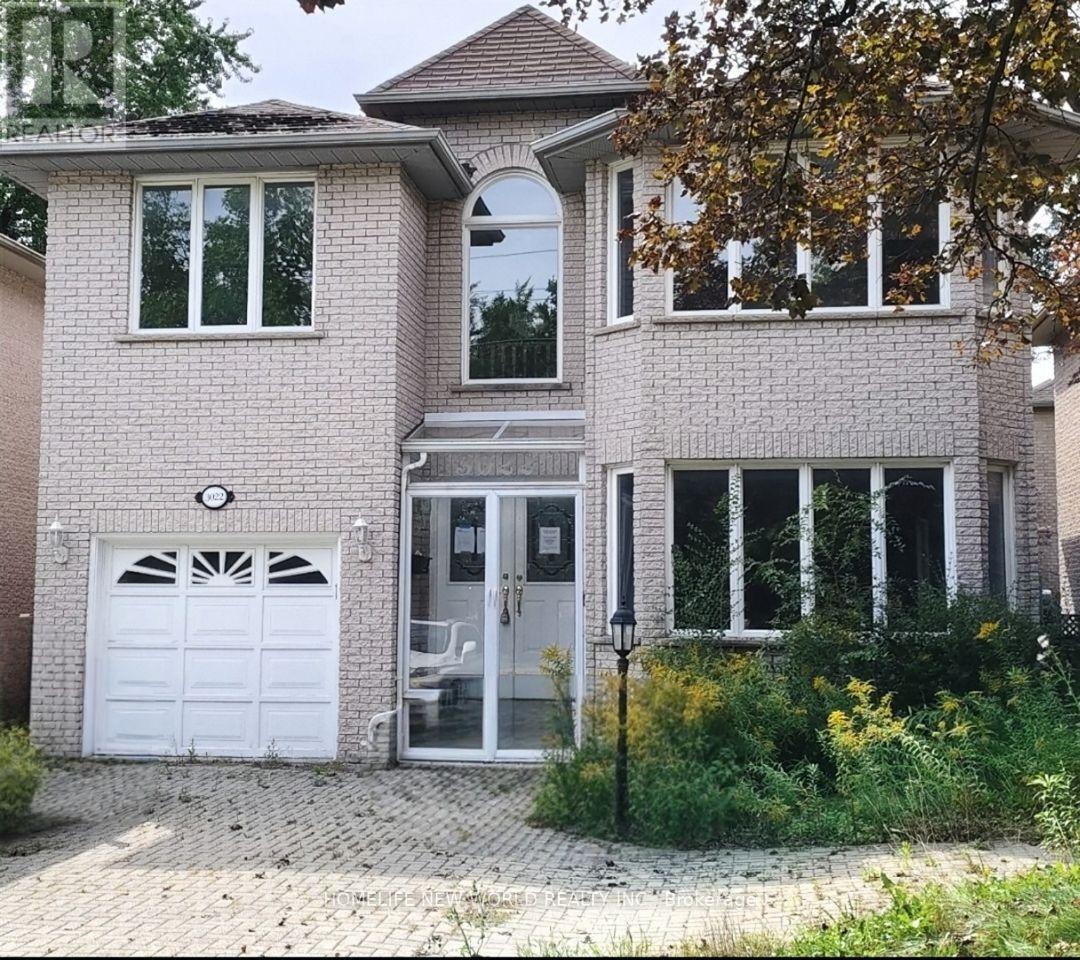
3022 Bayview Avenue
Toronto (Willowdale East), Ontario
A Rare Opportunity in Prime Willowdale East - Luxury Family Home with Flexible Live/Work & Future Development Potential!Welcome to this impressive solid-brick 2-storey family home, built in 1996, ideally situated in the highly sought-after Willowdale East neighbourhood along prestigious Bayview Avenue. Offering exceptional space, functionality and flexibility, this property is well suited for family living, professional home office, flexible live/work use, or potential income-generating opportunities, subject to applicable zoning and municipal approvals.The grand 18-foot 2-storey foyer welcomes you into spacious living and dining rooms featuring elegant French doors, hardwood floors, LED pot lights and refined wainscotting. The generous family-sized kitchen includes a breakfast area and walk-out to a two-tier deck, overlooking the private outdoor space. A warm and inviting family room with gas fireplace and California shutters provides the perfect setting for everyday family living and entertaining.The oak staircase leads to a spacious second floor with a large primary suite featuring a 6-piece ensuite, expansive walk-in closet and bay window. Additional bedrooms are generously sized, with hardwood floors and multiple bathrooms, including two additional ensuite bedrooms, providing excellent privacy and flexibility for a large family, guests, or professional/live-work arrangements.The finished basement provides exceptional flexibility, with an open-concept entertainment area, 3 additional bedrooms, a 3-piece bathroom and kitchen area. Please note: following a previous basement flooding incident, ***the basement flooring and drywall have been removed***. This provides an opportunity for the new owner to redesign and rebuild the lower level to suit their own needs and vision, whether for extended-family living, guest accommodation, home office/studio space or potential income-generating use.Sale "AS IS WHERE IS " (id:45725)
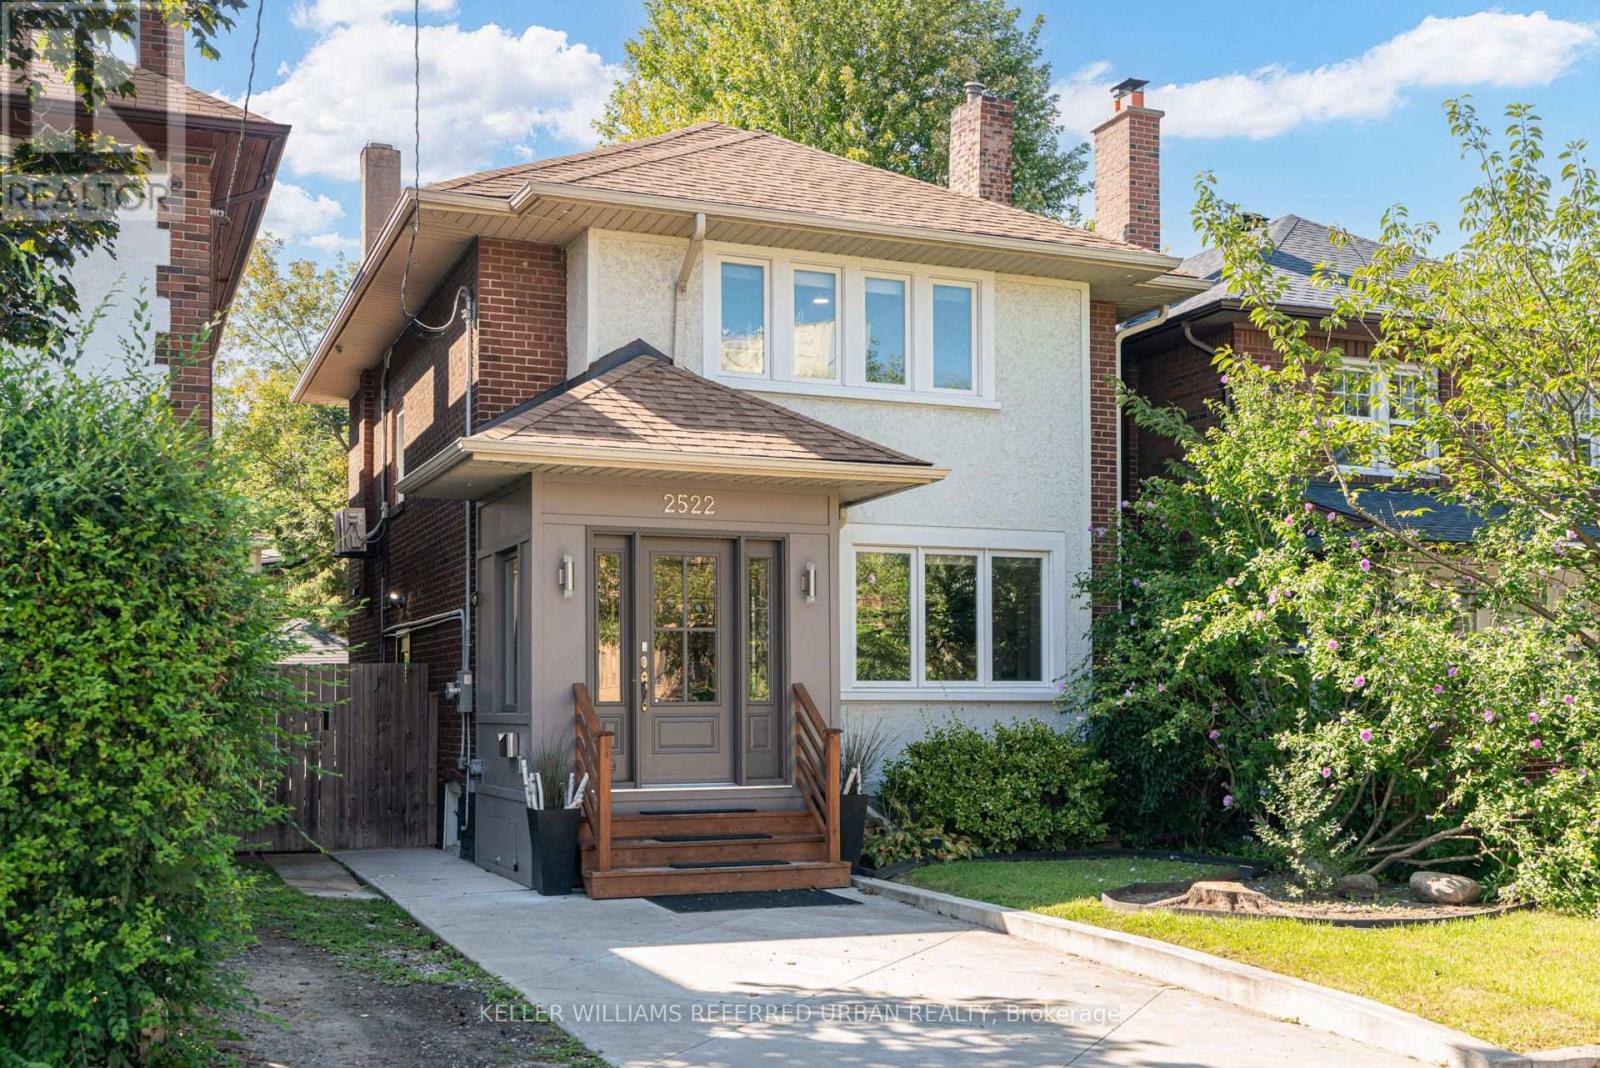
2522 Lake Shore Boulevard W
Toronto (Mimico), Ontario
Everything & More! Right Here On Lakeshore. Across From The Lake! This Traditional Charmer Has Been Tastefully Upgraded W/ Gorgeous Finishes/Features Throughout! Renovated Self-Contained Two-Bedroom In-Law/Nanny Suite Downstairs! Like A Large Condo... Sans Maintenance Fees! Perfect For Multi-Generational Purposes. Open Concept Main-Floor Layout W/ Formal Dining Area, Eat-In Kitchen Island, Wainscotting, Pot Lights & Powder Room. Be In The Heart Of The Fashion Or Finance District In No Time! Easy Access To Major Arteries / Airport. Close To Humber Bay College & Humber Bay Shores W/ Incredible Lakefront Cafes/Restos Such As La Vecchia & Eden Trattoria. This Absolute Stunner, In This Highly Sought-After Toronto Lakeside-Neighbourhood, Is A Must See! (id:45725)
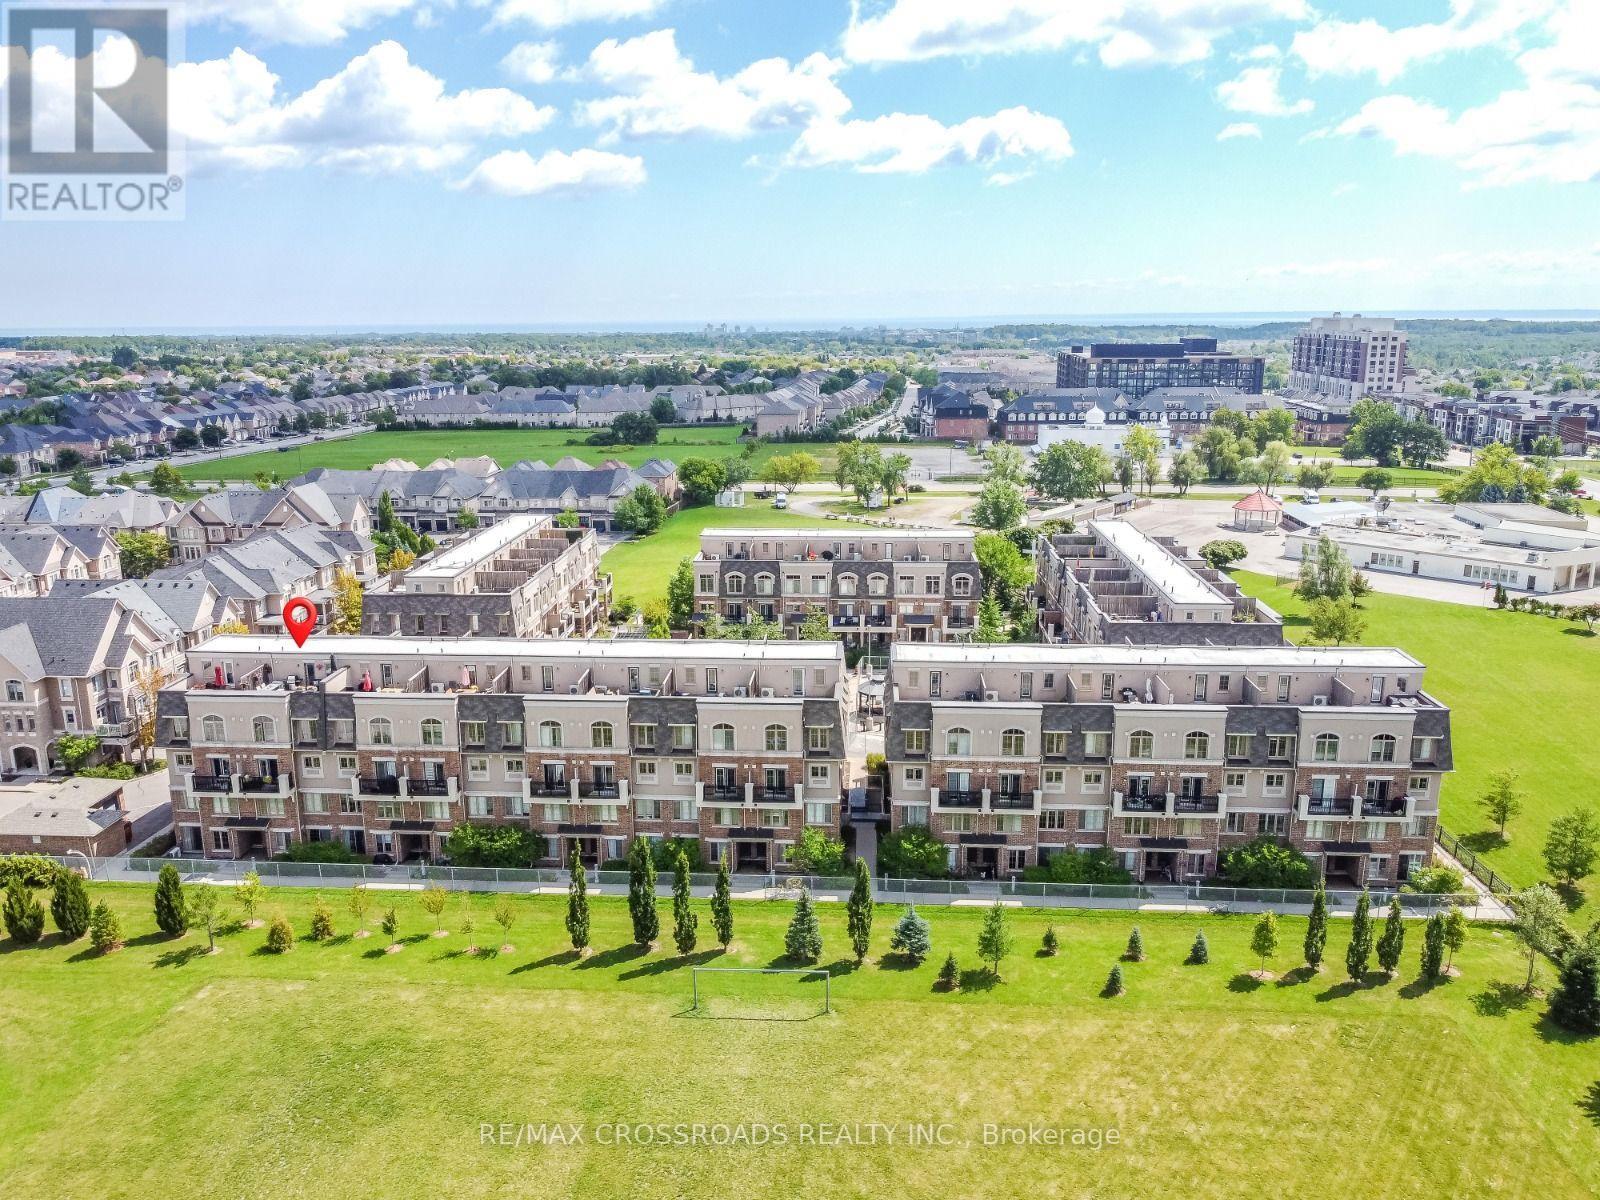
29 - 2441 Greenwich Drive
Oakville (Wm Westmount), Ontario
Welcome to this beautifully designed 2-bedroom, 2-storey home by award-winning Menkes Homes, perfectly situated backing onto picturesque green space. This bright, open-concept home features no carpet throughout and a wooden staircase, offering a clean, upscale feel. Enjoy the added luxury of a private rooftop terrace with a rare gas line, an exclusive feature found in only a few units within the complex, ideal for outdoor dining and entertaining. Also includes one private underground parking space and one lockers. Ideally located within walking distance to Oakville Hospital, parks, trails, supermarkets, and top-ranked schools, with easy access to Highways 403, 407, and the QEW. A perfect combination of style, comfort, and prime convenience. (id:45725)
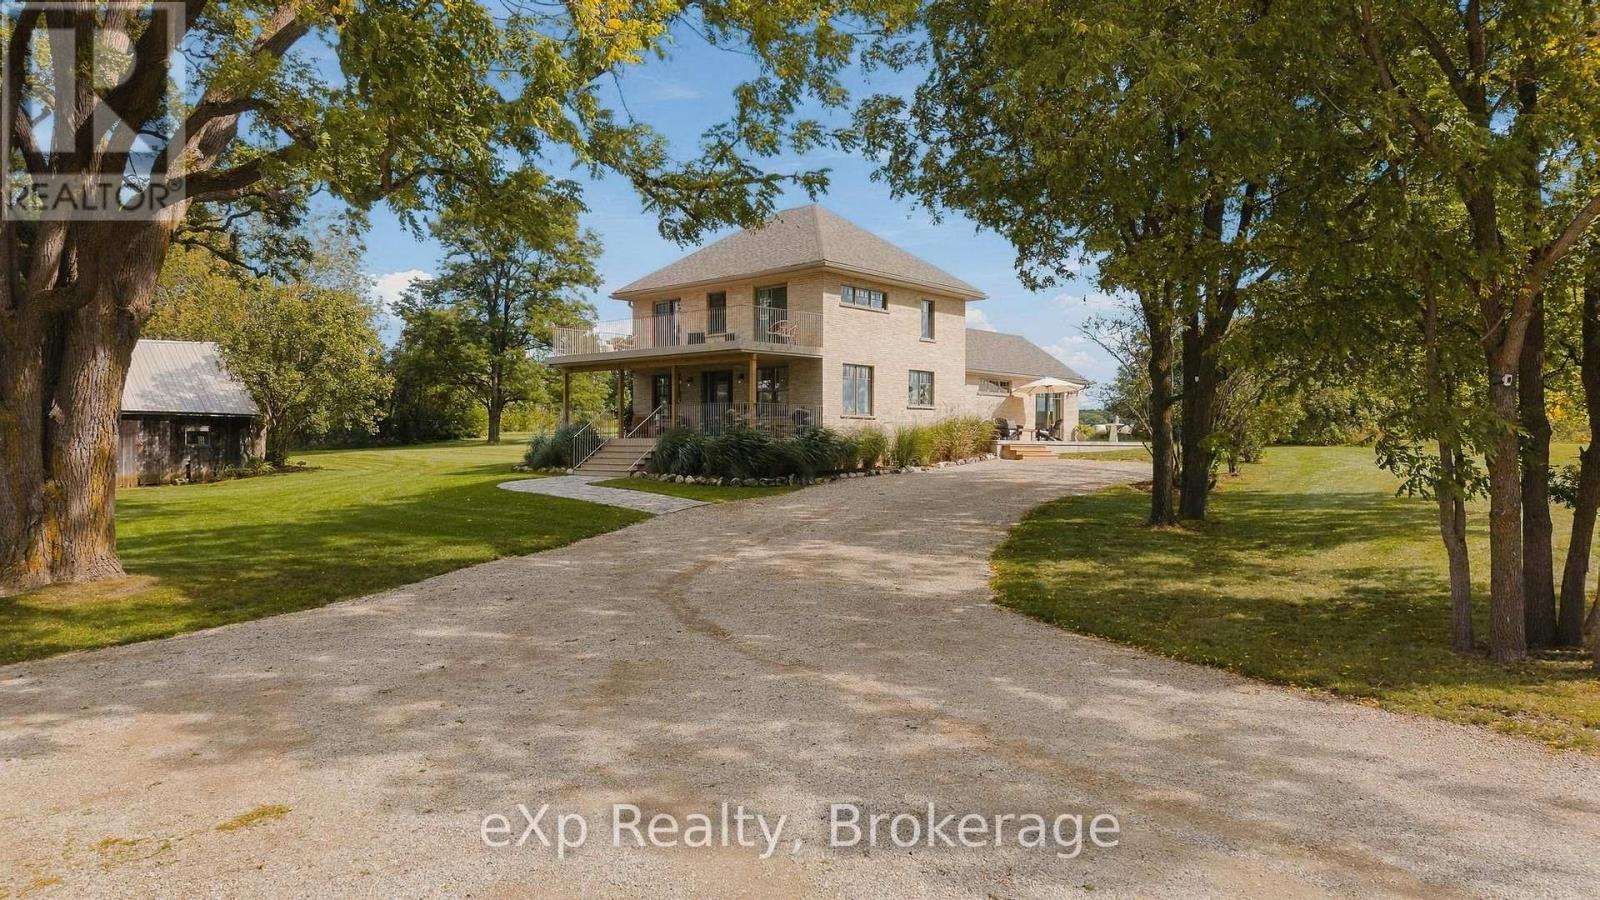
234089 Conc 2 Wgr Road
West Grey, Ontario
Welcome to Casa Lane - This magnificent 49-acre property located at 234089 Concession 2, WGR, West Grey, offers sweeping views of pastures, sunrises and sunsets, a long tree-lined drive, and the kind of privacy that lets you enjoy real peace and quiet - yet only minutes from Hanover and Durham. The home has been meticulously renovated from top to bottom. Step inside and you'll notice the craftsmanship, attention to detail, generous windows that flood the rooms with natural light, and views of the land in every direction. The main level features a beautiful eat-in kitchen with upgraded appliances, a large well-appointed living room, a practical yet beautiful laundry room, a stunning full bathroom, and a primary suite you'll want to see in person. Upstairs you'll find additional updates bedrooms, a full bathroom, and access to an upper porch, perfect for sitting, reading, or unwinding. Then there's the barn. This is a standout feature. Full of character, it can host gatherings, serve as a private retreat, or be just for you. Below you'll find open storage, stables, and plenty of additional space. If you're looking for a property that truly offers the complete package, land, privacy, a beautifully finished home, and a remarkable all in one setting - look no further. Casa Lane has it all. (id:45725)
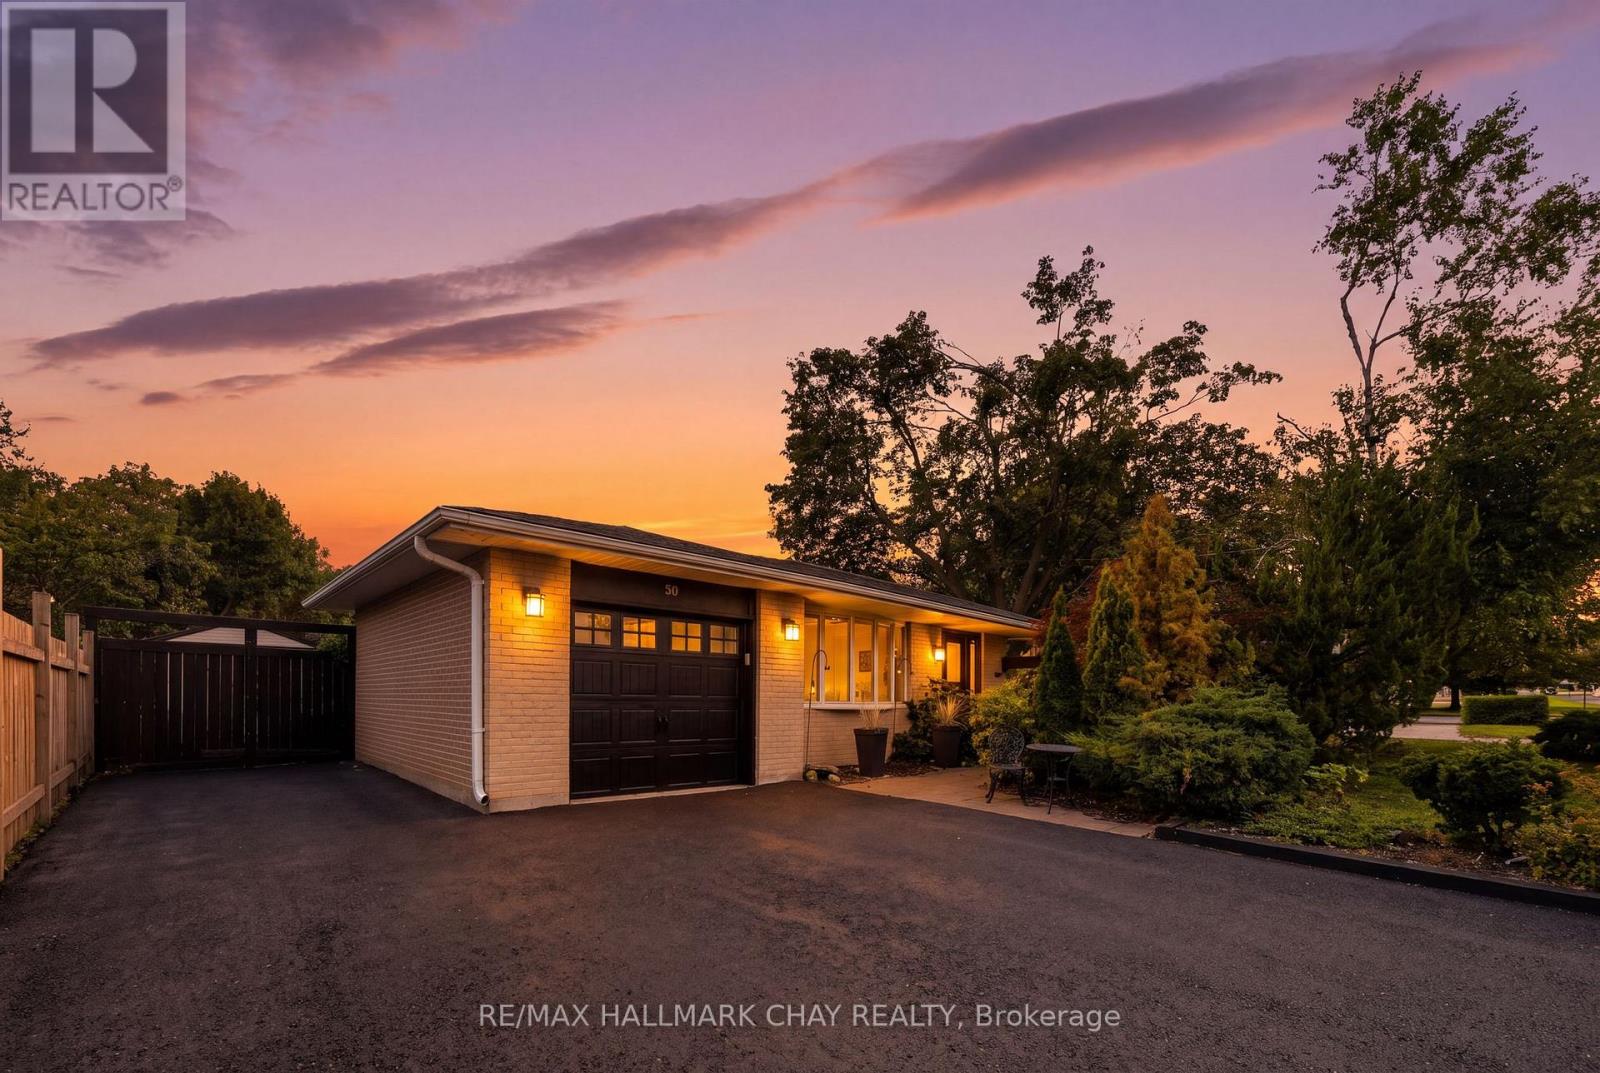
30 Harding Avenue
Barrie (Cundles East), Ontario
Fully Brick Family Home Set On A Premium 58' x 133' Corner Lot! Surrounded By Mature Trees, Offering The Space, Privacy And Backyard Lifestyle That's Becoming Harder To Find In Barrie. The Showstopper Is The Expansive Backyard, Featuring An 18' x 36' Heated Inground Pool. Plenty Of Room To Play, And Two Separate Side Patios Designed For Effortless Summer Entertaining. Inside, The Bright, Open Living And Dining Space Is Filled With Natural Light From A Massive Bay Window, While The Kitchen Features Quartz Countertops And Generous Workspace. Upstairs, Three Spacious Bedrooms Overlook The Peaceful, Tree-Lined Backyard. The Finished Lower Level Adds Even More Living Space With A Generous Rec Room And Cozy Gas Fireplace. Ample Driveway Parking, No Sidewalk And A Quiet, Family-Friendly Neighbourhood Complete The Package. Enjoy Seamless Access To Barrie's Waterfront, Highway 400, Parks, Shopping And All Essential Amenities Just Minutes Away. A Backyard Built For Summer, A Home Built For Everyday Life!! Pool Pump (2026), Pool Heater (2017), Roof (2017). (id:45725)
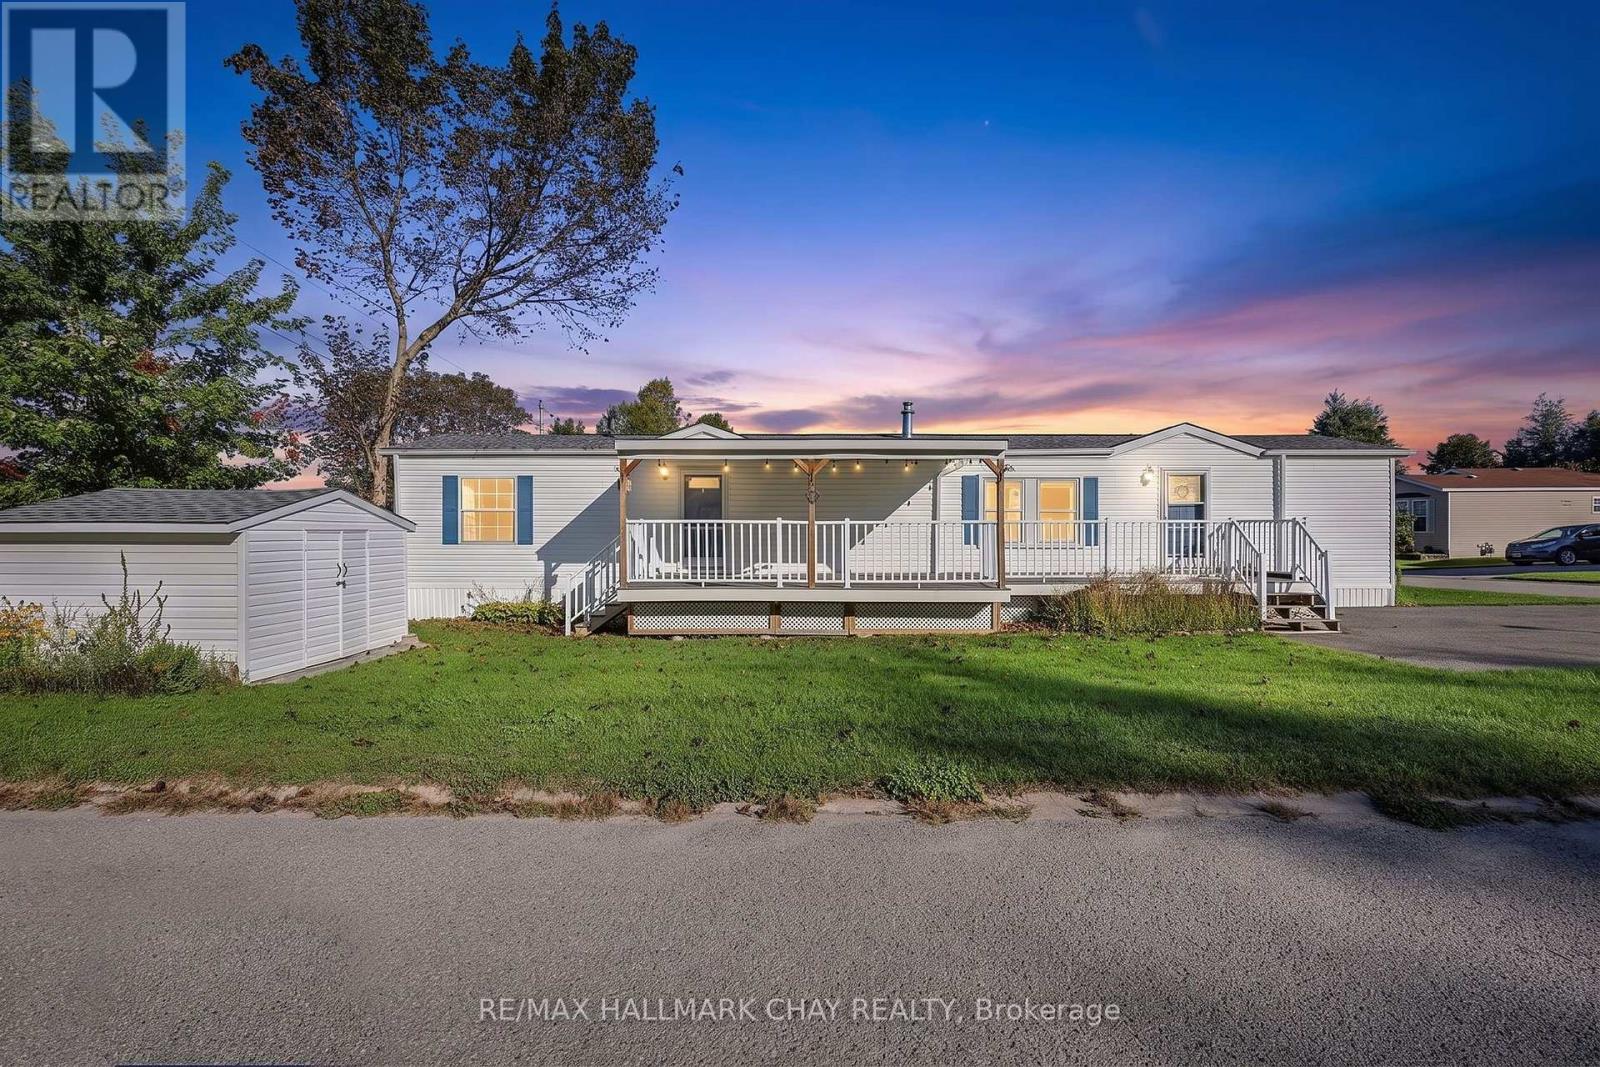
4041 Ash Crescent
Severn, Ontario
Welcome To Easy, Community-Focused Living Just Minutes Outside Orillia! Tucked Within The Highly Desirable Silver Creek Estates Community, This Well-Maintained Titan Modular Home Offers A Quiet Setting, Friendly Neighbours And A Genuine Sense Of Community, With Everyday Conveniences Close By. Inside, Pride Of Ownership Is Evident Throughout. The Bright, Open-Concept Living Area Flows Into A Spacious Eat-In Kitchen, Creating A Comfortable, Functional Space For Everyday Living And Entertaining. The Home Features 2 Generous Bedrooms And A Beautifully Renovated 4-Piece Bathroom Completed In 2024, Offering Convenient One-Level Living Perfect For Downsizers, Retirees, First-Time Buyers Or Anyone Looking To Simplify Without Sacrificing Comfort. Outside, The Covered Deck With 8-Foot Privacy Blinds Creates A Private Retreat For Morning Coffee, Summer BBQs Or Relaxing At The End Of The Day, While Mature Trees And Green Space Add To The Quiet, Comfortable Setting. Thoughtful Recent Improvements Make This Home Truly Move-In Ready, Including A New Roof In 2023, 2 New Windows, 2 New Screen Doors And A New Washer & Dryer In 2025. A Brand-New 13,000-Watt Generator With GenerLink Connection And Gas Hookup Provides Reliable Backup Power And Added Peace Of Mind Year-Round. Located Just Minutes From Orillia, Enjoy Easy Access To Shopping, Restaurants, Grocery Stores, Healthcare And Highways. The Nearby Uhthoff Scenic Trail Offers Walking And Cycling, While Lake Couchiching Puts Boating, Fishing And Days On The Water Within Easy Reach. Affordable, Turn-Key And Surrounded By A Great Community, Silver Creek Estates Might Be One Of Simcoe County's Best-Kept Secrets. This Location Offers The Best Of Both Worlds, With Everyday Conveniences Close By And Nature, Recreation And The Outdoors Right At Your Doorstep. Whether You're Looking To Simplify, Slow Things Down Or Become Part Of A Welcoming Community, Silver Creek Estates Offers A Lifestyle That's Easy To Feel At Home In. (id:45725)
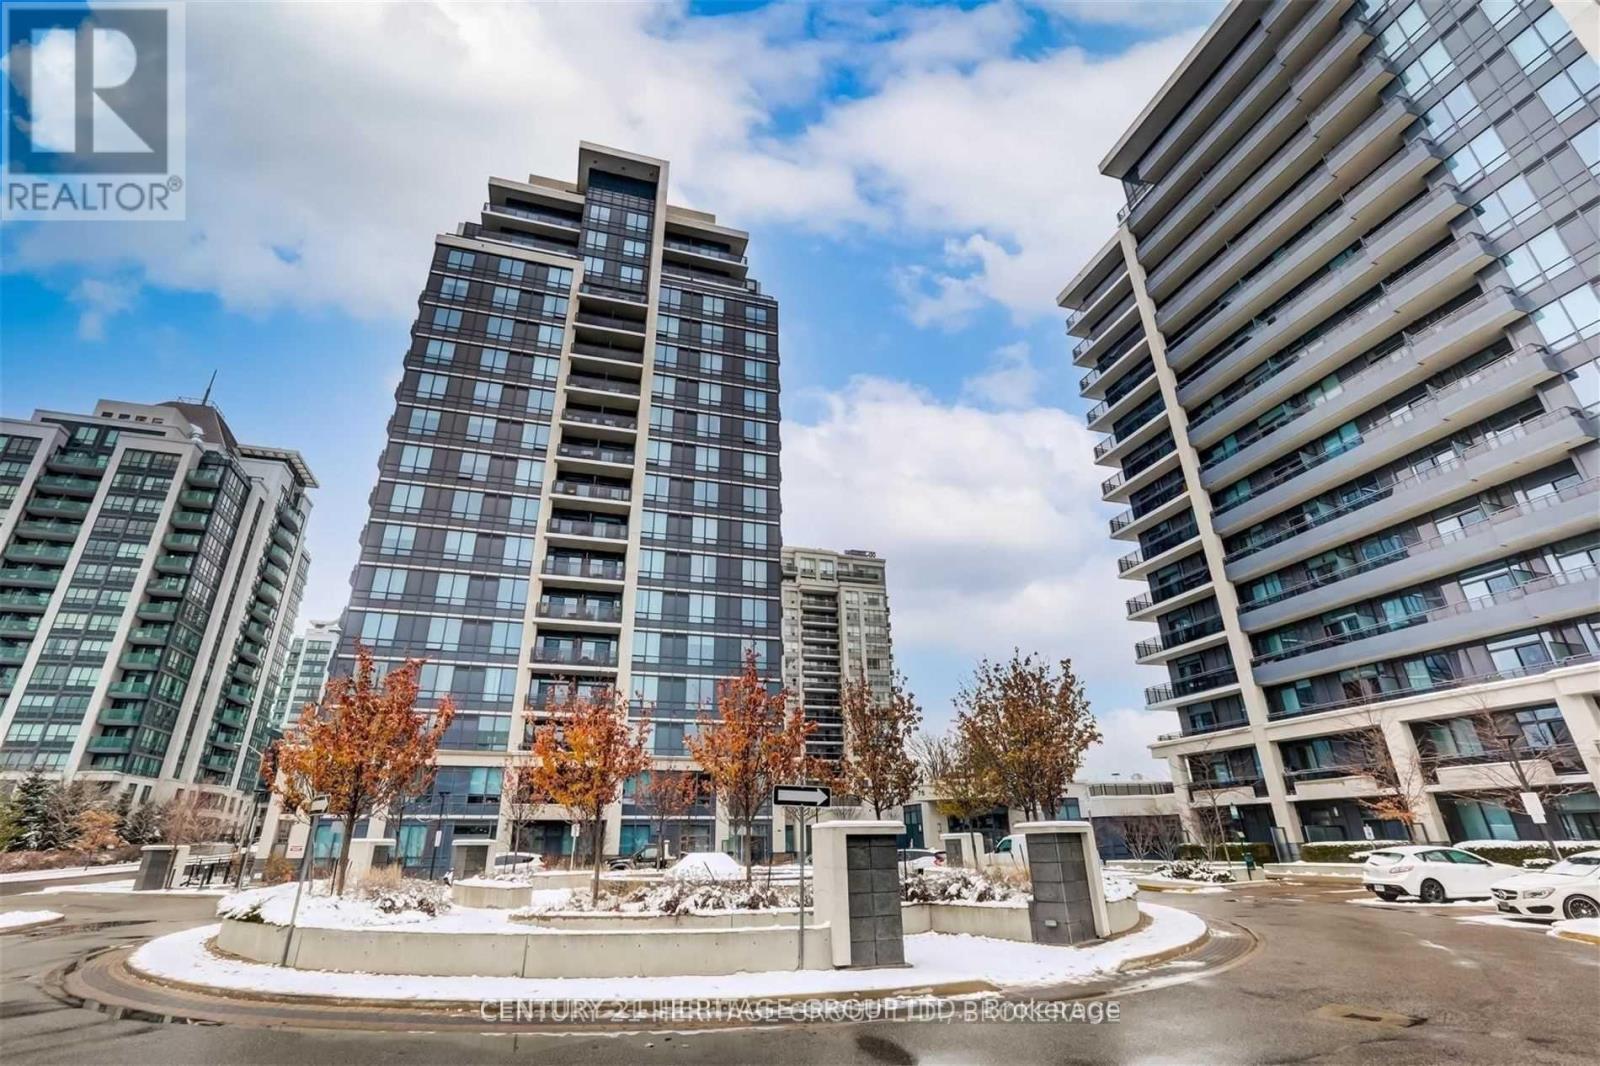
Ph3 - 75 North Park Road E
Vaughan (Beverley Glen), Ontario
Luxurious And Elegant One Bedroom Penthouse Condo With 9 Ft High Ceilings, Clear East View, Modern Kitchen W/Extended Upper Cabinets, 24 Hour Security. Close To All Area Amenities; Walking Distance To Promenade Mall, Smart Centers Thornhill, Promenade Bus Terminal, Shopping On The Same Street, Restaurants And More. Minutes To Hwys 7, 400, 407 Etr. (id:45725)
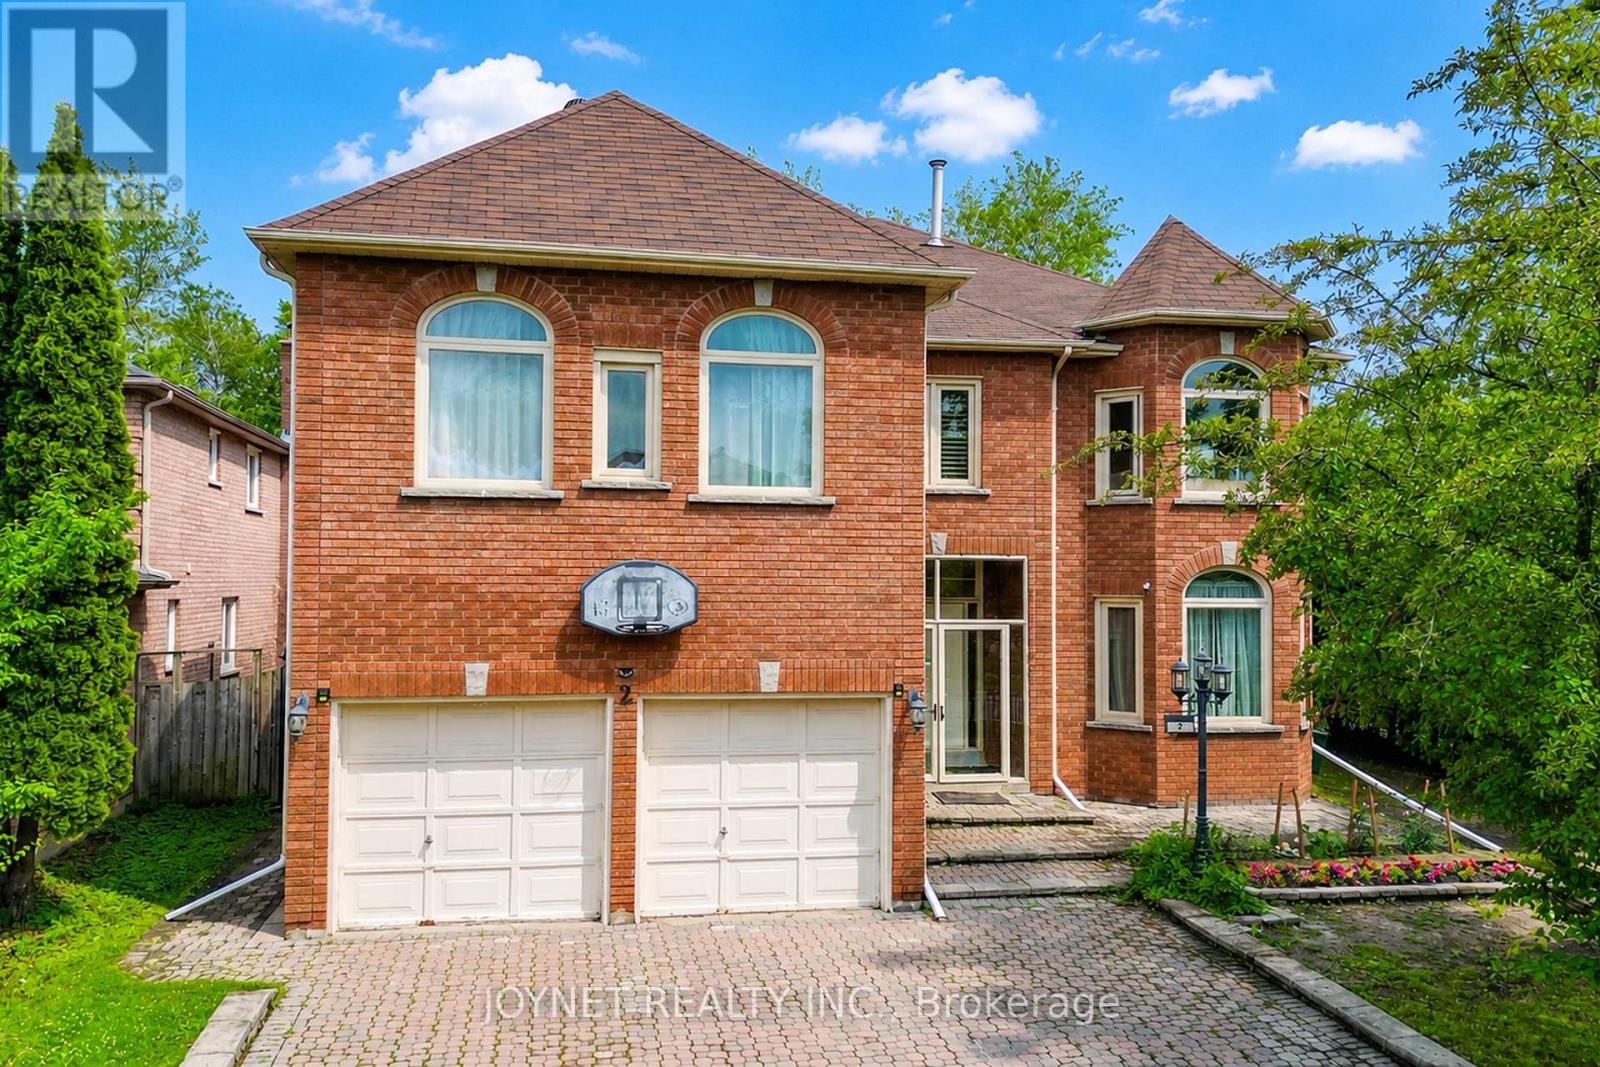
2 Woodriver Street
Richmond Hill (Devonsleigh), Ontario
Welcome to this spacious and well-maintained 5-bedroom family home in a desirable Richmond Hill neighbourhood. Situated on a premium approximately 60 x 110 ft ravine lot, this home offers exceptional privacy, mature cedar hedges, and peaceful forest views. Approximately 4,200 sq.ft. above grade with over 6,000 sq.ft. of total living space, featuring generous principal rooms and a functional layout ideal for family living and entertaining.The main floor offers a powder room, laundry room, direct access to the double garage, and central vacuum. The spacious primary bedroom features a 5-piece ensuite with air tub, walk-in closet with professionally installed organizers, and beautiful ravine views. Finished recreation room with pot lights, wet bar, and built-in cabinetry. Enjoy outdoor living on the composite deck overlooking the ravine and forest.Located within the Richmond Green Secondary School boundary and close to Hwy 404, Costco, Walmart, FreshCo, Food Basics, library, and other amenities. YRT Route 91 bus stop at the doorstep provides direct access to Finch Subway Station. Please note: Two bedrooms and one storage room in the basement are excluded from the lease and reserved for the landlord's personal use. (id:45725)
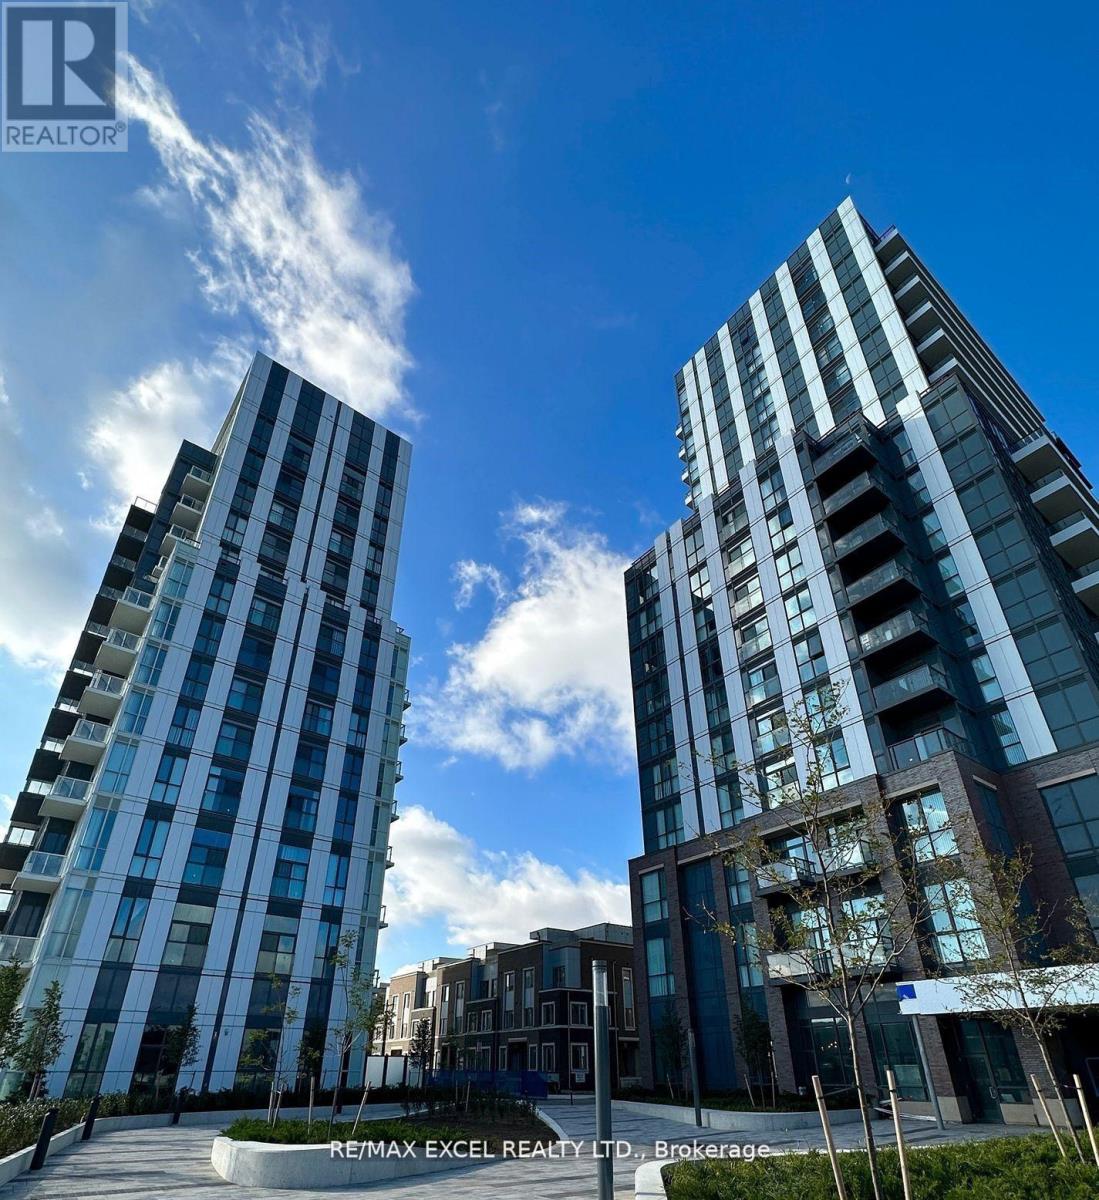
820 - 60 Honeycrisp Crescent
Vaughan (Vaughan Corporate Centre), Ontario
Mobilio building stunning corner unit , 2 bedrooms, 1 bathroom, and 1 parking included. Located in the heart of Vaughan's vibrant new downtown core, this bright. spacious home features a functional layout, open-concept modern kitchen and living area, and a large balcony with clear southwest, unobstructed views.Upgraded finishes include stainless steel appliances, sleek cabinetry, and premium flooring. Building amenities: 24-hour concierge, state-of-the-art theatre, party room with bar, fitness centre, lounge and meeting rooms, guest suites, and a landscaped terrace with BBQ area.Unbeatable location 10-minute walk to subway (Vaughan Metropolitan Centre) and only 45 minutes to Union Stationdowntown Toronto. Steps to VIVA, YRT & GO Transit Hub, with quick access to Hwys 7/400/407. Close to York University, Seneca College, IKEA, Cineplex, Costco, Dave & Busters, restaurants, and shops. (id:45725)
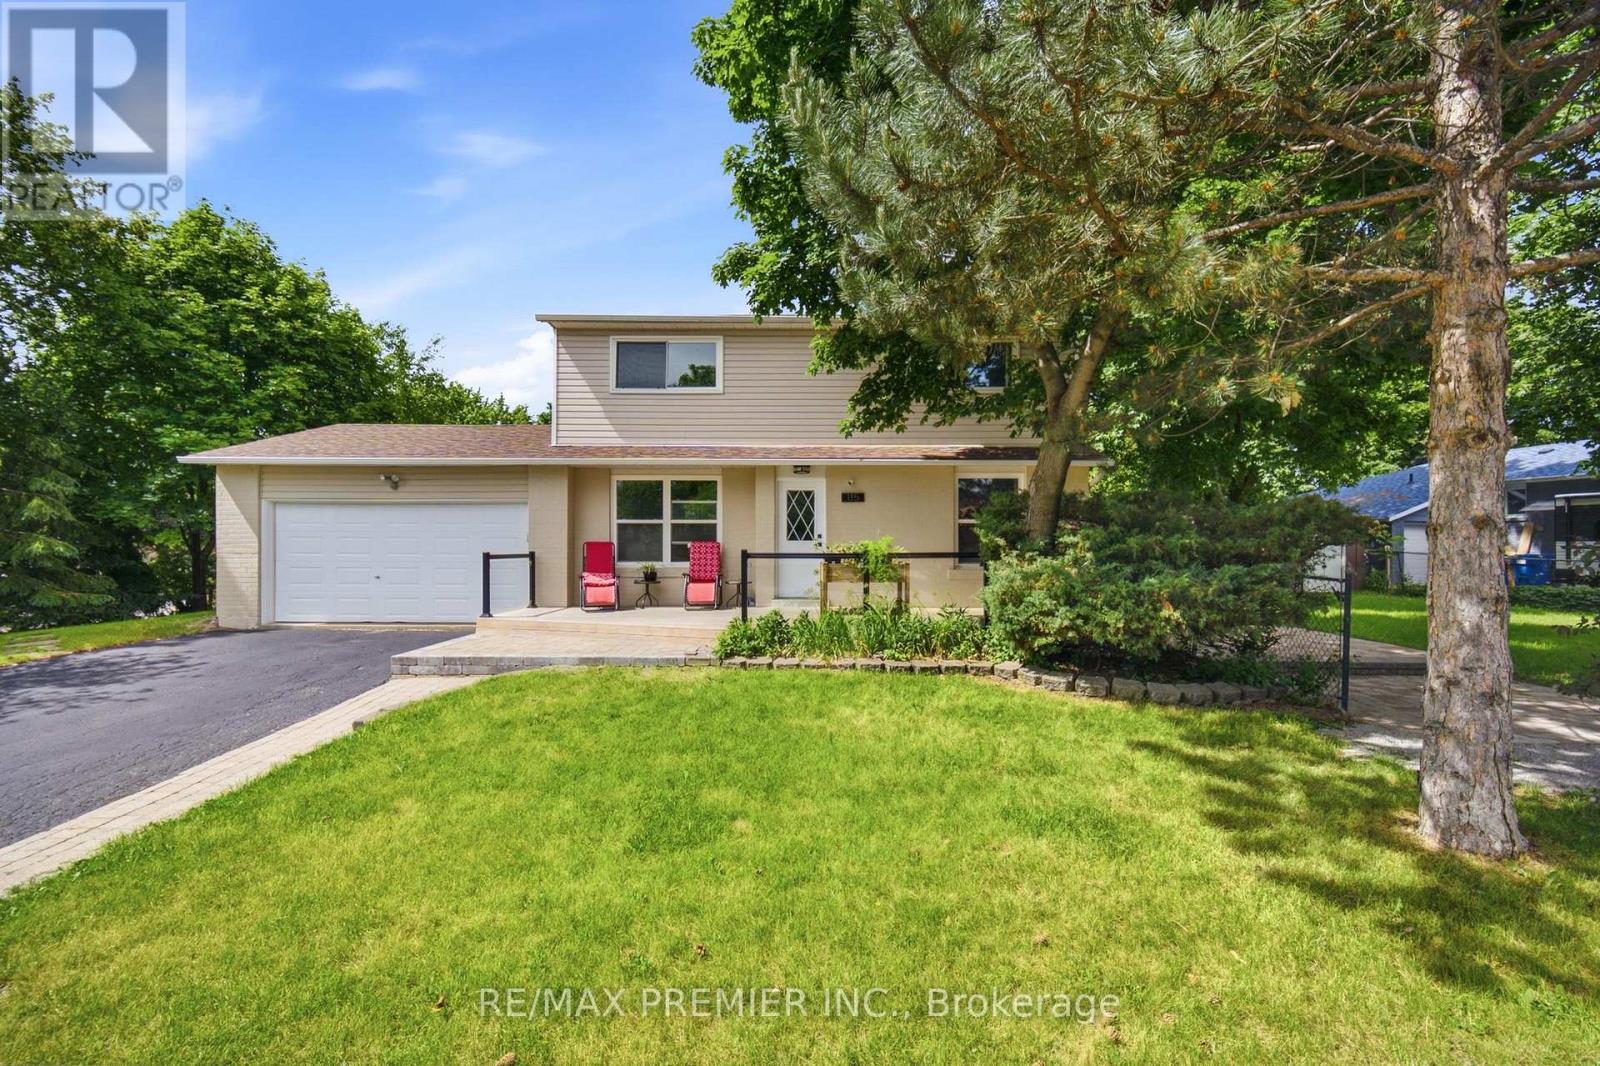
115 William Roe Boulevard
Newmarket (Central Newmarket), Ontario
Welcome Home To 115 William Roe Boulevard - A Truly Special Family Home In The Heart Of Newmarket! Some Homes Simply Check The Boxes. Others Have The Space, Warmth, And Flexibility That Make You Instantly Picture Yourself Living There. 115 William Roe Boulevard Is One Of Those Homes. Set On A Premium Corner Lot In One Of Newmarket's Most Sought-After Family-Friendly Neighbourhoods, This Beautifully Updated Detached Home Offers The Perfect Blend Of Comfort, Style, Space, And Location. Inside, The Spacious Layout Features 4+1 Bedrooms, Updated Flooring, Renovated Bathrooms, And A Stylish Modern Kitchen With Granite Countertops And Stainless Steel Appliances - Creating A Home That Is As Functional As It Is Inviting. The Fully Finished Lower Level With A Separate Entrance Adds An Incredible Layer Of Flexibility. Complete With Its Own Upgraded Kitchen, Private Laundry, Spacious Bedroom With Walk-In Closet, And Custom Fireplace Feature Wall, It's An Ideal Space For Grandparents, Extended Family, Adult Children, Guests, Or Anyone Who Would Appreciate Their Own Private Retreat. Outside, The Premium Corner Lot Offers A Wonderful Sense Of Space, While The Double Garage And Parking For Up To Five Vehicles Make Everyday Family Living Effortless. And The Location Is Hard To Beat. Enjoy Being Close To Parks, Top-Rated Schools, Fairy Lake, Trails, Shopping, Restaurants, And Vibrant Downtown Newmarket - Everything You Need To Enjoy The Best Of The Community Right At Your Doorstep. This Isn't Just A House With A List Of Features. It's A Home With Room For Your Life To Happen. Room For Family Dinners, Growing Children, Visiting Loved Ones, Summer Evenings, Quiet Mornings, And All The Memories In Between. A Home This Versatile, Welcoming, And Well-Located Is A Rare Opportunity. Come See It For Yourself. (id:45725)
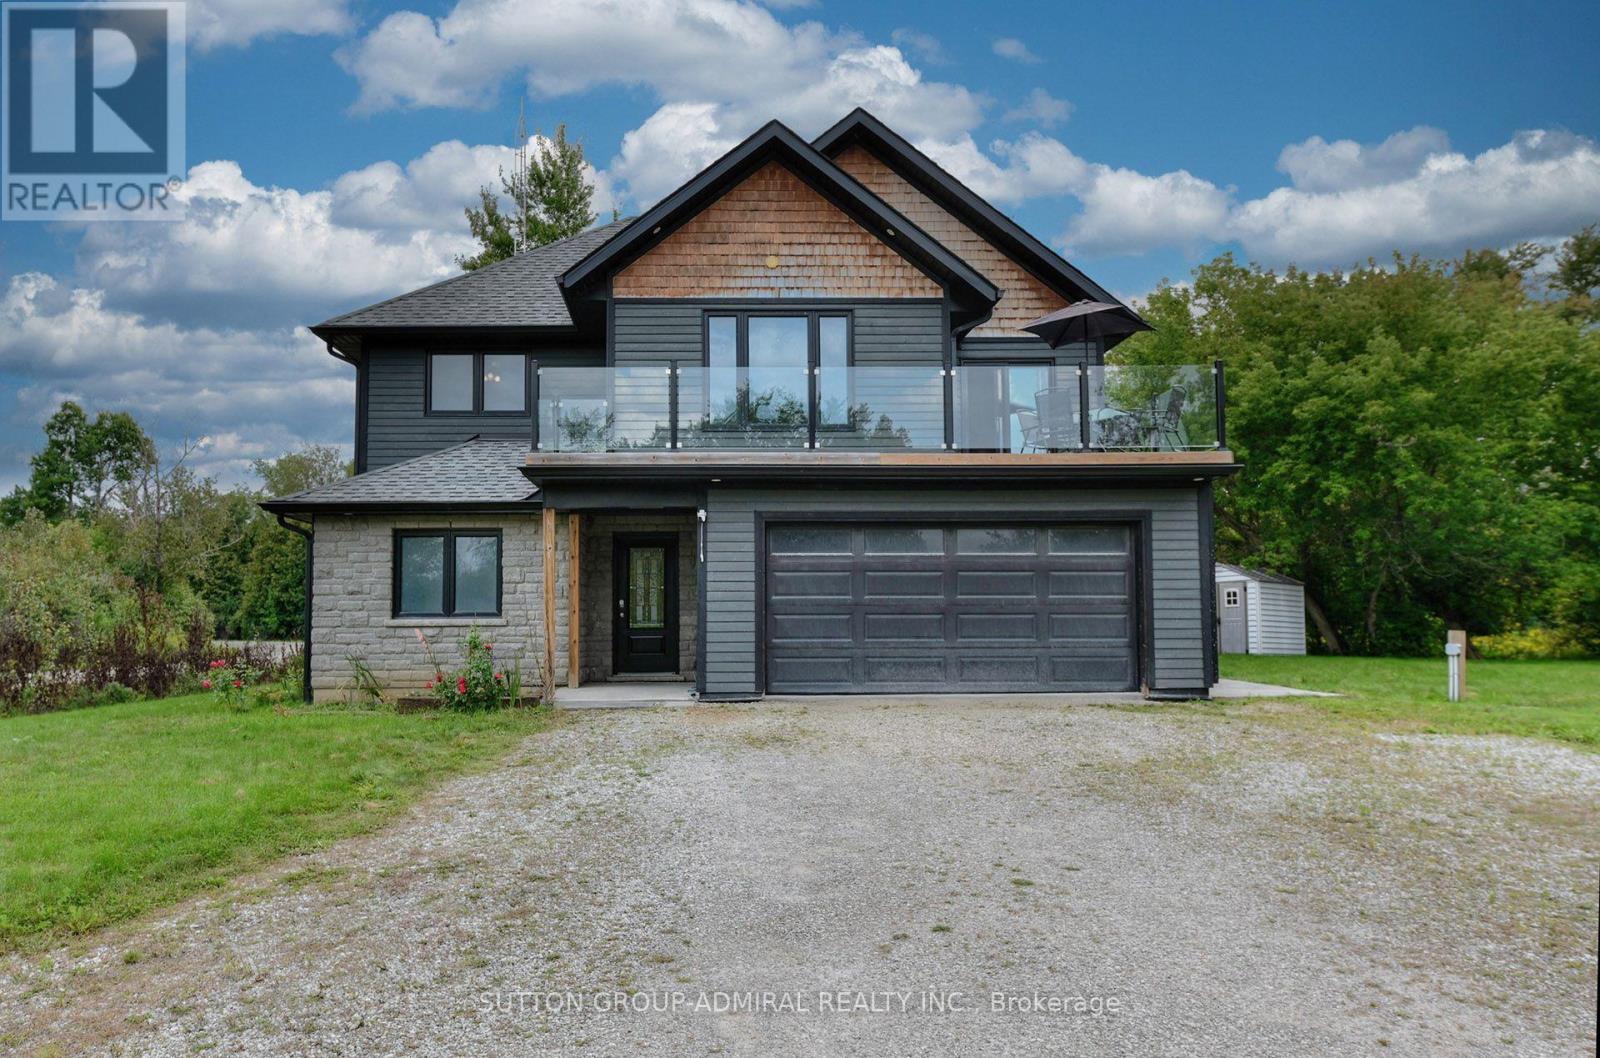
7826 25 Side Road N
Adjala-Tosorontio, Ontario
Enjoy The Serenity And Privacy Of The Country! Close to Town. Built in 2019. This Open Concept Retreat Overlooking The Nottawasaga River. Bright and Sunny! 4 Bedroom, 3 Full Baths, Potential In-Law Suite, 2 Custom Kitchens, High-End Finishing, 9 feet Ceiling on 2nd Floor.Beautifully Landscaped. Picture Yourself In This Wonderful Home, Walking To The River And Catching Salmon And Trout On Your Own Private River Access. School Buses stop at the property. (id:45725)
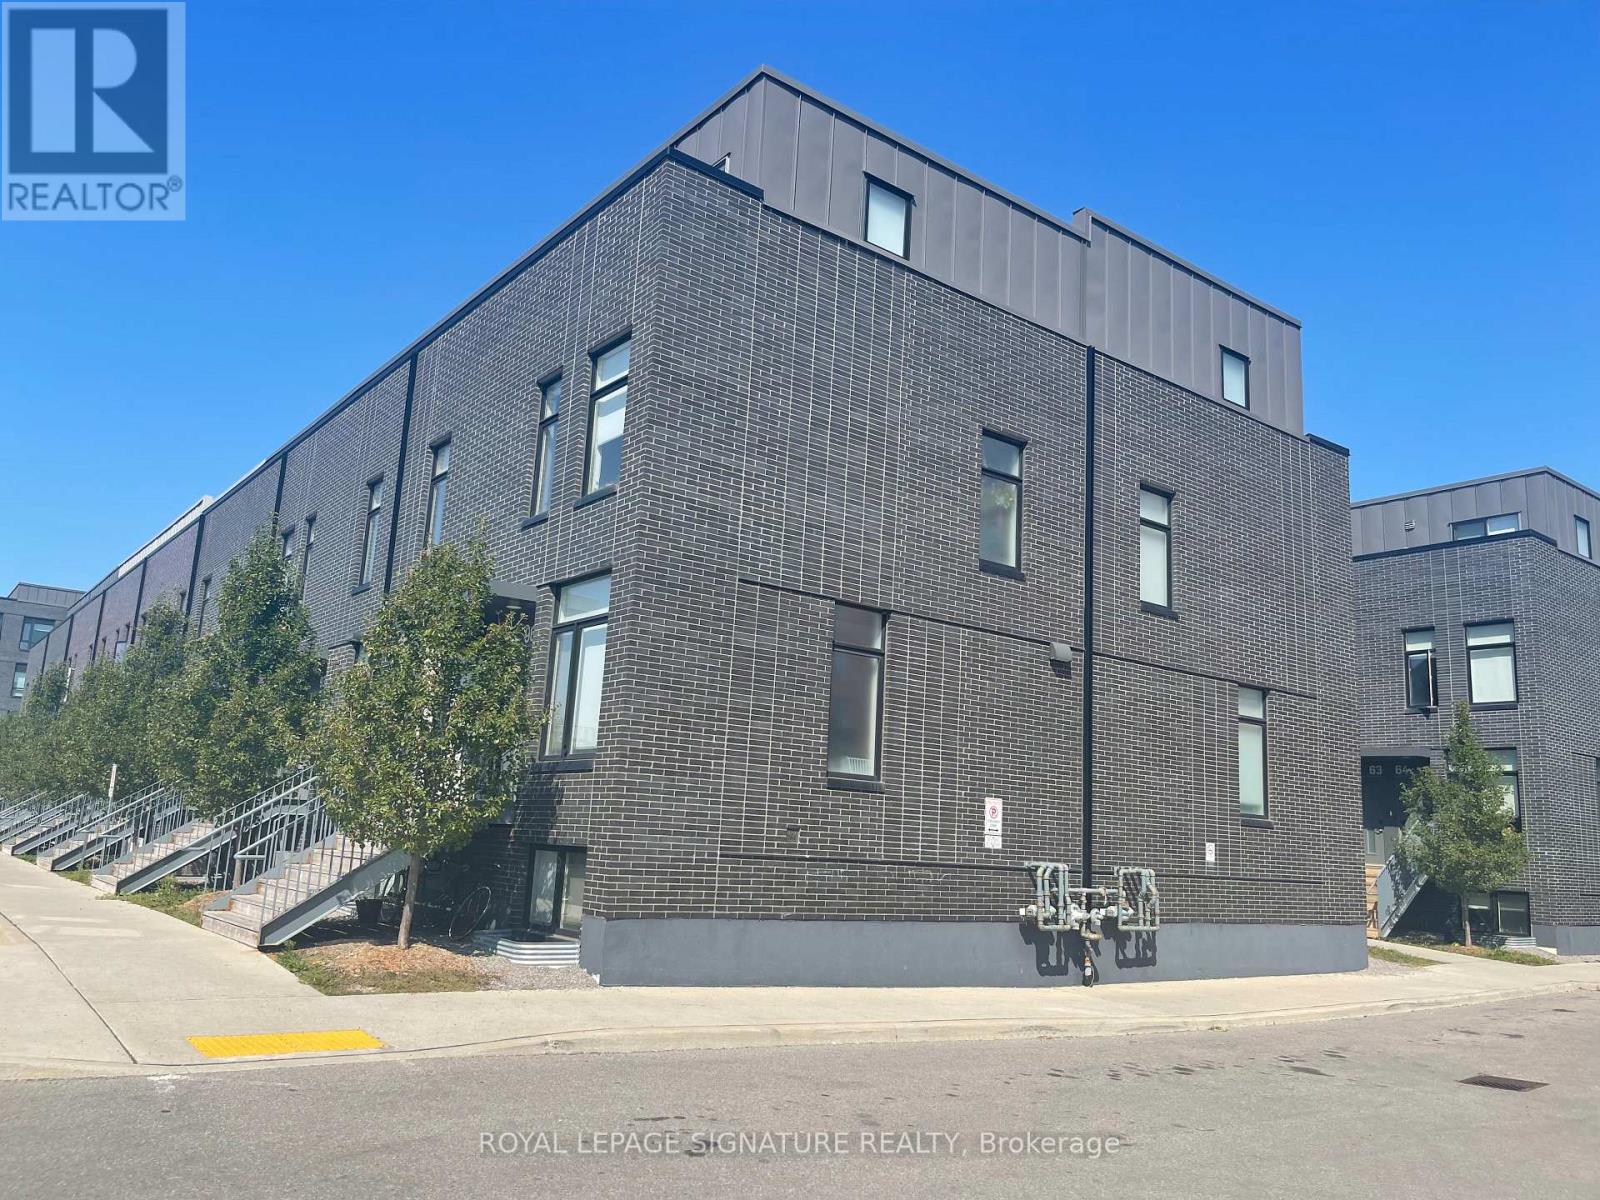
95a - 1760 Simcoe Street N
Oshawa (Samac), Ontario
The perfect room awaits in the heart of Oshawa's University District - whether a student chasing their degree or a young professional building their future, this beautifully appointed bedroom with a private ensuite washroom inside a modern, well-maintained condotownhouse is exactly what's been missing complete with a shared kitchen featuring granite countertops, centre island & breakfast bar, access to full building amenities including a concierge, gym & meeting rooms, all just minutes walking distance to UOIT & Durham College with quick access to Hwy 407, transit & shopping. Key deposit is $250 and Internet is not included. (id:45725)
442 Pharmacy Avenue S
Toronto (Clairlea-Birchmount), Ontario
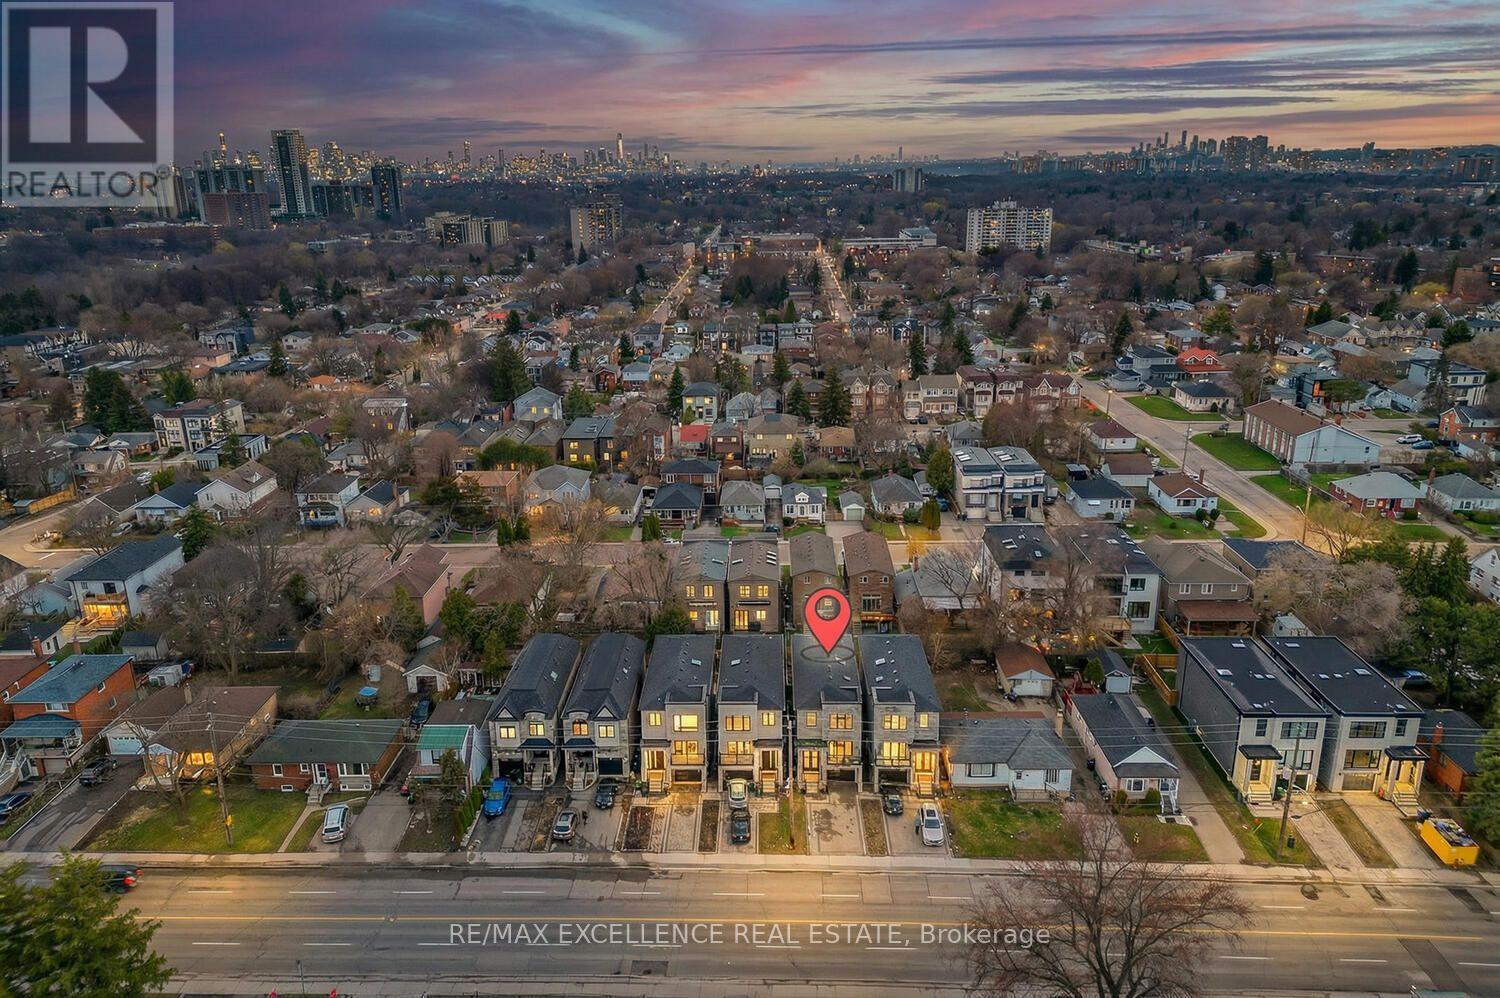
Pride of Ownership! Welcome to 442 Pharmacy Avenue - a CUSTOM-BUILT (2021) detached duplex offering luxury, comfort and versatility. Featuring 2,959 Sq Ft of Living Space = 2,209 Sq Ft (Upper Floor) 4 bedrooms & 4 bathrooms above grade, plus 750 Sq Ft (Basement) 3-bedroom basement apartment with kitchen, bathroom and 2 private entrances - perfect for Rental Potential or extended family. The bright open-concept main floor offers 10.5-ft ceilings, radiant heated oversized porcelain tile floors, sensor-lit wide stair case and a chef-inspired kitchen, Gas Stove, Built-In Oven and Large quartz island / countertops & backsplash. Custom built-in bookshelf, with electric fireplace - Large Windows and Sliding Doors to the 2 Balconies Fill the main floor with natural light. Upstairs features 2 skylights, a spacious primary bedroom with private balcony and heated floors in the luxurious 4-piece ensuite. Additional highlights include 2 main-floor balconies, 1 Private Balcony from the Primary bedroom, tankless water heater, 200-amp service, central vacuum, EV-wired garage, hot & cold water in garage, BBQ gas line and parking for 4 cars. Conveniently located near TTC, DVP, shopping and Downtown Toronto. A thoughtfully designed home offering modern living with excellent flexibility and income potential - * Come see it for yourself ! * Some photos may contain virtual staging. (id:45725)
Main - 38 Rosscowan Crescent
Toronto (L'amoreaux), Ontario
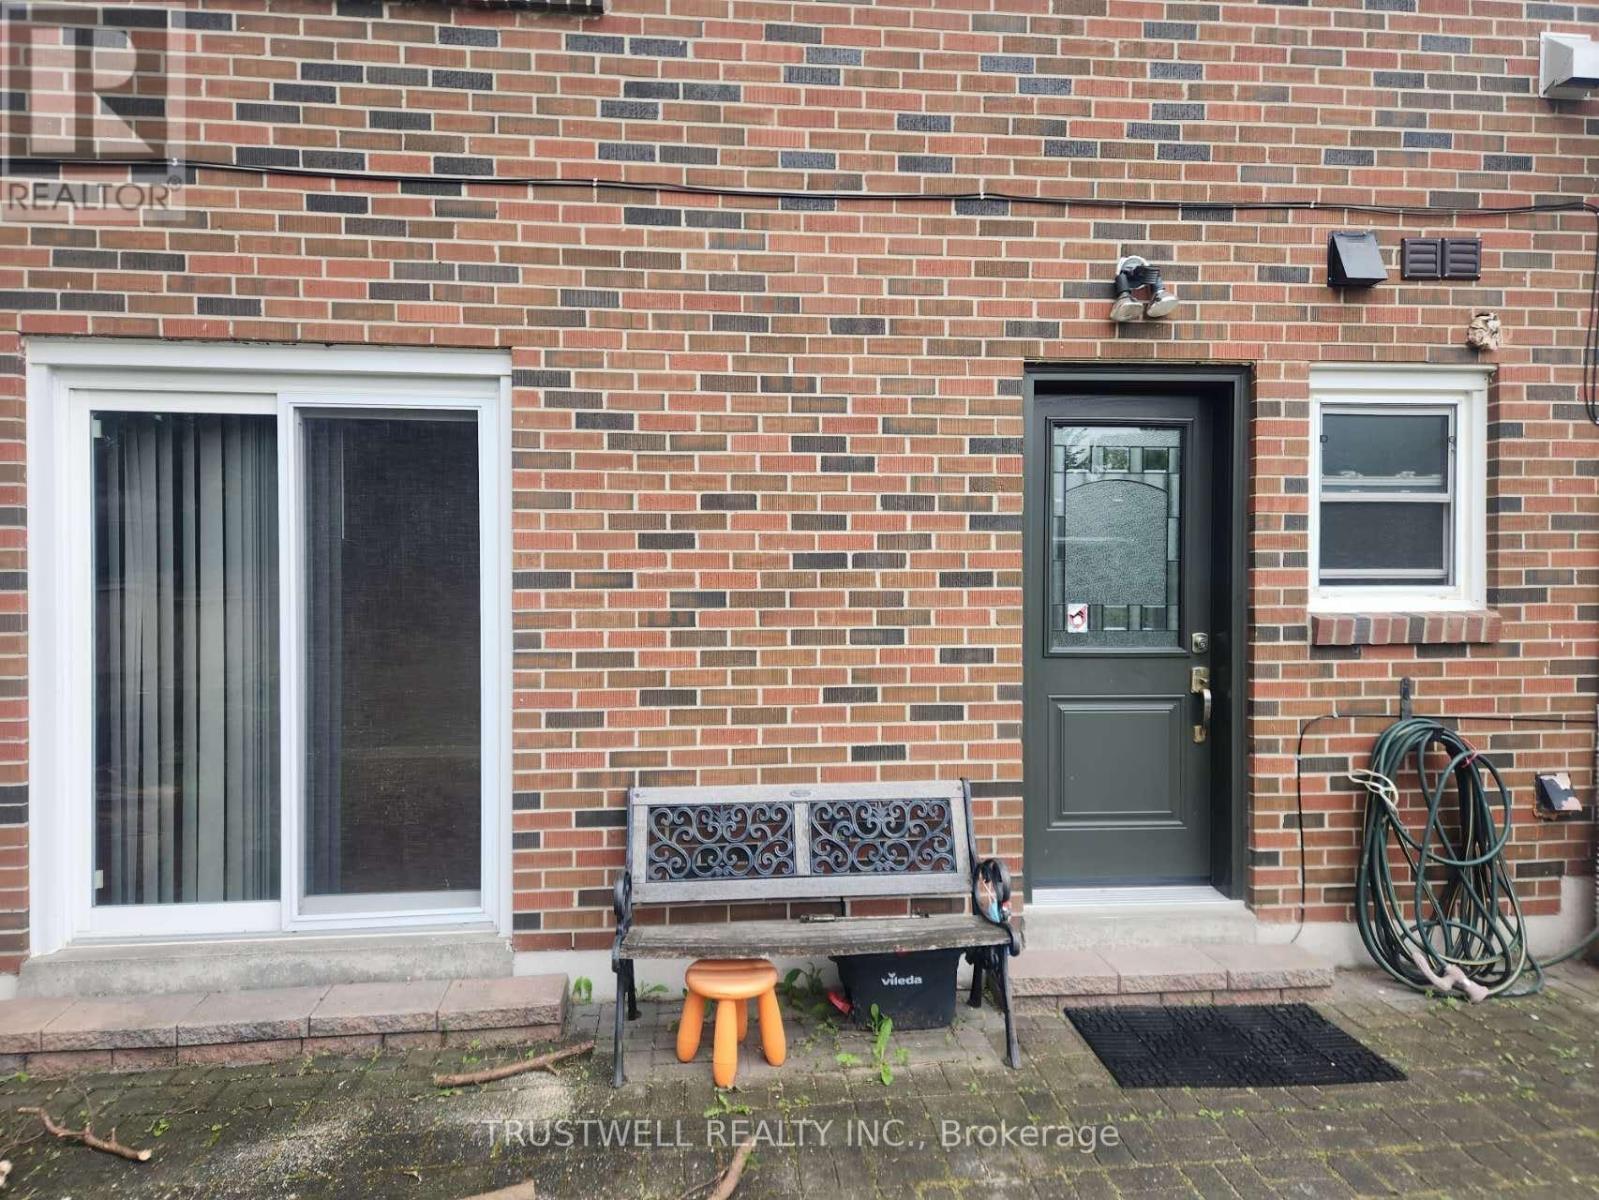
Welcome to The Bright and Spacious Single Room At Affordable Price. Separate Entrance, Ensuite Laundry Facility, Private Kitchen/Washroom. Large Bedroom with Backyard View. Student / Single / Yonge Profession is Welcome! Ready to Move In Status. Quiet Community. Convenience Location. Close to Highway 404, TTC and Everyday Amenities. (id:45725)
203 - 65 Shipway Avenue
Clarington (Newcastle), Ontario
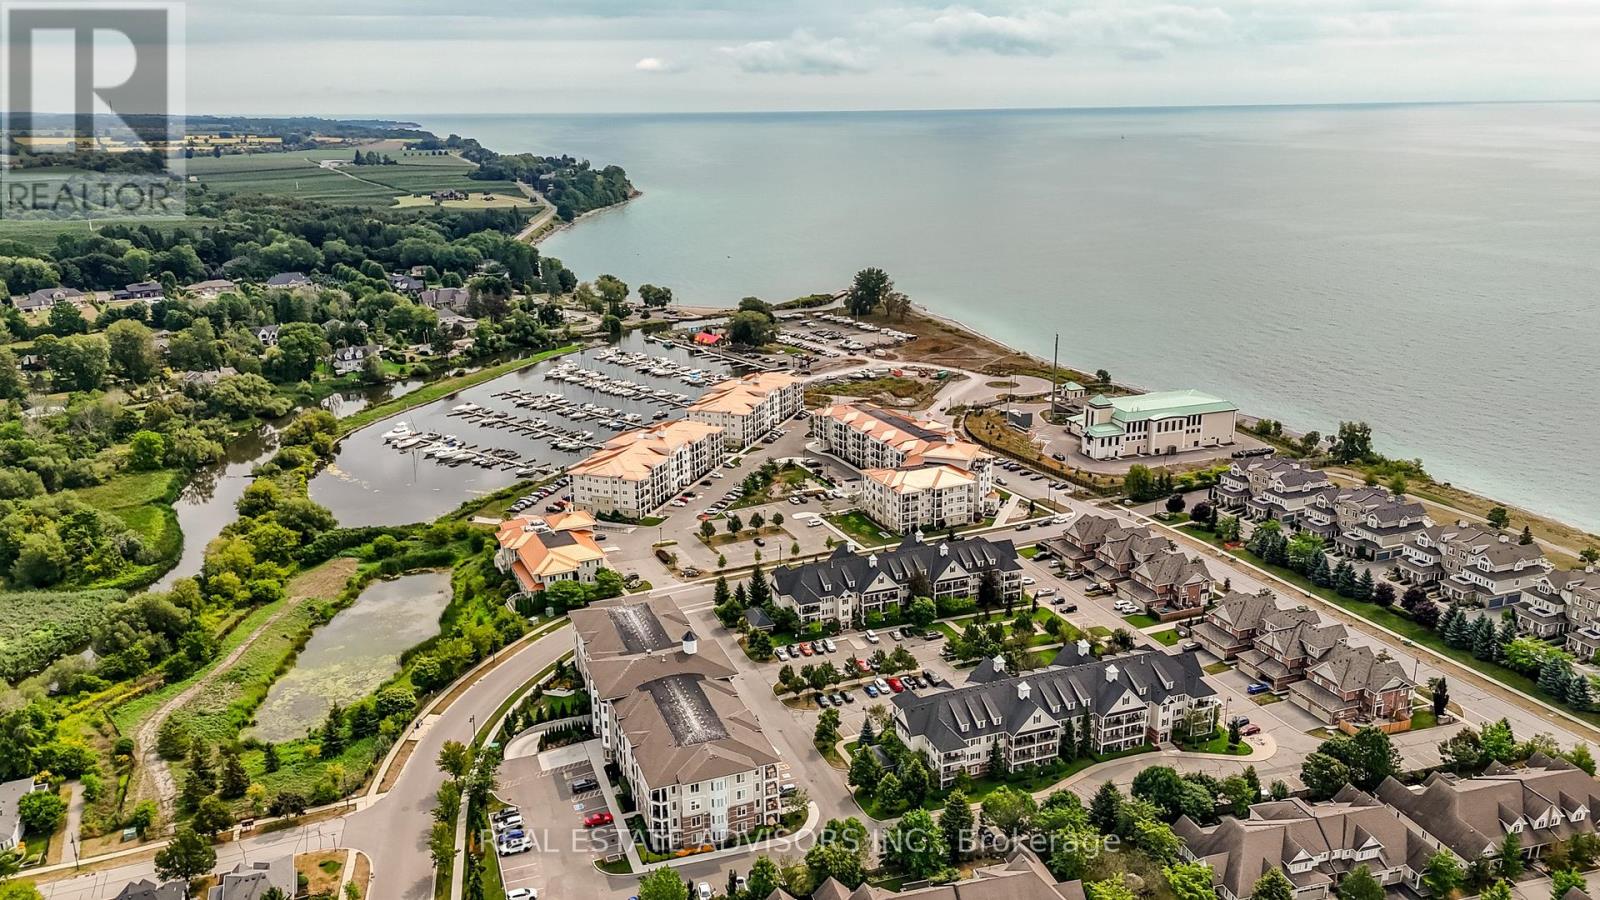
BEAUTIFUL LAKESIDE CONDO - SOUGHT AFTER COMMUNITY - GORGEOUS BOUTIQUE STYLE SUITE- BRIGHT - OPEN CONCEPT - ONE BEDROOM PLUS DEN - OPEN BALCONY - UNOBSTRUCTED VIEWS - WALKING/BIKING TRAILS -GREAT PRIME LOCATION CLOSE TO 401 - LAMINATE FLOORING THROUGHOUT - MODERN KITCHEN WITH BACKSPLASH - (id:45725)
13 - 303 Garden Street
Whitby (Downtown Whitby), Ontario
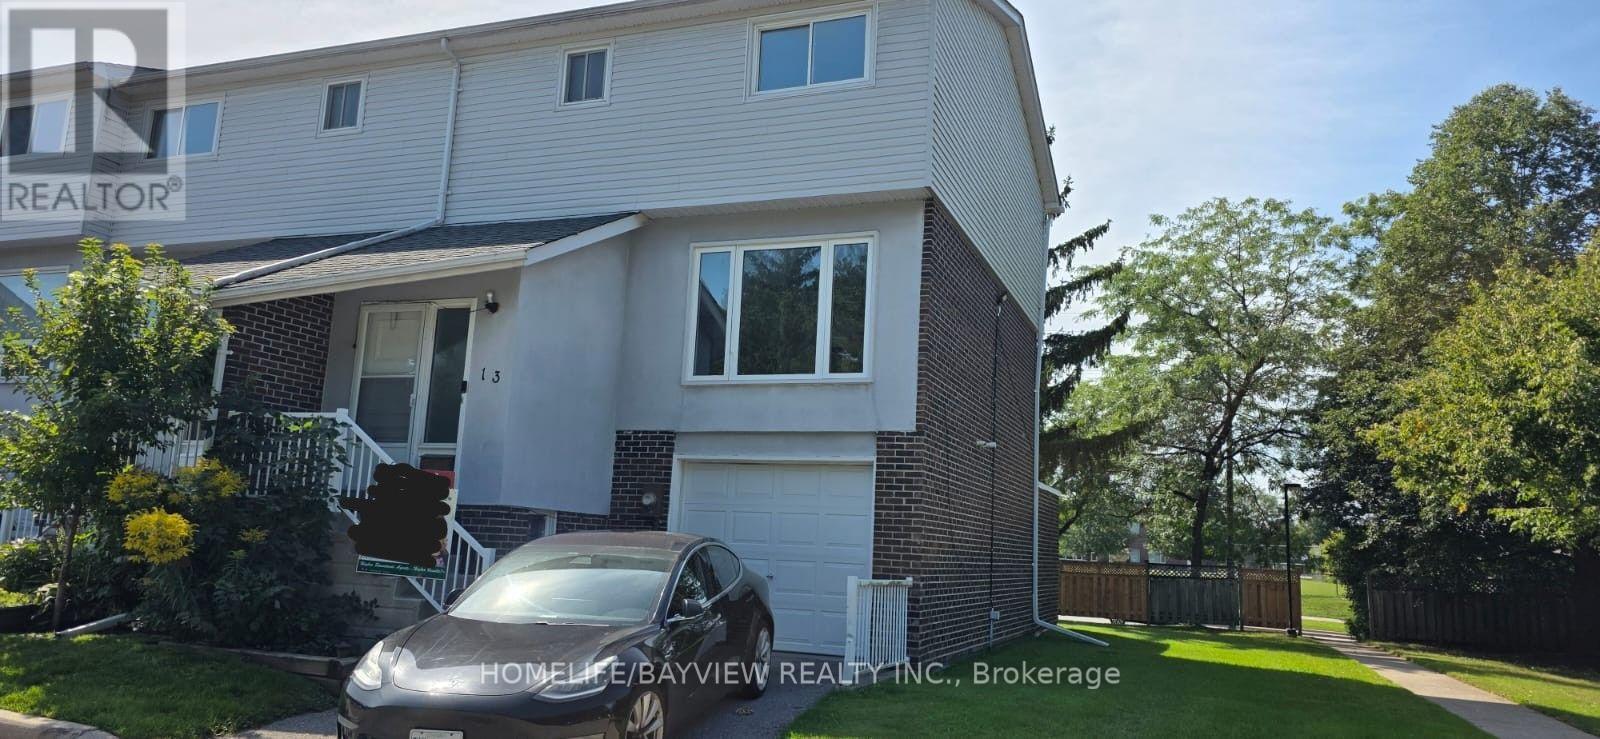
Great Investment Property For Young Growing Family. Freshly Painted 2-Storey End Unit With Walk out And Separate Entrance Basement With 1 room, Living Area And 3 Pieces Bathroom. Bright Open Spaces On The Main Level. Upgraded Kitchen Cabinets With Granite Counters And Backsplash. Stainless Steel Appliances. Close To The 401, Public School, Restaurants, Malls & Other Shopping Walking Distance Away. Visitor Parking Is Next To The Unit, Children Play Area & Easy Access Walk To Path To Garden Street. (id:45725)
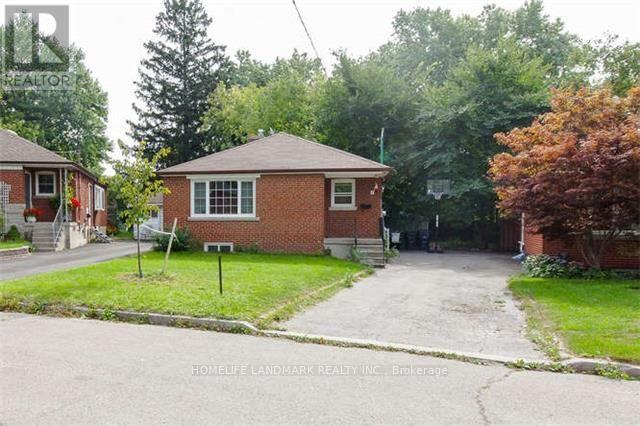
7 Baudina Crescent
Toronto (Birchcliffe-Cliffside), Ontario
Priced For Quick Sale! Income-Producing Home!!! 3+3 Bedrooms with 2.5 washrooms, Detached Bungalow In High Demand Area With Finish Basement Apartment. This Home Features Hardwood Floors, Large Living/Dining Room, Modern Eat-In Kitchen With Upgraded Cupboards. Large Master Bedroom With Closet. Fully Fence Private Backyard. Ideally Located Close To Schools, Shopping, Parks, Public Transit. lot size108.89 ft x 36.00 ft x 120.32 ft x 63.44 ft. Located just a short walk to the Midland GO station and surrounded by fantastic neighbourhood amenities, this property is nestled in a vibrant, family-friendly community close to schools, parks, shopping, TTC, and major highways. Enjoy easy access to Kingston Road Village, The Bluffs, Rosetta McClain Gardens, and you're just minutes from the beach and downtown. (id:45725)
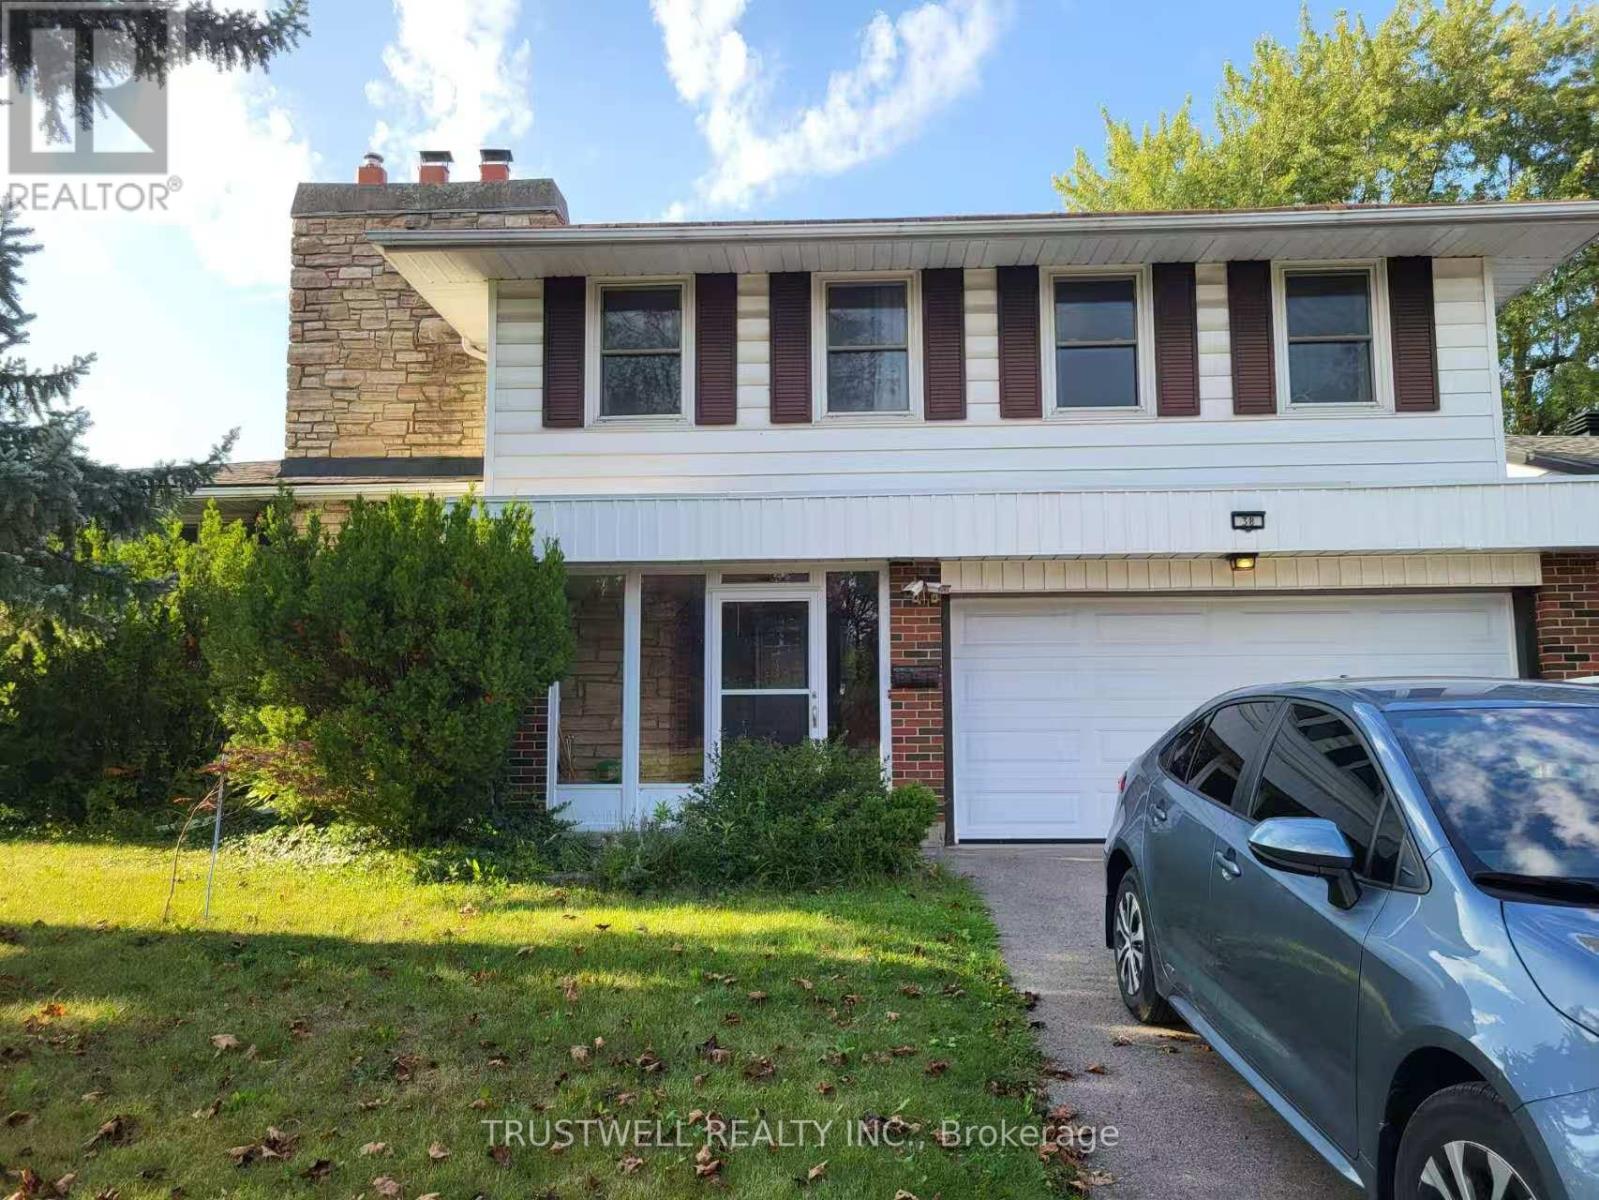
38 Rosscowan Crescent
Toronto (L'amoreaux), Ontario
Welcome to The Bright and Spacious Detached House At Affordable Price. Featuring Three Well Sized Bedrooms and Two Bathrooms on Up Floor, Large Living Room and Basement. Enjoy the Sunshine on The Walkout Deck and Backyard. Ready to Move In Status. Quiet Community. Convenience Location. Close to Highway 404, TTC and Everyday Amenities. (id:45725)
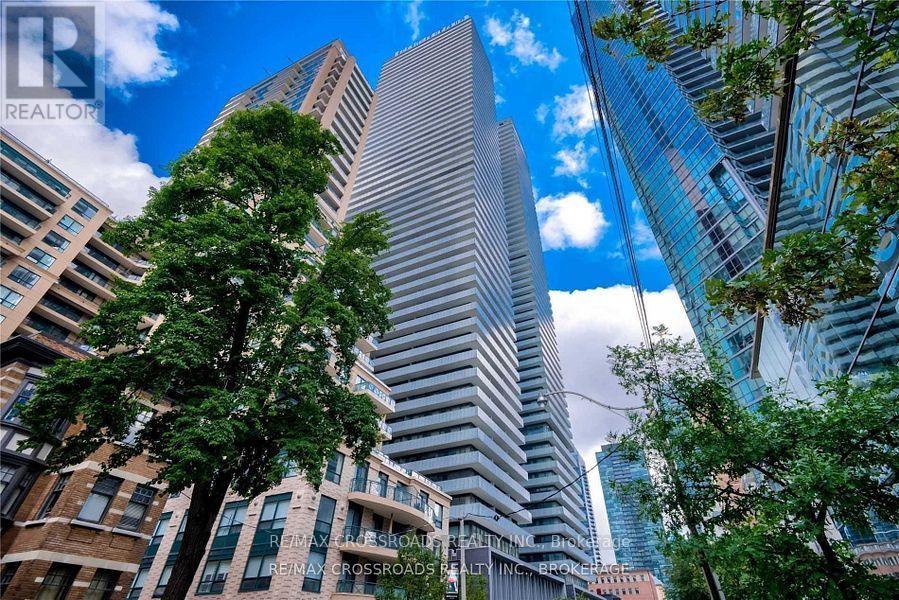
4305 - 42 Charles Street E
Toronto (Church-Yonge Corridor), Ontario
Fully Furnished Studio Unit For Lease. Steps To Two Subway Lines, Banks, Major Hospitals, Restaurants, Shops, Supermarket, U Of Toronto, Etc. Soaring 20 Ft Lobby. State Of The Art, Hotel-Inspired Amenities, Fully-Equipped Gym & 24 Hour Concierge (id:45725)
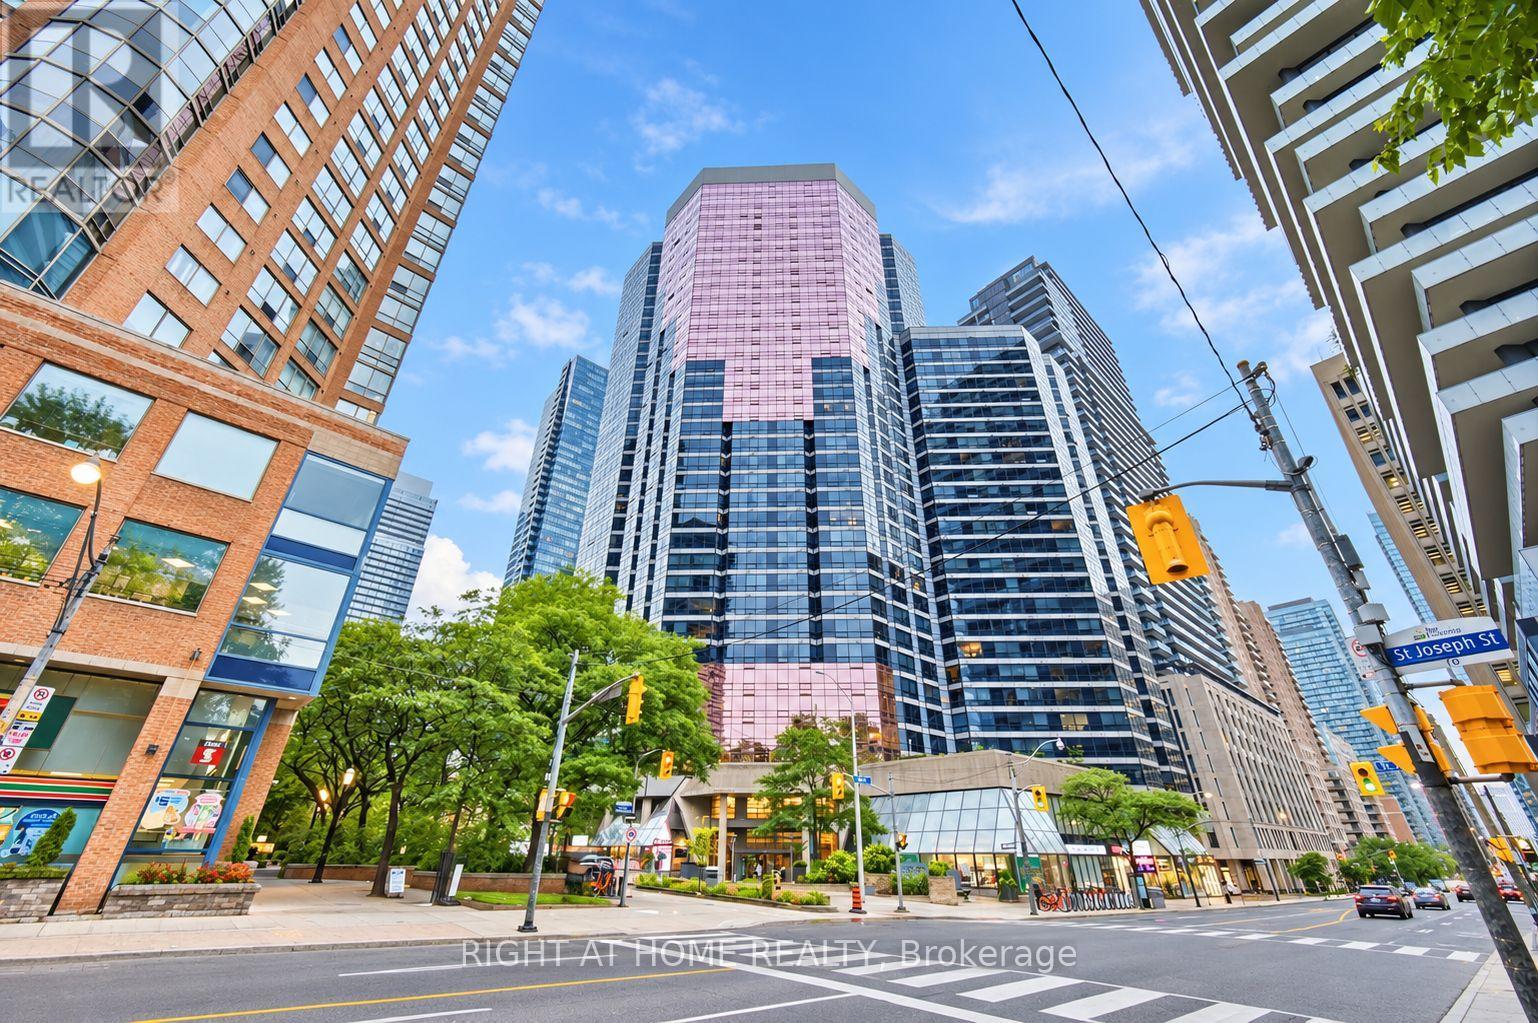
402 - 1001 Bay Street
Toronto (Bay Street Corridor), Ontario
Location! Location! Location! Great opportunity to rent a spacious unit in Prime location at Downtown Toronto. Great layout 1Bed+Den (Sliding Door) can be used as 2nd Bedroom or Office Space. Steps to Wellesley and Bay subway Station. Near Yorkville and Bloor Shops, UofT, Ryerson University, restaurants, hospitals, Queen Park. Ideal for Professionals or Students ... 24Hr Concierge, Laudry in-suite (id:45725)
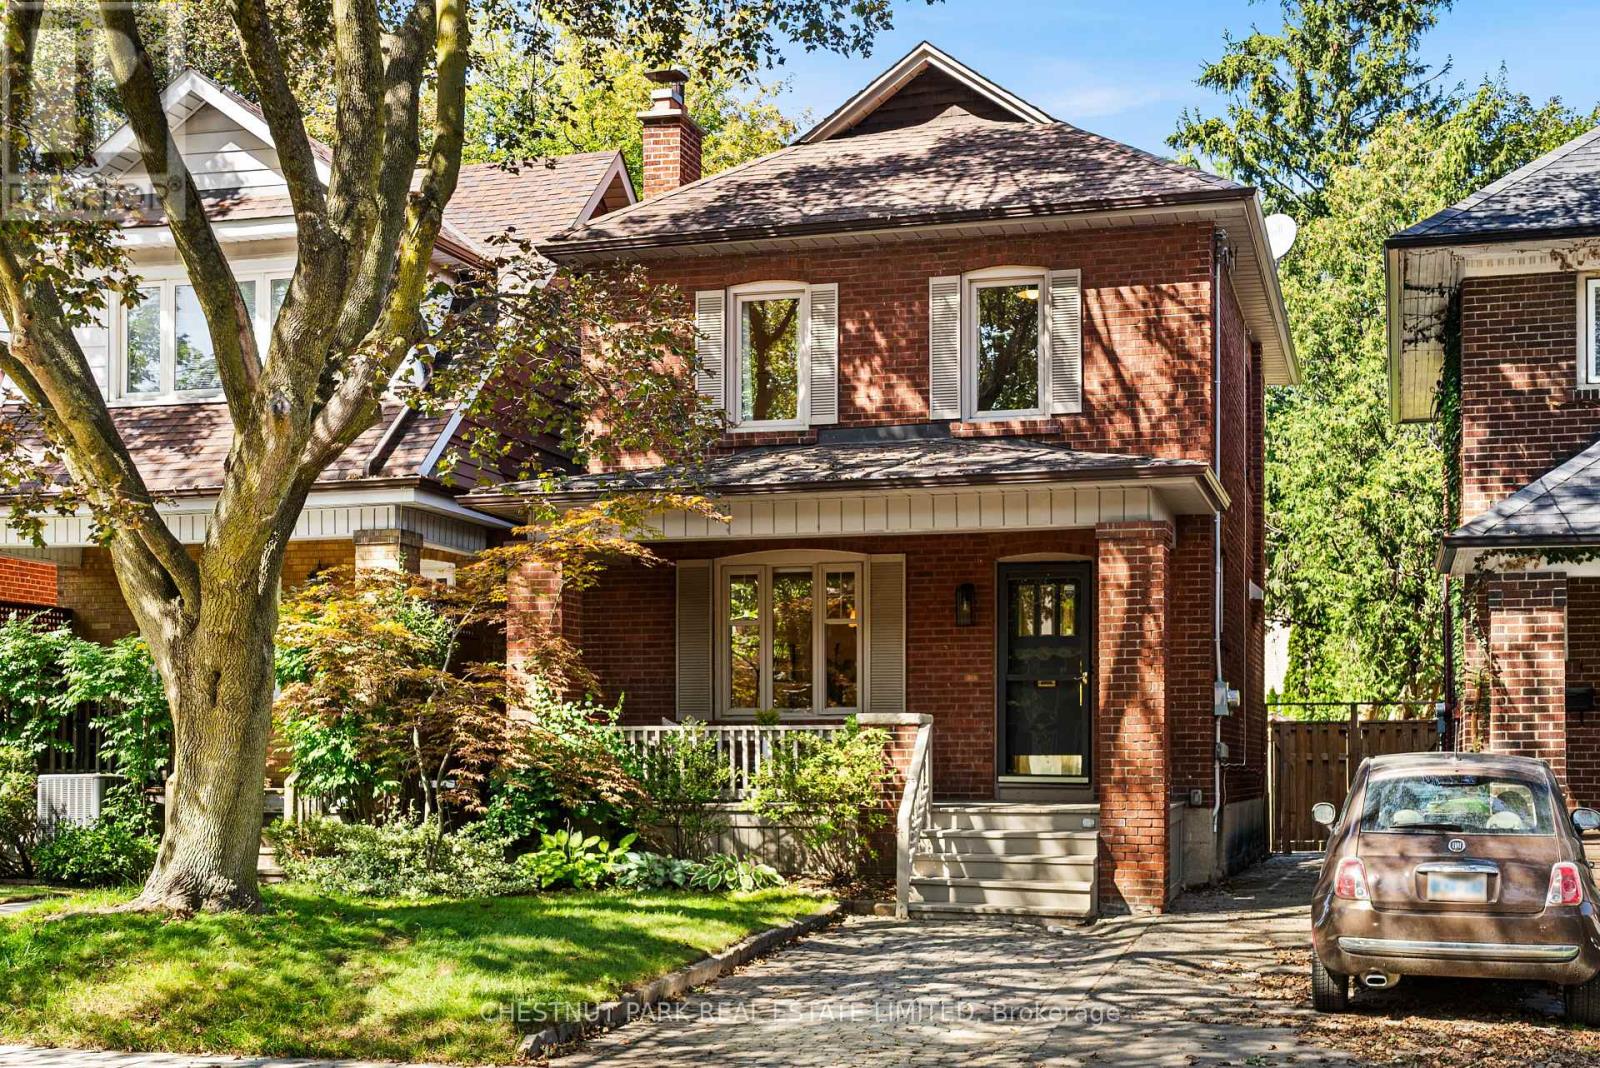
198 Bowood Avenue
Toronto (Lawrence Park North), Ontario
A beautifully updated detached red-brick home in coveted Wanless Park, 198 Bowood Avenue offers 3 bedrooms, 2 full baths and a generous 25 x 125 ft lot, blending timeless Toronto character with family-friendly function. A covered front porch and mature landscaping set a welcoming tone, while dark-stained hardwood, traditional trim and period details are balanced by crisp contemporary updates.The inviting living room is anchored by a decorative white brick fireplace and charming leaded-glass accent windows, opening naturally to a generous dining room. Beyond, the renovated kitchen is bright, efficient and exceptionally well organized with white Shaker-style cabinetry, extensive pantry and drawer storage, quartz counters, marble backsplash, JennAir cooktop, Bosch steam convection wall oven and dishwasher, LG French-door refrigerator and a substantial peninsula connecting to the dining area. At the rear, a dedicated mudroom/laundry with stacked LG washer and dryer, full-height cabinetry and direct deck access is ideal for busy family life.Upstairs are three comfortable bedrooms, including a spacious primary with a full-width fitted closet, plus a renovated family bath. The finished lower level adds a large recreation room with exposed brick, space for play or work-from-home, a 3-piece bath and separate utility/storage room.Outside, a large deck with built-in seating overlooks a deep, fully fenced garden with mature trees, lawn, established beds and a detached shed. Licensed front-yard parking adds convenience.An exceptional family location in the highly regarded Bedford Park PS and Lawrence Park CI catchments, with leading private schools including Havergal, TFS, Crescent and St. Clement's within easy reach. Stroll to Wanless Park for the playground, tennis courts, baseball diamond, wading pool and seasonal skating rink, or to Yonge Lawrence Village, Locke Library and the Ranleigh entrance to Lawrence subway station. Sunnybrook Hospital and the Granite Club are nearby. (id:45725)

2212 - 205 Hilda Avenue
Toronto (Newtonbrook West), Ontario
Sparkling clean sunfilled 2 bedroom PENTHOUSE, with 2 washrooms, parking& ensuite locker. Low maintenance fee includes all utilities, parking&Bell Fibe Cable TV. Steps to Yonge and Steeles, public transportation at the door, parks, schools & Centerpoint Mall, minutes to Finch subway station. Generous size living room combined with dining room. Modern kitchen with shiny ceramic floor&backsplash, slide in s/s stove (new), microwave/exhaust combo (new) &Moen faucet (new). Renovated washrooms with LED mirrors&soft close vanities. Luxury vinyl laminate throughout, modern light fixtures, upgraded doors&door hardware, fresh paint, new Zebra blinds, floor-to-ceiling spacious closets. Newer floor to ceiling balcony sliding door opens breathtaking panoramic view to the city. Rubberized floor on the balcony. Move in and enjoy! RARE FIND! (id:45725)
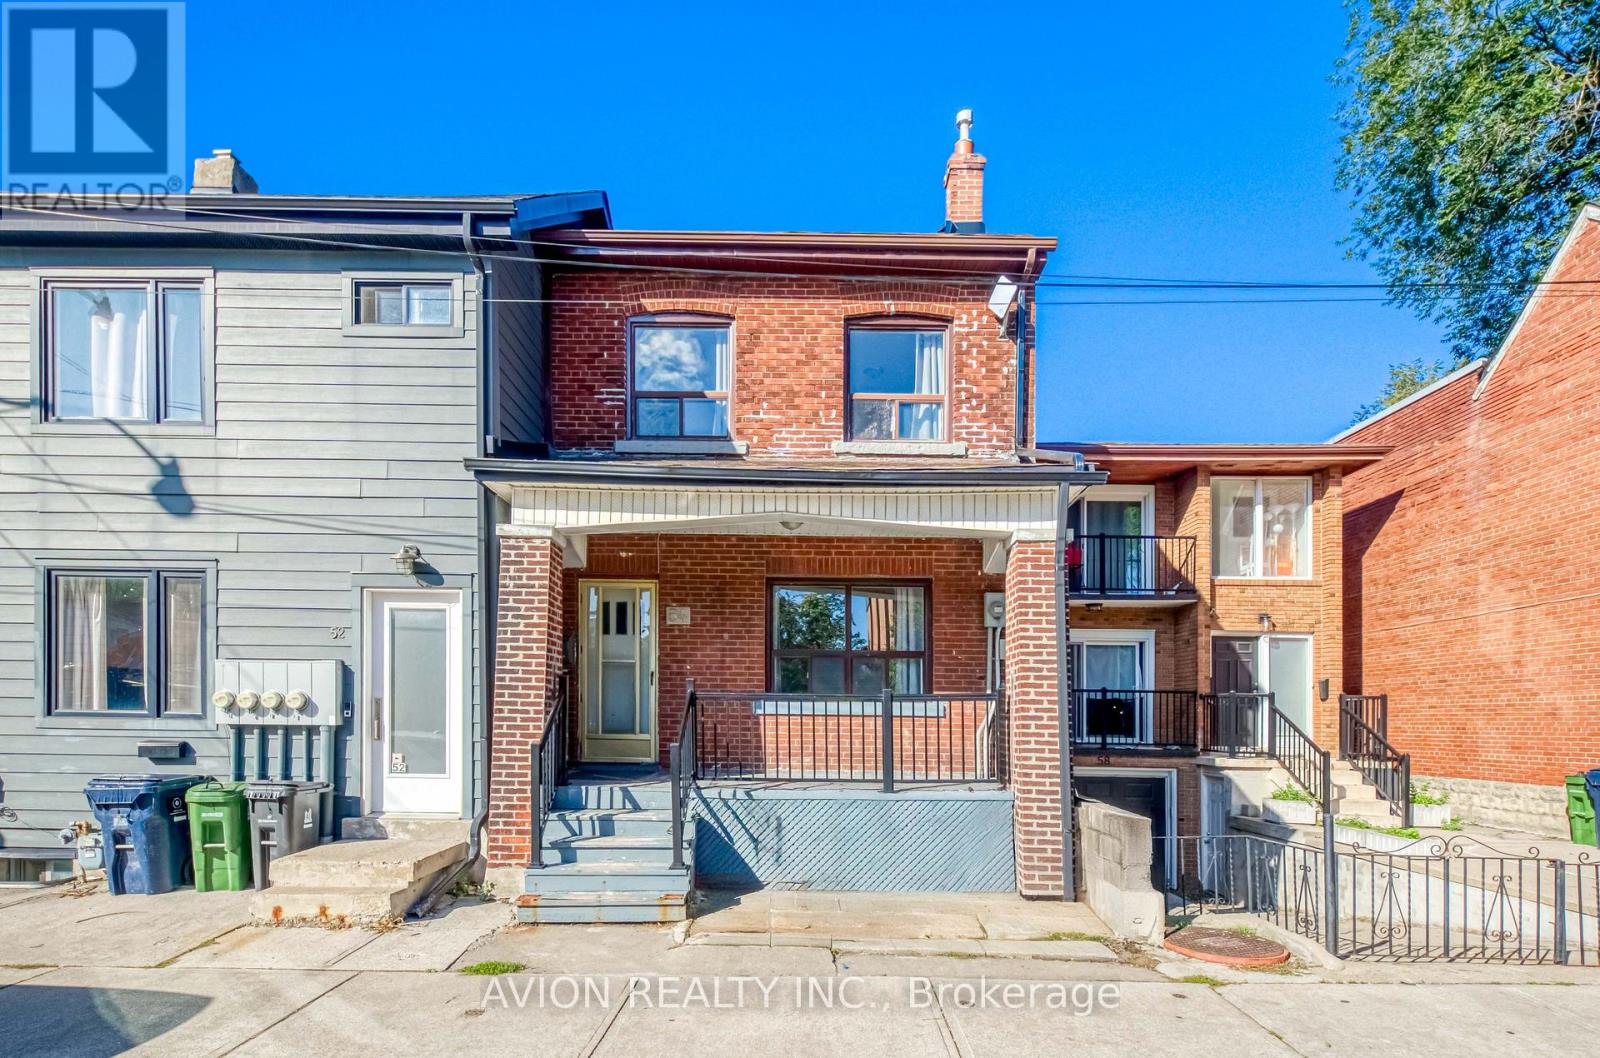
54 Ryerson Avenue
Toronto (Kensington-Chinatown), Ontario
Location! Location! Attention Investors & End Users! Rare Solid Brick Legal Duplex, Proudly Owned & Maintained By The Same Owner For Over 20 Years, Offering Exceptional Income Potential With 7 Bedrooms, 3 Kitchens & A Highly Functional Multi-Level Layout. Separate Walk-Up Basement With Its Own Kitchen & Rare High Ceilings For The Area, Creating Excellent Potential For A Third Living Area & Additional Rental Income. Freshly Painted Throughout With Spacious Bedrooms, High Ceilings & Generous Living Space, Ideal For Investors, Multi-Generational Families Or End Users Looking To Live In One Unit While Generating Income From The Rest. Steps To Parks, Schools, 24-Hr TTC, Chinatown, Shopping, Restaurants & Everyday Amenities. Live In, Rent Out & Maximize The Potential Of This Versatile Downtown Property - A Rare Opportunity With Multiple Income Possibilities In A Prime Location! (id:45725)
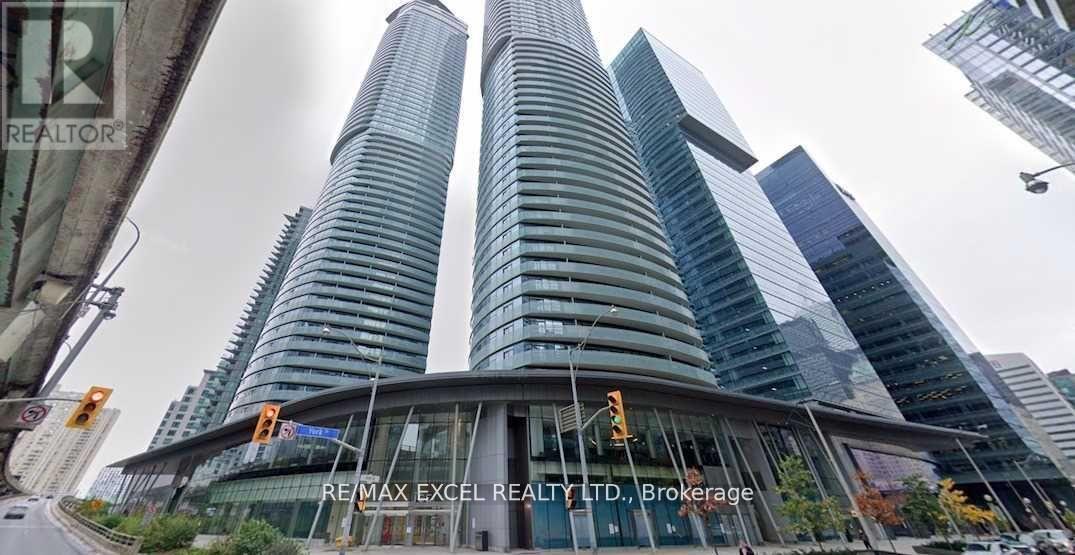
3704 - 14 York Street
Toronto (Waterfront Communities), Ontario
Georges Unit, 614 Sqft, One Bedroom Plus Den As Per Builder's Floor Plan. Live in the Heart Of The Exciting Downtown Entertainment District. Walk To Union Station, and Finance District, High Ceiling , Granite Countertop , Modern Kitchen, Front Load Washer And Dryer. Floor To Ceiling Window, Hardwood Floor, Large Balcony With South Exposure And Lake View, Direct Access to Underground P.A.T.H. Rogers Center and Longo's Grocery Just Steps Away. One Of A Kind Building Amenities, Indoor Swimming Pool, Sauna, Gym. Parking and Locker included. (id:45725)
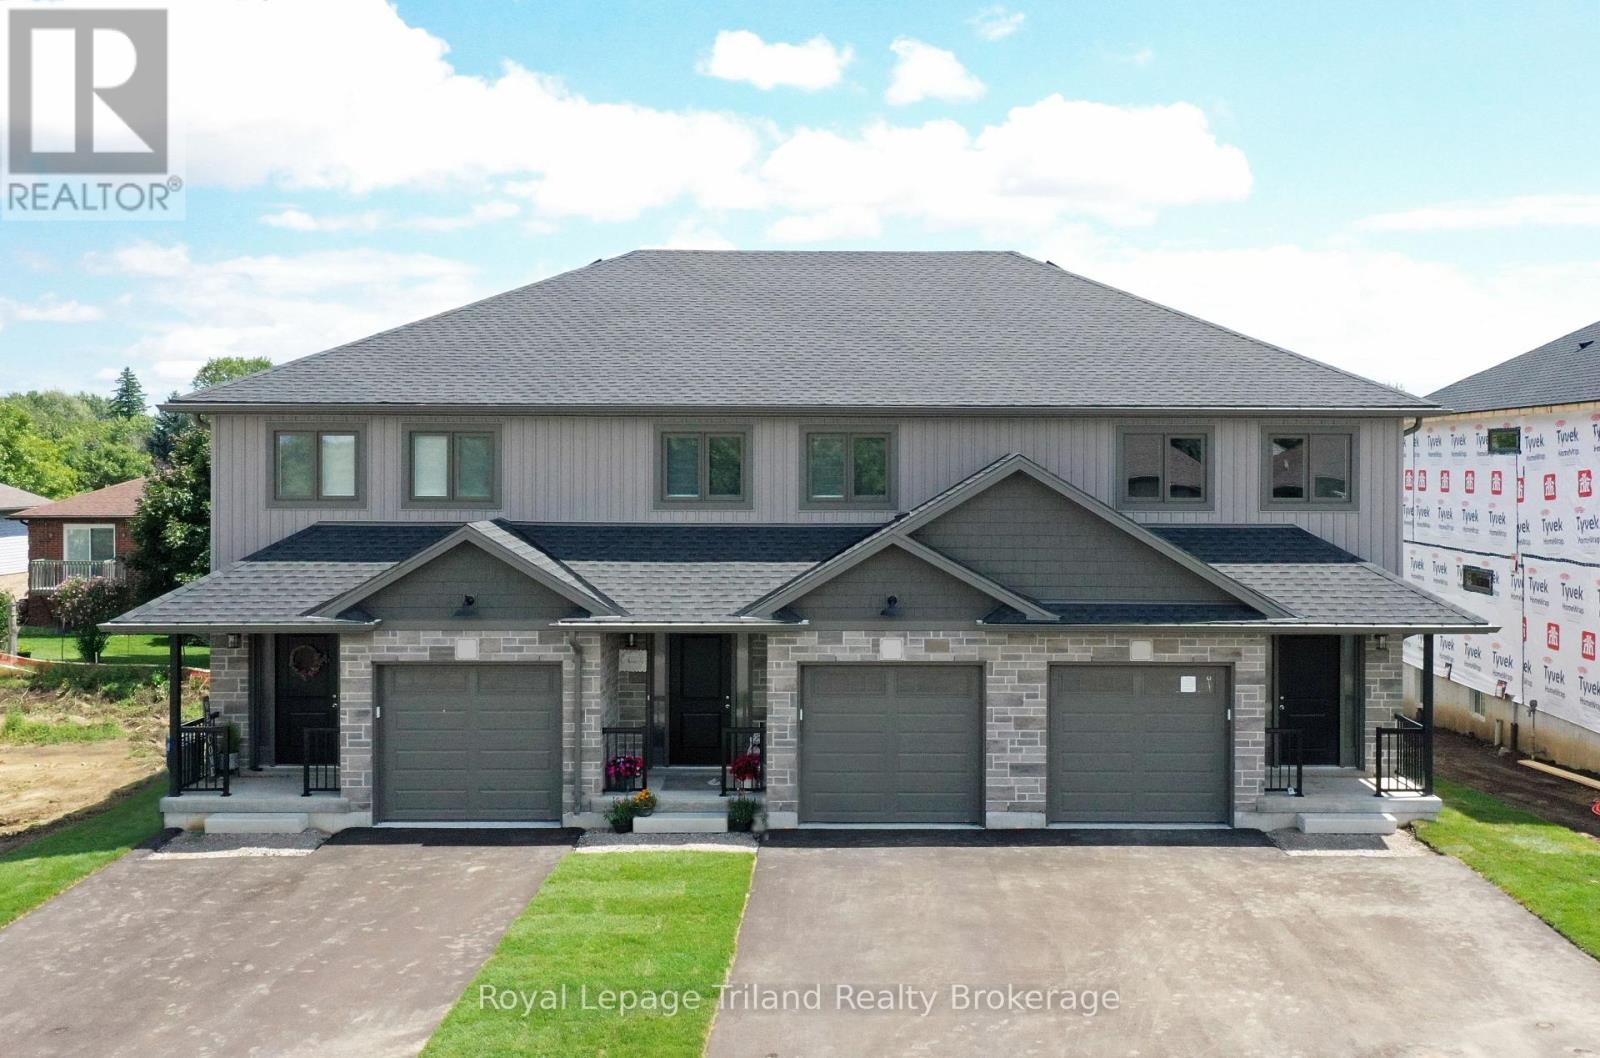
Unit A - 133 Wimpole Street
West Perth (Mitchell), Ontario
LIMITED-TIME NO HST CELEBRATION SALE - ENDS SOON! No condo fees + HST FREE on this stunning 3-bedroom, 3-bath 1,556 sq.ft. 2-storey townhome (end unit with garage) in beautiful up-and-coming Mitchell!... Modern open plan delivers impressive space & wonderful natural light. Open kitchen and breakfast bar overlook the eating area & comfortable family room with patio door to the deck & yard. Spacious primary with private ensuite & walk-in closet. High efficiency gas furnace & AC for comfort & convenience with low utility costs. Convenient location close to shops, restaurants, parks, schools & more. This home delivers unbeatable 2-storey space, custom home quality and is ready for you to move in now! Schedule your viewing today! (HST rebate subject to government qualifications). (id:45725)
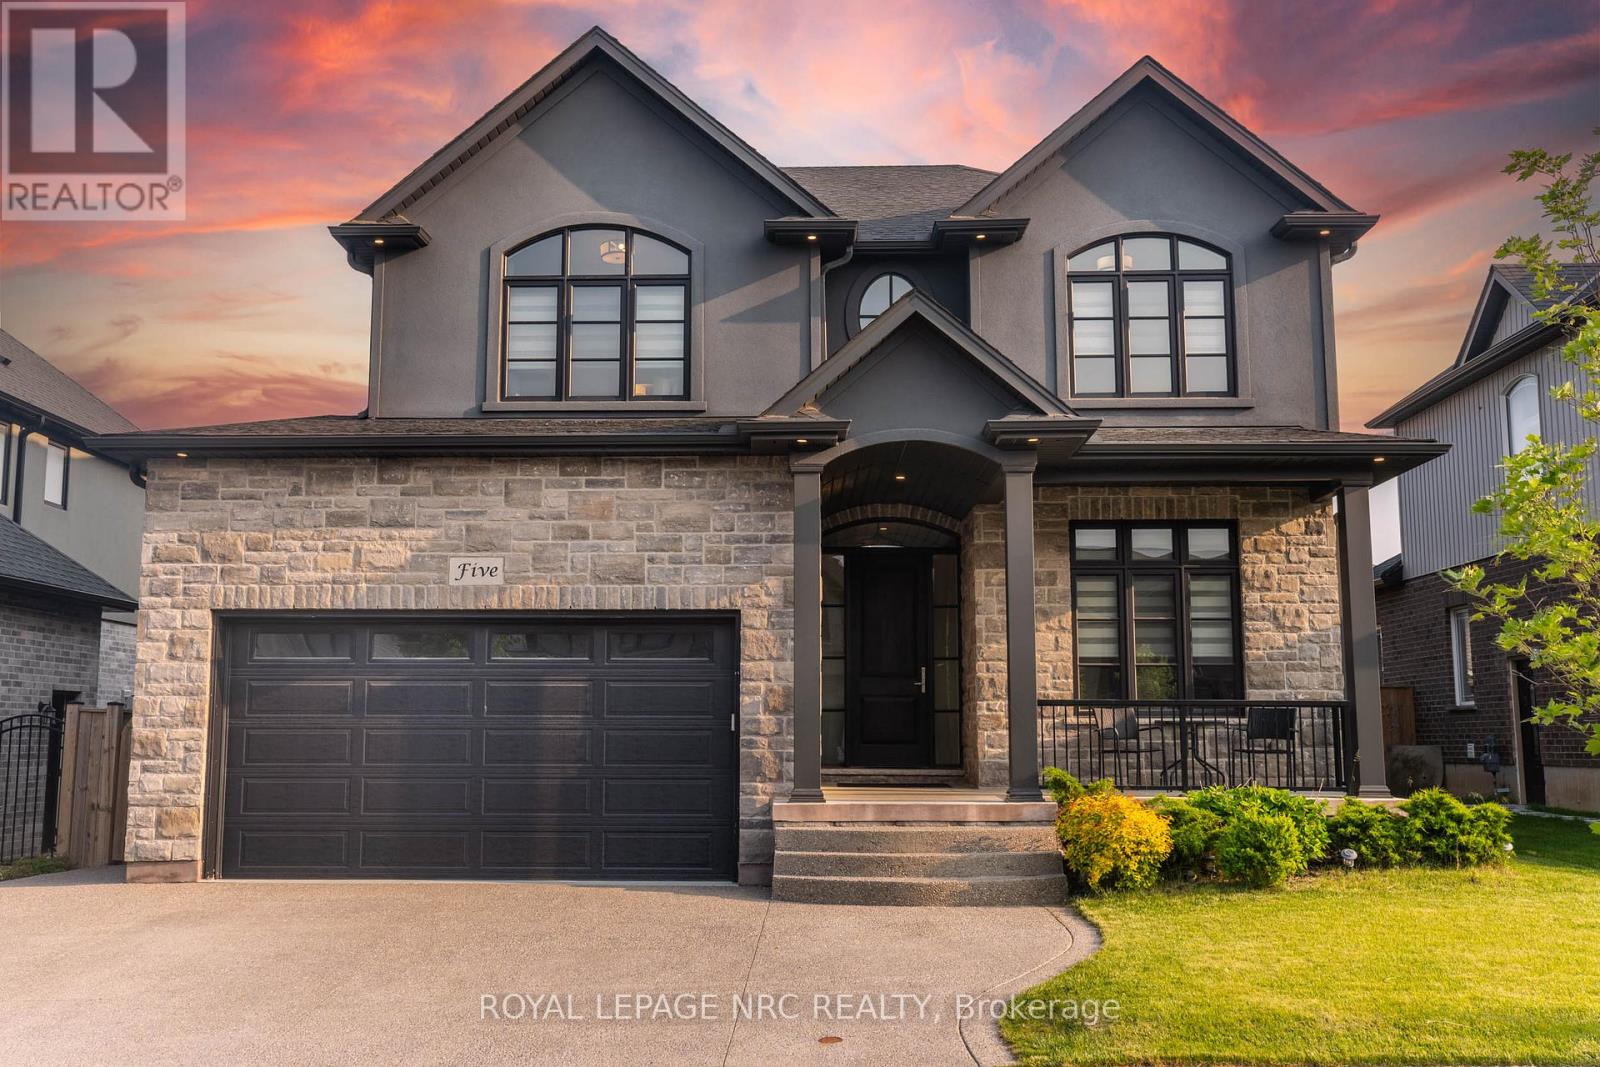
5 Autumn Avenue
Thorold (Rolling Meadows), Ontario
This is the one you've been waiting for! Built by reputable local builder DRT Homes, this 4+1 bedroom home offers 2,565 sq. ft. above grade plus a fully finished basement. Inside, the main floor features 10-foot ceilings, hardwood flooring throughout, oversized windows and a stunning oak staircase. The kitchen is designed around a large island, spacious dinette and oversized pantry, with a bright open-concept layout that flows into the main living space! A separate den and main-floor laundry add extra function. Upstairs you'll find 4 spacious bedrooms and 3 bathrooms, including a generous primary suite and a Jack-and-Jill bathroom connecting two of the secondary bedrooms.The finished basement adds a 5th bedroom, large rec room, full bathroom, high ceilings, large windows and an exterior stairwell. Outside, the home is finished in brick and stucco and features a covered composite deck, fully fenced yard, storage shed and triple-wide exposed aggregate concrete driveway! Well built, thoughtfully laid out and loaded with space in all the right places. (id:45725)
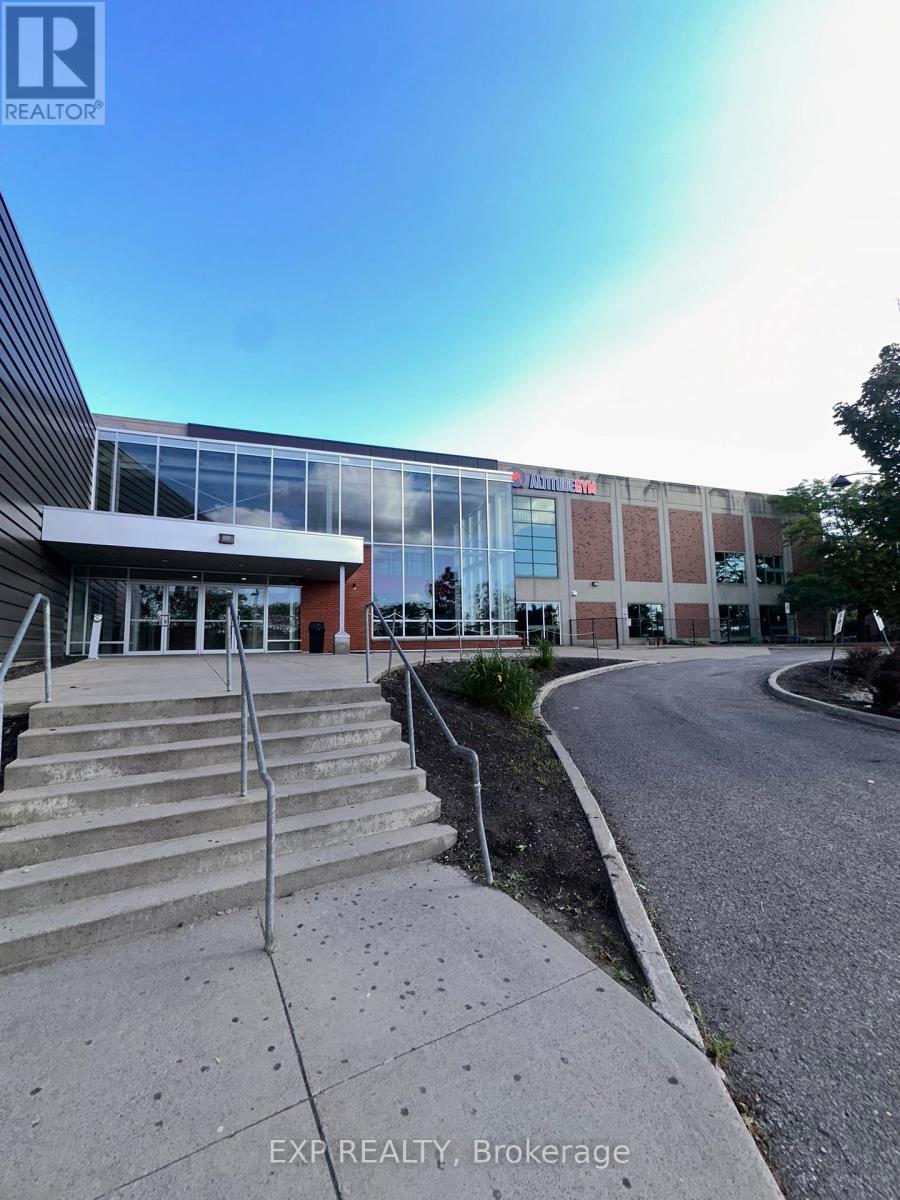
265 Centrum Boulevard
Ottawa, Ontario
Welcome to 265 Centrum Blvd! This approximately 640 sq. ft. commercial unit offers a versatile space with high ceilings, making it ideal for a variety of retail, office, service, or professional uses. Located in the heart of Orléans Town Centre, the property benefits from excellent exposure and convenient access to surrounding amenities, restaurants, shops, and professional services. Enjoy close proximity to Place d'Orléans Shopping Centre, Shenkman Arts Centre, Orleans Town Centre, restaurants, fitness facilities, and everyday services. The location also offers convenient access to St. Joseph Boulevard, Centrum Boulevard, and Highway 174, providing easy connectivity to Ottawa and surrounding communities. Public transit and ample parking further enhance the convenience for both customers and employees. (id:45725)
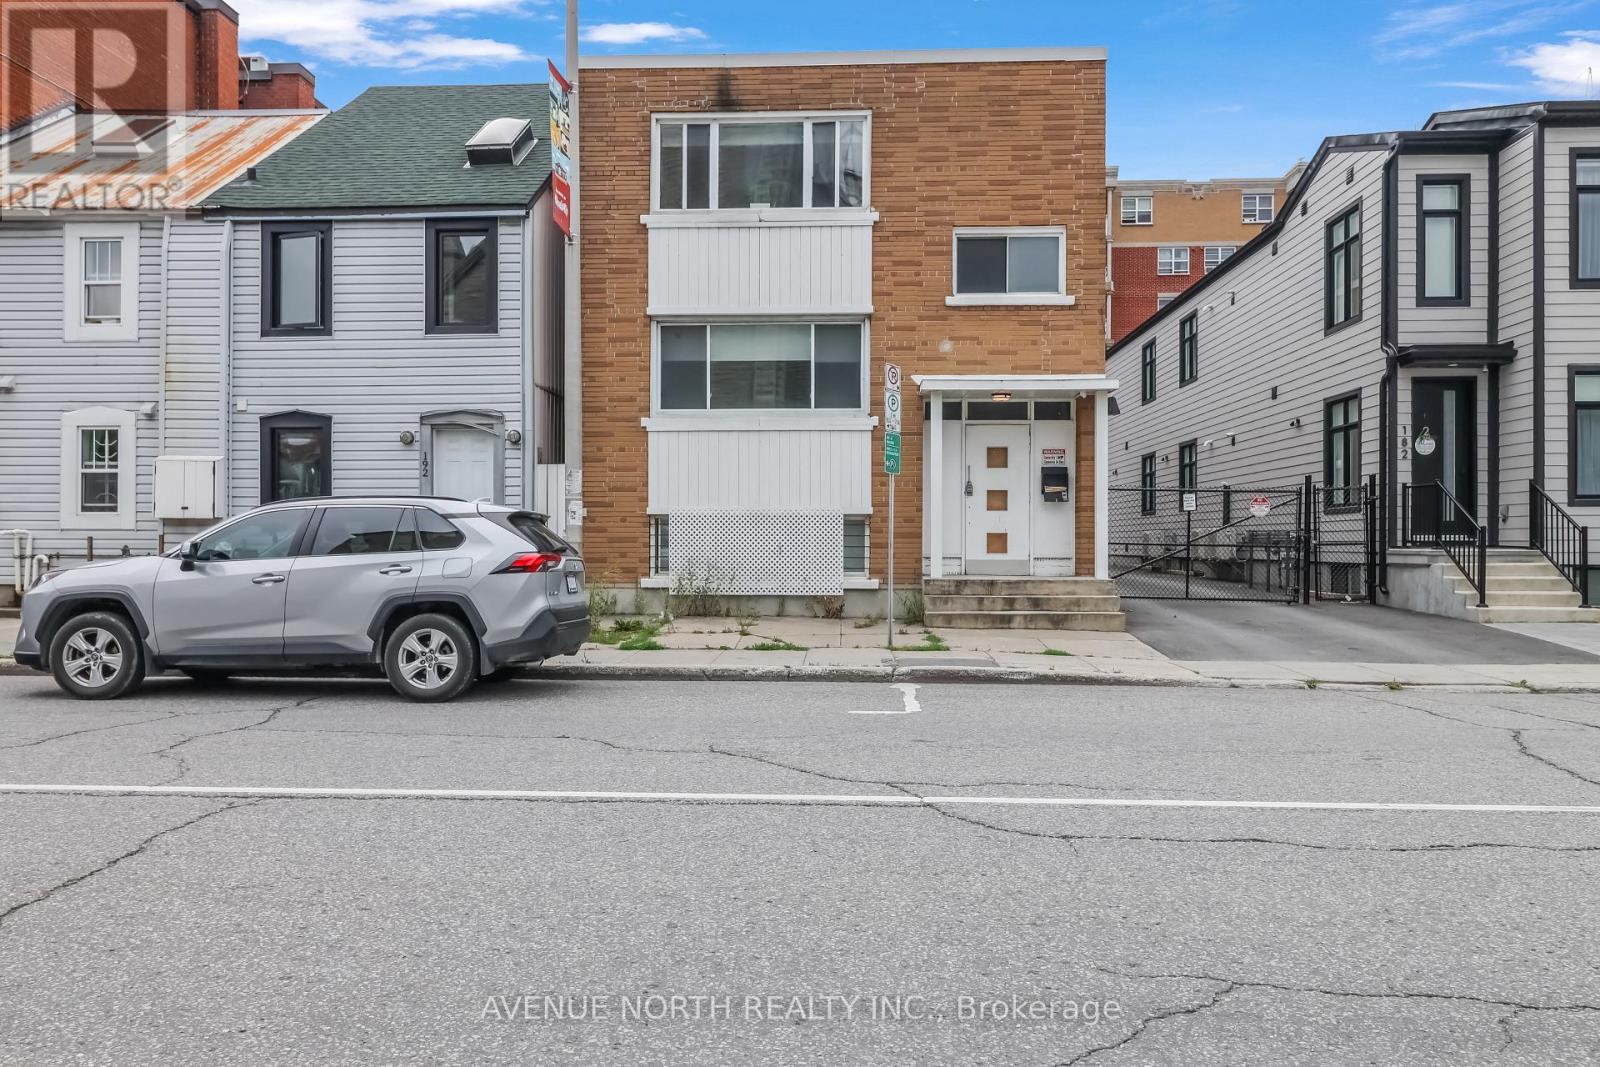
3 - 184 Murray Street
Ottawa, Ontario
Welcome to 184 Murray Street, Unit 4! Beautifully renovated upper level furnished 1-bedroom, 1-bathroom apartment in the heart of Ottawa! just steps from the ByWard Market, restaurants, shopping, transit, and the University of Ottawa. This bright and updated unit features a modern kitchen with appliances, renovated bathroom, durable flooring, contemporary lighting, fresh paint, and a brand-new ductless heating and A/C system. All utilities are included in the rent, along with one private parking space. Convenient on-site laundry. Ideally located for professionals, students, or a family looking for comfortable downtown living with everything at your doorstep. Move-in ready! (id:45725)
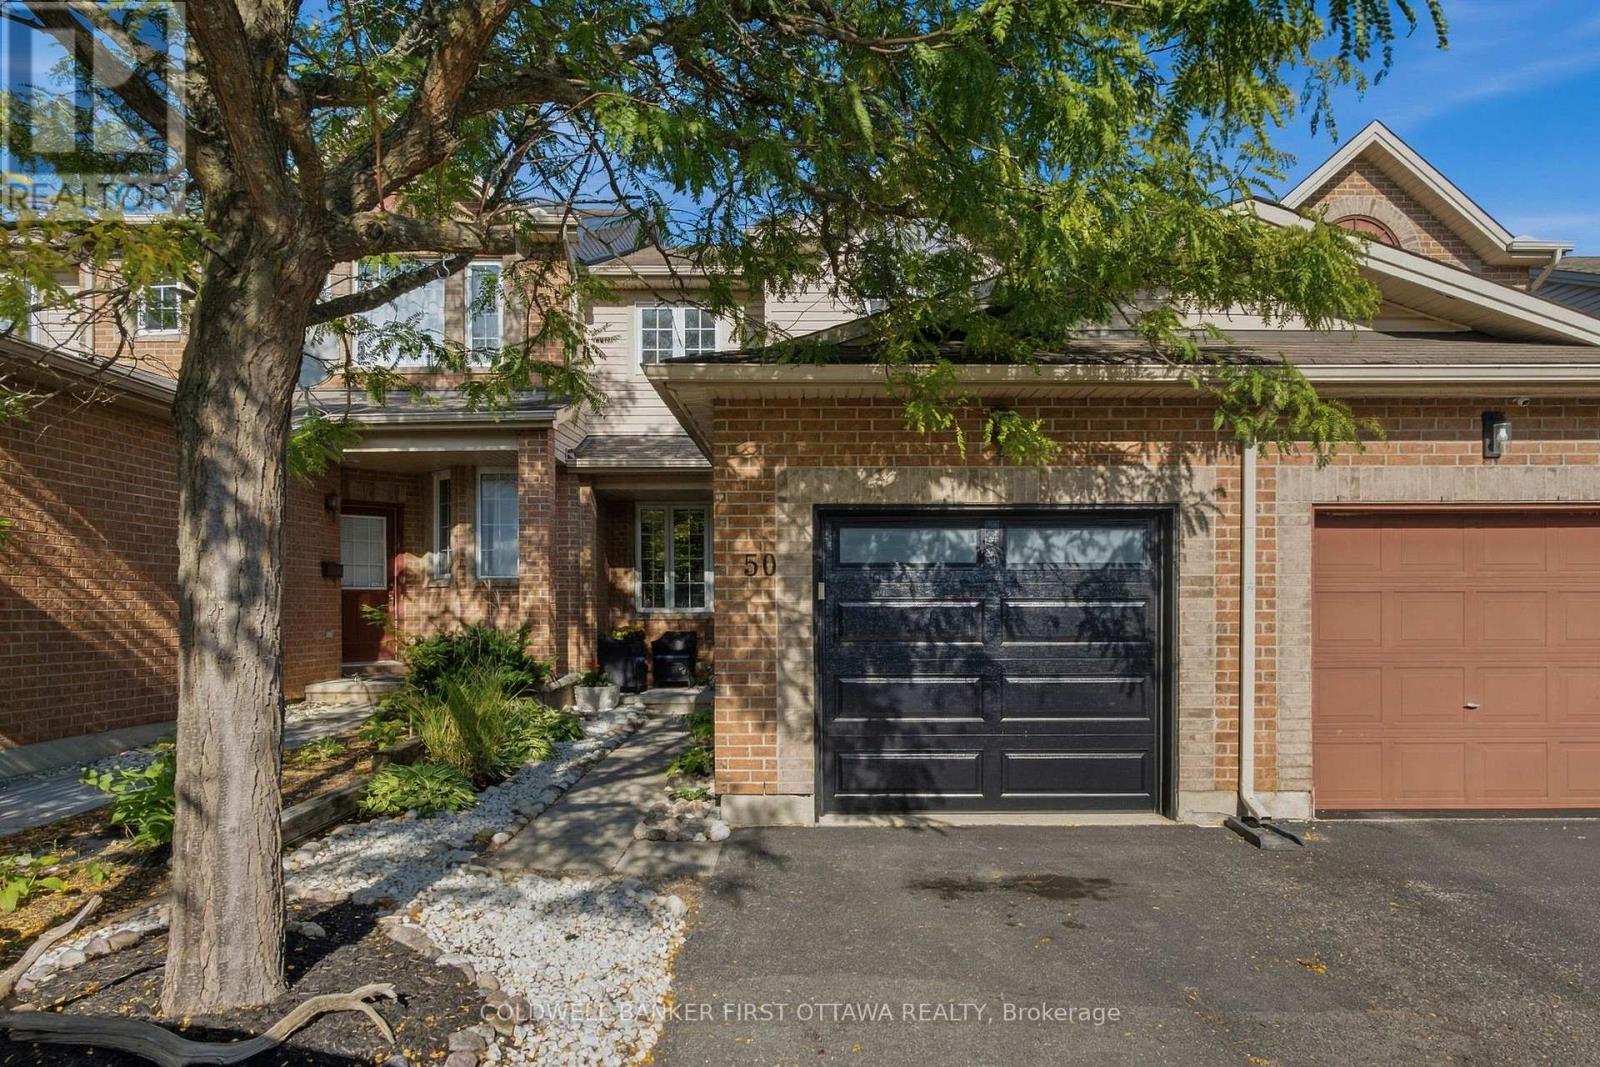
50 Cargrove Private
Ottawa, Ontario
This bright 3 bedroom townhome is ideally located on a quiet street in family-friendly Carson Grove. Backing onto the school yard & greenspace of Collège catholique Samuel-Genest with no rear neighbours, this home offers privacy, natural surroundings & everyday convenience. The foyer features inside access to the garage. The open-concept living/dining area & dramatic floor-to-ceiling wall of windows creates a warm, light-filled setting for relaxed living & entertaining. The updated kitchen features stone counters, stylish backsplash & an expanded pantry. The open shelving & coffee bar adds both function & personality, creating a stylish corner that looks straight out of Pinterest. The layout keeps the entire main floor feeling like one connected space. The primary bedroom is spacious with ample closet space, while 2 other bedrooms offer flexibility for family, guests or a home office. The large bathroom includes a soaker tub & separate shower. The finished lower level extends the living space with a good sized family room, convenient laundry & several storage areas. Downstairs is ideal for movie nights, playtime or a home gym. The fully fenced yard is designed for effortless enjoyment, featuring a deck, patio & artificial turf for a low-maintenance lifestyle. Mature hedging & lush vines create a private, green backdrop, while the school yard & greenspace beyond provide a peaceful outlook with no homes directly behind. With public transit just steps away as well as schools, parks & sports courts nearby, the location makes daily life easy. La Cité Collégiale, Montfort Hospital, CMHC, the shops along Montréal Rd & St. Laurent Shopping Centre are all minutes away. Easy access to the Aviation Pkwy & Hwy 417 makes commuting simple. Offering a bright & functional layout, updated kitchen, finished lower level, low-maintenance backyard & exceptional greenspace setting, 50 Cargrove Pvt is an inviting home that delivers comfort, privacy & outstanding lifestyle appeal. (id:45725)
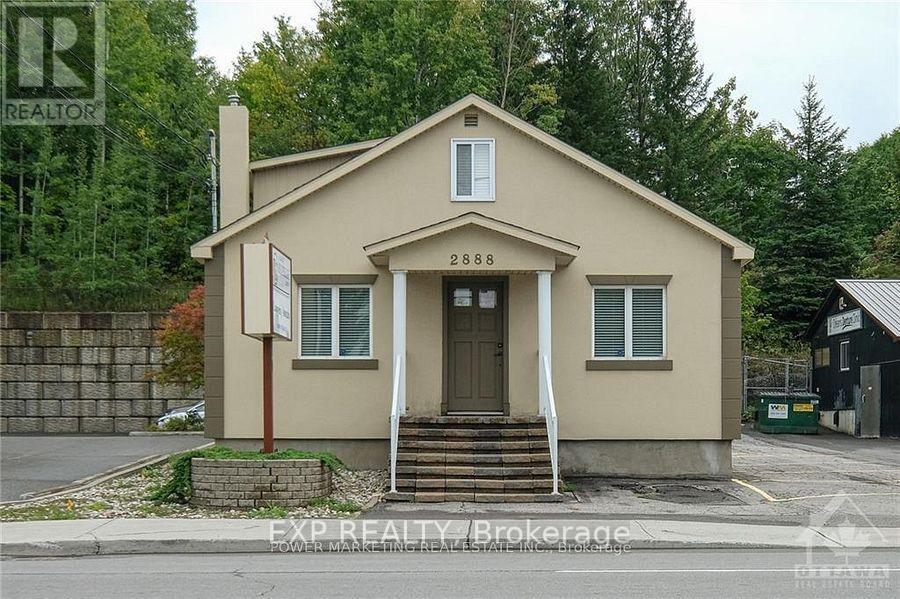
2888 St Joseph Boulevard
Ottawa, Ontario
PRIME LOCATION! This office space has great visibility and is easily accessible. Located across from Place'd Orleans mall and the future LRT station, this building currently features a spacious reception area, board rm, 5 offices + bath. Lower level is large and perfect for storage area. This is a stand a lone building in good condition and can accommodate up to 11 parking spots. First and second flr consist of approximately 1300 sqft. Great potential for a variety of businesses! (id:45725)
5080 Fairview Street Unit# 5
Burlington, Ontario
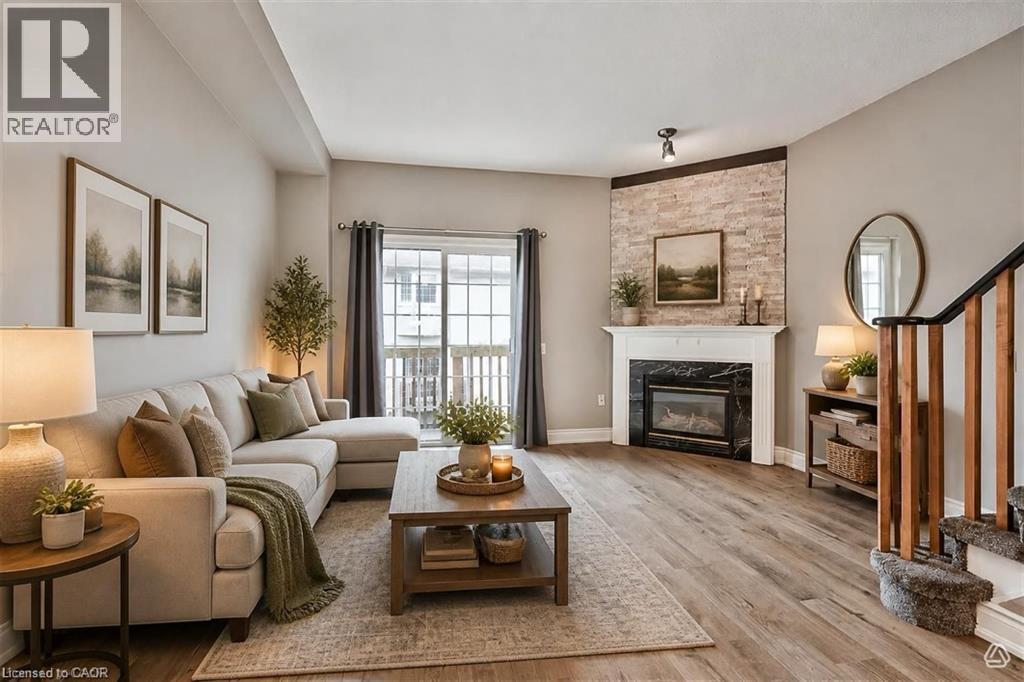
Beautifully updated 2 bedroom 2 bathroom Executive Townhome for lease in Burlington! Open concept main floor with 9' ceilings, large bright kitchen with breakfast bar and window seat, separate dining room, living room with gas fireplace & sliding doors to balcony. Both oversized bedrooms have soaring vaulted ceilings, huge bright windows and large double closets! Upper level 4pc bathroom with shower and tub combination, large vanity and storage cabinet. In-suite upper level laundry! Finished lower level with recreation room, 2 pc bath and walk out to fully fenced yard. Garage with inside entry and single front driveway parking. Brand new light flooring throughout, brand new carpet on the stairs, just freshly painted in designer Benjamin Moore colours and cleaned Spotless! Steps to Appleby Go, QEW and within walking distance to shops and restaurants! One year lease, credit application, references, employment letter required and first and last months rent deposit. November 1, 2026 (id:45725)
359 Oak Avenue
Strathroy-Caradoc (Sw), Ontario
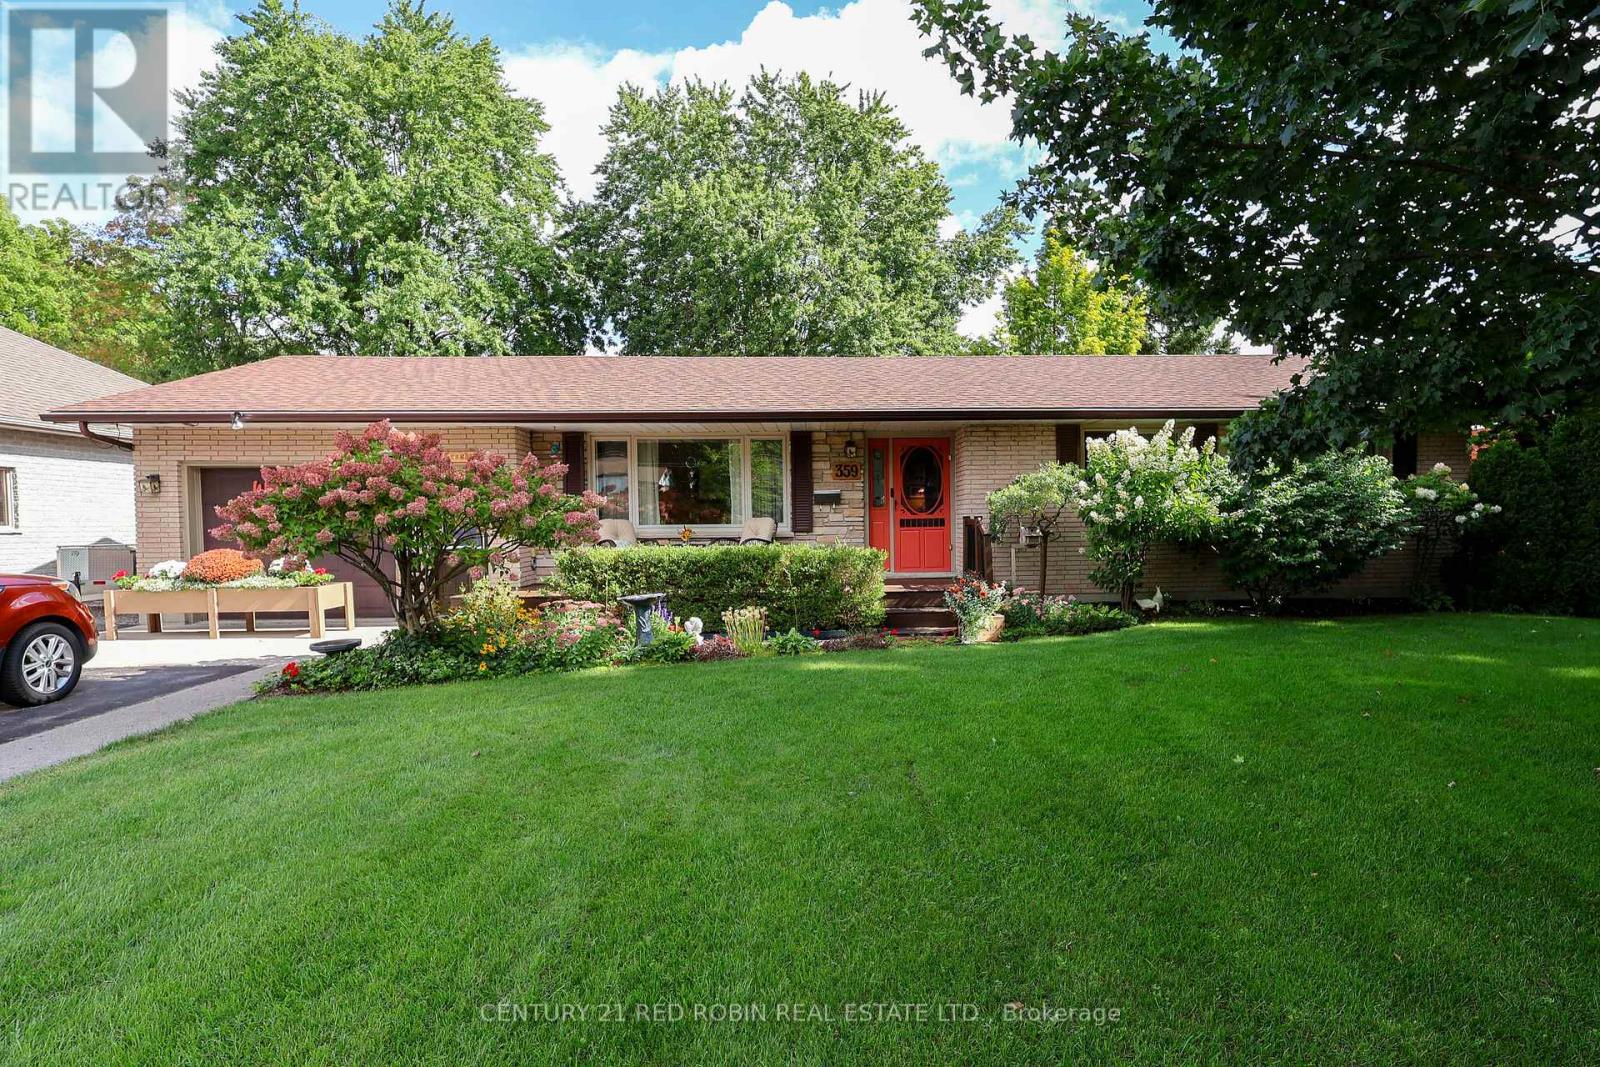
opportunity knocks for extended family or income potential ,2 bed ranch (was 3 but converted to 2) with lower suite 1 bed plus study (presently used as 2nd bed) situated on oversized irrigated landscaped fenced lot 75x200 with shed ,hot tub ,gas hookup for bbq and huge driveway ,a must see (id:45725)
37 Lilacside Drive Unit# 1
Hamilton, Ontario
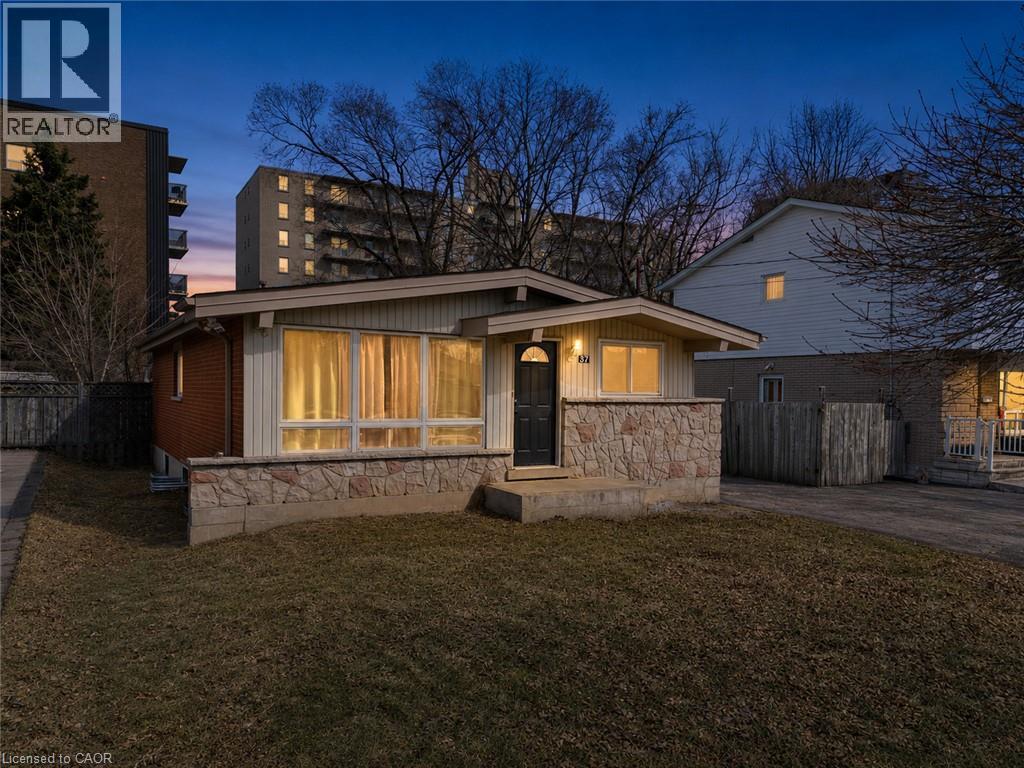
Welcome to this beautifully renovated main floor unit featuring 3 spacious bedrooms, 1 modern bathroom, in-unit laundry, and a brand-new kitchen with quartz countertops. Enjoy all-new vinyl flooring, updated plumbing and electrical, and a brand new furnace and AC (2024) to keep you comfortable year-round. Located on a quiet street, just steps to Limeridge Mall, parks, schools, banks, and with easy highway access—this home is perfect for families or professionals. Includes a long driveway and generous outdoor space. (id:45725)
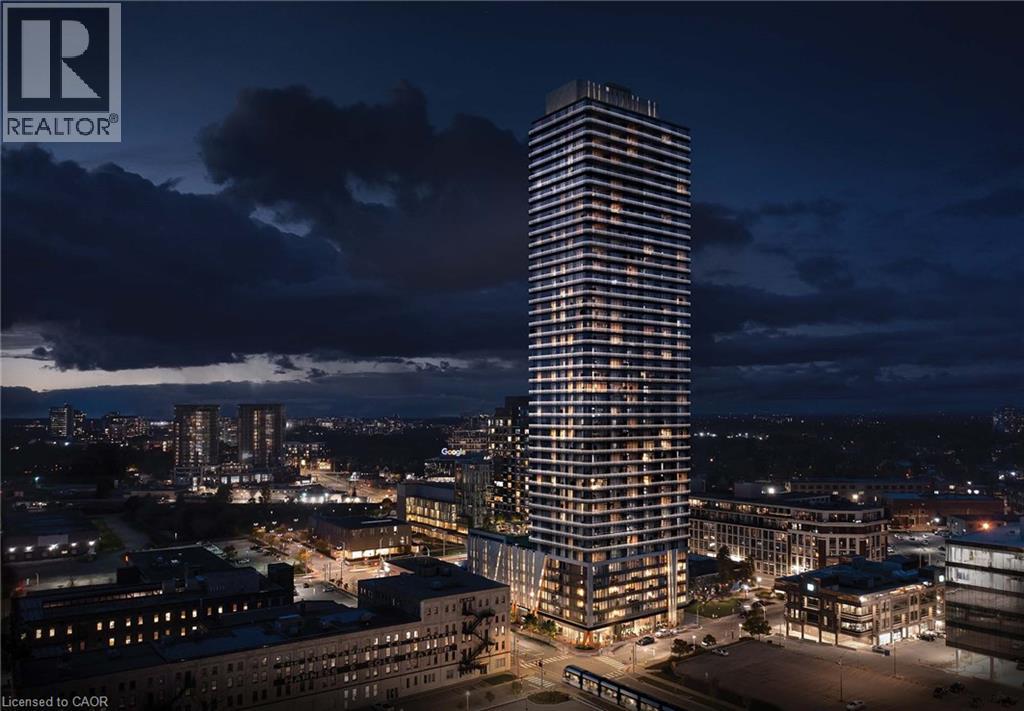
30 Francis Street S Unit# 1208
Kitchener, Ontario
BRAND NEW & NEVER LIVED IN! Welcome to Unit 1208 at TEK Tower, offering modern urban living in the heart of Downtown Kitchener. Enjoy an unbeatable location, surrounded by everyday conveniences, restaurants, shops and public transit. Just minutes from Google, the Innovation District and Kitchener's growing tech hub, with convenient access to the LRT and major transit connections—an ideal location for professionals looking for a vibrant and connected urban lifestyle. This thoughtfully designed 2-bedroom, 2-full-bathroom suite features high ceilings, oversized windows and a bright, modern open-concept layout. Large windows fill the living space with natural light while showcasing beautiful elevated city views from the 12th floor. The contemporary kitchen with stainless steel appliances flows seamlessly into the bright living area, creating an inviting space for everyday living and entertaining. Step out onto the private balcony to enjoy the view and fresh air. The spacious primary bedroom features its own private ensuite bathroom. In-suite laundry, high-speed internet and one underground parking space complete the suite. Designed for today's connected lifestyle, the suite is equipped with impressive Smart Home features, including an Alfred Smart Lock, Ecobee Smart Thermostat, Smart Lights and Aeotec Smart Home Hub for added comfort and convenience. Residents of TEK Tower enjoy a welcoming lobby with concierge service, fitness centre and yoga studio, party room, and a beautifully landscaped rooftop terrace with BBQ area—perfect for relaxing or entertaining. Be the very first to call this brand-new, smart and exceptionally located Downtown Kitchener suite home! (id:45725)
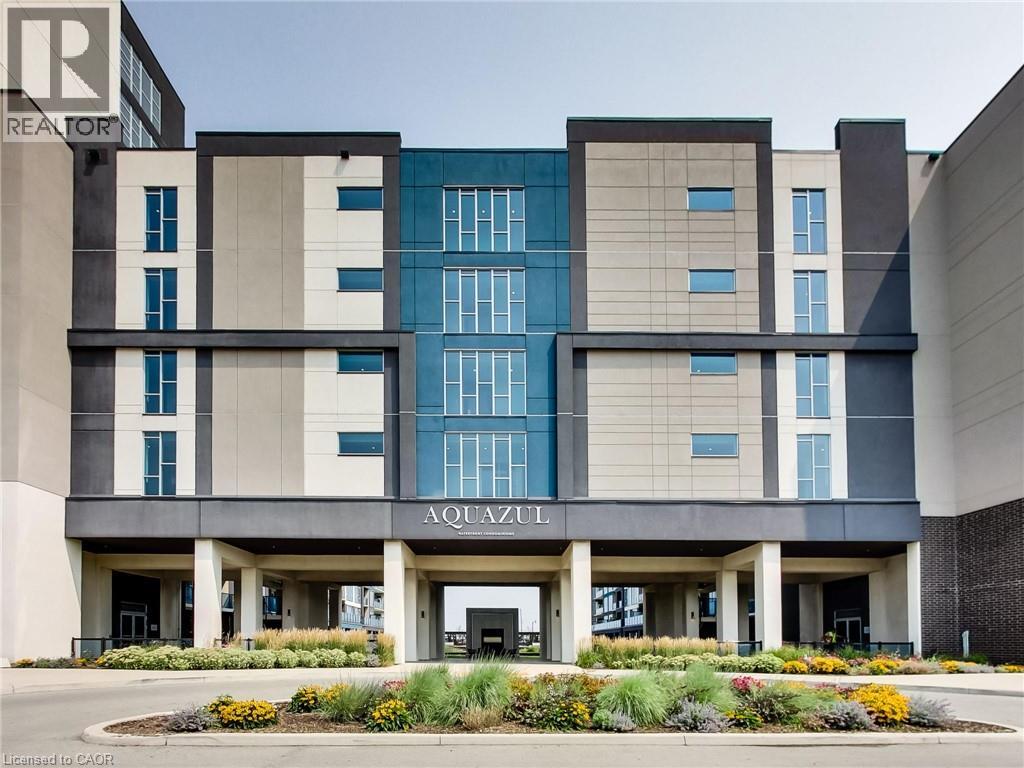
16 Concord Place Unit# 318
Grimsby, Ontario
Welcome to Unit 318 at the highly sought-after Aquazul Condominiums, where modern lakeside living meets exceptional convenience. Perfectly positioned on the same floor as the building's premium amenities, this beautifully maintained one-bedroom plus den suite offers effortless access to the fitness centre, games room, and party room—an enviable location within the building. Designed with comfort and style in mind, the bright open-concept layout is complemented by upgraded lighting throughout, along with stylish upgraded kitchen and bathroom faucets that add a contemporary touch. The versatile den provides the perfect space for a home office, reading nook, or guest area, while the spacious bedroom offers a relaxing retreat. Step onto your private balcony and take in breathtaking views of both Lake Ontario and the Niagara Escarpment, creating the perfect backdrop for your morning coffee or evening unwind. Aquazul offers an exceptional resort-inspired lifestyle with first-class amenities including an outdoor pool, fitness centre, games room, party room, theatre/media lounge, and beautifully landscaped outdoor spaces. Located in the heart of Grimsby on the Lake, you'll enjoy walking access to waterfront trails, parks, boutique shops, cafés, restaurants, and the beach, with Costco and everyday conveniences just minutes away. Commuters will appreciate quick access to the QEW, making travel to Hamilton, Niagara, and the GTA effortless. Whether you're a first-time buyer, downsizer, or investor, this exceptional suite combines an unbeatable location, scenic views, and an outstanding lifestyle in one of Grimsby's most desirable waterfront communities. (id:45725)
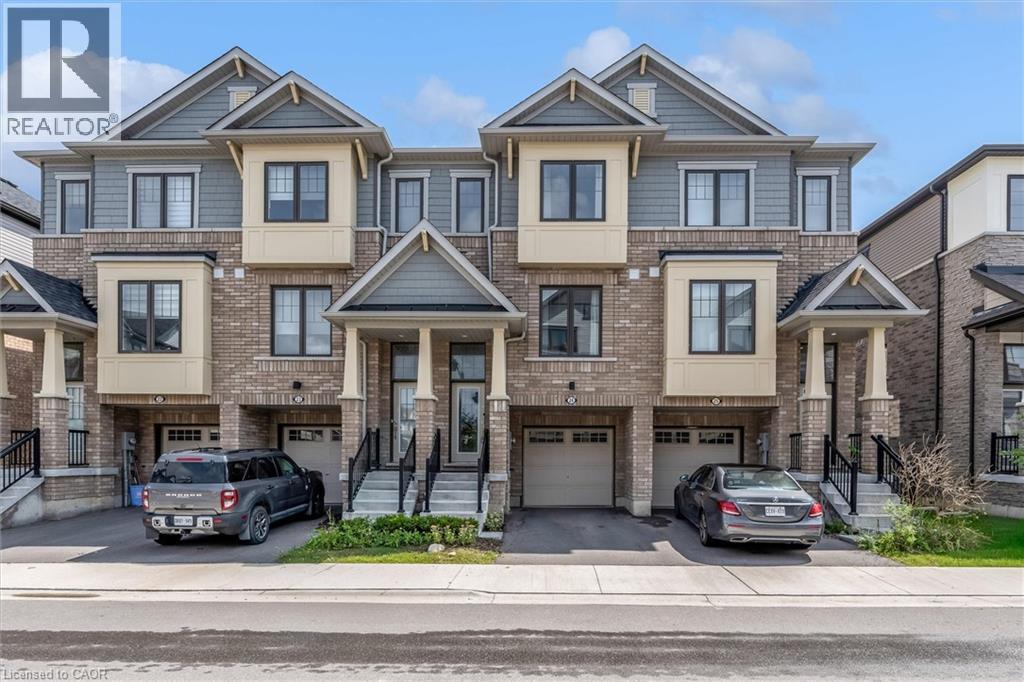
185 Bedrock Drive Unit# 24
Stoney Creek, Ontario
There’s a lot to love about life at 24-185 Bedrock Drive. With 3 bedrooms, an ensuite plus 2 additional bathrooms, there’s space for everyone, while the bright office/den is perfect for working from home, homework, hobbies or a quiet place to relax. The eat-in kitchen is made for everyday life, from morning coffee and quick breakfasts to catching up over dinner. An attached garage adds convenience year-round, especially on those cold or rainy days. One of the best features is what’s just outside your door. Backing onto green space with a playground nearby, there’s room for kids to play and space to simply get outside and enjoy some fresh air. Dog owners will appreciate having a dog park nearby too. Felker’s Falls, escarpment trails and Heritage Green Sports Park are also close by when you want to venture a little farther. Shopping, groceries, restaurants, fitness facilities and everyday essentials are just minutes away, with easy access to Upper Centennial Parkway, the LINC and Red Hill Valley Parkway. Whether you're buying your first home, need a little more room to grow or are simply looking for an easier lifestyle, this is a home where you can settle in, get comfortable and enjoy the neighbourhood around you. This is a home that delivers what so many buyers are searching for, space, flexibility, convenience and room to enjoy life both inside and out. (id:45725)
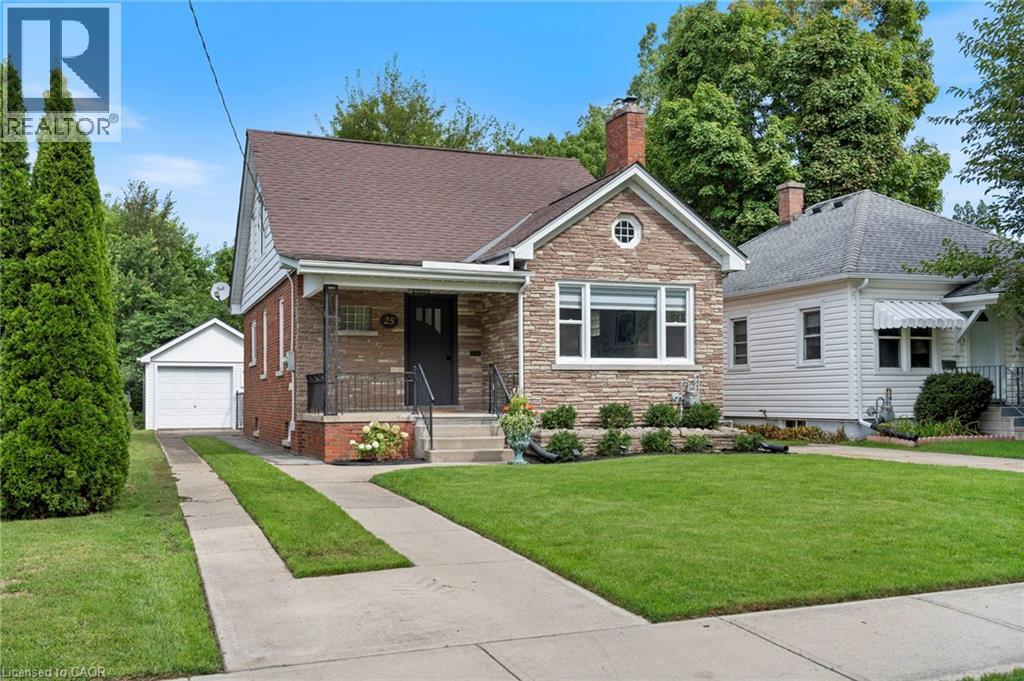
25 Mccall Street
Simcoe, Ontario
Welcome to 25 McCall Street, a charming home tucked away in a beautiful and desirable Simcoe neighbourhood. Full of character and warmth, this inviting 3-bedroom home offers a comfortable layout with timeless appeal and thoughtful touches throughout. The main floor features a welcoming living room, separate dining room, kitchen, bedroom, and updated bathroom. Upstairs, two additional bedrooms and a convenient 2-piece bathroom provide comfortable space for family or guests. The home has been refreshed with paint throughout, new carpet, some newer and updated blinds. The kitchen offers a fresh feel with some newer cabinetry and countertops, complemented by new appliances. The partially finished basement provides a spacious recreation room and additional bathroom, offering plenty of flexibility for everyday living or entertaining. Outside, enjoy the privacy of the fenced-in yard and the convenience of a detached garage with new shingles. Set in a lovely established neighbourhood, 25 McCall Street is a wonderful blend of charm, character, and comfortable living. (id:45725)
130 Pondcliffe Drive
Kitchener, Ontario
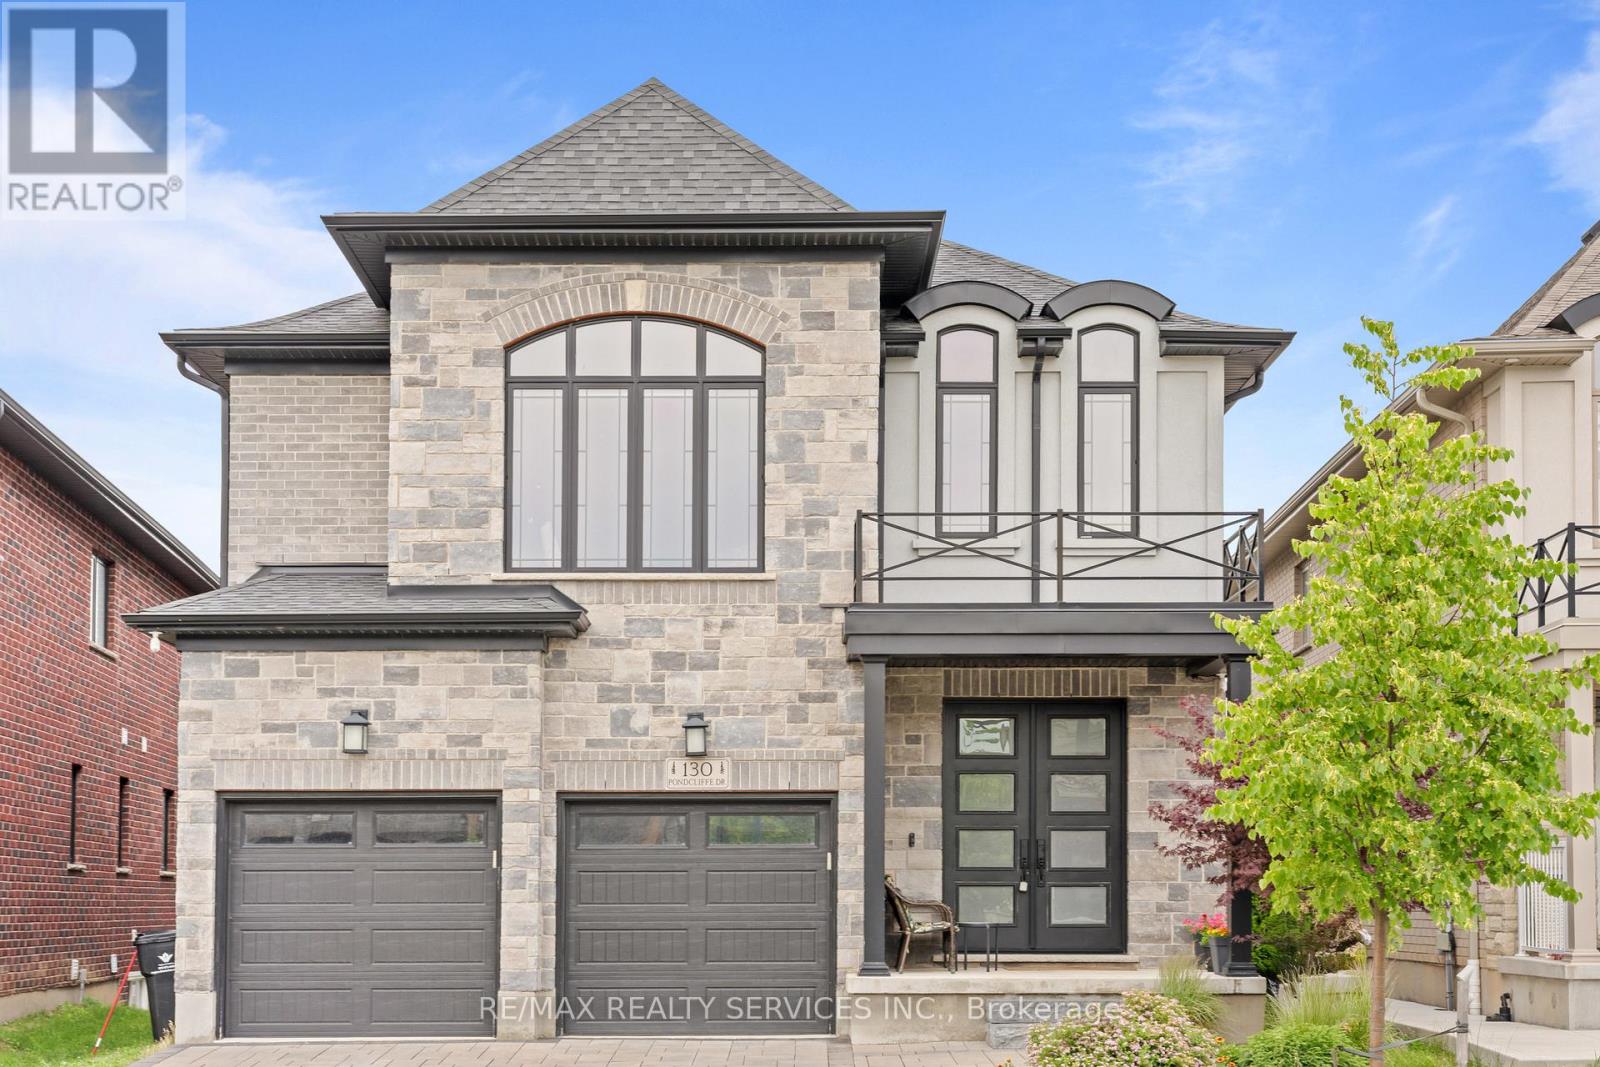
Experience refined living in this impeccably upgraded luxury residence offering approx 3,000 sq ft of refined living space in the prestigious Doon South community. Designed with sophistication & functionality in mind, this sun-filled home is enhanced by expansive windows that flood the interiors with natural light, creating a bright and airy ambiance throughout. The main level makes a bold statement with soaring 10-ft ceilings, rich hardwood flooring and a thoughtfully designed layout that includes a private main-floor office-perfect for today's work-from-home lifestyle. A generously sized powder room on the main floor offers the potential to be converted into a full washroom. At the heart of the home lies a stunning chef-inspired kitchen featuring quartz countertops, a statement island, custom cabinetry, premium Jenn Air built-in appliances and a spacious pantry. The sunlit breakfast area seamlessly connects indoor and outdoor living, overlooking a well sized backyard ideal for relaxation. Upstairs, a spacious family retreat with oversized windows provides the perfect setting for gatherings. The primary suite offers a luxurious escape, complete with a 5-piece ensuite and a walk-in closet. All four generously sized bedrooms feature their own attached washrooms, delivering unmatched comfort, privacy, and a true sense of upscale living for the entire family. Adding to the home's appeal is a walk-out unfinished basement - an exceptional opportunity to design and customize your own space, truly a blank canvas to bring your vision to life. The exterior is equally impressive with a beautifully finished paver stone driveway & a well -proportioned backyard, perfect for outdoor enjoyment. Ideally located just minutes from Hwy 401, shopping, dining, top-rated schools and parks, this remarkable home offers the perfect blend of luxury, lifestyle and convenience. A rare and distinguished offering that defines modern elegance-this is not just a home, it's a lifestyle statement. (id:45725)
4 - 172 1/2 James Street N
Hamilton (Corktown), Ontario
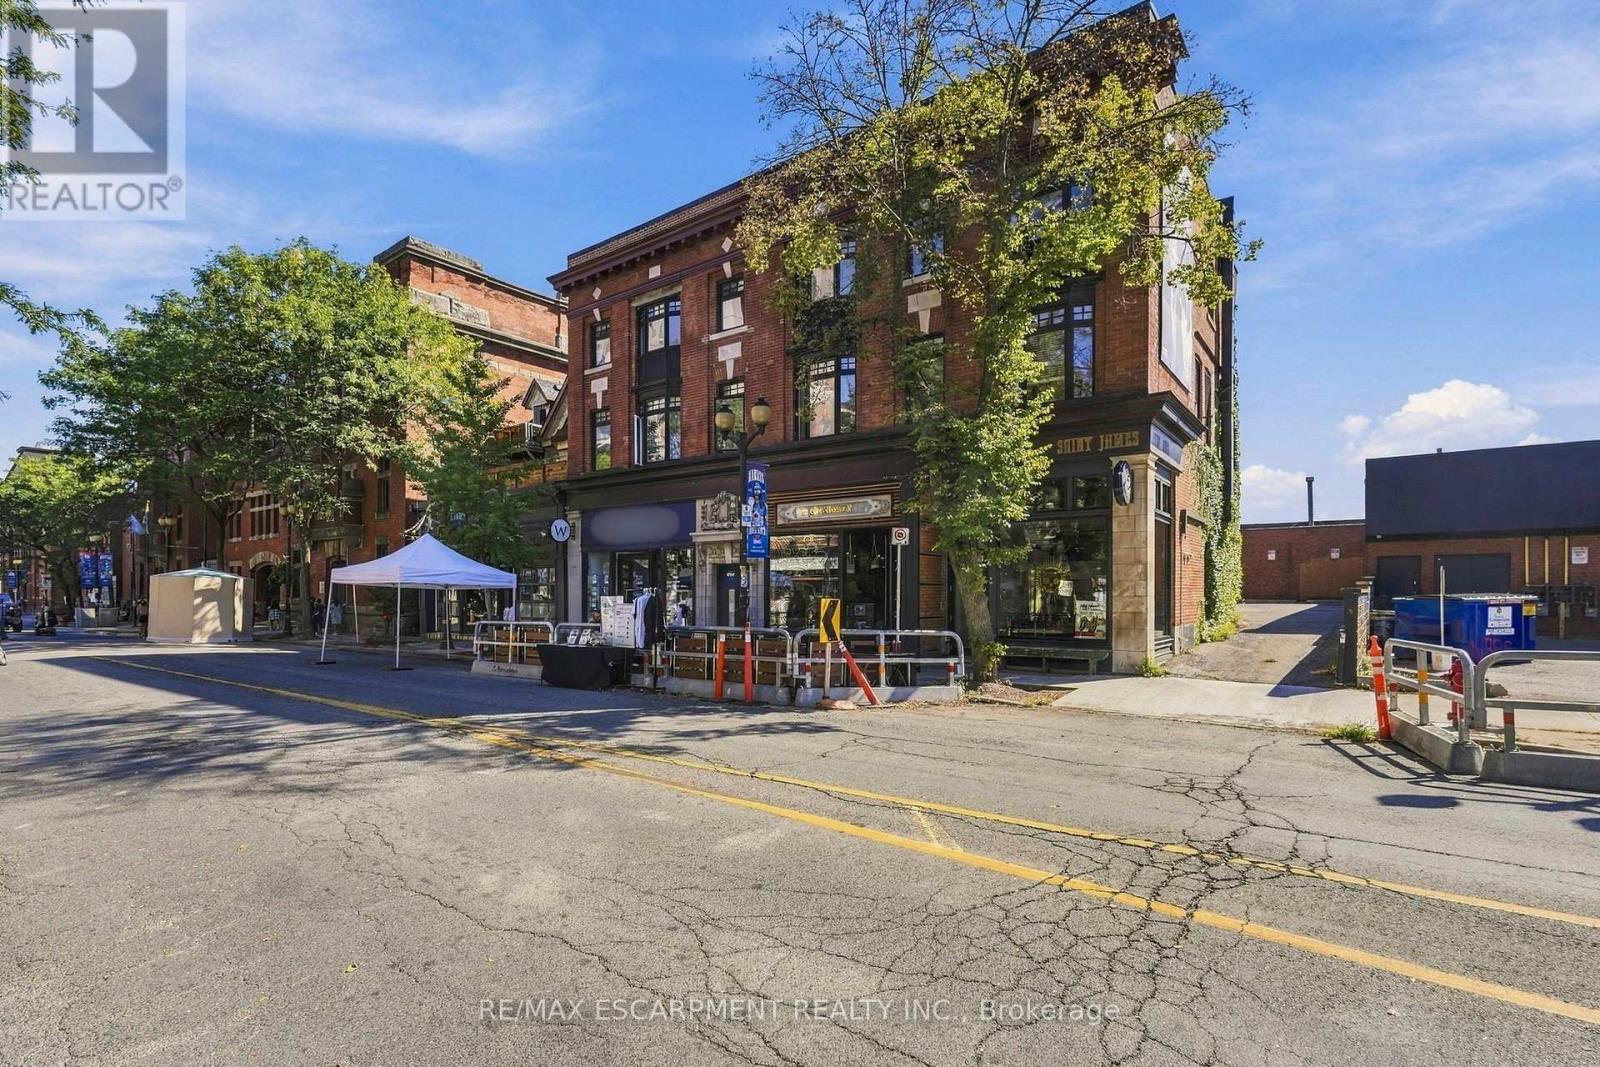
Once you see this space, you will fall in love. Located on the top floor of a historic building, this massive four-bedroom unit has old-world charm and modern conveniences. With vaulted ceilings and exposed ductwork somehow, this home looks even bigger than it already is. The combination living room/dining room offers a ton of space for you to design your furnishings within.The bright, airy, modern kitchen has stainless steel appliances, a gas stove, a subway-tile backsplash, pot lights, almost too much cupboard space, tons of granite counterspace and even a breakfast bar. The family room has an inviting gas fireplace, bow window and an exposed brick accent wall. The great room gives you options - media space? office? games room? - you decide! The massive primary bedroom has a skylight, over-bed reading lights, a walk-through closet with built-in storage and a four-piece ensuite with double sink and a huge shower. The second bedroom would be the master in most homes with a bow window and double closet. Two more well-sized bedrooms fill out the living space. The unit features barn doors, a five-piece bathroom and in-suite laundry to boot. Plus you get not one but two exclusive use parking spaces! Located in the heart of downtown Hamilton, you are close to everything - shops, restaurants, transit, art, culture - all that Hamilton has to offer. Welcome home! RSA (id:45725)
1819 - 4010 Eglinton Avenue
Toronto (Humber Heights), Ontario
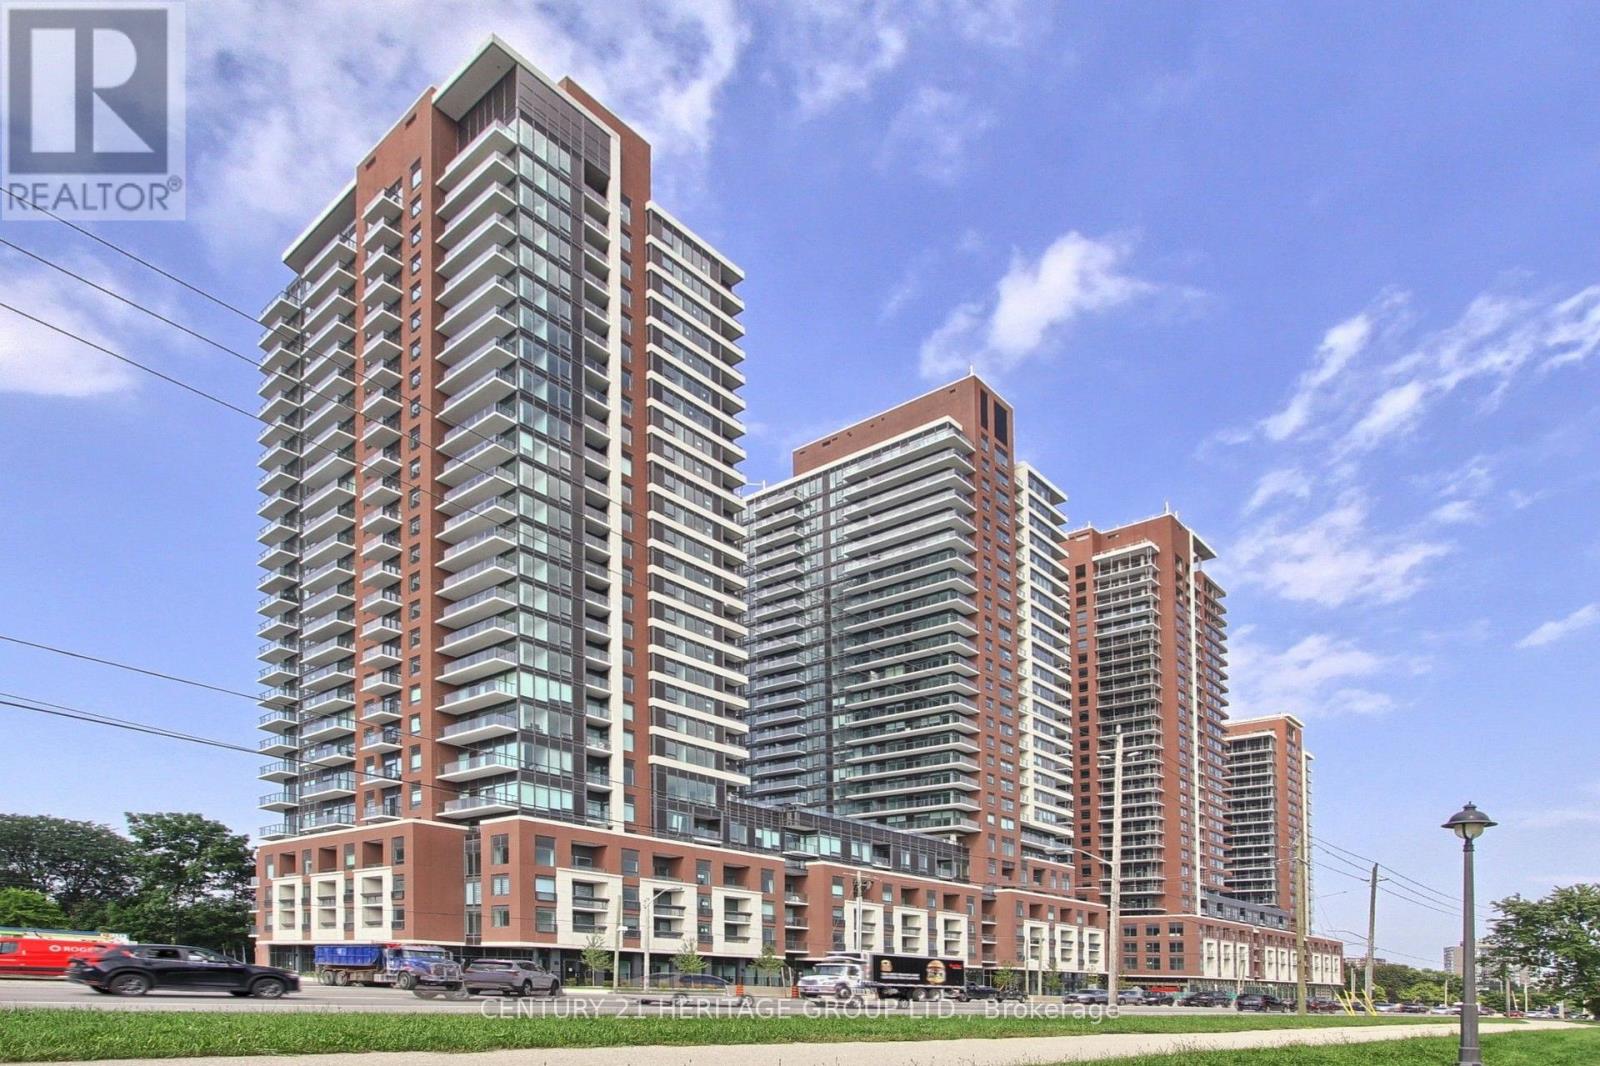
Unique. Elegant. Cosmopolitan. Welcome to Notting Hill, one of Toronto's most anticipated luxury condominium residences. Be the first to experience this brand-new corner suite, where floor-to-ceiling windows, 9-foot ceilings and an abundance of natural light create an elevated and inviting living space. The open-concept layout offers a modern kitchen overlooking the living-dining room area, laminate flooring throughout the entire unit, blinds on all windows, and blackout blinds in both bedrooms. The spacious primary bedroom offers a 4-piece ensuite bathroom, with a second bathroom right across the den-study area. Step outside onto your expansive wraparound balcony and delight yourself with breathtaking northwestern views, while sipping your favourite drink at sunrise or sunset. The in-suite washer and dryer provide everyday convenience. The luxury continues beyond your front door. Notting Hill offers an impressive collection of upscale amenities, including a terrace pool on the 7th-floor, hot tub, dry sauna, outdoor BBQ area, pet spa, workspace Wi-Fi lounge, and 24-7 access gym, along with much more. Conveniently you would also enjoy one-spot parking space underground and one locker space. Situated in one of Toronto's highly sought-after communities, this residence is ideally positioned for commuters, with a TTC stop just steps away, providing convenient access to Mount Dennis Station.Bring your vision to life and be the first to call this new residence home. (id:45725)
27 Nottingham Drive
Toronto (Edenbridge-Humber Valley), Ontario
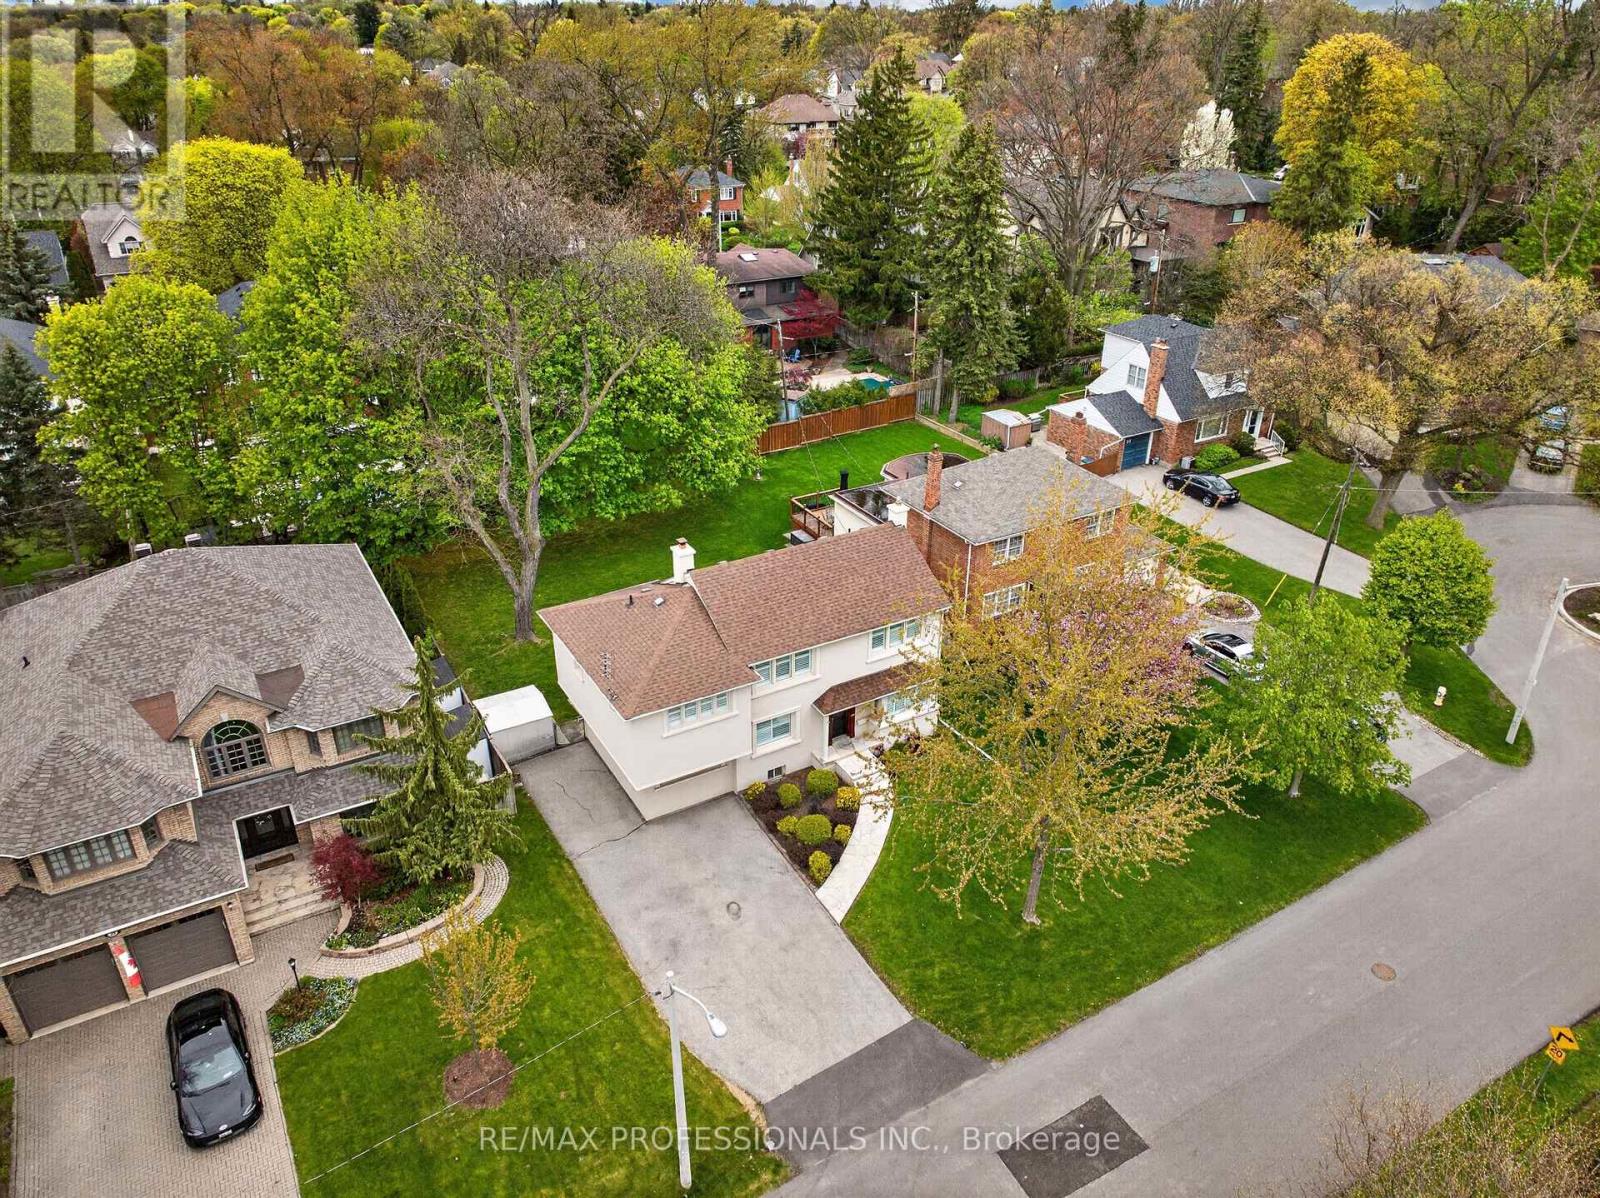
An exceptional opportunity in prime Chestnut Hills. Situated on a premium 60 x 125 foot regular, level lot with sunny north-west exposure, this well-maintained home offers outstanding potential for renovators, builders, or families looking to establish a foothold in one of Etobicoke's most desirable neighbourhoods. Solidly built and carefully maintained, the home is freshly painted throughout and features new broadloom, generous principal rooms, a main floor family room, finished basement, and a gorgeous backyard with large deck, perfect for summer BBQs and entertaining. Three plus one large bedrooms upstairs, including an oversized primary suite with dressing room or nursery and five piece en suite bath. Move-in ready today and update over time with cosmetic renovations to the kitchen and baths, or take advantage of the exceptional lot and location to create your dream home. Endless possibilities to build for the future in this AAA family neighbourhood. Ideally located within the Etobicoke Collegiate catchment, steps to Kingsway College School andHumbertown Shopping Centre, with easy access to Bloor Street, Line 2 subway, the airport, anddowntown. (id:45725)
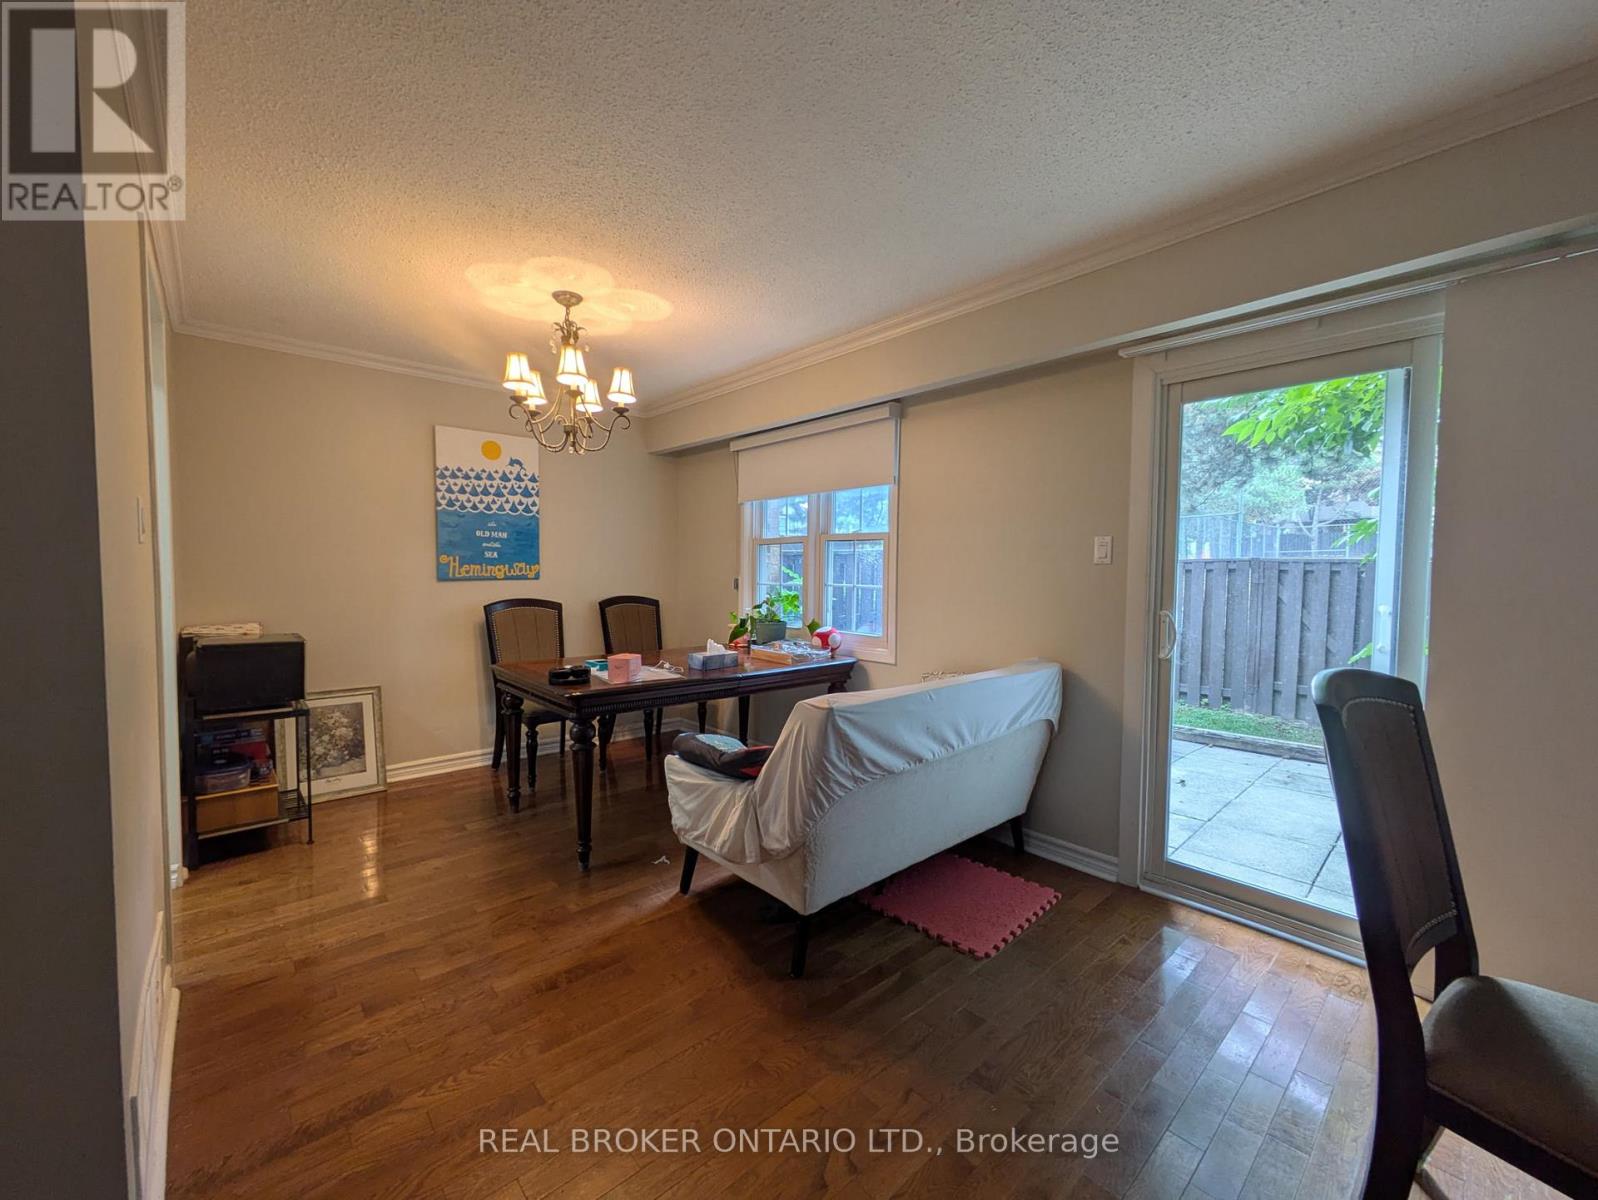
218 - 1951 Rathburn Road E
Mississauga (Rathwood), Ontario
Beautifully renovated 3-bedroom, 4-bathroom townhome for lease, located on the Mississauga/Etobicoke border. Featuring a newer updated kitchen with stainless steel appliances, quartz countertops, and pot lights, plus updated bathrooms throughout. Enjoy direct access from the garage to the home, and a walkout from the living room to a fenced yard. The huge master bedroom includes a 2-piece bathroom and two double closets. The finished basement offers a large recreation room with a fireplace.Walk to the shopping mall with Longo's supermarket and public transit. Playground and tennis courts nearby.Included: Stainless steel fridge, stove, built-in dishwasher, and hood fan, brand new washer & dryer, all window coverings, and central air conditioning (CAC). Cable TV and water included.Tenant to pay for gas & hydro. Available immediately. Ideal for tenants seeking a spacious, move-in-ready home in a convenient location. (id:45725)
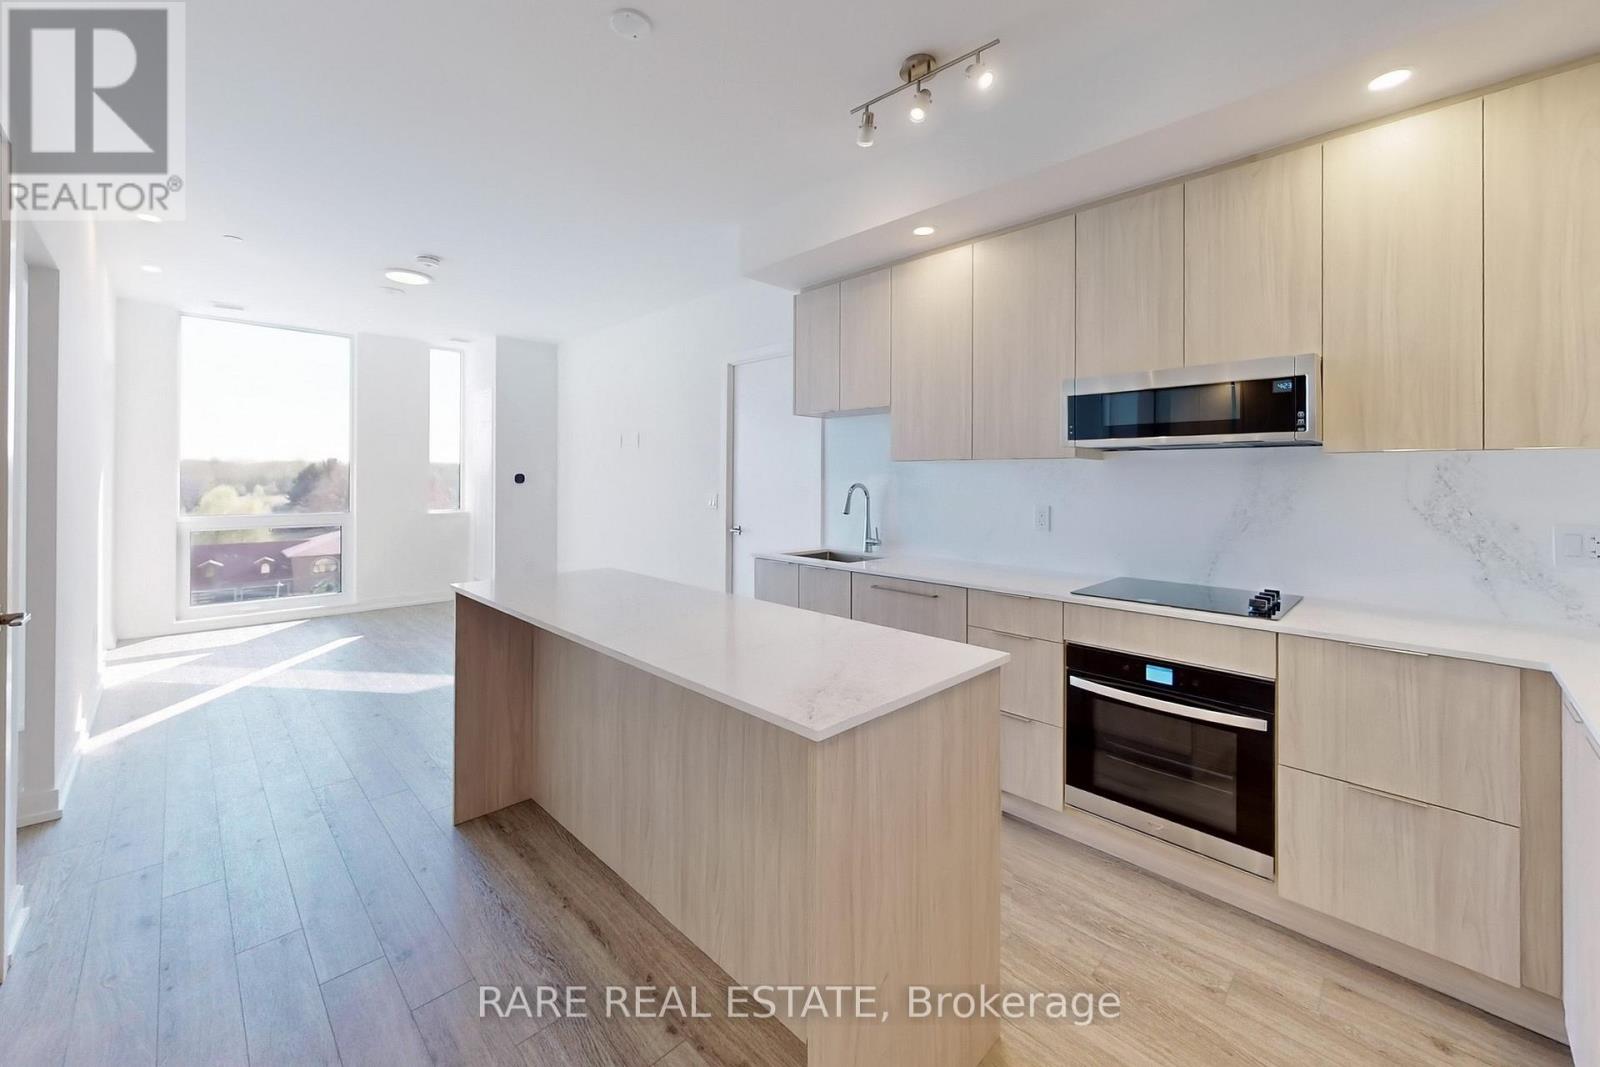
631 - 2501 Saw Whet Boulevard
Oakville (Ga Glen Abbey), Ontario
** Attention young professionals, the layout you've been waiting for!** Welcome home to this split two bedroom apartment in the Glen Abbey community. Boasting 827 square feet of modern living space, this west-facing unit offers breathtaking sunsets and unobstructed views of all the greenery Bronte Creek Provincial Park has to offer. Thoughtfully designed with an open-concept layout coupled with all the building perks including: 24-hour concierge, well equipped gym, yoga studio, party room, bike storage, co-working space, outdoor rooftop terrace for entertainment, visitor parking, and more. Enjoy this convenient location with ease of access to Highway 403, the QEW, and Bronte GO minutes away. One locker & one parking with EV charging included. (id:45725)
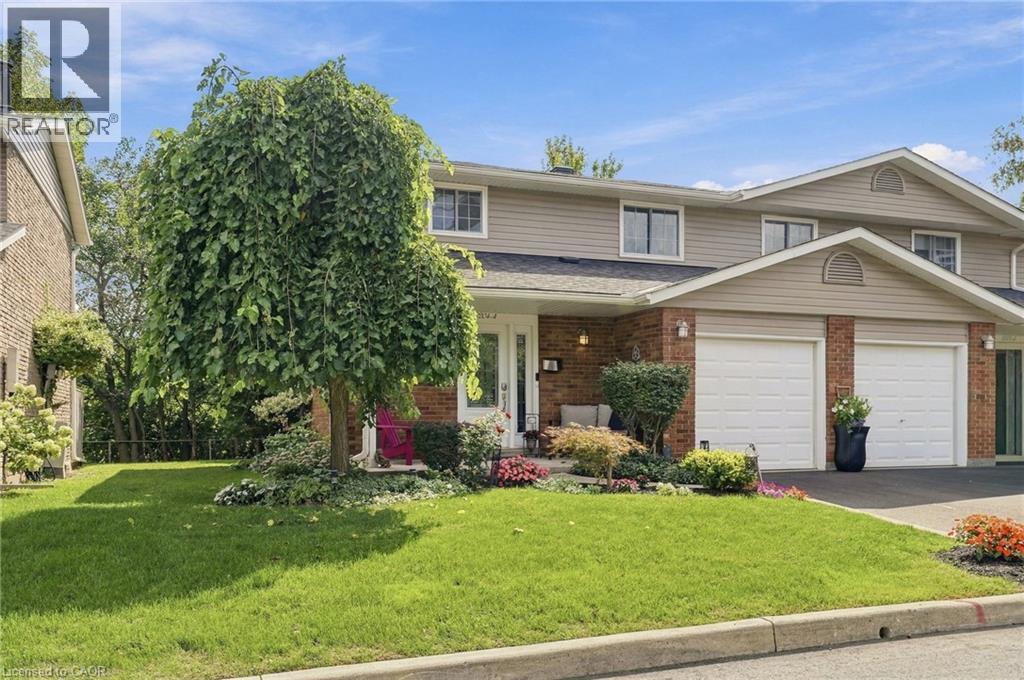
3204 New Street Unit# 4
Burlington, Ontario
Rarely does an end unit come with this much privacy, this much green space…and the lake just a 10-minute walk away. Welcome to sought-after Roseland, one of south Burlington's most peaceful and walkable neighbourhoods, where mature trees and lakeside trails make everyday life slow down a little. With no neighbours behind you, this beautifully updated three-bedroom condo townhome offers the best of end-unit living. Inside, new hardwood flooring runs throughout the main and upper levels, giving the home a fresh, cohesive feel. The kitchen is bright and functional, with stainless steel appliances and plenty of room to make the space your own. The main floor flows easily into the living and dining areas, while the fully finished lower level gives you even more room to spread out. Upstairs, three inviting bedrooms provide the flexibility every household needs, with space for family, guests or a room that can evolve alongside you. An updated main bath completes the level. Outside, handsome Techo-Bloc landscaping and mature greenery create a private, welcoming setting that's especially appealing in an end-unit home. It's the kind of outdoor space you'll actually want to use. It's quiet, peaceful and, most importantly, wonderfully private. Then there's the location. Walk to Lake Ontario and the waterfront parks along Lakeshore Road in about 10 minutes, explore neighbourhood trails from your doorstep or head into downtown Burlington for dinner, shopping and everything in between. New Street amenities, excellent schools and the QEW are all just minutes away.This is Roseland living with a little more room to breathe. Don’t be TOO LATE *! *REG TM. RSA (id:45725)
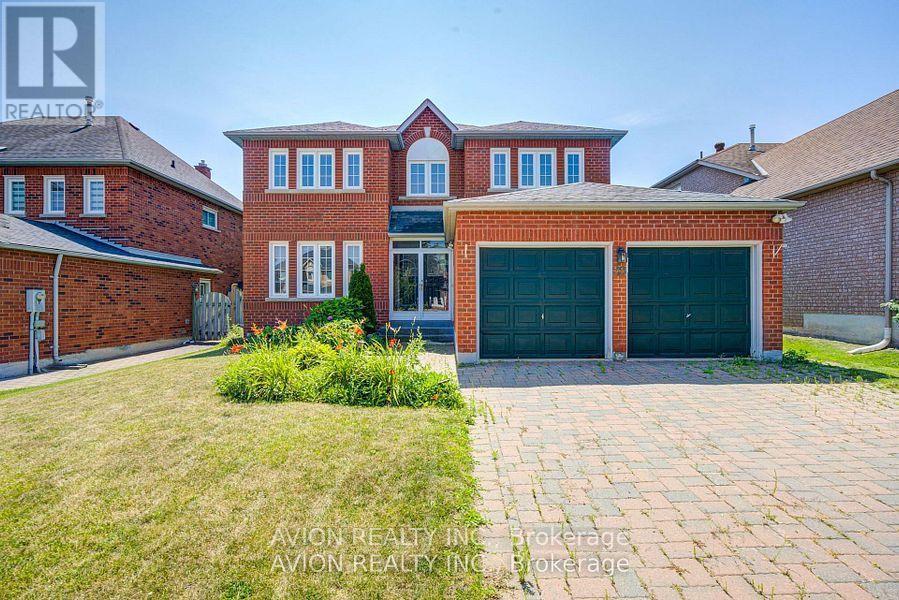
29 Charrington Crescent
Markham (Unionville), Ontario
Prime Location on a Premium 50.23 x 120.23 Ft Lot! Welcome to 29 Charrington Crescent, a beautifully maintained 5+2 bedroom detached home in one of the area's most sought-after neighbourhoods. Featuring a bright, open-concept design with a functional and spacious layout, this home offers zero wasted space and a convenient side entrance. Hardwood flooring extends throughout the main and second floors. The inviting family room showcases a cozy fireplace and a large picture window overlooking the private backyard, while the sliding glass door provides seamless walk-out access to the outdoor space. The generously sized primary bedroom features a luxurious 5-piece ensuite. The professionally finished basement offers additional living space with a recreation room, two bedrooms, a full bathroom, and ample storage. Located in a highly desirable school district, including William Berczy Public School and Unionville High School, and just minutes to schools, No Frills, Shoppers Drug Mart, restaurants, parks, and everyday amenities. (id:45725)
53 Alpha Court
Vaughan (Islington Woods), Ontario
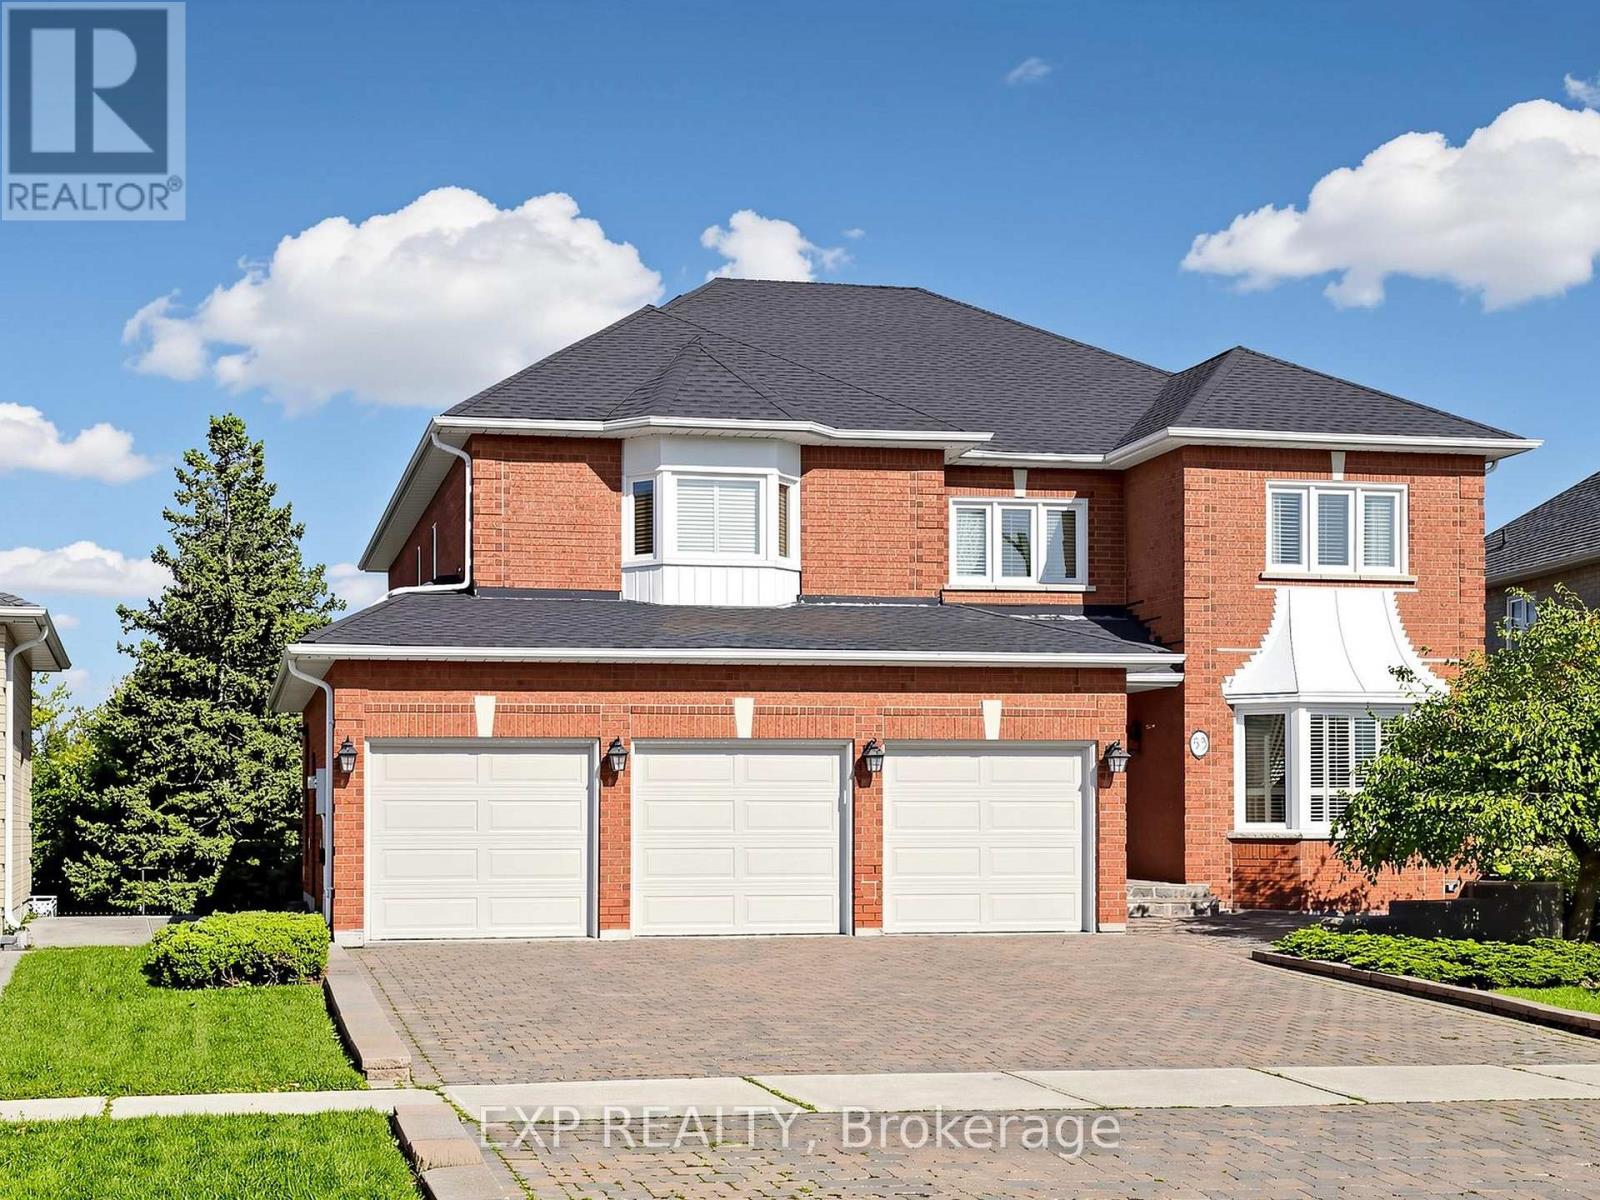
WOW! ABSOLUTELY STUNNING HOME IN PRESTIGIOUS ISLINGTON WOODS, Tucked Away On A Quiet Cul-De-Sac! THIS EXCEPTIONAL PROPERTY OFFERS A RARE 3-CAR GARAGE, PREMIUM RAVINE LOT, AND A WALK-OUT BASEMENT APARTMENT. THE EXPANSIVE LOT WIDENS TO AN IMPRESSIVE 75 FT AT THE REAR, PROVIDING EXCEPTIONAL PRIVACY AND SPACE. INCREDIBLE CURB APPEAL WITH PROFESSIONALLY LANDSCAPED GROUNDS, INTERLOCKED DRIVEWAY, AND DOUBLE-DOOR ENTRY WITH ELEGANT WROUGHT-IRON INSERTS. STEP INTO THE GRAND FOYER FEATURING CROWN MOULDINGS, FRENCH DOORS, POT LIGHTS, AND RICH HARDWOOD FLOORING THROUGHOUT THE MAIN LEVEL. THE OPEN-CONCEPT LAYOUT IS PERFECT FOR ENTERTAINING, SHOWCASING A GOURMET CHEF'S KITCHEN WITH GRANITE COUNTERS, CUSTOM BACKSPLASH, BUILT-IN STAINLESS STEEL APPLIANCES, BREAKFAST BAR, PANTRY, AND WALKOUT TO A HUGE SUNDECK OVERLOOKING THE RAVINE WITH BREATHTAKING NATURE VIEWS. SPACIOUS LIVING, DINING, AND FAMILY ROOMS OFFER AMPLE ROOM FOR GATHERINGS, WITH THE FAMILY ROOM FEATURING A COZY GAS FIREPLACE. A MAIN-FLOOR DEN PROVIDES THE PERFECT SPACE FOR A HOME OFFICE. UPSTAIRS FEATURES 4 OVERSIZED BEDROOMS, 3 BATHROOMS, AND A VERSATILE SITTING AREA. THE SPECTACULAR PRIMARY RETREAT BOASTS HIS-AND-HERS CLOSETS AND A LUXURIOUS 4-PIECE ENSUITE. THE PROFESSIONALLY FINISHED WALK-OUT BASEMENT APARTMENT OFFERS A SEPARATE SIDE ENTRANCE AND SERVICE STAIRS, WITH A LARGE REC ROOM FEATURING A GAS FIREPLACE, FAMILY-SIZED KITCHEN, BEDROOM, 3-PIECE BATHROOM, AND WALKOUT TO THE PRIVATE BACKYARD OASIS. ENJOY UNMATCHED PRIVACY IN THE MASSIVE BACKYARD BACKING ONTO THE RAVINE-A TRULY SERENE RETREAT WITH ENDLESS POSSIBILITIES. THIS IS THE ONE YOU'VE BEEN WAITING FOR-PUT THIS BEAUTY AT THE TOP OF YOUR MUST-SEE LIST TODAY! (id:45725)
515 - 7 Townsgate Drive
Vaughan (Crestwood-Springfarm-Yorkhill), Ontario
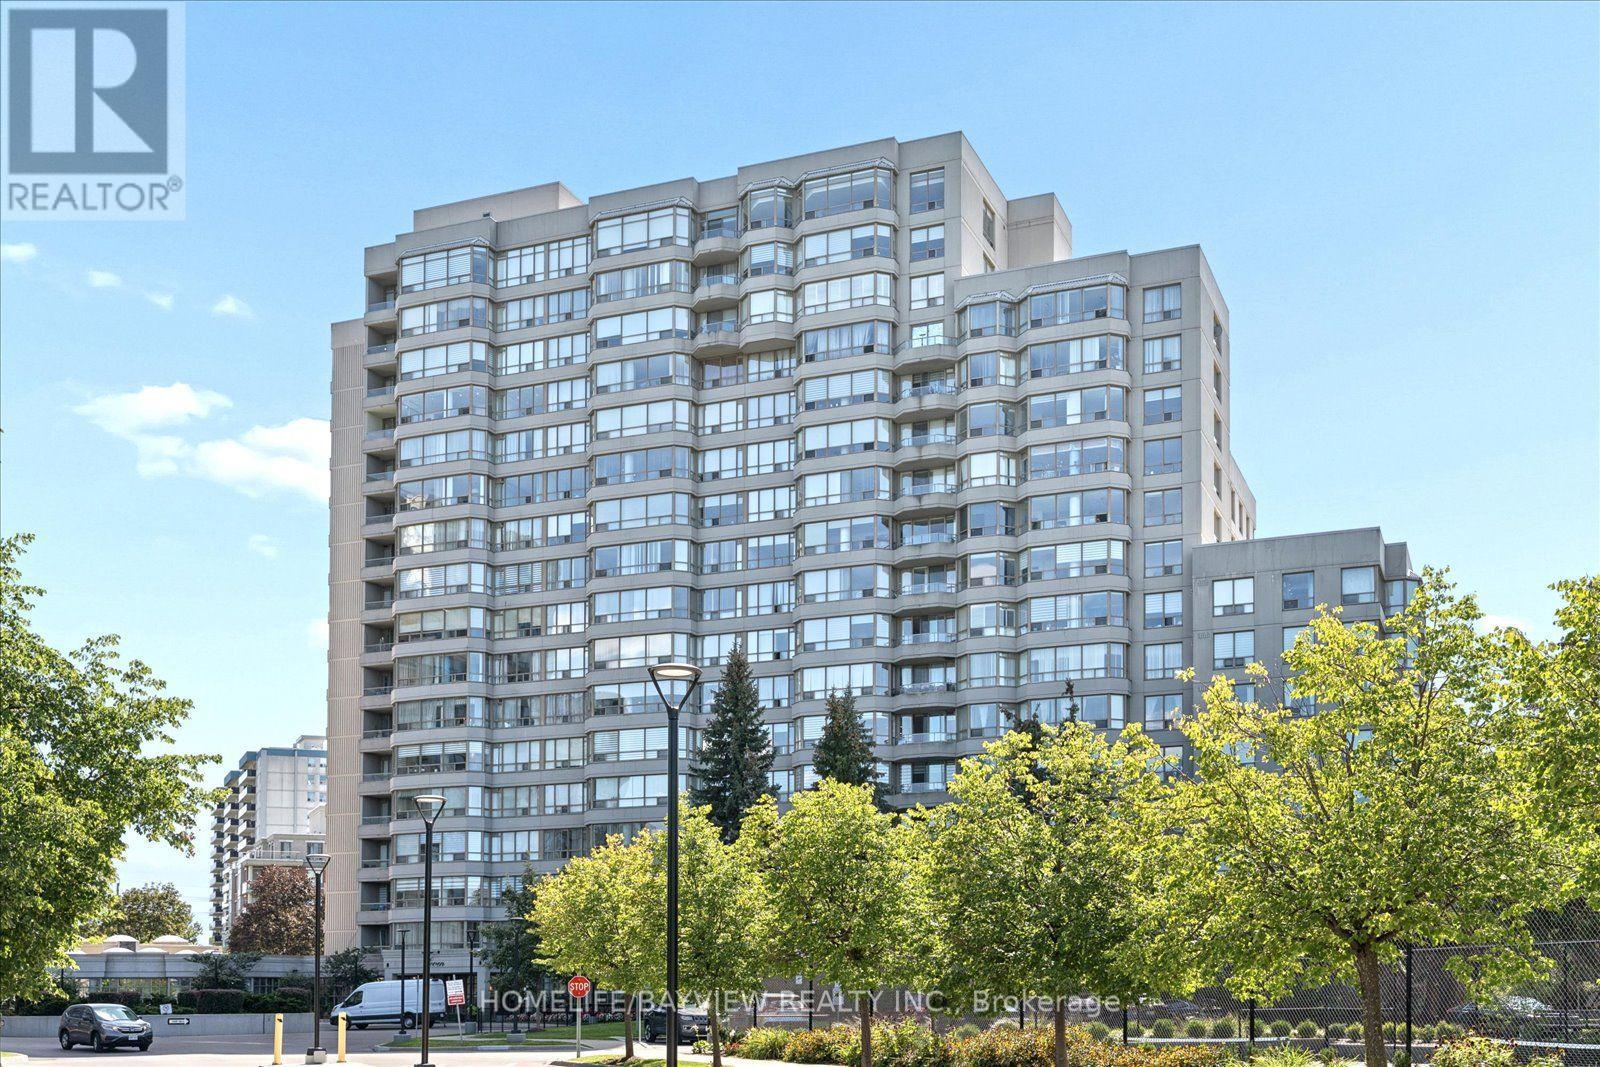
Welcome to this spacious and beautifully updated approx. 1,400 sq. ft. 2-bedroom condo, offering an exceptional blend of comfort, style and convenience. Bright and inviting throughout, this generously sized suite features a large solarium/family room that provides the perfect space for relaxing, entertaining or enjoying additional living area.The updated kitchen combines style and functionality with elegant granite countertops and a ceramic backsplash. The spacious living and dining rooms feature beautiful hardwood flooring and crown moulding, creating a warm and sophisticated setting for everyday living and entertaining.The generous primary bedroom offers a large walk-in closet and a beautifully updated 4-piece ensuite, complete with a glass-enclosed shower and separate soaker tub-your own private retreat at the end of the day. The second bedroom features hardwood flooring and a good-sized closet, complemented by a convenient 4-piece main bathroom.Additional conveniences include one parking space and one locker, In-suite laundry, along with an impressive array of building amenities and features.Ideally located in a highly convenient area, just steps from shopping, transit and everyday amenities, this exceptional condo offers space, comfort and convenience in one desirable package. A wonderful opportunity for those seeking a spacious, well-appointed home in a prime location. (id:45725)
406 - 1525 Kingston Road
Pickering (Town Centre), Ontario
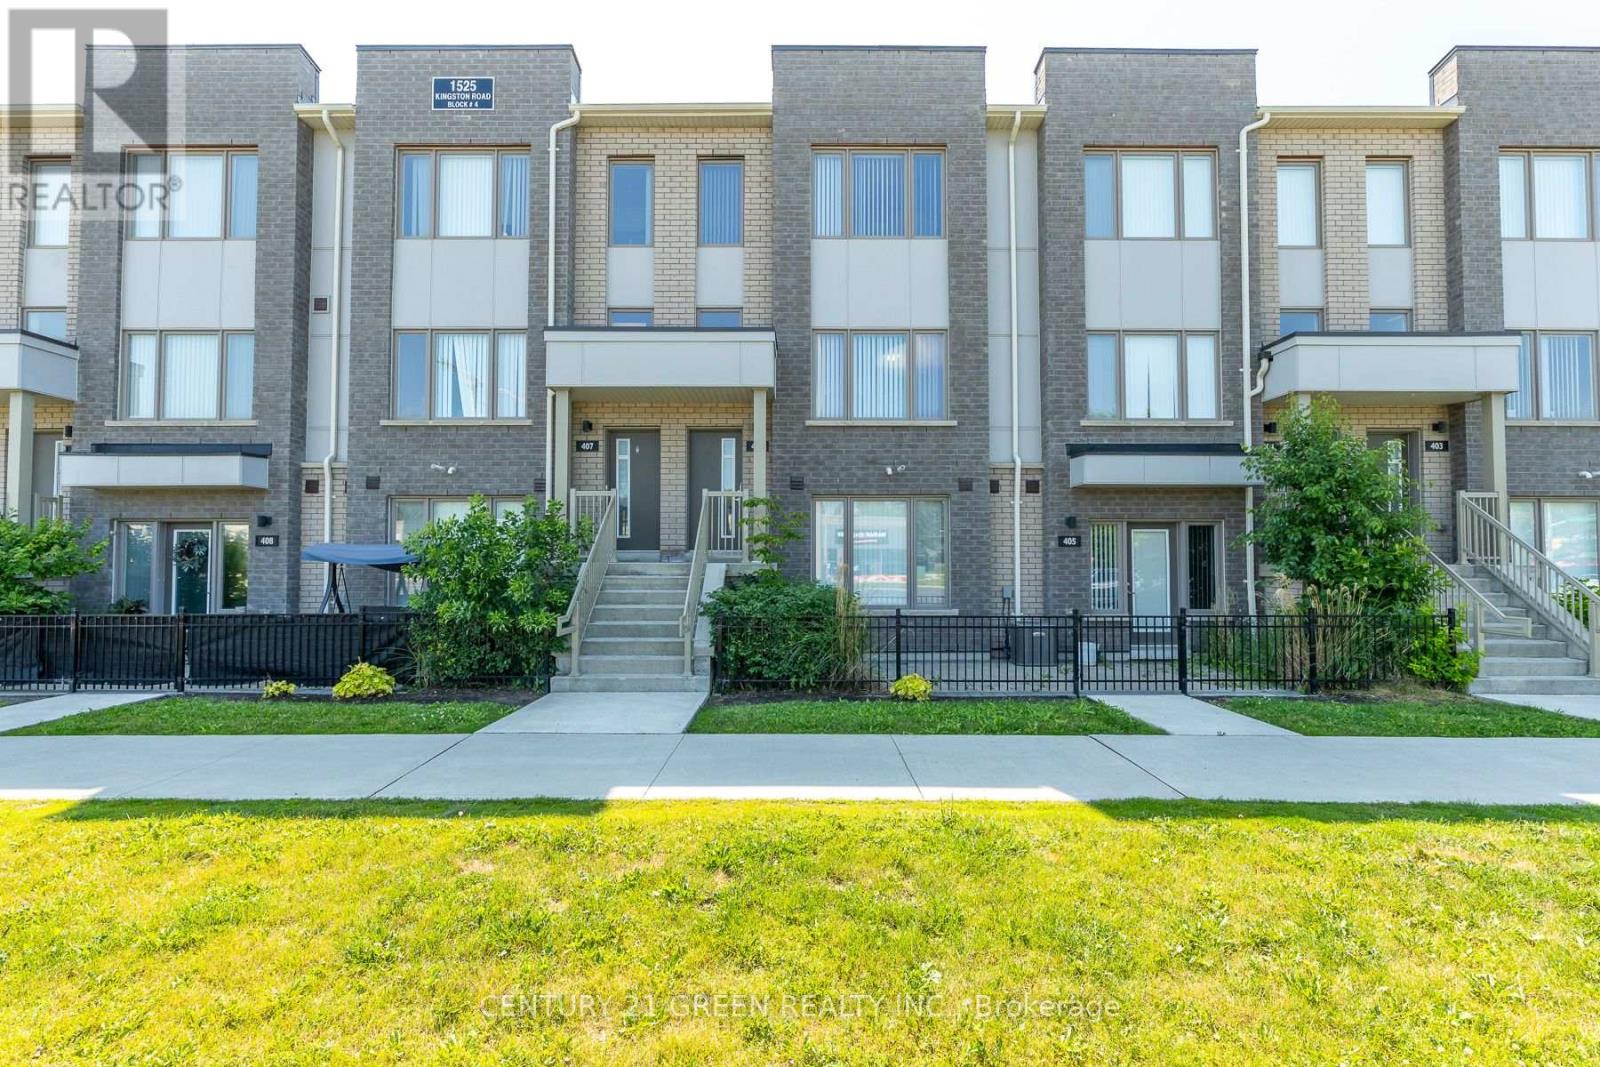
Welcome to this beautifully designed 2-storey stacked townhome in a sought-after Pickering community. Featuring 3 bedrooms, 3 bathrooms, and a private one-car garage with direct access. The bright open-concept layout offers modern finishes, laminate flooring, a stylish kitchen, and a spacious private terrace, perfect for relaxing or entertaining. Enjoy community amenities including a playground, greenhouse, and garden plots. Ideally located near Hwy 401, Pickering Town Centre, GO Station, transit, shopping, dining, and recreation. A fantastic opportunity for first-time buyers, downsizers, or investors! (id:45725)