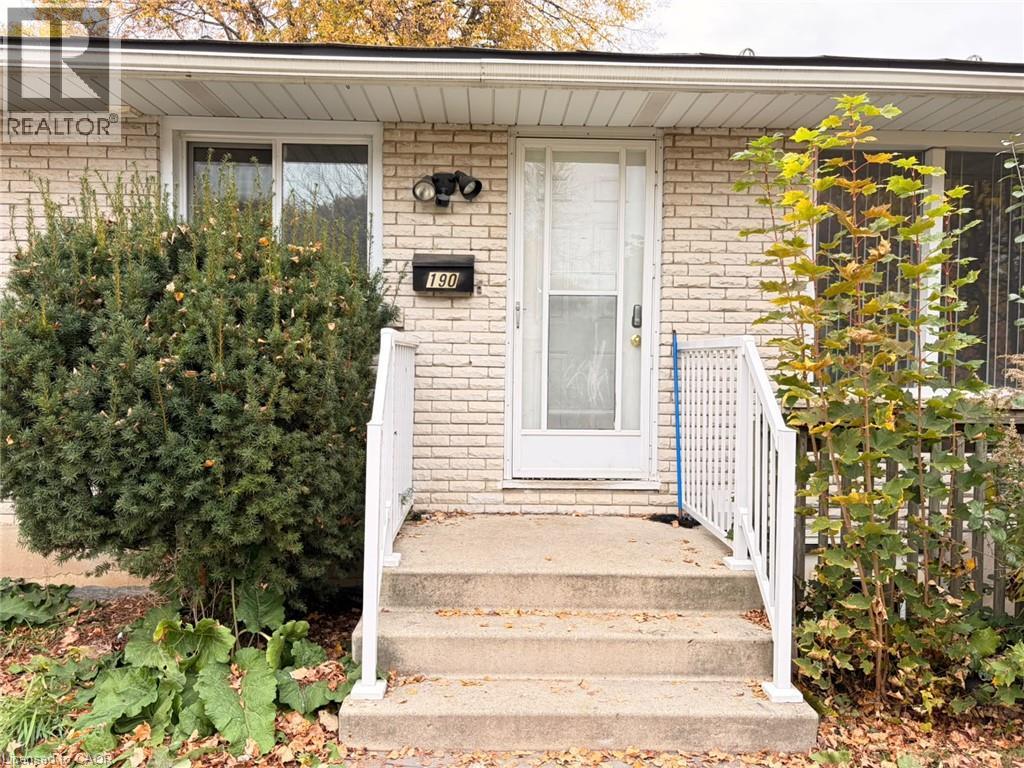
190 Cedarvale Crescent Waterloo, Ontario N2L 4T2

$3,549 Monthly
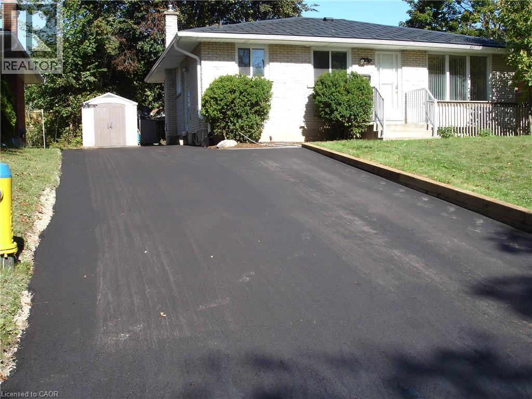
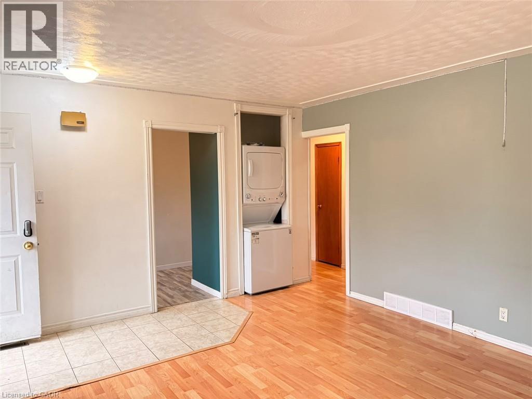
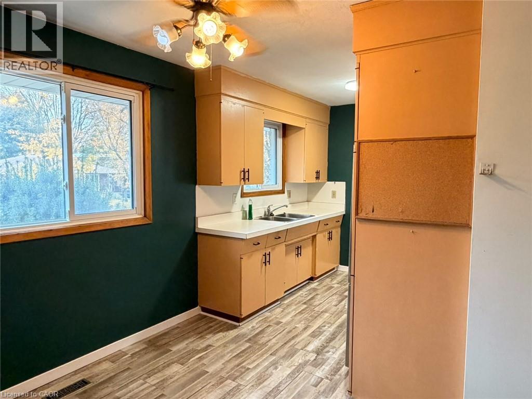
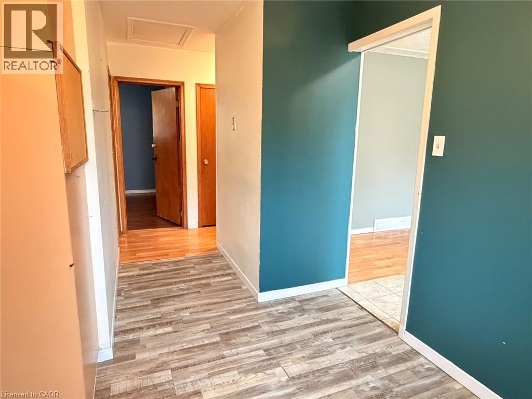
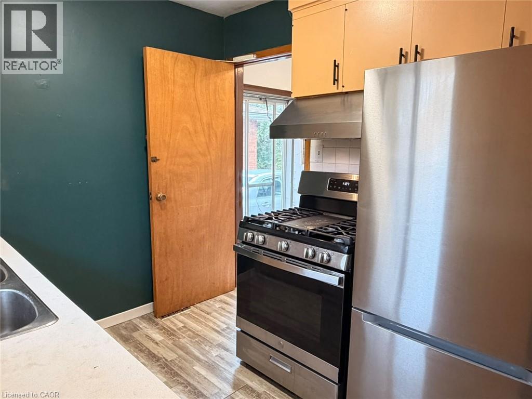
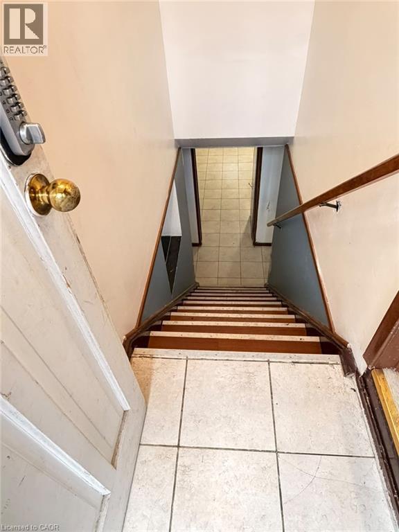
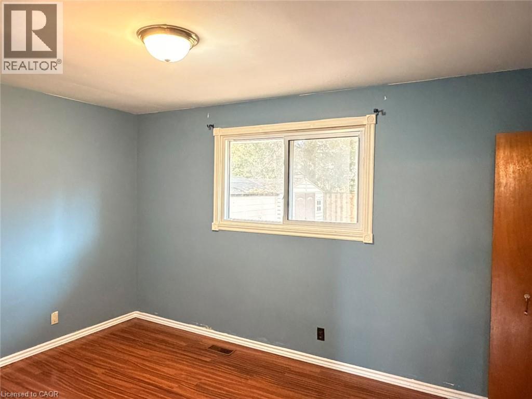
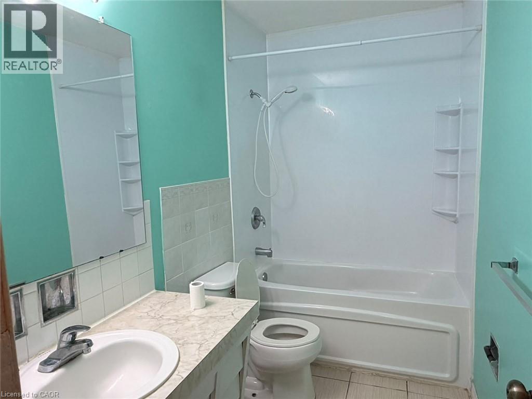
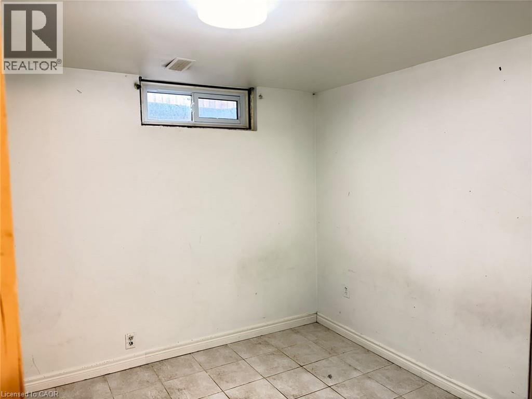
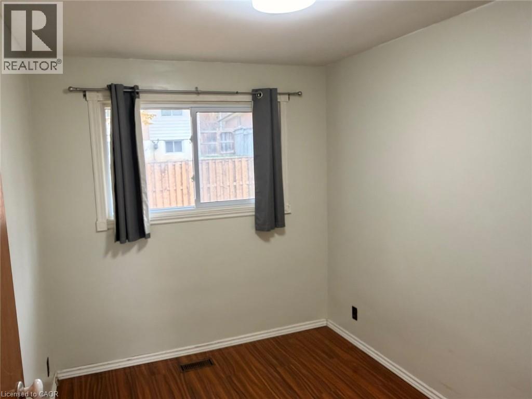
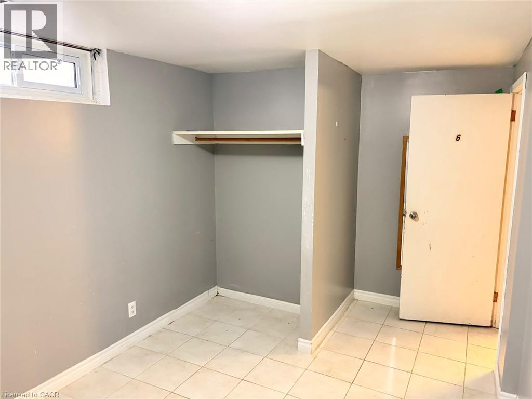
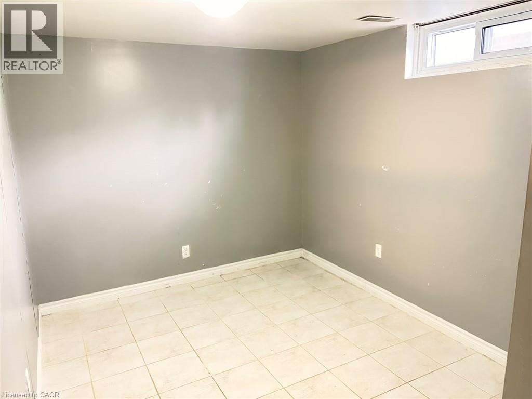
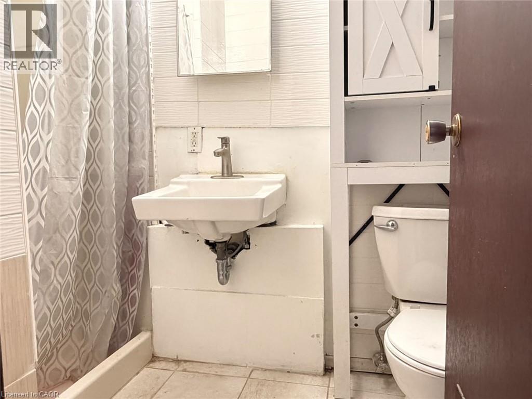
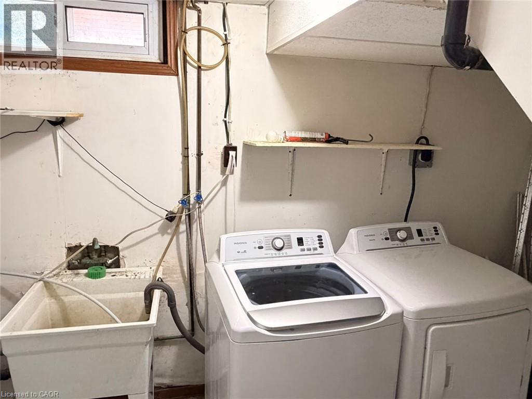
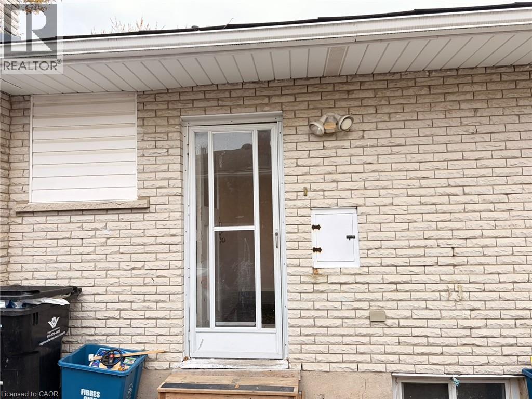
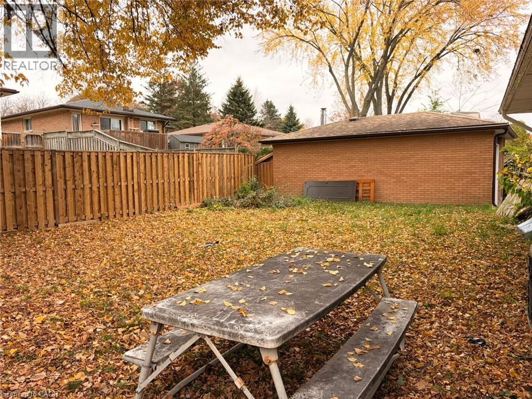
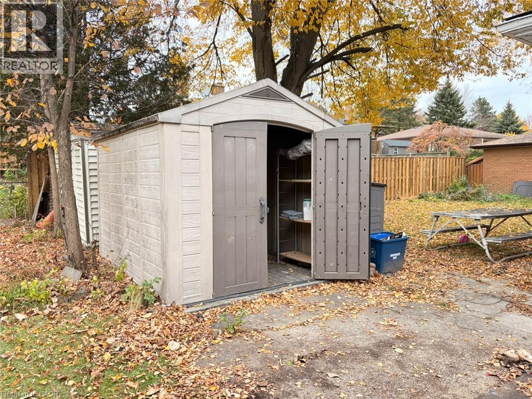
Welcome to 190 Cedarvale Crescent, Waterloo! This well-maintained property offers an exceptional rental opportunity with six bedrooms across two self-contained, legally permitted units. The upper level features three spacious bedrooms, one bathroom, a kitchen and separate laundry. The lower level offers an additional three bedrooms, one bathroom, its own kitchen and separate laundry facilities. With six parking spaces on the driveway, there is plenty of room for residents and guests. Enjoy the benefits of a mature, established neighbourhood, a beautiful backyard and a convenient location close to the University of Waterloo, Wilfrid Laurier University, shopping, parks, public transit and everyday amenities. Ideal for larger families or those looking to share accommodations while enjoying the privacy and convenience of two separate living spaces. A fantastic place to call home! (id:45725)
Property Details
| MLS® Number | 40875892 |
| Property Type | Single Family |
| Equipment Type | Water Heater |
| Features | Paved Driveway, In-law Suite |
| Parking Space Total | 6 |
| Rental Equipment Type | Water Heater |
Building
| Bathroom Total | 2 |
| Bedrooms Above Ground | 3 |
| Bedrooms Below Ground | 3 |
| Bedrooms Total | 6 |
| Appliances | Dishwasher, Dryer, Refrigerator, Washer, Range - Gas, Hood Fan |
| Architectural Style | Bungalow |
| Basement Development | Finished |
| Basement Type | Full (finished) |
| Construction Style Attachment | Detached |
| Cooling Type | Central Air Conditioning |
| Exterior Finish | Brick |
| Heating Fuel | Natural Gas |
| Heating Type | Forced Air |
| Stories Total | 1 |
| Size Interior | 1200 Sqft |
| Type | House |
| Utility Water | Municipal Water |
Parking
| Open |
Land
| Acreage | No |
| Sewer | Municipal Sewage System |
| Size Depth | 50 Ft |
| Size Total | 0|under 1/2 Acre |
| Size Total Text | 0|under 1/2 Acre |
| Zoning Description | Sr1 |
Rooms
| Level | Type | Length | Width | Dimensions |
|---|---|---|---|---|
| Basement | Bedroom | 10'0'' x 8'6'' | ||
| Basement | Bedroom | 9'0'' x 9'0'' | ||
| Basement | Bedroom | 8'4'' x 8'6'' | ||
| Basement | Bonus Room | 13'6'' x 18'6'' | ||
| Basement | 3pc Bathroom | Measurements not available | ||
| Main Level | Kitchen | 8'4'' x 16'0'' | ||
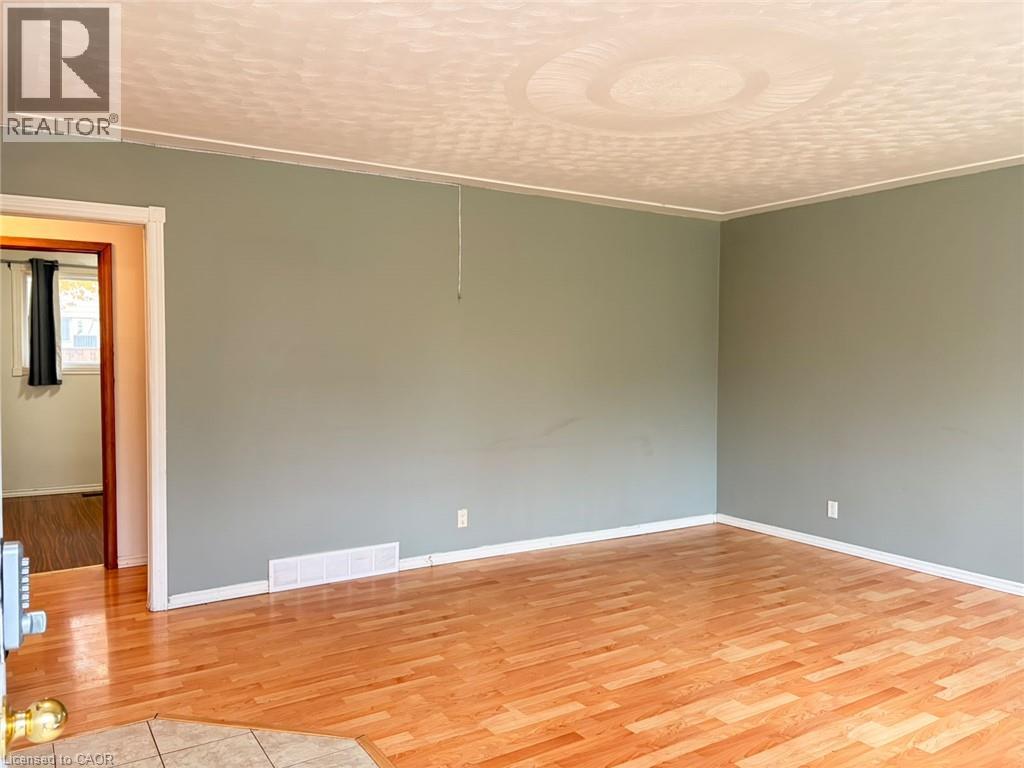
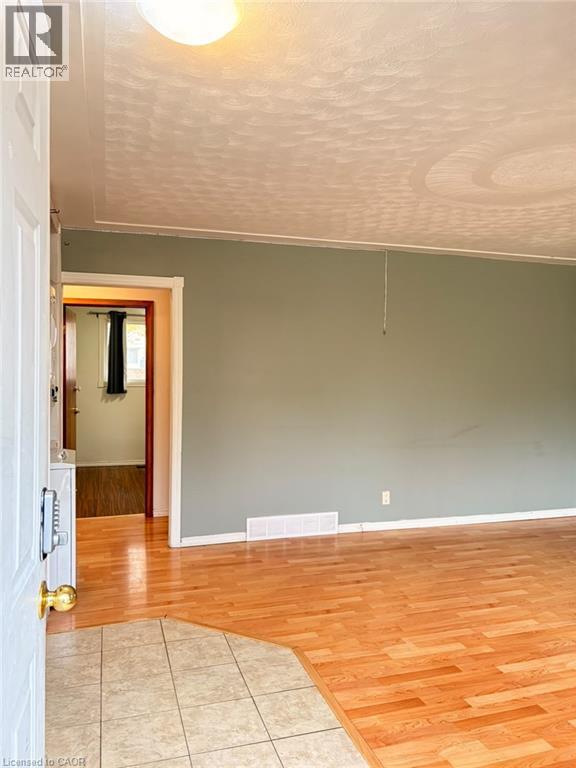
| Main Level | Living Room | 16'6'' x 13'6'' | ||
| Main Level | 3pc Bathroom | Measurements not available | ||
| Main Level | Primary Bedroom | 13'0'' x 10'0'' | ||
| Main Level | Bedroom | 10'0'' x 8'0'' | ||
| Main Level | Bedroom | 11'0'' x 8'7'' |
Utilities
| Cable | Available |
https://www.realtor.ca/real-estate/30471668/190-cedarvale-crescent-waterloo
Interested?
Contact us for more information

The trademarks REALTOR®, REALTORS®, and the REALTOR® logo are controlled by The Canadian Real Estate Association (CREA) and identify real estate professionals who are members of CREA. The trademarks MLS®, Multiple Listing Service® and the associated logos are owned by The Canadian Real Estate Association (CREA) and identify the quality of services provided by real estate professionals who are members of CREA. The trademark DDF® is owned by The Canadian Real Estate Association (CREA) and identifies CREA's Data Distribution Facility (DDF®)
REALTORS® Association of Hamilton-Burlington
Exp Realty, Brokerage
November 03 2026 05:38:51
