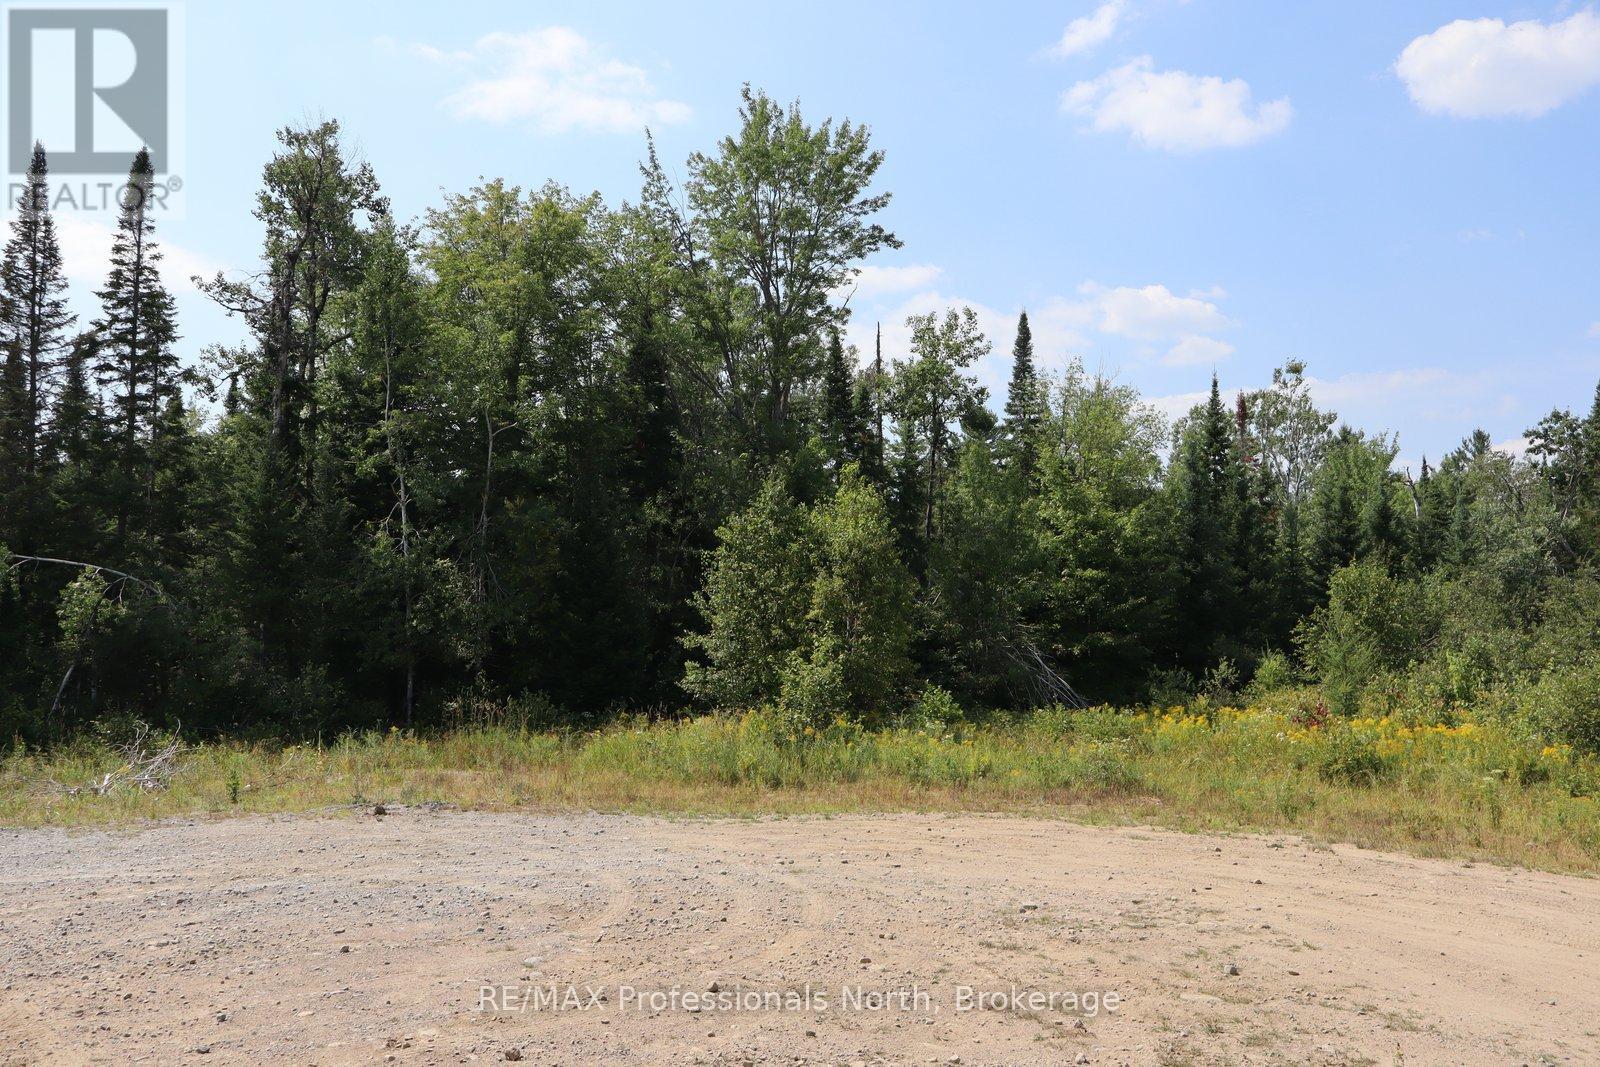
1070 Piper Glen Road
Minden Hills (Minden), Ontario
A rare opportunity to own the premier end lot in this sought-after rural subdivision. This 2-acre parcel enjoys exceptional privacy, with no neighbouring subdivided lot to the west - giving you an extra sense of space and uninterrupted views. Hydro has already been run to the lot line, and the natural topography of the land presents an excellent option for a walkout basement - ideal for anyone looking to maximize light, living space, and value in their future build. Like the others in this thoughtfully designed development, the property is level at the road with year-round access and is surrounded by beautifully built custom homes. Just 10 minutes to Minden and 20 minutes to Haliburton, it's a convenient location for anyone seeking quiet country living with town amenities close at hand. Snowdon Park Wetland and Forest Reserve is right down the road - a perfect place for hiking, snowshoeing, and enjoying the beauty of the surrounding landscape in every season. Lots with this level of privacy and walkout potential are rarely available - this is a special piece of land ready for your custom home. (id:45725)
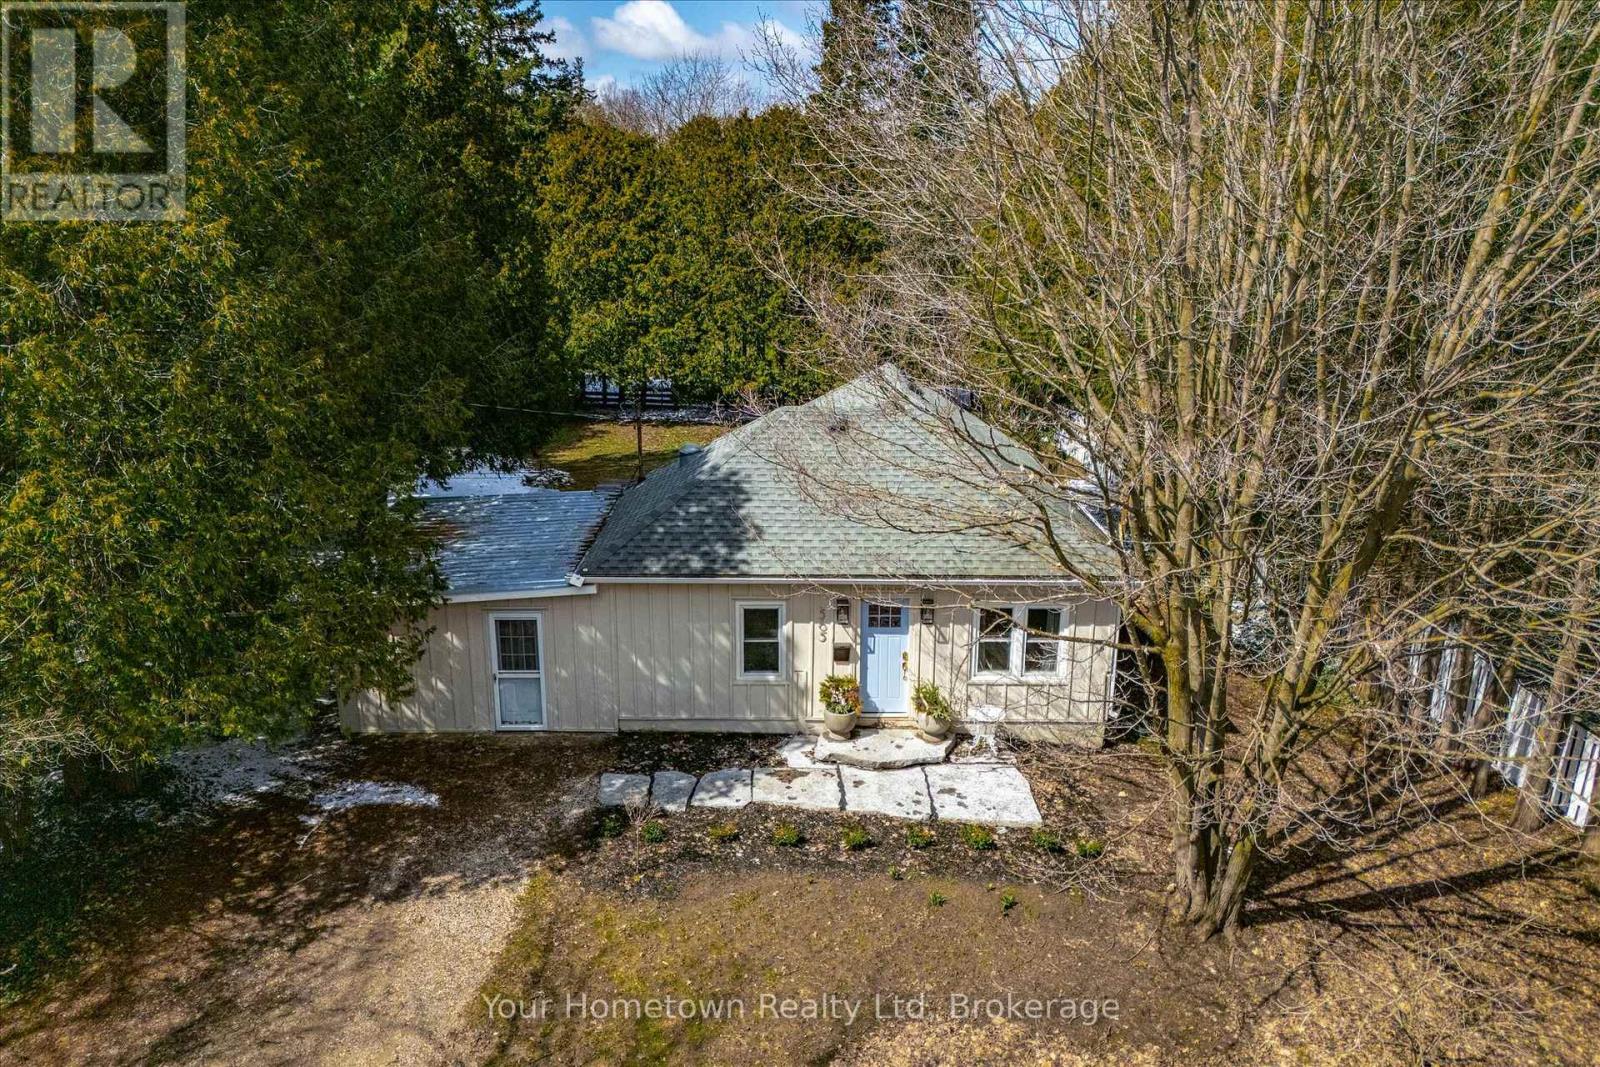
565 Old Orangeville Road
Centre Wellington (Fergus), Ontario
Location, location, location! Tucked away down a tree-lined lane, this charming cottage-inspired home offers the perfect blend of privacy and convenience, just moments from everything you need. Set on a mature 0.6-acre lot, the home welcomes you with an inviting stone walkway and serene surroundings. Inside, a freshly painted living room sets the tone, featuring a striking micro-cement hearth and a unique Optimyst water-vapour fireplace for a cozy, modern ambiance. The thoughtfully designed dining area includes a built-in bench, ideal for hosting and gathering, while the updated kitchen impresses with quartz countertops, integrated appliances, and a new sliding door that opens directly to the backyard, creating effortless indoor-outdoor living. This cozy home features a spacious primary bedroom with a walk-in closet, a bright and inviting second bedroom, and a versatile office or nursery just off the living room, providing flexible space to suit your lifestyle. Indulge in the fully renovated bathroom, complete with a freestanding tub, exposed brass shower fixtures, new vanity, and toilet, offering a spa-like experience at home. A new all-in-one washer/dryer adds everyday convenience. Surrounded by nature yet perfectly situated in town, you're just steps to the river, scenic trails, and close to arterial roads for an easy commute. A property of this size and setting is a rare offering so close to town, an exceptional opportunity to enjoy peaceful living without compromise. (id:45725)

144 Haylock Avenue
Centre Wellington (Elora/salem), Ontario
Welcome to this spacious 3-bedroom, 3-bathroom bungaloft in a fantastic Elora location, just minutes from Downtown Elora, Bissell Park, schools, shopping and neighbourhood walking trails. The covered front porch leads into a bright, open-concept main floor with cathedral ceilings and a layout that offers so much flexibility. Two bedrooms are conveniently located on the main level, each with access to its own bathroom, along with main-floor laundry - making this a great option for downsizers or anyone looking for one-level living. The kitchen features quartz countertops, a large centre island, stainless steel appliances, gas stove, range hood and plenty of cabinetry, all overlooking the open living space with a walkout to the backyard. Upstairs is what really sets this home apart, offering a private third bedroom, full bathroom and separate den overlooking the living room below - perfect for guests, older children, extended family or a private home office and retreat. The unfinished basement is massive, with oversized windows and plenty of opportunity to create additional living space while still leaving lots of room for storage. With a versatile layout, great natural light and a location that puts some of Elora's best amenities close by, this is a home that can work for so many different stages of life. (id:45725)
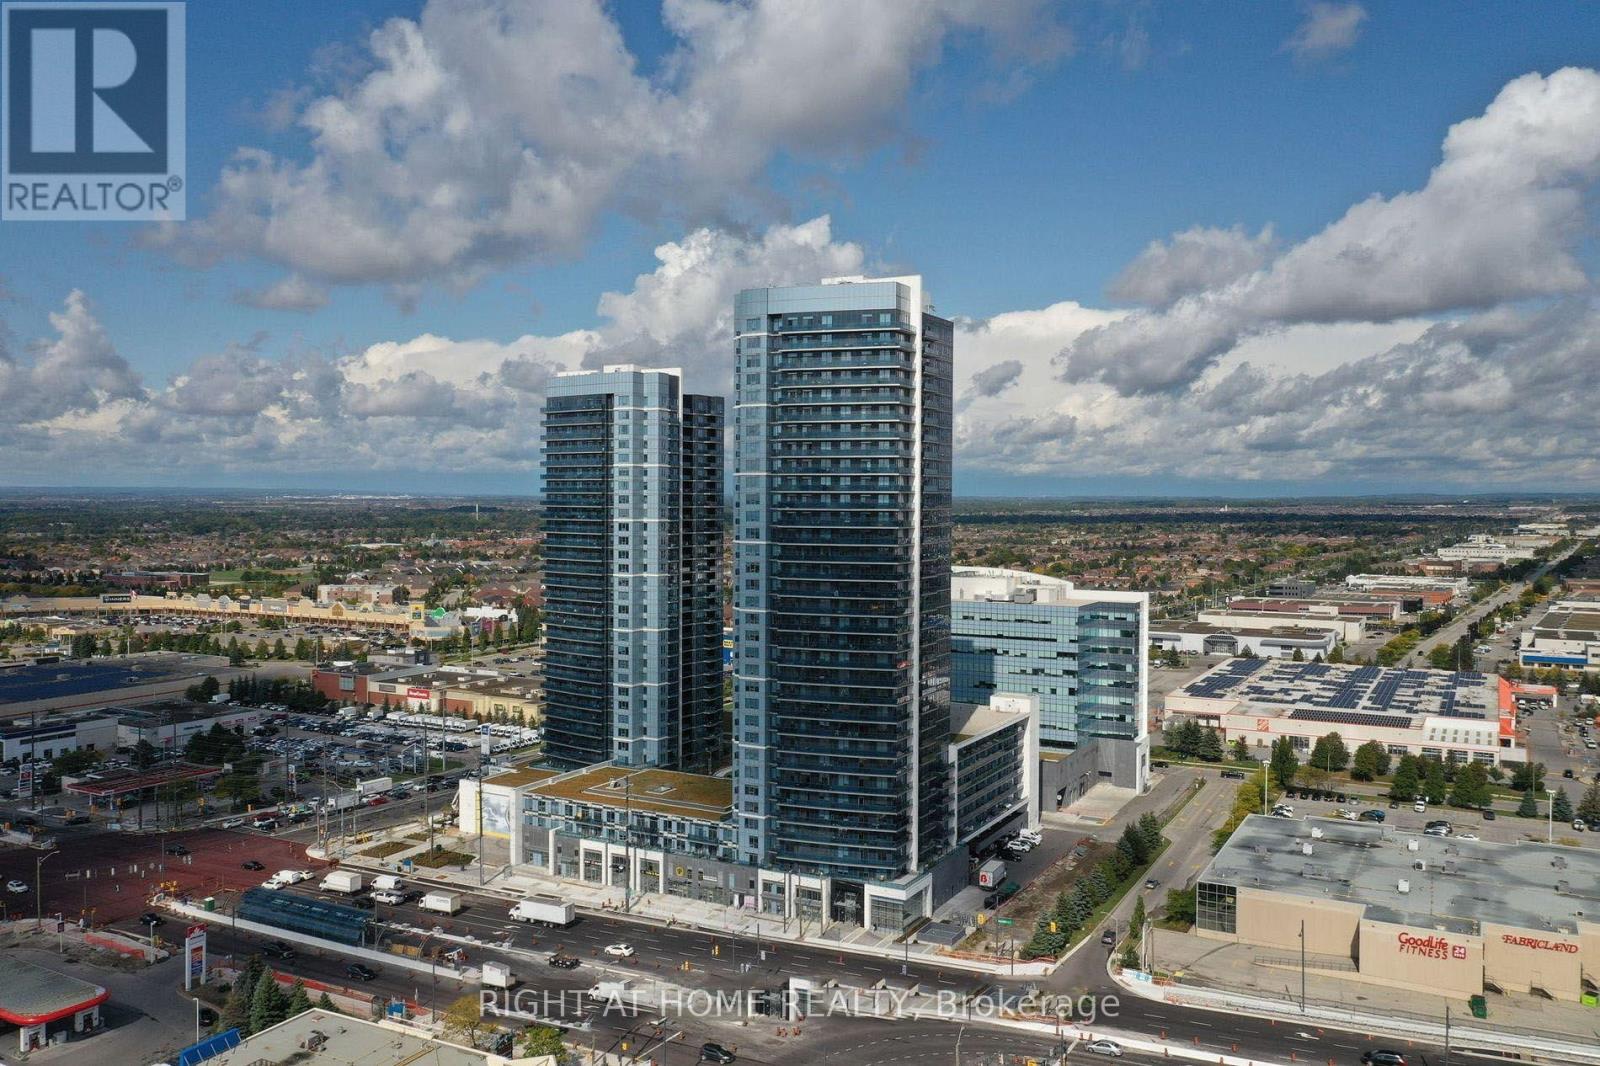
Lph03 - 3600 Highway 7 Road
Vaughan (Vaughan Corporate Centre), Ontario
Welcome to this beautifully upgraded Lower Penthouse offering elegant pot lights throughout, and breathtaking panoramic views that truly set this home apart. Bathed in natural light, this stylish suite features a thoughtfully designed open-concept layout with a contemporary kitchen complete with quartz countertops and stainless steel appliances. The generously sized primary bedroom features a walk-in closet, while the upgraded closed off den offers the flexibility to serve as a home office, nursery, or guest room. Complete with one locker, this move-in-ready residence delivers the perfect combination of luxury, comfort, and functionality. Residents enjoy an impressive collection of resort-style amenities, including a 24-hour concierge, indoor pool, hot tub, sauna, fully equipped fitness centre, yoga studio, golf simulator, billiards room, media and meeting rooms, bike storage, ample visitor parking, and a landscaped third-floor terrace with BBQs. Ideally located in the heart of Vaughan, you're just steps from Vaughan Mills Shopping Centre, restaurants, entertainment, parks, and everyday conveniences, with quick access to the TTC Subway, Highway 7, and Highways 400 and 407. This rare Lower Penthouse offers an elevated lifestyle with premium upgrades, incredible views, and an unbeatable location. Parking available for rent at $150 a month. (id:45725)

Ph9 - 20 Fred Varley Drive
Markham (Unionville), Ontario
A rare opportunity to lease an exceptional luxury penthouse at THE VARLEY, offering 2,471 sq. ft of elegant living space in one of Unionville's most sought-after boutique residences. With desirable East and West exposures, this spectacular suite is filled with natural light throughout the day and showcases beautiful sunset views. The thoughfully designed layout features two spacious bedrooms, each with its own ensuite and walk-in closet, plus third bedroom converted into den with a walk in closet. A separate family room adjacent to the kitchen provides the flexibility for a media room, home office, or traditional lounge. The stunning chef's kitchen is equipped with premium built-in Miele appliances, extensive cabinetry, and a large central island. The den is further enhanced by a built-in 60-inch Sub-Zero wine cooler. Additional highlights include two side-by-side parking spaces and two oversized lockers. Residents enjoy 24-hour concierge service, a fitness center, party room, outdoor BBQ area, and ample of visitor parking. Ideally located just steps from Main Street Unionville, go-train, city bus, parks, trails, cafes, restaurants, and top-ranking schools. The whole building is non smoking. No pets, please. (id:45725)
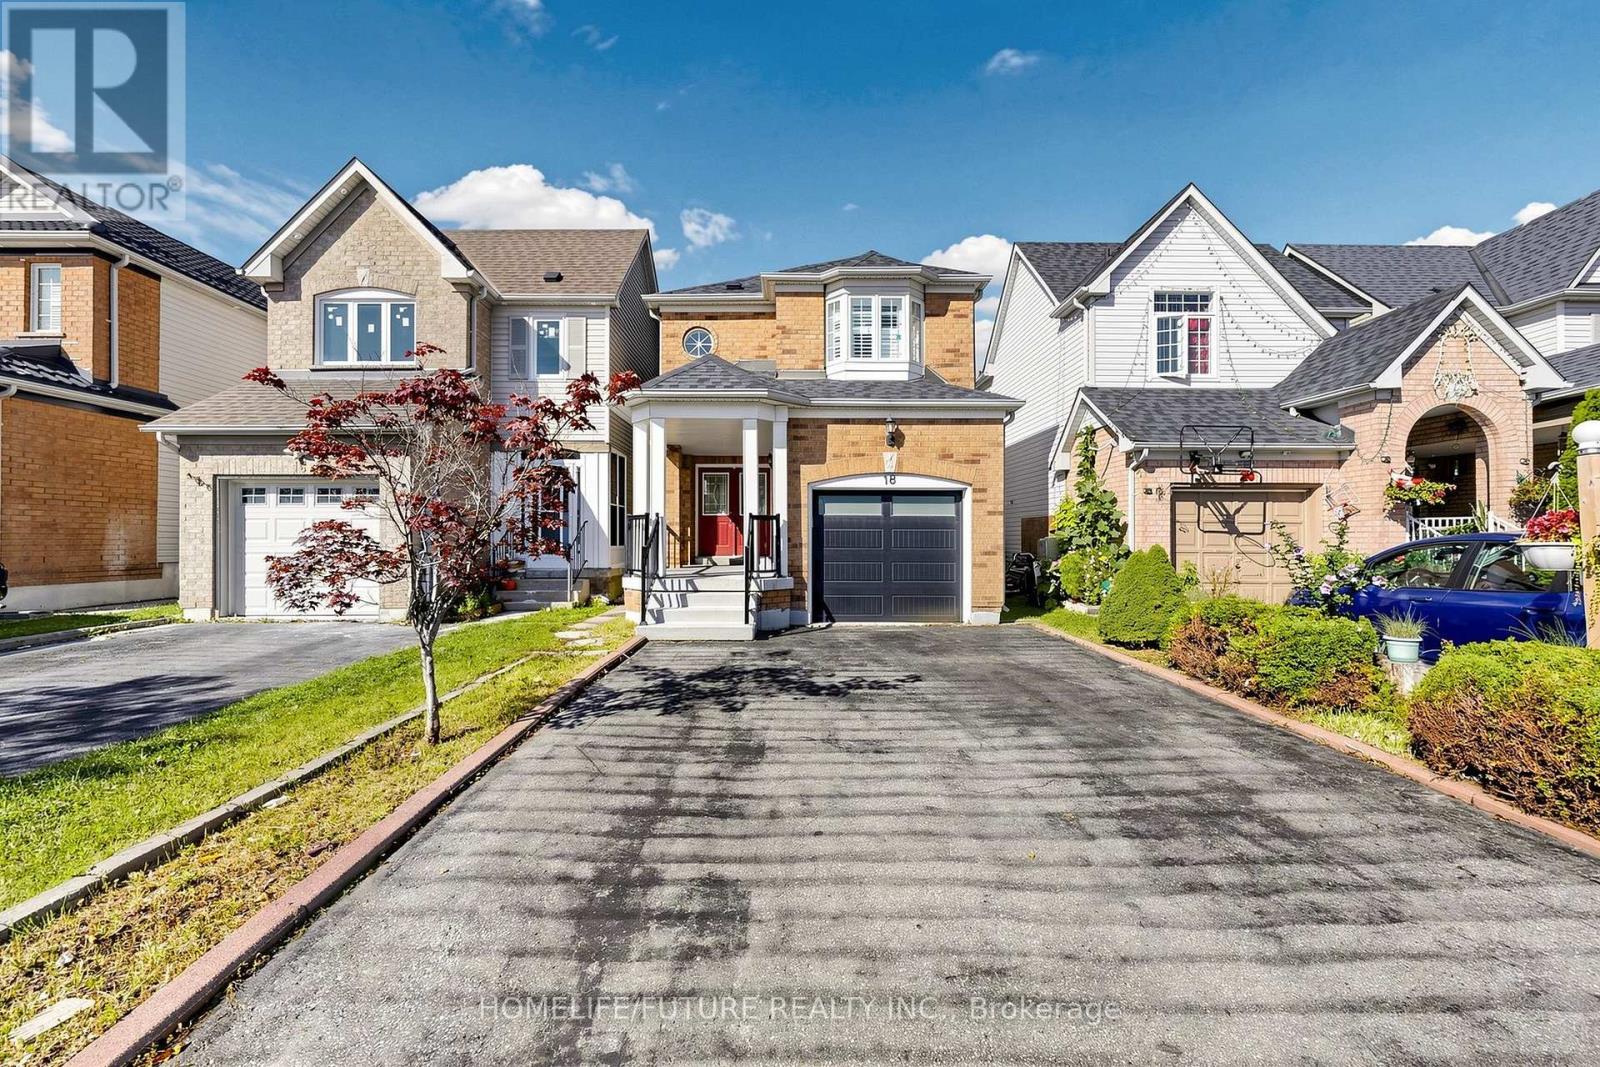
18 Holloway Road
Markham (Cedarwood), Ontario
Beautiful 3+1 Bedroom Detached Home Featuring A Fully Finished Basement, Oak Stairs From Main To Second Floor, And A Modern Eat-In Kitchen With Granite Countertop, Stainless Steel Appliances, Stylish Backsplash, And Pot Lights. Enjoy A Spacious Backyard With A Deck, Perfect For Outdoor Entertaining And Relaxation. Conveniently Located Close To Major Highways, Schools, Public Transit, Parks, And Variety Of Shopping Stores And Everyday Amenities. A Wonderful Family-Friendly Home In A Desirable And Convenient Location. Don't Miss This Opportunity. Please Check It Out. ** This is a linked property.** (id:45725)
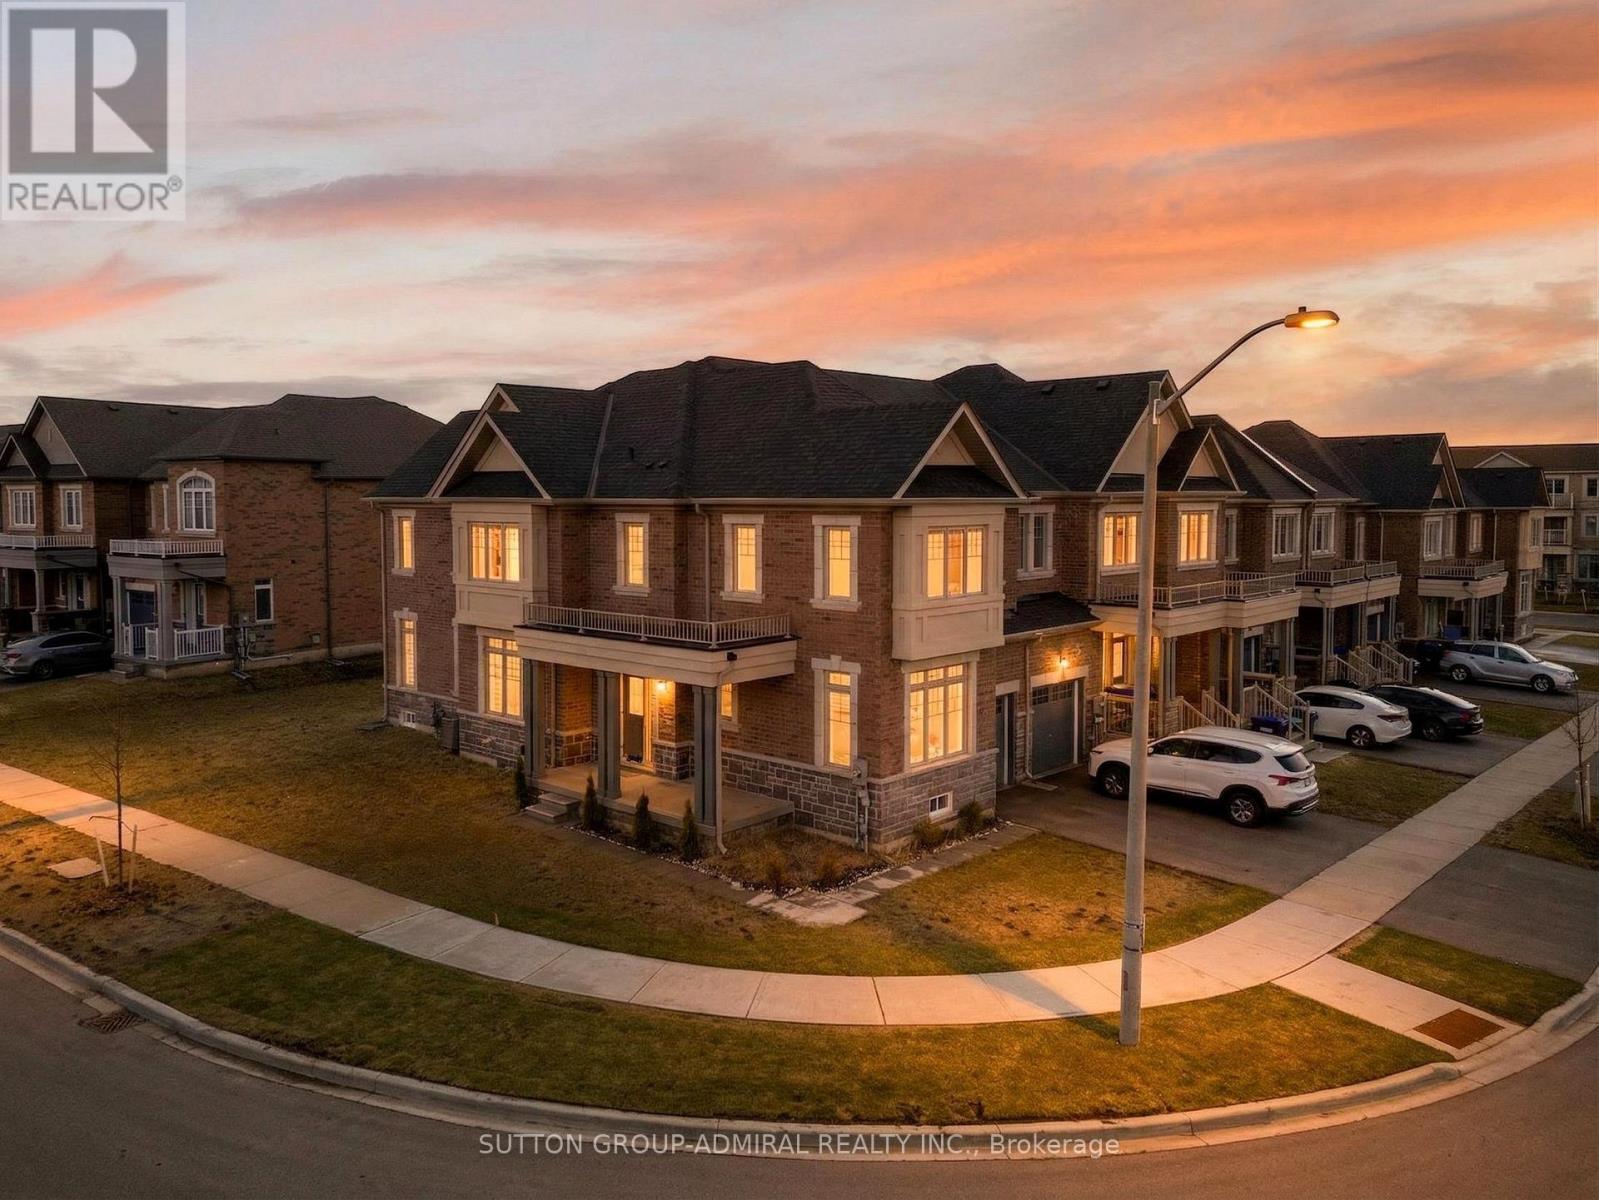
2237 Grainger Loop
Innisfil, Ontario
Rarely Available! Welcome to this stunning 3-year-old end-unit townhouse in desirable Alcona Community, offering 2,453 sq ft of thoughtfully designed living space. This bright and spacious home features a unique, functional layout with abundant natural light and 9-ft ceilings throughout the main floor. Enjoy a separate home office, a large formal dining area, and an open-concept kitchen, family room, and breakfast area-perfect for modern living and entertaining. Hardwood floors throughout the main living areas add warmth and elegance, while large windows enhance the airy feel of the home. The oversized primary bedroom offers a walk-in closet and a spa-like 5-piece ensuite. Spacious secondary bedrooms provide comfort for the whole family, and the convenient second-floor laundry adds everyday ease. Located in a sought-after, family-friendly neighbourhood, enjoy a walkable lifestyle just steps to Starbucks, No Frills, Canadian Tire, restaurants, schools, and more. This nearly-new, move-in-ready home offers the perfect blend of modern comfort, style, and location. (id:45725)
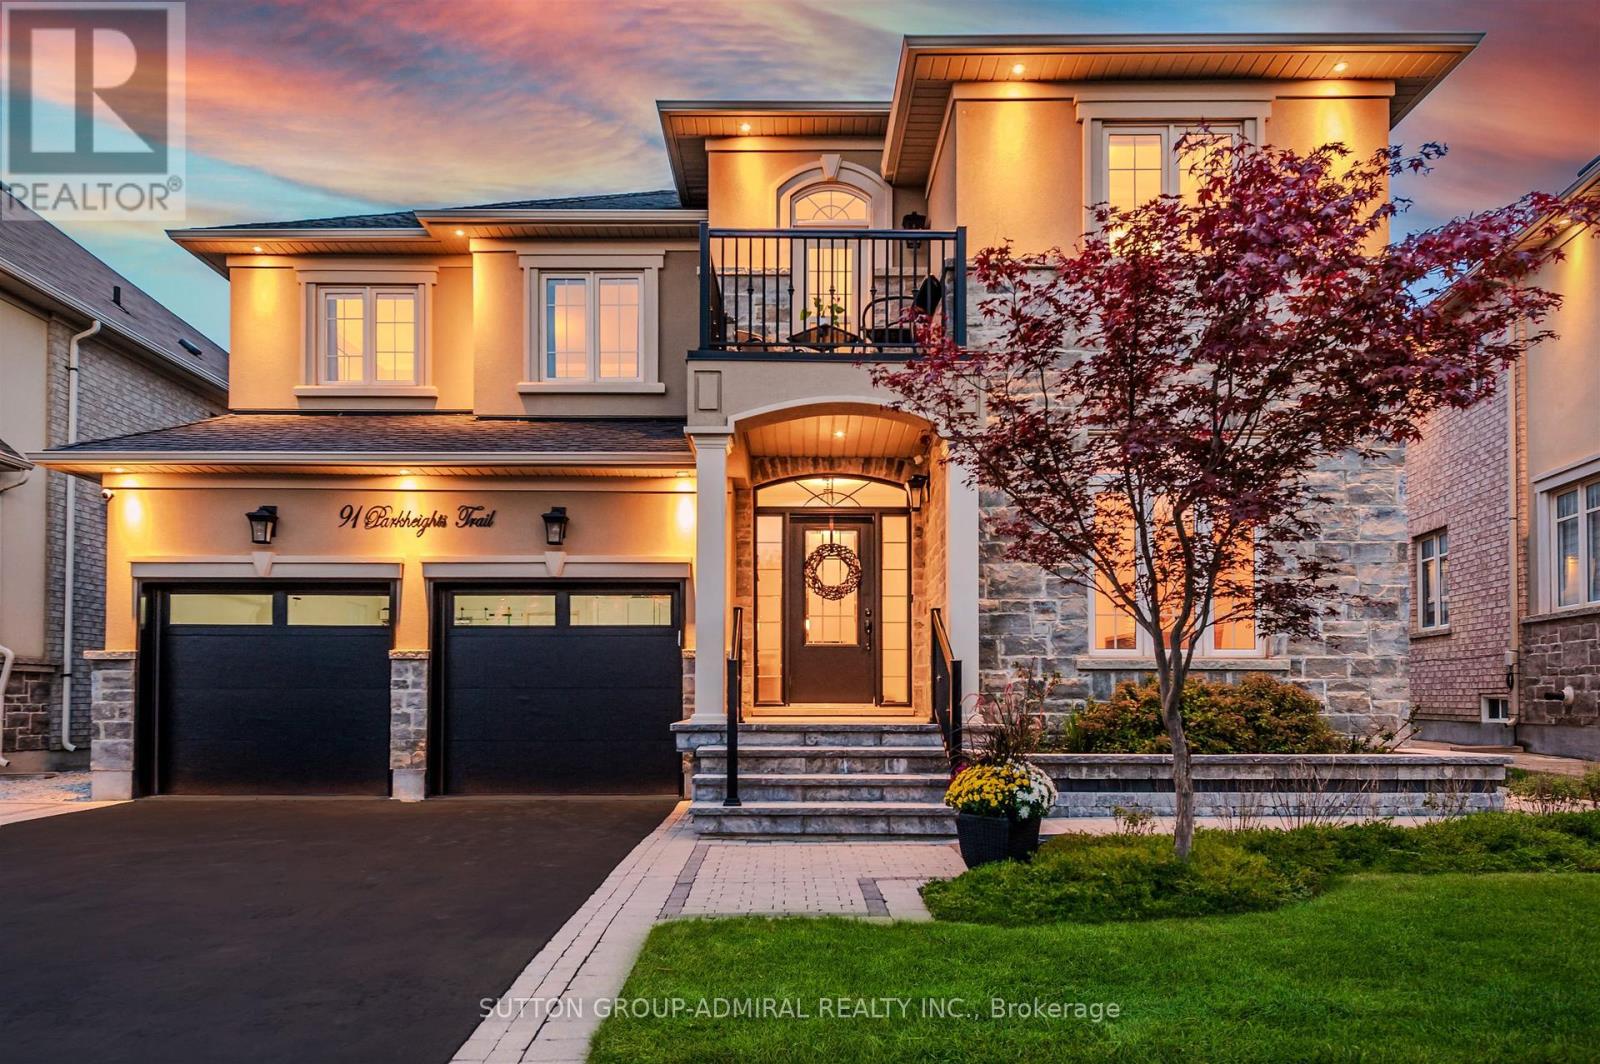
91 Parkheights Trail
King (Nobleton), Ontario
Meticulously maintained and beautifully presented, this lovely stone and stucco property offers exceptional curb appeal, thoughtful design, and a wonderful layout both for everyday living and entertaining. The exterior is professionally landscaped front and back, featuring exterior pot lighting, a composite deck, tranquil water feature, pergola and a garden shed-creating a welcoming and private outdoor retreat. Inside, the main floor offers a spacious and functional floor plan. The bright home office features hardwood flooring and a large front window overlooking the beautifully landscaped yard. The formal dining room showcases elegant wainscoting, while the generous sized family sized kitchen features quartz countertops, maple cabinetry, stainless steel appliances, and hardwood flooring. The open- concept kitchen flows seamlessly into the inviting family room, complete with soaring cathedral ceilings, a gas fireplace, and elegant lighting. It's the perfect space for relaxing with family or entertaining guests. The main floor also includes a well-appointed laundry room with built-in cabinetry, countertops and convenient access to the double car garage. Upstairs, you'll find the primary ensuite features a 5-piece ensuite bathroom with his and hers sinks, a walk-in closet with organizers. 3 additional bedrooms each with access to a bathroom make this home perfect for a young and growing family. Ideally situated close to parks and schools, this lovely well maintained home combines comfort, style, and functionality in a desirable setting. A wonderful opportunity to make this exceptional property your own! (id:45725)

33 Valleyford Avenue
Richmond Hill (Observatory), Ontario
Custom-built executive home on a quiet, tree-lined street in the heart of Observatory, Richmond Hill. This 4-bedroom, 4-bathroom home spans approximately 2,725 sq ft above grade on a 54.3 x 112.24 ft lot with a rare triple-car garage. The main level features 9-ft ceilings, a gas fireplace in the family room, hardwood flooring and a bright eat-in kitchen with walkout to the deck. The primary bedroom offers a 6-piece ensuite and walk-in closet. Bedrooms 2 and 3 share a semi-ensuite and bedroom 3 has a walkout to the balcony. The fourth bedroom has its own 4-piece ensuite. Finished basement with large recreation room, 4-piece bath, den and separate entrance through the 3-car garage. Minutes to Bayview Ave, top-rated schools, transit and shopping. (id:45725)

38 Pietrowski Drive
Georgina (Keswick North), Ontario
Experience Living In A Brand New Oversized Bungalow 2Br With 2 Wr In A Very Convenient Location. Steps To Lake, Few Minutes Drive To Jackson Point, Beach Parks, Shopping And All Amenities. Loaded With Genius Package - Ring Door Bell, Nest, Alexa, Humidifier, Air Exchanger, Etc. Hardwood Floors Throughout, Spa Like Washroom In Masters, Brand New Ss Appliances, CAC, Furnace, Oxford Blinds. (id:45725)
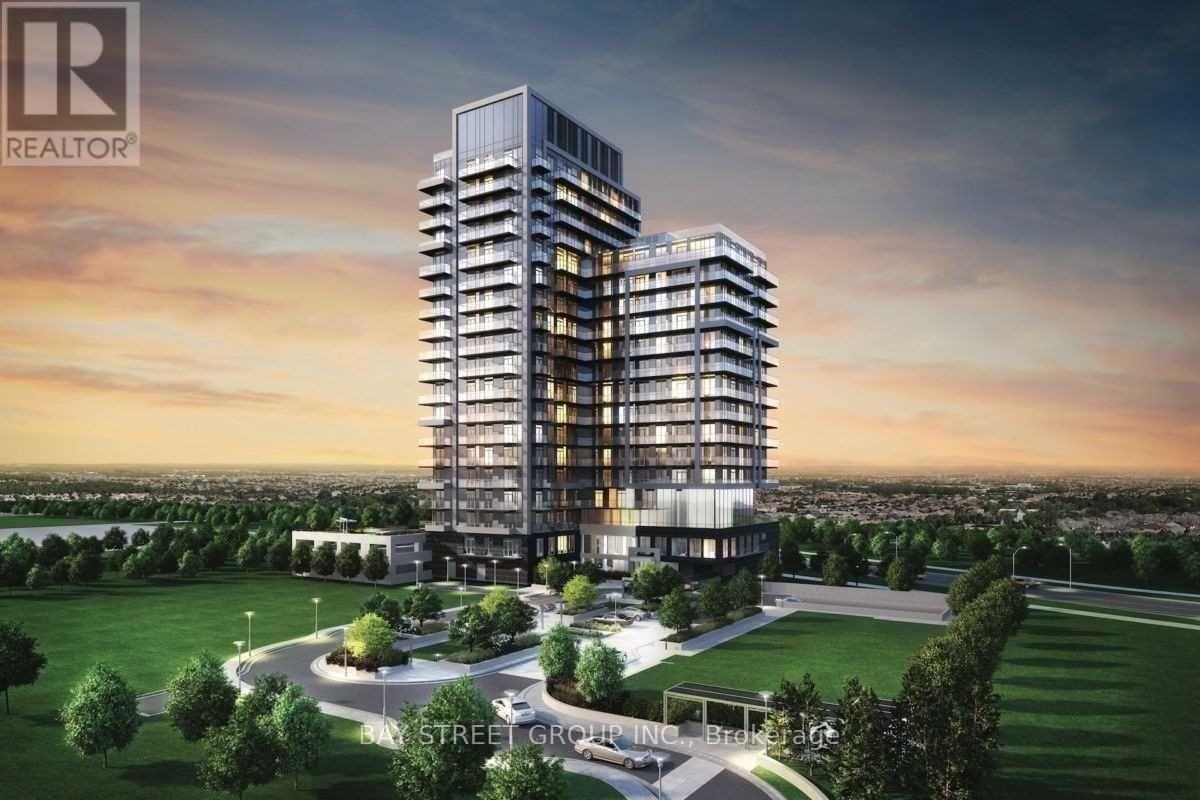
503 - 85 Oneida Crescent
Richmond Hill (Langstaff), Ontario
Welcome to Yonge Parc 2, where modern comfort meets everyday convenience near Yonge & Highway 7. This bright and spacious 2-bedroom, 2-bathroom suite features northwest exposure, 9-foot ceilings, and a thoughtfully designed layout. An open-concept kitchen flows seamlessly into the generous living and dining area, complemented by a private balcony.Enjoy access to a gym, party room, and games room, with shopping, restaurants, movie theatres, schools, parks, and Viva Transit within walking distance. Major highways are conveniently nearby. Parking and locker included! (id:45725)
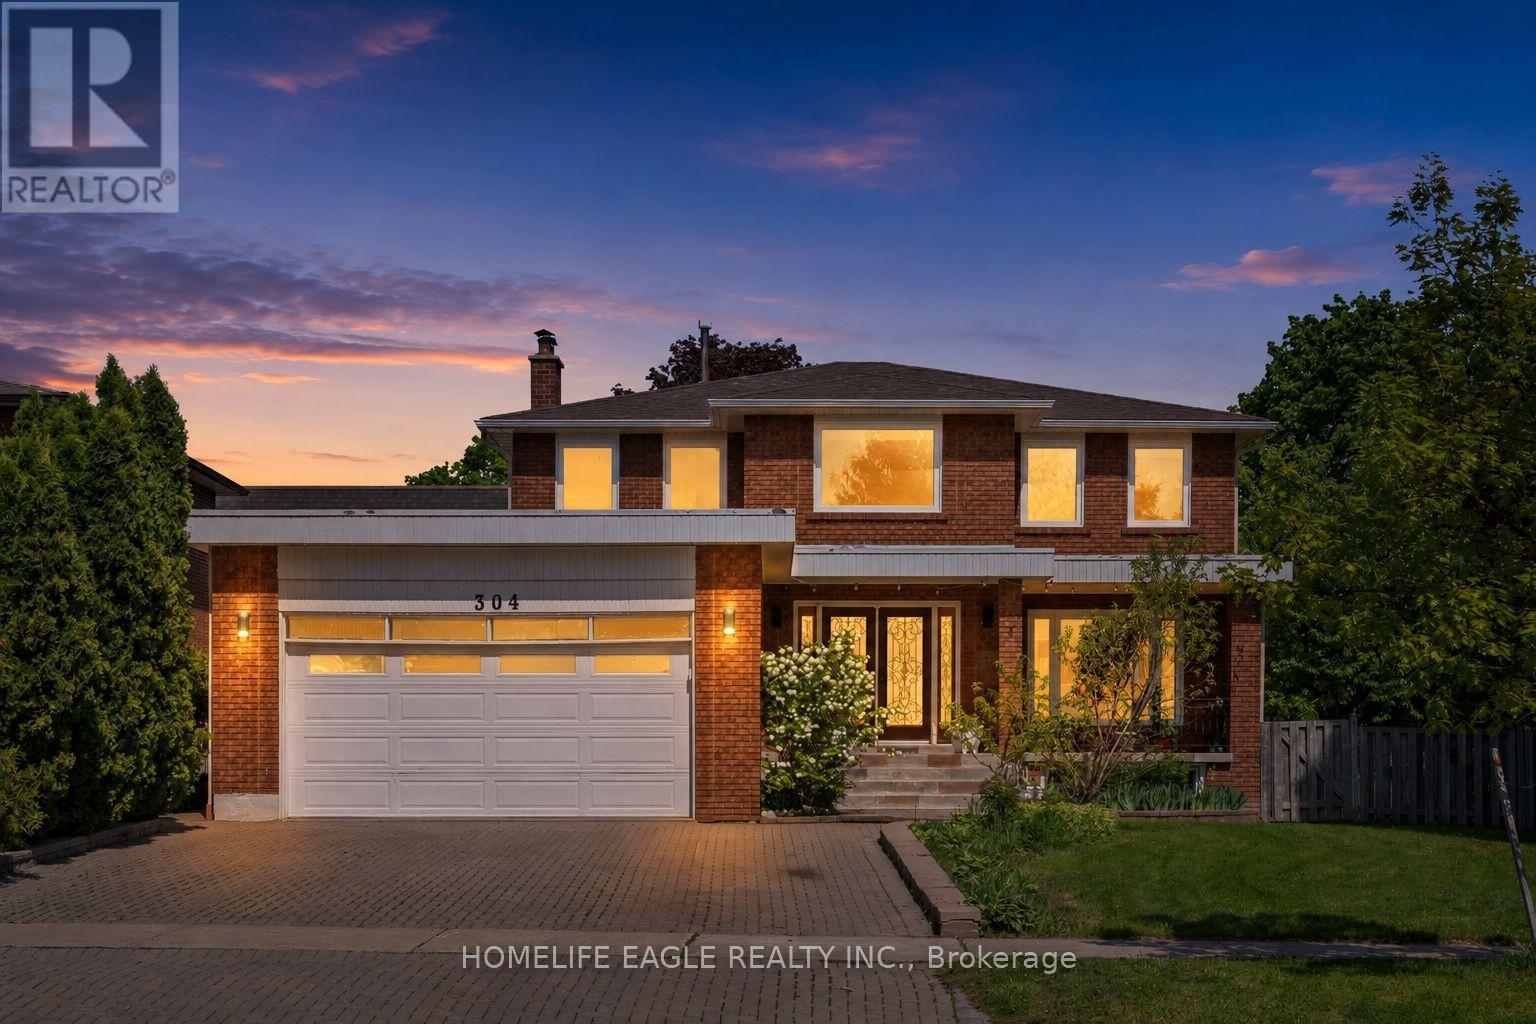
304 Firglen Ridge
Vaughan (Islington Woods), Ontario
The Perfect 4+2 Bedroom & 4 Bathroom Detached Home* Family Friendly Islington Woods Community *Quiet Street* 76ft Wide Pool Size Backyard* Huge Corner Lot* Timeless Curb Appeal W/ Brick Exterior* Long Interlocked Driveway* Double Door Main Entrance & Open Balcony* Enjoy 4,000 Sqft Of Living* Finished Basement W/ Separate Entrance* In-Law & Income Potential* 16Ft High Ceilings In Foyer W/ Large Sunfilled Window* Open Concept Living & Dining Room W/ Smooth Ceilings* Pot Lights* Hardwood Floors* Modern Kitchen W/ Two Tone Cabinet Design* Waterfall Quartz Counters* Large Centre Island W/ Sitting* Ample Storage Space W/ Pantry Wall* Modern Hardware* Dbl Undermount Sink By Window* Built-In Stainless Cooking Appliances W/ Wall Oven Combo & Electric Cooktop* LED Lighting & Tiled Floors* Spacious Family Room W/ Fireplace & W/O To Backyard* Private Office On Main* Arched Staircase W/ Iron Pickets* Primary Bedroom W/ Double French Doors* Walk In Closet W/ Custom Organizers* Spa Like Ensuite W/ Custom Tiling From Floor To Ceiling* All Glass Standing Shower* Freestanding Tub* Modern Hardware* Floating Vanity W/ Storage* All Spacious Bedrooms W/ Closet Space* 2nd Floor Laundry W/ Sink For Handwashing* Finished Basement W/ Separate Entrance *Income / Inlaw Potential* Open Concept Rec Area W/ Large Windows* Tiled Flooring* Large Kitchen W/ Eat In Area* 2 Bedrooms* Full 3Pc Bathroom* Laundry Room & Fireplace* Huge Cold Room W/ Additional Storage Area* High Ceilings In 2 Door Garage* True Backyard Oasis W/ Tall Cedar Trees* 2 Gated Way Access* Professionally Landscaped* Firepit Sitting Area* 76ft Wide Backyard W/ Endless Potential* Steps To Vaughan's Best Public And Catholic Schools, Parks & Public Transit Minutes To Conservation, Subway Station, Hwy 400 & 407**Extras** Windows Upgraded in 2018* AC Upgraded in 2024* Upgraded Interior Doors* Roof Approx 10 yrs* Don't Miss! Must See (id:45725)