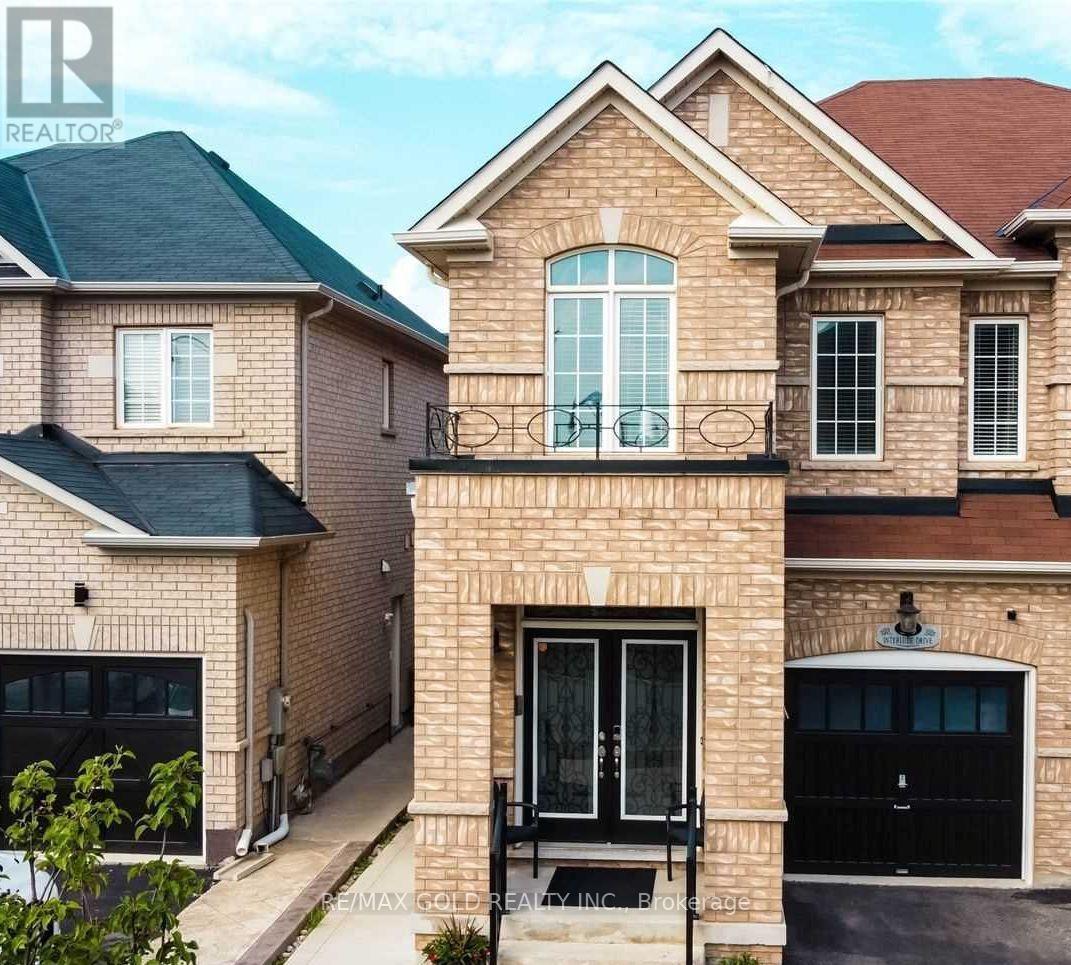
55 Interlude Basement Drive
Brampton (Credit Valley), Ontario
Finished 2-bedroom, 1-bathroom basement apartment with a separate private entrance and one parking space. Newly renovated with upgraded flooring and a modern kitchen. Bright and spacious layout, offering comfortable living in a clean and well-maintained space. Ideal for a small family or working professionals.**Required for application:** Completed rental application and a recent credit report.Add the monthly rent and availabilityClarify utilities and parking details (id:45725)
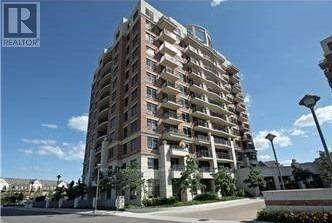
1010 - 2391 Central Park Drive
Oakville (Ro River Oaks), Ontario
Oakville Condo Living At Its Finest! Beautiful Upgraded Unit In Luxury Building. Engineered Hardwood In Bedroom, And Living Area. Ceramic In Kitchen And Bathroom, Granite And Backsplash. 1 Underground Parking Space And Locker. (id:45725)
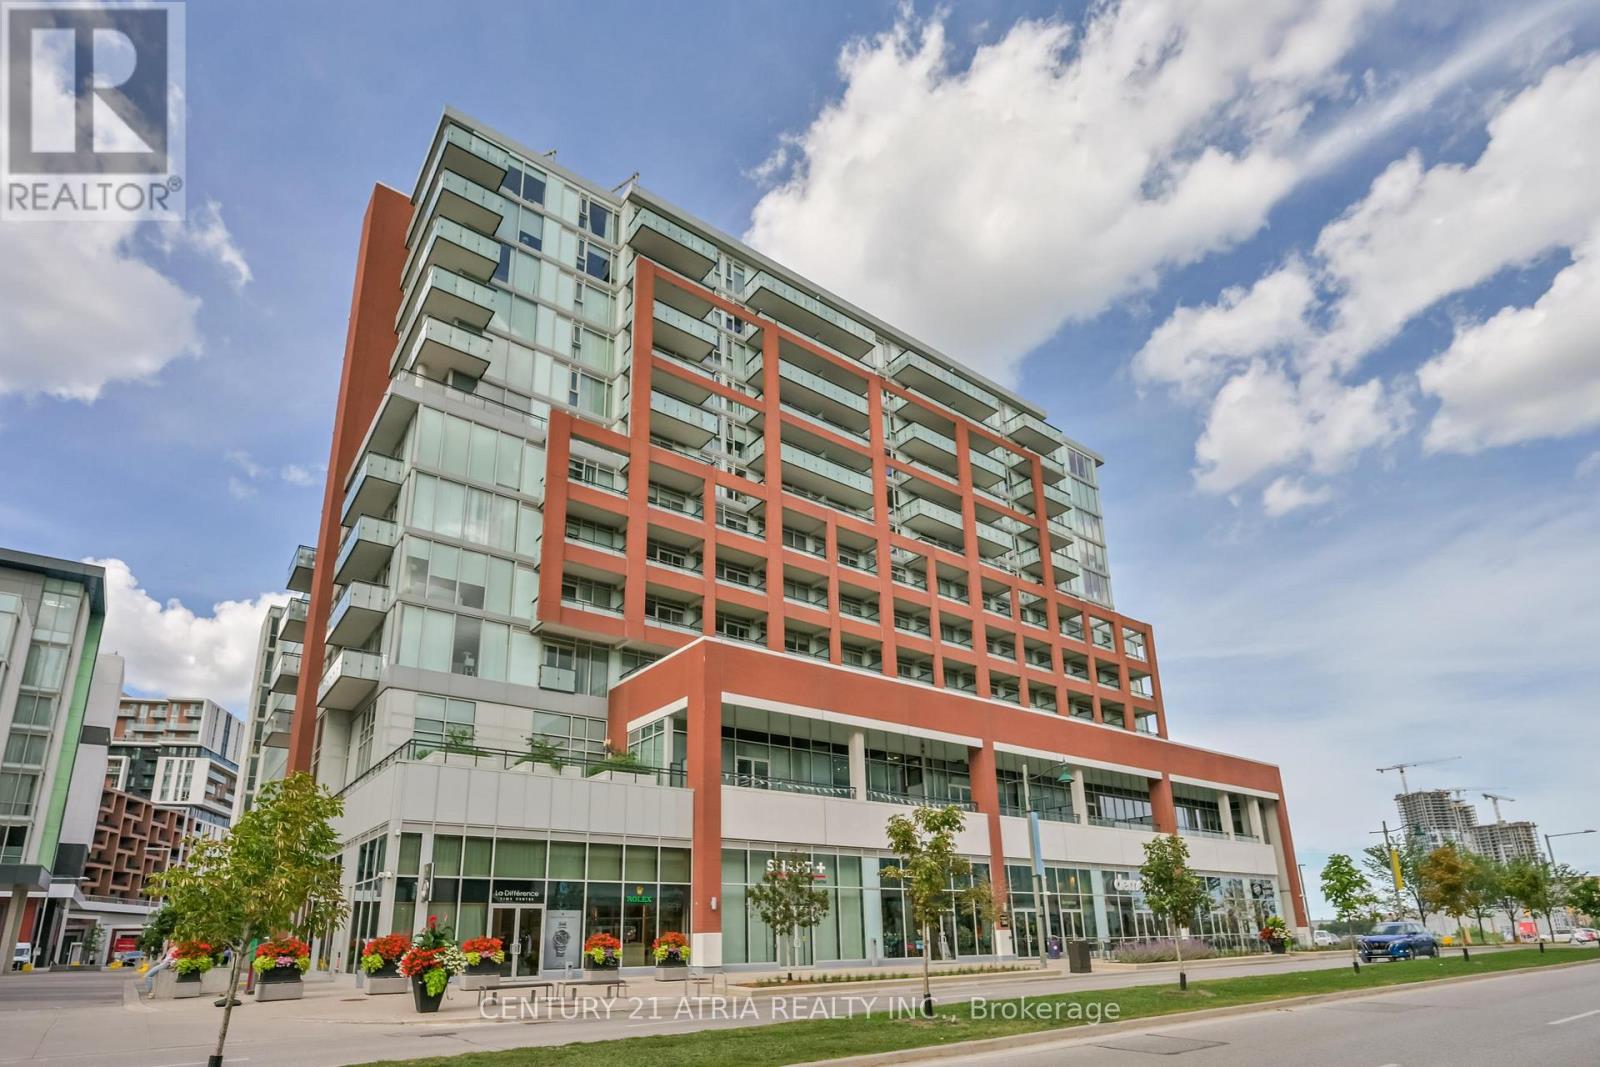
1110 - 180 Enterprise Boulevard
Markham (Unionville), Ontario
Beautifully upgraded 1 Bedroom + Den, 2 Full Bathroom suite at the prestigious Signature Condo. Bright south-facing open-concept layout with 9' ceilings and abundant natural light. Versatile den ideal for a second bedroom or home office. Designer kitchen features stunning Taj Mahal quartz countertops, marble backsplash, center island and integrated appliances. Elegant finishes include wide-plank flooring, modern light fixtures and custom window coverings. Enjoy your private 90 sq. ft. balcony and exclusive access to Marriott Hotel amenities, including 2 fitness centers, indoor pool and dining. Includes 1 parking and 1 locker. Unbeatable location steps to restaurants, cafés, shops, Cineplex VIP + IMAX and transit. Minutes to Unionville GO, Hwy 407, YMCA, Markham Pan Am Centre and top-ranking schools. Experience upscale urban living in one of Markham's most vibrant communities! (id:45725)
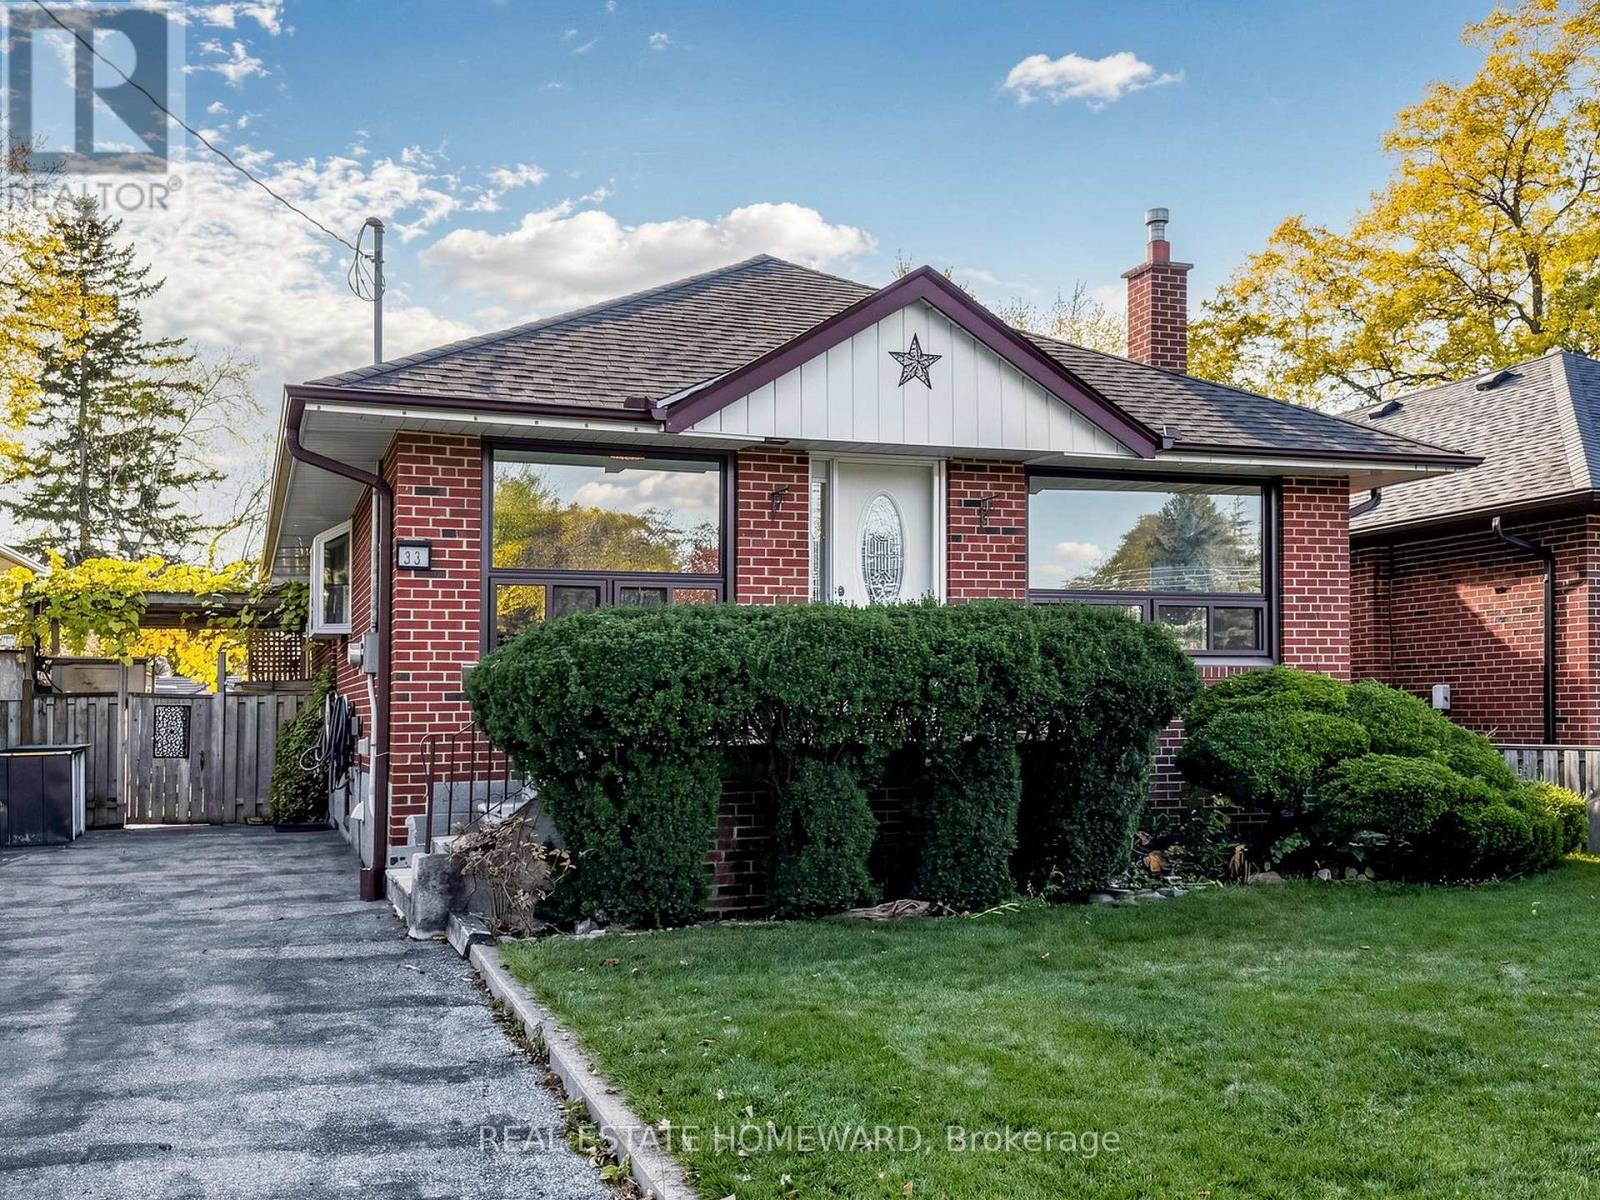
33 Willowhurst Crescent
Toronto (Wexford-Maryvale), Ontario
Welcome to 33 Willowhurst Crescent - this spacious and well-maintained detached bungalow offers over 2,200 sq. ft. of combined living space, with 3 bedrooms on the main floor and 2 additional bedrooms in the fully finished lower level. Freshly painted throughout with new ceramic floor in laundry room and luxury vinyl plank floors in the living room and bedroom in the lower level. Situated in a desirable, established neighbourhood, this versatile property offers a wonderful opportunity for a variety of living arrangements.The bright and inviting main level features a functional layout with a walk-out to a private deck, providing a great space to relax and enjoy the outdoors. The finished lower level offers additional living space, complete with a second kitchen, two bedrooms, and a bathroom along with an expansive laundry room and bonus cold cellar. A separate side entrance provides added convenience and flexibility, making this property well suited to a variety of rental possibilities. Enjoy the outdoors in the fully fenced and gated backyard, featuring an inground pool - the perfect setting for summer enjoyment, entertaining, and relaxing with family and friends. The garden border surrounds the yard with well-established perennials, offering constant colour throughout the spring, summer and fall. Conveniently located close to schools, parks, public transit, shopping, and everyday amenities. Parking for up to three vehicles adds to the convenience. Whether you're looking for a spacious home for the entire family or a comfortable living arrangement with separate main-floor and lower-level accommodations, this property offers exceptional flexibility and space to suit your needs. Tenant responsible for hydro, heat, water and garbage/recycling costs. HWT is owned. Be sure to check out the virtual tour! (id:45725)
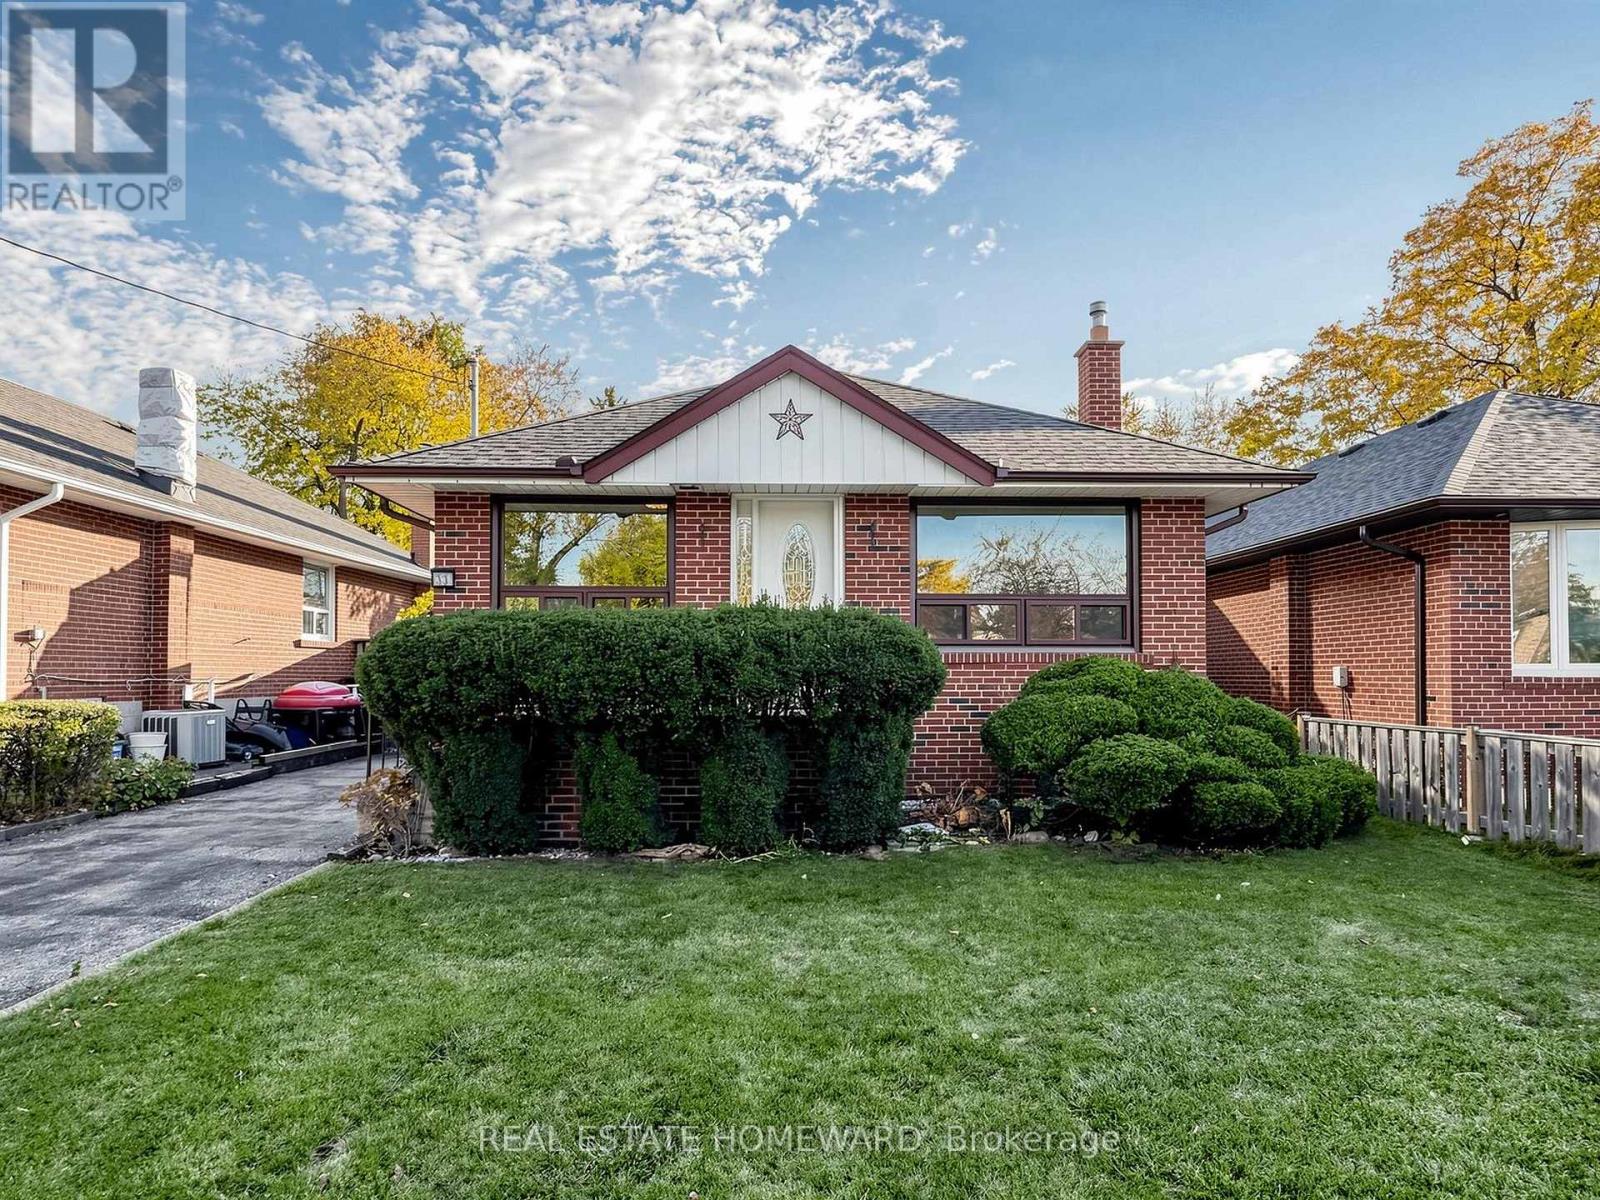
33 Willowhurst - Bsmt Crescent
Toronto (Wexford-Maryvale), Ontario
Welcome to 33 Willowhurst Crescent, Toronto! This bright and spacious lower level rental in a well-maintained detached bungalow offers a generously sized bedroom, large living area with a gas fireplace, bookcases, and kitchen with a full-sized fridge and 24" stove with hood fan. Freshly painted throughout and completely carpet-free, new luxury vinyl plank flooring in the living area along with new ceramic flooring in the laundry room, offers a clean, refreshed feel and easy maintenance. The spacious laundry room, conveniently located at the bottom of the stairs, is equipped with a washer, dryer, and laundry tub and is shared with the main level tenant(s). Bonus office/potential 2nd bedroom off of the laundry room. Ideally situated close to schools, parks, public transit, shopping, and everyday amenities. One parking spot is included for added convenience. Lower level tenant responsible for 40% of the total utility costs when utilities are shared with a main floor tenant. This property is also being offered separately as a whole-home rental.Be sure to check out the virtual tour to appreciate all this home has to offer! (id:45725)
2605 - 17 Bathurst Street
Toronto (Waterfront Communities), Ontario
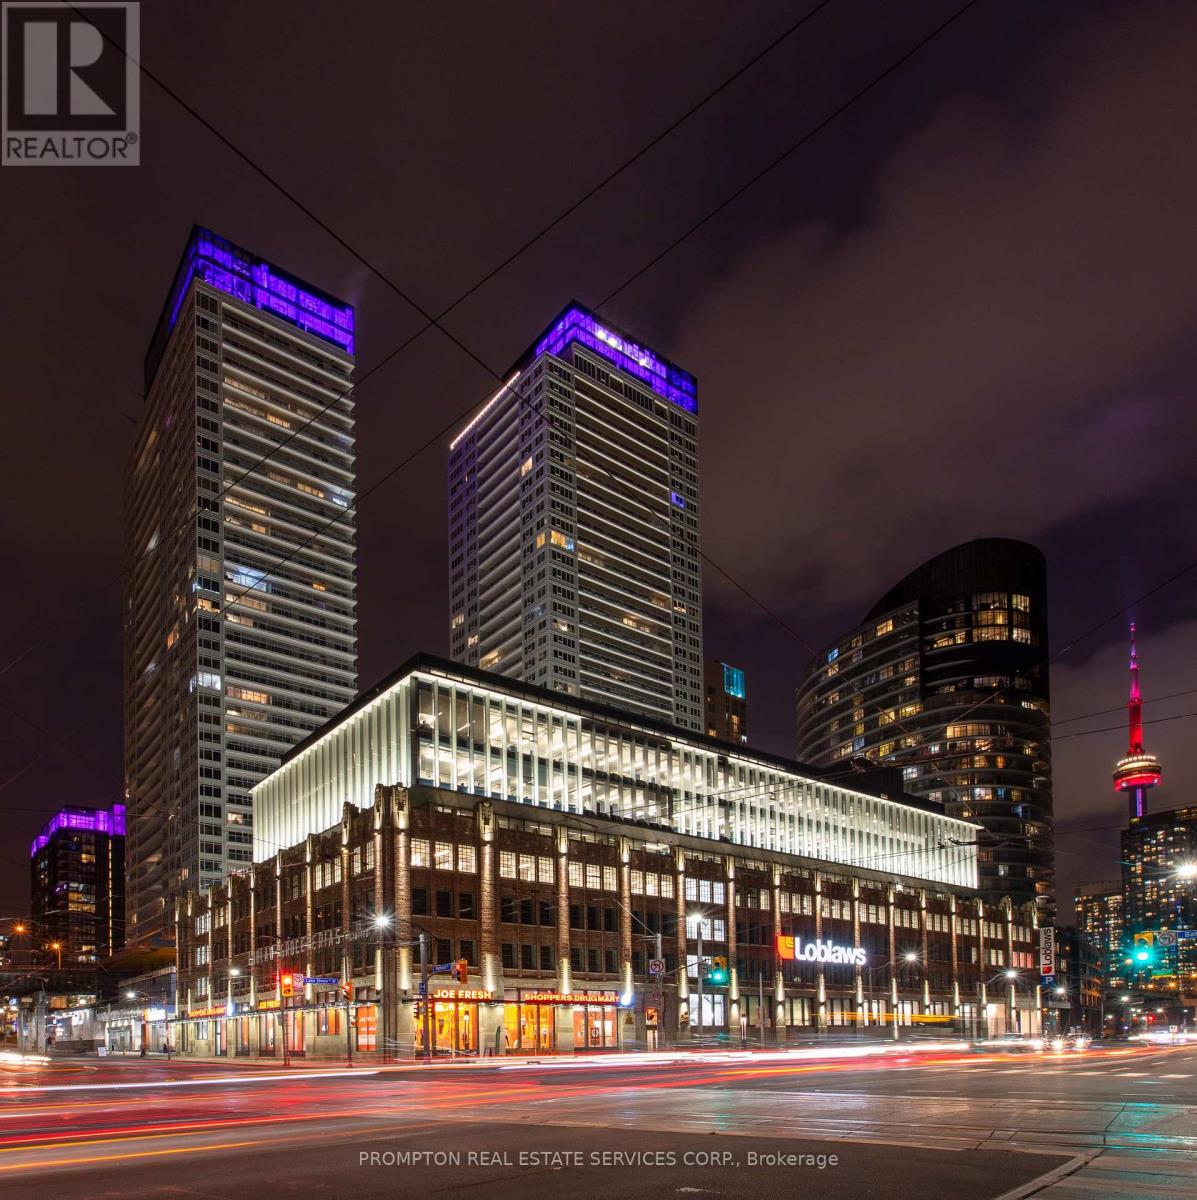
The Lakefront Is One Of The Most Luxurious Buildings At Downtown Toronto. This Bright & Well-Appointed 1Br Unit Features A Modern Kitchen & Bath, 9" Ceilings & An Oversized Balcony To Enjoy Stunning West Lake Views! The Building Houses Over 23,000Sf Of High End Amenities. At Is Doorstep Lies The Masterfully Restored 50,000Sf Loblaws Flagship Supermarket & 87,000Sf Of Essential Retail. Steps To Shoppers, The Lake, Restaurants, Transit, Shopping, LCBO, Entertainment, Parks, Schools & More! (id:45725)
711 - 23 Sheppard Avenue E
Toronto (Willowdale East), Ontario
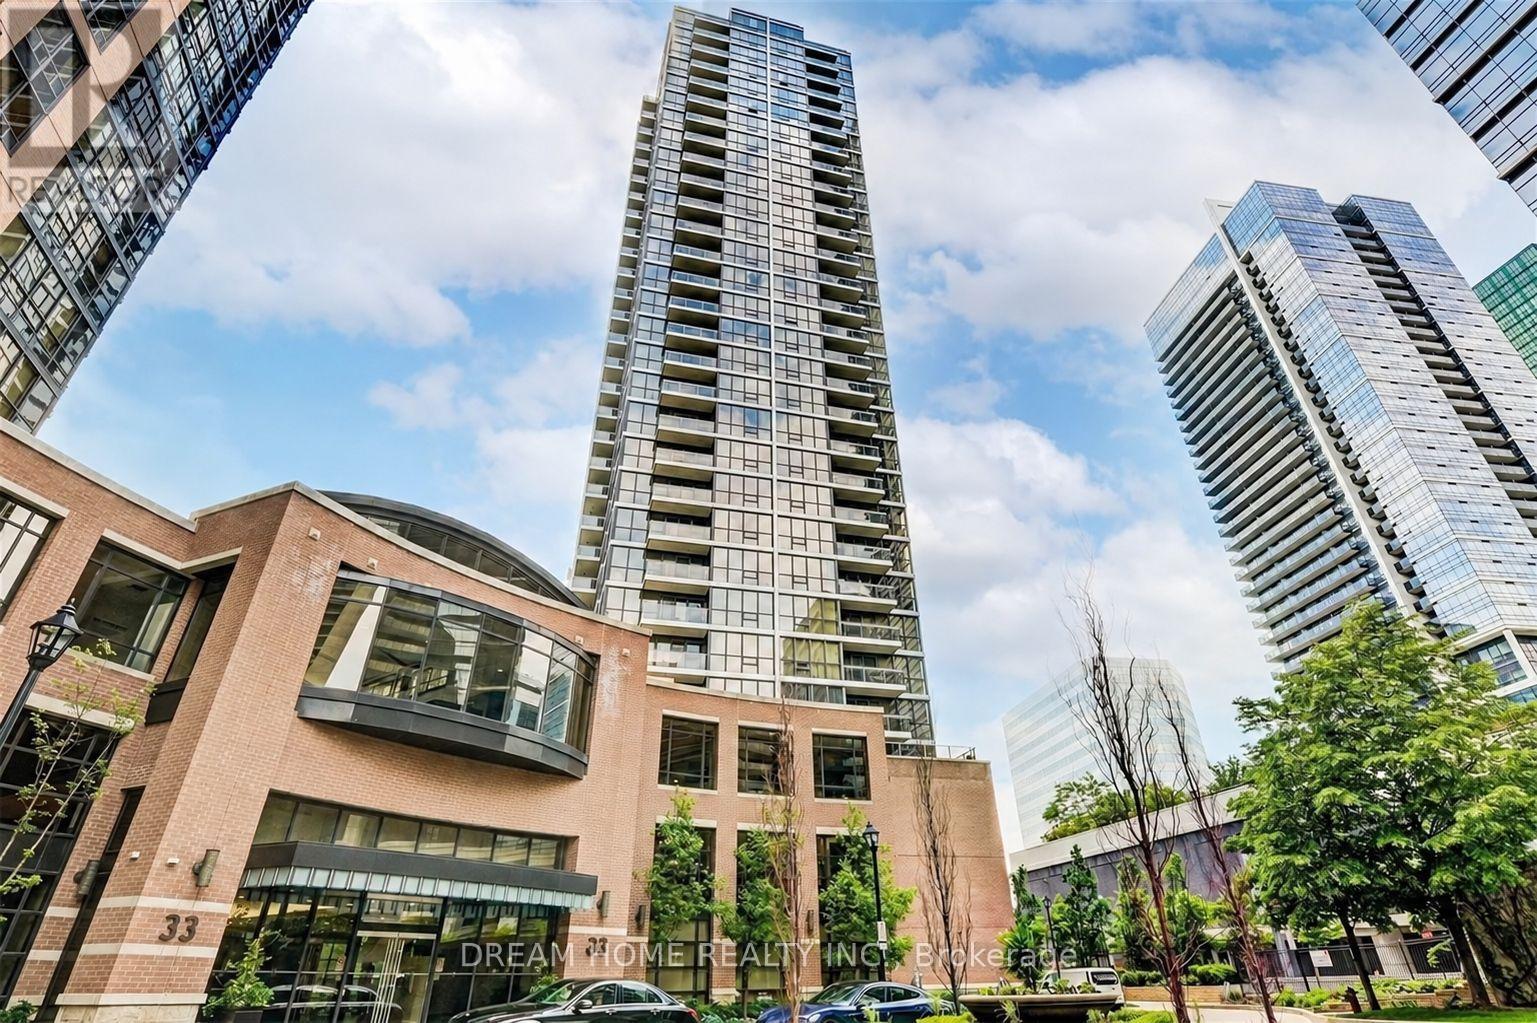
Luxury Spring Minto Garden Condos In The Heart Of North York @ Yonge/Sheppard Southeast Corner. Bright And Spacious 1 Bedroom + Den, Open Concept With 9' Ceiling, Laminate Floor Thru-Out, Very Functional Layout. 24 Hrs Concierge, Superb Hotel Style Amenities: Fitness, Swimming Pool, Sauna, Party Room, Theatre, Billiards, Outdoor Patio With Water Features, Excellent Location. Steps To Subway, Restaurant, Shopping Center & Easy Access To Hwy 401/404. (id:45725)
2 - 25 Dervock Crescent
Toronto (Bayview Village), Ontario
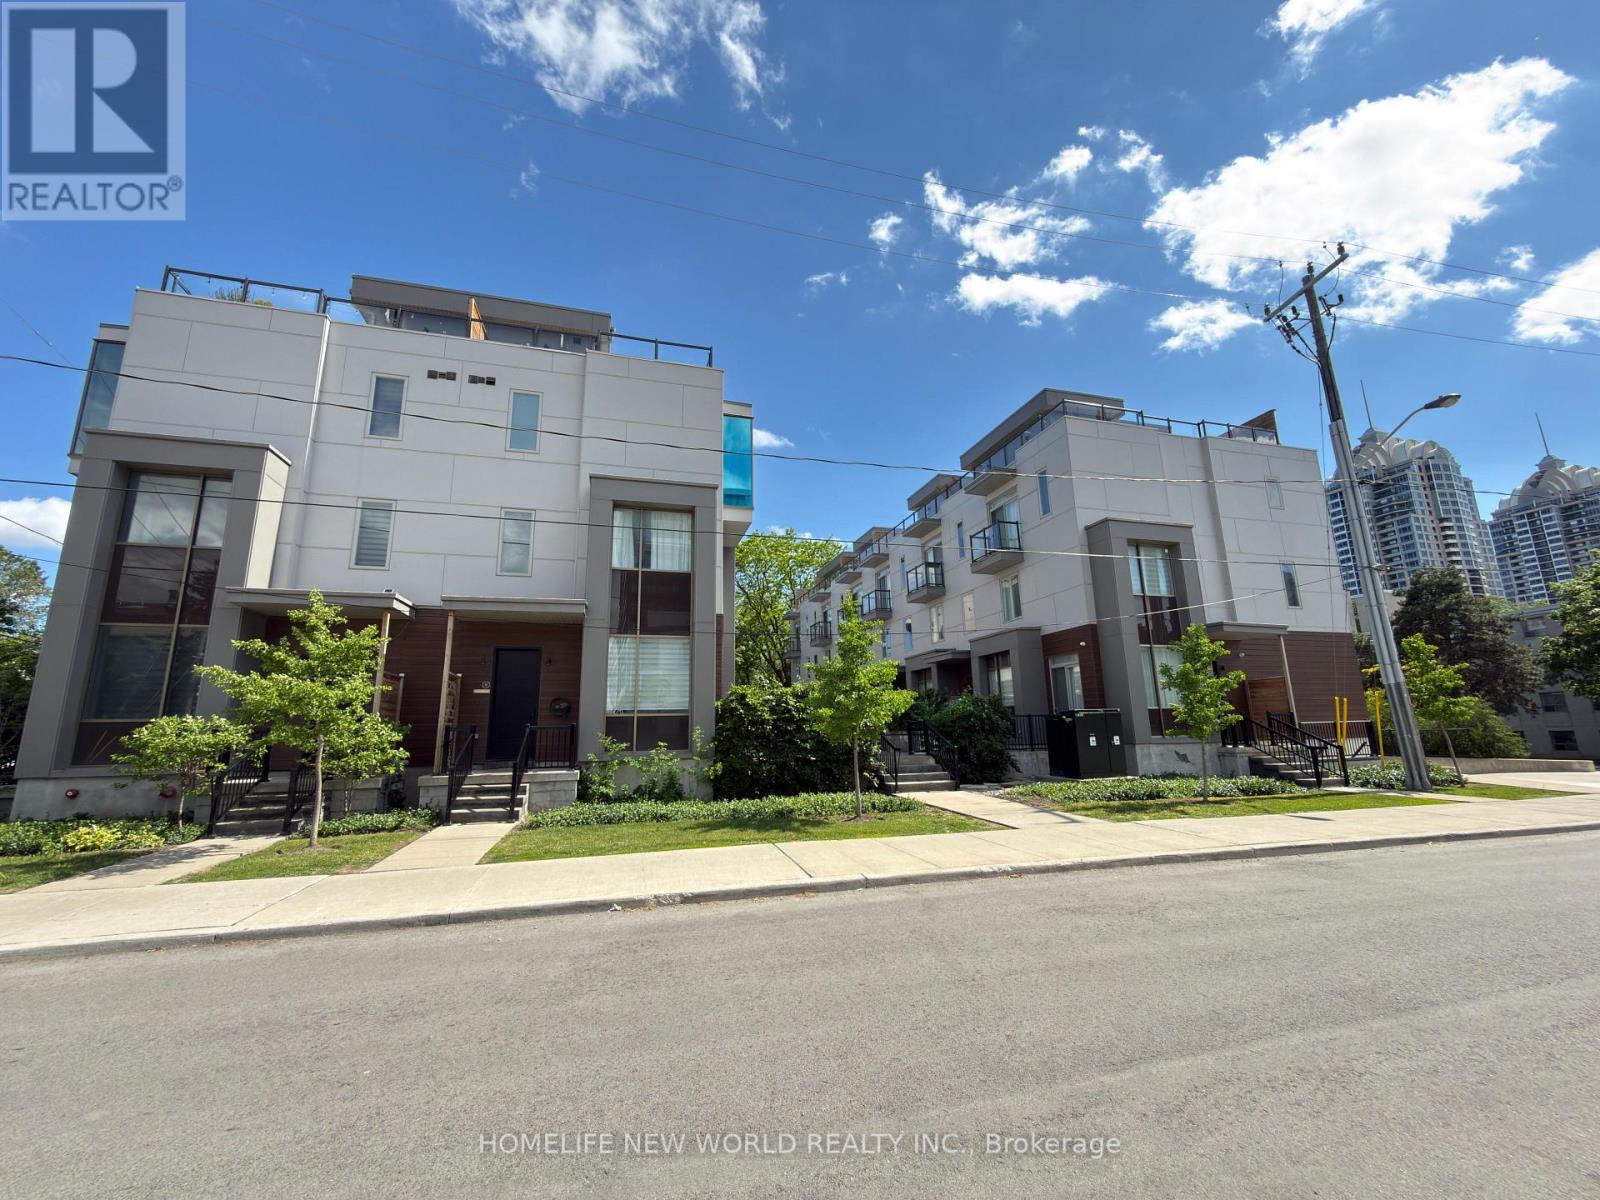
Gorgeous High End 4 Bedrooms, 4 Bathrooms Town Home Located At The Prestigious Bayview Village. Spacious And Bright, welcoming atmosphere with an open concept, airy vibe and urban style-sleek modern design, 10 Ft Ceiling On Main Floor, Upgraded Wood Flooring, Wrought Iron Rails, Plenty Of Led Pot Lights, Modern Kitchen With Quartz Counter Tops, Huge Island. Master Bedroom With 6 Pc Ensuite, Beautiful Roof Top Terrace For Summer Entertainment. Direct Access To Underground Parking From Basement, Top Ranking Schools, Steps To Subway Station, Go Train, Canadian Tire, Ikea, Bayview Village, Restaurants, Grocery Stores, Library, Ymca. Mins Drive To 401 And 404. Top Ranking Schools. (id:45725)
186 Montclair Crescent
Waterford, Ontario
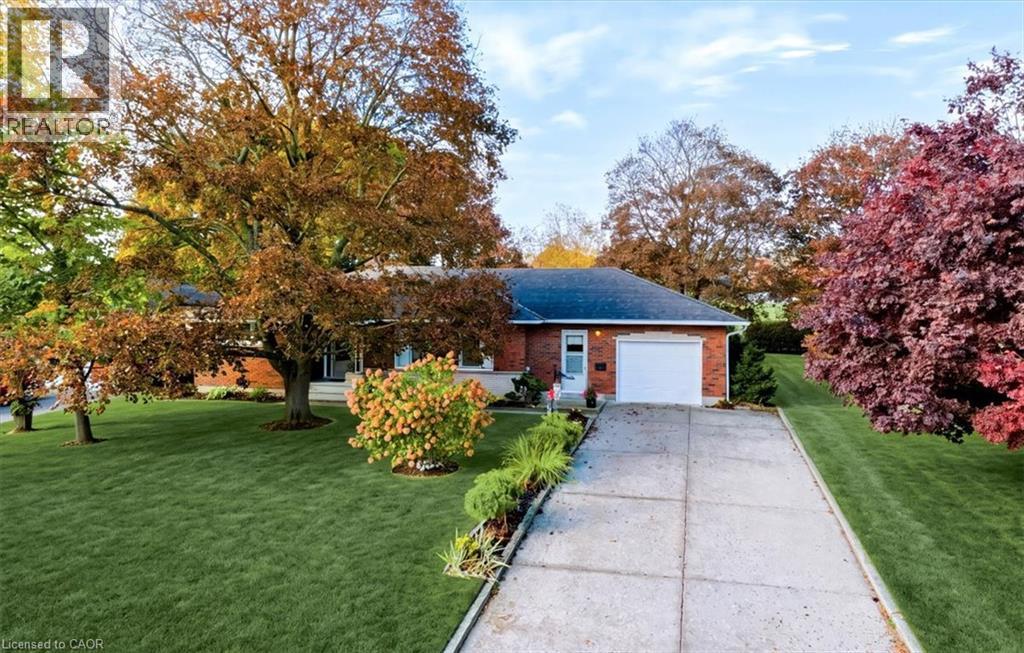
Discover the charm of this spacious 1,448 sq. ft. bungalow on a beautifully landscaped 77' x 133' x 70' x 139' lot in a quiet, established Waterford neighbourhood. With 3 main-floor bedrooms, 2 bathrooms and a wonderful blend of space, privacy and practicality, this is a home to enjoy inside and out! A welcoming foyer opens to a generous living room with hardwood floors. The heart of the home is the oversized eat-in kitchen, comfortably seating 6–8 for family meals and lively conversations. The updated main bathroom features a step-in shower, while the third bedroom, currently used as a den, has newer patio doors leading to the rear deck. A convenient breezeway connects the attached garage to the kitchen and provides access to a separate laundry room and basement. Downstairs, enjoy an updated recreation room with engineered flooring, a 3-piece bathroom, a large workshop with built-in wooden workbenches and ample storage. Outdoor living is a four-season delight! Greet the sunrise from your front porch, unwind with sunsets from the spacious rear deck and enjoy nature's changing beauty. Mature trees, colourful perennial gardens and a tall privacy hedge create a private backyard retreat. Beyond the property lies the neighbouring high school's expansive playing field provides a generous green buffer, while the mature hedge screens the school buildings from view, enhancing the sense of privacy. Additional features include updated furnace and central air conditioning, many replaced main-floor windows, a newer patio door and a double concrete driveway. From spring's promise and summer's beauty to autumn's glorious colours and winter's peaceful charm, this spacious bungalow offers comfortable living, practical space and beautiful surroundings. Welcome home to 186 Montclair Crescent, where there's room to live, relax and enjoy every season! (id:45725)
129 - 1105 Leger Way
Milton (Fo Ford), Ontario
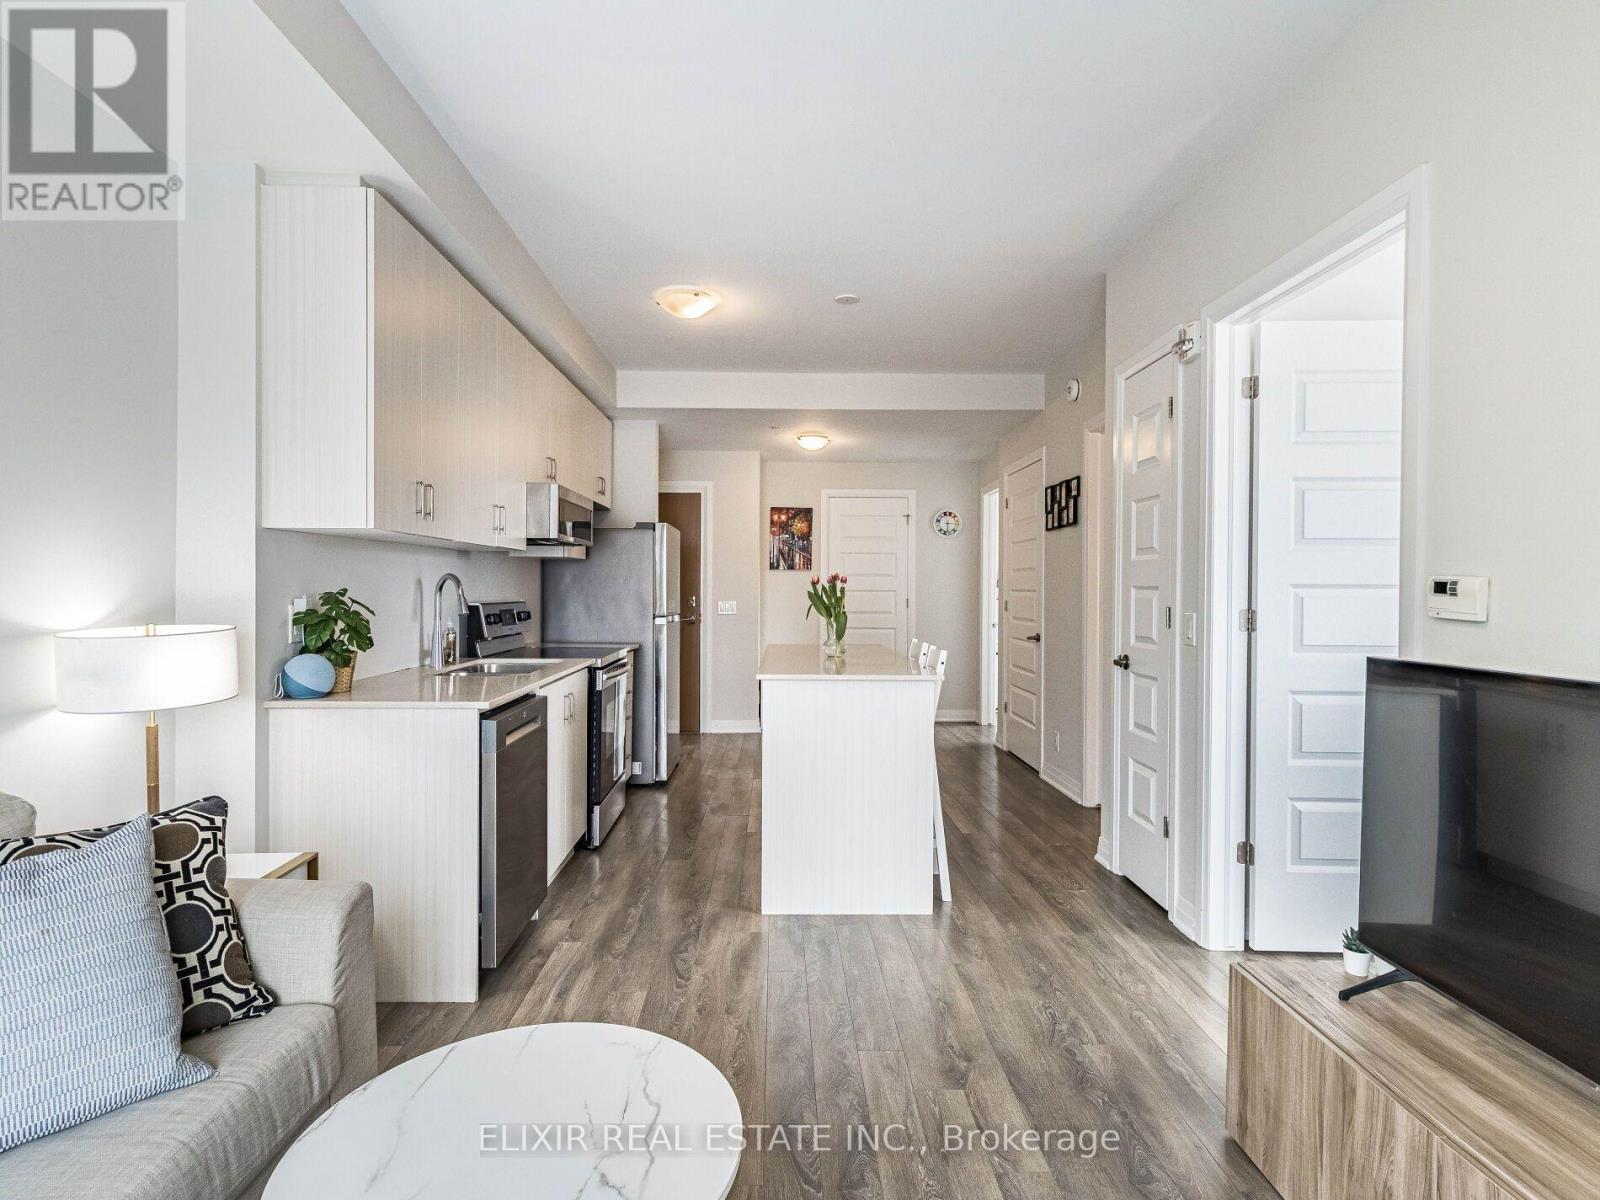
FOR LEASE | $2,400/Month | 2 Bed | 2 Bath | CORNER SUITE | Available Immediately | Tenant Pays Hydro Only. This move-in ready condo is for lease in sought after location in Milton. As a corner suite, it has large windows on two sides that fill the space with natural light, and it has 9-foot ceilings. The kitchen has a large island, quartz counters and stainless steel appliances. Both bedrooms look out onto green space.Rent includes heat, water, A/C and high-speed internet, plus underground parking and a storage locker. Hydro is your only utility bill.Errands are easy, with a shopping plaza right across the street that has Sobeys, banks and more. A transit stop is a 2-minute walk, and Milton GO is a short drive away for commuting. Three parks are within a 10-minute walk, including Leiterman Park just 4 minutes away. Playgrounds, a dog park, a splash pad and trails are all within a 20-minute walk. Elementary and high schools are close by, and Milton District Hospital is less than 3 km away. Available now, so book your showing today. (id:45725)
2308 - 898 Portage Parkway
Vaughan (Vaughan Corporate Centre), Ontario
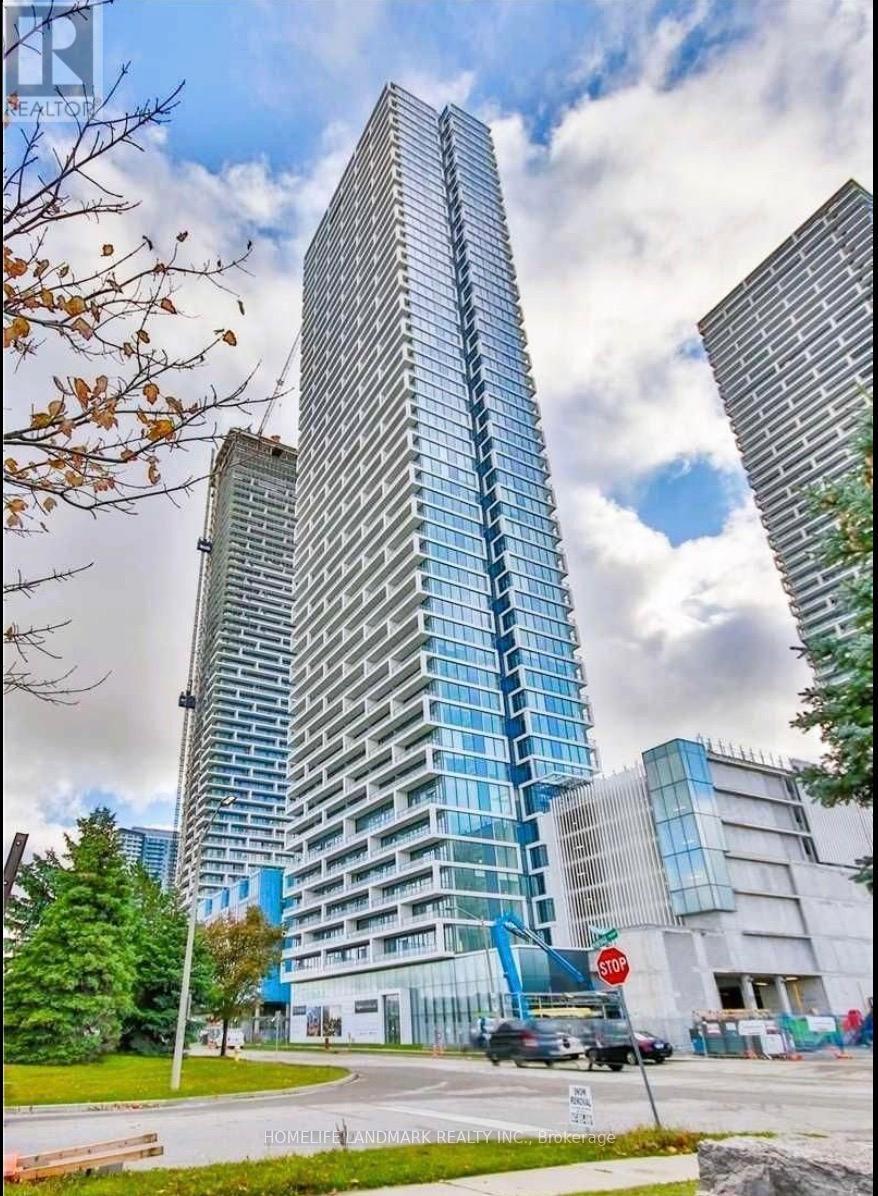
Bright Unit! Southern Exposure! The Best Location In Vaughan - Transitcity One! Right Next To The New VMC Subway Station & Bus Terminal For A Quick Commute To Anywhere In The GTA. 7 Minute Ride To York. Spacious 2 Bed Plus Study/2 Bath Suite With Spectacular South Views From Huge Balcony. Access To 100,000 Sqft State-Of-The-Art Ymca Fitness Facility (id:45725)
31 Lord Durham Road
Markham (Unionville), Ontario
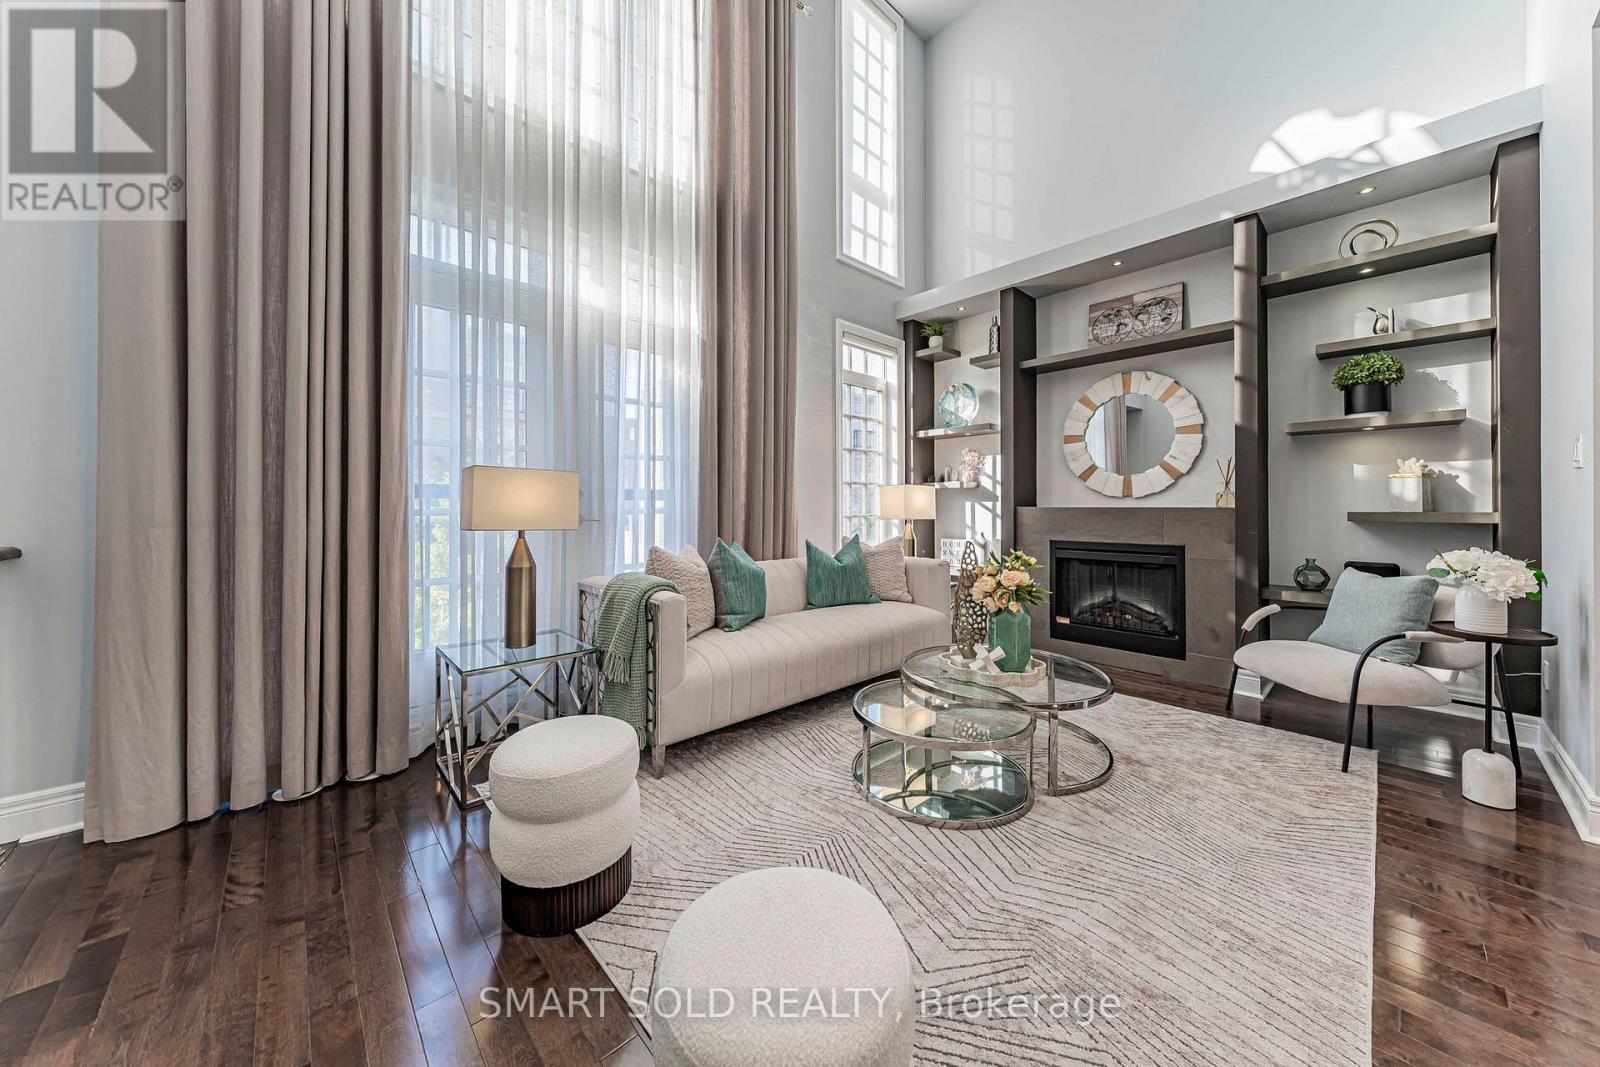
FREEHOLD END-UNIT TOWNHOME W/EXTRA WINDOWS, OVER 3,000 SQ FT OF LIVING SPACE, 4 BEDROOMS + DEN, 4 BATHS, 2-CAR GARAGE, PRIVATE ELEVATOR & ROOFTOP TERRACE-NO MAINTENANCE FEES! Grand Entrance W/Soaring Open Ceilings. PRIVATE ELEVATOR SERVICES EVERY LEVEL, From The Lower Floor To The Rooftop Terrace. Kitchen W/O To Its Own Balcony & Flows Into A Dining Rm W/Custom Cabinetry, Ideal For Everyday Living & Entertaining. EXTENDED DECK ABOVE GARAGE Offers Additional Outdoor Space To Relax & Entertain. 2nd Flr Features Two Bedrooms, Plus A Den Overlooking The Open Ceiling Below-Perfect For A Home Office. 3rd-Flr Primary Retreat W/Custom-Organized W/I Closet, 6-PC ENSUITE & FIREPLACE. Second Bedroom W/His-And-Hers Custom Closets & Double Doors To A Juliette Balcony, 3-PC ENSUITE. Ground Level W/Direct Garage Access, Additional Storage, EV PLUG & Separate Front Entrance. Above-Grade Windows Bring Natural Light To The Lower Level. BOSH Dishwasher, WASHER & DRYER REPLACED IN 2022. WATER SOFTENER & RO (2021) Steps To Downtown Markham's Restaurants, Shopping, Transit & Top-Ranked Schools. (id:45725)
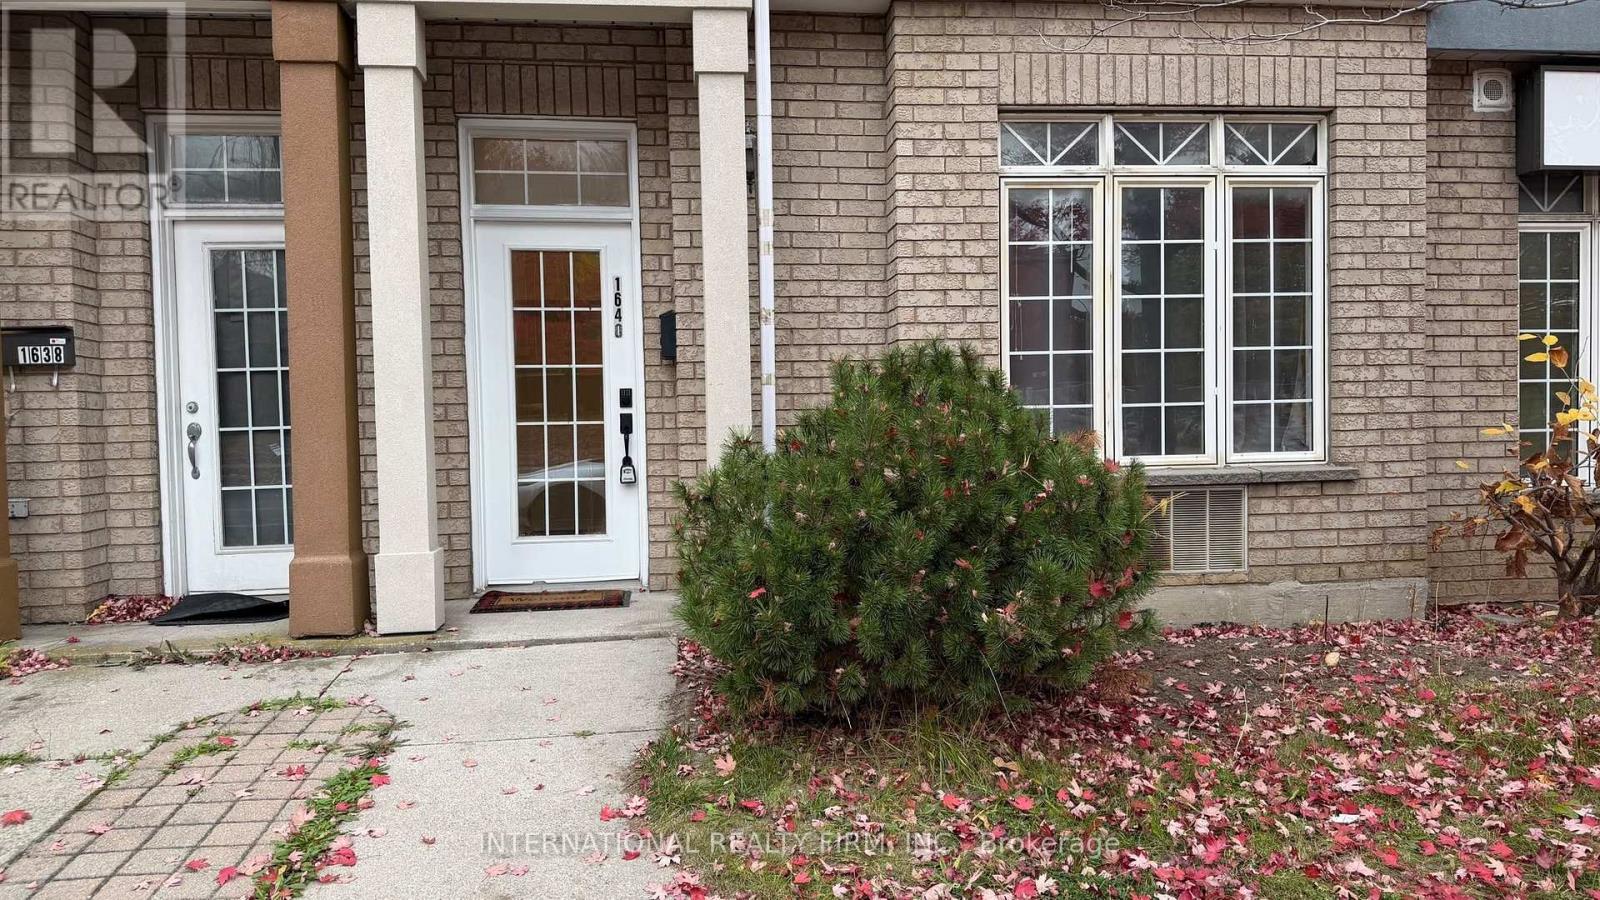
1640 Oconnor Drive
Toronto (O'connor-Parkview), Ontario
Welcome to this cozy and affordable studio unit on O'Connor Drive! Offering comfortable living with a private, separate entrance. Enjoy the convenience of all utilities included, including internet, water, hydro, and heat. Located just minutes from the Don Valley Parkway, with easy access to Downtown Toronto, Evergreen Brick Works, East York Town Centre, Danforth Village, and the scenic Don River Trails. Close to grocery stores, parks, public transit, schools, and everyday amenities. No parking, & No laundry. Excellent opportunity for those seeking comfortable and affordable living in a convenient Toronto location! Ideal for a single professional or student seeking a clean, comfortable, and affordable living space! (id:45725)
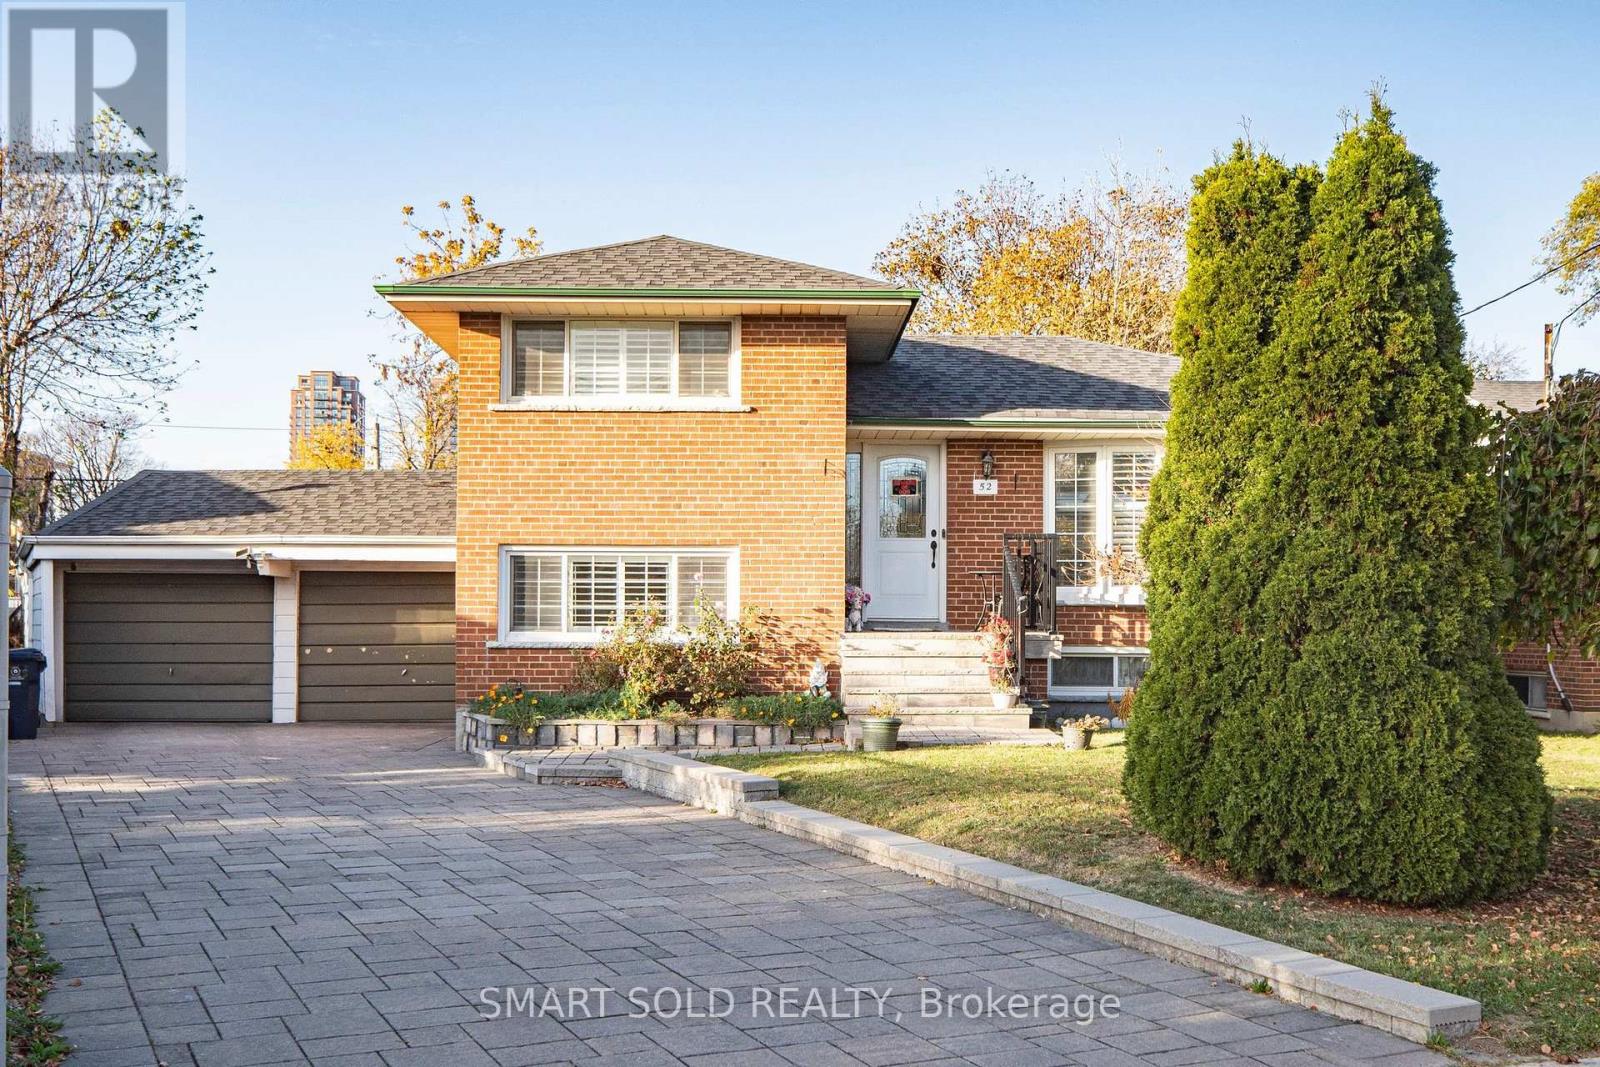
52 Shrewsbury Square
Toronto (Tam O'shanter-Sullivan), Ontario
Rare Opportunity In Desirable Tam O'Shanter-Sullivan! Beautifully Updated All-Brick 4-Level Sidesplit Detached Home On A Premium Pie-Shaped Lot With An Impressive 82.52 Ft Rear Width, Offering 4 Bedrooms, 2 Bathrooms, A Finished Basement With Separate Entrance And Second Kitchen, Plus Parking For 6 Vehicles! Nestled On A Quiet, Family-Friendly Street, This Home Features A Bright, Open-Concept Living And Dining Area, Renovated Kitchen With Centre Island And Stainless Steel Appliances, And A Sun-Filled Breakfast Area With Skylight And Walkout To A Newly Upgraded WPC Deck, Perfect For Outdoor Entertaining. The Versatile Lower-Level And Basement Layout Offers Excellent Flexibility For Extended Family Or Multi-Generational Living. Extensive Upgrades Include Renovated Lower-Level Bathroom (2025), New Central A/C (2024), Upgraded WPC Deck (2024), Renovated Kitchen And Living Room (2020), Driveway Interlocking And Entry Steps (2020), Window Shutters (2020), Roof (2018), And Replacement Windows (2012). Owned Furnace, Central A/C And Hot Water Heater! Attached Double Garage Plus 4 Additional Driveway Parking Spaces. Exceptional Location! Steps To Vradenburg Public School, Daycare, And Vradenburg Park, Featuring A Playground And Splash Pad, 3 Minutes To Hwy 401, 5 Minutes To Restaurants And Walmart, And Just A 5-Minute Walk To Public Transit And Bus Stops. Close To Schools, Shopping And Major Commuter Routes Including DVP/404. A Wonderful Combination Of Space, Comfort, Convenience And Future Potential! (id:45725)
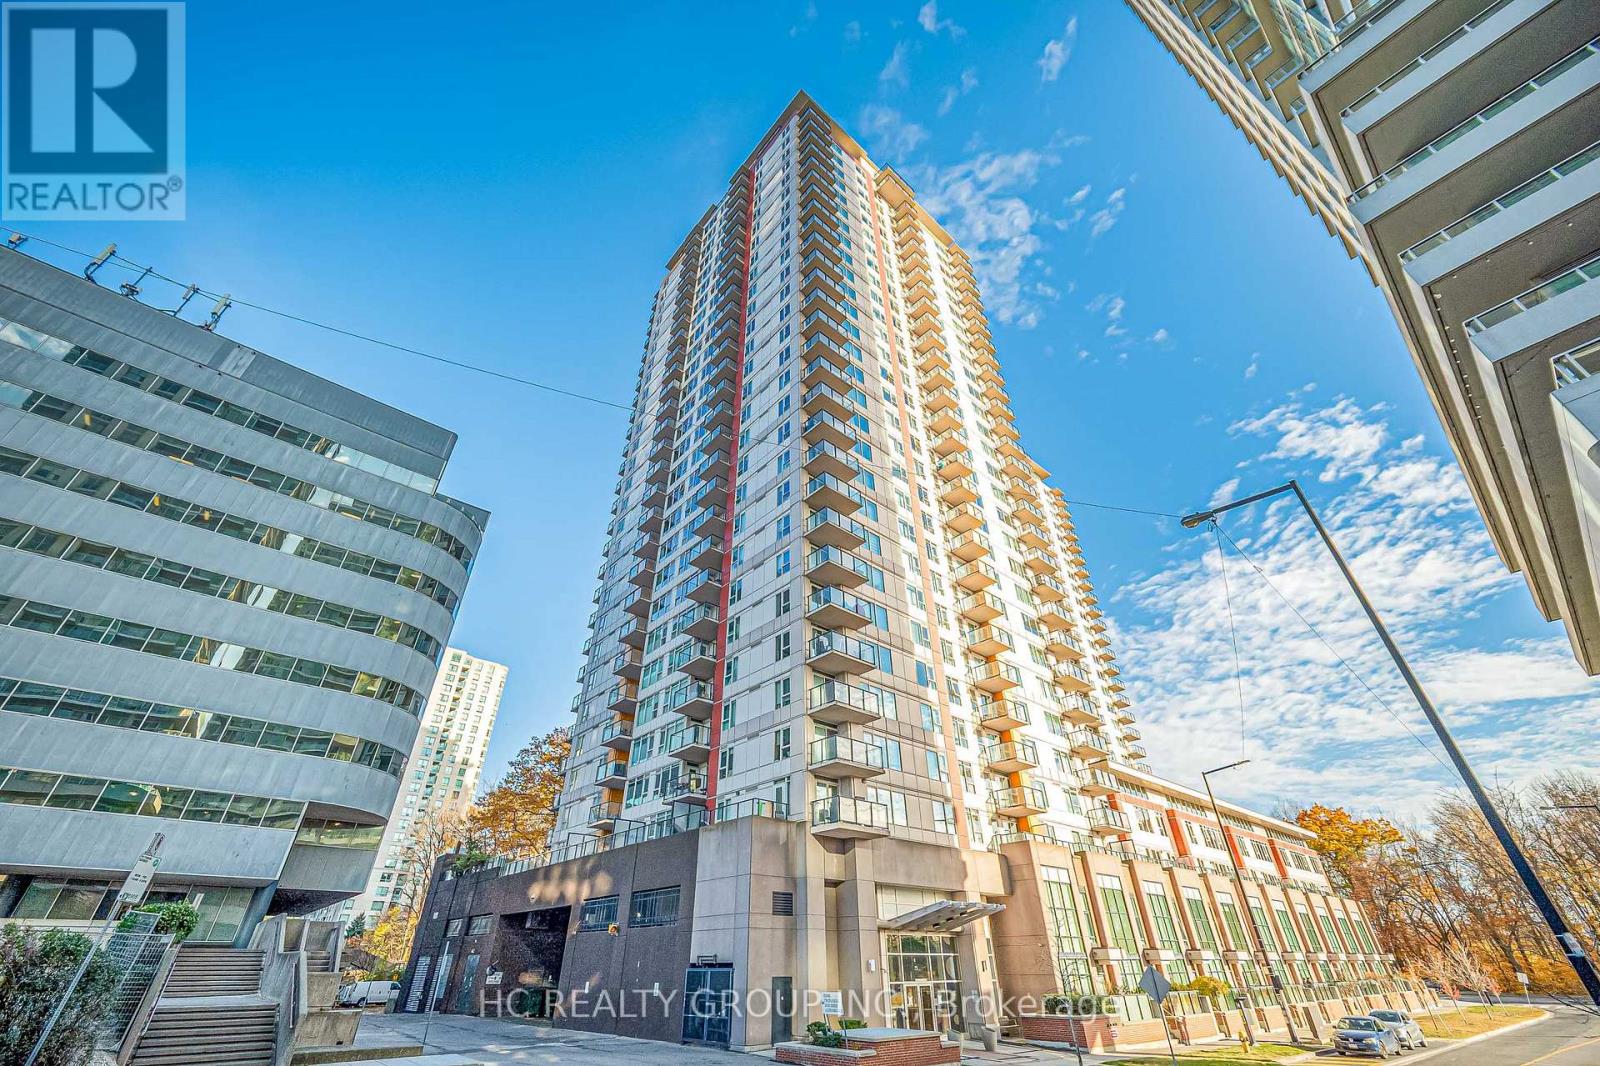
802 - 25 Town Centre Court
Toronto (Bendale), Ontario
Welcome Home To This Spacious 2+1Bedroom, 2 Bathroom CORNER UNIT In The Heart Of Scarborough Town Centre! Offering 1,060 Sq. Ft. Of Living Space Plus A 61 Sq. Ft. Balcony, This Suite Features A Functional Layout, Beautiful Open Views Of Scenic Tree Views, And Practical Recent Upgrades! The Open-Concept Living And Dining Area Flows Into A Modern Kitchen, With Large Windows In Both Spaces. The Split-Bedroom Layout Provides Enhanced Privacy. The Primary Bedroom Offers Stunning Natural Views Through An Expansive Window, Along With An Ensuite Bathroom And His-And-Hers Closets. The Second Bedroom Features A Spacious Closet, Ideal For A Child's Room Or Guest Room. A Separate Den With A Door Provides Flexible Space For A Private Home Office, Study, Or Additional Storage. Completely Carpet-Free! The Parking Space Is Conveniently Located Near The Elevator. **Close To Scarborough Town Centre, Civic Centre, YMCA, Parks, Restaurants, Cafes, And Everyday Amenities. Convenient Access To Public Transit, GO Transit, And Hwy 401. Existing Plans For The Scarborough Town Centre Area Aim To Bring Enhanced Transit Connections And The Scarborough Subway Extension Is Already Under Construction, Plans Approved For Expanded Community And Vibrant Green Spaces. **Enjoy Excellent Building Amenities: 24-Hour Security, An Indoor Pool, Gym, BBQ Terrace, Party Room, Visitor Parking, And More. ** Notable Upgrades And Improvements Include: Luxury Vinyl Plank Flooring Throughout (2024); New GE Stainless Steel Appliances : Fridge, Stove & Dishwasher (2026); Two OMEGA Heat Pump Units Replaced (2023 & 2024), Providing Independent Temperature Control In Different Areas; Updated Light Fixtures (2026), And More! MOVE-IN READY! This Spacious, Well-Maintained Condo Offers A Perfect Combination Of Comfort, Functionality And Urban Convenience. (id:45725)
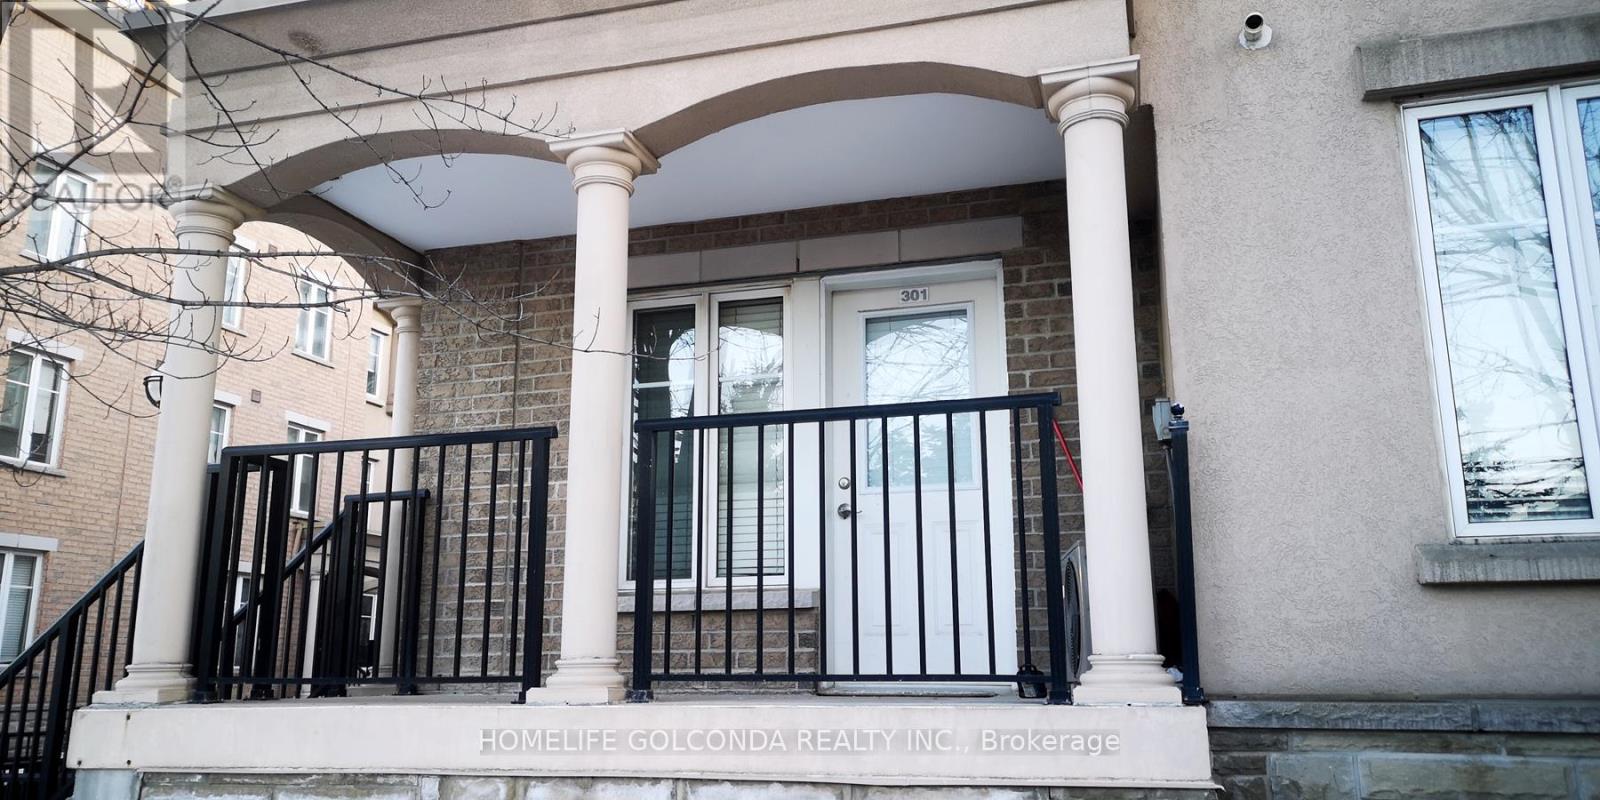
301 - 30 Western Battery Road
Toronto (Niagara), Ontario
Corner Townhouse In The Heart Of Liberty Village, Well Kept Cosy 1 Bedroom Unit With Modern Kitchen, Walk-In Closet. Unblocked Two Direction Big Windows Offer You Lots Of Natural Light. Private Entrane, Functional Layout. Relax Sitting At The Front Porch. Walk To Trendy Restaurants, Bars, Coffee Houses, Shops, Grocery Stores, Gym, CNE, Lake, Parks, Transport & Bikeway And More. Great Walking Scores With All Convenient Elements. Previous Pictures For Layout Reflection, Maybe Discrepancies. Parking Available With Additional Cost $150. (id:45725)
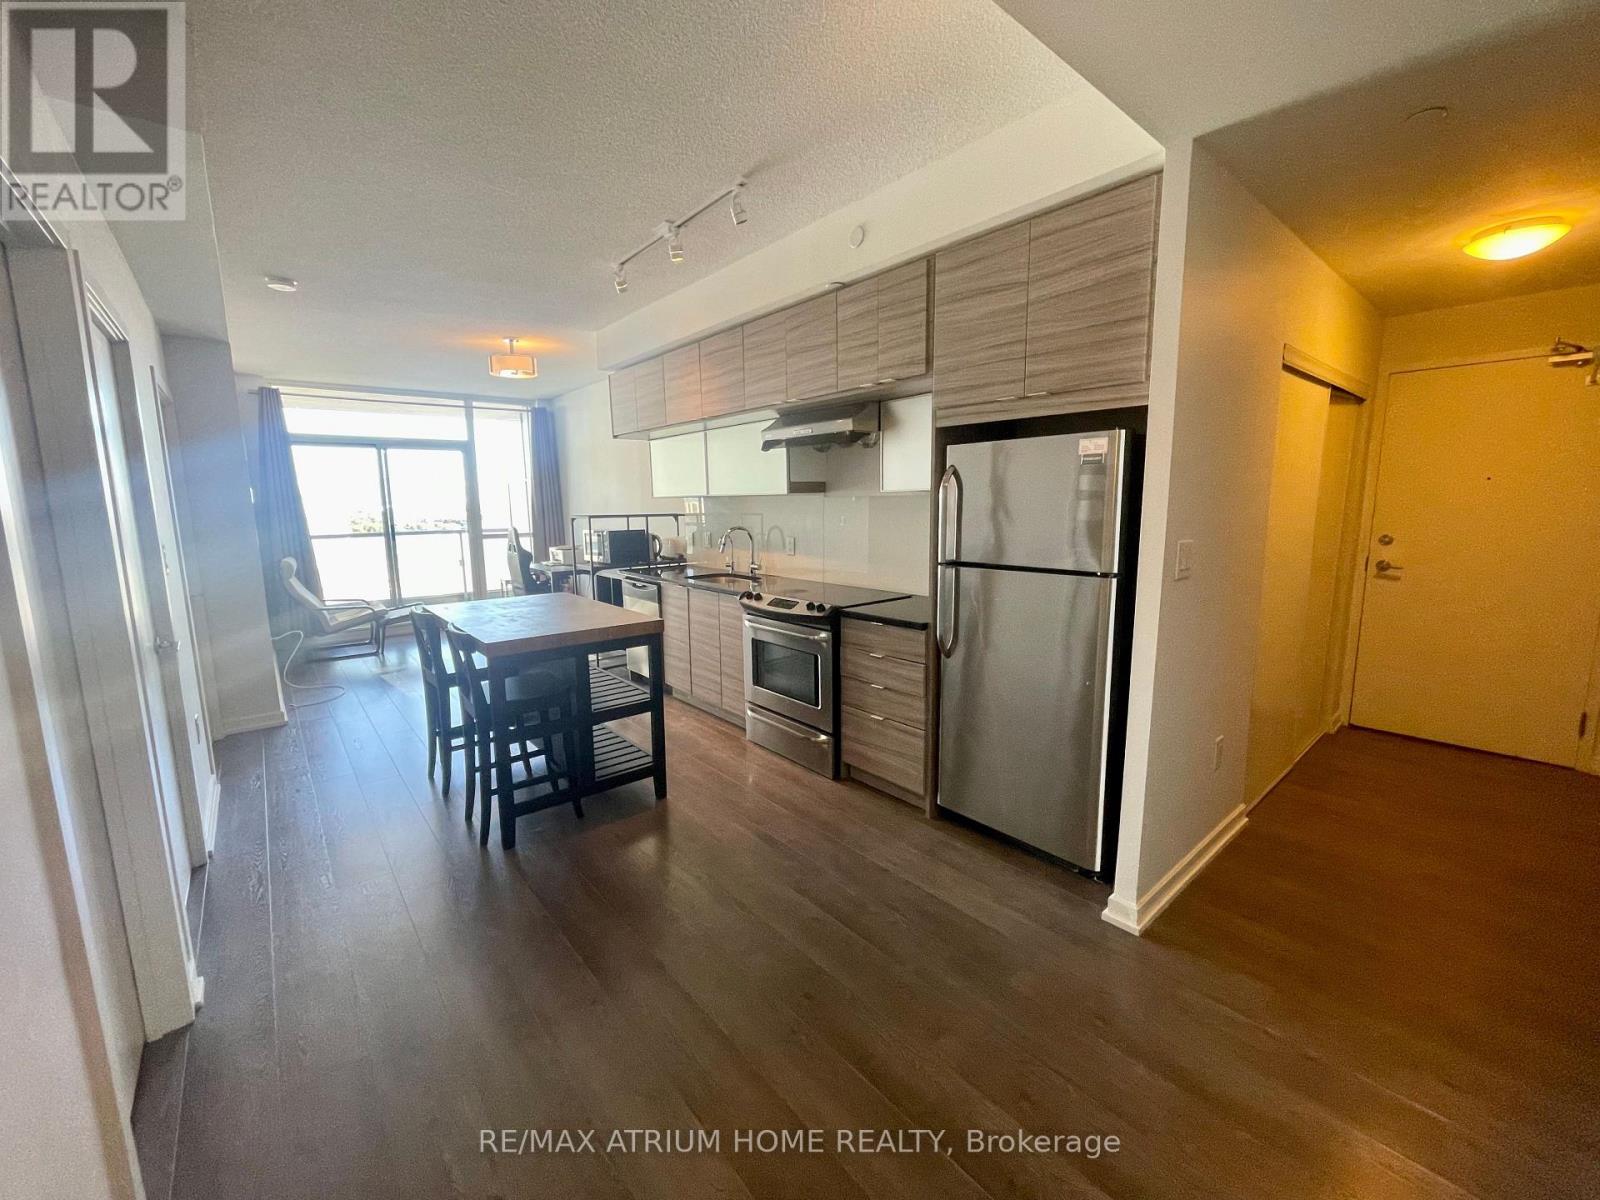
1701 - 62 Forest Manor Road
Toronto (Henry Farm), Ontario
1+1 Bedroom At Emerald City. Den Can Be Use For Second Bedroom and Come with Door. 9Ft Ceiling, Window Floor To Ceiling.Open Concept Kitchen With Granite Countertop, Stainless Steel Appliances. Steps To Don Mills Subway Station, Fairview Mall, Library. Easy Access To Hwy 404, 401 And Dvp.Building Amenities Include: Concierge,Gym,ETC (id:45725)
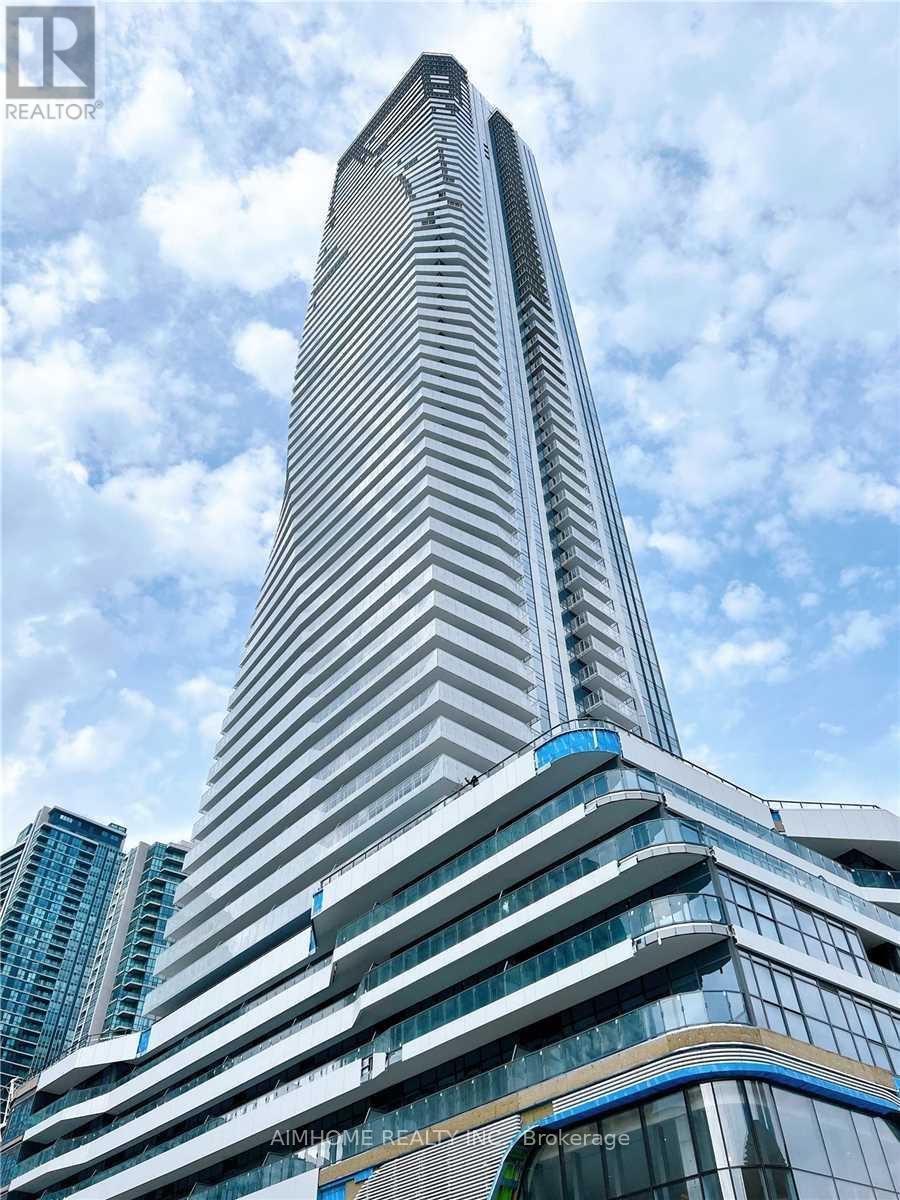
1701room - 28 Freeland Street
Toronto (Waterfront Communities), Ontario
Shared Accommodation (Female Roommate Only). One Bedroom for Lease, Shard kitchen & bathroom.. Residents Enjoy Access To Top-Tier Building Amenities, Including A Fitness Center, Rooftop Terrace, Party Room, Co-Working Spaces, And 24-Hour Concierge, Ensuring Convenience And Luxury. Nestled In The Bustling Waterfront Communities Neighborhood, This Prime Location Provides Proximity To Harbourfront Centre, Sugar Beach, And The Scenic Trails Along The Toronto Waterfront. Take A Leisurely Walk To The Iconic St. Lawrence Market For Fresh Produce And Gourmet Finds Or Explore The Vibrant Distillery District For Unique Shops And Dining. With Easy Access To Union Station, The Financial District, And Major Highways, Urban Living Has Never Been More Accessible. (id:45725)
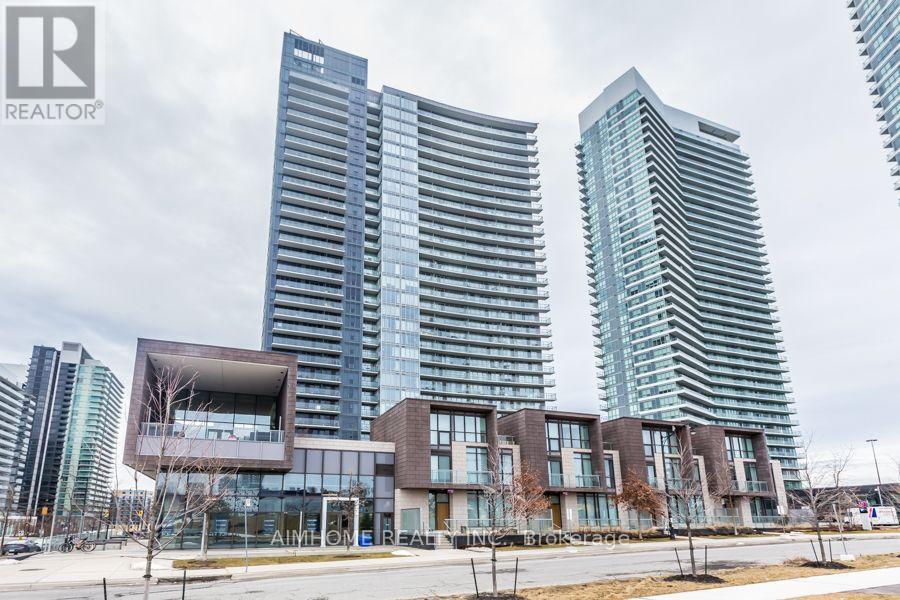
2508 - 121 Mcmahon Drive
Toronto (Bayview Village), Ontario
Client RemarksLuxury Condominium In North York, Very Bright Unit, South East Corner. Two Bedroom, Two Full Washroom With Big Balcony, Open Kitchen With Modern Countertop. Large Ensuite Locker Room. Close To 401, Go Station, Shopping Mall, Hospital, Supermarket,Etc. (id:45725)
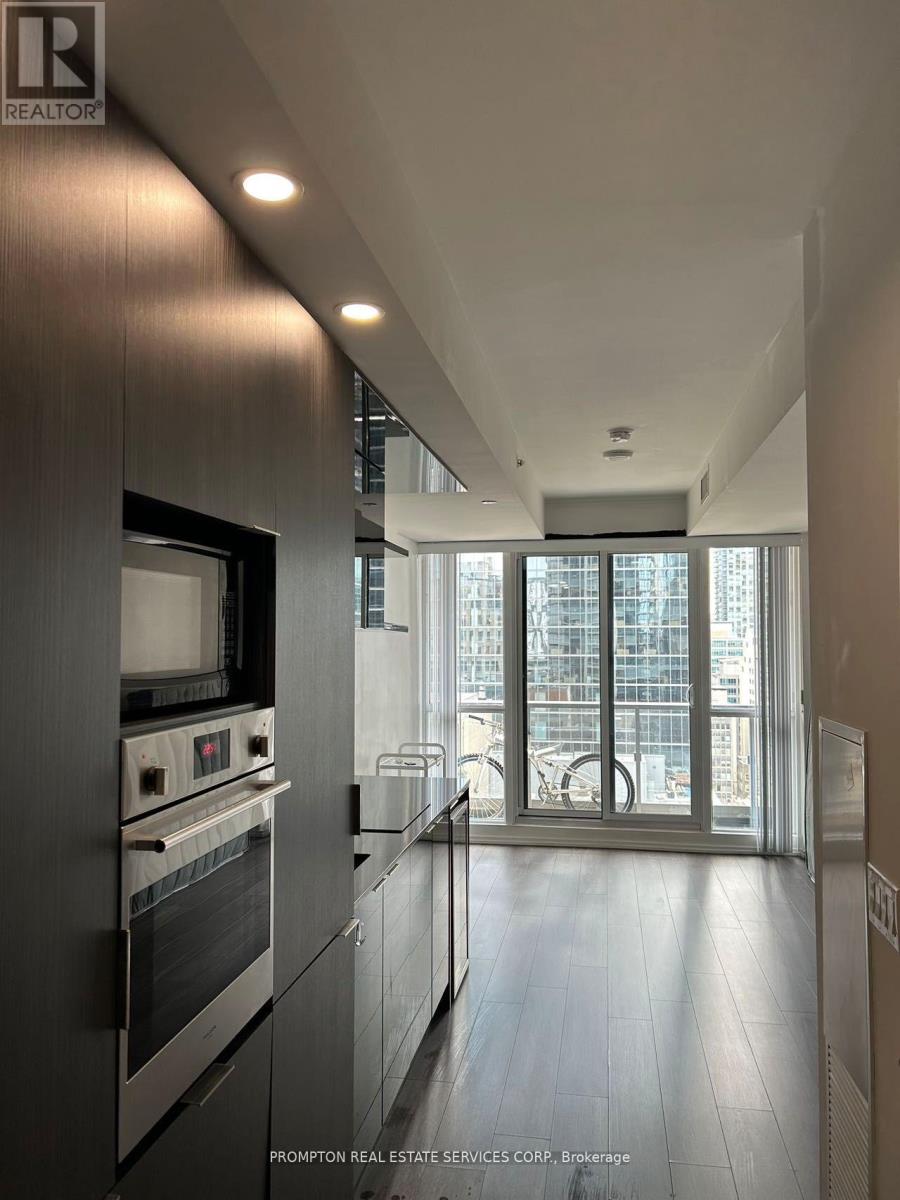
2005 - 70 Temperance Street
Toronto (Bay Street Corridor), Ontario
Luxury Functional Studio In The Heart Of Toronto's Financial District. Un-Obstructed East View On High Floor. 9' Ceiling, State Of The Art Amenities, Fully Equipped Gym, Party Room, Board Room, Outdoor Terrace, Fitness Centre . Steps To Restaurants/Bars, Office, Banks, Toronto Stock Exchange, Eaton Centre, City Hall, Ttc, And Universities. Public Transit With Access To Underground Path Nearby. (id:45725)
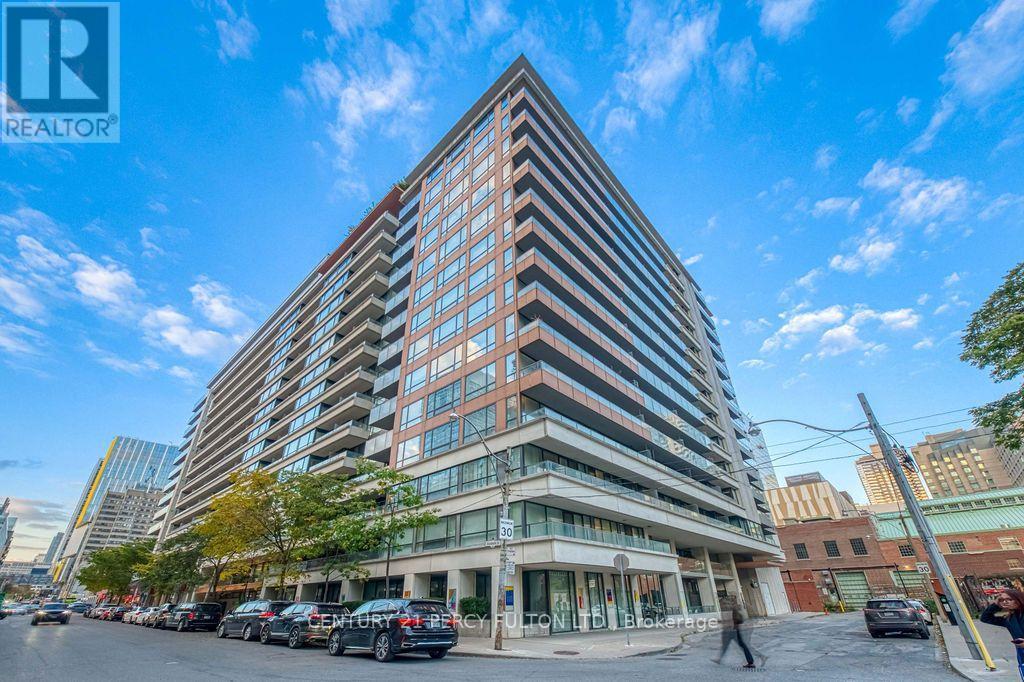
1906 - 111 Elizabeth Street
Toronto (Bay Street Corridor), Ontario
Welcome to One City Hall Place | Spacious One Bedroom Penthouse Unit | Clear West View | Large Balcony | High Ceiling | Well Managed Building | Well Maintained Unit | CF Toronto Eaton Centre | U of T and TMU universities | Hospitals | Shops and Restaurants | Public Transits | The Path network | 99 Walk Score | 100 Transit Score | Great Location | (id:45725)
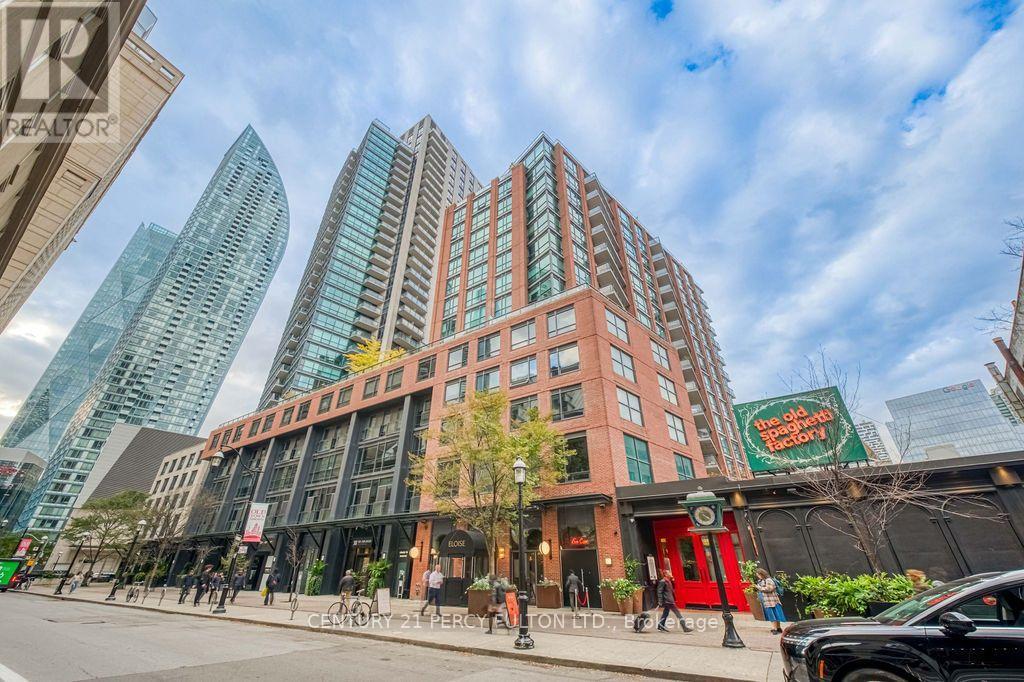
603 - 38 The Esplanade
Toronto (Waterfront Communities), Ontario
Welcome to the London on The Esplanade | The "Conrad" model | Spacious 1+1 layout | High Ceiling | Great Amenities | Well managed building | Well maintained unit | St Lawrence Market | Metro | Shops and Restaurants | Union Station | Financial District | Meridian Hall | St Lawrence Centre for the Arts | 100 Walk/Rider Score | 98 Bike Score | Great Location | (id:45725)
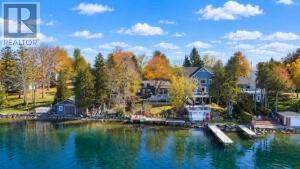
5794 Victoria Park Road
Rama First Nation 32 (Rama First Nation), Ontario
Beautiful 4- Season Waterfront Cottage on lake Couchiching.Turn-key and fully winterized, this stunning open-concept cottage features 4 bedrooms, 2 full bathrooms, and an additional shower. Enjoy over 50 feet of waterfrontage, a spacious deck with panoramic views, and your own private dock. The vaulted ceilings with exposed wood beams and a modern kitchen with quartz countertops create a warm and inviting interior. Property includes an oversized detached double garage with loft storage, new high volume septic system (May 2023), UV and water treatment systems (2022), and a partially renovated basement with sump pump (2022). Comes fully furnished with new California shutters throughout (2022). Municipal gas, central A/C, garbage pickup, and high-speed internet. Also includes brand new bedrooms sets & BBQ (2022) and sofa sets (2025). Located steps from a clean private beach and minutes to boating and fishing on Lake Simcoe. Walking distance to the casino. Licensed for rental use (ONLY one in the area)-ideal for personal enjoyment or income generation. A rare opportunity for lakeside living or investment. (id:45725)
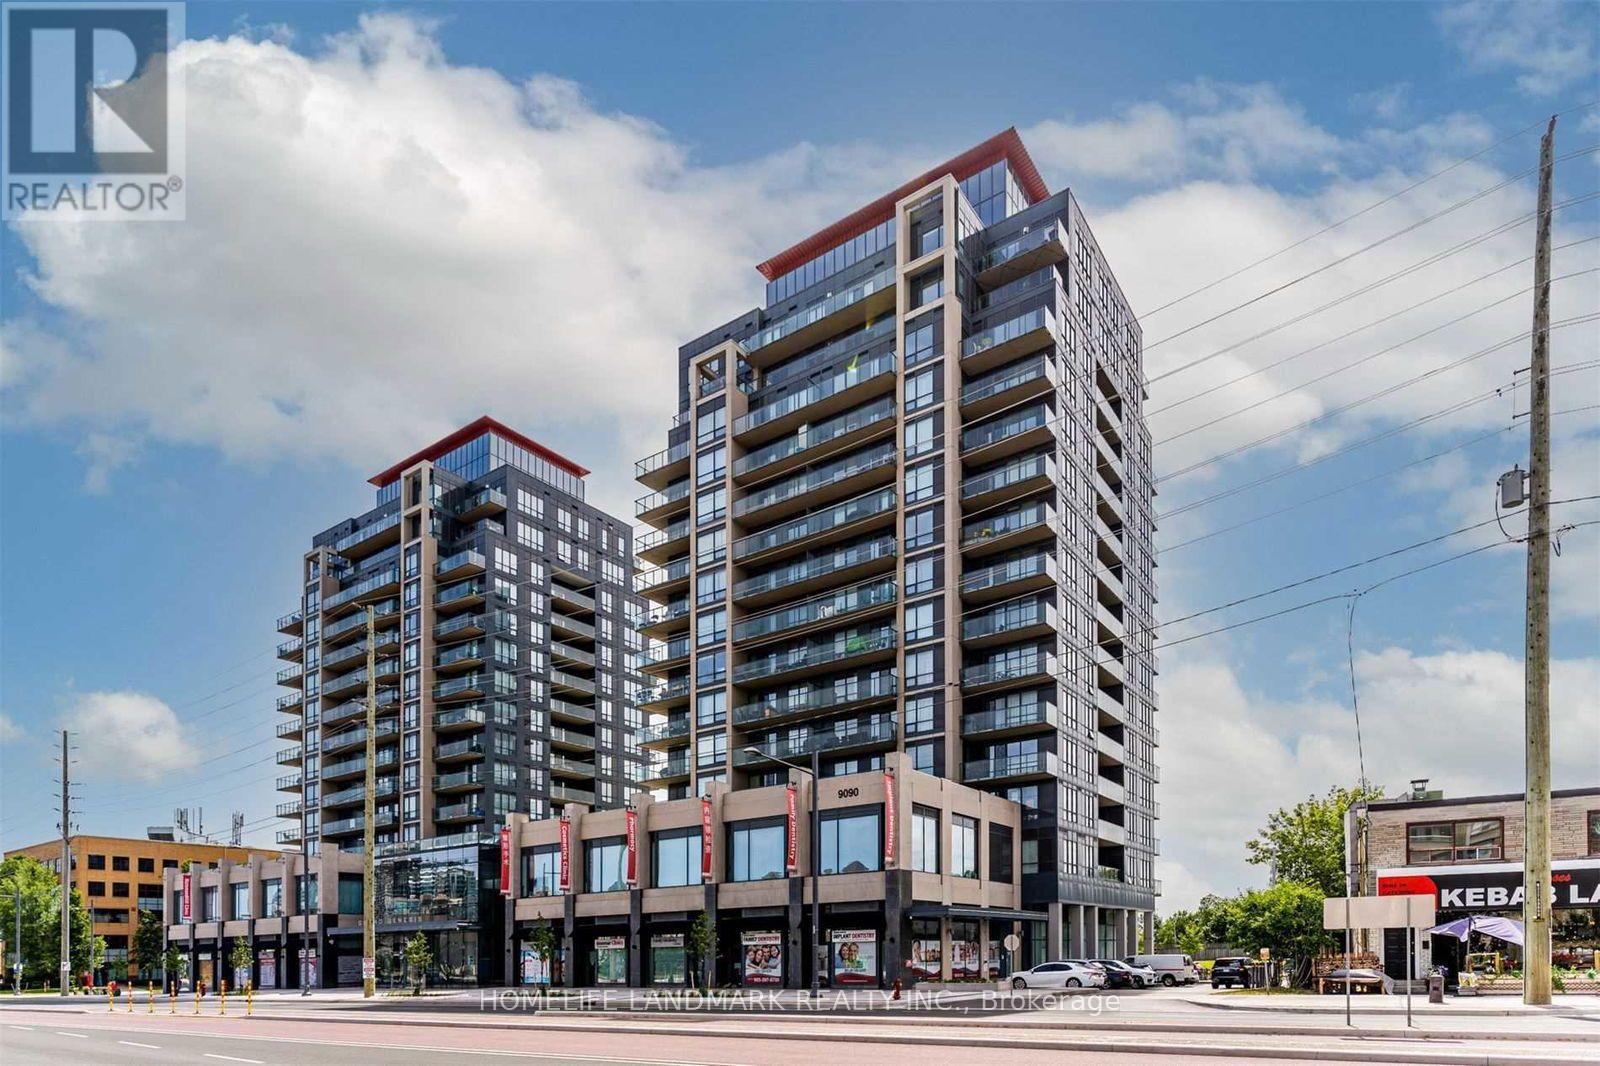
311a - 9088 Yonge Street
Richmond Hill (South Richvale), Ontario
This bright 1+1 condo at Grand Genesis Located in prime South Richvale**Practical open-concept layout**The flexible den can easily serve as a home office or study room**Large windows bringing abundant natural light, modern kitchen with stainless steel appliances, Ensuite laundry and a private balcony for outdoor relaxation. Steps to Hillcrest Mall, grocery stores, restaurants and public transit with direct access to GO Transit. The building provides 24-hour concierge, indoor pool, gym, party room and underground parking. Excellent location with easy access to Highway 7 and major schools. (id:45725)
201 - 250 Lett Street
Ottawa, Ontario
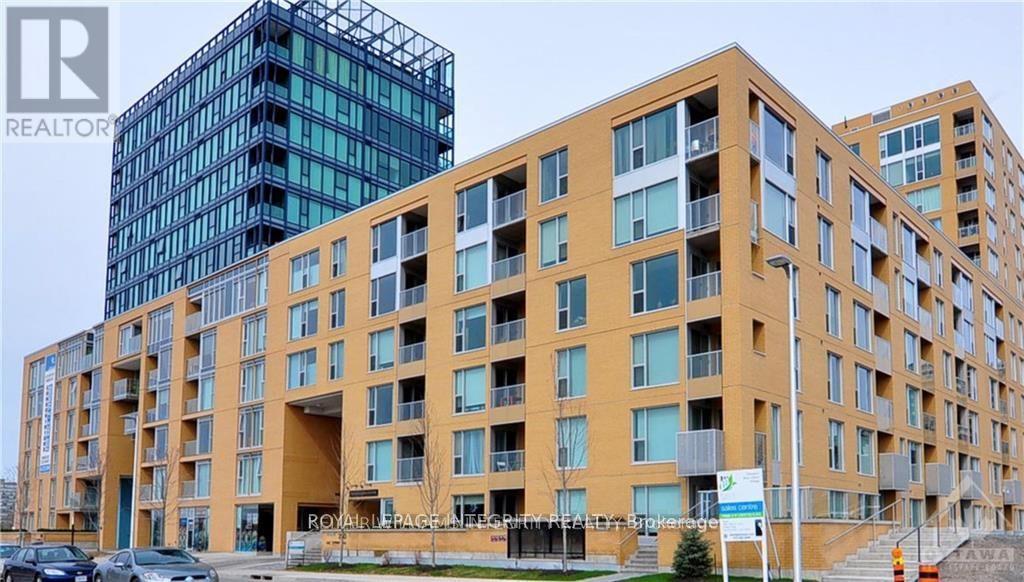
Welcome to this exceptionally spacious and sun-filled one-bedroom condo offering an impressive 876 sq. ft. of living space in a prime downtown Ottawa location! Rarely available at this size, this beautifully designed unit features an expansive open-concept layout, floor-to-ceiling windows that fill the home with natural light, and brand-new flooring throughout to provide a fresh, modern look. The generously sized living and dining areas offer plenty of flexibility for both everyday living and entertaining. The well-appointed kitchen features granite countertops, a convenient breakfast bar, ample cabinetry, and a spacious pantry for additional storage. Enjoy the convenience of in-unit laundry and a dedicated storage locker. Residents also have access to excellent building amenities, including an indoor swimming pool, fitness centre, meeting room, and a shared outdoor terrace with BBQ facilities. Ideally situated just steps from public transit, the ByWard Market, Parliament Hill, shopping, restaurants, and everyday essentials, this home offers the perfect combination of space, comfort, and urban convenience. Parking may be available to rent separately from other residents in the building for an additional fee. Photos are from a previous listing. New flooring will be installed throughout the unit. (id:45725)
200 Hellems Avenue
Welland (Welland Downtown), Ontario
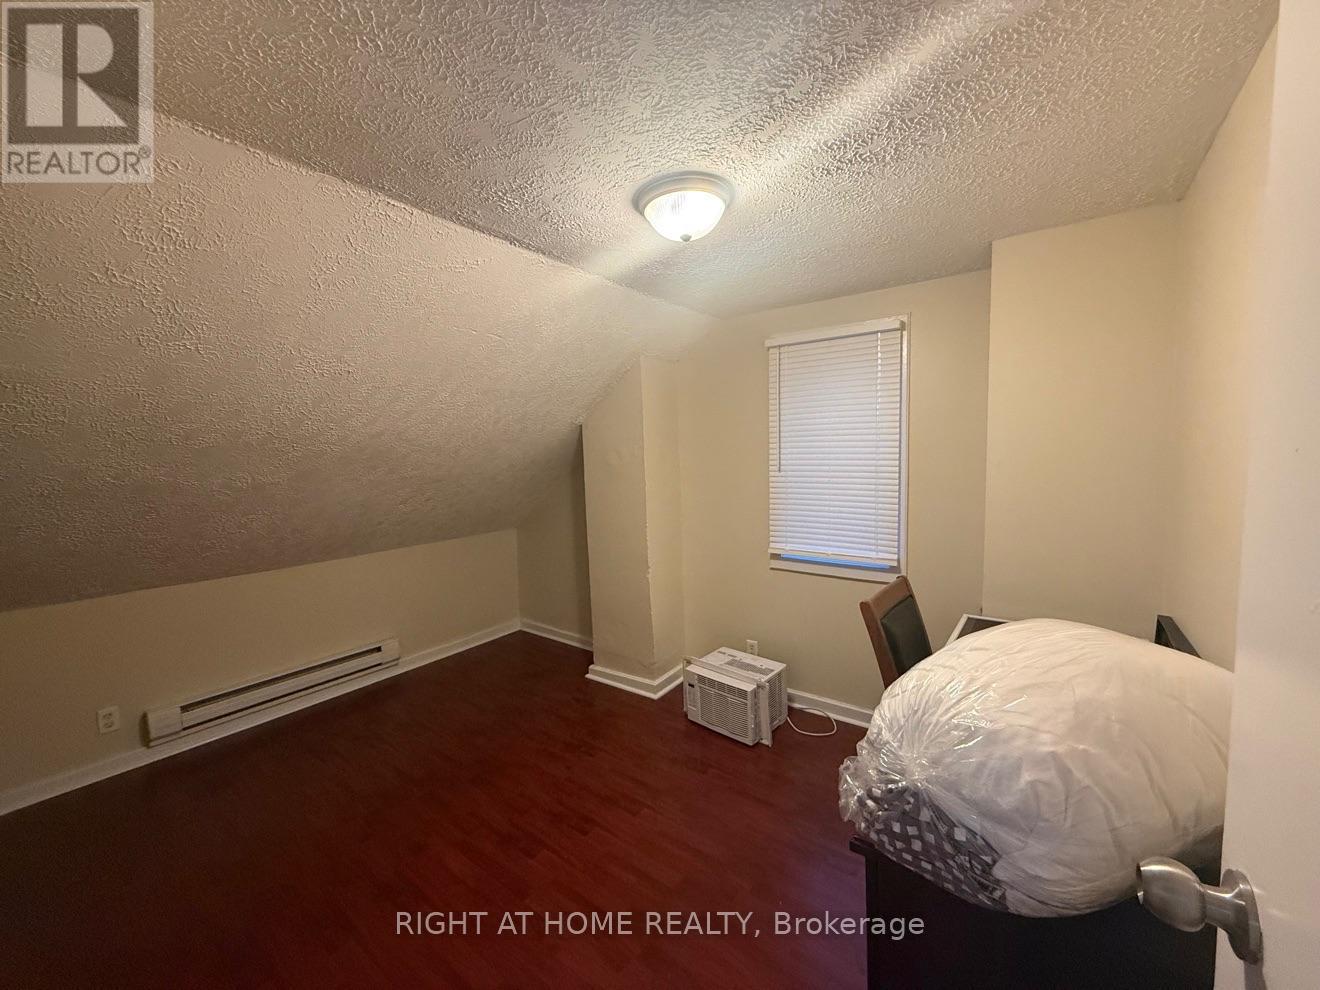
Rare find in Welland: a FURNISHED 6-bedroom, 2-bathroom semi-detached home, ready to move into - just bring your suitcases. Bright kitchen and dining space, a comfortable family room with leather seating, in-house laundry, and parking for 1 car plus free street parking. The finished lower level and attic rooms give a big household real breathing room: space for extended family, guests, or a home office without giving up a bedroom. Set in Welland Downtown (200 Hellems Ave), minutes to shopping, schools, transit and the Welland Canal trails. Ideal for a large family, a relocating group, or an employer housing staff - one tenancy, one lease, everything included in the furniture package. Book your showing today! (id:45725)
109 - 8 Water Walk Drive W
Markham (Unionville), Ontario
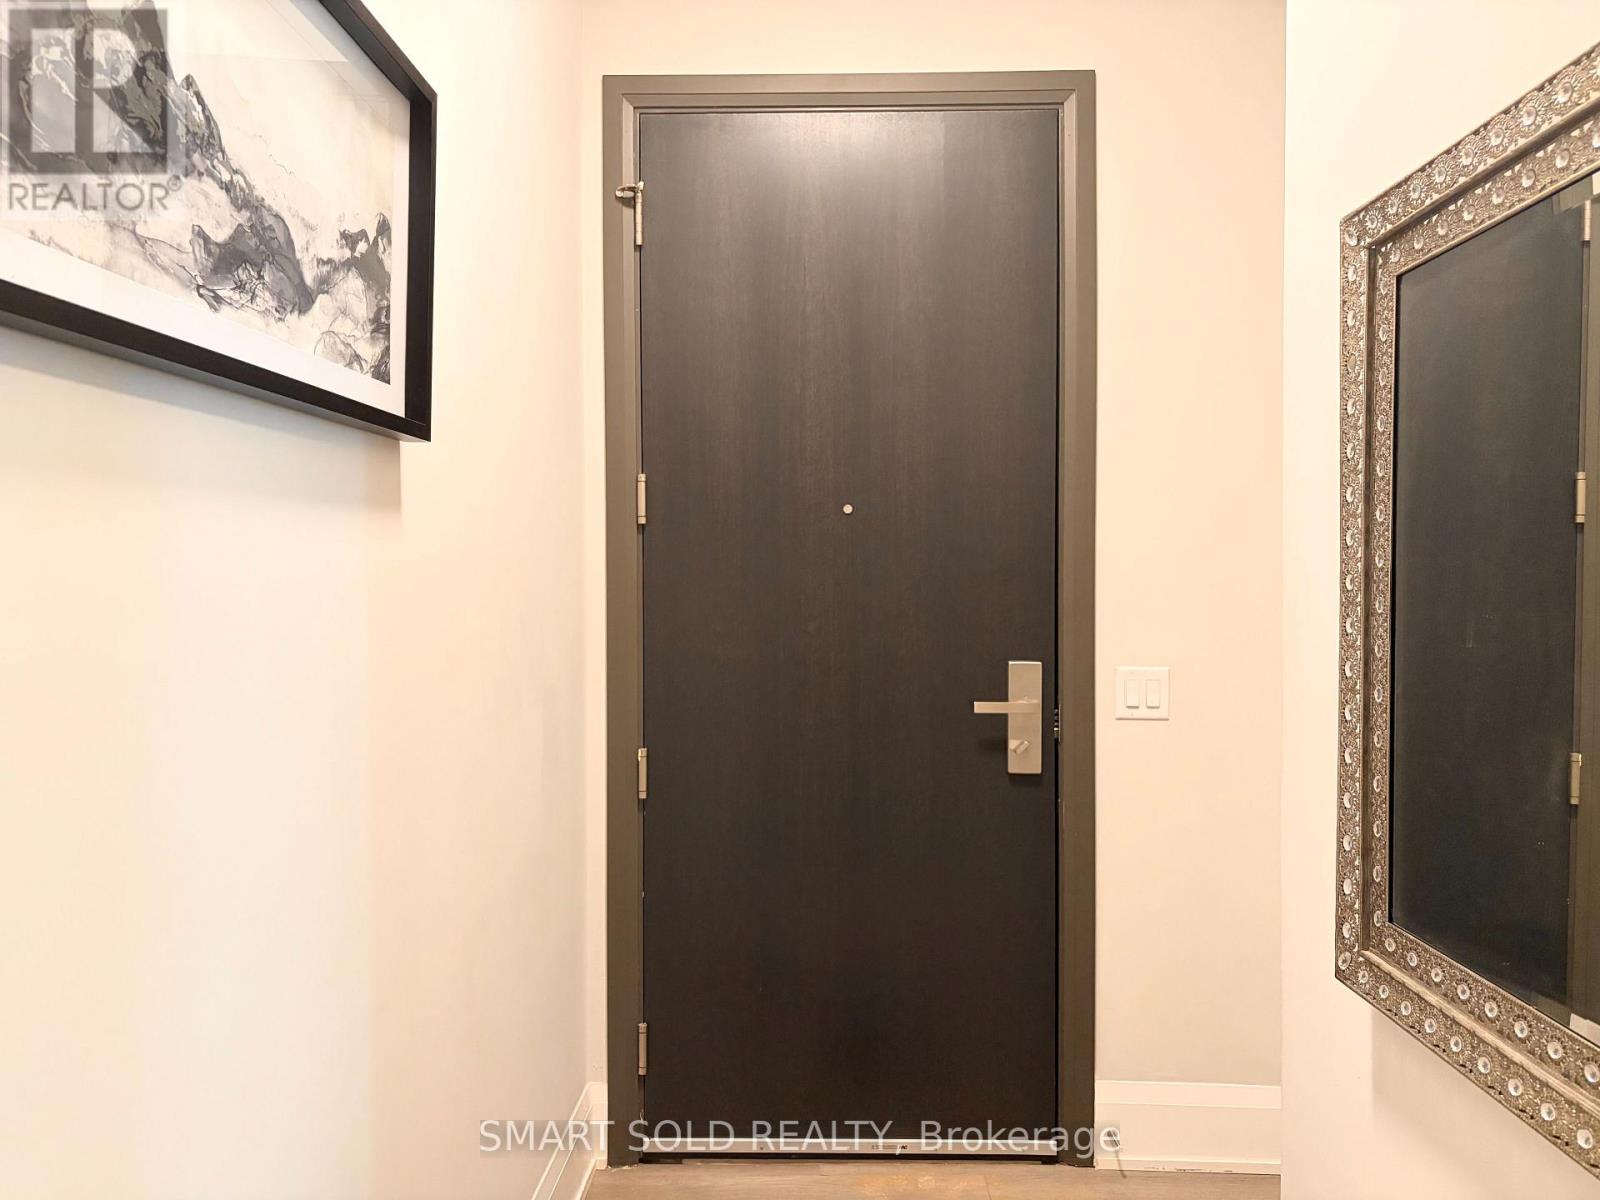
Enjoy the best of condo living with the convenience of a ground-floor suite! Features a private patio and convenient side separate entrance/exit, offering easy outdoor access with no elevator required. Spacious 3 bedrooms plus den, ideal for families or working from home. Includes a functional kitchen, in-suite laundry, and 2 PARKING SPACES. Enjoy full access to condo amenities, including the gym, entertainment and recreational facilities. A perfect blend of comfort, convenience, and lifestyle! Partial Furnished. (id:45725)
C3-207 - 3425 Sheppard Avenue E
Toronto (Tam O'shanter-Sullivan), Ontario
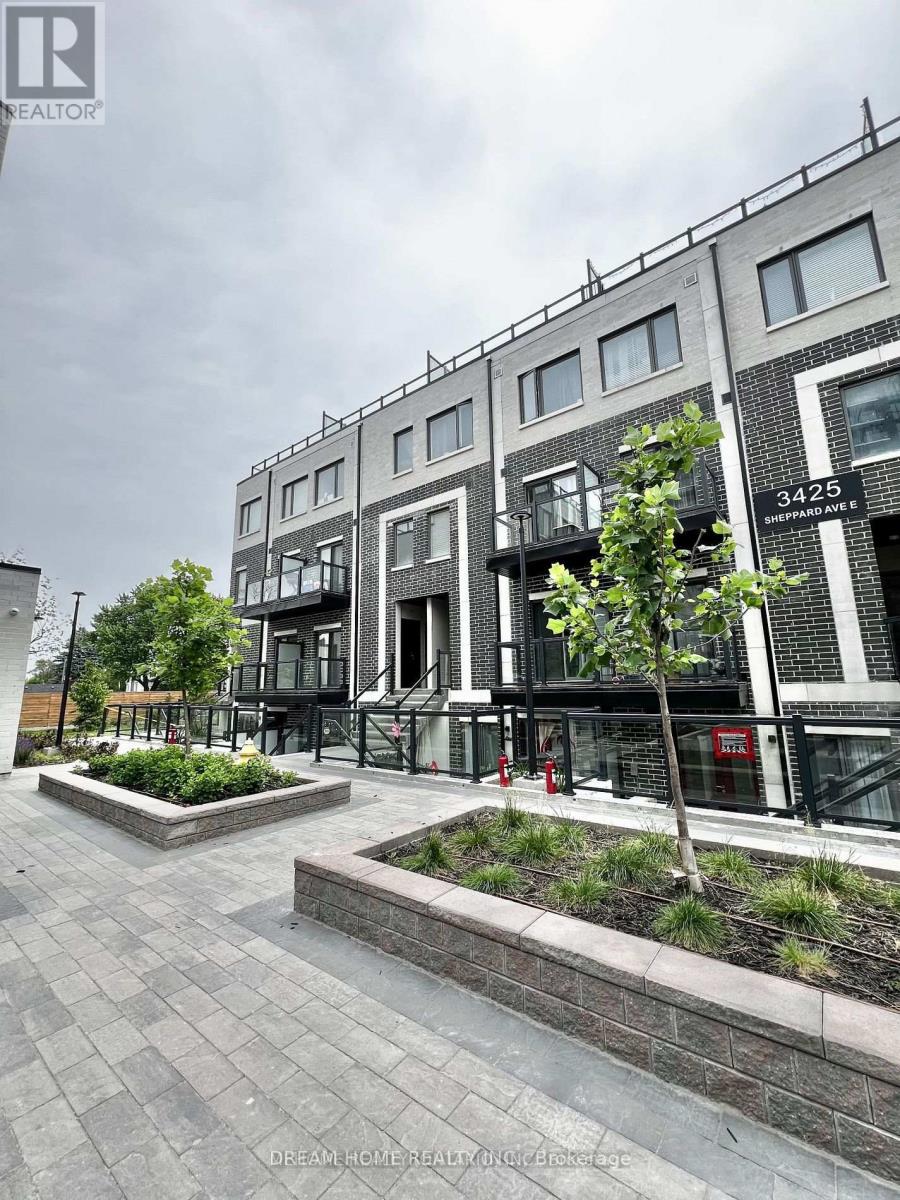
Partially Furnished! one year new condo townhouse offering modern living with two private balconies, this home is move-in readyideal for professionals, couples, or small families. Spacious open-concept design featuring high-quality laminate flooring throughout. Contemporary kitchen equipped with stainless steel appliances. Conveniently located near major highways (401, 404, and DVP), just minutes from Fairview Mall and Scarborough Town Centre, with nearby shopping, grocery stores, and dining options. Easy access to UTSC, York University, and Seneca College. (id:45725)
3307 - 125 Peter Street
Toronto (Waterfront Communities), Ontario
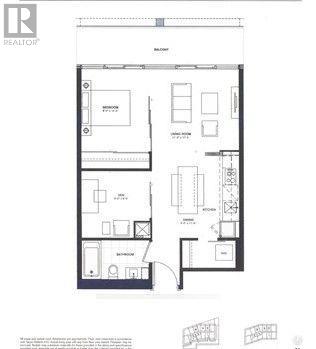
Stunning Bright Skyline Unblocked Clear City View Suite, 9' Ceiling, Floor-to-ceiling Windows Feed The Unit With A Lots Of Natural Light. Brand New Flooring, New Painting. New Fridge. Den With Door Can Be Used As 2nd Bedroom Or Office. Huge Balcony. Modern Kitchen, Quartz Counter Tops, Back Splash. Stylish Designed Lobby. 24 Hr Concierge, Rooftop Terrace W Bbq's, Gym, Sauna, Billiard Room, Party Room, Theater, Yoga Studio, Conference Room, Visitor Parkings, Guest Suite. Walk-down to Citymarket. Surround By Stores, Restaurants, Boutiques & Bars. Steps To Banks, Rogers Center, Cn Tower, Osgoode Subway Station, AGO, OCAD, City Hall, University, GoodLife, The Financial District, And Waterfront. 100 Walk Score For All Entertainment & Amenities. Enjoy The Glorious Sunset Suite In The Heart Of Dt Entertainment District. Partial Virtual Staging Picture For Layout Reflection Purpose. (id:45725)
Lower - 21 Augusta Avenue
St. Catharines (Facer), Ontario
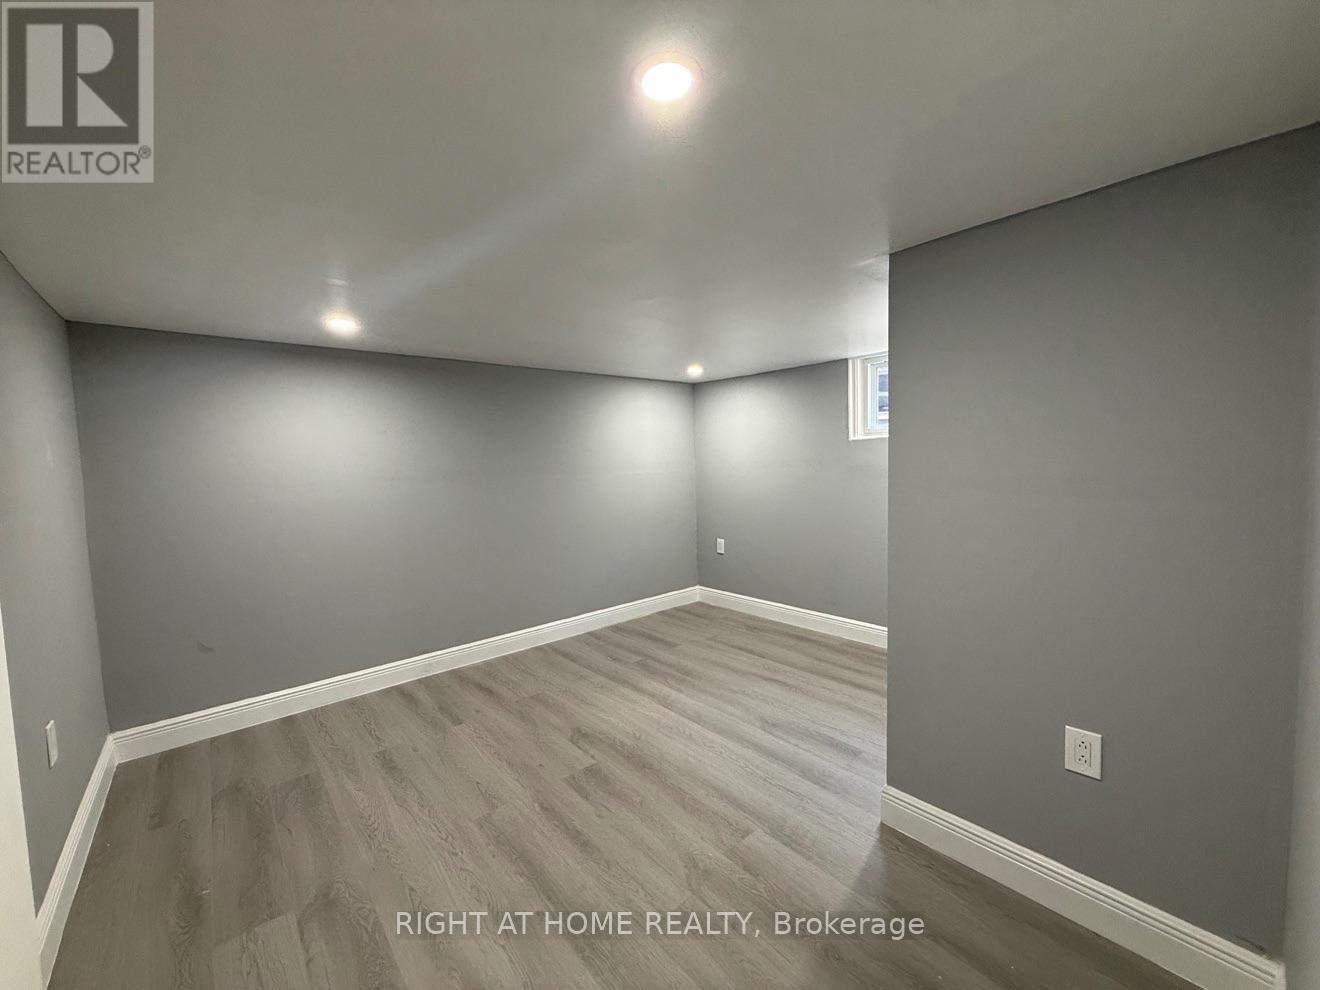
Spacious 3-bedroom lower-level home in Facer's quiet, family-friendly streets - with its own separate side entrance and the room a family actually needs. Bright living space with grey walls and easy-care LVP floors throughout, a full kitchen with dark cabinetry, stainless fridge and an island for gathering, plus a generous family room for movie nights and play space. Three good-sized bedrooms, 1.5 bathrooms, and shared laundry facilities. Set on a 40 85 ft lot in St. Catharines' Facer neighbourhood, close to schools, parks, shopping and transit. Ideal for a family looking for a detached-home feel with a private entrance of their own. Book your showing today! Utilities are not included and are split 60/40 between the units. (id:45725)
14 Garneau Street
Vaughan (Vaughan Grove), Ontario
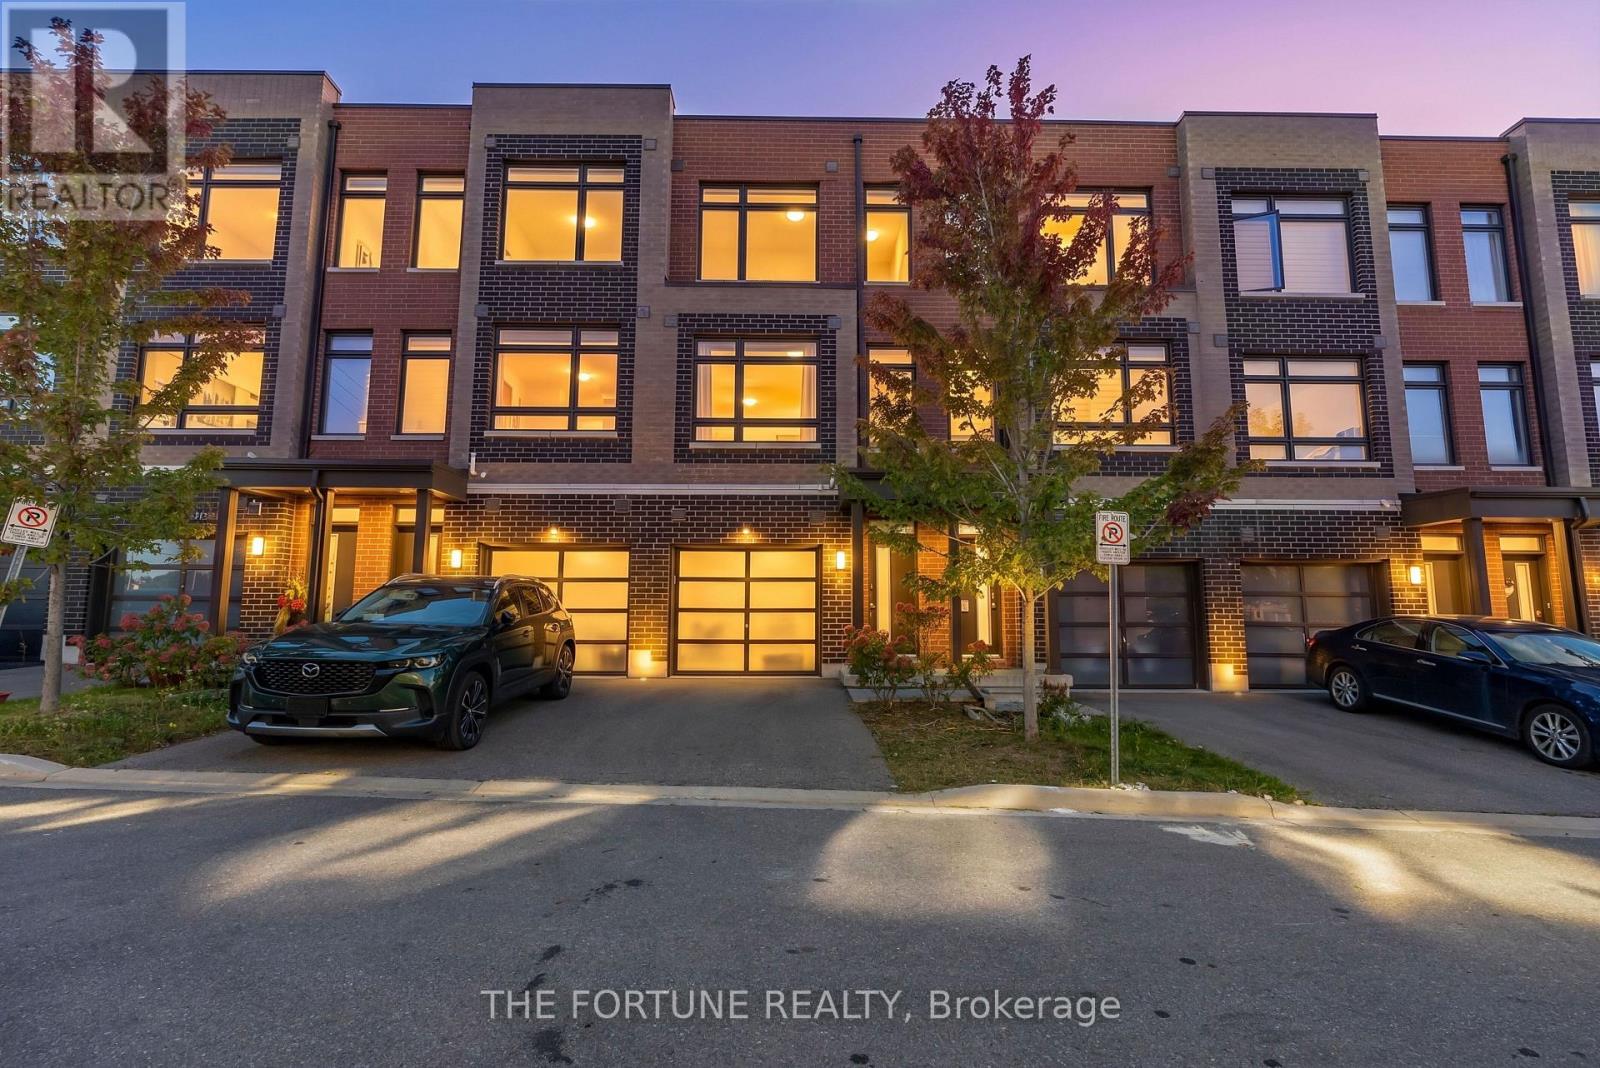
Welcome To 14 Garneau St! Discover This Beautifully Designed Freehold Townhome With Modern Finishes, Offering Three Above-Ground Levels Of Modern Living, Unobstructed Park Views & An Exceptional Vaughan Location! Thoughtfully Designed For Comfort & Convenience, This Home Features Two Exterior Entrances - A Front Entrance Near The Garage & A Rear Entrance Facing The Park - Plus Direct Interior Access To The Garage, Making Everyday Living Effortless.Step Inside To A Bright & Versatile Ground-Level Den Overlooking The Park, Perfect For A Home Office, Study, Family Lounge Or Play Area. Large Windows Fill The Home With Natural Light, Creating A Bright & Inviting Atmosphere. The Main Living Level Offers A Beautifully Designed Open-Concept Living & Dining Area, A Sleek Modern Kitchen Featuring Quartz Countertops, Stainless Steel Appliances & Stylish Contemporary Lighting. A Separate Bedroom On This Level Features A Closet & Access To A Private Balcony Overlooking The Park - An Ideal Retreat For Guests, Extended Family Or A Private Workspace. The Upper Level Features Two Generously Sized Bedrooms, Including A Primary Bedroom With Ample Closet Space & A Second Bedroom With A Walk-In Closet. Two Full Bathrooms Provide Comfort & Privacy For The Entire Family. A Natural-Gas Combi Boiler & Heat Recovery Ventilator Add To The Home's Everyday Comfort. Enjoy The Perfect Balance Of Modern Urban Living & Peaceful Green Space, With Beautiful Park Views Right Outside Your Door! Ideally Situated Near Public Transit, York University, Pearson International Airport & Major Highways 427, 27 & 407, Offering Excellent Connectivity Throughout The GTA. An Exceptional Opportunity For First-Time Buyers, Young Professionals, Growing Families & Anyone Seeking A Stylish, Low-Maintenance Lifestyle In Vaughan! POTL Fee: Approximately $156/Month. (id:45725)
510 - 17 Kenaston Gardens
Toronto (Bayview Village), Ontario
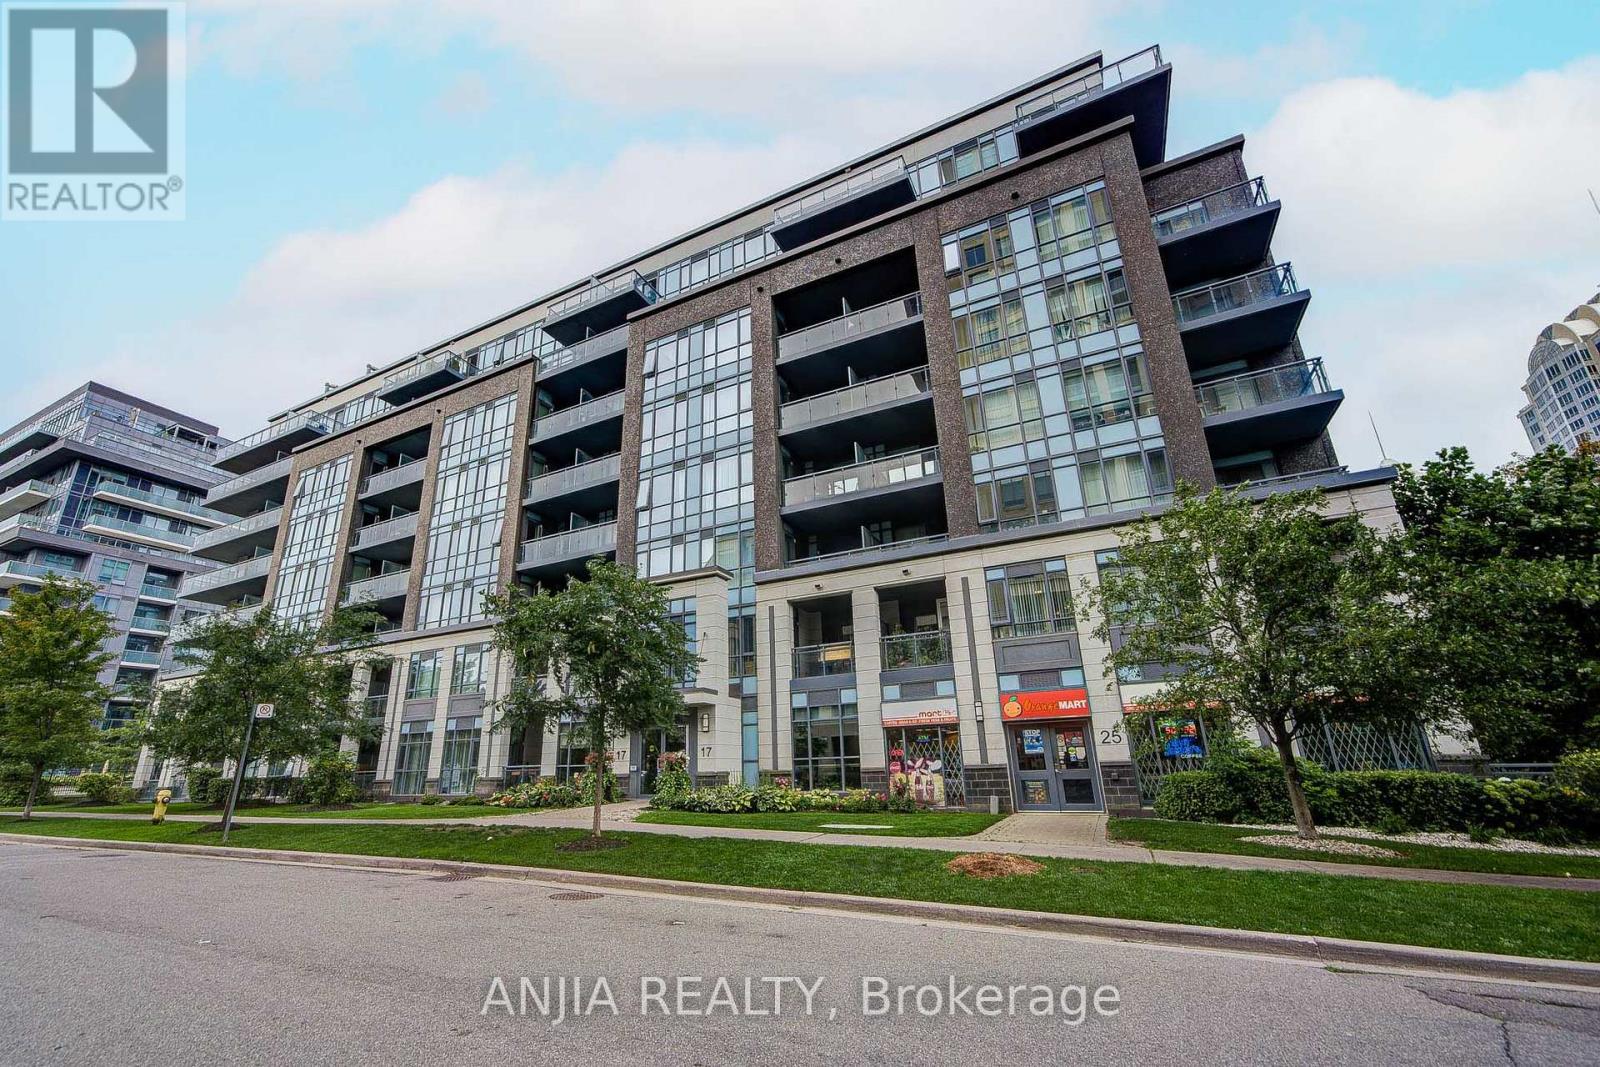
Experience the Best of North York Sophistication at NY Place. Nestled in the highly sought-after Bayview Village pocket, this meticulously maintained 1+Den suite delivers a lifestyle of ultimate convenience and refined style. From the moment you step into the chic, prestigious lobby, the quality of this premier building is undeniable.The move-in ready interior features fresh paint from top to bottom and brand-new flooring throughout. The highly functional layout boasts a versatile den perfect for a home office, a chef-inspired kitchen with upgraded cabinetry, and a sun-drenched living area opening to a private balcony with sweeping city views.Perfectly positioned for an effortless urban lifestyle, you are just steps away from world-class shopping, dining, and transit. Residents also enjoy top-tier building amenities and quick access to highways 401 and 404. Modern, fresh, and exceptionally located-this boutique suite is a true Toronto gem! (id:45725)
61 Farran Drive
South Stormont, Ontario
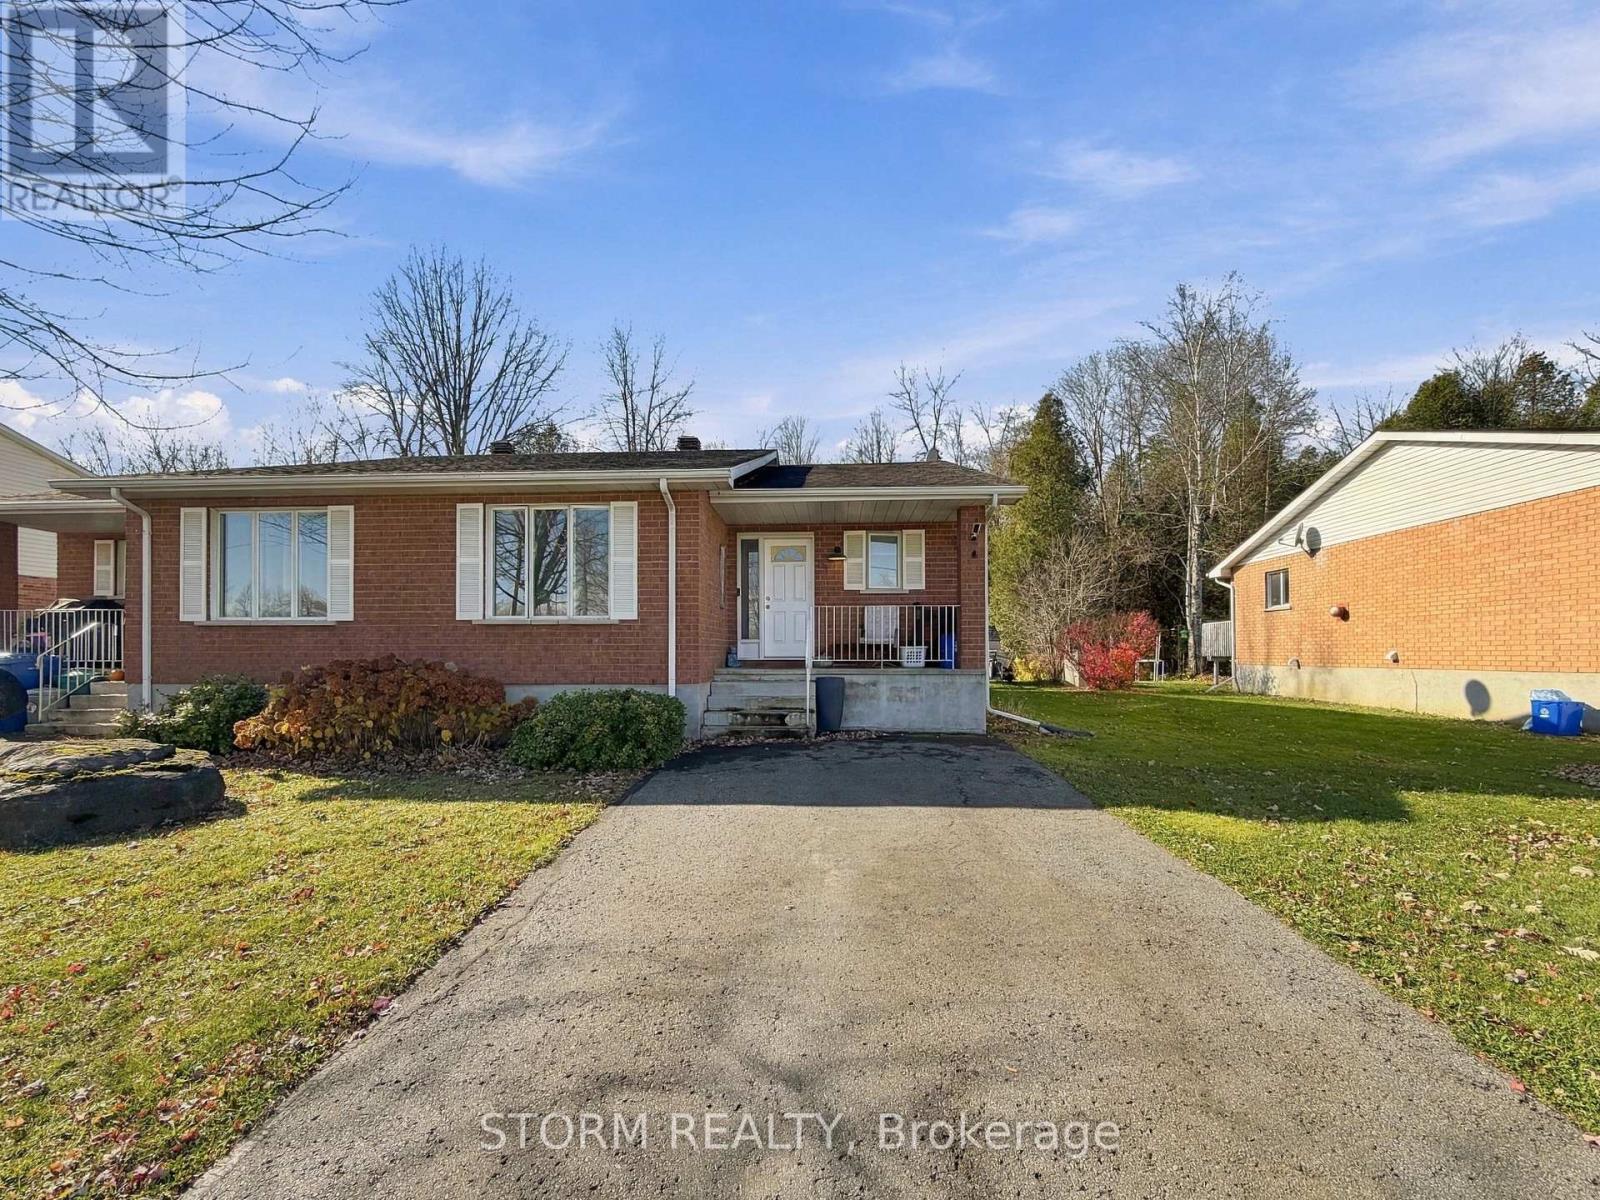
Welcome to this beautifully updated semi-detached bungalow in a fantastic location in Ingleside! Offering modern finishes, a cozy atmosphere, and a functional layout, this cute home is sure to impress. Featuring 2+1 bedrooms and 2 bathrooms, there is additional living space in the basement complete with a rec room and plenty of storage. Step outside and enjoy the convenience of having a park, pickleball and tennis courts, a baseball diamond, and the bike path right across the street. Whether you're a first time buyer, downsizing, or looking for a comfortable home in a great community, this property is one you won't want to miss! (id:45725)
88 Summerlea Avenue
Welland (N. Welland), Ontario
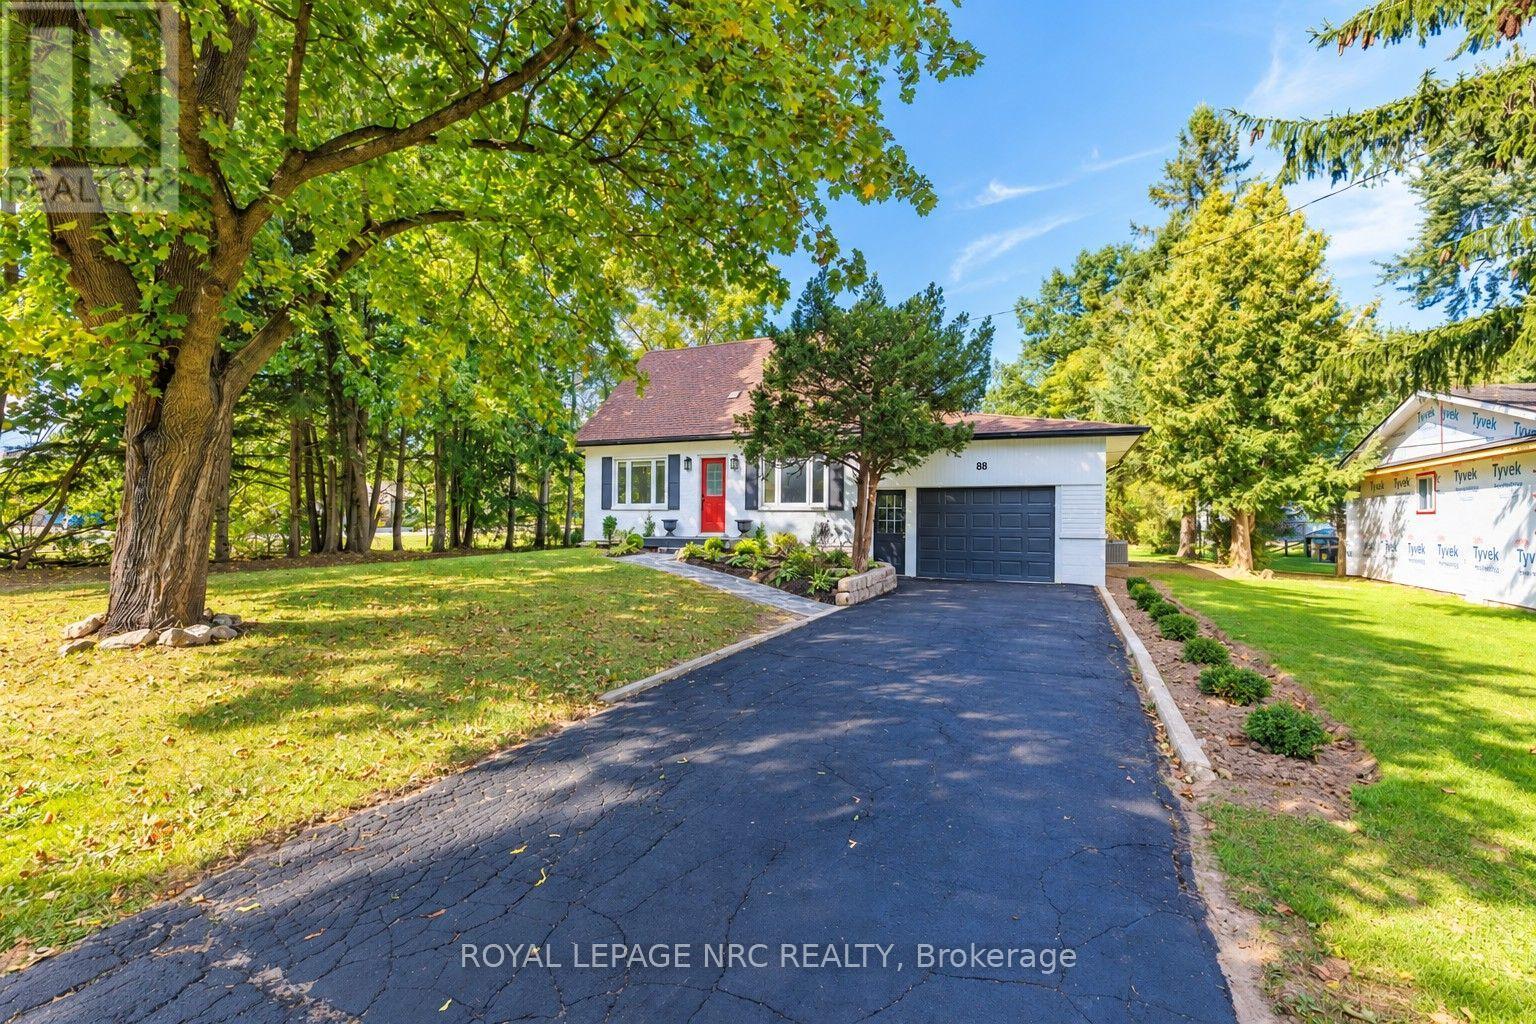
WHAT A SETTING! WHAT A TRANSFORMATION! Tucked away at the end of a peaceful dead-end street, directly beside the Steve Bauer Trail, this beautifully reimagined 1.5-storey home sits on a half-acre lot (77.50' x 283') backing onto Timber Creek Estates - with FULL CITY SERVICES! Space to breathe and a little piece of Muskoka, right here in the city. Extensive renovations have transformed all three levels. The brand-new white kitchen shines with quartz counters, marble backsplash, a new sink, dishwasher and window. Oh, and what a view! The adjacent dining room features a quartz servery and built-in cabinetry, perfect for entertaining family and friends. New luxury vinyl plank flooring, fresh paint, updated doors and trim, new stair treads and extensive electrical, lighting and plumbing upgrades complete the transformation. Upstairs, two sizeable bedrooms offer a peaceful retreat. The renovated main-floor four-piece bath features a new tub, glass enclosure, tile, vanity and fixtures. A BRAND-NEW three-piece bath serves the finished lower level, alongside a versatile room with a new walk-in closet and a newly finished laundry area. A new main-floor sliding patio door opens to a rebuilt rear deck spanning nearly 44 feet across the back of the home, overlooking a deep yard with room to garden, play or unwind. A renewed front porch, flagstone walkway, armour-stone garden wall, fresh exterior paint and landscaping add curb appeal. The spacious garage offers parking, storage or hobby space, with steps and a breezeway to the yard. The left driveway provides direct rear-yard access, offering potential for a workshop or garden suite, subject to zoning and municipal approvals. Enjoy morning bike rides and peaceful nature walks along the trail connecting Welland and Fonthill, plus winter skating and summer community events at nearby Summerlea Park. A little Muskoka! A lot to love! And a setting you'll never want to leave! (id:45725)
608 Vivera Place
Ottawa, Ontario
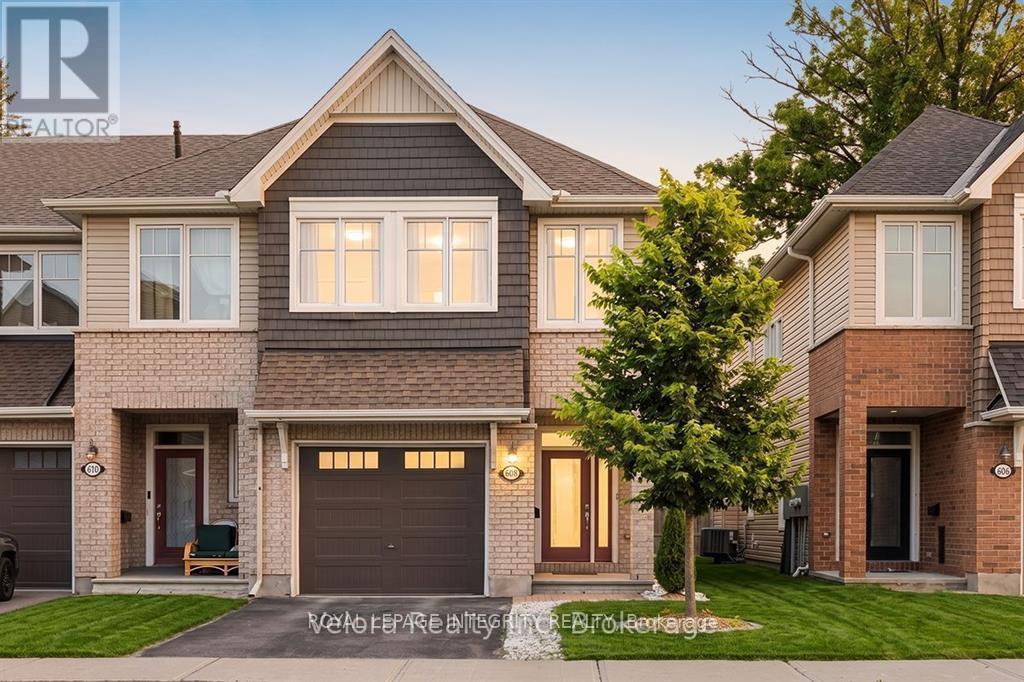
AVAILABLE IMMEDIATELY! Welcome to 608 Vivera Place! This beautifully maintained end-unit townhome offers the perfect combination of comfort, style, and convenience in a desirable family-friendly neighbourhood. Vacant and move-in ready, this spacious home features 3 bedrooms, 2.5 bathrooms, and a fully finished basement.The bright, open-concept main floor boasts 9-foot ceilings, beautiful hardwood flooring, and a cozy fireplace. The modern kitchen features granite countertops, stainless steel appliances, a large centre island, and a walk-in pantry, providing plenty of storage and functional space.Upstairs, hardwood flooring extends throughout all three generously sized bedrooms, including a spacious primary bedroom. The convenient second-floor walk-in laundry room comes complete with a utility sink and additional storage.The fully finished basement offers versatile additional living space, ideal for a family room, home office, gym, or recreation area. As an end unit, the home benefits from extra natural light and privacy.Conveniently located close to parks, schools, shopping, restaurants, and everyday amenities, this home has everything you need for comfortable living. Photos were taken previously. (id:45725)
297 Freedom Private
Ottawa, Ontario
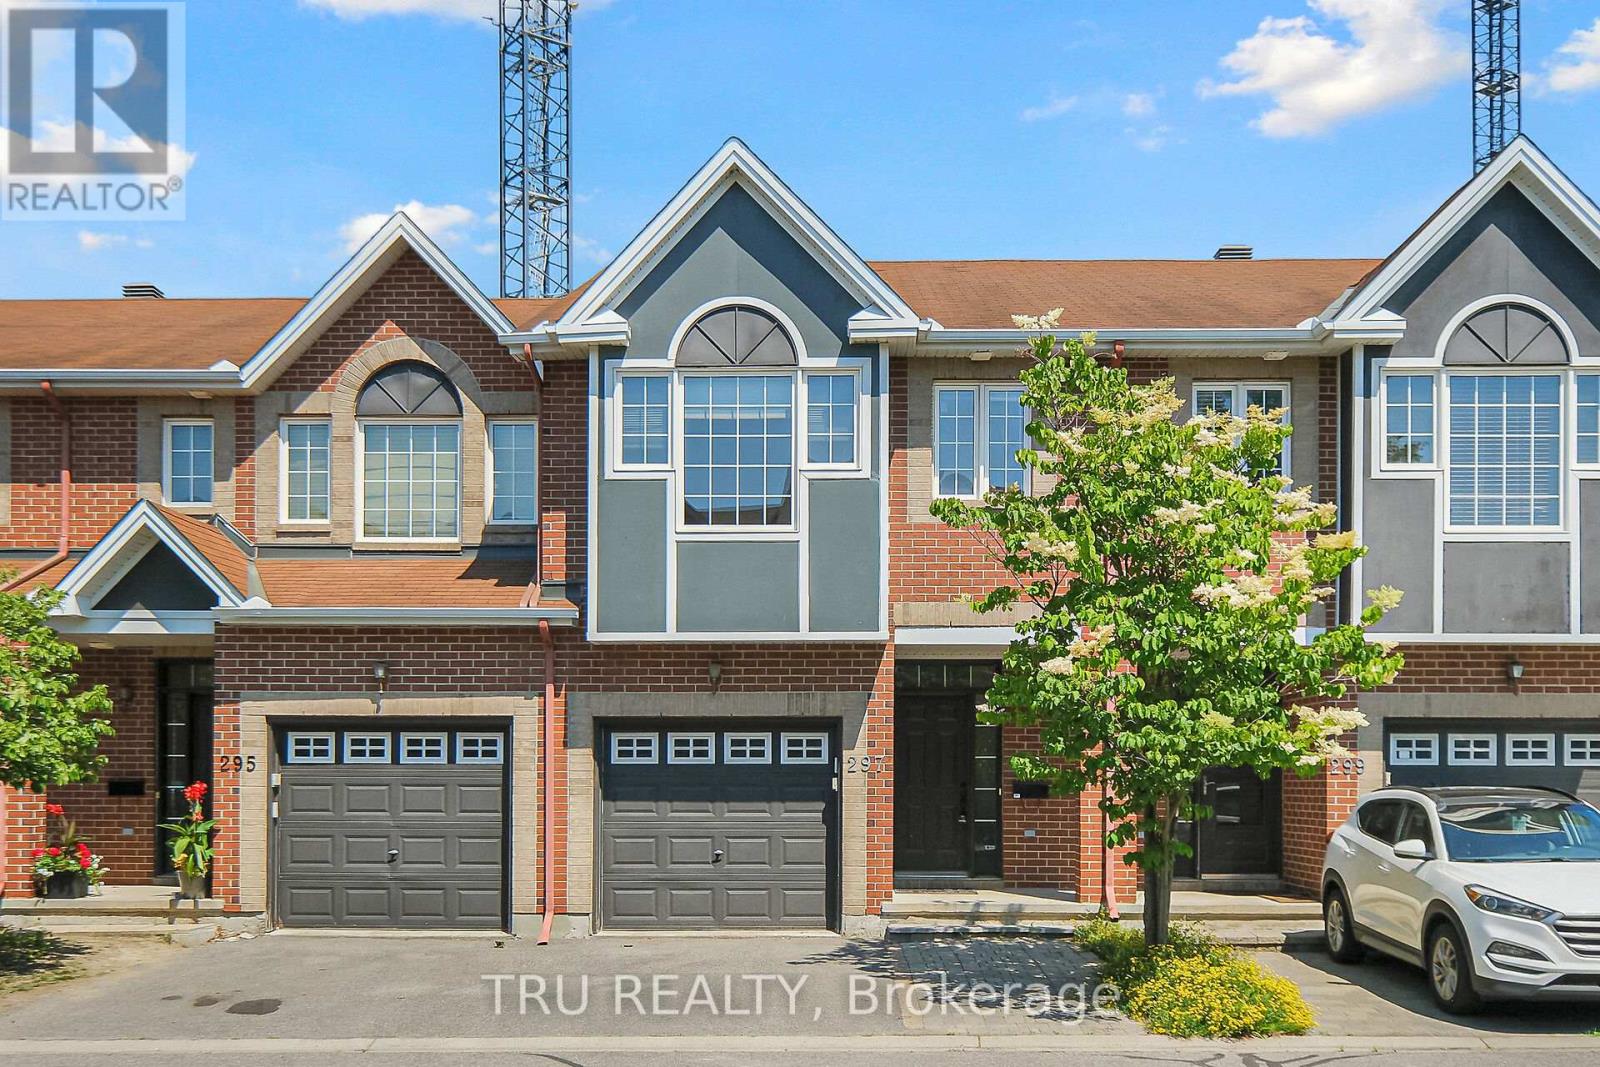
Welcome to a beautifully maintained townhouse for rent in one of Ottawas most desirable locations, just minutes from Riverside Hospital! This spacious 3-bedroom +1, 4-bathroom home offers exceptional comfort across three levels. The main floor features an open-concept layout with hardwood flooring, a cozy gas fireplace in the living room, and a stylish kitchen that flows perfectly for entertaining. Upstairs offers 3 generously sized bedrooms, including a primary suite with a private en-suite bathroom. The fully finished basement adds a 4th bedroom and its own 3-piece bathroom, ideal for guests or extended family. Enjoy the convenience of a main floor powder room, an attached garage with a total of 2 parking spaces, and a side-door walkout to the backyard. A rare rental opportunity that blends space, function, and location, dont miss out! (id:45725)
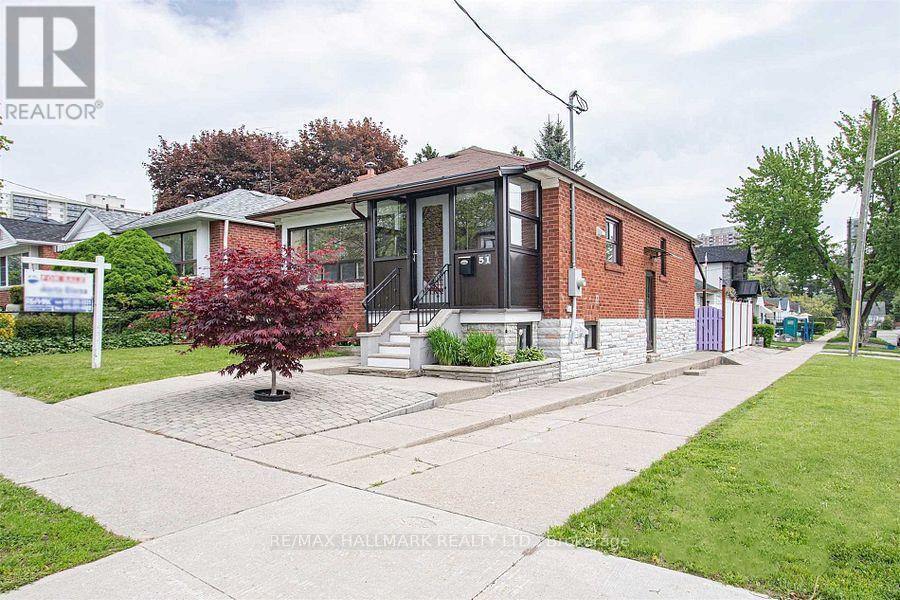
Basement - 51 Donside Drive
Toronto (Clairlea-Birchmount), Ontario
Gorgeous 2 Bedroom Basement Apartment *** Great Location *** Prime Clairelea Location walking Distance to Victoria Park Subway *** Includes One Parking Space *** Tenant has Use of the Private Backyard *** Shared Laundry and Private Entrance *** Price is All Inclusive *** Price Includes Heat, Hydro and Water *** (id:45725)
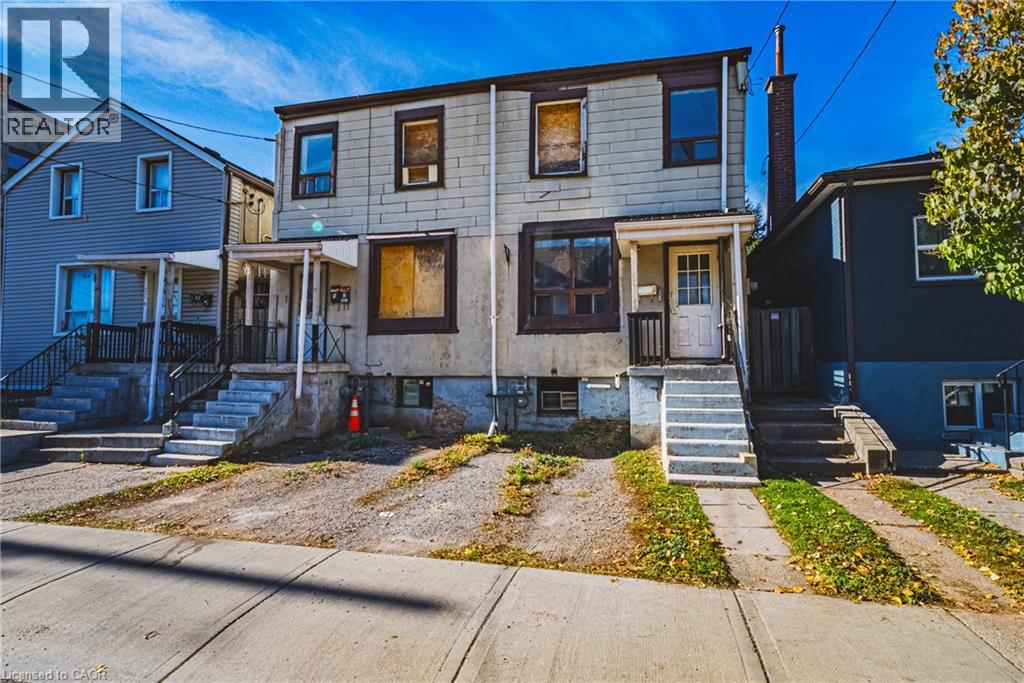
267-269 Hughson Street N
Hamilton, Ontario
Attention Investors, Renovators & Builders! An exceptional opportunity awaits at 267–269 Hughson Street North in Hamilton’s evolving North End. This property offers exciting potential for a substantial renovation, investment, or redevelopment project. Currently in significant disrepair, the property requires extensive work and is ideal for buyers ready to bring their vision and creativity. Explore the possibilities for duplex or multi-unit potential, or investigate a possible severance, subject to zoning, building regulations, and all required municipal approvals. Buyers to conduct their own due diligence regarding permitted uses and redevelopment options. Unbeatable Location! Steps from James Street North’s vibrant arts, dining, and entertainment scene. Enjoy walking distance to King William Street cafés, Hamilton Farmers’ Market, TD Coliseum, Supercrawl, West Harbour GO Station, Bayfront Park, waterfront trails, boardwalks, yacht clubs, and outdoor skating. Convenient access to McMaster University, St. Joseph’s Hospital, and Highway 403. Located in an area experiencing exciting transformation and investment, this is an opportunity to unlock the potential in a sought-after urban location. Property is being sold strictly “as is, where is,” with no representations or warranties whatsoever. Bring your vision and explore the possibilities! (id:45725)
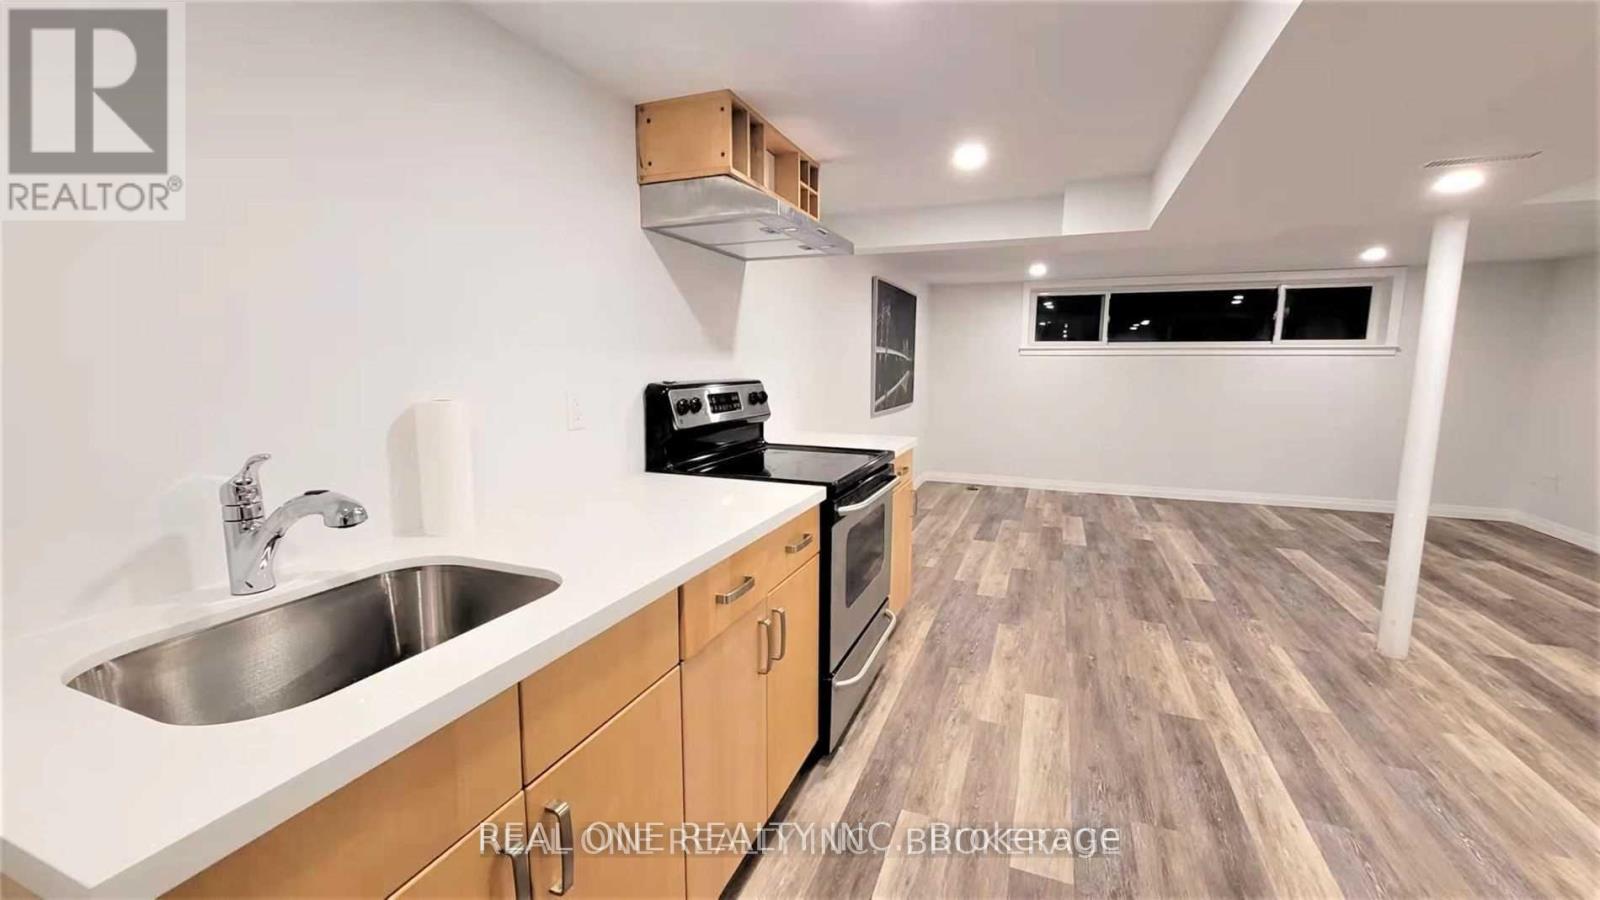
Lower - 3557 Queenston Drive
Mississauga (Erindale), Ontario
***Your Show Stopper!!! *Bright *Spacious *Upgrades! Beautifully Fully Renovated Bungalow, Updated Throughout: Floor, Kitchen, Bath ... Huge Open Concept Living & Dining W Large Bright Windows. Open Concept Modern Kitchen. Renovated Bath. Separate Laundry Room! **Great Unit Wait For Nice Tenant!!! Tenant To Pay 45% (Utilities & Hot Water Tank Rental). *2Parking On Left Side Of Driveway Facing House. Shows A+++ ! Location, Location, Location (id:45725)
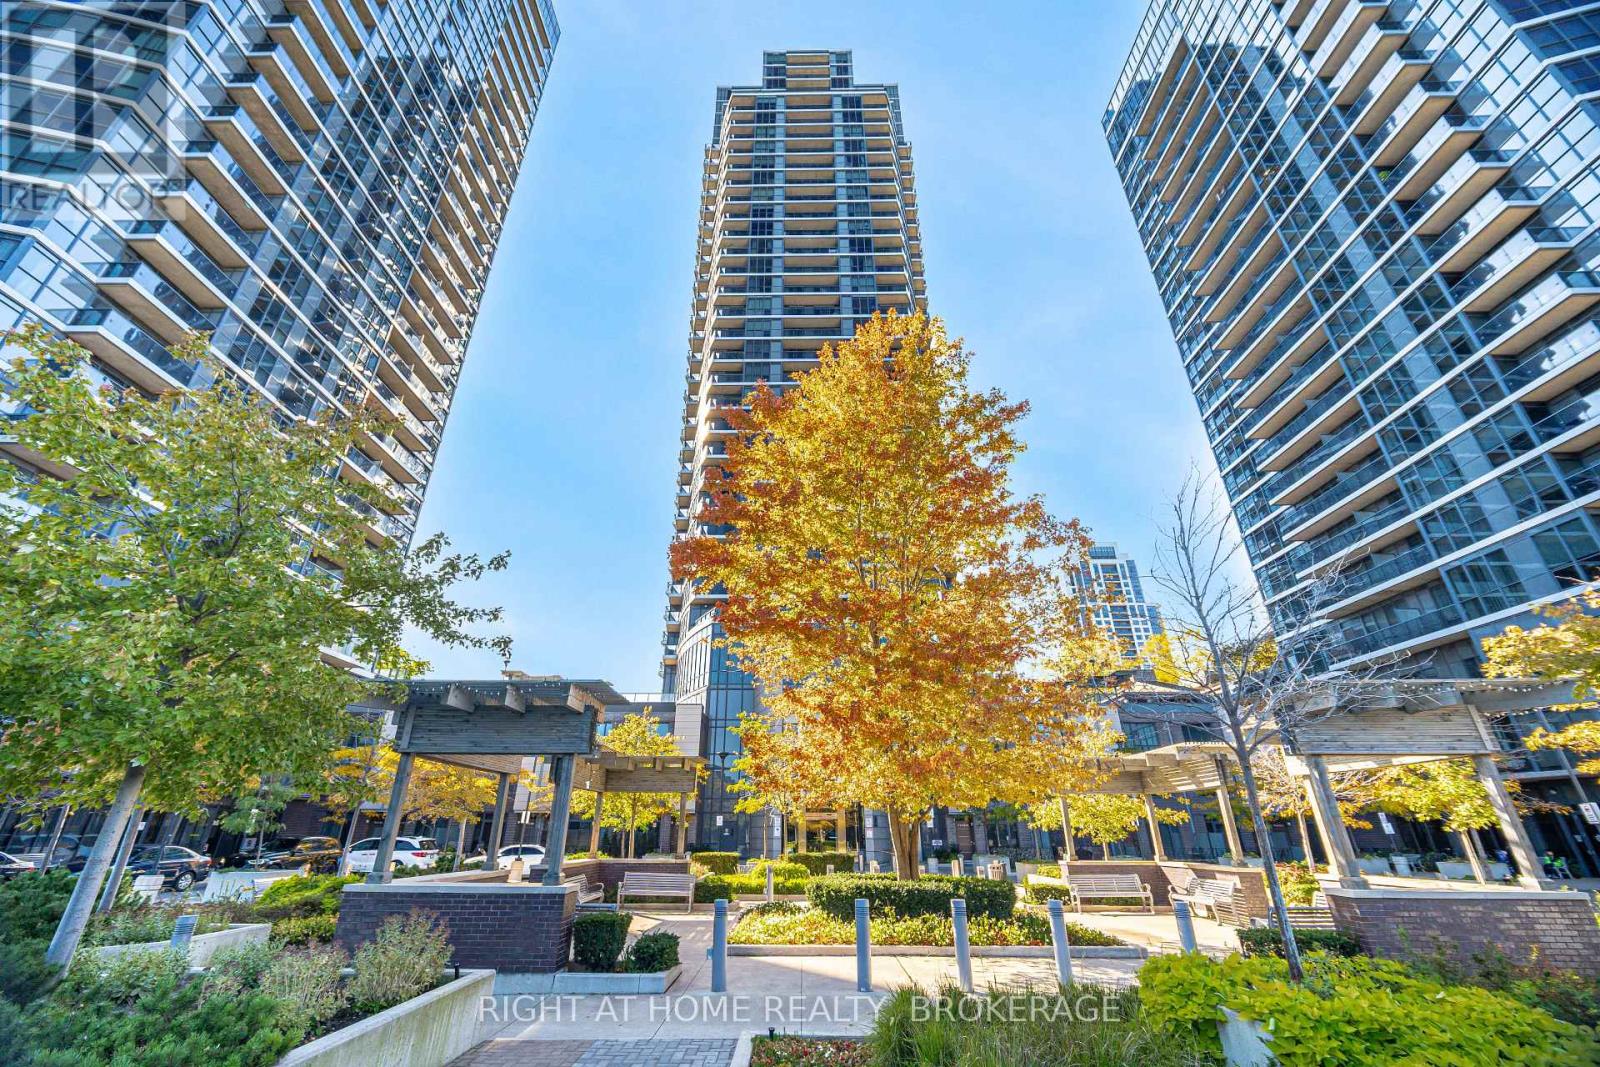
1708 - 5 Valhalla Inn Road
Toronto (Islington-City Centre West), Ontario
Luxury 1-bedroom, 1-bathroom condo offering breathtaking city views and a modern, open-concept layout. Features a stylish European-inspired kitchen with granite countertops, centre island, and stainless steel appliances. Enjoy the convenience of ensuite laundry and one underground parking space included. Exceptional building amenities include an indoor pool, fully equipped fitness centre, party room, 24-hour concierge, guest suites, visitor parking, and a rooftop terrace. Ideally located with easy access to Highways 401, 407, 427, and the QEW. Close to Kipling Subway Station, shopping, restaurants, and everyday conveniences, with TTC bus service just steps from the building. Tenant responsible for hydro and other applicable utilities. (id:45725)
Wl08 - 80 Marine Parade Drive
Toronto (Mimico), Ontario
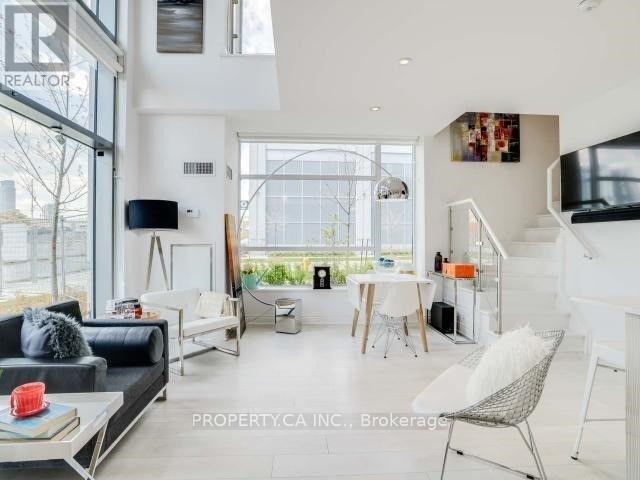
Stunning Modern 2-Storey Corner Loft Style Condo with 2 Parking Spaces, Locker, Terrace - All Steps from the Waterfront! This sun-filled, architecturally striking corner loft feels like a walk-up townhouse, spanning two stylish levels in one of Torontos most vibrant waterfront communities. Soaring 20-ft ceilings and expansive windows flood the space with natural light, creating an open and elevated atmosphere. Enjoy a rare, dual access suite with private street-level entry after taking a short stroll down along the Lake Ontario Waterfront Trail as well as interior access through the building. Step out to your private terrace, perfect for enjoying warm summer evenings after enjoying the waterfront, with sweeping skyline views of Toronto just steps away. This suite includes two parking spots and a locker, along with access to exceptional amenities, including a 24-hour concierge, a fully equipped exercise room, an indoor pool, and a rooftop deck and garden. All of this is ideally located just moments from transit, highways, great restaurants, shops, and fantastic trails along the scenic waterfront. (id:45725)
49 Robert Parkinson Drive
Brampton (Northwest Brampton), Ontario
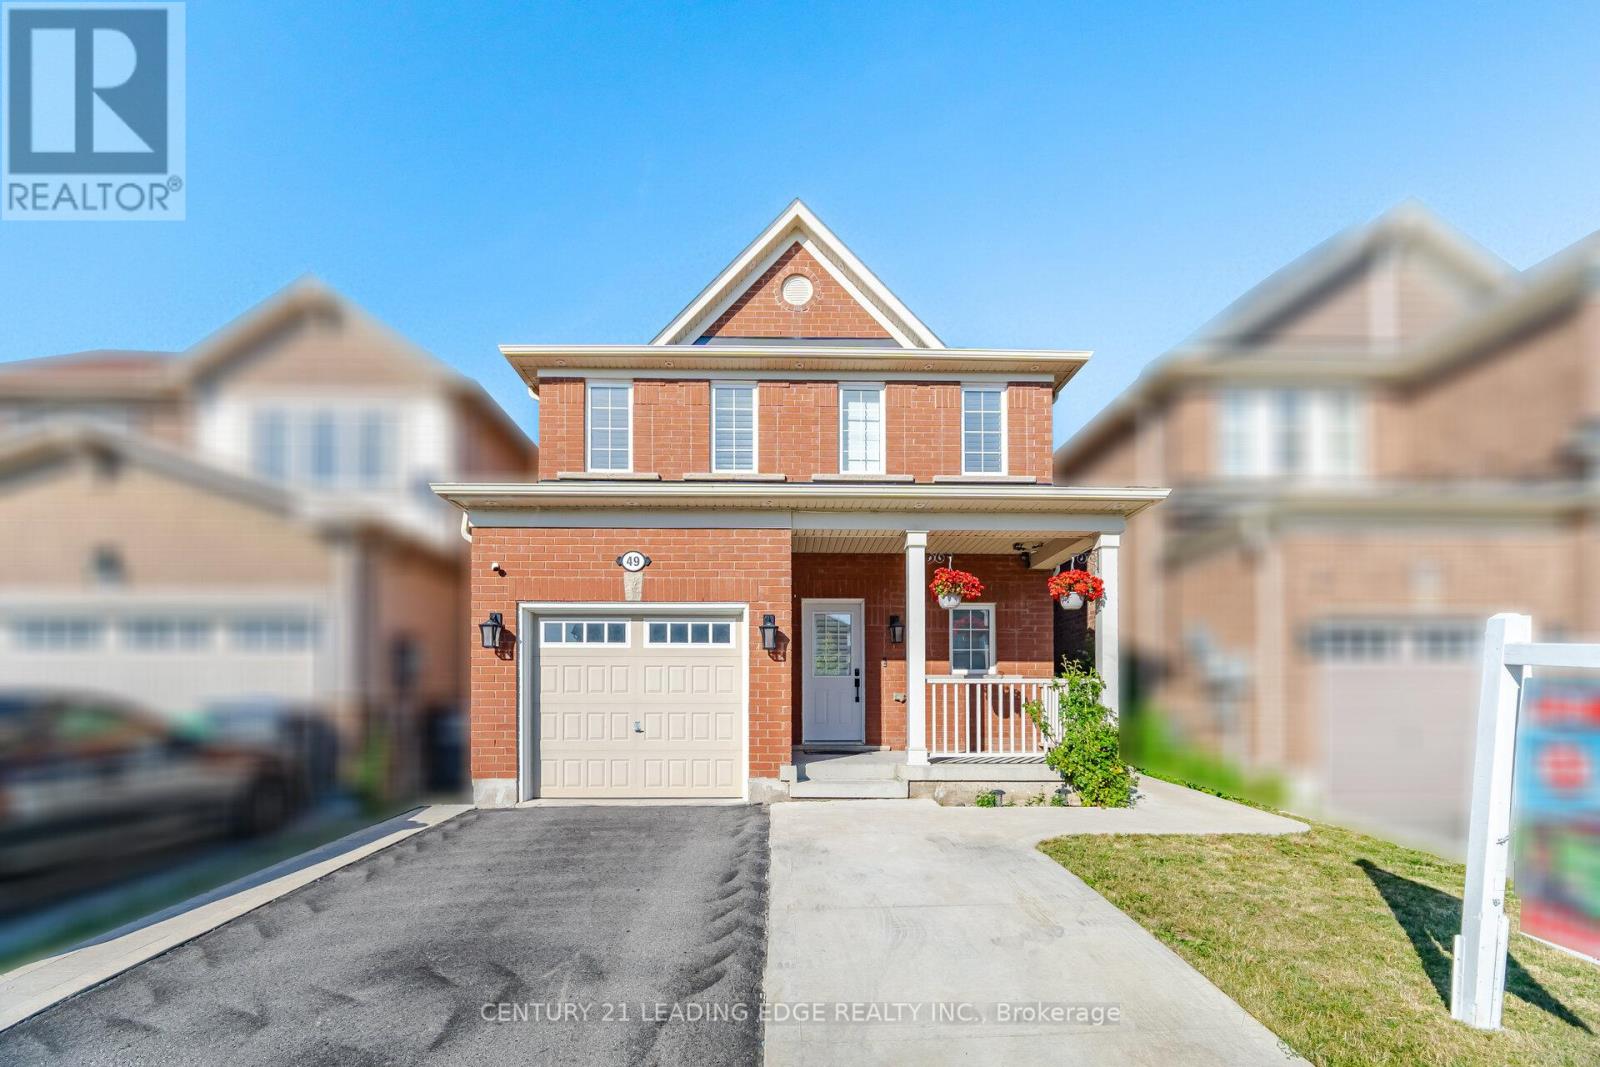
Priced to SELL!! Stunning detached home offering the perfect blend of modern upgrades, comfort and convenience. This beautifully maintained residence features a professionally finished basement designed as an exceptional entertainment retreat. The home showcases premium upgrades including quartz countertops, California shutters, custom closets, premium appliances, fresh paint, Enjoy the outdoors with a spacious wooden deck, pergola, backyard storage, and an extended concrete driveway. Located in a highly desirable family-friendly neighbourhood, this home offers unbeatable convenience with a bus stop right in front, a park diagonally across the street, and a school just steps away. The GO Station is only approximately 2 km away, making commuting effortless. With its thoughtful upgrades, exceptional entertainment space, and prime location, this home is a rare opportunity to enjoy a truly elevated lifestyle. (id:45725)
994 Westport Crescent
Mississauga (Northeast), Ontario
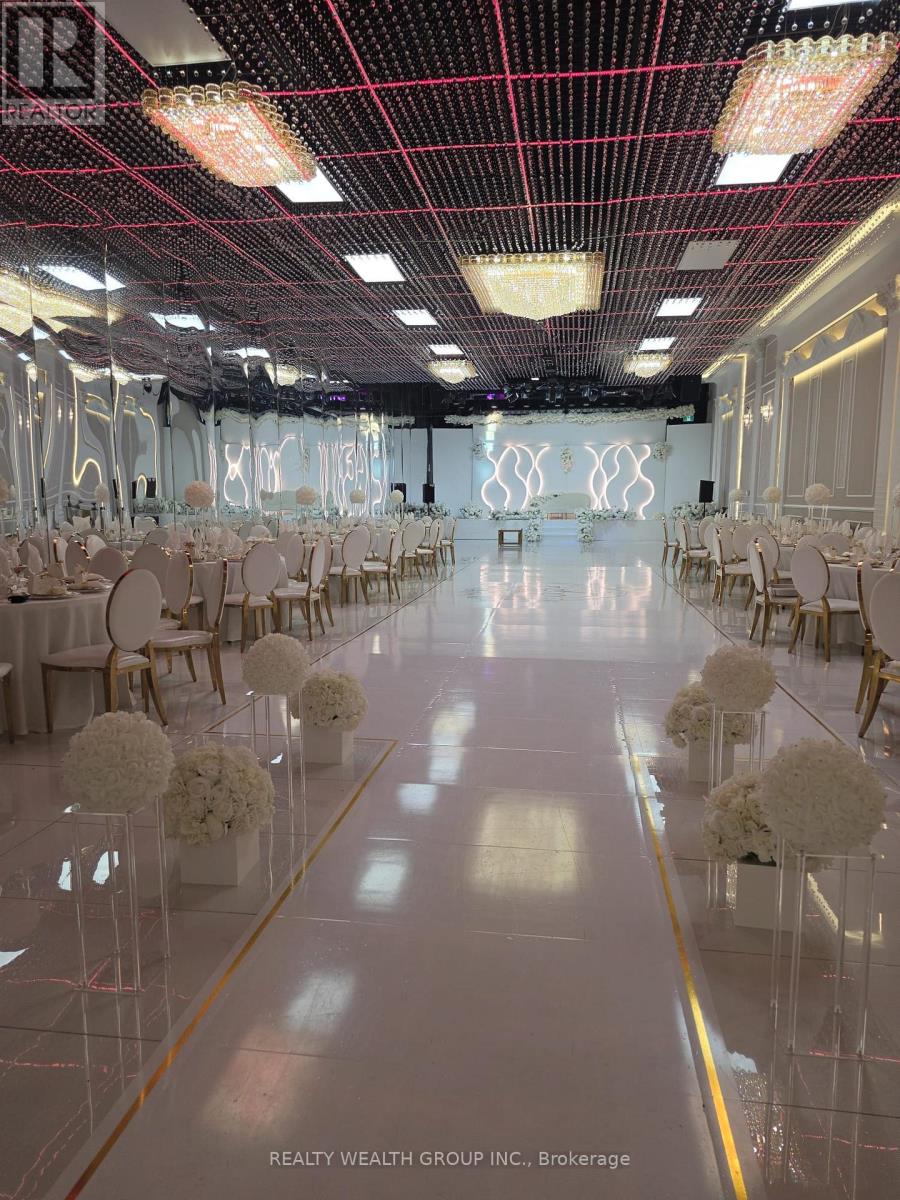
Sale of business only. *STUNNING HIGH-END MULTIMEDIA EVENT CENTER & HALL- TURNKEY OPPORTUNITY*Exceptional opportunity to acquire an elegant, professionally equipped multimedia & event center accommodating approximately *150-180 in-person guests, with capabilities to connect **hundreds of additional virtual attendees*.Designed for weddings, corporate events, media productions, private parties and special celebrations, this sophisticated venue combines stylish décor with a versatile, modern event setup.*Features include:* Large built-in screens for presentations, videos and personalized event displays.* Complete professional sound and music system.* Professional event lighting, disco lighting and adjustable multi color ambient lighting.* Optical zoom cameras for event coverage, recording and virtual participation.* Multimedia capabilities for hybrid events connecting in-person and remote guests.* Elegant interiors and a fully turnkey setup. An excellent opportunity for an event planner, or entrepreneur seeking a professionally equipped banquet hall with potential for Weddings, social, corporate and multimedia bookings.*Approximate rent: $10,000/month. (id:45725)
83 Ayaan Lane
Oakville (Go Glenorchy), Ontario
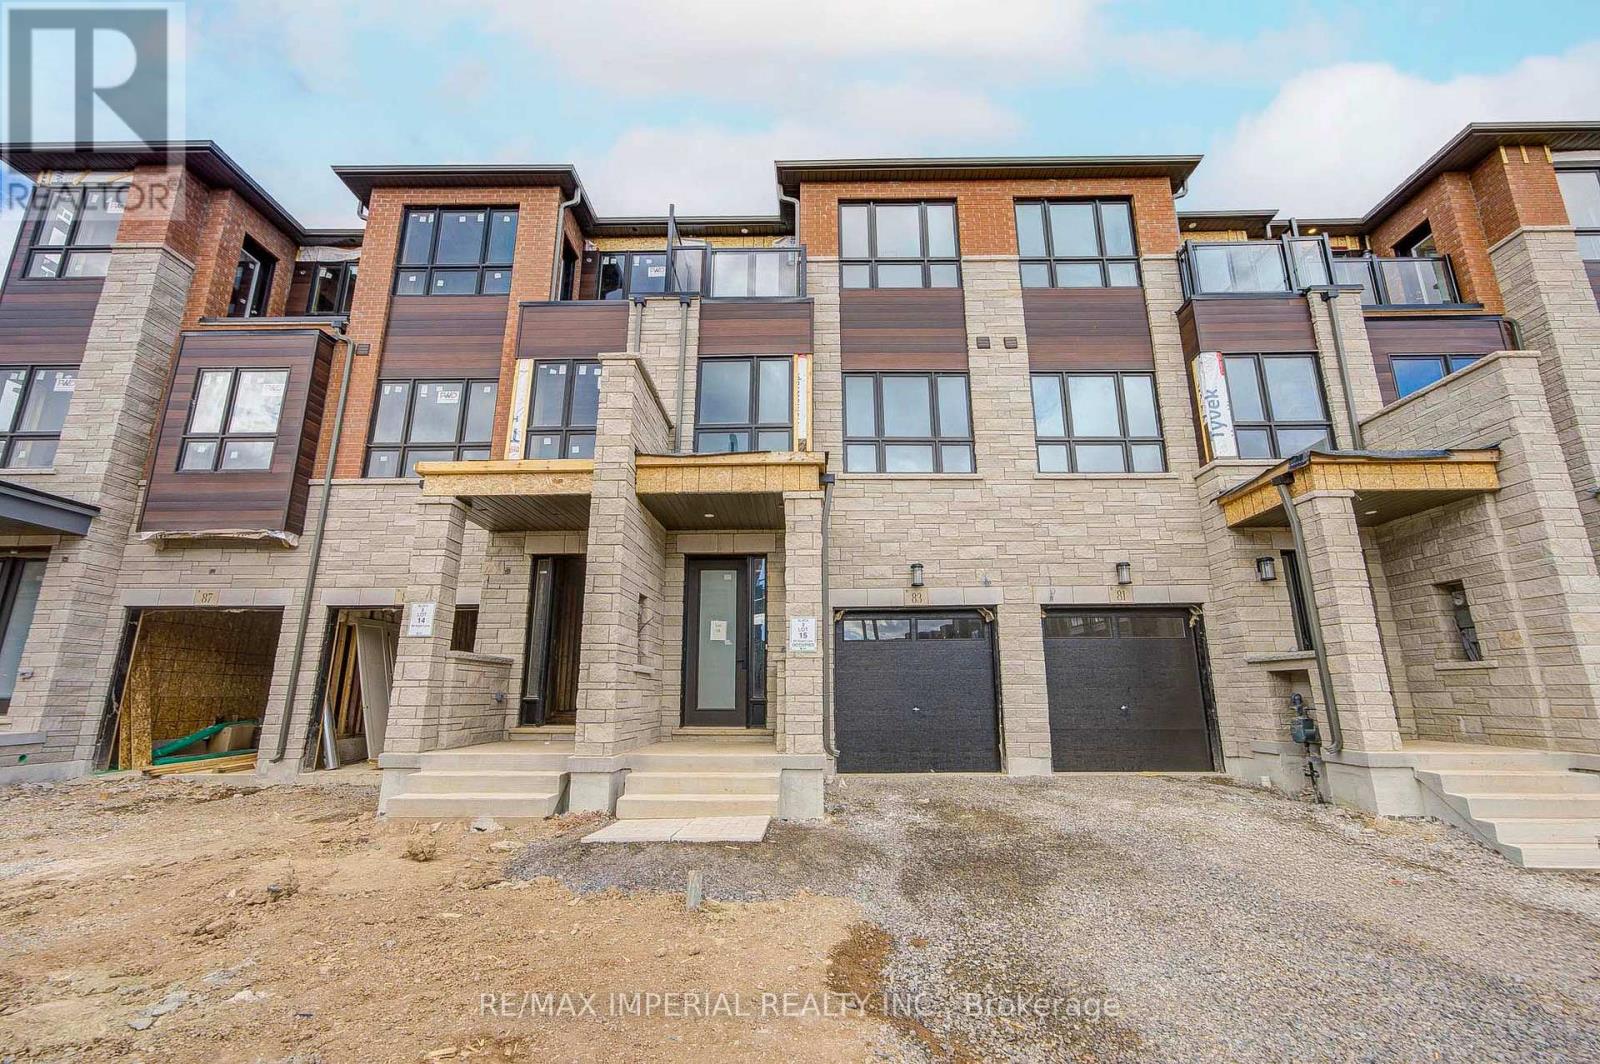
Welcome to this brand-new, never-lived-in 3-storey luxury townhouse, located in the highly sought-after Glenorchy community of Oakville! offering nearly 2,300 sq.ft. of thoughtfully designed living space. The ground-level room ideal for a home office, family room, bedroom, or guest space. The bright and spacious main living level has 10-ft smooth ceilings, oversized windows, and an open-concept layout. The modern designer kitchen showcases quartz countertops, extended cabinetry, and brand-new stainless steel appliances, seamlessly connecting to the living and dining areas. 3 Spacious bedrooms upstairs. Primary Br with 5pc ensuite bathroom, 3d Br W/O to balcony. Ideally located close to top-rated schools, Sheridan College, parks, public transit, shopping, River Oaks Community Center. Just minutes to Dundas St, major HWYs (403, QEW, 407). (id:45725)
24845 Warden Avenue
Georgina (Belhaven), Ontario
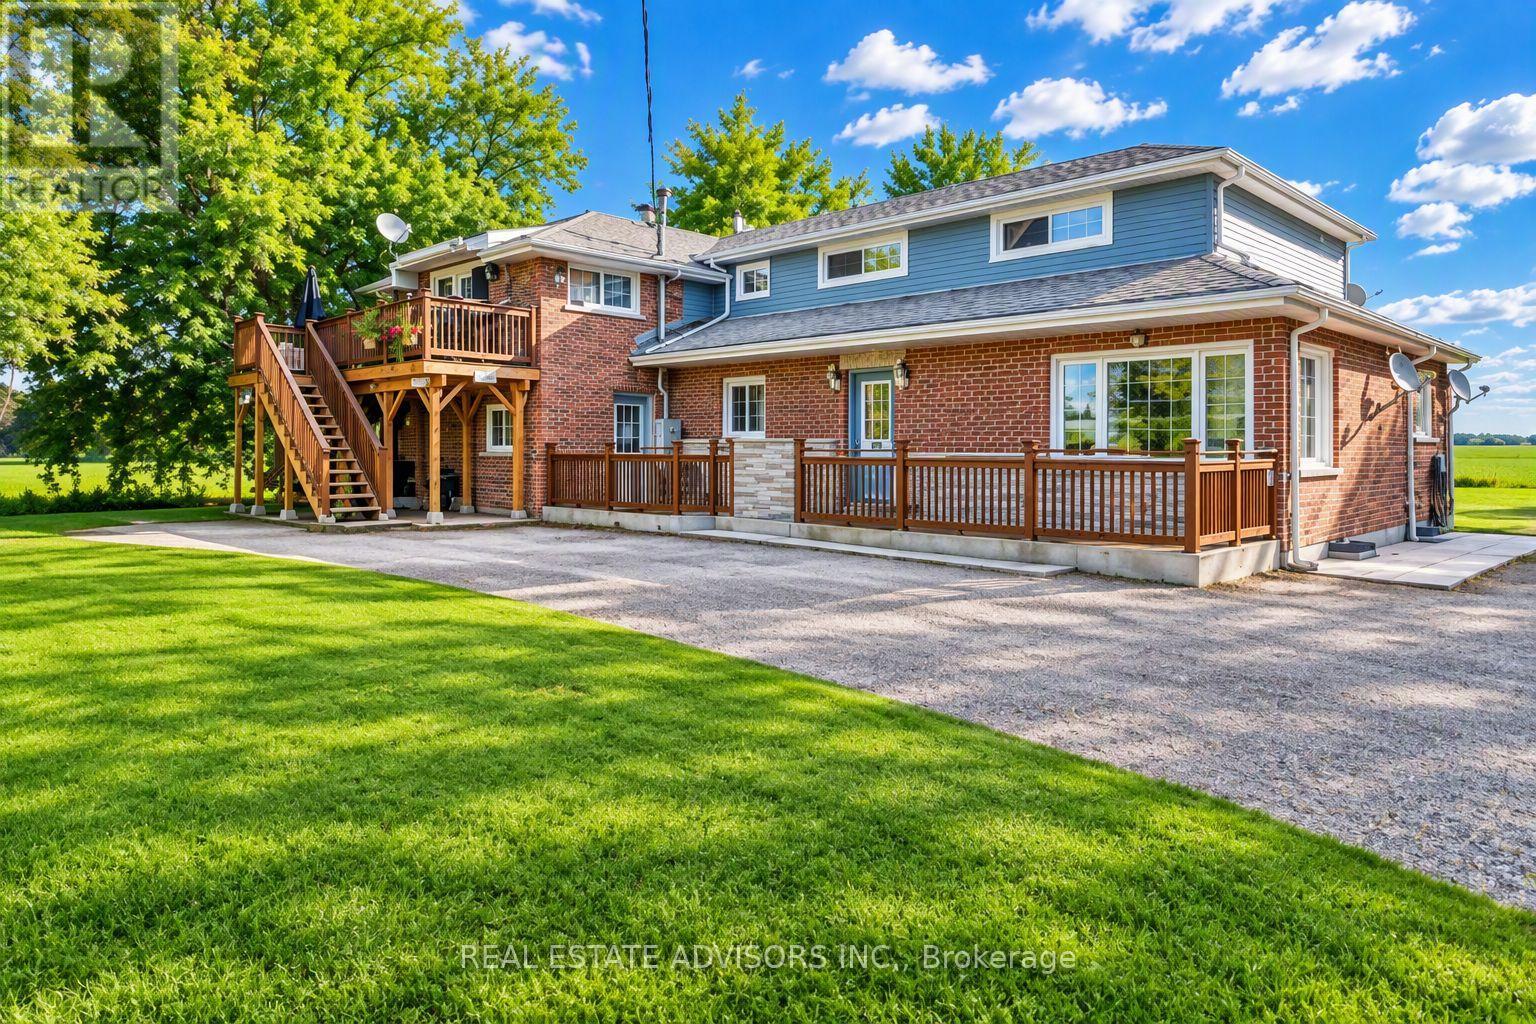
Exceptional investment opportunity featuring a legal non-conforming 5-plex in a peaceful country setting just minutes from Keswick. Ideally located on a commuter corridor with quick access to major routes to Toronto, Highway 404, and only 10 minutes to the GO Park & Ride. The property comprises three 2-bedroom units, and two 1-bedroom units , all currently tenanted, providing immediate and stable rental income. Set on a picturesque lot backing onto open countryside with no immediate neighbours, this well-maintained building offers privacy, tranquility, and strong tenant appeal. Additional features include ample on-site parking, coin-operated laundry, and an unfinished basement providing valuable tenant storage space. An excellent opportunity for investors or downsizers seeking a live-in income property, with the potential to occupy a unit while benefiting from rental revenue from the remaining suites. Conveniently located close to town amenities, shopping, schools, and commuter routes. All existing tenants to be assumed by the Buyer. (id:45725)
6 Hart Street
Richmond Hill (North Richvale), Ontario
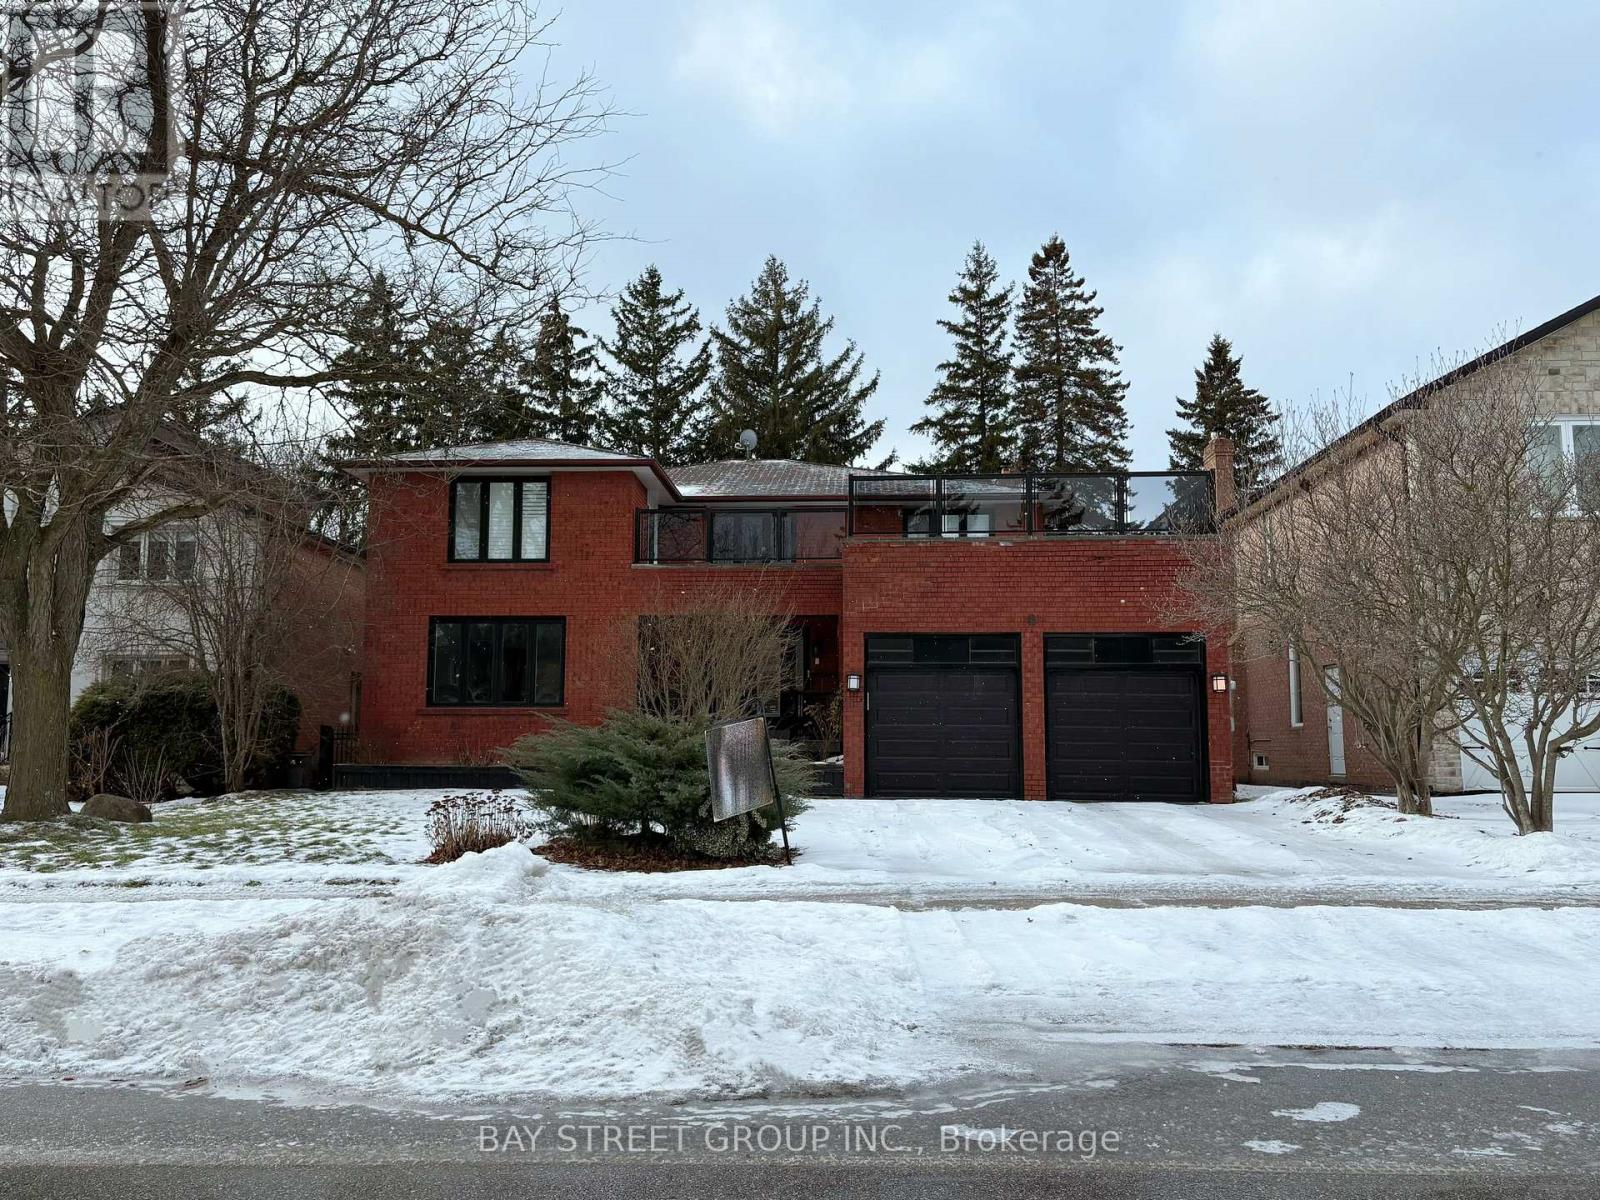
**Photos Coming Soon to MLS! Join Us This Weekend for Our Open House!****A Rare Offering in Prestigious North Richvale!** Set on an exceptional 60 x 140 ft lot, this impressive residence offers over 5,200 sq. ft. of total living space, combining timeless elegance, generous proportions and everyday comfort.A grand foyer with soaring two-story foyer and a sweeping circular staircase creates a memorable first impression. The centre hall layout features spacious principal rooms, inviting open-concept living areas, hardwood flooring, a well-appointed kitchen and updated bathrooms.The fully finished basement offers a billiards room, spectacular home theatre and wet bar rough-in, creating the perfect space for entertaining and family enjoyment.Located on a quiet, family-friendly street, close to parks, schools, shopping and transit. An exceptional opportunity to enjoy space, privacy and an elevated lifestyle in one of Richmond Hill's most desirable communities. (id:45725)
7895 Jane Street
Vaughan (Concord), Ontario
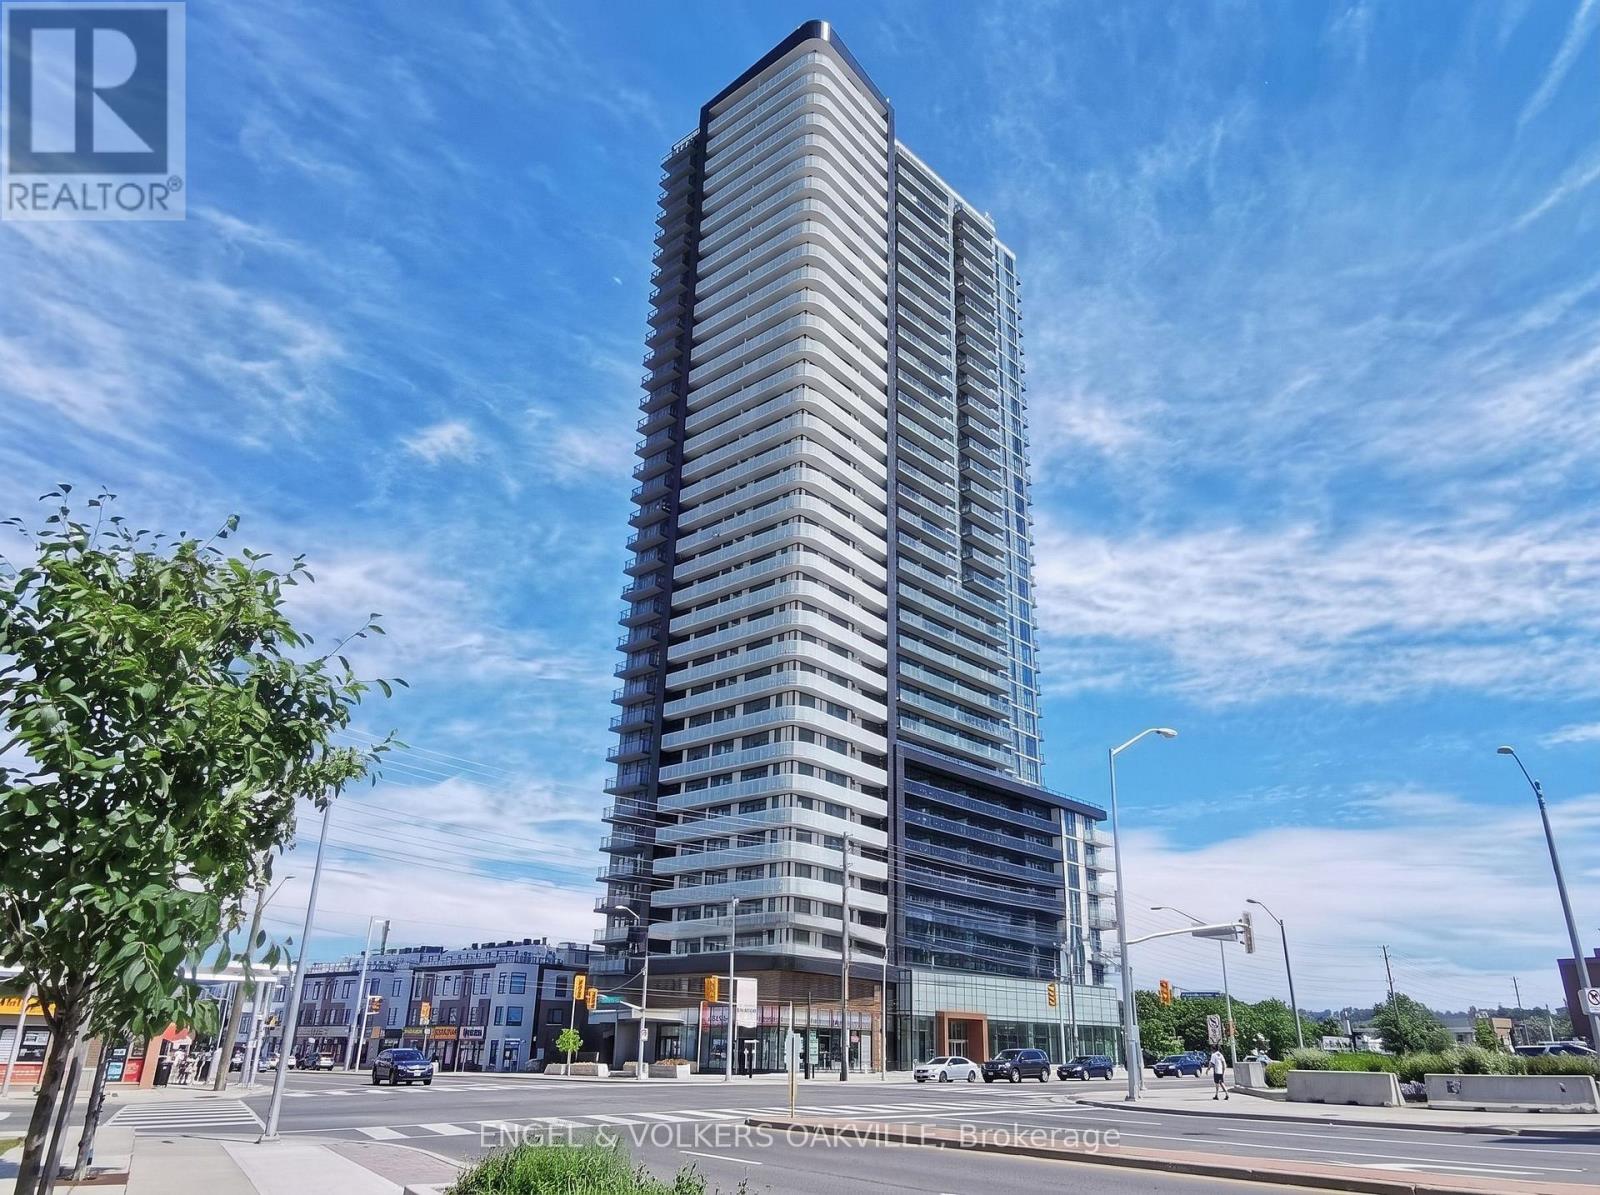
Welcome to Unit 2611 at The Met Condos (7895 Jane Street), where elevated high-rise living meets exceptional convenience in the heart of the Vaughan Metropolitan Centre. Situated on the 26th floor, this sun-filled 1-bedroom plus den, 2-bathroom suite is highlighted by laminate flooring, high ceilings, and panoramic views through floor-to-ceiling windows. The open-concept kitchen comes fully equipped with crisp white cabinetry, an integrated pantry, under-cabinet lighting, sleek dark countertops, a subway tile backsplash, and full-sized stainless steel appliances, built-in microwave, and dishwasher. Designed for today's hybrid work lifestyle, the suite features a dedicated quiet den complete with built-in floating display shelves. The primary bedroom offers floor-to-ceiling corner window views, a large mirrored double closet, and a private ensuite bathroom with a glass stand-up shower. Guests have access to a second full bathroom fitted with a deep soaker tub, ceramic tile, and a modern vanity. Living at The Met offers exclusive access to resort-caliber building amenities, including a 24-hour concierge, state-of-the-art fitness centre, yoga room, spa with steam and whirlpool facilities, media room, tech lounge, party room, and an outdoor terrace with BBQ stations. Commuting is seamless with the VMC Subway Station (TTC Line 1) just a short walk away, alongside rapid access to Highways 400, 407, and 7, York University, Cineplex, shopping, and dining. Offered at $2,400 per month, this residence includes one underground parking spot and one storage locker (utilities are extra: hydro, heat, water, and Wi-Fi). Ready for immediate occupancy. (id:45725)
420 - 1100 Kingston Road
Toronto (Birchcliffe-Cliffside), Ontario
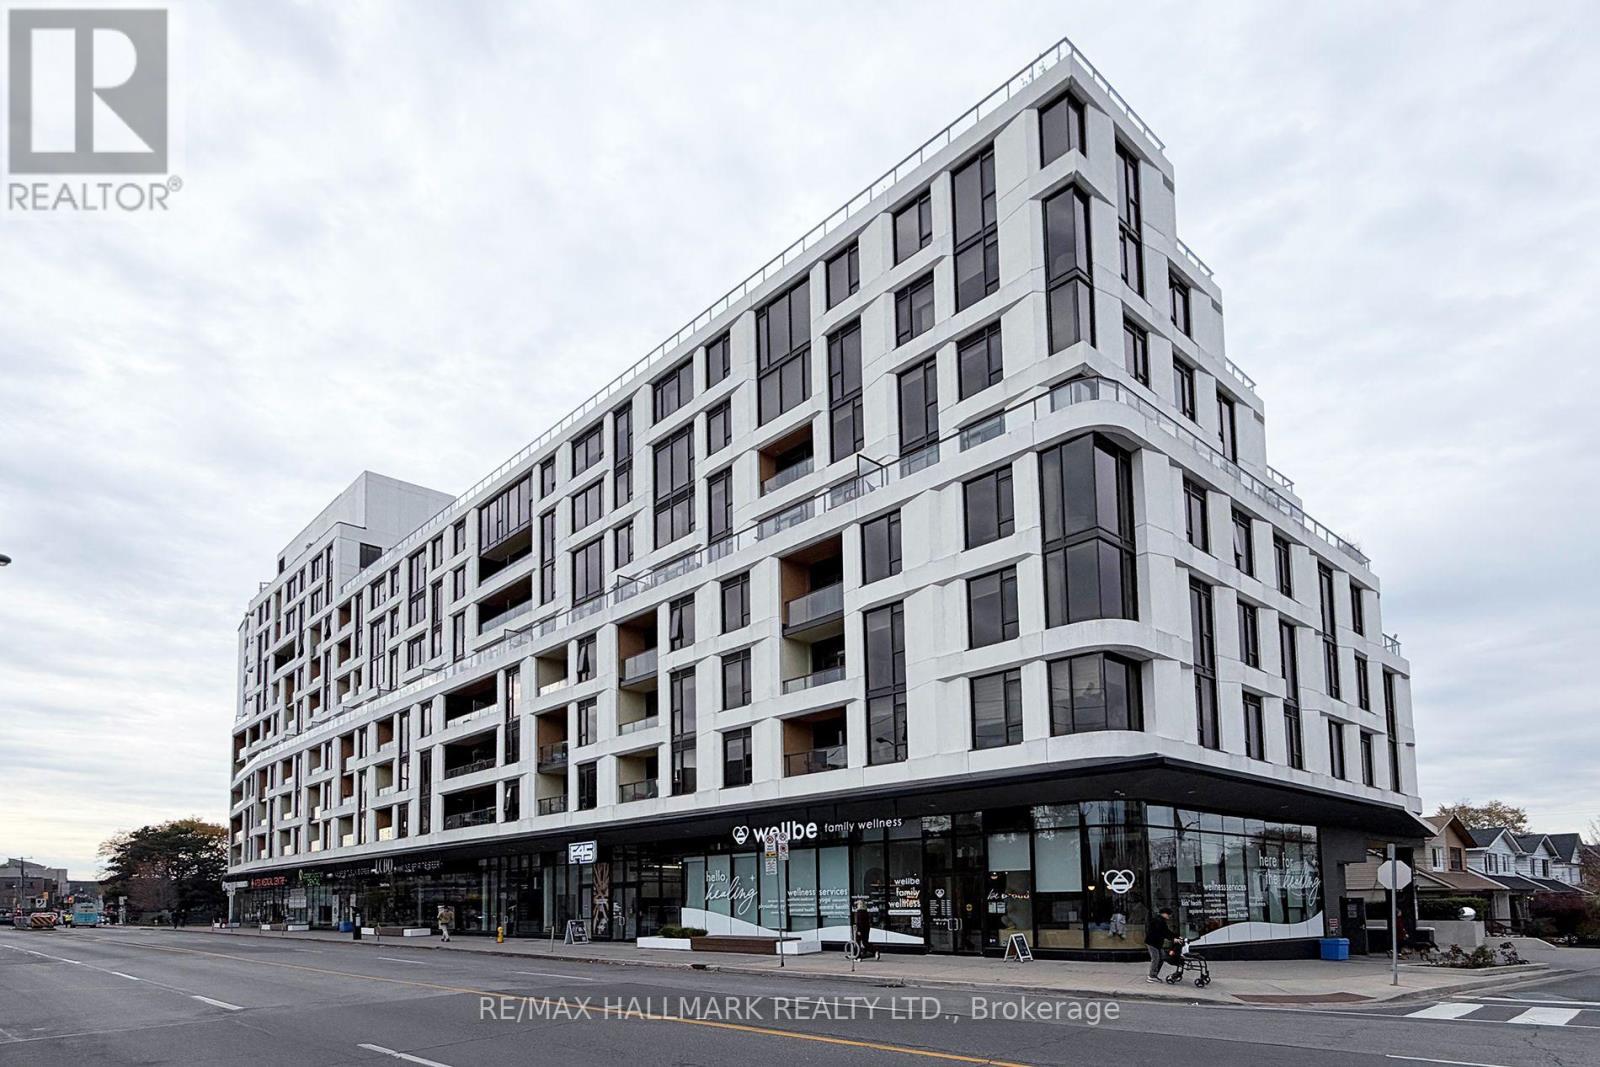
Welcome to suite 420 a perfect blend of comfort, style and space at an affordable price. This south facing suite is flooded with natural light with its floor to ceiling windows and open concept. The sleek kitchen boasts stainless steel appliances and quartz counters. The bedroom offers a wall to wall closet. There's wood engineered flooring in the bedroom and common areas. Ceilings are 9 feet and there's work from home space. The balcony offers seasonal lake views. Steps to multiple parks, restaurants, the shops of Kingston Village. The streetcar goes directly downtown and the bus goes directly to the subway. Kingston & Co offers: exercise room, yoga room, concierge, entertainment lounge with billiard table and library, pet wash station, guest suite, hobby woodworking room, rooftop terrace, car wash station. This is a gem of a building - come enjoy the Upper Beach Lifestyle in this quaint modern building. (id:45725)