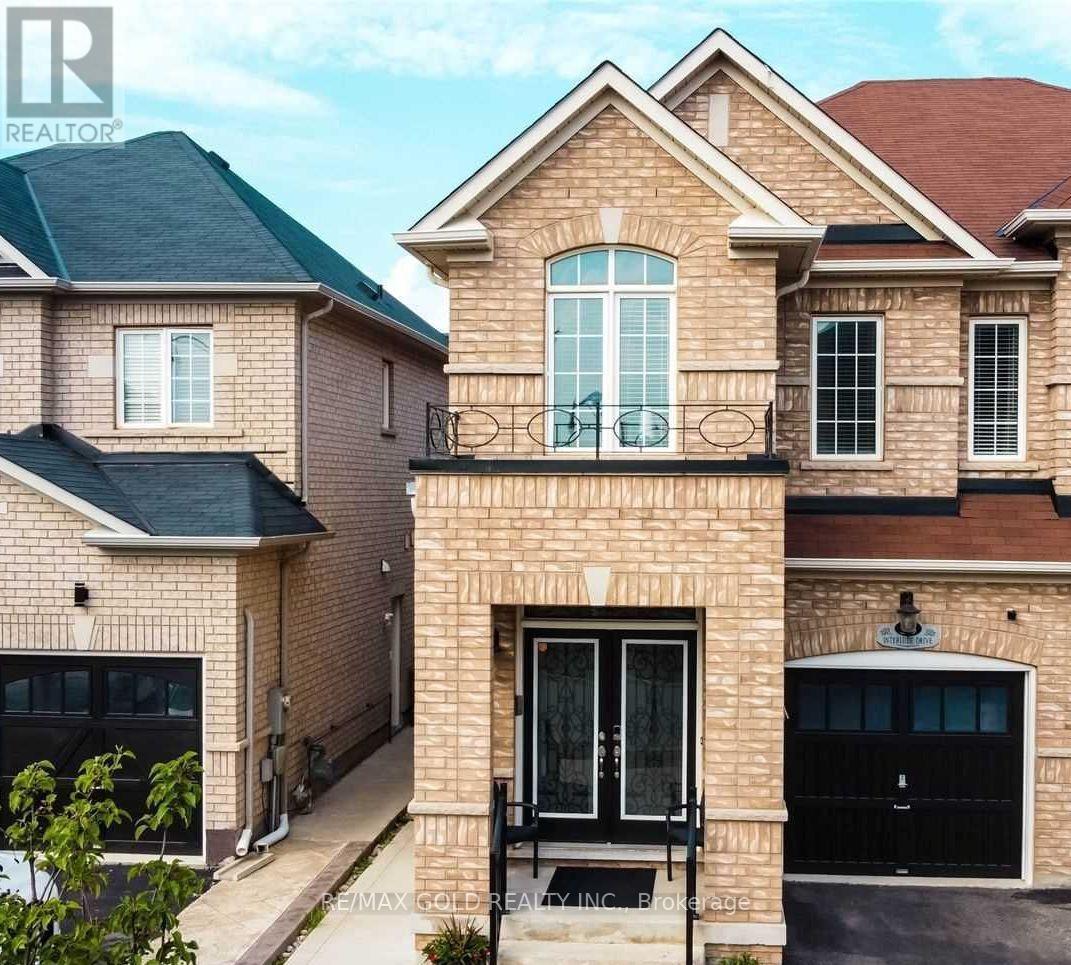
55 Interlude Basement Drive
Brampton (Credit Valley), Ontario
Finished 2-bedroom, 1-bathroom basement apartment with a separate private entrance and one parking space. Newly renovated with upgraded flooring and a modern kitchen. Bright and spacious layout, offering comfortable living in a clean and well-maintained space. Ideal for a small family or working professionals.**Required for application:** Completed rental application and a recent credit report.Add the monthly rent and availabilityClarify utilities and parking details (id:45725)
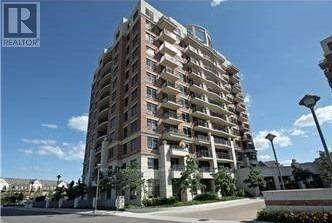
1010 - 2391 Central Park Drive
Oakville (Ro River Oaks), Ontario
Oakville Condo Living At Its Finest! Beautiful Upgraded Unit In Luxury Building. Engineered Hardwood In Bedroom, And Living Area. Ceramic In Kitchen And Bathroom, Granite And Backsplash. 1 Underground Parking Space And Locker. (id:45725)
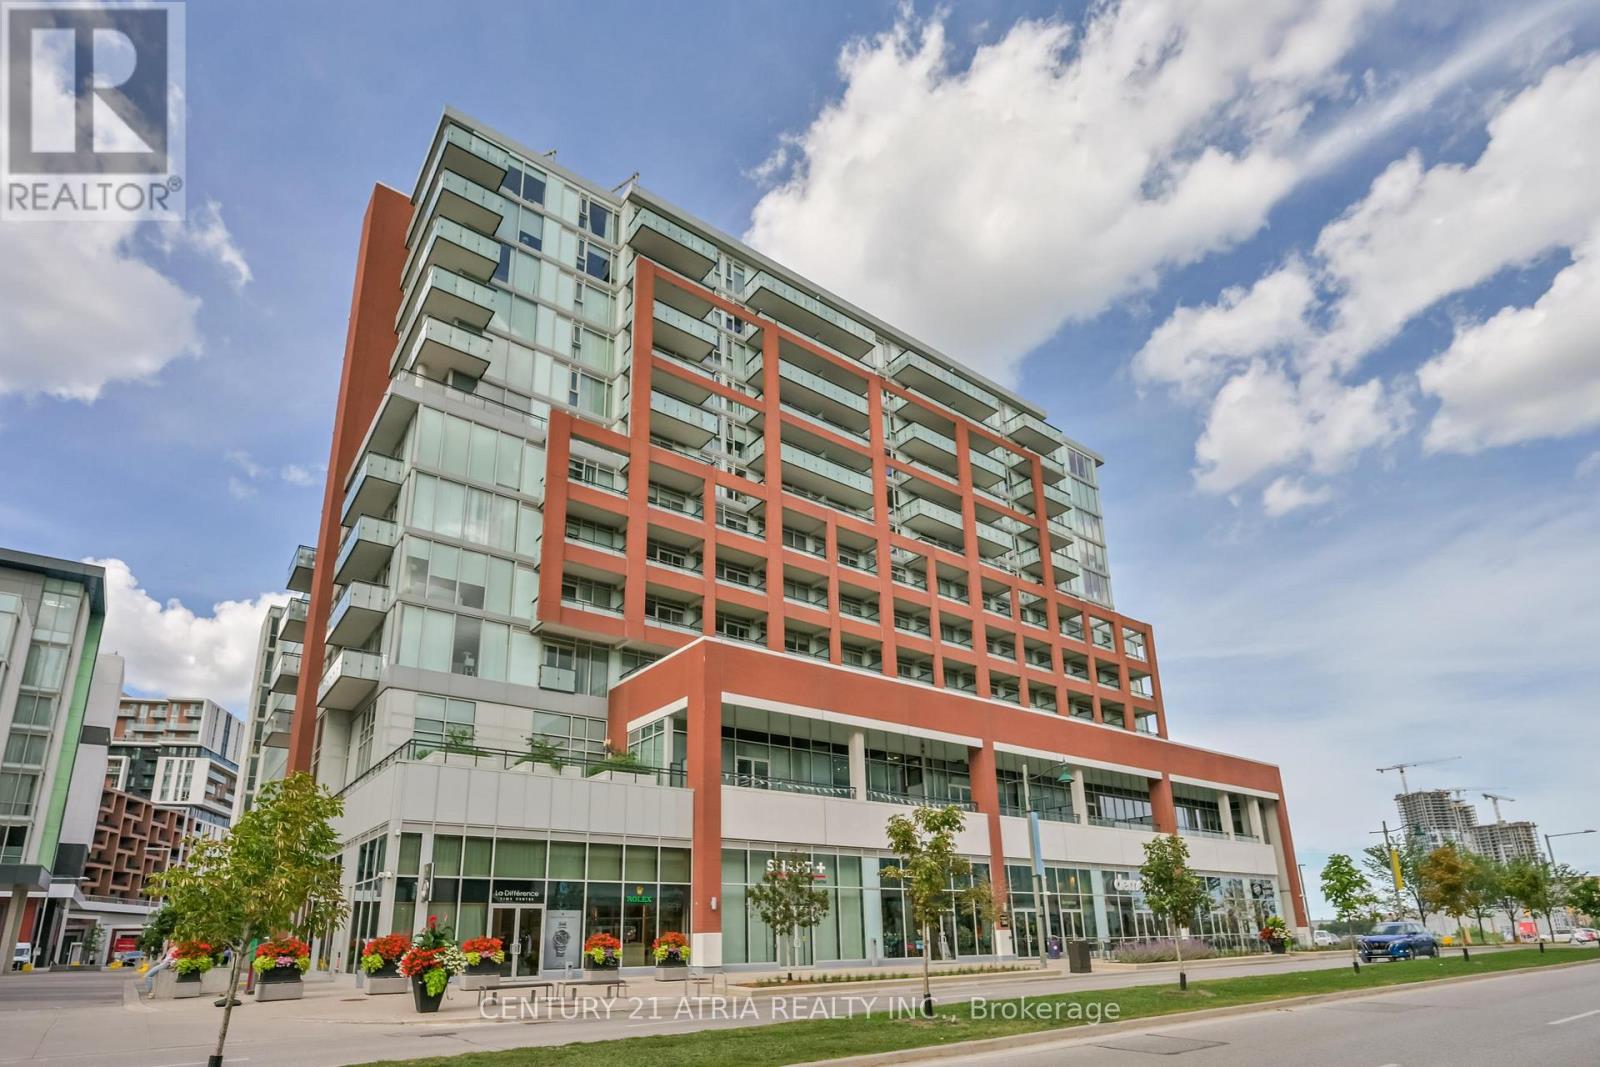
1110 - 180 Enterprise Boulevard
Markham (Unionville), Ontario
Beautifully upgraded 1 Bedroom + Den, 2 Full Bathroom suite at the prestigious Signature Condo. Bright south-facing open-concept layout with 9' ceilings and abundant natural light. Versatile den ideal for a second bedroom or home office. Designer kitchen features stunning Taj Mahal quartz countertops, marble backsplash, center island and integrated appliances. Elegant finishes include wide-plank flooring, modern light fixtures and custom window coverings. Enjoy your private 90 sq. ft. balcony and exclusive access to Marriott Hotel amenities, including 2 fitness centers, indoor pool and dining. Includes 1 parking and 1 locker. Unbeatable location steps to restaurants, cafés, shops, Cineplex VIP + IMAX and transit. Minutes to Unionville GO, Hwy 407, YMCA, Markham Pan Am Centre and top-ranking schools. Experience upscale urban living in one of Markham's most vibrant communities! (id:45725)
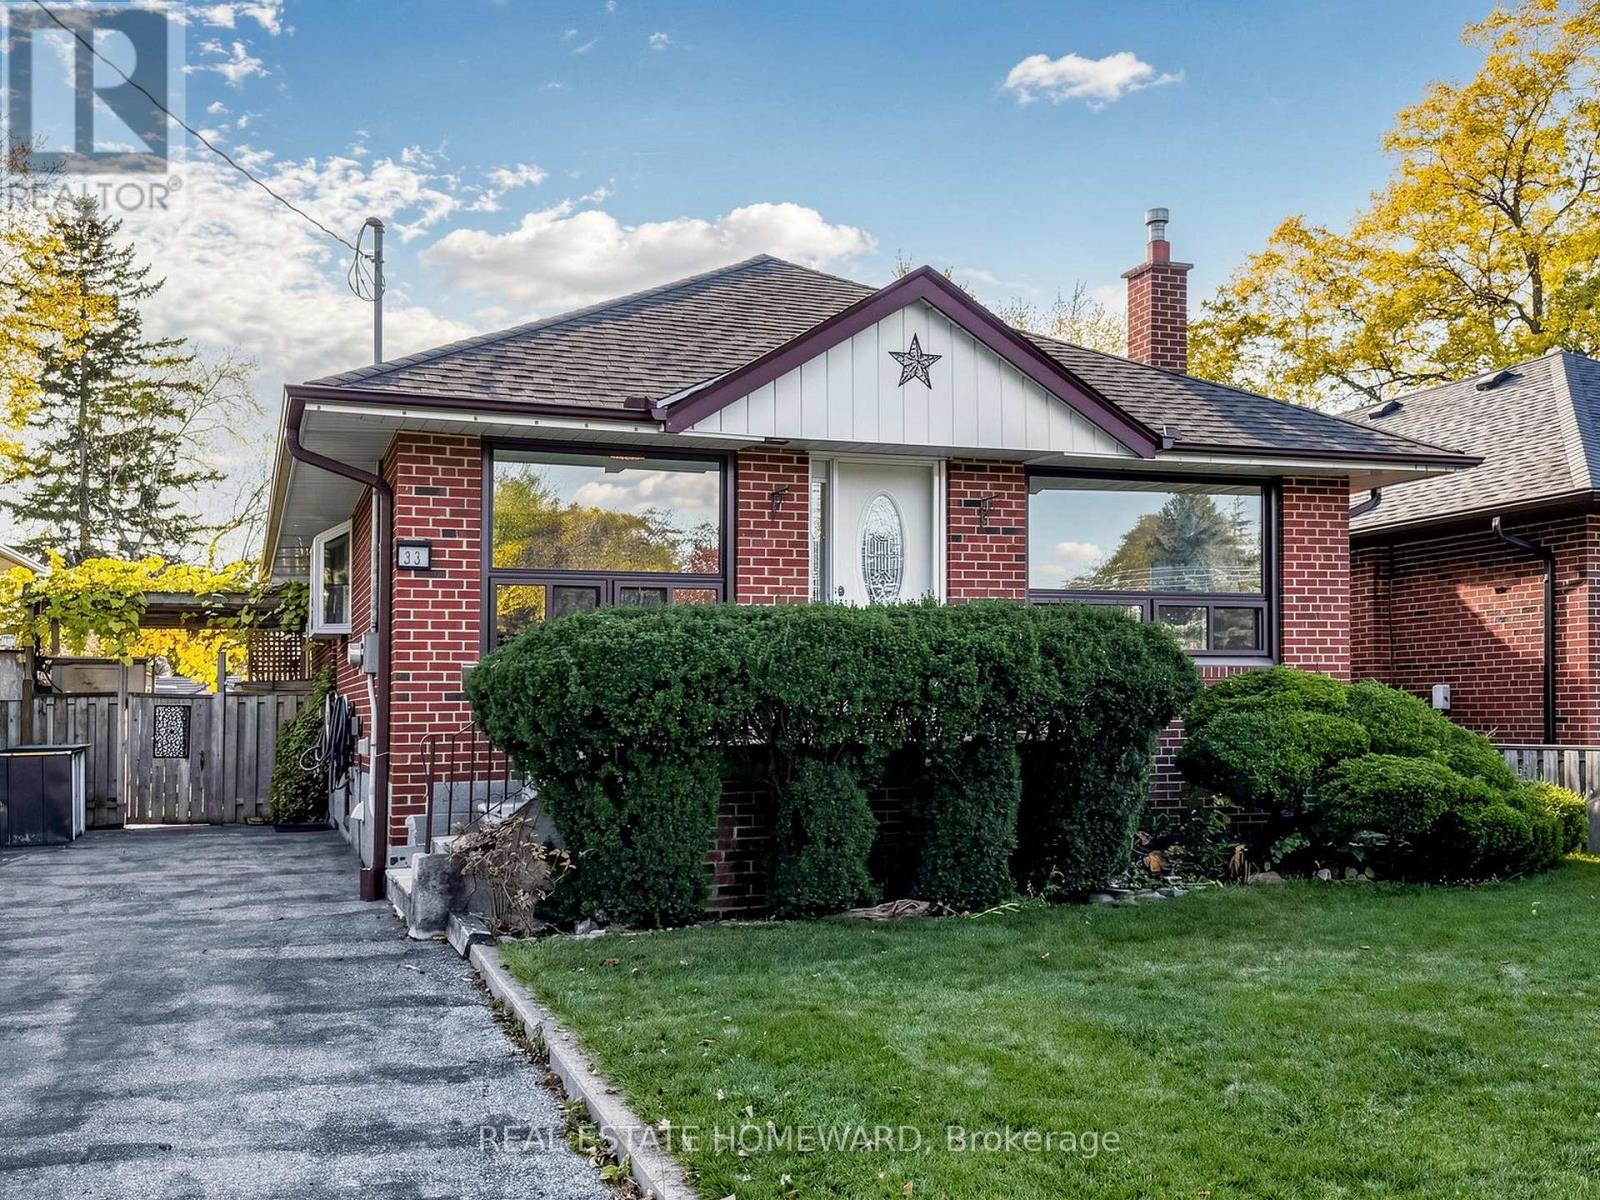
33 Willowhurst Crescent
Toronto (Wexford-Maryvale), Ontario
Welcome to 33 Willowhurst Crescent - this spacious and well-maintained detached bungalow offers over 2,200 sq. ft. of combined living space, with 3 bedrooms on the main floor and 2 additional bedrooms in the fully finished lower level. Freshly painted throughout with new ceramic floor in laundry room and luxury vinyl plank floors in the living room and bedroom in the lower level. Situated in a desirable, established neighbourhood, this versatile property offers a wonderful opportunity for a variety of living arrangements.The bright and inviting main level features a functional layout with a walk-out to a private deck, providing a great space to relax and enjoy the outdoors. The finished lower level offers additional living space, complete with a second kitchen, two bedrooms, and a bathroom along with an expansive laundry room and bonus cold cellar. A separate side entrance provides added convenience and flexibility, making this property well suited to a variety of rental possibilities. Enjoy the outdoors in the fully fenced and gated backyard, featuring an inground pool - the perfect setting for summer enjoyment, entertaining, and relaxing with family and friends. The garden border surrounds the yard with well-established perennials, offering constant colour throughout the spring, summer and fall. Conveniently located close to schools, parks, public transit, shopping, and everyday amenities. Parking for up to three vehicles adds to the convenience. Whether you're looking for a spacious home for the entire family or a comfortable living arrangement with separate main-floor and lower-level accommodations, this property offers exceptional flexibility and space to suit your needs. Tenant responsible for hydro, heat, water and garbage/recycling costs. HWT is owned. Be sure to check out the virtual tour! (id:45725)
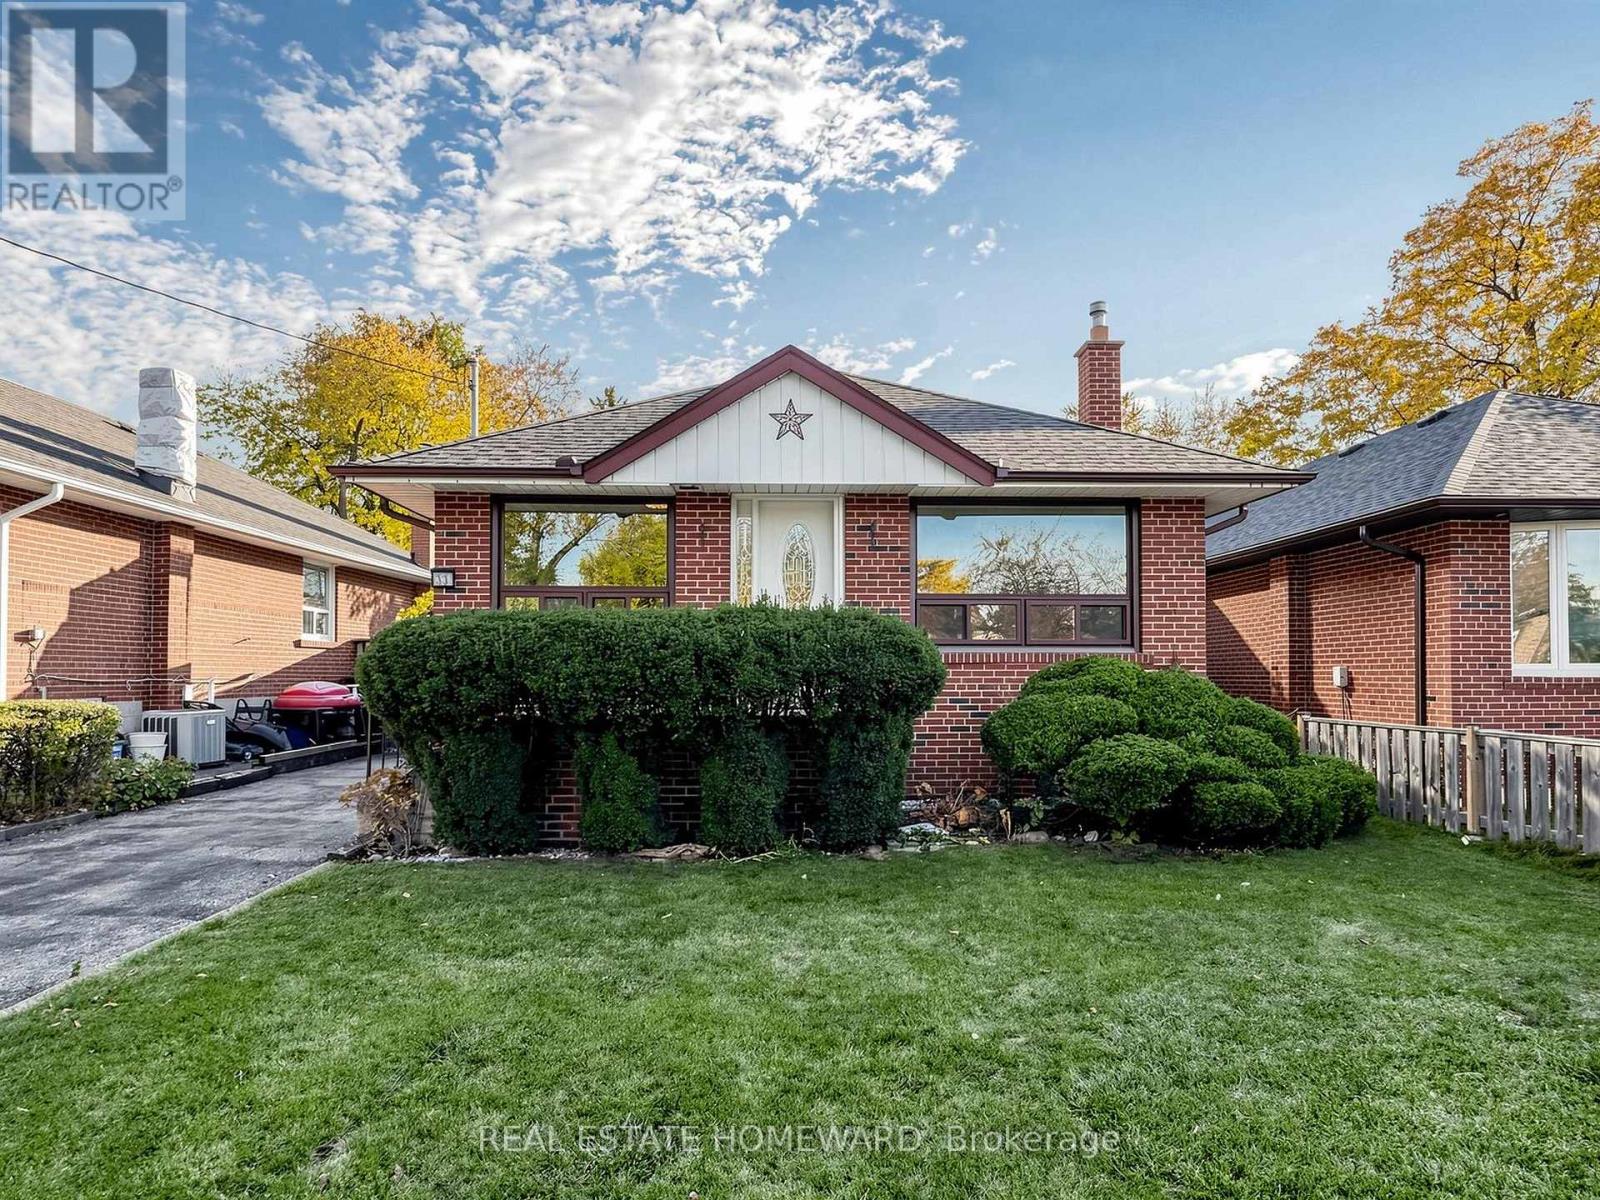
33 Willowhurst - Bsmt Crescent
Toronto (Wexford-Maryvale), Ontario
Welcome to 33 Willowhurst Crescent, Toronto! This bright and spacious lower level rental in a well-maintained detached bungalow offers a generously sized bedroom, large living area with a gas fireplace, bookcases, and kitchen with a full-sized fridge and 24" stove with hood fan. Freshly painted throughout and completely carpet-free, new luxury vinyl plank flooring in the living area along with new ceramic flooring in the laundry room, offers a clean, refreshed feel and easy maintenance. The spacious laundry room, conveniently located at the bottom of the stairs, is equipped with a washer, dryer, and laundry tub and is shared with the main level tenant(s). Bonus office/potential 2nd bedroom off of the laundry room. Ideally situated close to schools, parks, public transit, shopping, and everyday amenities. One parking spot is included for added convenience. Lower level tenant responsible for 40% of the total utility costs when utilities are shared with a main floor tenant. This property is also being offered separately as a whole-home rental.Be sure to check out the virtual tour to appreciate all this home has to offer! (id:45725)
2605 - 17 Bathurst Street
Toronto (Waterfront Communities), Ontario
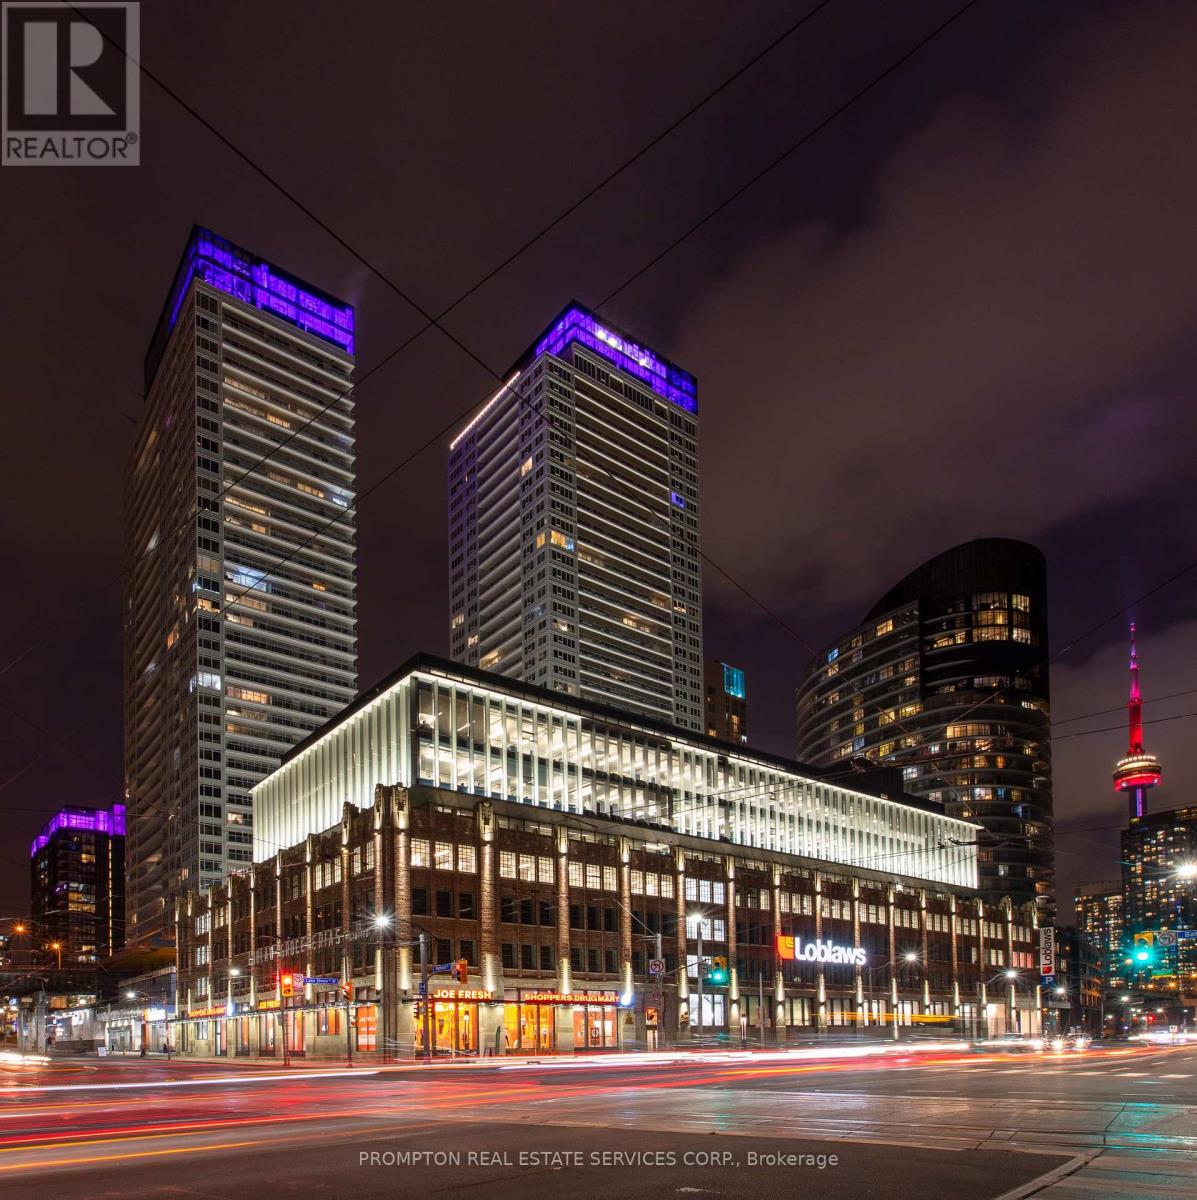
The Lakefront Is One Of The Most Luxurious Buildings At Downtown Toronto. This Bright & Well-Appointed 1Br Unit Features A Modern Kitchen & Bath, 9" Ceilings & An Oversized Balcony To Enjoy Stunning West Lake Views! The Building Houses Over 23,000Sf Of High End Amenities. At Is Doorstep Lies The Masterfully Restored 50,000Sf Loblaws Flagship Supermarket & 87,000Sf Of Essential Retail. Steps To Shoppers, The Lake, Restaurants, Transit, Shopping, LCBO, Entertainment, Parks, Schools & More! (id:45725)
711 - 23 Sheppard Avenue E
Toronto (Willowdale East), Ontario
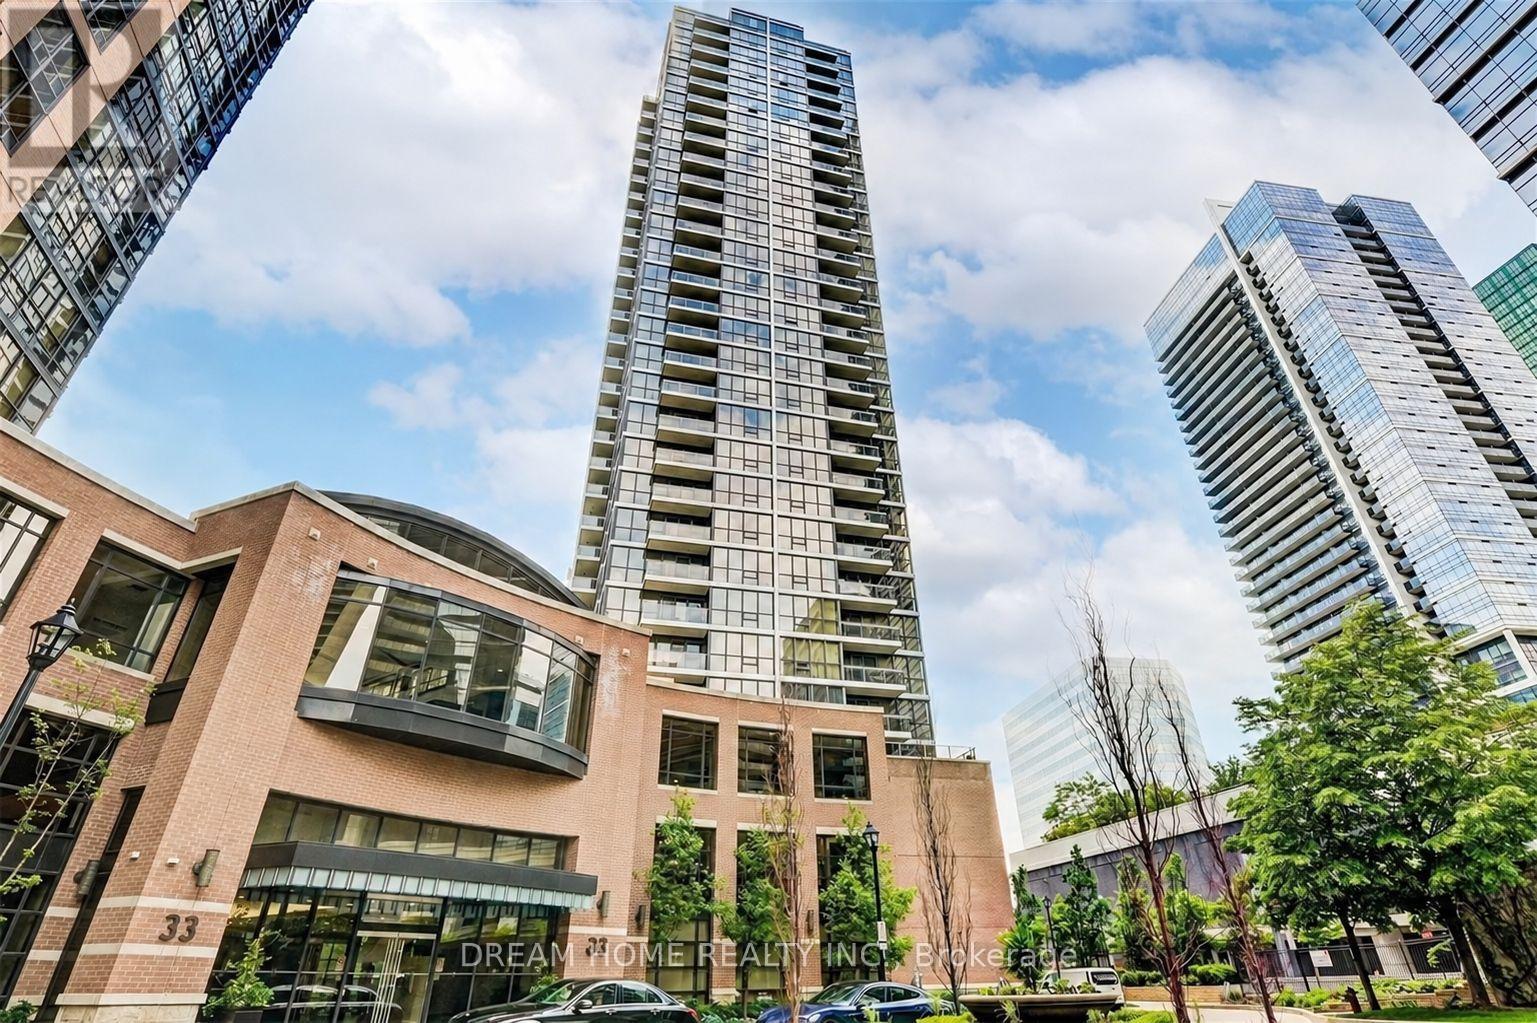
Luxury Spring Minto Garden Condos In The Heart Of North York @ Yonge/Sheppard Southeast Corner. Bright And Spacious 1 Bedroom + Den, Open Concept With 9' Ceiling, Laminate Floor Thru-Out, Very Functional Layout. 24 Hrs Concierge, Superb Hotel Style Amenities: Fitness, Swimming Pool, Sauna, Party Room, Theatre, Billiards, Outdoor Patio With Water Features, Excellent Location. Steps To Subway, Restaurant, Shopping Center & Easy Access To Hwy 401/404. (id:45725)
2 - 25 Dervock Crescent
Toronto (Bayview Village), Ontario
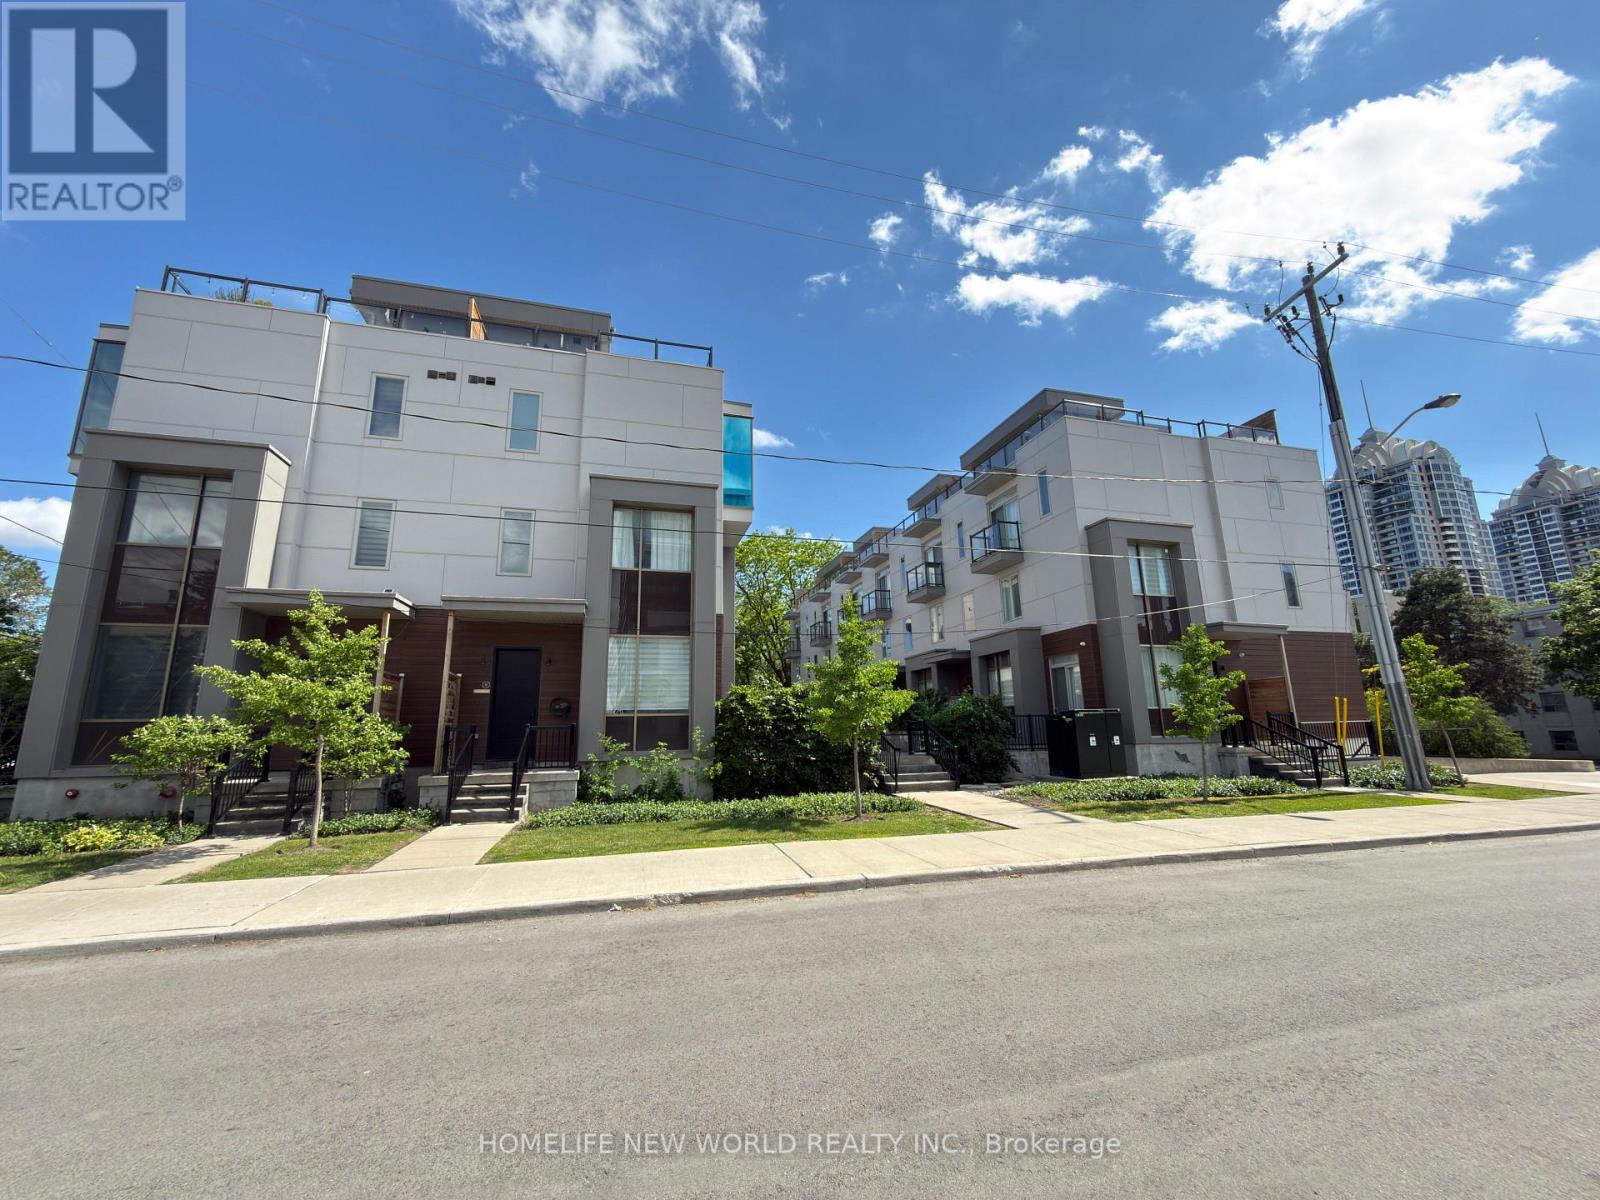
Gorgeous High End 4 Bedrooms, 4 Bathrooms Town Home Located At The Prestigious Bayview Village. Spacious And Bright, welcoming atmosphere with an open concept, airy vibe and urban style-sleek modern design, 10 Ft Ceiling On Main Floor, Upgraded Wood Flooring, Wrought Iron Rails, Plenty Of Led Pot Lights, Modern Kitchen With Quartz Counter Tops, Huge Island. Master Bedroom With 6 Pc Ensuite, Beautiful Roof Top Terrace For Summer Entertainment. Direct Access To Underground Parking From Basement, Top Ranking Schools, Steps To Subway Station, Go Train, Canadian Tire, Ikea, Bayview Village, Restaurants, Grocery Stores, Library, Ymca. Mins Drive To 401 And 404. Top Ranking Schools. (id:45725)
186 Montclair Crescent
Waterford, Ontario
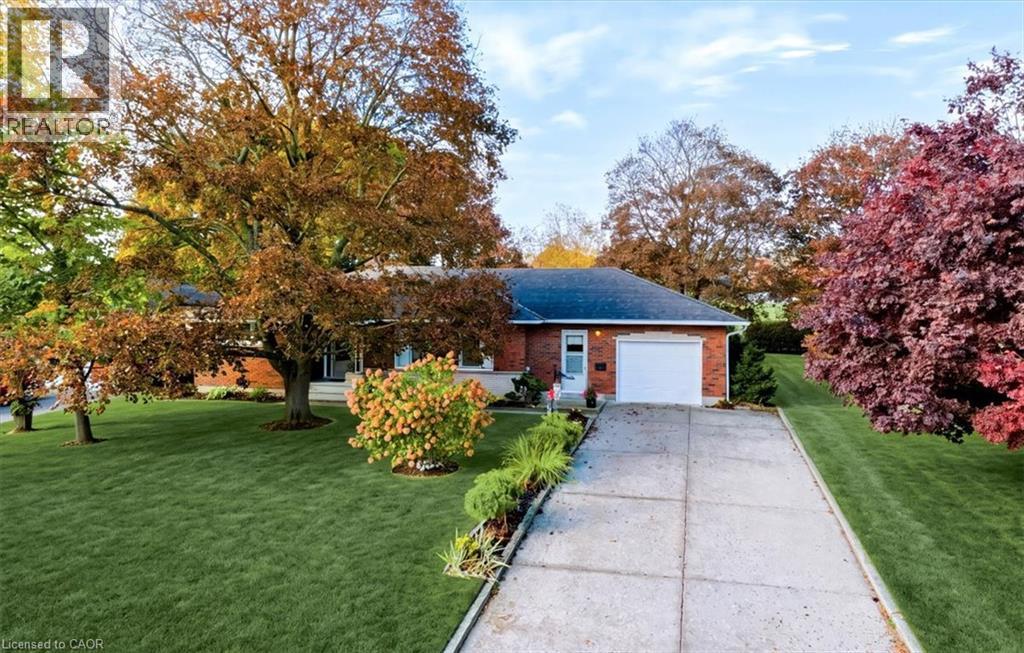
Discover the charm of this spacious 1,448 sq. ft. bungalow on a beautifully landscaped 77' x 133' x 70' x 139' lot in a quiet, established Waterford neighbourhood. With 3 main-floor bedrooms, 2 bathrooms and a wonderful blend of space, privacy and practicality, this is a home to enjoy inside and out! A welcoming foyer opens to a generous living room with hardwood floors. The heart of the home is the oversized eat-in kitchen, comfortably seating 6–8 for family meals and lively conversations. The updated main bathroom features a step-in shower, while the third bedroom, currently used as a den, has newer patio doors leading to the rear deck. A convenient breezeway connects the attached garage to the kitchen and provides access to a separate laundry room and basement. Downstairs, enjoy an updated recreation room with engineered flooring, a 3-piece bathroom, a large workshop with built-in wooden workbenches and ample storage. Outdoor living is a four-season delight! Greet the sunrise from your front porch, unwind with sunsets from the spacious rear deck and enjoy nature's changing beauty. Mature trees, colourful perennial gardens and a tall privacy hedge create a private backyard retreat. Beyond the property lies the neighbouring high school's expansive playing field provides a generous green buffer, while the mature hedge screens the school buildings from view, enhancing the sense of privacy. Additional features include updated furnace and central air conditioning, many replaced main-floor windows, a newer patio door and a double concrete driveway. From spring's promise and summer's beauty to autumn's glorious colours and winter's peaceful charm, this spacious bungalow offers comfortable living, practical space and beautiful surroundings. Welcome home to 186 Montclair Crescent, where there's room to live, relax and enjoy every season! (id:45725)
129 - 1105 Leger Way
Milton (Fo Ford), Ontario
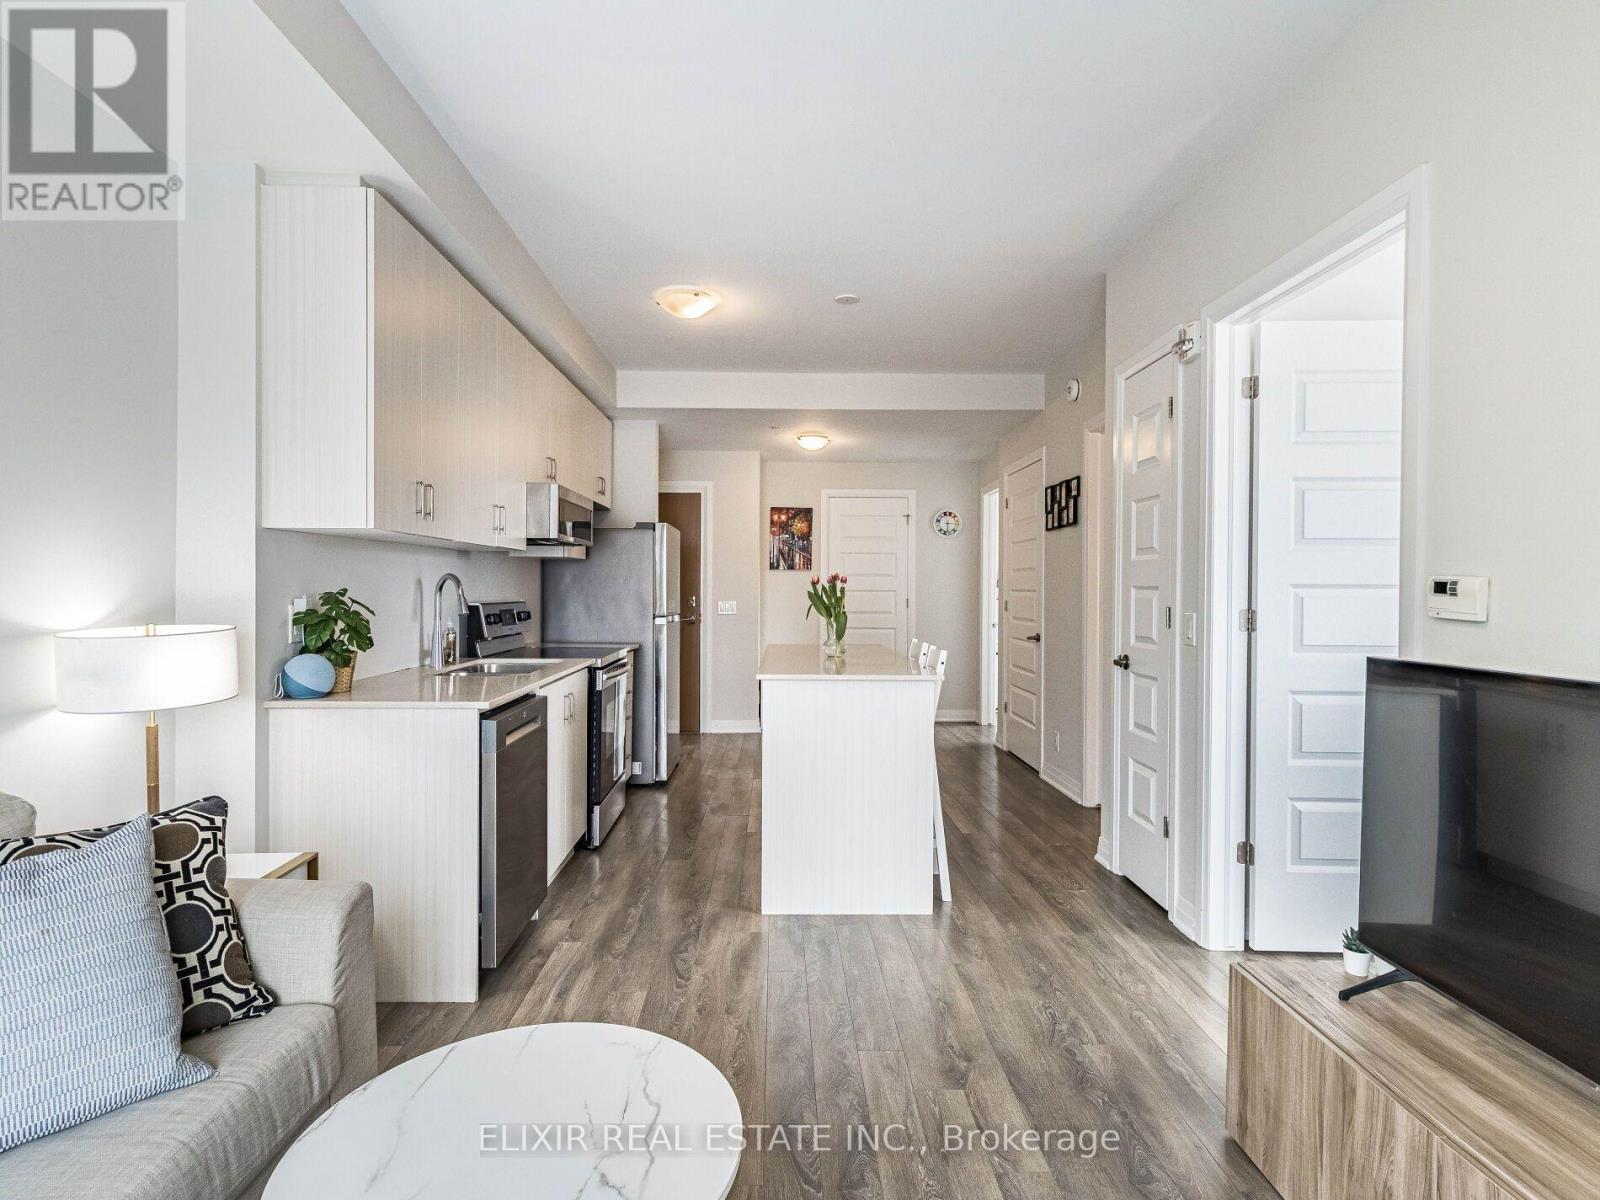
FOR LEASE | $2,400/Month | 2 Bed | 2 Bath | CORNER SUITE | Available Immediately | Tenant Pays Hydro Only. This move-in ready condo is for lease in sought after location in Milton. As a corner suite, it has large windows on two sides that fill the space with natural light, and it has 9-foot ceilings. The kitchen has a large island, quartz counters and stainless steel appliances. Both bedrooms look out onto green space.Rent includes heat, water, A/C and high-speed internet, plus underground parking and a storage locker. Hydro is your only utility bill.Errands are easy, with a shopping plaza right across the street that has Sobeys, banks and more. A transit stop is a 2-minute walk, and Milton GO is a short drive away for commuting. Three parks are within a 10-minute walk, including Leiterman Park just 4 minutes away. Playgrounds, a dog park, a splash pad and trails are all within a 20-minute walk. Elementary and high schools are close by, and Milton District Hospital is less than 3 km away. Available now, so book your showing today. (id:45725)
2308 - 898 Portage Parkway
Vaughan (Vaughan Corporate Centre), Ontario
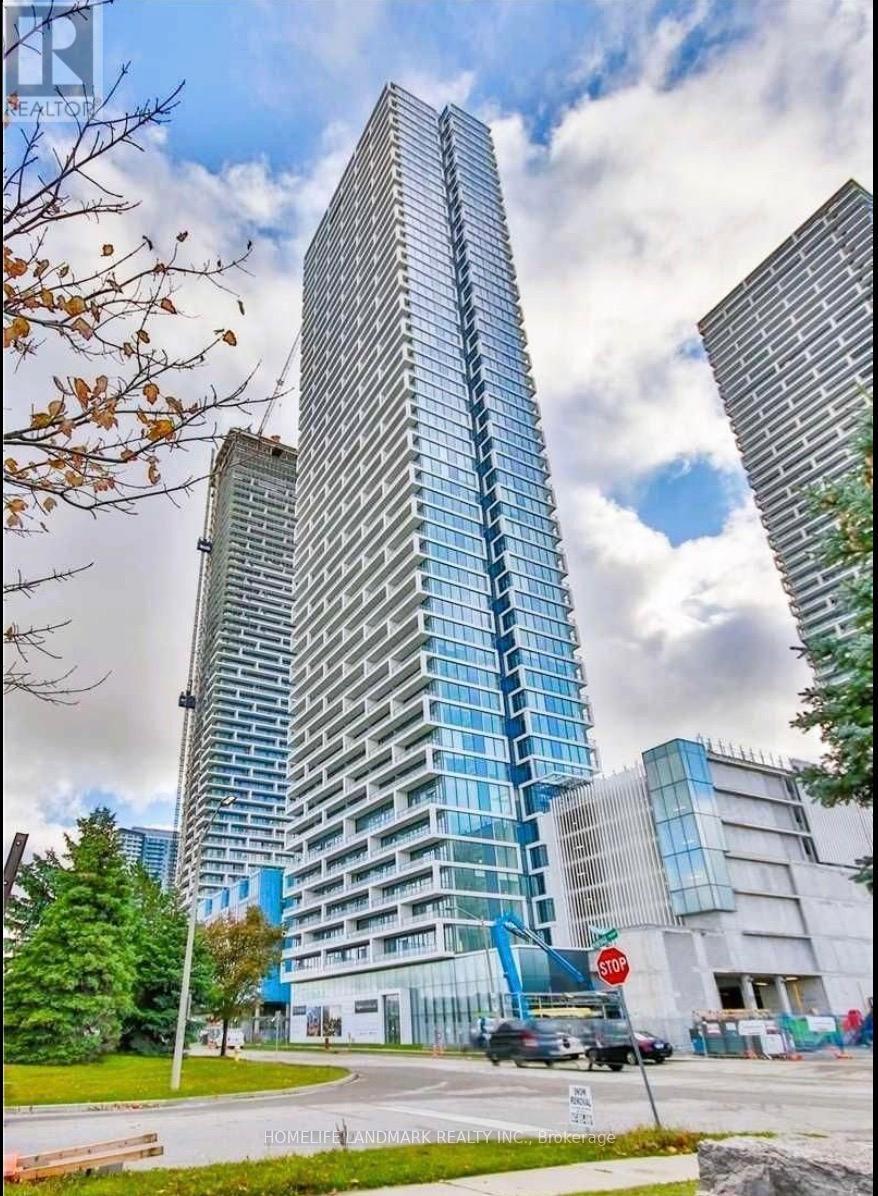
Bright Unit! Southern Exposure! The Best Location In Vaughan - Transitcity One! Right Next To The New VMC Subway Station & Bus Terminal For A Quick Commute To Anywhere In The GTA. 7 Minute Ride To York. Spacious 2 Bed Plus Study/2 Bath Suite With Spectacular South Views From Huge Balcony. Access To 100,000 Sqft State-Of-The-Art Ymca Fitness Facility (id:45725)
31 Lord Durham Road
Markham (Unionville), Ontario
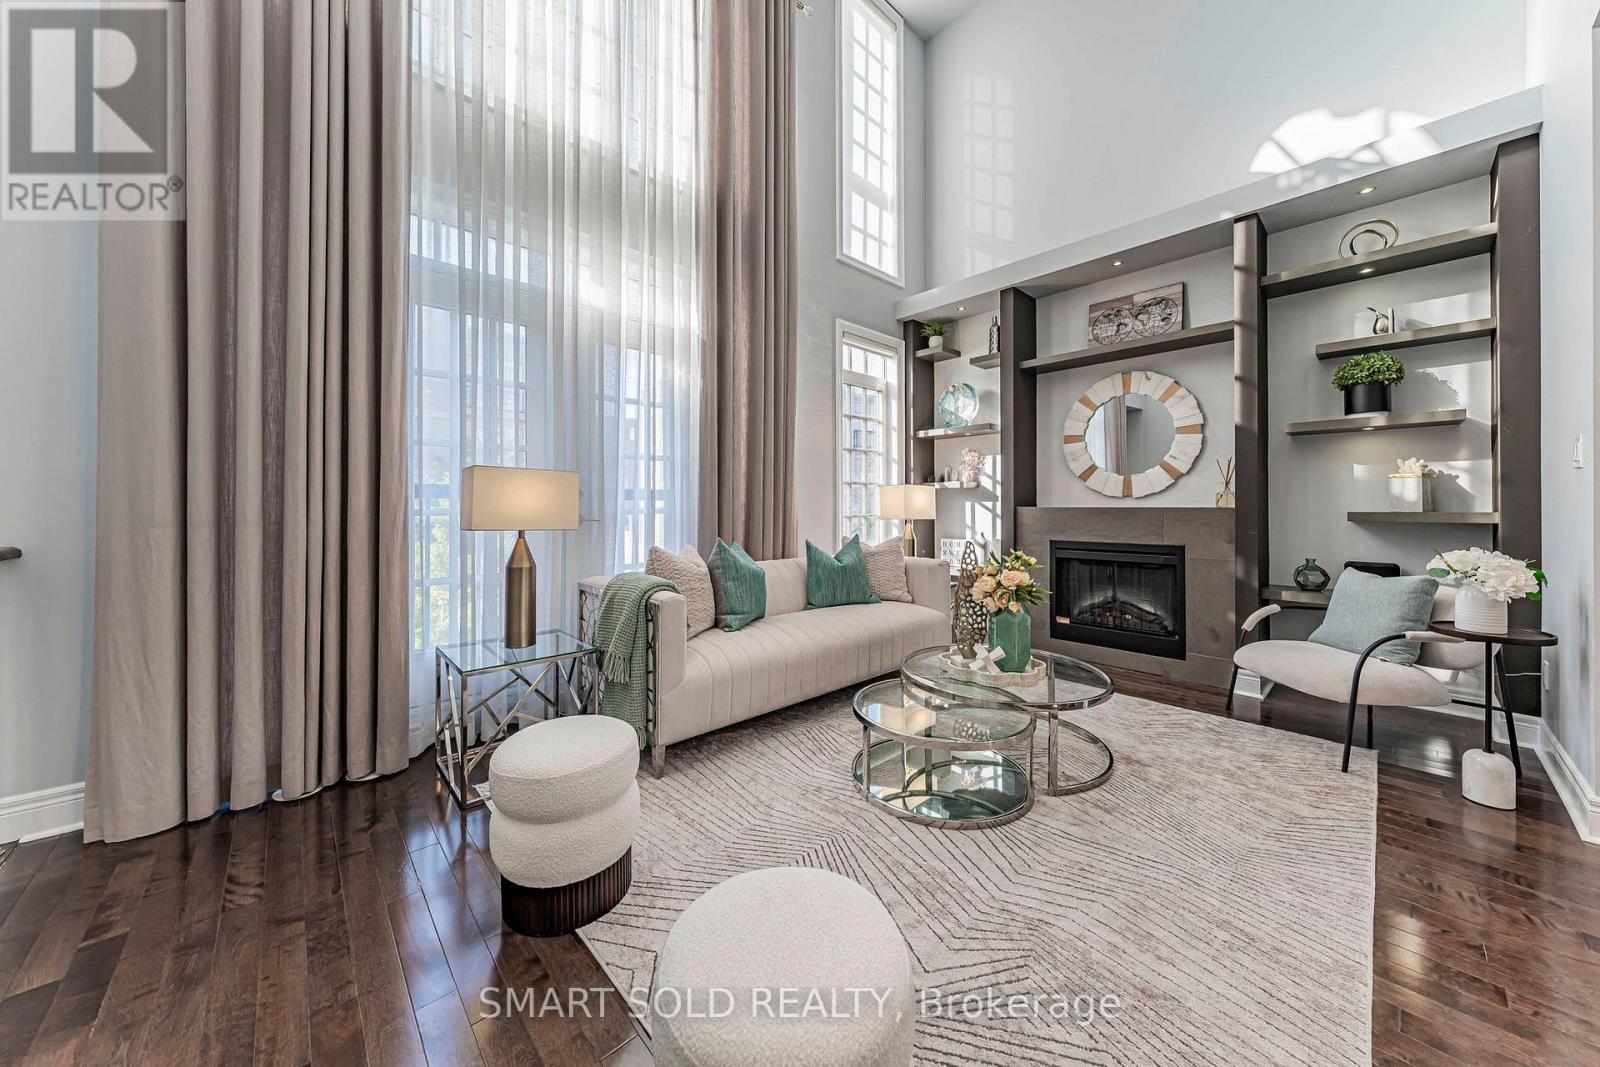
FREEHOLD END-UNIT TOWNHOME W/EXTRA WINDOWS, OVER 3,000 SQ FT OF LIVING SPACE, 4 BEDROOMS + DEN, 4 BATHS, 2-CAR GARAGE, PRIVATE ELEVATOR & ROOFTOP TERRACE-NO MAINTENANCE FEES! Grand Entrance W/Soaring Open Ceilings. PRIVATE ELEVATOR SERVICES EVERY LEVEL, From The Lower Floor To The Rooftop Terrace. Kitchen W/O To Its Own Balcony & Flows Into A Dining Rm W/Custom Cabinetry, Ideal For Everyday Living & Entertaining. EXTENDED DECK ABOVE GARAGE Offers Additional Outdoor Space To Relax & Entertain. 2nd Flr Features Two Bedrooms, Plus A Den Overlooking The Open Ceiling Below-Perfect For A Home Office. 3rd-Flr Primary Retreat W/Custom-Organized W/I Closet, 6-PC ENSUITE & FIREPLACE. Second Bedroom W/His-And-Hers Custom Closets & Double Doors To A Juliette Balcony, 3-PC ENSUITE. Ground Level W/Direct Garage Access, Additional Storage, EV PLUG & Separate Front Entrance. Above-Grade Windows Bring Natural Light To The Lower Level. BOSH Dishwasher, WASHER & DRYER REPLACED IN 2022. WATER SOFTENER & RO (2021) Steps To Downtown Markham's Restaurants, Shopping, Transit & Top-Ranked Schools. (id:45725)