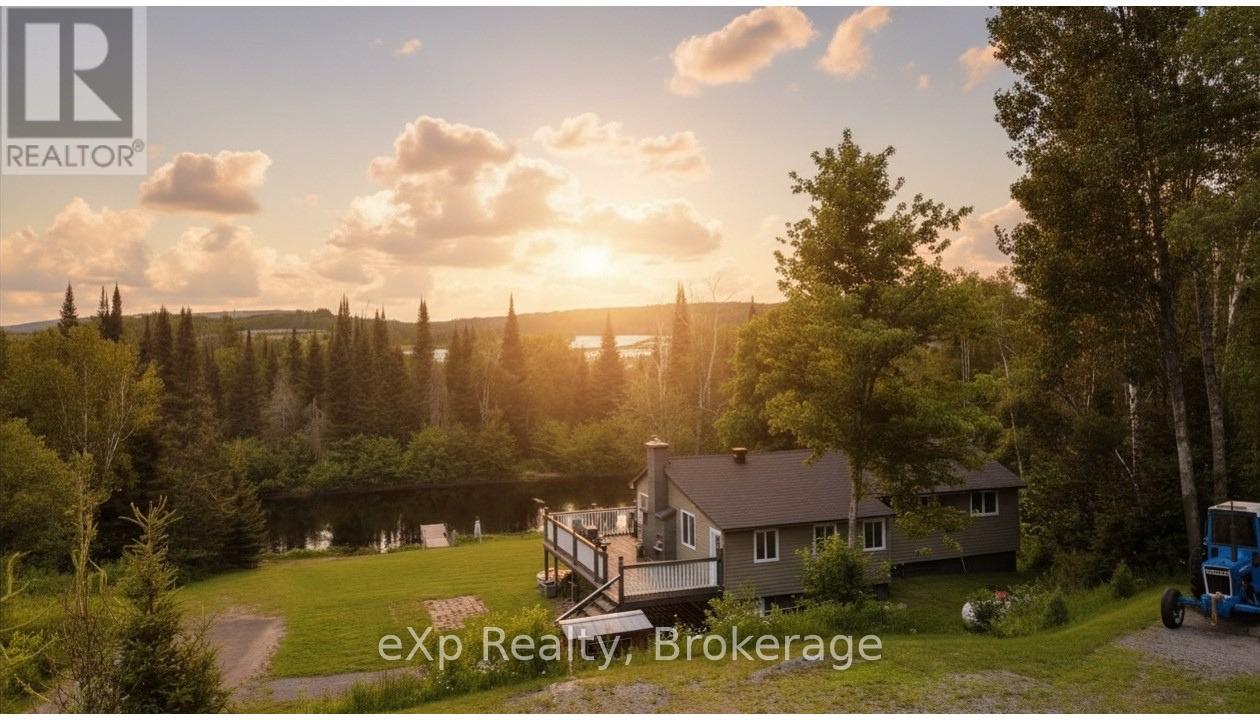
249 River Drive
Burk's Falls, Ontario
Escape to the serenity of the Magnetawan River with this private, 3-bedroom, 1.5-bathroom home or cottage retreat. Nestled in a peaceful setting with no neighbours in sight, this property offers over 100 feet of direct frontage on the river, providing stunning, unobstructed water views and the perfect backdrop for relaxation. The main level boasts an open-concept design filled with natural light and breathtaking river vistas. Gather in the spacious living area around the charming stone fireplace, or step out onto the expansive deck to enjoy your morning coffee while overlooking the water. The well-equipped kitchen and included furnishings make this property truly move-in ready ideal for immediate enjoyment or as a turn-key rental investment. The lower level features a full walk-out basement with a woodstove, offering excellent potential for finishing into additional living space, a recreation room, or guest quarters. With a forced air furnace for comfort year-round, this home is equally suited as a full-time residence or a seasonal escape. Outdoors, the large lot provides ample space for activities, with direct river access for boating to Lake Cecebe and Lake Ahmic, swimming, kayaking, or simply enjoying the peaceful natural surroundings. The Magnetawan River is renowned for its beauty, connecting to miles of navigable waterways, while the nearby village of Burks Falls offers charming shops, dining, and essential amenities. Whether you're seeking a cozy family cottage, a private year-round residence, or a ready-to-go investment property, this rare offering combines privacy, comfort, and natural beauty in one remarkable package. Turn the key, settle in, and start making memories by the river. (id:45725)
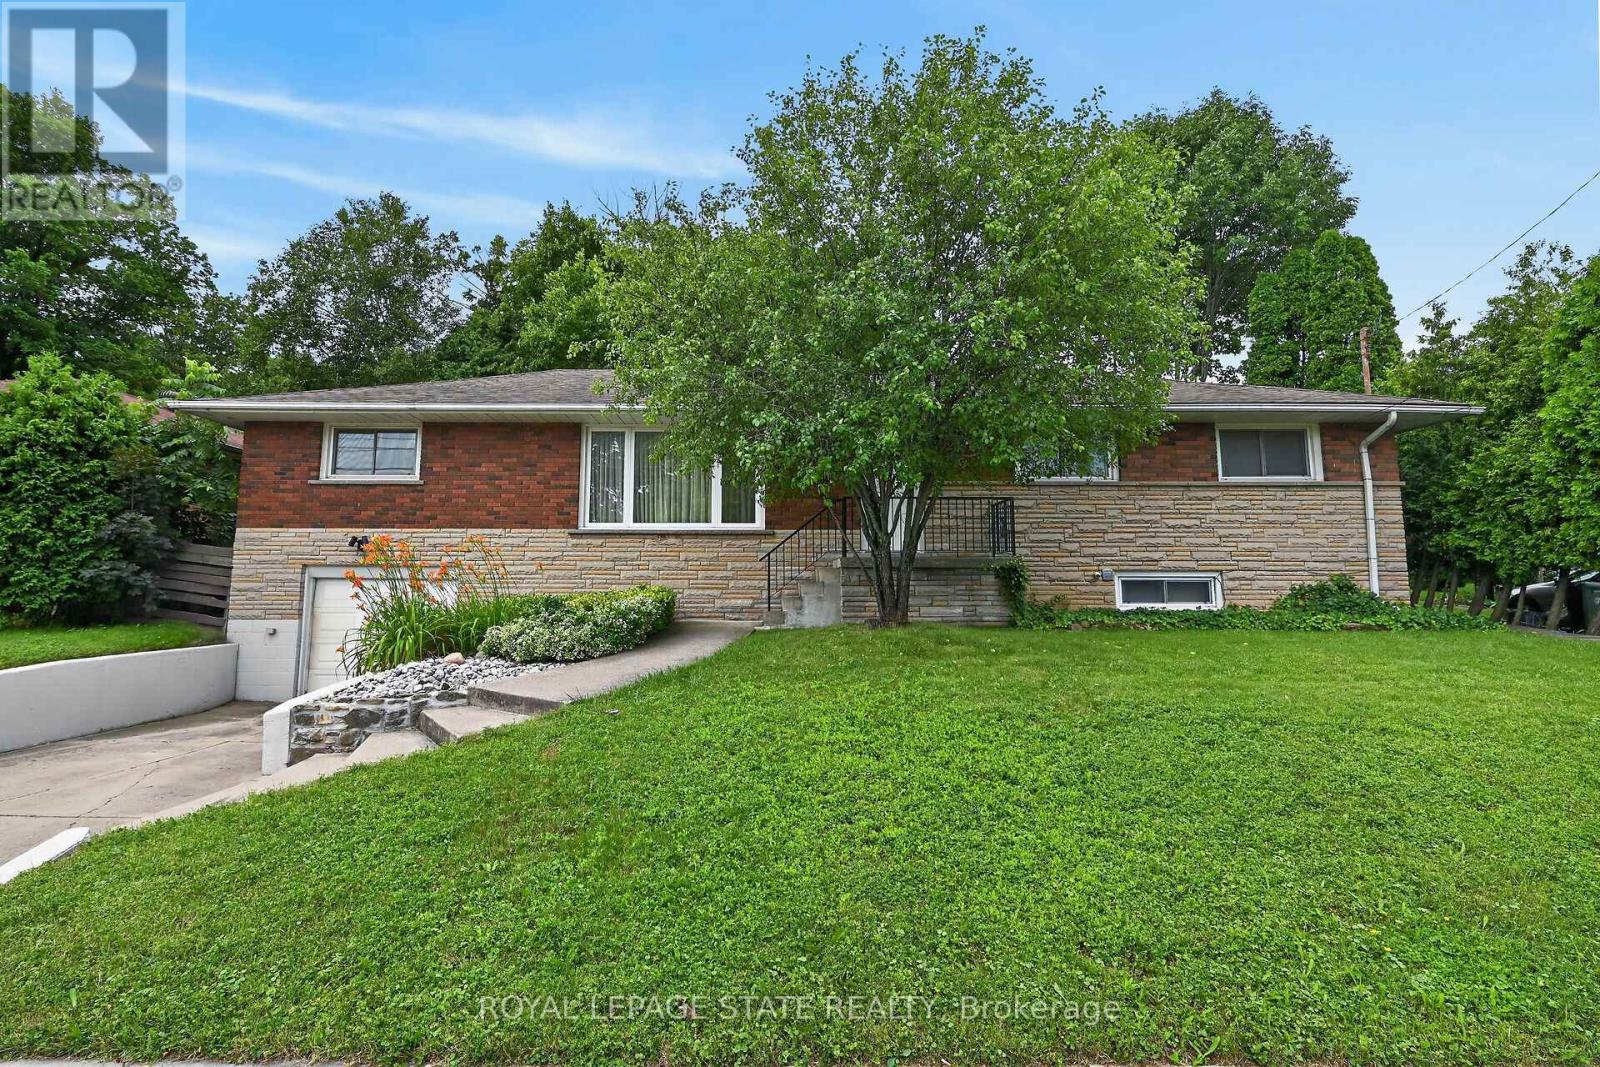
27 Ainslie Avenue
Hamilton (Ainslie Wood), Ontario
Very spacious all brick ranch with attached garage, in prime Ainslie Woods neighbourhood, mins to McMaster, Hospital, & amenities. Offering 10 bedrooms, 2 kitchens, 2.5 Bathrooms & 2 laundry areas. Always fully leased, which allows for an exceptional investment opportunity. Separate entrance to lower level 4 bedroom unit. Could suit multigenerational families as well. Fantastic location for student demand. Existing leases to April/27. (id:45725)
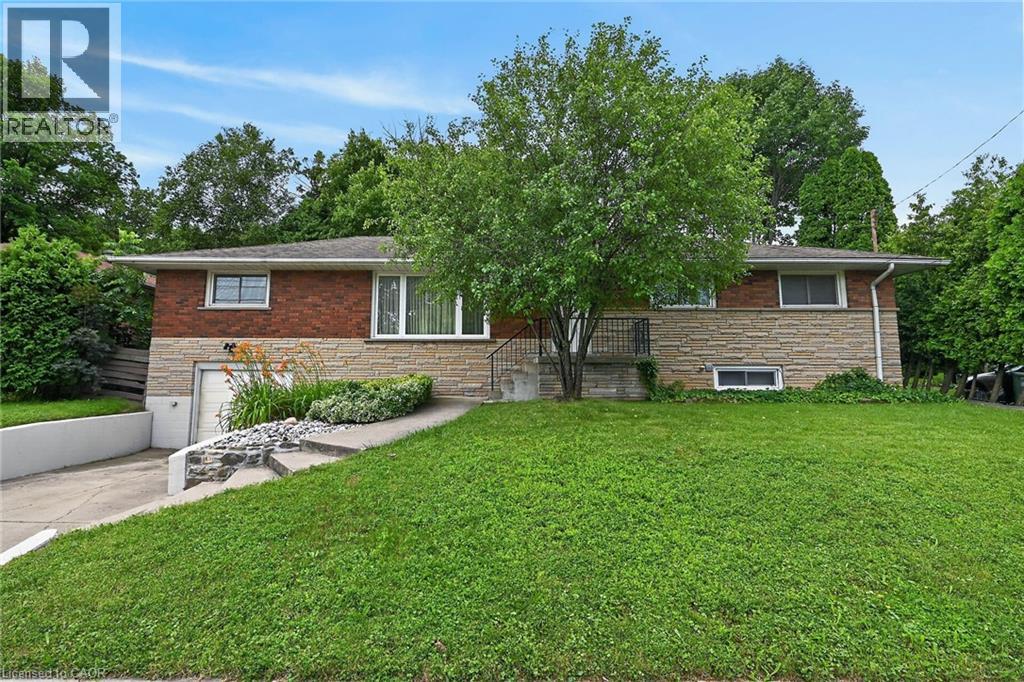
27 Ainslie Avenue
Hamilton, Ontario
Very spacious all brick ranch with attached garage, in prime Ainslie Woods neighbourhood, mins to McMaster, Hospital, & amenities. Offering 10 bedrooms, 2 kitchens, 2.5 Bathrooms & 2 laundry areas. Always fully leased, which allows for an exceptional investment opportunity. Separate entrance to lower level 4 bedroom unit. Could suit multigenerational families as well. Fantastic location for student demand. Existing leases to April/27. (id:45725)
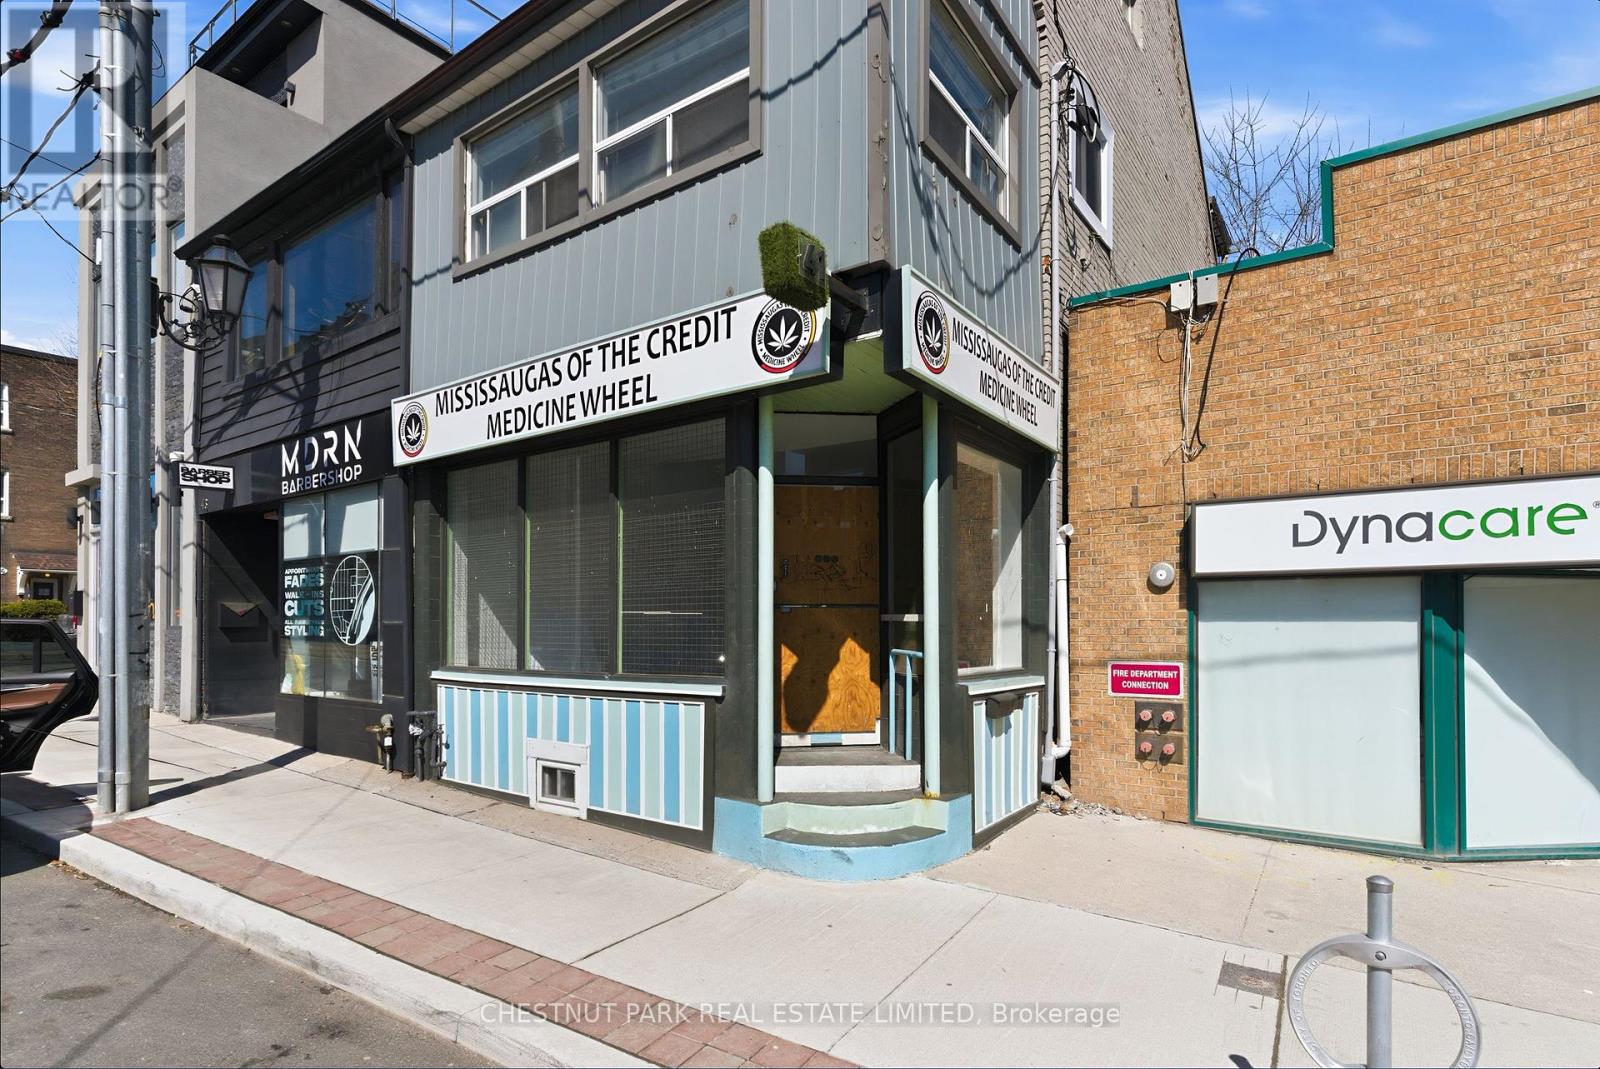
41 Roncesvalles Avenue
Toronto (Roncesvalles), Ontario
Rare opportunity to lease a beautifully renovated main-floor retail space on vibrant Roncesvalles Ave. This 928 sq. ft. commercial unit features impressive 14 ft ceilings, exceptional natural light, and outstanding street exposure in one of Toronto's most desirable west-end neighbourhoods. Benefiting from strong daily vehicle, pedestrian, and transit traffic, the space offers excellent visibility for a wide range of retail, service, wellness, showroom, studio, or professional uses. The premises have been completely renovated with new tiled flooring, lighting, washroom, and more. The space is turnkey and ready for its next operator. A rare chance to secure a high-visibility storefront in the heart of Roncesvalles Village. (id:45725)
630 - 2 Eva Road
Toronto (Etobicoke West Mall), Ontario
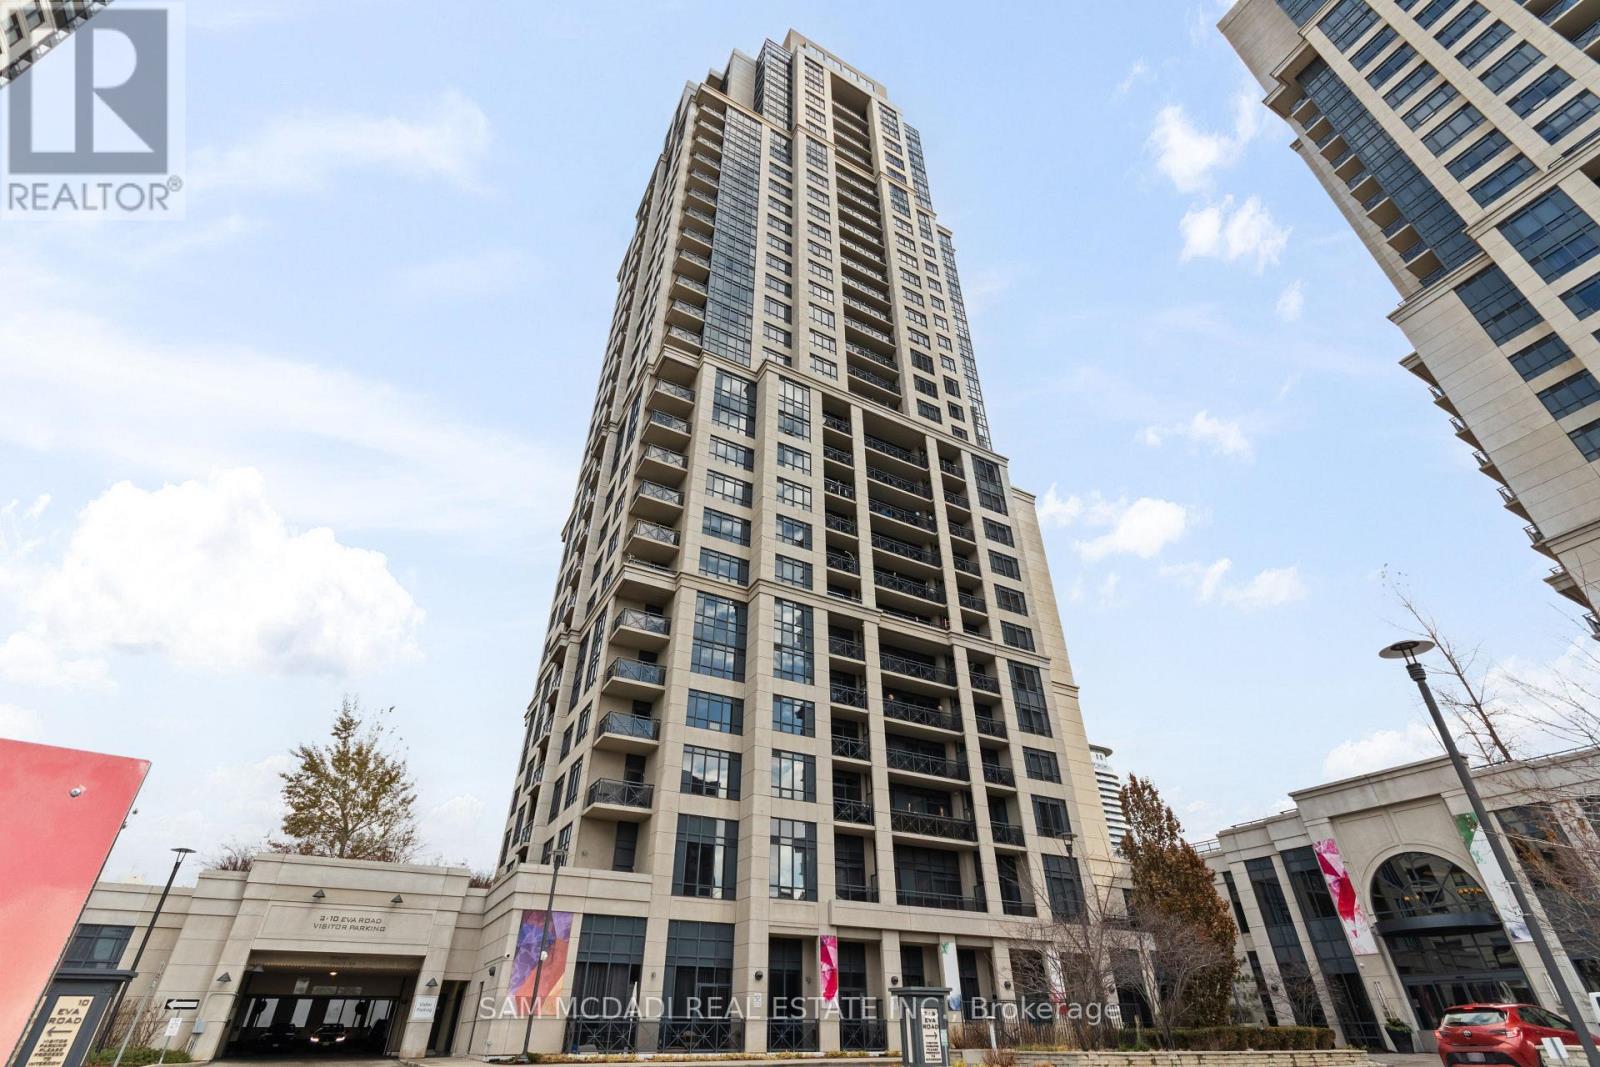
Welcome to Unit 630 at 2 Eva Road in West Village Condos, Etobicoke. This bright and thoughtfully designed 1-bedroom, 1-bathroom suite offers a functional open-concept layout perfect for comfortable urban living. The modern kitchen, equipped with a full set of Whirlpool and GE appliances, overlooks the dining and living area, creating a seamless flow throughout the unit. The living room opens to a private balcony, allowing ample natural light to fill the space. The primary bedroom features a large window, carpet flooring, and a spacious closet. Additional highlights include a 4-piece bathroom, in-unit laundry, and 1 underground parking spot. Residents enjoy access to excellent building amenities, including a gym, indoor pool, concierge, party room, and visitor parking. Perfectly situated, the building is steps from everyday essentials such as grocery stores, restaurants, cafes, and medical centres. Commuting is a breeze with nearby public transit stops and quick access to Kipling and Islington Stations, both under 10 minutes away. Drivers will appreciate the effortless connectivity provided by the adjacent Highway 427. Families will love the proximity to several elementary, middle, and high schools, along with plentiful parks, green spaces, and community services. A fantastic opportunity to own a bright, well-kept unit in a well-connected Etobicoke community. (id:45725)
27 Ralph Dalton Boulevard
Tay (Victoria Harbour), Ontario
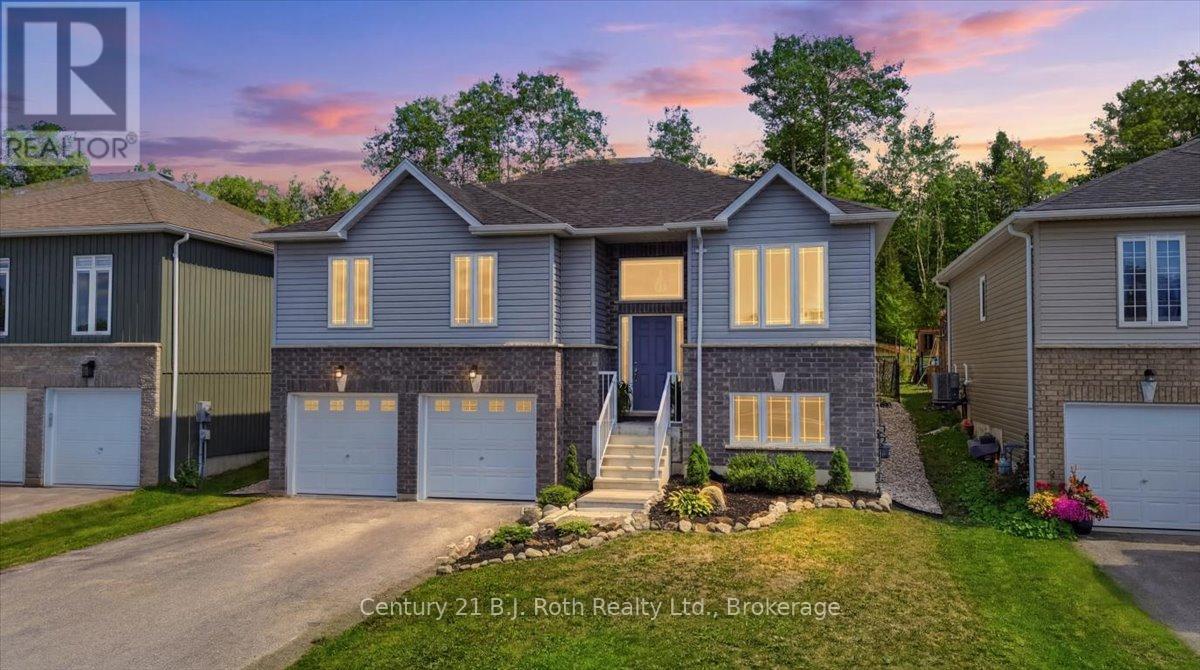
Welcome to 27 Ralph Dalton Blvd in Victoria Harbour. An inviting raised bungalow on a fully fenced landscaped lot. An open concept living space featuring a modern kitchen upgraded with beautiful quartz countertops and matching backsplash and an island that the whole family can sit around. The main floor has matching hardwood to create a seamless flow and the living room offers a sunlit space to enjoy your morning coffee or step out your patio doors to a deck for the morning sun or evening stars. The primary room offers a walk-in closet and a private 4-piece ensuite, and patio doors giving you direct access to the backyard. Large windows in every room give the sunlight drenched feel. Mindfully finished basement with two bedrooms, a 4-piece bathroom, extra storage and plenty of family room space with direct access to the double car garage. Entertain in your backyard with an above ground pool and deck for sitting. The Trans Canada Trail and Georgian Bay beaches and boat launch are just minutes away. Conveniently located just minutes from Midland and Victoria Harbour for essential shopping and amenities. Easy highway access for commuters or to access winter and summer sports at Mount St Louis Moonstone and Horseshoe Valley for skiing, bike trails and more a quick 20 minute drive. (id:45725)
1301 County Rd 28
Otonabee-South Monaghan, Ontario
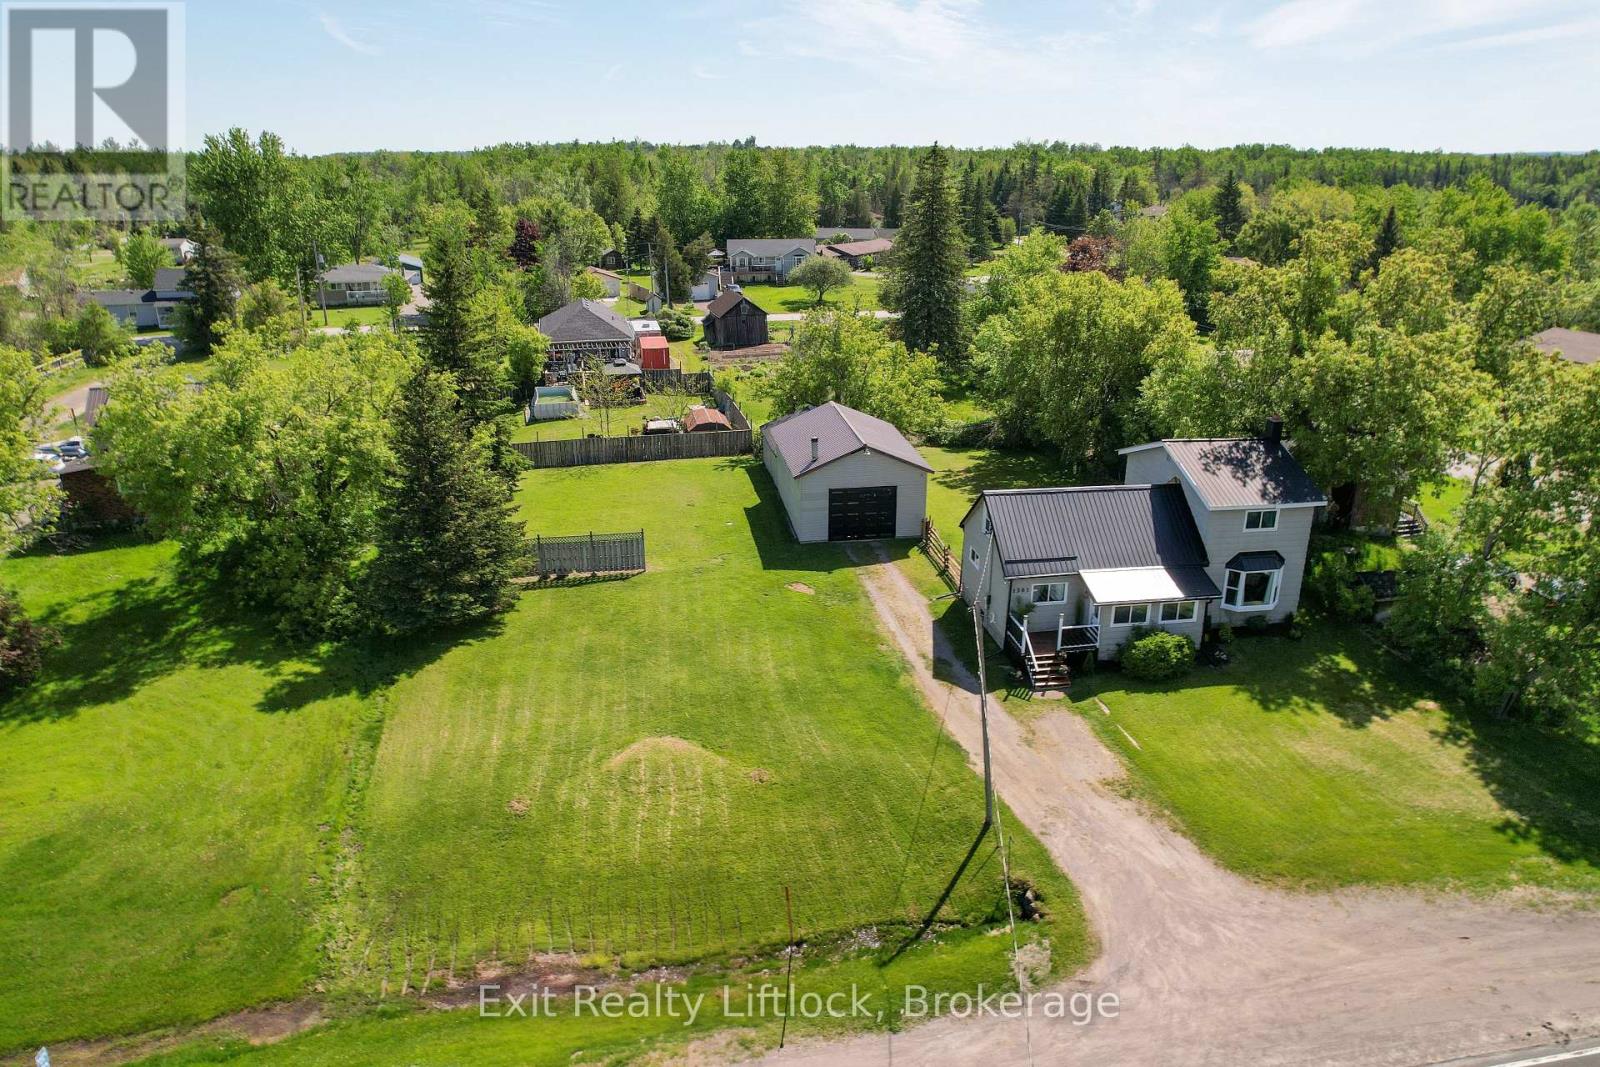
Unlock the perfect live/work opportunity with this beautifully updated 2-storey country home designed for both comfortable living and business potential. The bright mudroom welcomes you into a spacious dining area and brand-new kitchen featuring sleek appliances and modern finishes-an ideal hub for busy mornings or client-ready convenience. The cozy living room opens onto a large deck overlooking a private backyard, perfect for relaxing after a productive day or hosting gatherings. The main floor offers a flexible bedroom or dedicated office space, a spa-inspired full bathroom, plus a convenient 2-piece bath with laundry and new flooring throughout. Upstairs, you'll find two comfortable bedrooms and a large rec room that easily adapts to your needs-whether as additional workspace, a studio, meeting area, or creative zone. Outside is where this property truly shines for entrepreneurs and remote professionals. The 24' x 20' heated garage/workshop with high ceilings and its own electrical panel provides an excellent setup for trades, hobbyists, or home-based businesses. The attached 31.5' x 21' storage area offers valuable additional space for inventory, equipment, or project storage. With updated windows, a durable steel roof, gas furnace, and modern lighting, this move-in-ready property offers both comfort and reliability. Convenient highway access, ample parking for clients or work vehicles, and a partially fenced yard add to the functionality of this versatile property. Whether you're running a home-based business, working remotely, or looking for flexible space to grow, this property delivers the perfect balance of home and opportunity. (id:45725)
00 3rd Line
Otonabee-South Monaghan, Ontario
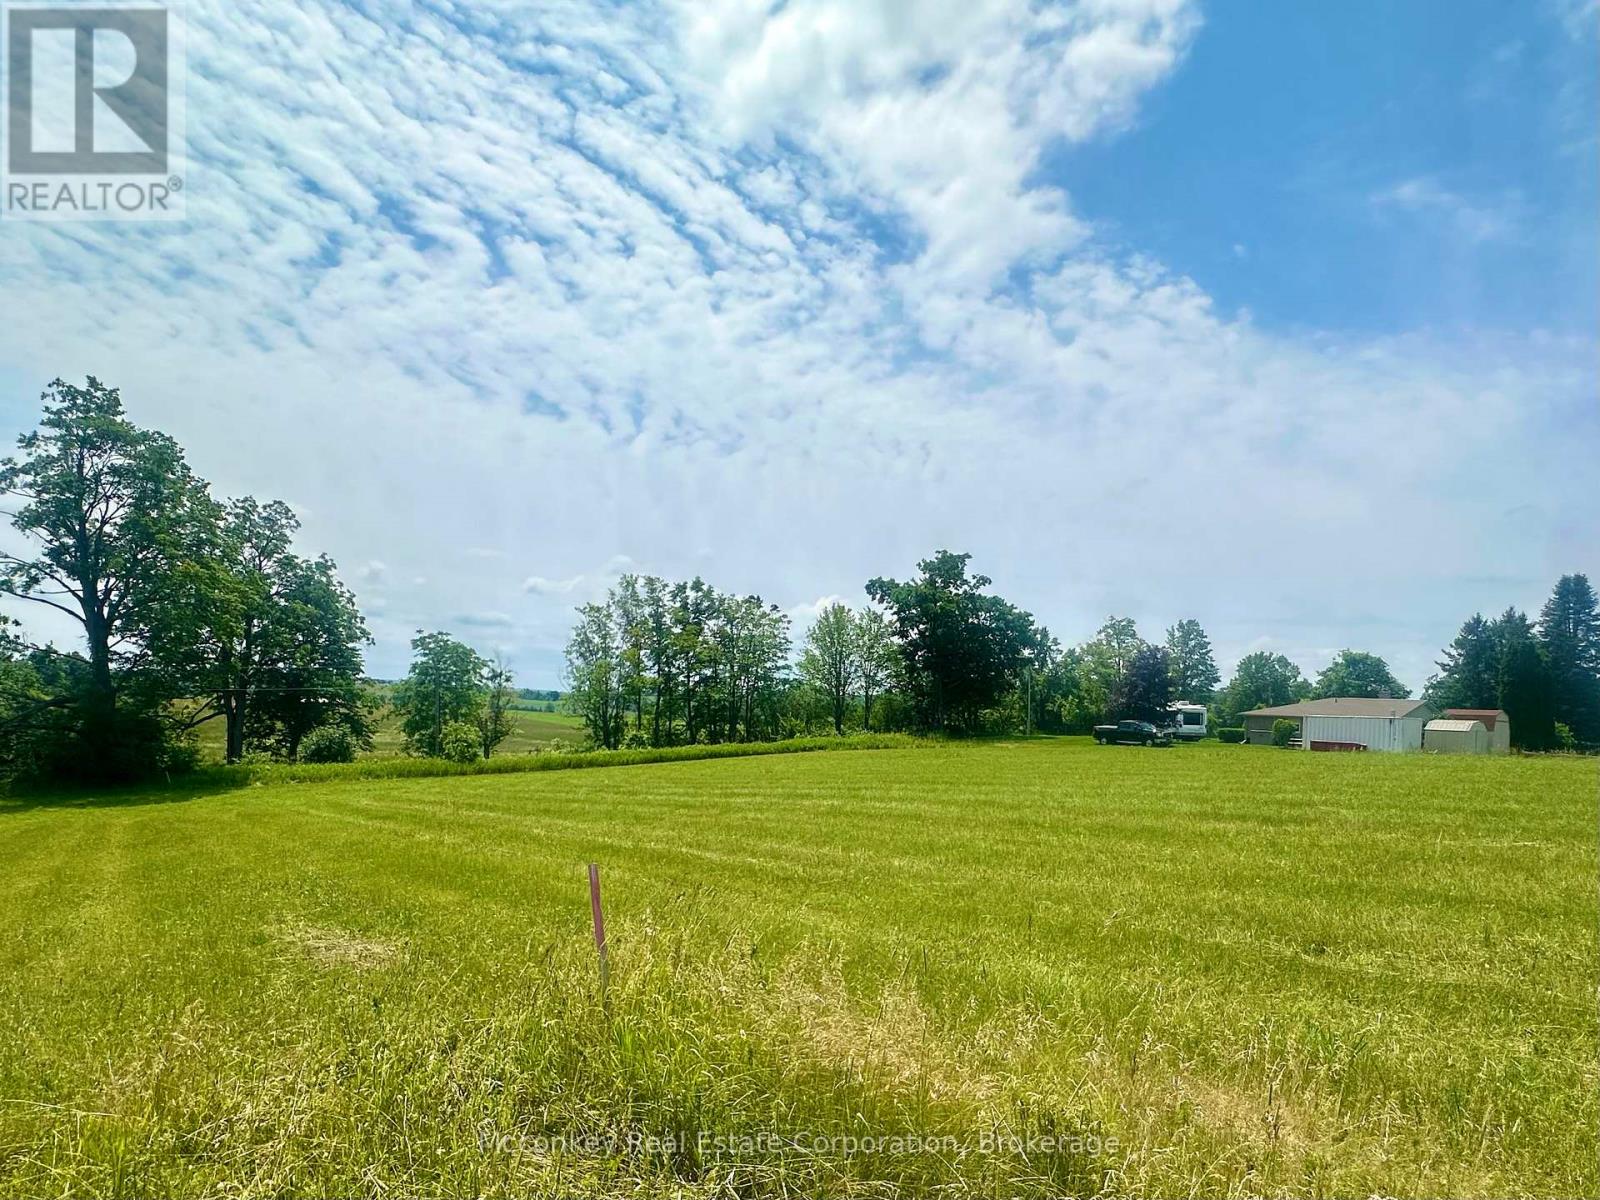
Newly created building lot. Great country setting backing onto the farmers fields. In an area of fine homes. Located 15 minutes south of Peterborough and 25 minutes north of Port Hope. Located just east of County Road two on the third line of South Monahan (id:45725)
38 Dewey's Island
Kawartha Lakes (Somerville), Ontario
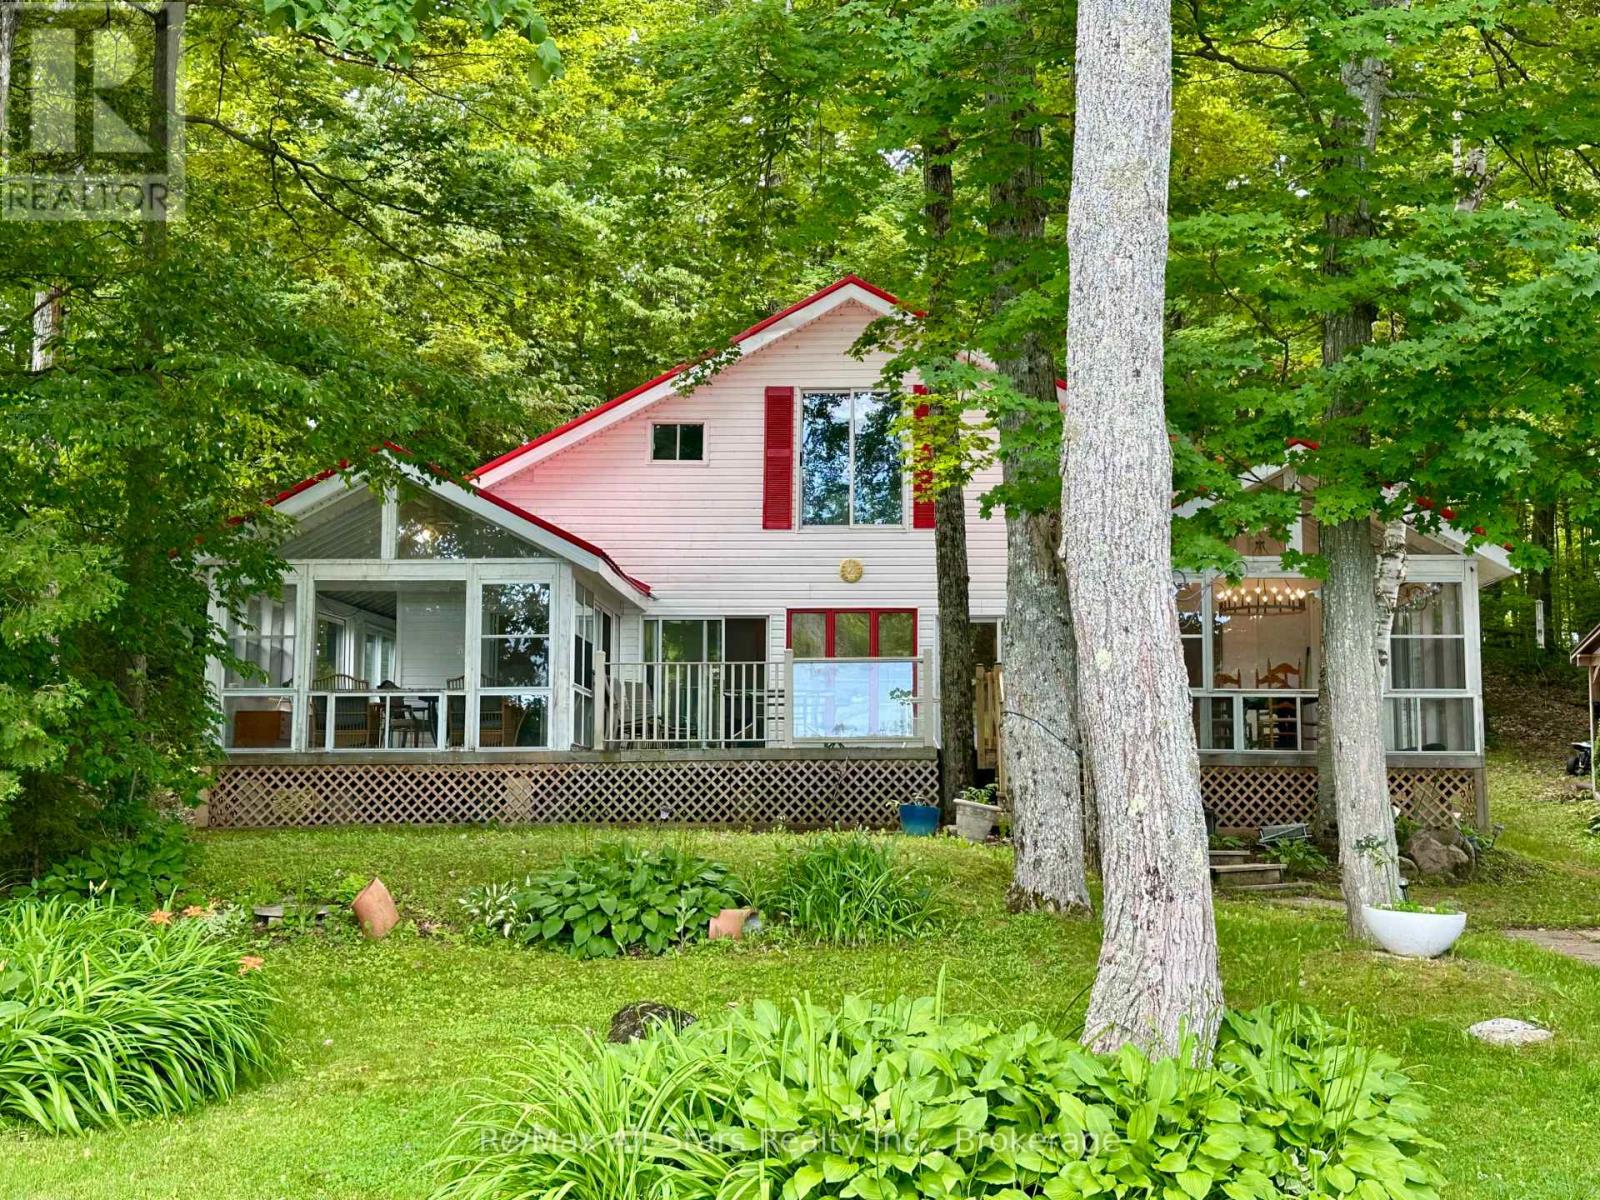
Experience the quiet charm of island living on beautiful Dewey Island, where privacy, nature, and waterfront adventure come together just 1.5 hours from Toronto. This well-maintained 3-bedroom, 1.5-bath cottage offers the perfect escape, with convenient mainland parking and docking at 146 Coldstream Road, plus pedestrian access via Lock 35 on the Trent-Severn Waterway. Designed to make the most of its natural surroundings, the cottage is filled with light from expansive windows that showcase spectacular sunset views. Two sunrooms-one currently serving as a dining area-provide additional living space, while multiple decks invite you to unwind, entertain, or simply enjoy the peaceful setting. Recent improvements include a beautifully renovated kitchen, updated flooring, fresh interior paint, a modern water system, 200-amp electrical service, and a new metal roof installed within the last year, giving you confidence that many of the major updates have already been completed. An unfinished loft offers incredible potential to create a full second-storey living space, whether you envision additional bedrooms, a spacious family room, or a private primary retreat. At the shoreline, the large private dock is ready for swimming, fishing, boating, and lakeside entertaining. Four outbuildings provide ample storage for water toys, tools, and cottage gear, while the nearby fishing sanctuary and surrounding natural landscape make this an exceptional destination for outdoor enthusiasts. Whether you're looking for a peaceful weekend getaway or a place to build lasting family memories, this unique island property offers an opportunity to embrace the relaxed Kawartha lifestyle. (id:45725)
15064 Telephone Road
Brighton, Ontario
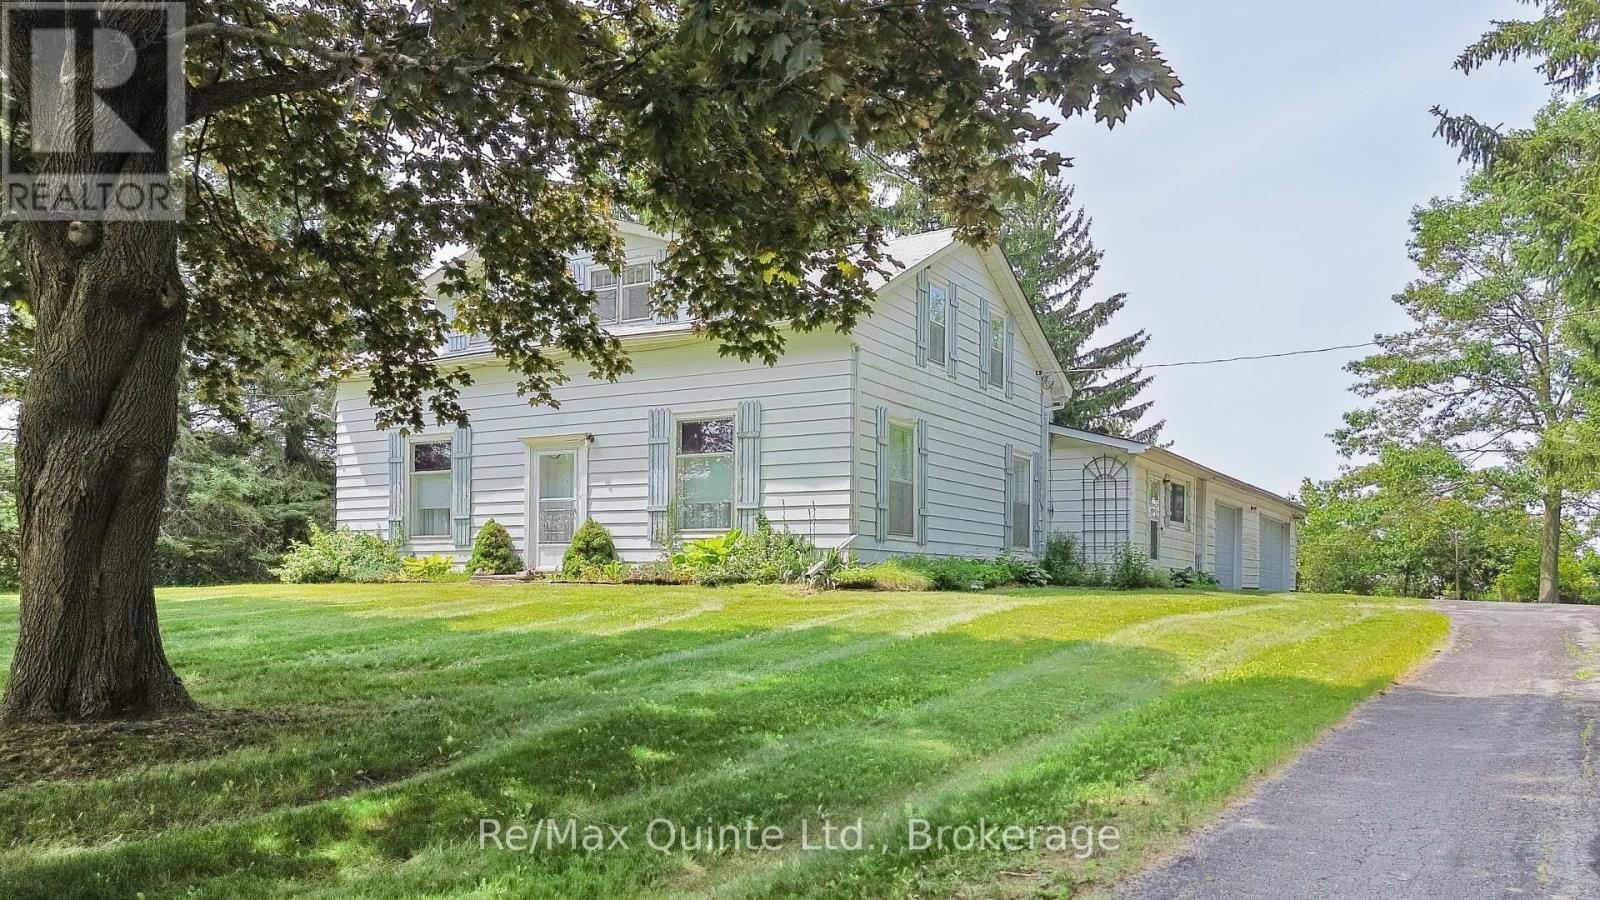
Set on a picturesque one-acre tree-lined lot, this charming farmhouse blends timeless character with outstanding potential. Set well back from the road in a peaceful rural setting just two minutes from Highway 401, the property offers the perfect balance of privacy and convenience. Inside, nine-foot ceilings on the main floor, original hardwood flooring, and authentic period details preserve the home's classic charm. The upper level features three bedrooms and a full bathroom, while a second full bathroom is located on the main floor. An attached three-car garage provides ample space for vehicles, hobbies, or storage. Whether you're looking to restore its original beauty or create your own country retreat, this is an opportunity to own a character-filled farmhouse in a highly accessible location. (id:45725)
4 - 935 The Queensway
Toronto (Stonegate-Queensway), Ontario
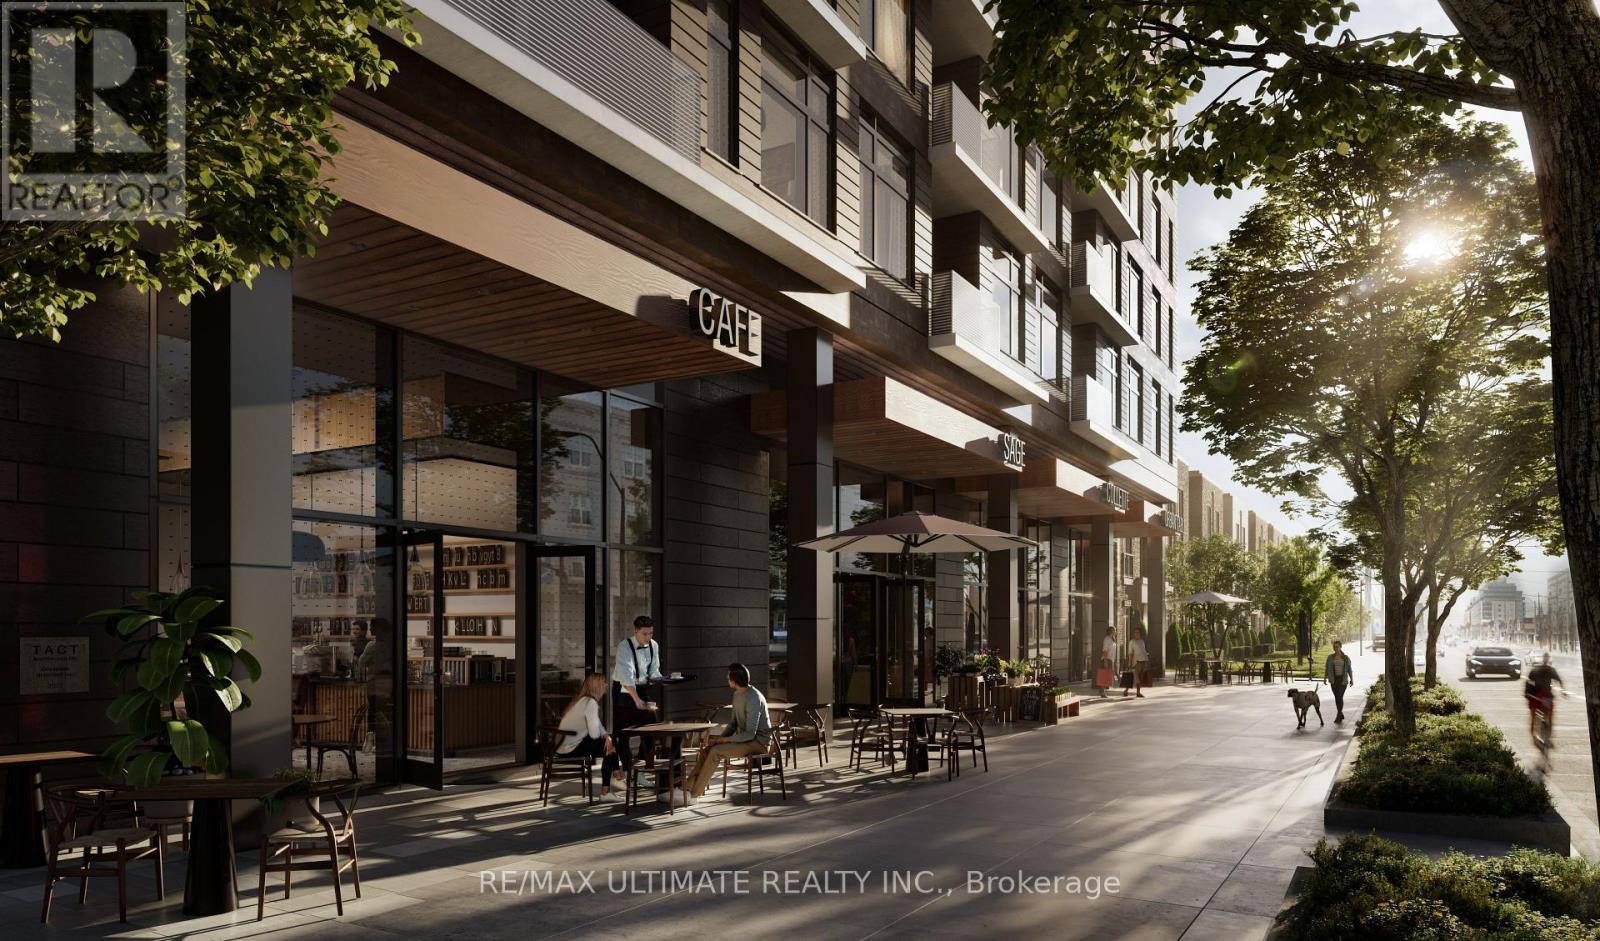
Rare opportunity to purchase a brand new retail condo at grade in one of Toronto's fastest growing west-end corridors. Four units in total, offer prime ground-floor retail space within BLVD. Q, Mattamy's newest 11-storey, 210-unit boutique mid-rise condominium currently under BLVD. Q, Mattamy's newest 11-storey, 210-unit boutique mid-rise condominium currently under. The unit fronts directly onto The Queensway with its own dedicated retail entrance, offering outstanding street presence and visibility on one of the city's busiest arterial routes. The building includes a shared service corridor, separate commercial waste and storage room, Type G loading, and 6 stalls of commercial underground parking. Strategically positioned between two of the GTA's highest-volume retail anchors, Costco Etobicoke (450m east) and IKEA Etobicoke (2.1km west) and steps from Cineplex Queensway, the site benefits from exceptional daily foot traffic and strong cross-visitation potential. Minutes to the Gardiner Expressway, Islington Subway Station, Kipling Station, and Mimico GO. The surrounding neighbourhood has an average household income of $120,748, rising to $165,179 at the community level, with a growing residential population fuelled by multiple new condominium completions in the immediate area. (id:45725)
3 - 935 The Queensway
Toronto (Stonegate-Queensway), Ontario
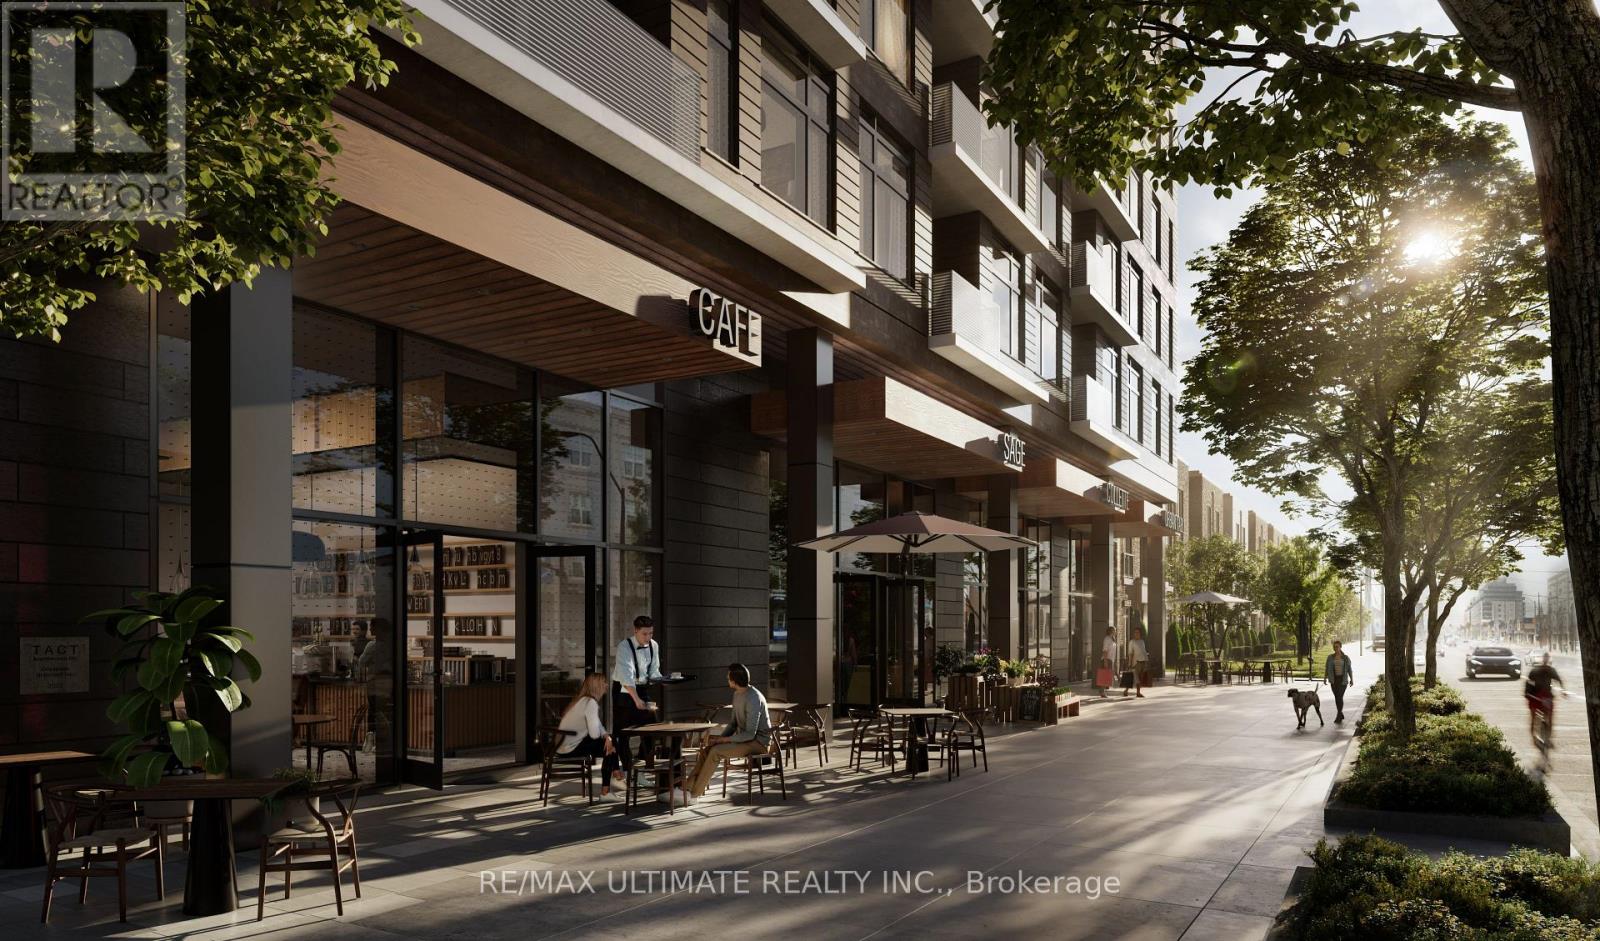
Rare opportunity to purchase a brand new retail condo at grade in one of Toronto's fastest growing west-end corridors. Four units in total offer prime ground-floor retail space within BLVD. Q, Mattamy's newest 11-storey, 210-unit boutique mid-rise condominium, currently under construction at 935 The Queensway, Etobicoke. The unit fronts directly onto The Queensway with its own dedicated retail entrance, offering outstanding street presence and visibility on one of the city's busiest arterial routes. The building includes a shared service corridor, separate commercial waste and storage room, Type G loading, and 6 stalls of commercial underground parking. Strategically positioned between two of the GTA's highest-volume retail anchors, Costco Etobicoke (450m east) and IKEA Etobicoke (2.1km west) and steps from Cineplex Queensway, the site benefits from exceptional daily foot traffic and strong cross-visitation potential. Minutes to the Gardiner Expressway, Islington Subway Station, Kipling Station, and Mimico GO. The surrounding neighbourhood has an average household income of $120,748, rising to $165,179 at the community level, with a growing residential population fuelled by multiple new condominium completions in the immediate area. (id:45725)