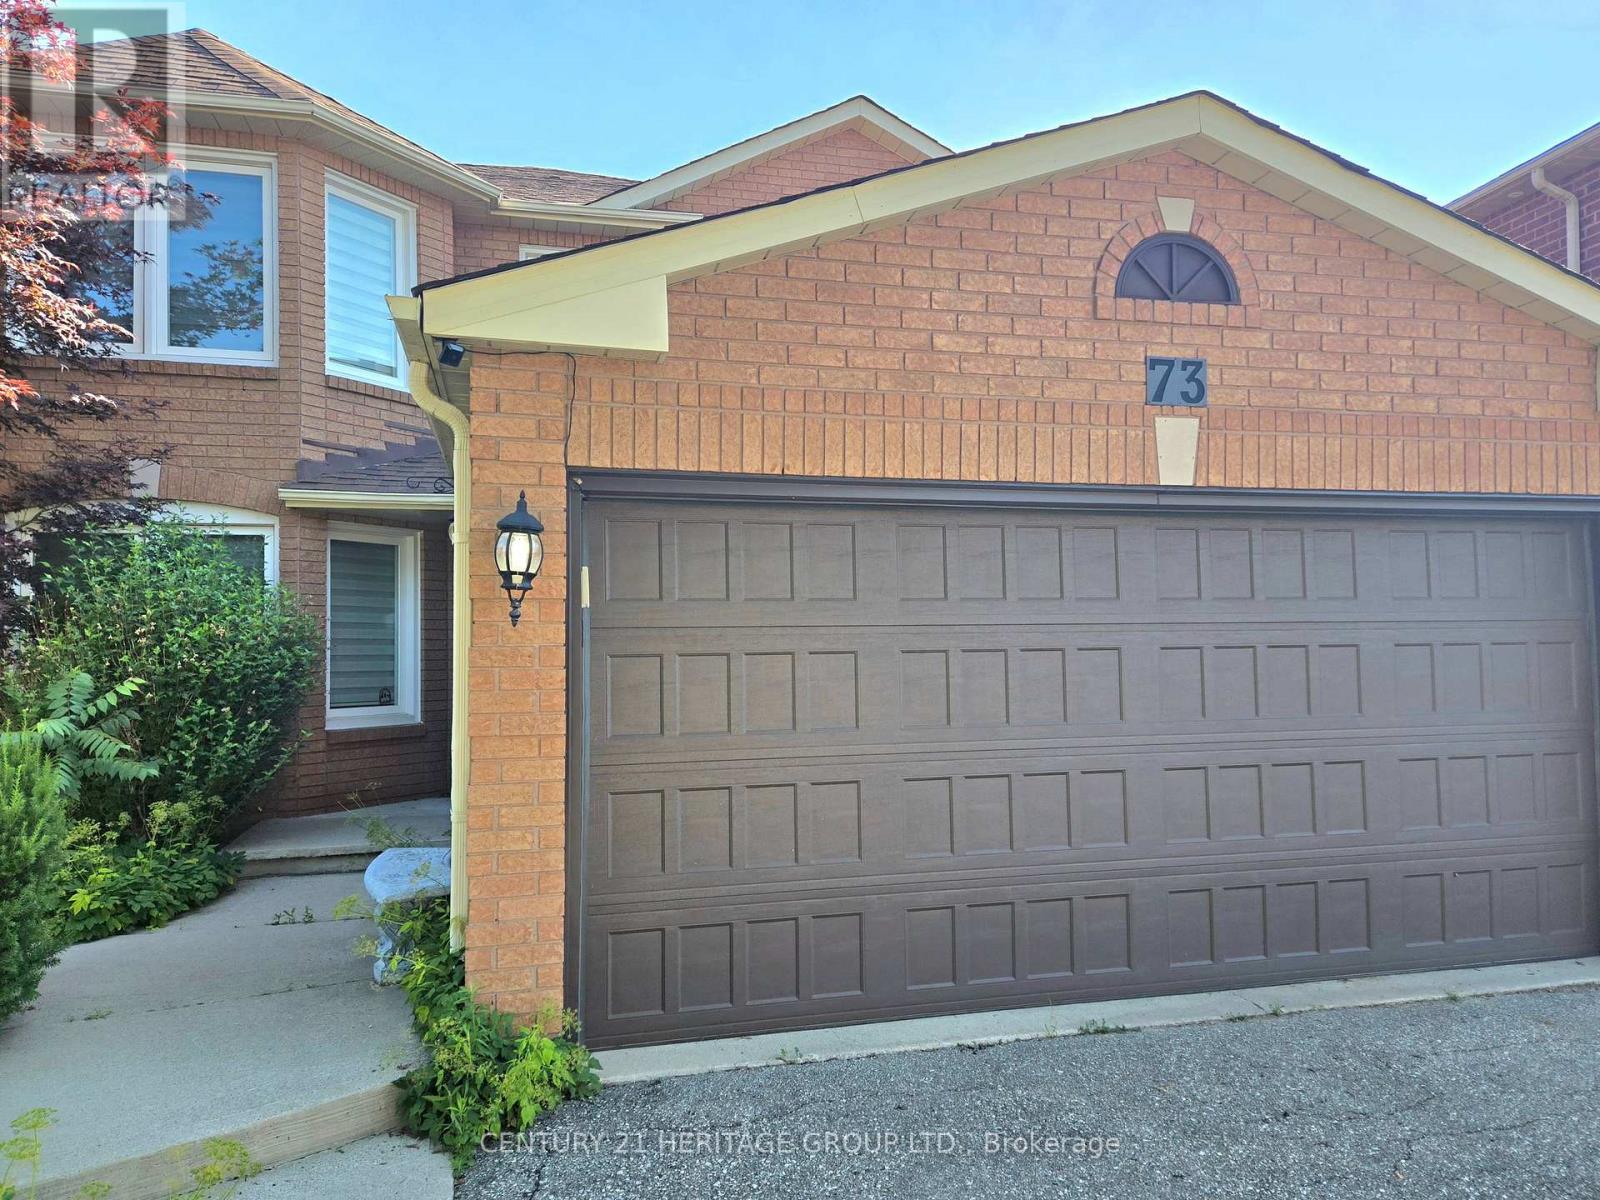
73 Hutton Crescent
Caledon, Ontario
Show with Confidence! Beautiful Fantastic 4 Bedroom With 4 Bath Home In The Sought-After Neighborhood In Valleywood. Large Basement Completely Renovated In 2021 Finished With An Awesome Bar, Exercise Rm And New Bath. Large Eat In Kitchen With Walk Out To A Huge Deck And Summer Retreat In The Gazebo. Massive Primary Bedroom With Spa-Like Ensuite And Walk In Closet. Basement 1268 Sqft. Great Family Friendly Neighborhood. (id:45725)

161 Romina Street
Ottawa, Ontario
Welcome to this charming 3-bedroom, 3-bathroom town home situated in a quiet, family-friendly neighborhood. The main level boasts an open-concept layout with gleaming hardwood floors, a sun-filled living room, and a spacious kitchen. The patio doors open to the fenced, backyard perfect for summer entertaining. On the second level are three generously sized bedrooms, and a main bathroom The bright primary bedroom comes with a walk-in closet and a full ensuite. The fully finished basement offers versatile space ideal for a home office, gym, music studio or kids' playroom. Located just minutes from schools, shopping and transit. New furnace, AC and hot water tank (id:45725)
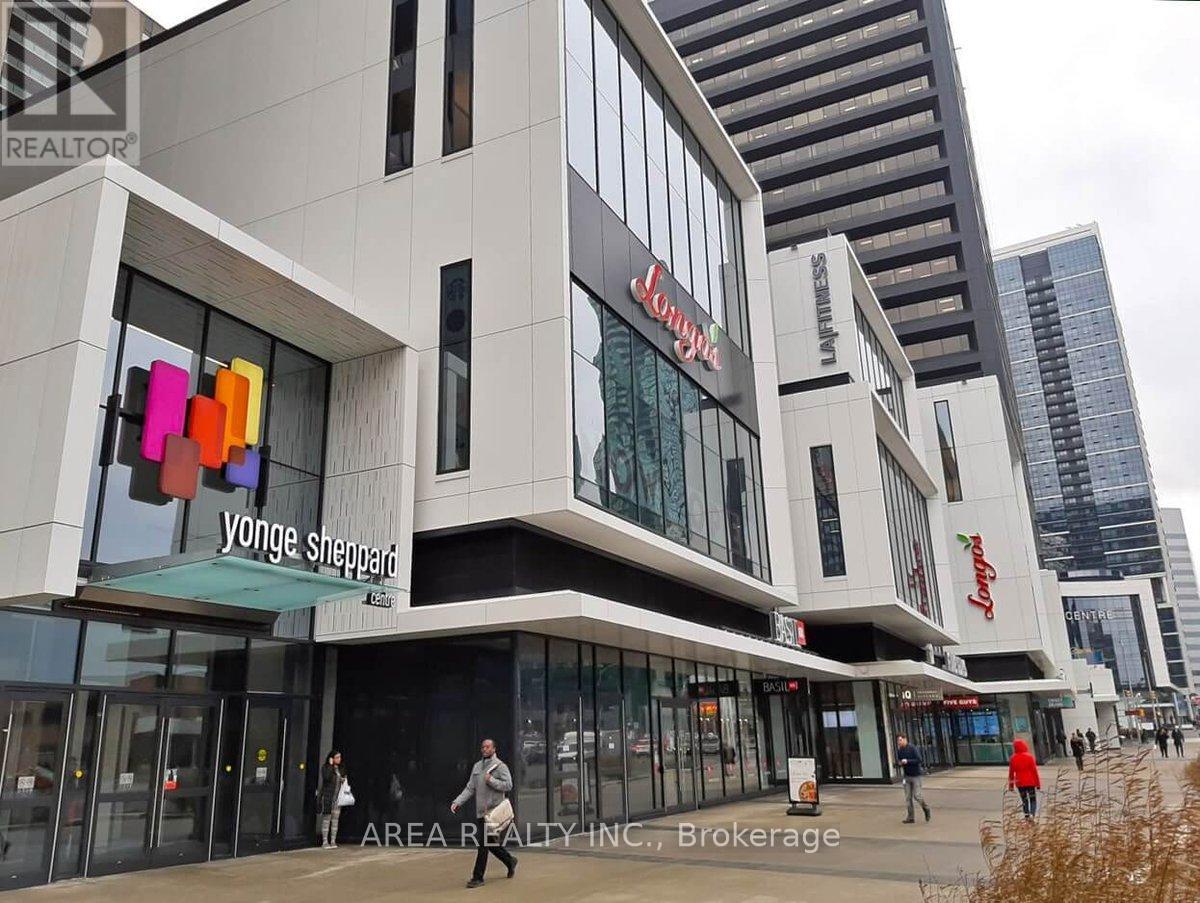
123 - 4841 Yonge Street
Toronto (Willowdale East), Ontario
Prime retail opportunity in the heart of North York at Yonge Sheppard Centre. Connected directly to TTC Lines 1 & 4, this high-exposure location benefits from constant pedestrian traffic from commuters, residents, office workers, and shoppers. Join an established mix of national retailers including Winners, Longo's, Shoppers Drug Mart, Cactus Club Cafe, BMO, CIBC, and LA Fitness. Ideal for retail, service, beauty, wellness, specialty food, or professional uses. Ample underground parking and exceptional accessibility make this an outstanding business location. (id:45725)
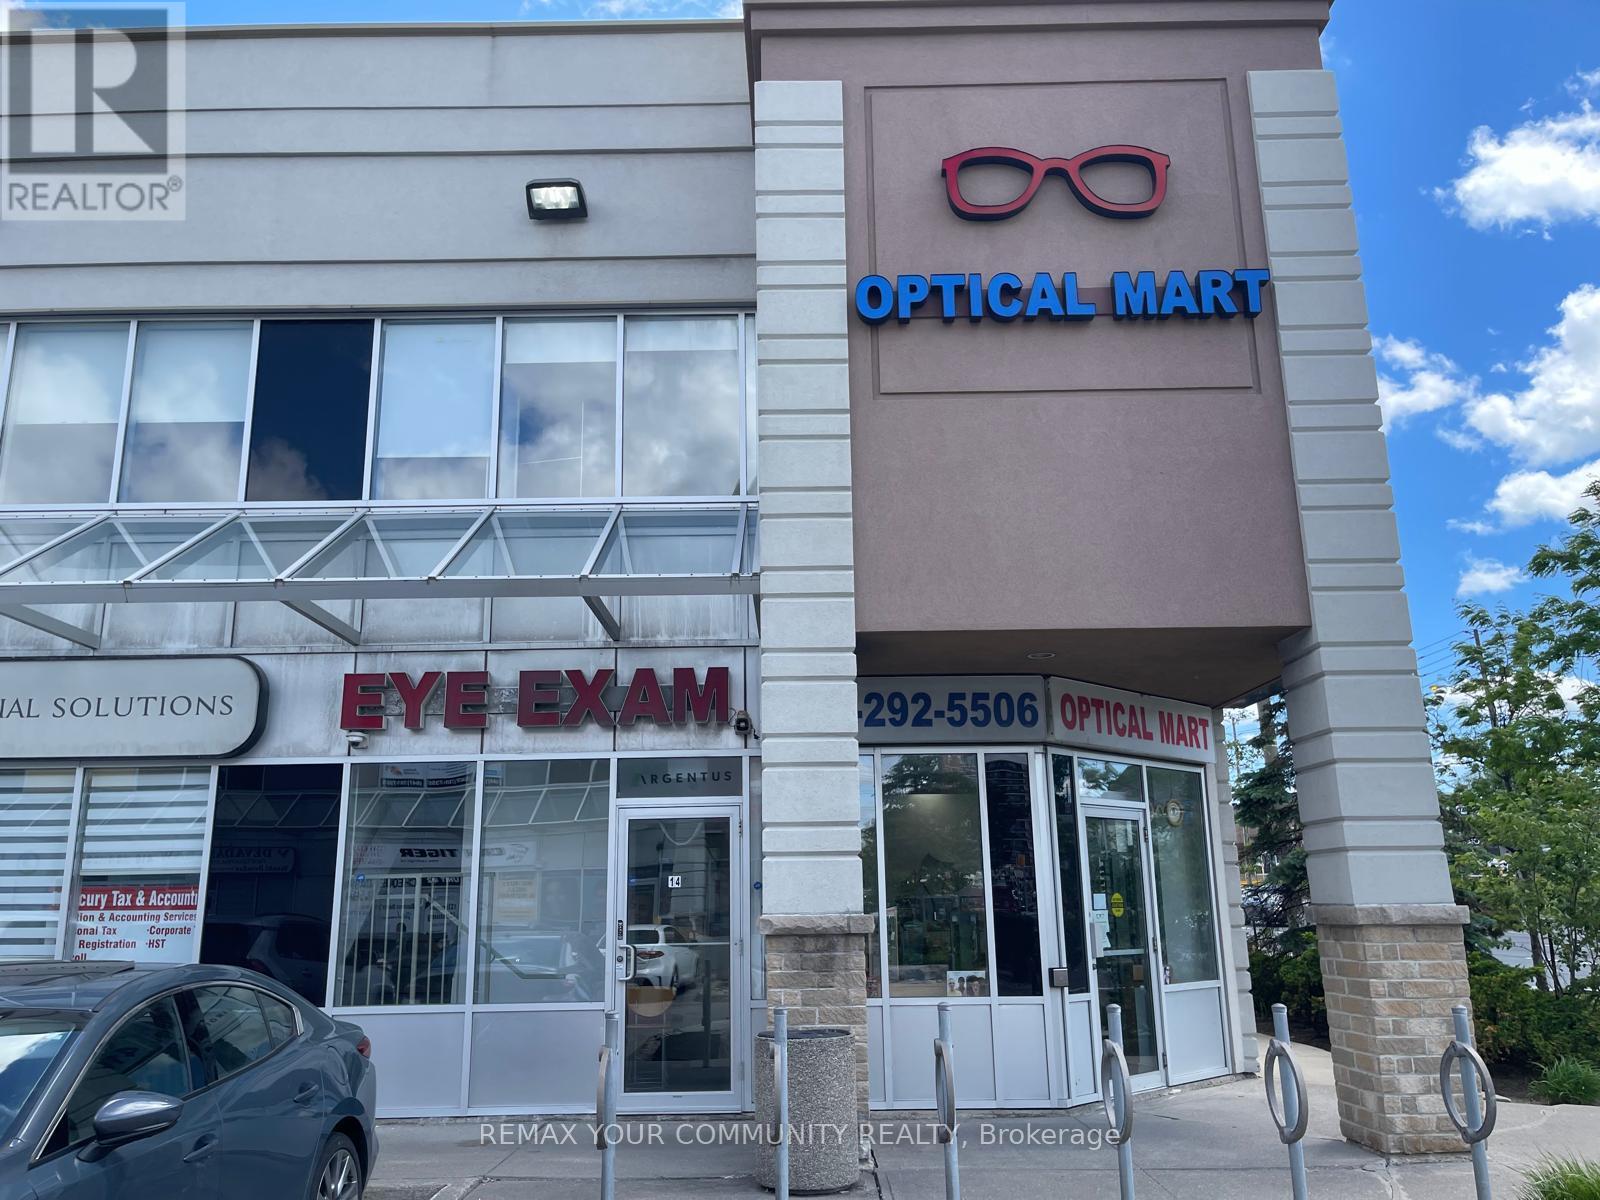
14 - 1415 Kennedy Road
Toronto (Dorset Park), Ontario
Prime Corner Location with High Level Signage! Exceptional opportunity to acquire a highly visible commercial condominium together with a well-established optical business in one of Toronto's busiest commercial corridors. Ideally situated near the high-traffic intersection of Kennedy Road and Ellesmere Road, one of Toronto's busiest arterial roads. This turnkey offering combines business ownership with commercial real estate, providing long-term stability and investment potential. The premier location and exceptional visibility make it an ideal opportunity for Optometrists or Opticians. Great for an existing optical practice seeking to expand, or an independent entrepreneur ready to grow their business while building equity through property ownership. Rarely do opportunities arise to own both the real estate and a successful operating business in such a sought-after location. Whether you're expanding, relocating, or investing, this property offers unlimited potential for future growth. (id:45725)
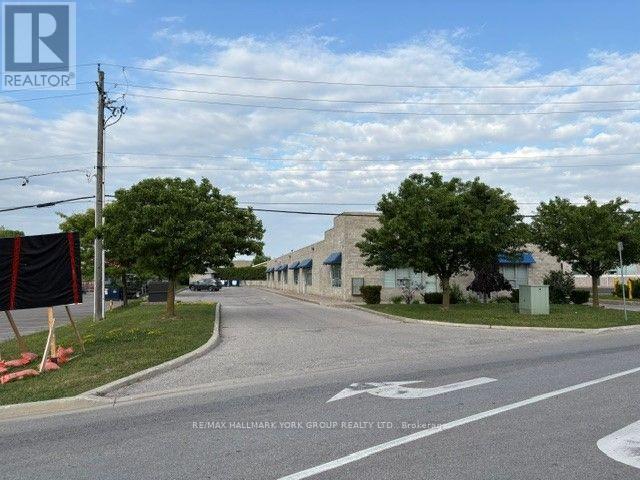
21 Industry Street
Aurora (Aurora Grove), Ontario
Investment Opportunity * Free Standing * Fully Tenanted 7 Unit Industrial Bldg* All Net Leases / Rent Roll Available*$135,000.00 +/- Net Annual Income * .57 Acre Lot * 17 Parking Spaces* (id:45725)
1008 - 425 Front Street E
Toronto (Waterfront Communities), Ontario
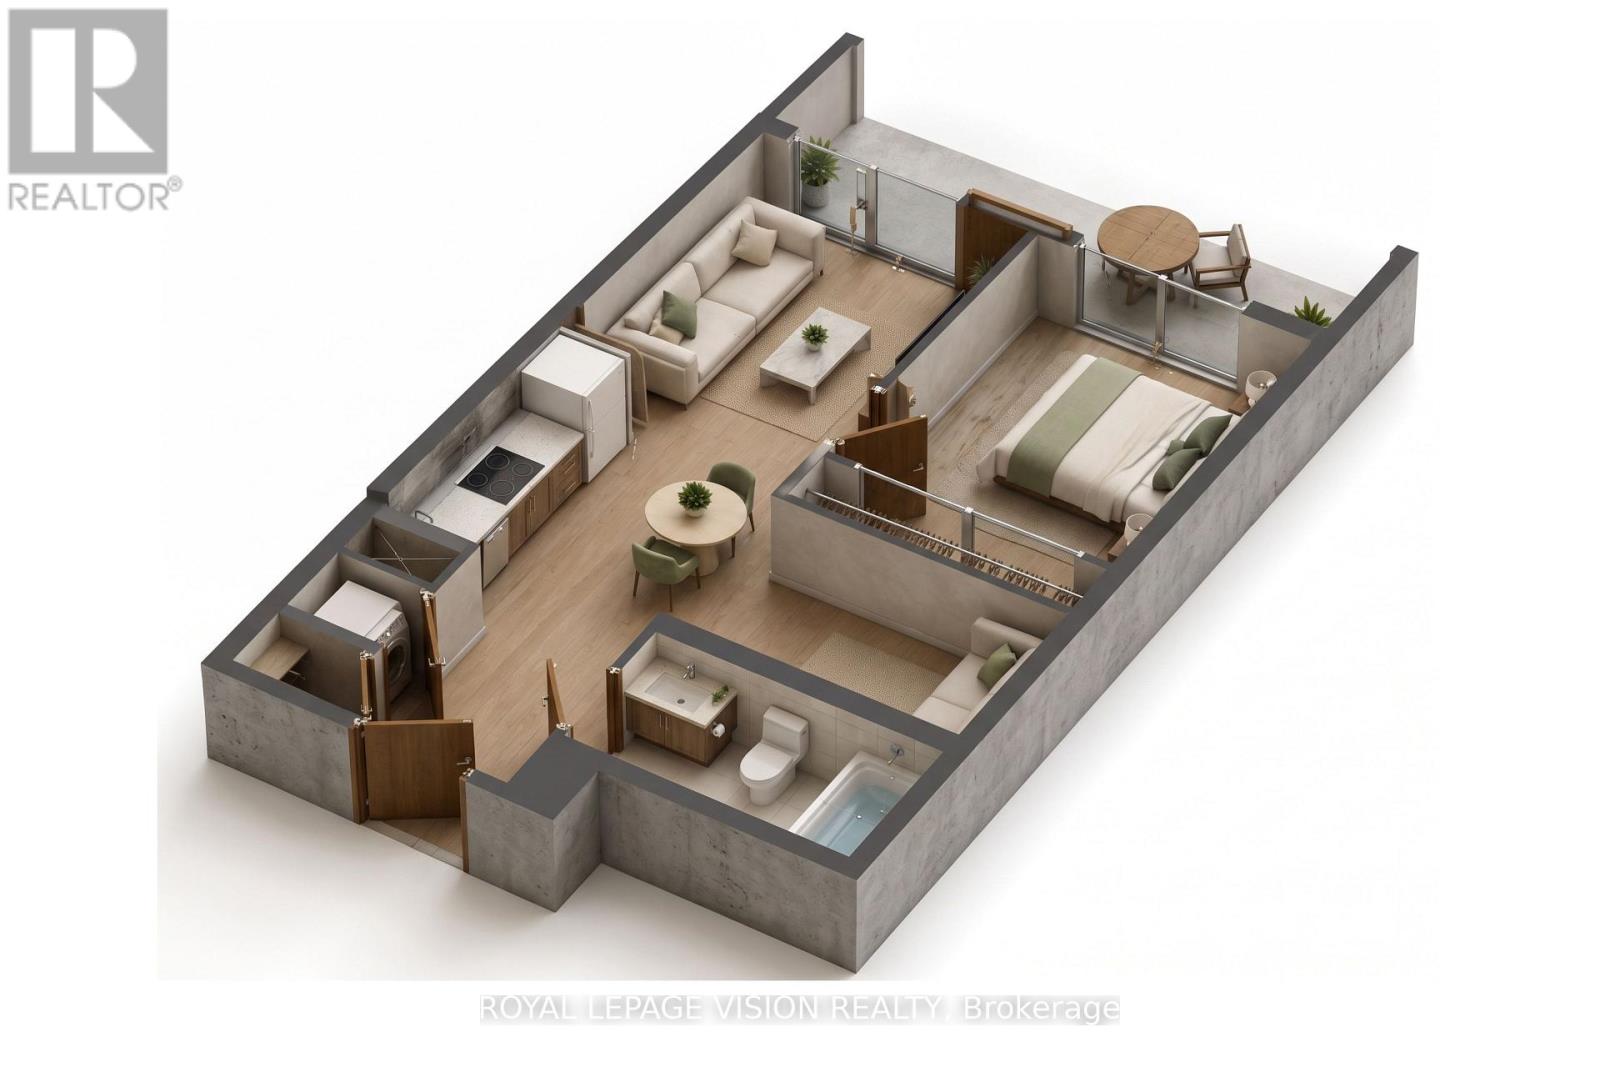
Spacious 1-bedroom plus den, 1-bathroom suite on the 10th floor with a bright south exposure, offering a thoughtfully designed open-concept layout, 9-foot ceilings, contemporary finishes, premium built-in appliances, no carpet, and an impressive 83 sq. ft. balcony perfect for enjoying the sunshine. Residents enjoy exceptional amenities including a fitness centre, yoga studio, party room, co-working spaces, outdoor terraces, and 24-hour concierge. Ideally located in the vibrant Canary District at the historic intersection of Front & Cherry Streets, you're steps to the YMCA, Distillery District, Corktown Common, waterfront trails, TTC, George Brown College, and St. Lawrence Market, with easy access to the DVP, Gardiner Expressway, and future transit connections including the Ontario Line, Corktown Station, and East Harbour Transit Hub. (id:45725)
222 Whitewood Avenue
Temiskaming Shores (New Liskeard), Ontario
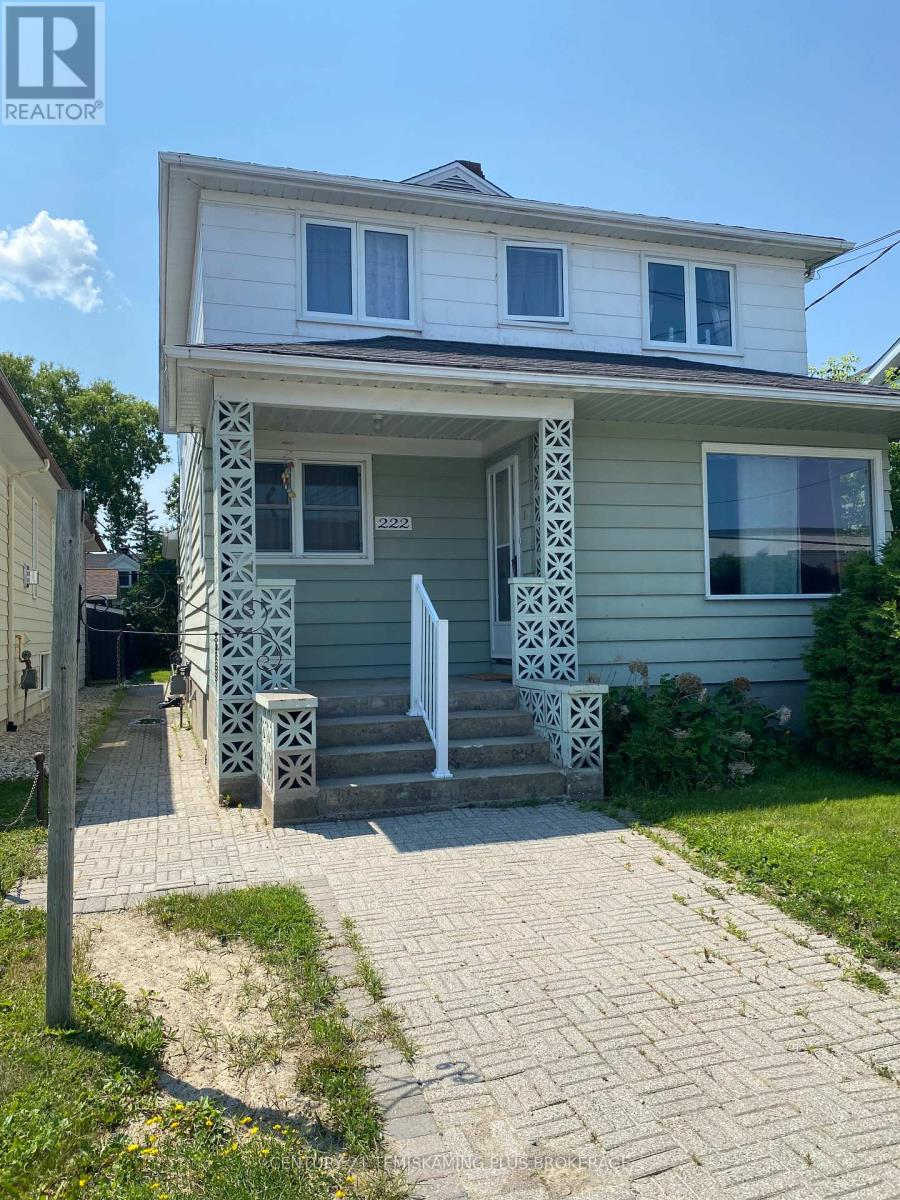
Legal and conforming triplex offering an excellent investment opportunity in a desirable New Liskeard location. Current rental income is $2,950/month from two occupied units, with the vacant lower-level apartment providing immediate rental potential estimated at approximately $1,100/month, for a total potential gross income of approximately $4,050/month ($48,600 annually). Main floor 2-bedroom apartment rents for $1,450/month all inclusive. Upper 3-bedroom apartment rents for $1,500/month all inclusive. Owner pays all utilities. 2025 expenses: Taxes $5,880, Insurance $2,200, Hydro $1,800, Gas $1,960, Reliance $350, Snow Removal $800. Recent improvements include new flooring in Apartments #2 and #3 (approximately $14,000) and washer/dryer hookups in Apartments #1 and #3. Existing tenants are on one-year leases. Basement apartment is vacant, offering immediate occupancy for an owner or the opportunity to establish current market rent. Please allow sufficient notice for tenant-occupied units. (id:45725)
155 Lily Drive
Wasaga Beach, Ontario
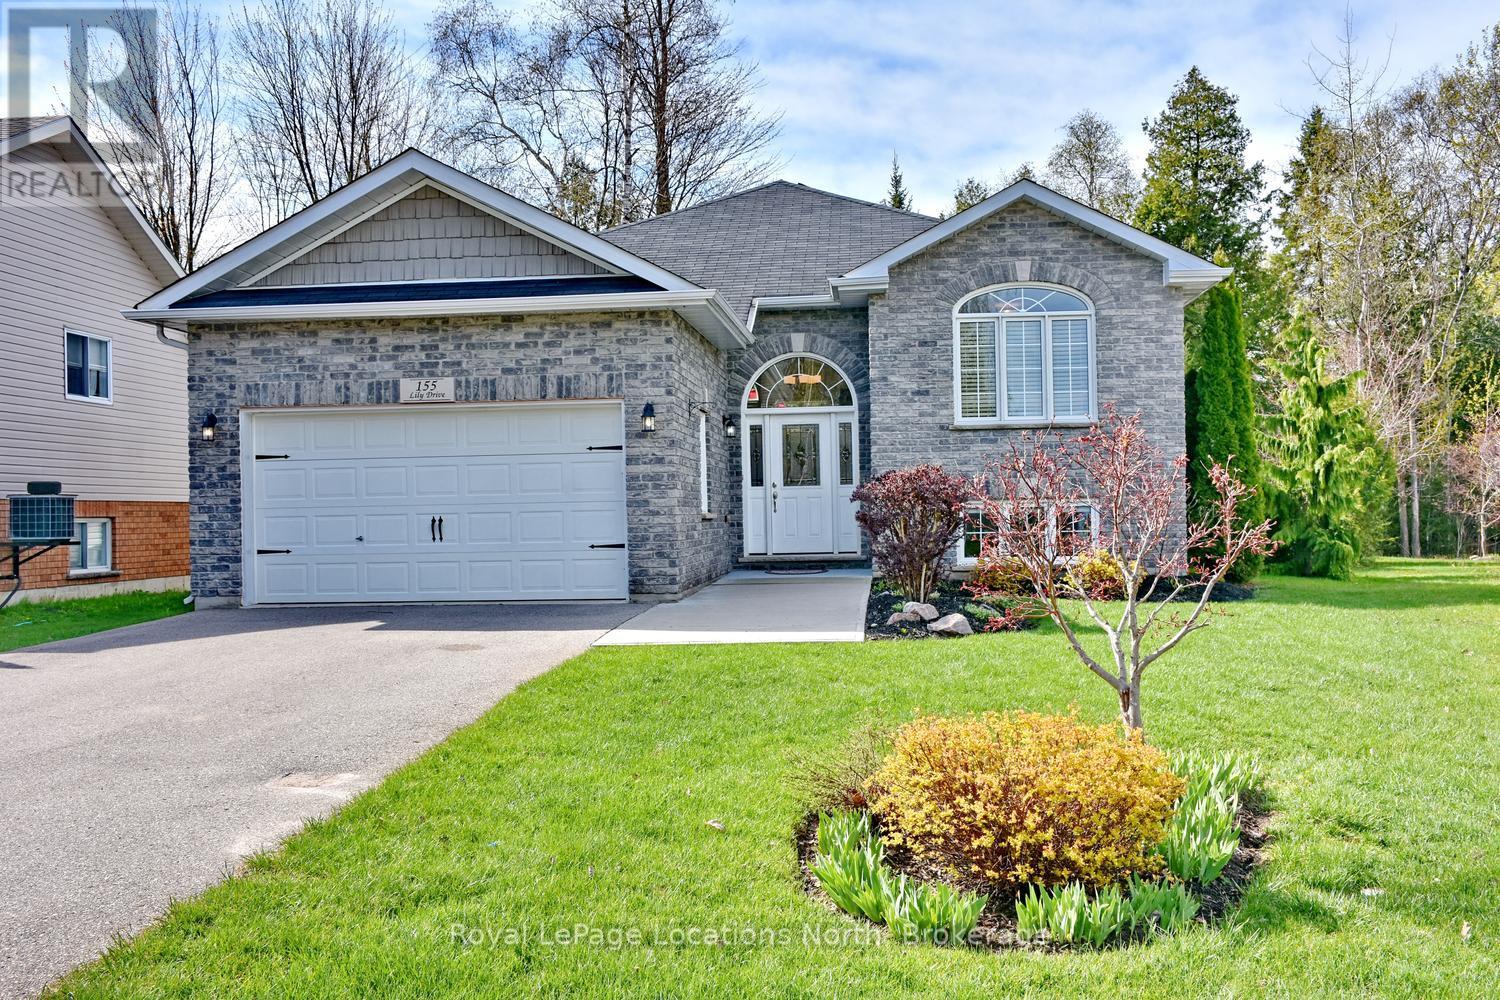
Welcome to this beautifully finished custom-built ranch bungalow, completed in 2014 and ideally located in the desirable west end of Wasaga Beach. Enjoy the sights and sounds of stunning Georgian Bay from the front of the home while taking advantage of the privacy and tranquility of your own backyard oasis backing onto mature treed forest. This exceptional property has been thoughtfully landscaped and finished from top to bottom, offering comfort, style, and a connection to nature. Step outside and relax on the custom raised and skirted 2 tiered deck complete with a private gazebo and pergola on the next level, creating the perfect setting for outdoor entertaining, morning coffee, or quiet evenings surrounded by nature. Inside, the home offers a bright and welcoming layout with impressive ceiling height, vaulted ceilings, and large windows that fill the space with natural light. The open and inviting design creates a warm atmosphere ideal for both everyday living and hosting family and friends. The beautiful kitchen, dining and living area provide open concept living at it's best! Great for entertaining! Granite and quartz counter tops complete the space. The main floor features 2 spacious bedrooms, while the fully finished lower level provides an additional 2 bedrooms, creating ample space for guests, growing families, or multi-generational living. With a total of 3 bathrooms, there is room and convenience for everyone. The attached double car garage provides plenty of space for vehicles, storage, and recreational equipment. Located in the highly sought-after west end of Wasaga Beach, this property offers the perfect balance of privacy and convenience, close to shopping, dining, walking trails, golf, beaches, and all amenities. This is an opportunity to enjoy a beautifully maintained home in a fantastic location where comfort, nature, and lifestyle come together. Book your tour now! (id:45725)
317 May St S
Thunder Bay, Ontario
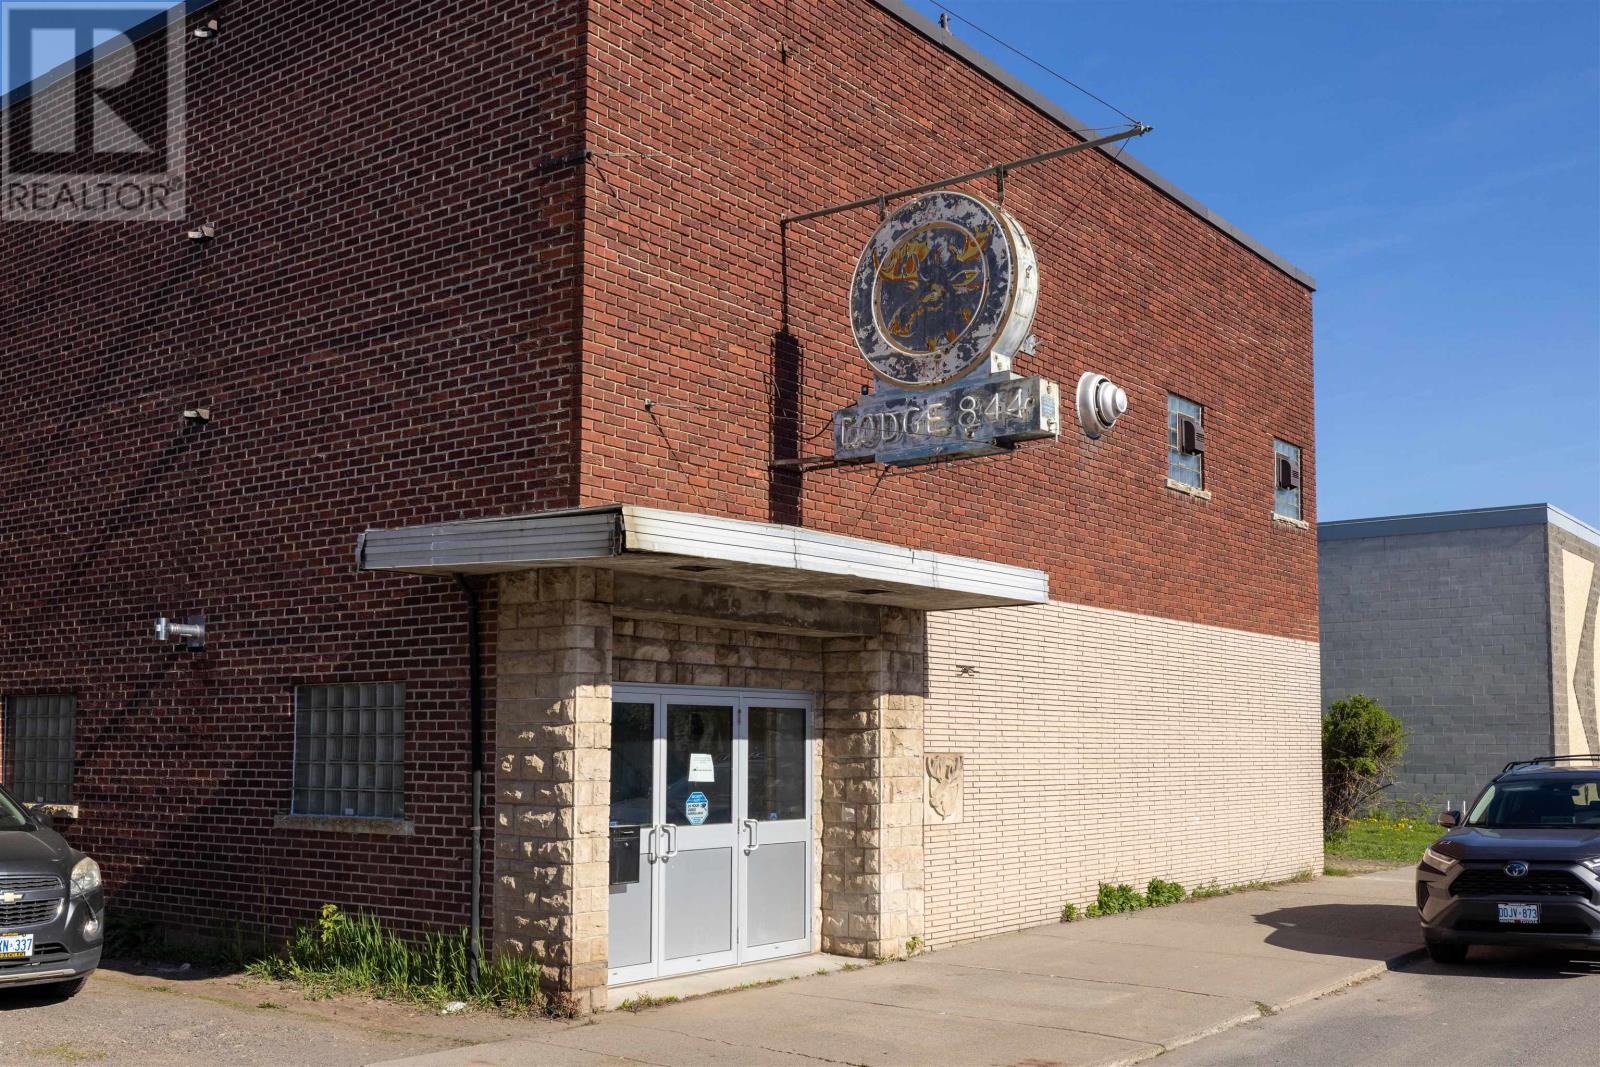
NEW LISTING! A Once in a Lifetime Opportunity to Own a Piece of Thunder Bay History. FORT WILLIAM LODGE NO. 844 - LOYAL ORDER OF MOOSE is Selling 317 May Street South in Order to Consolidate their Operations to One Building at PORT ARTHUR LODGE NO. 947 - LOYAL ORDER OF MOOSE at 434 Fort William Road. All Brick Building with Poured Concrete and Terrazzo Stairs Inside. 4,257 Square Feet on the Main Floor where the Hall, Bar, & Kitchen are with a 14.4 Foot Ceiling Height Throughout. Another 4,257 Square Feet in the Lower Level where Another Bar is with Pool Tables, Dart Boards, a Meeting/Club Room with a 13.6 Foot Ceiling Height Throughout. 2 Sets of Bathrooms on Each Level. Seating Capacity of 293 People on the Main Floor and 235 People in the Lower Level. Property is Zoned "DN - Downtown Neighbourhood" Which Allows for a Variety of Uses. Building is 43 Feet Wide x 99 Feet Long on a 50 Foot Wide x 100 Foot Long Lot. The Building also has a Parking Lot Behind with it's own Municipal Address of 320 Brodie Street South with a Frontage of 100 Feet and a Depth of 93 Feet which Hosts 24 Parking Spots Including Disability Accessible Next to the Rear Doors. Your Chance to Repurpose This Building Into Something For You &/or Your Business. Book Your Own Personal Appointment Through Your Realtor Of Your Choice. (id:45725)
9 - 1208 Fanshawe Park Road E
London North (North C), Ontario
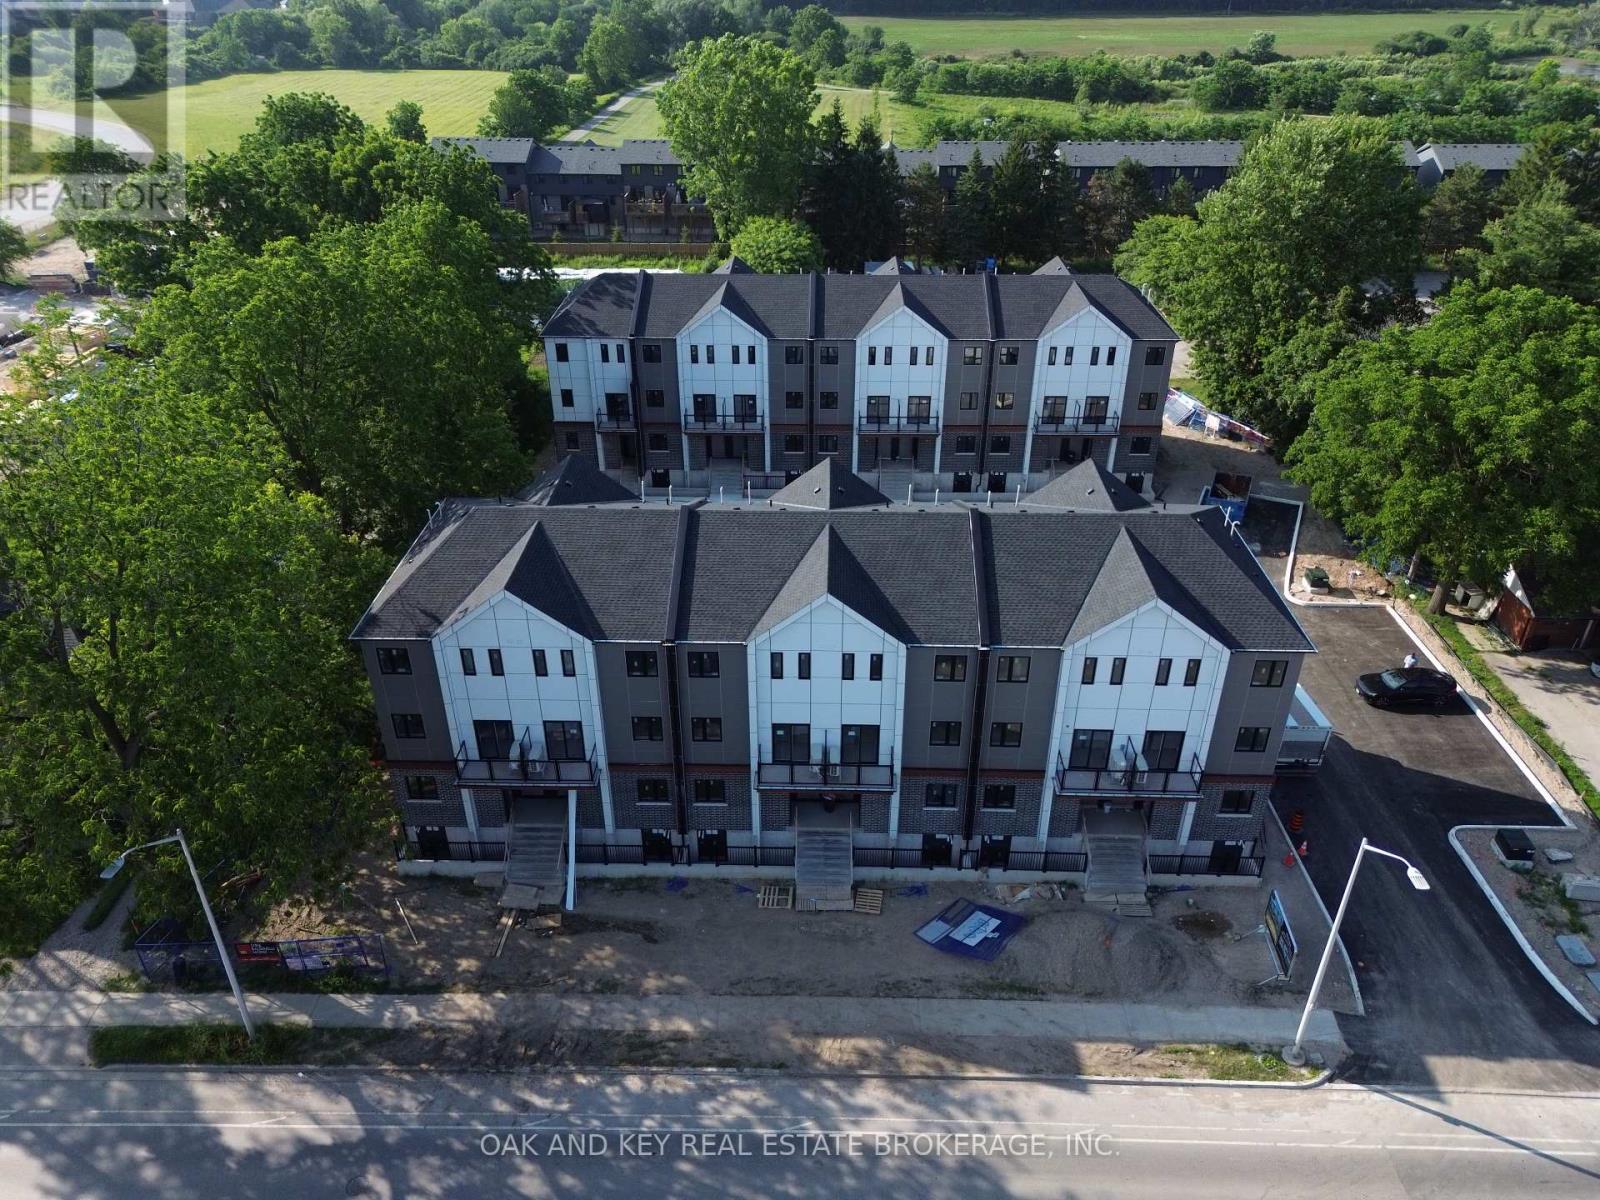
Welcome to Fanshawe Heights, a boutique collection of newly built stacked townhomes offering modern design and everyday convenience in one of North London's fastest-growing neighbourhoods. This well-appointed lower-level unit features a functional open-concept layout with bright living space, quality finishes, and the convenience of in-suite laundry.Designed for comfortable living, this home is ideal for young professionals, students, downsizers, or those who love to travel, and are looking for a low-maintenance property in a high-demand area. Free Rogers 2.5 GB unlimited high-speed internet is included, adding exceptional value and connectivity. Multiple units are available for lease within the development, including upper-level options with private balconies, providing flexibility to suit a variety of lifestyles and preferences.Located at 1208 Fanshawe Park Road East, residents enjoy immediate access to Stoney Creek Commons with amenities such as Food Basics, Shoppers Drug Mart, Starbucks, and more just steps away. Additional nearby conveniences include restaurants, banks, fitness centres, and LCBO. The property is also close to Fanshawe College, Western University, excellent schools, and major transit routes.Outdoor enthusiasts will appreciate being just minutes from Fanshawe Conservation Area, offering trails, water activities, and year-round recreation.An excellent opportunity to live in a growing community that combines modern living with unbeatable convenience. (id:45725)

Ph01 - 10 Eva Road
Toronto (Etobicoke West Mall), Ontario
Experience elevated urban living in this spectacular Penthouse suite on the 28th floor of a prestigious Tridel-built residence in the heart of Etobicoke. Offering approximately 778 sq. ft. of thoughtfully designed living space, this bright and contemporary 2-bedroom, 2-bathroom home boasts soaring views from its spacious private balcony. Designed with style and functionality in mind, the suite features wide-plank laminate flooring throughout, elegant quartz countertops, premium stainless steel appliances, and convenient in-suite laundry. Residents enjoy modern conveniences including a 24-hour contactless parcel system and secure license plate recognition garage access. Exceptional building amenities include a state-of-the-art fitness center, yoga studio, party room, BBQ area, rooftop outdoor spaces, 24-hour concierge, visitor parking, and more. Complete with one parking space and one locker, this home offers the perfect blend of luxury and convenience. Ideally located just steps from public transit. (id:45725)
24 Mattari Court
Toronto (West Humber-Clairville), Ontario
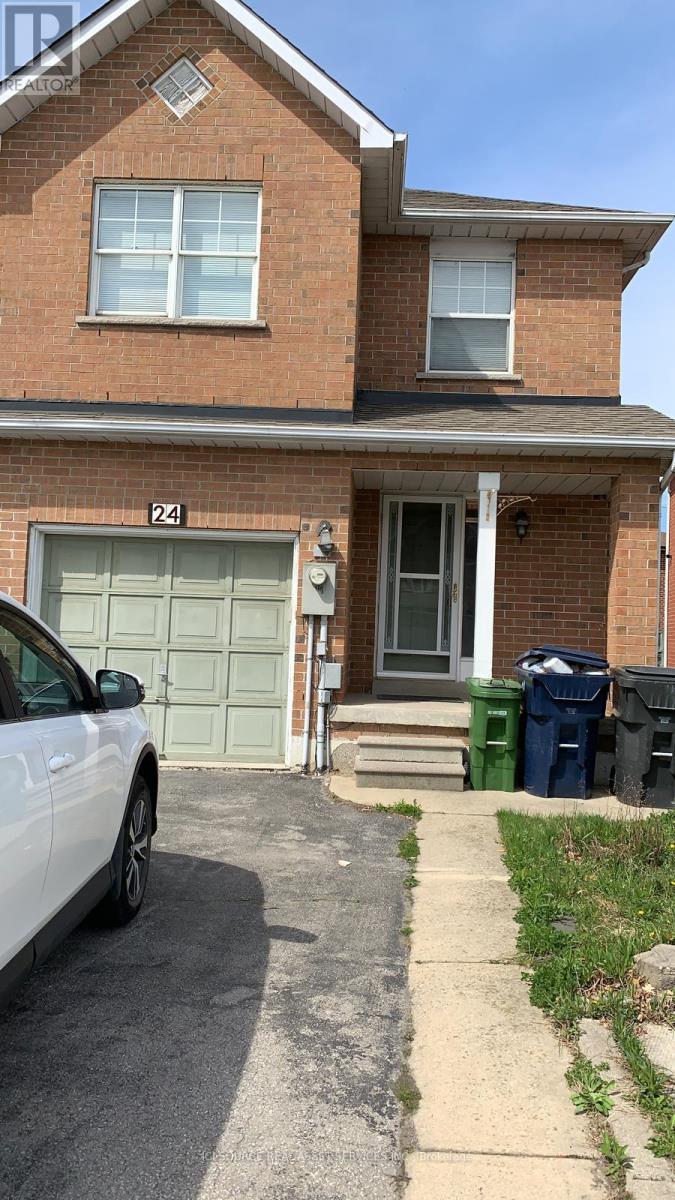
Discover the ultimate blend of space, comfort, & versatility in this massive 7 bedroom, 3.5 bathroom home designed for modern living. Featuring over 2,200 SqFt of living space, this property is perfect for buyers looking for large families, multi-generational living. Key Features 7 Bedrooms (Spacious Layout): 7 generously sized bedrooms providing ample space for large family, in-law suite, home offices, gyms, or guest rooms.2 Large Living Areas: Two separate living rooms, offering distinct spaces for entertainment & relaxation. 2 Fully Functional Kitchens: Fully equipped for large-scale entertaining, catering, or potential dual-livingarrangements.3.5 Modern Bathrooms: 3.5 updated bathrooms ensuring convenience for the whole household Spacious Backyard: With wooden deck, backyard comes fully fenced which is ideal for gardening or simply enjoying summer relaxing or entertainment. Parking: Attached 1-car garage plus ample driveway parking.2,200+ SqFt Living Space. Location Highlights Located in a quiet, friendly neighborhood Close to schools/college, malls and everyday amenities Connectivity: 5 mins walk to Humber College and 10 mins walk to Humber College Station This home combines functional design with room to grow. Don't miss this rare opportunity to own a property of this size. *For Additional Property Details Click The Brochure Icon Below* (id:45725)