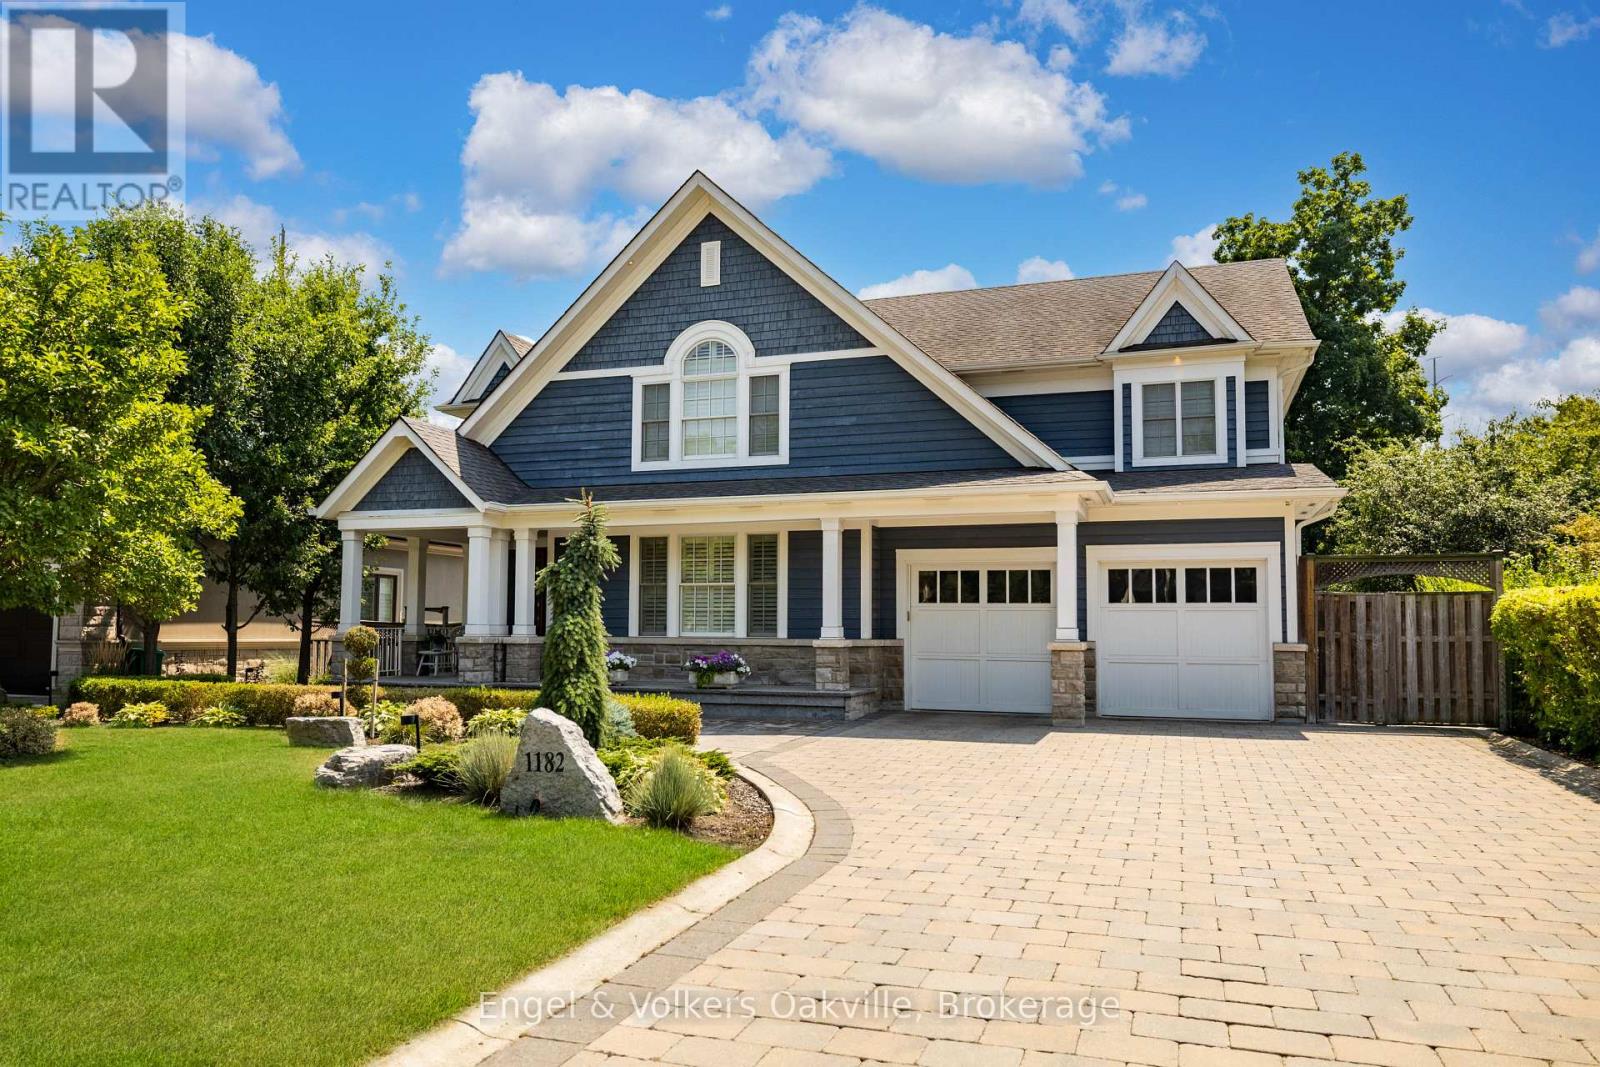
1182 Streambank Drive
Mississauga (Lorne Park), Ontario
Nestled in the highly prestigious Lorne Park neighbourhood of Mississauga, this extraordinary custom-built masterpiece, brilliantly designed by renowned architect Bill Hicks, offers an unparalleled blend of timeless elegance and modern luxury across over 5,000 square feet of meticulously crafted living space. Featuring six spacious bedrooms and five beautifully appointed bathrooms, the striking exterior showcases rich blue siding, elegant stone accents, and a welcoming covered porch. The tranquil backyard oasis includes a large rear deck and a spacious stone patio perfectly surrounded by mature trees. Stepping inside, the open-concept main floor reveals gleaming hardwood floors and breathtaking coffered ceilings that flow seamlessly. Crestron system controls music and lighting and enjoy the music from built-in speakers in the main living areas and primary bedroom. This expansive living area features a sophisticated fireplace with a classic white mantel that elegantly anchors the inviting room. At the heart of the home, the gourmet kitchen boasts pristine white perimeter cabinetry, a contrasting dark island, luxurious granite countertops. Premium appliances; Wolf gas stove & warming tray, Sub-Zero panelled Fridge/Freezer & Bev Fridge, Miele tower containing convention/microwave, steamer and coffee machine, Miele dishwasher . Opulent primary suite offers a spa-like ensuite bathroom complete with a deep soaking tub encased in beautiful granite, a seamless glass walk-in shower, and a romantic fireplace. The impressive lower level is an entertainer's dream, featuring a massive projector screen and rich hardwood floors. This walk-out basement also highlights a fully equipped wet bar, a cozy fireplace flanked by a rustic stone accent wall, and double French doors that open to the patio. Finally, wine enthusiasts will absolutely adore the magnificent custom Rosehill wine cellar, which is meticulously outfitted with extensive cedar racking to display a great collection. (id:45725)
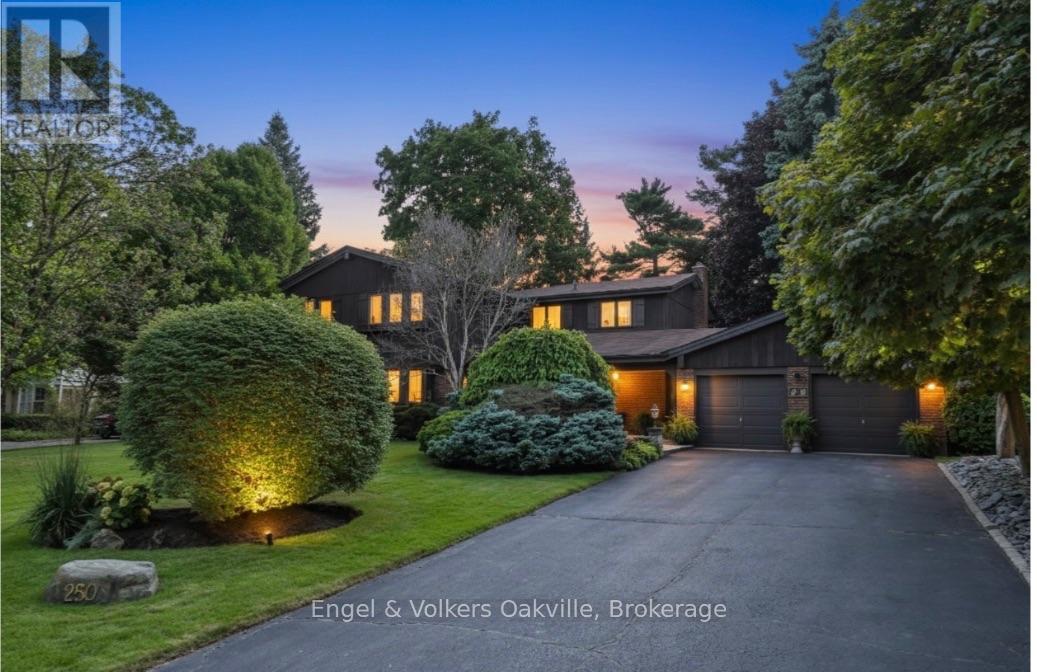
250 Gatestone Avenue
Oakville (Fd Ford), Ontario
Tucked away on a picturesque tree - lined street, this pride of ownership home is situated in a sought after neighborhood of East Oakville. Sprawling property of 100 x 150 ft lot size is surrounded by mature trees , professionally landscaped complete w/irrigation and shed (2020). This 5 bedroom home has elegant curb appeal and the driveway conveniently accommodates 6 vehicles with an additional double car garage. Step inside the covered veranda to an oversized foyer featuring a solid wood staircase and lots of natural light from the bay windows showcasing the front gardens. Elegant living room/dining room open concept, carpet free w/custom wood wainscoting. The eat-in kitchen is complete with island, desk area and walk out to a private deck, ideal for entertaining around the outdoor fireplace perfect for your own personal escape. The family room has a cozy wood fireplace w/ walk-out to the backyard deck. The home boasts over 3500 square ft of total liveable space, all five bedrooms on the second level are generous in size and offer comfort and connection for the family . The spacious primary has double door entry , ensuite privileges (renovated 2019) walk in closet and a balcony accommodating lounge chairs and table. The lower level is timeless w/solid wood wet bar and bar fridge and oversized recreation room w/custom wood built-in shelves and custom solid oak wood walls. An additional bathroom , work shop, cedar closet and tons of storage! Excellent schools in the area such as St. Vincents, Oakville Trafalgar Highschool, Maple Grove Public School, St. Mildreds Lightbourne Schools and close proximity to QEW. Follow your Dream, Home. (id:45725)
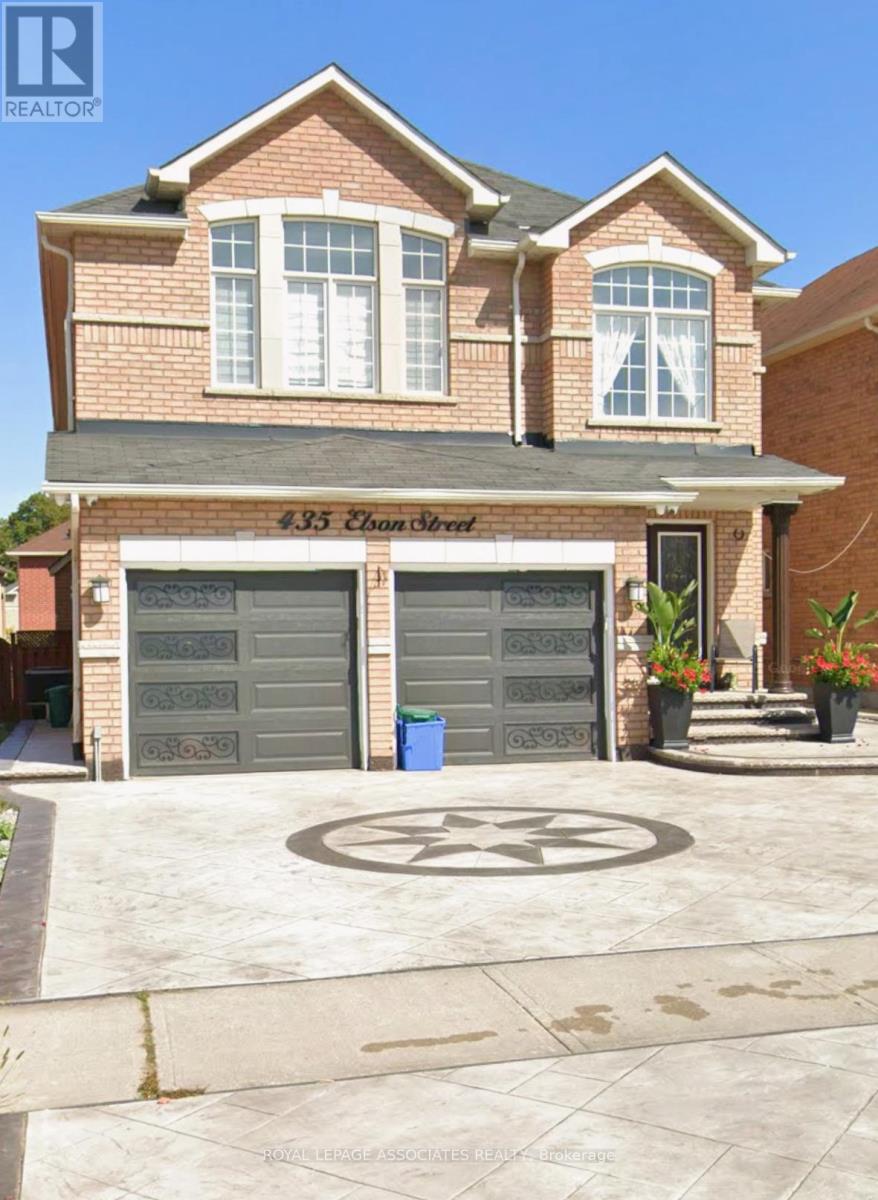
Bsmt - 435 Elson Street
Markham (Cedarwood), Ontario
One bedroom basement apartment with full kitchen and bathroom and a separate entrance. Parking space included. Washer & Dryer is Shared. Close to all amenities, public transportation, schools, parks. (id:45725)
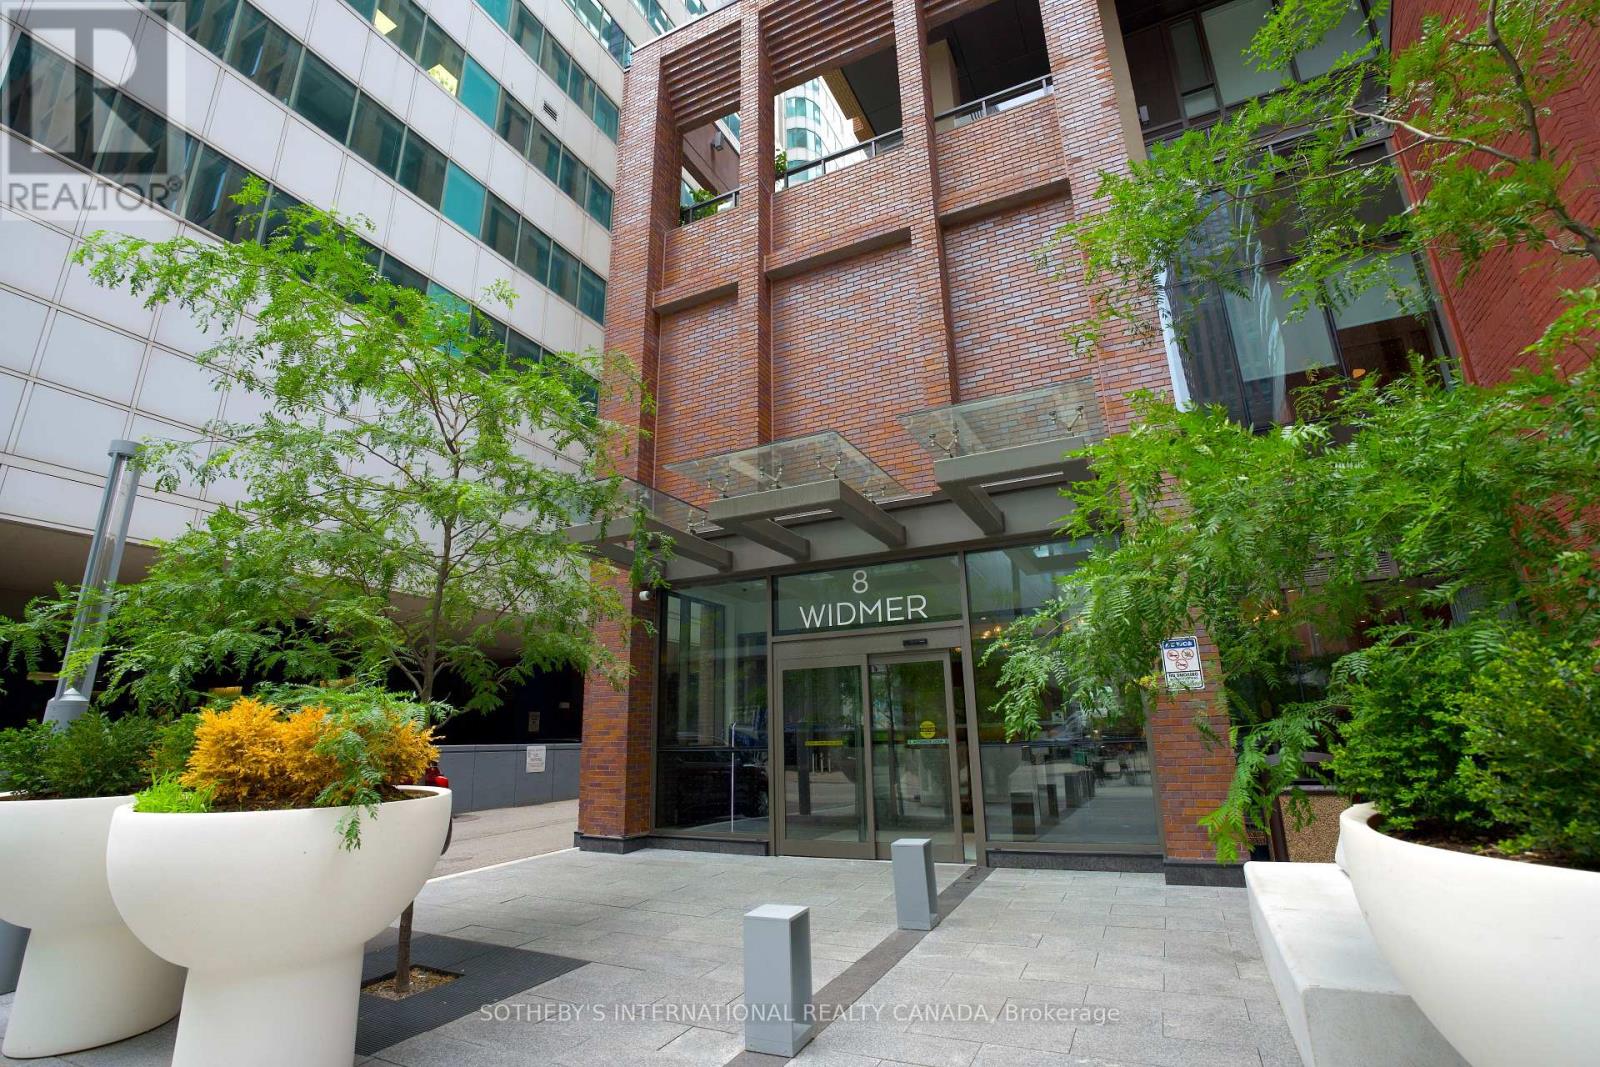
3209 - 8 Widmer Street
Toronto (Waterfront Communities), Ontario
Introducing this bright three-bedroom unit at 8 Widmer St Suite 3209. Featuring a comfortable open-concept layout, this well-designed, efficient space is a perfect home for a family who wants to take advantage of all that Toronto Downtown has to offer. The primary bedroom offers an ensuite bathroom as well as a private large balcony. Building has top of the line amenities including an out-door lap pool, a hot-tub, a large terrace with ample seating and dining sets along side the BBQs, a fully equipped gym, yoga room, sauna, a party room with a pool table and a wet bar, and a quiet study/meeting room. It is located right in the middle of the entertainment and financial district; where all your needs are in walking distance, such as grocery stores, pharmacies, restaurants, cafes, boutiques, etc. In the catchment area of Harbord Collegiate Institute, this property offers both convenience and long-term value. A fantastic opportunity for both end-users and investors alike. (id:45725)
47 Market Street
Collingwood, Ontario
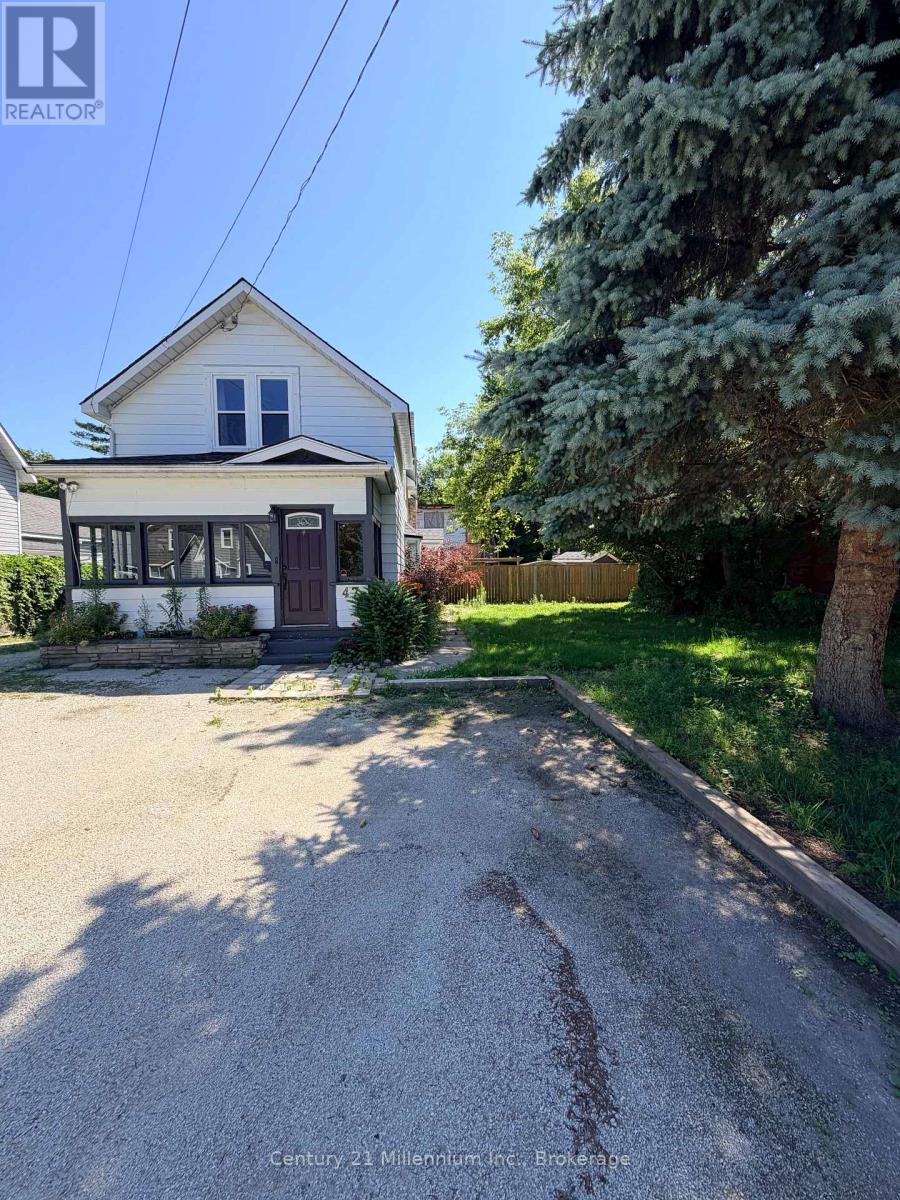
Literal steps from downtown Collingwood, this C1-zoned property presents a rare opportunity in one of the area's most desirablelocations.Currently used as a three-bedroom, one-and-a-half-bath residence, the property offers flexibility for a variety of future residential orcommercial uses. Set on a generous 66' x 145' lot, the home is ready for its next chapter and offers excellent potential for renovation orredevelopment. A detached 24x32 triple-car garage with an unfinished studio space provides additional space for storage, a workshop, studio,office, or future expansion, subject to applicable approvals.Whether you're searching for a home, a business location, or an investment with long-term potential, this is an opportunity to secure a versatile property within walking distance of everything downtown Collingwood has to offer. (id:45725)
316 Leask Avenue
Fort Erie (Crescent Park), Ontario
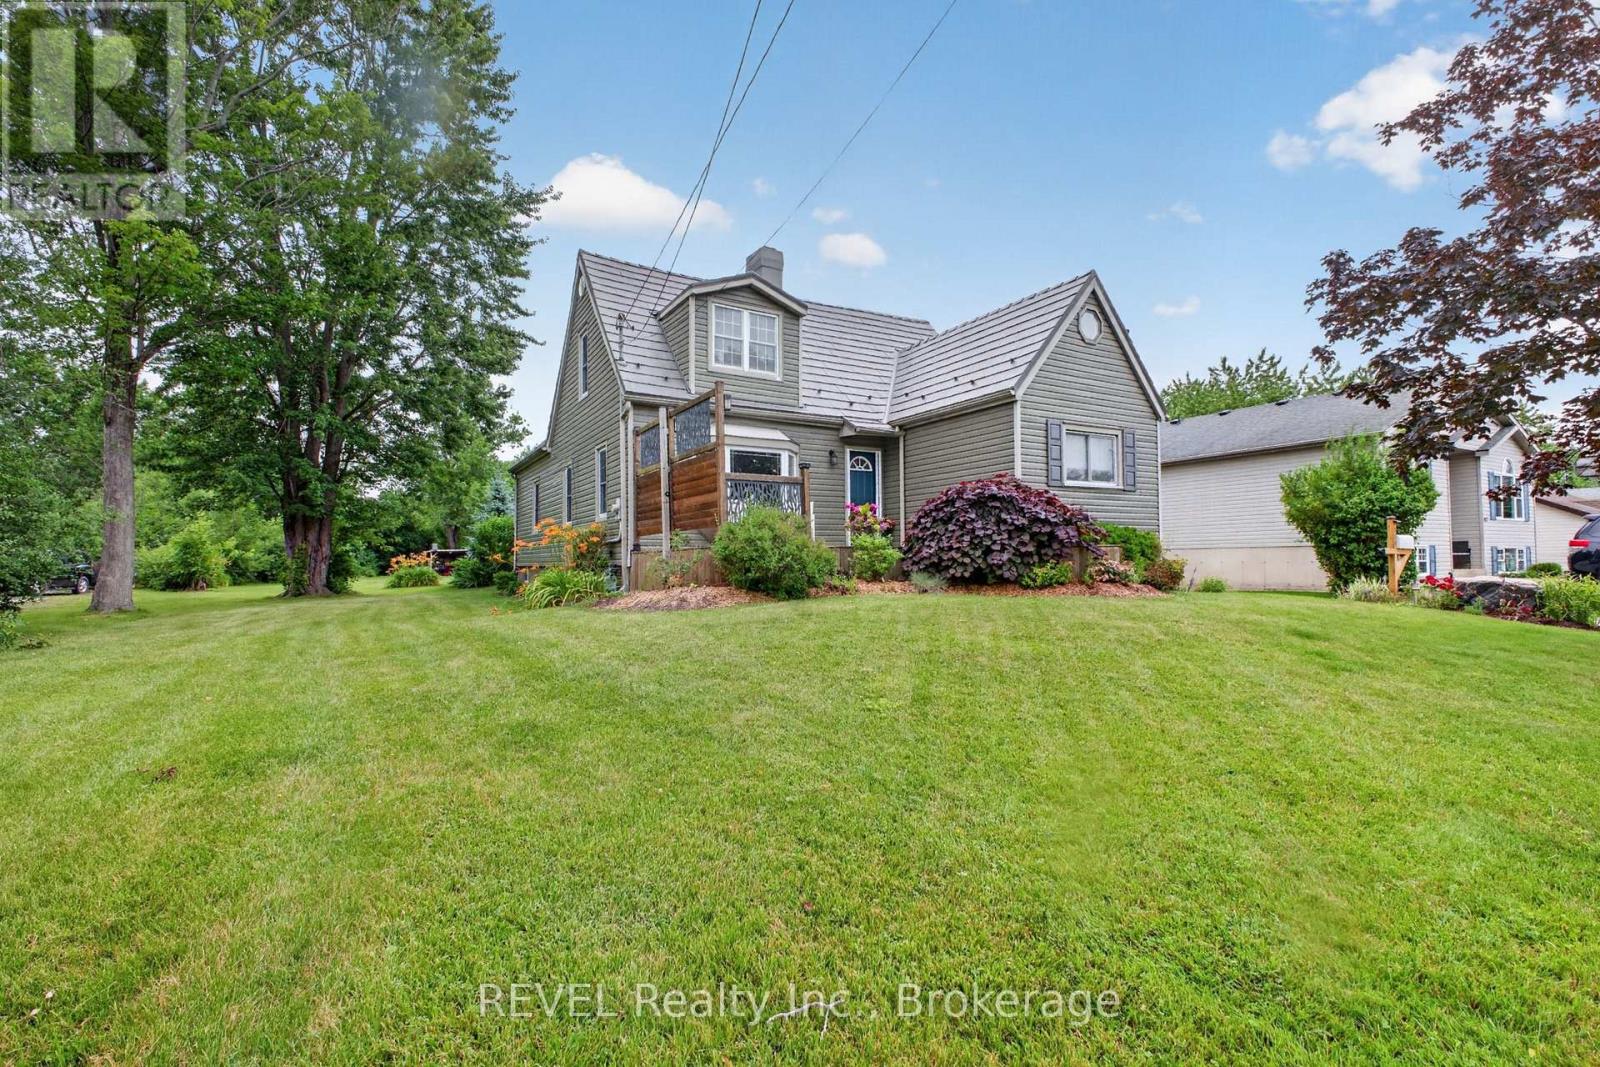
Character-filled family home located just steps from Waverly Beach and Friendship Trail. Set on a deep beautifully landscaped lot, this property offers exceptional outdoor living with a tranquil pond, spacious deck, natural gas BBQ hook up, charming bunkie, and extra large lofted storage shed. Updated windows and metal roof with transferrable warranty for added peace of mind. A/C split system (2026). All kitchen appliances were updated in 2023. Paved driveway provides ample parking and easily accommodates an RV, boat, or multiple vehicles. Inside the functional floor plan offers excellent flexibility for the growing family with extra large bedrooms upstairs, laundry chute and the potential to create a main floor bedroom for added convenience. A sound proofed basement appeals to the music enthusiast, gamer or surround sound movie lover! Enjoy the perfect blend of character, outdoor space and desirable location. Well maintained, friendly neighbours and outdoor enthusiast approved!!! (id:45725)
21 Cedarwood Street
Quinte West (Frankford Ward), Ontario
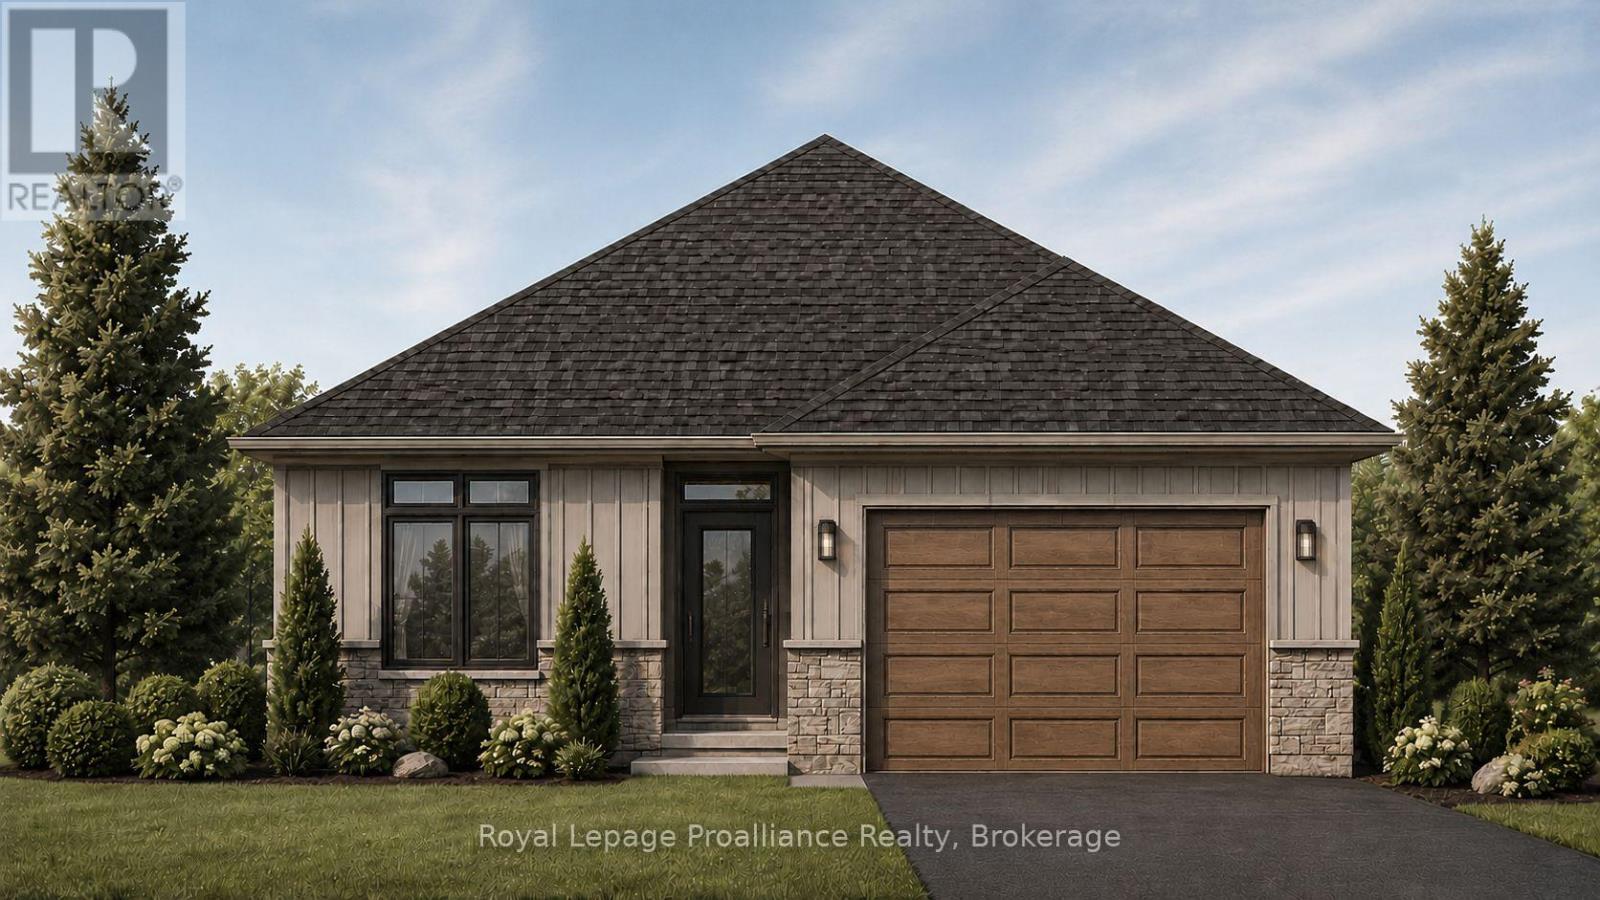
Welcome to 21 Cedarwood Street! This brand new bungalow offers stylish, low-maintenance living in the family-friendly Rosewood Acres subdivision, just 15 minutes from Trenton. Situated on a 117' deep lot, this thoughtfully designed home features a walk-out basement (patio doors lead to backyard), a 1.5 car garage, three bedrooms, and two bathrooms. The bright, functional kitchen is finished with a 6.5' island, quartz countertops, quality Irwin Cabinet works cabinetry, and a convenient walk-in pantry for additional storage. Patio doors lead to a 10' x 12' deck overlooking the backyard, creating the perfect space to relax or entertain.The spacious primary bedroom offers a walk-in closet and a private en-suite, while the full unfinished basement provides excellent potential to expand your living space to suit your needs. Other features include main floor laundry and a main floor storage room. Complete with a Tarion Warranty, this home offers peace of mind for years to come. Frankford is a welcoming community with a splash pad, parks, beach, skate park, grocery store, LCBO, restaurants, and other everyday amenities. Flexible deposit structure.Artist's concept shown. Pricing reflects the expanded HST New Residential Rebate available to eligible purchasers (id:45725)
33587 Rowcliffe Drive
Central Huron (Goderich), Ontario
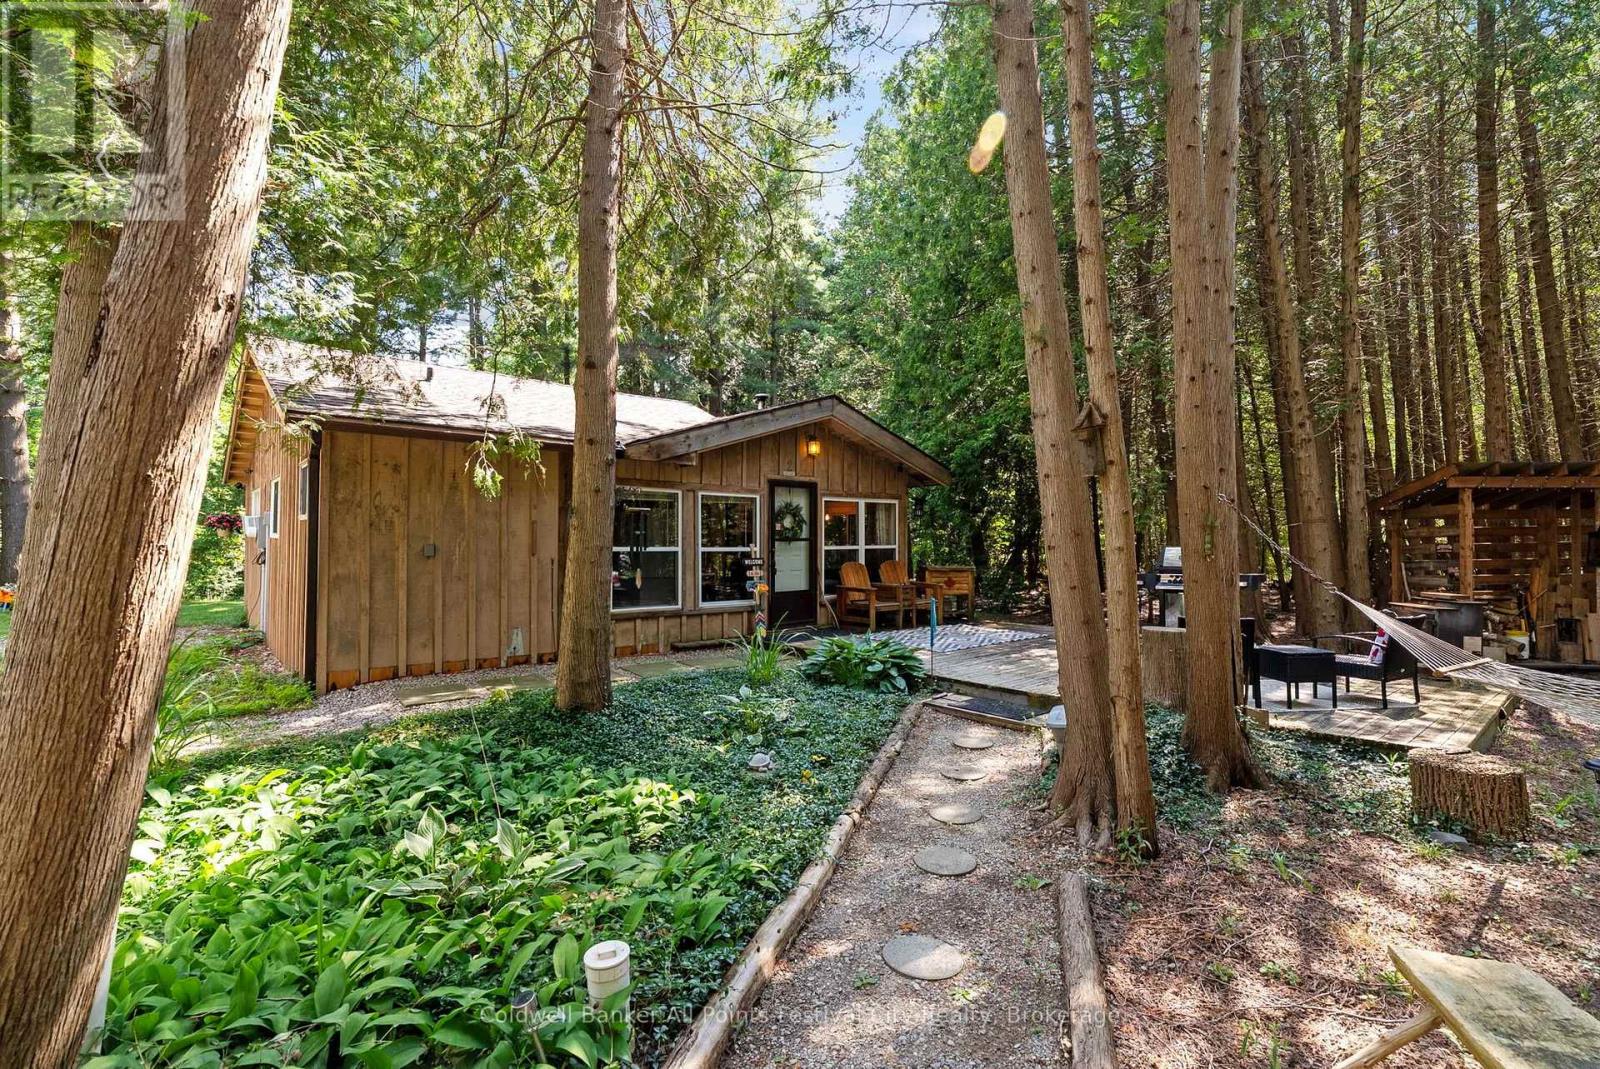
How does a cabin in the woods, walking distance to stunning Lake Huron, with 2 storey detached shop sound? Welcome to 33587 Rowcliffe Drive, Central Huron. Tucked in a quiet, wooded, lake-side neighbourhood just south of Goderich, this unique property offers the perfect setting for anyone who loves the outdoors. This 2 bedroom, 1 bath rustic cabin offers year-round living on half an acre. Featuring a natural gas fireplace along with the ambiance of the wood burning fireplace of the original cabin design. A 25x25' detached, 2-storey shop was built in 2021 offering home business space, workshop and additional living space potential on the second floor. Heat pumps in the shop make it versatile for your needs. Summer evenings around the campfire clearing or summer days on the beach - this property and location offer a rare opportunity year round with local ski and snowmobile trails as well. A short drive into Goderich for all your day-to-day needs. (id:45725)
392 Aspen Forest Drive
Oakville, Ontario
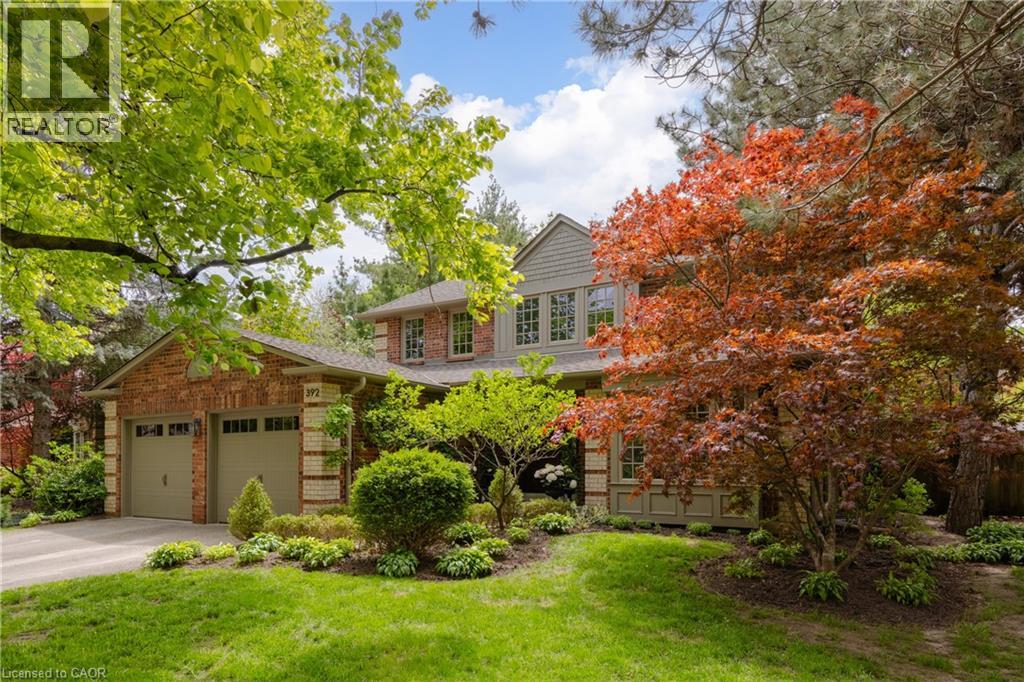
Tucked into one of Oakville’s sought-after neighbourhoods, 392 Aspen Forest Drive is a home professionally and thoughtfully reimagined through a complete renovation where every detail reflects craftsmanship, comfort, and modern family living. Taken “back to the studs” and meticulously renovated between 2021–2022, this three plus one bedroom, four-bathroom residence offers 3,177 total square feet, blending timeless design with contemporary function across all three levels. From the moment you step inside, warm tones and custom millwork in the library with a coffered ceiling set the stage, offering a refined space separate from the main living area. The open concept main floor invites connection, from quiet mornings in the sunlit kitchen to evenings gathered around the island. At the heart of the home, a beautifully designed kitchen by Millbrook Cabinetry offers both elegance and practicality, featuring quartz surfaces, integrated storage, and premium appliances. The living room, with its gas fireplace finished in travertine tile and media wall, creates a perfect space to unwind, while the dining area opens seamlessly to the outdoors. Upstairs, three well-appointed bedrooms provide comfort and privacy, including a serene primary retreat with a spa-inspired ensuite. The fully finished lower level extends the living space with a cozy rec room and office with electric fireplace, a stylish 3 piece bath, and a versatile fourth bedroom ideal for guests or a growing family. Outside, a private southwest facing backyard offers a peaceful setting with mature trees, curated gardens, and stonework, perfect for relaxing or entertaining. Close to top ranked schools, parks, trails, transit, and downtown Oakville, this is more than a home it’s a lifestyle ready to be lived and loved. (id:45725)
1a - 466 O'connor Street
Ottawa, Ontario
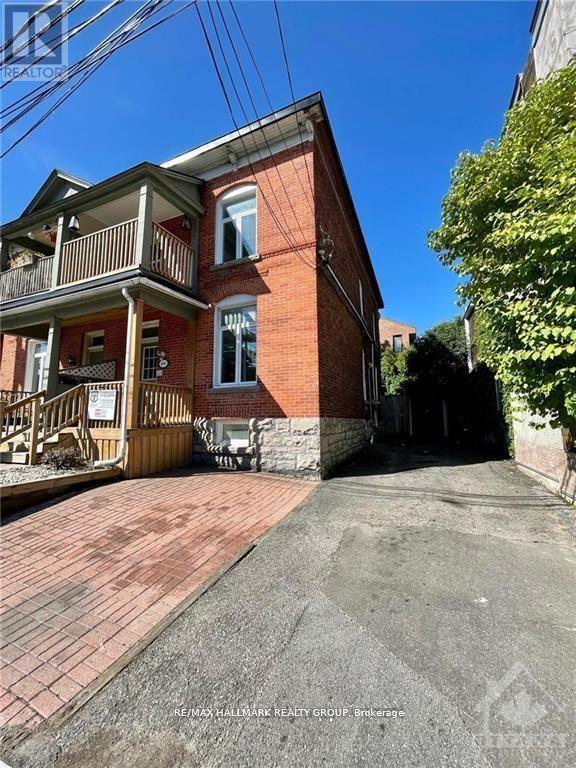
Conveniently located in the heart of the Glebe, this bright and well-maintained two-bedroom, one-bathroom apartment offers comfortable living in one of Ottawa's most sought-after neighbourhoods. Heat and water are included in the rent, with tenants responsible for electricity and internet. Enjoy the convenience of free shared laundry, a private outdoor terrace perfect for relaxing or entertaining, and a tandem parking space that accommodates two vehicles. Located in a quiet, well-maintained building, you're just steps from Bank Street's vibrant shops, cafés, restaurants, grocery stores, Lansdowne Park, parks, and public transit, with easy access to downtown Ottawa. Shared outdoor storage is also available. Available August 1st-an excellent opportunity to enjoy all the lifestyle and conveniences that the Glebe has to offer. (id:45725)
47 Market Street
Collingwood, Ontario
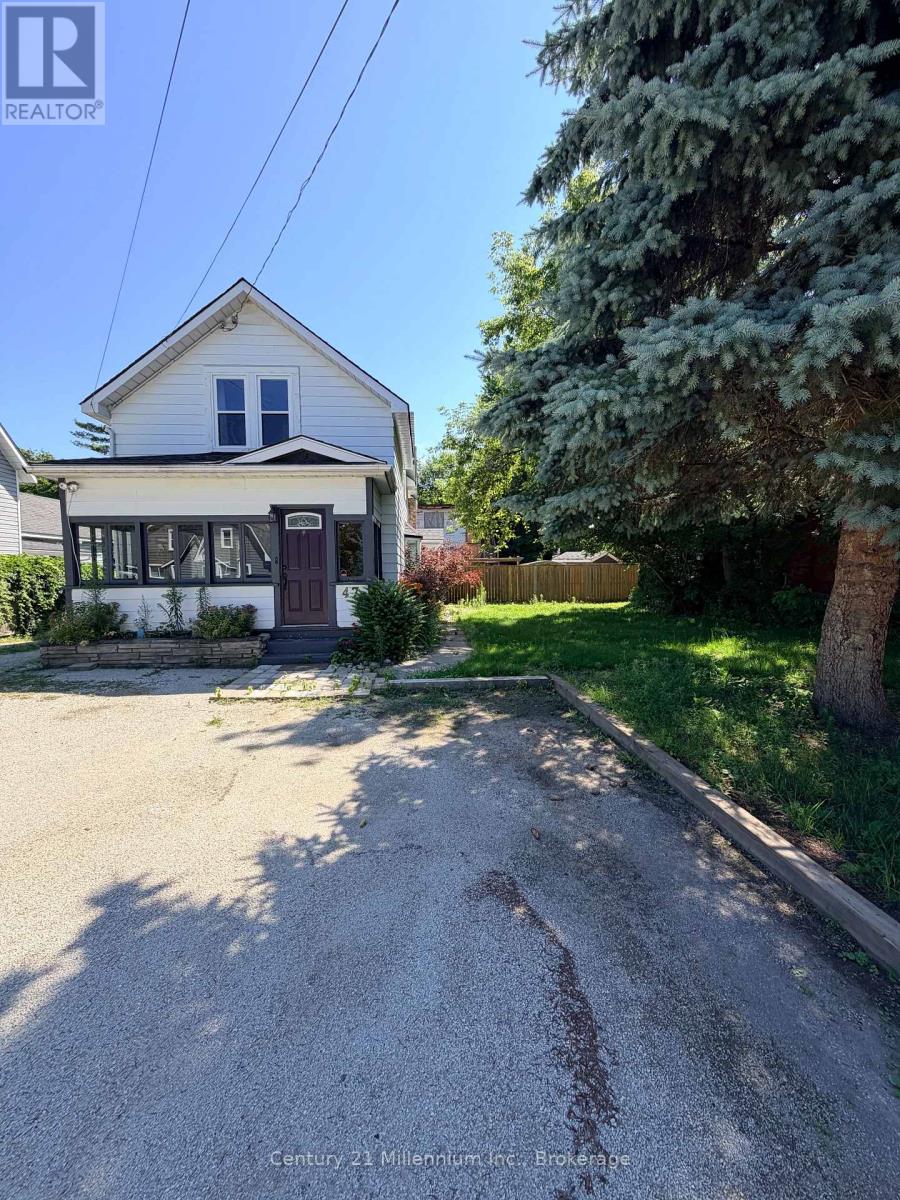
Literal steps from downtown Collingwood, this C1-zoned property presents a rare opportunity in one of the area's most desirable locations.Currently used as a three-bedroom, one-and-a-half-bath residence, the property offers flexibility for a variety of future residential or commercial uses. Set on a generous 66' x 145' lot, the home is ready for its next chapter and offers excellent potential for renovation or redevelopment. A detached 24x32 triple-car garage with an unfinished studio space provides additional space for storage, a workshop, studio, office, or future expansion, subject to applicable approvals.Whether you're searching for a home, a business location, or an investment with long-term potential, this is an opportunity to secure a versatile property within walking distance of everything downtown Collingwood has to offer. (id:45725)
330 Ball Park Cres
Geraldton, Ontario
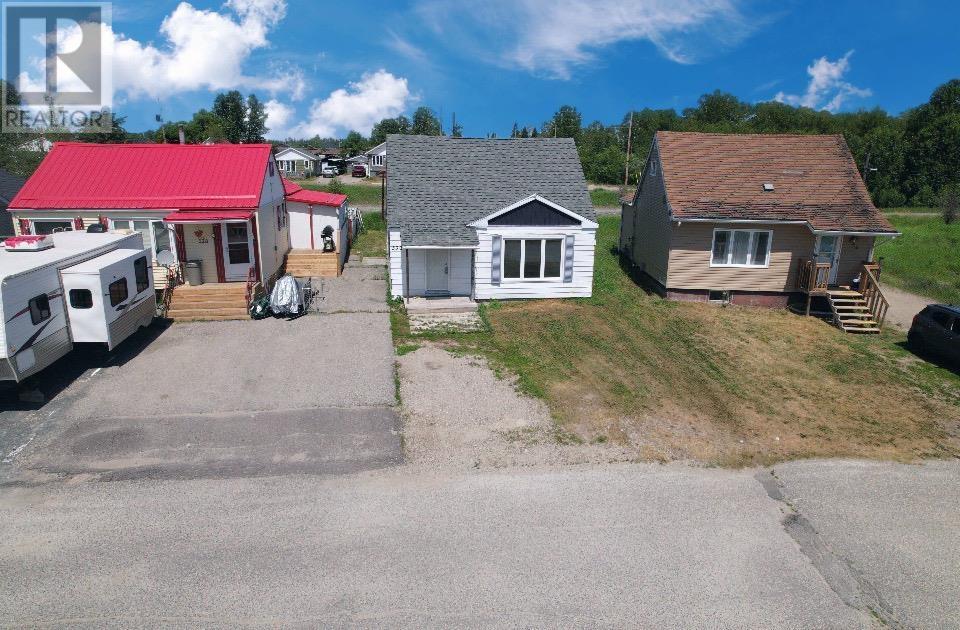
If you’ve been waiting for the right opportunity to jump into the market, this is it! This charming 1.5 storey home stands out as a move in ready opportunity, ready for you! Step inside to a freshly painted interior throughout and brand new main floor flooring, creating a clean, welcoming feel from the moment you walk in. Natural light fills the living space through a newer living room window, making it a comfortable place to relax and unwind. Major updates continue with a brand new hot water tank installed last month, giving you peace of mind and one less thing to think about as you settle in. Offering three bedrooms, a practical layout, and immediate possession available, this home makes getting started simple and stress-free. Whether you’re purchasing your first home, downsizing, or looking for a smart investment, this property checks all the right boxes. Book your showing today and take that exciting next step! (id:45725)