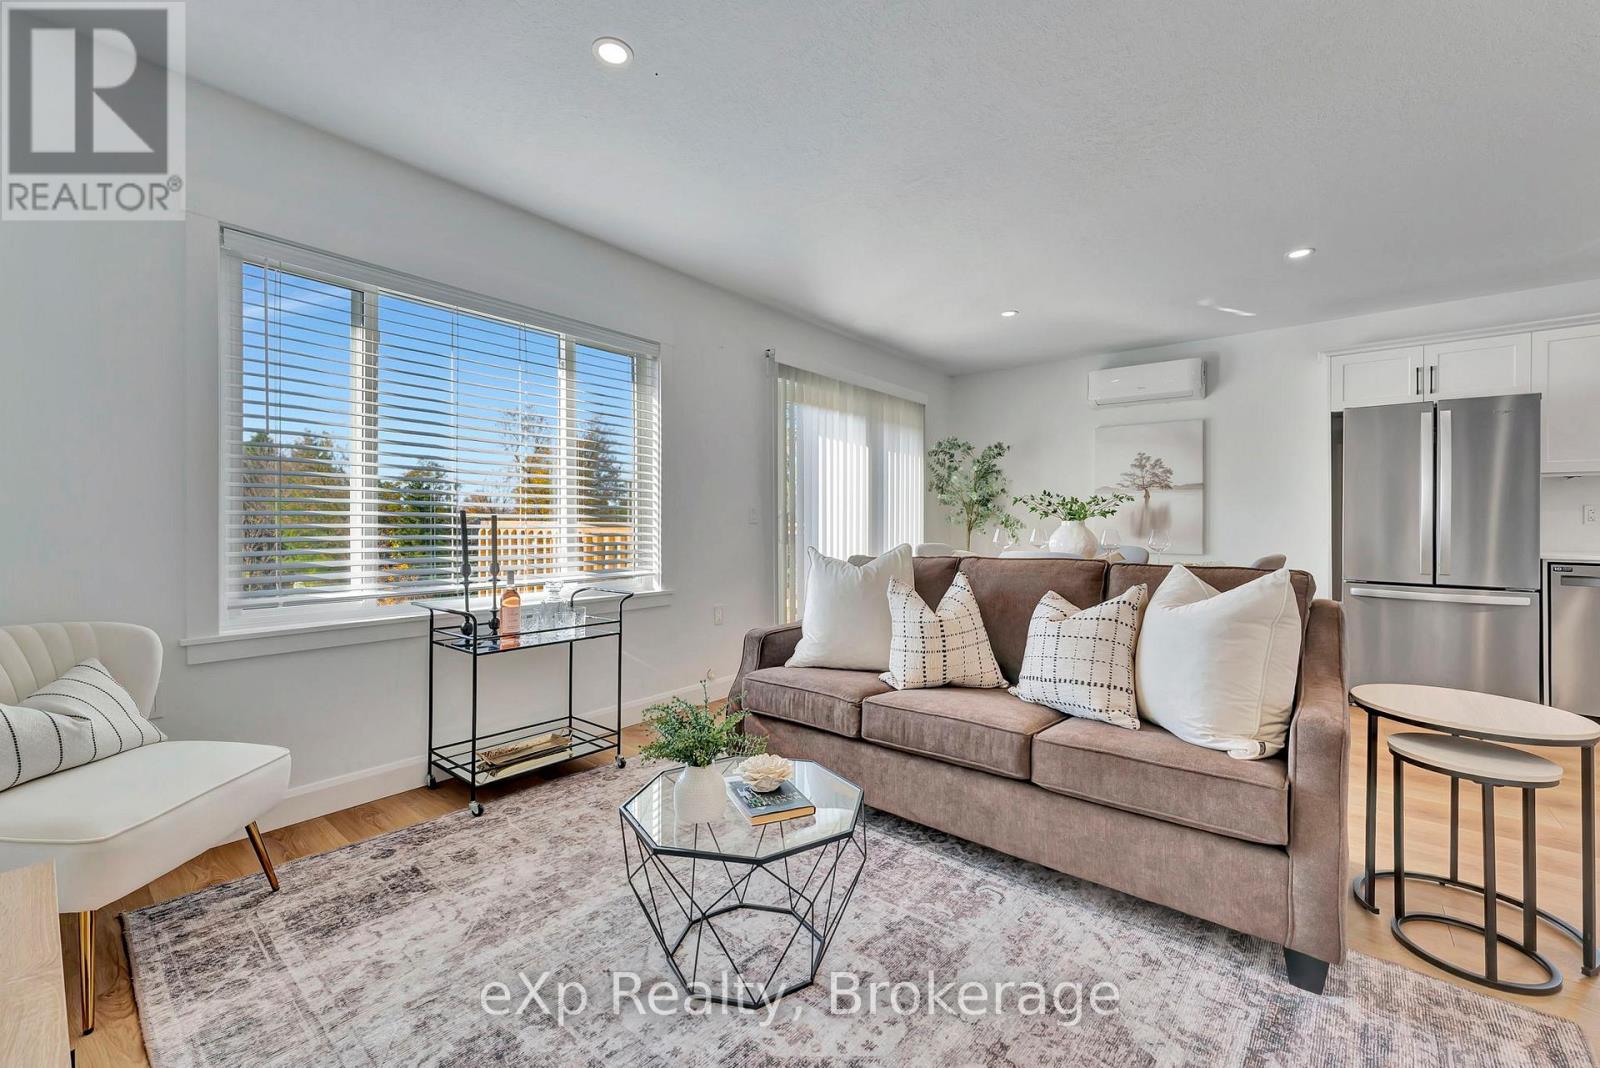
1 - 27 Malcolm Crescent
North Perth (Listowel), Ontario
Welcome to 4-27 Malcolm Crescent, Listowel. Bright. Elevated. Designed to feel different. The right tenant values more than just a place to live: they value stability, simplicity, and a landlord who genuinely cares. At 27 Malcolm Crescent, you'll find all three. Set on a quiet crescent and backing onto one of the most unique open views in Listowel, this two-bedroom apartment offers something that's hard to find in a rental: light, space, and a sense of calm. This apartment boasts a clean, modern interior palette with white cabinetry, black hardware, quartz countertops, and stainless steel appliances complemented by the everyday convenience of in-suite laundry. Heated floors offer year-round comfort and a private balcony overlooks a small ravine and wooded walking path, to complete the experience. Unlike typical apartment living, this suite offers a quieter, more refined environment - one that's ideal for professionals or couples looking for something that feels a step above. The four-plex is locally owned and operated and offers responsive management, clear communication, and long-term stability for residents. Included in Your Monthly Rent: Gas, water, and energy-efficient heating & cooling (heat pump system) Additional: Hydro, internet, and cable services. This is a home designed for those who appreciate quiet surroundings, quality construction, and a landlord who takes pride in the details. Contact us today to see this beautiful unit in person! (id:45725)
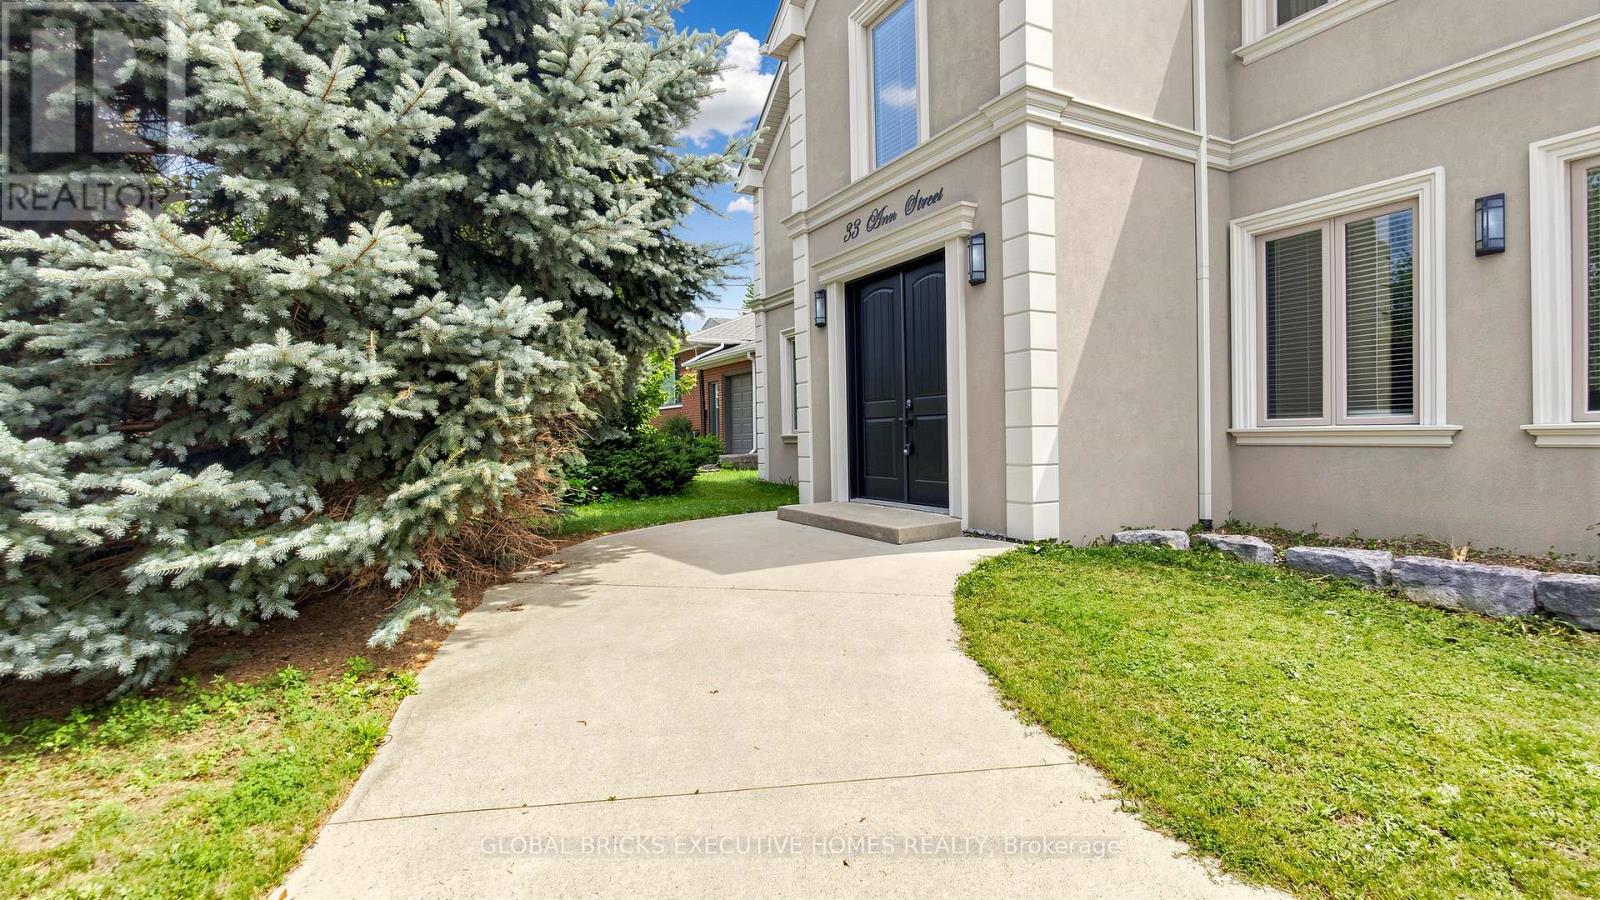
33 Ann Street
Halton Hills (Georgetown), Ontario
A complete showstopper near the prestigious Glen Williams. This architecturally designed, custom-built 4-bedroom, 4.5-bathroom luxury 2-storey home offers approximately 2,600 sq ft of dramatic open-concept living on an impressive 72' x 150' lot overlooking the peaceful countryside. The main level boasts 10-foot ceilings, hand-scraped hardwood floors, premium crown moulding, coffered ceilings, a cozy gas fireplace, and a chef's custom kitchen complete with a granite island, matching backsplash, and high-end stainless steel appliances. Upstairs features 4 generous bedrooms, including a bright master retreat with his/her closets and a private ensuite. The fully finished basement provides the perfect footprint for an entertainment hub or a private in-law suite. Outside, escape to your own backyard oasis featuring a large deck, jacuzzi (AS IS), and gazebo, or utilize the double garage sized workshop for tools,and machinery(Currently used as storage and workshop). Minutes to schools, parks, and the countryside with easy access to Highway 401. (id:45725)
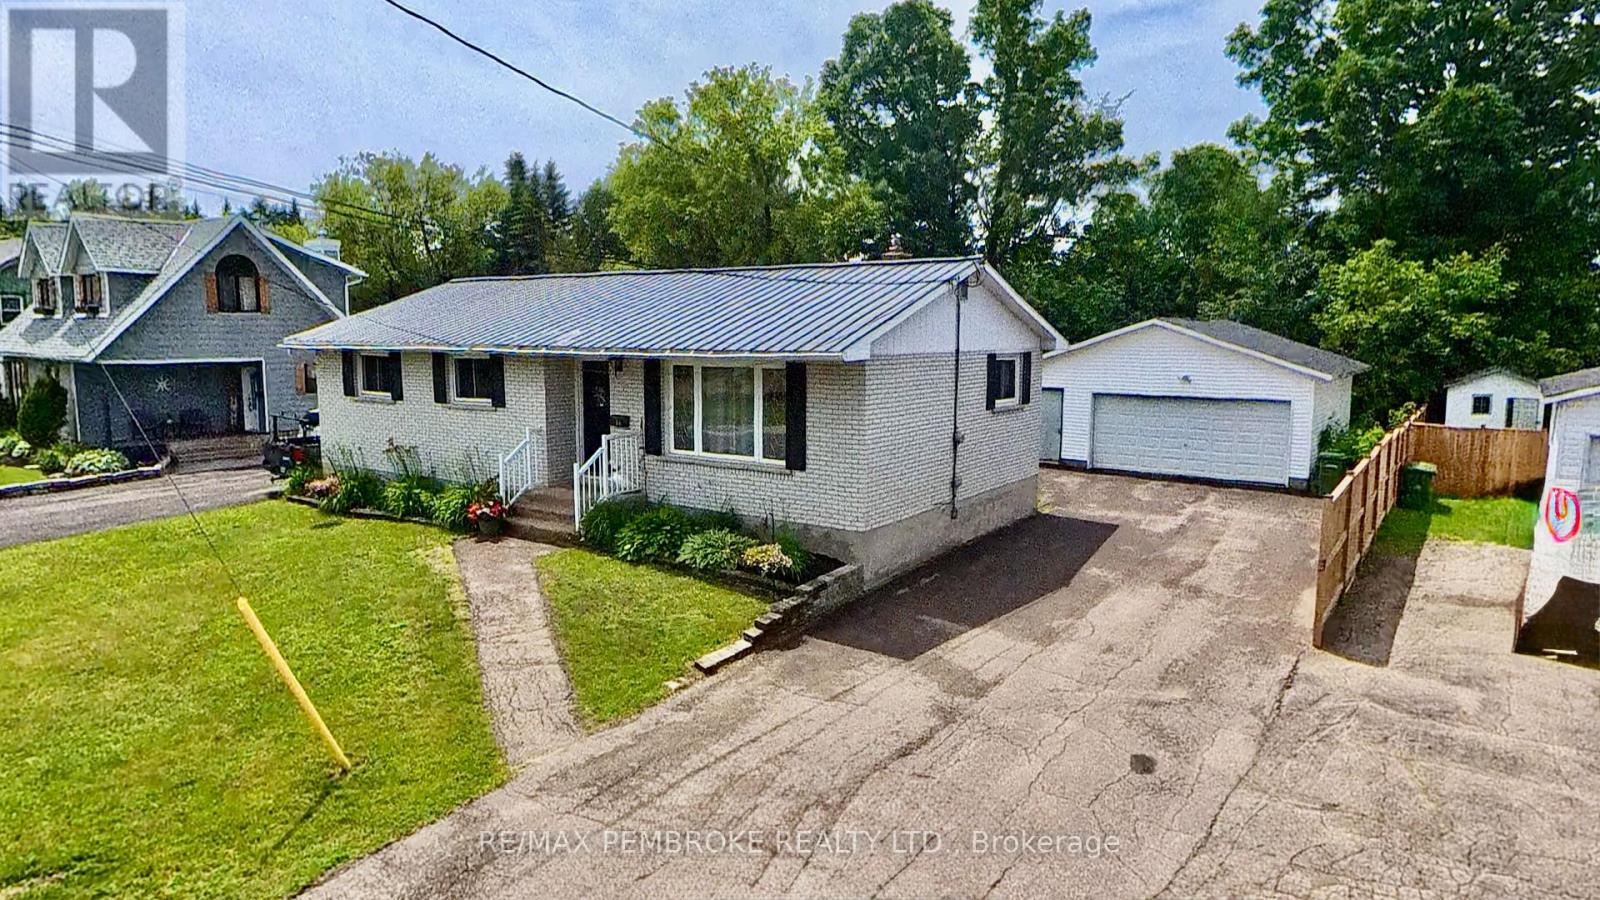
23 Doran Road
Petawawa, Ontario
A beautifully updated all-brick bungalow in one of Petawawa's most convenient neighbourhoods. The home features a sleek redesigned open-concept kitchen (2025) , new back deck (2024), updated electrical panel (2024), and new flooring, baseboards, and doors (2026). Offering 3+1 bedrooms, 2 bathrooms, a double detached garage, and a fully fenced yard, this property is truly move-in ready. Double Driveway Minutes to Garrison Petawawa and all amenities-an exceptional turn-key opportunity. (id:45725)
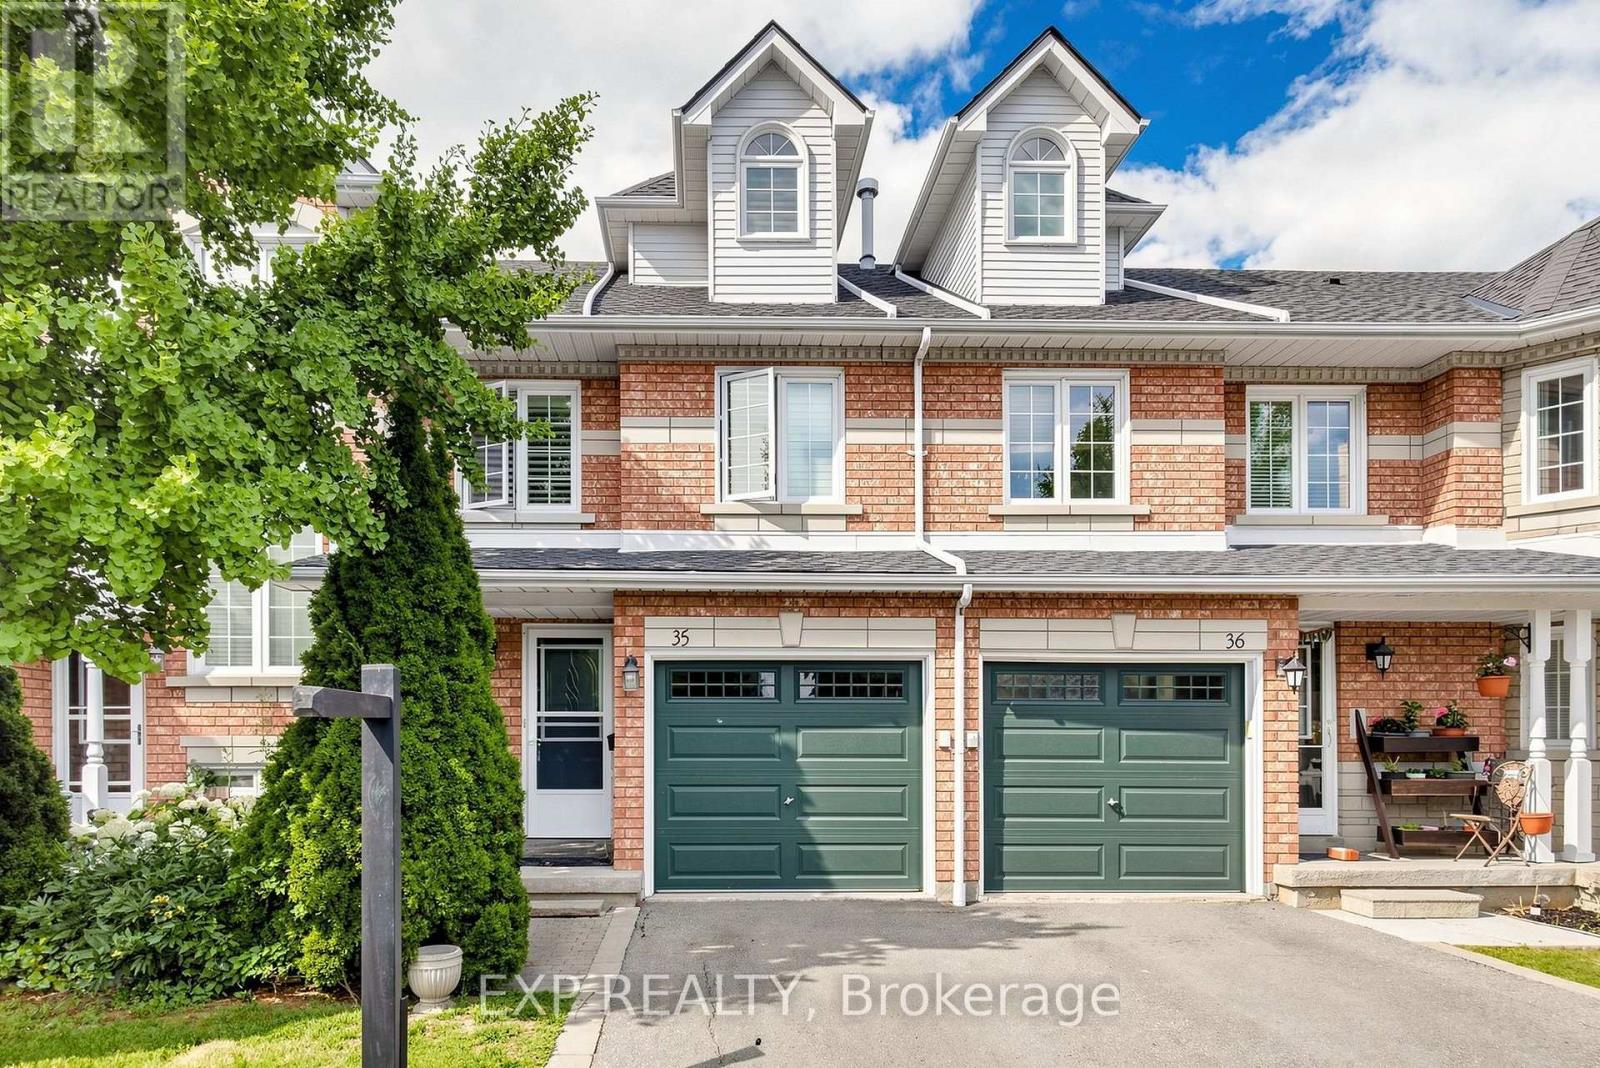
35 - 455 Apache Court
Mississauga (Hurontario), Ontario
Welcome To This Beautifully Upgraded & Move-In Ready Townhome In The Prestigious Highland Park Golf Community * Located In The Highly Sought-After Hurontario Neighbourhood Of Mississauga * One Of The Largest Models In The Complex Offering Approximately 1,757 Sq Ft Above Grade Plus A Professionally Finished Basement * Features 3 Spacious Bedrooms * 3 Bathrooms * Freshly Painted Throughout * Bright & Functional Multi-Level Layout Designed For Modern Family Living* Elegant Renovated Kitchen With Quartz Countertops * Stylish Backsplash * Stainless Steel Appliances * Pot Lights * Spacious Living & Dining Area Filled With Natural Light * Walk-Out To Private Outdoor Space Perfect For BBQs, Entertaining Or Relaxing * Convenient Front Foyer With Direct Interior Access To Garage * Second Level Offers Two Generous Bedrooms * Large Family Room With Cozy Fireplace & Oversized Window * Ideal As A Media Room, Home Office Or Kids' Retreat * Convenient Second Floor Laundry * Private Third Level Primary Suite Features Walk-In Closet & 4-Piece Ensuite With Separate Shower * Finished Basement Provides Flexible Space For Recreation Room * Home Gym * Office Or Guest Suite * Exceptional Location In A Family-Friendly Community * Steps To Frank McKechnie Community Centre * Library * Parks *Playground * Schools * Golf Course * Public Transit * Shopping * Minutes To Square One Shopping Centre * Future Hurontario LRT * Easy Access To Highways 401 * 403 * 407 & 410 * A Rare Opportunity To Own A Spacious Turnkey Home In One Of Mississauga's Most Desirable Communities * (id:45725)
254 Kettle Creek Drive
Central Elgin (Belmont), Ontario
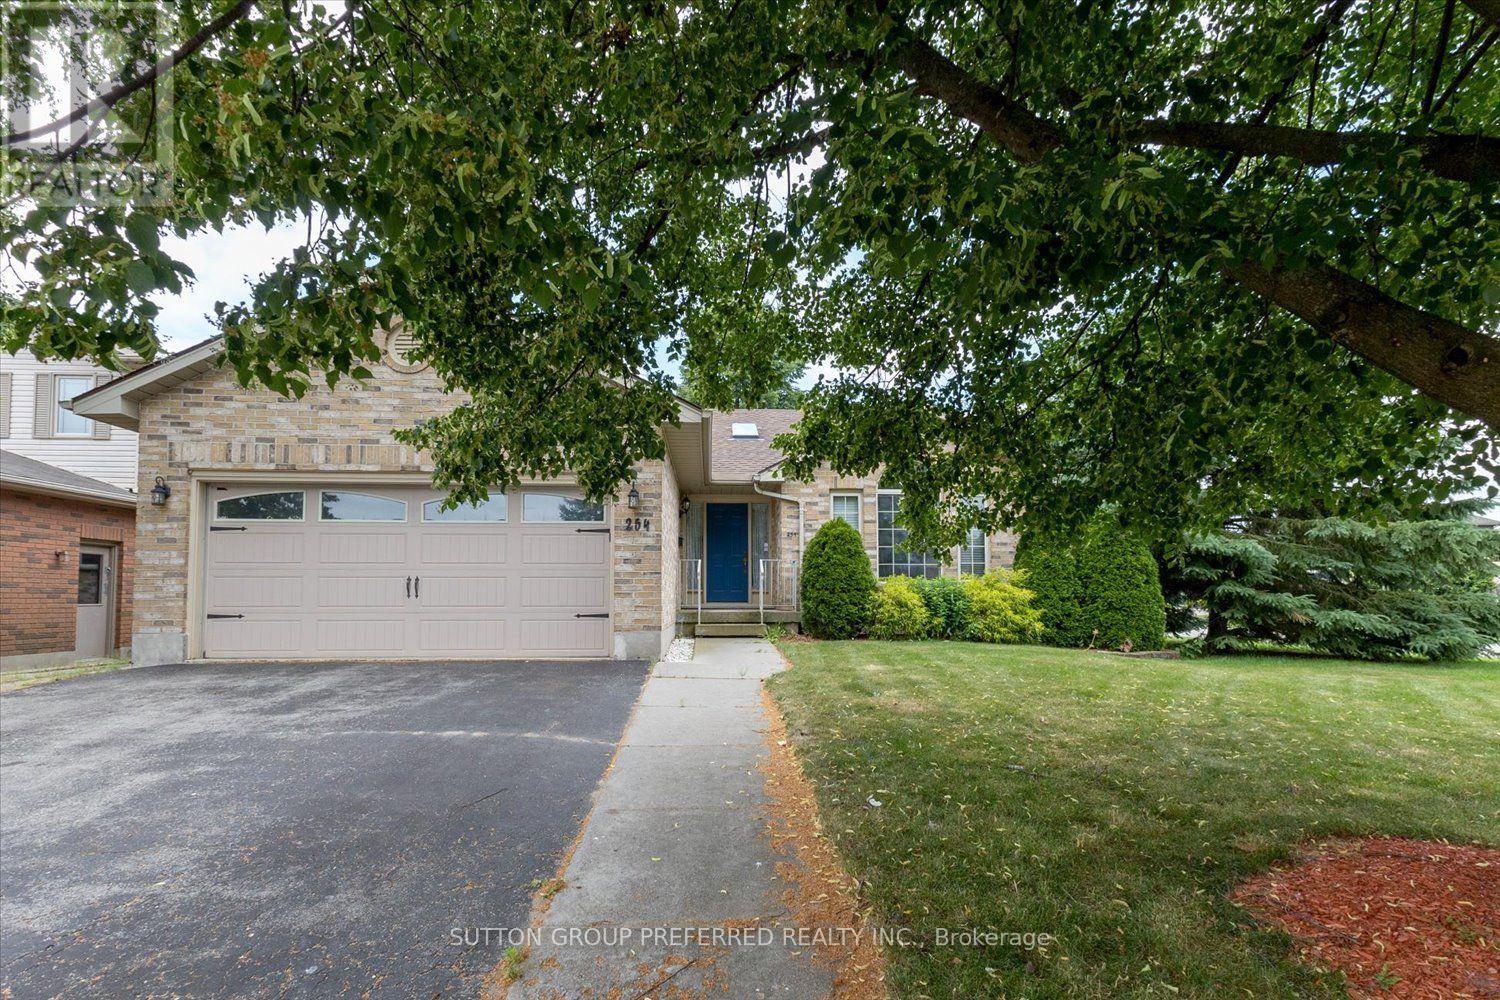
LIVE IN LOVELY BELMONT! ALL BRICK BUNGALOW 3+1 bedrooms, with attached double car garage on a corner lot. Our home features 4 piece bathroom on main with ensuite privileges, and 3 piece bathroom in lower. Open concept with vaulted ceilings. Nice size eat in kitchen and inviting great room with maple floors and gas fireplace. Large bay window brings in lots of natural light. (New window and semi circle have been replaced by Seller). Patio doors off kitchen open to very private fenced in yard with park like setting, deck, pagoda & sunroom. Lower level features large windows, fourth bedroom, finished recreation room and kitchen. Access to lower level from garage to utility room/ workshop in lower level and perfect set up for family member, or rent out lower space. Gas hook up for barbecue and central vac roughed in. Quiet village living close to 401, minutes to London, St. Thomas, 10 minutes to Wellington Rd, Costco. Updates include: shingles replaced 2015, furnace 2023, air conditioner 2024, all eves throughs have leaf gutters with life time warranty, sump pump replaced 2023, washer/dryer in lower, and hook up for washer/dryer in 3rd bedroom on main. There is a wheel chair ramp in the garage that can stay or be removed. This is a solid Willsie built home, and is waiting for your finishing touches. Quick possession available. * NOTE CURRENT CONSTRUCTION AT MANNING ,(SEVENTH ST.) AND KETTLE CREEK. BEST TO COME UP HIGHBURY TO MANNING TO SNYDER OR KETTLE CREEK. (id:45725)
1247 Haley Road
Whitewater Region, Ontario
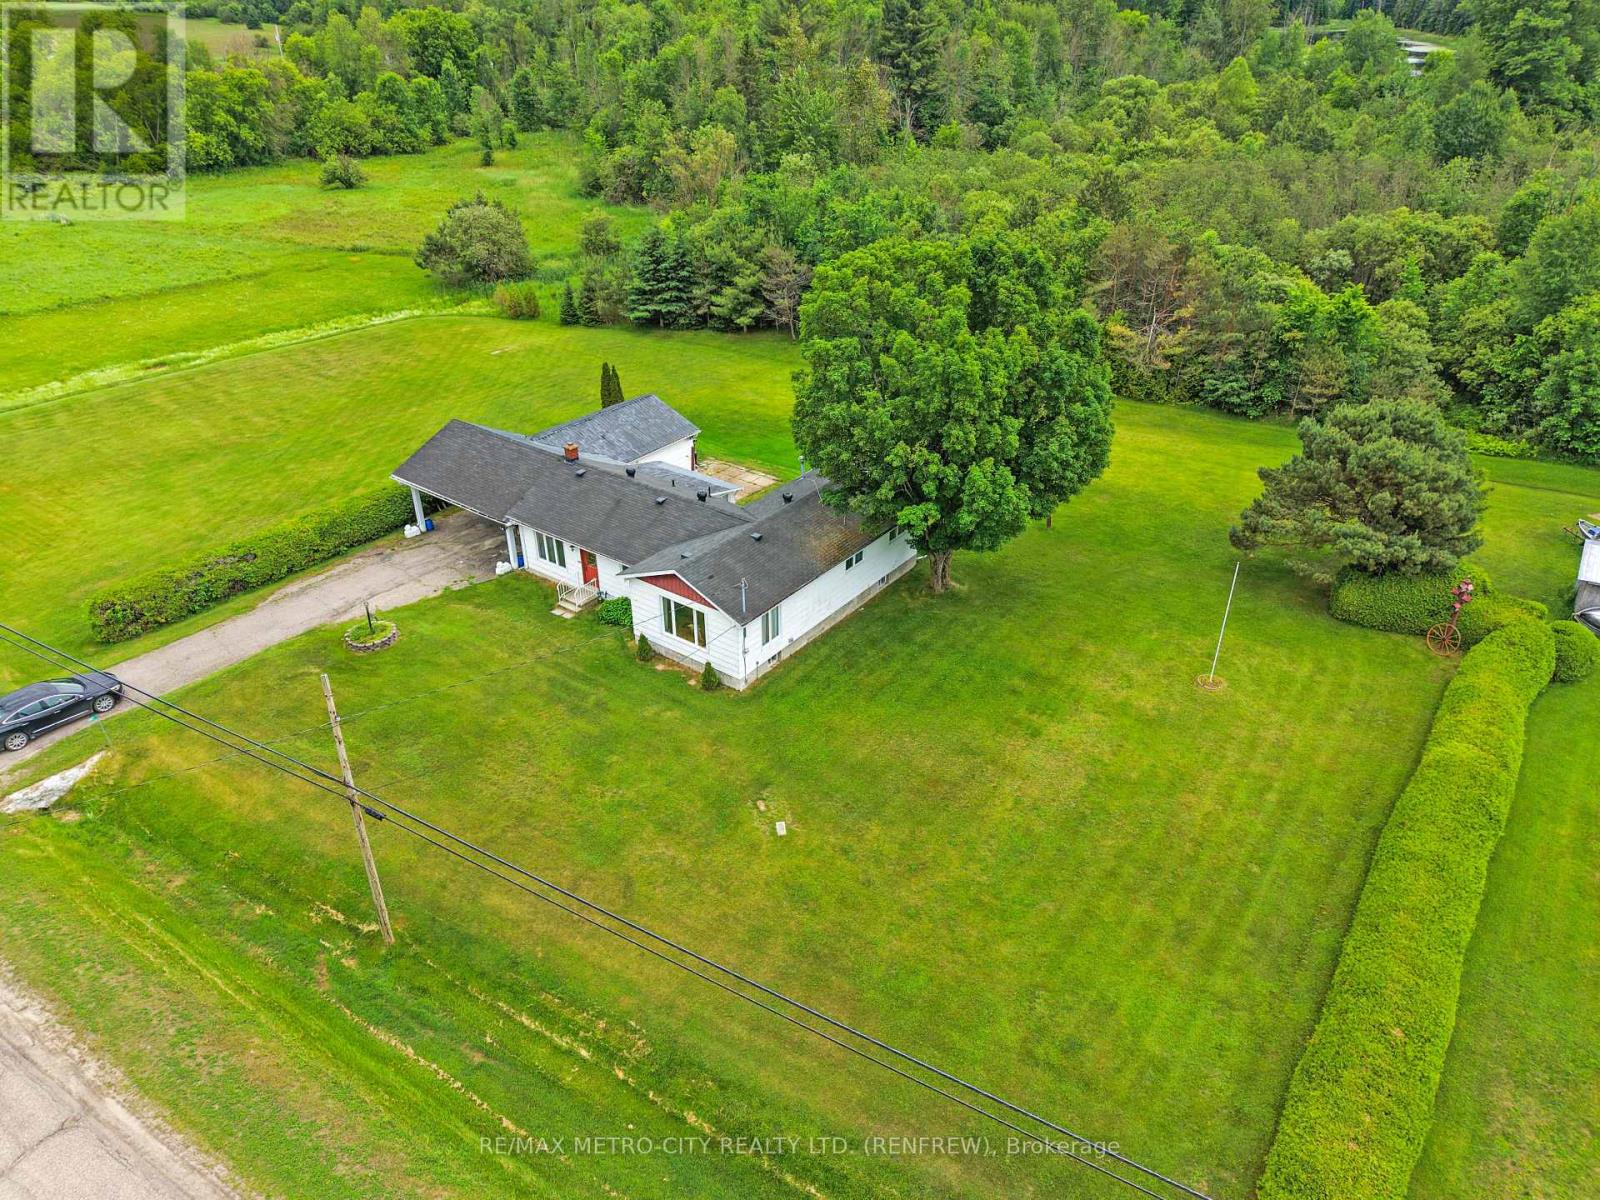
Discover the charm of this two-bedroom bungalow located on a paved road in the quaint village of Haley Station, with easy access to Hwy 17. This inviting home boasts a detached garage and a carport, providing ample parking and storage solutions. An enclosed rear porch adds extra space for storage or relaxation. Inside, you'll find a cozy eat-in kitchen that flows seamlessly into the dining room and family room area, perfect for entertaining. The home features a 4-piece bathroom and a later addition that introduces a spacious living room, adorned with numerous windows that flood the space with natural light. Both generous-sized bedrooms offer comfortable accommodations for family or guests. The property also includes a full-sized, unfinished basement under the addition portion only, providing potential for additional storage space. This home is equipped with natural gas heating and central air conditioning for year-round comfort, as well as a generator setup to ensure you stay powered during outages. (id:45725)
73 Robin St
Sault Ste. Marie, Ontario
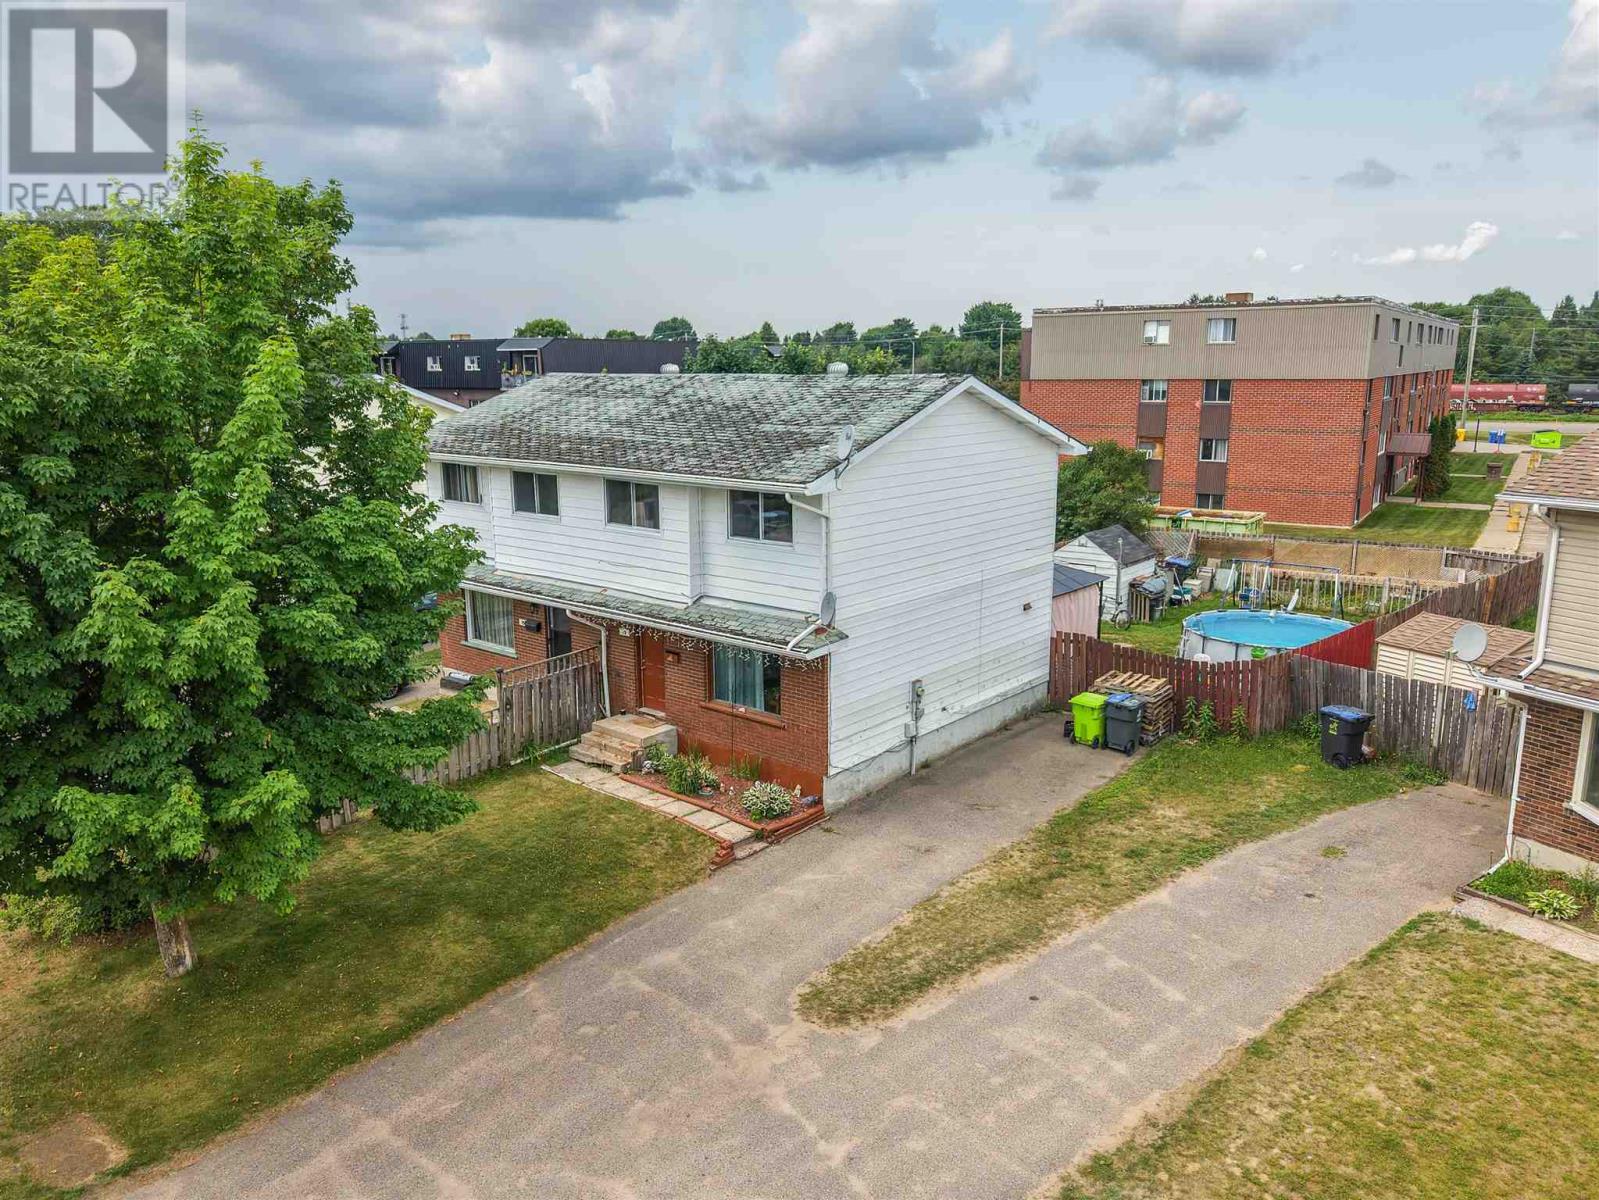
Excellent opportunity at 73 Robin Street! This 3-bedroom, 1-bathroom semi-detached home is ideal for investors or buyers looking to get into the market. This property is currently tenant occupied, providing immediate rental income potential. A unique bonus is that the attached semi-detached home is also being offered for sale by the same owner, creating a fantastic opportunity to purchase both properties. Live in one side and rent the other to help offset your mortgage, or add both to your investment portfolio for increased income potential. Conveniently located close to schools, parks, shopping, and other everyday amenities. A minimum of 24 hours' notice is required for all showings due to tenancy. (id:45725)
75 Robin St
Sault Ste. Marie, Ontario
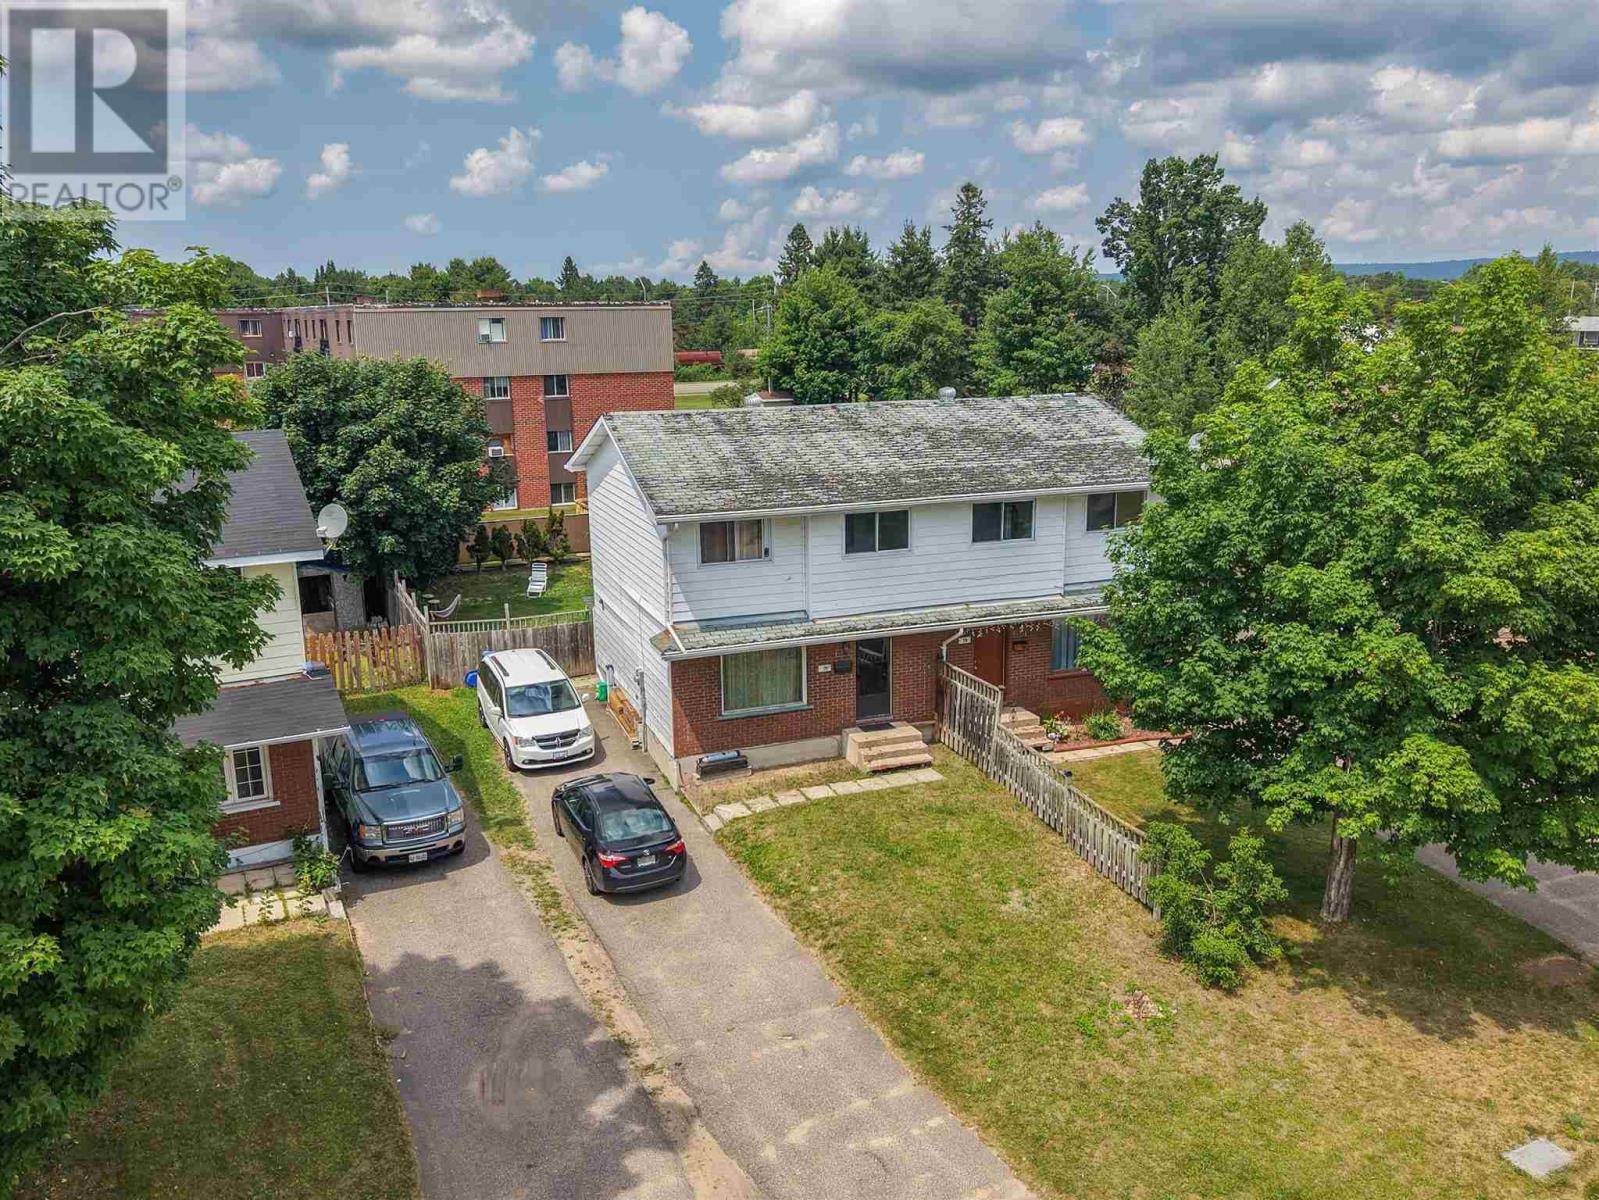
Excellent opportunity at 75 Robin Street! This 3-bedroom, 1-bathroom semi-detached home is ideal for investors or buyers looking to get into the market. This property is currently tenant occupied, providing immediate rental income potential. A unique bonus is that the attached semi-detached home is also being offered for sale by the same owner, creating a fantastic opportunity to purchase both properties. Live in one side and rent the other to help offset your mortgage, or add both to your investment portfolio for increased income potential. Conveniently located close to schools, parks, shopping, and other everyday amenities. A minimum of 24 hours' notice is required for all showings due to tenancy. (id:45725)
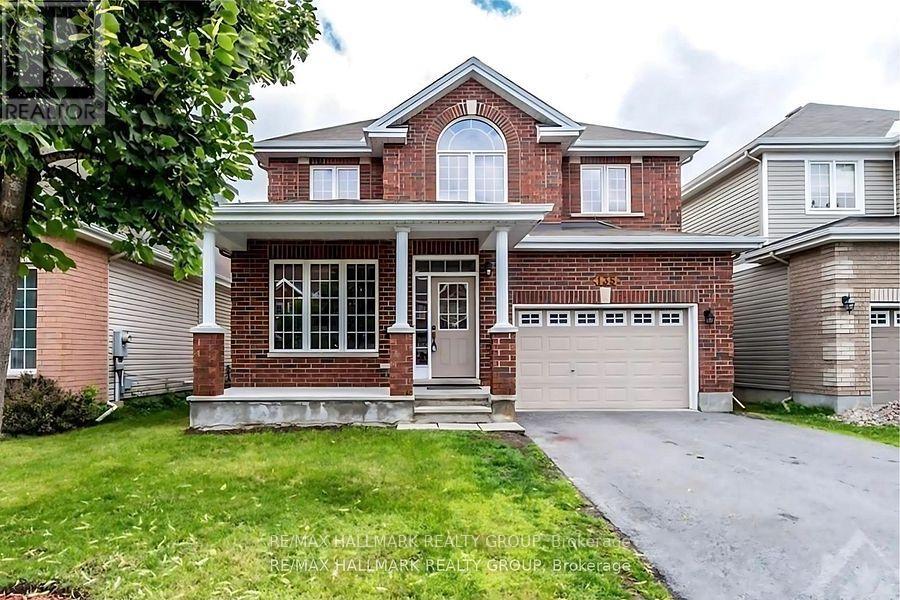
135 Stedman Street
Ottawa, Ontario
Welcome to 135 Stedman A Stunning Single-Family Home in Blossom Park I. This exceptional property offers 4 bedrooms and 3 well-appointed bathrooms, making it an ideal home for families of all sizes. Situated on a quiet street, this home boasts an open-concept layout designed for both comfort and functionality. The kitchen is a standout feature, complete with a generous island and a spacious pantry closet, seamlessly flowing into the inviting family room. With a cozy gas fireplace, a separate dining area, and a guest room on the main floor, this home is perfect for both everyday living and entertaining. Upstairs, offers 4 generously sized bedrooms, including a primary suite that offers a walk-in closet and a luxurious 4 piece/ensuite. The additional 3 bedrooms provide ample space, ensuring comfort for every member of the family. Beyond the home itself, the location is truly unbeatable. With nearby schools, parks, and easy access to all essential amenities, this community provides the perfect balance of convenience and tranquility. with the airport just minutes away and downtown only a 15-minute drive. Please allow 24 hours notice required to tenants for showings. Some photos have been virtually staged. Available Sepember 1, 2026. (id:45725)
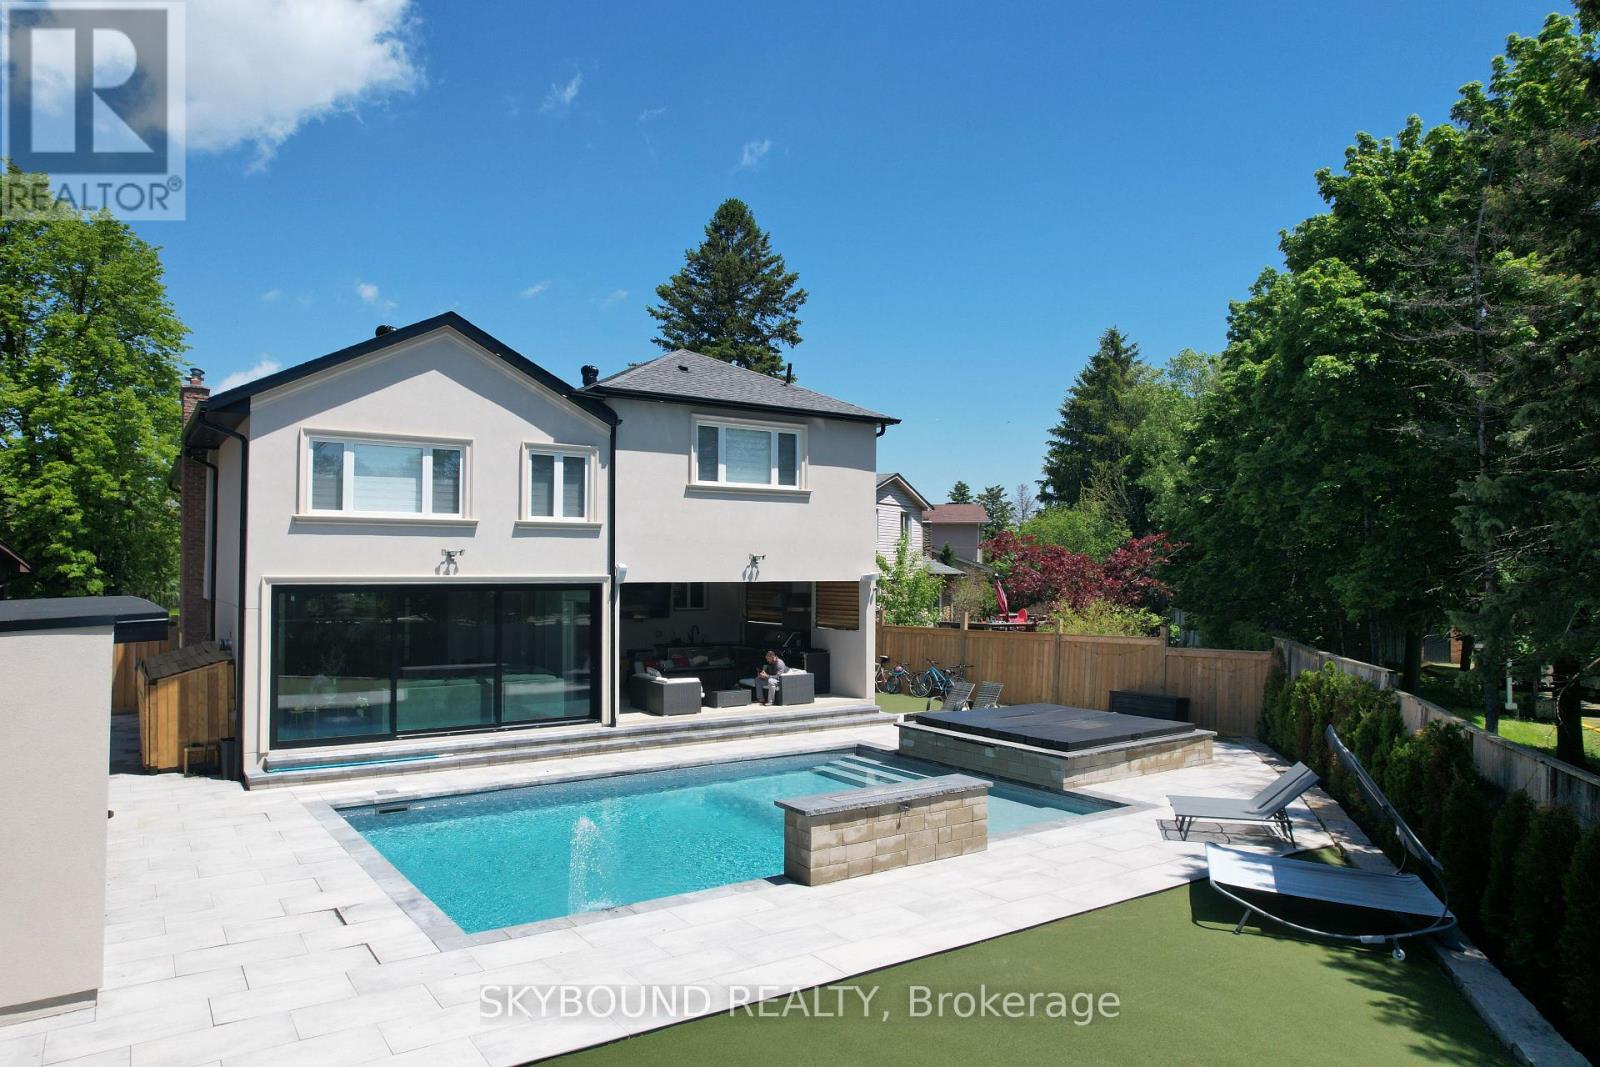
2711 Spruce Needle Court
Mississauga (Erin Mills), Ontario
**Welcome to 2711 Spruce Needle Court in beautiful and mature area of Erin Mills.** This stunning home offers over 4,000 sq. ft. of bright, open living space designed for modern families. With high ceilings, oversized windows, hardwood floors, and luxurious tile throughout, every room feels light and airy. The open-concept main floor is perfect for daily life. The chef's kitchen features new appliances, white cabinetry, quartz counters, and an oversized breakfast island. A separate dining room with a servery makes formal entertaining easy. The family room boasts floor-to-ceiling sliding doors that open completely to the backyard, creating a seamless indoor-outdoor flow. Upstairs, the primary suite is a true retreat: a large master bedroom with an electric fireplace, custom built-in bed with decorated wall designs, dual walk-in closets, and a spa-inspired 5-piece ensuite with a glass shower and freestanding tub overlooking the backyard and pool. Four more generous bedrooms include one with its own 4-piece ensuite and walk-in closet. A second-floor laundry adds convenience. The 5+1 bedrooms, finished basement, 5.5 baths, and attached garage with mudroom complete the interior. New roofing and furnace and A/C (2025).**Your private backyard resort** sits on a fully fenced 60' x 50' backyard. Enjoy a large saltwater pool (controller automated, with waterfalls and convertible fountain jets), a custom saltwater hot tub and a rare electric custom sauna both that you can use year round, a pool cabana with a games room, and a 3-piece bath. A smart robot keeps the pool clean effortlessly. A unique outdoor patio is covered, waterproofed and includes a kitchen, a gas stove, gas fire table, and fan. Plus, high-quality synthetic turf for soccer or golf for added entertainment. All this in a quiet court location, close to a sports complex, shopping, dining, and major highways within the vicinity. This isn't just a normal house, it's where family and friend memories are made. (id:45725)

4012 - 252 Church Street
Toronto (Church-Yonge Corridor), Ontario
Welcome to this beautiful 1+Den, 2-bathroom suite in the heart of Downtown Toronto. Featuring afunctional and spacious layout, this bright south-facing unit offers unobstructed city viewsand stylish modern finishes throughout. The enclosed den with a sliding door provides theflexibility of a private home office, guest room, or second bedroom.Enjoy an open-concept living and dining area, complemented by a contemporary kitchen withbuilt-in appliances, sleek cabinetry, and premium finishes. Floor-to-ceiling windows fill thespace with natural light, creating a warm and inviting atmosphere.Located in Toronto's vibrant downtown core, you're just steps from Yonge-Dundas Square, EatonCentre, Toronto Metropolitan University, St. Michael's Hospital, the Financial District,restaurants, entertainment, and everyday conveniences. Exceptional transit access with nearbyTTC subway and streetcar routes makes commuting effortless.Residents enjoy an impressive selection of amenities, including a state-of-the-art fitnesscenter, co-working lounge, rooftop terrace with stunning city views, virtual golf simulator,party and entertainment spaces, and 24-hour concierge service. An outstanding opportunity toexperience modern urban living at its finest. (id:45725)

26 Fanning Trail
Brampton (Toronto Gore Rural Estate), Ontario
Welcome To 26 Fanning Trail! A rare opportunity to own a beautifully upgraded detached home on an extra-deep premium 46' x 142' lot with no homes behind, offering exceptional privacy, space, and versatility. Thoughtfully designed for growing and multi-generational families, this home features 5 spacious bedrooms on the second floor, 3 full bathrooms upstairs, plus a main-floor bedroom/office and a full bathroom for added convenience. The professionally finished Legal Registered Second Dwelling, complete with 2 full bathrooms and a separate entrance, offers outstanding flexibility for rental income, extended family, or guests. The main floor impresses with 10-ft ceilings, an oversized combined living and dining room, a spacious family room, dark hardwood flooring, an elegant iron picket staircase, and abundant natural light. The upgraded kitchen features stainless steel appliances, ample cabinetry, and a bright breakfast area with a walk-out to the private backyard with a poured concrete patio. Parking for 6 vehicles (4 driveway + 2 garage) adds everyday convenience. Located in a highly sought-after neighbourhood close to top-rated schools, parks, shopping, public transit, and everyday amenities, this move-in-ready home offers the perfect balance of luxury, functionality, and exceptional investment potential. (id:45725)