
63 George Kirby Street
Vaughan (Patterson), Ontario
Welcome to this beautiful and spacious townhouse in one of Vaughan's most desirable neighbourhoods. This well-maintained home offers a bright, open-concept layout designed for comfortable family living and effortless entertaining. The home features a private built-in elevator, providing seamless mobility and luxury. The modern kitchen features stainless steel appliances, granite countertops, ample cabinetry, and a seamless flow into the generous dining and living areas. The upper level offers spacious bedrooms, including a primary suite complete with a walk-in closet and private ensuite bathroom. Laundry is conveniently located next to the bedrooms, adding everyday ease and functionality. Step outside to enjoy the expansive rooftop terrace, an ideal space for relaxing, entertaining, or enjoying panoramic views with family and friends. The finished basement provides valuable additional living space, perfect for a recreation room, home office, gym, or guest area. Ideally located close to top-rated schools, parks, public transit, shopping, restaurants, and everyday amenities, this home delivers the perfect balance of comfort, functionality, and convenience. An excellent opportunity for families, professionals, or investors looking to own in a prime Vaughan location. (id:45725)
604 - 80 9th Street E
Owen Sound, Ontario
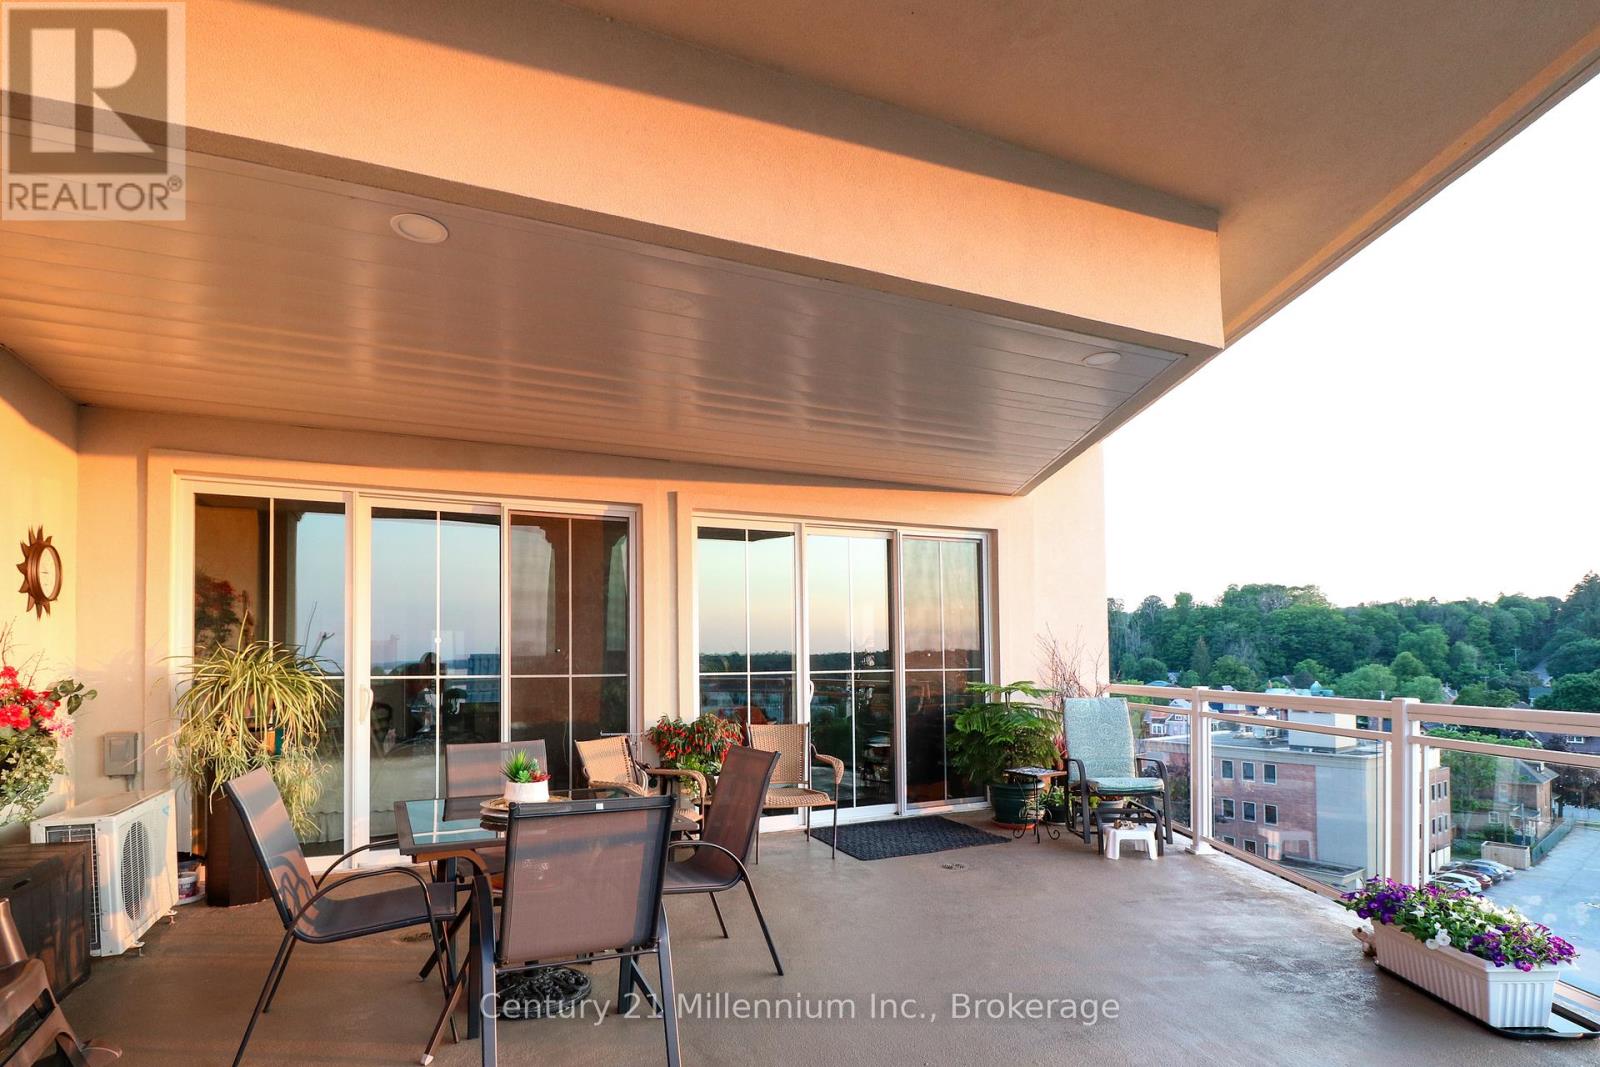
Waterfront Living Designed for Your Next Chapter! Imagine waking up to breathtaking views of Georgian Bay and the Sydenham River, then launching your kayak right from your building for a peaceful paddle along the river. Direct access to the floating dock with benches and a launch ramp. Welcome to effortless waterfront living in the heart of downtown Owen Sound.This exceptional 6th-floor Penthouse, 2-bedroom, 2-bathroom luxury condominium offers 1,240 square feet of thoughtfully designed living space, ideal for those looking to downsize without compromising on comfort or lifestyle. Enjoy spectacular water views from your expansive 400-square-foot private terrace or from yourJuliette balcony-the perfect places to relax with a morning coffee or unwind at sunset. Inside, you'll find elegant finishes throughout, including engineered hardwood floors, soaring 11-foot ceilings with crown mouldings, a beautiful custom kitchen with quartz countertops, and a cozy gas fireplace. The spacious primary suite features a spa-inspired ensuite with a soaker tub and separate tiled shower, creating a private retreat at the end of the day. A second bedroom and full bathroom provide comfortable accommodations for visiting family and friends, plus convenient in-suite laundry. Leave the maintenance behind and embrace an active, walkable lifestyle along the Sydenham River with shops, cafés, restaurants, the farmers' market, library, and cultural attractions right outside your door! The amenity rich building includes indoor parking with a storage locker, a state of the art gym with tv, a party/media room with terrace, plus a rooftop terrace! Parking spot in a premium location and wired for Stage 2 car charging. Gas BBQ hook up on terrace.Canoe and Kayak storage options. More then a condominium-it's an opportunity to simplify life while enjoying the beauty of waterfront living, an active outdoor lifestyle, and the convenience of having everything you need within walking distance. (id:45725)
27 Reynier Drive
Brampton (Heart Lake East), Ontario
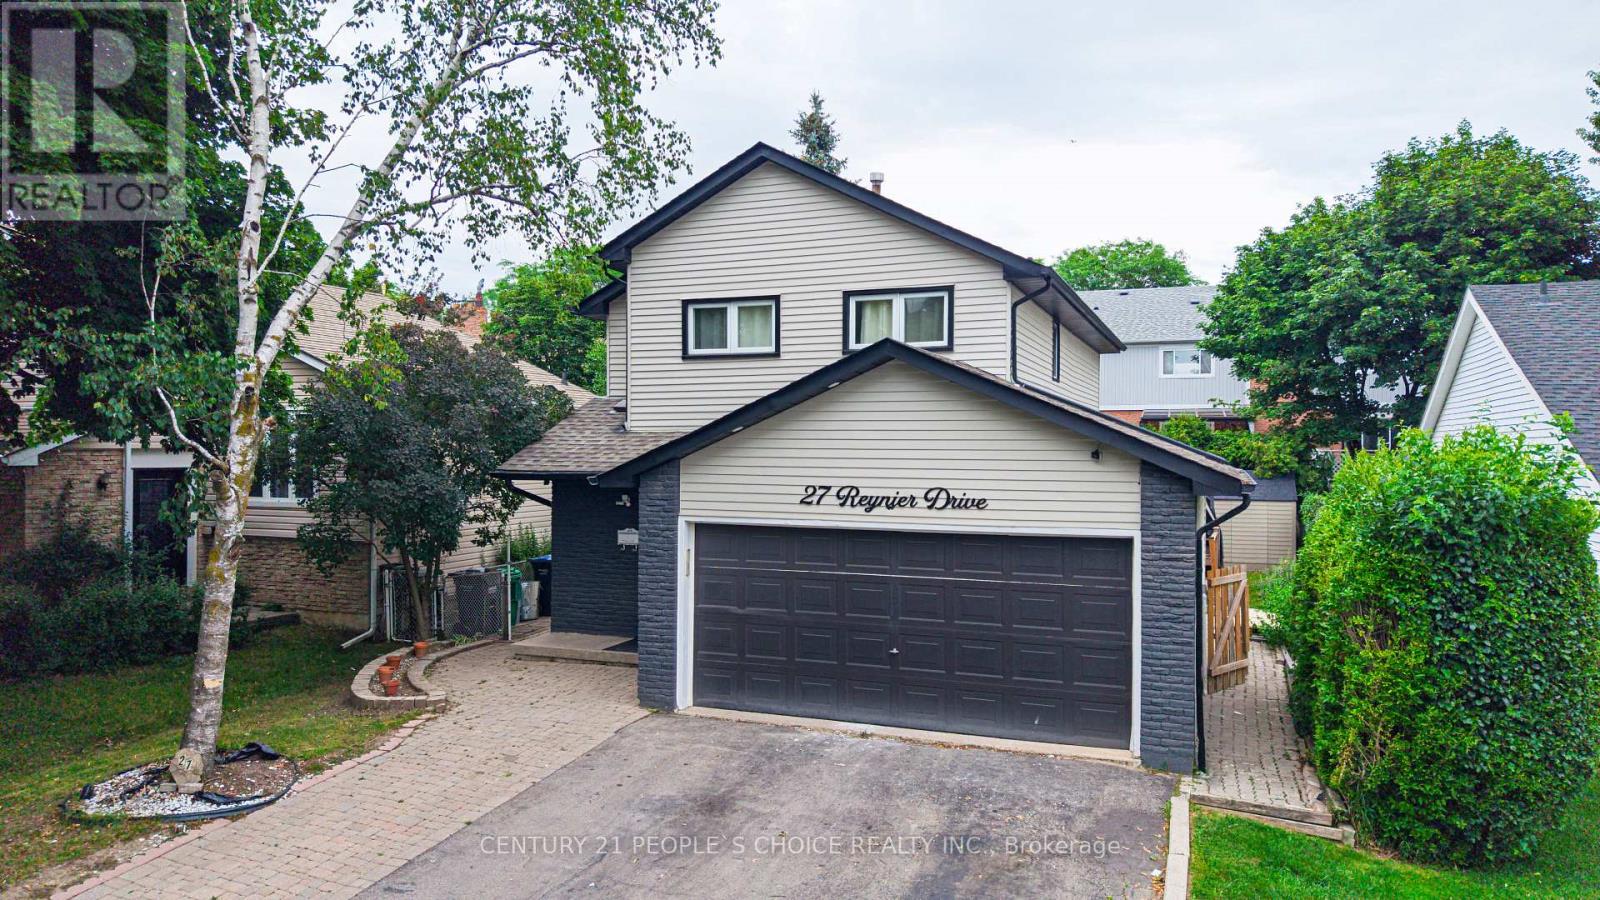
Stunning Fully renovated show stopper Detached Home in the highly sought-after Heart Lake East Community! This Move-In Ready Home Features 3 Spacious Bedrooms and 2.5 Bathrooms on the upper level. This property is ideal for First time home buyers or Investors as Plus A Fully Finished Legal 1-Bedroom, 1-Bathroom Basement Apartment with A Separate Entrance-Ideal For Rental Income Or Extended Family. There is 2 laundries, one laundry is on main floor and second basement. The Main Floor welcomes you to a bright Open-Concept Living And Dining Area with modern Quartz countertop kitchen. A Cozy Gas Fireplace And Walkout To A Large Wooden Deck, Perfect For Entertaining. The Modern Updated Kitchen Features Quality Cabinetry, Ample Storage, And Contemporary Finishes. Upstairs Boasts A Spacious Primary Bedroom, Two Additional Generous-Sized Bedrooms, And Updated Bathrooms. Enjoy A Double-Car Garage With Parking For Up To 6 Vehicles. Conveniently Located Just Minutes From Heart Lake Town Centre, Top-Rated Schools, Parks, Public Transit, Highway Access, Recreation Centre, Grocery Stores, And All Essential Amenities. A Rare Opportunity For Families, First-Time Buyers, Or Investors Seeking A Turnkey Home With Excellent Income Potential! (id:45725)
4 Homewood Avenue
Kawartha Lakes (Fenelon), Ontario
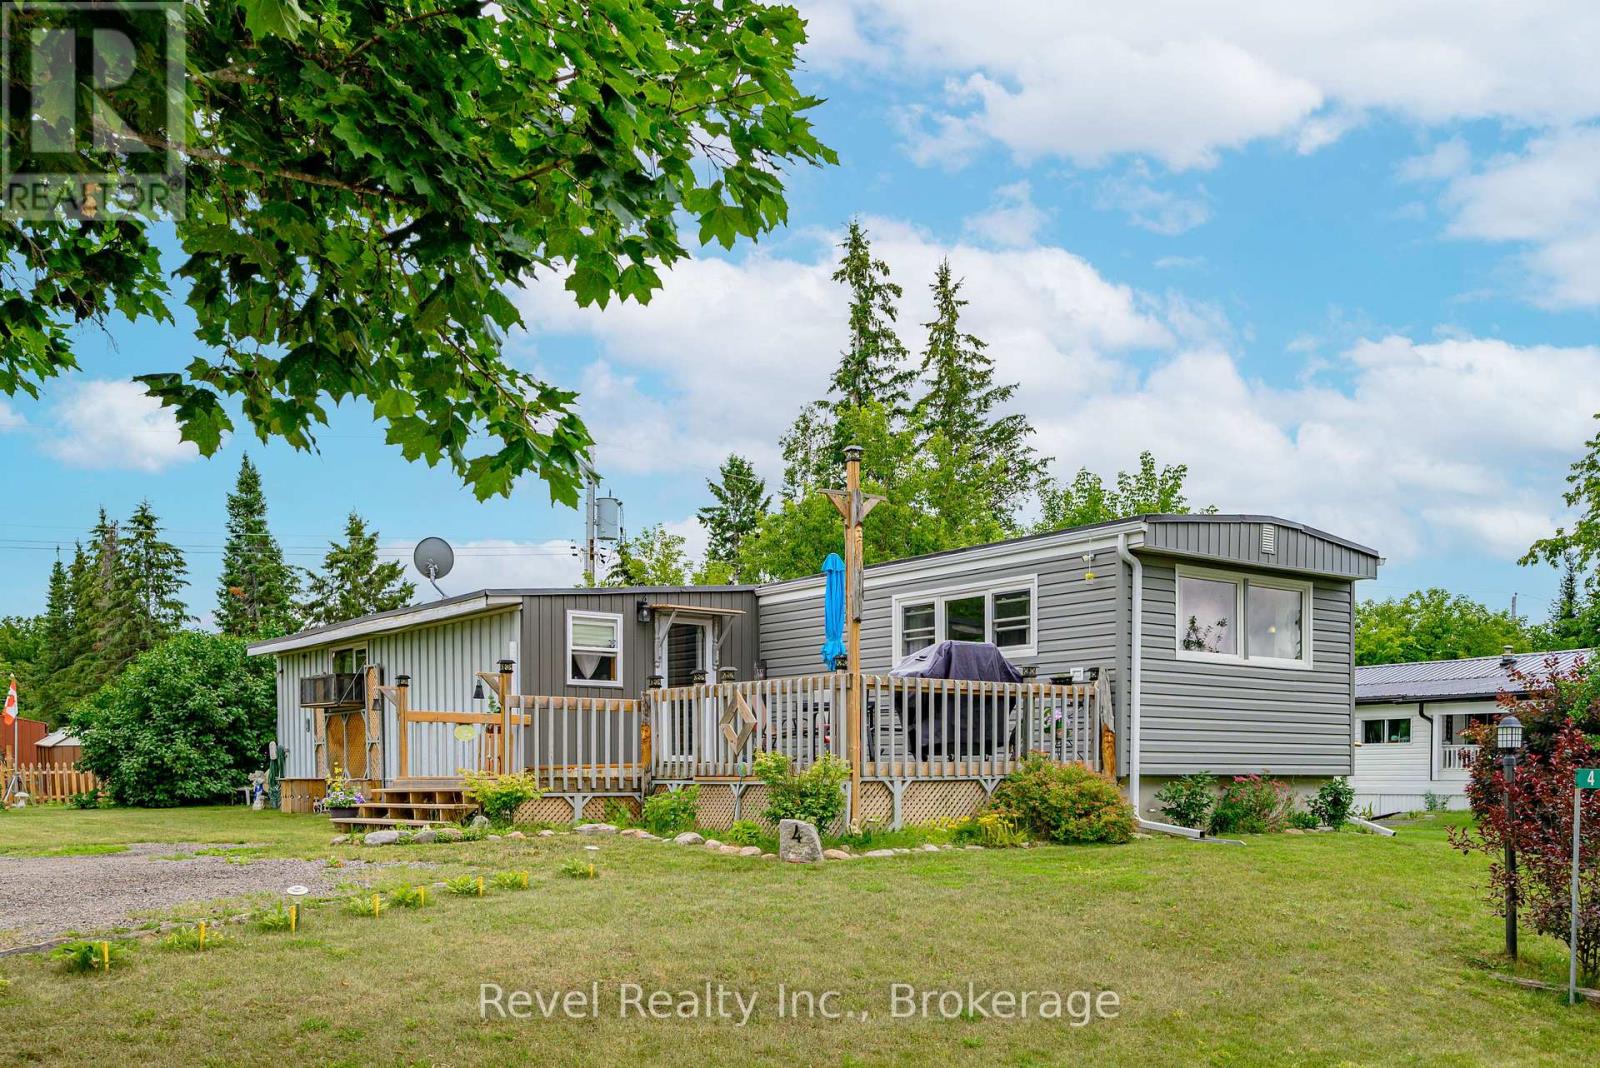
Welcome to 4 Homewood Avenue, a spacious, bright modular home nestled in the heart of Kawartha Lakes. This inviting property offers comfortable main-floor living and thoughtful features suited to a variety of lifestyles. Inside, the home includes spacious, bright family room, formal living room, main-floor primary bedroom for easy accessibility, modern kitchen along with a partially finished basement that provides additional space for storage, hobbies, or future customization. The interior is equipped with an ERV/HRV system, supporting improved air quality and energy efficiency. A workshop adds practicality for DIY projects or household tasks. The laundry area is conveniently located on the main level, making daily routines simple and efficient. Whether you're looking to downsize, invest, or settle into a quiet community, this property provides a solid foundation with room to tailor it to your needs. With its practical layout and desirable location, 4 Homewood Avenue is an excellent opportunity to enjoy life in the Kawarthas. Step outside and enjoy your front deck or relaxing in the comfortable, inviting side yard gazebo. Property has apple, pear and plum trees. Minutes north of Lindsay. Easy access to shopping, hospital services, golf courses, and local restaurants. (id:45725)
3 Presley Avenue
Toronto (Clairlea-Birchmount), Ontario
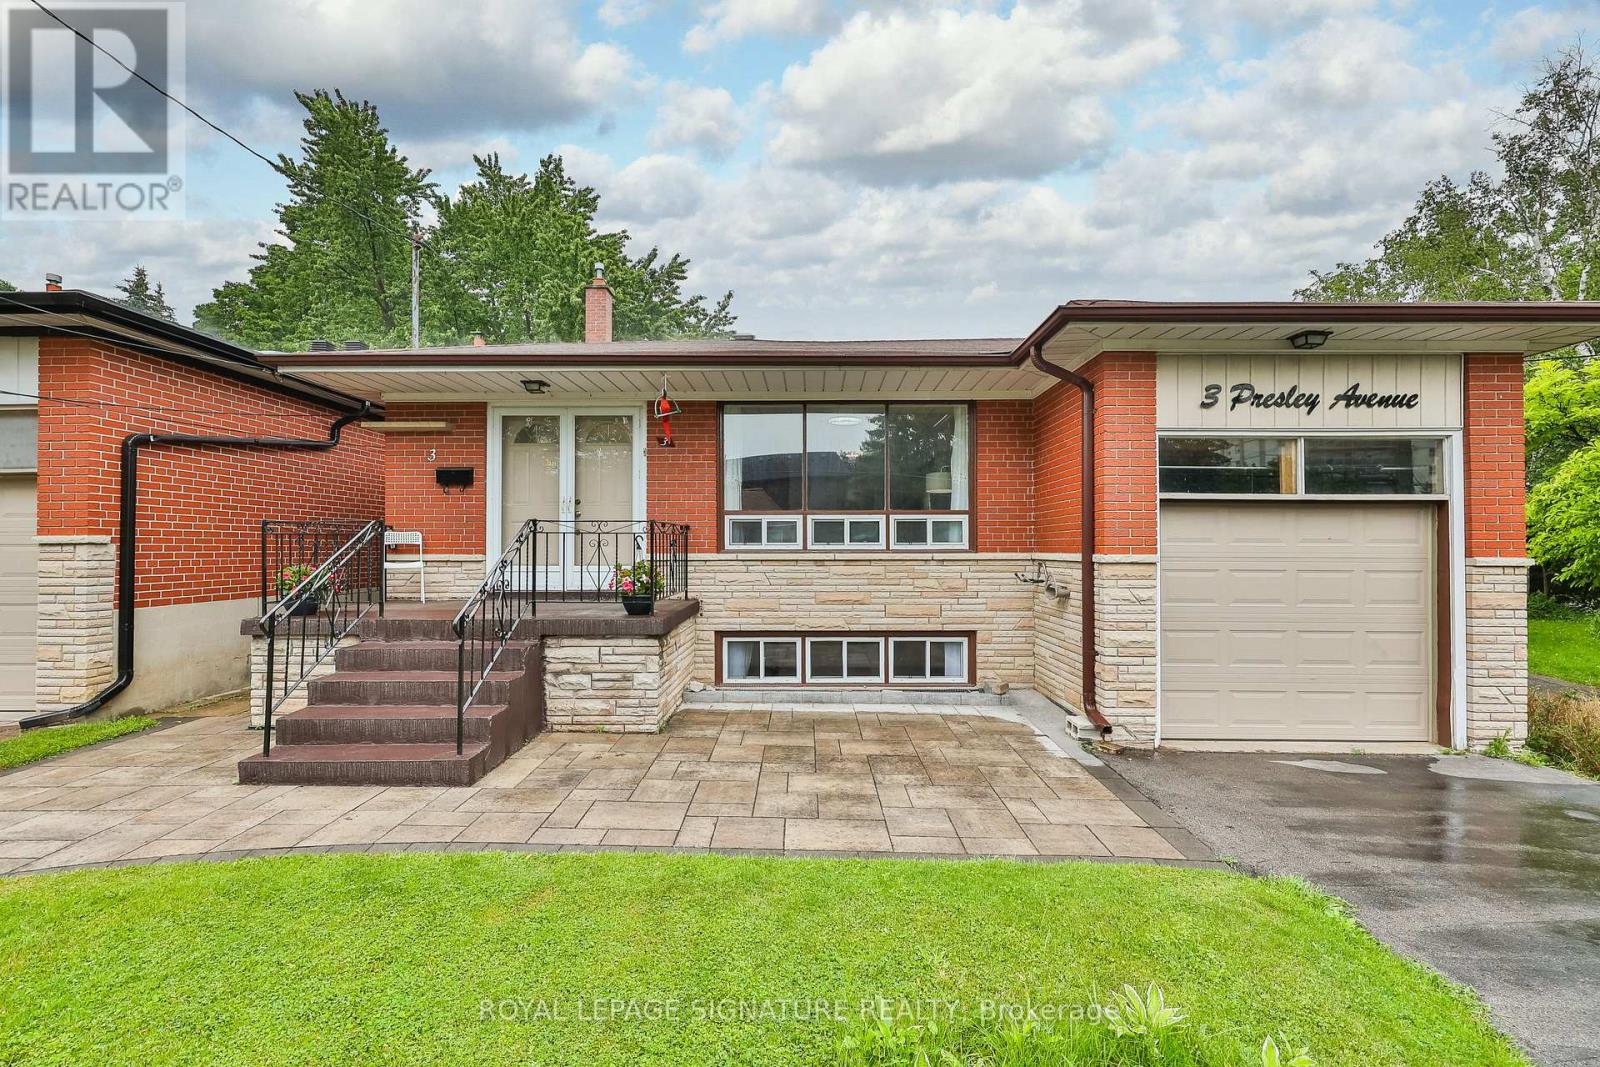
Rare Ravine Lot! Spacious 5+1 bedroom family home with 2 kitchens and 3 separate entrances in the highly sought after Clairlea community. Nestled on a quiet dead-end street, this well-maintained home sits on an exceptional 40 x 327 ft ravine lot, offering complete privacy with no neighbours behind. Boasting nearly 2,000 sq. ft. above grade, plus a fully finished lower-level in-law suite, this bright home offers outstanding space for large or multi-generational families. The stunning new eat-in kitchen (2026) features modern white cabinetry, quartz countertops, and new appliances. The spacious ground-level family room offers a sliding glass walkout to the private backyard, complete with a stone patio, gas BBQ line & 3 levels of backyard with vegetable patch, perennial garden, new backyard fence on East side! The upper levels offer 5 generous bedrooms, while the finished basement level includes a second kitchen, large living area, and a 6th bedroom, cold cellar, and expansive storage crawl space making it ideal for extended family, guests, or future income potential. The attached garage includes convenient loft storage with staircase access. Extensive updates provide exceptional peace of mind, including a new gas furnace (2026), owned hot water tank (2026), A/C (2019), roof and chimney (2025), driveway and stone walkway (2024), fence and garage door (2024), plus updated plumbing, electrical, waterproofing, newer windows, and more. Ideally located within walking distance to schools, parks, trails, a community centre with pool, TTC transit, and the subway. A truly rare offering that combines a spectacular ravine lot, exceptional living space, and an unbeatable location. (id:45725)
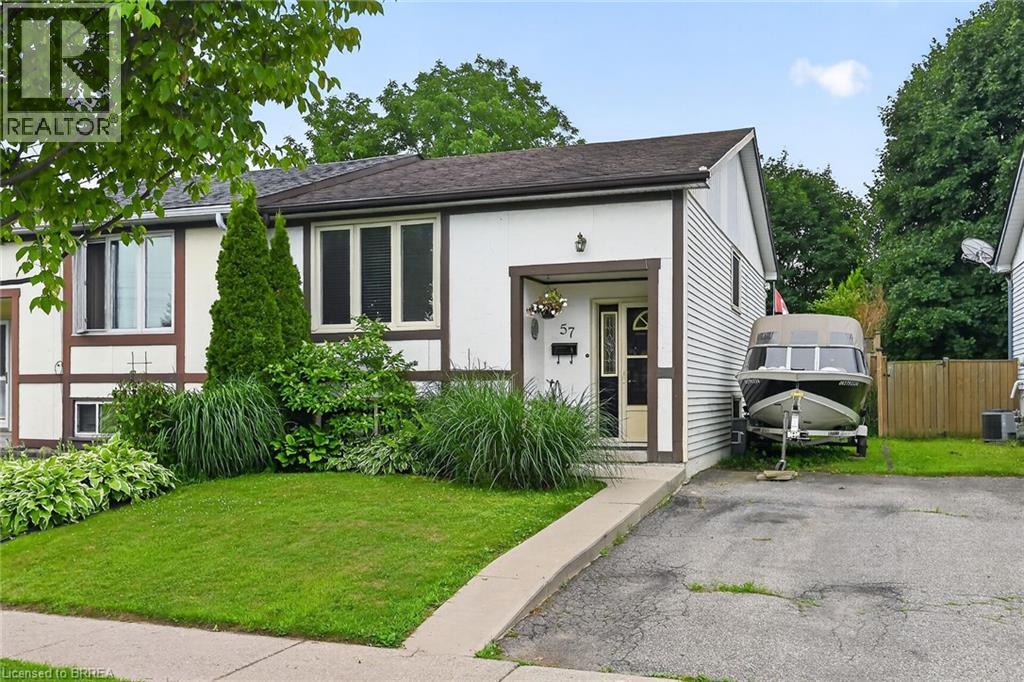
57 Westchester Way
Brantford, Ontario
Welcome to 57 Westchester Way, ideally located close to schools, shopping, community centres, parks, and walking trails, with convenient access to major highways. This lovingly maintained home offers two bedrooms on the main floor and an additional bedroom on the lower level, providing flexible living space for families, guests, or a home office. The newly renovated eat-in kitchen features modern finishes and offers easy access to the deck and fully fenced backyard, creating the perfect setting for everyday living and outdoor entertaining. The spacious deck provides ample room for dining and relaxing, while the private backyard offers plenty of space for children, pets, gardening, or enjoying the outdoors. Whether you're a first-time buyer, downsizer, or investor, this move-in-ready home offers comfort, convenience, and a desirable location. (id:45725)
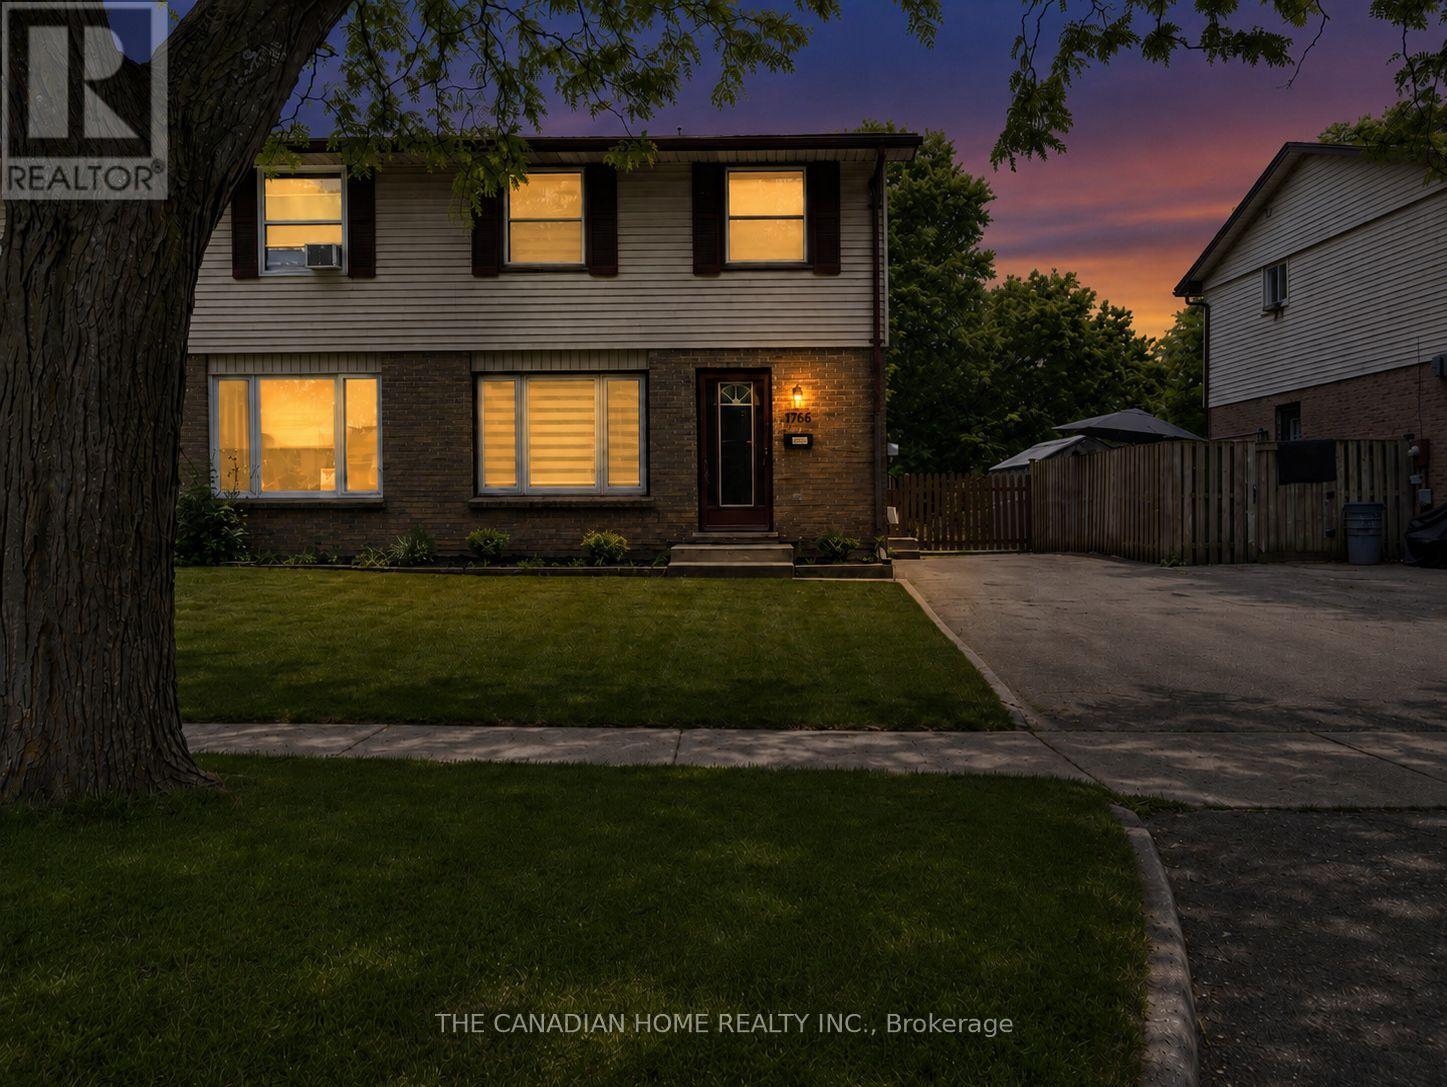
1766 Culver Drive
London East (East H), Ontario
Remarkable top-to-bottom renovation in a high-demand location! This turnkey semi-detached home boasts a brand-new kitchen (2026), a contemporary upper-level bathroom (2026), and stylish new flooring with fresh paint throughout (2026). Significant capital improvements include a new roof and resheeting (May 2024), offering years of maintenance-free living.Situated less than 2km from Fanshawe College and major retailers like Walmart, Home Depot, and Canadian Tire, this property is perfectly positioned for first-time buyers or savvy investors seeking strong rental demand from the nearby student population. Don't miss this opportunity to own a fully updated, move-in-ready home in a prime, amenity-rich neighborhood! (id:45725)
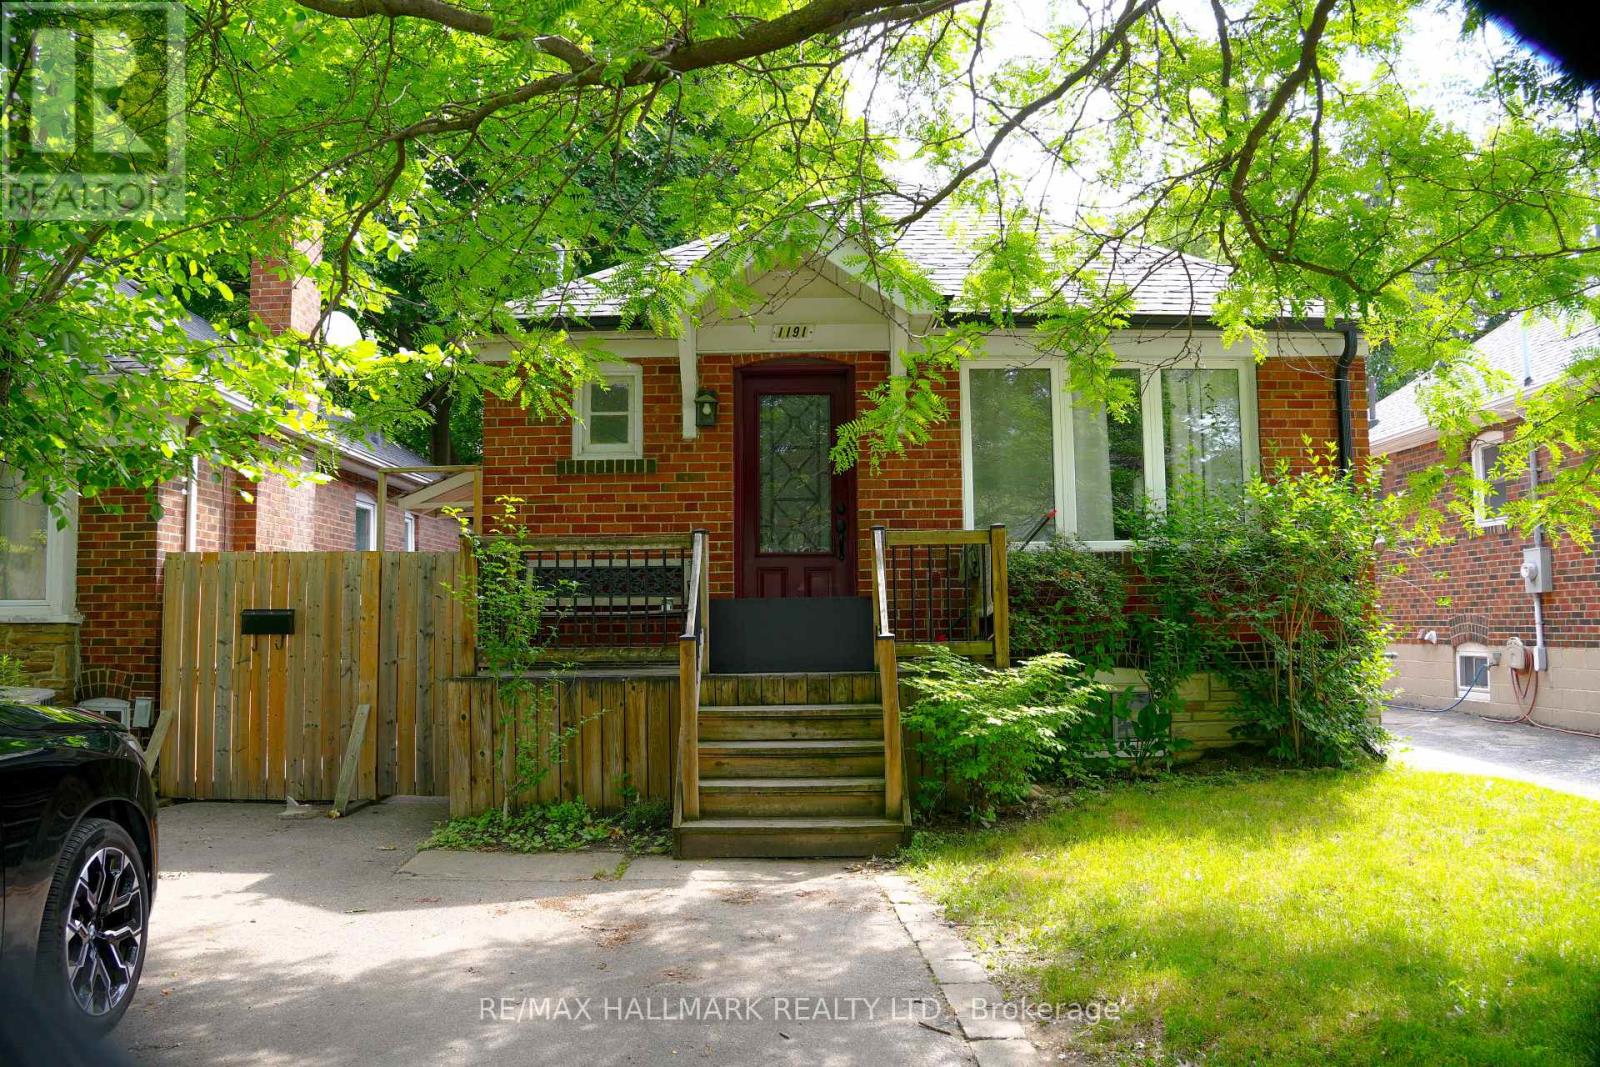
Basement - 1191 Islington Avenue
Toronto (Stonegate-Queensway), Ontario
Welcome Home to The Kingsway Lifestyle. Nestled in one of Etobicoke's most sought-after neighbourhoods, this open concept 1-bedroom basement level apartment offers the perfect blend of comfort and convenience, and located just steps to Islington Subway Station.Step inside to an open-concept living space with new laminate floors, 2 bedroom closets, and a large 4 piece bathroom. Outside, enjoy shared backyard space perfect for relaxing on warm summer evenings. With one parking spot, additional shared outdoor storage, and a shared laundry room (separate from the basement apartment), making everyday living effortless.Located close to Islington Subway Station and the shops, cafés, and restaurants of The Kingsway and Kingsway Village, you'll love the walkable lifestyle. Spend weekends exploring nearby parks, scenic trails, and tennis courts, with easy access to major highways when you need to head downtown or beyond.A wonderful opportunity to enjoy comfort, community, and convenience - all in one exceptional location. (id:45725)
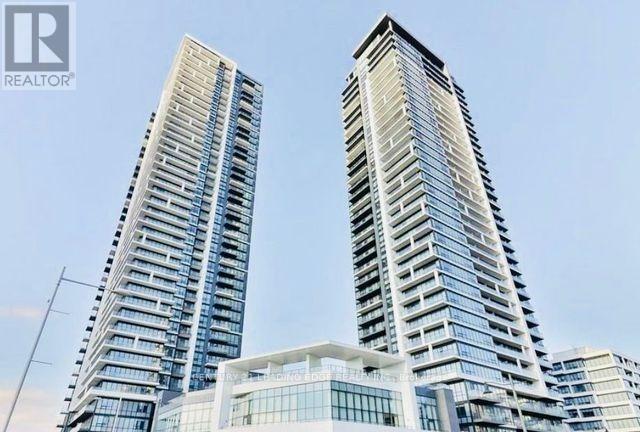
1101 - 8 Water Walk Drive
Markham (Unionville), Ontario
Welcome to Riverview - Building A in the heart of Markham. This Rare-Found Suite Offers Approx. 1201 Sq.Ft. of Living Space with 3 Bedrooms 3 Ensuite-Baths and Boasts Breathtaking Panoramic View of Downtown and Uptown Markham. Steps onto the Large South East Exposure Facing Wrap-Around Balcony (298 sf) to indulge in the Unobstructed Beautiful Views. The Open-Concept Living Area Seamlessly Flows Into a Modern & Upgraded Kitchen Featuring an Extra-Large Centre Island, Two-Tone Upper Cabinetry, and Top-of-the -Line Built-In Appliances, including JENN-AIR 30" iNDUCTION COOKTOP, Quartz Finishing in Kitchen Countertops & Backsplash, Upgraded Engineered Vinyl in Kitchen Flooring, Upgraded Charcoal Floor Tiles (12"x24") in all Ensuite-Baths, Powder Room & Laundry Room. The Building Features Indoor Pool, 24/7 Security, 2-Storey Amenity Pavilion & A Roottop Terrace, Auto Parcel Pick-Up & Smart System. Walking Distance to No Frills and Whole Foods Supermarkets, LCBO, Gourmet Restaurants & Cinema. Close to Go Station, Highways 407 & 404. Move-in Condition and Experience Luxury Living at its Finest. (id:45725)
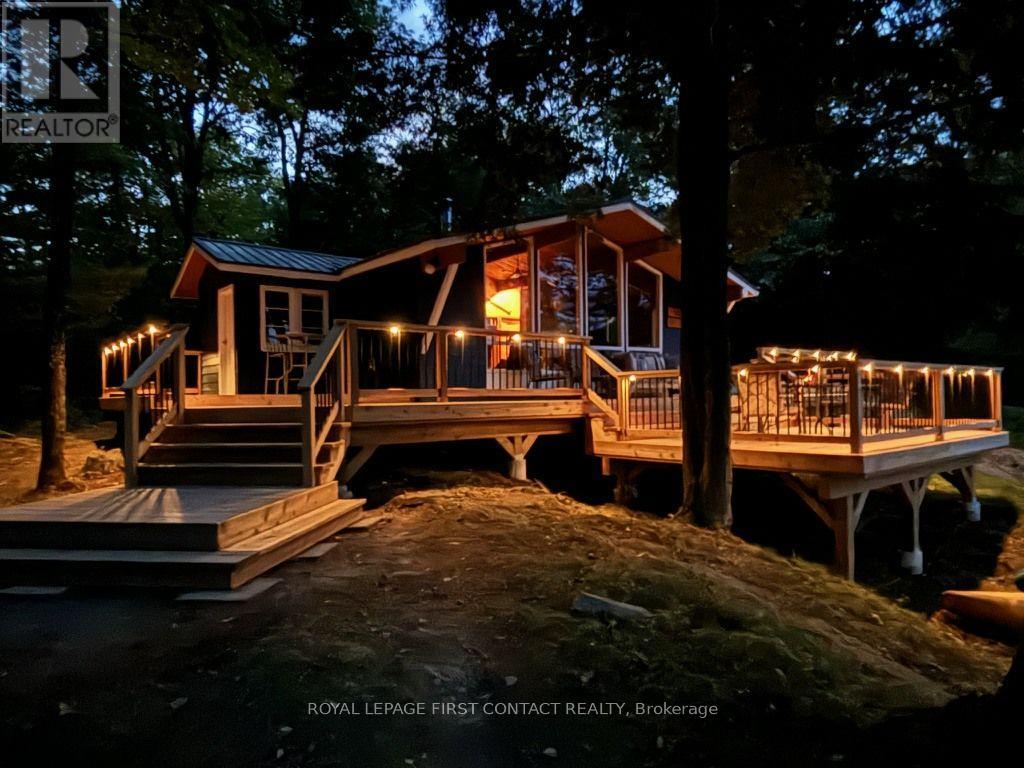
345 Healey Lake Water
The Archipelago (Archipelago South), Ontario
I am pleased to present to you an exceptional opportunity to own a remarkable waterfront property that embodies peace and tranquility in a truly surreal setting. This stunning lot features balding rock terrain, gently tiered towards the waterfront, making it ideal for families and children. The property boasts a small sandy area perfect for the young ones, alongside excellent water depth off the dock that ensures safe diving experiences. With an impressive 622 feet of frontage on one side and 155 feet on another, you can rest assured that your privacy will be completely preserved. The cottage itself offers a comfortable and inviting living space, comprising three spacious bedrooms, as well as a combined living and dining room. A charming wood-burning stove adds warmth on those cool nights, creating a cozy atmosphere. Large lakeside windows provide breathtaking views of the long eastern exposure, allowing you to enjoy the early morning sunlight as you sit at the breakfast table. A CUSTOM BUILT TWO TER CEDAR DECK PROVIDES A SPACE FOR ENTERTAINING AND LOUNGING WITH FAMILY AND FRIENDS WHILE ENJOYING THE OUTDOORS. Situated on a beautiful lot on a great lake, this cottage comes fully furnished and includes a 2011 17 ft Bayliner boat equipped with a 135 HP engine, ready for you to take full advantage of the lake lifestyle immediately. This is truly a rare find that promises serenity, privacy, and excellent family- friendly features. What are you waiting for? (id:45725)
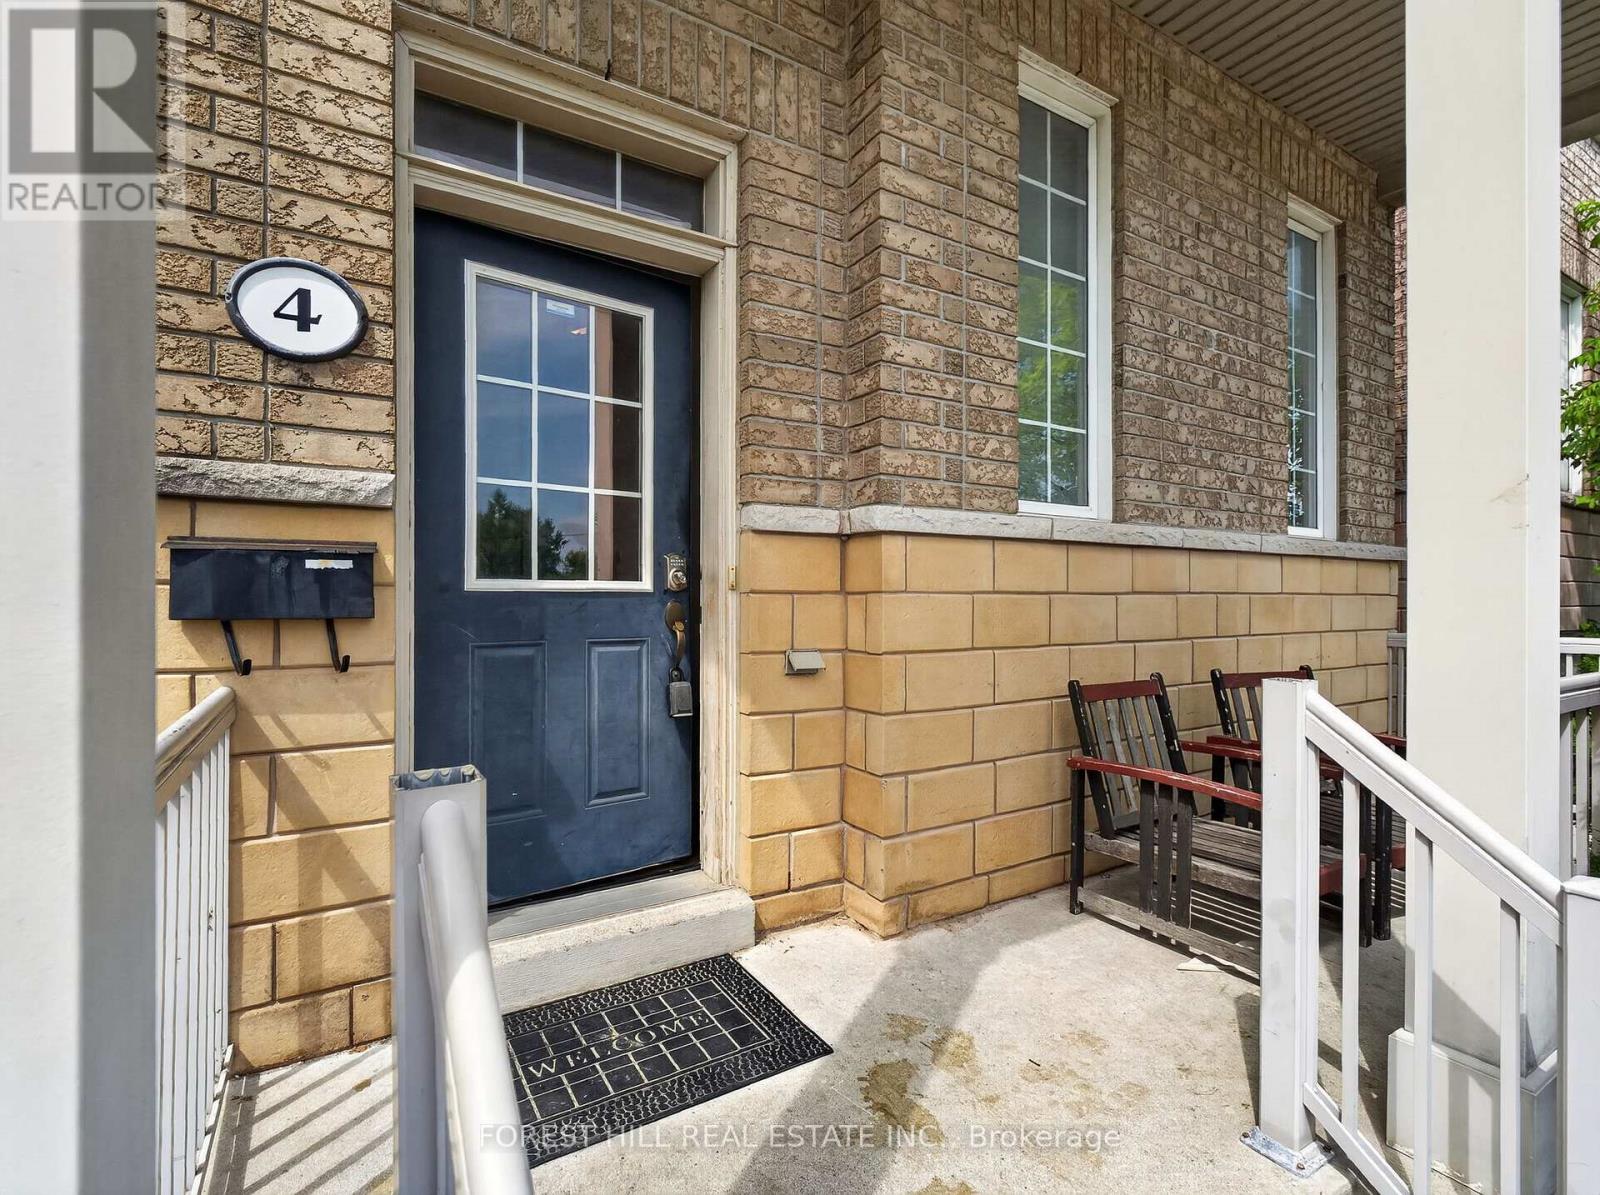
4 Evelyn Wiggins Drive
Toronto (York University Heights), Ontario
Exceptional investment opportunity in the heart of York University Heights! This well-maintained oversized 8-bedroom, 4-bathroom home offers outstanding cash flow with a projected 6.25%+ cap rate, making it an ideal addition to any investment portfolio. Featuring 2-car parking and situated on a premium lot in one of Toronto's fastest-growing communities, this property is perfectly positioned to attract strong rental demand. Bright, spacious, and meticulously maintained throughout, the home includes 2 full kitchens and an excellent layout designed for maximum income potential. Enjoy a spectacular rooftop terrace, a beautifully landscaped backyard patio, and exceptional indoor and outdoor living spaces. Located just minutes from York University, subway transit, shopping, parks, and major highways, this is a rare opportunity to own a high-performing income property with strong long-term appreciation potential. Projected 6.25%+ cap rate with excellent cash flow. (id:45725)
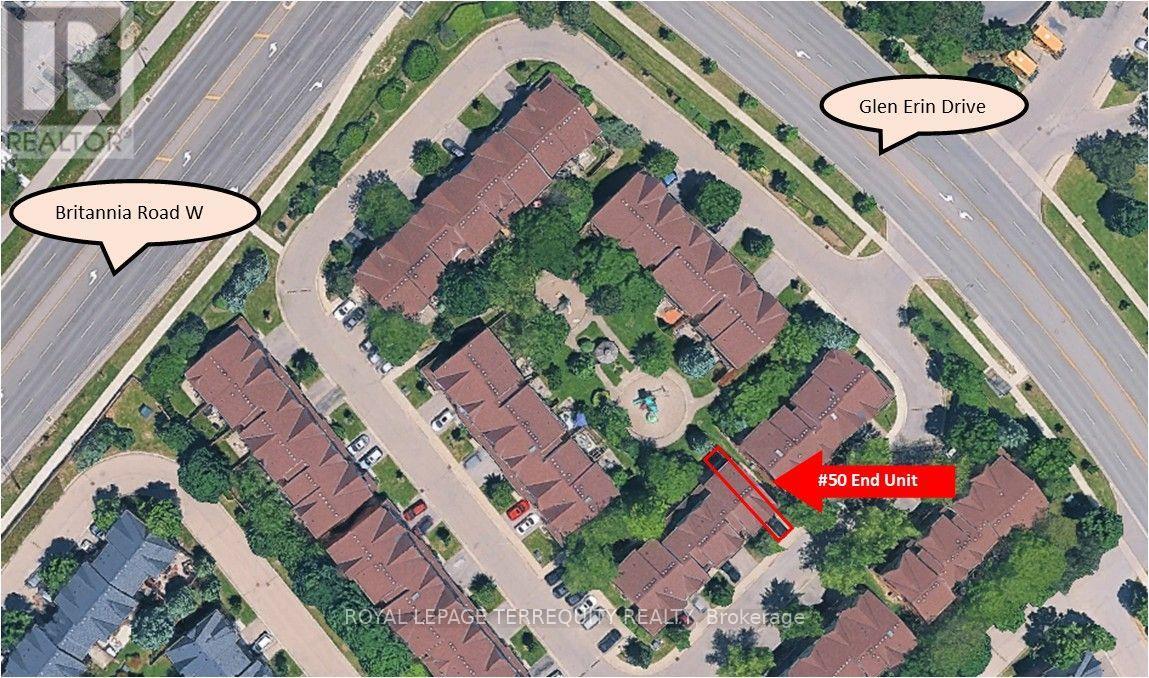
50 - 5950 Glen Erin Drive
Mississauga (Central Erin Mills), Ontario
Nestled within the highly coveted, family-centric Central Erin Mills enclave, the Daniels Britannia Terraces complex has one of the lowest maintenance fees in the area. This rare, sun-drenched end-unit unit showcases an airy, open-concept layout enhanced by extra windows and a premium lot position backing onto a serene parkette. Newly renovated interior! The whole house has been repainted including ceiling, door frames, window trim & baseboards. New light fixtures. The kitchen boasts all brand new cabinetry with custom pullout spice rack & wine rack, quartz counter top with matching backsplash, rangehood, modern workstation sink with rollup drying rack & sliding cutting board plus digital temperature display faucet. New light fixtures & accessories in powder rm. New bathrm vanities, mirrors, lighting, sinks, faucets & accessories on 2nd level. Brand new large tile flooring in foyer & kitchen plus new vinyl flooring & stairs in bsmt. The fully finished bsmt expands the living space with a versatile recreation rm and a convenient 3pc bathrm. Seamless daily functionality is assured with direct garage access & private driveway. This blue-chip location boasts an exceptional walkability profile, positioning residents mere steps from bustling retail strips, daily gourmet conveniences, and pristine local parklands. Strategically engineered for discerning families & commuters alike, the property commands an elite educational cachet with seamless district access to top-tier ranked institutions including John Fraser and St. Aloysius Gonzaga Secondary Schools. Commuter logistics are equally unparalleled, offering rapid transit connectivity via the immediate Hwy 403/407 network, the Erin Mills Transit way, and both the Streetsville & Lisgar GO Stns, solidifying this property as a premier residential address and a highly stable, appreciating real estate investment. Move in ready! Listing contains virtually staged photos, actual property is vacant. (id:45725)