16 Hummingbird Lane
Kawartha Lakes (Carden), Ontario
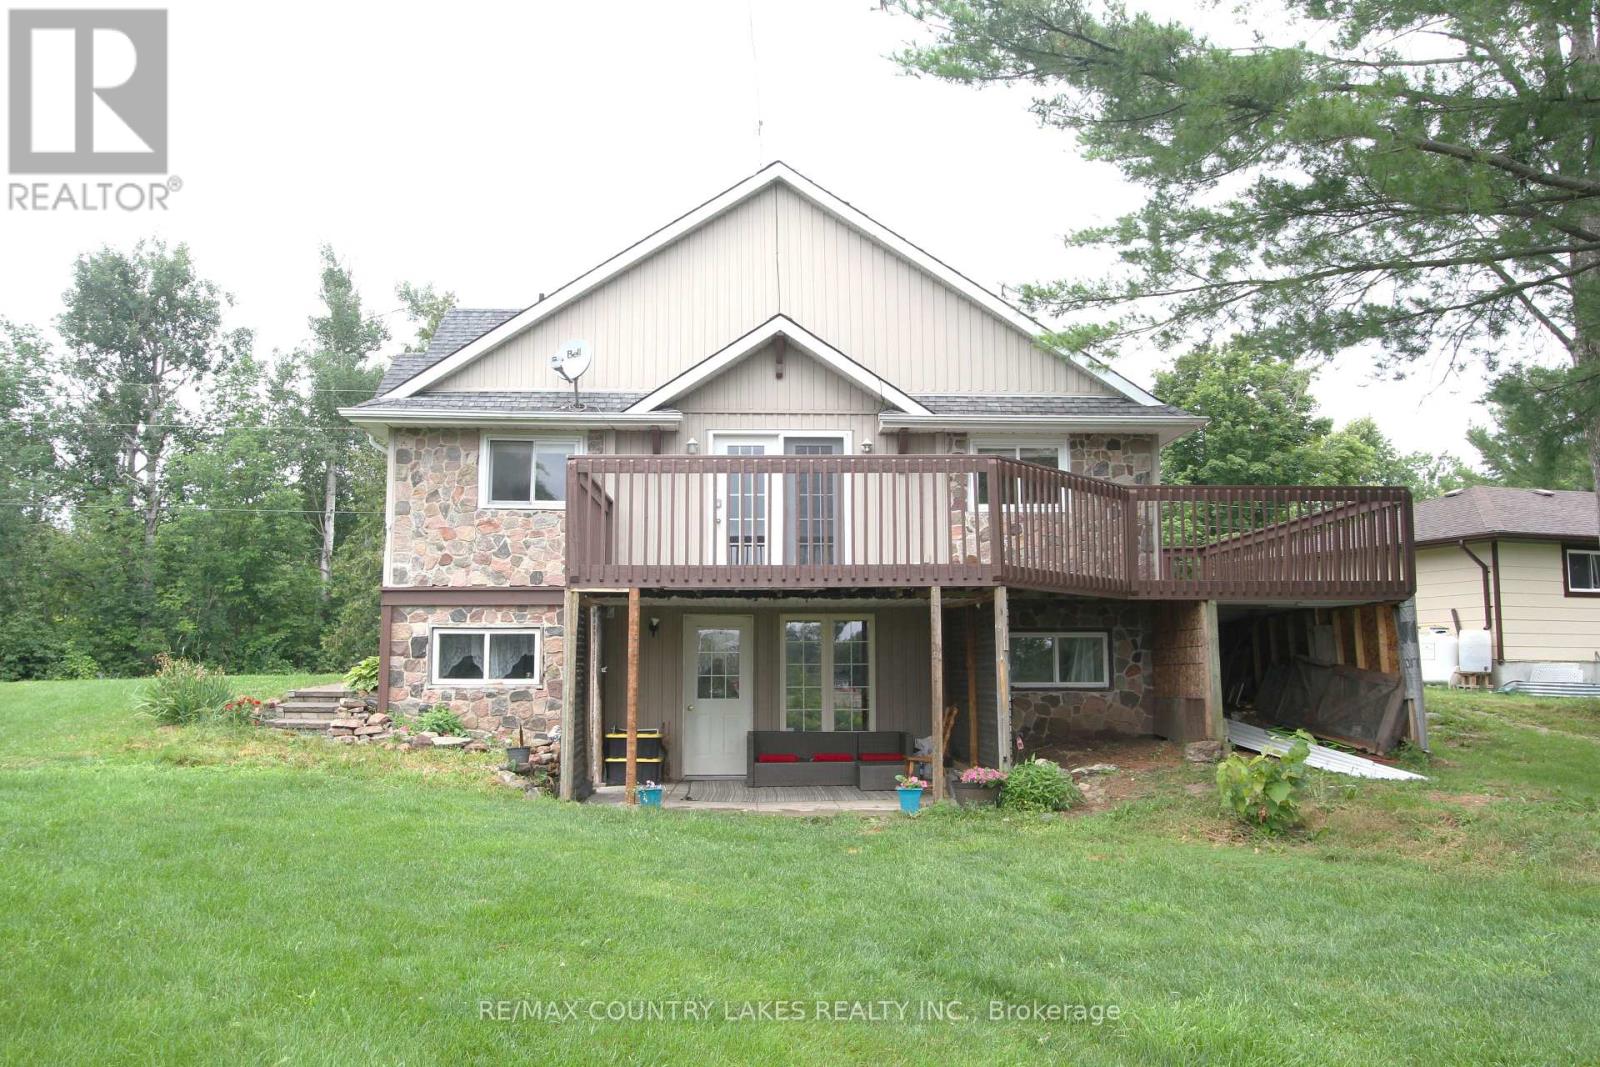
Welcome to this spacious 3+1 bedroom home offering over 80 feet of southern-exposure waterfront on beautiful Canal Lake. Tucked away on a quiet dead-end street with minimal traffic, this property is the perfect place to enjoy peaceful waterfront living year-round. The bright, open-concept main level features kitchen, living and dining area with cathedral ceilings and a walkout to a large wrap-around deck overlooking the water-an ideal setting for entertaining or simply relaxing with your morning coffee. Three bedrooms and a 4-piece bathroom complete the upper level. The fully finished lower level offers exceptional flexibility with a self-contained apartment or in-law suite featuring its own kitchen, living room with propane fireplace, 4-piece bathroom, above-grade windows, separate entrance with walkout to a covered patio, and shared laundry facilities. Whether you're accommodating extended family or looking to generate additional income, the home offers excellent potential for two separate living spaces or rental opportunities. Outside, enjoy over 80 feet of shoreline with a floating dock and a gradual, wade-in waterfront that's perfect for launching a canoe or kayak, and enjoying the southern exposure. The waterfront is best suited for smaller boats, as access to the main lake is limited by a low-clearance bridge, providing a quieter and more peaceful boating environment. Additional features include a drilled well, full septic system, electric base board heating on the main level, propane wall furnace and propane fireplace in the lower level, and plenty of outdoor space to enjoy the waterfront lifestyle. (id:45725)

8 & 9 - 11 Edvac Drive
Brampton (Gore Industrial North), Ontario
Welcome to 11 Edvac dr units 8 & 9-Very Spacious and Nicely Maintained offers a variety of Business. Total Area 2745 Sq ft with Office and one Washroom. Units has 2 Docks at the Back. Close to Major Highway and Airport Road. Upgraded Power and Electric Board.Transformer 50 kva 600 120/205 b v3 phase. Great for computer use as Dedicated 2-10mm Under Ground conduits from the property line to the unt..Permits wide range of uses, NO AUTOMOTIVE BUSINESS. (id:45725)
Bsmt - 358 Kingsbridge Garden Circle
Mississauga (Hurontario), Ontario
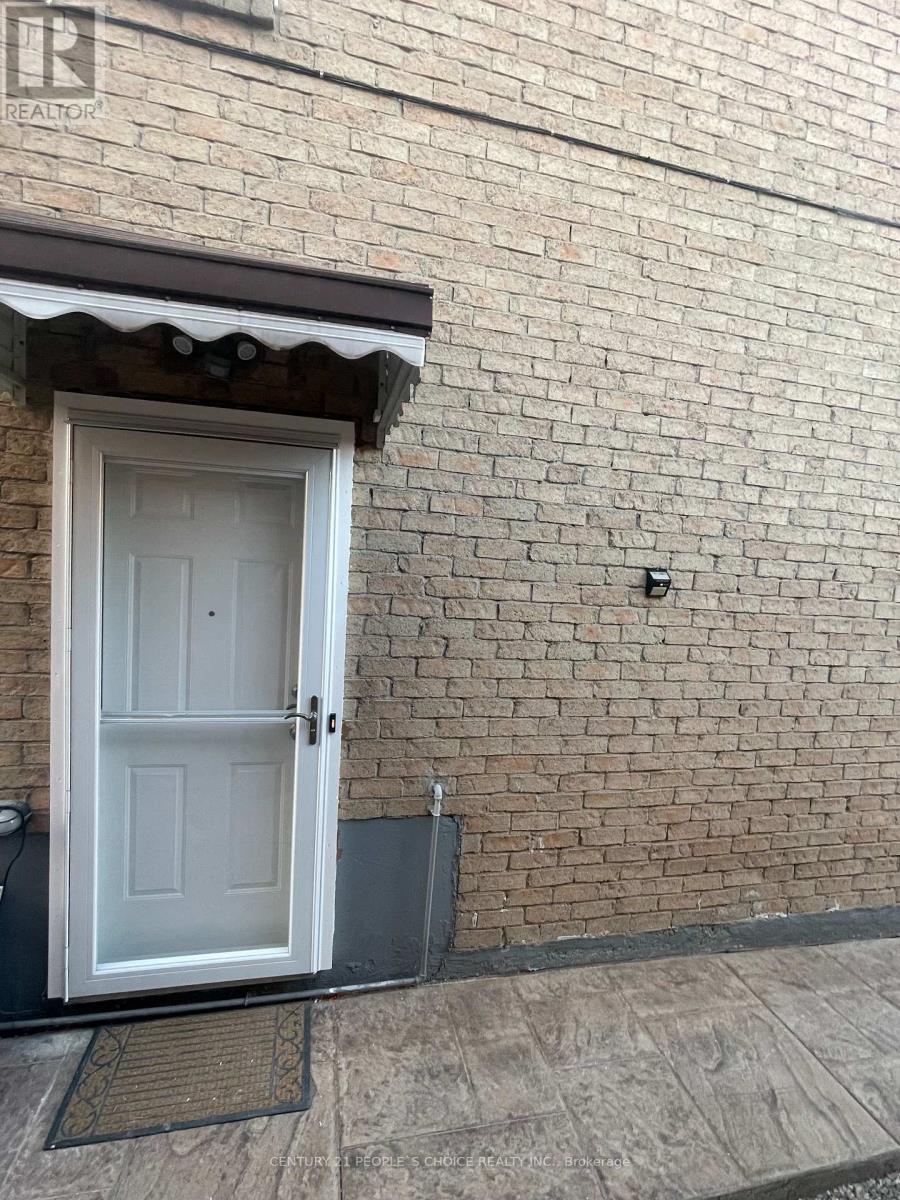
Fully renovate Basement apartment. New Bathroom, New upgraded kitchen, Spot lights, new Entrance door, new ceramic tiles, Freshly painted. 2 Bedroom 1 Bath Basement with Separate Side Entrance In The Heart Of Mississauga! Separate Laundry And Open Concept Kitchen & Living Room. Close To All Amenities Parks, Schools, Shops & Transit. Features Combined Living/Dining Room, 4 Pc Washroom, Kitchen. Walking Distance Square One. Basement Tenant pays 30% of All Utilities. (id:45725)
A (305,304,303,302,277) - 7250 Keele Street
Vaughan (Concord), Ontario
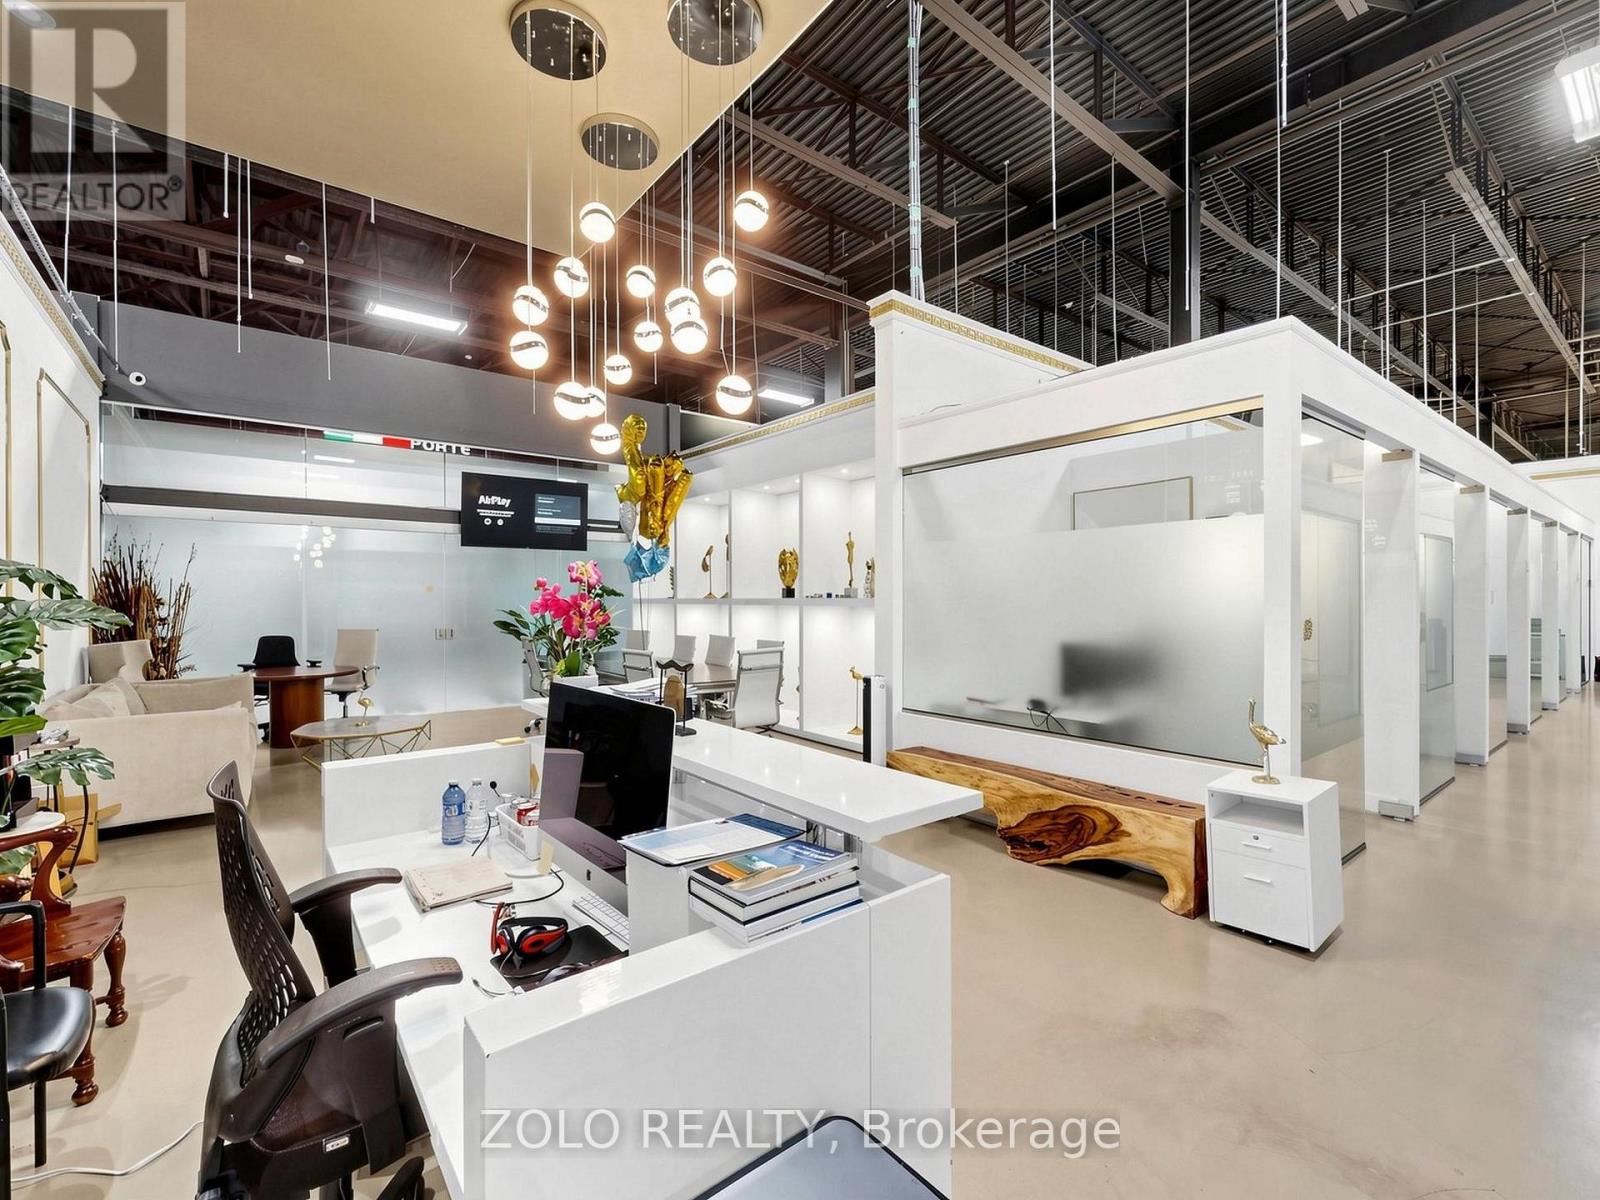
AAA-Class Luxury Corporate Office Suite consisting of five legal units 277,302,303 304,305 , professionally combined into one exceptional workspace featuring 16 private offices, and a spacious open collaborative work area............................................. Perfectly designed and thoughtfully organized to maximize efficiency, comfort, and productivity.Fully furnished and move-in ready, with high-speed fibre optic internet infrastructure already in place. ..............................................Simply pick up the keys and start operating your business tomorrow. .............................Seeing is believing-this extraordinary space is even more impressive in person .......................( See links with Virtual Tour plus 3D tour and Floor Plan attached ) (id:45725)
1656 Beachburg Road
Whitewater Region, Ontario
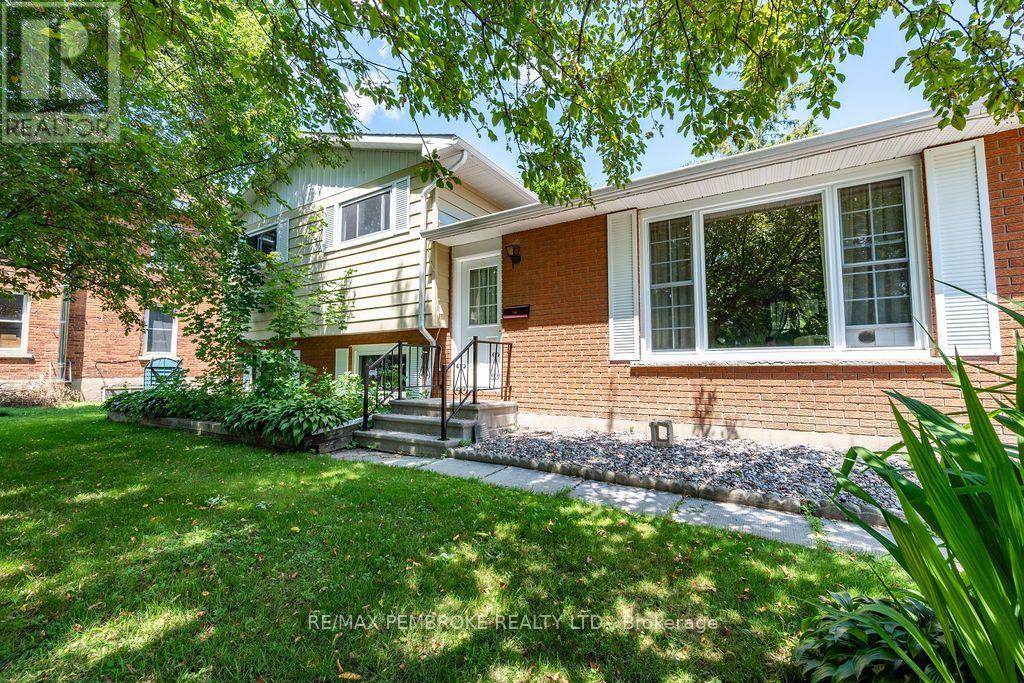
Welcome to 1656 Beachburg Road, where generous outdoor space meets comfortable family living. Situated on a beautifully oversized lot in the heart of Beachburg, this well-maintained 3-bedroom side split offers the perfect blend of functionality, privacy, and small-town charm.The bright and inviting main level features a spacious living room filled with natural light, a functional kitchen with ample cabinetry and workspace, and an adjoining dining area ideal for everyday living and entertaining. Upstairs, you'll find three comfortable bedrooms and a full bathroom.The lower level offers a warm and welcoming family room complete with a cozy wood stove-perfect for relaxing on cooler evenings-as well as a laundry area and plenty of storage space.Step outside and discover one of this property's greatest features. The expansive backyard provides exceptional outdoor living with a large patio, mature trees, detached garage, multiple storage sheds, and an abundance of green space for children, pets, gardening, or simply enjoying the outdoors. Whether you're hosting summer barbecues or looking for room to grow, this property delivers.Located in the friendly community of Beachburg, you'll appreciate the convenience of nearby schools, parks, recreation, and local amenities, all while being just a short drive to Pembroke. Offering a spacious lot, versatile layout, and exceptional outdoor space, this is a property you'll be proud to call home. All offers must include a 24 hour irrevocable. (id:45725)
741 Maley Street
North Grenville, Ontario
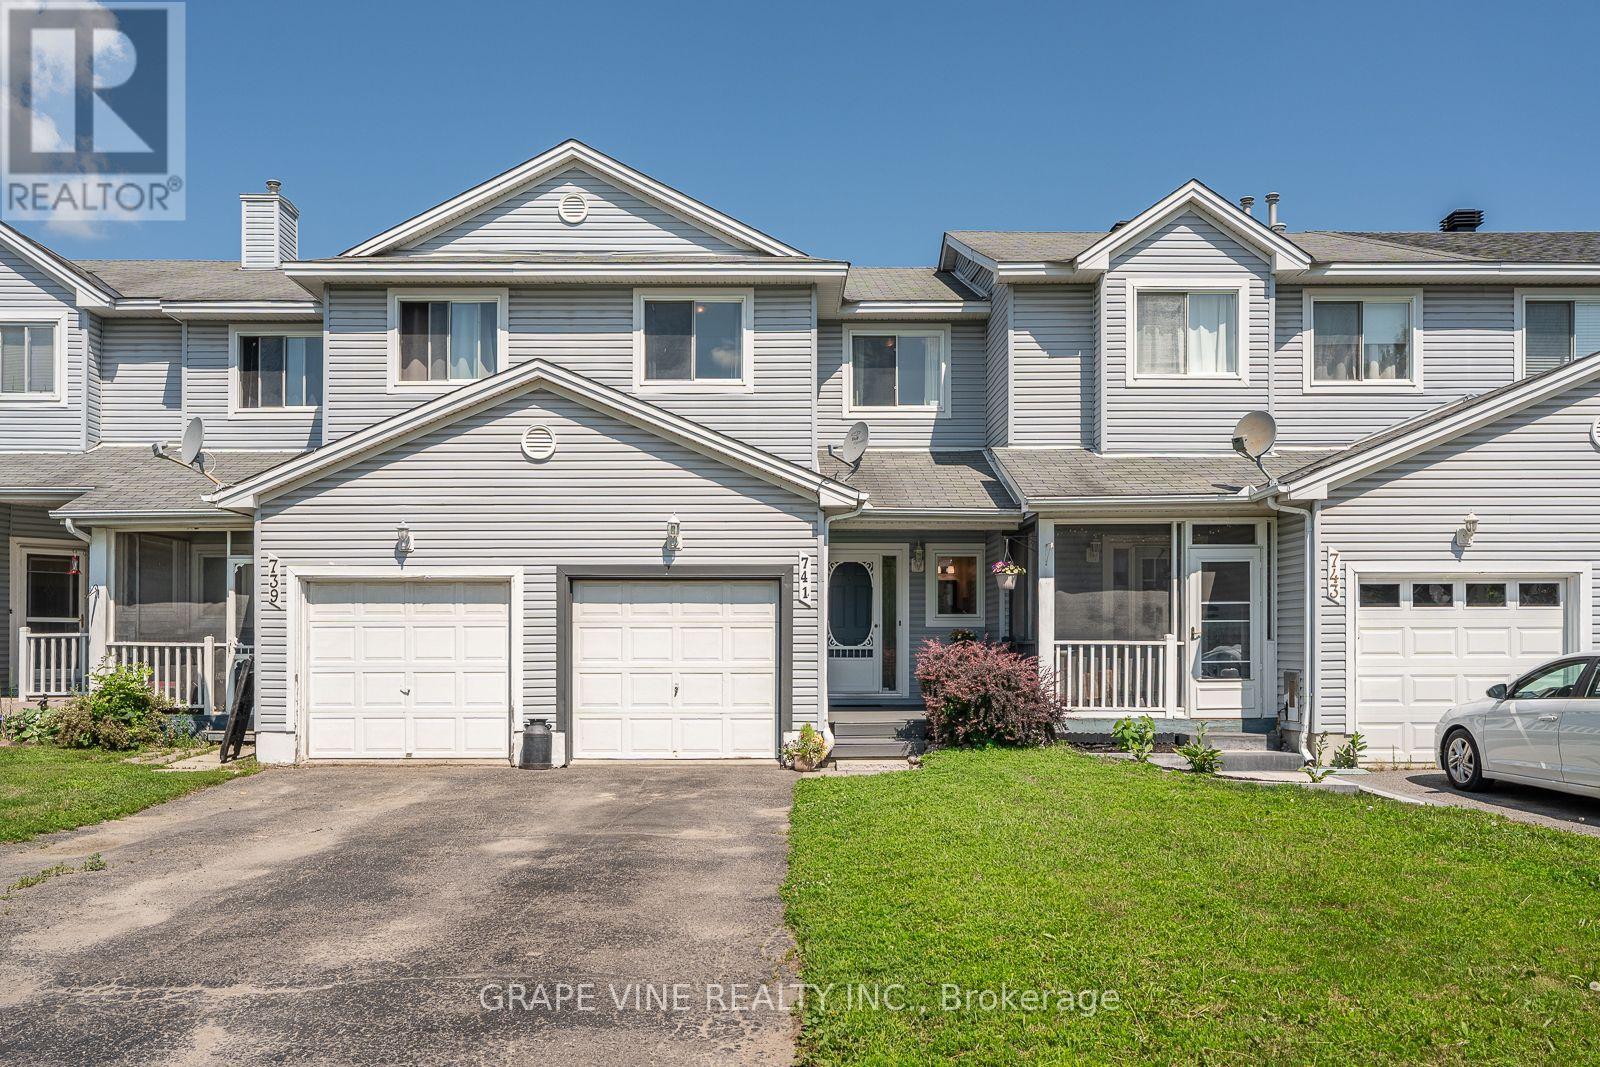
Welcome to 741 Maley Street in the heart of Kemptville! This well-maintained 3-bedroom, 1.5-bath home offers the perfect blend of comfort, functionality, and value, making it an excellent opportunity for first-time home buyers, growing families, downsizers, or savvy investors alike.From the moment you arrive, you'll appreciate the pride of ownership and inviting atmosphere this home has to offer. The bright and welcoming main level features a practical floor plan designed for comfortable everyday living, with generous living spaces that are ideal for both relaxing and entertaining. Whether you're hosting family gatherings or enjoying a quiet evening at home, this thoughtfully designed layout provides the flexibility to suit your lifestyle.The finished basement significantly expands your living space, offering endless possibilities. Create the perfect family room, home theatre, children's playroom, home office, fitness area, or hobby space the choice is yours. This versatile lower level provides the extra room every family appreciates.Step outside to discover a fully fenced yard that's perfect for children and pets to play safely. The spacious deck creates an ideal setting for summer barbecues, morning coffee, or unwinding after a long day, while the private yard offers plenty of space for gardening, outdoor activities, or simply enjoying the warmer months.Ideally situated in one of Kemptville's most convenient locations, you'll enjoy easy access to schools, parks, shopping, restaurants, recreation facilities, walking trails, and all the amenities that make everyday life effortless. With a welcoming community atmosphere and everything you need just minutes away, this location is hard to beat.Move-in ready and offering exceptional value, this charming home is the perfect place to put down roots or add to your investment portfolio. Don't miss your opportunity to own a fantastic property in one of Kemptville's most desirable neighbourhoods book your showing today! (id:45725)
308 - 30 Malta Avenue
Brampton (Fletcher's Creek South), Ontario
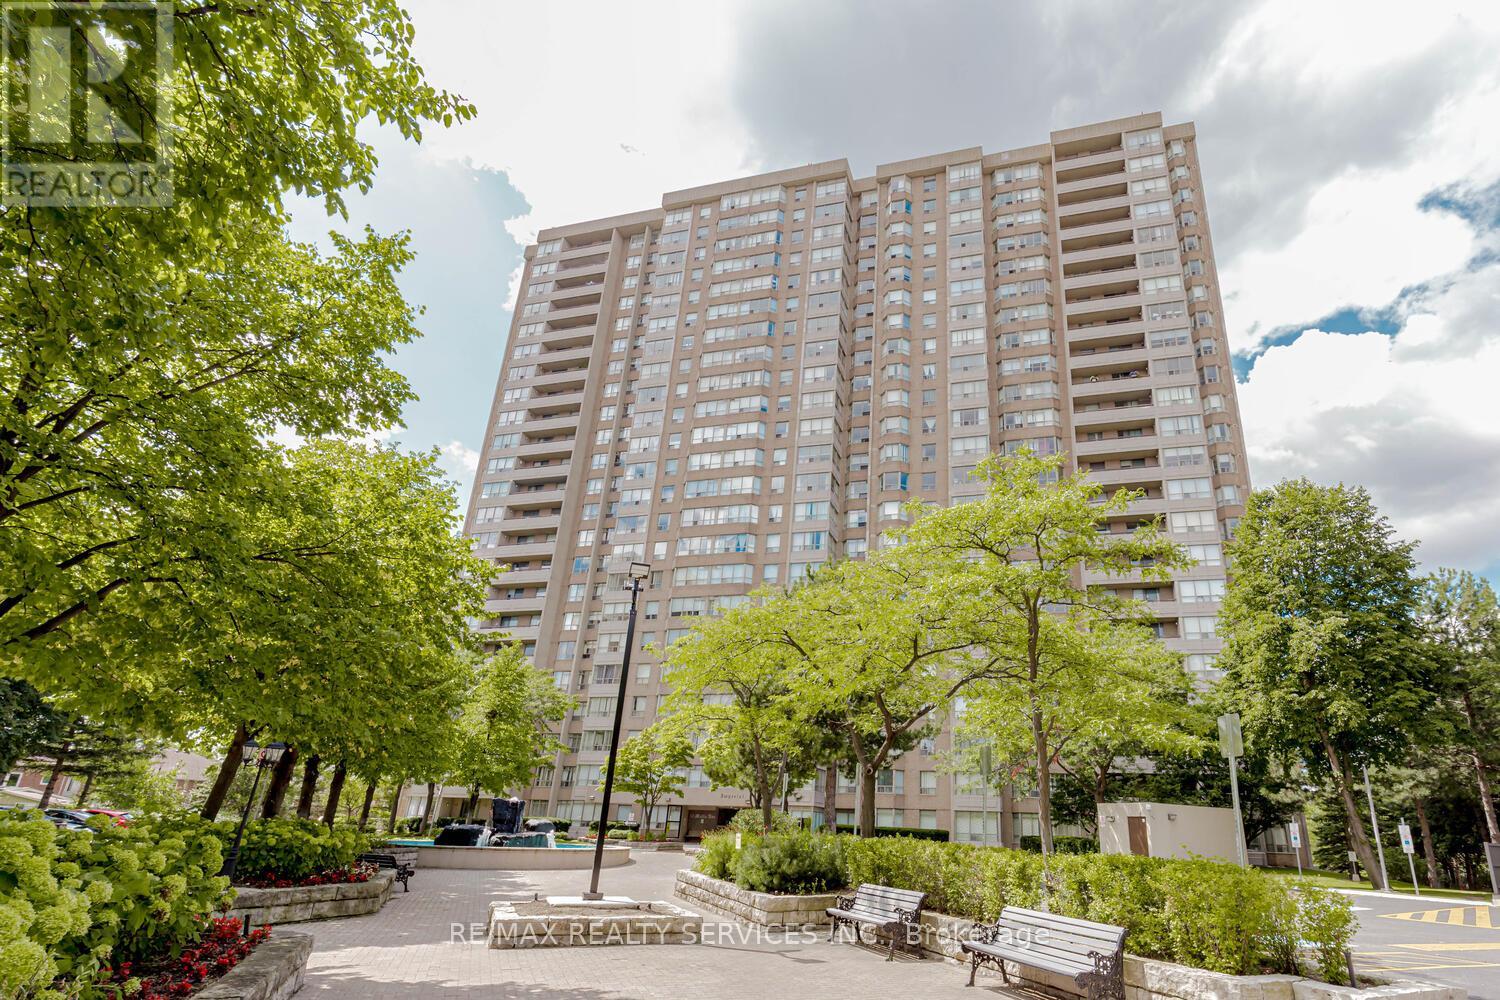
Welcome to this bright and spacious corner unit offering almost 1500sq. ft. of comfortable living space. This well-maintained condo features 3 generous bedrooms plus a den/solarium, 2 full bathrooms, and 2 underground parking spaces-ideal for first-time buyers, growing families, or downsizers. The sun-filled L-shaped living and dining area provides an excellent space for entertaining and opens onto a private balcony. The spacious eat-in kitchen features ceramic flooring, a pantry, and a large window overlooking beautifully landscaped gardens. The primary bedroom offers a walk-in closet and a private 4-piece ensuite. The additional bedrooms are generously sized, while the versatile den/solarium is perfect for a home office, reading nook, or play area. Maintenance fees include heat, hydro, water, cable TV, WIFI and common elements, offering exceptional value and peace of mind. Residents enjoy fantastic building amenities, including an outdoor swimming pool, fitness center, party room, visitor parking, and more. Conveniently located close to schools, parks, shopping, public transit, major highways, and everyday amenities. A fantastic opportunity to own a spacious condo in a highly desirable location!!! Some Photos Virtually Staged (id:45725)
507 - 550 Cambridge Street S
Ottawa, Ontario
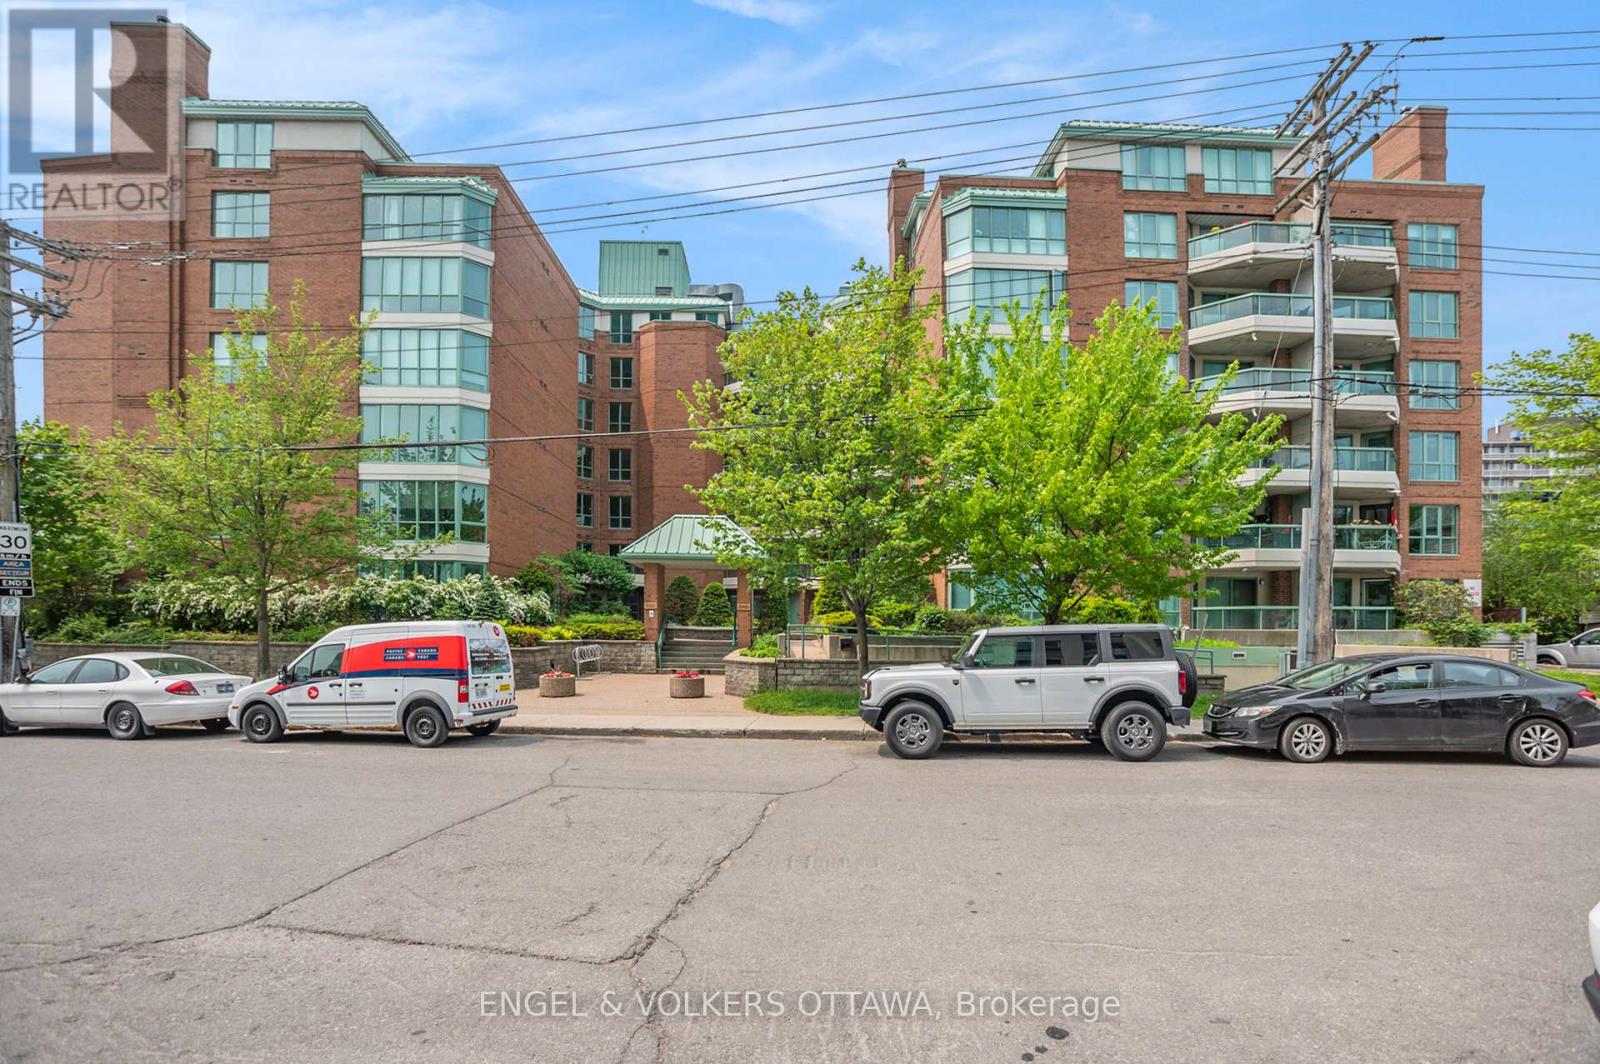
Now listed with Engel & Volkers Ottawa, a fantastic two-bedroom condominium at The Lakelander, a highly-regarded building in the sought-after Glebe Annex neighborhood. Its incredible location means you'll be within easy walking distance of great restaurants and shops, as well as Dow's Lake, Lansdowne Park, and the Rideau Canal.This 2 bedroom, 2 bathroom suite is truly special, featuring the unique benefit of two private balconies. You can enjoy the morning sun on the east-facing balcony and relax with beautiful sunset views from the west-facing one. The condominium also offers the convenience of two full bathrooms, in-suite laundry, and a cozy wood-burning fireplace, creating a comfortable and sophisticated living space. Parking P1-A-48, Locker P1-61. (id:45725)
#basement - 17 Clearview Drive
Hamilton (Stoney Creek), Ontario
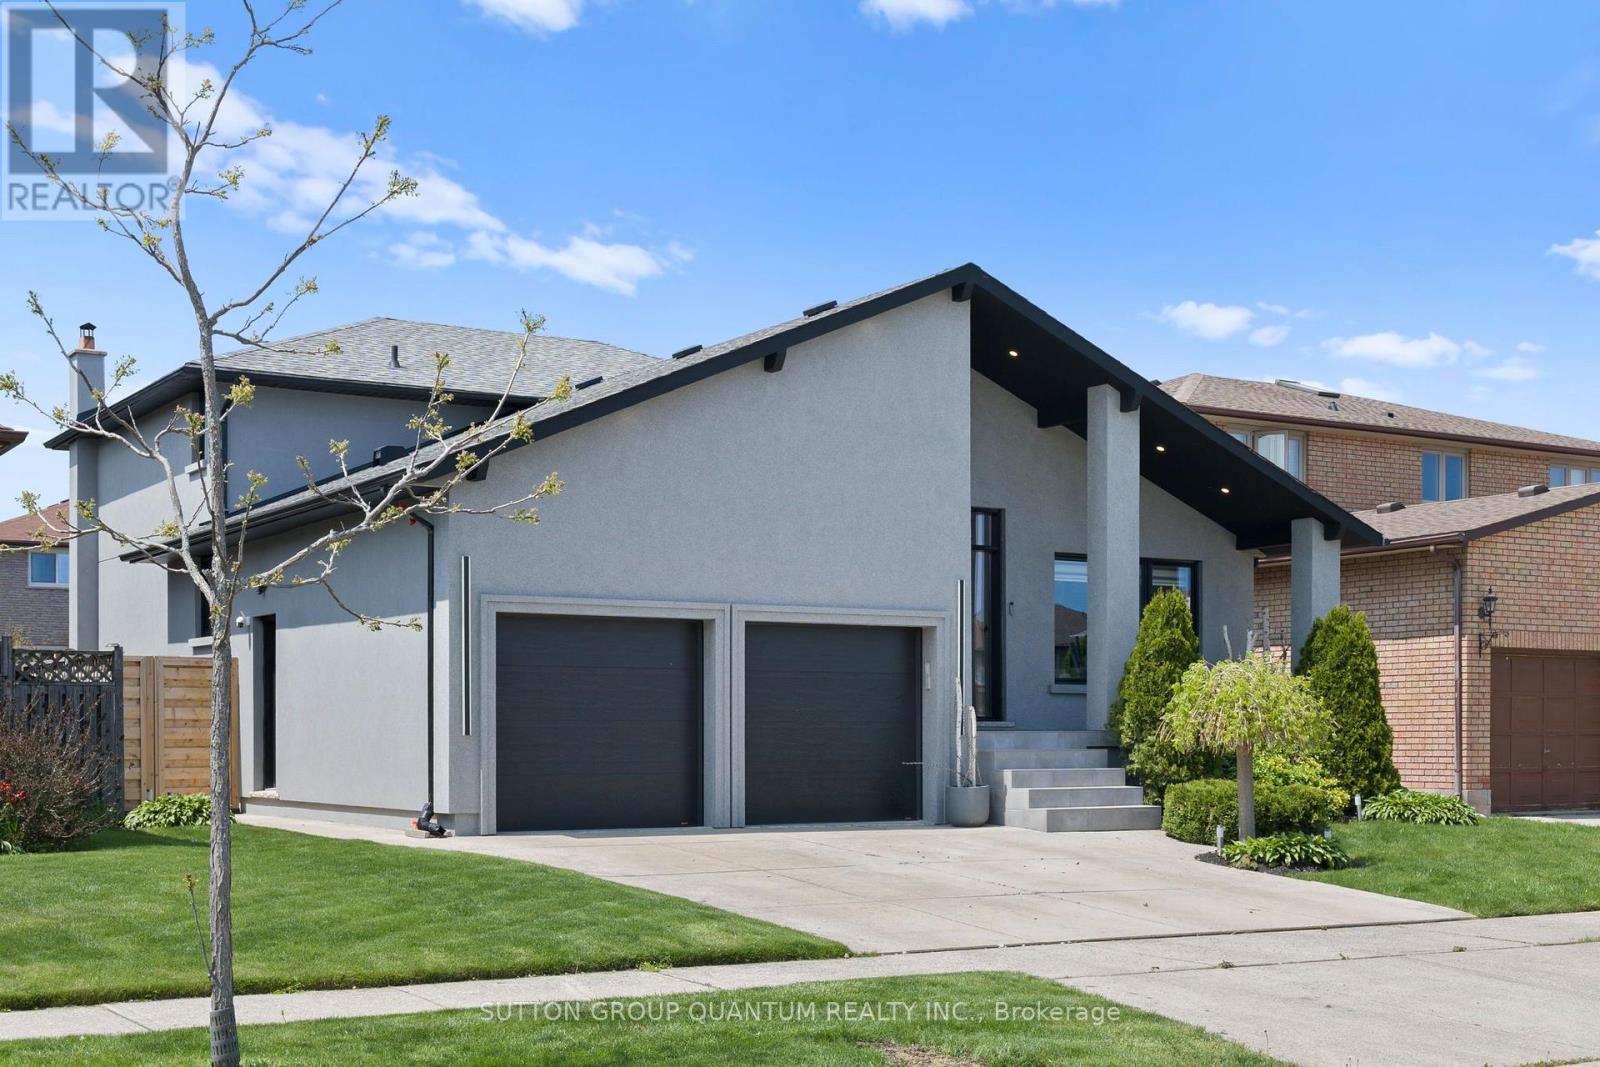
Modern Newly Renovated Basement Apartment For Rent! Includes All Utilities, 1 Parking Spot, Private Laundry, & Can Be Provided Furnished or Unfurnished! The Home Is Located In A Quite Family Friendly Neighbourhood. You Are Welcomed By A Private Patio Area That Leads To The Private Side Entrance. The Bright Unit Includes A Large Kitchen-Dining Area. The Unit Has Flex Space For A Desk Area Perfect For Work From Home. Enjoy A Modern Newly Renovated Bathroom With A Large Shower. The Heart Of This Space Is The Oversized Bedroom With An Oversized Closet! Conveniently Located Minutes To Qew, Lake Ontario, Transit, Mohawk College & Major Retails! (id:45725)
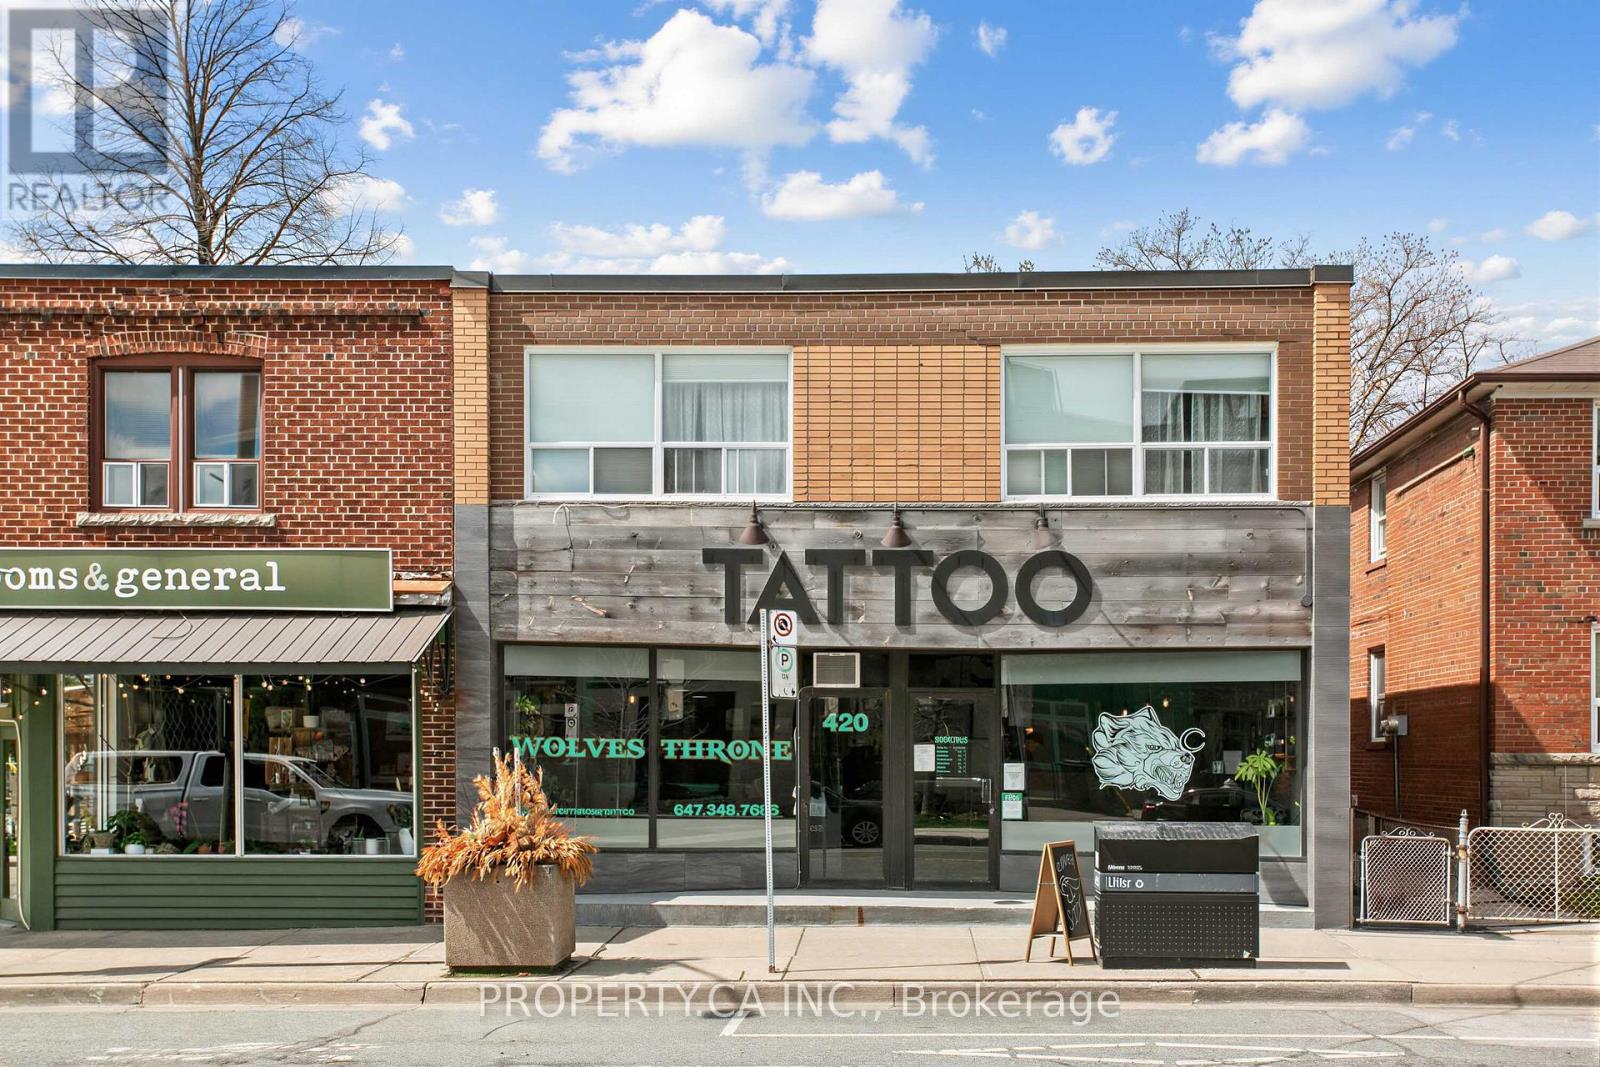
420 Royal York Road
Toronto (Mimico), Ontario
Discover this versatile commercial space available for lease at 420 Royal York Road in the heart of Mimico Village, a vibrant and growing neighbourhood along Toronto's bustling Royal York Road corridor. Situated at Royal York and Evans, the property enjoys high foot traffic, proximity to Mimico GO Station, and easy access to TTC routes and major highways like the QEW and Gardiner Expressway. Nestled in a thriving retail strip surrounded by popular local favourites such as Sanremo Bakery, Jimmy's Coffee, and more, it offers exceptional visibility and community appeal. The space supports diverse uses including retail shops, professional services like salons or offices, studios, or creative ventures. Ideal for businesses seeking exposure in an area with ongoing development, strong demand, and proven retail success, this turnkey opportunity promises growth potential. The unit is 1980 sq feet, split as 960 retail on the ground floor and 1015 in the basement. (id:45725)
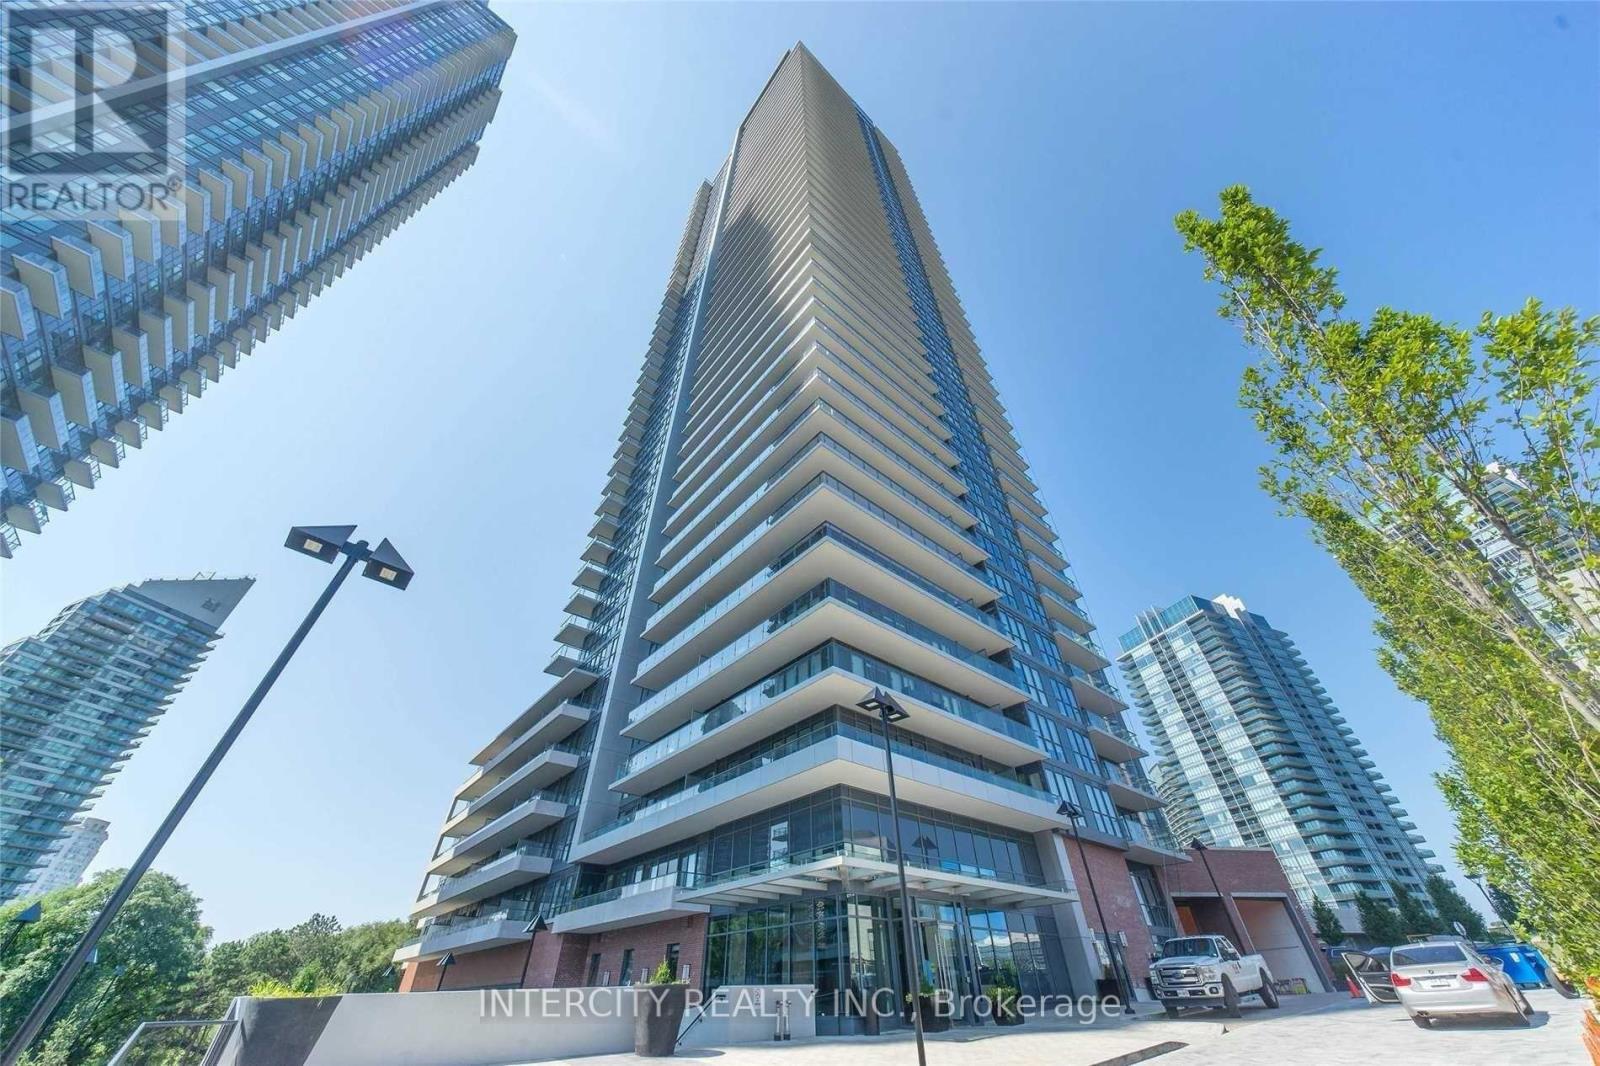
622 - 10 Parklawn Road
Toronto (Mimico), Ontario
Welcome to Westlake Encore, a premier waterfront residence in the heart of Humber Bay Shores. Unit 622 at 10 Park Lawn Road offer the perfect blend of modern design, upscale finishes, and urban convenience. This Beautifully appointed 2-bedroom, 2-bathroom suite features a functional slit-bedroom layout with 815 sq feet of thoughtfully designed interior space. Floor-to-ceiling windows flood the unit with natural lights and provide a bright, open feel throughout. The modern kitchen is equipped with stainless steel appliances, quarts counter tops, sleek cabinetry, seamlessly flowing into the open-concept living and dining area. Step out onto your private balcony and enjoy peaceful views of the landscaped courtyard. The Primary bedroom offers a walk-in-closet and 4-piece ensuite bath , while the second bedroom is perfect for guests, a home office, or a growing family. In-suite laundry adds to the everyday convenience. Westlake Encore is a luxury building offering resort-style amenities including 1 24-hour concierge, state-of-the-art fitness Centre, outdoor pool, party room, rooftop terrace with BBQs, guest suites, visitor parking, and more. Located just steps to the waterfront, Martin Goodman Trail, and Lake Ontario, with easy access to Metro, LCBO, Shoppers Drug Mart, Starbucks, Major Banks, High-end Restaurants, and transit, Quick access to the Gardiner Expressway, QEW, 427 highway and Downtown Toronto. Includes 1 underground Parking space and 1 private Locker. A fantastic opportunity to Live in one of the Top Toronto's most desirable lakefront community. (id:45725)
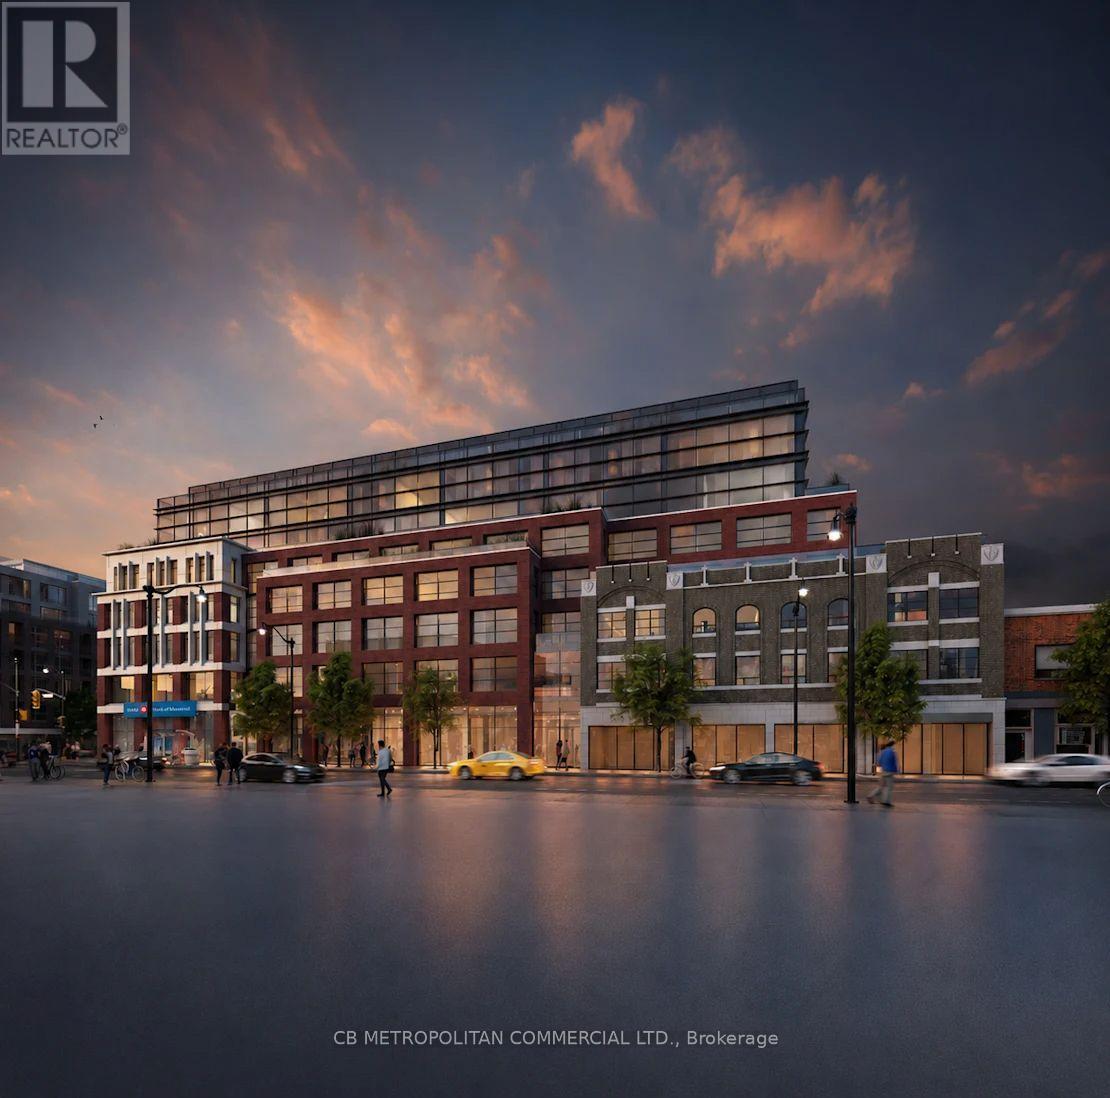
409 - 2946 Dundas Street West Street W
Toronto (Junction Area), Ontario
The Pacific in the Junction is where heritage meets style. Toronto's first wellness based residence. This Brand New extra spacious one bedroom at approx 736 SF, boasts a beautiful Large North facing Terrace. Premium finishes throughout. High Ceilings and Luxury Vinyl flooring, Gourmet Kitchen with convenient Centre island can seat 4. Bright spa like bath with plenty of storage, timer on fan, curved shower rod, dual flush toilet. Designer inspired dark mullions on windows with custom roller blinds, Advanced air filtration (HRV system) in suite and throughout building, premium quality naturally alkaline, contaminant free drinking water, A Fitwel certified building - Fitwell is the World's leading healthy building certification system designed to support health and wellbeing of all those residing in the building. In the Heart of the Junction! Walk to Grocery, Shops and Restaurants. Become a resident of The Pacific in this thriving community. (id:45725)