#basement - 17 Clearview Drive
Hamilton (Stoney Creek), Ontario
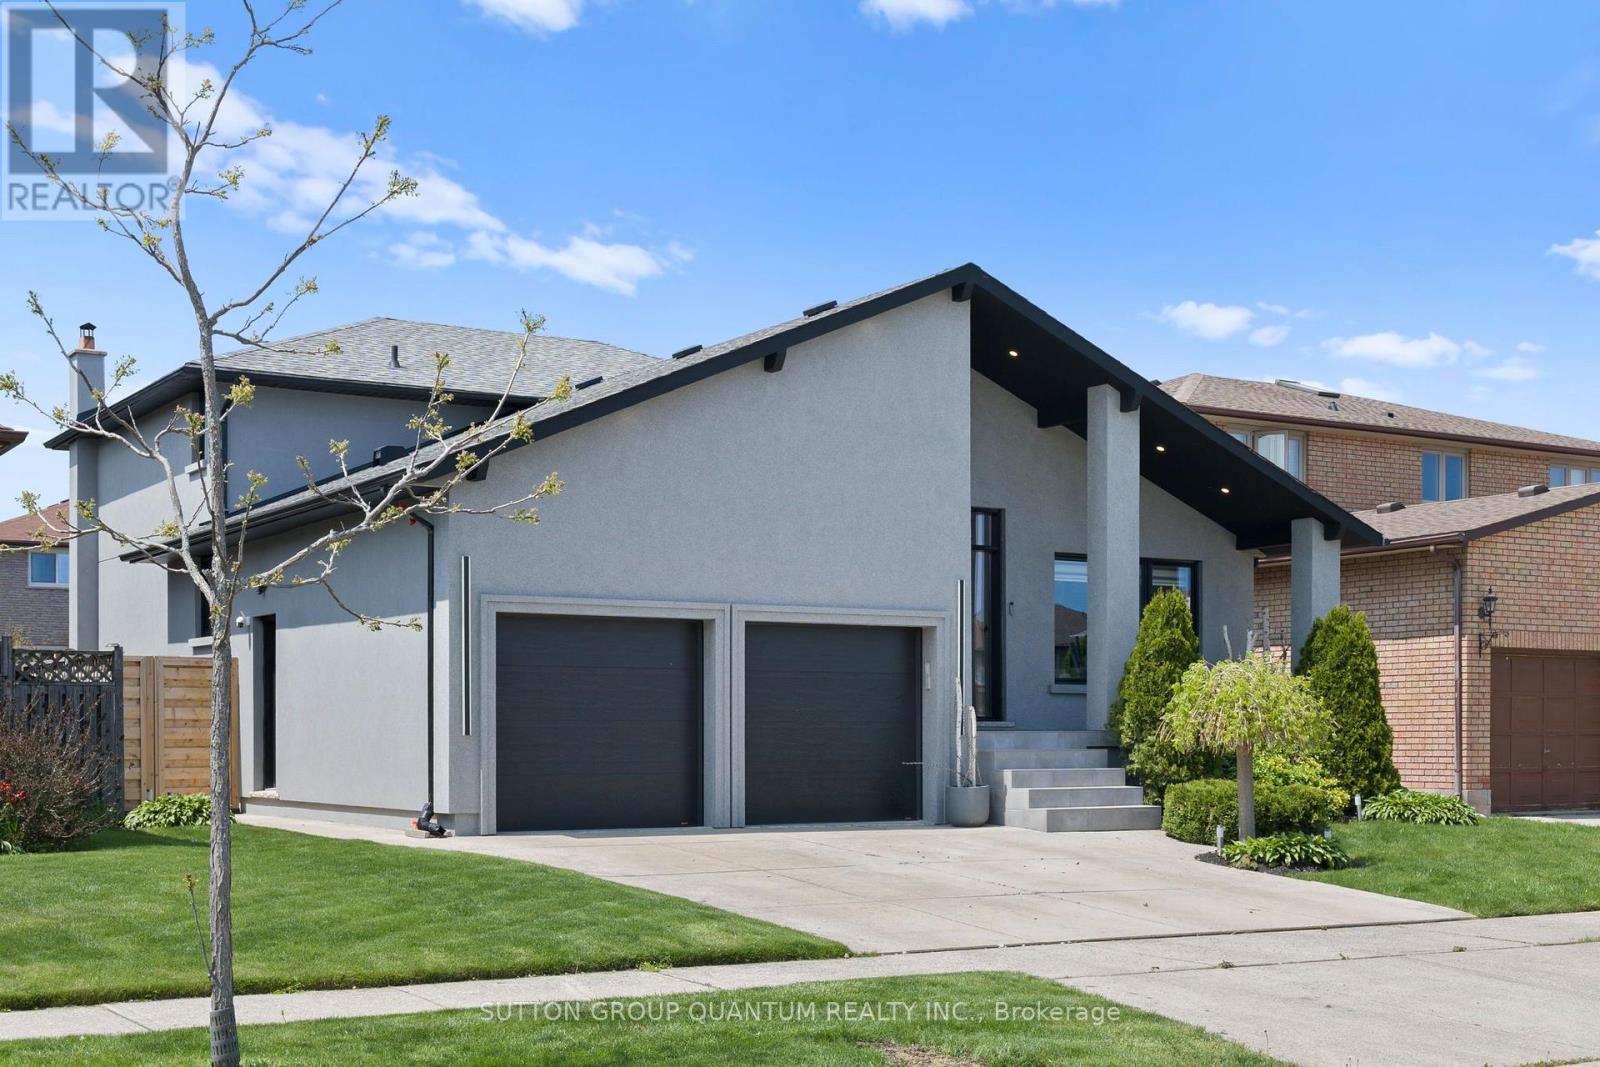
Modern Newly Renovated Basement Apartment For Rent! Includes All Utilities, 1 Parking Spot, Private Laundry, & Can Be Provided Furnished or Unfurnished! The Home Is Located In A Quite Family Friendly Neighbourhood. You Are Welcomed By A Private Patio Area That Leads To The Private Side Entrance. The Bright Unit Includes A Large Kitchen-Dining Area. The Unit Has Flex Space For A Desk Area Perfect For Work From Home. Enjoy A Modern Newly Renovated Bathroom With A Large Shower. The Heart Of This Space Is The Oversized Bedroom With An Oversized Closet! Conveniently Located Minutes To Qew, Lake Ontario, Transit, Mohawk College & Major Retails! (id:45725)
420 Royal York Road
Toronto (Mimico), Ontario
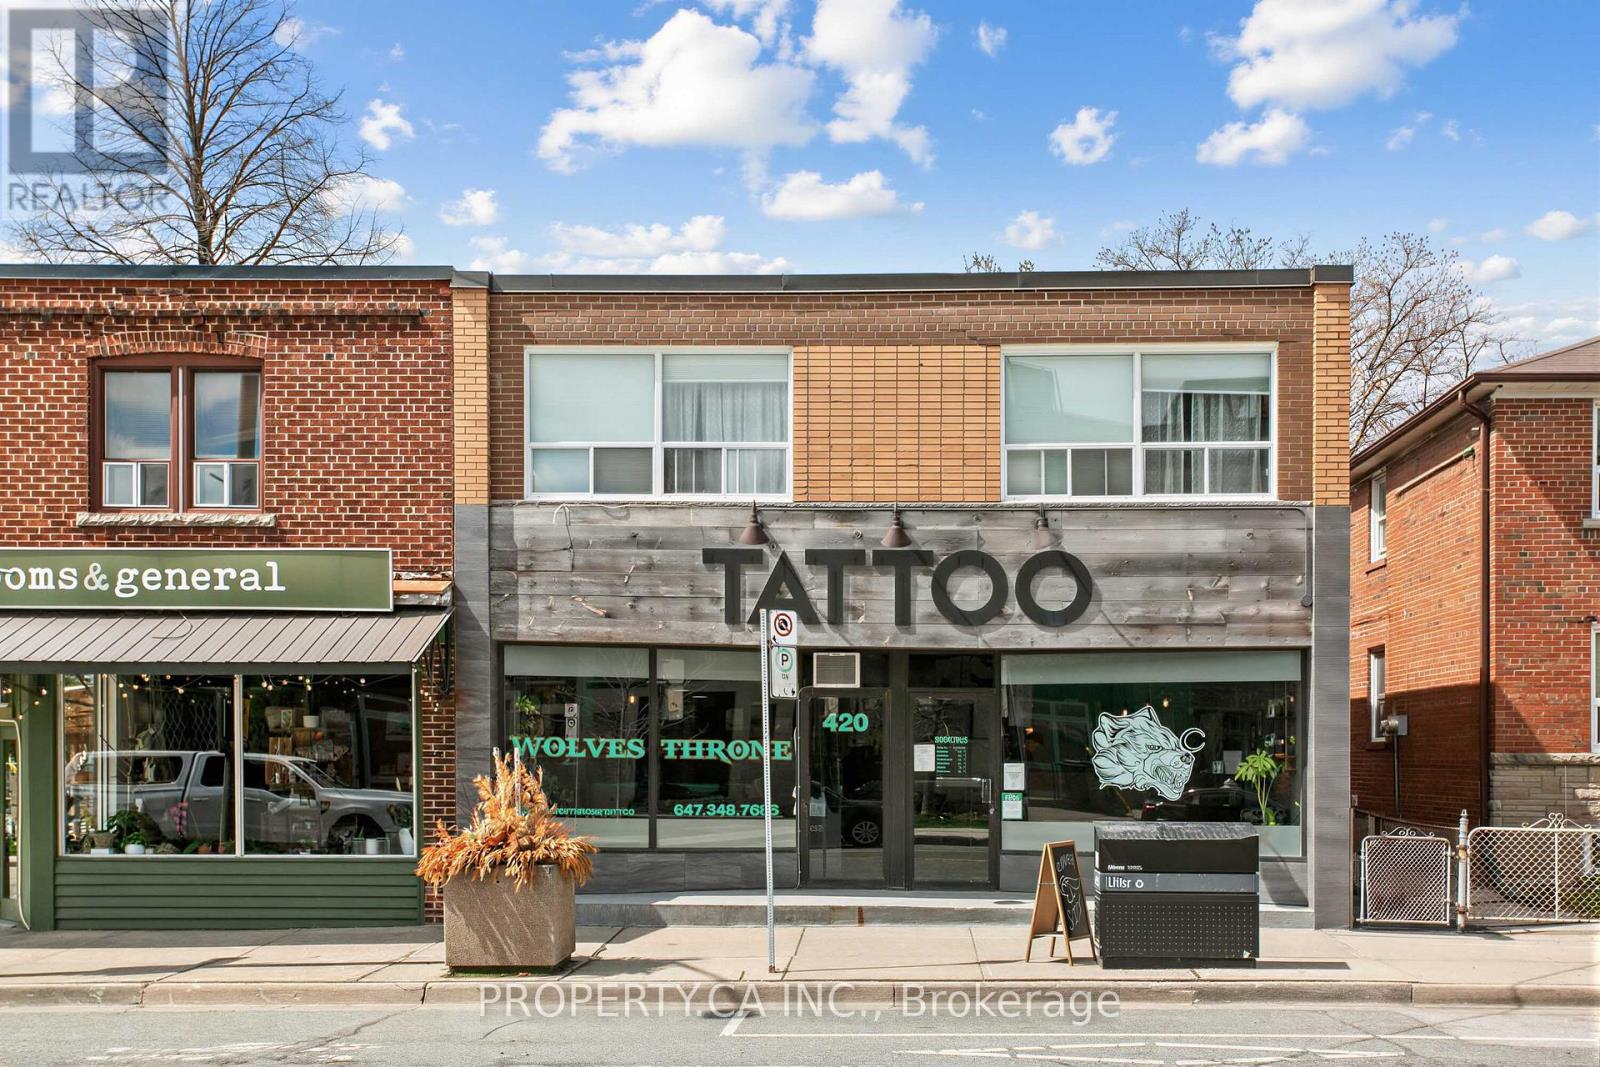
Discover this versatile commercial space available for lease at 420 Royal York Road in the heart of Mimico Village, a vibrant and growing neighbourhood along Toronto's bustling Royal York Road corridor. Situated at Royal York and Evans, the property enjoys high foot traffic, proximity to Mimico GO Station, and easy access to TTC routes and major highways like the QEW and Gardiner Expressway. Nestled in a thriving retail strip surrounded by popular local favourites such as Sanremo Bakery, Jimmy's Coffee, and more, it offers exceptional visibility and community appeal. The space supports diverse uses including retail shops, professional services like salons or offices, studios, or creative ventures. Ideal for businesses seeking exposure in an area with ongoing development, strong demand, and proven retail success, this turnkey opportunity promises growth potential. The unit is 1980 sq feet, split as 960 retail on the ground floor and 1015 in the basement. (id:45725)
622 - 10 Parklawn Road
Toronto (Mimico), Ontario
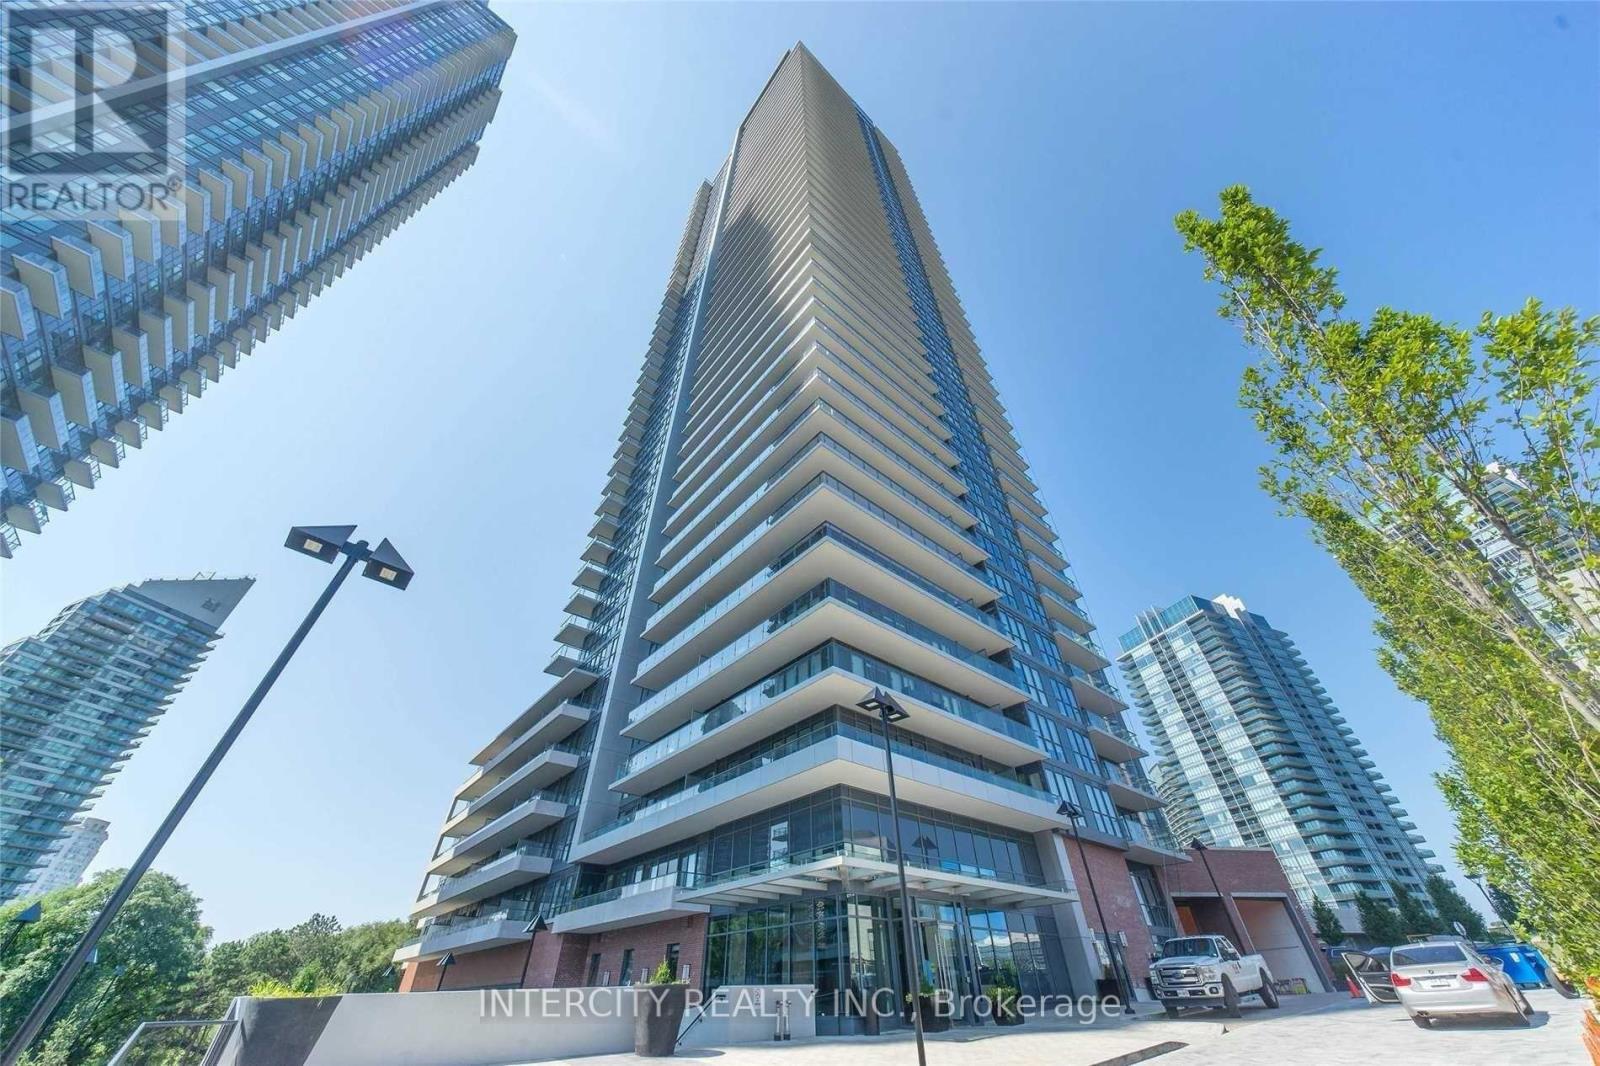
Welcome to Westlake Encore, a premier waterfront residence in the heart of Humber Bay Shores. Unit 622 at 10 Park Lawn Road offer the perfect blend of modern design, upscale finishes, and urban convenience. This Beautifully appointed 2-bedroom, 2-bathroom suite features a functional slit-bedroom layout with 815 sq feet of thoughtfully designed interior space. Floor-to-ceiling windows flood the unit with natural lights and provide a bright, open feel throughout. The modern kitchen is equipped with stainless steel appliances, quarts counter tops, sleek cabinetry, seamlessly flowing into the open-concept living and dining area. Step out onto your private balcony and enjoy peaceful views of the landscaped courtyard. The Primary bedroom offers a walk-in-closet and 4-piece ensuite bath , while the second bedroom is perfect for guests, a home office, or a growing family. In-suite laundry adds to the everyday convenience. Westlake Encore is a luxury building offering resort-style amenities including 1 24-hour concierge, state-of-the-art fitness Centre, outdoor pool, party room, rooftop terrace with BBQs, guest suites, visitor parking, and more. Located just steps to the waterfront, Martin Goodman Trail, and Lake Ontario, with easy access to Metro, LCBO, Shoppers Drug Mart, Starbucks, Major Banks, High-end Restaurants, and transit, Quick access to the Gardiner Expressway, QEW, 427 highway and Downtown Toronto. Includes 1 underground Parking space and 1 private Locker. A fantastic opportunity to Live in one of the Top Toronto's most desirable lakefront community. (id:45725)
409 - 2946 Dundas Street West Street W
Toronto (Junction Area), Ontario
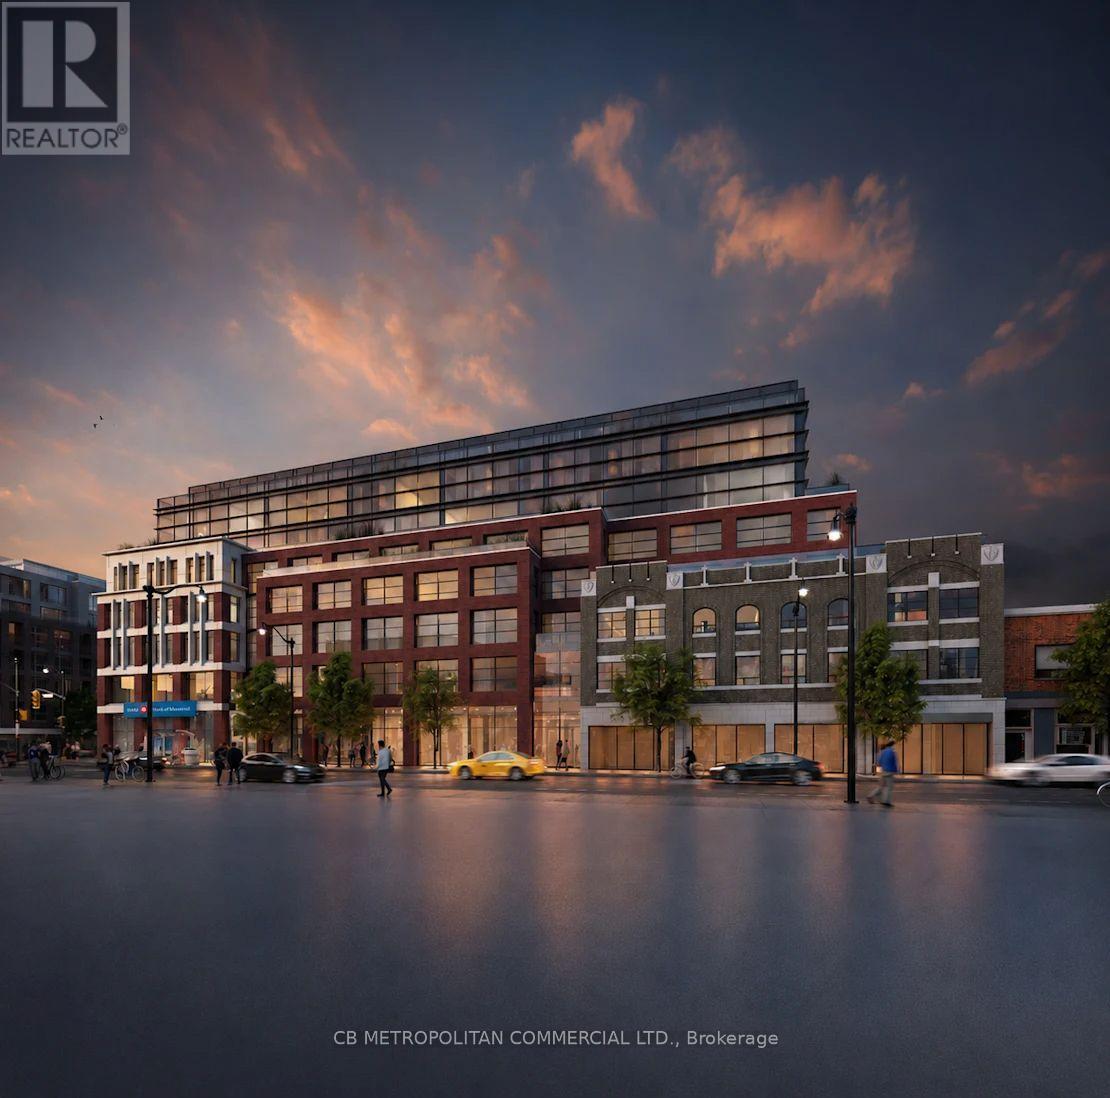
The Pacific in the Junction is where heritage meets style. Toronto's first wellness based residence. This Brand New extra spacious one bedroom at approx 736 SF, boasts a beautiful Large North facing Terrace. Premium finishes throughout. High Ceilings and Luxury Vinyl flooring, Gourmet Kitchen with convenient Centre island can seat 4. Bright spa like bath with plenty of storage, timer on fan, curved shower rod, dual flush toilet. Designer inspired dark mullions on windows with custom roller blinds, Advanced air filtration (HRV system) in suite and throughout building, premium quality naturally alkaline, contaminant free drinking water, A Fitwel certified building - Fitwell is the World's leading healthy building certification system designed to support health and wellbeing of all those residing in the building. In the Heart of the Junction! Walk to Grocery, Shops and Restaurants. Become a resident of The Pacific in this thriving community. (id:45725)
6 - 50 Ritin Lane
Vaughan (Concord), Ontario
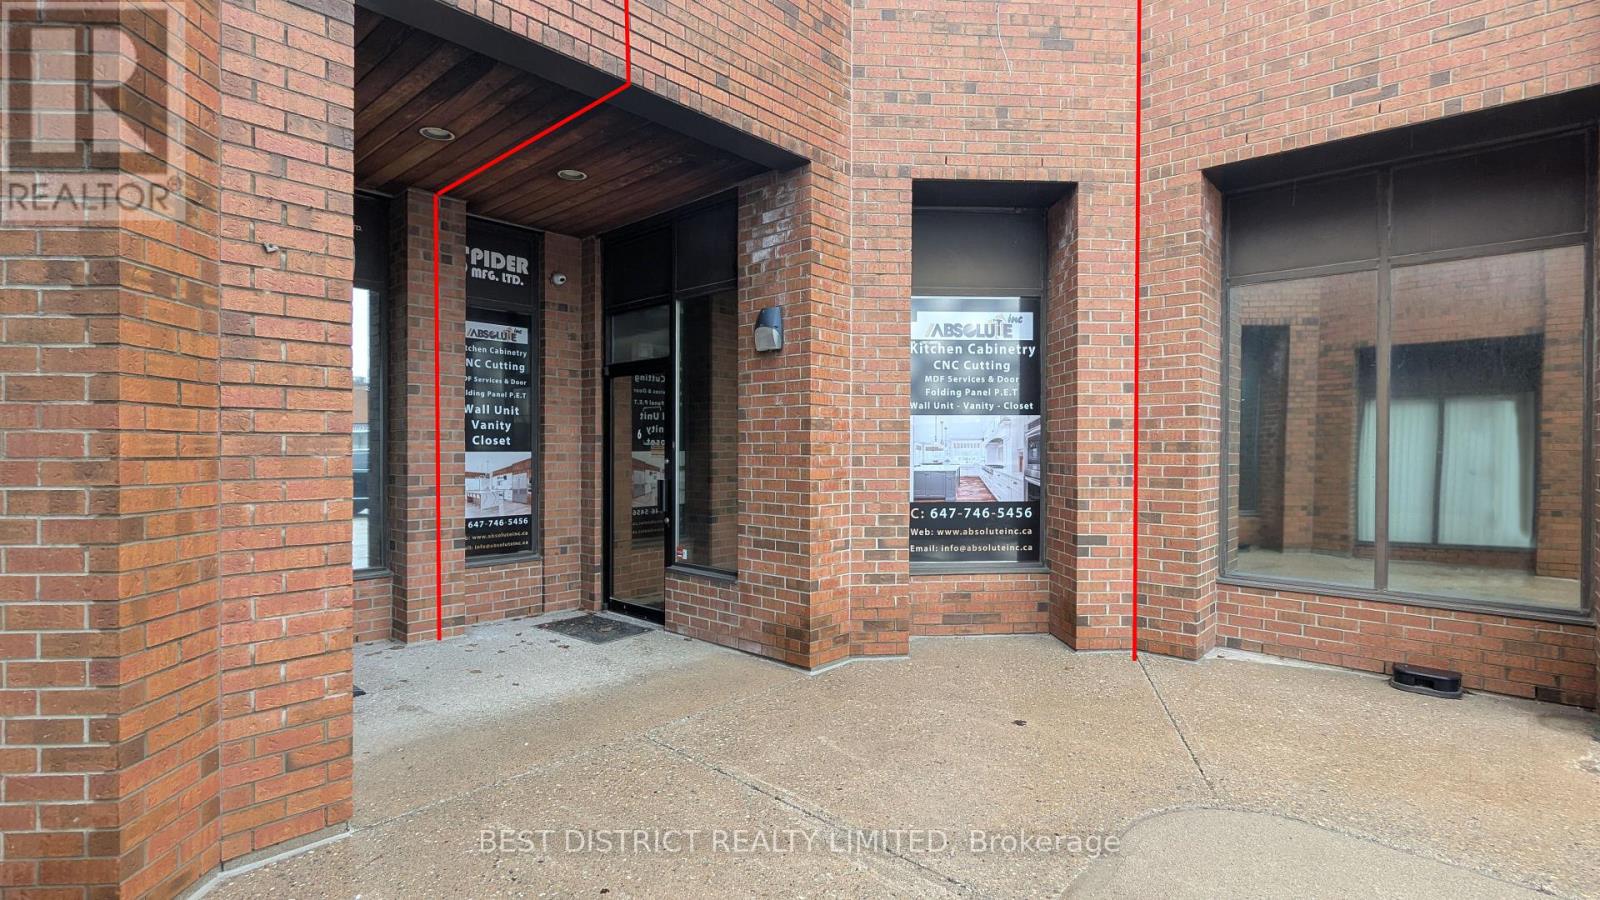
Radiant heating in warehouse/shop area. Lots of power for machinery & equipment. Ideal layout shape to accommodate many different uses. Close to 407 and public transit. NO auto repair uses will be considered. (id:45725)
24 Pennycross Crescent
Brampton (Northwest Brampton), Ontario
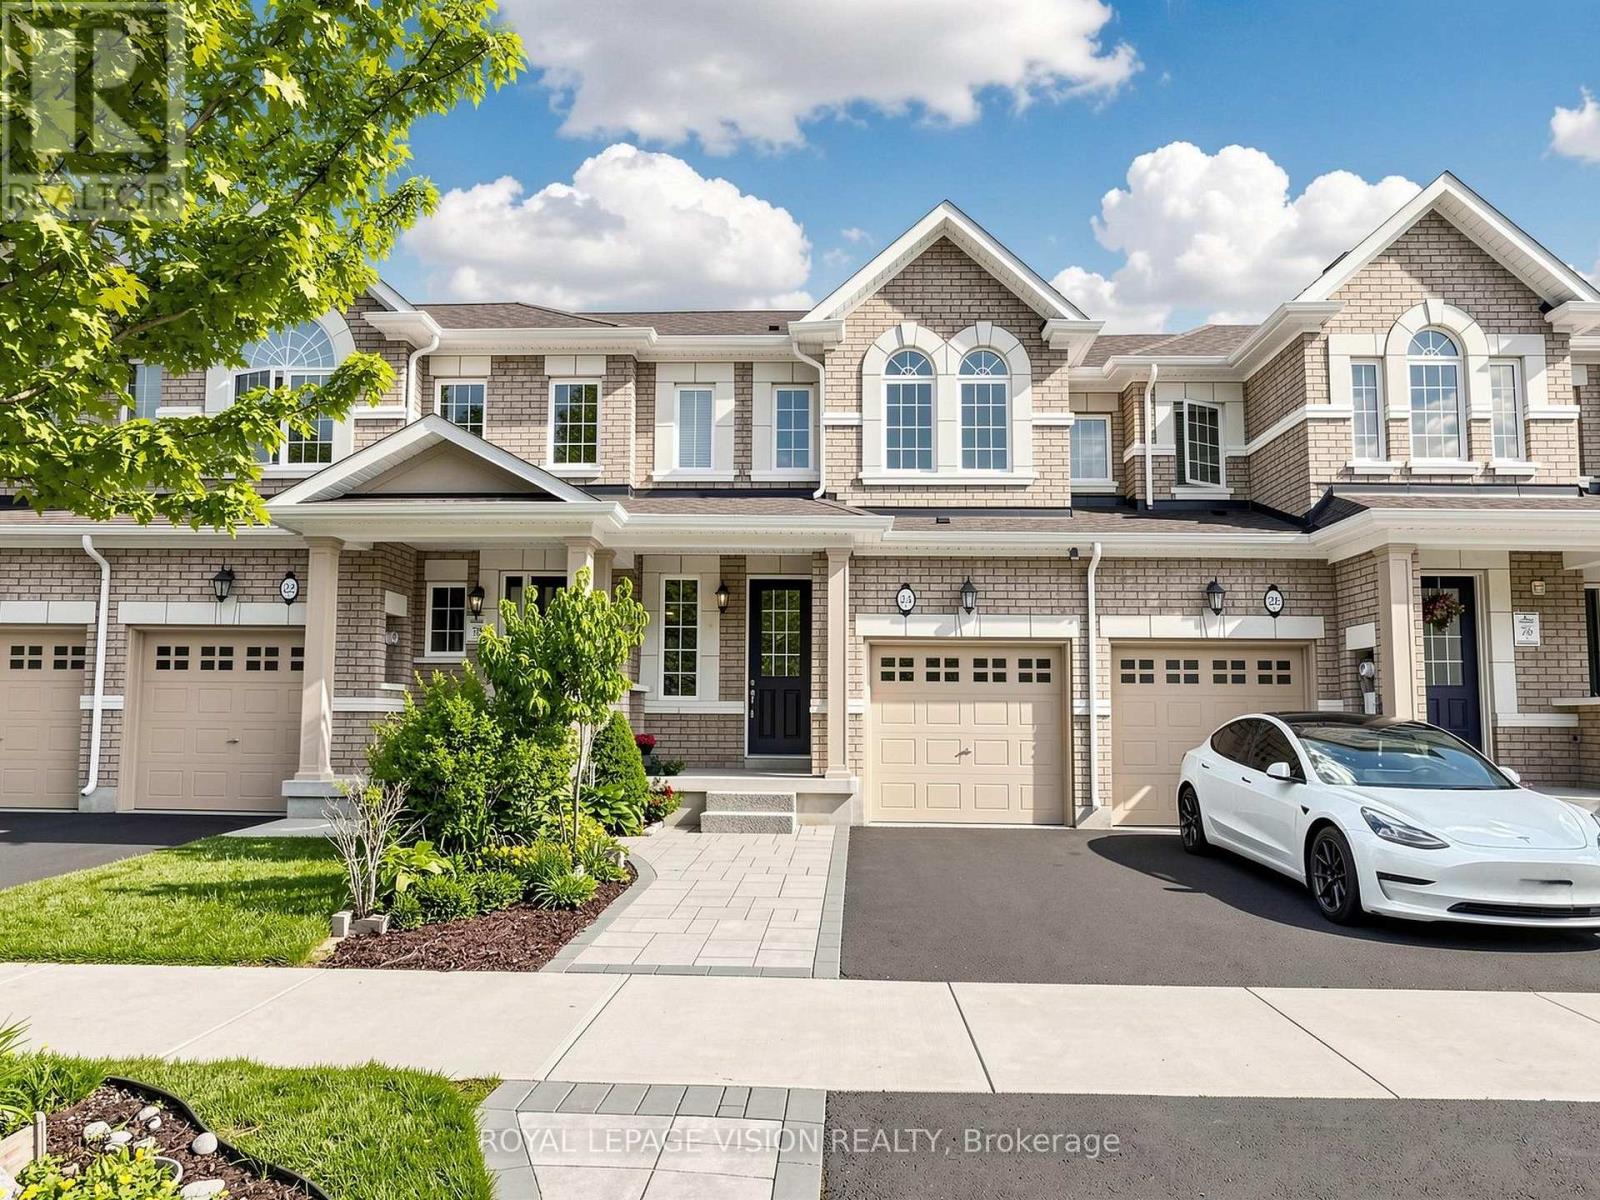
Welcome To 24 Pennycross Cres In The Heart Of Northwest Brampton! This Beautiful Freehold Townhome Offers A Bright And Functional Layout With Spacious Living/Dining Areas, A Family-Sized Kitchen, Generous Bedrooms, And A Private Primary Retreat With Ensuite. A Major Bonus Is The Legal Finished Basement, Offering Incredible Flexibility For Extended Family, A Recreation Area, Home Office, Or In-Law Suite Potential. The Basement Also Features A Kitchen Rough-In Already In Place, Adding Even More Value And Future Possibility.This Home Also Comes With An Energy Efficiency Certificate By Better Than Code, Showing The Home Is 23% Better Than The Ontario Building Code 2012 And Has A HERS Rating Of 51, Highlighting Improved Energy Performance And Potential Long-Term Savings. Enjoy Garage Parking, Private Driveway Space, And A Low-Maintenance Yard.Located In A Family-Friendly Community Close To Schools, Parks, Shopping, Groceries, Banks, Transit, And Minutes To Mount Pleasant GO Station. Perfect For First-Time Buyers, Growing Families, Or Investors Looking For Additional Space, Efficiency, And Long-Term Value. A Fantastic Opportunity To Own In One Of Brampton's Most Desirable Communities! (id:45725)
170 Hellems Avenue E
Welland (Welland Downtown), Ontario
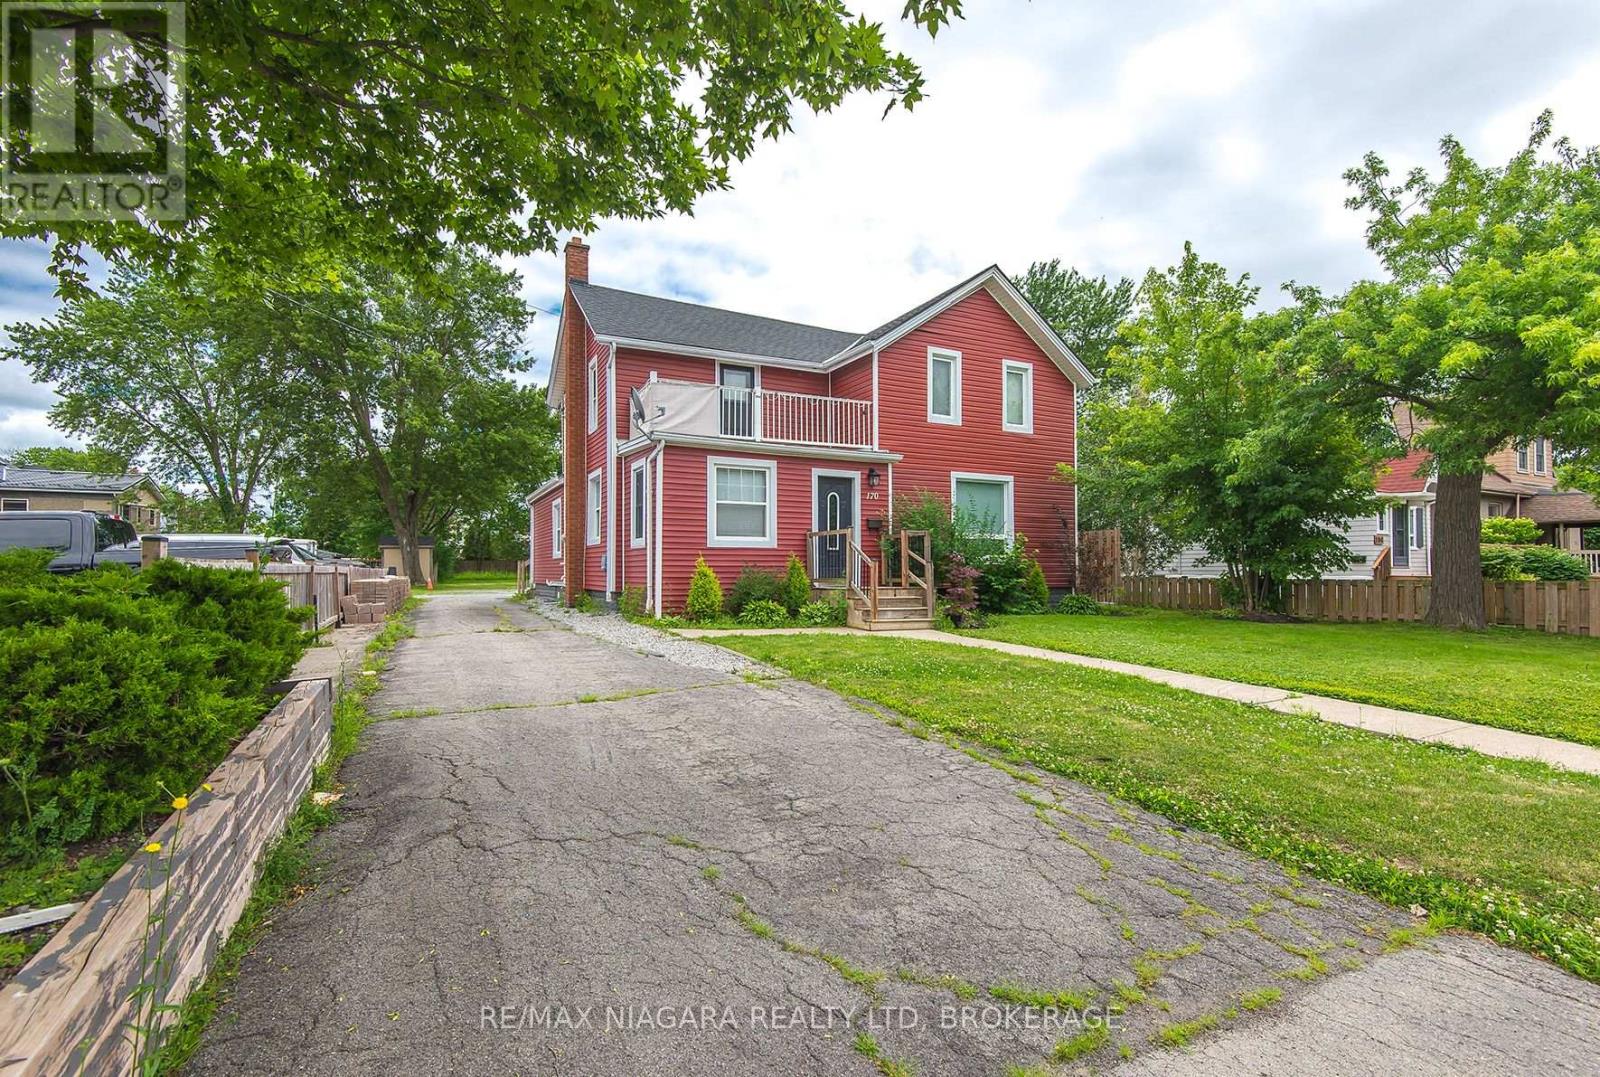
Property was formerly on separate parcels and is currently in the process of being severed, subject to all required approvals. Whether you're looking for room to accommodate extended family or simply want extra living space, this well-cared-for home offers plenty of possibilities. Featuring two kitchens, three plus one baths, two bright sunrooms, main-floor laundry, spacious living and family rooms, and a functional layout, there's room for everyone. The basement provides abundant storage along with a convenient 2-piece bathroom. Outside, you'll find a beautiful 264 foot-deep backyard with loads of parking for family, guests, or recreational vehicles. A solid, comfortable home that's ready for its next chapter. (id:45725)
A & B - 464 Mooney Road
Hastings Highlands (Monteagle Ward), Ontario
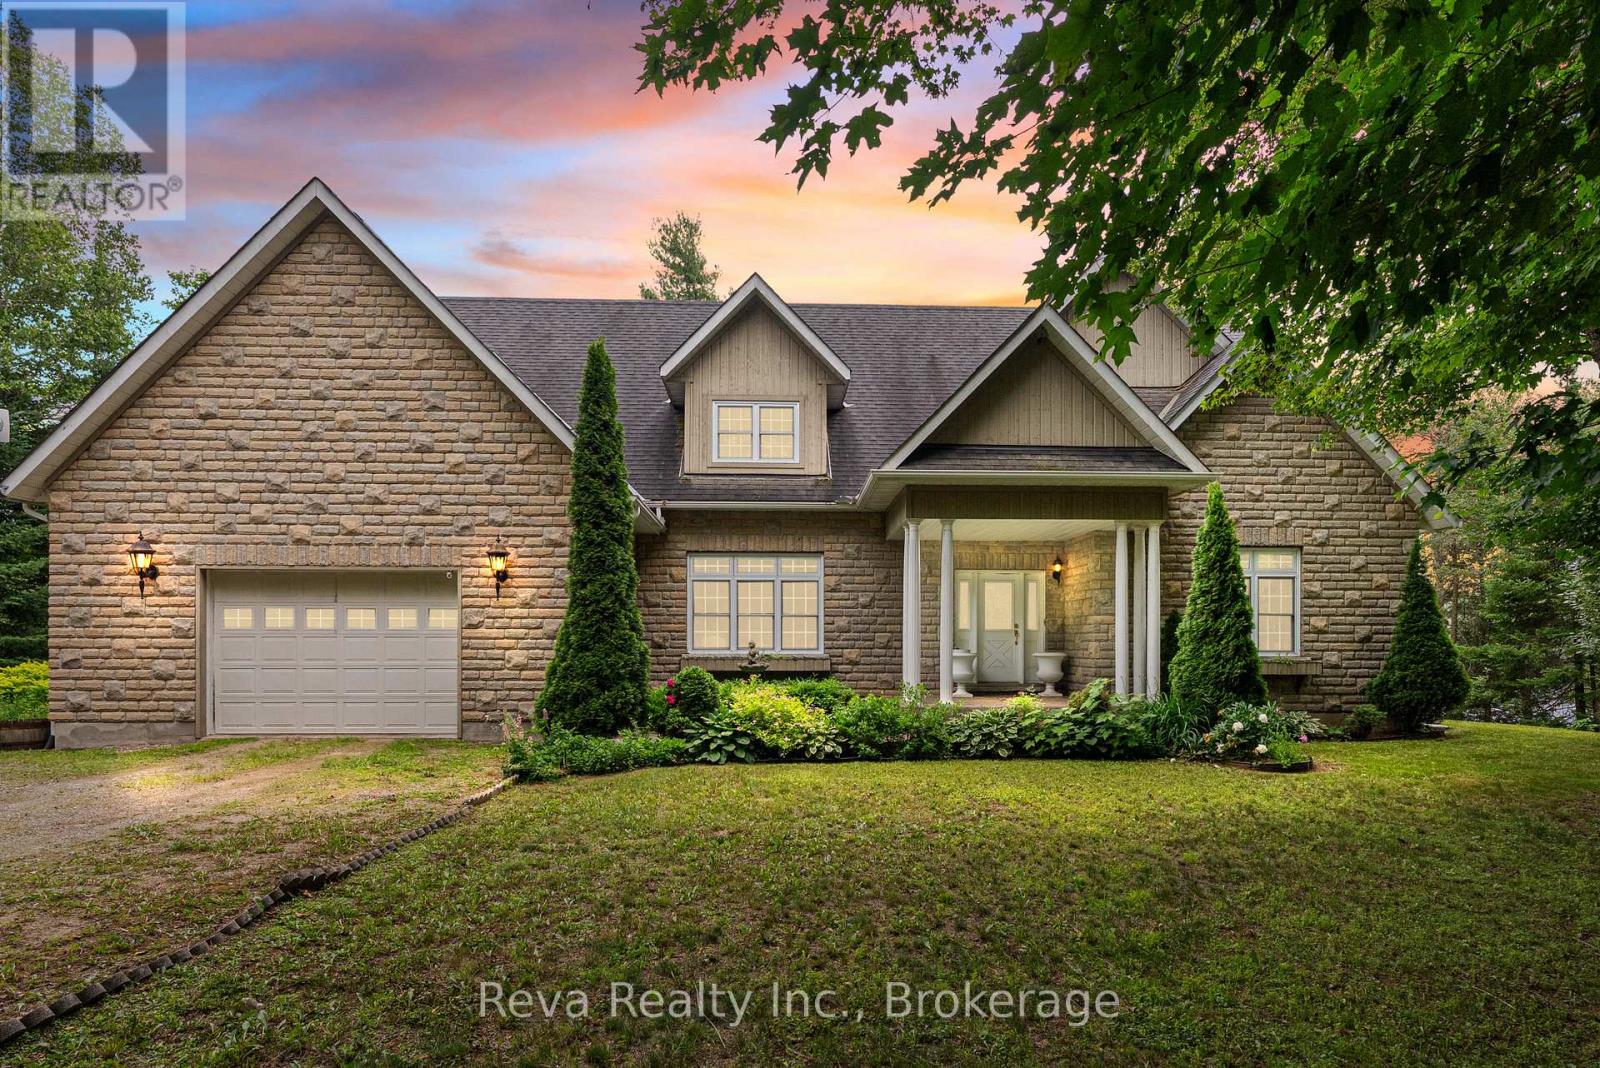
Salmon Trout Lake - Bancroft, Ontario. Forty acres. Over 1,000 feet of shoreline. A home, a cottage, a lifestyle. A long, meandering driveway leads you through mature forest, surrounded by nature. Four seasons of true Canadian landscape and outdoor pursuits are offered here. The home was built in 2007-2008 and finished with exceptional taste and design: custom kitchen, quality trim and custom doors, a Geo-thermal system for efficient heating and cooling, and a drilled well with excellent water supply. The angel stone exterior offers low maintenance, and the waterfront deck features a hot tub, BBQ and dining area, providing plenty of space for morning coffee or star-gazing at night. There is zero light pollution. A built-in garage covers everyday needs, while a separate, heated detached garage and drive shed take care of the rest. Swim from the dock or shoreline. Launch a boat. Fish for the evening. This is that kind of lake. And there's more! A separately deeded 1.5 acre level lot is included, it offers a traditional two-bedroom cottage that's been a guest space and a weekly cottage rental. It has its own septic and water system, a dry boathouse, and outbuildings. This is an independent second property, not just a bunkie for overflow guests. This is a rare combination of scale, privacy, and quality finishing, a lifestyle choice for nature lovers who appreciate a move-in-ready, well-designed property with all the benefits and comfort of modern living. A picture is worth a thousand words, take your time and check out the video too! This is not a drive-by. Book your appointment, and start living your dream. (id:45725)
26 Welsh Lane
Prince Edward County (Athol Ward), Ontario
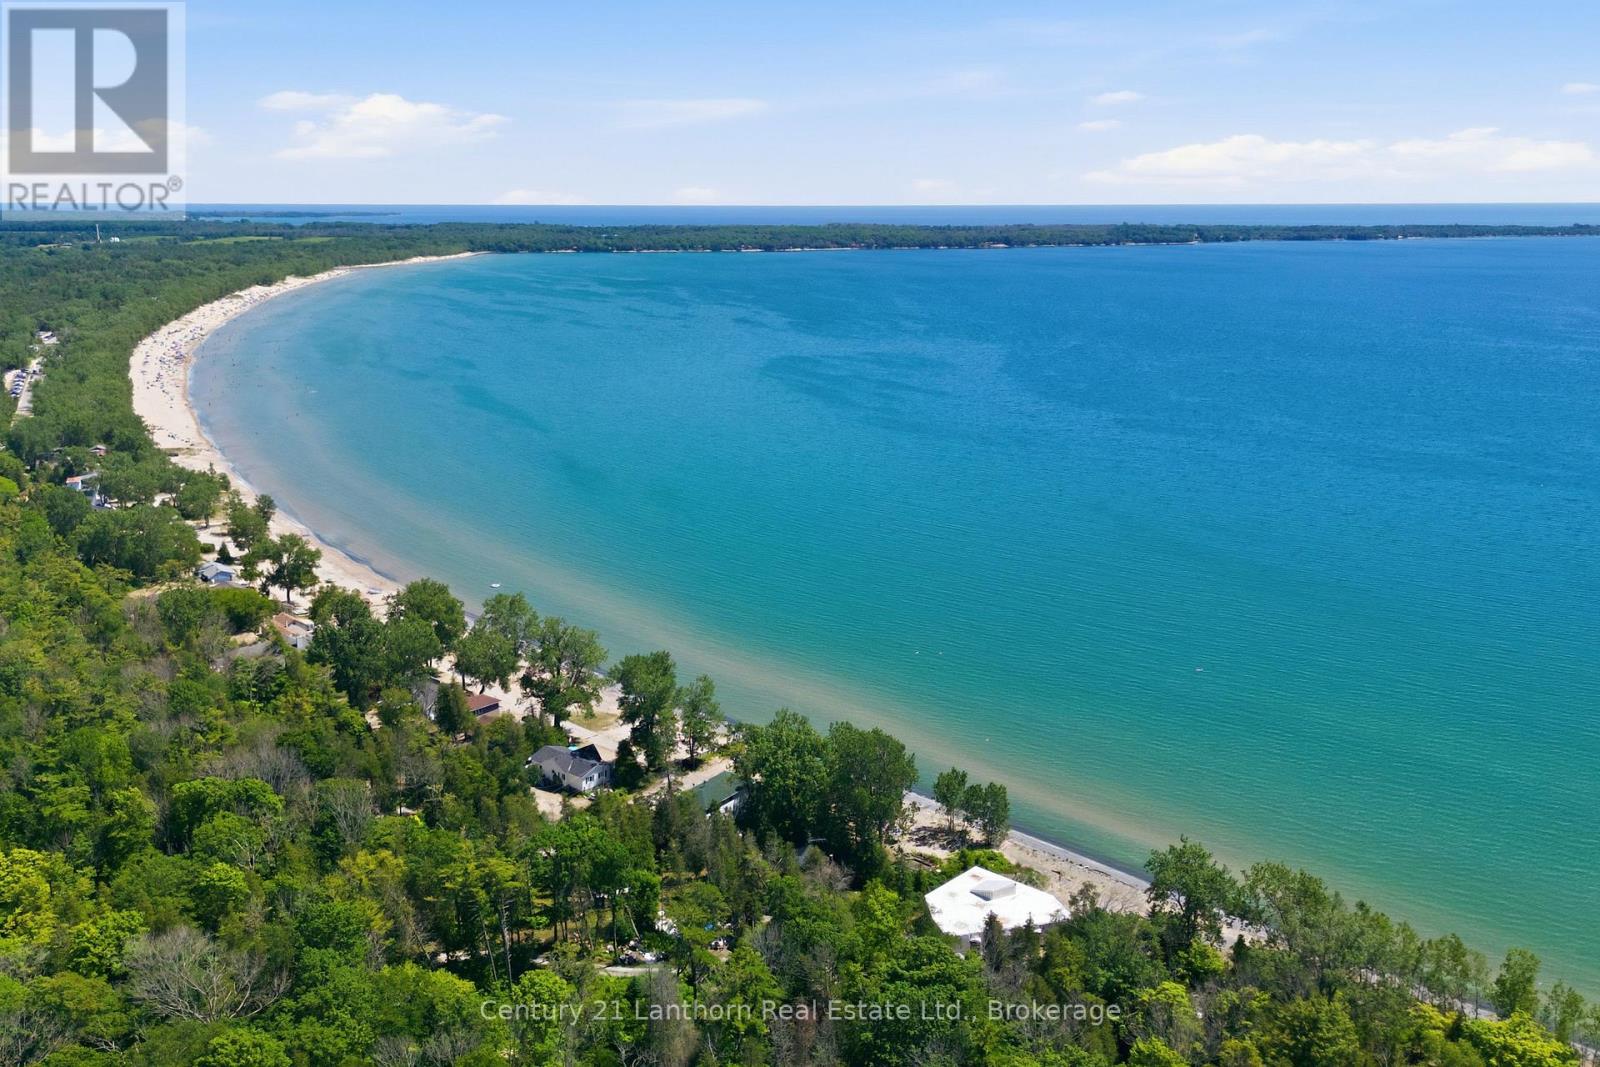
Imagine owning one of the most coveted stretches of waterfront in Prince Edward County, where over 160 feet of shoreline meets the tranquil waters at the end of the Sandbanks Outlet Beach. Set on 1.8 acres at the quiet end of Welsh Lane, this is a rare waterfront offering with broad, sunlit clearings framed by a variety of mature trees that provide beauty, privacy, and a timeless sense of place. One of only three freehold properties on the lane, this exceptional parcel has remained in the same family for generations, its story woven into the rich history of Prince Edward County. Here, the rhythm of the seasons has shaped a property defined by heritage, nature, and enduring memories. The historic home stands with quiet dignity, centred around a charming stone fireplace that has welcomed family and friends for decades. While the home would benefit from cosmetic updates, it offers an extraordinary opportunity to restore and reimagine a true County treasure. A flexible layout currently staged as 4 bedrooms (see floorplans for options for more)! The shoreline is where this property truly shines. A beautiful sandy "upper beach" area invites long summer days by the water, while the gently sloping pebbled shoreline provides easy, natural access for wading, swimming, launching a kayak or paddleboard, or simply watching the sunsets over Lake Ontario. It is the kind of waterfront that appeals to every generation. Just beyond your shoreline lies the world-renowned Sandbanks Provincial Park, celebrated for its iconic sand dunes, spectacular beaches, and crystal-clear waters. From this peaceful setting, you're perfectly positioned to enjoy everything Prince Edward County has to offer: award-winning wineries, farm-to-table dining, charming villages, artists' studios, and endless opportunities to explore one of Ontario's most beloved destinations. Properties like this are rarely offered. More than a waterfront home, 26B Welsh Lane is a legacy property waiting for its next steward (id:45725)
17 Clearview Drive
Stoney Creek, Ontario
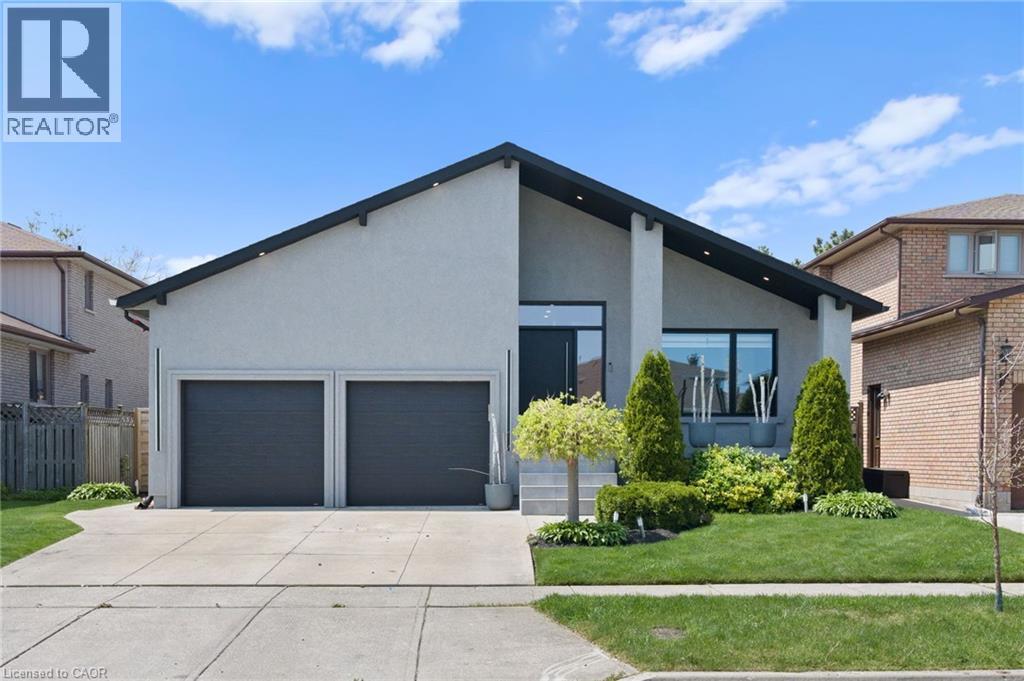
Modern Newly Renovated Basement Apartment For Rent! Includes All Utilities, 1 Parking Spot, Private Laundry, & Can Be Provided Furnished or Unfurnished! The Home Is Located In A Quite Family Friendly Neighbourhood. You Are Welcomed By A Private Patio Area That Leads To The Private Side Entrance. The Bright Unit Includes A Large Kitchen-Dining Area. The Unit Has Flex Space For A Desk Area Perfect For Work From Home. Enjoy A Modern Newly Renovated Bathroom With A Large Shower. The Heart Of This Space Is The Oversized Bedroom With An Oversized Closet! Conveniently Located Minutes To Qew, Lake Ontario, Transit, Mohawk College & Major Retails! (id:45725)
5 - 124 Compass Trail
Cambridge, Ontario
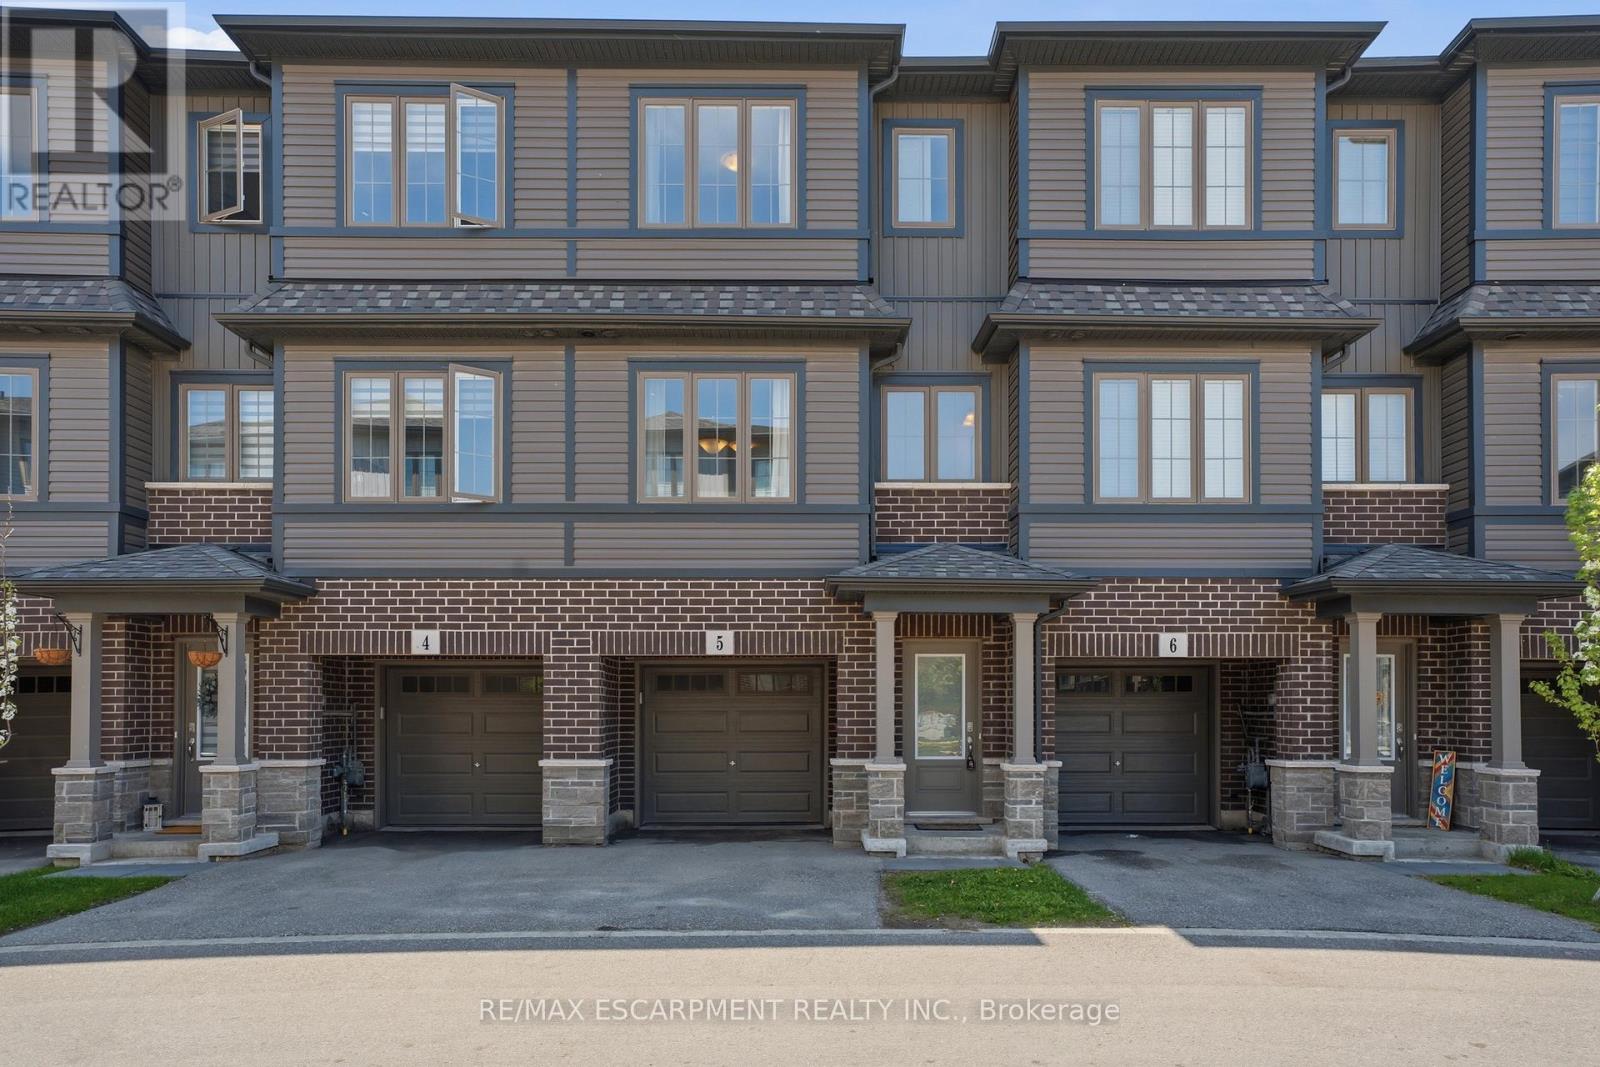
Beautifully maintained and move-in ready townhouse located in Cambridge's highly sought-after River Mill community! Freshly painted throughout, this bright and spacious home offers 3 bedrooms, 2.5 bathrooms, and a versatile den that can be perfect for a home office, study space, or additional living area. Featuring a functional open-concept layout, the stylish kitchen boasts a large island, ample cabinetry, and overlooks the dining and living areas, making it ideal for entertaining and everyday living. The spacious primary bedroom includes a private ensuite, while the additional bedrooms provide comfort and flexibility for families or guests. Large windows throughout bring in plenty of natural light. Conveniently located close to parks, walking trails, schools, shopping, restaurants, public transit, and all major amenities. Quick access to Hwy 401 and Hwy 8 allows for easy commuting to Kitchener, Waterloo, Guelph, and the GTA. Situated in a family-friendly neighbourhood surrounded by green space and everyday conveniences, this home offers the perfect blend of comfort, style, and location! (id:45725)
414 - 8 Fieldway Road
Toronto (Islington-City Centre West), Ontario
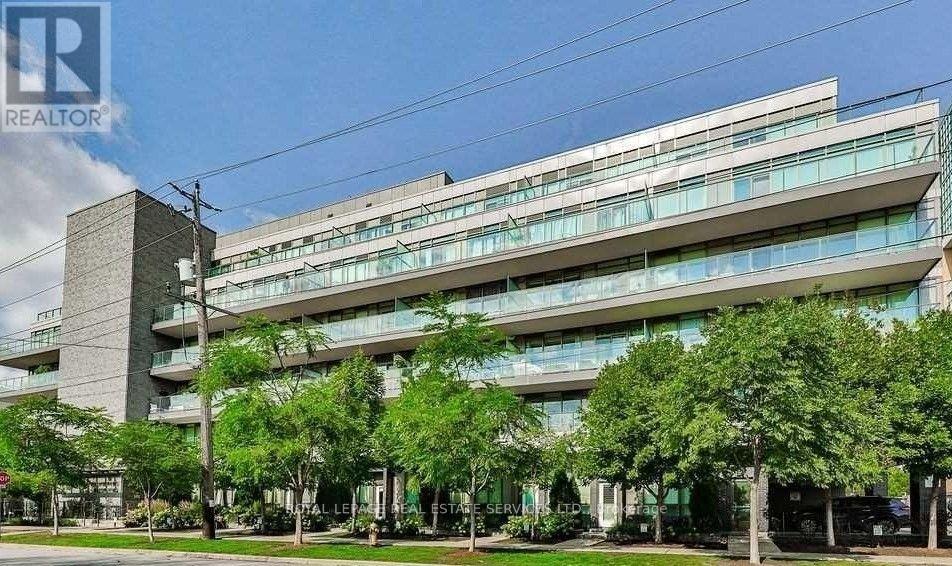
One of the last remaining boutique condominium residences in Toronto's highly sought-after west end, this exceptional building offers the comfort and convenience of low-rise living - no long elevator waits and easy access to the covered parking garage. Perfectly situated beside a charming neighbourhood park, you'll enjoy the best of urban living with a welcoming community atmosphere. Just a short walk to Islington Subway Station and the vibrant shops, cafés, restaurants, and everyday conveniences along Bloor Street, everything you need is right at your doorstep. This spacious one-bedroom plus den suite features a thoughtfully designed floor plan, an expansive private terrace, one parking space, and two lockers-providing exceptional value and an abundance of storage. Enjoy the rare opportunity to relax and unwind on the beautifully landscaped garden patio and enjoy BBQ's with friends and family. One of the many outstanding amenities this boutique residence has to offer. An excellent opportunity for first-time buyers or those looking to downsize without compromise. (id:45725)