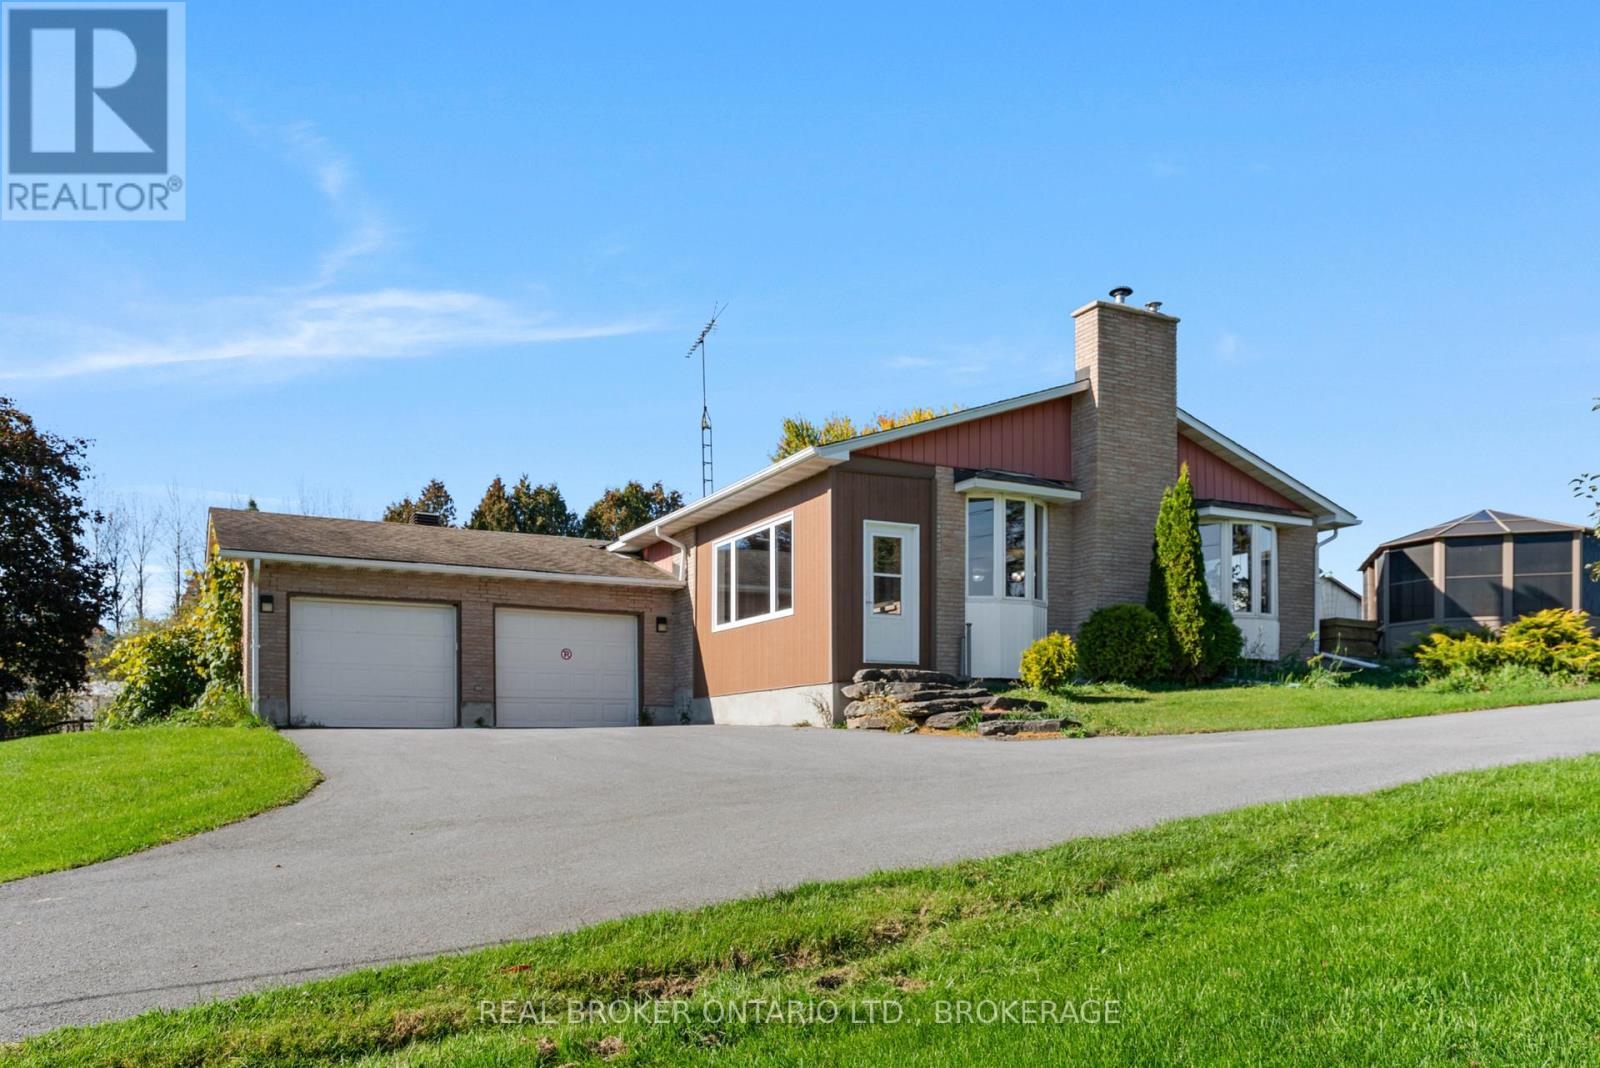
18749 Paragon Road
South Glengarry, Ontario
Put down roots on this picturesque 132-acre hobby farm at 18749 Paragon Road. Open fields, extensive woodland and a pond surround a welcoming three-bedroom, two-bathroom brick bungalow, offering space for country living, gardening and farm pursuits.Inside, warm wood ceilings and generous windows complement the spacious country kitchen with abundant cabinetry, centre island and adjoining dining area. The sunken living room features a brick fireplace, while the enclosed front porch provides a relaxing spot for morning coffee. The primary bedroom includes a three-piece ensuite. A finished basement recreation room adds flexibility, alongside laundry, ample storage, cold rooms and a water softener.Gardeners will appreciate the approximately 60 x 90-foot vegetable garden, maintained without pesticides, with weed barrier and a 50-foot asparagus row. Five apple trees, two peach trees, a four-in-one pear tree and a plum tree add to the harvest. An inground pit greenhouse extends the gardening possibilities, and the upper garden has water and electricity connected.Originally laid out for horses, the barn has housed a variety of livestock and fowl over the past 30-plus years. Additional outbuildings and an attached double garage offer space for equipment, vehicles and hobbies.Enjoy the rear deck and gazebo, established gardens and mature trees. The driveway was repaved in 2020, and the roof is approximately 12 years old. The seller reports that the well often overflows naturally. With room to grow, explore and enjoy the outdoors, this property invites you to make country life your own. (id:45725)
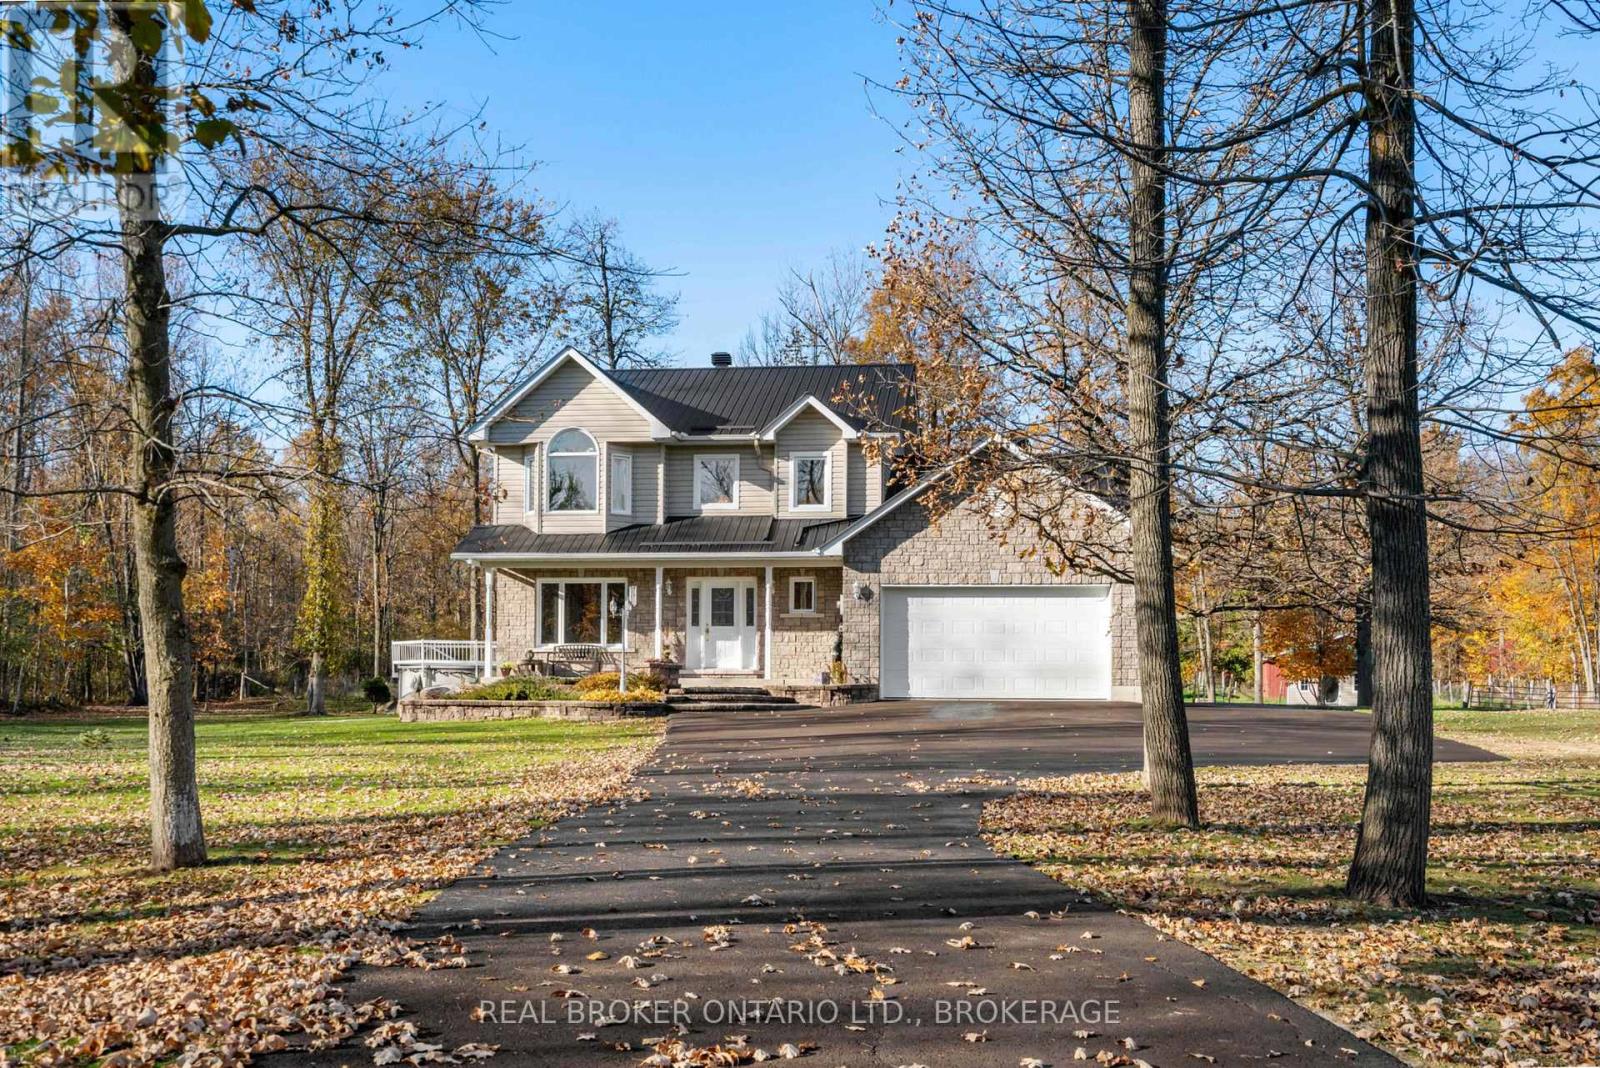
20689 Concession 9 Road
South Glengarry, Ontario
Country living with room for your passions! Set on 8.5 acres, this extremely well-maintained two-level home combines inviting living spaces with a four-box-stall barn and a large detached garage.A tree-lined approach, attractive stone and siding exterior, and covered front porch create a welcoming first impression. Inside, a spacious foyer and wood staircase introduce bright rooms with hardwood flooring and views of the surrounding property. The generous kitchen features white cabinetry, abundant counter space, a centre island with seating and a separate breakfast bar-plenty of room for everyday meals and entertaining. An adjoining living area offers direct access to the rear deck, making outdoor gatherings easy.Upstairs, comfortable bedrooms provide peaceful retreats, while the spacious bathroom features a corner tub and separate shower. A main-floor powder room adds everyday convenience, and the attached double garage complements the home's practical layout.Outside, mature trees, open lawn and wooded areas create a beautiful setting for gardening, recreation and enjoying the seasons. Relax on the deck, gather around the firepit or enjoy summer days by the above-ground pool.The four-box-stall barn will appeal to horse enthusiasts, while the impressive detached garage, with two overhead doors and a spacious interior, offers excellent room for equipment, vehicles, storage and hobbies.With exceptional care evident throughout, this property brings together a welcoming country home, useful outbuildings and the freedom of 8.5 acres. (id:45725)
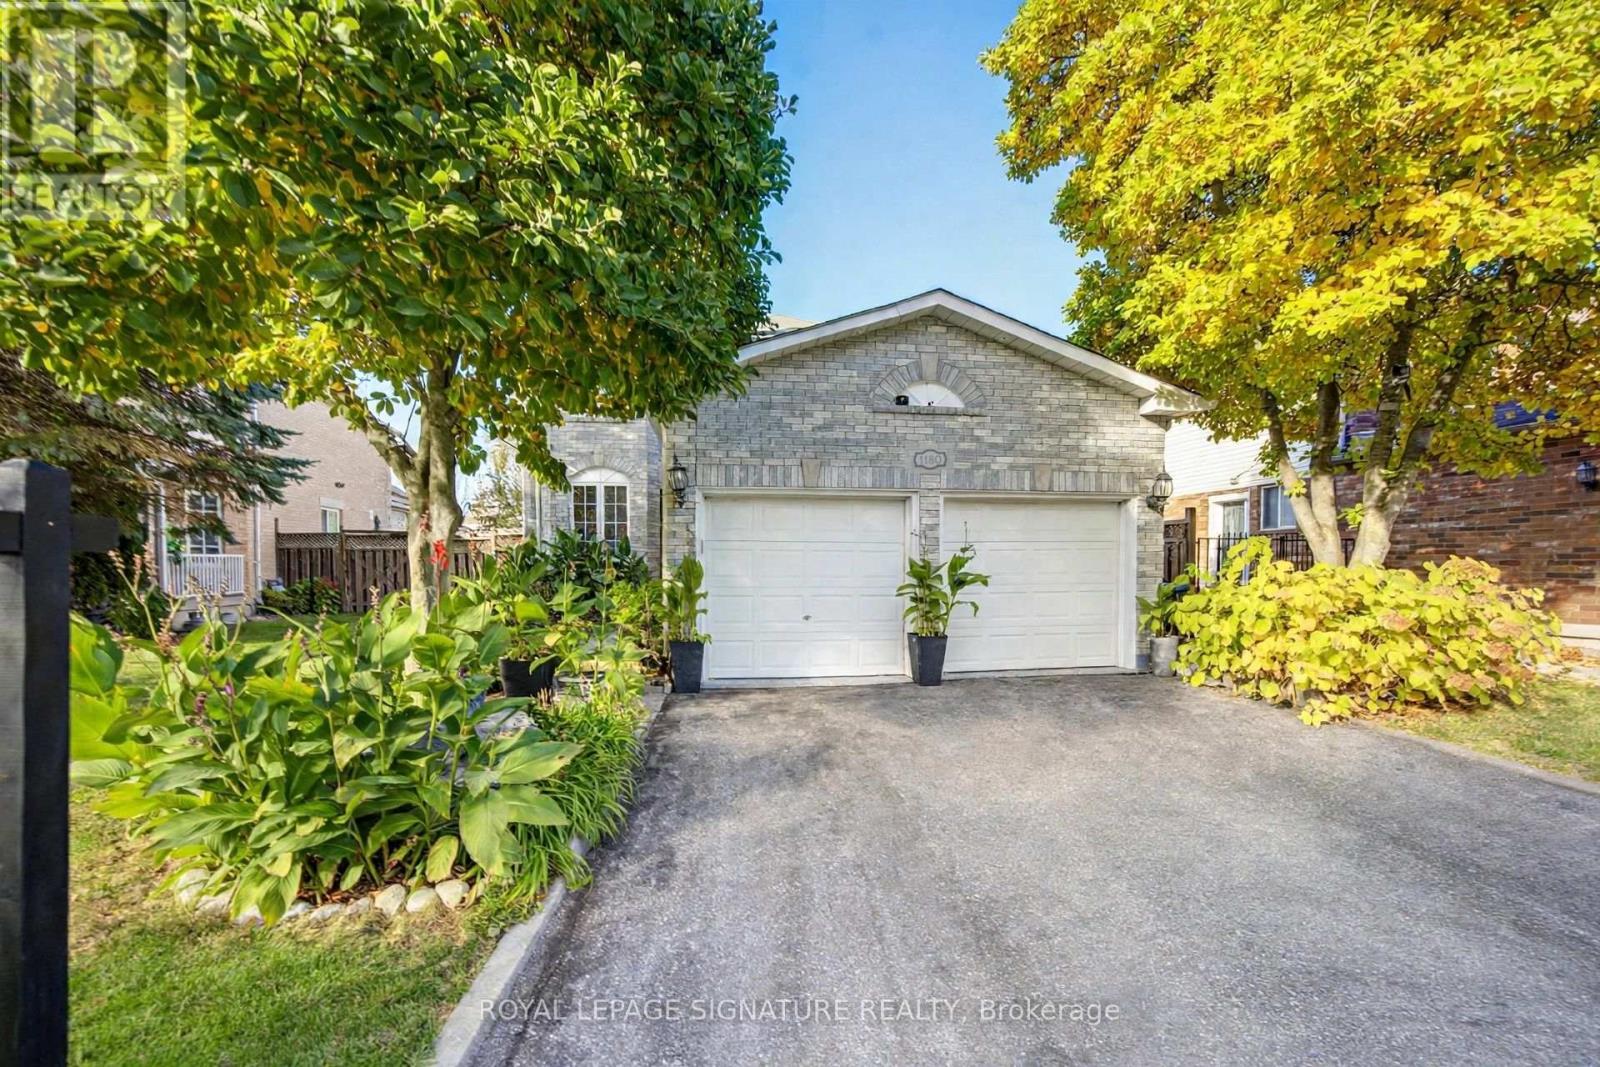
1180 Oriole Crescent
Innisfil (Alcona), Ontario
Welcome to 1180 Oriole Cres, a beautiful detached 2-storey home in the heart of Alcona. Offering room to grow, space to gather, and fronting onto beautiful green space, with 4 bedrooms, 3 bathrooms, 1,979 sq ft of above-grade living on a 48-foot lot, plus a finished basement adding roughly 1,000 sq ft more, there is room for everyone. The main floor features gleaming hardwood floors, a bright bay-window family room filled with natural light, and French doors that add character throughout. The kitchen offers stainless steel appliances, a tile backsplash, and a breakfast bar overlooking the eating area, while the formal dining room sets the scene for family dinners and entertaining. A separate TV room gives everyone a comfortable place to unwind. Upstairs, four generously sized bedrooms with ample closet space flex for a growing family, guests, or a home office. The finished basement is ideal for a recreation room, home gym, or guest setup. Outside, the deep backyard has plenty of room for kids to play, summer barbecues, and your own outdoor retreat. Enjoy the best of Alcona living, with Lake Simcoe and Innisfil Beach Park minutes away, plus nearby schools, shopping, and easy Highway 400 access. A home that brings together space, family, and a lifestyle close to everything you need. (id:45725)
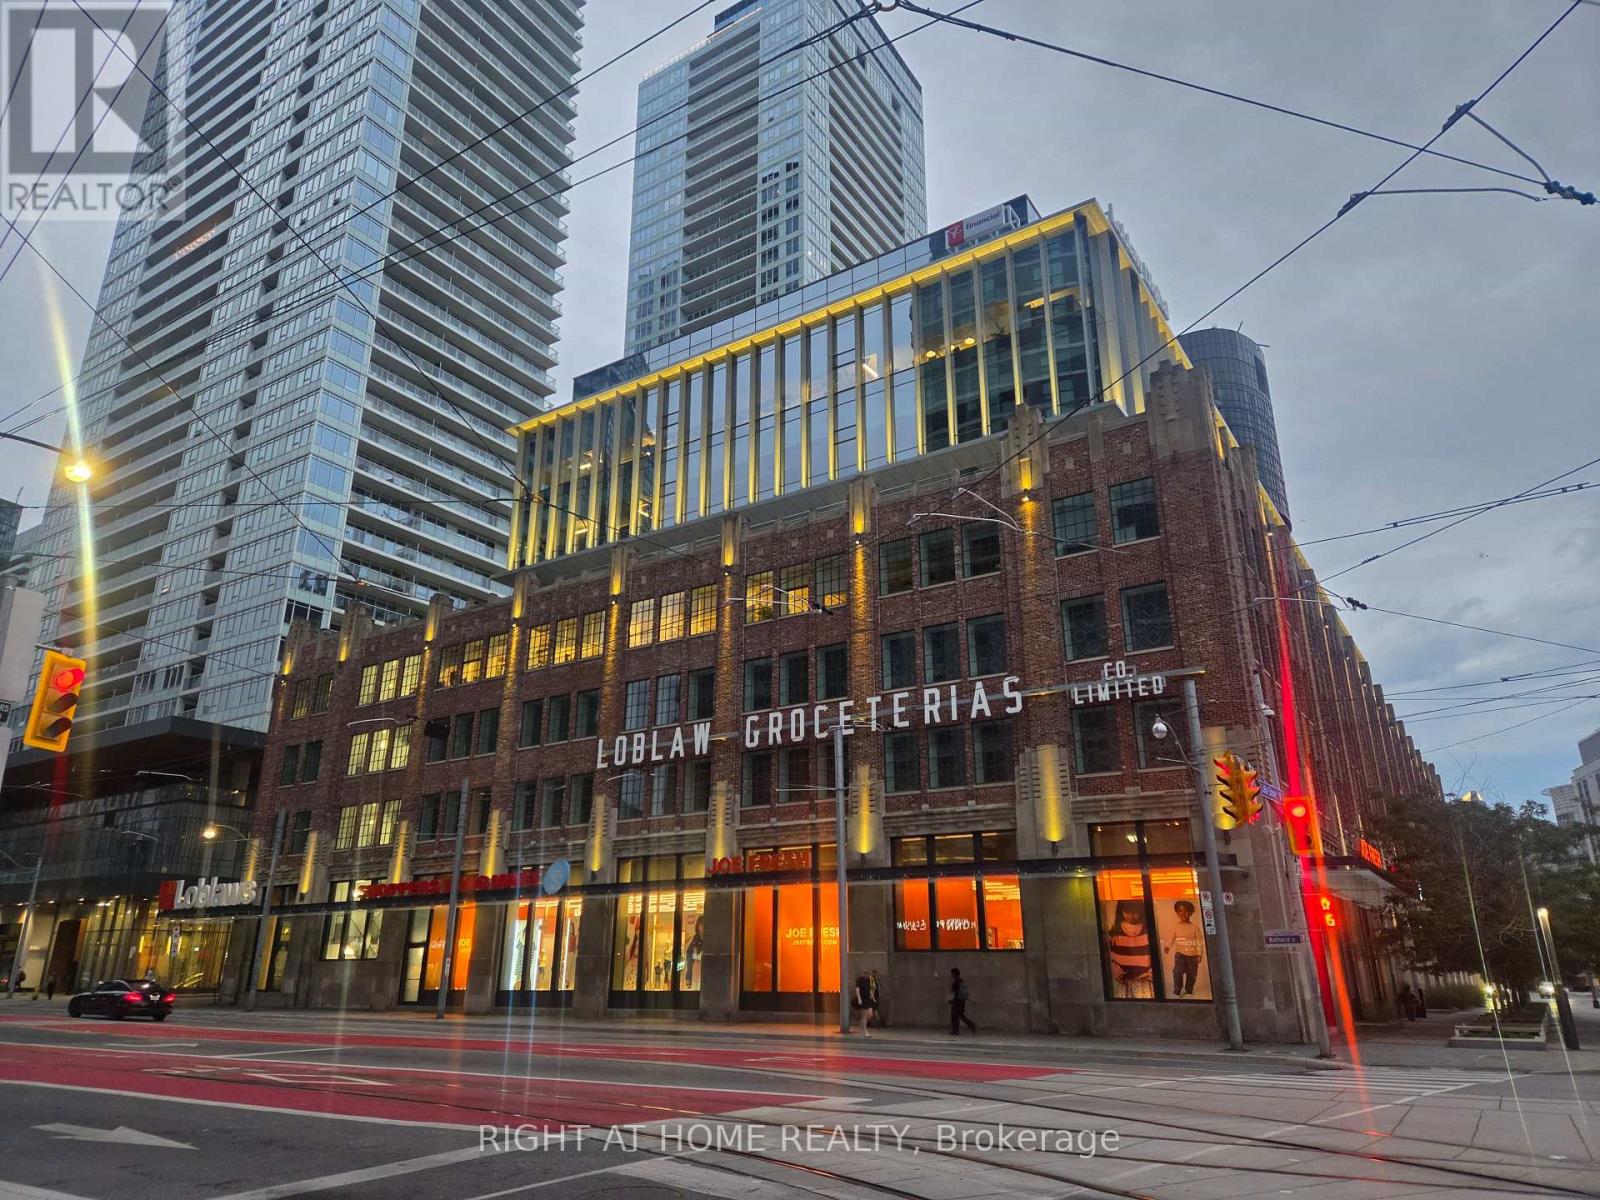
602 - 17 Bathurst Street
Toronto (Waterfront Communities), Ontario
Suite 602 at the Lakefront condos-a bright southwest corner suite in one of cityPlace's most iconic waterfront buildings. this versatile suite offers a highly functional layout:two full bedrooms,a separate den with its own window,and two complete bathrooms w/a private ensuite off the primary bedroom.Both bedrooms are generously proportioned with large windows,separated by a private corridor that creates a natural buffer between the sleeping areas and the main living space.Whether you're a couple,a small family,or a professional who works from home,the layout delivers the privacy and flexibility that most condo floor plans simply cannot match.Floor-to-ceiling windows on two exposures fill the suite with plenty of natural light.Step outside to your private balcony-a quiet sheltered outdoor retreat perfect for morning coffee,evening wind down, or yeard round fresh air away from the buzz of the city.The contemporary open concept kitchen features upgraded waterproof vinyl tile flooring.The suite also includes a premium 2 in 1 washer/dryer-a meaningful upgrade from the builder standard stacked units found throughout the building,And one of those daily conveniences you'll appreciate every single week.Generous living and dining areas flow naturally from the kitchen, with aprox 698sqft of well designed interior space.Owned underground parking space and owned locker are included-a combination that simplifies daily life whether youre commuting, heading out for a weekend, or simply storing what matters.Building amenities are among the best in CityPlace: indoor pool w/jacuzzi, fitness Centre, Sauna, co-working lounge w/private meeting rooms, kids' play area, theatre room, party room, guest suites, outdoor courtyard, BBQ area, visitor parking, 24hr concierge, direct access to loblaws, Shoppers and LCBO makeseveryday errands effortless year-round. Steps to the waterfront,canoe landing park, TTC,King West, Billy Bishop Airport and the Gardiner all within minutes. (id:45725)
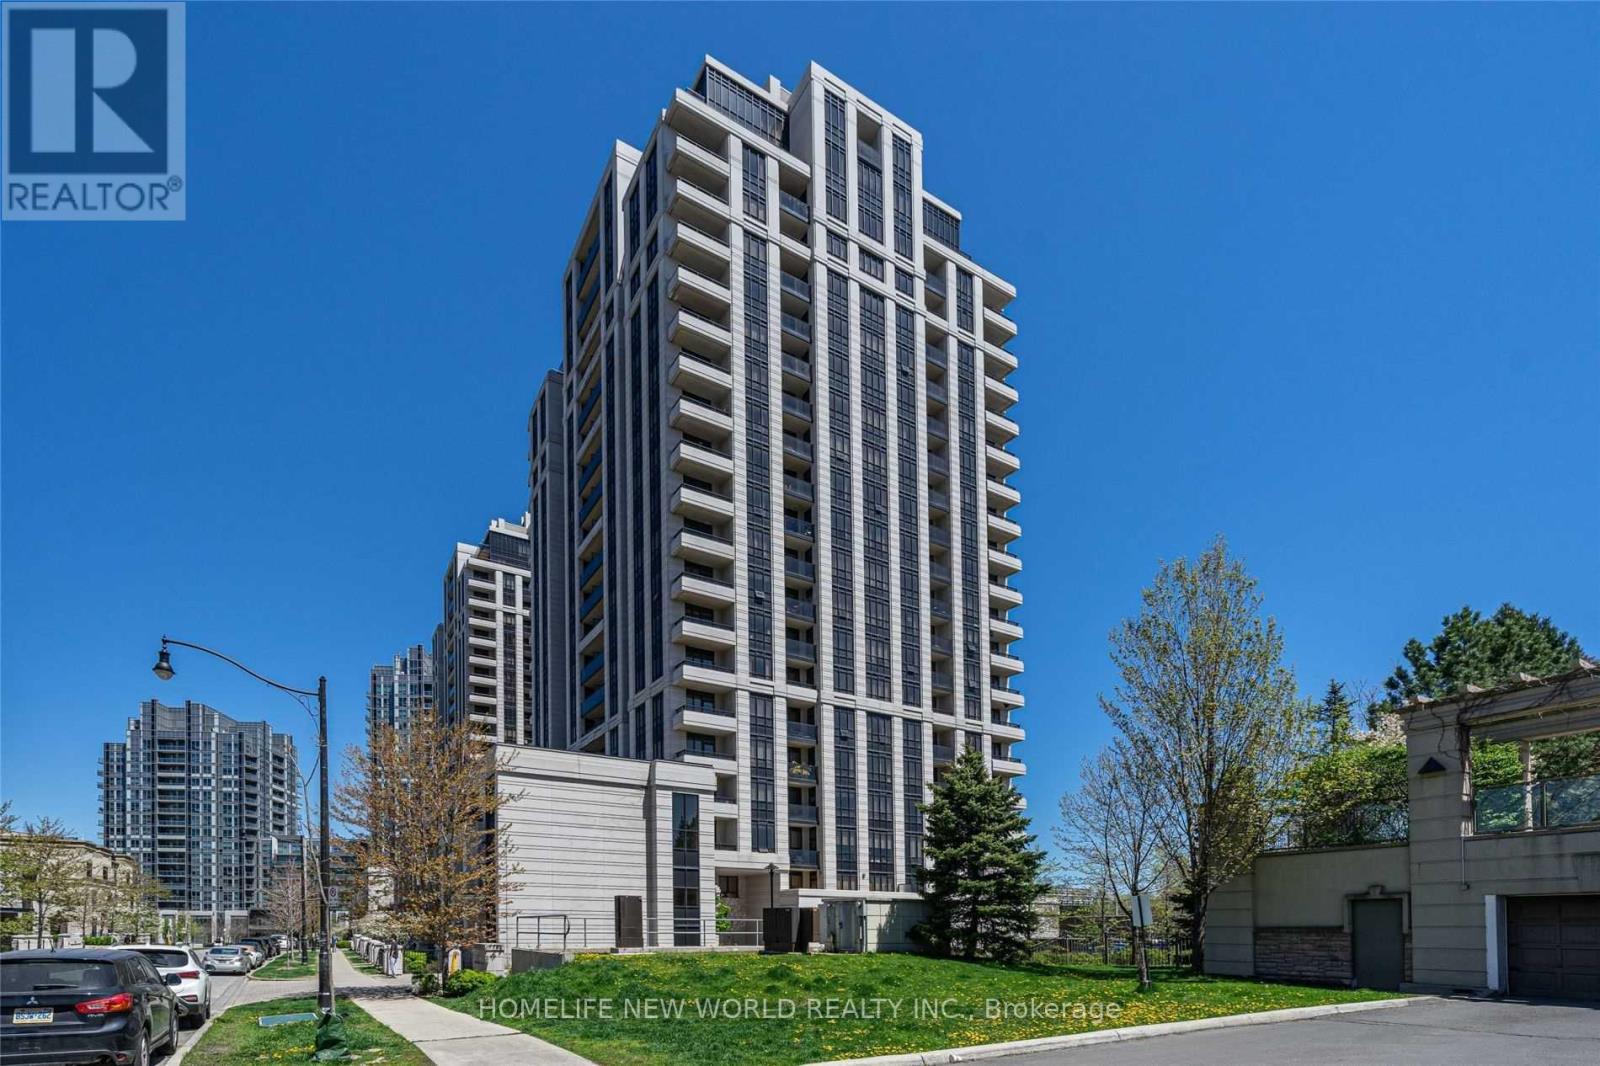
1815 - 100 Harrison Garden Boulevard
Toronto (Willowdale East), Ontario
Super Low maintenance Luxurious Avonshire Energy Efficient Green Building By *Tridel*, Bright & Spacious Suite, App. 887 Sq Ft, Spacious Master Closet With Seperated His/Her Walking Closet & 3 Pc Ensuite, 2nd Bedroom W/ Wall To Wall Closet. Living Room To Balcony Facing Community Park. Ensuite Laundry, 1 Parking. Pool, Party Room, Guest Suites, Library, Theatre, Billiard Room. 24 Hrs Concierge. (id:45725)

3206 - 89 Dunfield Avenue
Toronto (Mount Pleasant West), Ontario
Best Midtown Location. 1+1 Den, 600Sf+40 Balcony, 9- Ceiling. Open Concept, Modern Finish, Hardwood Thru. Practical Layout. Lake View From Balcony. State Of Art Amenities. Flagship Loblaws . LCBO, Orange fitness, CAFE On Ground Floor. 3 Mins Walk To Subway Station/LRT, Eglinton Shopping center and restaurants. 24Hr Concierge. (id:45725)
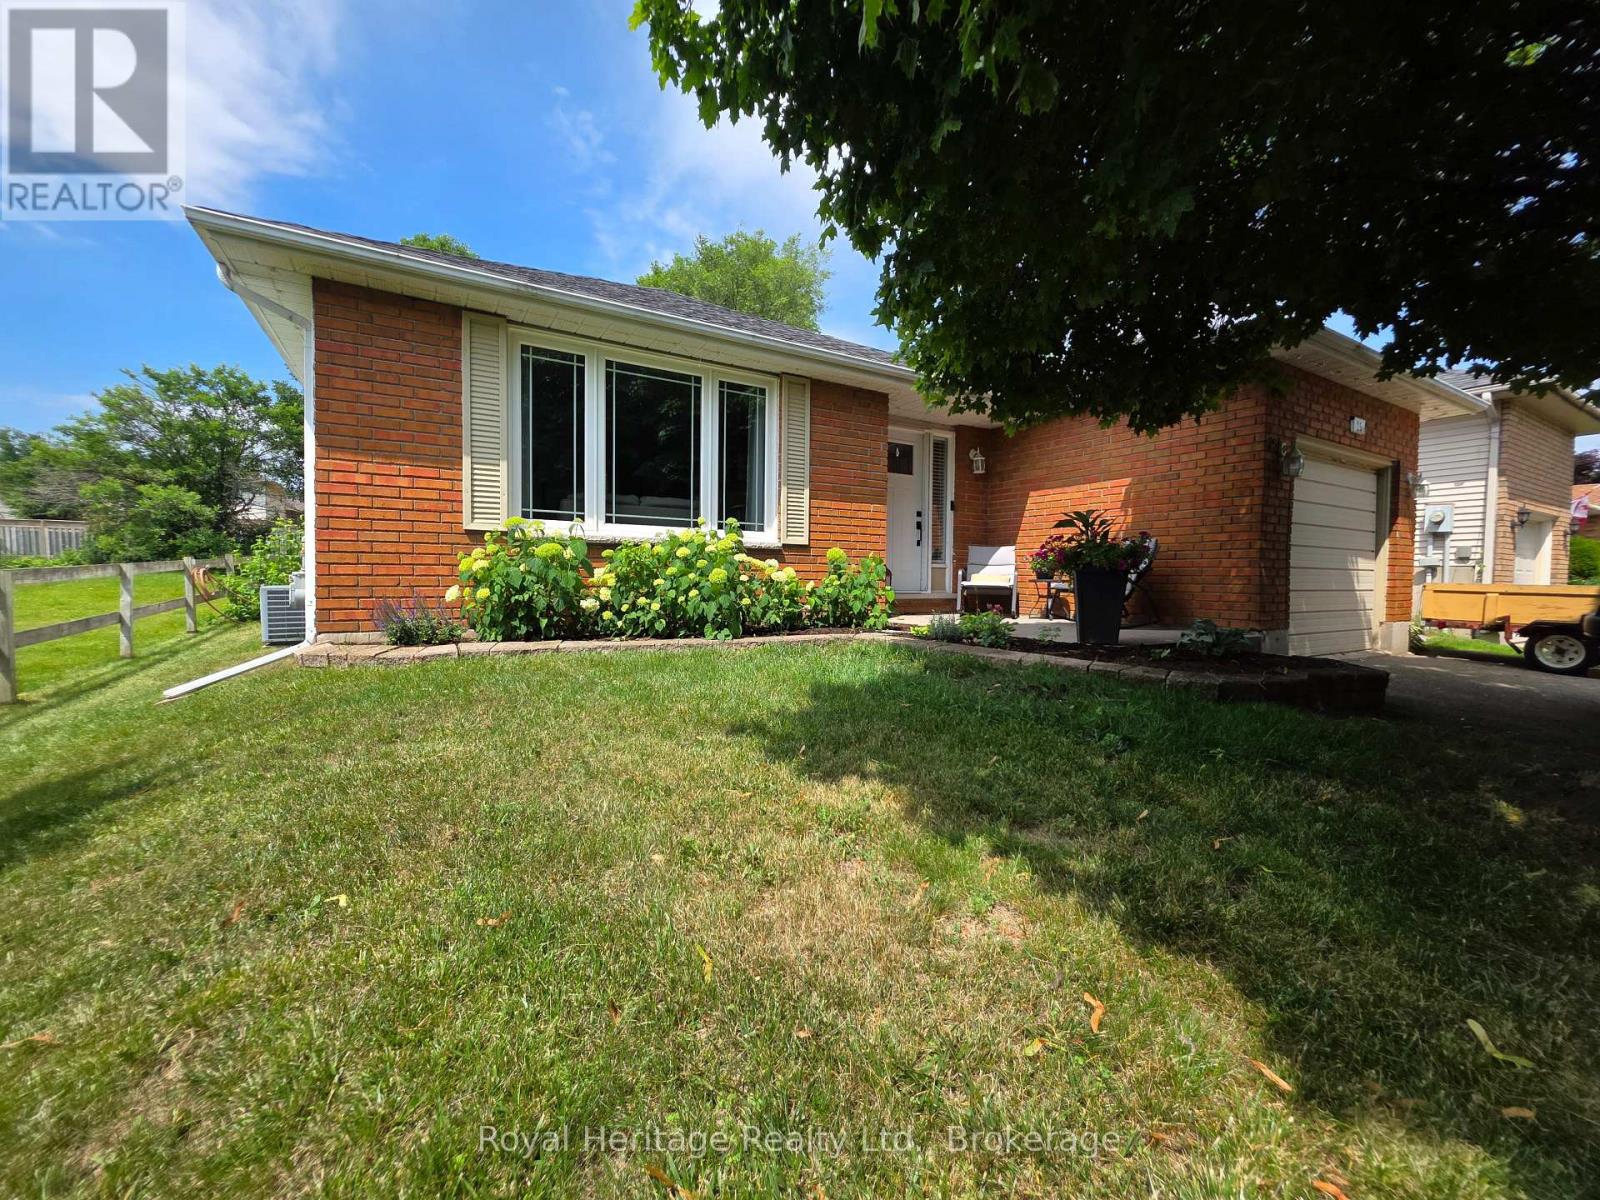
25 Hewson Drive
Port Hope, Ontario
If you've been looking for a stylish, renovated home in a great location, 25 Hewson Drive is well worth a look. Sitting right beside a peaceful park in a desirable Port Hope neighborhood, this 4-level backsplit offers exceptional privacy with no direct neighbor on one side. The main floor is bright and wide open, centered around an impressive nine-foot quartz island that makes everyday living and hosting effortless. Downstairs, you'll find a cozy family room complete with a custom shiplap fireplace and reclaimed wood mantle, plus a flexible fourth bedroom behind a barn door that works perfectly as a quiet home office, den or 4th bedroom. With three comfortable bedrooms upstairs, two full baths, and a finished basement rec room, there is plenty of room for everyone to spread out. Step outside to a great backyard layout featuring a spacious deck, private patio, and a fire pit area for relaxing outdoors. You can easily walk to local river trails and the dog park, while grocery stores, coffee shops, Restaurants, excellent schools, and quick 401 access are all right around the corner. (id:45725)
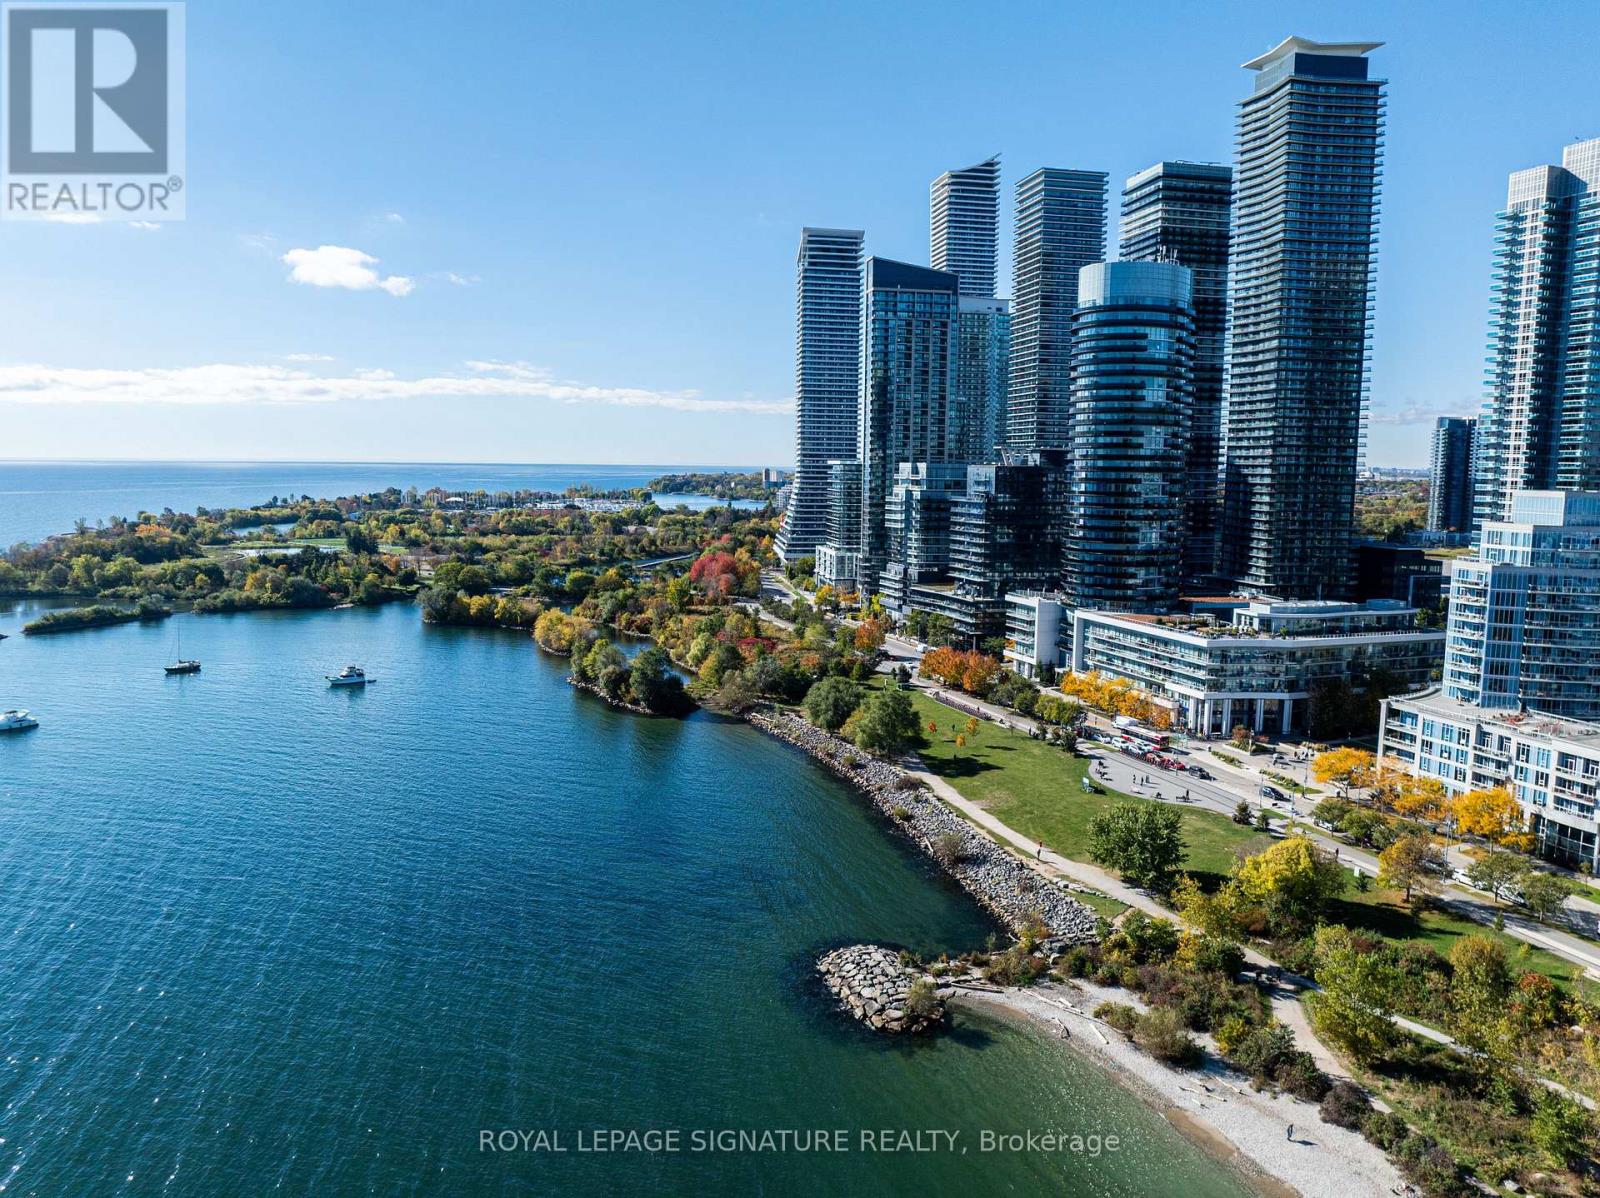
330 - 80 Marine Parade Drive
Toronto (Mimico), Ontario
Owned parking, owned locker, and a full lineup of hotel-style amenities right in the building.This 605 sq ft one bedroom, one bathroom suite at 80 Marine Parade Dr gives you brand new flooring and fresh paint throughout, so it's completely move-in ready.The kitchen has stainless steel appliances, granite counters, a breakfast bar, and plenty of cabinetry for storage. A large balcony extends your living space outdoors, room enough for an actual seating setup, not just a place to stand. You're tucked into Humber Bay Shores, steps to the lake, the waterfront trail, and Mimico's shops and restaurants, with quick access to the Gardiner and downtown. Downstairs, the building's amenities feel like a retreat of their own: a huge party room, movie theatre, indoor pool with hot tub and sauna, full gym, and outdoor terrace, plus visitor parking for guests.This is low-maintenance lakeside living with resort amenities on your doorstep! (id:45725)
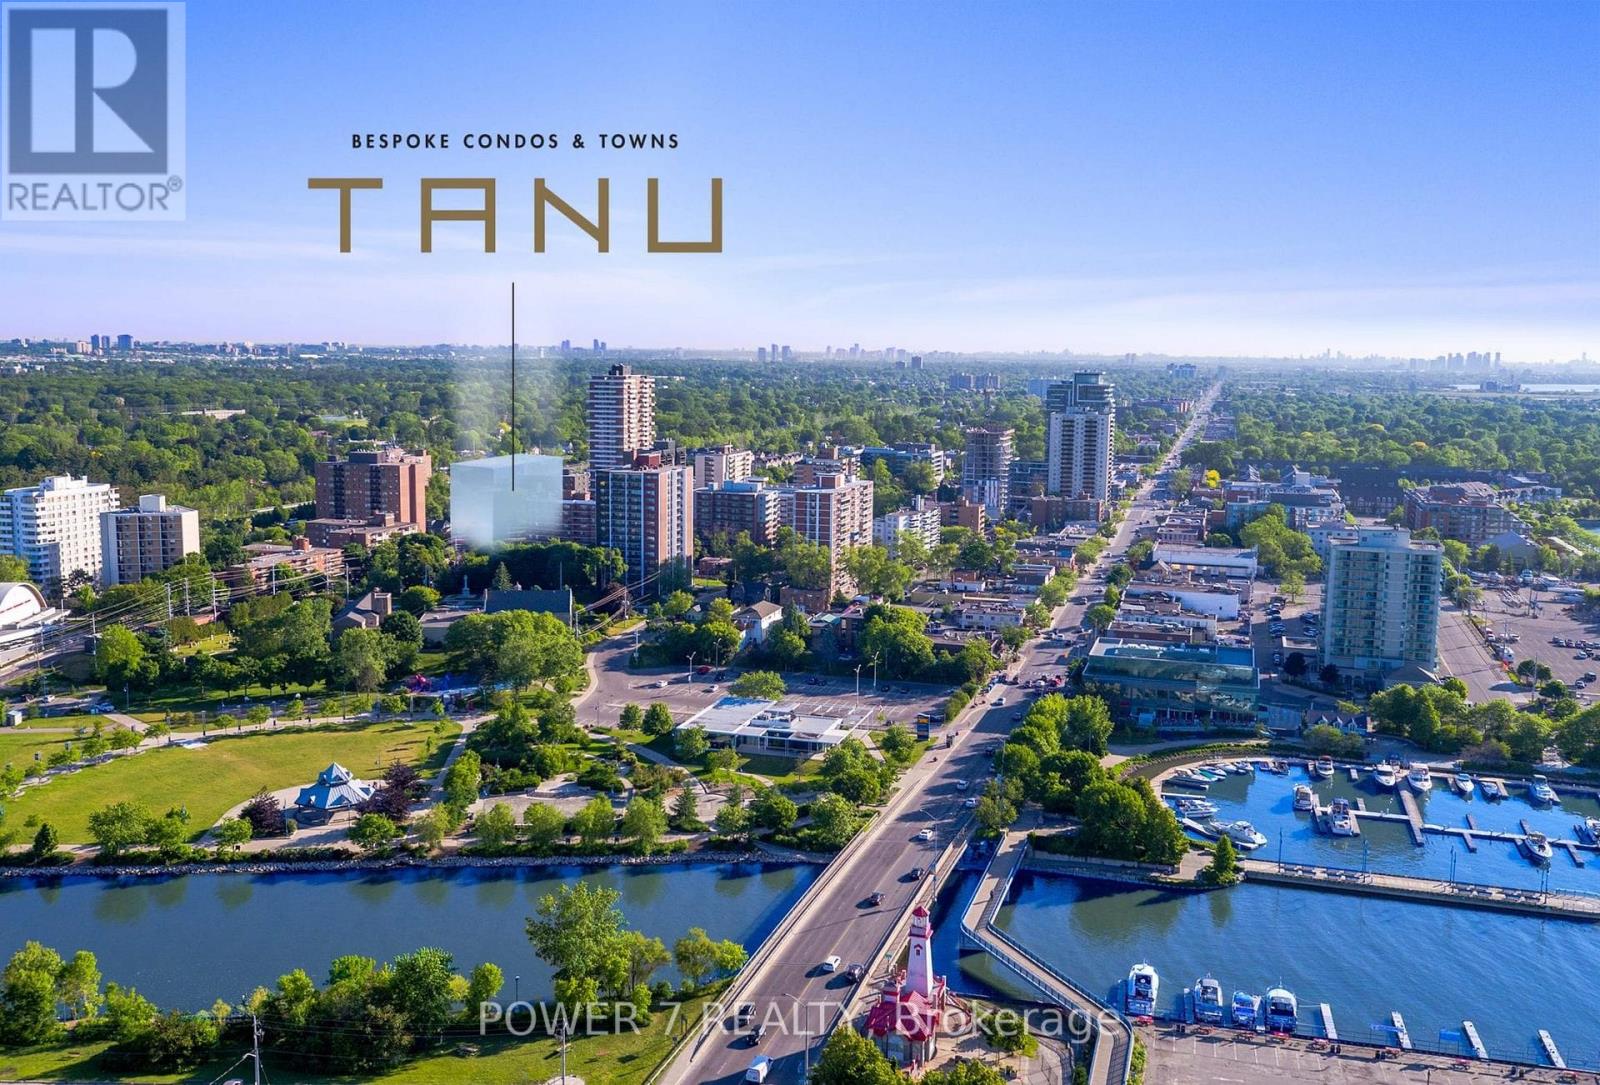
1001 - 21 Park Street E
Mississauga (Port Credit), Ontario
Welcome to Tanu Condos, this 2br/2bath is filled with luxury upgrades. Neutral kitchen with high end built in Fulgor Milano appliances, custom back-splash, high end laminate neutral grey flooring and floor to ceiling windows. Comes with a Bike Storage unit (#41). This boutique hotel style condo is loaded with amenities: 24 hour concierge, valet parking, fitness centre with yoga studio, movie lounge, billiards and game room, business centre, co-working space, pet spa, guest suite, electric charging station and car wash. TANU fuses natural materials and contemporary architecture to create a warm, sophisticated condominium residence. Just steps to waterfront parks and trails, restaurants and retail, and the Port Credit GO Train Station, TANU offers its residents the best of both worlds - the tranquility of nature, with urban connectivity. At Tanu, residents can enjoy smart home features such as key less entry; live, one-way video from suite to lobby and parking garage; advanced license plate recognition; cold storage for grocery delivery; and automated parcel notification. Security, thermostat, and lighting can all be controlled via an in-suite touch-pad, which is also connected to a smartphone app. (id:45725)
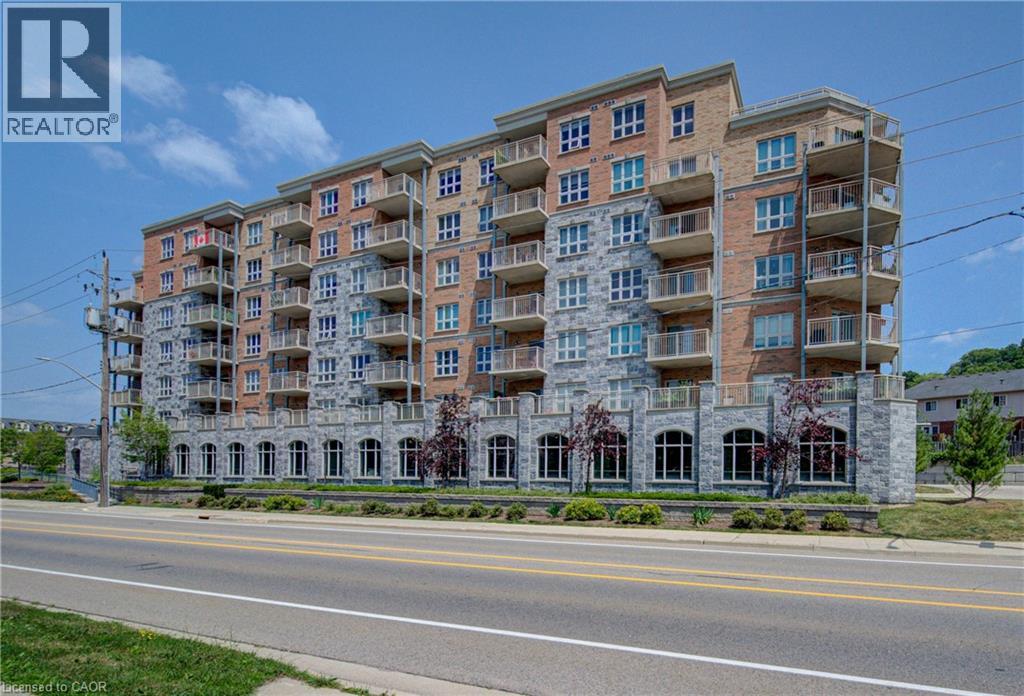
155 S Water Street S Unit# 307
Cambridge, Ontario
Corner-unit living with an impressive wraparound balcony! Welcome to Unit 307 at 155 Water Street South, a one-bedroom, one-bathroom condo on the third floor of a well-built, well-maintained building in downtown Cambridge. The standout feature is the spacious wraparound balcony, extending your living space outdoors with room to enjoy morning coffee, create a container garden or unwind after a busy day. The corner location adds to the appeal, offering a welcoming setting to make your own. Inside, the practical layout includes a generously sized bedroom, a separate kitchen, a comfortable living area and a four-piece bathroom. Bring your decorating ideas and personal touches to refresh the space and turn it into a home that reflects your style. This is an opportunity to purchase at an accessible price point and add your own finishing touches over time. Enjoy the character and convenience of downtown Galt, with the Grand River trails, local shops, cafés, restaurants and Cambridge Farmers’ Market nearby. The Gaslight District is within walking distance, putting dining, entertainment and community events close to home. Whether you’re buying your first home, downsizing or looking for an investment opportunity, this corner suite offers a compelling combination of outdoor space, downtown convenience and potential. Make your move into homeownership. (id:45725)
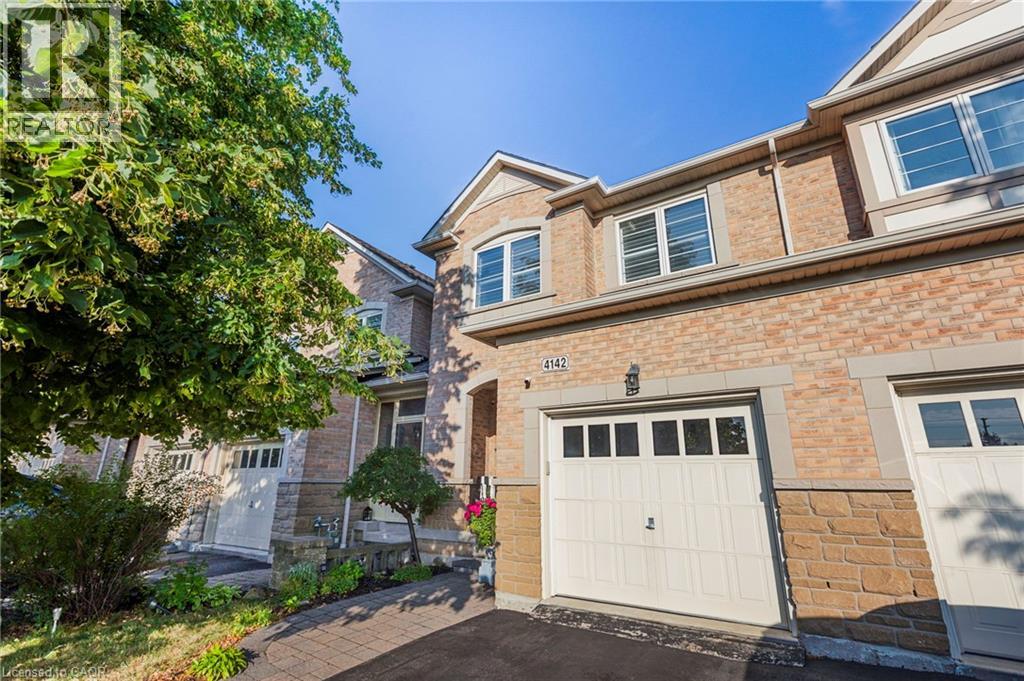
4142 Judson Common
Burlington, Ontario
Stunning, executive freehold townhome in prestigious Millcroft ,featuring over 100K in recent, quality upgrades!.This 2 storey, 3 bedrooms,3 baths home showcases hardwood flooring ,crown moulding, an oak staircase, custom antiqued kitchen with granite countertops, upgraded appliances and elegant finishes throughout. The impressive primary retreat features two walk-in closets (his&hers) and a luxurious ensuite with frameless glass shower. The professionally finished walkout lower level offers specious recreation room, gas fireplace and den/home office. Enjoy a beautifully landscaped backyard with composite deck and stamped -concrete patios. Convenient upper-level laundry, freshly painted, owned water heater and inside garage access. Ideally located near Millcroft Golf Club, parks, trails, schools, shopping and highways. Nothing to do but move in and enjoy! (id:45725)
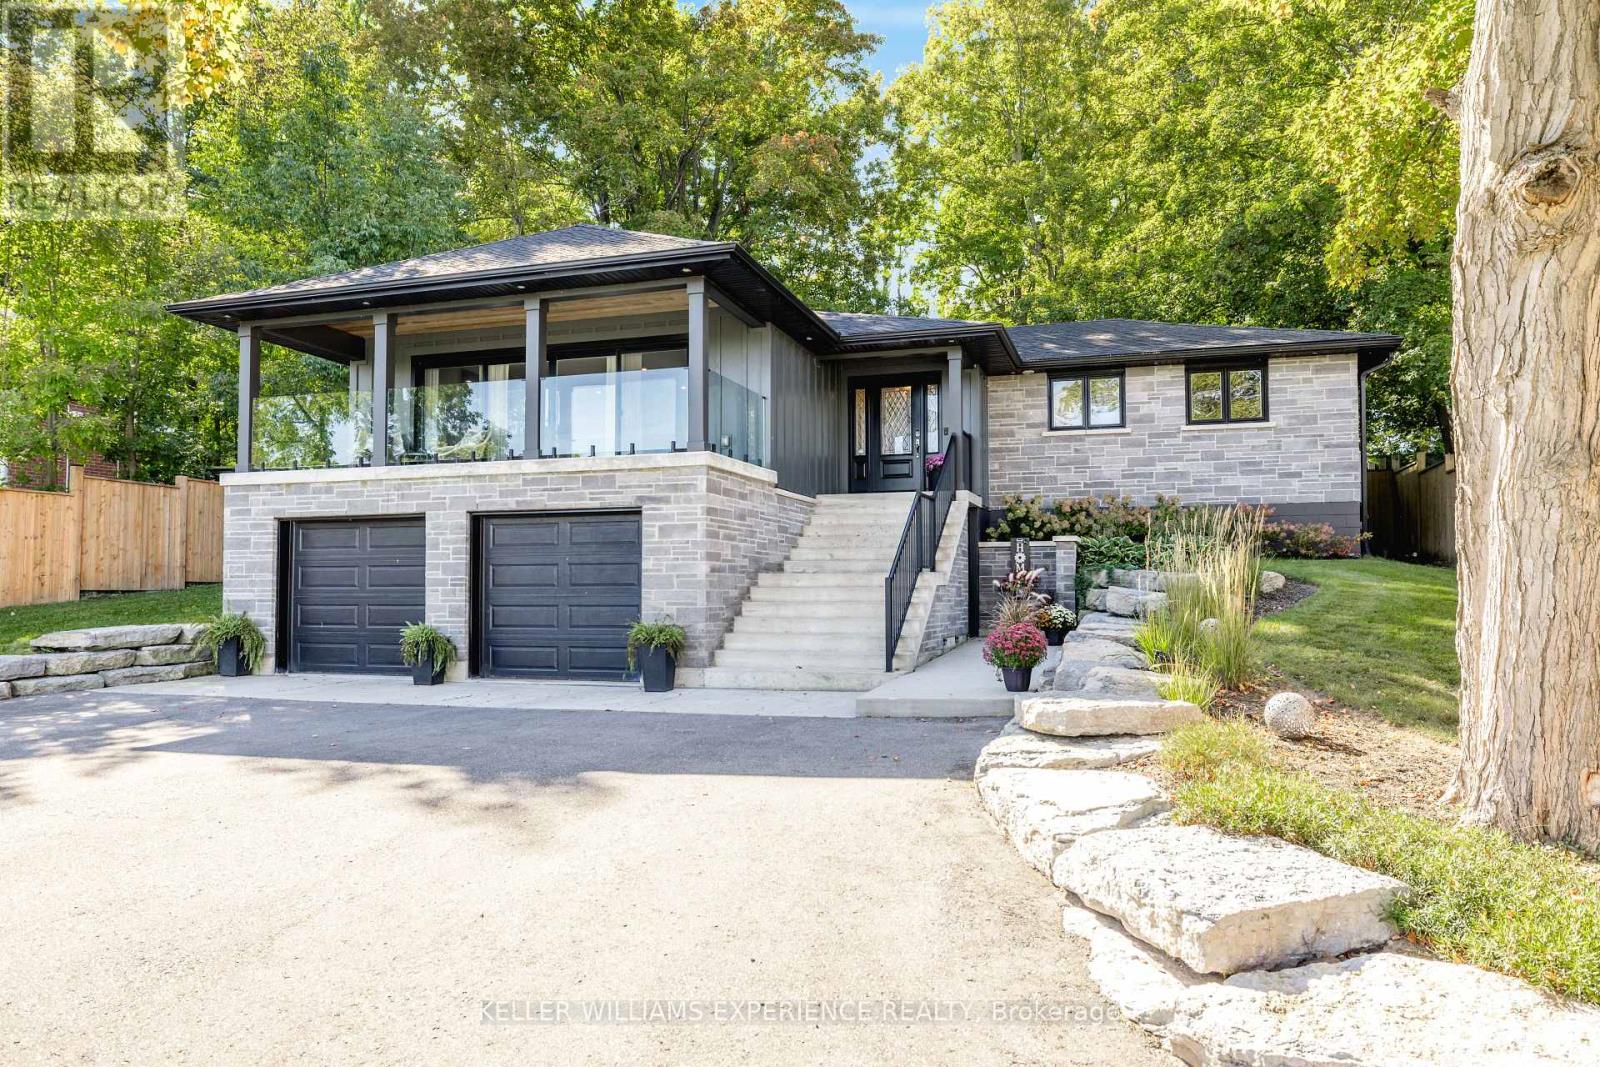
41 Little Lake Drive
Barrie (Little Lake), Ontario
Welcome to 41 Little Lake Drive, a custom home set on an exceptionally large and private lot with beautiful views overlooking Little Lake. Featuring 2 bedrooms and 2 bathrooms on the main level, plus a fully finished 2-bedroom basement with its own kitchen, full bathroom, living space and separate entrance.The open-concept living, dining and kitchen area is designed for effortless everyday living and entertaining, with an oversized terrace overlooking the water, perfect for morning coffee or hosting guests. The beautifully landscaped yard is a fully fenced retreat featuring a hot tub, generous outdoor space and peaceful lake views. A rare opportunity to enjoy space and privacy minutes to the highway, schools, dining and shopping. (id:45725)