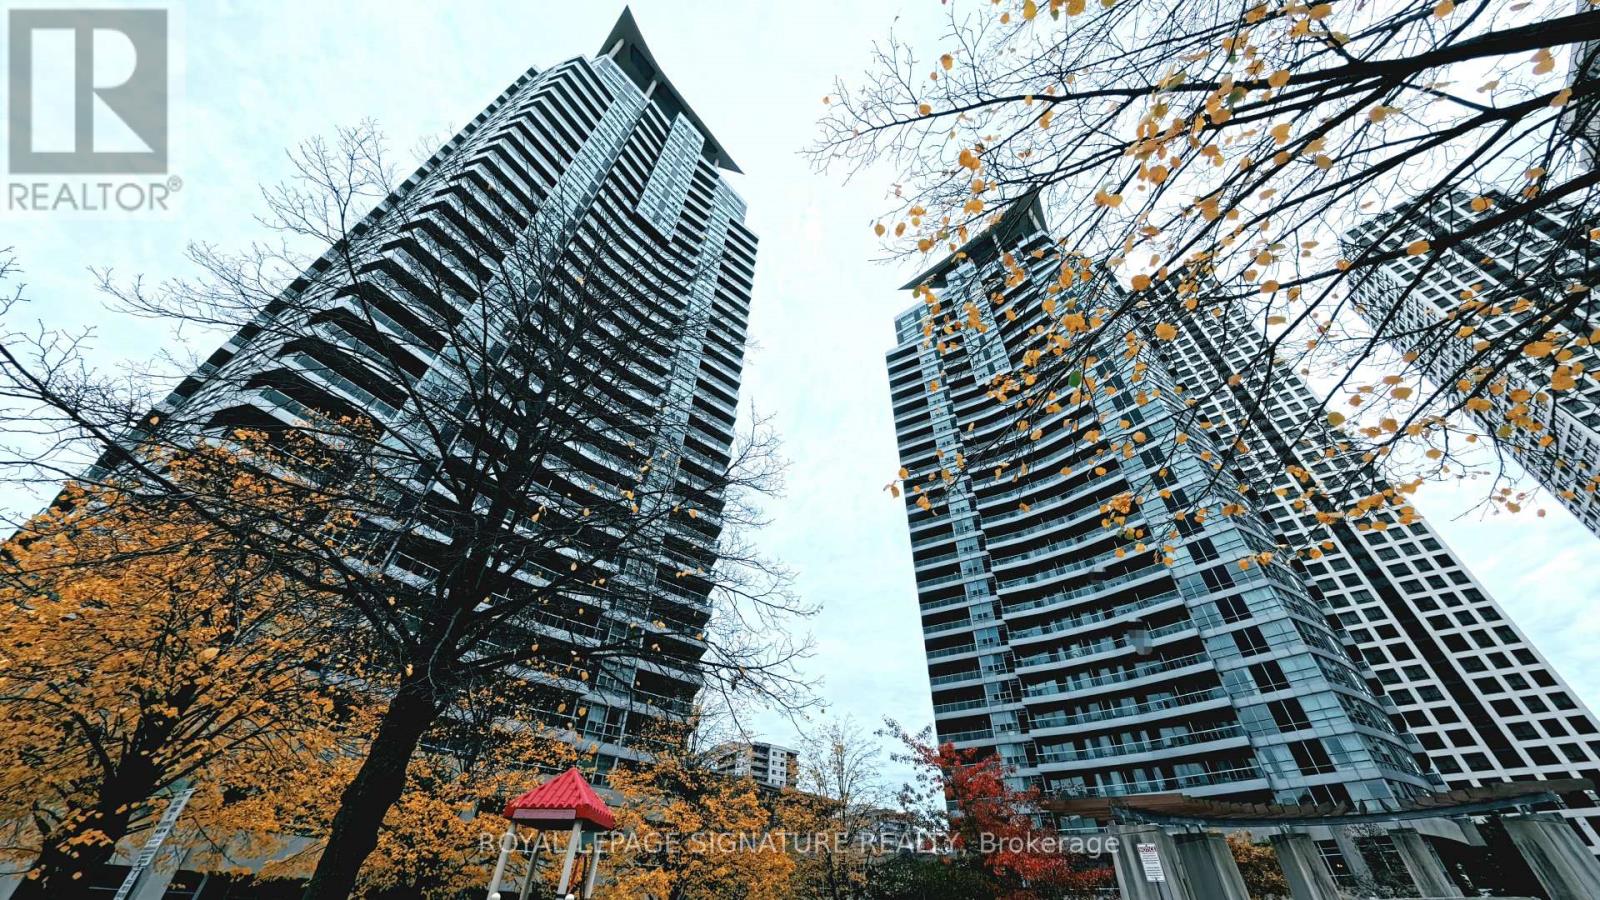
413 - 33 Elm Drive W
Mississauga (City Centre), Ontario
Easy to call this Home, and all you need to bring is your suitcase! Exceptional value for thisfully furnished 1+1 with 2 full Bathrooms. Enjoy Maintenance free living in the Heart of Mississauga with Resort Style Amenities for all to enjoy! Welcoming Front Foyer leads to OpenConcept layout with Hardwood floors. Spacious Kitchen with updated counters/sink/faucet.Countertop seating great for entertaining. Living Room has floor to Ceiling windows & Walk outto Oversized Balcony. Primary Bedroom features 4 Piece Bathroom, Large closet and LaminateFlooring. Bonus Den Has Double doors and is perfect for working from home or as a secondBedroom with an additional 3 piece bathroom off the foyer. Furnishings include [bed, sofa,dining set, desk, TV, etc. - add your list]. Convenient Ensuite laundry and 1 UndergroundParking spot and Locker for additional storage. Rent includes Water, Heat, Building Insurance,Parking and Common Elements, so the tenant only pays Hydro! Top of the line amenities includeIndoor & Outdoor Pools, Sauna, Steam Rooms, Sports Room, Conference/Dining room, Theatre Room,Lounge area, Playground, Gym, Yoga Room, Foosball Table, Party Room and 24 hr Security! Primelocation within walking distance to Square One mall, Groceries, Celebration Square, KariyaPark, Community Centre and Public Transit right out front. Perfect for professionals,relocating families or anyone who wants to move in and settle right away! (id:45725)
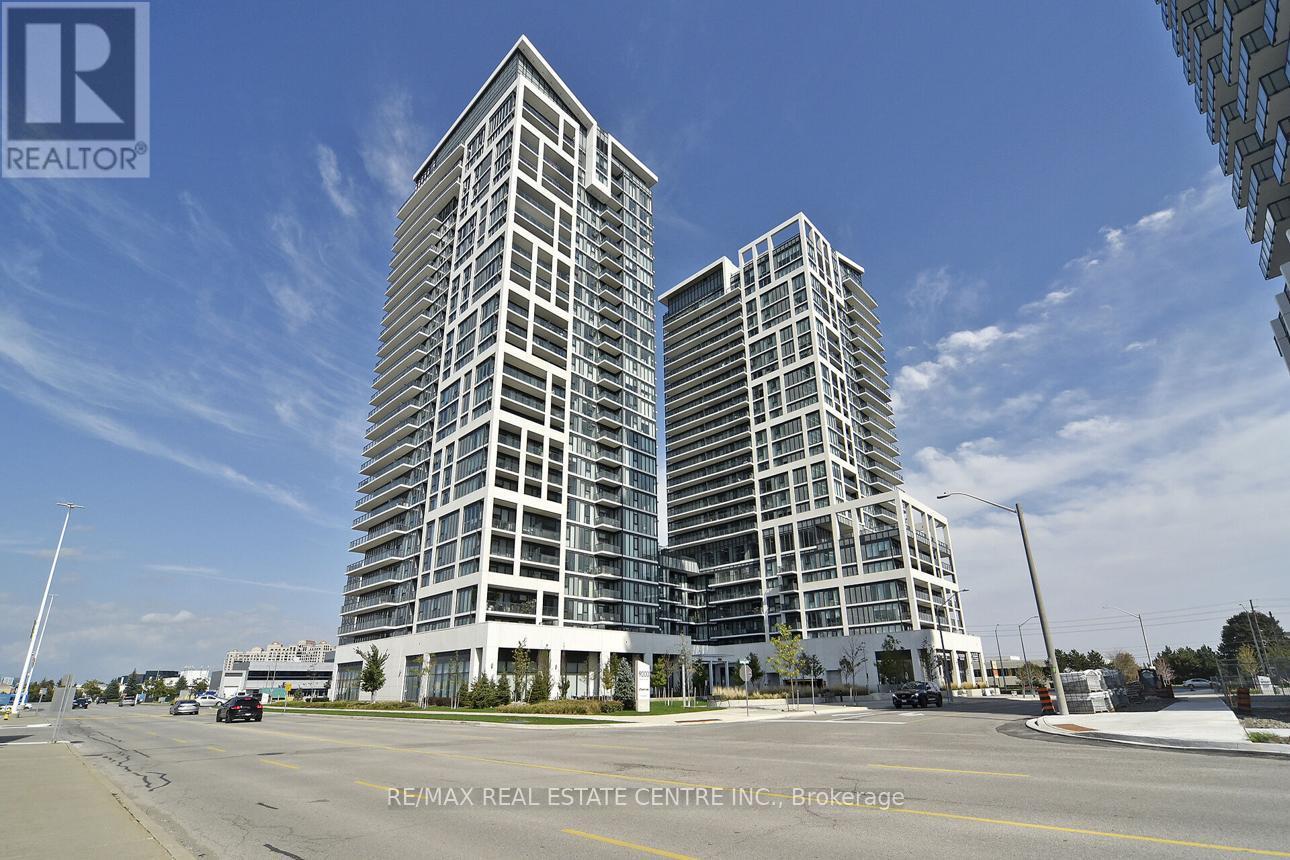
3001 - 7890 Jane Street
Vaughan (Vaughan Corporate Centre), Ontario
>>Transit City 5, Situated in the heart of Vaughan, Metropolitan Center, Just steps to VMC Transit Hub <<< Modern Layout, 9 ft. ceiling with Floor to Ceiling Window. Gorgeous View, Bright & Sun filled. <<< Wrapped Around Balcony for Relaxation and Entertainment. **One Storage Locker included**Great Amenities: 24 Hr Concierge, Fitness Centre with Indoor Running Track, Sauna, Squash, Rooftop Outdoor Pool, Lounge & Dinning Area. Great Location! Close to All Amenities, YMCA, York University, Vaughan Mills Shopping, and all major Hwys, 407/400/401 ** Excellent Value** Must See! (id:45725)
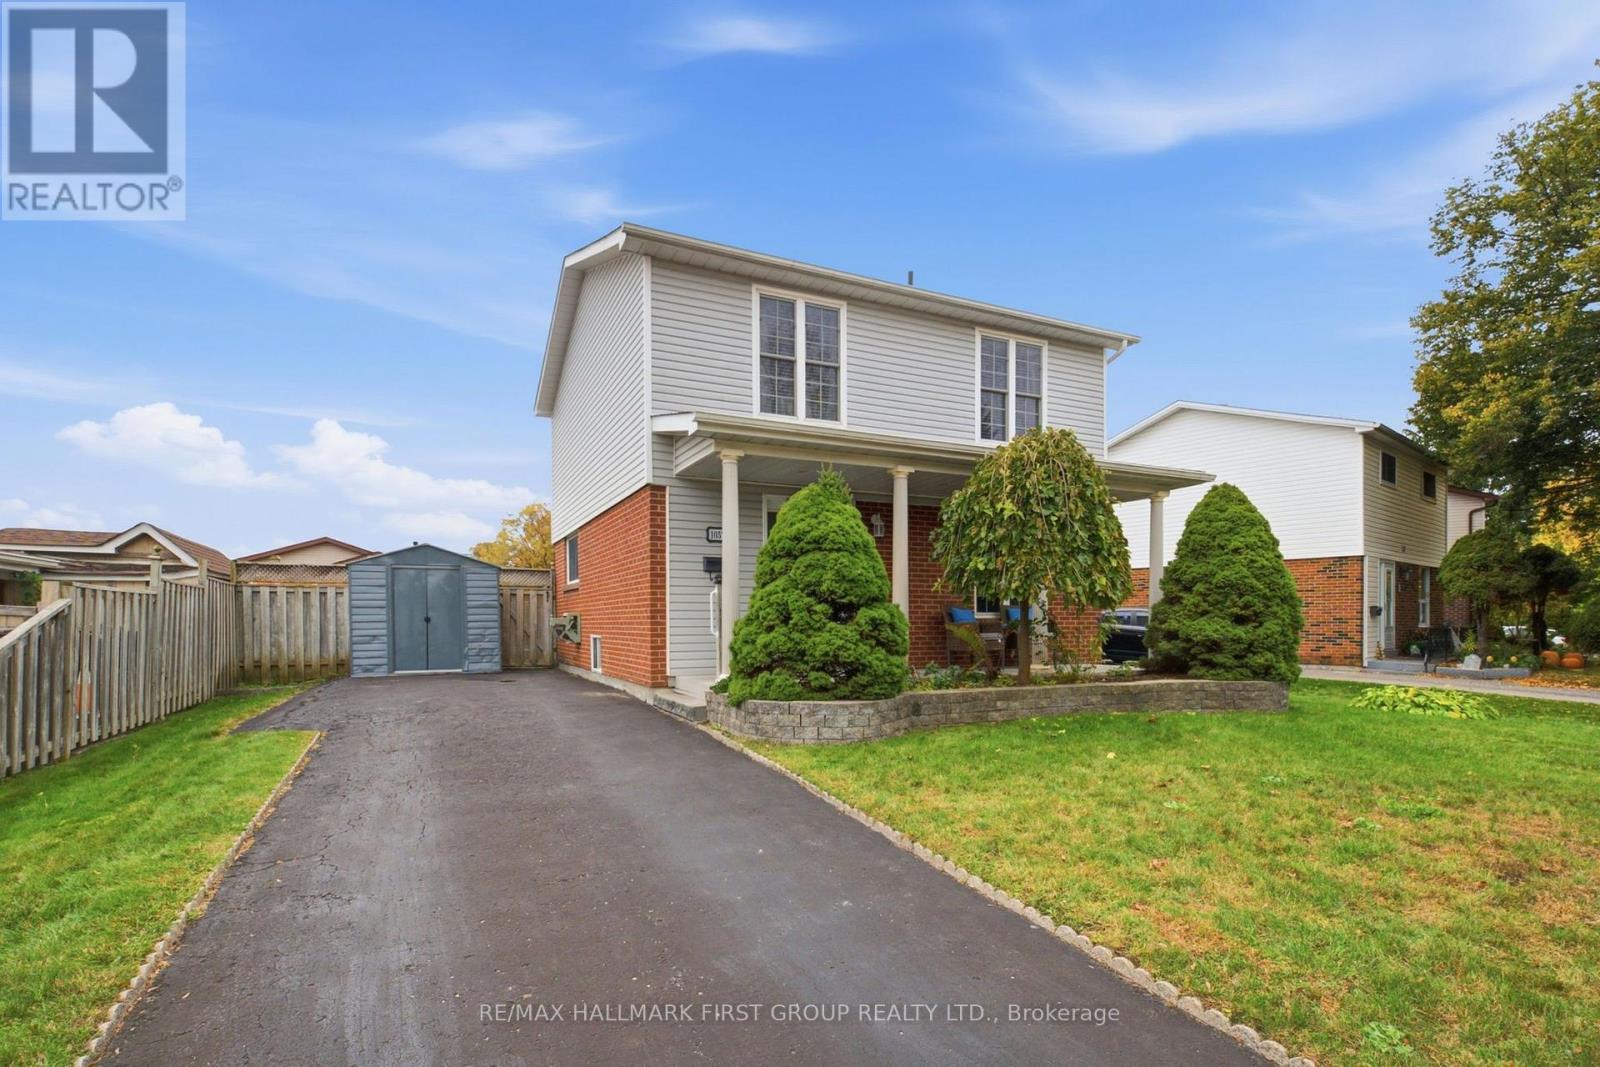
1057 Exeter Street
Oshawa (Centennial), Ontario
Welcome to 1057 Exeter Street, a detached two-storey home in Oshawa's desirable Beau Valleyneighbourhood. Set on a generous lot in an established North Oshawa community, this 3-bedroom,3-bathroom home offers a functional layout with plenty of room to make it your own. The mainfloor features hardwood and tile flooring, a combined living and dining area, and a spaciouskitchen with ample cabinetry, tile backsplash and pot lighting. At the back of the home, afour-season addition provides extra living space and a walkout to the deck. Whether hostingfamily and friends or enjoying a quiet evening at home, the layout offers flexibility foreveryday living.Upstairs, you'll find three generous-sized bedrooms, including an oversized primary bedroomwith laminate flooring, bright windows and double closets. The two additional bedrooms offerflexibility for family, guests or a home office, with double closets of their own. The upperlevel is completed by an updated three-piece bathroom featuring a walk-in shower, modernvanity, updated flooring and lighting.The partially finished basement adds further versatility, with a recreation area, additionalbathroom, separate storage and laundry room. Outside, the fully fenced backyard features a deckfor outdoor dining and entertaining, a hot tub for unwinding at the end of the day. With threeparking spaces, a four-season addition and a location close to schools, parks and shopping,this detached Beau Valley home offers a solid opportunity to settle into an established Oshawaneighbourhood and make it your own. (id:45725)
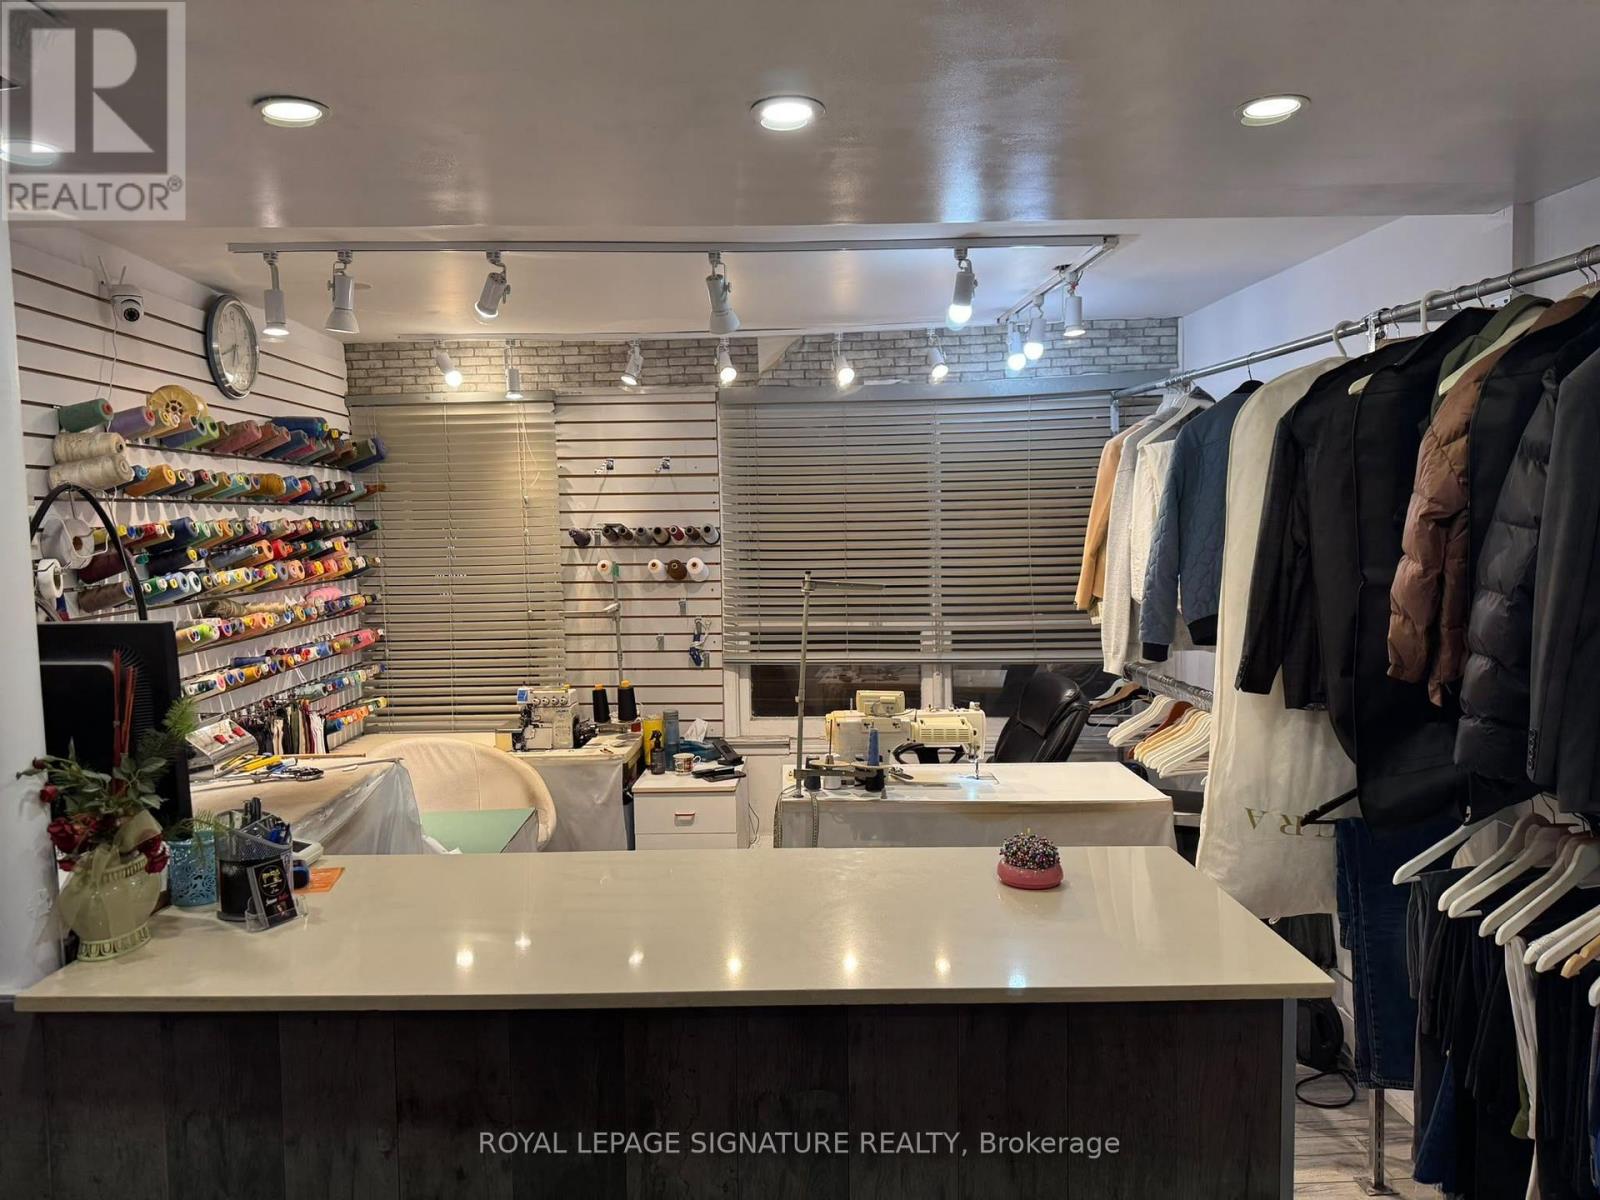
101 - 6349 Yonge Street
Toronto (Newtonbrook East), Ontario
Well-established and profitable dry cleaning, laundry, and alteration business located in the high-demand Yonge and Steeles neighbourhood. Situated directly on Yonge Street, featuring prominent street-facing windows that provide excellent visibility and ample parking. The business benefits from a loyal clientele and a prime location. An easy-to-operate business with strong profitability and excellent growth potential. (id:45725)
8 Fernwood Terrace
St. Catharines (Glendale/glenridge), Ontario
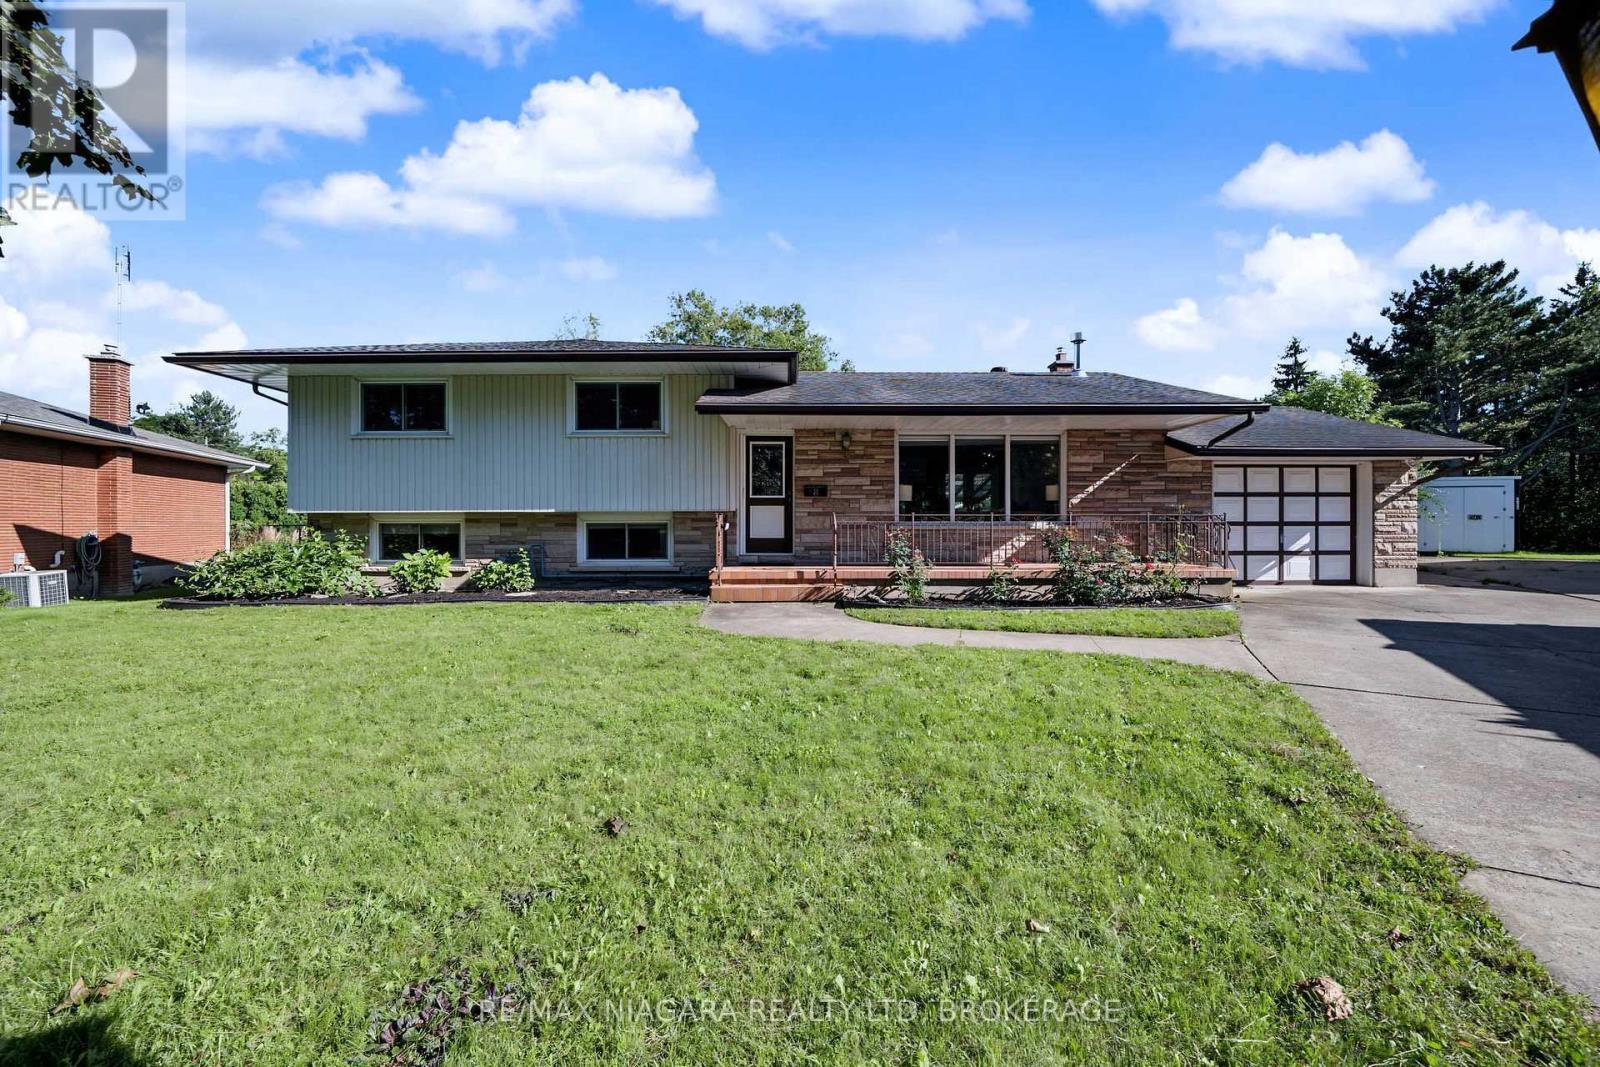
Welcome to 8 Fernwood Terrace, a spacious 4-level sidesplit offering plenty of room and flexibility for today's family. With 3+1 bedrooms, 4 bathrooms, two kitchens and multiple living areas, the home is well suited for a large or multi-generational family. The lower levels have a separate entrance, second kitchen, additional bedroom, family/rec space and laundry, providing excellent in-law suite potential with added privacy.The backyard is a standout, featuring a heated in-ground pool, large covered patio for BBQs and gatherings, outdoor game area, plus a pool-side building with a sauna and 3-piece bathroom-a great setup for summer entertaining.Located in the established Glenridge neighbourhood, close to Brock University, schools, parks, public transit, the Pen Centre and everyday shopping, with convenient access to trails and other Niagara amenities. A home that brings together family space, flexible living and a backyard made to enjoy. (id:45725)
33 - 2525 Meadowlands Way
London North (North R), Ontario
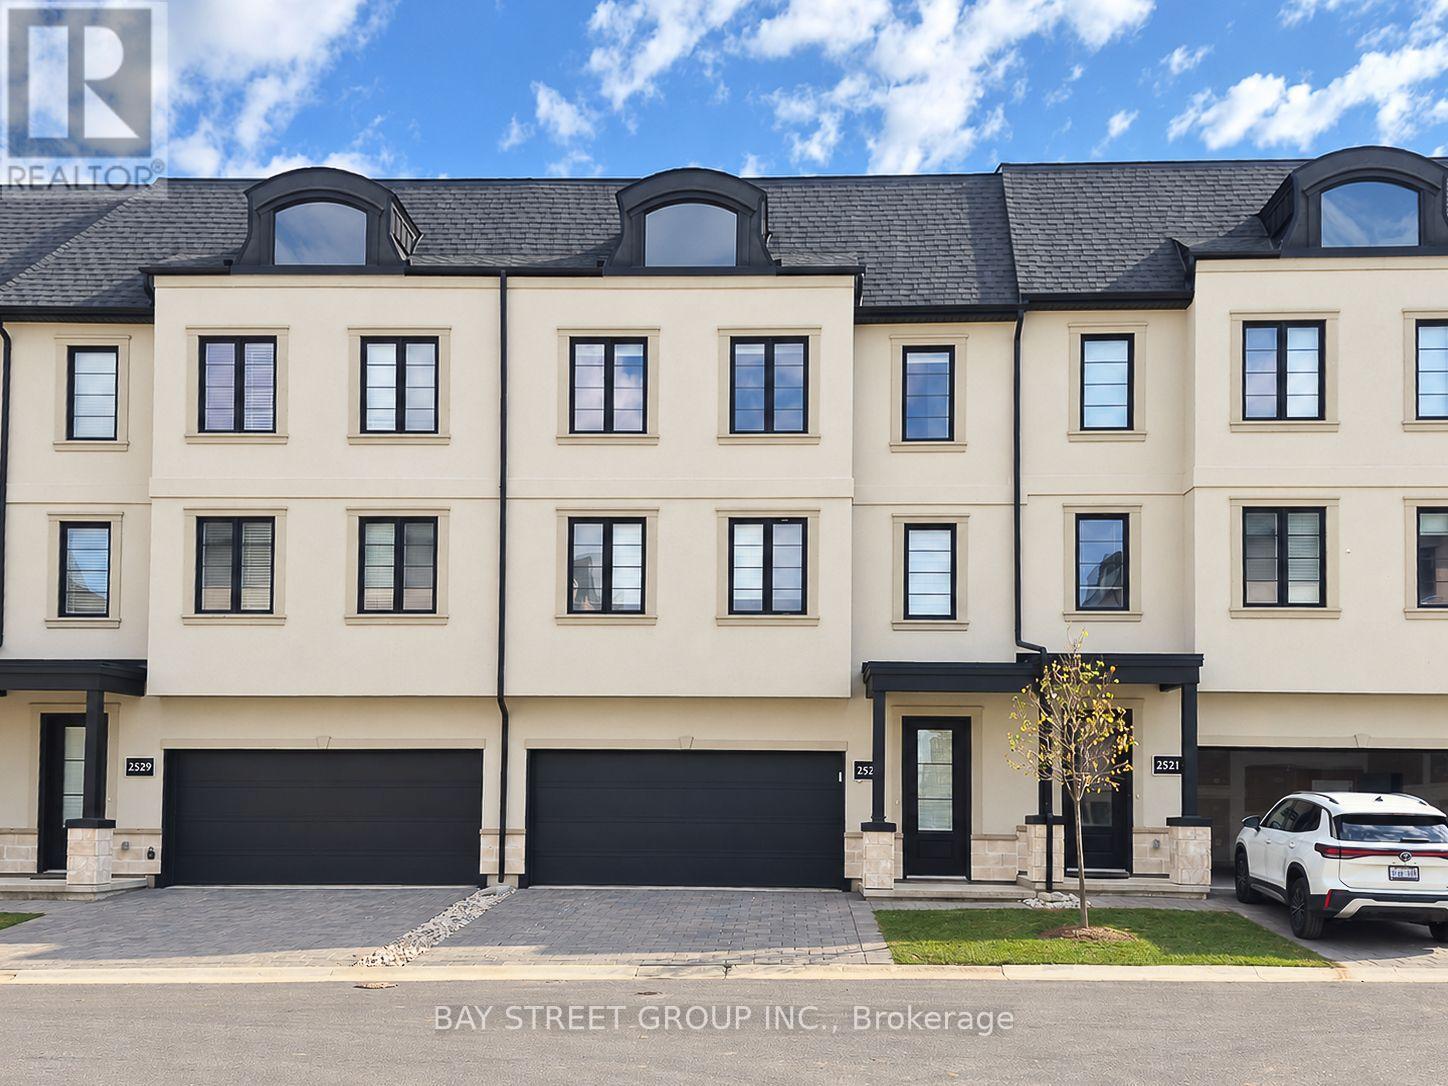
Welcome to 2525 Meadowlands Way, three-storey FREEHOLD townhome in North London's sought-after Upper Richmond Village! Built by Wastell Homes in the Montage community, this home offers 3 bedrooms, 2+1 bathrooms, a double-car garage, and thoughtfully designed living spaces. The entry level features a spacious multipurpose area ideal for a home office or additional family living space. On the second level, enjoy an open-concept layout with 9-foot ceilings, large windows, and a contemporary kitchen featuring quartz countertops, upgraded cabinetry, and stainless steel appliances. The third level offers three well-proportioned bedrooms, including a spacious primary suite with a private ensuite and walk-in closet. Nearby bus stops at Meadowlands Way and Sunningdale Road provide access to LTC Route 34, with direct service to Western University, University Hospital, and Masonville Place. Enjoy convenient access to shopping, restaurants, schools, parks, and walking trails. A wonderful opportunity to enjoy modern living in a desirable North London neighbourhood. Please schedule your private showing today! (id:45725)
106 - 801 The Queensway
Toronto (Stonegate-Queensway), Ontario
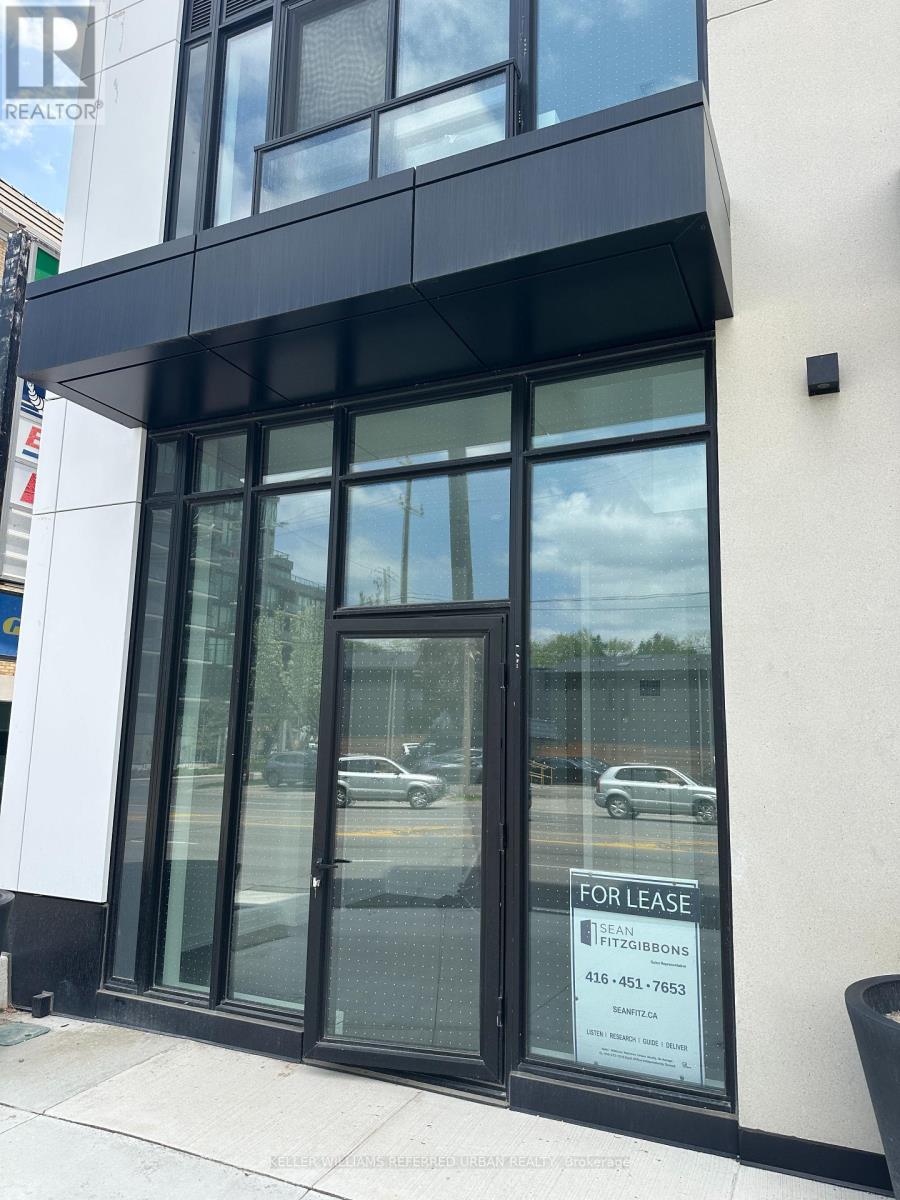
Great opportunity to get premium street exposure adjacent to Costco in ultra cool new Condo.Direct street levelentry. Limited units remain. Soaring 20+ foot ceilings in this loft style Mixed use unit live/work layout. Run your retail/gallery/cafe and live on the upper level. Many uses available. Join the growing vibrant Stonegate community. (id:45725)
13 Frampton Road
Brampton (Northwest Brampton), Ontario
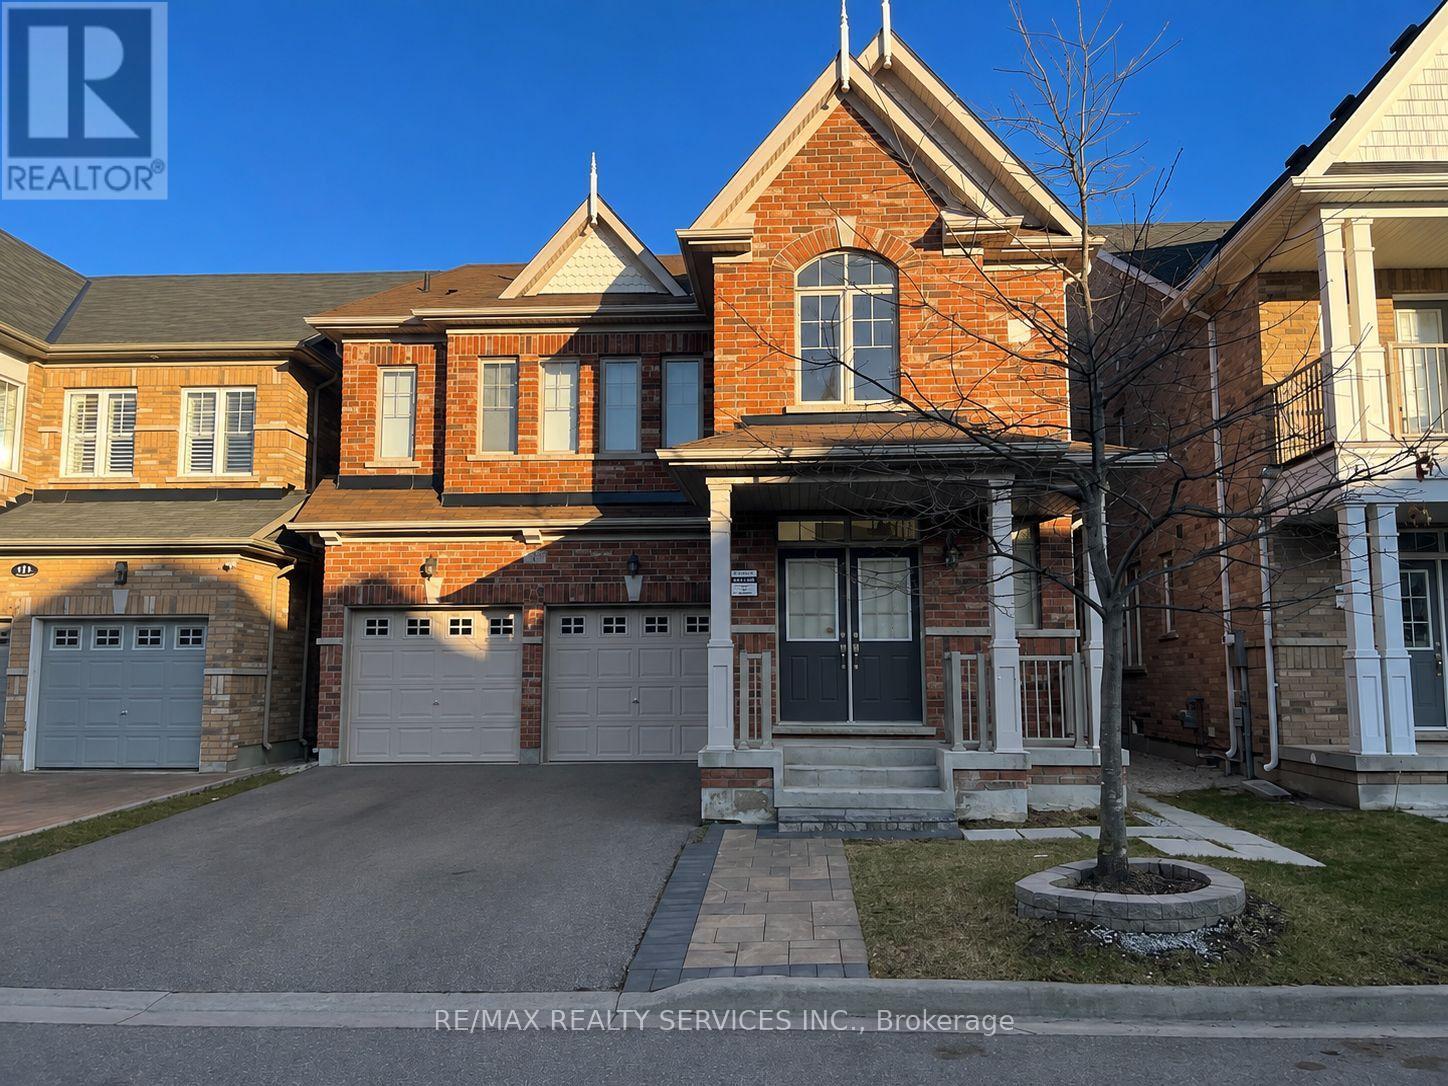
Client Remarks Beautiful, Legal 2-bedroom basement apartment in a detached home with a private separate side entrance. Bright and spacious layout featuring 2 bedrooms, a huge walk-in closet, 1.5 bathrooms, and vinyl flooring throughout-no carpet. Conveniently located close to parks, schools, community centre, library, and other amenities. One parking spot included. (id:45725)
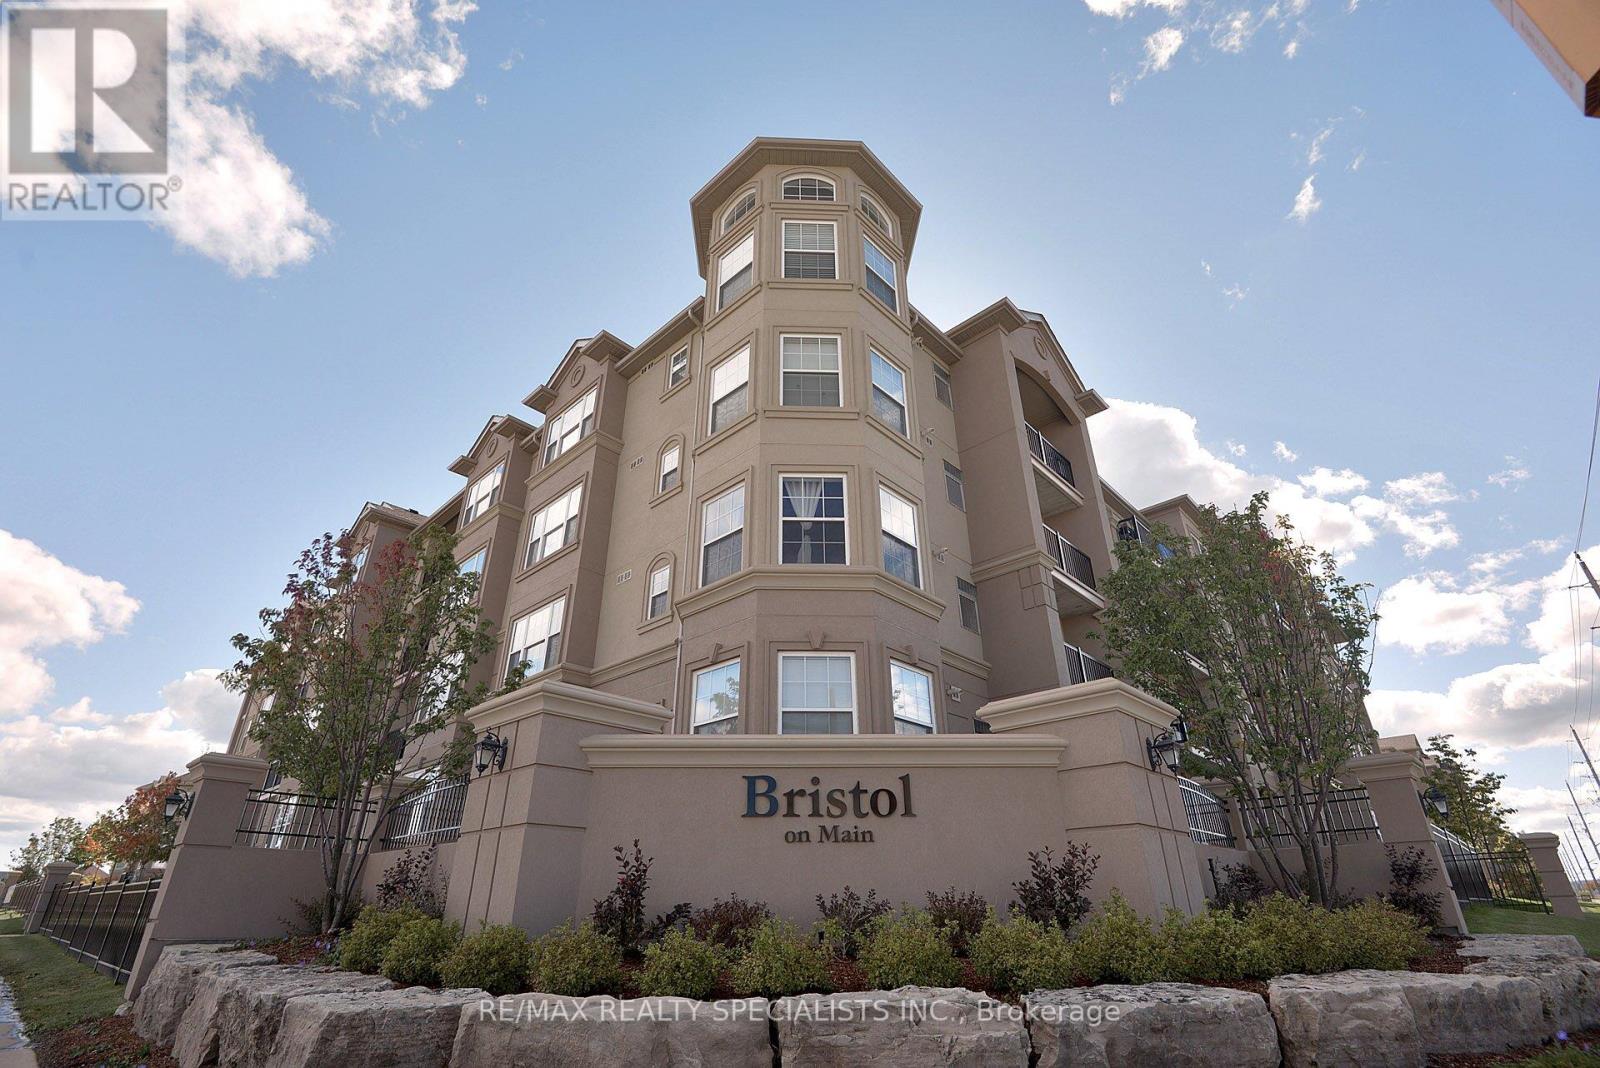
306 - 1380 Main Street E
Milton (De Dempsey), Ontario
Fantastic Location in Milton's Dempsey Park Community! Welcome to this bright and inviting 1-bedroom plus den, 1-bathroom condo offering a functional open-concept layout designed for comfortable everyday living. The spacious combined living and dining area provides an ideal setting for relaxing or entertaining, with a walkout to a private balcony featuring convenient additional storage. The versatile den is perfect for a home office, study area, or extra living space. Enjoy the convenience of 1 underground parking space and 1 exclusive use of a locker. Ideally situated in a family-friendly neighbourhood within walking distance to schools, parks, shopping, restaurants, public transit, and everyday amenities. Just minutes to Milton GO Station and with easy access to Highway 401, this location is perfect for commuters. An excellent opportunity for first-time buyers, downsizers, or investors looking for comfort, convenience, and a desirable Milton location! (id:45725)
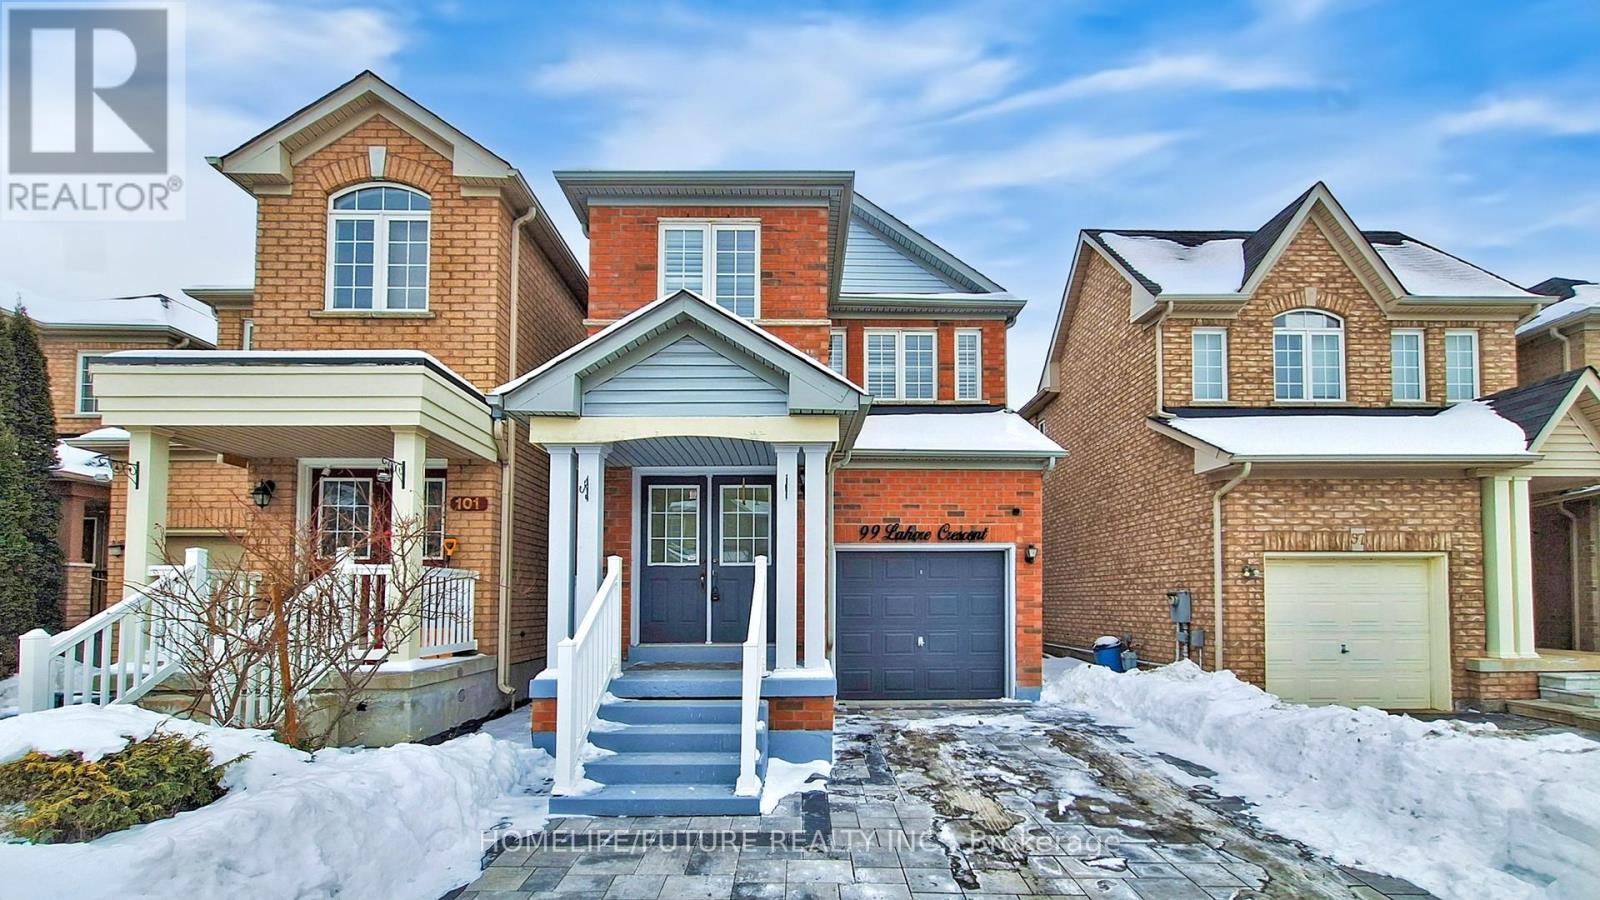
99 Lahore Crescent
Markham (Cedarwood), Ontario
Location ! ! ! Welcome To 99 Lahore Cres, A Detached Home Located At Cedarwood Community. 4 Spacious Bedrooms & 4 Bathrooms. Finished Basement Apartment. Solid Oak Flooring Throughout. Upgraded Lighting Fixtures W/Lots Of Pot Lights (Dimmable). Modern Open Concept Kitchen, Quartz Counter. Stainless Steel Appliances. Finished Basement Vinyl Flooring . Interlocking Driveway Offers 2 Outdoor Parkings. Landscaped Backyard W/Fence, Interlocking, Freshly Painted, Close To Hwy 407, Public Transit, Costco, Grocery Stores, Home Depot & Restaurants. Surrounded By Top Schools. ** This is a linked property.** (id:45725)
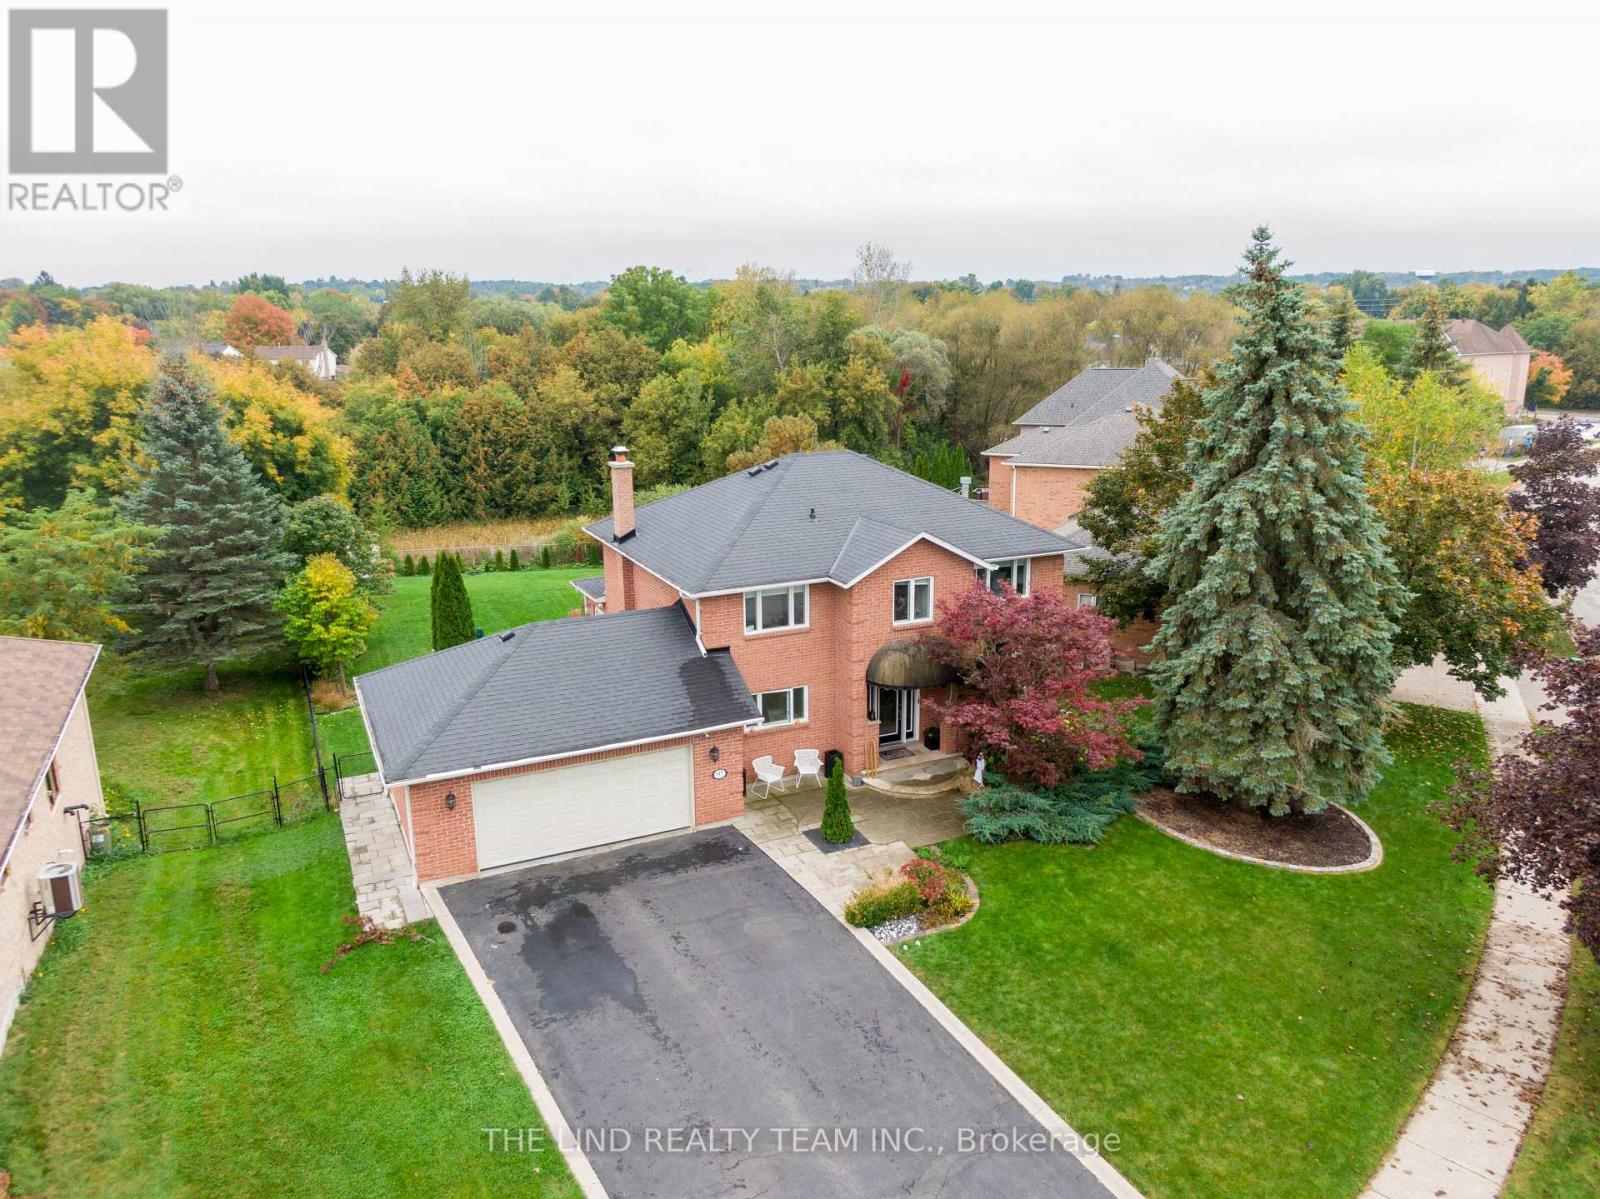
97 Thompson Drive
East Gwillimbury (Holland Landing), Ontario
Unprecedented value in coveted pocket of Holland Landing! Premium solid brick homes on undeniably one of most beautiful streets in the neighbourhood. You simply cannot find something like this anywhere! Sitting on an incredible 86 x 240 foot lot that backs onto protected green space, this home offers a lifestyle rarely found. Incredible curb appeal, an oversized 2 car garage with storage, an inground pool and hot tub, custom interlocking, this home has it all. Inside, the open concept main floor is equipped with an upgraded kitchen, a full living room, an oversized formal dining room with room for any sized family, a full family room with walk-out to 2nd story composite deck. The rear addition offers addition space seldom found in homes of this style in East Gwillimbury providing an additional sitting/yoga area, an enhanced kitchen and family room while maximizing light and the view of the backyard and forest. Upstairs, an absolutely enormous primary bedroom with large closet and full-sized bathroom en-suite also has ample space for a work from home office setup if needed. The 2 other upstairs bedrooms with large window and full closets are ready for any family to grow. The basement offers dynamic living arrangements. Equipped with 2 full bedrooms, a full bathroom, additional storage, full family room and kitchen, this space easily functions as a nanny or in-law suite or basement apartment. Alternatively, the space functions perfectly to host backyard entertaining with walk-out directly to the pool deck. Incredibly located with access to EGs trails, a walk to the Holland Landing community center, restaurants and shops, a short drive to Newmarket, Bradford, and the rest of EG, multiple GO stations, stores, Upper Canada mall, the 400 and the 404. This home must be seen in person to be fully appreciated. Come and see why everyone is moving to East Gwillimbury! (id:45725)
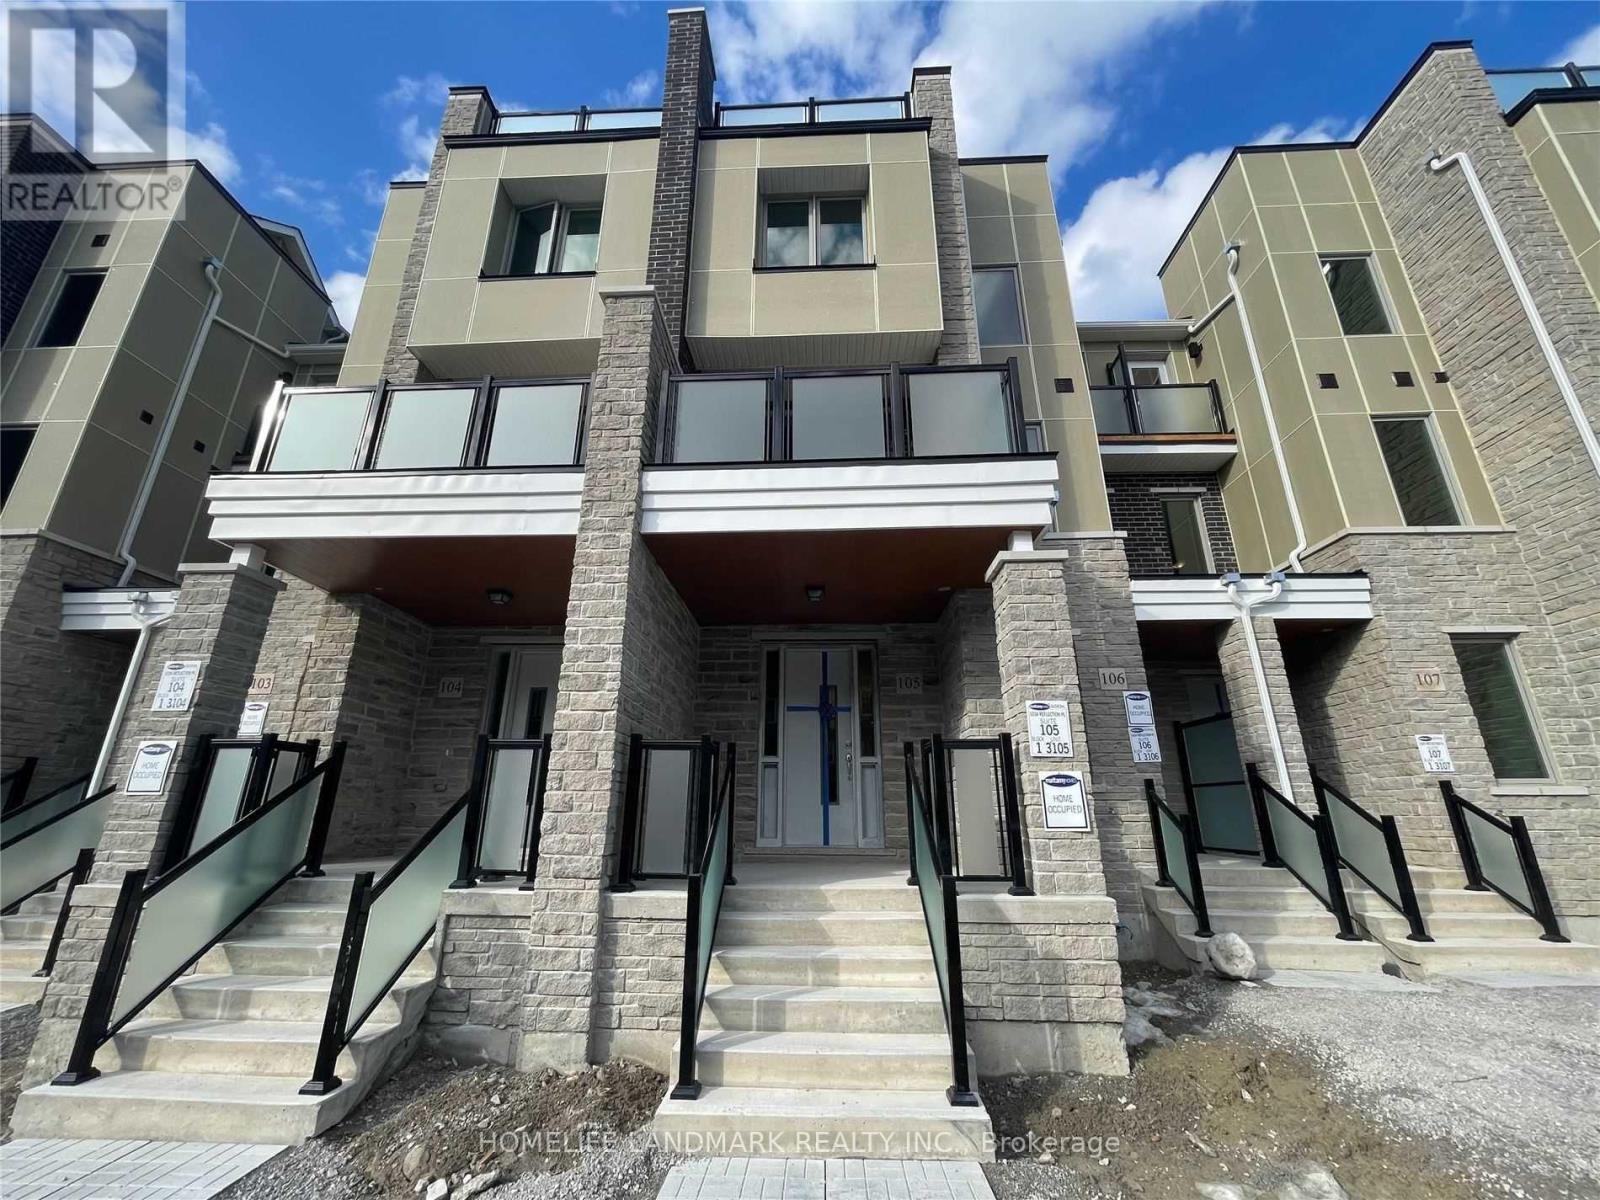
105 - 1034 Reflection Place
Pickering, Ontario
Townhouse in Prime Location, Featuring 3 Bedrooms, 2.5 Bathroom & A Living Space On The First Floor Which Can Be Used As An Office Or A Small Seating Area. Main Living Space Is Open Concept Living Room That Leads To A Spacious Balcony. Perfect For Summer Bbq's & Entertaining. Formal Dining Room With Big Windows. Modern Kitchen Featuring Stainless Steel Appliances, Breakfast Bar, Cabinets, Quartz Counter. (id:45725)
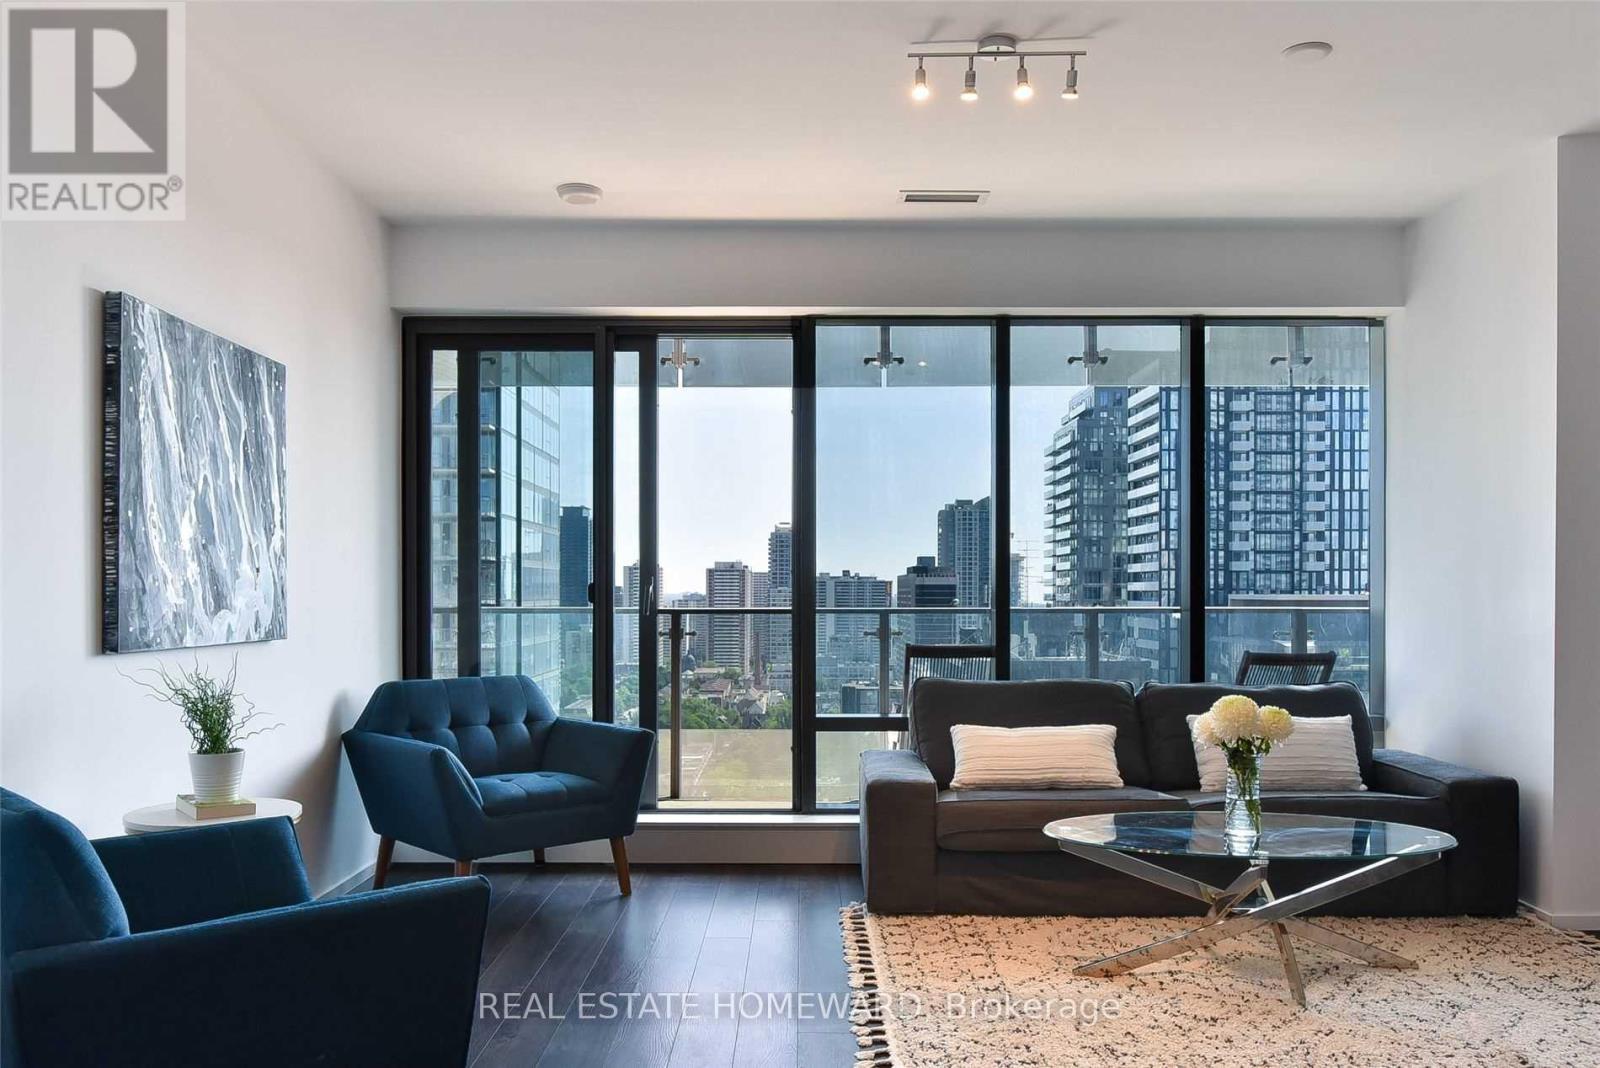
2211 - 5 St Joseph Street
Toronto (Bay Street Corridor), Ontario
Welcome To Five Condos Located In The Heart Of Downtown. Spacious, 1 Bedroom 658 Sqft Unit Located On 22nd Floor, 9Ft Ceilings. Huge Balcony. Bright East Exposure. Floor To Ceiling Windows Provide Unobstructed City Views. Open Concept Modern Kitchen W/Eat-In Centre Island, Granite Countertops, Miele Appliances & Ample Storage. Subway Entrance Across The Street. Shopping, Restaurants, Yorkville And U Of T, Hospitals, The Village. (id:45725)
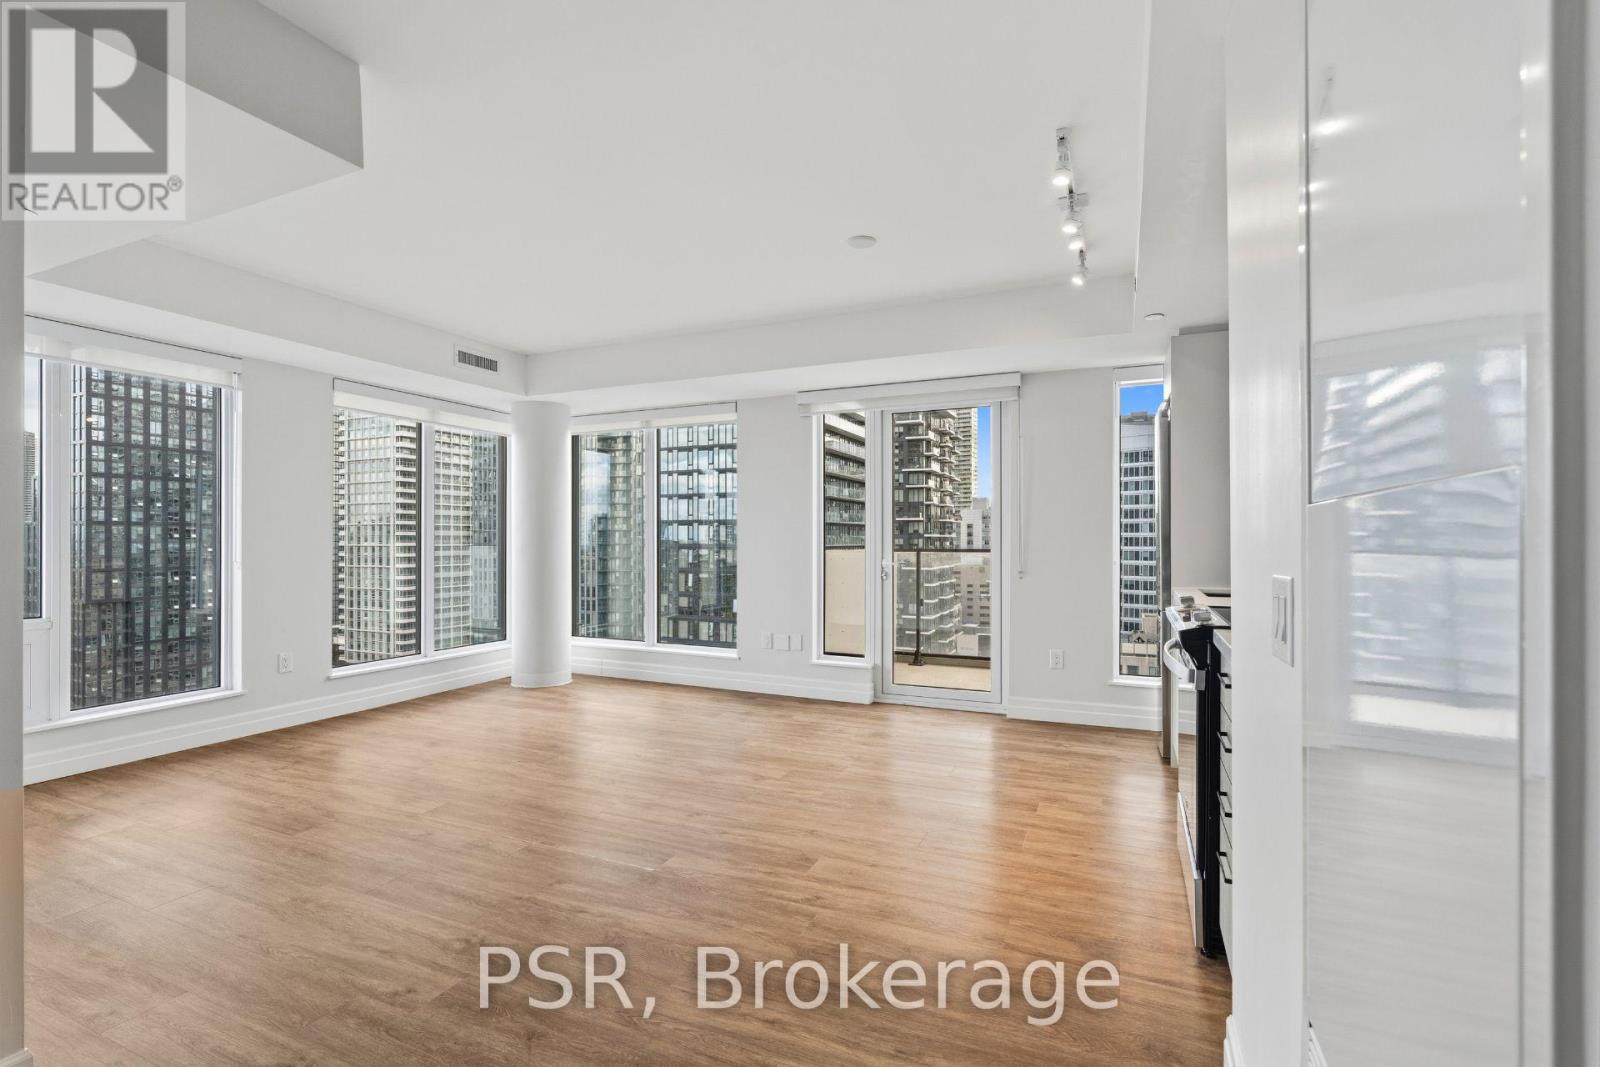
2310 - 203 Jarvis Street
Toronto (Moss Park), Ontario
**ONE MONTH FREE RENT PROMOTION ON A 12-MONTH LEASE OR TWO MONTHS FREE RENT PROMOTION ON A15-MONTH LEASE. LEASE MUST COMMENCE ON OR BEFORE DECEMBER 1ST** Welcome to The 203 Residences, where elevated living meets urban convenience in Toronto's vibrant east end. This three-bedroom corner suite features a spacious layout, offering 949 Sq Ft of comfortable living space. The modern open-concept kitchen flows seamlessly into the living and dining area, surrounded by large windows that flood the space with natural light and offer beautiful south-west views. Additional highlights include vinyl flooring throughout, a primary bedroom equipped with an ensuite bathroom, and stunning south views with a private balcony from the second bedroom. Indulge in a wealth of hotel-inspired amenities including a professionally designed fitness studio, stunning terrace with lounge seating and BBQ's, Lounge, Party Room and Kid's Playroom. Sharing the building with the new upscale TOOR Hotel, residents can enjoy Muse Bistro Bar, located in the lobby of the hotel and the convenience of valet parking (at an additional cost).Located in the heart of downtown, 203 Jarvis Street offers unbeatable convenience with easy access to TTC subway and streetcar lines, and just minutes to Toronto Metropolitan University, the Eaton Centre, Yonge-Dundas Square, and St. Lawrence Market. Enjoy a vibrant lifestyle surrounded by shops, restaurants, cafés, and entertainment, with nearby green spaces like Allan Gardens and Moss Park. Quick access to the Gardiner Expressway and DVP adds to the accessibility of this prime location! (id:45725)
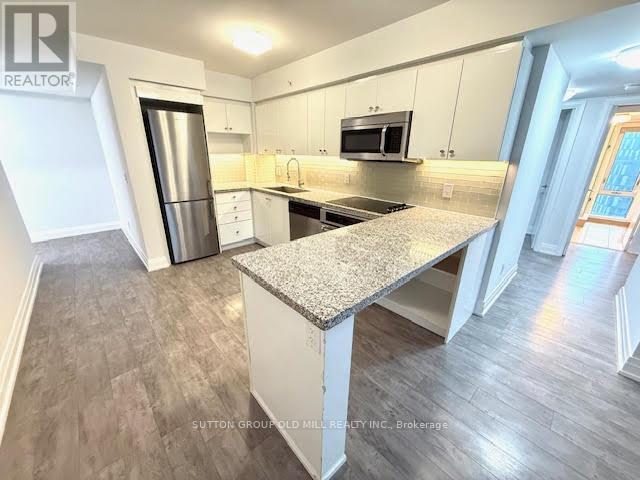
W804 - 565 Wilson Avenue W
Toronto (Clanton Park), Ontario
***ONE YEAR FREE MAINTENANCE*** Bungalow in the sky.... actually bigger than most. Huge well finished 3 bedroom unit with 3 walkouts to extra large balcony. Modern kitchen with peninsula. 2 updated washrooms with for your convenience. Major 2019 unit refresh. 2 cars? No problem, this gem has 2 parking spots side by side....big, bright and spacious, roam if you want to......comfort and convenience . No snow to shovel, no ice to scrape off your car, no grass to cut..your time is yours again!! No car? No Problem, rental parking highly sought after. Double take, double take....balcony is 30 ft by 4 ft....spans the whole unit with living room, primary and bedroom 3 having walk out access. Yorkdale close by, Wilson station literally just outside..it really doesn't get much better than this. And at under $760 a foot inclusive of parking, a wise choice. Huge Value, Huge unit. (id:45725)
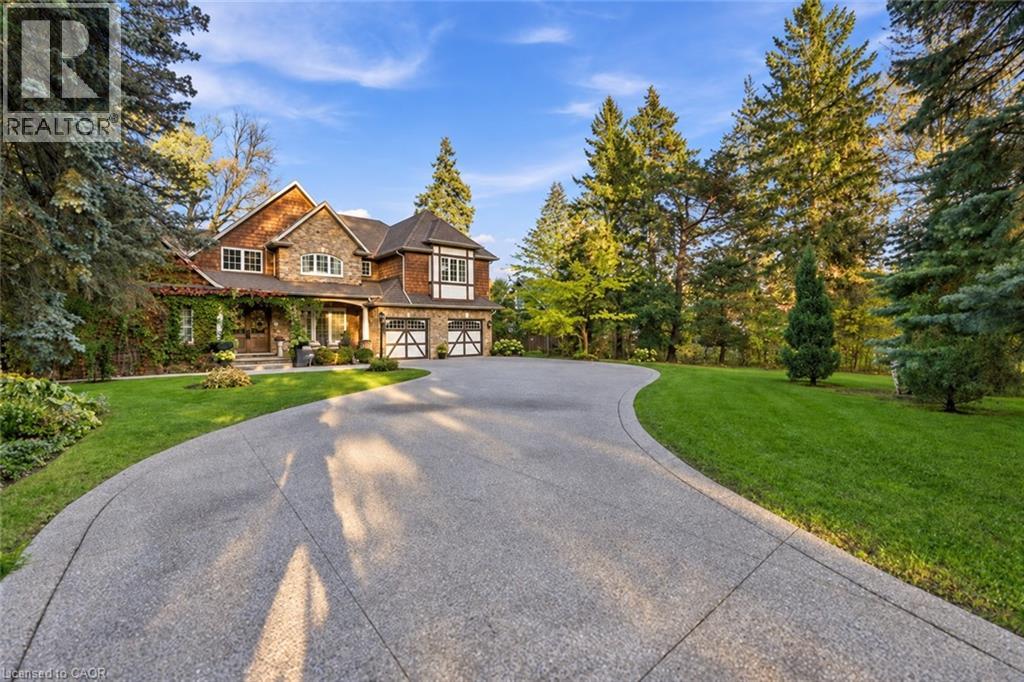
285 Pomona Avenue
Burlington, Ontario
A rare and distinguished offering in the heart of Burlington’s prestigious Roseland neighbourhood, 285 Pomona Avenue is a residence of timeless elegance and exceptional craftsmanship. Custom built in 2013 and never before offered to the public, this remarkable home is set on a breathtaking 75 x 374 ft. private, tree-lined property. Rich in old-world character, the architecture is distinguished by soaring vaulted ceilings, substantial exposed timber beams, intricate millwork, stained-glass detailing, and a magnificent floor-to-ceiling stone fireplace. A grand library offers a warm and inviting retreat, perfectly complementing the home's timeless character. The beautifully appointed kitchen is designed for both everyday living and grand-scale entertaining, featuring bespoke cabinetry, granite surfaces, an impressive custom range hood imported from Europe, and an exceptional collection of Wolf and Sub-Zero appliances. Offering 4+1 bedrooms and 5 bathrooms, the home features beautifully proportioned principal rooms, an impressive primary retreat with private balcony and luxurious six-piece ensuite, and thoughtfully designed living spaces throughout. The lower level extends the home's entertaining appeal with a recreation area, bar, fireplace, and dedicated fitness space. Outdoors, the expansive grounds offer a rare sense of privacy, with mature landscaping and inviting spaces to relax and entertain. Set within the established and highly regarded Roseland neighbourhood, this exceptional location offers access to beautiful parks and green spaces, the Roseland Tennis Club, and the Burlington waterfront. Surrounded by highly regarded schools, including John T. Tuck Public School, and just minutes from downtown Burlington and an array of everyday amenities. This is your opportunity to own a home defined by exceptional craftsmanship and timeless elegance in one of Burlington’s most coveted neighbourhoods. (id:45725)
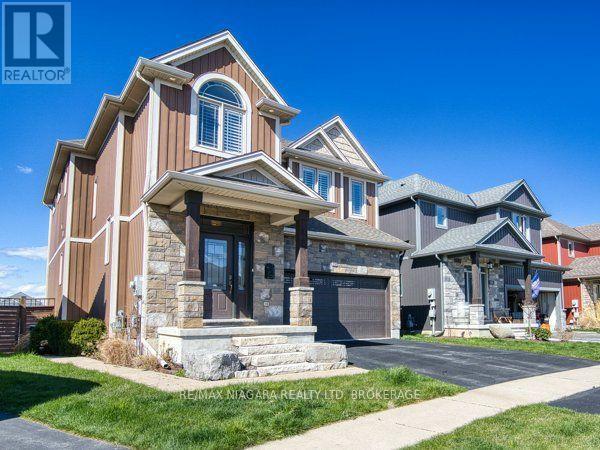
19 Moes Crescent
St. Catharines (Port Weller), Ontario
Welcome to 19 Moes Crescent, an exceptional custom-built home nestled in the desirable Port Weller community, just moments from Lake Ontario. Offering 3 spacious bedrooms and 3.5 bathrooms, this beautifully designed residence features an inviting open-concept layout, complemented by premium finishes including engineered hardwood flooring, custom cabinetry, and a stunning gas fireplace. The luxurious primary suite provides a private retreat with an elegant ensuite. Enjoy outdoor living on the covered deck, or entertain in the fully finished walk-out basement, complete with additional recreation space and direct access to a beautifully landscaped backyard featuring a relaxing hot tub. A spacious double-car garage adds to the convenience and functionality of this impressive home. Ideally located in a peaceful lakeside neighbourhood, this property offers the perfect blend of comfort, style, and lifestyle. Don't miss this opportunity-book your private showing today! (id:45725)
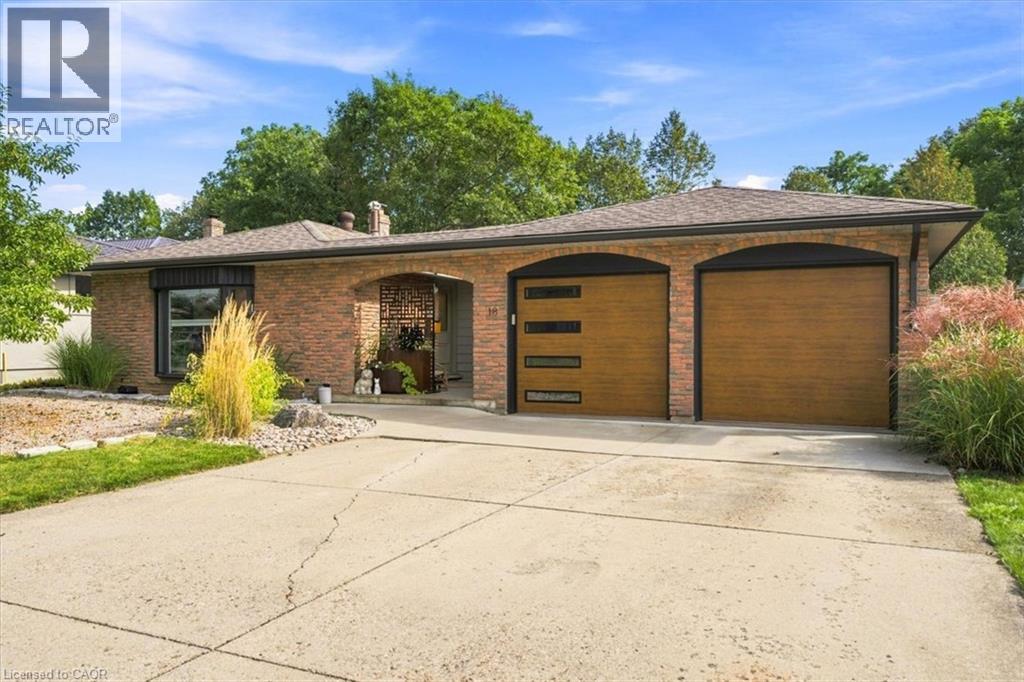
18 Highland Park Drive
Dundas, Ontario
In this neighbourhood, it’s not often that a 3+1 bedroom, four-level backsplit home with over 1800 sq ft of finished living space backing onto conservation land becomes available. Custom-built in the 70s, this home has a mid-century inspired, warm and welcoming feel that is immediately apparent. Framing the entrance to the home, the breezeway thoughtfully connects the house to the two car garage. Main floor living room is flooded with natural light from a beautiful bay window that looks out on a peaceful neighbourhood. Very functional kitchen suits any aspiring home chef with ample counter space, upgraded subway tile backsplash (2025), storage, electric cooktop (2025), and built-in oven. The kitchen flows seamlessly into either the separate main-floor dining room, or down a level to the inviting family room. The upper level hosts three bedrooms, with an option to make either of the two larger bedrooms a primary. Both large bedrooms overlook the backyard with views of the forest and one has semi-ensuite access to the four piece bathroom with updated vanity and flooring (2025). Relax in the lower level family room with a cozy fireplace, mantle and nature views through the sliding glass door walk-out. Step in through the side entrance to a generous mud room with ample storage and heated floors, which continue into a convenient 3 pc bathroom just steps away. The lower level heated floors spill over and continue into the basement to a spacious laundry room, a den that can be used as a bedroom/office/gym, and a 4th bedroom. The full sized basement opens further to three additional insulated and dry areas that can be finished into additional rooms, or used for storage. The backyard is the star of the show and contains two separate sitting areas and a beautiful pool, all with views of the conservation green space. A well-built shed stores your garden tools and houses the pool mechanicals. Pool liner (2022). Furnace/AC (2021). Garage doors (2022). (id:45725)
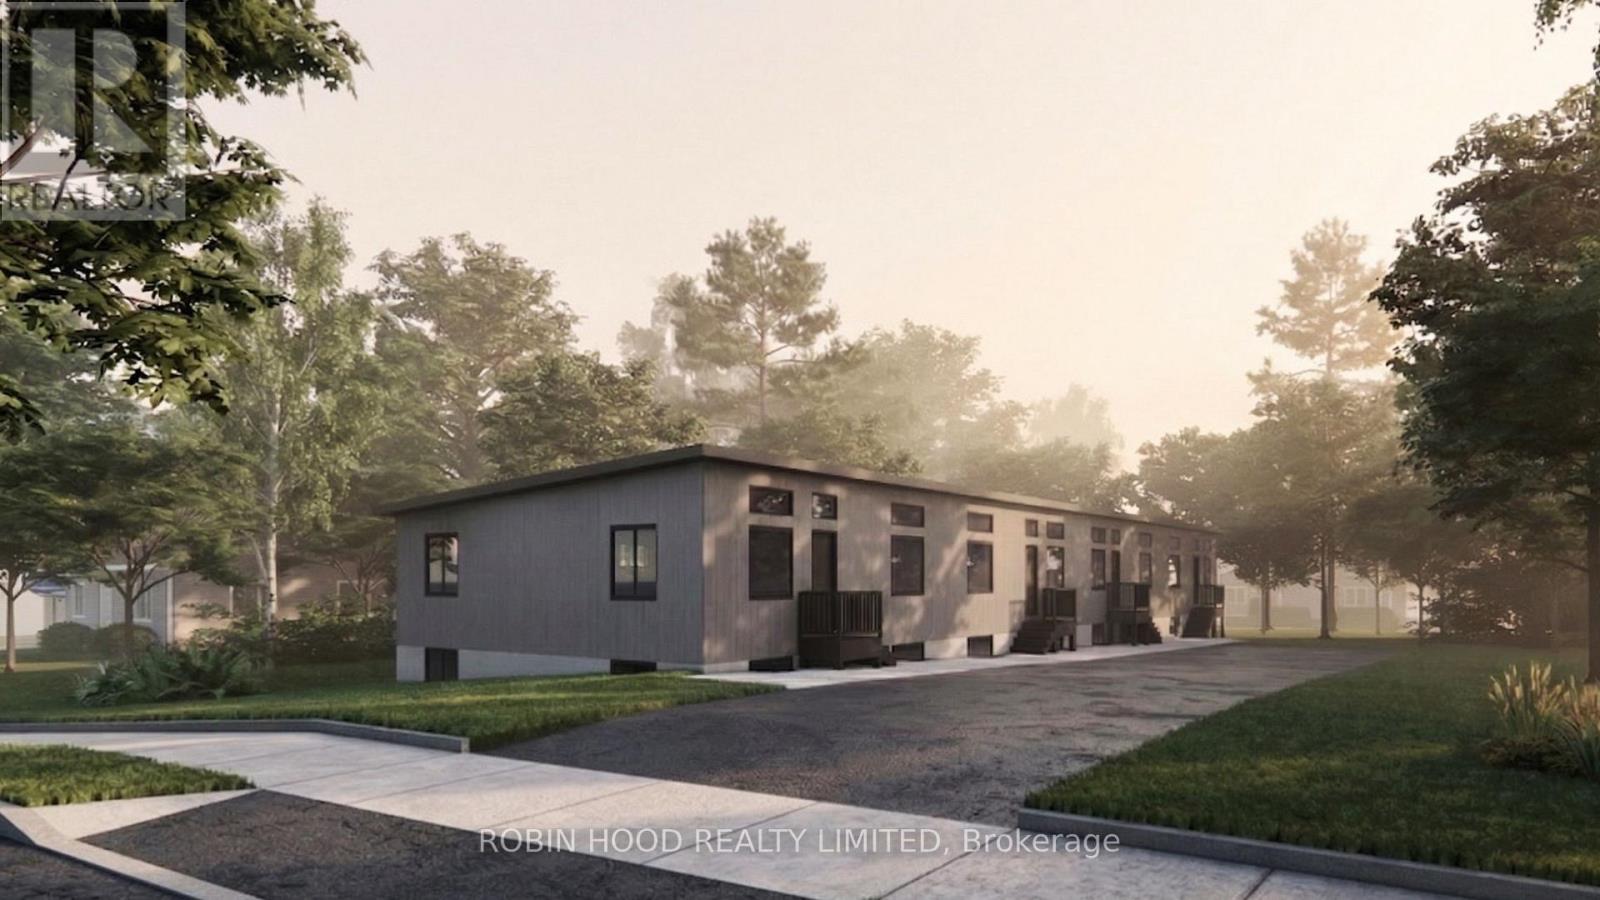
1 - 721 Frank Street
Peterborough (Ashburnham Ward 4), Ontario
*** Additional Listing Details - Click Brochure Link *** Tvm Frank Street Is A Brand New Construction Of 4 Family Style Homes. Each Of The 4 Units Offers 4 Bedrooms, Two Full Bathrooms, Full Air Conditioning, Washer/Dryer And Dishwasher. Each Suite Offers An Upscale Kitchen With Quartz Counter Tops And Backsplash, Dining And Family Rooms Along With A Large Recreation Room In The Basement. Total Square Footage Of Each Home Is Over 1600 Square Feet. These Newly Constructed Homes Are Extremely Energy Efficient With High Levels Of Insulation And Excellent Windows. Each Home Has Its Own Parking Spot In Front. These Are Beautiful And Brand New Units With Occupancy To Take Place In Late 2026. (id:45725)
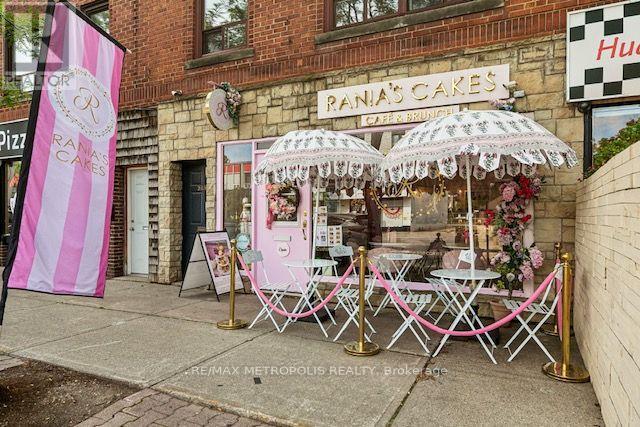
243 Lakeshore Road E
Mississauga (Port Credit), Ontario
An exceptional commercial opportunity is now available in the heart of prestigious Port Credit. This fully equipped bakery boasts a prime location with high foot traffic and maximum visual exposure. Versatile Space: Perfect to continue operating as an established bakery or to rebrand into a new culinary concept. Premium Exposure: Highly visible storefront in a bustling, sought-after retail district. Income Potential: Features a full basement with a separate entrance, offering excellent potential to sublet for additional revenue or use as extra production/storage space.Do Not Go Direct, Do Not speak tot the staff, all booking through the agent (id:45725)

4 - 144 Kennedy Road S
Brampton (Brampton East Industrial), Ontario
Established Cannabis Retail Business in a High-Exposure Location Turnkey Investment OpportunityAn outstanding opportunity to own an established cannabis retail business in a busy, high-visibility location with a strong base of returning customers. This well-maintained operation features an attractive, contemporary interior, an established business model, and trained staff to support daily operations. With a history of sales and potential for future expansion, this business offers an appealing opportunity for investors and owner-operators alike.Offering approximately 2,200 sq. ft. of space, the premises include 10 TV display stations, a private office, a dedicated storage room, a kitchen area, and one washroom. The business operates under applicable licensing and regulatory requirements, with an application currently under review to introduce a vape retail component. The premises may also be available for sublease, subject to the seller's terms and required approvals.A great opportunity to take over an existing retail operation and explore further growth potential in a well-positioned commercial setting. (id:45725)
1102 - 820 Burnhamthorpe Road
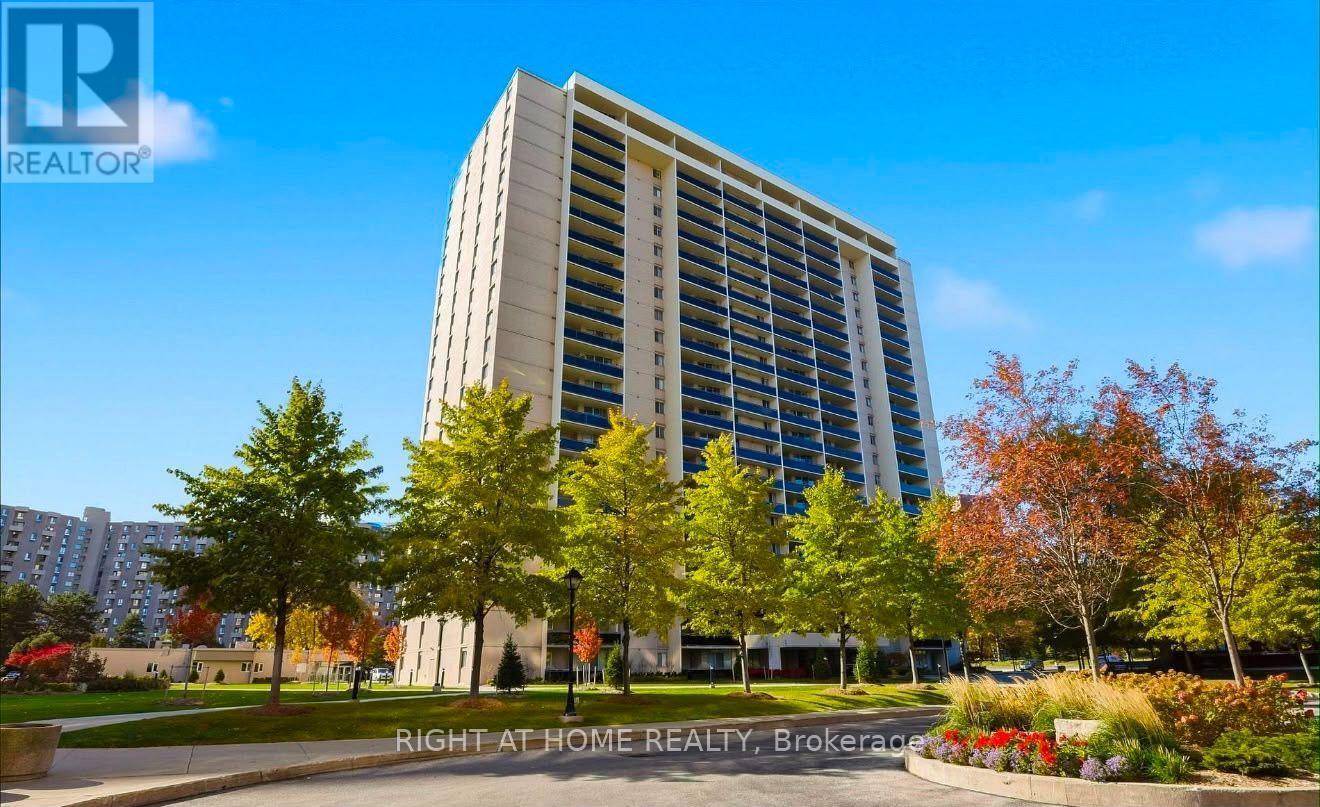
Toronto (Markland Wood), Ontario
Welcome to this beautifully renovated with quality materials and stylish finishes throughout 3-bedroom, 2-bathroom south/east corner suite in the prestigious Markland Wood community. Offering over 1,300 sq. ft. of bright, spacious living, this turn-key home features an open-concept layout, stylish contemporary finishes, beautiful kitchen countertops, stainless steel appliances, pot lights, and elegant laminate flooring throughout. The generous primary bedroom offers a walk-in closet, and 3-piece ensuite, while two additional bedrooms provide excellent space for family, guests, or a home office. Enjoy stunning views from the expansive balcony and the rare convenience of one underground parking space. Millgate Manor offers exceptional resort-style amenities, including indoor and outdoor pools, tennis courts, fitness centre, squash court, golf practice nets, playground, party room, and beautifully landscaped grounds. Maintenance fees include all utilities, internet, and cable TV. Ideally located minutes from Sherway Gardens, parks, golf, shopping, restaurants, schools, transit, and major highways including the 401, 427, and QEW.A stylish, spacious, and completely move-in-ready home offering exceptional value in one of Etobicoke's most desirable communities! (id:45725)
80 Russett Avenue
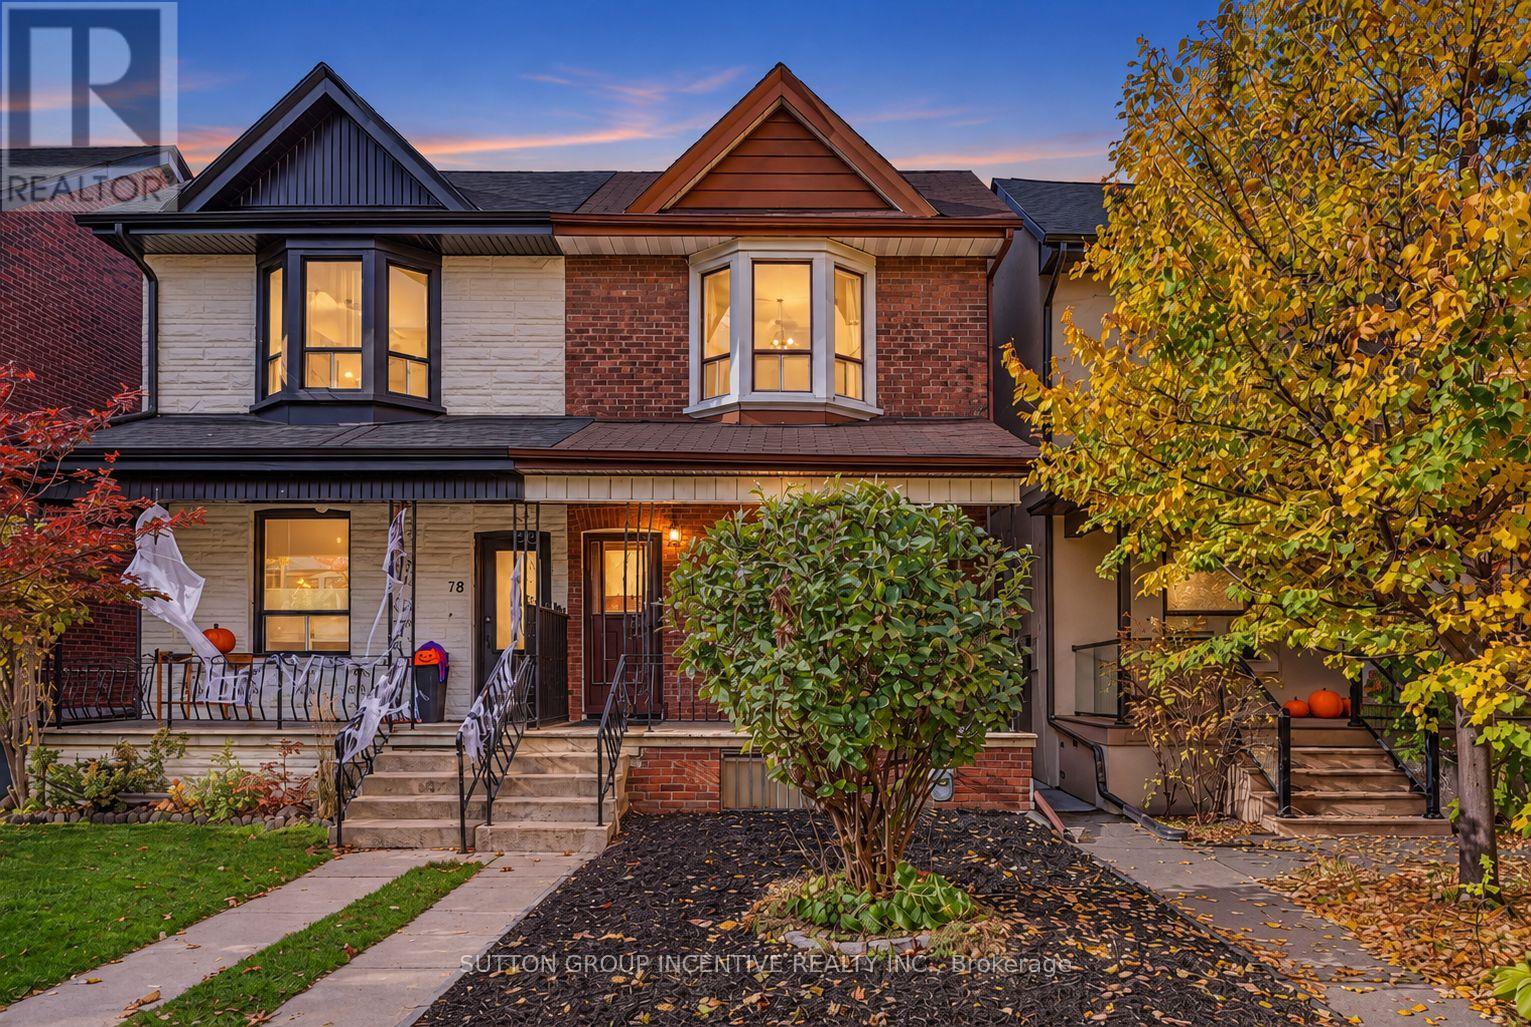
Toronto (Dovercourt-Wallace Emerson-Junction), Ontario
Location! Location! Location! "Reno Dream Project" 30 sec Walk from The Subway and Bloor St! Main Floor Features 9-Foot Ceilings and Large Windows that Provide Abundant Natural Light, Lots Of Room for Options With This 3 Bed, 2-Bath Home in the Heart of the Highly Sought-After Bloordale Village Neighbourhood. Just "literal steps" to the Dufferin Subway Stop, Shops on Bloor, Coffee Shops, Top Restaurants, Parks, Galleria On The Park Community Centre and Park (Coming Soon!) Bloor Crossing Shops, New City-Owned Day Care Centre & Park (Coming Soon!), All While Situated In Between Beautifully Renovated Neighbours! BONUS: New Furnace (2025), Private Parking in Laneway Garage. A Fantastic Opportunity for Families, Professionals, or Investors to Own in one of Toronto's Most Vibrant Neighbourhoods. (id:45725)
1214 - 39 Annie Craig Drive
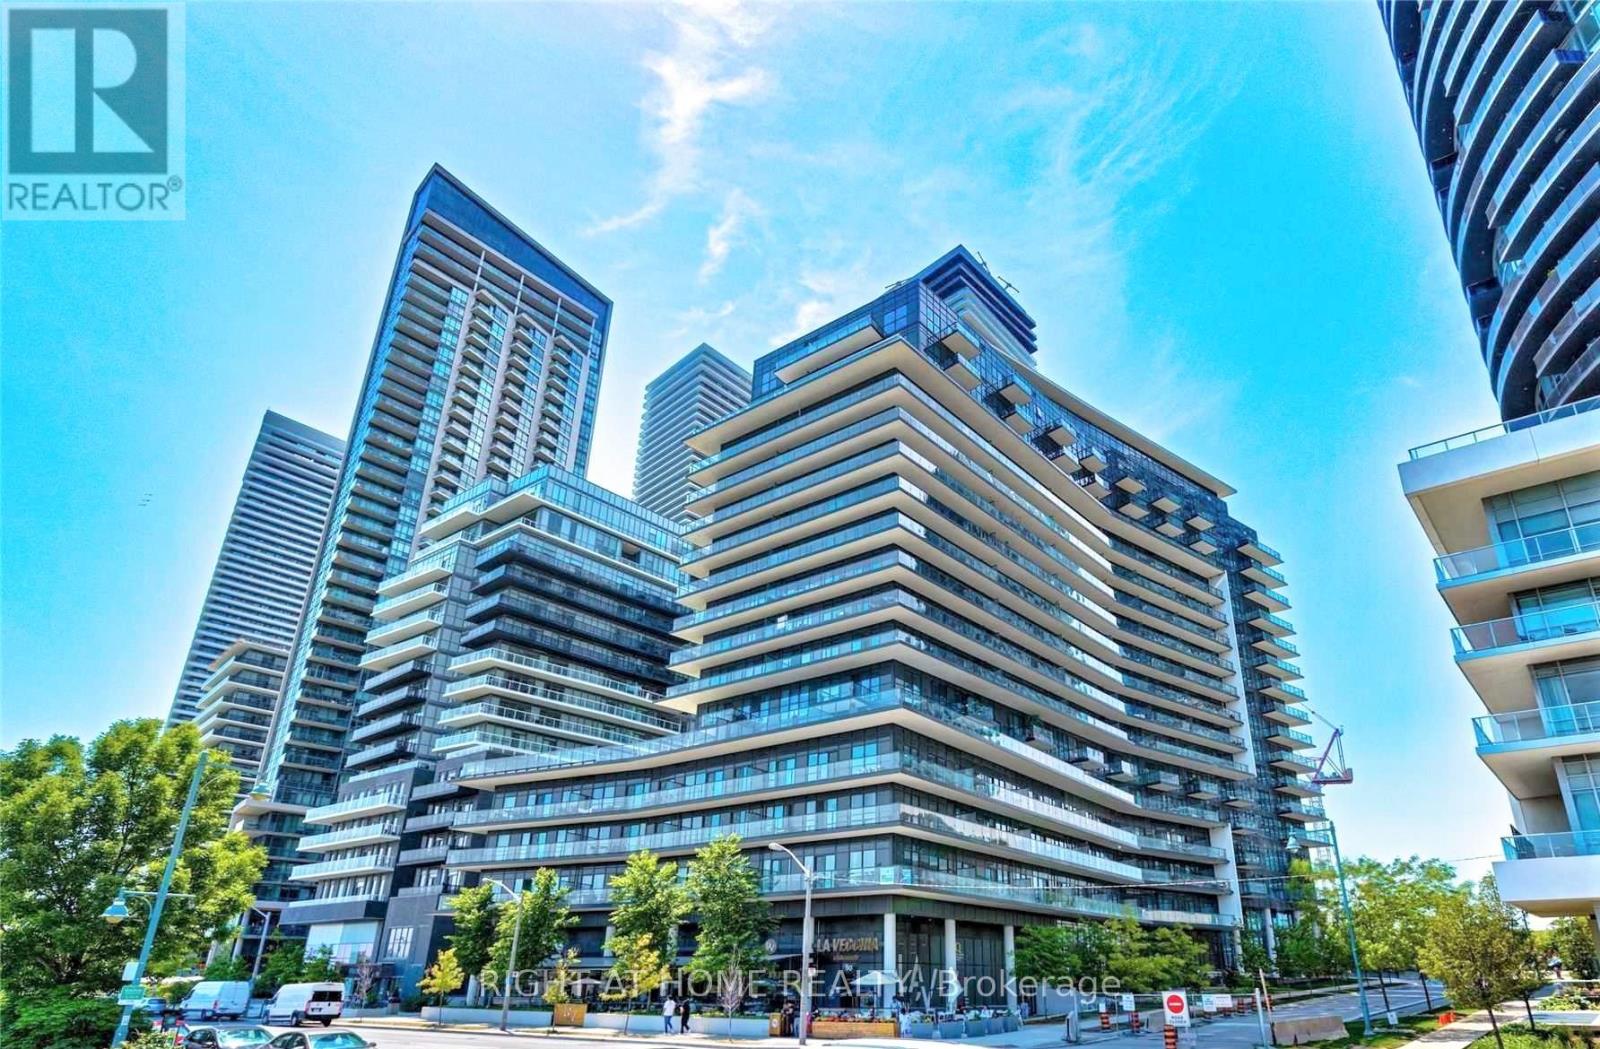
Toronto (Mimico), Ontario
Fabulous Location On The Edge Of Etobicoke's Waterfront! Right Beside The Waterfront Trails, EnjoyBiking & Jogging. Bright Sunfilled Spacious 2+1 Unit; Floor To Ceiling Windows; 9' Ceiling; LargerOpen Balcony W/ Lake View; Modern Kitchen Equipped Stainless Steel Appliance & Quartz Countertops.Steps To Ttc; Mins To Hwys; Walk To Metro/Shoppers/Starbucks/Trending Restaurants & More. OneParking & One Locker. Listing photographs depicting the unit's vacant status. (id:45725)
Bsmt - 358 William Berczy Boulevard
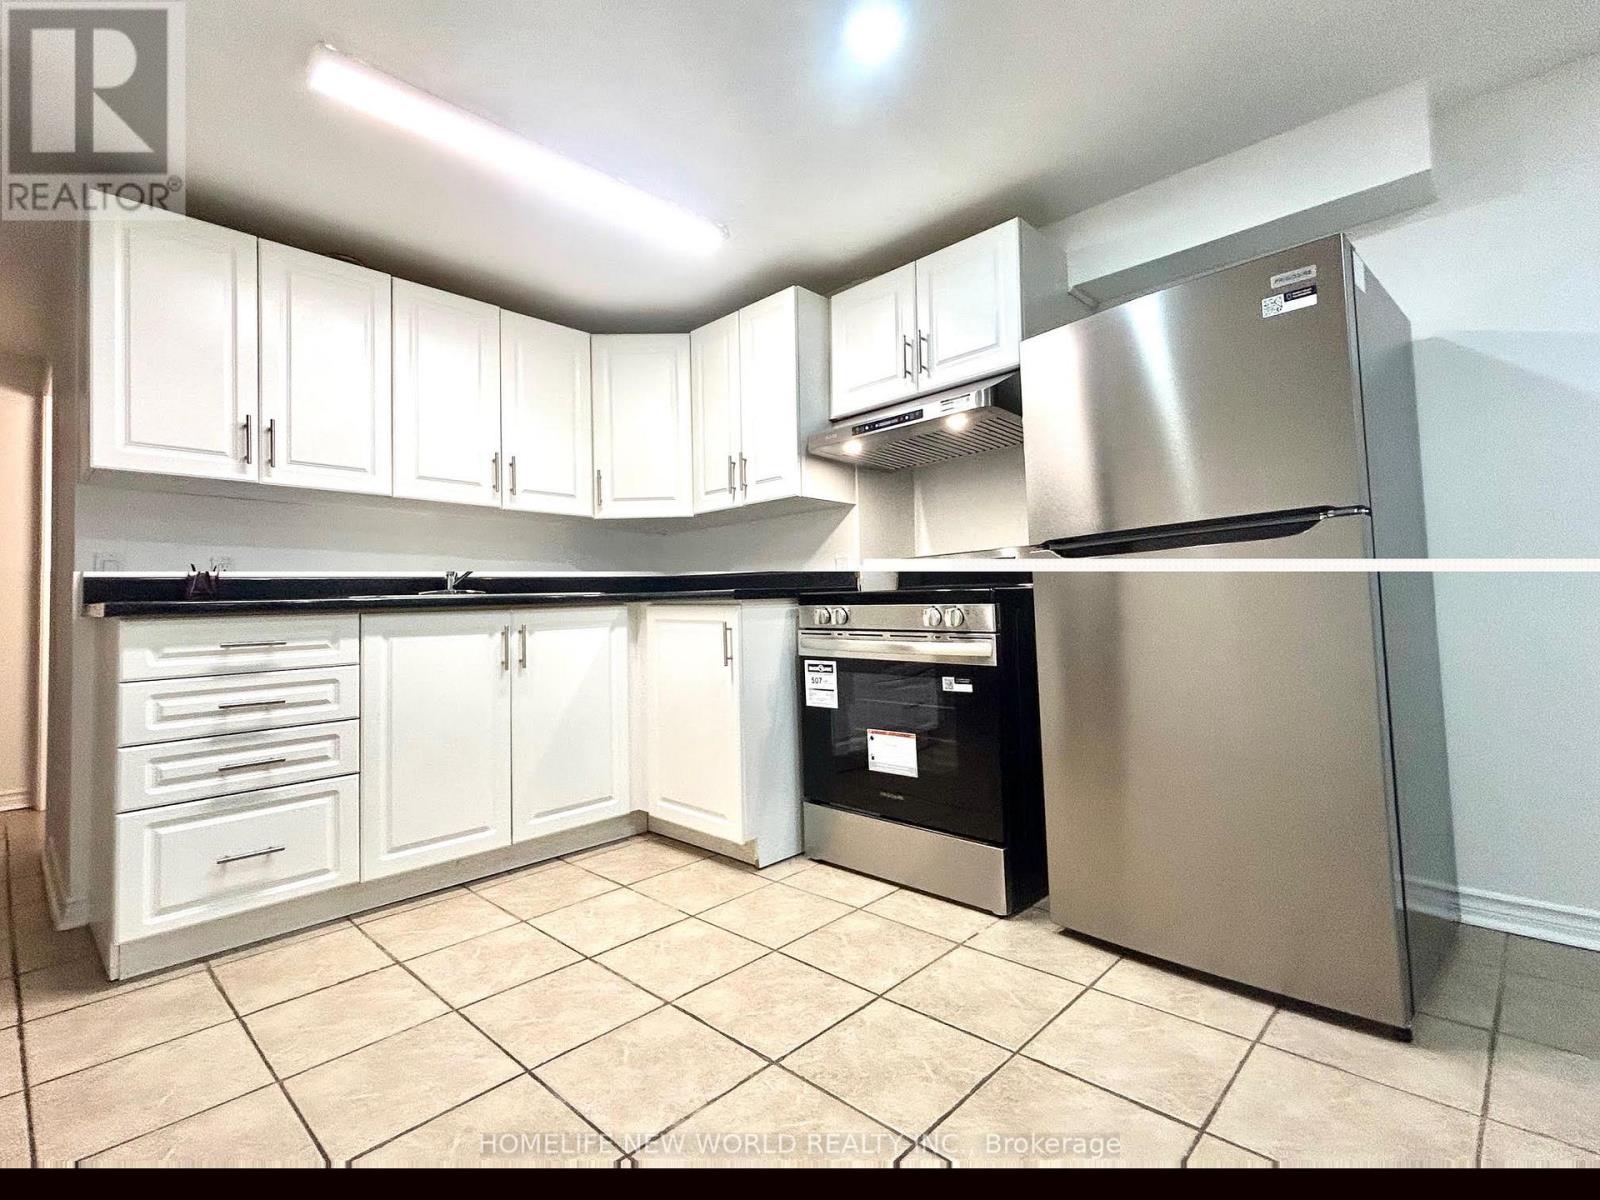
Markham (Berczy), Ontario
Convenient Location. Walking Distance To Top Rated Pierre Trudeau High School, Walk-Out Basement 2 Bedrooms Apartment in Prestigious Berczy. Open Concept Kitchen With Brand New S/S Appliance, Quartz Countertop, Pot Lights. Own Ensuite Laundry. Included Hydro, Water, Gas And One Parking! Close To Public Transportation, Berczy Park & Unionville Montessori, Ready To Move In. (id:45725)

#5 - 235 Industrial Parkway S
Aurora (Aurora Village), Ontario
* Prime Industrial Pkwy S Frontage / Exposure * Main Floor only Including Open Concept Showroom / Office Area with Kitchenette & Washroom * Available Immediately * Gross Lease including Utilities * Good Parking * (id:45725)
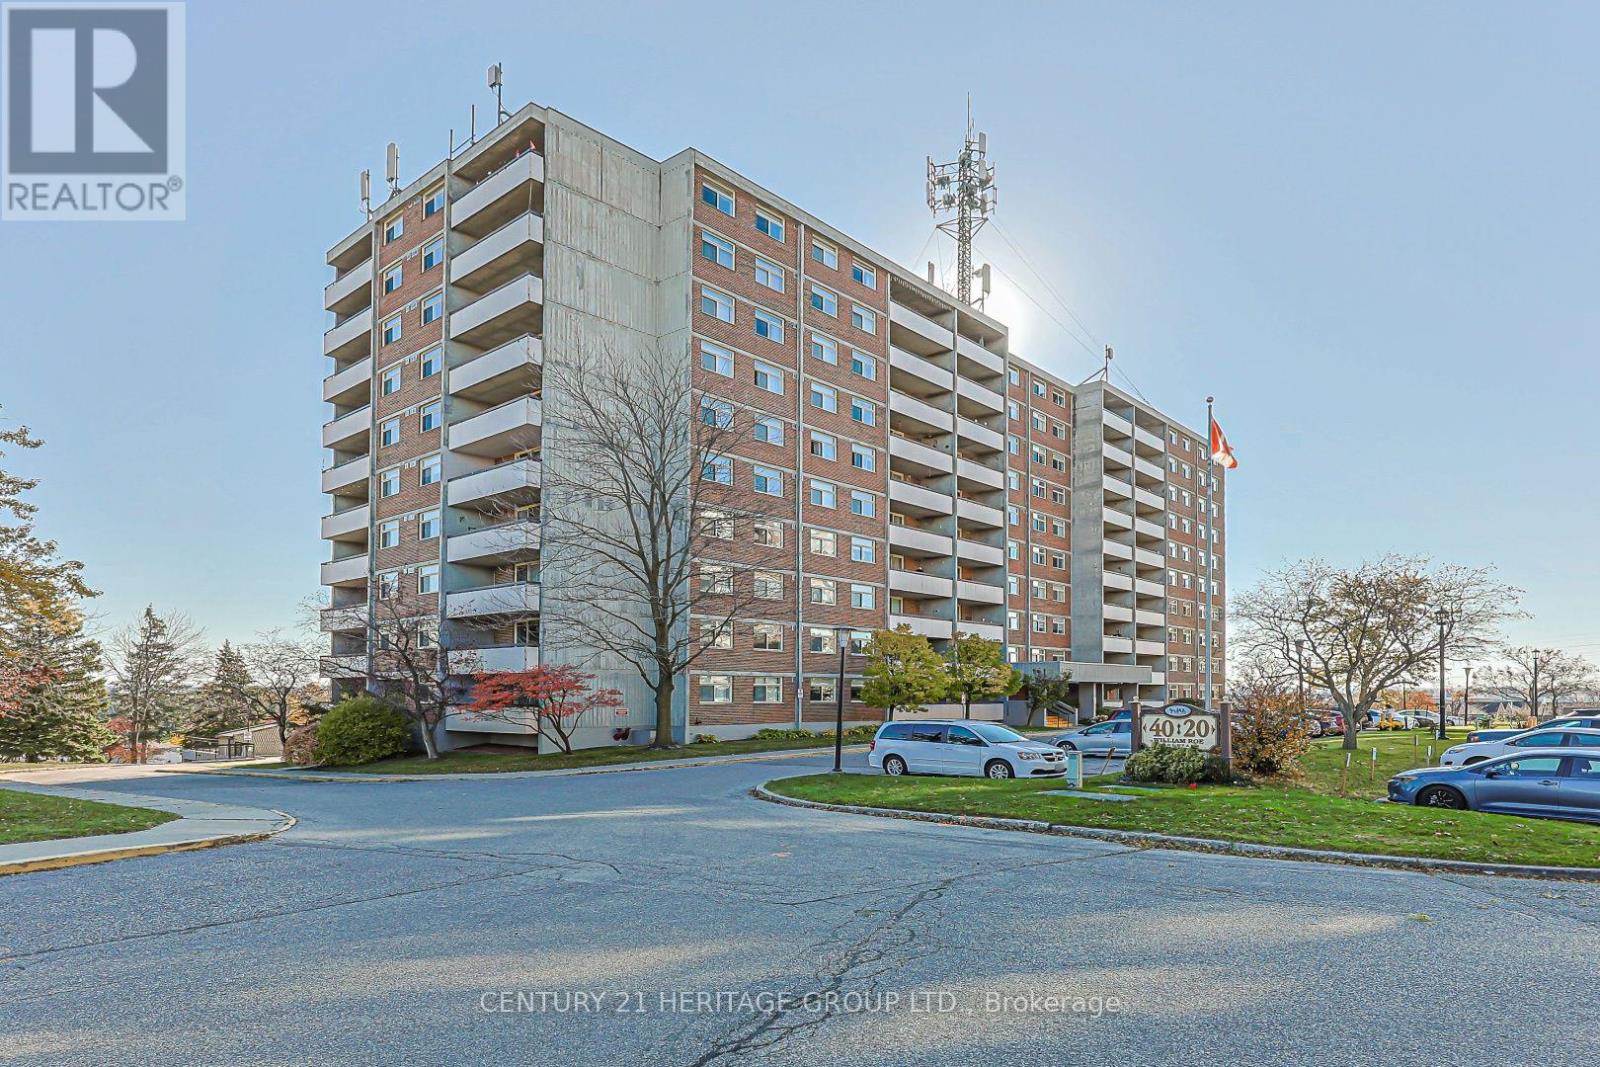
508 - 40 William Roe Boulevard
Newmarket (Central Newmarket), Ontario
Bright & Spacious 3-Bedroom Corner Condo with Stunning Views. Welcome to this bright and spacious 3-bedroom, 2-bathroom corner unit in a well-established building in a great location. This south-facing condo offers and abundance of natural light and amazing views, with the added benefit of two private balconies - perfect for enjoying your morning coffee or relaxing at the end of the day. This delightful unit also offers an updated kitchen with stainless steel appliances and engineered hardwood floors throughout. The spacious primary bedroom features a private ensuite, while the convenient laundry room includes additional storage space. Residents enjoy an excellent selection of building amenities, including guest parking, a library, workshop, party room and exercise room. A wonderful opportunity to enjoy comfortable condo living in a desirable and well-maintained community. Don't miss this bright corner unit with plenty of space, storage and beautiful south-facing views! (id:45725)
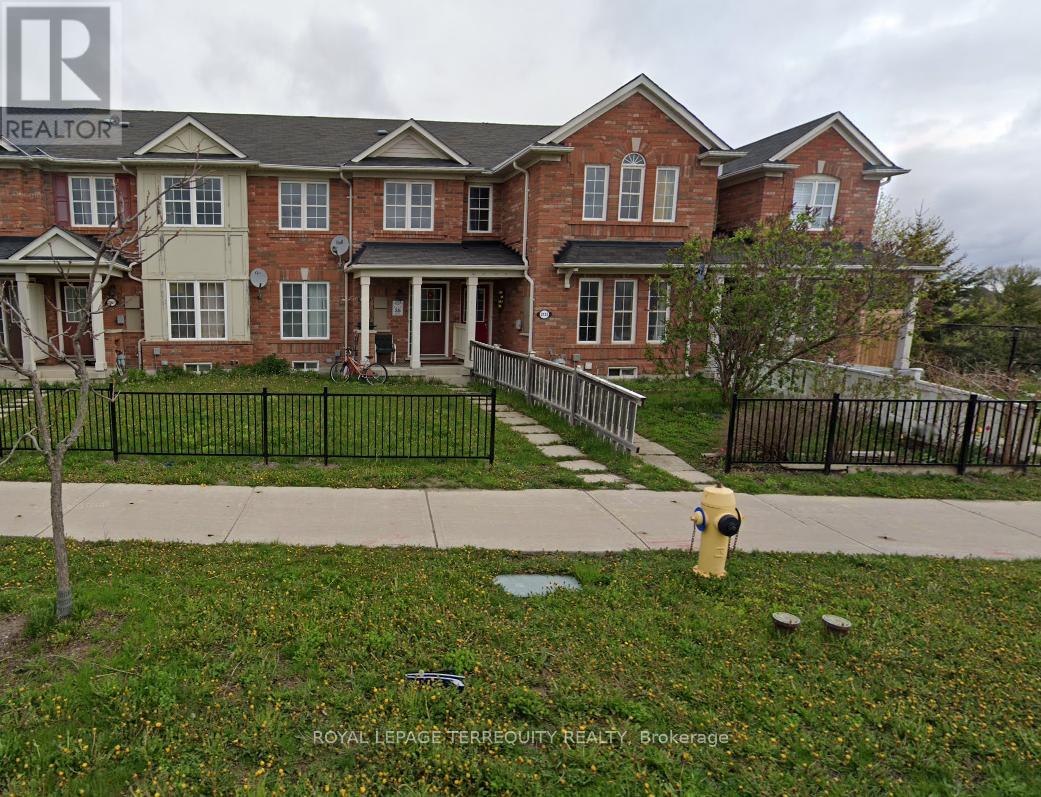
Main - 2135 Morningside Avenue
Toronto (Rouge), Ontario
Welcome to this well-maintained 2-storey townhouse in a convenient Scarborough neighbourhood near Finch Avenue East and Morningside Avenue.This bright and spacious home offers 3 bedrooms and 2 bathrooms, making it a great choice for families.Recently painted, the home features a beautiful upgraded kitchen with newer quartz countertops, a modern sink and faucet, Hardwood flooring throughout adds warmth and comfort to the home.Enjoy a convenient location close to schools, parks, shopping, TTC, the University of Toronto Scarborough, Toronto Pan Am Sports Centre, and Rouge National Urban Park. Easy access to Highway 401 makes commuting simple.walking distance to grocery store, gas station and much more.A wonderful place to call home,with plenty of space and convenient access to everyday essentials.**Tenant is responsible for70% of utilities.** (id:45725)
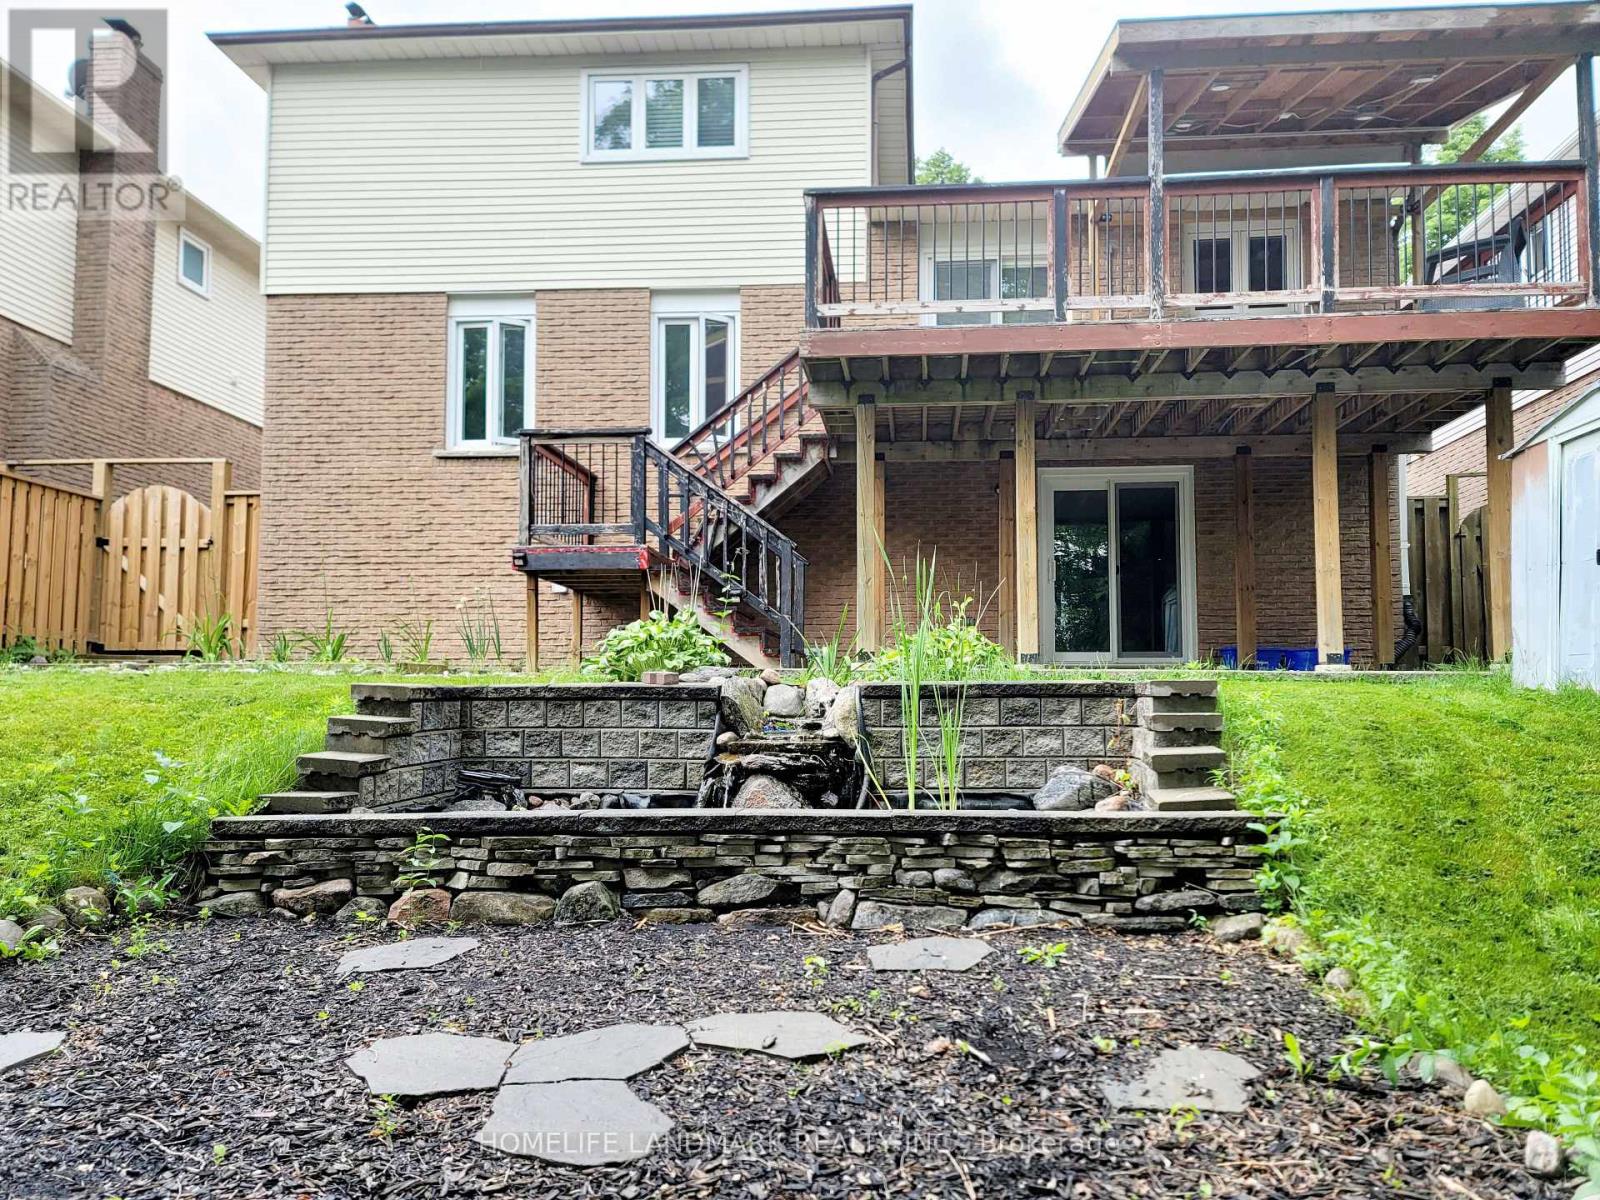
Lower - 16 Mansfield Crescent
Whitby (Blue Grass Meadows), Ontario
*Walk out Basement* Facing to ravine! Peaceful and quiet family friend neighhood. Perfect for professional couple or small family. Fresh painting, Carpet free. Please be aware that Second bedroom is quite small and fit for little kid only. Close to public transportation. Own laundry. Plus ONE driveway parking! (id:45725)
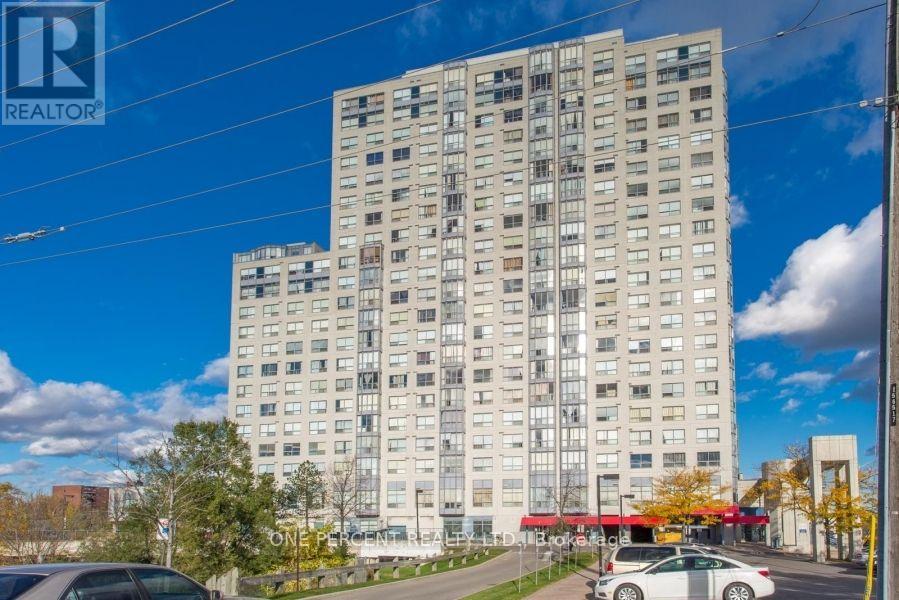
402 - 2550 Lawrence Avenue E
Toronto (Dorset Park), Ontario
Sun-Kissed Unit. Spacious 2 Bedroom, 2 Bath, Kitchen With Spacious Solarium. Laminate Flooring. It Is A Perfect Opportunity For First Time Home Buyers, Investor Or Downsizing. Easy Access To 401 And Dvp. Steps To Lawrence E Station, Bus Stops, Shopping Plaza At Your Doorstep, Close To Schools, Hospital, Library & Park. 24Hr Security. Utilities Included (id:45725)
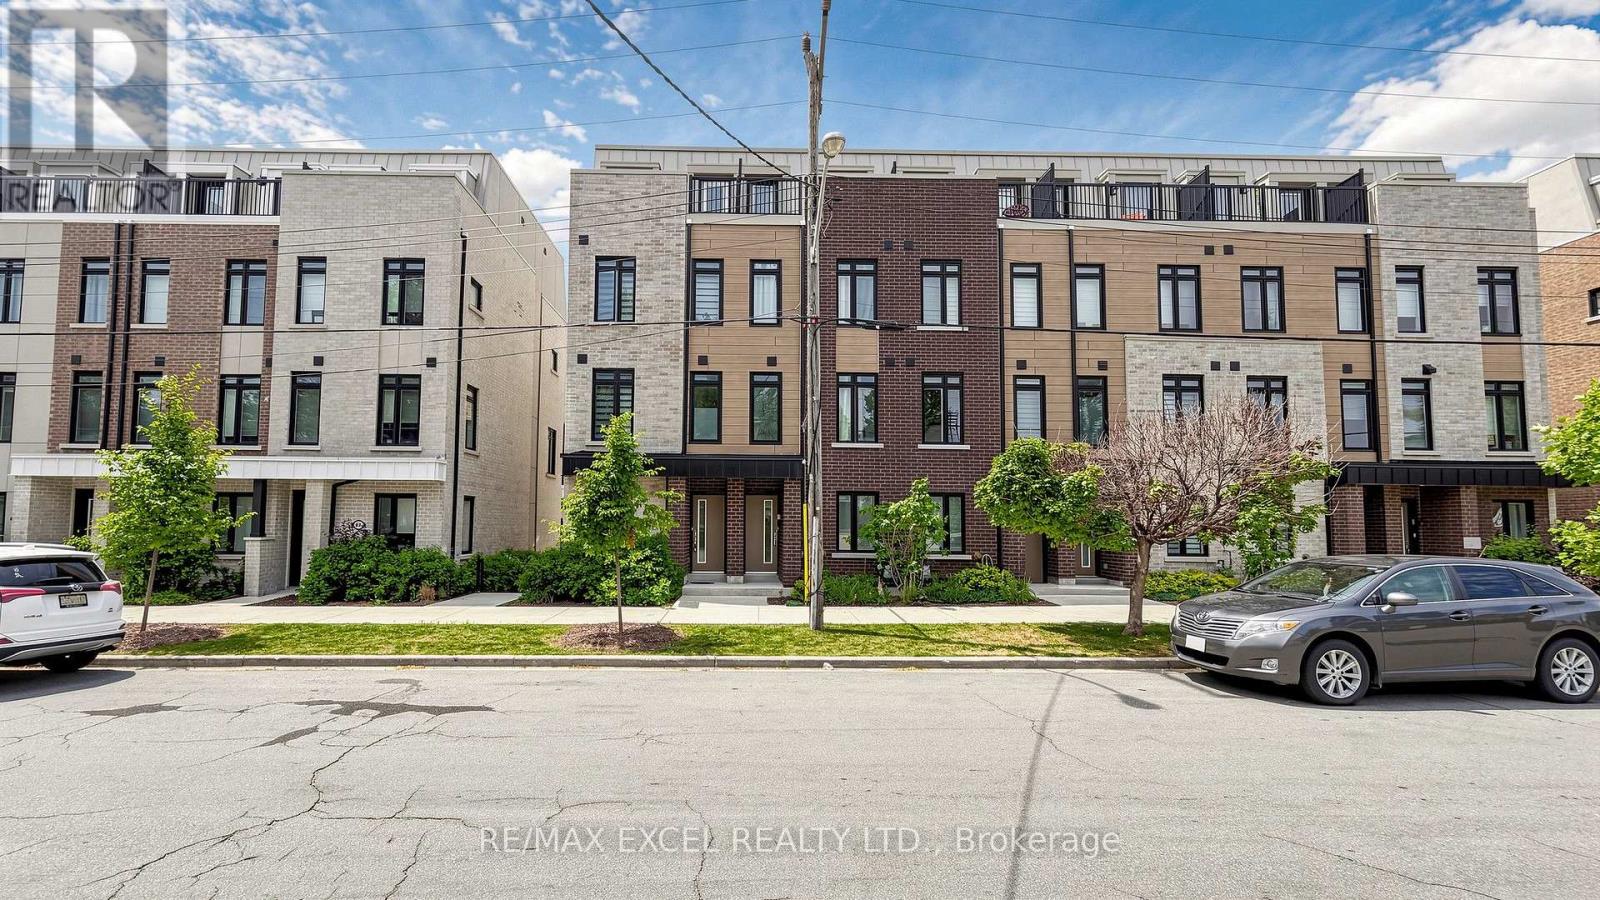
68a Tisdale Avenue
Toronto (Victoria Village), Ontario
Welcome To This Stunning, Nearly New End-Unit Townhouse In The Highly Sought-After Victoria Village Community! Built In 2024, This Beautifully Designed Home Offers Approximately 1,544 Sq. Ft. Of Bright And Functional Living Space, Featuring 5 Bedrooms And 4 Bathrooms. The Versatile Main-Floor Bedroom Can Also Be Used As A Home Office, Perfect For Professionals Or Extended Families. Enjoy A Spacious Open-Concept Living And Dining Area, Complemented By A Contemporary Kitchen With Quartz Countertops, Stainless Steel Appliances, And A Built-In Microwave. Elegant Oak Staircases, Large Windows, And Modern Finishes Add To The Home's Appeal. Multiple Outdoor Spaces, Including A Private Terrace, Provide The Perfect Place To Relax. An Attached Garage With Direct Access Offers Added Convenience. Situated Across From Bartley Park And Within Walking Distance To The Eglinton Crosstown LRT, With Easy Access To Costco, Walmart, Eglinton Square, Golden Mile, Schools, Parks, And Major Transit Routes. An Exceptional Opportunity To Lease A Modern, Move-In-Ready Home In A Fantastic Location! (id:45725)
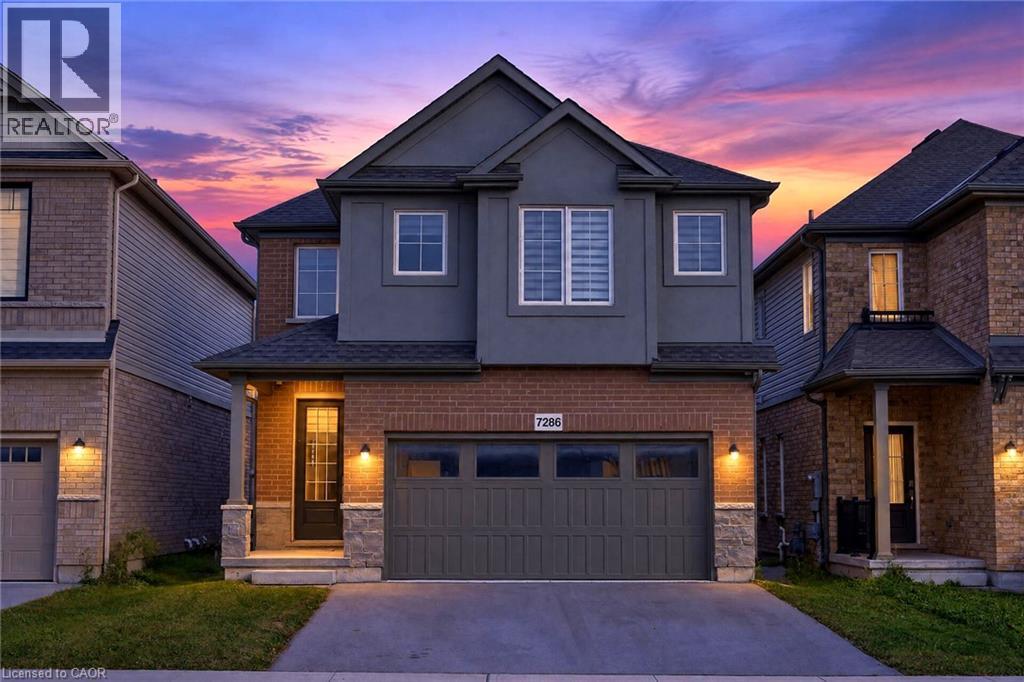
7286 Parkside Road
Niagara Falls, Ontario
Built in 2023, this beautifully maintained 4-bedroom, 2.5-bathroom home offers the space, style and flexibility today’s families are looking for. Step inside to a bright, modern interior with durable vinyl flooring throughout the main level and a fresh coat of paint from top to bottom. The eat-in kitchen pairs modern finishes with everyday function, perfect for busy family life or entertaining. A wide, elegant staircase adds a sense of grandeur as you head upstairs to the primary bedroom with private ensuite, two bedrooms connected by a Jack and Jill bath, a fourth bedroom ideal as a nursery or office, and convenient upper-level laundry. A double-car garage completes the package. The standout feature is the potential for a legal two-unit dwelling, with a private side entrance to the basement. Ideal for multi-generational living, an in-law suite or a mortgage-helper rental. The approx. 615 sq ft lower level is laid out for 2 bedrooms, 1 bathroom, a full kitchen and its own laundry. Built under City permits, it has passed rough-in inspections for framing, electrical, plumbing, HVAC, fire separation and soundproofing. All that remains are the final touches (flooring, cabinetry and fixtures) and final inspections, letting a buyer customize the space while saving significantly compared to building from scratch. Located in a family-friendly Niagara Falls neighbourhood, you’re minutes to Costco, the Walmart-anchored SmartCentres, Lowe’s, Canada One Outlets, schools, parks and the QEW. 7286 Parkside Road offers modern comfort today with built-in flexibility for tomorrow. Don’t miss this rare opportunity, book your private showing today! (id:45725)
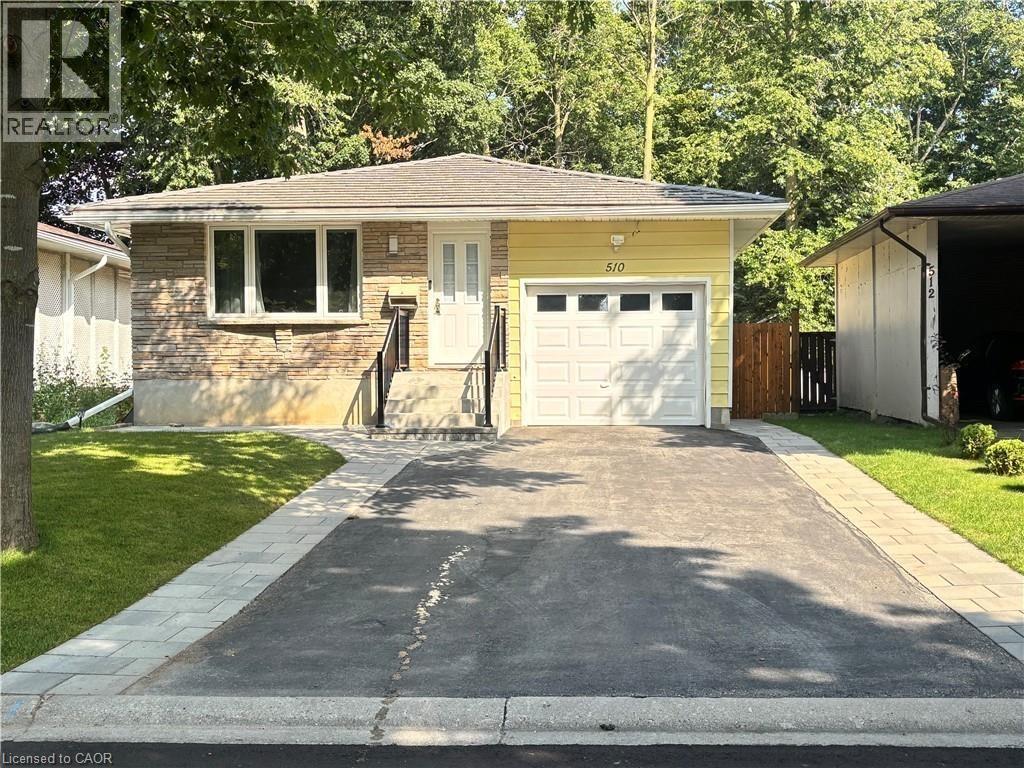
510 Oakridge Place Unit# Lower
Waterloo, Ontario
Don't miss this one, Lower unit with separate entrance, Many updates include new kitchen, floor, electrical panel, plumbing, painting, on demand water heater 2020, furnace and A/C 2020, drive way ashphalt+Stone(2023), garage door, eavestroughs, and fascia. Front porch and fully fenced back yard both new. Close to the Conservation Area, universities, Bus Station, 8 mins bus direct to UW,YMCA GYMS, Library, Walking distance to schools, public transit and shopping .Furnished with two beds included with new memory form mattresses, new appliance, dining sets. Lower unit tenants will share 45% utilities with upper level. One parking spot. (id:45725)
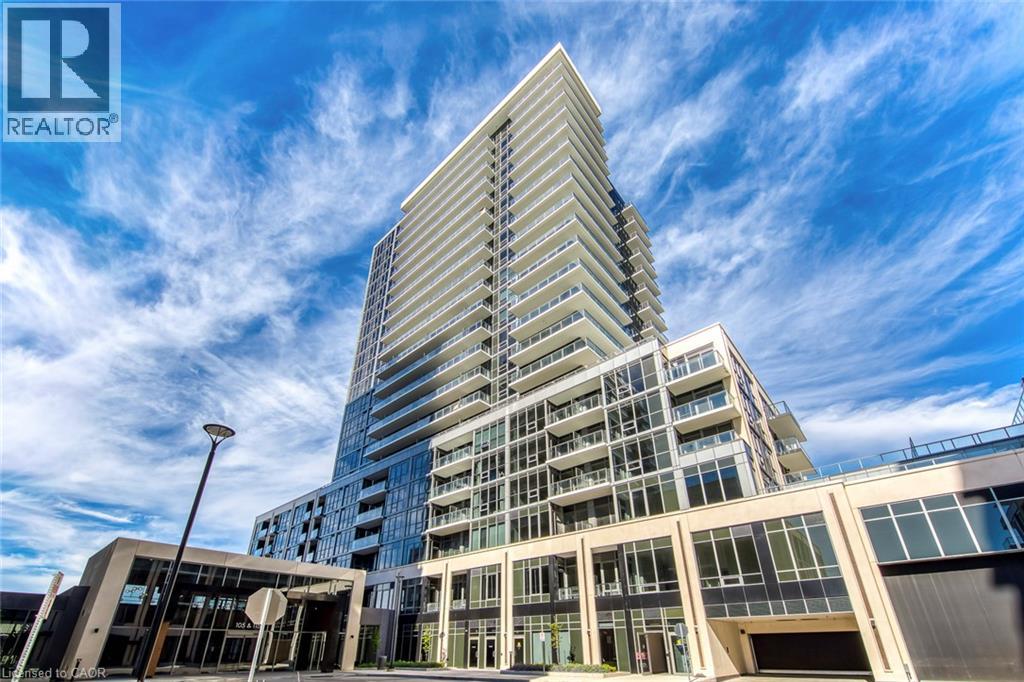
115 Nipissing Road Unit# 804a
Milton, Ontario
Welcome to this stunning brand-new 2 bedroom, 2 bathroom unit at The Millhouse Condos in Milton. Offering over 600 sq. ft. of thoughtfully designed living space, this bright and modern residence features an open-concept layout, contemporary finishes, and an abundance of natural light. Be the first to call this beautiful suite home. The spacious primary bedroom provides a comfortable retreat, while the second bedroom offers the perfect space for a guest room, home office, study, or additional living area. Enjoy the convenience of one underground parking space and one storage locker, both included for your exclusive use. Residents of The Millhouse enjoy an impressive collection of resort-inspired amenities, including 24-hour concierge/security, fitness and yoga facilities, co-working spaces, party and private dining rooms, games and screening lounges, an outdoor pool and sundeck, sauna, steam room, hot tub, and beautifully landscaped outdoor gathering spaces. Ideally situated in central Milton, The Millhouse offers easy access to Milton GO, Highway 401, Downtown Milton, shopping, restaurants, parks, and everyday essentials. (id:45725)
125 Elora Street S
Minto, Ontario
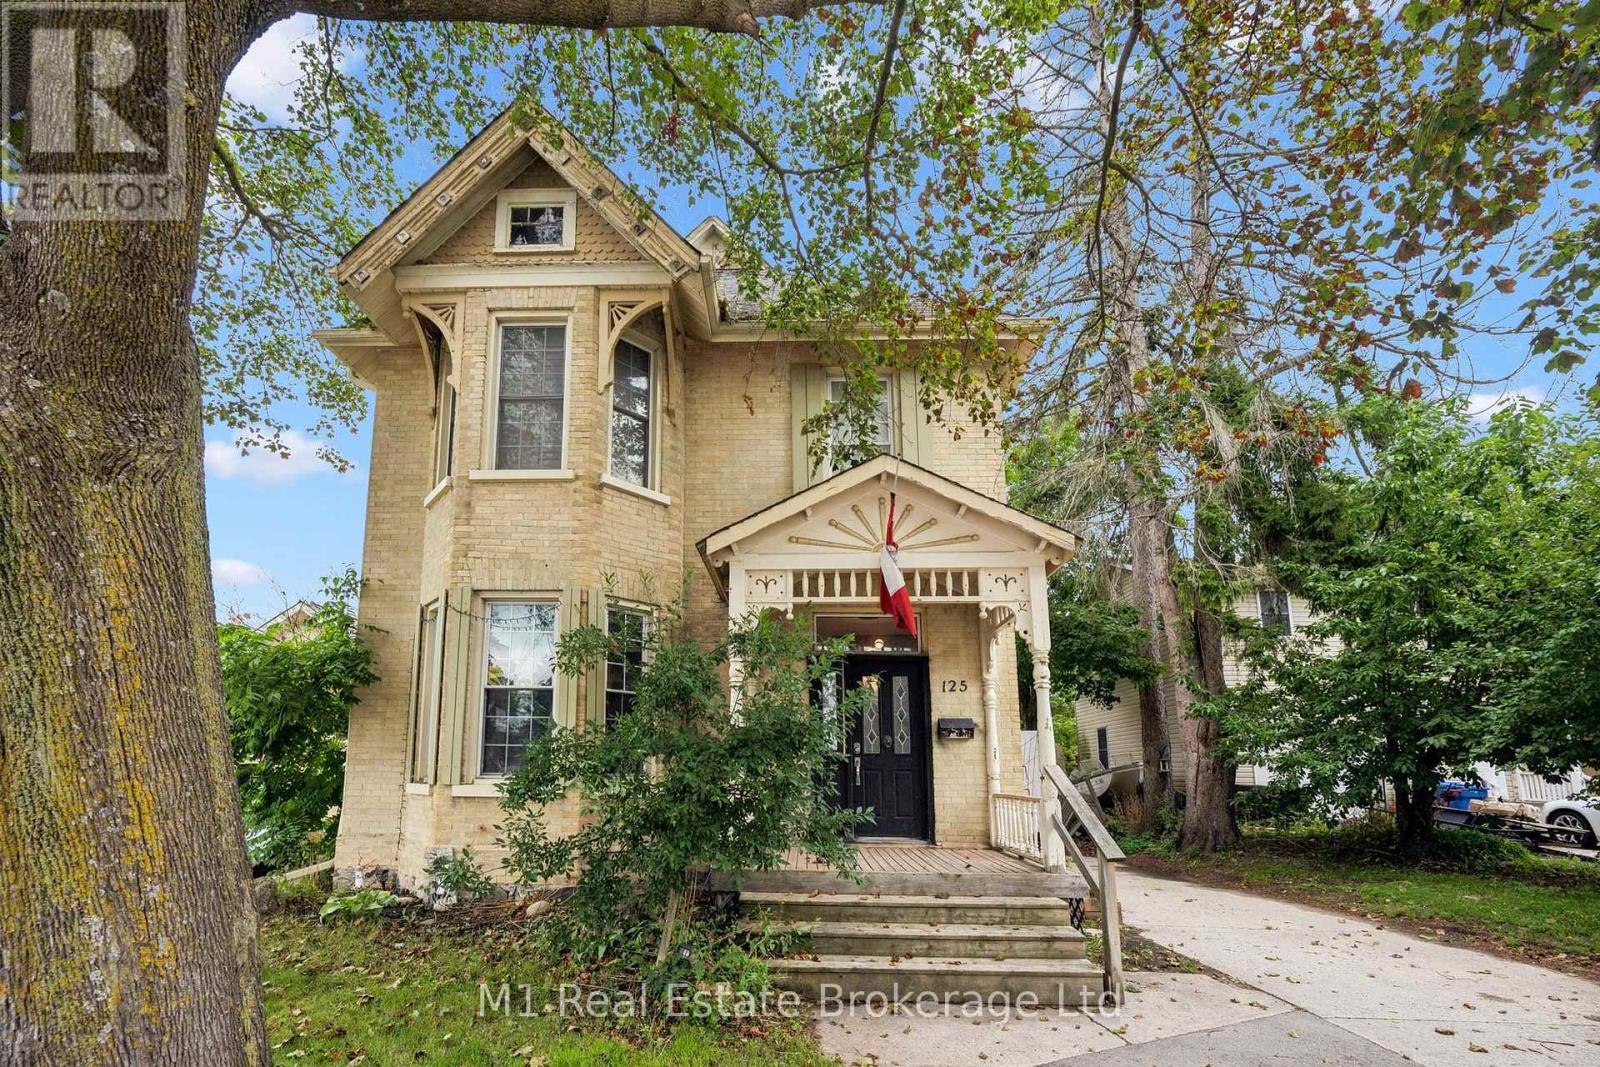
Space, character and an exceptionally practical layout come together at 125 Elora St S-a timeless brick 2-storey offering 4 bedrooms, 2 full baths and 2,671 sq ft of above-grade exterior area measured by iGUIDE, all on a deep approximately 51.33 x 155.93 ft lot in Harriston. Step through the covered entry into a bright foyer and a main floor designed for both everyday living and memorable gatherings: a generous living room with natural-gas fireplace, formal dining room, functional kitchen with breakfast bar, and a separate family room leading to the mudroom, main-floor laundry and 3-piece bath. Upstairs, four well-sized bedrooms share an updated, spacious 5-piece bath. The deep backyard adds real breathing room with a deck, patio, mature trees and garden shed, while the private double driveway accommodates four vehicles. Comfort upgrades include a replacement furnace and central air system; the full unfinished basement provides excellent storage and future potential. Municipal water and sewer. Close to the community pool, playground, arena and downtown shops and services, this home brings together century-home character, impressive scale and day-to-day practicality. Explore the iGUIDE tour and floor plan for the complete layout. (id:45725)
1 - 35 Miles Street
London East (East F), Ontario
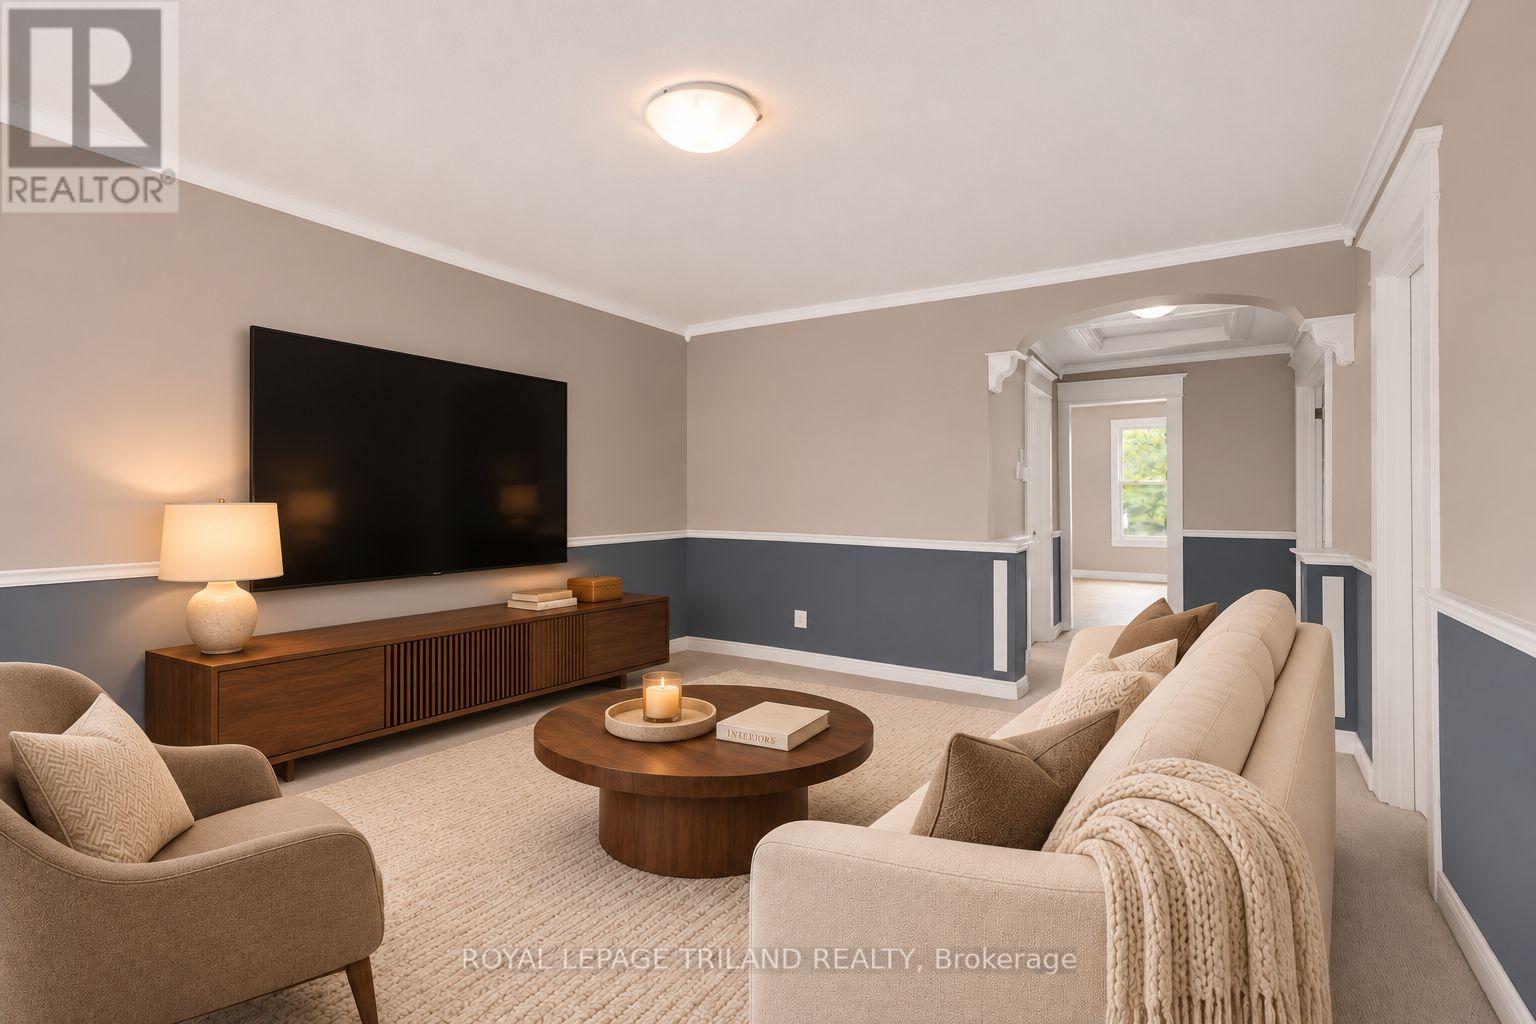
Nestled in the heart of the historic Woodfield neighbourhood, this inviting unit features three comfortable bedrooms, a spacious four piece bathroom, central air conditioning, in suite laundry, and one included parking space. Ideally situated within walking distance of Downtown London, parks, schools, restaurants, public transit, and a wide variety of everyday amenities, this home offers exceptional convenience. Western University is approximately 3 kilometres away and Fanshawe College is approximately 5 kilometres away, with nearby access to local hospitals and major transportation routes. Water and electricity are additional. (id:45725)
3205 Martins Pine Court
Mississauga (Erin Mills), Ontario
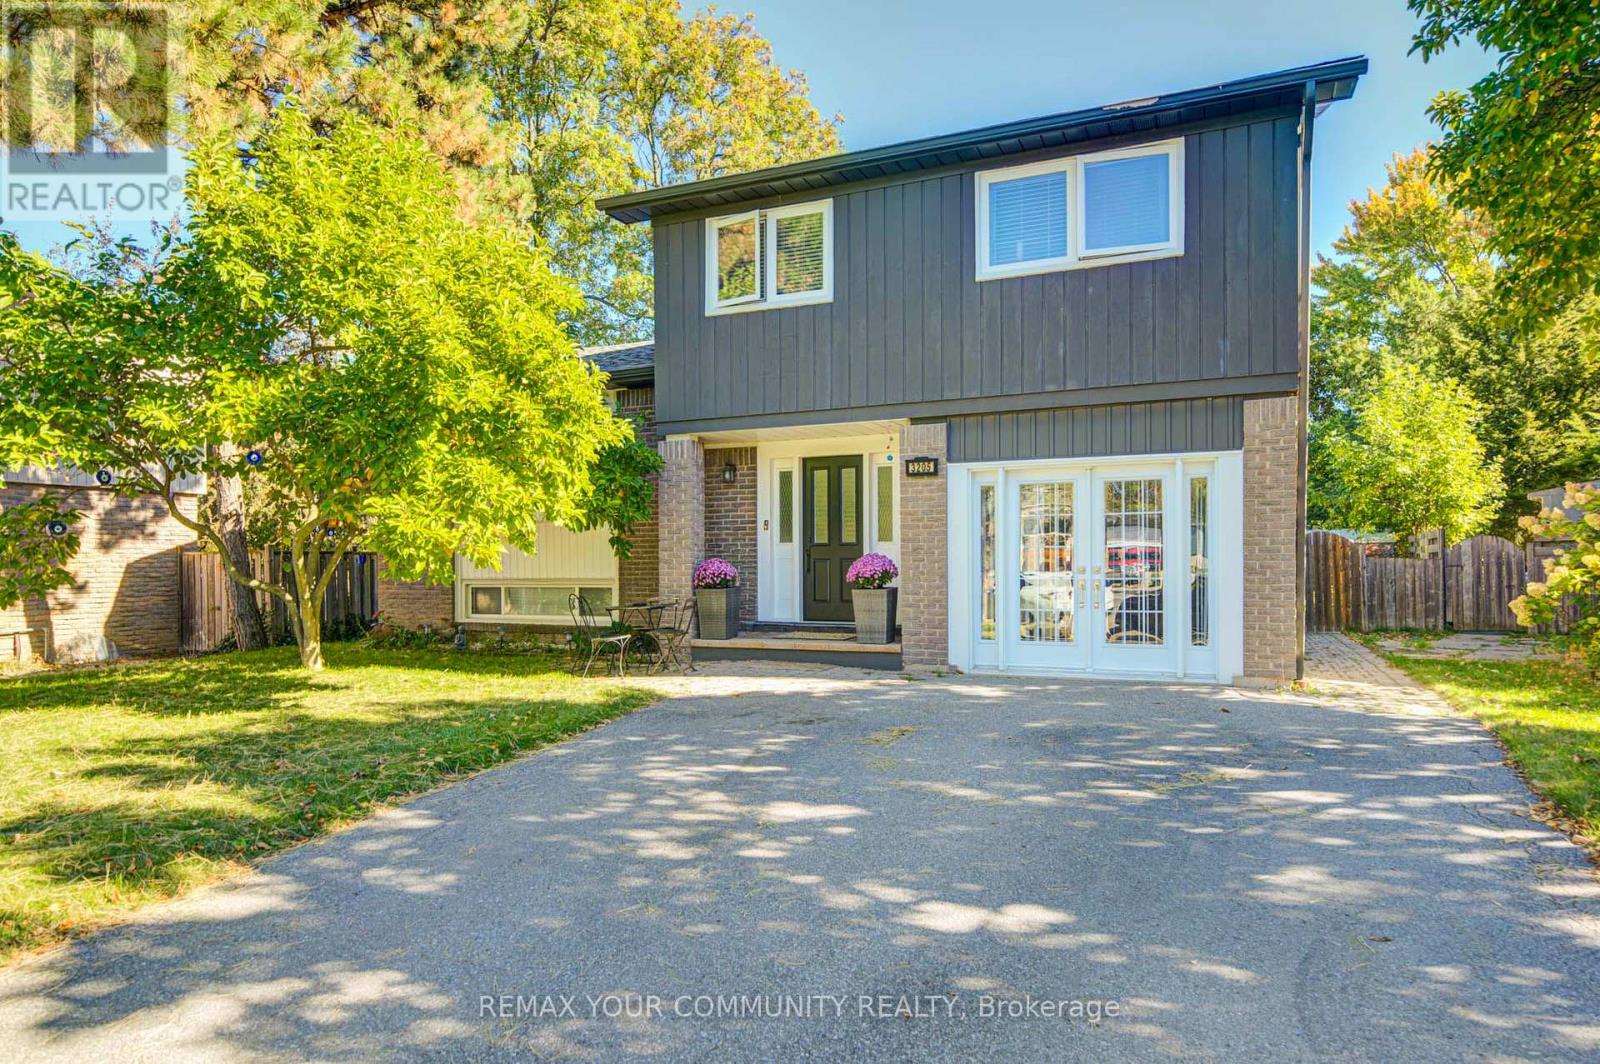
Welcome to 3205 Martins Pine Crt - a beautifully maintained detached 4-bedroom home nestled on a quiet court in the highly desirable Erin Mills community. Designed for functional family living, this home offers a spacious layout featuring a modern kitchen, finished basement, and a main-floor family room with direct walk-out access to the backyard patio. Extensive upgrades completed in 2021 include the furnace, air conditioner, attic insulation, upper-level bathroom, flooring throughout, backyard interlocking, and sliding door. Timed automatic sprinkler system in 2023.The fully fenced backyard provides a private outdoor retreat, ideal for entertaining and relaxing. Perfectly located just minutes from schools, parks, community centres, bike trails, public transit, shopping, and major highways, including HWY 403, 407 and QEW.An exceptional opportunity to own a move-in-ready home in one of Mississauga's most sought-after neighbourhoods! (id:45725)
6117 Elizabeth Street
Niagara Falls (Cherrywood), Ontario
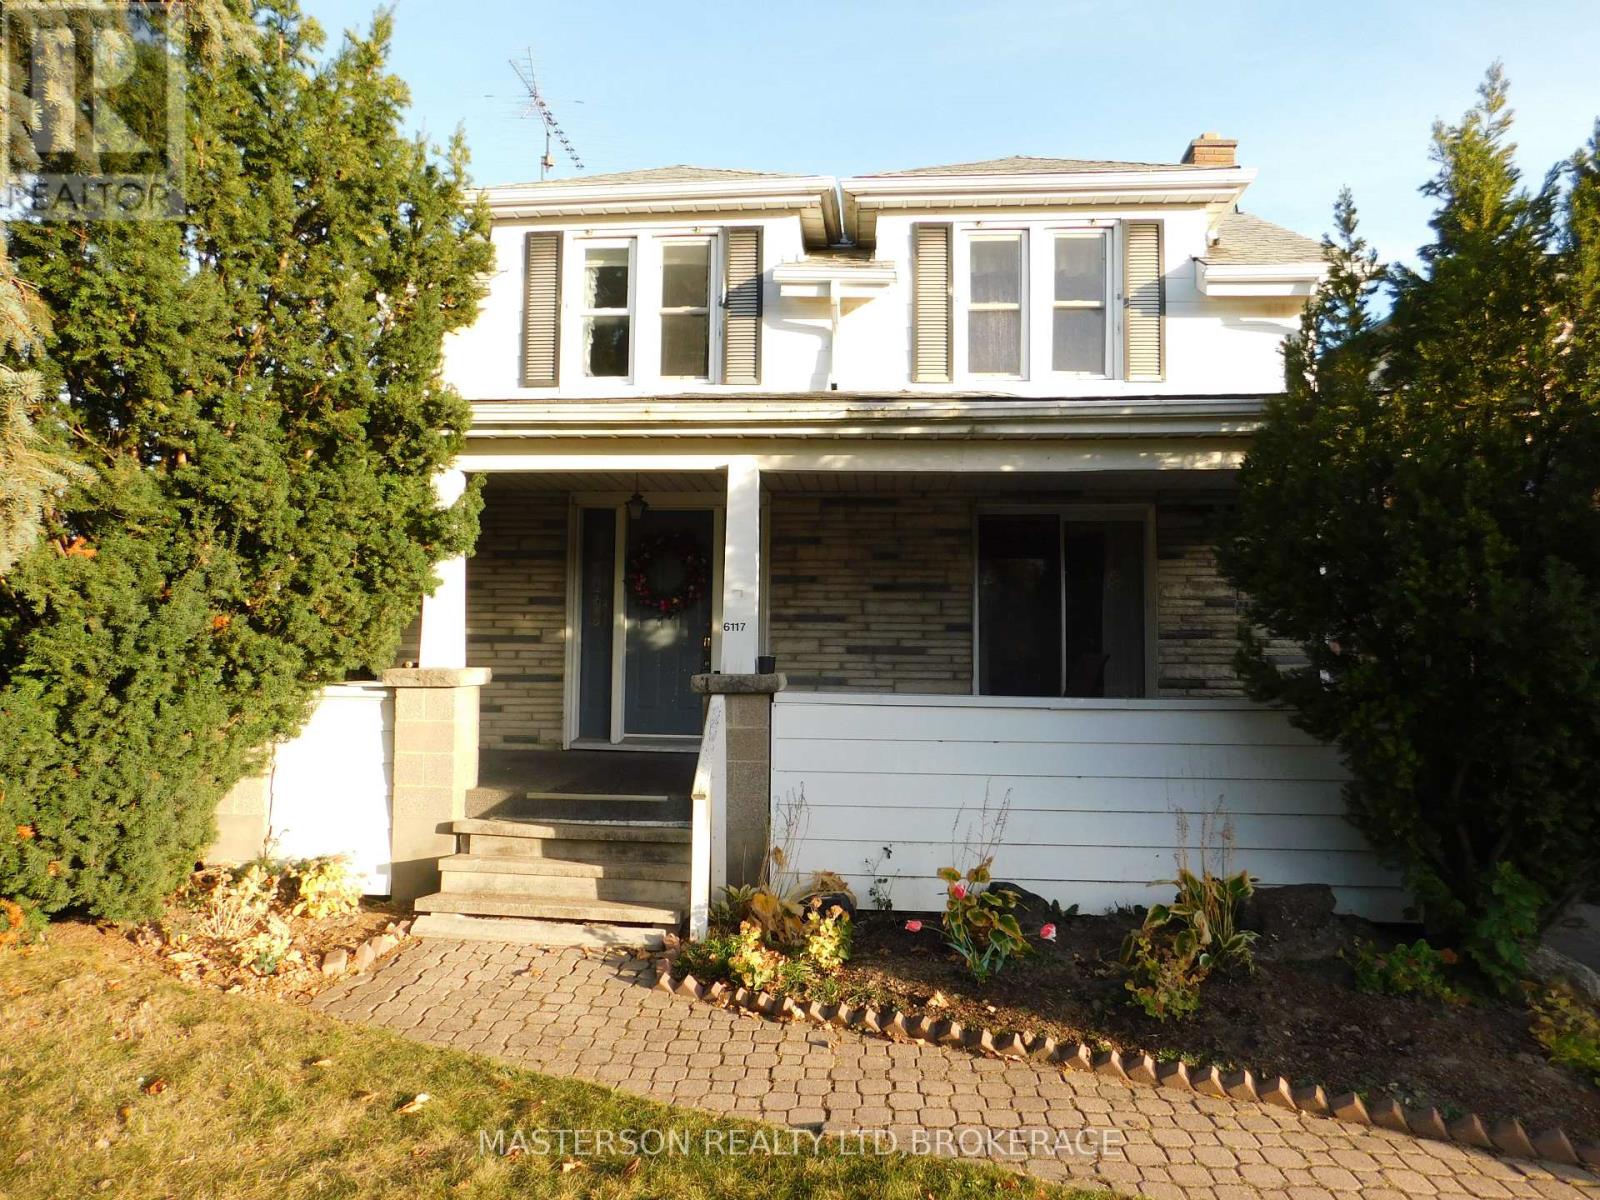
CHARACTER TWO STORY IN THE HEARTOF STAMFORD CENTRE. THIS HOUSE FEATURES A LARGE EAT IN KITCHEN. THE MAIN FLOOR ALSO HAS A SPACIOUS LIVING ROOM AND DINING ROOM ON THE MAIN FLOOR. THERE IS ALSO A TWO PIECE BATHROOM ON THE MAIN FLOOR. THE GROUND FLOOR CAN BE ACCESSED BY THE FRONT DOOR, THE SIDE DOOR OR FROM THE REAR DECK. THE REAR DECK OVERLOOKS THE BACKYARD INGROUND POOL. THERE ARE THREE GOOD SIZED BEDROOMS ON THE SECOND FLOOR AS WELL AS A FOUR PIECE BATHROOM. THE BASEMENT IS PARTIALLY FINISHED WITH A RECREATION ROOM, A TWO PIECE BATHROOM, AND A STORAGE/WORK/FURNACE/LAUNDRY ROOM.THE HOUSE IS ZONED COMMERCIAL. GREAT POTENTIAL FOR A LAWYERS OFFICE, AN INSURANCE OFFICE, AN ACCOUNTANTS OFFICE. A GREAT LOCATION FOR ANY NUMBER OF PROFESSIONAL BUSINESSES. ALSO WOULD MAKE AN EXCELLENT RENTAL. THE BASEMENT CAN BE ACCESSED VIA THE SIDE DOOR, SO A SEPARATE BASEMENT UNIT IS FEASIBLE. THE HOUSE IS BEING SOLD AS IS WHERE IS. (id:45725)
415 Barth Side Road
Norfolk (Langton), Ontario
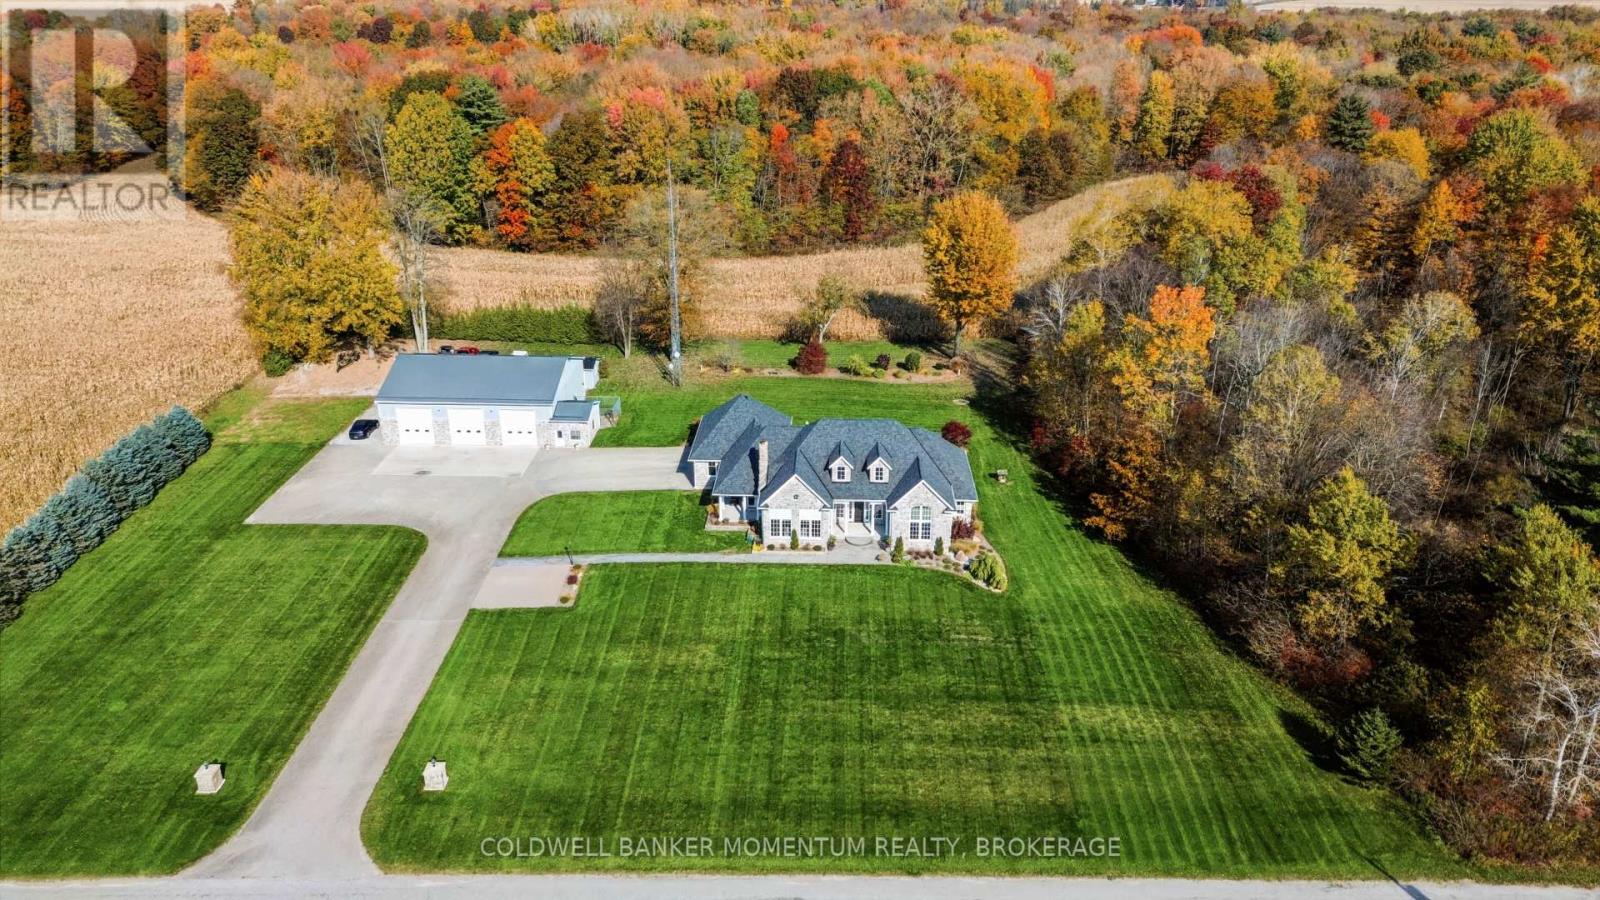
Welcome to 415 Barth Side Road, Langton, where luxury, craftsmanship and country living come together on approximately 48 acres . This extraordinary private estate offers a custom residence, an impressive multi-bay barn/shop, irrigation and exceptional outdoor entertaining spaces, along with approximately $10,000 in annual cash crop income. From the moment you arrive along the paved asphalt driveway, the attention to detail is undeniable. Inside, soaring cathedral ceilings, beautiful hardwood and slate flooring, heated floors, custom woodwork and granite countertops throughout create a warm yet sophisticated atmosphere. The stunning custom-designed kitchen is a chef's dream, featuring premium built-in Wolf, Sub-Zero and Bosch appliances, quality cabinetry and beautiful finishes. Designed for both everyday comfort and entertaining, this home features a fully equipped wet bar complete with a keg fridge, wine fridge, bar fridge and dishwasher. A spacious private gym, thoughtfully designed living spaces add to the home's versatility and appeal. Step outside and discover your own private country retreat! Relax in the impressive 9-person hot tub, entertain on the low-maintenance composite deck or gather beneath the spectacular custom-built gazebo, showcasing intricate woodworking and exceptional craftsmanship. Beautiful stamped concrete surfaces and an irrigation system further enhance this remarkable property. For hobbyists, entrepreneurs, collectors or those seeking exceptional workspace, the substantial barn/shop is a standout feature. Complete with in-floor boiler heating individually controlled for each bay, a dedicated office and convenient 2-piece bathroom. Additional highlights include a whole-home backup generator, roof replacement in 2019 . Whether you're dreaming of a private country estate, a hobby farm, space to pursue your passions or simply room to live, work and play, an exceptional lifestyle that's increasingly hard to find. (id:45725)
699 Expansion Road
Ottawa, Ontario
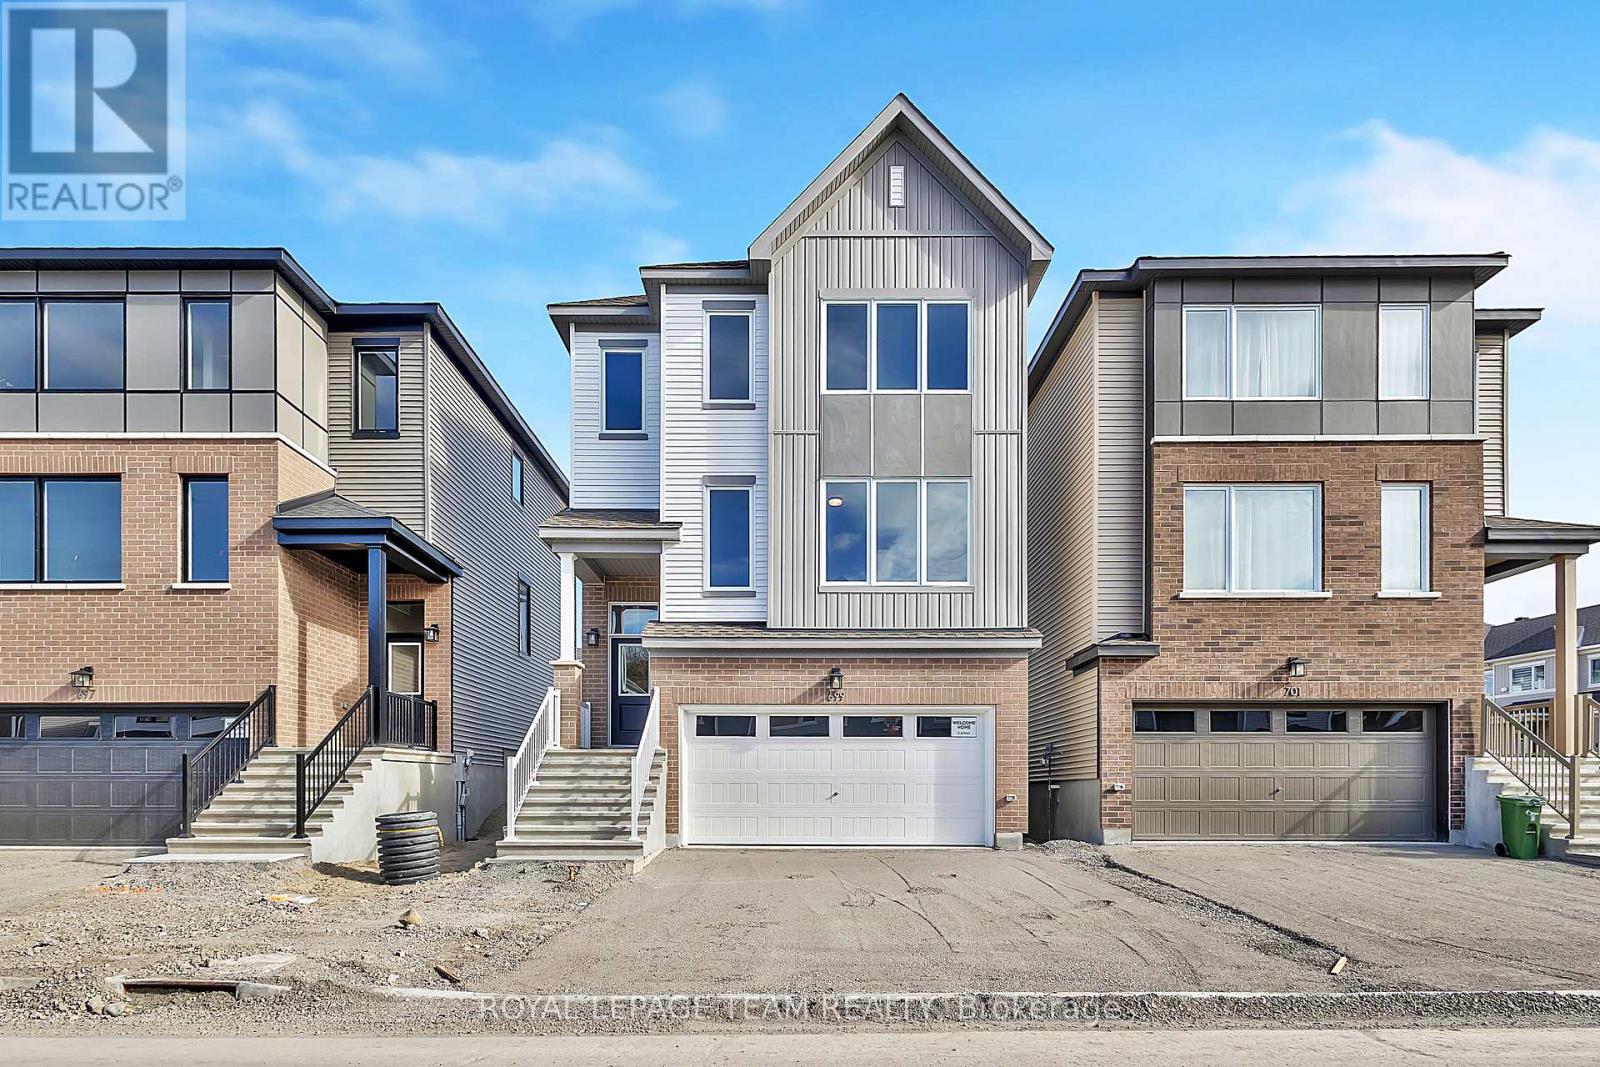
Welcome to 699 Expansion Rd. This spacious and thoughtfully designed three-storey home offers a wonderful blend of modern comfort, functionality, and inviting living spaces. Step inside the welcoming foyer, which leads to a convenient mudroom complete with a closet and direct access to the attached two-car garage. This level also features a versatile recreation room, perfect for a cozy family retreat, games room, or entertaining guests. Make your way upstairs to the second level, where you'll discover a bright, expansive, open-concept dining area that flows seamlessly into the well-appointed kitchen. The kitchen features three appliances, a convenient breakfast bar, and a spacious walk-in pantry, offering plenty of storage and functionality. A two-piece powder room adds everyday convenience, while the inviting great room provides the perfect setting for relaxing or gathering with family and friends. The third level is dedicated to comfort and privacy, featuring four generously sized bedrooms. The primary suite offers a spacious walk-in closet and its own private three-piece ensuite. The three additional bedrooms are all well-proportioned, each featuring convenient closet space. Completing this level is a three-piece family bathroom and a conveniently located laundry room, making everyday living effortless. With its versatile layout, generous living spaces, and thoughtful design, 699 Expansion Road is a wonderful place to call home! Some photos have been virtually staged. (id:45725)
125 - 5620 Rockdale And Frank Kenny Road
Ottawa, Ontario
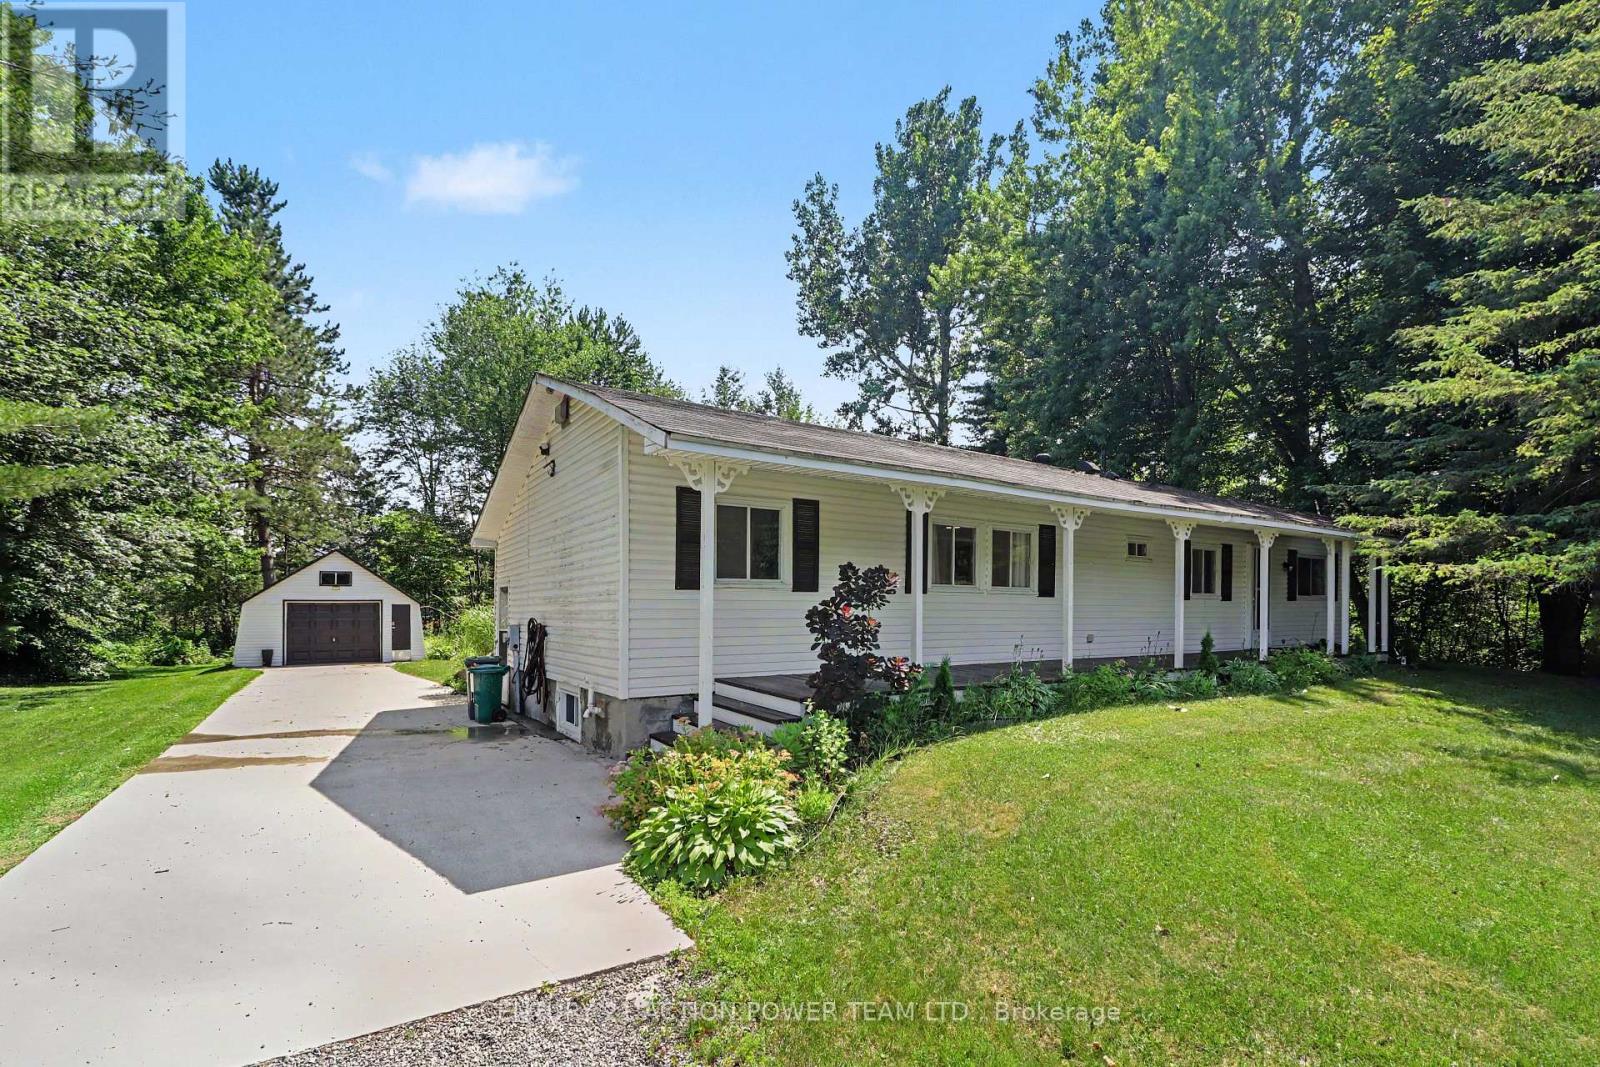
Welcome to 5620 Rockdale Rd Unit 125, Vars, On. This 2 bedrooms home has received many upgrades and offers lots for your buck, such has brand new kitchen cupboards with quartz counter top, new appliances and side cabinets, new light fixture, new flooring throughout, new tub and shower installed new plumbing, all electrical redone incl; lights,switches,receptacles wiring and generator hook up, new electronic thermostat, alarm system, new A/C, freshly painted throughout. all done between 2022 & April 2023. Gas fireplace in dining area (office space) was serviced last in 2022 , and access door to backyard. Patio doors from kitchen to a full length screen in porch at back and gives you access to the basement and driveway. Basement is mostly used as utility room and storage, new sump pump installed with all drains serviced. Detached garage 17' X 26'. Located almost at the end of this road, backing onto wooded area. large lease lot of 110' x 210' approx, plenty of space of your gardening & privacy. land leased at $774/mth includes; taxes,septic use that was redone by park owner in 2023 ,road maintenance, garbage, recycling. The buyer must be approved by park owner. OC Transpo at the entrance of the park. located at approx 3km from the Hwy 417 exit 88. about 14km to Embrun, approx 20Km to Ottawa, It's wonderful to get away from the busy life of the city. Call now Only 4 km from Vars Commercial Center . (id:45725)
305b - 221 North Park Street
Belleville (Belleville Ward), Ontario
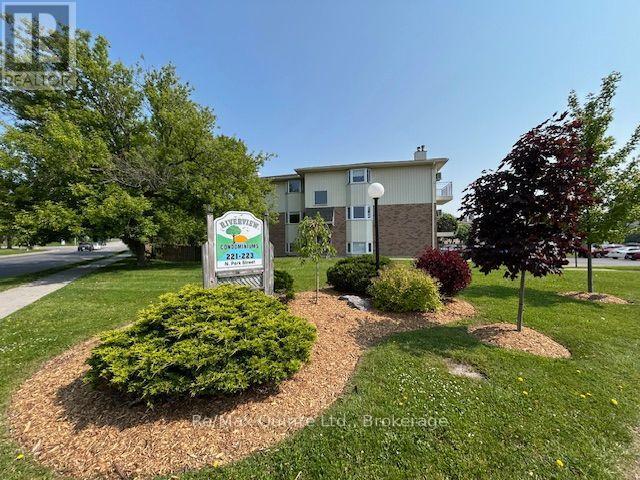
Excellent Belleville location next to Riverside Park and within easy walking distance to stores, restaurants and services. Desirable top floor, 2 bedroom suite in Riverview Condominiums. Ideal for a mature single person or couple looking for a low maintenance, secure environment that blends comfort and convenience. This charming, spacious suite features an open concept living/dining room with a wood-burning fireplace, a a bay window and patio doors to an open balcony. There is a classic, functional kitchen w/ a pass through, a renovated 3pc bathroom ( walk-in shower ) and an in-suite laundry room. It includes a locker on the same floor and one parking space. The complex is well maintained and managed and has an on-site superintendant. The grounds are nicely landscaped with the benefit of snow removal in the winter and an inground pool for the summer. Lots of visitor parking! A great place to call home! Available for immediate occupancy. Rent is $1950 plus utilities. Please note: this is a designated non-smoking complex and the pet restriction is one pet only, either one dog under 25 lbs or one cat. (id:45725)
514 Oakwood Avenue
Oshawa (O'neill), Ontario
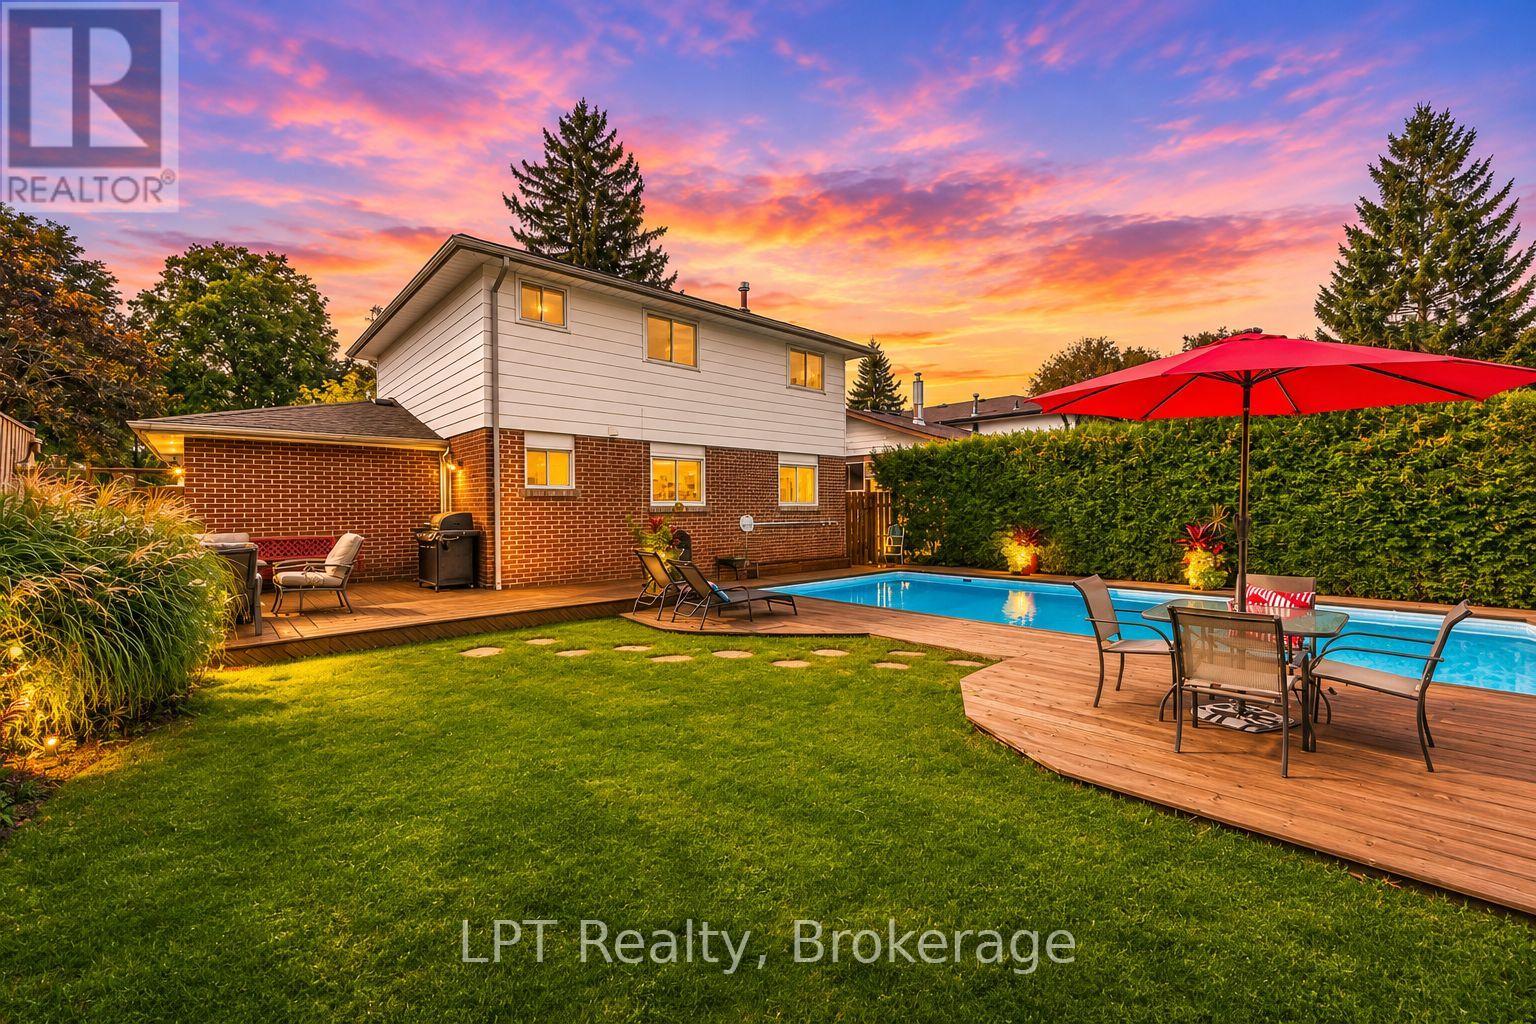
Welcome to 514 Oakwood Avenue, a beautifully maintained 4+1 bedroom, 3-bathroom detached home in Oshawa's sought-after O'Neill neighbourhood. Framed by manicured gardens, this inviting residence offers timeless character, generous living space and an exceptional backyard retreat. Inside, original hardwood floors flow through the bright living and dining rooms, where large windows fill the home with natural light. The kitchen overlooks the backyard, while four upper-level bedrooms provide comfortable space for the entire family. The finished basement extends the living area with a spacious recreation room, fifth bedroom and full bathroom. Outdoors, discover a secluded backyard oasis surrounded by mature greenery, complete with a heated inground pool, (Hayward pool heater; approx. 2019), ambient outdoor lighting for evening swims and multiple areas for relaxing or entertaining. Enjoy exceptional everyday convenience with Shoppers Drug Mart, Food Basics, local restaurants and the paved Harmony Creek recreational trail all approximately a four-minute walk away. Ideally situated close to schools, parks and public transit, with easy access to Highways 401 and 407, this distinctive home offers the space, privacy and lifestyle today's families are searching for in Oshawa's desirable O'Neill neighbourhood. (id:45725)
30 Times Square Boulevard Unit# 76
Stoney Creek, Ontario
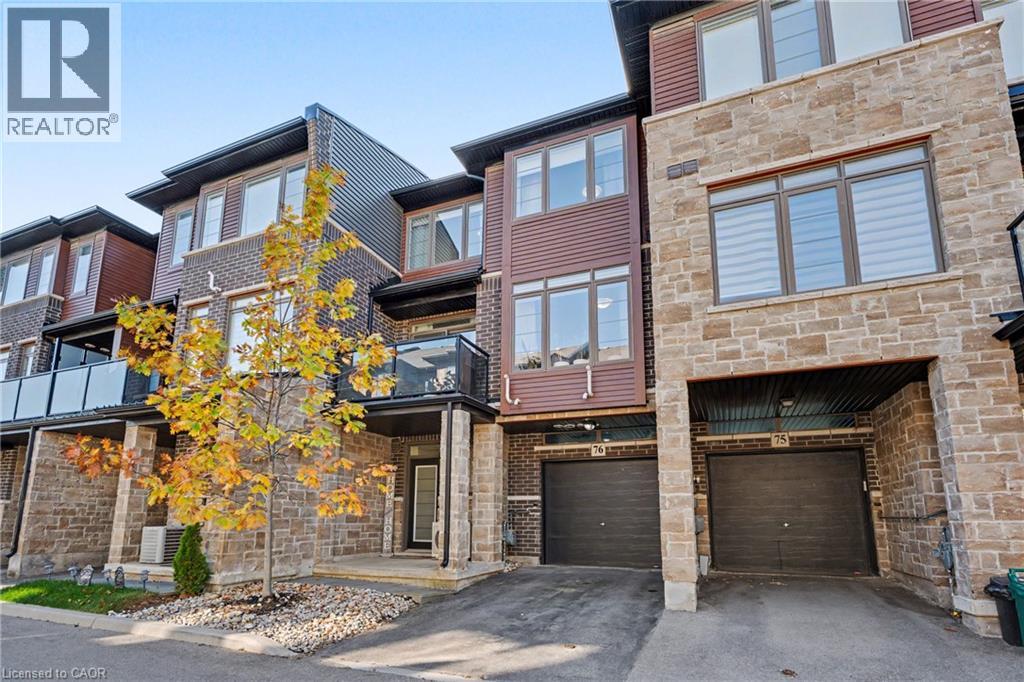
Modern style meets everyday convenience in this three-storey FREEHOLD townhouse in Madison Central Park, a private community by Losani Homes. With a low road fee of just $40/month, this home offers a functional layout and bright, inviting spaces throughout. The open-concept main living level features engineered hardwood floors, oversized windows and a spacious living area with a walkout to your private balcony. A sleek kitchen brings it all together with quartz countertops, a tiled backsplash, breakfast bar and four stainless steel appliances—perfect for casual meals or entertaining. Upstairs, two spacious bedrooms and two full bathrooms include a primary retreat with its own three-piece ensuite. The ground level adds a two-piece powder room, laundry/utility room and direct garage access. Visitor parking is conveniently nearby, while shopping, restaurants and a movie theatre are within walking distance. With schools, parks, trails and quick access to the Red Hill Valley Parkway, LINC and QEW, this home keeps you connected to everything you need. (id:45725)
69 George Brier Drive E
Brant (Paris), Ontario
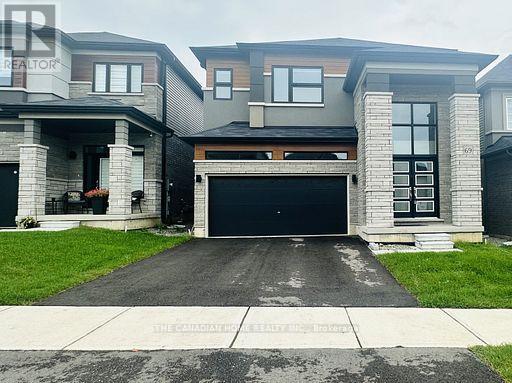
Available Now this beautiful 2-storey home in Paris, Ontario offers 5 spacious bedrooms and 3.5 bathrooms. The primary bedroom includes his and her closets and a 5-piece ensuite. Two bedrooms share a semi-ensuite, and the other two have closets with a shared 4-piece bathroom. The main floor features 9-ft smooth ceilings, oak stairs, and an open-concept kitchen with quartz countertops. The home also includes a double-door entry, a large foyer, dining and great rooms, and a 2-car garage with extra driveway parking. Located in a family-friendly neighborhood near the Brant Sports Complex, parks, and schools. All utilities to be paid by the tenant. (id:45725)
4958 Wellington Road 125
Erin, Ontario
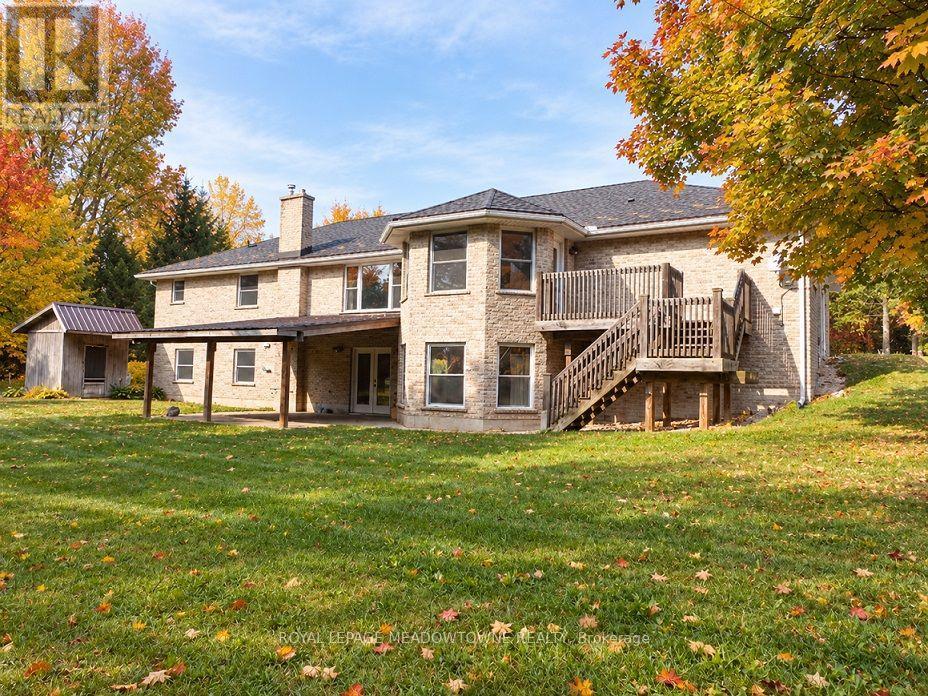
98+ ACRE COUNTRY RETREAT WITH SPACIOUS BRICK BUNGALOW, WALKOUT LOWER LEVEL & HEATED OUTBUILDINGS! Discover the beauty and possibilities of owning 98.89 acres in scenic Erin, minutes from Guelph, Halton Hills and Hwy 401. Enjoy the privacy of country living with room for family, farming and future generations. Built in 2001, the brick bungalow offers 3+1 bedrooms, 4 bathrooms and over 4,600 sq. ft. of combined living space. The bright, open-concept main floor features hardwood floors and inviting spaces for everyday living and entertaining. The grade-level walkout lower level adds flexibility with a kitchenette, 2nd laundry, additional living space and separate direct access to the attached two-car garage. Ideal for extended family, in-laws or guests seeking added independence. Approx. 65 acres of level to gently rolling workable land offer opportunities for cash crops, pasture and potential income. Enjoy your own approx. 13 acres of sugar maple and mixed forest, perfect for woodland trails, wildlife watching, maple syrup making or simply relaxing in nature. The extensive outbuildings offer even more possibilities with a heated 48 ft x 288 ft outbuilding equipped with overhead and multiple man doors and concrete flooring, a 3,900 sq. ft. bank barn with stalls and clean hay loft and a 40 ft x 80 ft drive shed with heated workshop, hydro and large coverall. All these buildings can be used for equipment, storage and hobbies. Two drilled wells and two entrances off the paved road separately serve the home and the outbuildings. Currently benefiting from OFA tax credits to reduce property taxes. HST may apply to the land. Close to nearby communities, GO train and bus services, stores, shops, schools and churches. The property in the Town of Erin with an Acton municipal address. Seller may consider a 1st VTB mortgage to a qualified buyer. This exceptional property offers the space, versatility and opportunity to create a legacy for your family. (id:45725)
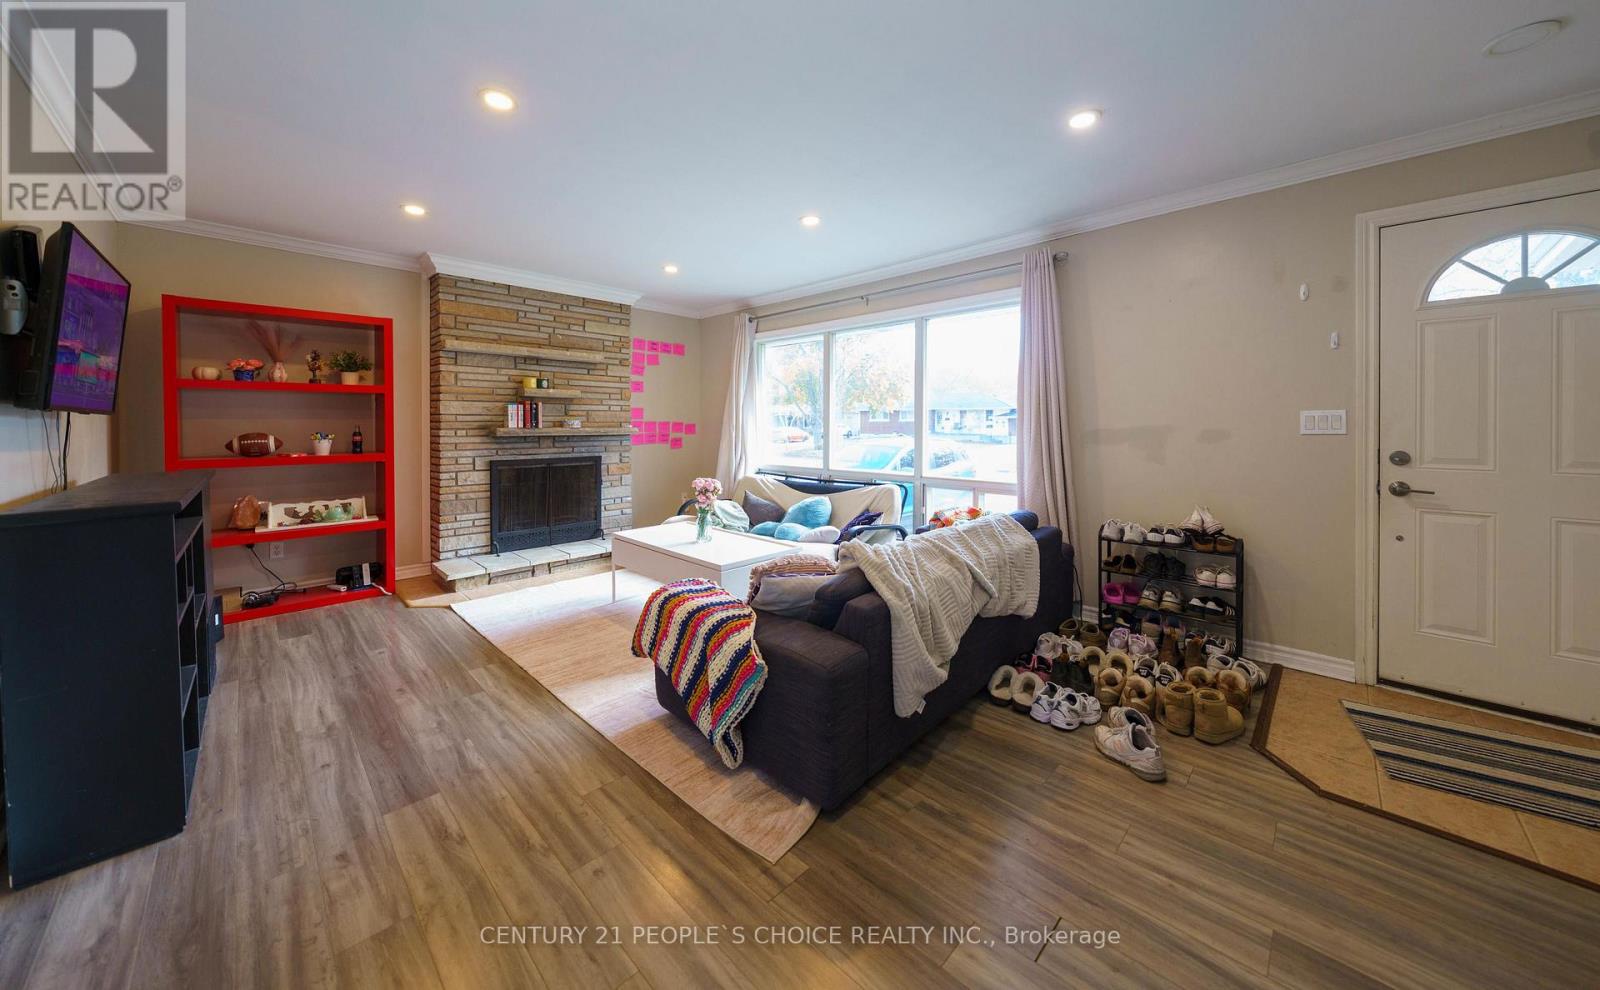
11 Swan Drive
St. Catharines (Glendale/glenridge), Ontario
Tremendous Bungalow house. Discover incredible value in this versatile Niagara Region bungalow sitting on a massive lot with ample parking. Perfectly configured for investors or multi-generational living, this property features two self-contained spaces:Main Level: 4 bedrooms, 1.5 washrooms, full kitchen, and separate in-suite laundry.Lower Level: Private separate entrance, 3 bedrooms, 1 full washroom, and a second full kitchen and separate in-suite laundry. With 7 total bedrooms and endless possibilities on a large piece of land, this rare income-generating asset offers an immediate opportunity to offset your mortgage. Book your private showing today! (id:45725)
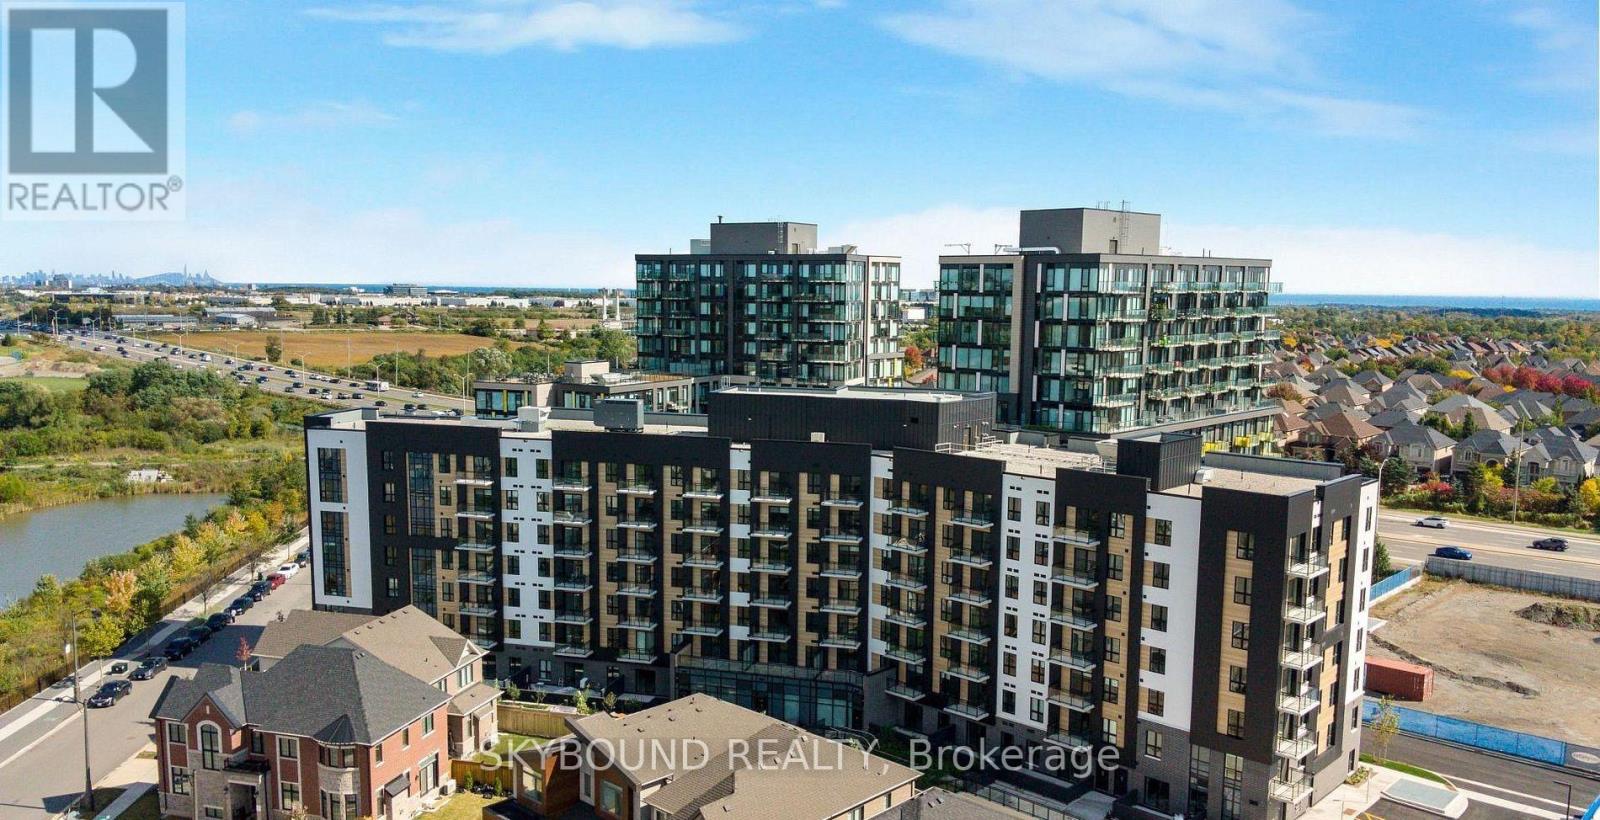
710 - 3008 William Cutmore Boulevard
Oakville (Jm Joshua Meadows), Ontario
Welcome to ClockWork 3 in prestigious Upper Joshua Creek! Be the first to live in this stunning, brand-new 1-bedroom plus den condo. This bright and spacious open-concept unit features premium modern finishes, laminate flooring throughout, and a stylish kitchen equipped with quartz countertops and sleek stainless steel appliances. The versatile separate den is perfect for a home office, dining area, or cozy media lounge. Step out from the living room to your private open balcony and enjoy unobstructed views. Includes a spacious bedroom, full 4- piece bathroom, convenient ensuite laundry, and 1 underground parking space. Unbeatable location on the Oakville-Mississauga border-steps to local transit, major plazas, restaurants, and top-rated schools. Just minutes to Highway 403, 407, QEW and GO Transit. An absolute must-see property! (id:45725)