6117 Elizabeth Street Niagara Falls (Cherrywood), Ontario L2E 5Y4

$599,000
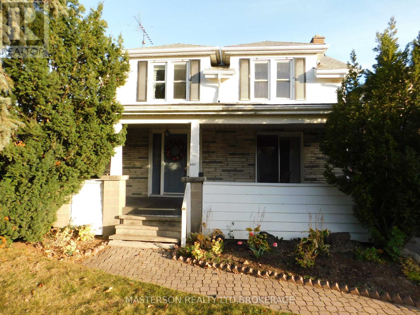
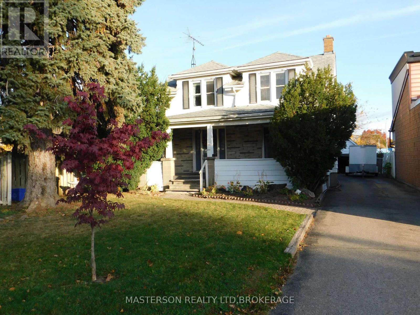
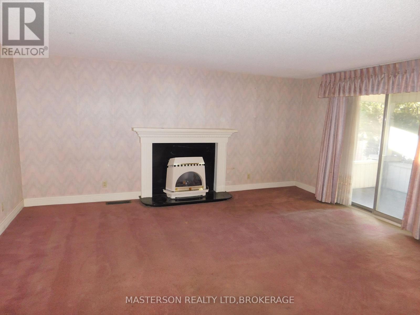
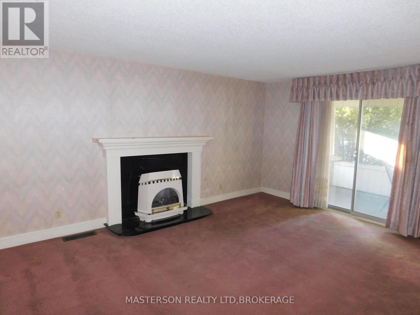
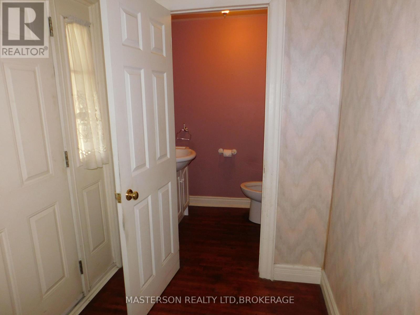
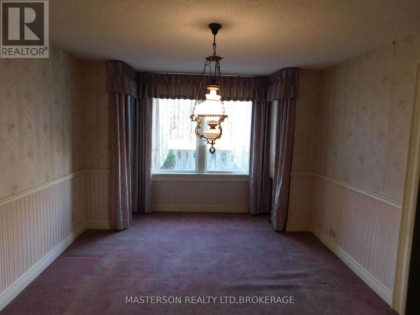
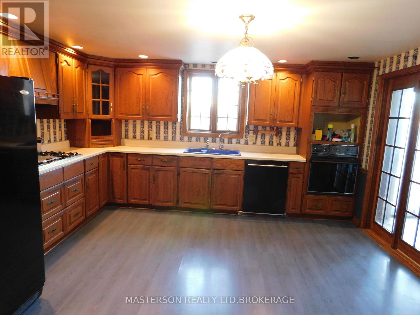
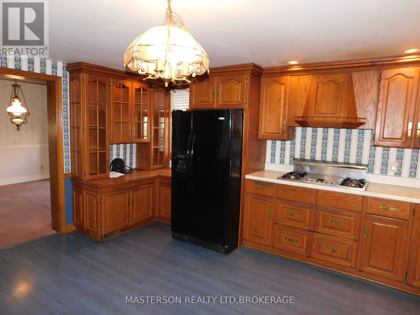
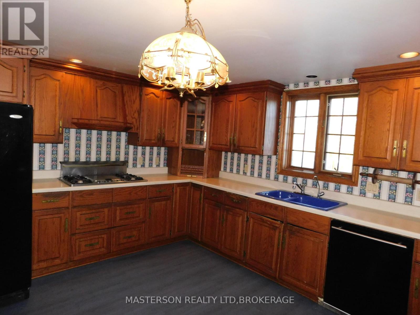
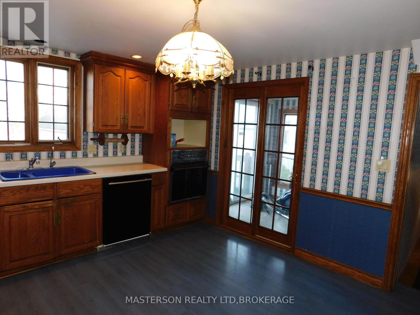
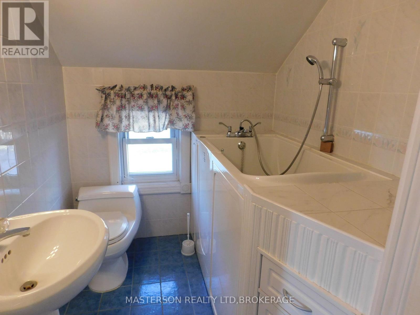
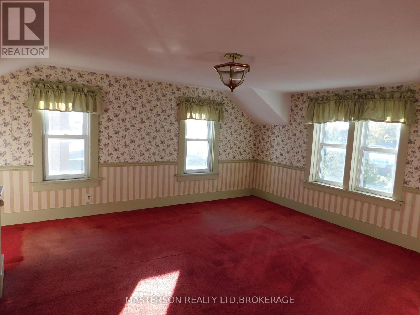
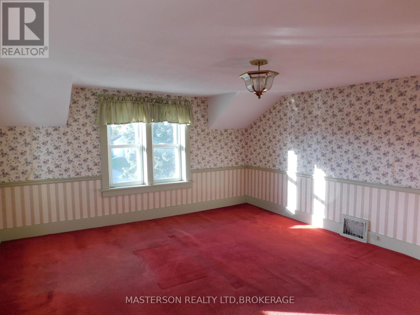
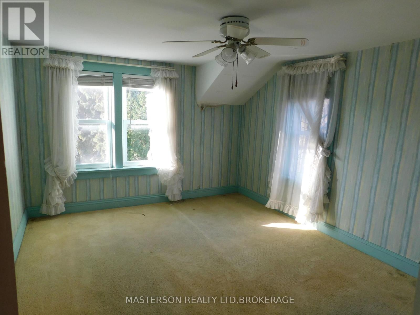
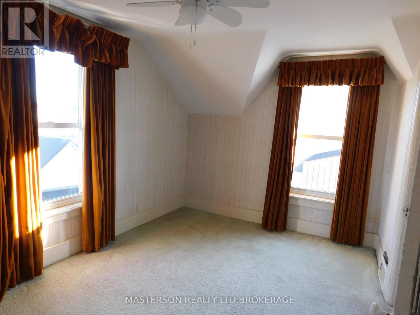
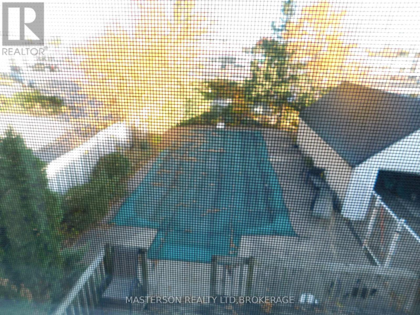
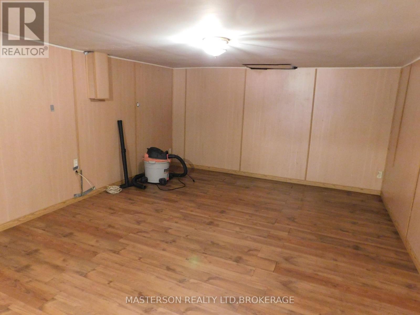
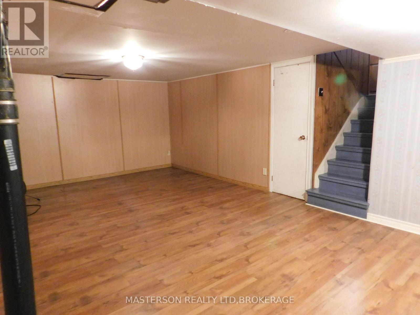
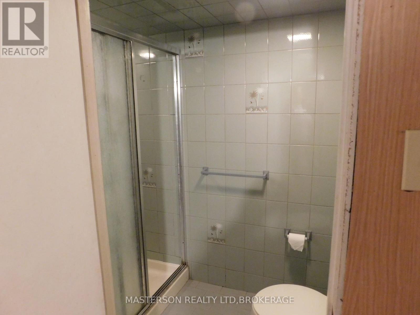
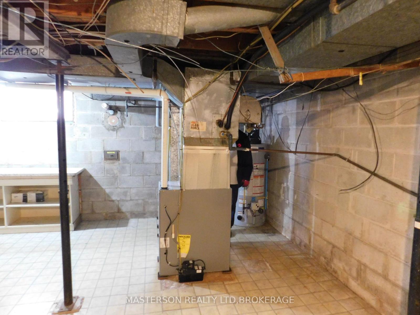
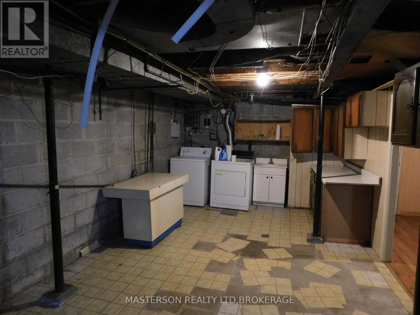
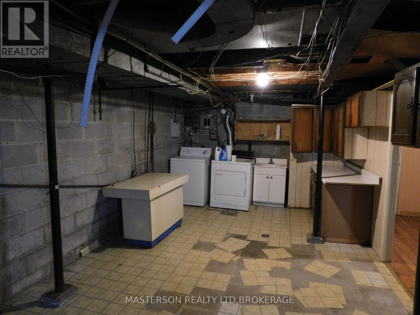
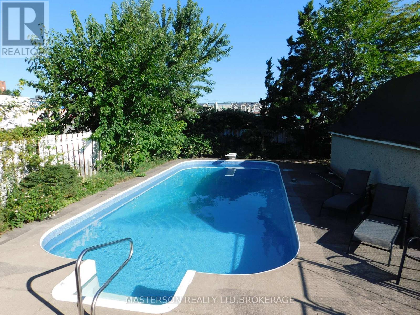
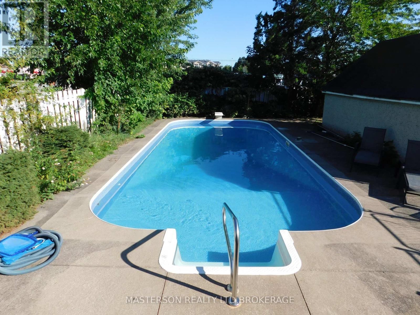
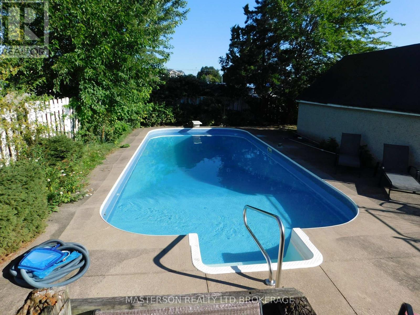
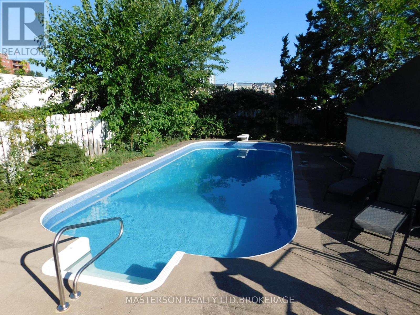
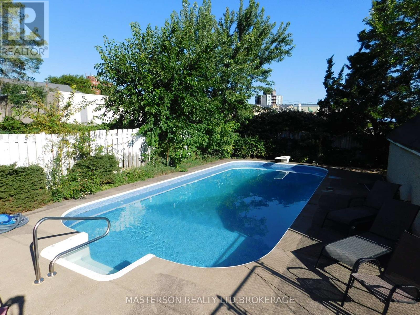
CHARACTER TWO STORY IN THE HEARTOF STAMFORD CENTRE. THIS HOUSE FEATURES A LARGE EAT IN KITCHEN. THE MAIN FLOOR ALSO HAS A SPACIOUS LIVING ROOM AND DINING ROOM ON THE MAIN FLOOR. THERE IS ALSO A TWO PIECE BATHROOM ON THE MAIN FLOOR. THE GROUND FLOOR CAN BE ACCESSED BY THE FRONT DOOR, THE SIDE DOOR OR FROM THE REAR DECK. THE REAR DECK OVERLOOKS THE BACKYARD INGROUND POOL. THERE ARE THREE GOOD SIZED BEDROOMS ON THE SECOND FLOOR AS WELL AS A FOUR PIECE BATHROOM. THE BASEMENT IS PARTIALLY FINISHED WITH A RECREATION ROOM, A TWO PIECE BATHROOM, AND A STORAGE/WORK/FURNACE/LAUNDRY ROOM.THE HOUSE IS ZONED COMMERCIAL. GREAT POTENTIAL FOR A LAWYERS OFFICE, AN INSURANCE OFFICE, AN ACCOUNTANTS OFFICE. A GREAT LOCATION FOR ANY NUMBER OF PROFESSIONAL BUSINESSES. ALSO WOULD MAKE AN EXCELLENT RENTAL. THE BASEMENT CAN BE ACCESSED VIA THE SIDE DOOR, SO A SEPARATE BASEMENT UNIT IS FEASIBLE. THE HOUSE IS BEING SOLD AS IS WHERE IS. (id:45725)
Property Details
| MLS® Number | X14141650 |
| Property Type | Single Family |
| Community Name | 211 - Cherrywood |
| Amenities Near By | Place Of Worship, Public Transit, Schools |
| Equipment Type | None |
| Parking Space Total | 4 |
| Pool Type | Inground Pool |
| Rental Equipment Type | None |
| Structure | Deck |
Building
| Bathroom Total | 3 |
| Bedrooms Above Ground | 3 |
| Bedrooms Total | 3 |
| Age | 100+ Years |
| Amenities | Fireplace(s) |
| Appliances | Range, Water Heater, Dryer, Stove, Washer, Refrigerator |
| Basement Development | Partially Finished |
| Basement Type | Full (partially Finished) |
| Construction Style Attachment | Detached |
| Cooling Type | Central Air Conditioning |
| Exterior Finish | Aluminum Siding, Brick |
| Fireplace Present | Yes |
| Fireplace Total | 1 |
| Foundation Type | Block |
| Half Bath Total | 2 |
| Heating Fuel | Natural Gas |
| Heating Type | Forced Air |
| Stories Total | 2 |
| Size Interior | 700 - 1100 Sqft |
| Type | House |
| Utility Water | Municipal Water |
Parking
| Detached Garage | |
| Garage |
Land
| Acreage | No |
| Fence Type | Fenced Yard |
| Land Amenities | Place Of Worship, Public Transit, Schools |
| Sewer | Sanitary Sewer |
| Size Depth | 140 Ft ,3 In |
| Size Frontage | 47 Ft ,1 In |
| Size Irregular | 47.1 X 140.3 Ft |
| Size Total Text | 47.1 X 140.3 Ft |
| Zoning Description | Gc |
Rooms
| Level | Type | Length | Width | Dimensions |
|---|---|---|---|---|
| Second Level | Primary Bedroom | 4.26 m | 4.38 m | 4.26 m x 4.38 m |
| Second Level | Bedroom 2 | 4.08 m | 3.33 m | 4.08 m x 3.33 m |
| Second Level | Bedroom 3 | 4.35 m | 2.77 m | 4.35 m x 2.77 m |
| Ground Level | Kitchen | 4.84 m | 4.3 m | 4.84 m x 4.3 m |
| Ground Level | Living Room | 4.39 m | 5.12 m | 4.39 m x 5.12 m |
| Ground Level | Dining Room | 4.03 m | 3.33 m | 4.03 m x 3.33 m |
Utilities
| Cable | Available |
| Electricity | Installed |
| Sewer | Installed |
Interested?
Contact us for more information

The trademarks REALTOR®, REALTORS®, and the REALTOR® logo are controlled by The Canadian Real Estate Association (CREA) and identify real estate professionals who are members of CREA. The trademarks MLS®, Multiple Listing Service® and the associated logos are owned by The Canadian Real Estate Association (CREA) and identify the quality of services provided by real estate professionals who are members of CREA. The trademark DDF® is owned by The Canadian Real Estate Association (CREA) and identifies CREA's Data Distribution Facility (DDF®)
Niagara Association of REALTORS®
Masterson Realty Ltd,brokerage
November 03 2026 12:53:30
