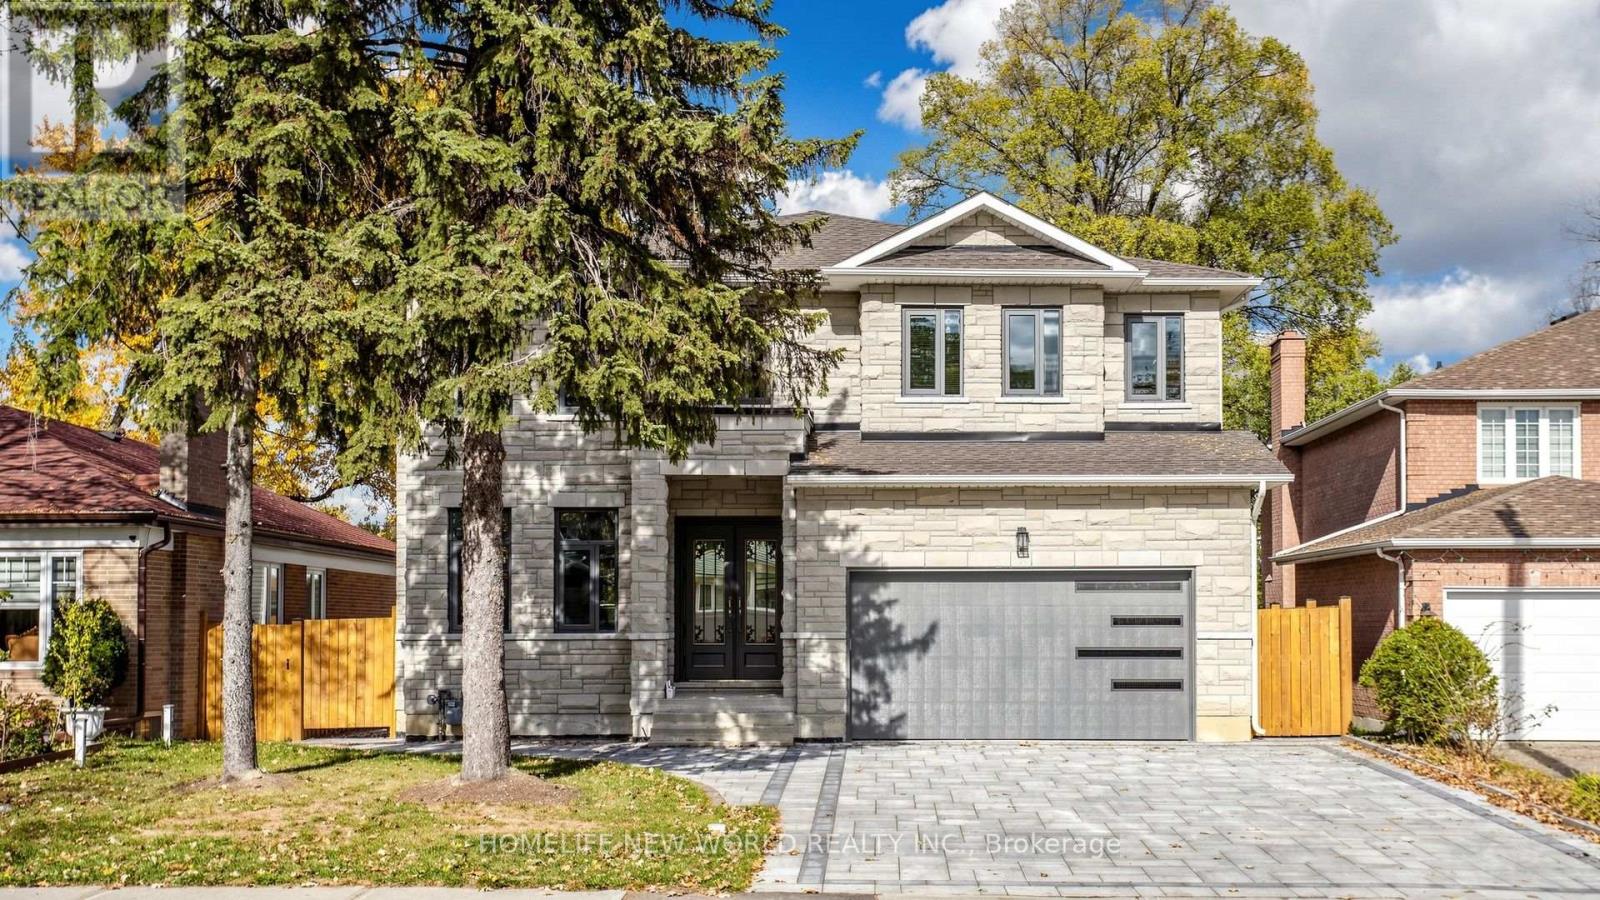
22 Todd Road
Toronto (Agincourt South-Malvern West), Ontario
Custom Bulit Bran-New Detached Home in Sough-after Agincourt South-Malvern West Community! 52Ft Frontage~facing South~back Onto Park, Deep Lot 152Ft; Walk-up Basement! Stunning living room with soaring 19-foot ceilings. All Bedrooms are Ensuites! Lots of Upgrades, All Spot-Lights in Main Floor, 10-Feet Ceiling in Main Floor. Approved Building Permit for a Garden Suite (id:45725)
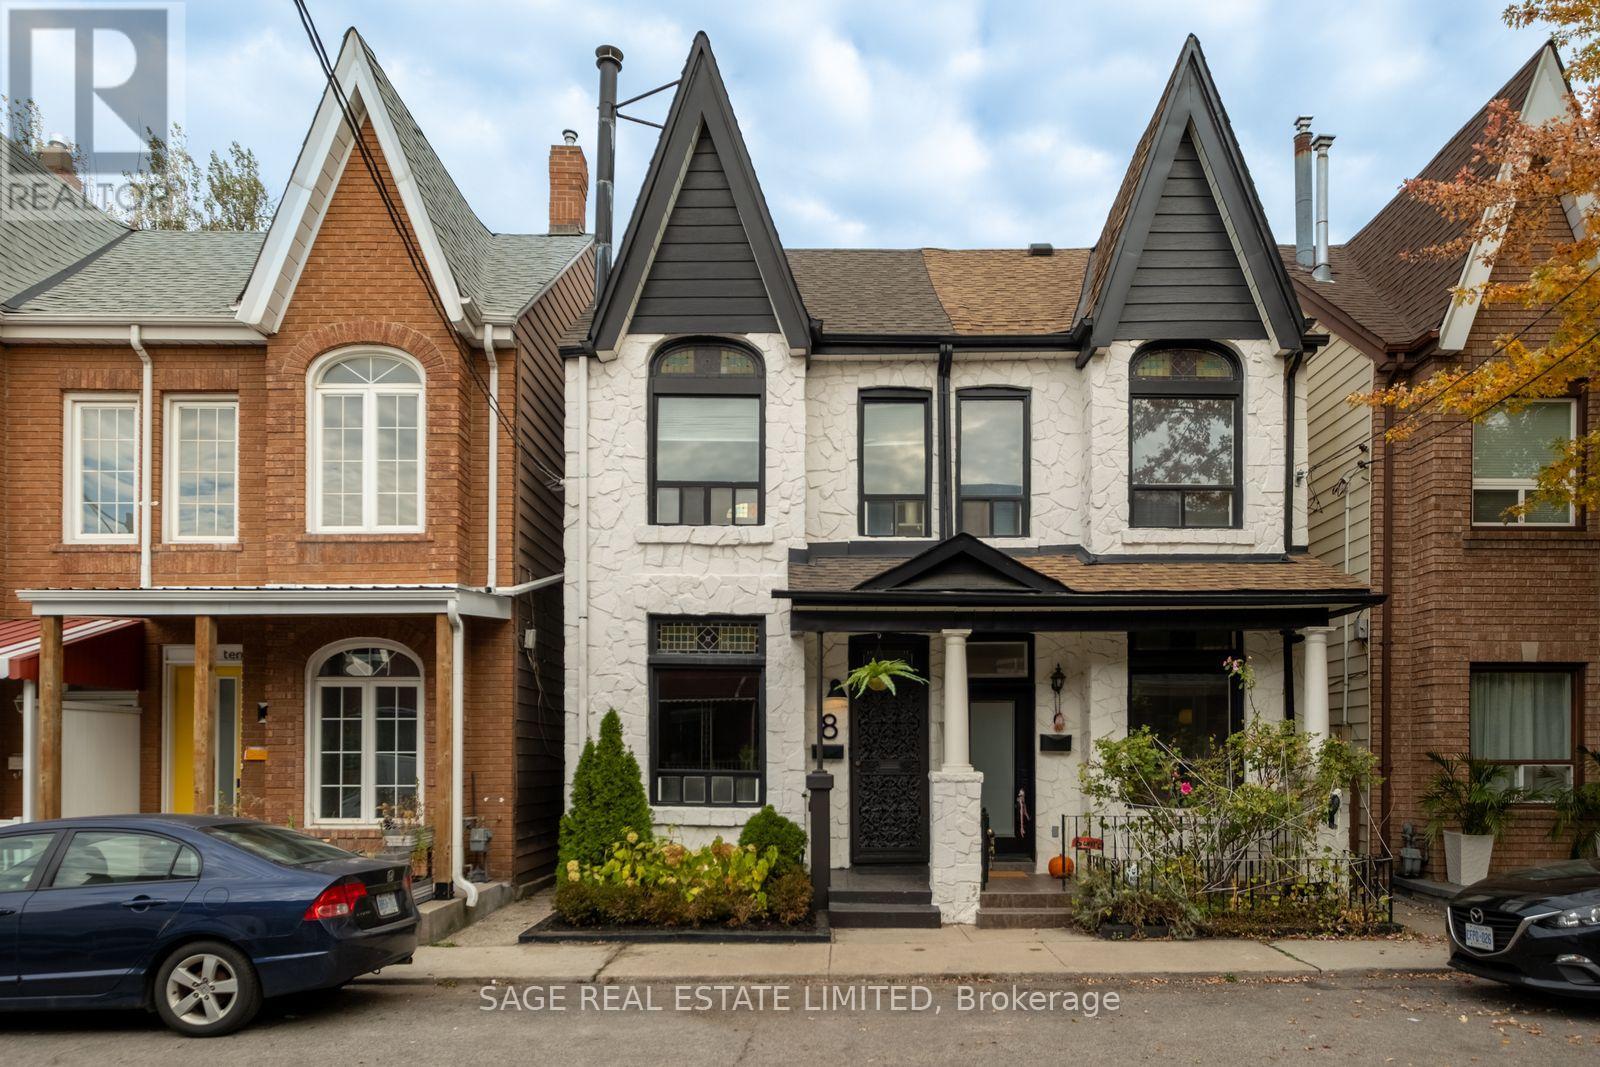
8 Langemark Avenue
Toronto (Little Portugal), Ontario
A Little Character. A Lot of Lifestyle. This charming 3 bedroom Victorian semi, built in 1880, is privately tucked away near the end of a quiet cul-de-sac in Little Portugal. The home showcases original details that give an old home its soul, including a wrought-iron front door, multiple stained-glass windows and soaring ceilings. A refreshed kitchen, updated flooring and fresh paint throughout offer a fresh start, while extensive electrical updates throughout the home and newer, annually maintained HVAC equipment add peace of mind for a turn-key move. A fully-appointed lower-level suite with a separate back entrance provides flexibility for rental income or guests, and the option to convert back to a single family home. Out back, an oversized storage shed offers plenty of room for all the extras that come with city living, or remove the shed to open up the yard. 8 Langemark Ave has a 98 walk score, 90 transit score and 89 bike score. It is mere steps to the independent cafés, bars and Michelin-recognized restaurants of Dundas West, with Trinity Bellwoods and Dufferin Grove parks also within walking distance. It is located within the highly sought-after Ossington/Old Orchard Junior Public School catchment. A home with character and history, flexibility and no shortage of neighbourhood charm. Come see for yourself why this century home is so special. (id:45725)
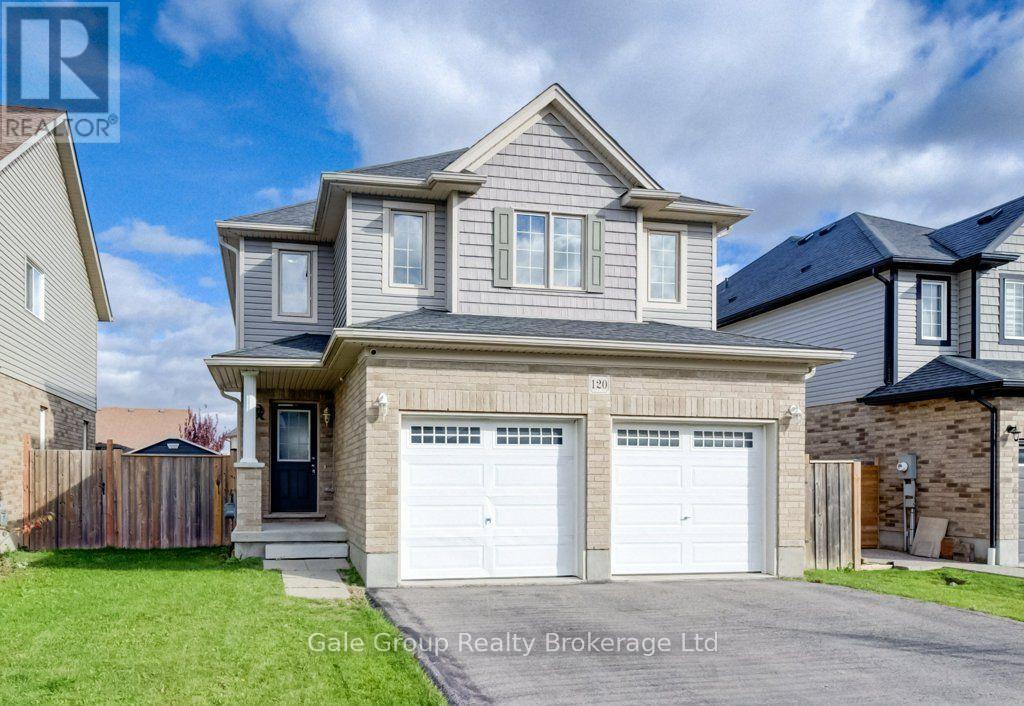
120 Passchendaele Street
Woodstock (Woodstock - North), Ontario
Welcome to 120 Passchendale Street, a stunning two-storey detached home in the heart of Woodstock. This remarkable property perfectly combines comfort, style, and modern amenities, making it an ideal choice for families or anyone seeking a spacious retreat.This beautiful home features four bedrooms above grade, offering plenty of space for families of all sizes. With four bathrooms, including a luxurious 4-piece bath in the fully finished basement, convenience is a priority. The main floor showcases brand new hardwood flooring installed in 2026, while the upstairs hardwood was replaced in 2022, ensuring a fresh and contemporary feel throughout.For culinary enthusiasts, the open-concept gourmet kitchen is perfect for entertaining guests. The double-car garage provides secure parking and additional storage space. Outside, you can relax and unwind in the heated on-ground saltwater pool or the soothing hot tub, creating a private outdoor sanctuary for your enjoyment.Nestled in a friendly and vibrant neighborhood, this property is close to schools, parks, shopping, and dining options. The fully finished basement offers extra living space, ideal for a family room, home office, or guest suite.This home is a rare find, combining elegance with functionality. Don't miss the opportunity to make 120 Passchendale Street your dream home! Contact us today for more information or to schedule a viewing. (id:45725)
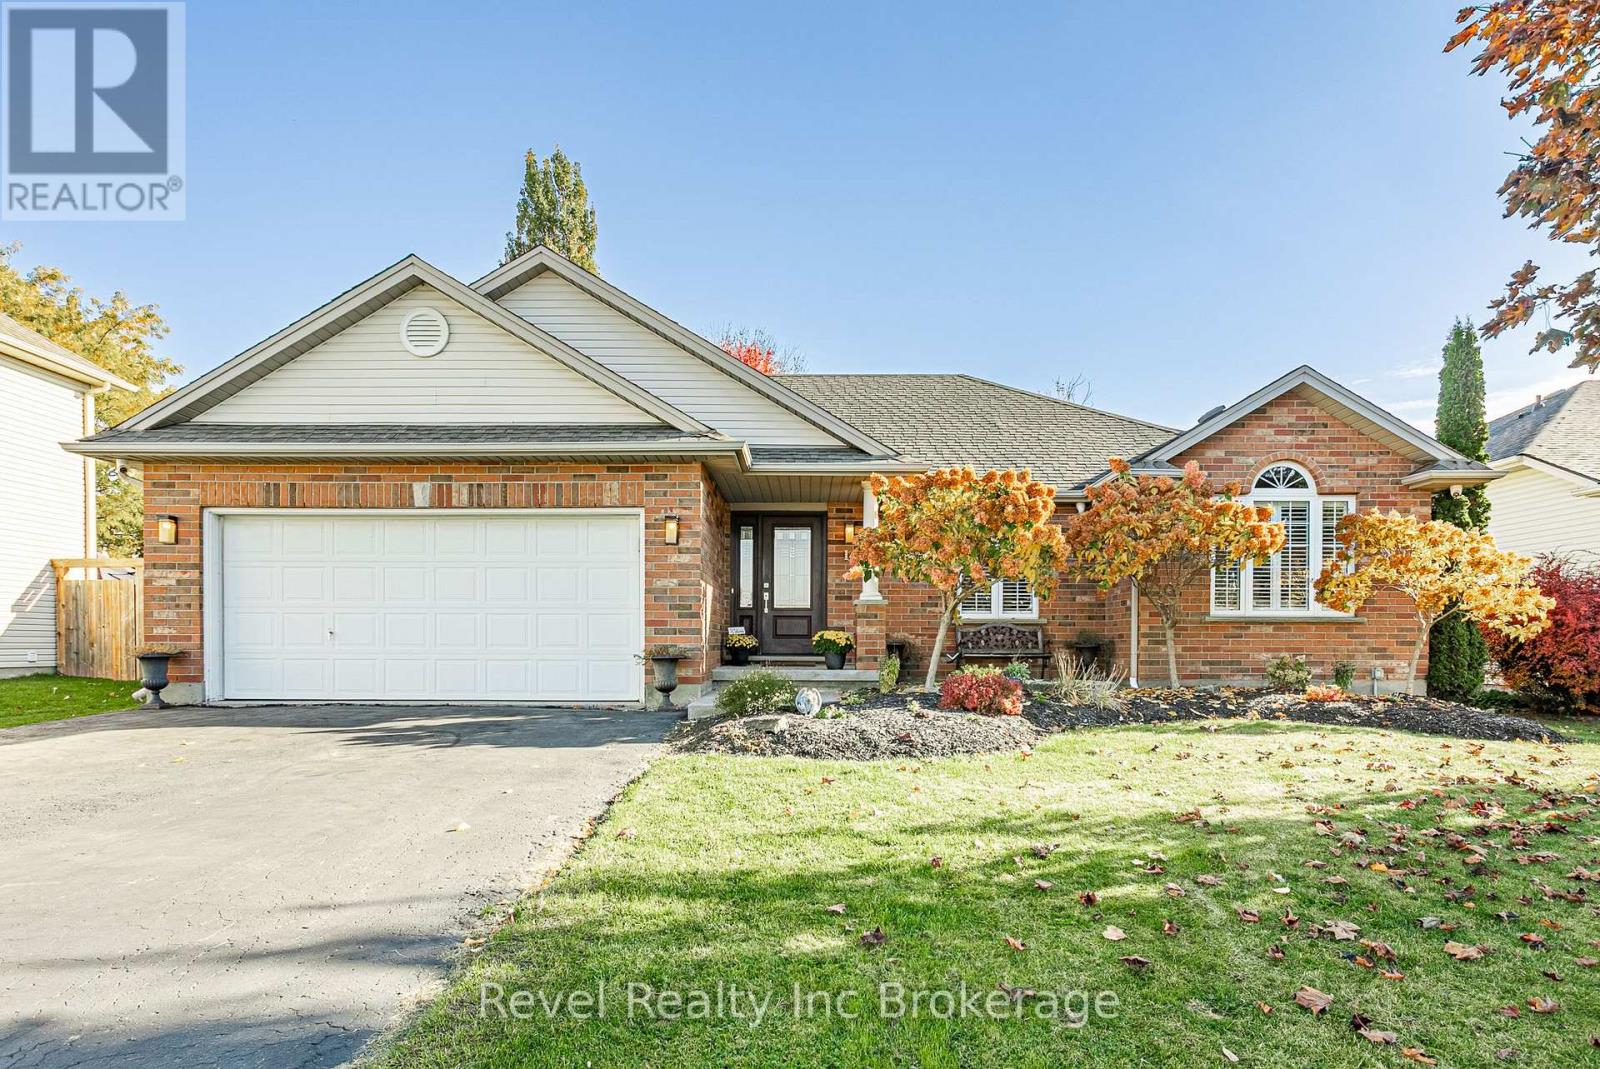
14 Joshua Court
Blandford-Blenheim (Plattsville), Ontario
Welcome to this open-concept bungalow, located on a quiet cul-de-sac backing onto a greenbelt in Plattsville. The main floor features three bedrooms, a 4-piece bathroom, convenient main-floor laundry, and a bright living area with vaulted ceilings, a fireplace, updated lighting, and a functional layout for everyday living and entertaining. The finished lower level offers additional living space with a spacious recreation room, bar area, second fireplace, and a newly renovated bathroom. Two additional rooms on the lower level provide flexible space that could be used as bedrooms, a home gym, office, or hobby rooms. Step outside to a 20' x 30' cedar deck, ideal for outdoor dining and entertaining. The fully fenced backyard offers privacy, with a designated hot tub area and electrical connections already in place. Enjoy the local amenities Plattsville has to offer, including parks, a splash pad, skate park, playground, hockey arena, curling club, pickleball and tennis courts, and a local K-8 school. Conveniently located approximately 10 minutes from Highway 8 and Highway 401, providing easy access to surrounding communities. An opportunity to enjoy bungalow living on a quiet court with no rear neighbours! (id:45725)
2284 River Road
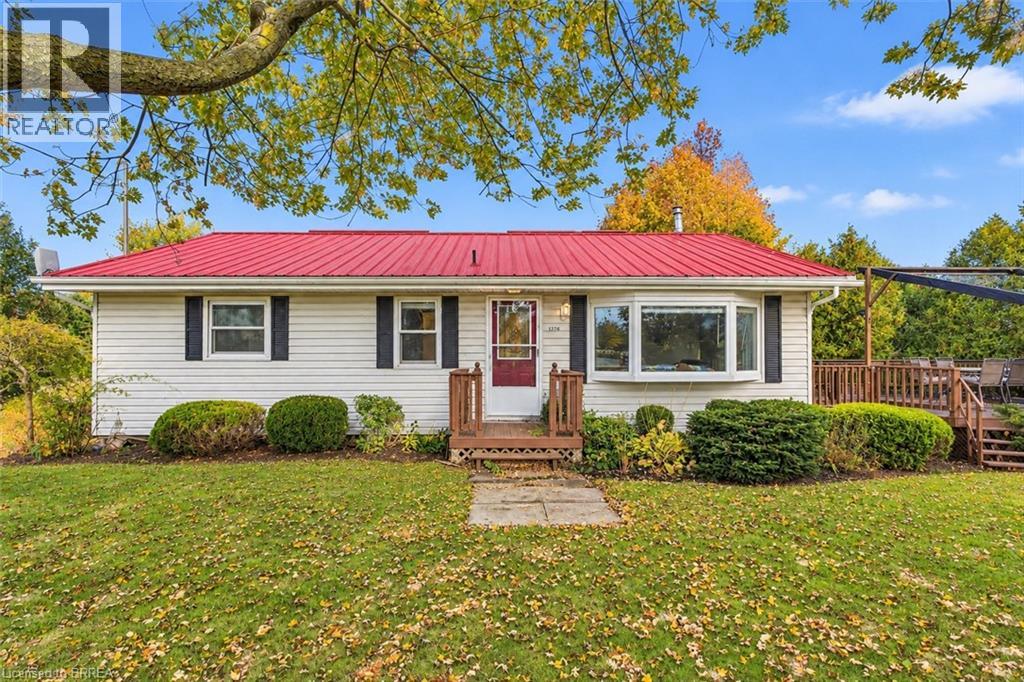
Cayuga, Ontario
Imagine starting your morning on the back deck with a coffee in hand, taking in the view of the surrounding farm fields. You may even have a few cows wander up to say hello! Welcome to 2284 River Road, where country living comes with room to enjoy both inside and out. Set on approximately one-third of an acre, this home offers a spacious main floor with two bedrooms, a bathroom and an open-concept kitchen, living and dining area. Sliding patio doors lead to the large rear deck, making it easy to enjoy meals outside, spend time with friends or simply take in the peaceful setting. The finished basement adds more space to make your own, whether you need a place to relax, enjoy a hobby or gather with family and friends. Outside, the large double-car garage offers space for vehicles, tools or a workshop. Two additional sheds provide even more room for storage, while the steel roof is another great feature of this country property. When you’re ready to explore, enjoy the small-town charm of Cayuga and the Cayuga Grand Vista Trail, where you can walk or bike across the Grand River. If you’ve been dreaming of a little more space and a slower pace, this could be the place to call home. (id:45725)
2073 Main Street
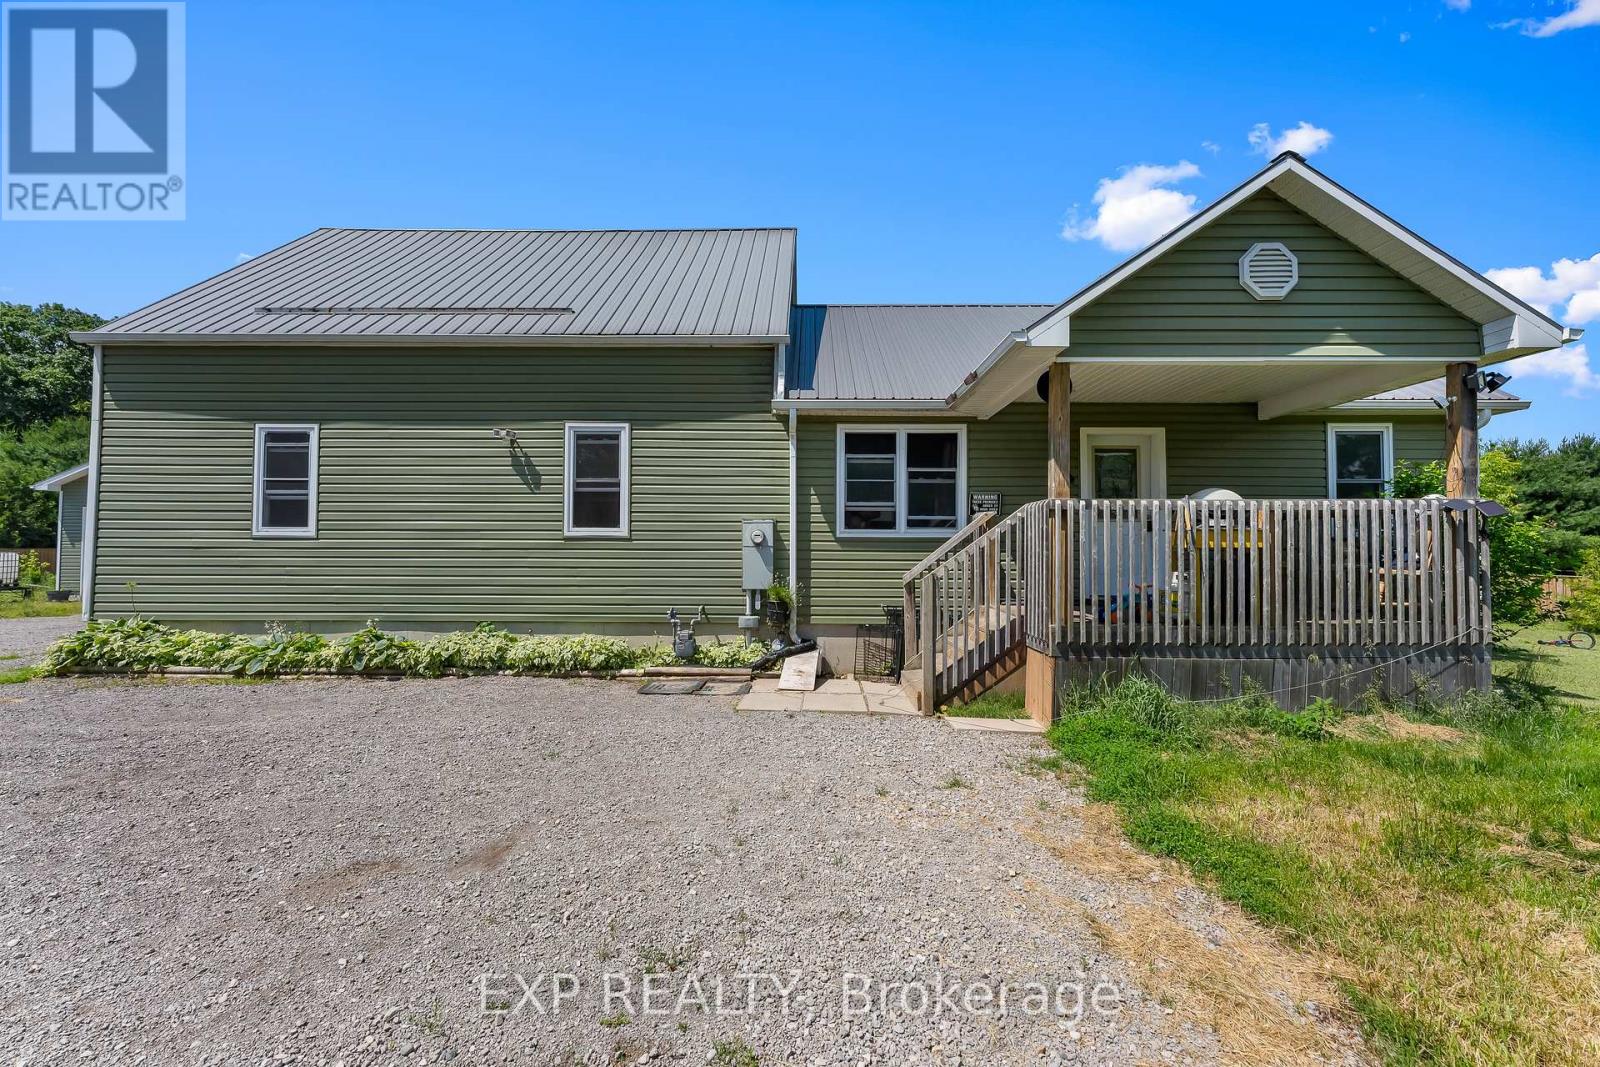
Norfolk, Ontario
Welcome to 2073 Main Street, a spacious country home situated on just over an acre of land, approximately 15 minutes from Long Point Beach. Offering 1,626 sq. ft. of above-grade living space, plus a finished basement, this property provides plenty of room for families looking for more space inside and out.The main floor features two bedrooms, two bathrooms, convenient main-floor laundry, a bright kitchen and dining area, a separate living room, and an additional office or den. Upstairs, you'll find a spacious loft-style area offering flexible space for a family room, home office, playroom, or additional living area.The finished basement provides even more usable space, including additional rooms, a bathroom, and a large family room.Outside, enjoy the approximately 210' x 210' lot, a large deck overlooking the backyard, a detached two-car garage, and plenty of parking. The property also features a metal roof and is located within a short drive of Long Point, Port Rowan, and surrounding amenities.With plenty of indoor and outdoor space, this property offers an opportunity to enjoy country living while remaining close to nearby communities and attractions. (id:45725)
11 Alphonse Crescent
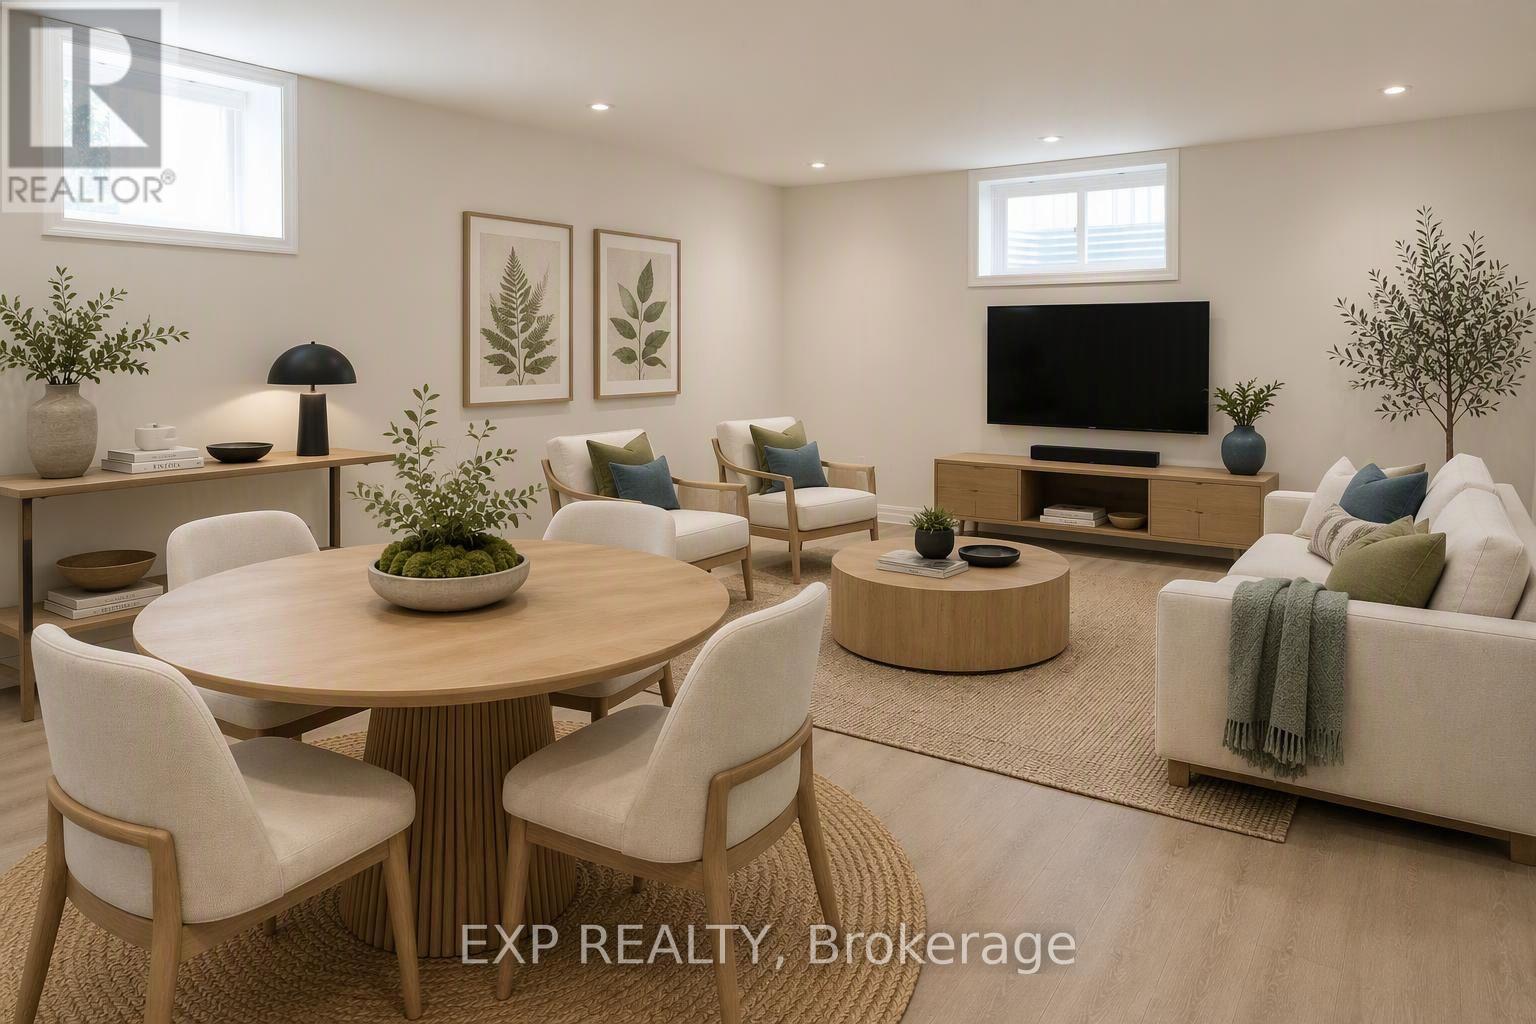
Mississauga (Streetsville), Ontario
Located in Streetsville, this 2-bedroom bungalow sits among mature trees within walking distance of sought-after schools. Natural light fills the main floor throughout the day. Designed with accessibility in mind, it has a roll-in shower and wide hallways for easy wheelchair access. The finished basement offers two additional rooms and a kitchen with a separate entrance. (id:45725)
2002 - 3031 Finch Avenue W
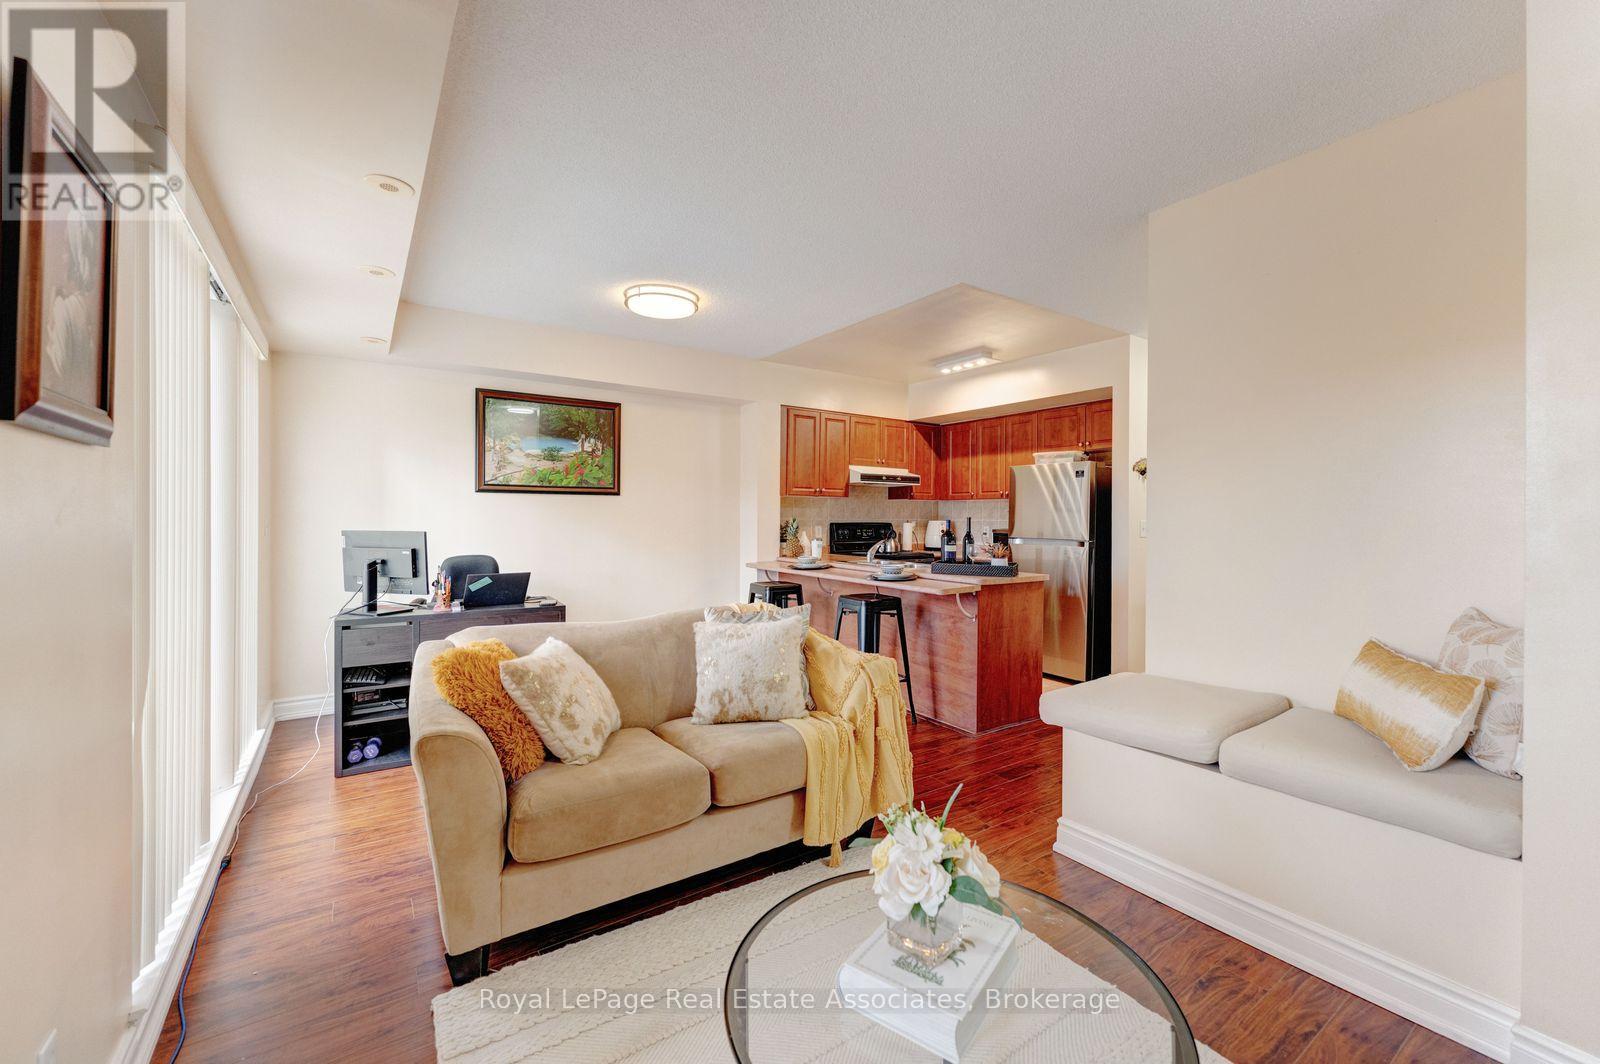
Toronto (Humbermede), Ontario
3031 Finch Ave. W. is a bright, spacious three-bedroom, 2.5-bathroom two-storey stacked townhouse, designed for families who need room to grow, featuring a primary bedroom with his and hers walk-in closet, three private balconies for morning coffee, weekend barbecues, or a quiet moment after a long day. Getting around is effortless: TTC Line 6 is a 3 minutes walk for transit commuters, Humber College is just 9 minutes away, 10 minutes to York University, Highways 401 and 400 are only 8 minutes from your door, the 407 is just 5 minutes away, Pearson Airport is 15 minutes out, and downtown Toronto is about 35 minutes away. Set in a warm, welcoming, family-oriented community, this home is surrounded by green space, shopping, a community centre, and great school districts, so everything your household needs is close at hand. Whether it's an afternoon at the park, a shopping trip for home essentials, or a night out at a ball game, there's always something nearby. Fast internet and easy access to delivery services keep busy households connected and well fed. Ideal for growing and multigenerational families who value space, convenience, and a vibrant, diverse neighbourhood, this is a home you'll be proud to come back to. (id:45725)
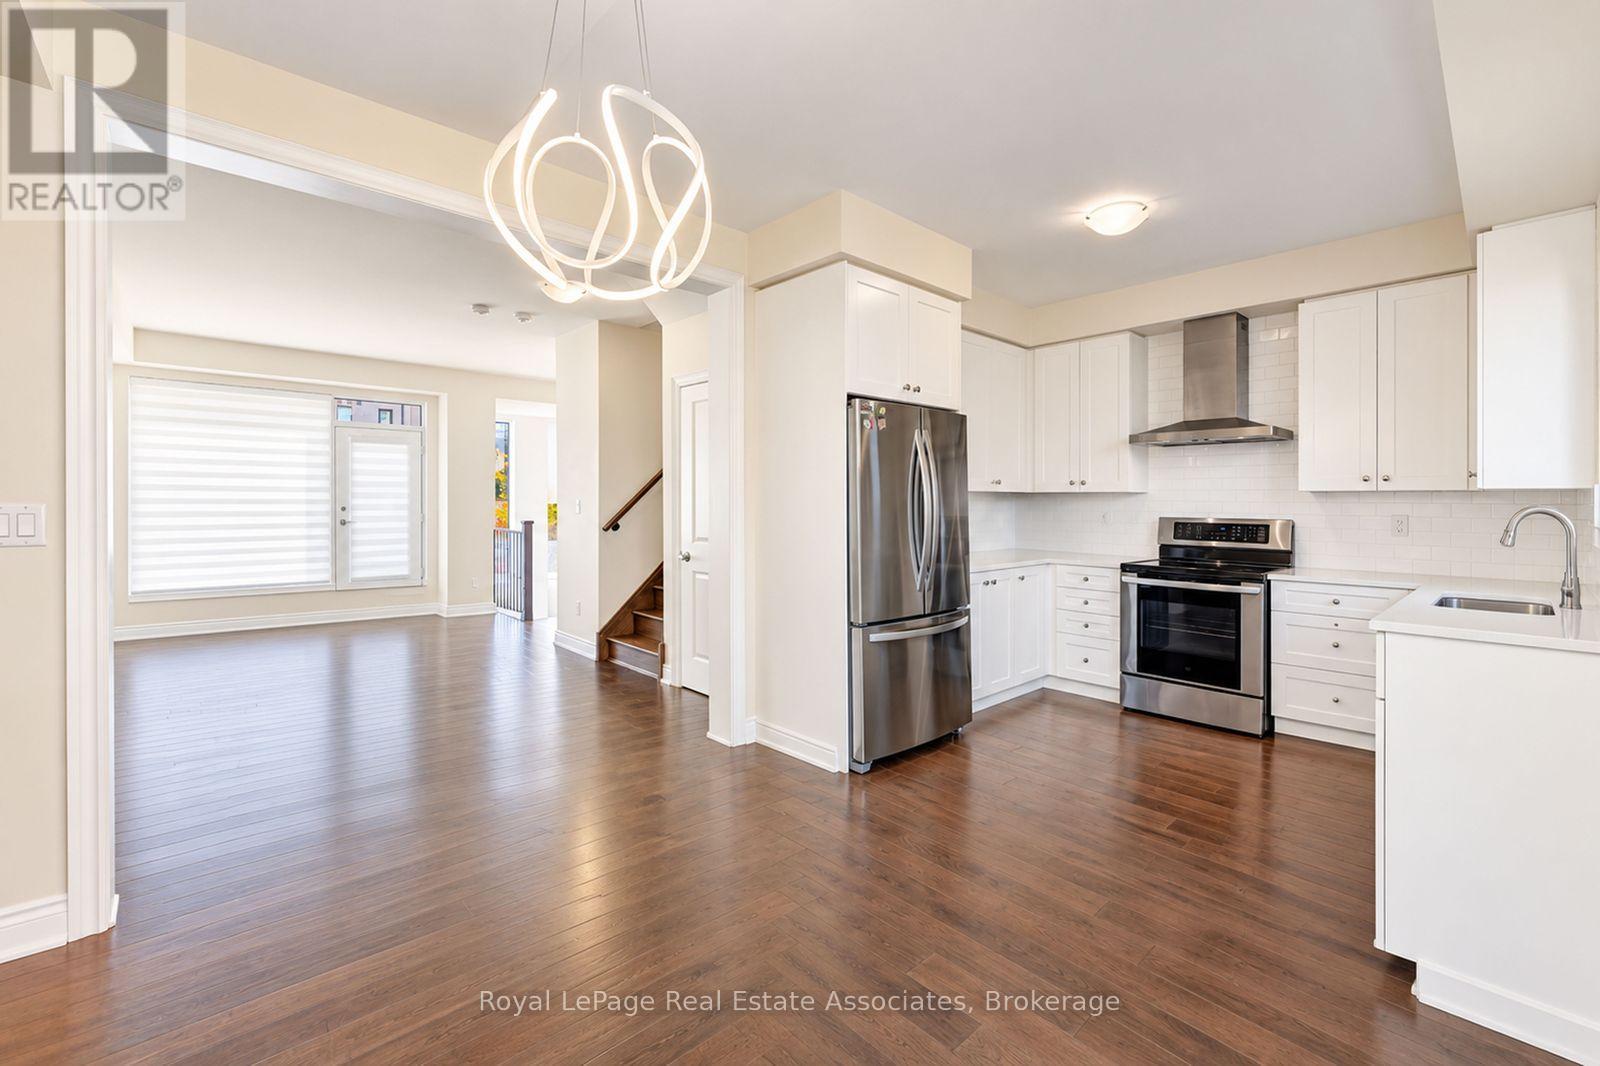
72 Pony Farm Drive
Toronto (Willowridge-Martingrove-Richview), Ontario
Welcome home - 72 Pony Farm Drive, Etobicoke - END UNIT, Wow! Welcome to a home designed for the way families really live, together under one roof and with room to grow. Step inside and you'll find a bright, airy layout flooded with natural light from morning to evening. With 4 bedrooms and 3 bathrooms, there is space for everyone, including a main-level bedroom with a 3-piece bath that is perfect for grandparents, overnight guests, or a quiet home office. Upstairs, the primary retreat offers a private ensuite and a generous walk-in closet. The showstopper is the double rooftop terrace: one for the adults to entertain or unwind, one for the kids to play, with skyline-open sunsets and fresh air at your doorstep. Off the kitchen, a private balcony with a gas line makes weekend BBQs effortless. Generous 1-vehicle garage and 1 private parking space. Commuting and travel are easy: Pearson Airport is 10 minutes away, Highways 427 and 401 are just 3 minutes, Humber College is 10 minutes, York University is 15 minutes and downtown Toronto is 30 minutes. Set in Richview, a warm, multicultural neighborhood where many languages, cuisines and traditions come together, this community built on the site of a historic Shetland pony farm offers a true sense of belonging. Westway Park, Dixon Park and James Gardens are close for pickup games, picnics and family strolls, while a golf course, community center, shopping, Metro, cafés and a variety of restaurants are all nearby. 24/7 TTC bus service is close, with Islington and Kipling Stations about 10 minutes by car. Space, light, convenience and community: this is the home your family has been waiting for. (id:45725)
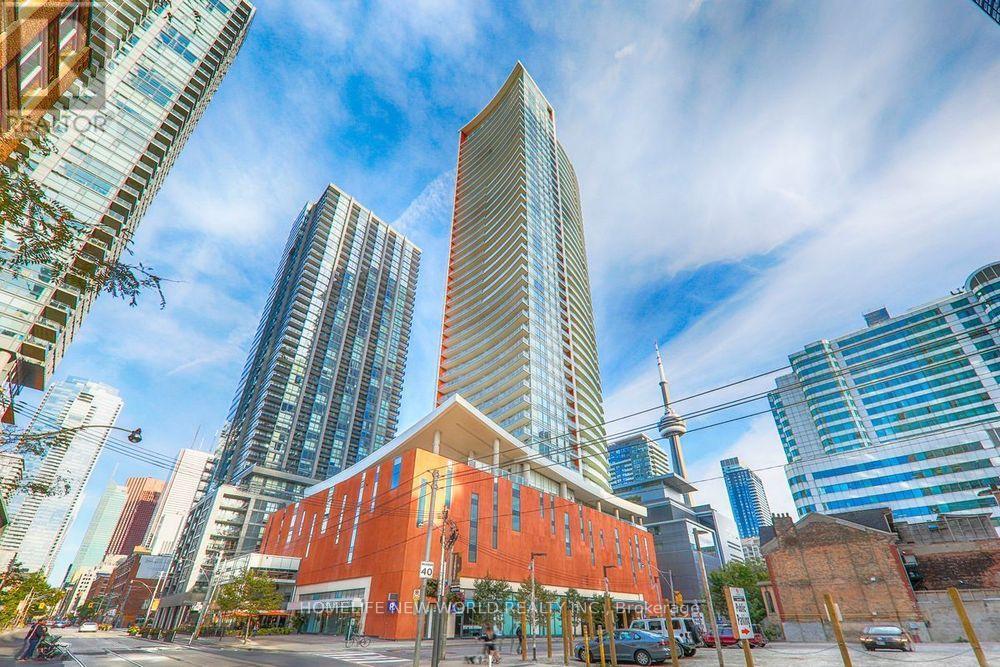
1002 - 21 Widmer Street
Toronto (Waterfront Communities), Ontario
Welcome to Cinema Tower by The Daniels Corporation, in the heart of Toronto's Entertainment District. a bright corner suite with a split-bedroom layout featuring 2 bedrooms and 2 full bathrooms. The open-concept kitchen with centre island overlooks the combined living/dining room, with floor-to-ceiling windows and a large curved balcony with north-west exposure. The primary bedroom offers an ensuite bathroom and its own private balcony. Ensuite laundry. Building amenities include 24-hour concierge, fitness centre, movie screening room, party room, basketball court, sauna and hot tub, and a rooftop terrace with BBQs. Steps to TIFF Bell Lightbox, the theatre district, Roy Thomson Hall, King West dining, St. Andrew Station and the PATH. Includes one parking space and one locker. A great opportunity for end-users and investors - book your showing today! Unit is tenanted, 24-hr notice for showing. (id:45725)
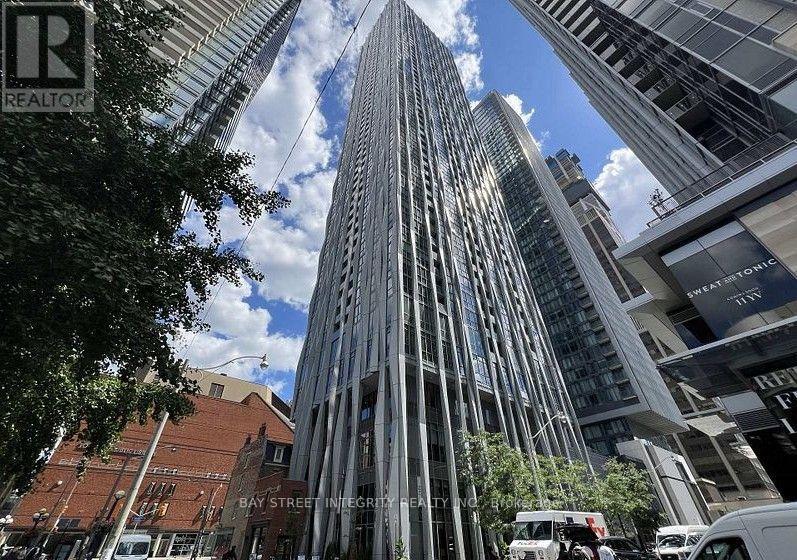
1802 - 1 Yorkville Avenue
Toronto (Annex), Ontario
Rarely Available! Stylish and highly functional 2-bedroom, 2-bathroom suite in the heart of prestigious Yorkville! This bright corner suite features a desirable southwest exposure, filling the space with natural light throughout the day. The thoughtfully designed split-bedroom layout offers excellent privacy, with two generously sized bedrooms and two full bathrooms, a highly desirable and practical floor plan. Ideal for professionals, couples, or small families. Residents enjoy an exceptional collection of world-class amenities, including indoor and outdoor swimming pools, private cabanas, a state-of-the-art fitness centre, yoga and dance studios, rooftop party rooms, and a theatre. Unbeatable location just steps to the Toronto Reference Library, upscale shopping, fine dining, two TTC subway lines, U of T, and everything downtown Toronto has to offer. An exceptional opportunity to enjoy sophisticated urban living in one of Toronto's most desirable neighborhoods! (id:45725)
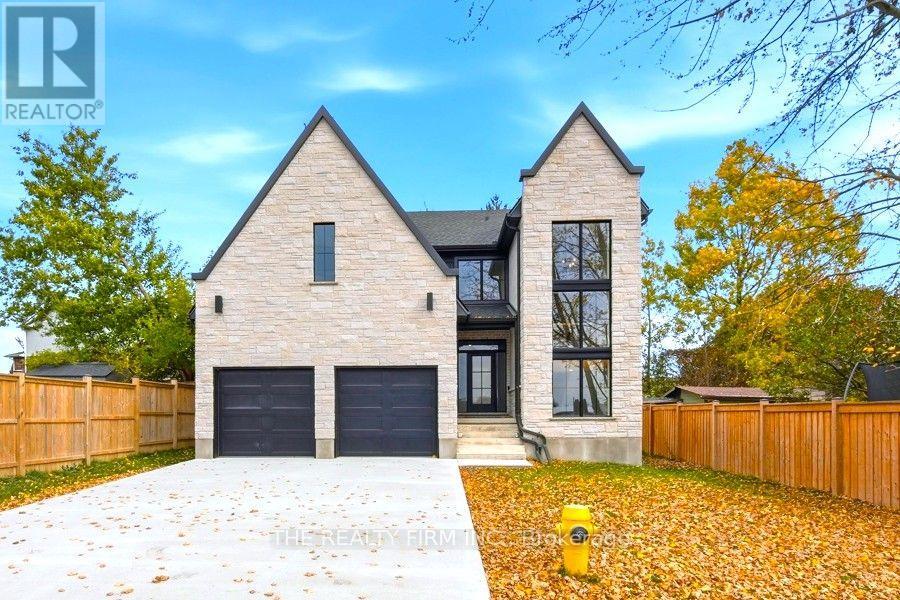
21882 Nissouri Road
Thames Centre (Thorndale), Ontario
Nestled among mature trees in the welcoming community of Thorndale, this one-year-young, custom-built, two-storey home blends modern luxury with small-town charm. Offering 3 bedrooms, 3.5 bathrooms and a finished basement, this home showcases thoughtful design and custom craftsmanship throughout. The striking stone front exterior, wide garage bays and expansive concrete driveway create an impressive first impression. Inside, a bright, open layout features architectural archways, statement lighting, oversized windows and a dramatic staircase. Engineered hardwood flows throughout the main and upper levels, while quartz finishes elevate the kitchen, powder room, laundry and upper bathrooms. At the heart of the home, the stunning kitchen features extensive quartz surfaces, a eye catching backsplash and a butler's pantry. A dedicated mudroom with built-in storage adds everyday convenience. Upstairs, three spacious bedrooms, each offer walk-in closets with custom cabinetry. Two bedrooms share a beautifully designed Jack and Jill bathroom, while the primary suite features a bright, spa-inspired 5-piece ensuite and an impressive walk-in closet with custom built-ins. The finished basement continues the home's attention to detail, offering large windows, a generous recreation room, additional bedroom, 3-piece bathroom and office/study. Enjoy the best of both worlds with a little piece of land just outside the city, yet only a short drive to North London. With great schools, parks and a community center nearby, this turnkey home is ready to welcome its next family! (id:45725)
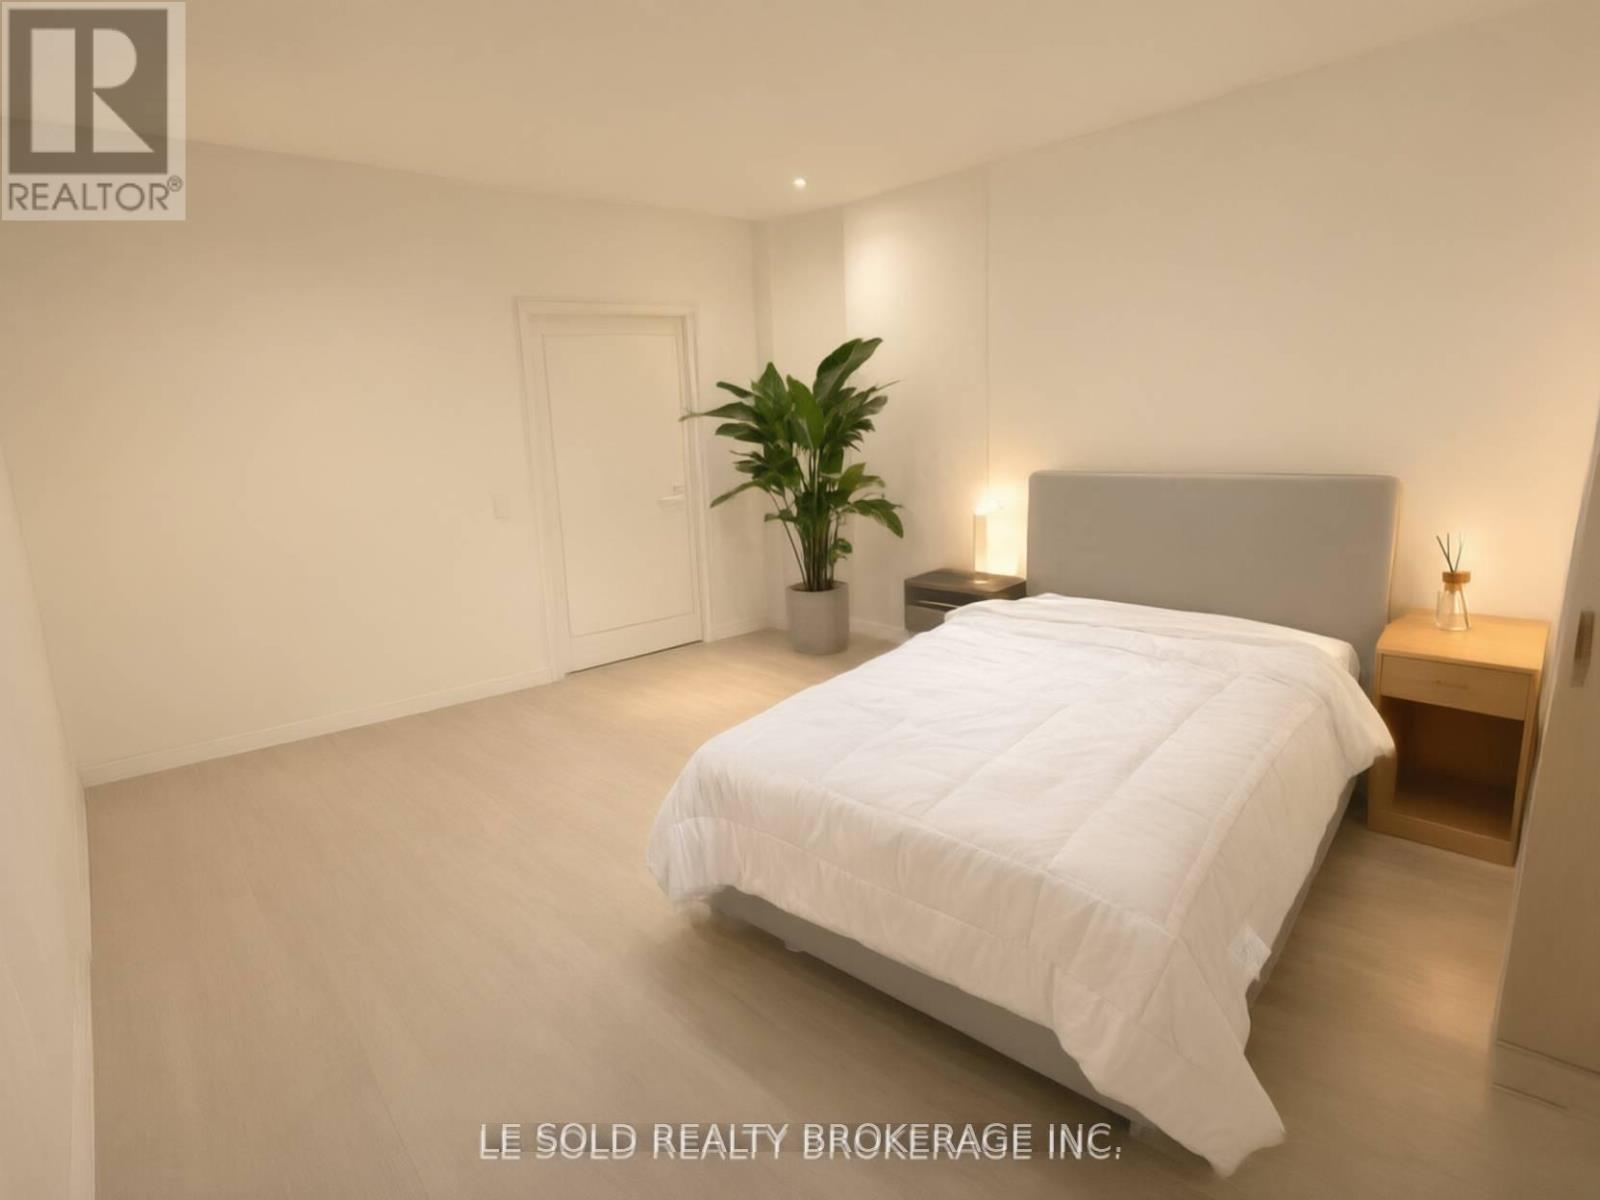
1 Bedroom - 901 Concord Avenue
Toronto (Dovercourt-Wallace Emerson-Junction), Ontario
Detached house one bedroom with one 3pcs bathroom on 2nd floor for lease. Share washer & dryer and kitchen/dining with the other three female roommates. Spacious and bright interior. Great location, located in Dovercourt Village, steps to TTC bus stop, 3 mins drive to Loblaws Supermarket, 7 mins drive or 20 mins bus to U of T. (id:45725)
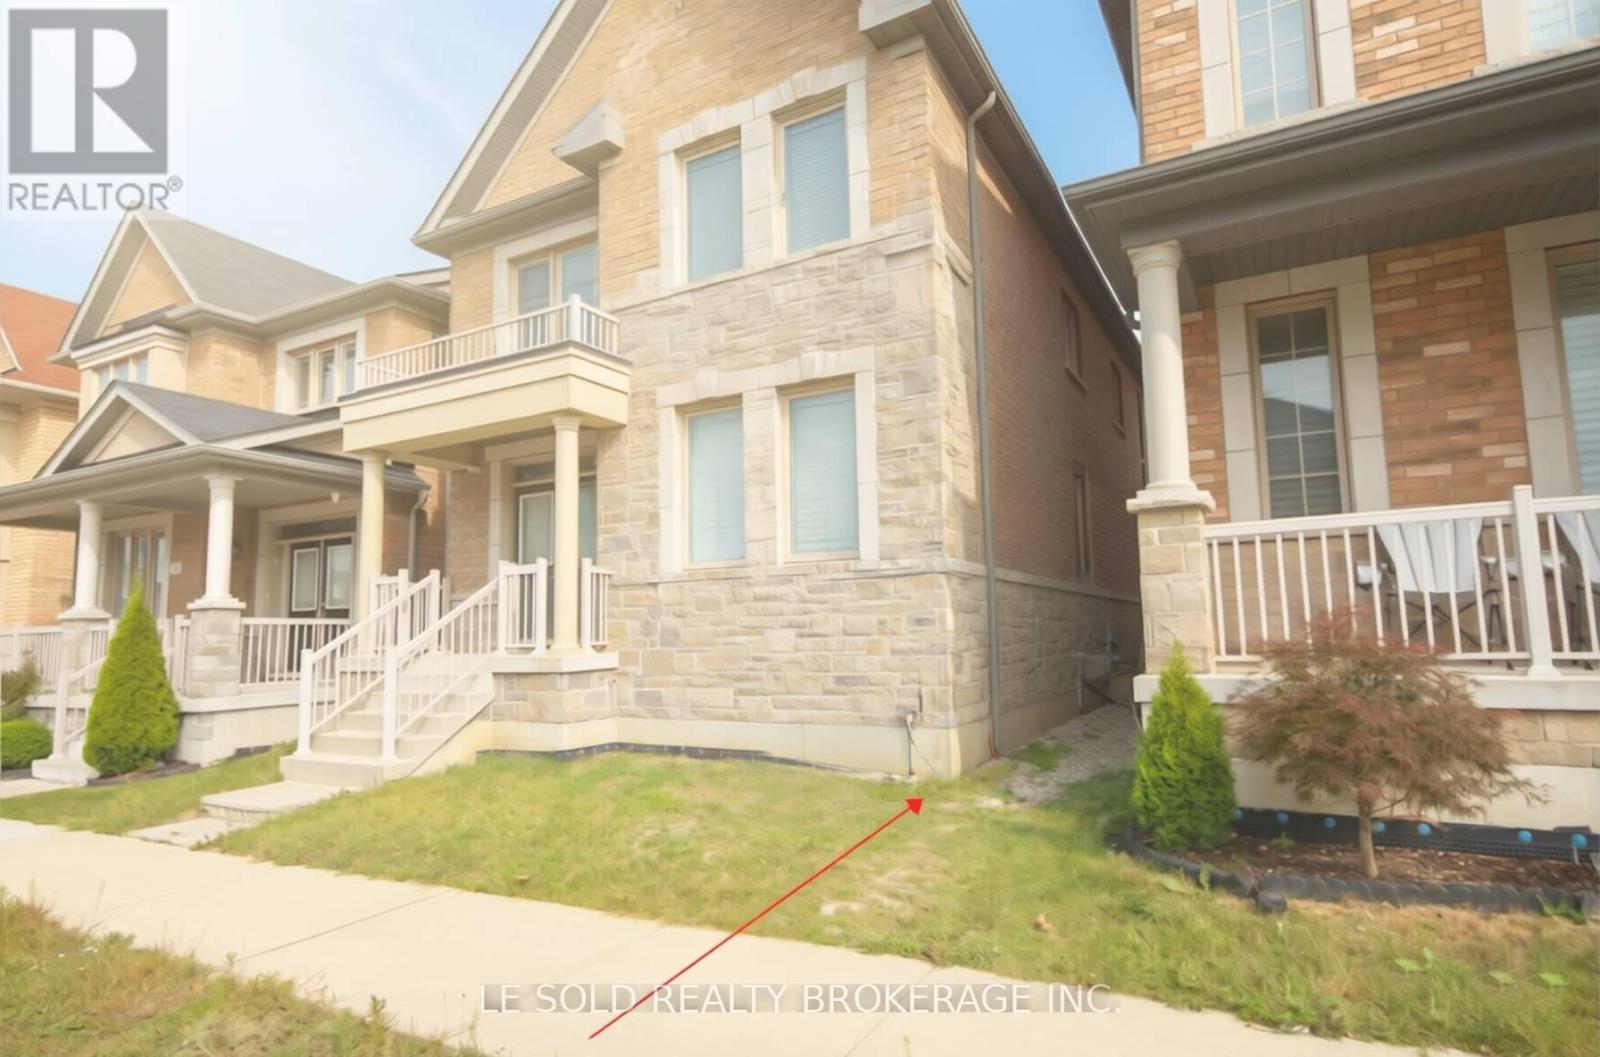
Bsmt - 13 Gordon Landon Drive
Markham (Cornell), Ontario
2-Bedroom Basement Unit In High-Demand Upper Cornell Community, With Separate Entrance.9 Ft High Ceiling In Basement. Two Spacious Bedrooms, Both With Ensuite 3 Pcs Bathrooms And Closets. Private Kitchen And Laundry. Excellent School District; Steps To Little Rogue Ps And Upper Cornell To Hwy 407.Markham Stouffville Hospital, Park, Easy Access To Walmart, Banks, Supermarkets, Restaurants! Tenant Bears 30% Of Total Utilities (Water, Heat, Hydro & Wifi) (id:45725)
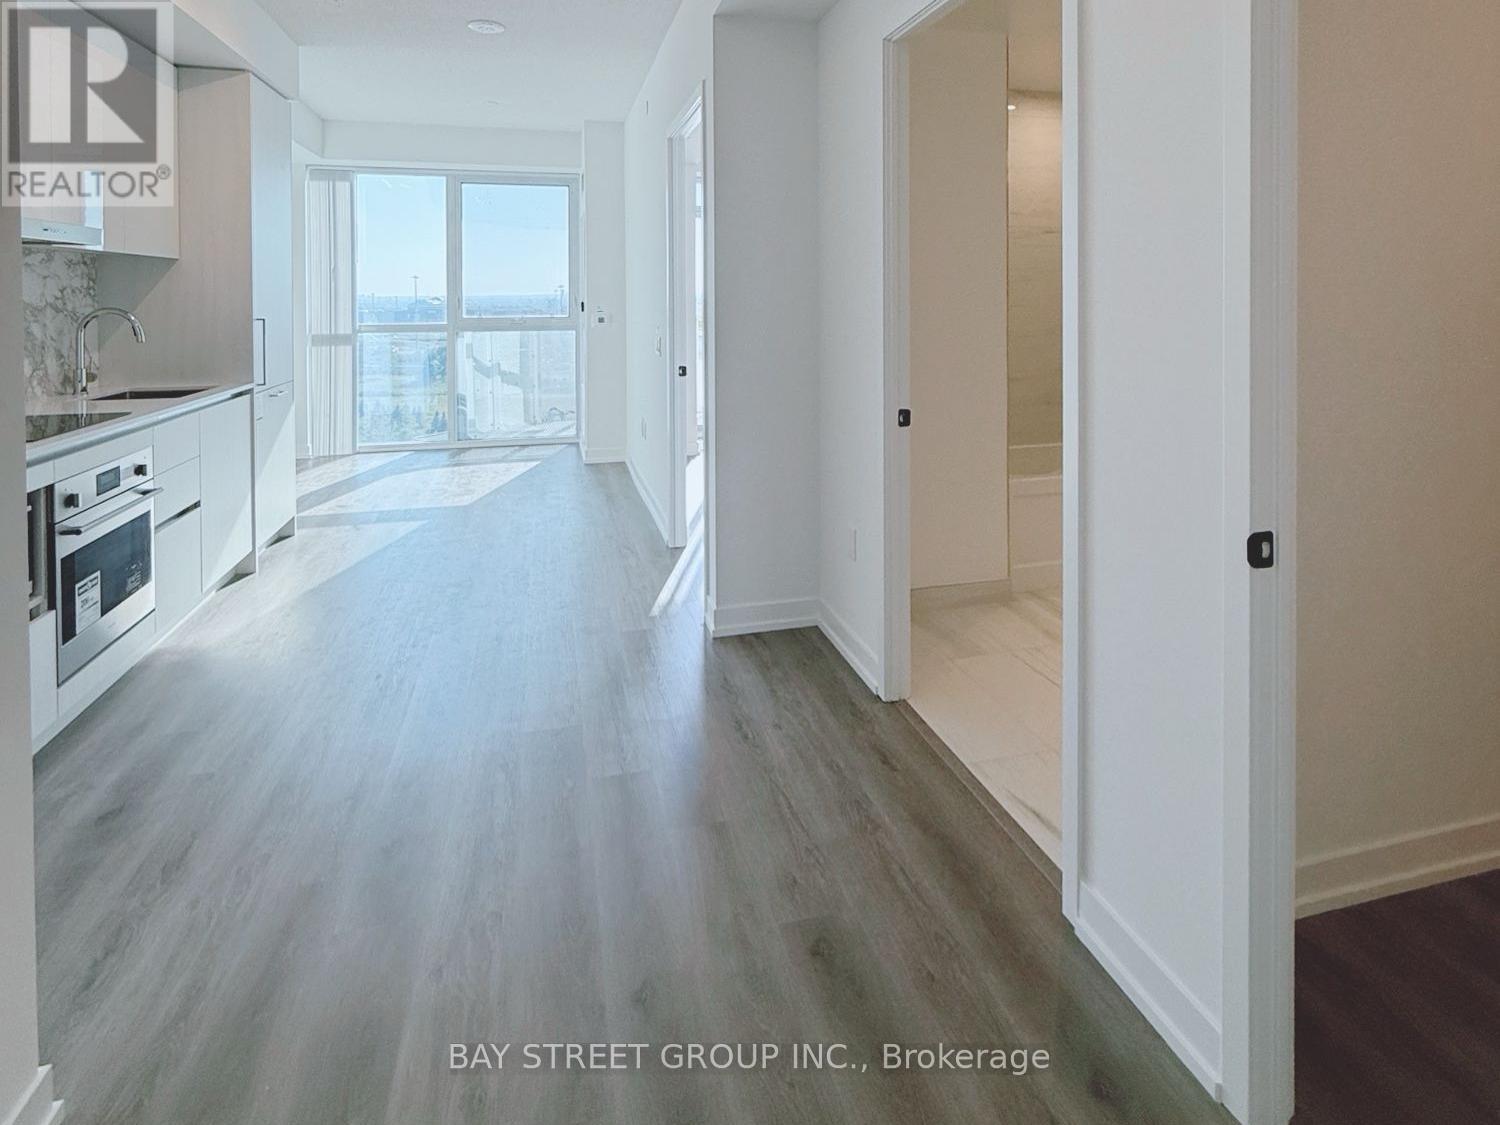
707 - 225 Commerce Street
Vaughan (Vaughan Corporate Centre), Ontario
Location! Location! Location! Welcome to the Festival Tower by Menkes. Bright, spacious 1-bedroom plus den with a door and floor-to-ceiling windows throughout the unit. Unobstructed view. Corner Unit. Unit is carpet-free. Open-concept kitchen and living area. Den can easily serve as a home office or bedroom. Located minutes from VMC, Highway 7 and 400/407, York University, supermarkets, IKEA, the subway station, and parks. Enjoy top-tier amenities in over 70,000 sq ft, including 24/7 concierge service, a gym, a media room, a party room, and guest suites. Everything you need for upscale urban living. Be the first to call this place home! Pictures Taken Prior to Current Current Occupancy. (id:45725)
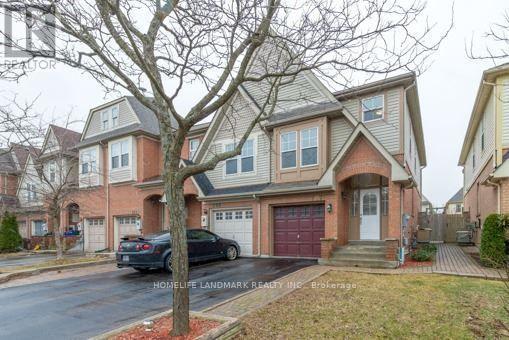
107 Mugford Road
Aurora (Bayview Wellington), Ontario
Fabulous End Unit Freehold Townhome Feels Like A Semi, Situated In High Demand Neighborhood Of Bayview Wellington! Open Concept Lr/Dr W/ Walk-Out To Sunny Backyard. Kitchen W/ Breakfast Room; New (Engineered Hardwood 2026 Flooring) in all bedrooms, New Vinyl 2026 flooring in Basement. Three Bedrooms Including Spacious Master W/ Walk-In Closet & Ensuite W/ Separate Shower & Soaker Tub. Bathrooms New 2026 Installed Countertop, Master Ensuite New Pot lights. Large Finished Multi-Purpose Basement W/ Sunny lookout from Stairwell windows. Master bedroom Closet Organizer. Conveniently located close to top-rated schools, public transportation (6 mins to GO station), grocery stores, and all essential amenities, Easy Access To Highway 404, Yrt & Go Transit. Yours To Call Home! (id:45725)
3302 - 89 Church Street
Toronto (Church-Yonge Corridor), Ontario
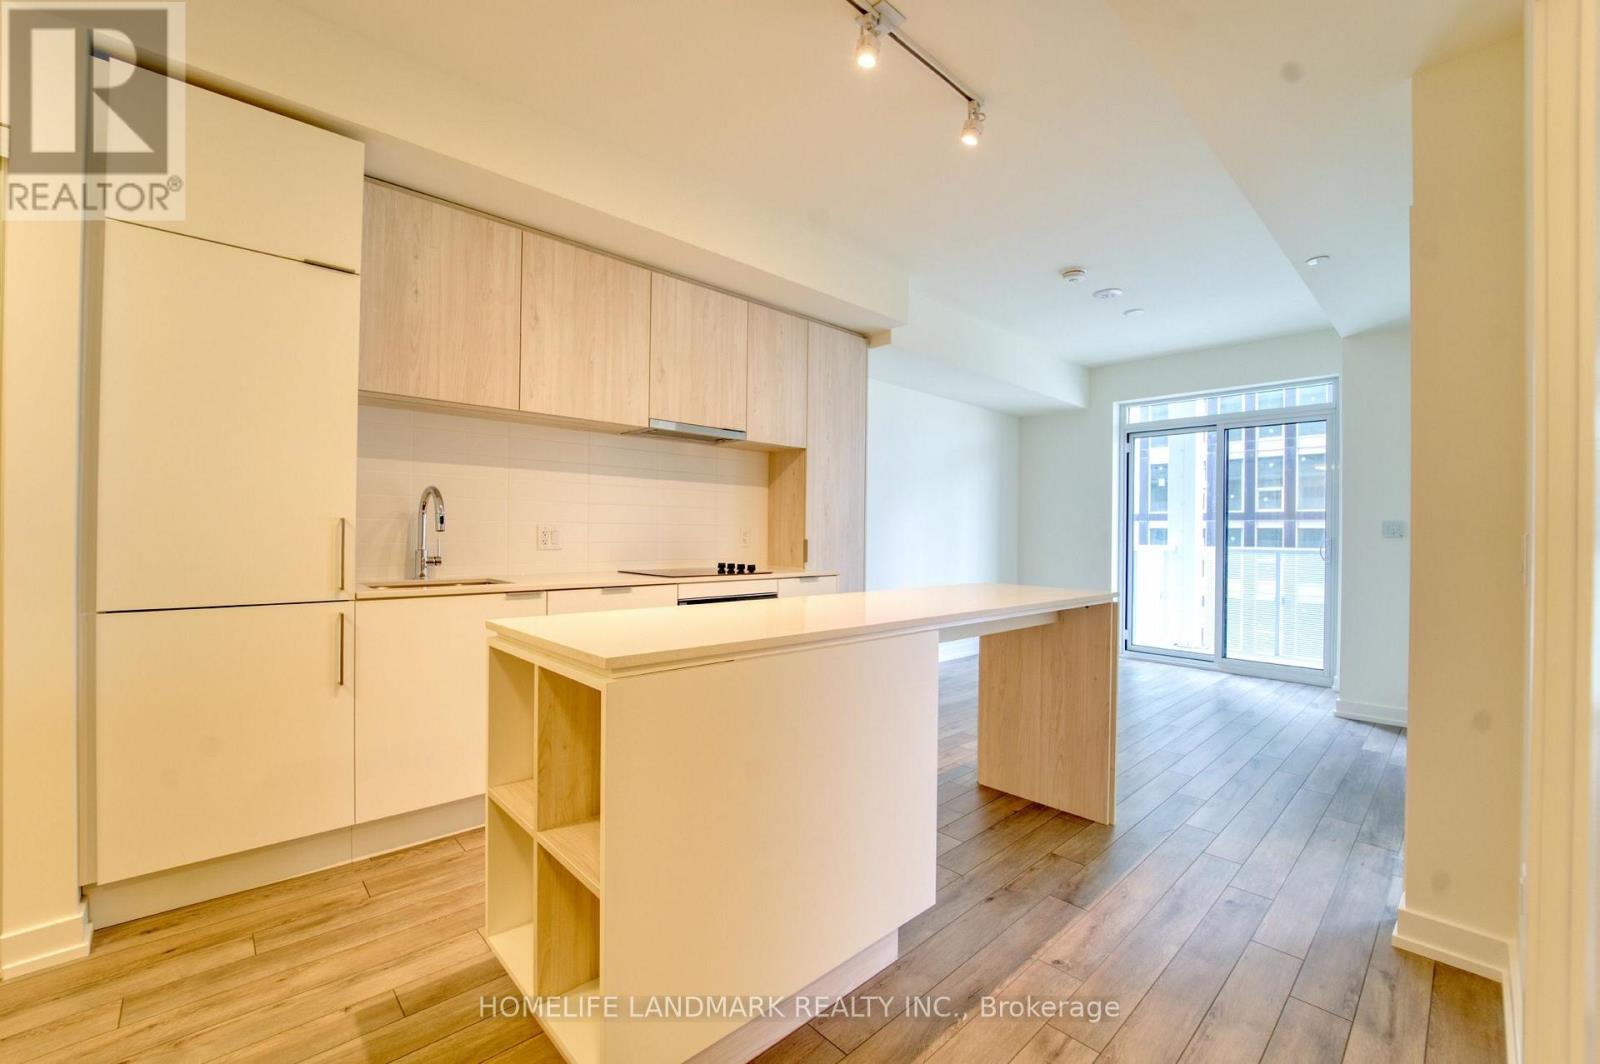
Spacious 1+Den Suite at The Saint Condos with Great Views! Welcome to this bright and beautifully designed 1+Den suite offering 568 sq. ft. of sophisticated urban living. Featuring floor-to-ceiling windows and an open-concept layout, this suite is filled with natural light and showcases breathtaking, unobstructed city views. The den can easily be converted into a second bedroom or home office, perfect for modern lifestyles. The kitchen is both stylish and functional, complete with a center island, contemporary cooktop, and generous storage space. Located in the heart of downtown Toronto, it's just a 7-minute walk to Queen Subway Station, steps from TMU, and surrounded by the city's top dining, shopping, and cultural attractions. Don't miss this fantastic opportunity! (id:45725)
2510 - 15 Queens Quay
Toronto (Waterfront Communities), Ontario
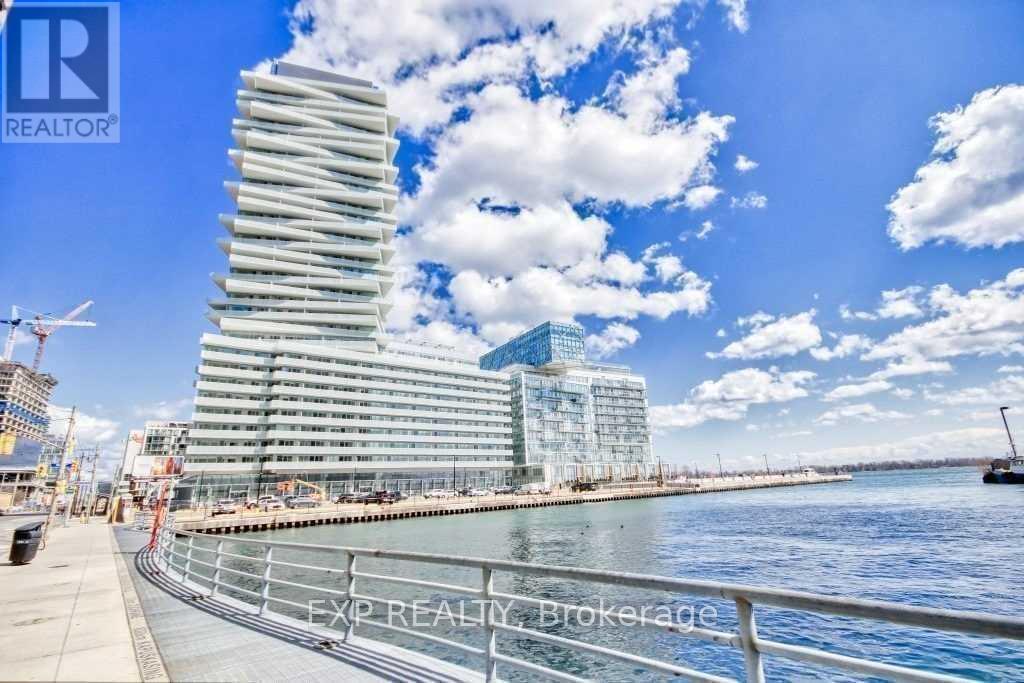
z (id:45725)
49 Bowerbank Drive
Toronto (Newtonbrook East), Ontario
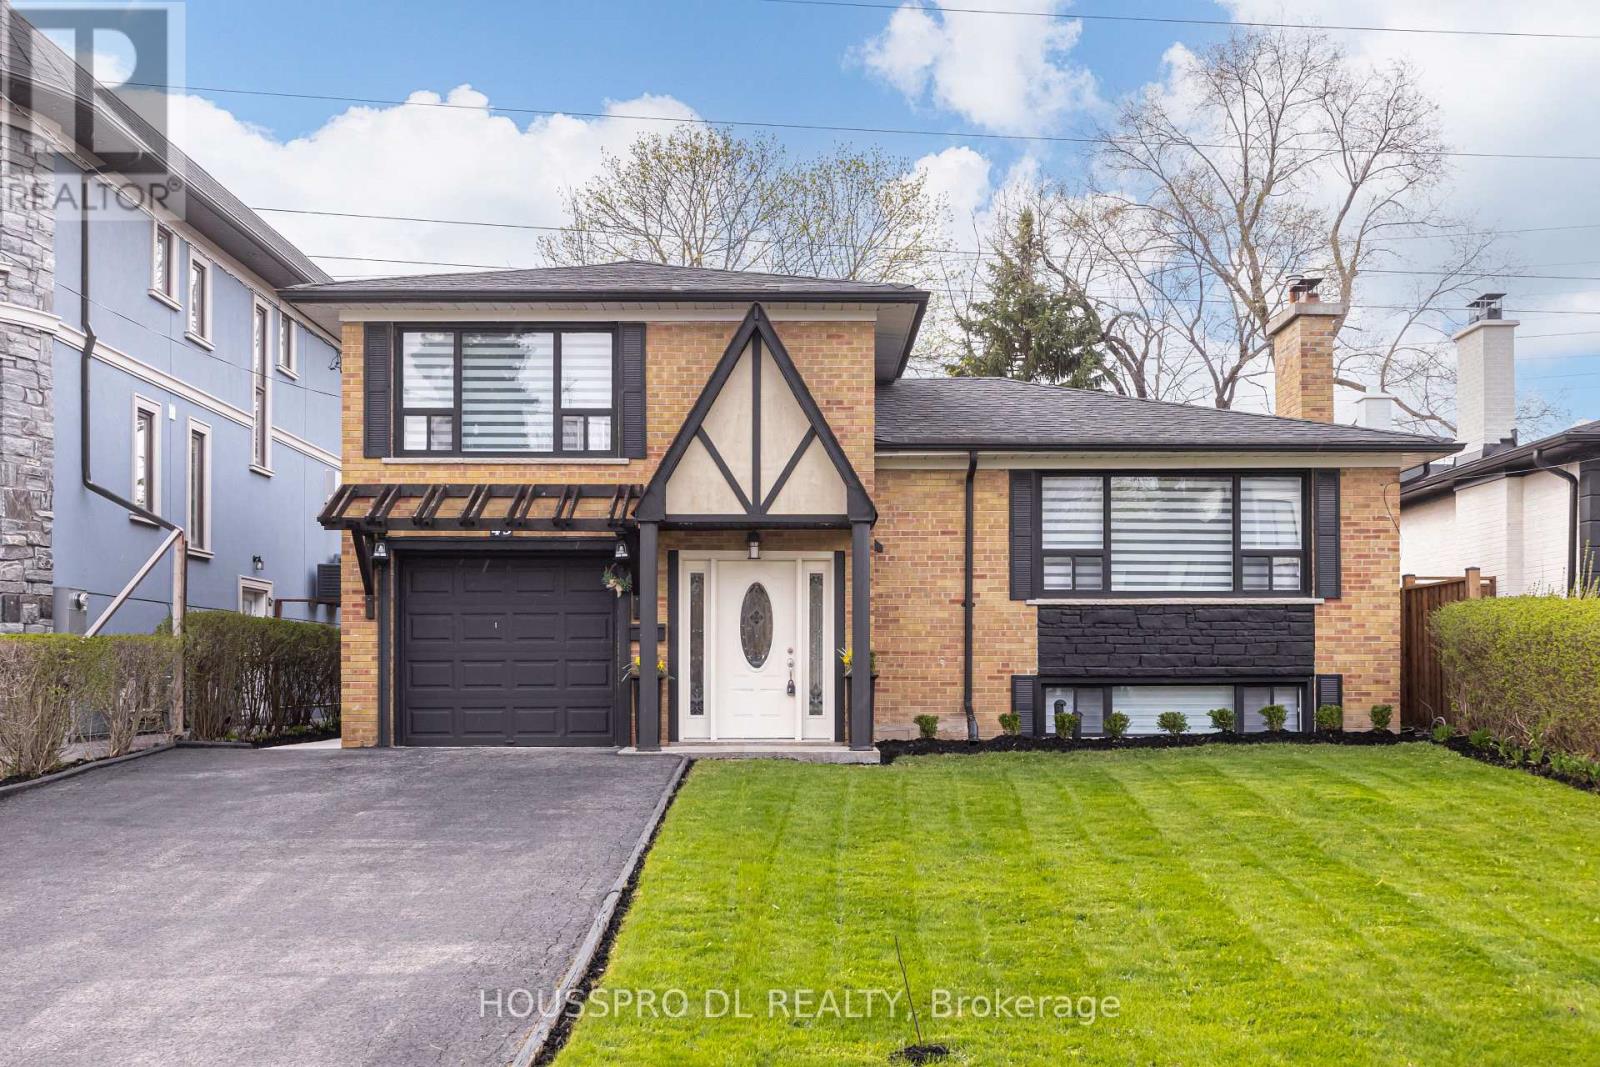
Exquisitely renovated,this stunning residence in the highly coveted Yonge/Finch neighbourhood delivers an exceptional blend of luxury,comfort,and lifestyle.Tucked away on a quiet,tree-lined street in one of Toronto's most vibrant and picturesque communities,this expansive family home backs onto a serene walking trail leading directly to the subway-offering a rare fusion of peaceful retreat and unmatched urban convenience.Just steps to Yonge Street,transit,premier shopping,dining, and top-tier amenities,this home is perfectly positioned for families seeking both sophistication and everyday ease.Set on a premium south-facing lot with no sidewalk,it boasts enhanced privacy, impressive curb appeal,and abundant natural sunlight throughout.At the heart of the home lies a show-stopping chef's eat-in kitchen- a true culinary masterpiece-featuring a seamless walkout to the backyard and a spacious dining area with its own separate walkout to an oversized deck, creating the ultimate indoor-outdoor entertaining experience.The inviting living room is anchored by large picture windows and a cozy fireplace, offering picturesque views of the beautifully landscaped front yard.The thoughtfully designed ground level includes a chic powder room, a versatile bedroom with walkout, a full bathroom with washer/dryer combo, and a flexible office space-perfect for modern family living, remote work, or multi-generational needs.Upstairs, retreat to three generously proportioned bedrooms with ample storage and a sleek,contemporary 4-piece bthrm designed with both style and functionality in mind.The fully finished lower level is a standout feature, offering incredible versatility with a bright, oversized recreation space, large windows, and a modern kitchen-ideal for in-law living, extended family, guests, or income potential.With a stunning backyard oasis,summer living will never be the same-an exceptional opportunity to own a home that beautifully blends country charm with vibrant city living. (id:45725)
1815 - 215 Queen Street W
Toronto (Waterfront Communities), Ontario
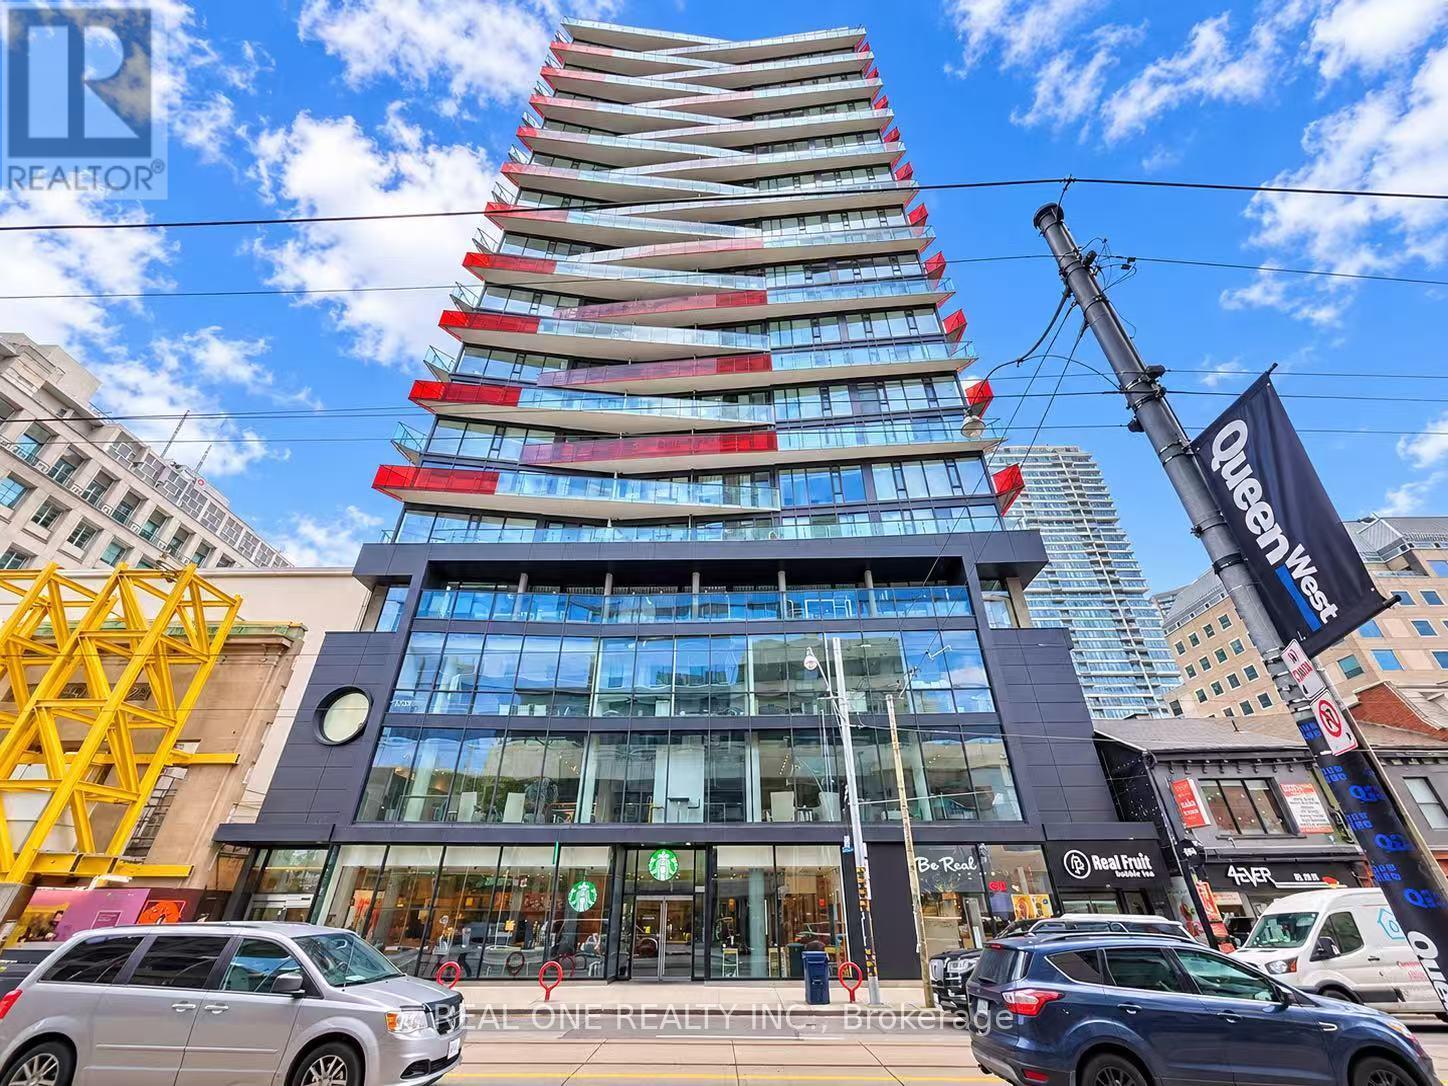
Welcome To Luxury "Smart House" In The Heart Of Financial/Entertainment District. Winner Of The 2014 Bild Award For BestSmall Suite Design. Highly Desirable South-Facing 1 Bedroom Unit On High Floor W/Spectacular Views Of The Cn Tower, Lake & Downtown Skyline. Open Concept Layout. Slick Kitchen With Integrated Space-Saving Appliances. Floor To Ceiling Windows. Large Balcony. 24 Hours Security. Great Amenities: Gym, Guest Suites, Lounge Area, Terrace, Bbq. Walk Score 99, Steps From Subway (Osgoode), Restaurants & Bars, Galleries, Hotel, Theatres, Concert Hall & Stadiums, School, And Shops. (id:45725)
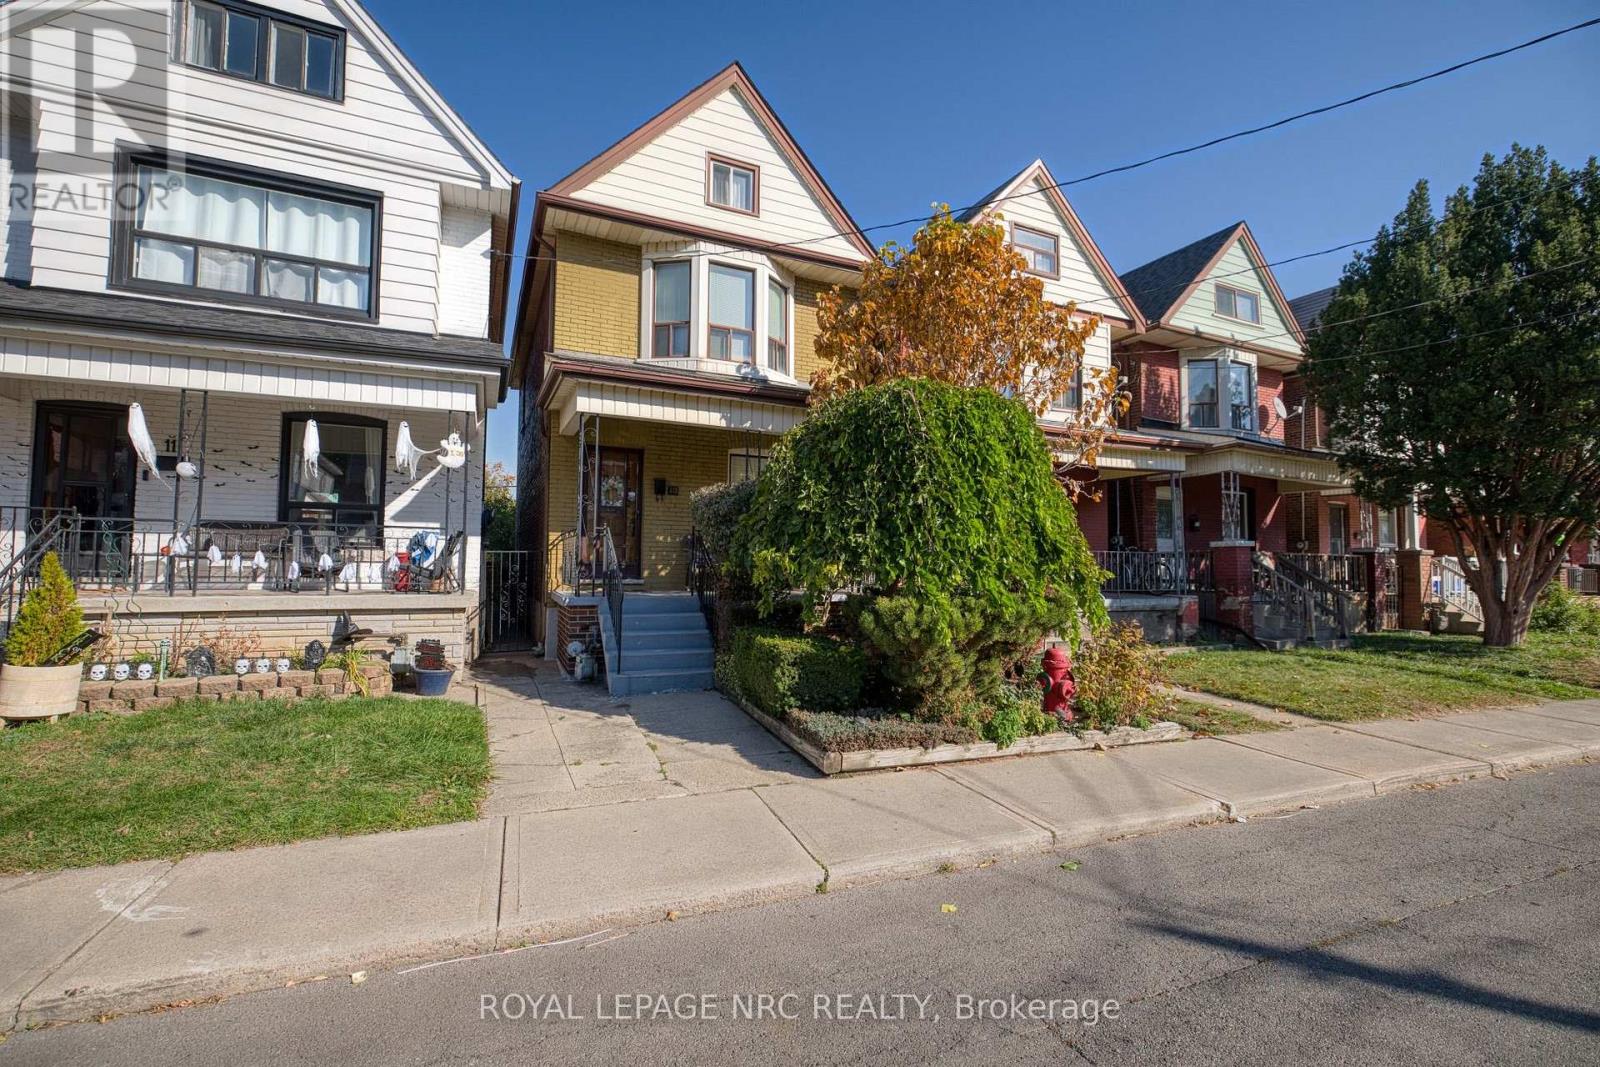
13 Somerset Avenue
Hamilton (Stipley), Ontario
AFTER 55 YEARS, IT'S TIME FOR A NEW CHAPTER! Offered for sale for the first time in over five decades, this charming 2-storey brick home has been owned by the same family since May 1971! Offering approximately 1,148 sq. ft. above grade, this century home welcomes you with an inviting covered front porch, perfect for enjoying your morning coffee or unwinding at the end of the day. Step inside to discover a comfortable living room, a separate formal dining room ideal for family gatherings, and a spacious eat-in kitchen with ample cabinetry and convenient access to the backyard. Upstairs, you'll find 3 bedrooms, including a primary bedroom featuring an attractive bay window, along with a 3-piece bathroom with a bathtub. The basement offers additional usable space with a recreation room, laundry area, shower and toilet facilities, plus a cold cellar for extra storage. A walk-up attic provides even more valuable storage space. Outside, enjoy an established backyard with mature greenery, patio space and 2 exclusive rear parking spaces with alley access - a fantastic convenience! Conveniently located near Tim Hortons Field, with access to neighbourhood amenities, shopping, schools, parks and public transit. Rich in traditional character and offering plenty of opportunity to add your personal touches, this home is ready to welcome its next owners and a whole new chapter of memories. (id:45725)
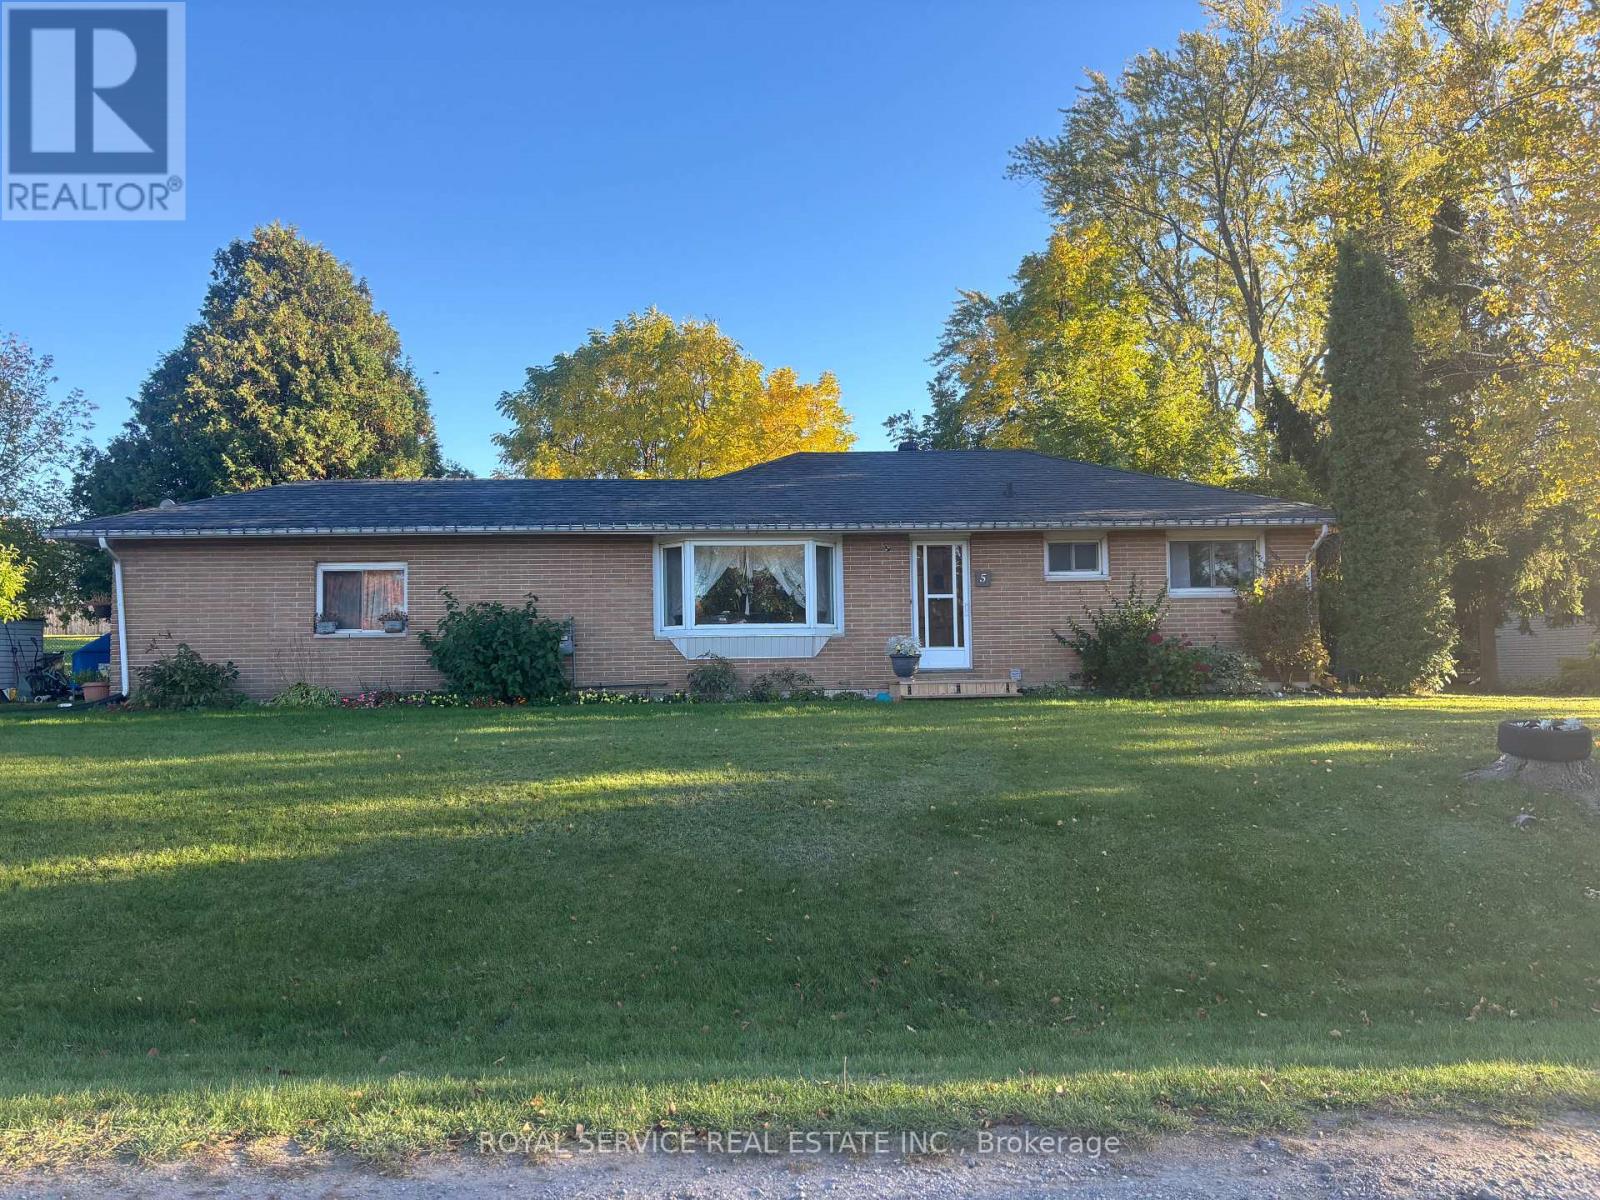
5 Streamside Drive
Cramahe (Colborne), Ontario
Welcome to 5 Streamside Drive in Colborne! This bright and beautifully presented bungalow offers the entire detached home for lease. A comfortable main-floor living, a finished basement and plenty of room to spread out, all in a peaceful residential neighbourhood just minutes from the heart of town. The spacious living room features a large picture window that fills the space with natural light, while the eat-in kitchen offers generous cabinetry, ample counter space and sliding doors to the backyard. Two comfortable main-floor bedrooms and a full bathroom complete the main level. Downstairs, the finished basement adds valuable living space with a generous recreation room, two additional finished rooms with above-grade windows, ideal for a home office, hobbies or guest space, plus a second bathroom and convenient laundry facilities. Outside, enjoy a manageable yard, single attached garage and private driveway. Close to local schools, parks and everyday amenities, with convenient access to Highway 401 for commuting east or west. Recent improvements include new main-floor patio sliding doors (October 2025), a new laundry tub and garage door opener (2026), and freshly painted interior (2026). Enjoy the space and comfort of a detached home with the charm of small-town living! (id:45725)
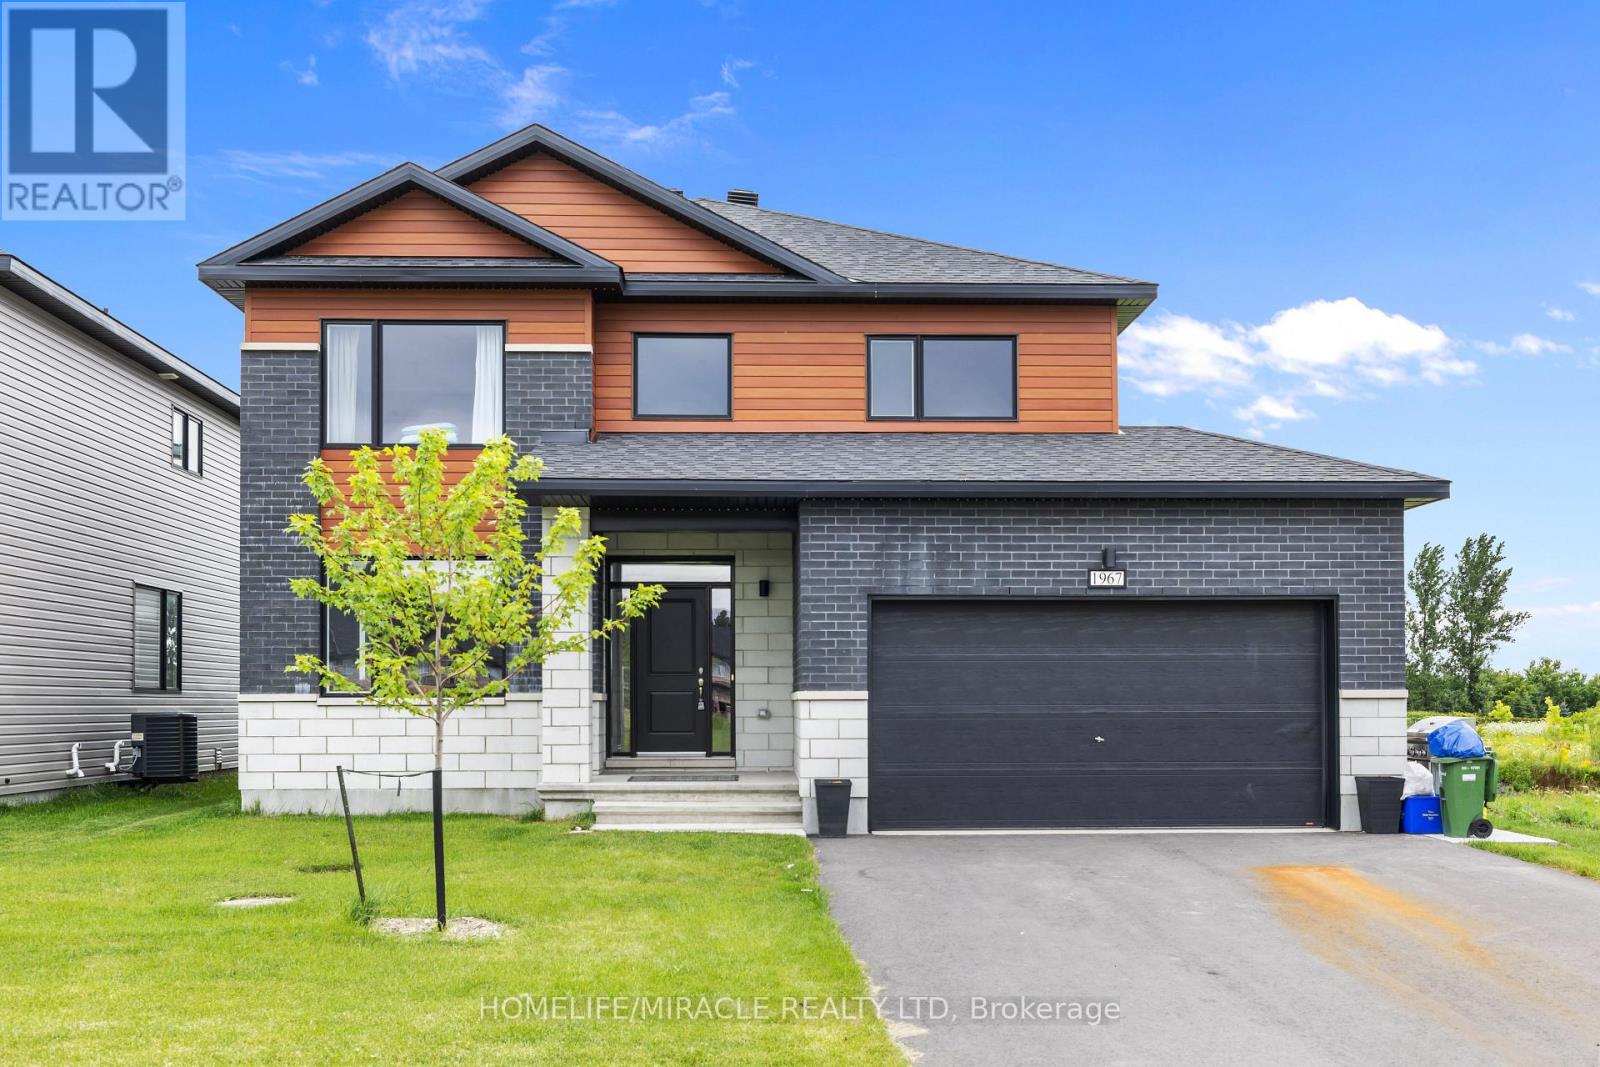
B - 1967 Hawker Private
Ottawa, Ontario
Stunning Built LEGAL BASEMENT APARTMENT UNIT WITH SEPERATE ENTERANCE is located in Diamondview Estates, Carp, in Ottawa's west end. It's about 1207 square feet and features 2 Bedrooms, 1 Washroom with Ensuite Laundry, an open Concept Kitchen with all Appliances. 1 Driveway Parking.Tenants are responsible for 30% of all Utilities. 2 min quick access to 417 then only 12 minutes to Kanata, Canadian Tire Centre, Canada's largest Tech park of over 350 employers or venture in the other direction for the many enchanting towns and villages of the Ottawa Valley and the recreational opportunities on the Ottawa River - just 20 minutes away. Small family and work professionals are welcomed. Basement tenants pays $250 per month for Utilities (Gas, Water and Hydro). (id:45725)
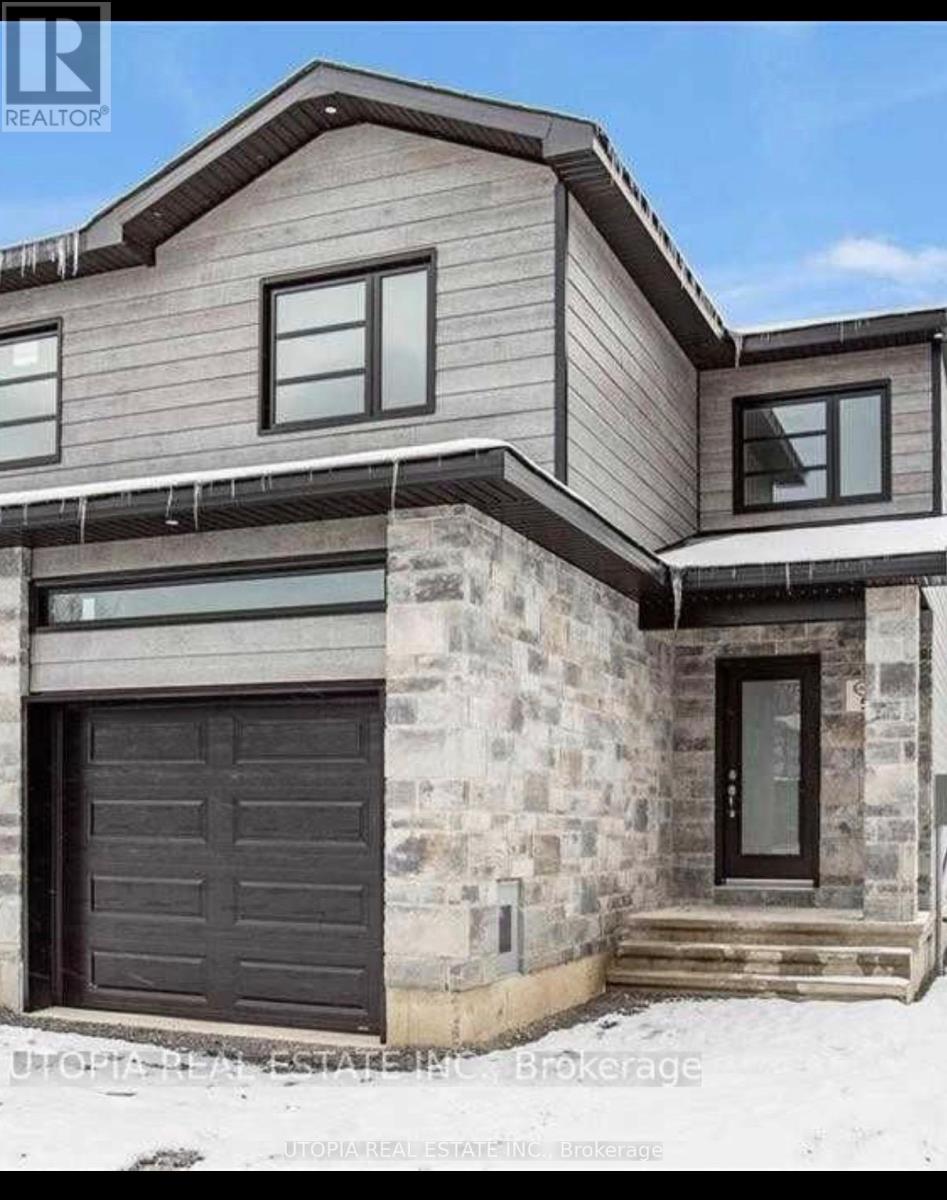
49 Christian Street E
The Nation, Ontario
3 Bedroom 2.5 Baths Townhome In The Growing Community Of Limoges! Upgraded Quartz Countertops In The Kitchen And All Bathrooms, Hardwood On The Main Level And Ceramic Tile. Main Level Features A Bright Open Concept Living/Dining/Kitchen. Modern High Gloss White Kitchen. Second Level Features A Master Bedroom With A Large Walk-In Closet And 3 Pc Ensuite Bathroom With Walk In Shower. Make The Move That Will Give You And Your Loved Ones The Space To Grow In The Community Of Limoges. Upgrade Your Life And Give Yourself The Tranquility Of The Country And Raise Your Children In A Healthy Environment.. 20 Minutes East To Downtown Ottawa, 15 Minutes From Orleans. Located Next To The 417 Hwy , 7 Minutes From Embrun And 10 Minutes From Casselman.These Pictures Are From The Model Home, it includes Refrigerator, Dishwasher, Dryer, Hood Fan, Stove, Washer Flooring Wall-To-Wall Carpet, Hardwood Floor Across The House , Ceramic Basement Type Full (Unfinished) Available for showing flexible move in date (id:45725)
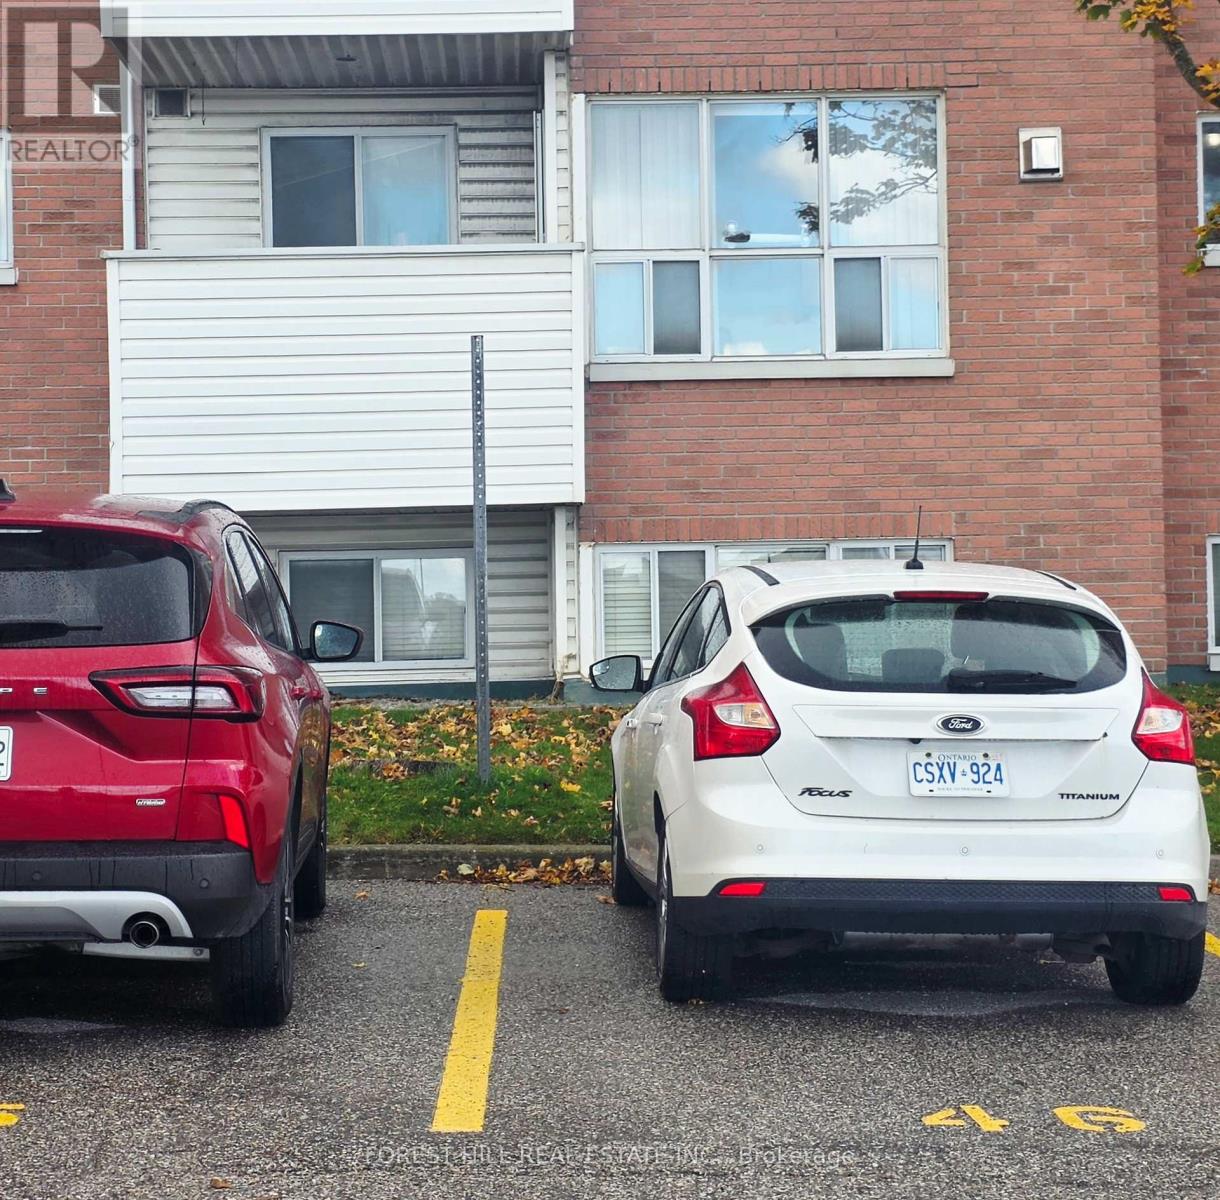
102 - 126 Bell Farm Road
Barrie (Alliance), Ontario
This Large open concept 2-bedroom, 2-bathroom garden-level condo is located conveniently within walking distance of Georgian College and Royal Victoria Hospital, with quick access to Hwy 400, and all the amenties you need are close by,. There is a balcony to enjoy the sunny day and your own gas fireplace to cozy up to on those cold snowy nights! Assigned parking spot is right outside your window. (id:45725)
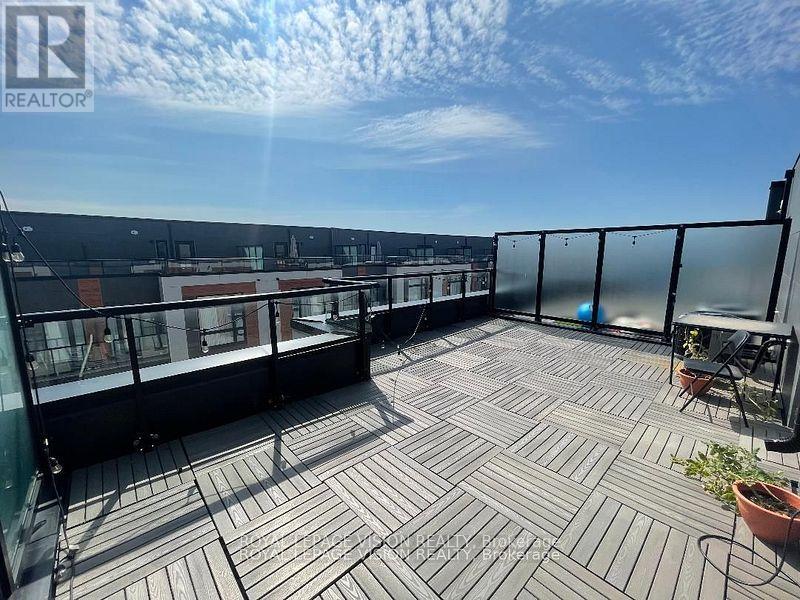
Th 1123 - 12 David Eyer Road
Richmond Hill, Ontario
Just painted and professionally cleaned, Vacant very spacious Sunny South facing 1268 sq ft of interior space per builder floorplan Grayson Model + 364 sq ft rooftop terrace, upper condo town above grade, one parking spot, one locker, Landlord pays monthly furnace and equipment rental, std basic internet included. All laminate / ceramic floors no carpet. The site is located between Bayview and Leslie just North of Elgin Mills visible when driving on Elgin Mills rd. Very close to Richmond Green Community Center, Costco, TD Bank, Home Depot and Hwy 404. (id:45725)
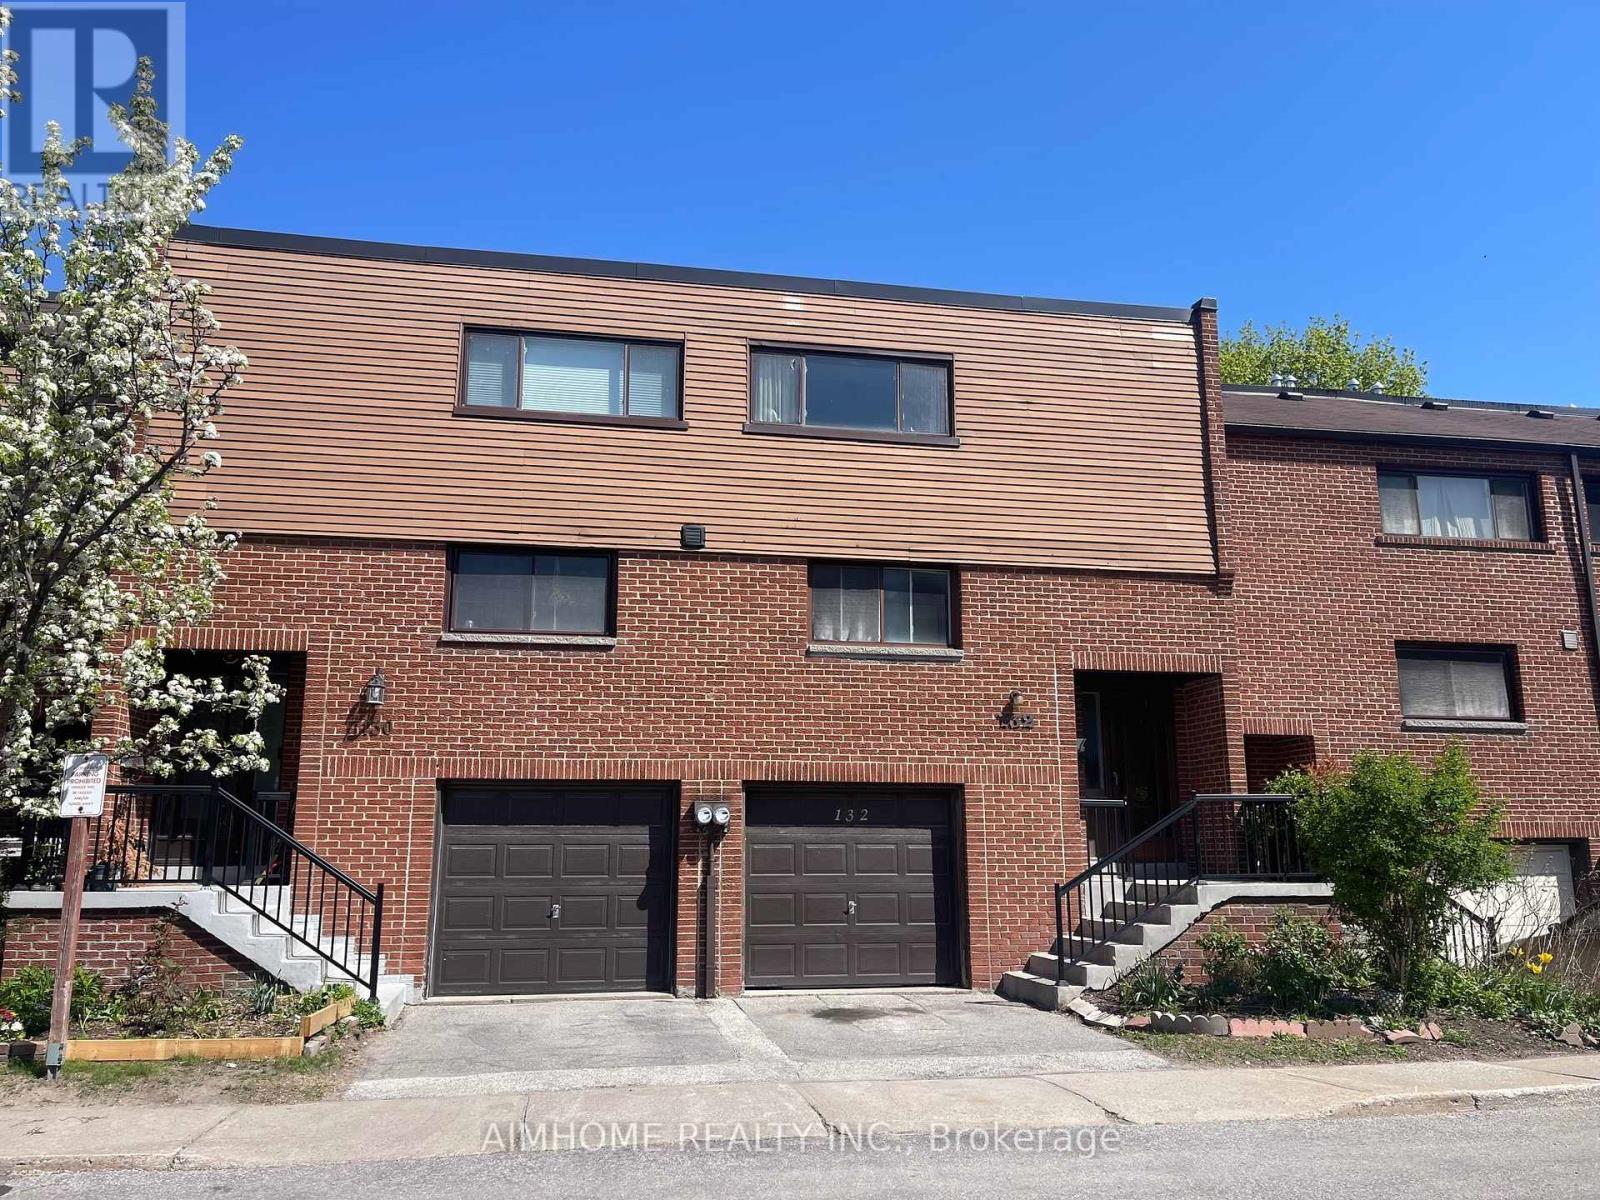
132 Song Meadoway
Toronto (Hillcrest Village), Ontario
Discover this well kept, large, and spacious townhouse located in the highly sought-after Arbor Glen School District. Situated within a safe, family-friendly neighborhood, this home features hardwood flooring throughout the main and second floors. Enjoy abundant natural sunlight with desirable South exposure and South-facing windows. The property boasts exceptional walkability, conveniently close to schools, parks, public transit, shops, restaurants, and banking facilities. For your convenience, snow removal, lawn care, and water are all included in the monthly ren (id:45725)
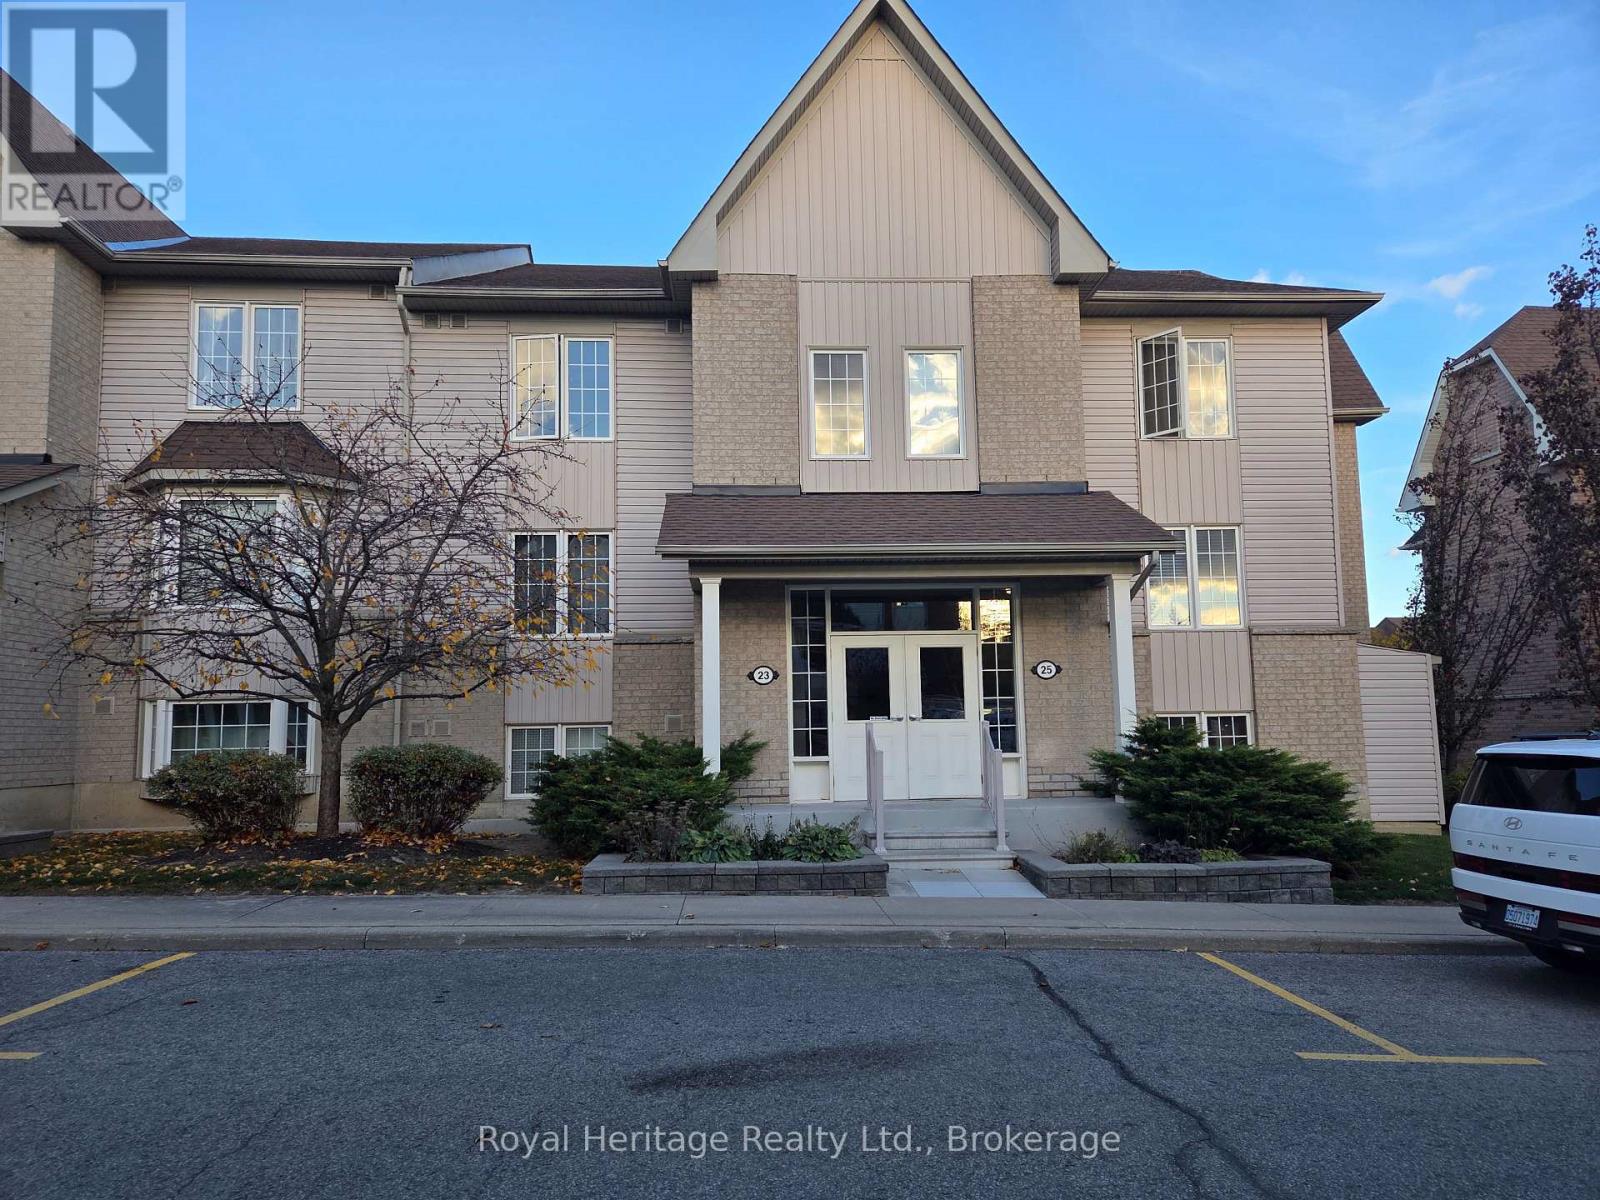
2 - 23 Petra Way
Whitby (Pringle Creek), Ontario
Welcome to this beautifully maintained 2-bedroom, 2-bathroom condo in a family-friendly community! Enjoy a bright, open-concept layout featuring a stylish kitchen with stainless steel appliances and a breakfast bar, along with a spacious living area offering a walkout to a private balcony. The generously sized primary bedroom features a walk-in closet and a 4-piece ensuite, while the second bedroom offers a double closet, providing added storage and flexibility. Conveniently located close to schools, public transit, parks, and recreational facilities. This wonderful home also includes one dedicated parking space and a private storage locker conveniently located beneath the unit. A fantastic place to call home! (id:45725)
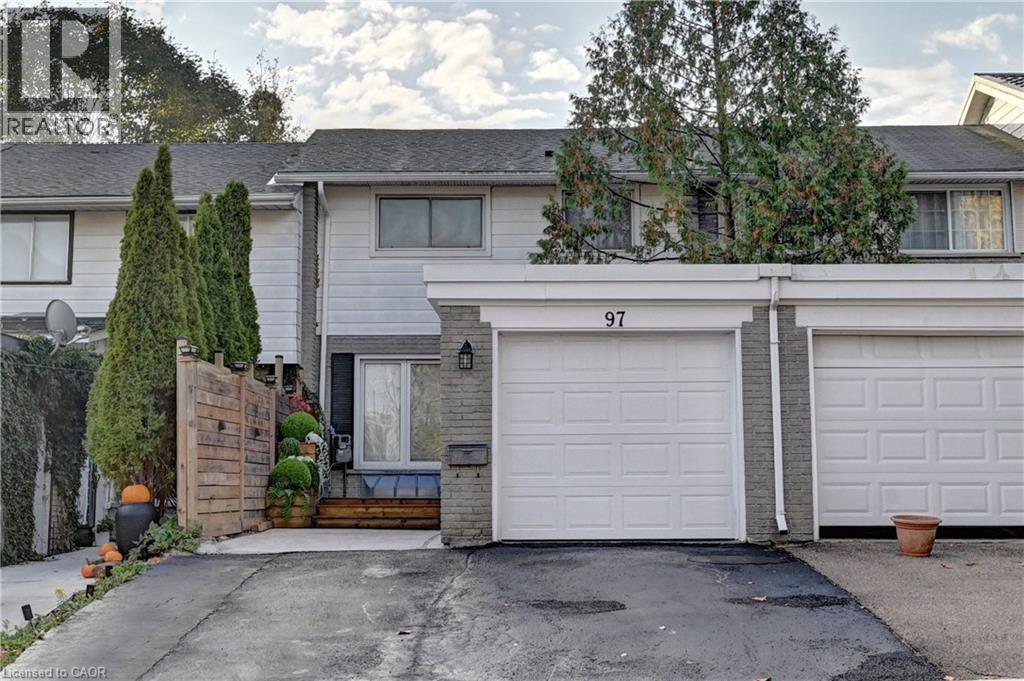
97 Ralgreen Crescent
Kitchener, Ontario
Welcome to this charming, move-in-ready freehold townhouse, offering comfort, style, and convenience. This bright, open-concept, carpet-free home features beautiful hardwood flooring throughout the main and second floors, complemented by elegant marble-style ceramic tiles in the foyer and bathroom. The spacious living room boasts a large front-facing window that fills the space with natural light. Enjoy the updated light fixtures and new appliances throughout the home. The dining area features gorgeous custom-made wall art and sliding doors leading to an attractive, fully fenced backyard—perfect for relaxing, entertaining, and enjoying outdoor activities. The upper level offers three spacious bedrooms with oversized windows and updated bathrooms. The fully finished basement provides additional living space, featuring a cozy electric fireplace and a versatile extra room ideal for a home office, guest room, or recreation area. Enjoy both the front and back yards, perfect for year-round activities. Additional features include a single-car garage with an automatic door opener. Ideally situated on a quiet, family-friendly street in the sought-after Forest Hill neighborhood, this home offers quick and easy access to highways, shopping, schools, and public transportation. An excellent opportunity for first-time homebuyers, growing families, or investors looking for a desirable freehold property in a fantastic location. Don't miss this wonderful opportunity to make this beautiful home yours! (id:45725)
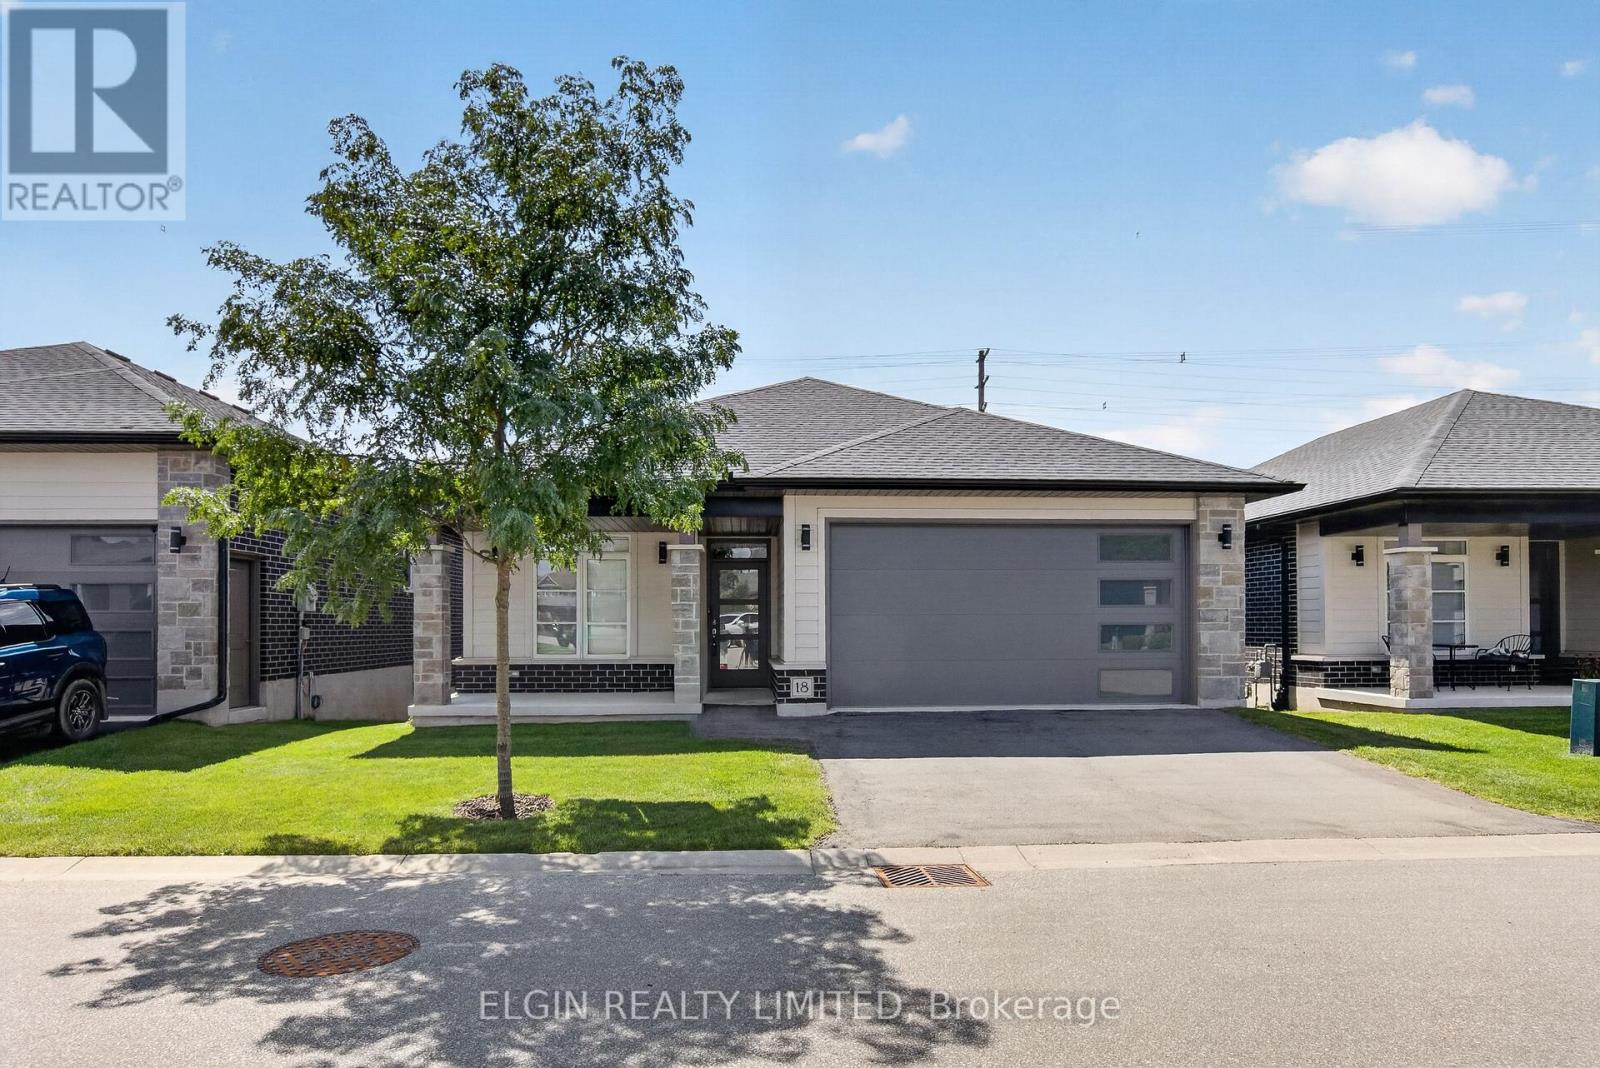
18 - 10 Mcpherson Court N
Central Elgin, Ontario
Welcome to this exceptional detached condo in the sought-after Lynhurst Trail Condo community, offering the perfect combination of elegant finishes, spacious living, and easy-care lifestyle. Tucked away in a peaceful setting and backing onto beautiful green space, this 2+1 bedroom, 3-bathroom brick bungalow offers plenty of room to live, relax, and entertain.The bright and inviting main floor features an open-concept design with soaring natural light and a warm, welcoming feel. The spacious living room is anchored by a cozy gas fireplace and flows effortlessly into the stylish kitchen, complete with a centre island, pantry, and ample cabinetry. The adjoining dining area is filled with natural light from oversized patio doors, which lead to a covered upper deck overlooking the greenery beyond-a wonderful spot for morning coffee, evening drinks, or simply enjoying the peaceful surroundings.The spacious primary bedroom is a true retreat, featuring elegant tray ceilings, a generous walk-in closet, and a well-appointed 4-piece ensuite. The second bedroom offers excellent flexibility for guests, family, or a home office. Main-floor laundry, a second 4-piece bathroom, and direct, smooth access to the attached double-car garage, making easy with walker or wheelchair.The finished lower level provides exceptional additional living space, featuring a third bedroom, 3-piece bathroom, and a large family room, a bonus room, and large utility room with an abundance of storage.This is condo living without sacrificing space, privacy, or outdoor enjoyment. Children are welcome, making this a fantastic option for families, downsizers, or anyone looking for a beautifully maintained home with minimal exterior maintenance.Ideally located close to parks, walking trails, shopping, and everyday amenities, with an easy commute of approximately 15 minutes to the 401 and 20 minutes to Port Stanley. **Some photos are virtually staged to help you picture your future home. (id:45725)
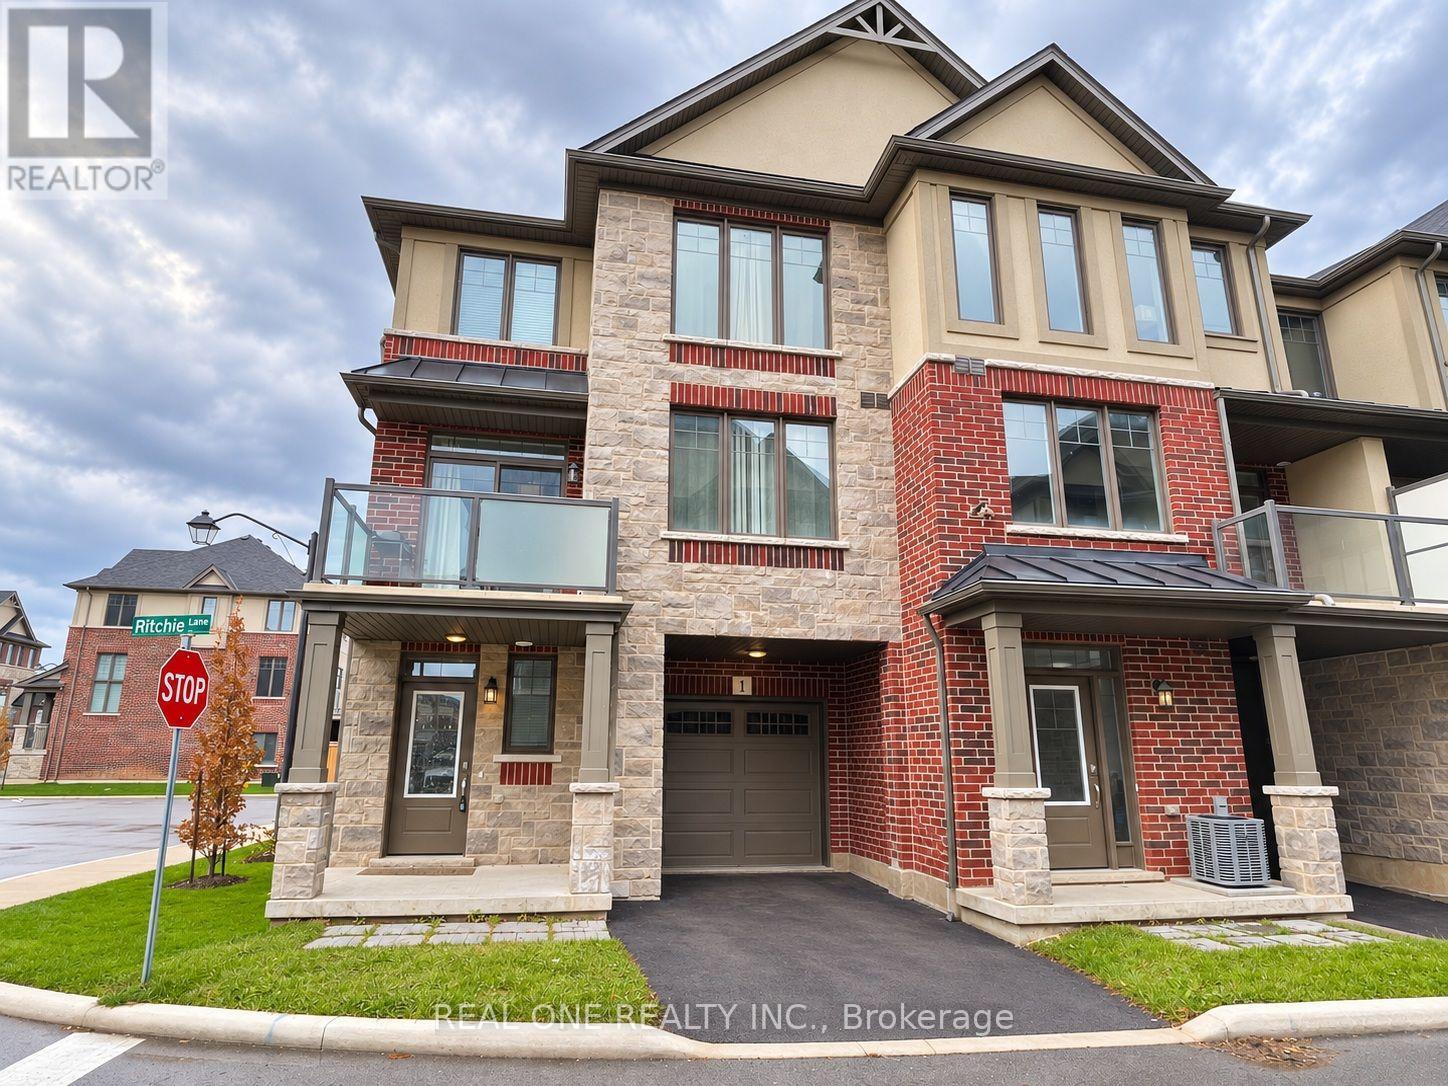
1 Ritchie Lane
Hamilton (Meadowlands), Ontario
Discover this breathtaking 1,404 sq ft freehold townhouse featuring three bedrooms and 1.5 bathrooms. As an end unit with a corner location, it offers added privacy and abundant natural light. the condominium corporation takes care of lawn mowing of side yard. This home boasts a private driveway without sidewalks.Main floor offers a functional flex space(office/gym/another living room) with gleaming laminate flooring , as well as a convenient entrance to the garage. The second level reveals an open-concept floor plan with a modern kitchen, living, and dining areas, complete with 9 ft ceilings, hardwood floors, and a breakfast bar adorned with Caesarstone quartz countertops. Large windows facing south and east flood the space with natural light. Also on the second floor are the laundry facilities, a 2-piece bathroom, large storage space. Enjoy your summer oasis or morning coffee in the Walk-Out Balcony Big Enough For A Sectional, Bbq, And More! Third Level Offers 3 good size Bedrooms and all With Large Windows & 4-Piece Bathroom with bathtub. Located just 1 minute from Hwy 403/6, 12 minutes from McMaster, hospitals, and downtown, 7 minutes from major shopping centers including Costco and Walmart, and surrounded by parks and walking trails. Please note: there is no basement or backyard -truly perfect care free living for commuters! Landlord pays for hot water tank rental and HRV rental. Tenants pays water,gas and hydro. no pets.no smoking. Landlord may consider students! (id:45725)
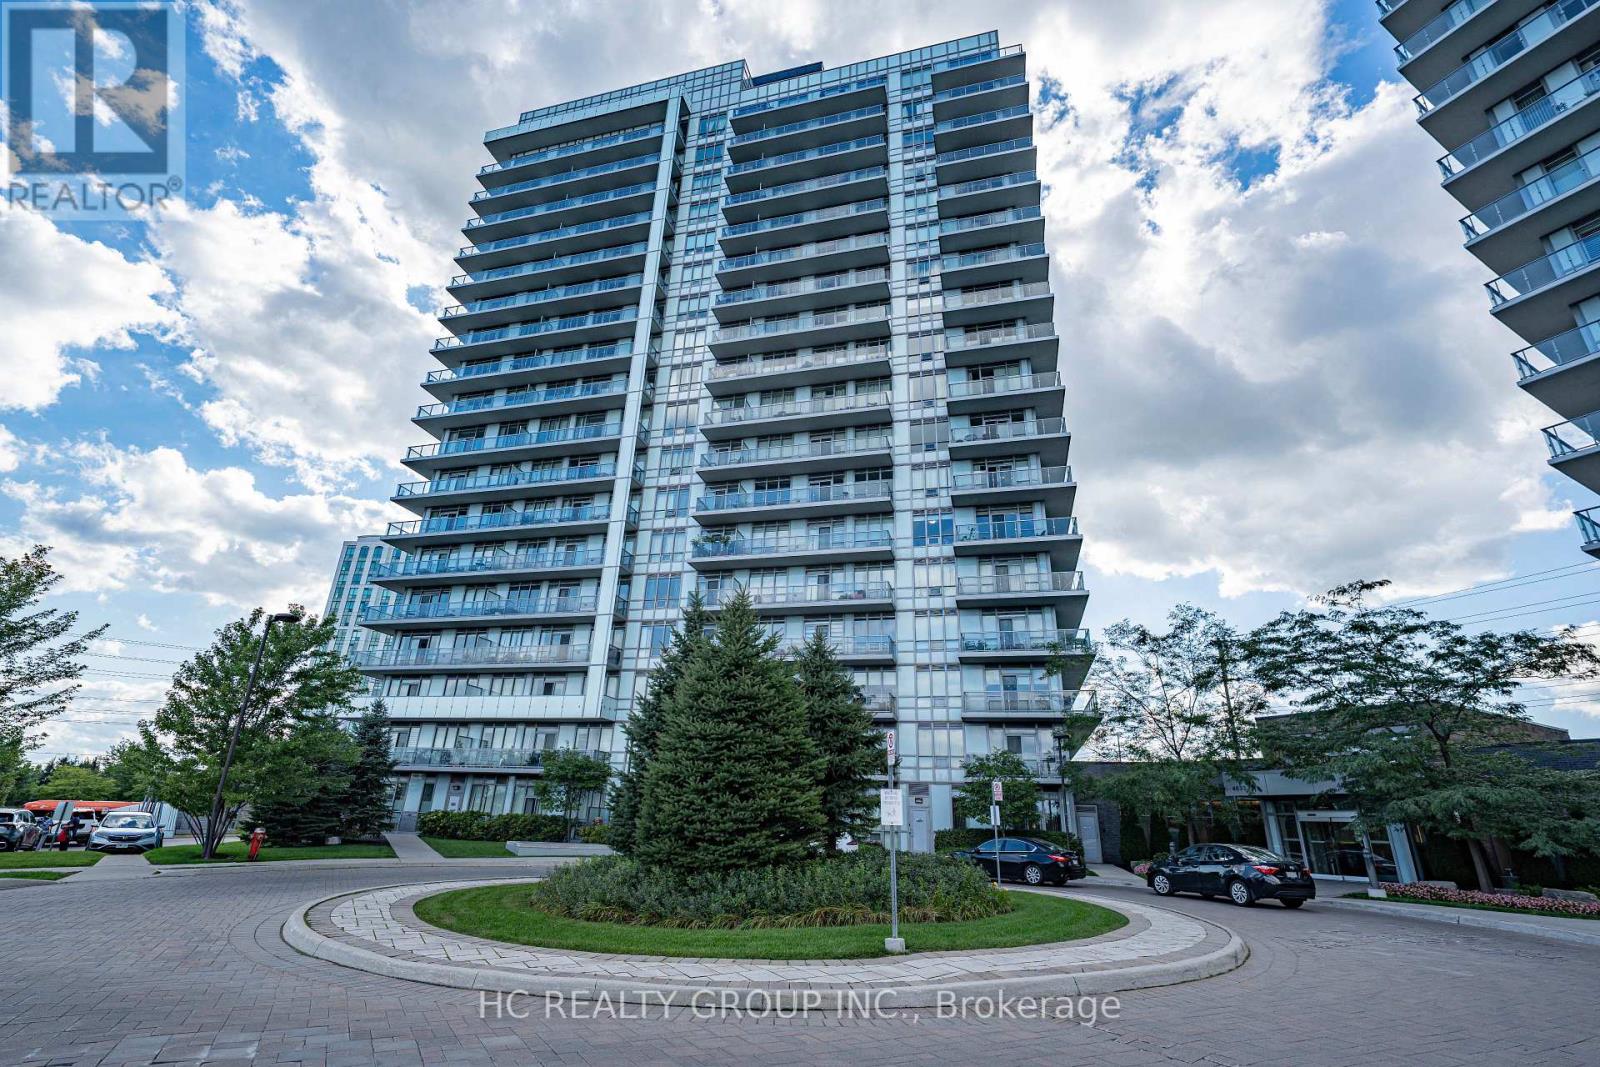
1008 - 4633 Glen Erin Drive
Mississauga (Central Erin Mills), Ontario
Welcome to Premier Living at "Downtown Erin Mills" by Pemberton. This bright, functional layout offers modern finishes, 9-foot ceilings, and floor-to-ceiling windows filling the space with natural light. The sleek kitchen boasts quartz/granite counter space, stainless steel appliances, and premium cabinetry. Step out onto your private balcony with serene, unobstructed views. Includes 1 parking space and 1 storage locker. (id:45725)
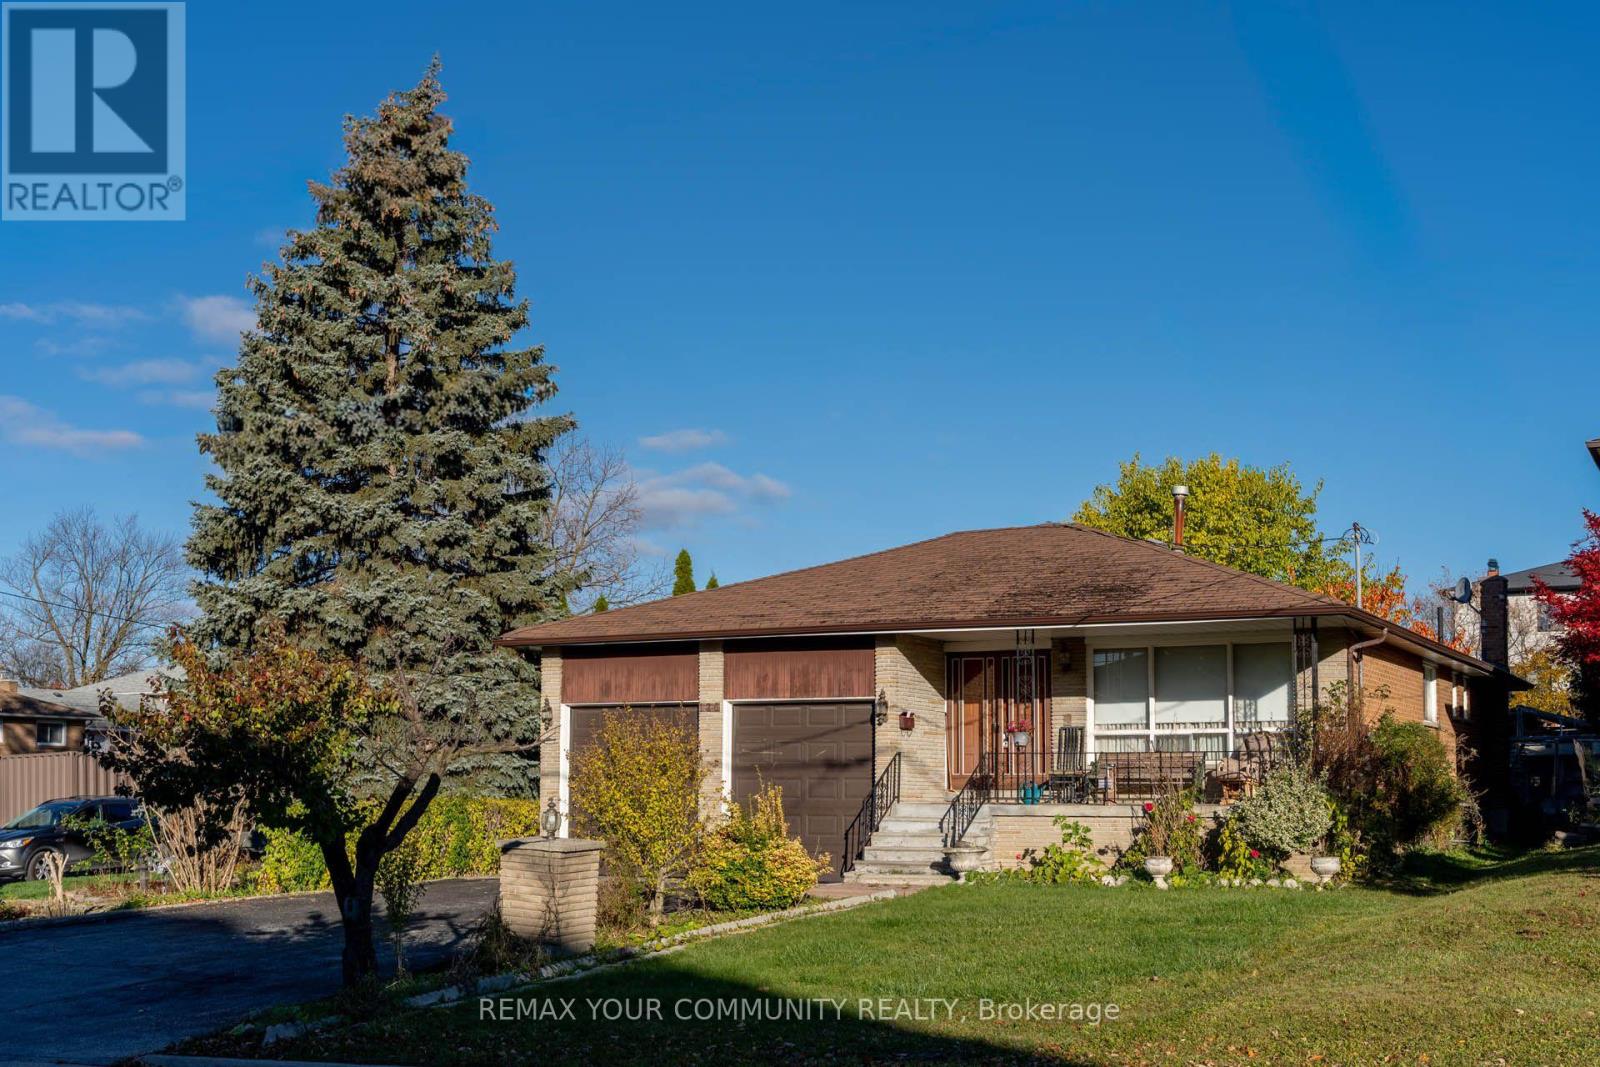
126 Spruce Avenue
Richmond Hill (South Richvale), Ontario
Endless Potential in South Richvale! Huge 50'x241' Deep Lot | 2 Kitchens | Walk-Out Basement. Rare dual opportunity for premium builders, investors, & families in Richmond Hill's most prestigious pocket, surrounded by multi-million dollar estates. Meticulously maintained by the original owner, this solid home features nearly 3,000 sq ft of finished living space. Excellent multi-gen or income layout boasting a lower level with a separate entrance, full 2nd kitchen, and a bright walk-out. Builders: enjoy an ultra-deep, flat lot lined with mature trees-the perfect canvas for a custom luxury estate. Live in, rent out for high holding income, or build your dream home. New price structure in place. Highly motivated seller-bring an offer today! (id:45725)
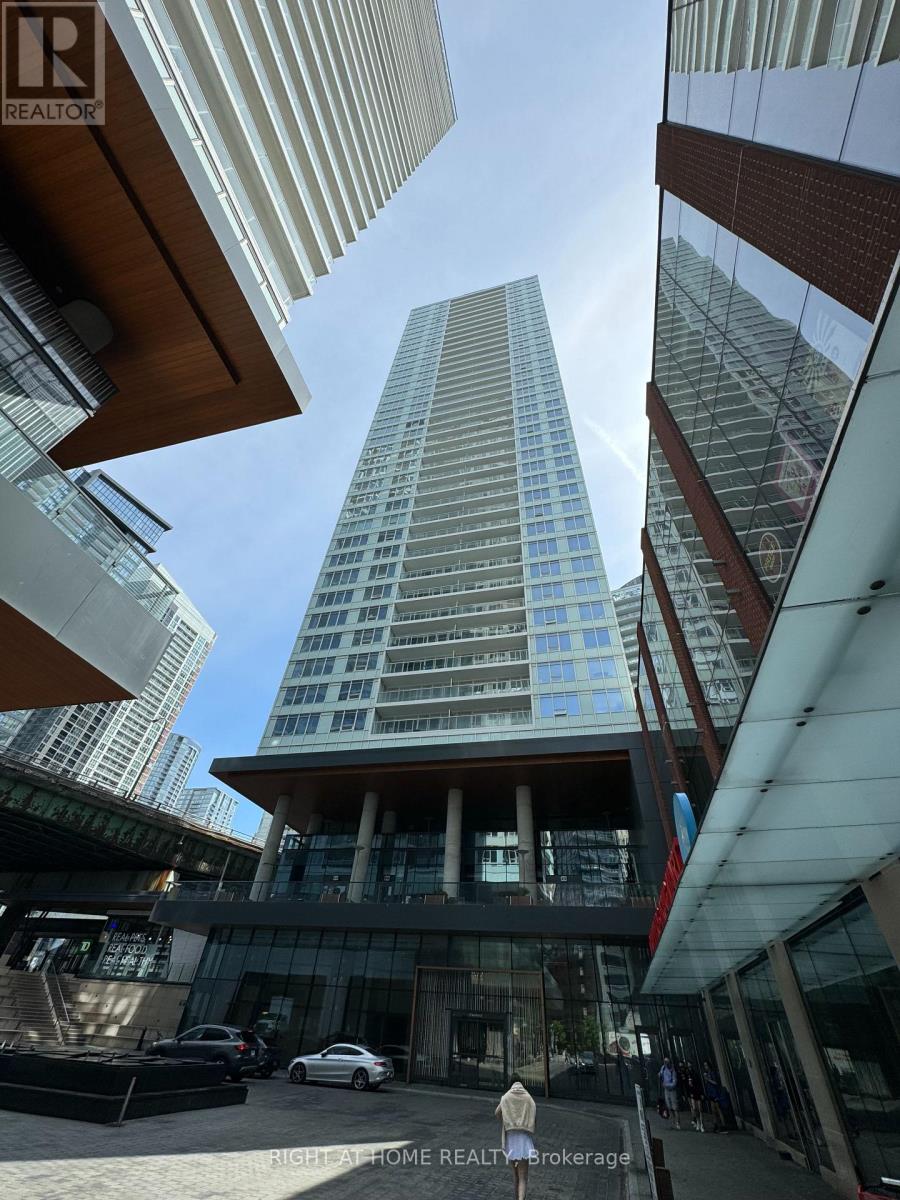
1911 - 17 Bathurst Street
Toronto (Waterfront Communities), Ontario
Impeccably Fully Furnished One Bedroom Plus Den Condo, Features High Ceilings, Premium Furniture With Laminate Floors Throughout, Floor To Ceiling Windows, Open Concept Modern Kitchen With S.S. Appliances And Concrete Island. Well Maintained Building With Access To 23,000 Sq Ft. Of Hotel Style Amenities Including 24/7 Concierge, Spa, Pool, Gym, Rooftop Sky Garden, Party Room, Guest Suites And Much More. Perfectly Situated With A View Of The CN Tower, Walking Distance To The Entertainment District, Restaurants, Shopping, Public Transit, An 8-acre Park, Schools, Community Centre And Easy Access To HWY Gardiner! (id:45725)
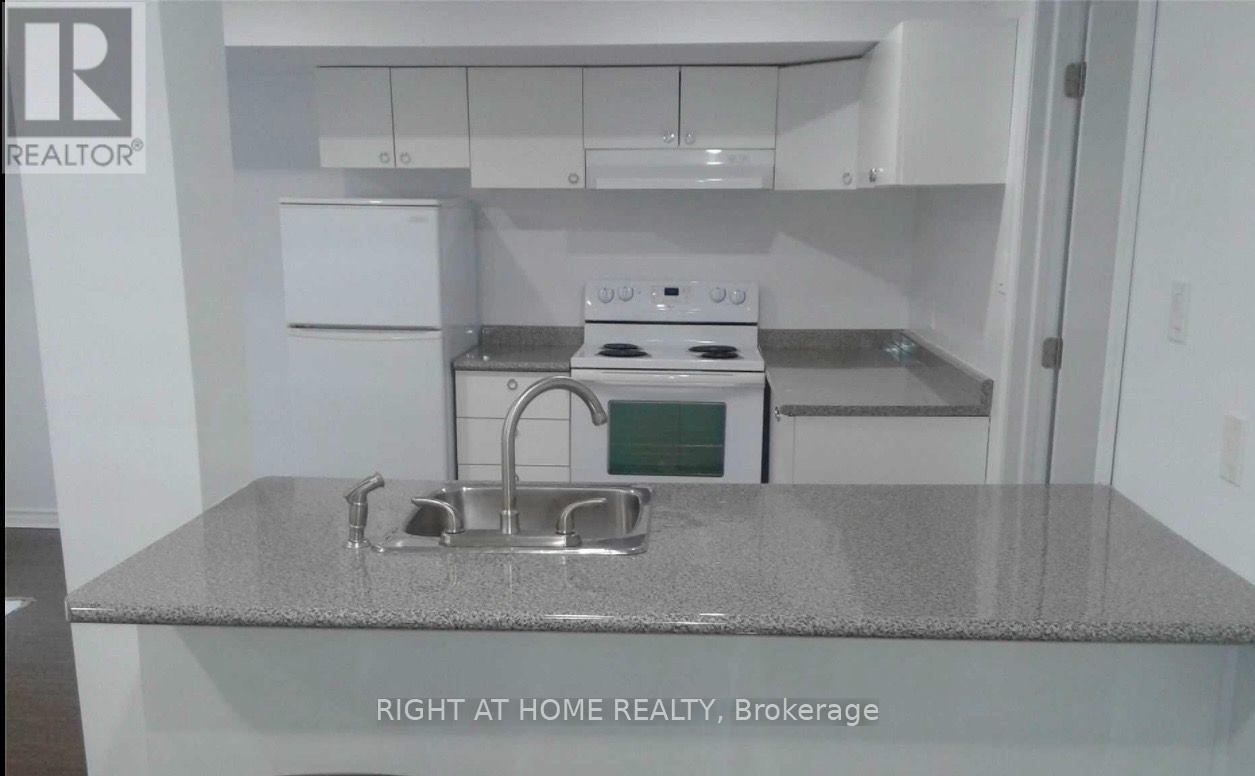
Basement - 75 Maffey Crescent
Richmond Hill (Westbrook), Ontario
Wonderful finished luxury basement unit in beautiful Richmond Hill. Quiet neighborhood. Separate entrance with walkout. Parks and public transit nearby. 1 outdoor parking spot and Utilities included. EnSite laundry with washing machine and dryer. Fridge, Stove and dishwasher in kitchen. No smokers, no pets. tenant Insurance Is Required. (id:45725)
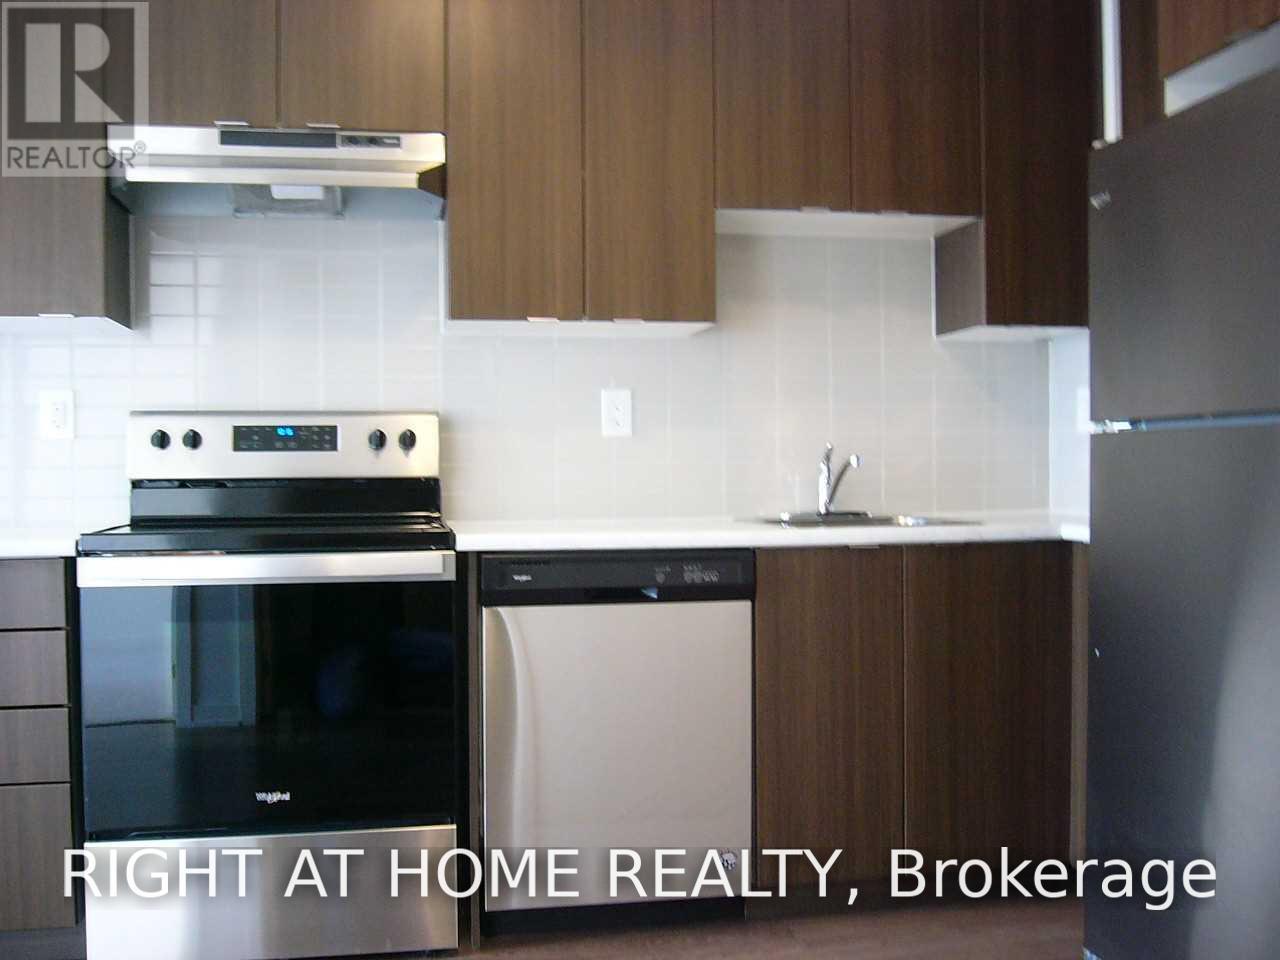
208 - 20 Orchid Place Drive
Toronto (Malvern), Ontario
Luxurious Spacious Unit With Modern Appliances And Finishes In A Newer Building By Daniels. Stainless Steel Appliances, Full Size Washer/Dryer. Comfortable Lifestyle With Easy Access To Everything - Shopping, Schools, Parks, Highways. TTC At The Doorstep. One Parking Included. (id:45725)
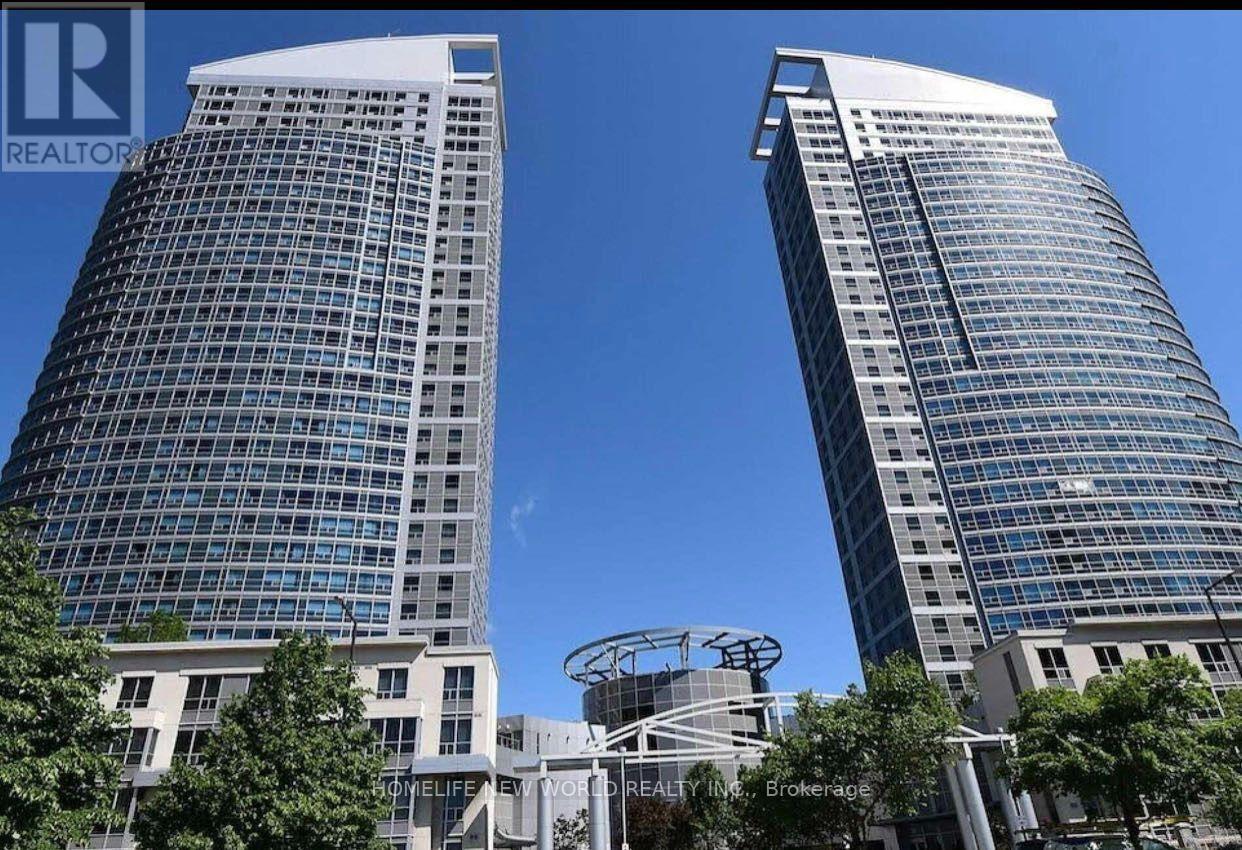
1212 - 38 Lee Centre Drive
Toronto (Woburn), Ontario
Spacious 2 bedrooms 1 washroom unit close to STC, ymca, schools, library & 401.New flooring and both bedrooms have two windows. Extensive facilities with indoor pool, hot tub, gym, sauna, table tennis, party room, bbq site. 24hr concierge & more! include water ,Ac and Heat and 1 locker and 1 parking (id:45725)
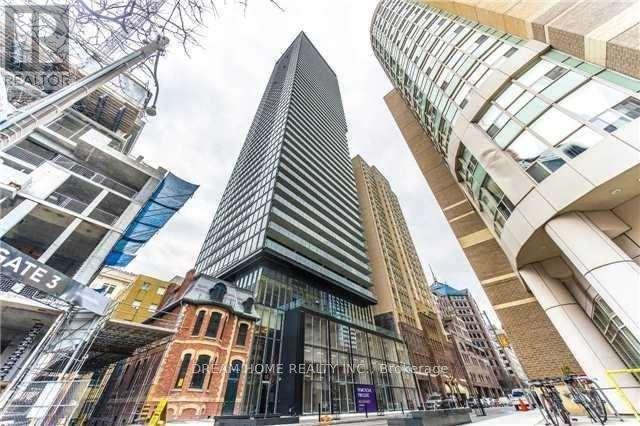
2208 - 15 Grenville Street
Toronto (Bay Street Corridor), Ontario
Furnished, furniture is optional. Spectacular High-Rise View. Bright & Spacious 1 Bedroom, In The Heart Of Financial District And Downtown Core. Hardwood Flooring, Huge Balcony, 9Ft Ceilings, Gourmet Kitchen With Stainless Steel Appliances. Modern Style Amenities - Sauna, Roof Top Terrace W Lounge, Gym, Media Room, Party Room,24Hour Concierge. Walking To Subway; Walking Distance To U Of T And Hospitals; Steps To Shopping And Restaurants. (id:45725)
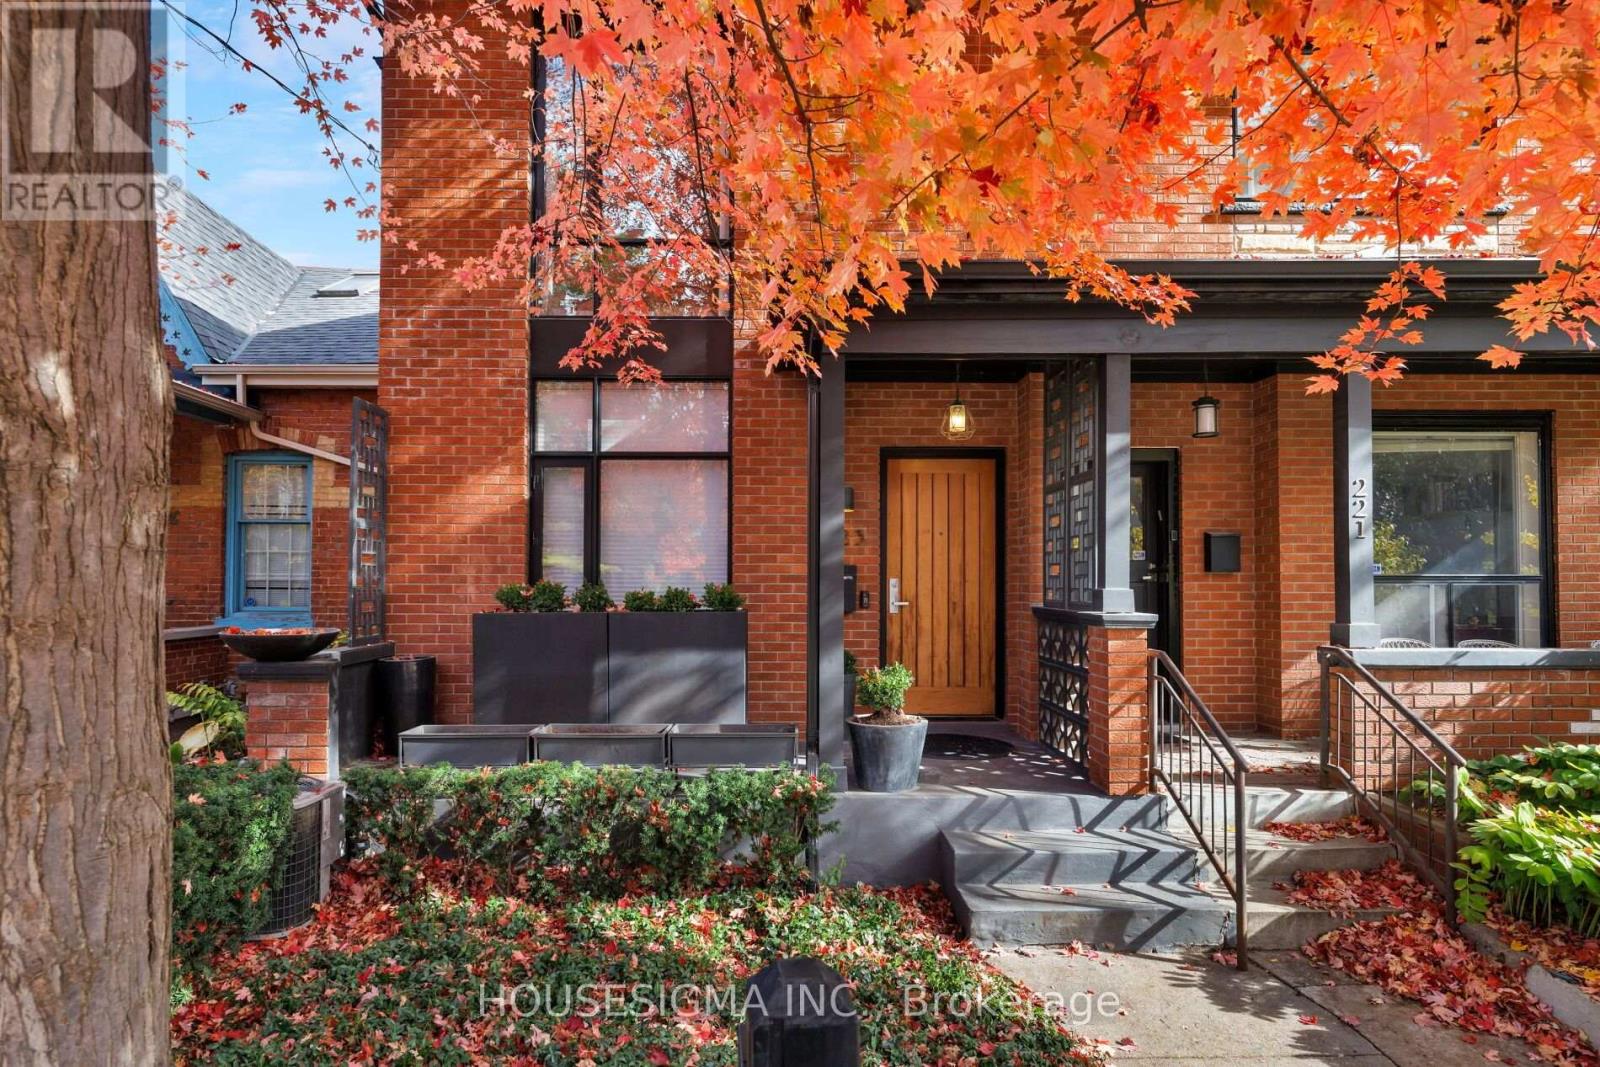
223 Clinton Street
Toronto (Palmerston-Little Italy), Ontario
A Rare Urban Retreat Where Architectural Design, Effortless Style And City Living Come Together. Dramatic Floor-To-Ceiling Windows Flood The Interiors With Natural Light And Frame Views Of Your Own Private Backyard Oasis, Complete With A Stunning Inground Saltwater Pool, Lush Greenery And Ivy-Covered Walls. Designed For Entertaining, Relaxing And Everything In Between, The Home Features An Open-Concept Main Floor, Sleek Kitchen, Glass-Framed Staircase And Beautifully Appointed Finishes Throughout. Two Spacious Bedrooms, Each With Its Own Ensuite, Plus A Versatile Finished Lower Level With Separate Entrance Offer Flexibility For Modern Living. And The Ultimate Downtown Luxury- A Private Detached Garage. All Just Steps From The Independent Cafes, Acclaimed Restaurants, Boutiques And Vibrant Energy Of Little Italy. A Truly One-Of-A-Kind Home For Those Who Want The Best Of The City Without Compromising On Their Own Private Escape. (id:45725)
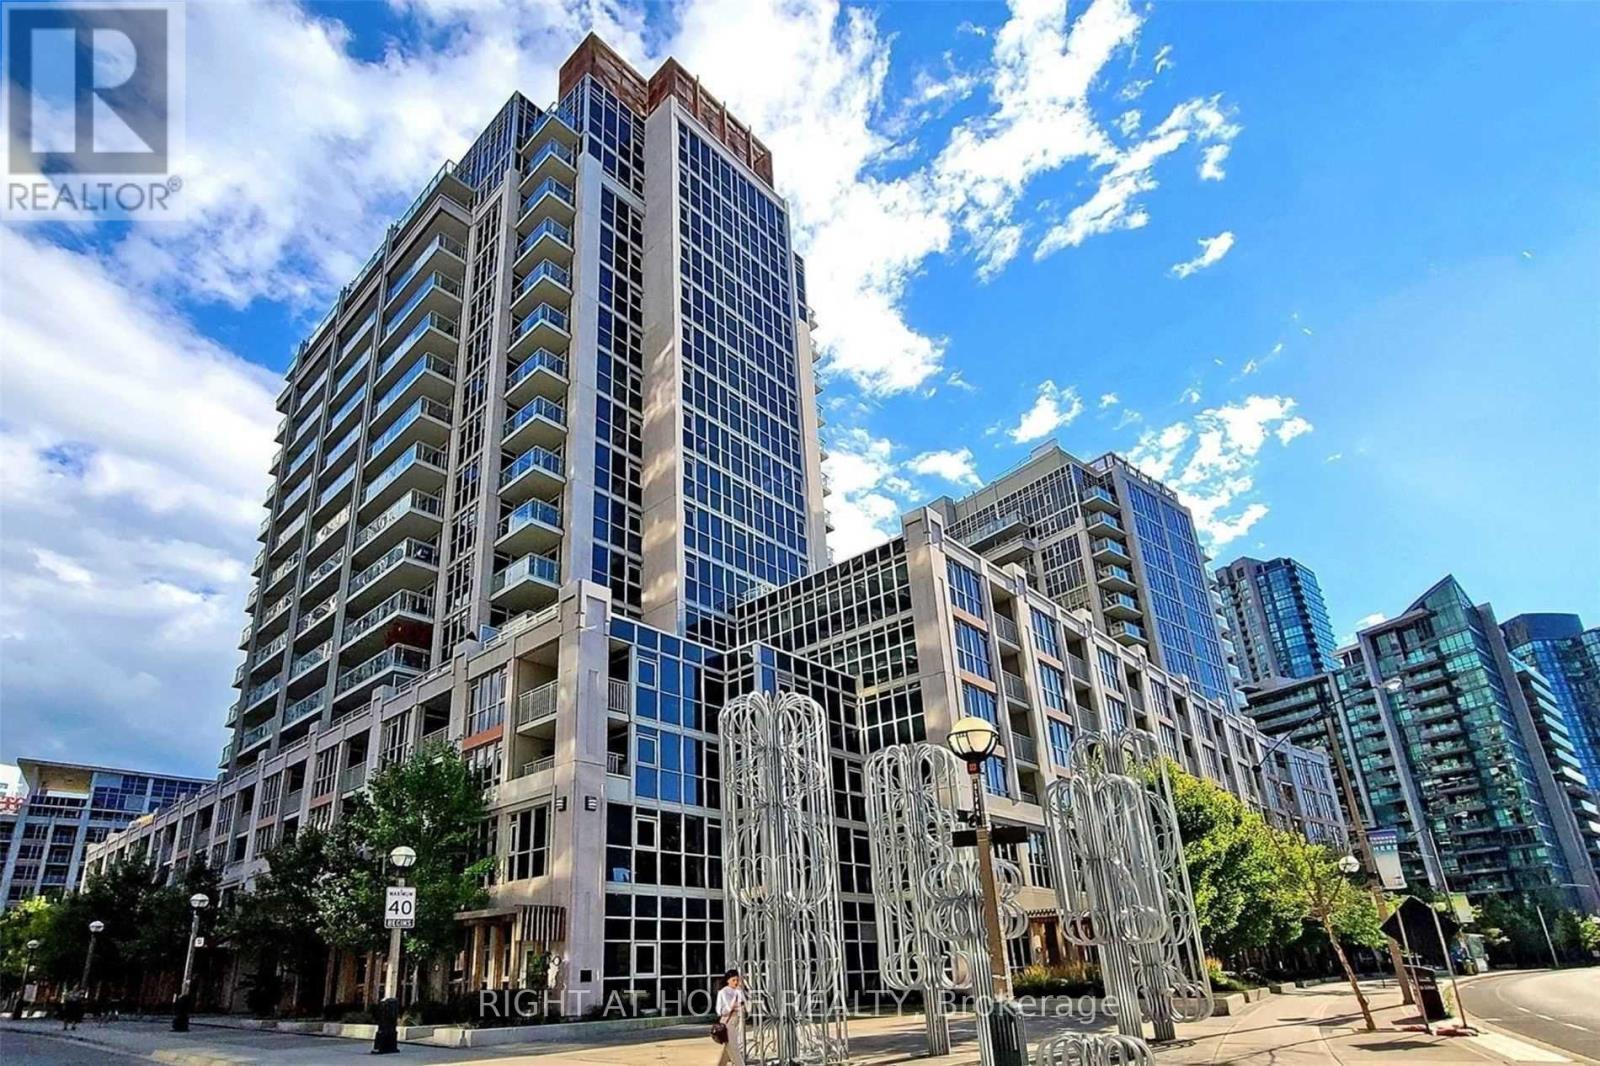
132 - 38 Grand Magazine Street
Toronto (Niagara), Ontario
Rare live/work opportunity at this walkout suite with mixed-use local zoning, giving you the flexibility to run your business from home or welcome clients right to your front door. Ideal for creative professionals, boutique retailers, consultants, wellness practitioners, and other small business owners. The bright, open 2-bedroom layout features high ceilings, generously sized rooms, and abundant natural light. Recently renovated with new flooring and an updated bathroom. The upgraded kitchen features an island and full-sized appliances.Includes a premium parking space beside the elevator and a ground-floor locker.Enjoy building amenities including an outdoor pool, all in a vibrant Toronto waterfront community. (id:45725)
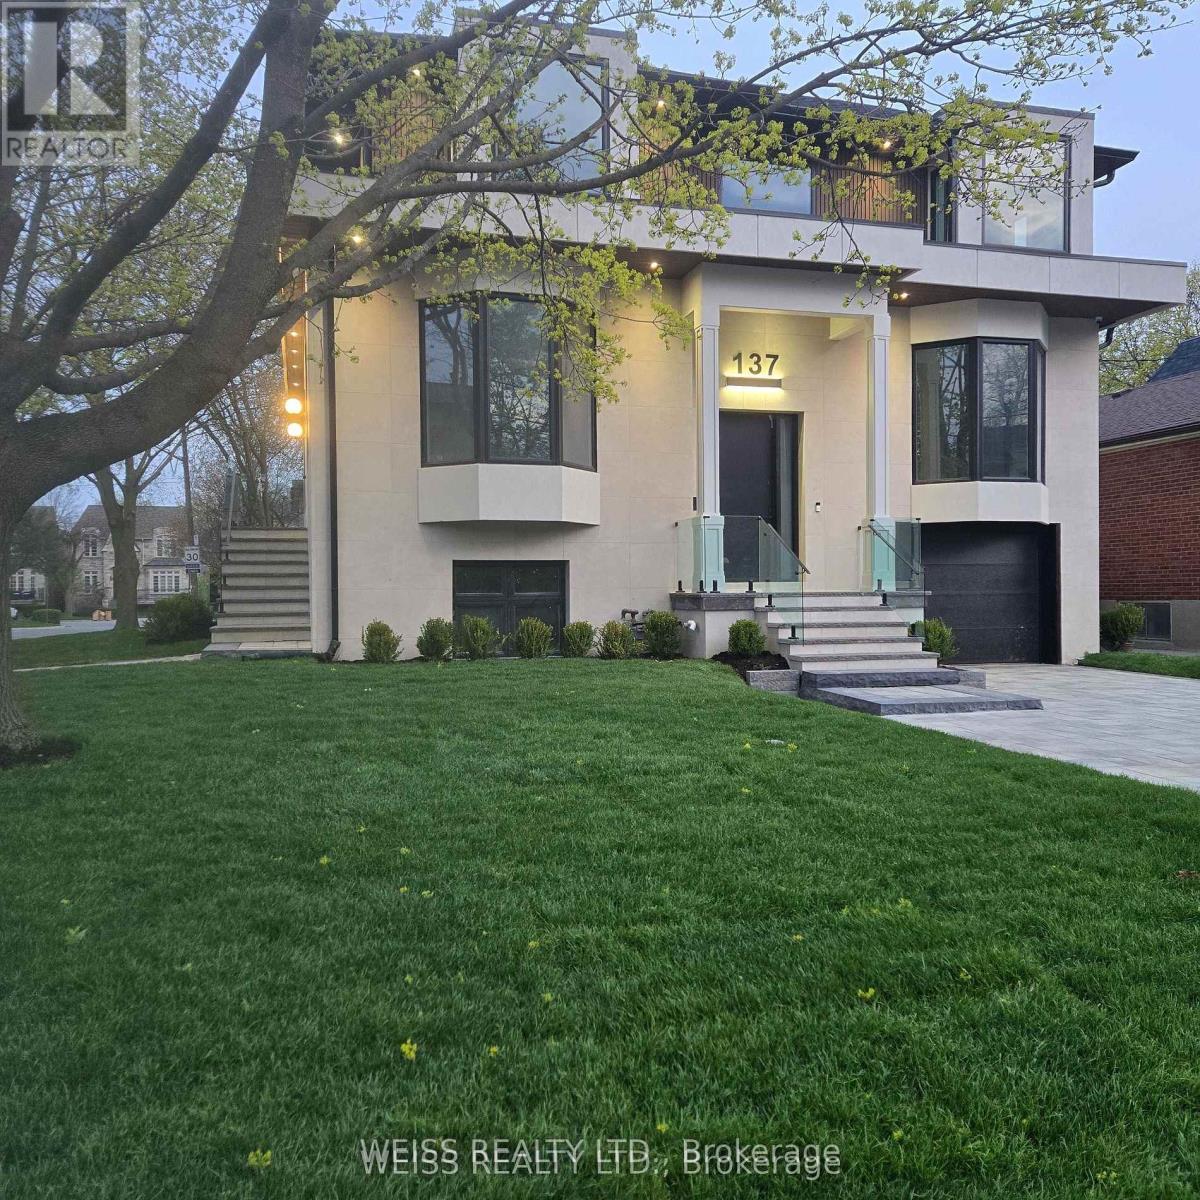
137 Bannockburn Avenue
Toronto (Bedford Park-Nortown), Ontario
This Exquisit Home Exemplifies Elegant & Luxury Family Living,which cannot be rebuilt, at the present asking price. It is a large residence in a desirable location. Premium Finishes Beautifully-Executed Custom Features At Every Turn. Generous 4 +1 bedrooms, 7 bathrooms, finished basement with two separate walkouts. 4 Car Driveway & attached Garage. HEATED/snow melt system for both front and side exterior stairs, with automatic weather sensor. Extraordinary Fenced Backyard corner lot -AMENABLE TO BUILD A POOL-**see pool rendering ** Outstanding Principal Spaces Presenting Extra High Ceilings, beautiful-wide plank engineered hardwood Floors and decorated ceiling treatment. Family Room W/ Gas Fireplace, Built-In Bookshelves & Bay Windows. Beautiful Dining Room, Gracious Chefs Kitchen W/ Marble Countertops, High-End Appliances, 2 sinks stations. Central Island & Breakfast Area. Walk out to a large deck with natural gas BBQ connection. Rough-in for electric awning over deck . Family Room and basement with Walk-Outs To Backyard. Stylish Office Featuring Integrated Bookcases & Bay Window. Impeccably Conceived second floor with Wet Bar & built in bar fridge. Primary Suite with 6-Piece Ensuite Of Spa-Like Quality, heated floors; full size stacked washer and dryer. Wired wi-fi booster; Smart Home controlled Hub, Multiple wall mounted Alexa Screen for smart home control. Main floor smart WiFi switches, Nest Thermosts, Integrated security camera system with 6 cameras and NVR recorder, Sonos system with built in ceiling speakers. ALL BDRMS HAVE ENSUITE BATHS. Well-Appointed Basement at 10 ft+ High Ceilings, Vast Entertainment Room W/ Adjoining Recreation Area, Nanny Suite, two 4-Piece Bathroms & Fitness Room with rock climbing wall. Rooms are virtually staged. ALL Features detailed in Schedule below.PROP TAXES TO BE REASSESED Superb Location Short Walk To everything.... *** A VENDOR TAKE BACK FIRST MORTGAGE UP TO $2,000,000 IS AVAILABLE TO QAULIFIED BUYER AT REASONABLE RATE***. (id:45725)
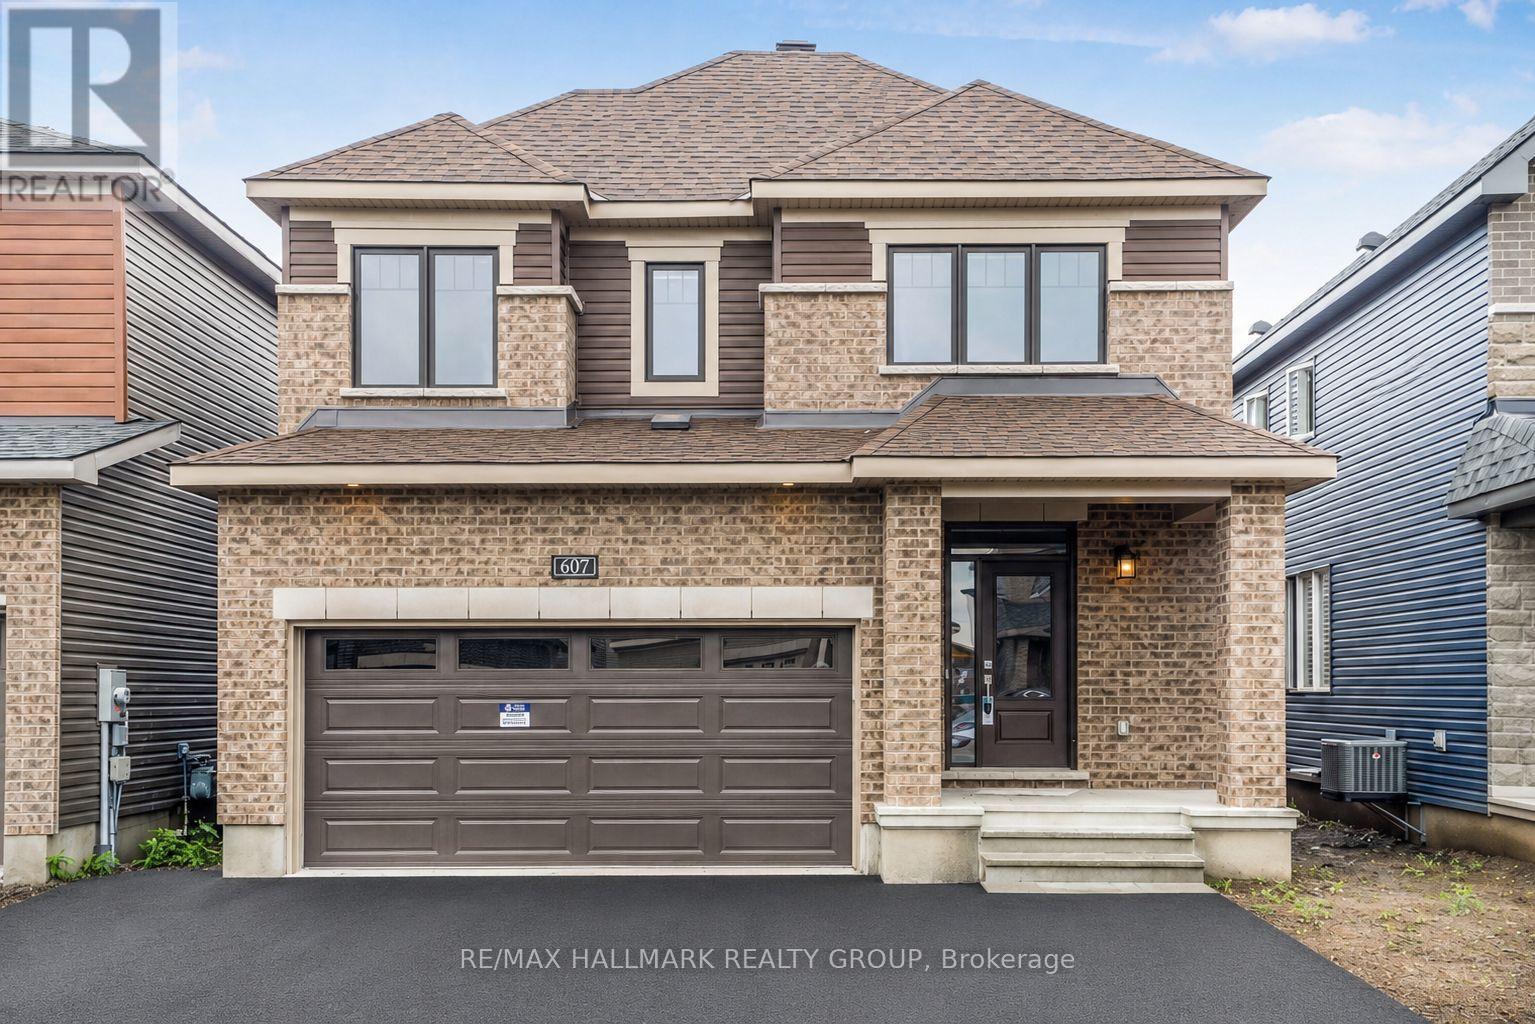
607 Idyllice Terrace
Ottawa, Ontario
This stunning 4-bedroom detached home is located in a charming, family-oriented neighborhood of Avalon. The main floor boasts an exquisite kitchen with state-of-the-art stainless steel appliances. The large windows fill the space with an abundance of natural light. On the second floor, you will find 4 generously sized bedrooms. The basement features ample storage space. The property includes a double car garage and full length driveway . A great sized fenced backyard. Conveniently situated within walking distance to Lakeridge Park and ride/public transit, a shopping plaza, grocery stores, fitness facilities, and schools with public transportation is easily accessible (id:45725)
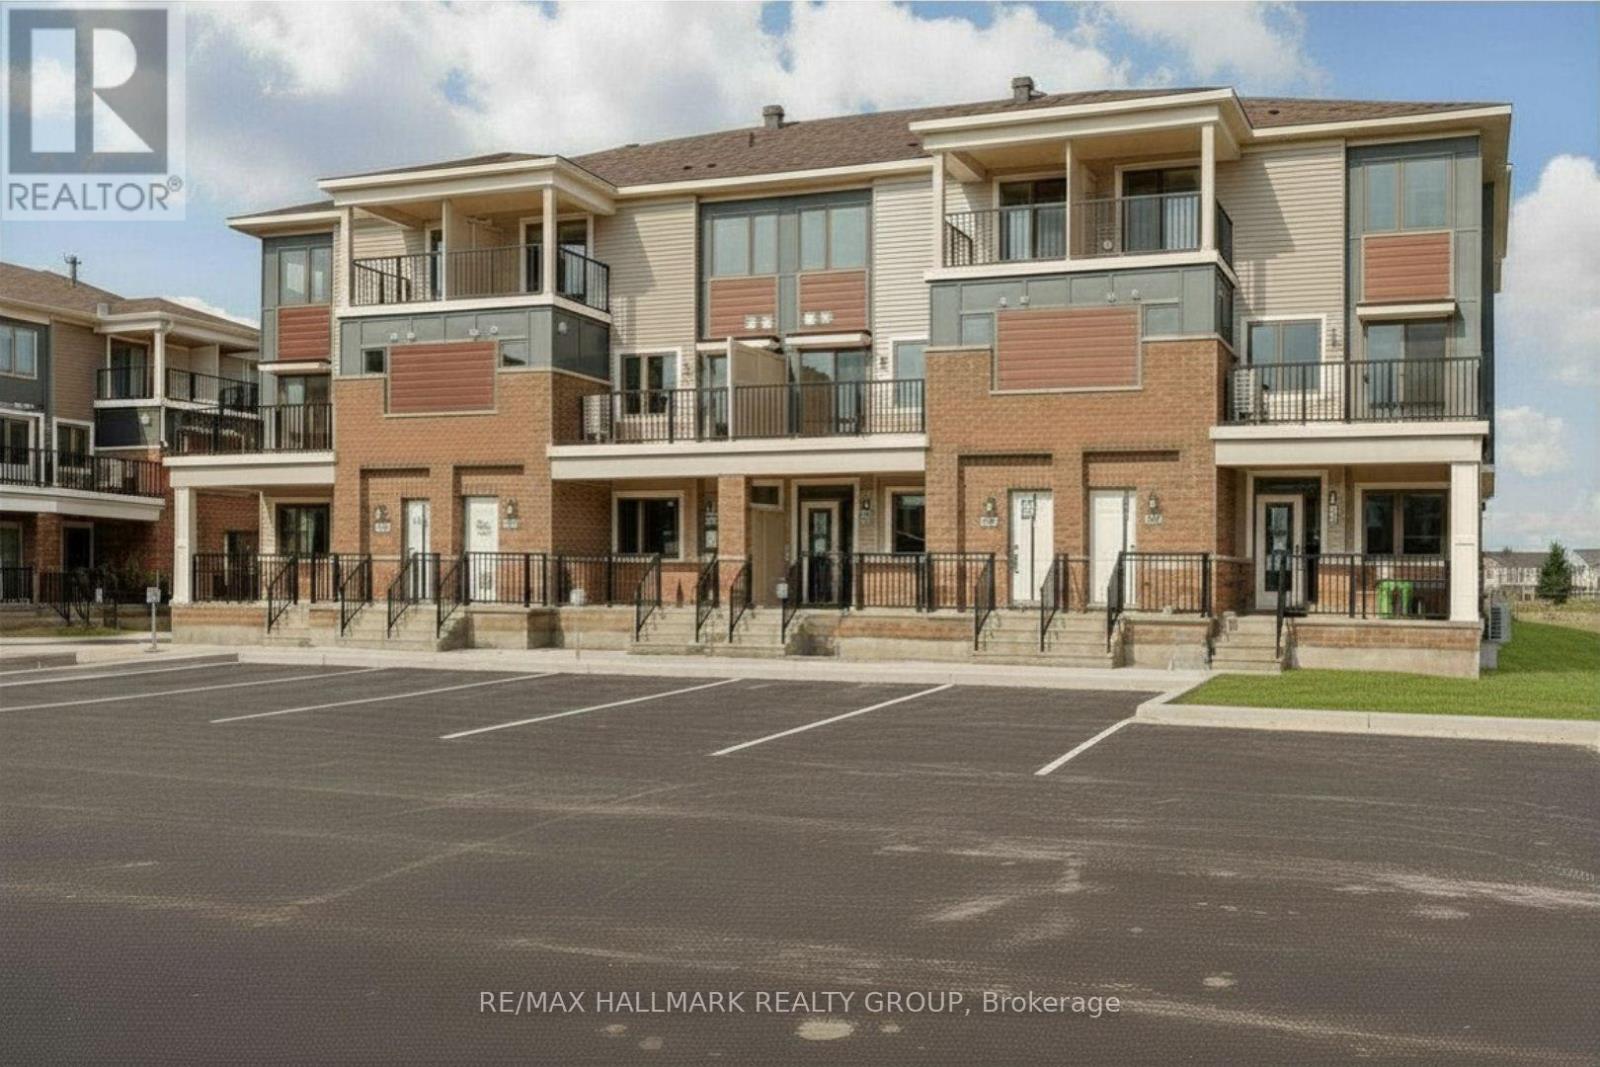
282 Zenith Private
Ottawa, Ontario
Welcome to 282 Zenith Private! Cozy stacked condo in the fast growing community of Half Moon Bay. Entrance has a closet and flight of stairs up to the living space. Open concept living, stainless steel appliances and a breakfast bar, plenty of cupboard space, a closet, a half bath and a balcony on the main floor. Upper floor features 3 bedrooms. 1 with walk in closet and patio doors to a private balcony. Laundry on the upper level. Two parking spaces included - all utilities extra. Photos from before it was tenanted - may be of an identical unit. AVAILABLE IMMEDIATELY! (id:45725)
First Floor And Basement - 2086 Pharmacy Avenue
Toronto (Bay Street Corridor), Ontario
Turnkey Luxurious Home On An Oversized Lot (66Ft X 180Ft),The Main Bedroom With Walk-In Closet And A 3 Piece Ensuite Bathroom With Double Sink, Tiled Floor And Shower With Soaker Tub. Large Renovated Living Room Has A Walkout To Your Very Own Backyard Oasis With Stone Patio. Conveniently Located 3 Min From Hwy 401, 5 Min To Hwy 404, Near Schools, Parks, Ttc, Shops, Restaurants And Much More. (id:45725)
1208 - 12 Sudbury Street
Toronto (Niagara), Ontario
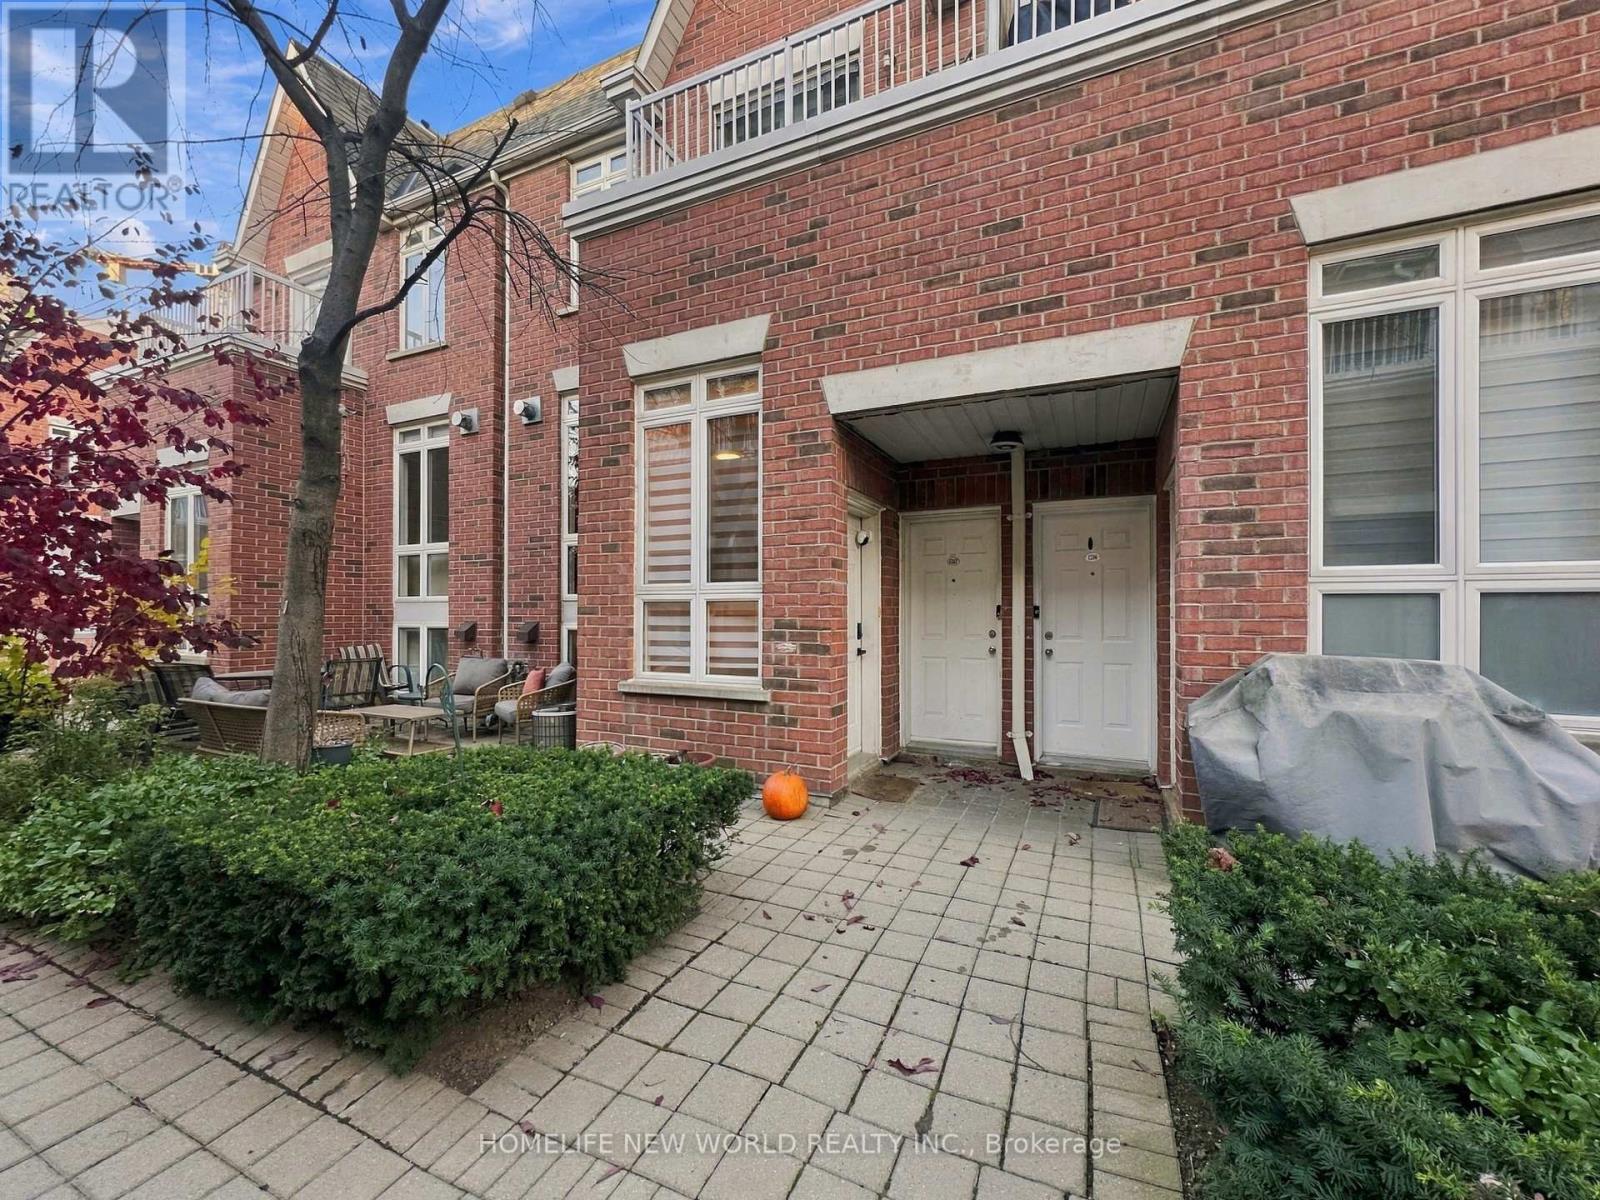
Beautiful 2-storey condo townhouse in the heart of King West / Liberty Village! Boasting over 1,100 square feet of exceptionally well-laid-out living space, this fully renovated home features 2 bedrooms, a bright open-concept living/dining area, and a full bathroom on the upper level.Downstairs, enjoy a massive, versatile recreation room complete with its own private powder room-perfect for a home office, media room, or guest suite.Property Features & Upgrades: Rare Attached Garage: Unbeatable convenience with private parking and premium extra storage. Modern Renovations: Fully upgraded kitchen featuring sleek quartz countertops and stainless steel appliances. Private Outdoor Oasis: A peaceful patio equipped with a built-in gas line for seamless BBQing and entertaining. Smart Home Ready: Equipped with a Nest thermostat for effortless climate control and efficiency.Move in, relax, and enjoy everything this vibrant neighbourhood has to offer. You are just steps from Trinity Bellwoods Park, the Exhibition GO Station, and the trendy shops, cafés, and nightlife of both King and Queen Street West! (id:45725)
Lower Apartment - 1196 Avenue Road
Toronto (Lawrence Park South), Ontario
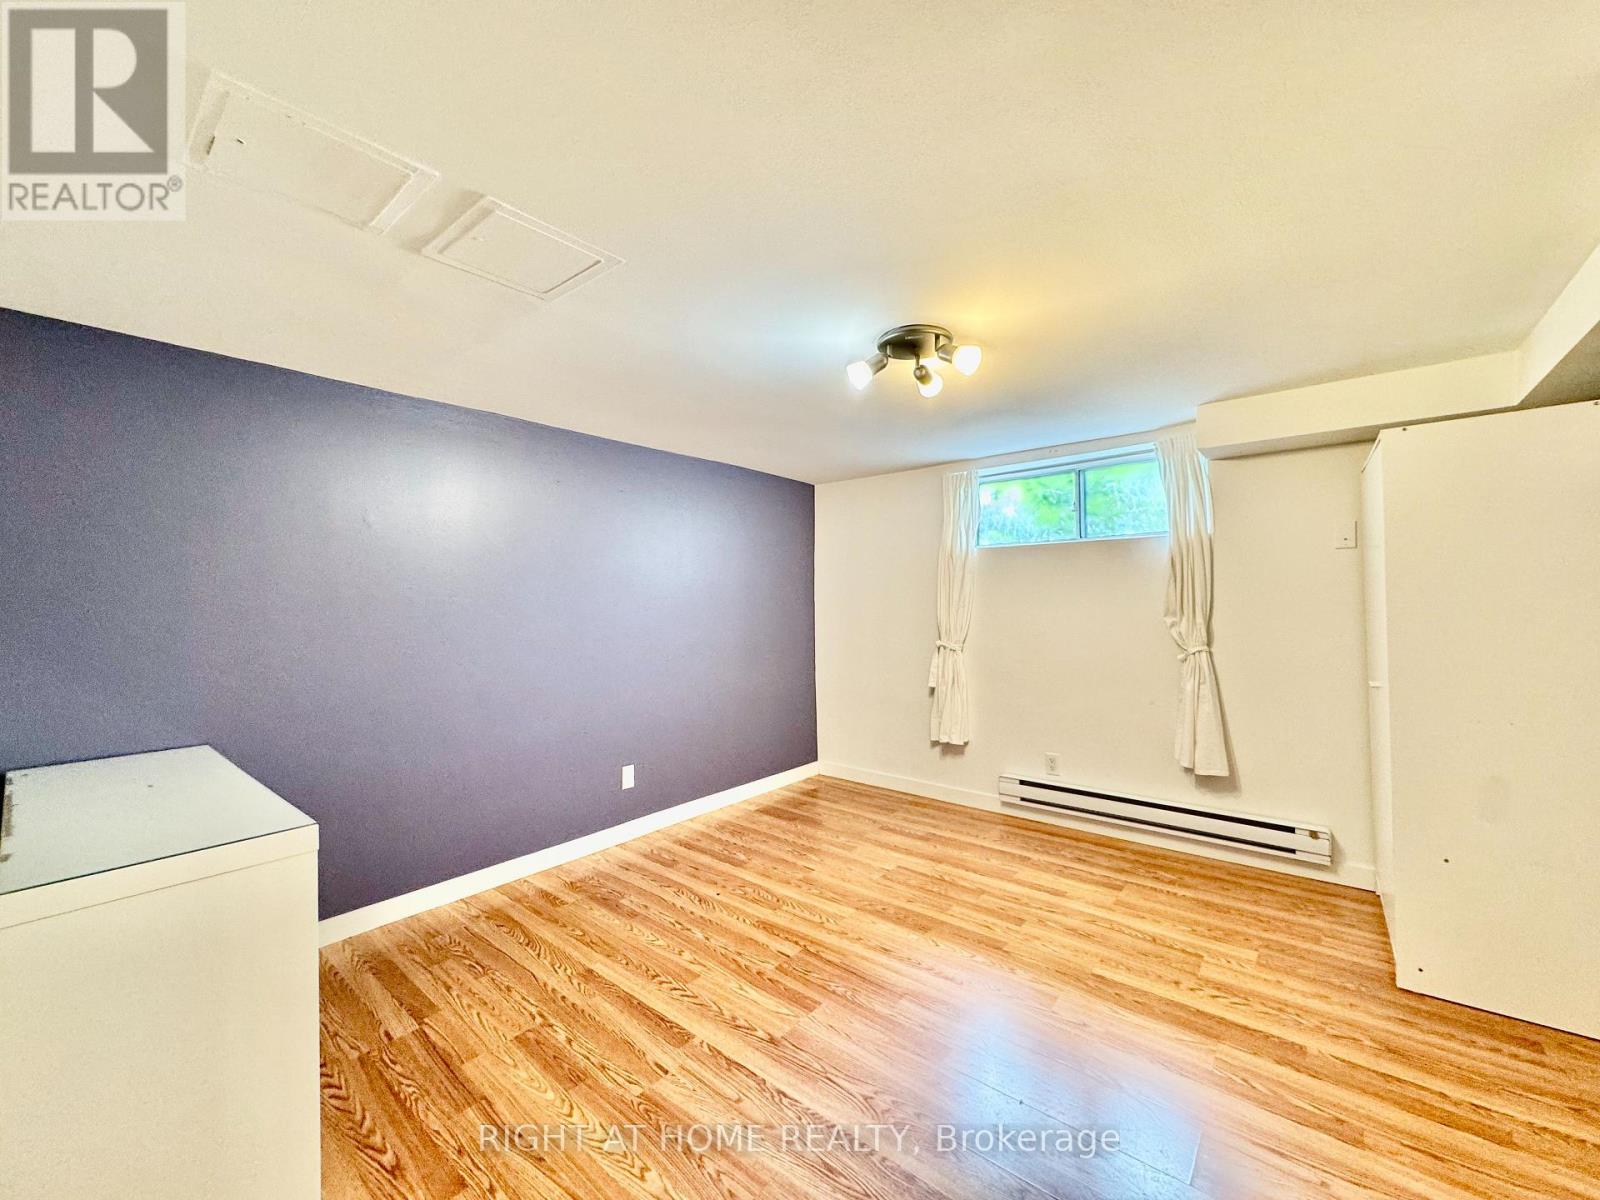
Welcome To Lawrence Park South! Next Door To Multi-Million Dollar Neighborhood! Mins To Allenby Elementary School, Top Public And Private Schools, Parks, Shops, Public Transits. Spectacular 3 Bedroom + Den Apartment over 1000 sqft living space. Spacious And Well Maintained. All Bedrooms And Bathroom Have Window. Exclusive use of Laundry Room. Private Entrance from Side Door. Rent Including Water, Hydro, Heat, High Speed Internet and 1 Parking Space. Partially Furnished. (id:45725)
9 Rongail Street
Ottawa, Ontario
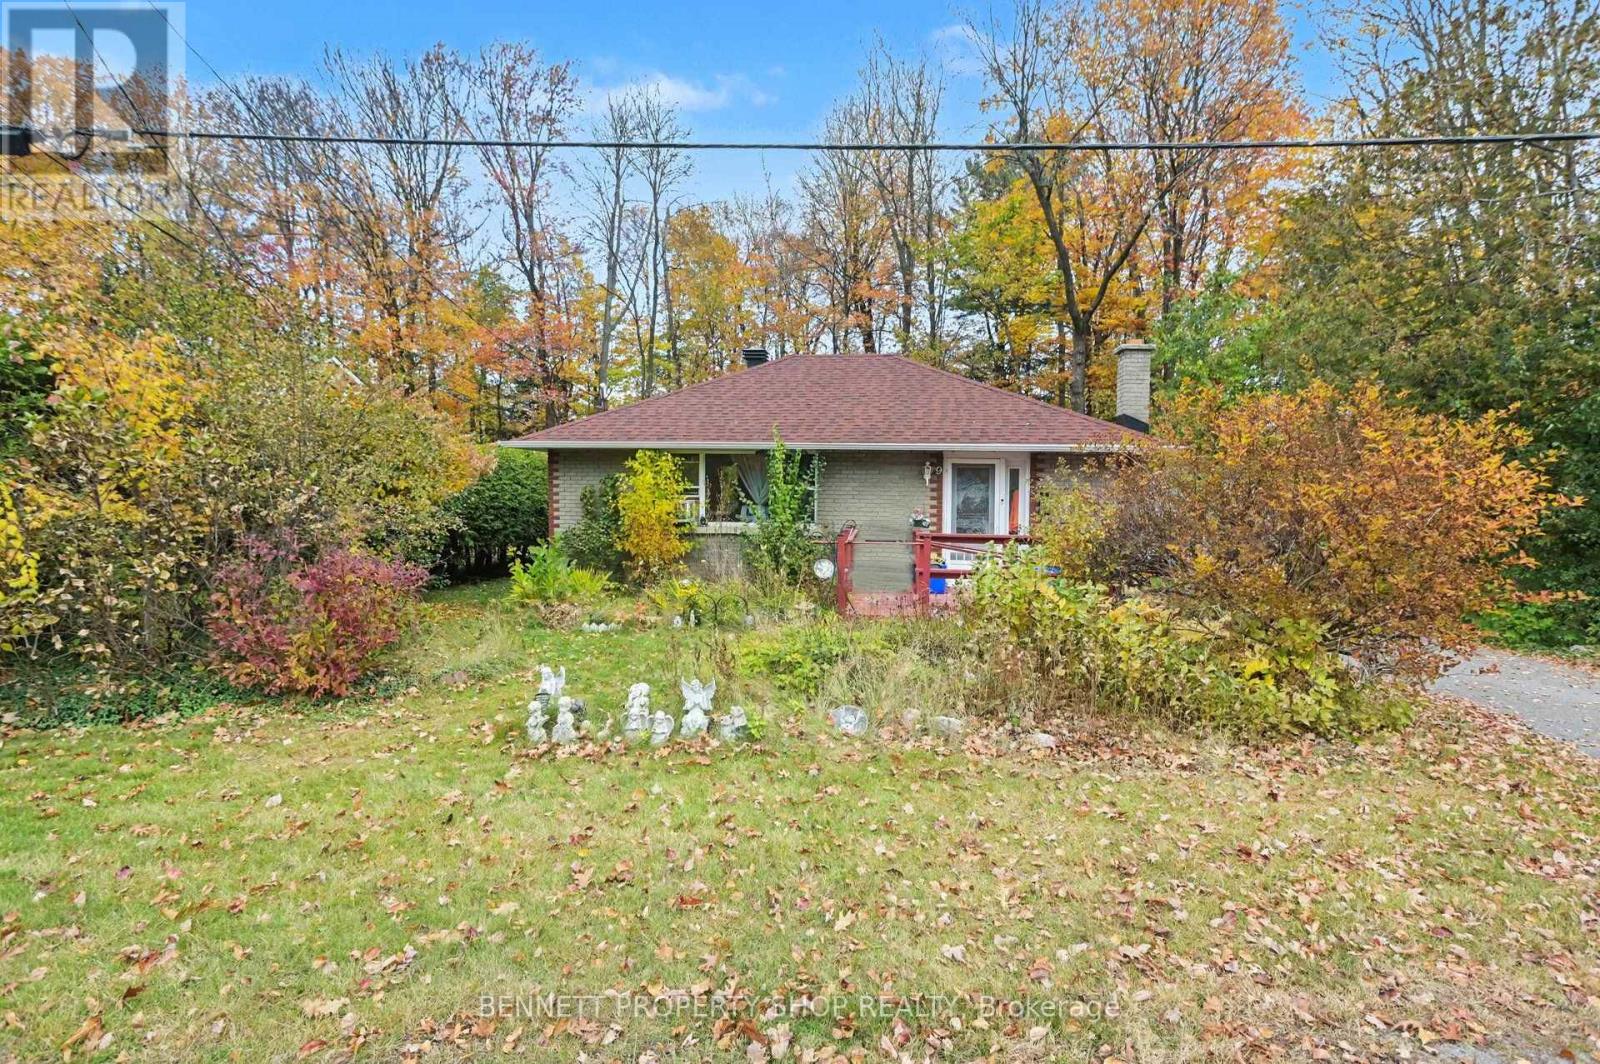
Welcome to 9 Rongail Street in desirable Merivale Gardens! Nestled in a peaceful, established neighbourhood surrounded by mature trees, parks and nearby NCC Greenbelt, this property offers a wonderful combination of privacy, nature and convenience. Outdoor enthusiasts will appreciate nearby Pinhey Forest, scenic walking and cycling trails, neighbourhood parks and beautiful green spaces. Enjoy easy access to the Nepean Sportsplex, offering swimming, skating, fitness facilities and year-round recreation, along with shopping, restaurants, schools, public transit and major routes throughout Ottawa. Set on a generous lot with approximately 110 feet of frontage and 146 feet of depth, providing exceptional space and potential. Owned by the same family for 58 years, this 3-bedroom, 1-bath detached bungalow is ready for its next chapter! Offering approximately 1,036 sq. ft. of above-grade living space, this property presents an exciting opportunity to renovate, modernize or create your dream home. Updates include the roof (2019-2020), windows (2021), furnace and electrical (2024). The property also features a Generac generator for added convenience and peace of mind. With its generous lot, mature surroundings and incredible potential, this is an exciting opportunity for renovators, investors, builders or buyers looking to make a home their own. Bring your vision and discover the possibilities at 9 Rongail Street! 48 hours' irrevocable on all offers. (id:45725)
18 New Street
Hamilton (Strathcona), Ontario
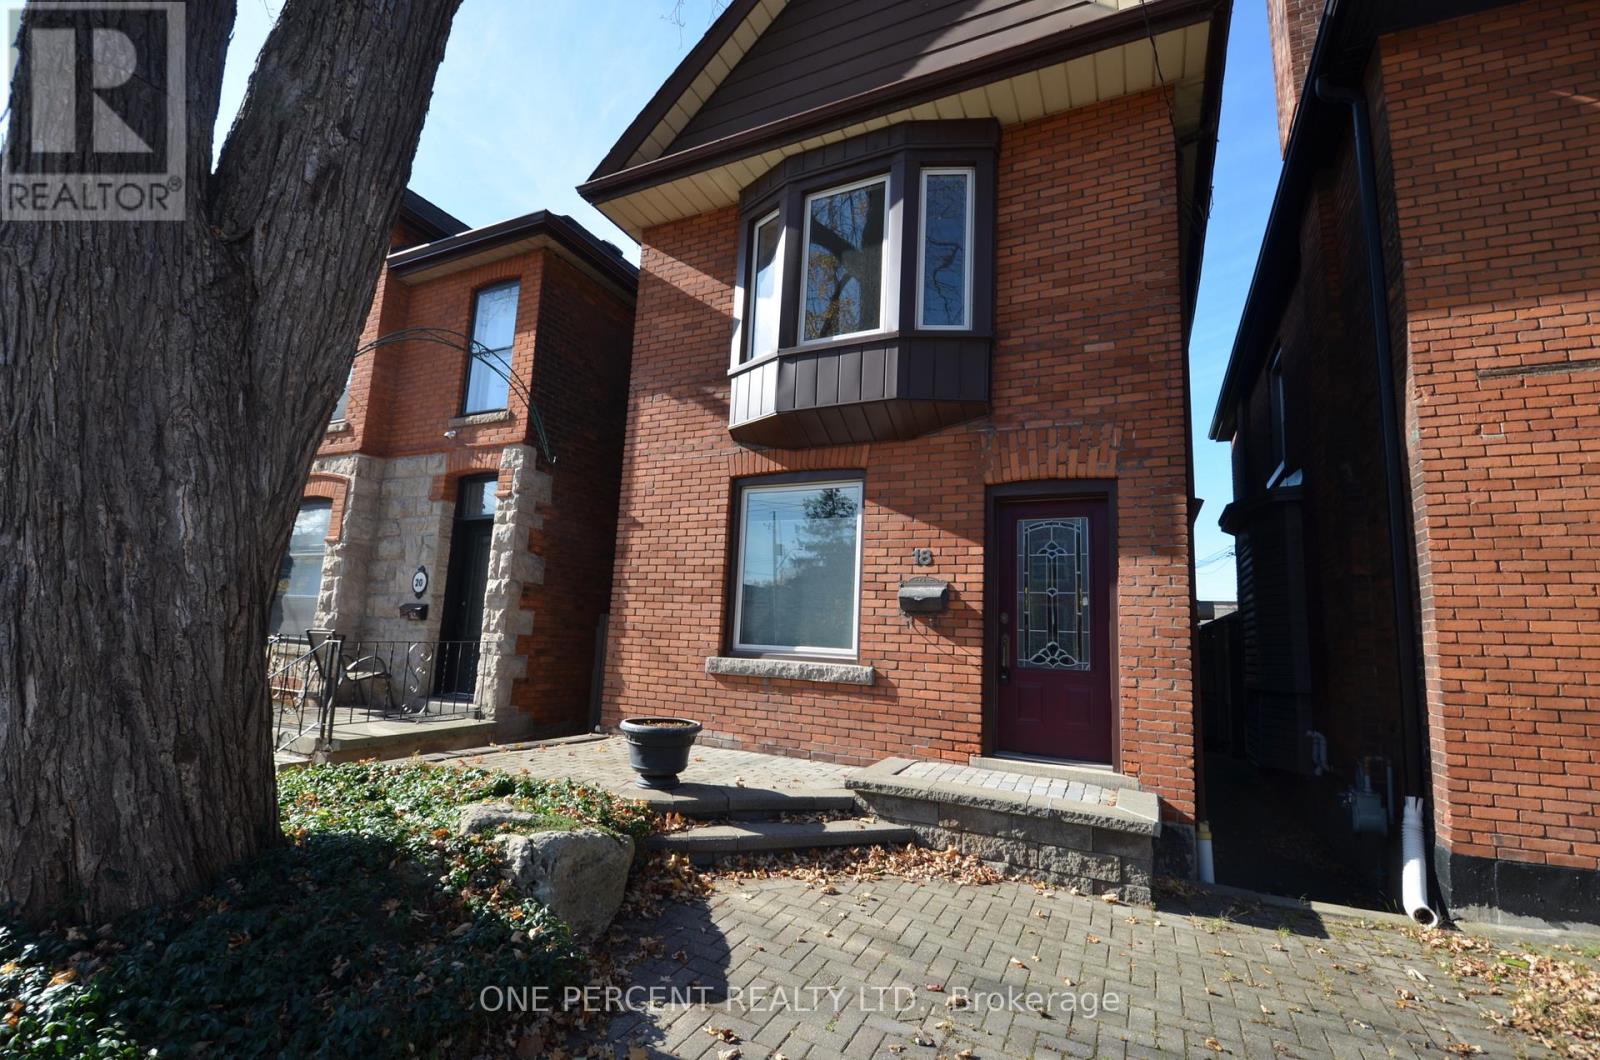
Charming detached home nestled in a mature, character-filled neighbourhood. Featuring two bedrooms, two decks (one off a bedroom and another off the living room), and a spacious, fully fenced yard. Ideally located with easy access to the highway, shopping, and restaurants. Potential to add value - including a part-finished 3 piece bathroom in the basement. This well priced home will not last long ! - Virtual Staging has been used to inspire. (id:45725)