
583 Stephens Crescent
Oakville, Ontario
Welcome to 583 Stephens Crescent, a beautifully maintained family home nestled on one of South West Oakville's most desirable neighbourhoods. Set on an impressive 56 x 180 ft lot—this home offers the perfect combination of comfortable living, exceptional outdoor space, and an outstanding location. Designed with everyday family life in mind, the home features four bedrooms, including the convenience of two on the main level and two on the upper floor, creating a flexible layout that adapts to a variety of lifestyles. The spacious primary suite offers a walk-in closet, a 5-piece ensuite, and a private balcony overlooking the beautifully landscaped backyard, providing a peaceful place to enjoy your morning coffee or unwind at the end of the day. The kitchen is equipped with premium stainless steel appliances and opens to inviting living spaces designed for both everyday living and entertaining. Downstairs, the finished basement extends the home's versatility with a fifth bedroom, a 3-piece bathroom, a den, and a spacious recreation room, providing plenty of room for family, guests, hobbies, or a home office. Step outside and discover one of the property's most impressive features. The expansive backyard offers exceptional privacy and space rarely found in today's market, creating endless opportunities for outdoor entertaining, children's play, gardening, or simply enjoying the mature surroundings. Located on a quiet, family-friendly street surrounded by established homes and beautiful custom residences, this exceptional property is within walking distance of Pinegrove French Immersion and just minutes from Appleby College, Lake Ontario, Bronte Harbour, boutique shopping, parks, private clubs, the QEW, Highway 403, and countless amenities. Whether you choose to enjoy the home exactly as it is or make it your own over time, 583 Stephens Crescent presents an outstanding opportunity to live in one of Oakville's most sought-after neighbourhoods. (id:45725)

583 Stephens Crescent
Oakville (Wo West), Ontario
Welcome to 583 Stephens Crescent, a beautifully maintained family home nestled on one of South West Oakville's most desirable neighbourhoods. Set on an impressive 56 x 180 ft lot-this home offers the perfect combination of comfortable living, exceptional outdoor space, and an outstanding location. Designed with everyday family life in mind, the home features four bedrooms, including the convenience of two on the main level and two on the upper floor, creating a flexible layout that adapts to a variety of lifestyles. The spacious primary suite offers a walk-in closet, a 5-piece ensuite, and a private balcony overlooking the beautifully landscaped backyard, providing a peaceful place to enjoy your morning coffee or unwind at the end of the day. The kitchen is equipped with premium stainless steel appliances and opens to inviting living spaces designed for both everyday living and entertaining. Downstairs, the finished basement extends the home's versatility with a fifth bedroom, a 3-piece bathroom, a den, and a spacious recreation room, providing plenty of room for family, guests, hobbies, or a home office. Step outside and discover one of the property's most impressive features. The expansive backyard offers exceptional privacy and space rarely found in today's market, creating endless opportunities for outdoor entertaining, children's play, gardening, or simply enjoying the mature surroundings. Located on a quiet, family-friendly street surrounded by established homes and beautiful custom residences, this exceptional property is within walking distance of Pinegrove French Immersion and just minutes from Appleby College, Lake Ontario, Bronte Harbour, boutique shopping, parks, private clubs, the QEW, Highway 403, and countless amenities. Whether you choose to enjoy the home exactly as it is or make it your own over time, 583 Stephens Crescent presents an outstanding opportunity to live in one of Oakville's most sought-after neighbourhoods. (id:45725)
304 - 355 Elizabeth Cosgrove Private
Ottawa, Ontario
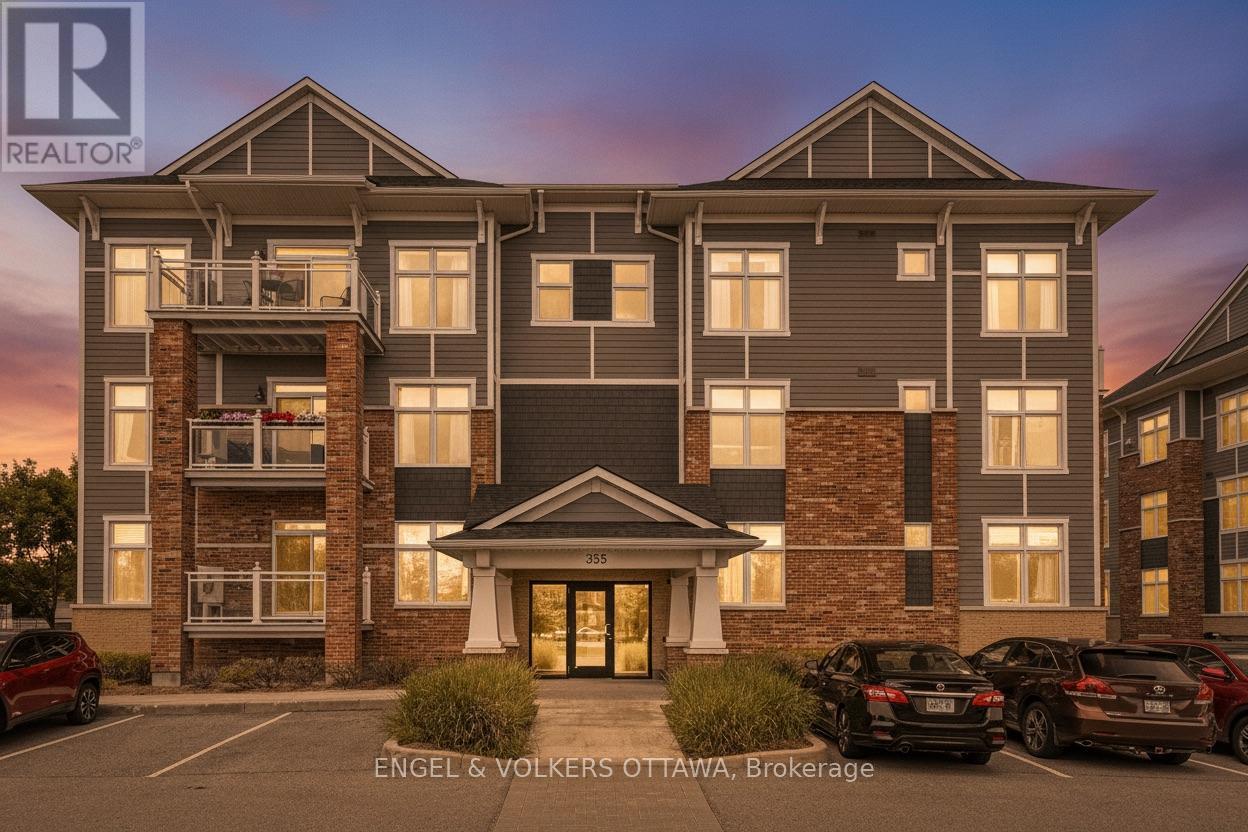
Nestled in the tranquil Domicile Creme community, this meticulously maintained 2-bedroom, 2-bathroom condo with convenient elevator and underground parking in the building. The home offers the perfect blend of quality finishings and modern elegance. Sunlight pours through large picture windows, illuminating rich hardwood floors and soaring 9-foot ceilings throughout the thoughtfully designed living space. The beautiful kitchen features timeless white cabinetry, granite countertops, and a central island with bar seating, opening to the spacious living and dining areas. The primary bedroom with a walk-in closet and the generous secondary bedroom both have access to the main bathroom. Step outside to your private balcony or enjoy the beautifully landscaped communal garden and inviting gazebo, ideal for socializing or relaxing. Additional conveniences include an in-unit laundry room, personal storage locker and non-smoking property, making this exceptional condo a truly comfortable and stylish place to call home. (id:45725)
2207 Embleton Road
Brampton (Bram West), Ontario
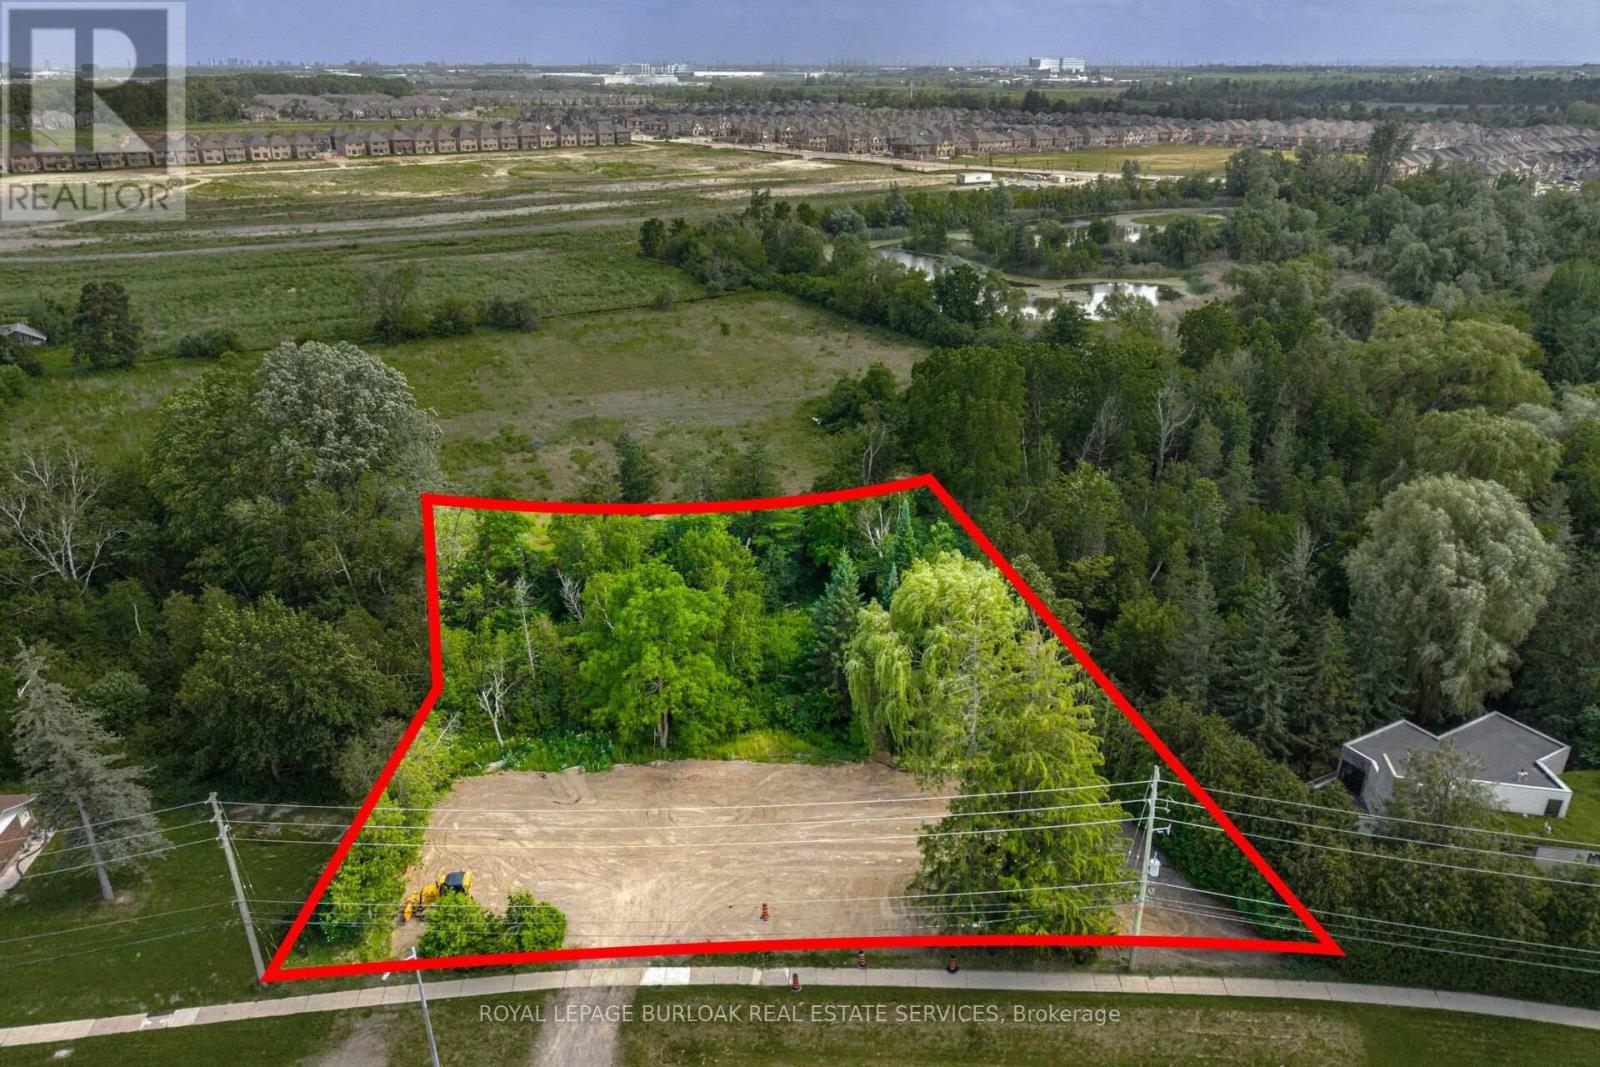
Build your dream home on this exceptional ~193' x 199' mature lot, ideally situated in the charming community of Huttonville in Brampton. Backing onto a peaceful forest and natural creek, this rare property offers a beautiful setting in a highly desirable area undergoing significant transformation, with many newly built custom homes nearby. The previous home has already been demolished, allowing you to move forward with your plans. Municipal water, hydro, and natural gas services are available, and the property is conveniently located close to schools, everyday amenities, prestigious golf courses, and the scenic Credit River. The sellers have completed extensive due diligence including an updated survey, architectural and design plans, soil testing, and previously obtained development approvals (now expired), with all documentation available for the buyer's review. Don't miss this rare opportunity to bring your dream home to life! (id:45725)
3183 Cemetery Road
Hamilton (Binbrook), Ontario
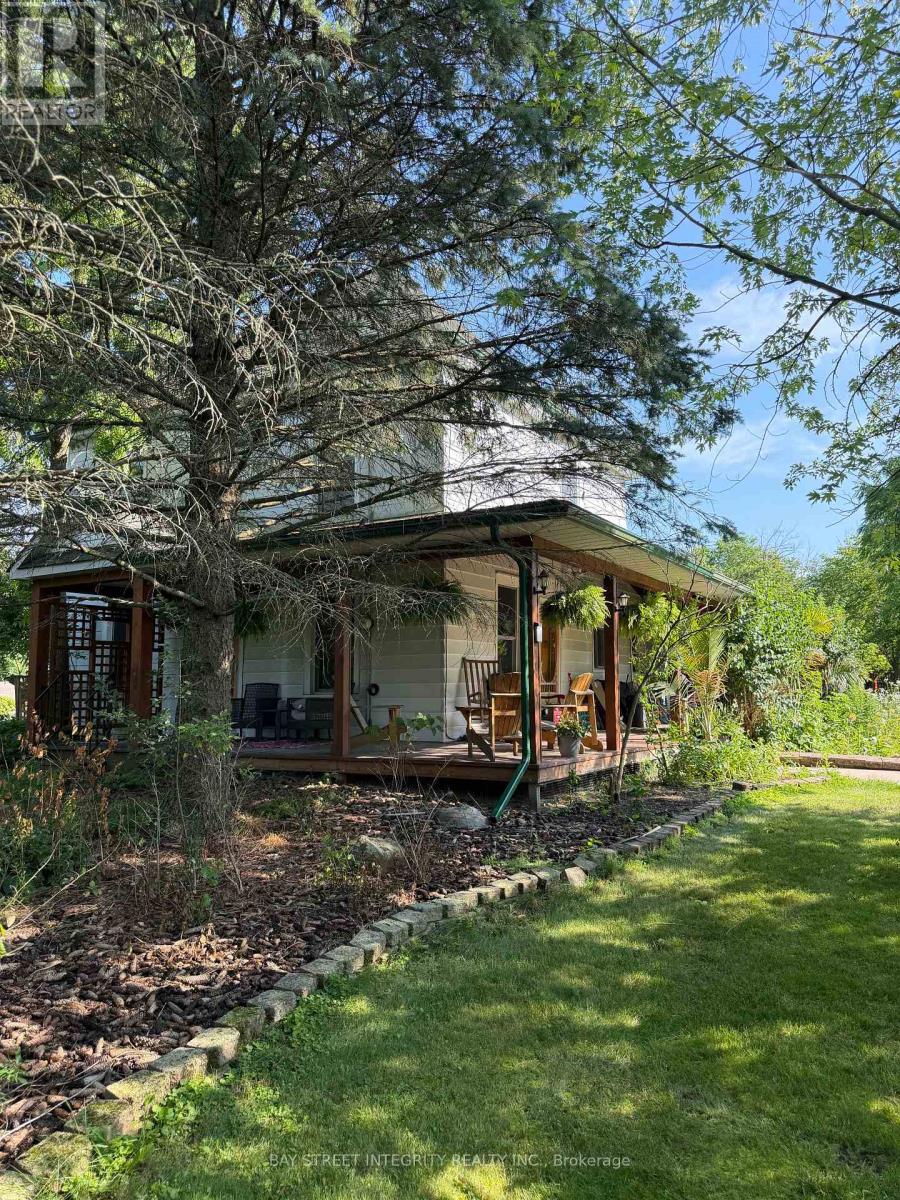
Discover country-style living on the edge of Binbrook. This spacious 2.5-storey detached home offers five bedrooms, including a versatile upper-level room, two bathrooms, a generous backyard and a substantial detached garage approximately 24 ft. x 35.5 ft. The residential portion provides ample space for outdoor enjoyment, gardening, parking and storage. Conveniently situated just north of Binbrook, with easy access to Highway 56, local parks, shops and everyday amenities. A distinctive leasing opportunity offering space, character and convenience in a peaceful setting. The lease applies to the residential portion at the front of the property only; the agricultural lands to the rear are not included. (id:45725)
12 Alm Court
Aurora (Aurora Estates), Ontario
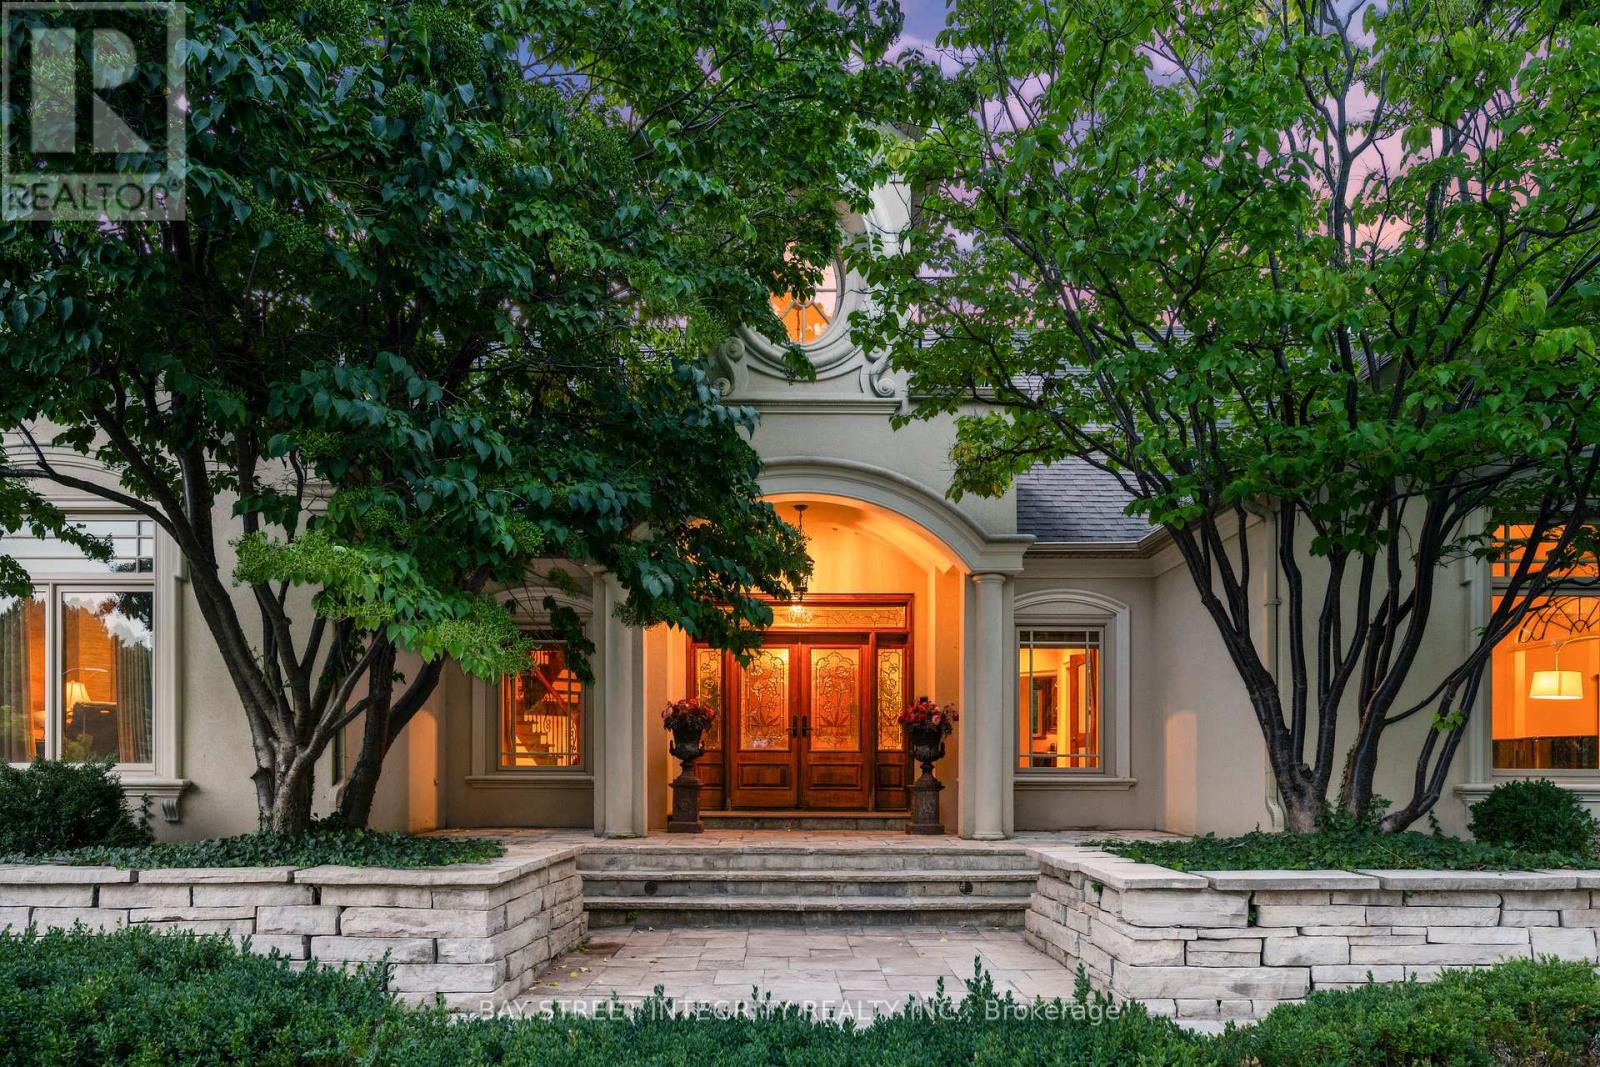
Welcome to 12 Alm Court, a distinguished residence tucked away on a quiet court in Aurora. Surrounded by mature trees and professional landscaping, this home blends timeless architecture with modern comforts. Featuring spacious interiors, refined finishes, and seamless indoor-outdoor living, it offers the perfect setting for both everyday family life and grand entertaining (id:45725)

48 Ward Drive
Brighton, Ontario
Welcome to Brighton By The Bay, Brighton's desirable adult lifestyle community. Situated on a large premium corner lot, this well-maintained brick bungalow offers comfortable one-level living with a functional, open-concept design. Hardwood floors, a cozy gas fireplace, and an abundance of natural light create a warm and inviting main living space. The kitchen features granite countertops, a gas stove, breakfast peninsula, and ample cabinetry for everyday convenience. The spacious primary bedroom includes a walk-in closet and a 5-piece ensuite, while a second bedroom, 3-piece bathroom, and main-floor laundry complete the main level. Step through the garden doors to a private deck overlooking the yard, an ideal spot to relax or entertain.The finished lower level provides additional living space with a large recreation room featuring a second gas fireplace, a 3-piece bathroom, and a private infrared sauna, offering flexibility for guests, hobbies, or extended family.Additional features include a heated double-car garage, gas furnace, central air, and HRV for healthy living. Five minutes away from Presqu'ile Provincial Park, and a short drive to the amenities of downtown Brighton, golf courses and the 401. Move-in ready and thoughtfully designed for easy, low-maintenance living! (id:45725)

408 - 3900 Yonge Street
Toronto (Bedford Park-Nortown), Ontario
Meticulously renovated and thoughtfully reimagined, this exceptional residence offers almost 1400 sq ft of sophisticated, move-in-ready living. Every detail has been carefully curated, combining premium finishes and an intelligent, open-concept design that is both elegant and highly functional. Floor-to-ceiling windows flood the home with natural light while framing tranquil ravine views.The beautifully appointed kitchen features integrated appliances, quartz countertops and matching backsplash, bespoke millwork, ample storage, and a generous breakfast bar that functions as a food prep area, casual dining space, work station, or the perfect entertaining hub. The open-concept living and dining areas flow effortlessly to a rare, spacious terrace overlooking the ravine, offering both a covered, shady retreat and a sunny open-air space for relaxing or entertaining. A versatile flex area provides the ideal setting for a home office, den, or reading nook.The serene primary suite features a walk-in closet, bespoke builts and a beautifully renovated ensuite bathroom. The second bedroom offers a large closet and direct access to the terrace. A separate laundry room with sink and built-in shelving adds exceptional convenience and additional storage.Maintenance fees are truly all-inclusive, covering heat, hydro, central air conditioning, building insurance, parking and cable . One parking space and one locker are included.Residents enjoy outstanding amenities with 24/7 concierge and security, an indoor pool, fitness centre, party room, sun deck, abundant visitor parking and a convenient car wash station.Ideally situated on a cul-de-sac just steps to York Mills Subway Station, with quick access to Hwy 401, Loblaws, Don Valley Golf Course, and the outstanding shops, restaurants, and everyday conveniences along Yonge Street. This is a rare opportunity to own a meticulously crafted home that offers timeless style, exception comfort, and an unbeatable location. (id:45725)
562 Wilson St
Sault Ste. Marie, Ontario
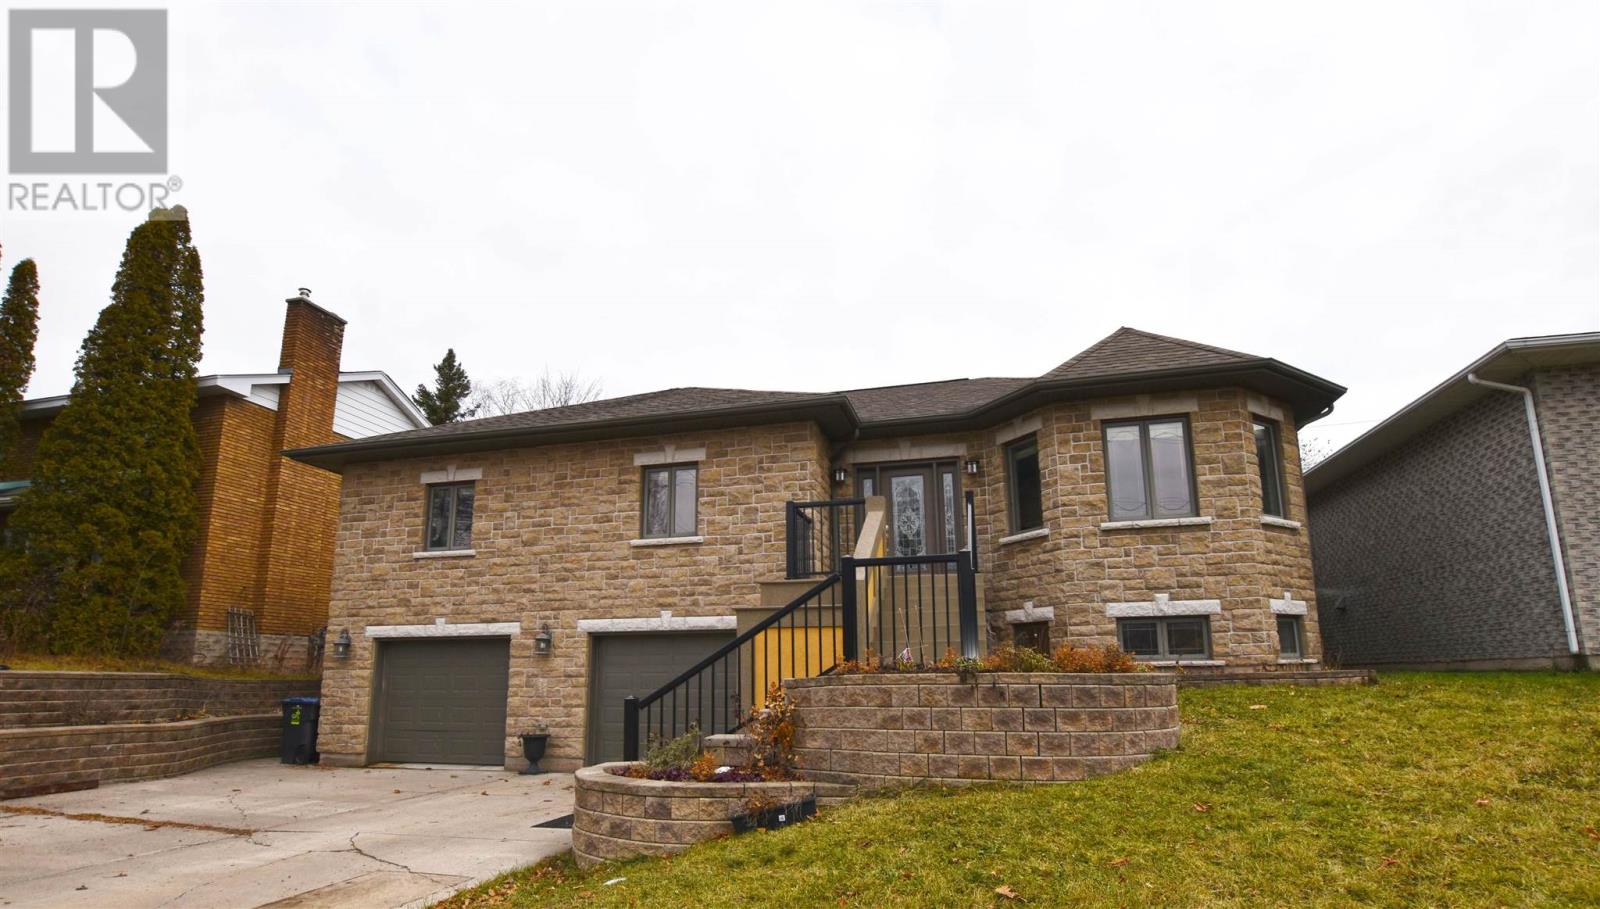
Welcome Home to 562 Wilson Street, primely located in a highly sought after hilltop neighborhood. Built in 2008, this meticulously finished high rise bungalow features a gorgeous stone exterior with a double car for ground level entry into the home and a one bedroom in-law suite with its own separate exterior entrance that would make a great potential AirBNB rental. The main level boasts 3 bedrooms with 2 full bathrooms and a spacious and functional open concept design with stunning tray ceilings and a modern look. The master bedroom features a spacious walk in closet and ensuite with an oversized shower. On the ground level you’ll find a large 31x14ft rec room, utility room and cold room for plenty of added storage area. Step outside and enjoy the backyard, offering ample room for children and pets to play and outdoor entertaining. This home is heated with ultra-efficient hot water boiler for low energy consumption and monthly bills. Don’t miss out on this great home and book your viewing today. (id:45725)
7 - 145 North Centre Road
London North (North B), Ontario
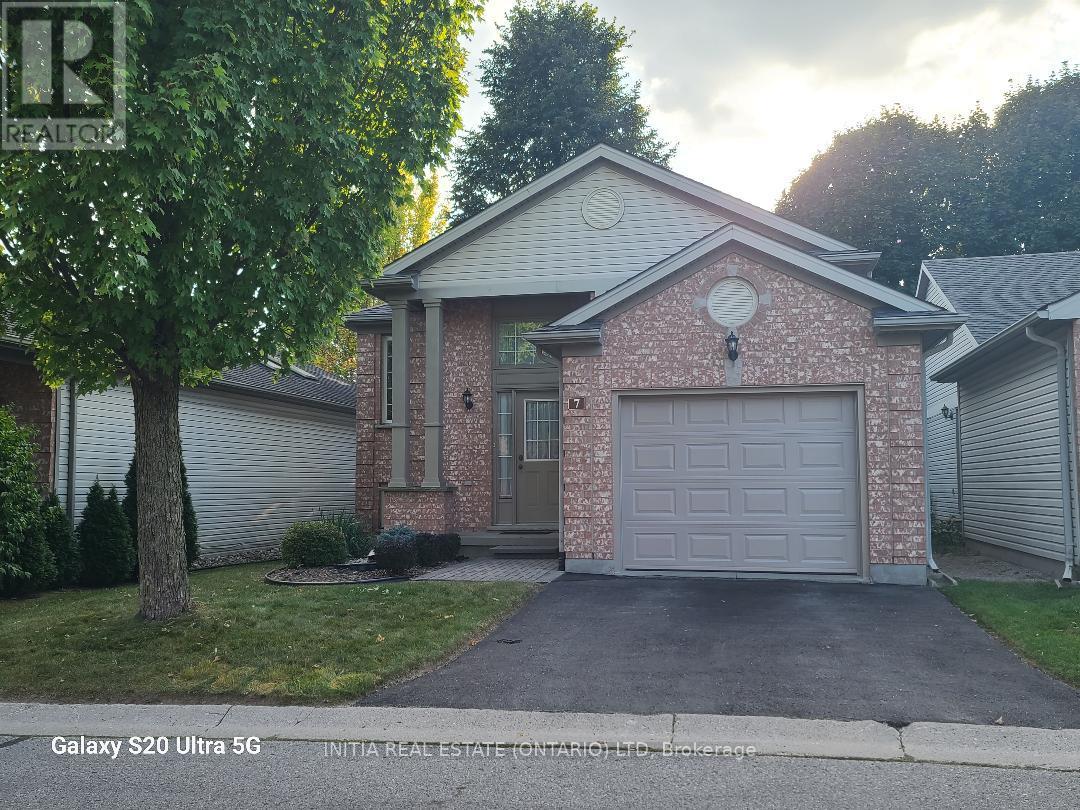
Fully detached raised Ranch 2+2 bedrooms with 2 full bathrooms in Masonville area features open living/dining room, original hardwood, eat-in kitchen,plenty of storage ,access to the rear deck , huge family room in lower level, single fully insulated garage with inside entry. Downstairs features a spacious recreation room with 2 large bedrooms, a 3-piece bathroom, convenient under-stair storage, and a combined laundry, storage, and mechanical room. Step to Masonville Mall, Loblaws, banks , restaurants, library, and bus terminal taking 5 minutes to university hospital and western university. Has school-bus to well-known Jack Chambers elementary school & Lucas high school. Appliances will be sold as is. (id:45725)
152 Concession 11 Road W
Trent Hills, Ontario
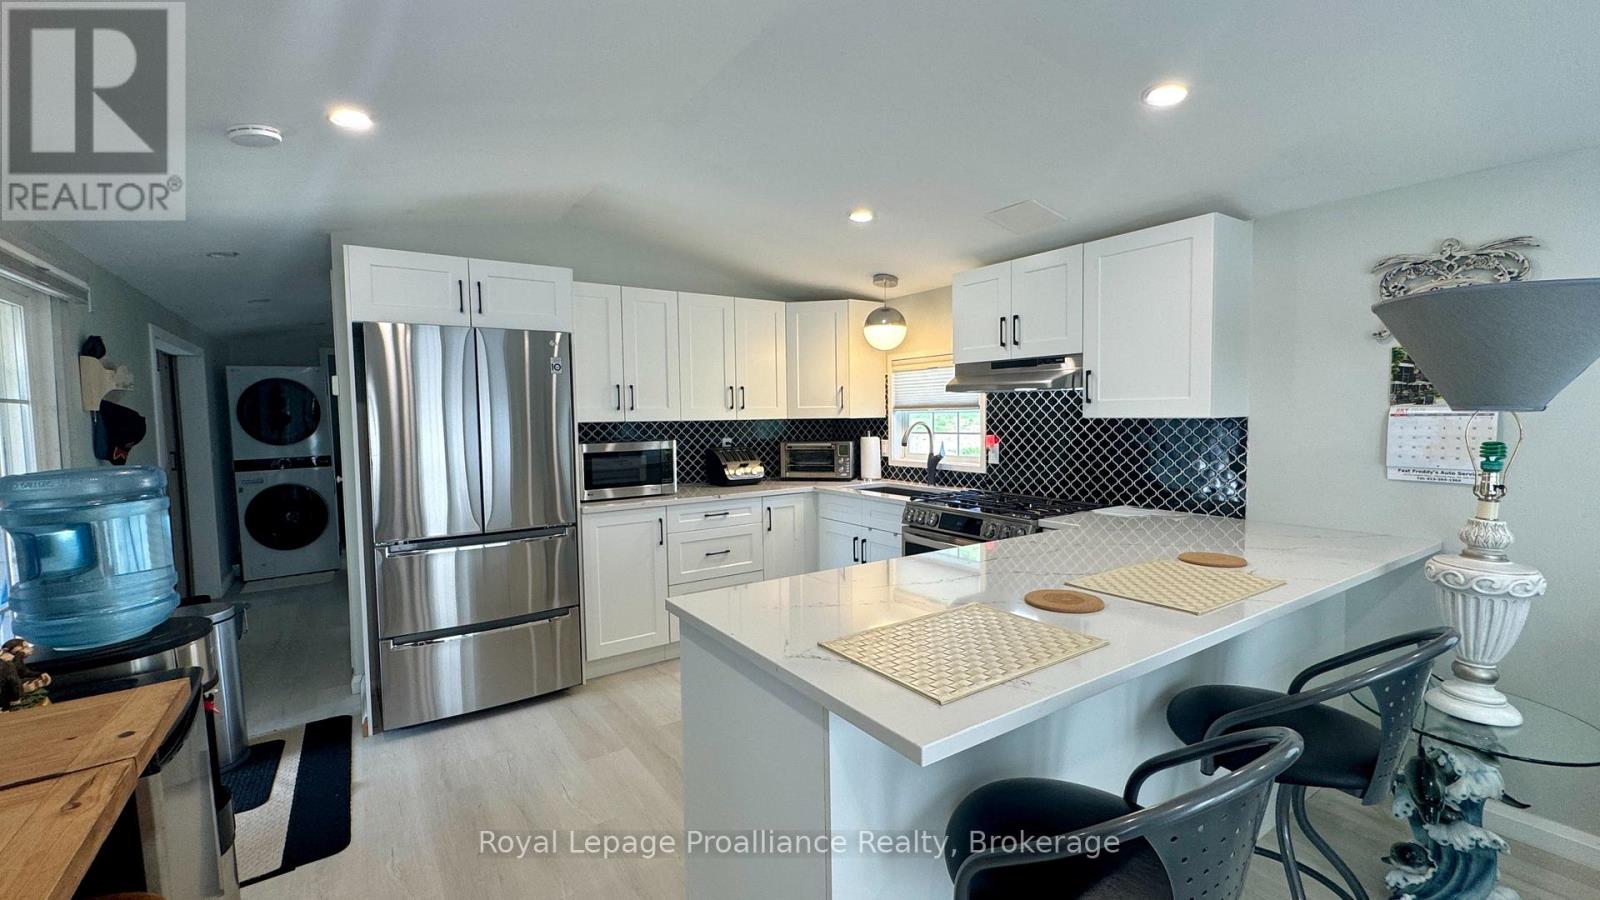
Experience the calm of Valleyview Estates, a 55+ waterfront community framed by the rolling landscape of the Trent Hills. This beautifully maintained two bedroom modular home offers an excellent blend of rural living and modern efficiency, featuring views of the countryside and clear glimpses of the lake. Designed for true year-round comfort, the residence benefits from significant mechanical and structural upgrades completed in 2023, including a propane furnace, central air conditioning, water heater, and updated exterior skirting. Inside, the thoughtfully arranged floorplan maximizes natural light and daily utility. The core of the home features a beautiful upgraded kitchen; stainless steel appliances (2023) quartz countertops, a functional breakfast bar that seats three, lots of windows, and deep pot drawers that optimize storage. The layout offers excellent separation, positioning a primary bedroom at the other end of the kitchen, and a comfortable guest bedroom just down the hallway. The washroom features a refined tile tub surround and a well-placed skylight which fills the interior with clear overhead light, enhancing the sense of space. Outside enjoy the covered deck, shed, PLUS a storage room. This turnkey home perfectly balances structural peace of mind with a relaxed, scenic lifestyle. (id:45725)
969 Albion Road
Toronto (Thistletown-Beaumonde Heights), Ontario
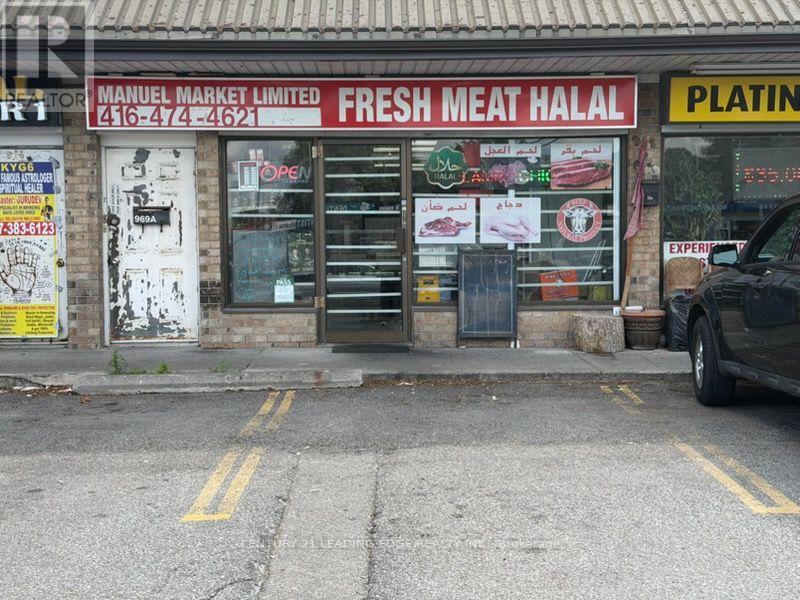
Excellent Business Opportunity! Well-established butcher and meat shop located in a high-traffic, high-visibility area with a loyal and growing customer base. This turnkey operation is fully equipped and ready for a seamless transition to new ownership. The business offers a wide selection of quality meats, specialty products, and prepared foods, with significant potential to expand product offerings, catering services, online sales, or wholesale distribution. The premises feature a functional retail showroom, refrigerated display cases, walk-in cooler/freezer, food preparation area, and ample storage. Excellent exposure, ample parking, and convenient access make this an ideal location for continued success. Suitable for an owner-operator or investor looking to acquire an established food retail business. Training can be provided to ensure a smooth transition. (id:45725)