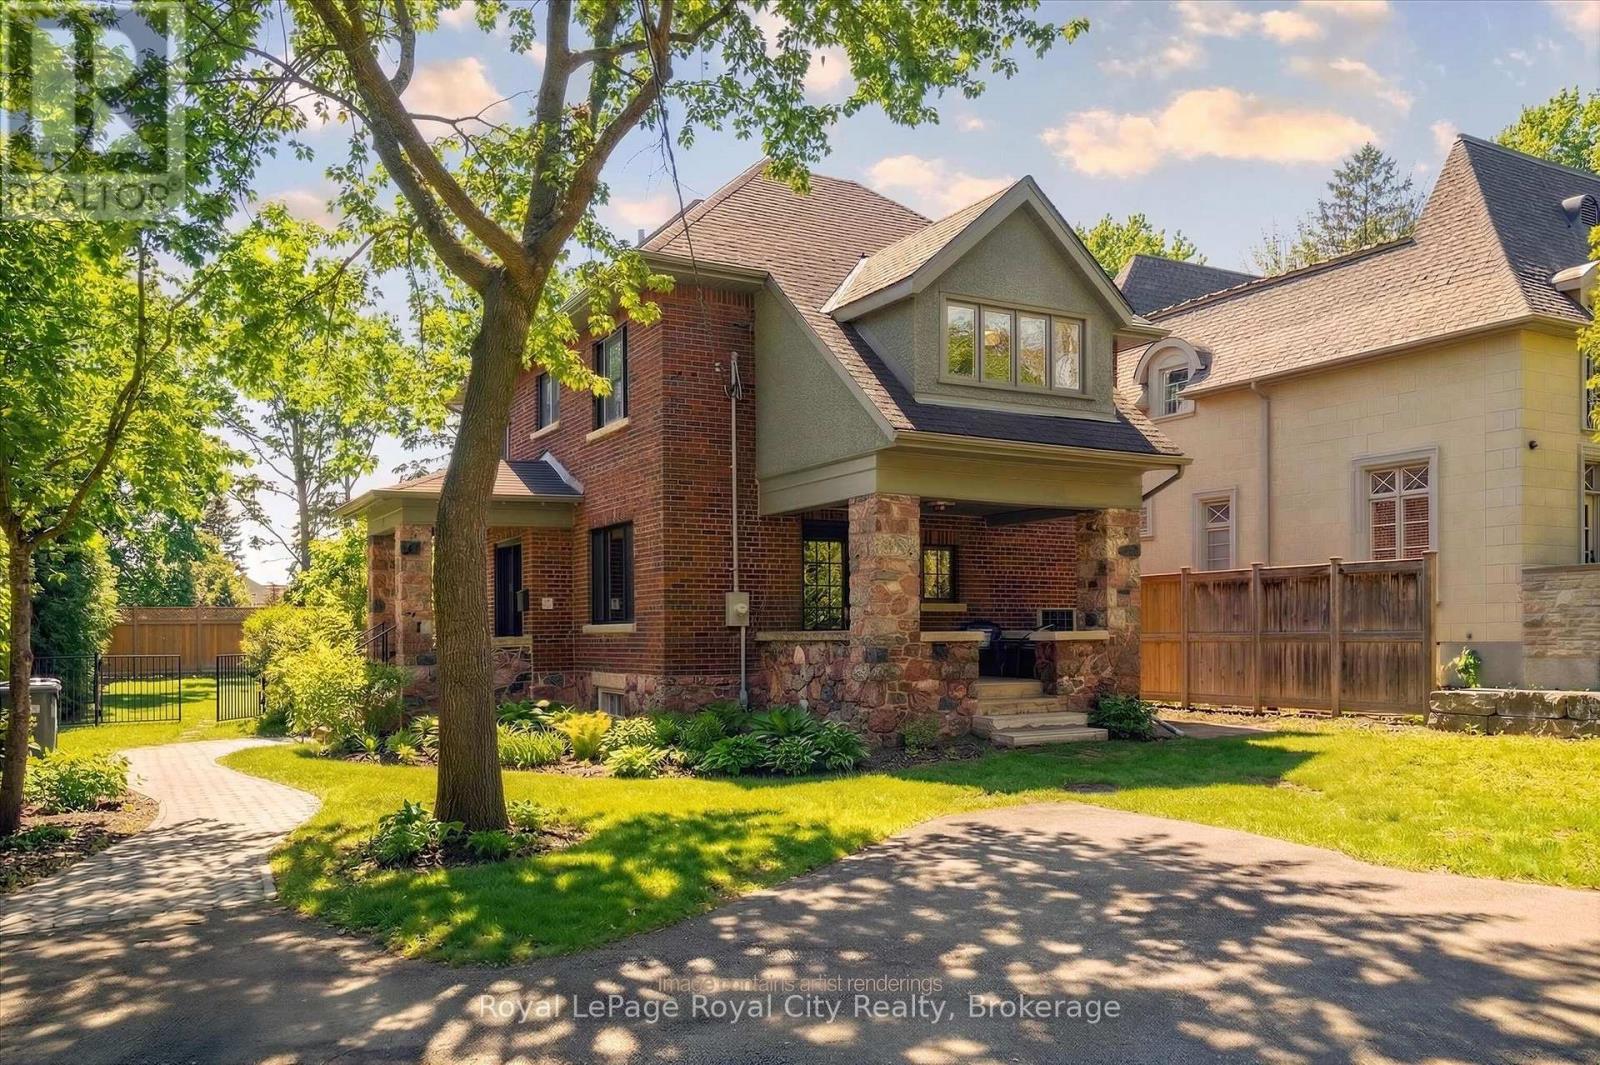
87 University Avenue W
Guelph (Dovercliffe Park/old University), Ontario
Welcome to 87 University Avenue West, a beautifully reimagined 2.5-storey home in one of Guelph's most sought-after neighbourhoods. Extensively renovated, this property seamlessly blends timeless character with modern design and high-quality upgrades throughout. Offering 3 bedrooms and 4 bathrooms, this home delivers exceptional space and functionality for families and professionals alike. Thoughtfully updated, including a new 200 amp electrical service (2025) and electrical panel, copper wiring, heat pump/AC (2025) and smart switches throughout, adding modern convenience and control. The interior showcases a complete transformation, featuring a bright, well-designed layout with engineered hardwood flooring throughout and a stunning custom Bamco kitchen that anchors the home with both style and functionality. Thoughtful finishes and updated fixtures create a cohesive and contemporary feel. The additional half-storey adds versatility-perfect for a 4th bedroom, home office, or bonus living space. Outside, the property offers a pool-sized yard with excellent potential for an ADUs (accessory dwelling unit(s)), adding flexibility for future use. Just steps from the University of Guelph and close to Stone Road Mall, along with shopping, parks, transit, and walking distance to Downtown. Location, location, location! (id:45725)
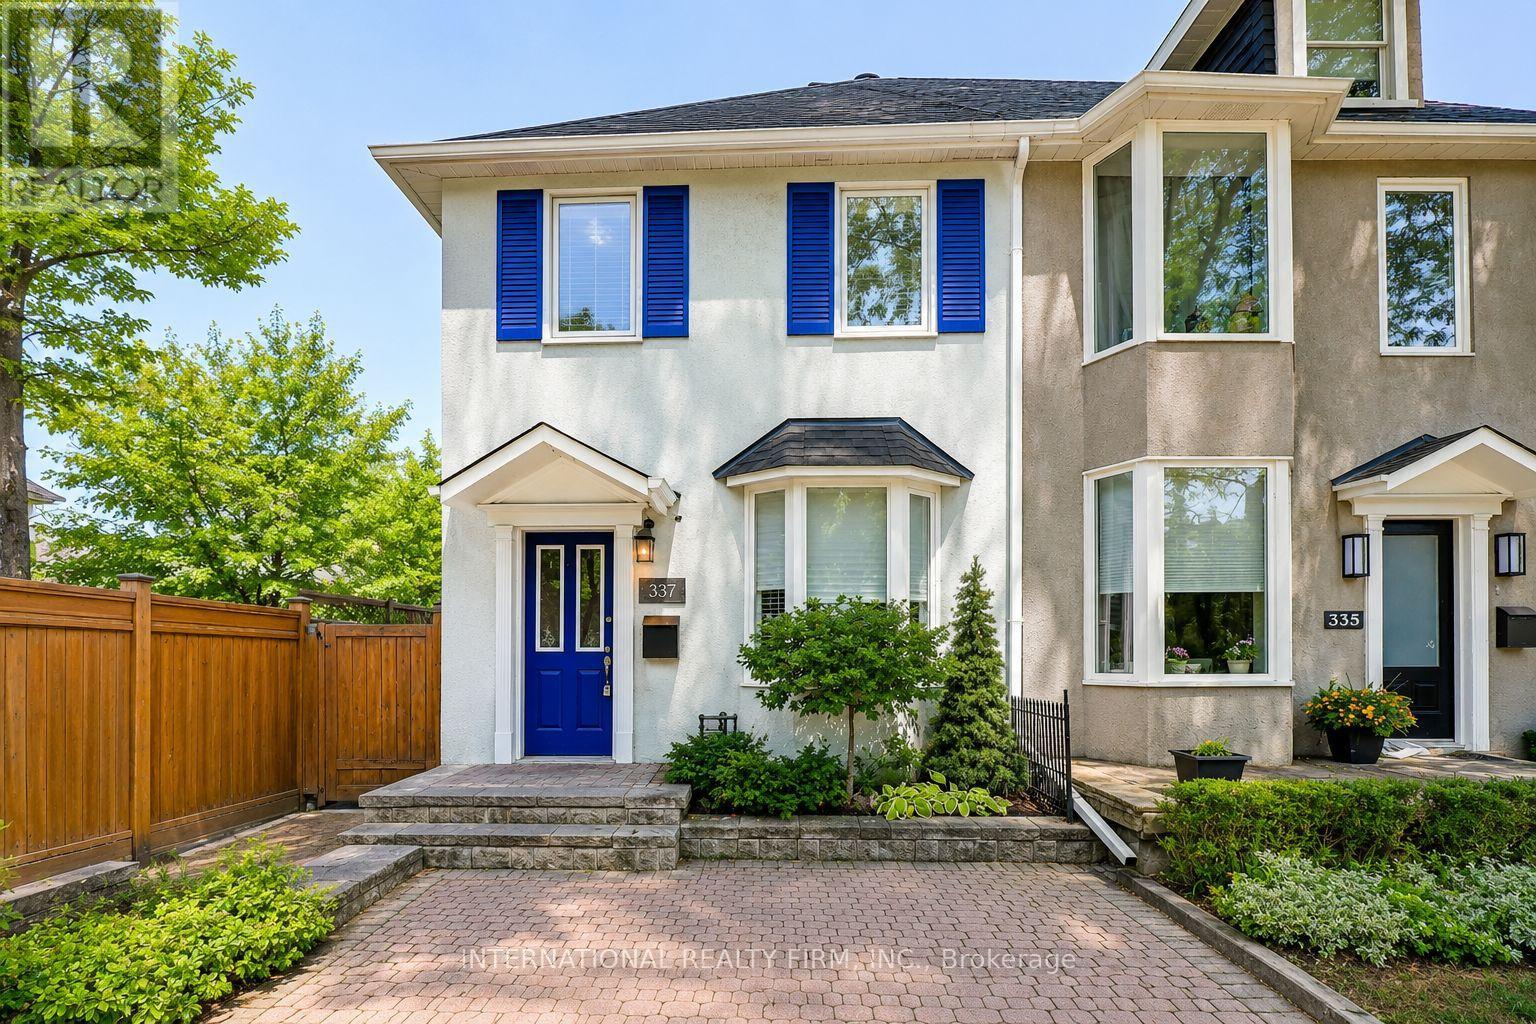
337 Glen Road
Toronto (Rosedale-Moore Park), Ontario
Best Priced Home In Rosedale! Fully Upgraded Luxury Home in the Highly Sought-After Rosedale-Moore Park Community. Originally a 3-Bedroom Semi-Detached, This Home Has Been Converted to 2 Spacious Bedrooms. This Exceptional Residence Features a Brand-New Custom Kitchen With Butcher Block Countertops, Designer Backsplash, Ceramic Tile Flooring, Premium Stainless Steel Appliances, and a Walkout to a Private Deck Perfect for Relaxing or Entertaining. The Renovated Bathrooms Offer Stylish Subway Tile Surrounds and Elegant Ceramic Flooring, While Hardwood Floors, Pot Lights, and Fresh Neutral Paint Create a Bright, Modern Atmosphere Throughout the Home. The Open-Concept Living and Dining Area Is Thoughtfully Designed for Comfortable Everyday Living and Effortless Entertaining. The Entire Third Floor Is Dedicated to a Private Primary Retreat Featuring a Spa-Inspired Ensuite and an Expansive Mirrored Closet. The Fully Finished Basement Offers a Spacious Recreation Room, Additional Space Ideal for a Bedroom, Home Office, or Gym, and a Separate Entrance for Added Flexibility. A Brand-New High-Efficiency Furnace and a Brand-New A/C Unit Has Just Been Installed. Step Outside to a Tranquil, Fully Fenced Backyard Oasis Surrounded by Mature Trees, Offering Exceptional Privacy and a Peaceful, Zen-Like Setting Perfect for Outdoor Living and Entertaining. Ideally Located Just Steps From Chorley Park, Scenic Ravine Trails, Evergreen Brick Works, Top-Rated Schools, Upscale Grocers, Boutique Shops, Cafés, and Convenient TTC Access, This Home Offers the Perfect Blend of Luxury, Nature, and Urban Convenience in One of Toronto's Most Prestigious Neighbourhoods. ***Please Note: The Listing Photos Have Been Enhanced With AI To Show Potential Décor And Layout Ideas. The Property's Structure Is Accurately Shown, But The Interiors Are Virtually Staged. This Is To Help Envision Possibilities, Not To Reflect Actual Furnishings*** (id:45725)

4 - 306 Sackville Street
Toronto (Cabbagetown-South St. James Town), Ontario
A show-stopping residence unlike anything else in the city. Welcome to one of the largest and most coveted homes within the iconic peanut factory - a rare offering of approximately 2,600sqft of exceptional loft living in the heart of cabbagetown. Thoughtfully reimagined, this extraordinary three-storey townhome seamlessly blends historic character with contemporary luxury.A dramatic double-height foyer, anchored by a striking antique metal door, sets the stage for the architectural beauty beyond. Towering ceilings, expansive windows, and sunlit interiors create a remarkable sense of space, while a wood-burning fireplace brings warmth and sophistication to the grand living area. Outdoor living is equally captivating, with a private covered terrace off the living room and a spectacular rooftop retreat designed for entertaining, relaxing, and enjoying sweeping skyline views. The main level offers a versatile bedroom or executive office with a convenient powder room, perfect for today's flexible lifestyle. On the private second floor, the luxurious primary suite features a spa-inspired ensuite with a statement ceiling-filled soaker tub and separate glass shower. A generous second bedroom with dual-aspect windows, walk-in closet, and access to a beautifully appointed bath completes the level. Crowning the residence, the loft-level great room is bathed in natural light from soaring windows. A designer kitchen featuring stone countertops, a statement island, and eight premium appliances overlooks the expansive living and dining areas, creating an extraordinary setting for everyday living and elegant entertaining.Rarely does a residence of this scale, character, and architectural significance become available. Complete with covered parking and an unbeatable Cabbagetown address, steps from the neighbourhood's finest shops, cafés, restaurants, and parks, Riverdale Farm, Don Valley trails and iconic Cabbagetown, this is loft living at its absolute finest. (id:45725)
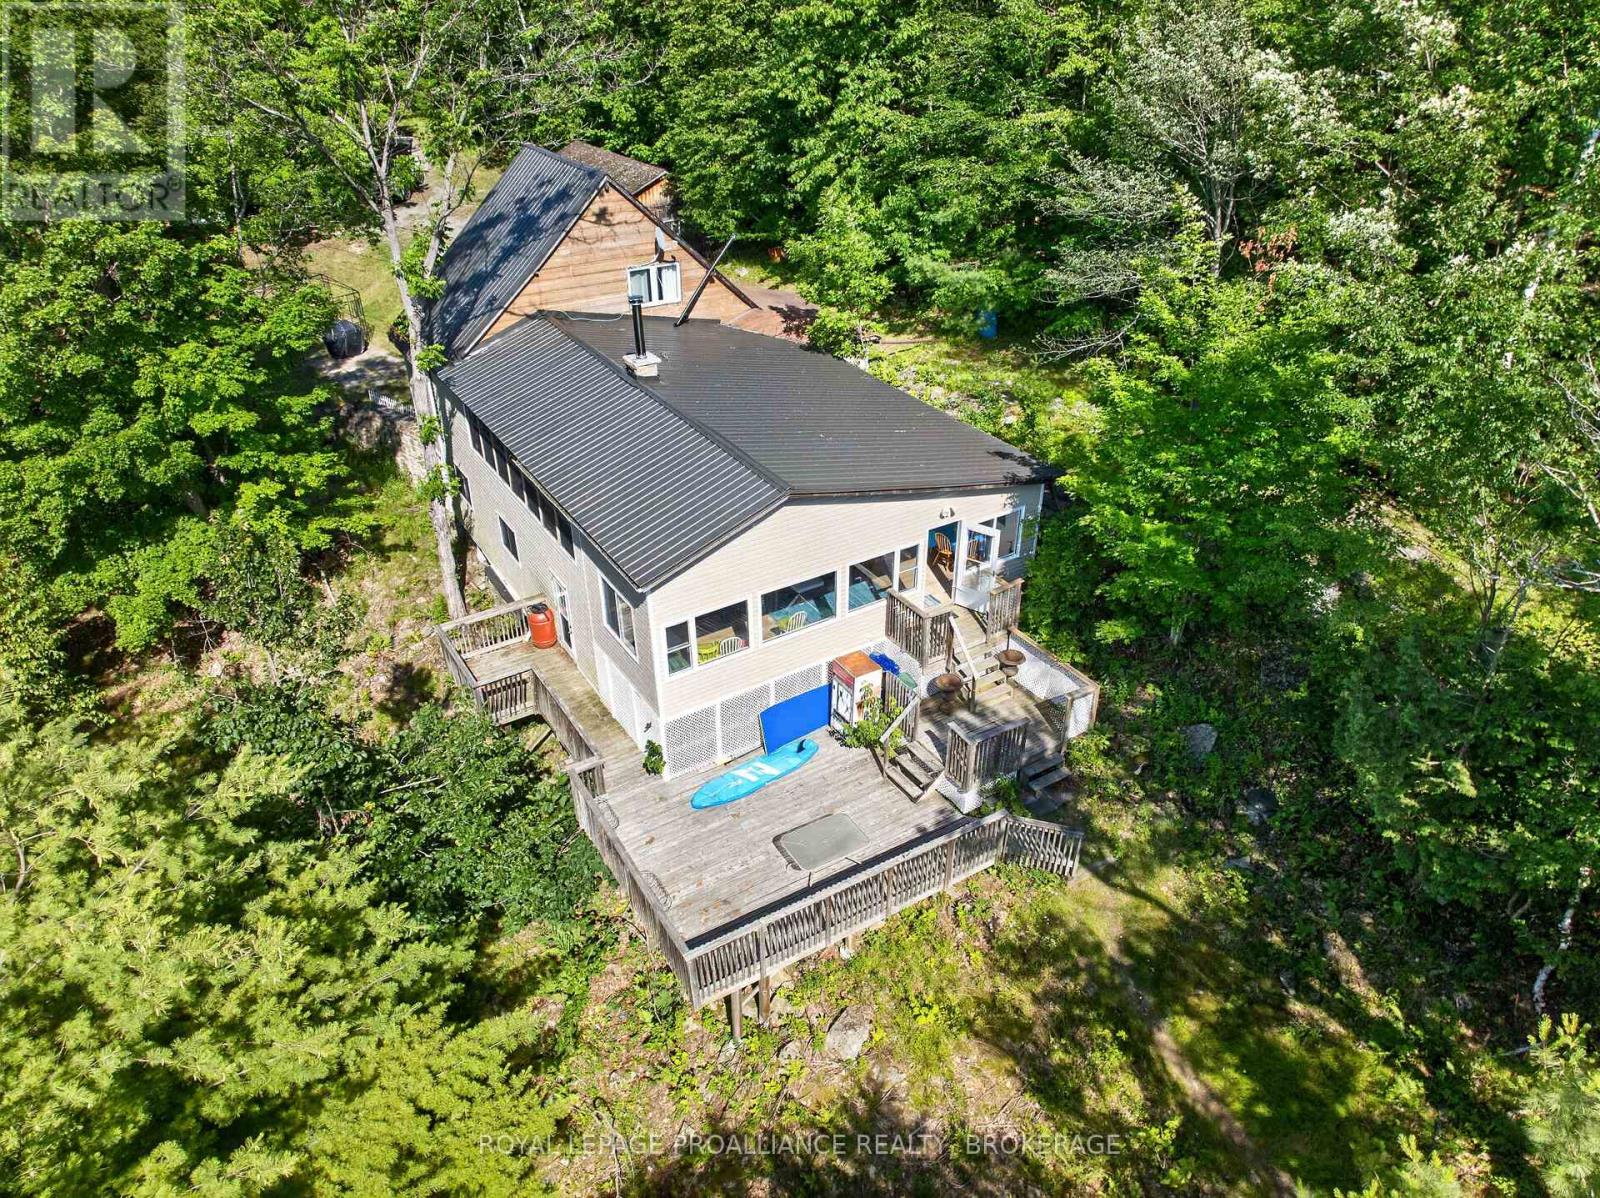
1881b Massassauga Road
Frontenac (Frontenac South), Ontario
Welcome to your private waterfront retreat on beautiful Buck Lake. This exceptional 22-acre property features over 1300 feet of shoreline, stunning south-facing views, and remarkable privacy in a quiet, long sheltered bay. Buck Lake is a deep trout lake known for its beautiful scenery, Canadian Shield landscape, and excellent fishing opportunities. Located approximately 15 minutes off Perth Road, the property is accessed by a scenic 10 km drive through unspoiled natural lands, including areas owned and protected by Queen's University and the Nature Conservancy, providing a truly peaceful setting. The multi-level cottage offers five bedrooms and two bathrooms, with a welcoming living room centred around a beautiful stone fireplace with a wood stove insert. Enjoy the spectacular lake views from two lake-facing sunrooms, perfect for relaxing with a good book and taking in the natural surroundings. One sunroom is a large, newer addition, while the second is combined with the laundry area. A large deck overlooks Buck Lake and is ideal for morning coffee, family gatherings, and enjoying the southern exposure. An oversized detached single-car garage provides excellent storage for vehicles and cottage equipment. A gentle pathway leads to the waterfront for easy access to swimming, boating, and fishing. The expansive acreage offers a beautiful mix of mature trees, Canadian Shield rock outcroppings, and a wetland habitat supporting local wildlife. The Rideau Trail follows the ridge above the shoreline, adding a unique recreational feature and direct access to one of Ontario's premier hiking trails. Whether you are looking for a private family cottage or a rare waterfront property with extensive shoreline, acreage, natural beauty, and exceptional privacy, this Buck Lake retreat is a rare opportunity to own a remarkable property in one of the area's most desirable waterfront settings. (id:45725)
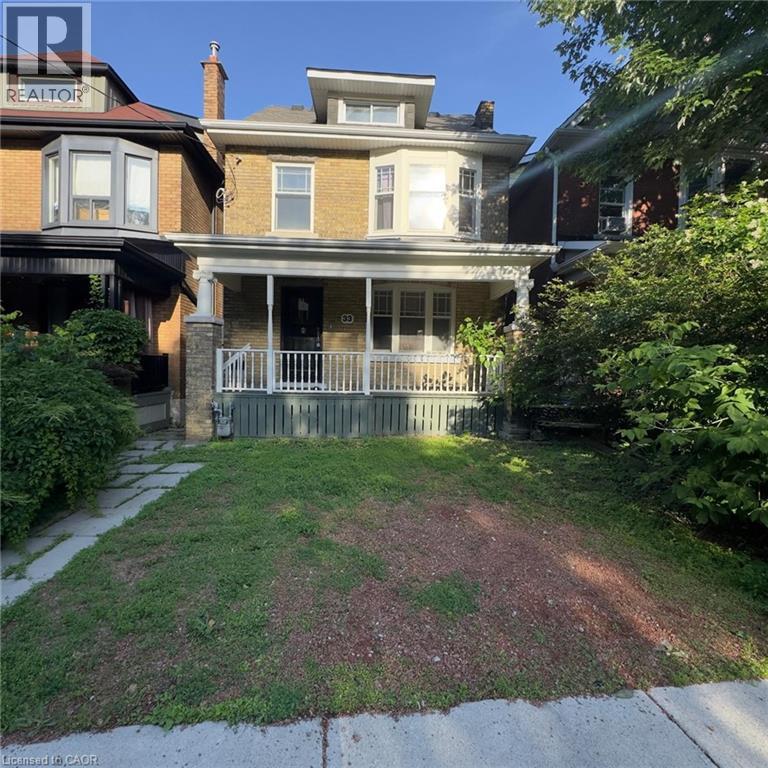
33 Cedar Avenue
Hamilton, Ontario
Attention investors, renovators, and contractors! This 2.5-storey home presents an incredible opportunity to restore and transform a character-filled property in the heart of Hamilton's vibrant downtown core. Situated in a prime location, you'll enjoy easy access to restaurants, shops, public transit, schools, hospitals, parks, and major highway connections. Whether you're looking for your next renovation project, a potential income property, or a chance to add value in a sought-after neighbourhood, the possibilities here are endless. Bring your vision and creativity—this property requires substantial updates but offers exceptional potential for those looking to capitalize on its location and classic 2.5-storey layout. Property is being sold in as-is, where-is condition. (id:45725)
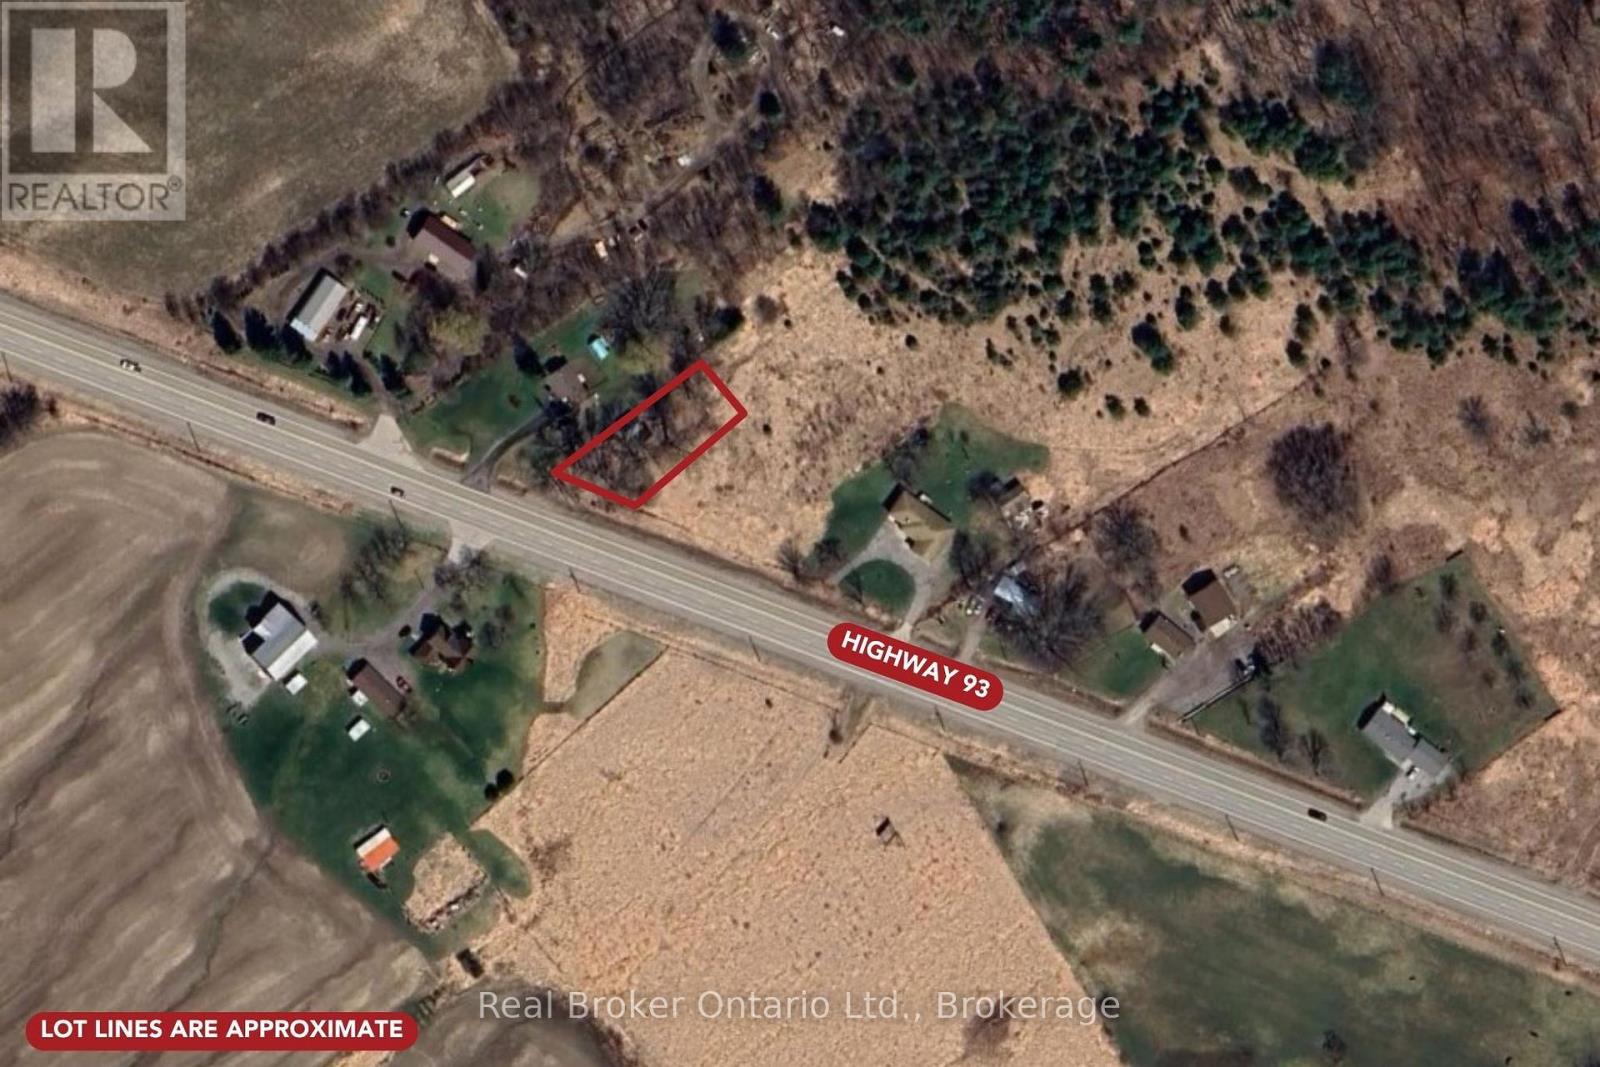
7665 Highway 93 Highway
Tiny, Ontario
Build your dream home on a property that's already one step ahead. This cleared lot on Highway 93 in Tiny Township is ready for your building permit, with the groundwork done so you can break ground as soon as you're set to go. The lot has been cleared, a driveway is already in place, and hydro is available at the road. A 20 x 20 structure on site gives you a spot to store tools, equipment, or materials while you plan and build. Minutes from Midland for shopping, schools, and services, with easy access south toward Barrie and Highway 400 and Georgian Bay's beaches, trails, and parks close by. A well-located lot for buyers ready to build their own place in cottage country. (id:45725)
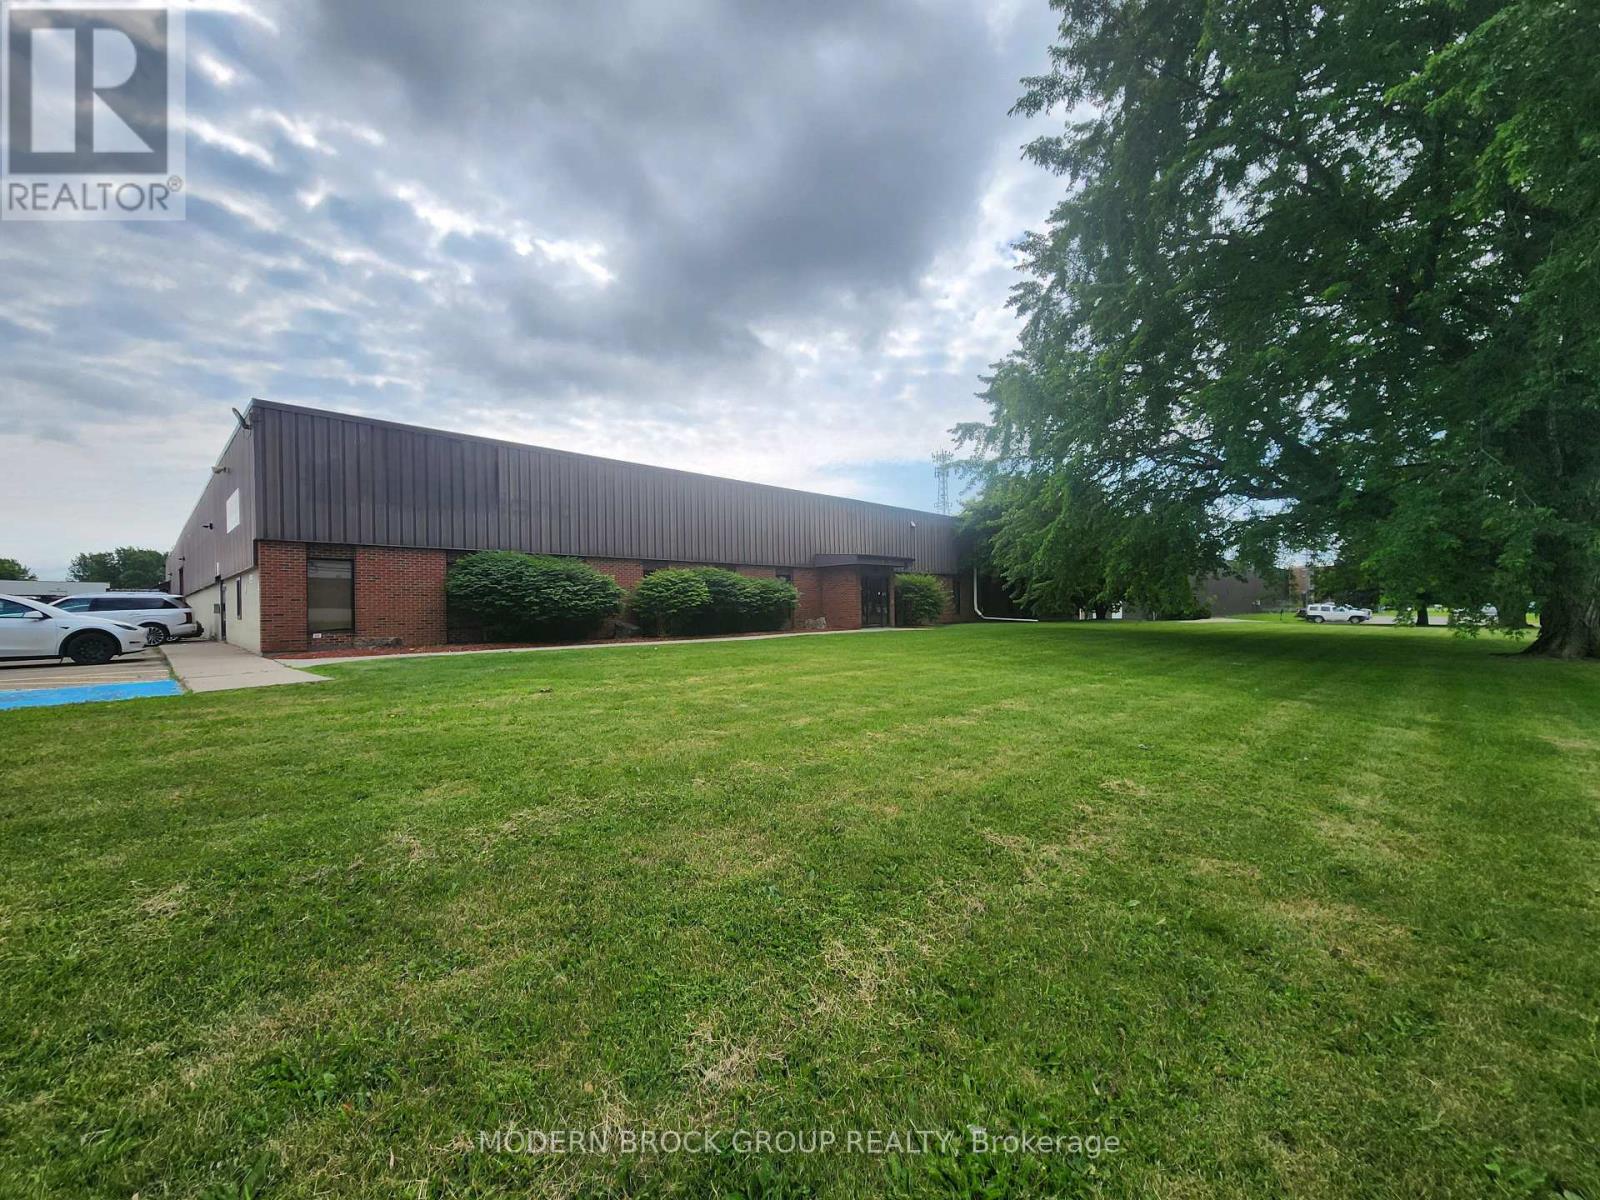
Unit 1 - 1325 California Avenue
Brockville, Ontario
Outstanding 20,000 SF commercial/industrial lease opportunity located in the heart of Brockville's premier industrial park. This highly accessible property offers exceptional logistical value, situated just minutes (approx. 1.5 km) from the Highway 401 east and westbound ramps, providing a direct transit pipeline across Eastern Ontario. Nestled behind Parkedale Avenue's major retail hub, the location features excellent routing infrastructure ideal for manufacturing, warehousing, technological operations, or last-mile logistics. The building layout presents an ideal blend of versatile industrial floor space/dedicated warehouse space (15,000 SF) and supportive professional office areas (5,000 SF). Ample on-site parking and wide turning radiuses accommodate regional transport with ease. The warehouse component boasts 16+ feet clear ceiling heights, a fully integrated sprinkler system, and seamless grade-level logistics via a large 16'x12' drive-in truck loading door. The front office features a functional mix of private enclosed offices and vibrant open-concept workspaces, complete with a professional boardroom, welcoming reception area, dedicated kitchen/coffee area, lunchroom, and two separate washrooms. Exterior operations are well supported by 30+ paved on-site parking spaces and expansive storage configurations including the option for fully fenced secure exterior storage. Agents: Please see Realtor Remarks for showing instructions and direct landlord contact information. (id:45725)
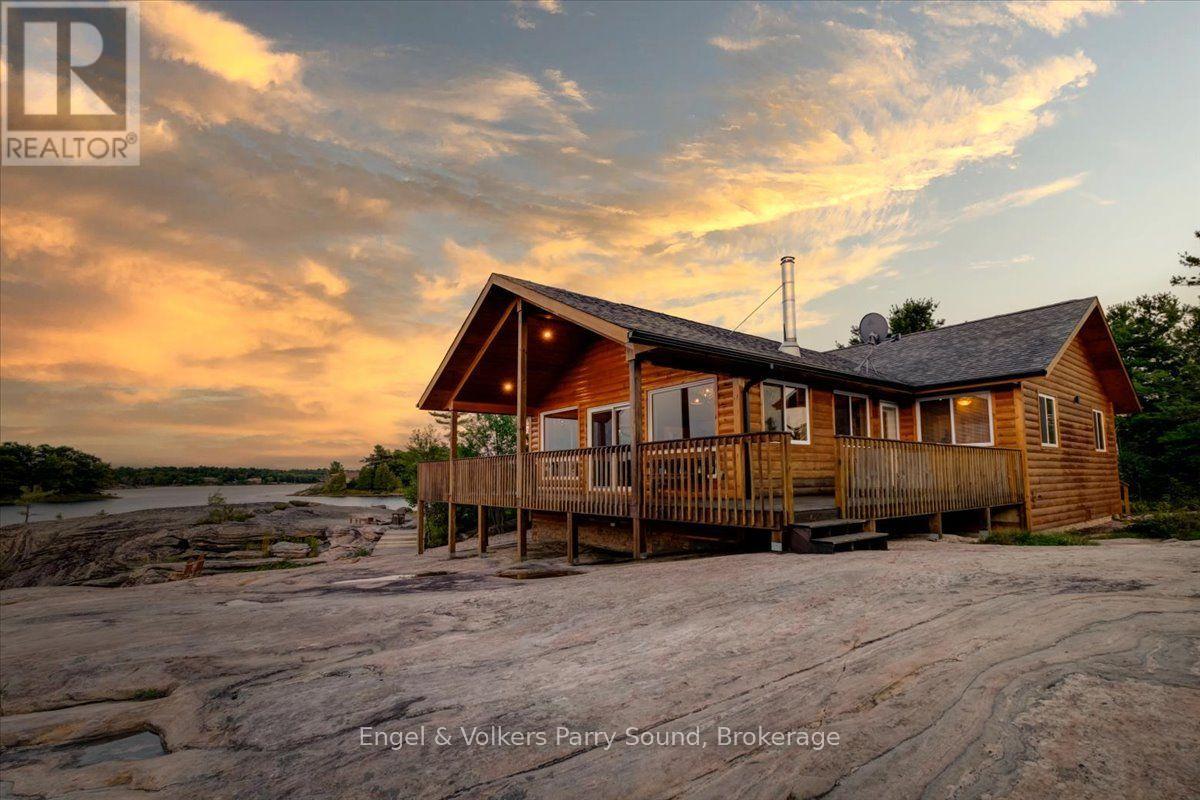
4 263 C (Langhorn) Island
Carling, Ontario
Experience the epitome of luxury island living on Langhorn Island, an extraordinary private retreat nestled in the heart of Georgian Bay. Encompassing approximately 3 acres with over 1,300 feet of pristine shoreline, this exceptional property offers remarkable privacy, breathtaking natural beauty, and an unparalleled waterfront lifestyle. Built in 2010, the thoughtfully designed four-bedroom, two-bathroom cottage offers more than 1,500 square feet of comfortable living space, perfectly blending modern convenience with the timeless charm of Georgian Bay.A rare sandy beach with gentle, shallow water entry creates the perfect setting for families of all ages, while the expansive shoreline invites endless days of swimming, kayaking, boating, and exploring the iconic granite landscapes and crystal-clear waters that define this world-renowned destination. Positioned near Franklin Island and accessed by a short boat ride from Dillon Cove Marina, the property offers both seclusion and convenience.Designed to embrace its spectacular surroundings, the cottage opens onto a spacious wrap-around deck where you'll enjoy panoramic views and unforgettable west-facing sunsets over the bay. Whether entertaining family and friends, gathering around the fire under a blanket of stars, or simply enjoying the peaceful sounds of nature, every moment on Langhorn Island is an invitation to slow down and reconnect.Located just 2.5 hours from the Greater Toronto Area, this is a rare opportunity to own a private island sanctuary in one of Ontario's most iconic waterfront destinations, where luxury, privacy, and the natural beauty of Georgian Bay come together to create an exceptional four-season escape. Some images may be digitally staged. (id:45725)
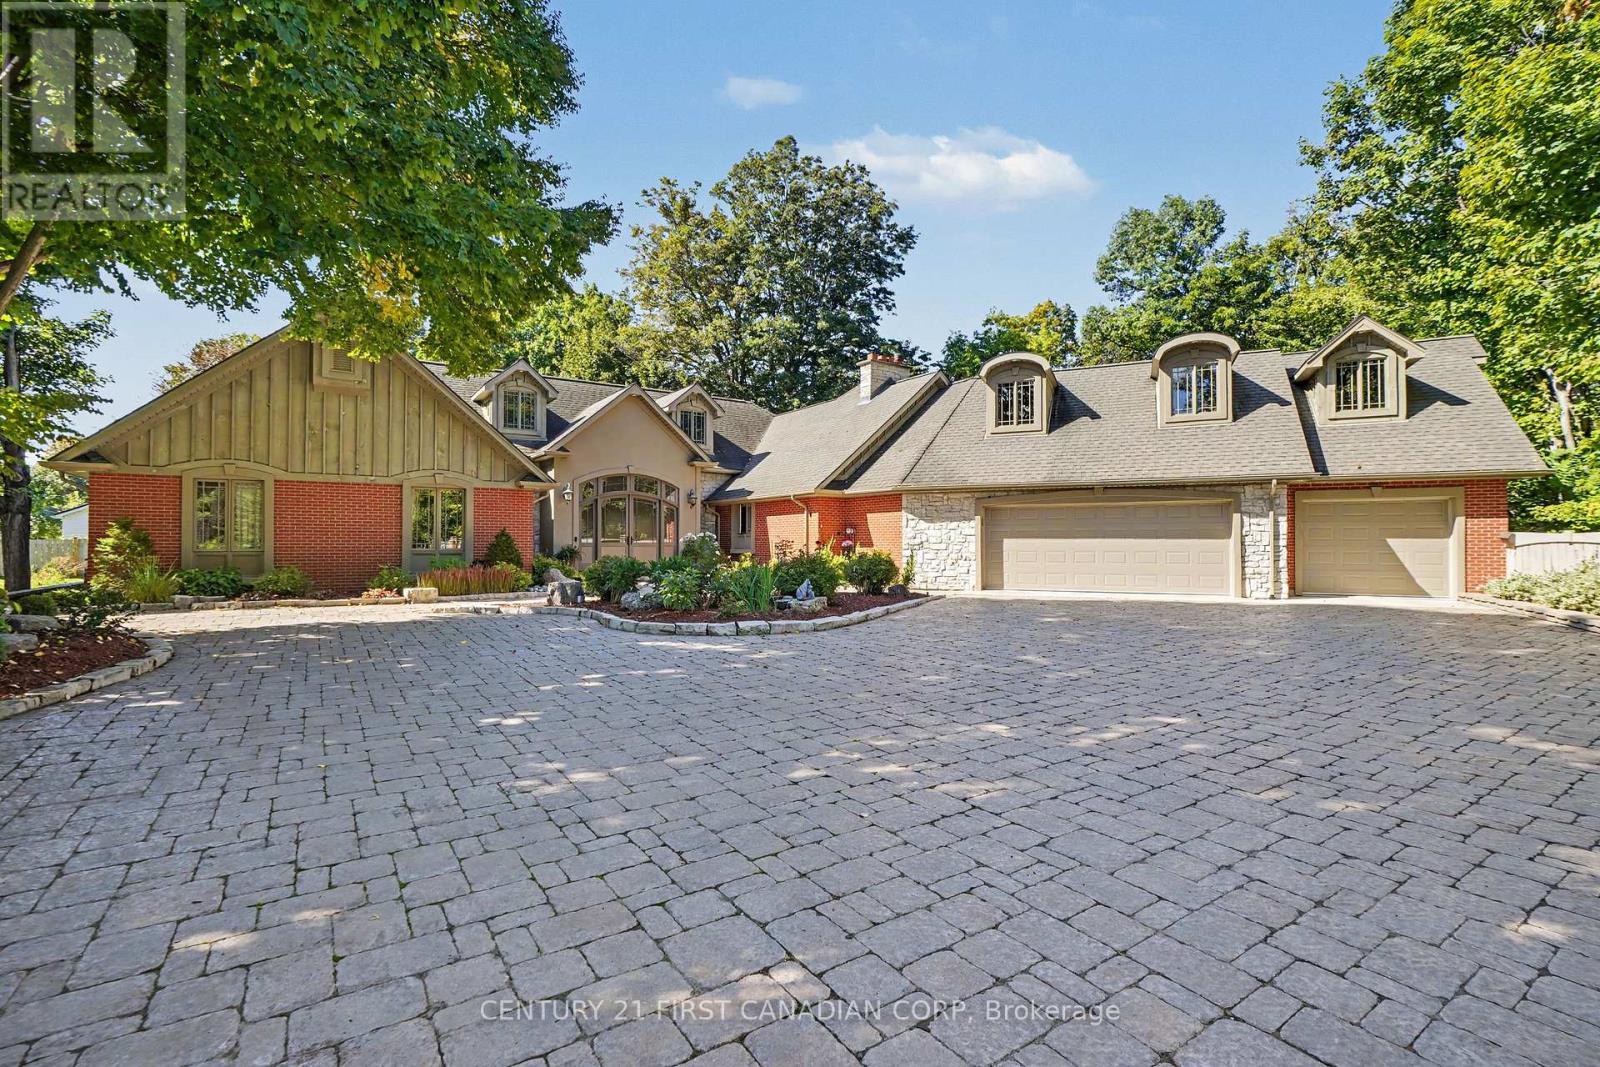
20 Stubbs Court
Tillsonburg, Ontario
20 Stubbs Court is a property people know by reputation, even if they have never been inside. Set on 3 private acres in a quiet cul-de-sac, this 4,278 sq. ft. bungalow offers scale, privacy, and a level of care that is immediately clear. Impeccably maintained, the home has been thoughtfully designed for both everyday living and exceptional entertaining. It has hosted some of the area's most exclusive private events, and the layout explains why. Generous principal rooms, a built-in bar, strong indoor-outdoor flow, and multiple gathering spaces make this a home that can handle quiet family life just as easily as a full house. The floor plan offers 4 bedrooms, including 2 primary suites, creating flexibility for guests, family, multigenerational living, or different seasons of life. The bungalow design keeps the home practical and accessible, while the square footage ensures there is no shortage of space. Outside, the inground pool, pool house, covered BBQ area, and private grounds create a setting that feels complete. Summer evenings, holiday gatherings, weekend guests, slow mornings, and large celebrations all fit naturally here. This is a home with presence, privacy, and substance. Set right in town, yet removed from the noise, 20 Stubbs Court offers a secluded luxury lifestyle in Tillsonburg's most quietly admired settings. (id:45725)
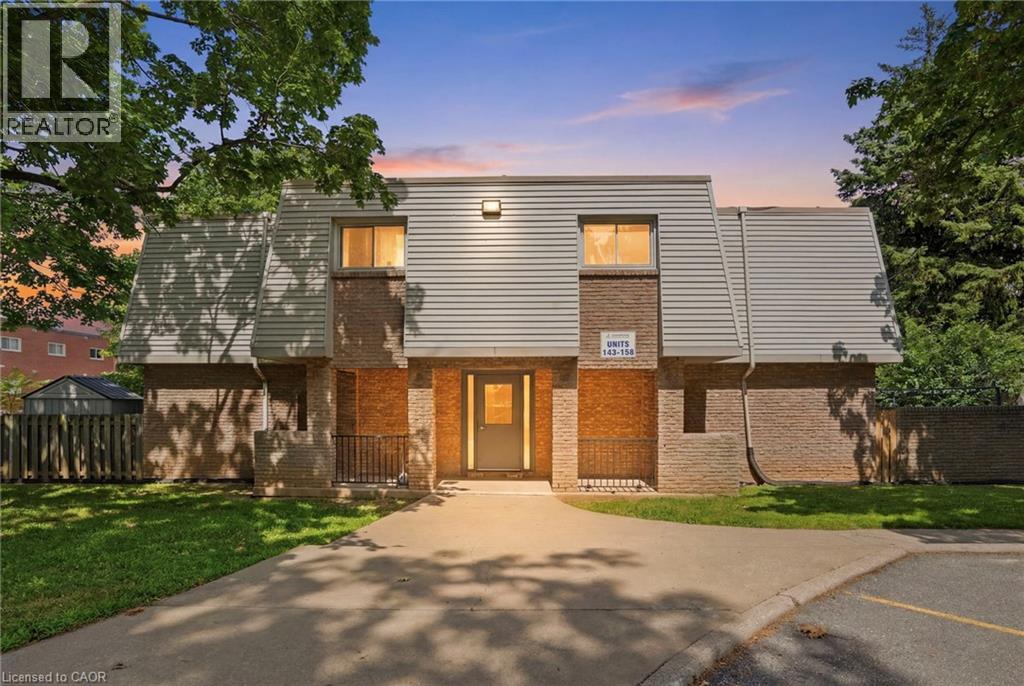
17 Old Pine Trail Unit# 156
St. Catharines, Ontario
An exceptional opportunity for first-time buyers looking for a very cheap property to own, or investors seeking an easier-to-cash-flow asset! This 2-bedroom, 1-bathroom condominium townhouse offers a highly budget-friendly entry point into a desirable residential pocket of St. Catharines, ensuring incredibly low carrying costs. The practical, turnkey layout features a bright living room, a dedicated dining area, and a functional main-floor kitchen with direct access to a private backyard. Upstairs, you will find two generous bedrooms and a full bath, while the basement provides versatile additional living space, ample storage, and laundry. Low monthly condo fees cover building insurance, exterior maintenance, landscaping, snow removal, private garbage, and water, keeping your overhead highly predictable and minimal. Situated just minutes from schools, shopping, and commercial hubs, this property promises consistent rental demand and effortless convenience. The unit includes one assigned parking space plus guest parking. Please allow 24 hours' notice for all showing requests. (id:45725)

2-100 - 8 Wellesley Street W
Toronto (Church-Yonge Corridor), Ontario
***LOCKER FOR SALE*** Rare opportunity to own a storage locker in the building! Ideal for securely storing seasonal items, sports equipment, luggage, and more while maximizing your living space. Conveniently located for easy access. Buyer must be a registered owner or resident of the building (id:45725)
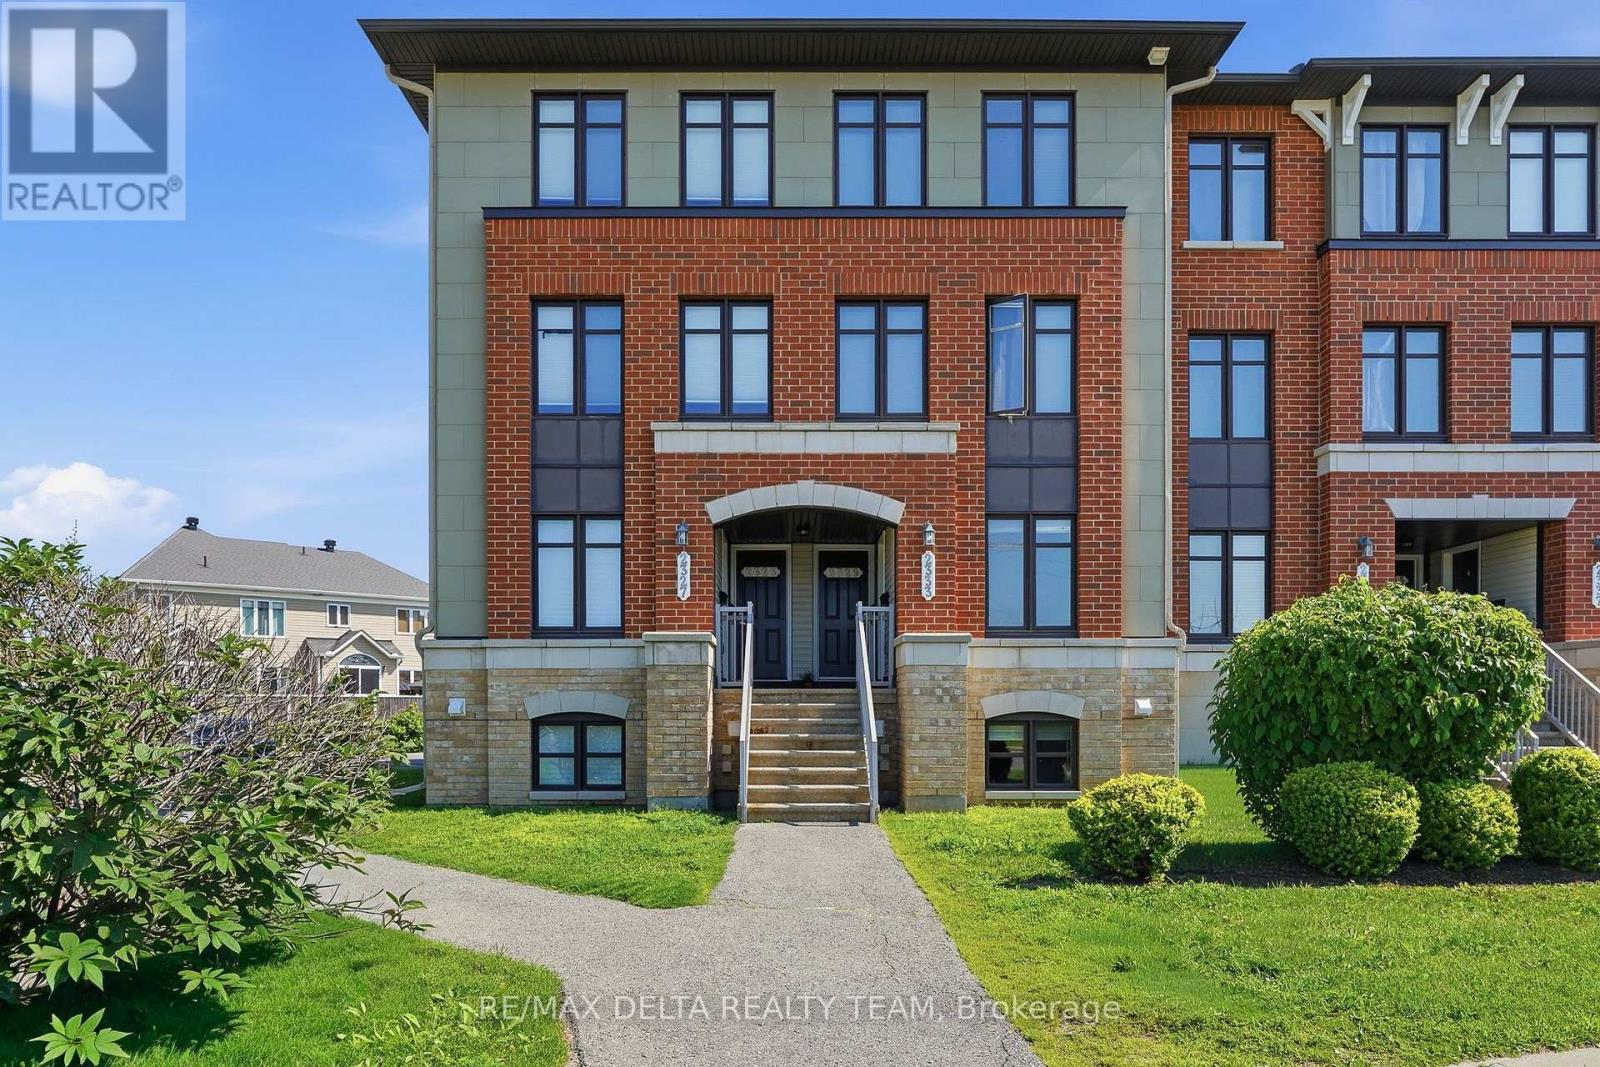
121 - 2333 Esprit Drive
Ottawa, Ontario
Welcome to 2333 Esprit, a bright and beautifully situated two-bedroom, three-bathroom condo designed for both comfort and convenience. Freshly painted throughout and vacant for immediate occupancy, this move-in-ready home offers the perfect opportunity to settle in with ease.Step inside to a warm and inviting kitchen featuring a charming eat-in area, perfect for everyday living and entertaining. Both spacious bedrooms offer the privacy and convenience of their own ensuite bathrooms, creating an ideal layout for families, guests, or professionals.Enjoy the added benefit of an owned parking space, as well as a private backyard patio ideal for relaxing or entertaining during the warmer months. Conveniently located near public transit, grocery stores, schools, and parks, this home provides easy access to all the amenities you need while offering a comfortable and welcoming place to call home. (id:45725)