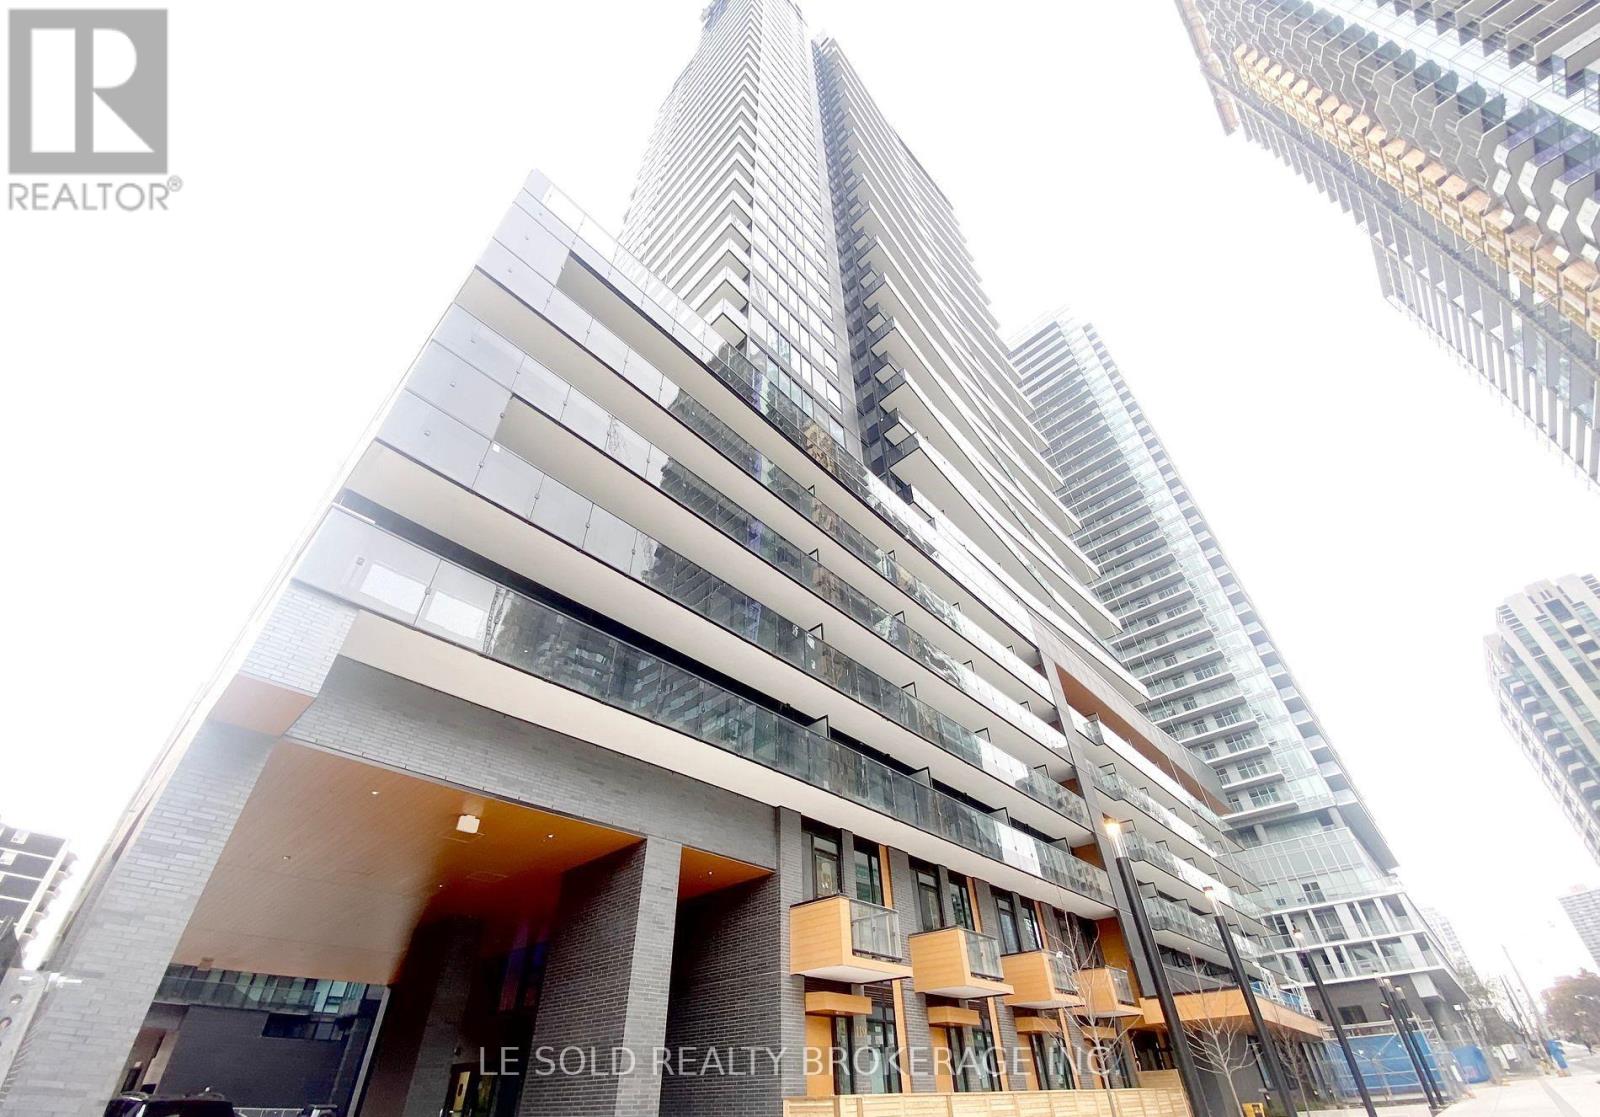
711 Room#1 - 127 Broadway Avenue
Toronto (Mount Pleasant West), Ontario
Fully furnished one-bedroom for lease. Total 4 bedrooms in the unit. Shares bathroom, living, kitchen, dining, and laundry with roommates. Downtown condo located in the heart of Yonge and Eglinton. Bright and spacious condo unit, modern design, open concept layout, S/S appliances. Large open balcony. Great location, steps to Eglinton subway station, Yonge & Eglinton Centre, various restaurants and retail shops. Enjoy a convenient life. Condo Amenities: 24hrs concierge, pet spa, gym, sauna room, outdoor pool, outdoor BBQ and more. (id:45725)
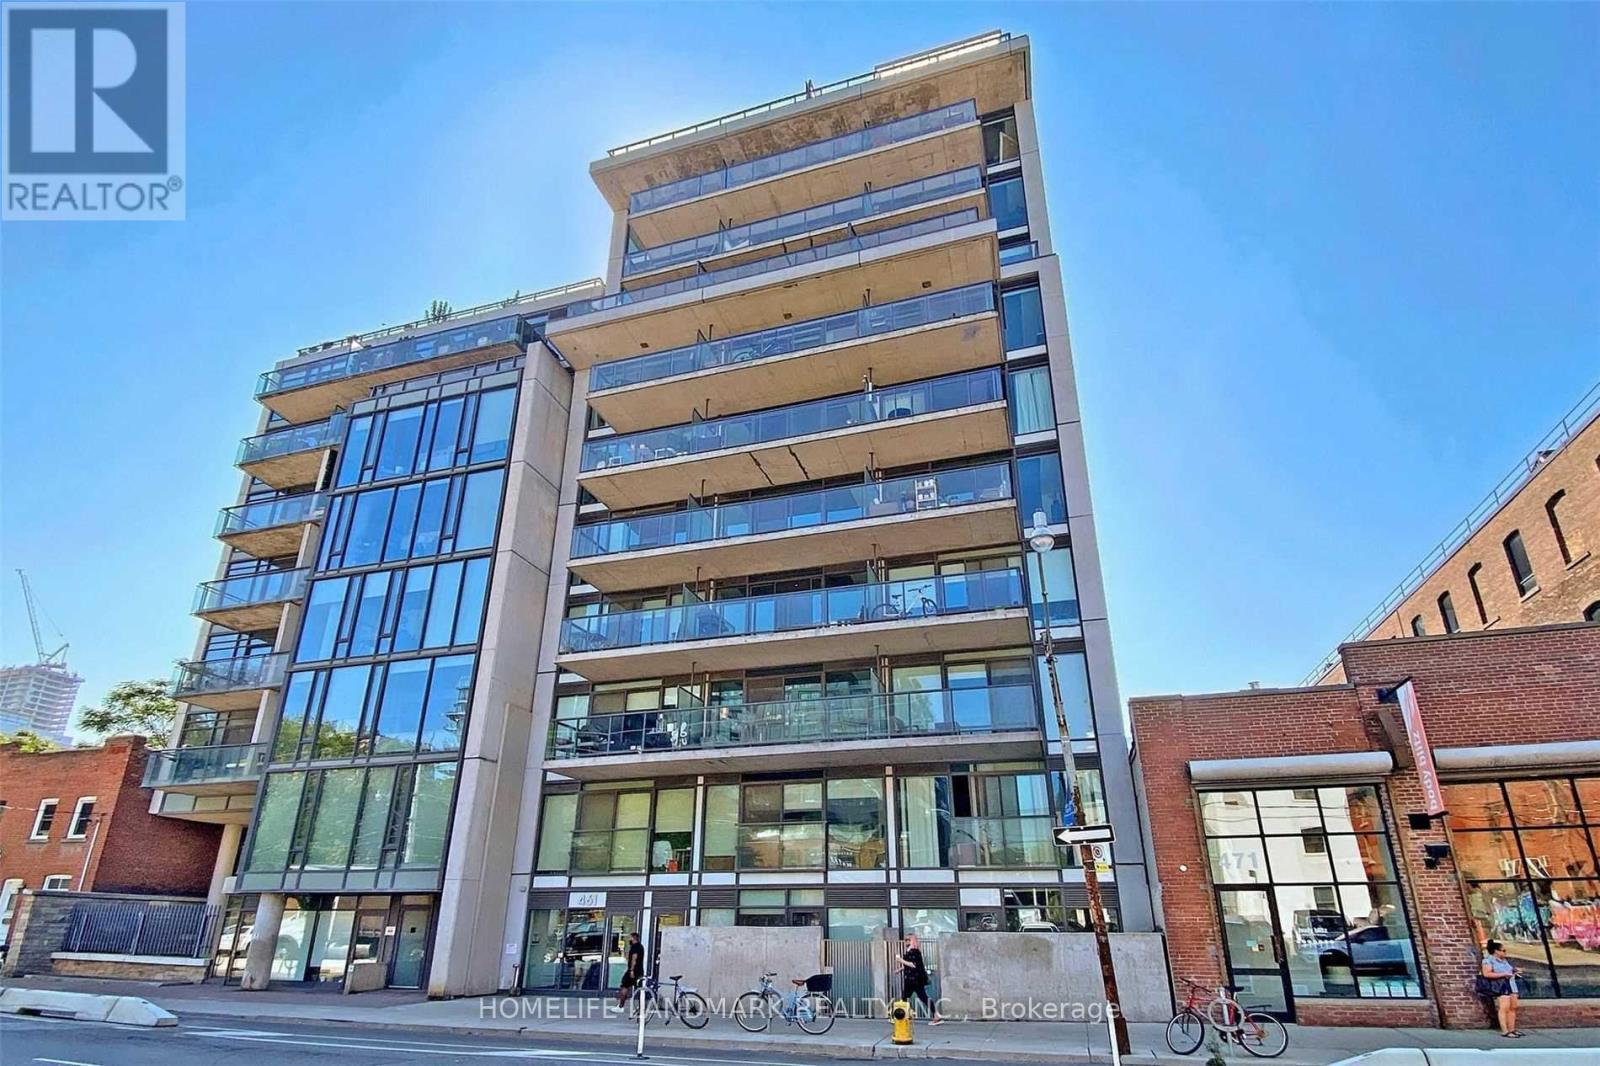
437 - 461 Adelaide Street W
Toronto (Waterfront Communities), Ontario
Highly Sought After Fashion House Condos. Great Layout With 525 Sf Inside And 108 Sf Balcony, Large, Bright 1 Bdrm (Windows At The Bedroom!!) Floor To Ceiling Windows. Amazing 9'Ceilings. Open Concept Kitchen Up To The Living/Dining Space. Steps To Ttc Street Car & King West Shops! *Photos taken when unit is vacant* (id:45725)
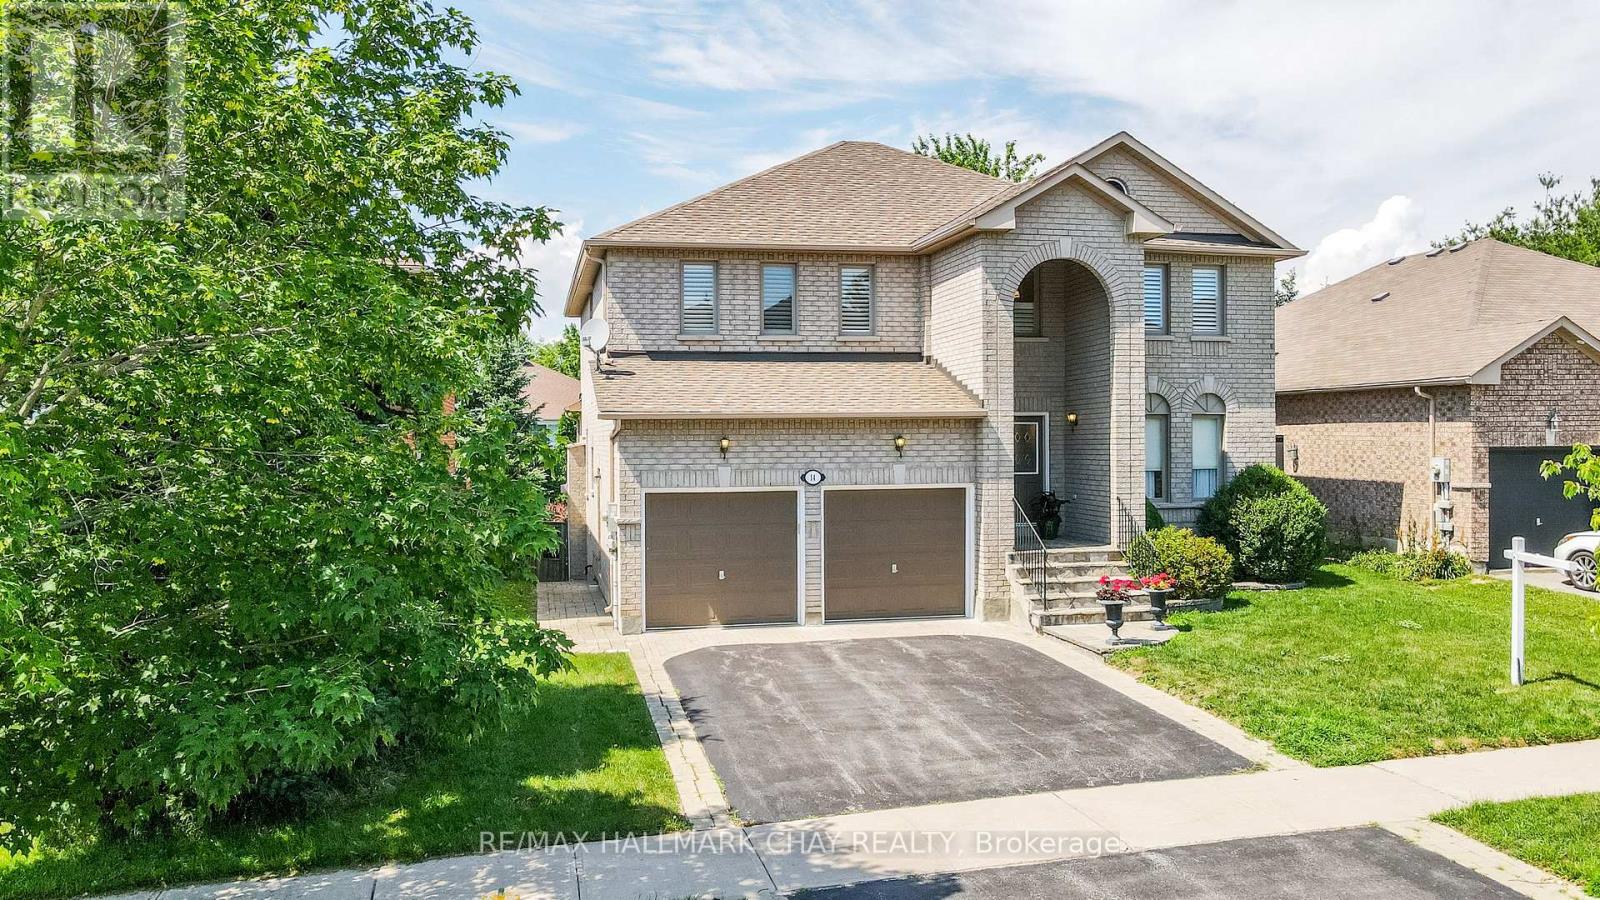
14 Imperial Crown Lane
Barrie (Innis-Shore), Ontario
Show Stopper! Welcome to this lovely 5 bedroom home in the exclusive Royal Parkside Community of South Barrie* Walk to the beach on Wilkins walk or take a long hike in the ravine system* Beautiful park just 2 doors up the road* Shops and South Barrie Go Train just mins away* This lovingly upgraded home features hardwoods throughout (no carpet), and stunning 3 year old Kitchen with stone counters, tons of storage and stainless steel appliances* Walk out the fully fenced landscaped lot with lots of privacy* Kitchen overlooks the spacious family room with gas fireplace* Tons of room for family and guests in the roomy bed rooms* The bathrooms have been updated with new cabinetry and counters* Ensuite boasts a soaker tub and separate shower* Fresh paint throughout the home* Newer windows at the front of the home, Shingles 2015* Quick closing is available (id:45725)
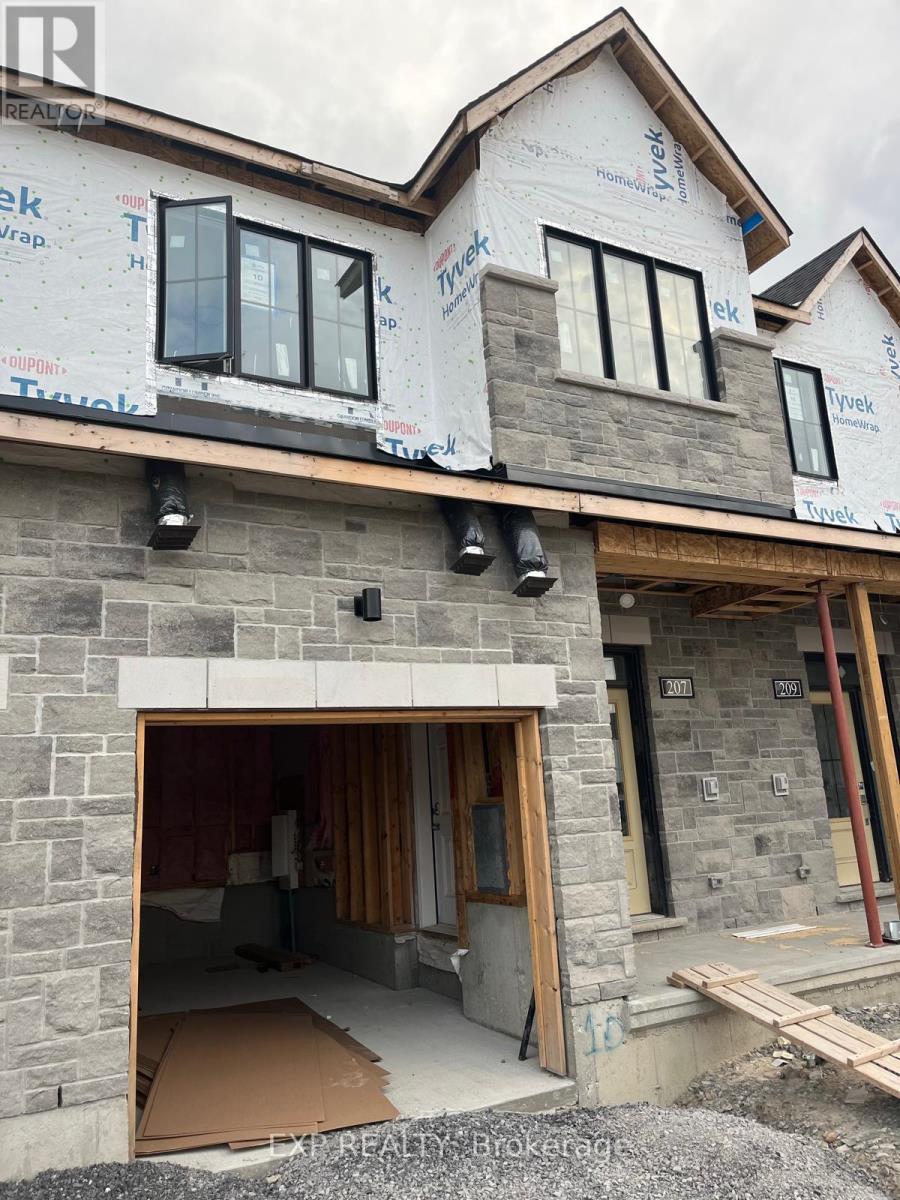
207 Bankside Way Way
Ottawa, Ontario
Welcome to 207 Bankside Way, a brand-new executive townhome (Gladwell) in Minto's Riversbend at Harmony community in Barrhaven. This thoughtfully designed 2-storey home offers approximately 1,900 sq. ft. of finished living space, including a finished walk-out lower-level recreation room.The bright open-concept main floor features 9-foot ceilings, hardwood flooring, large windows, and a modern kitchen with quartz countertops, stainless steel appliances, ample cabinetry, and a pantry. The spacious living and dining areas provide an ideal layout for everyday living and entertaining.The second level offers 3 generous bedrooms, including a primary suite with a walk-in closet and a private 3-piece ensuite, plus a full main bathroom and convenient second-floor laundry. The finished walk-out lower level provides additional living space that can be used as a family room, home office, or recreation area.Enjoy central air conditioning, an attached garage with driveway parking, and a premium lot backing onto future greenspace/park. Conveniently located close to schools, parks, walking trails, shopping, restaurants, public transit, and everyday amenities with easy access throughout Barrhaven and Ottawa. Rental application, full credit report, proof of income/employment, and references required. No smoking. Tenants responsible for utilities and and maintain tenant insurance for the duration of the lease. (id:45725)
88 Hillside Avenue
Norfolk (Delhi), Ontario
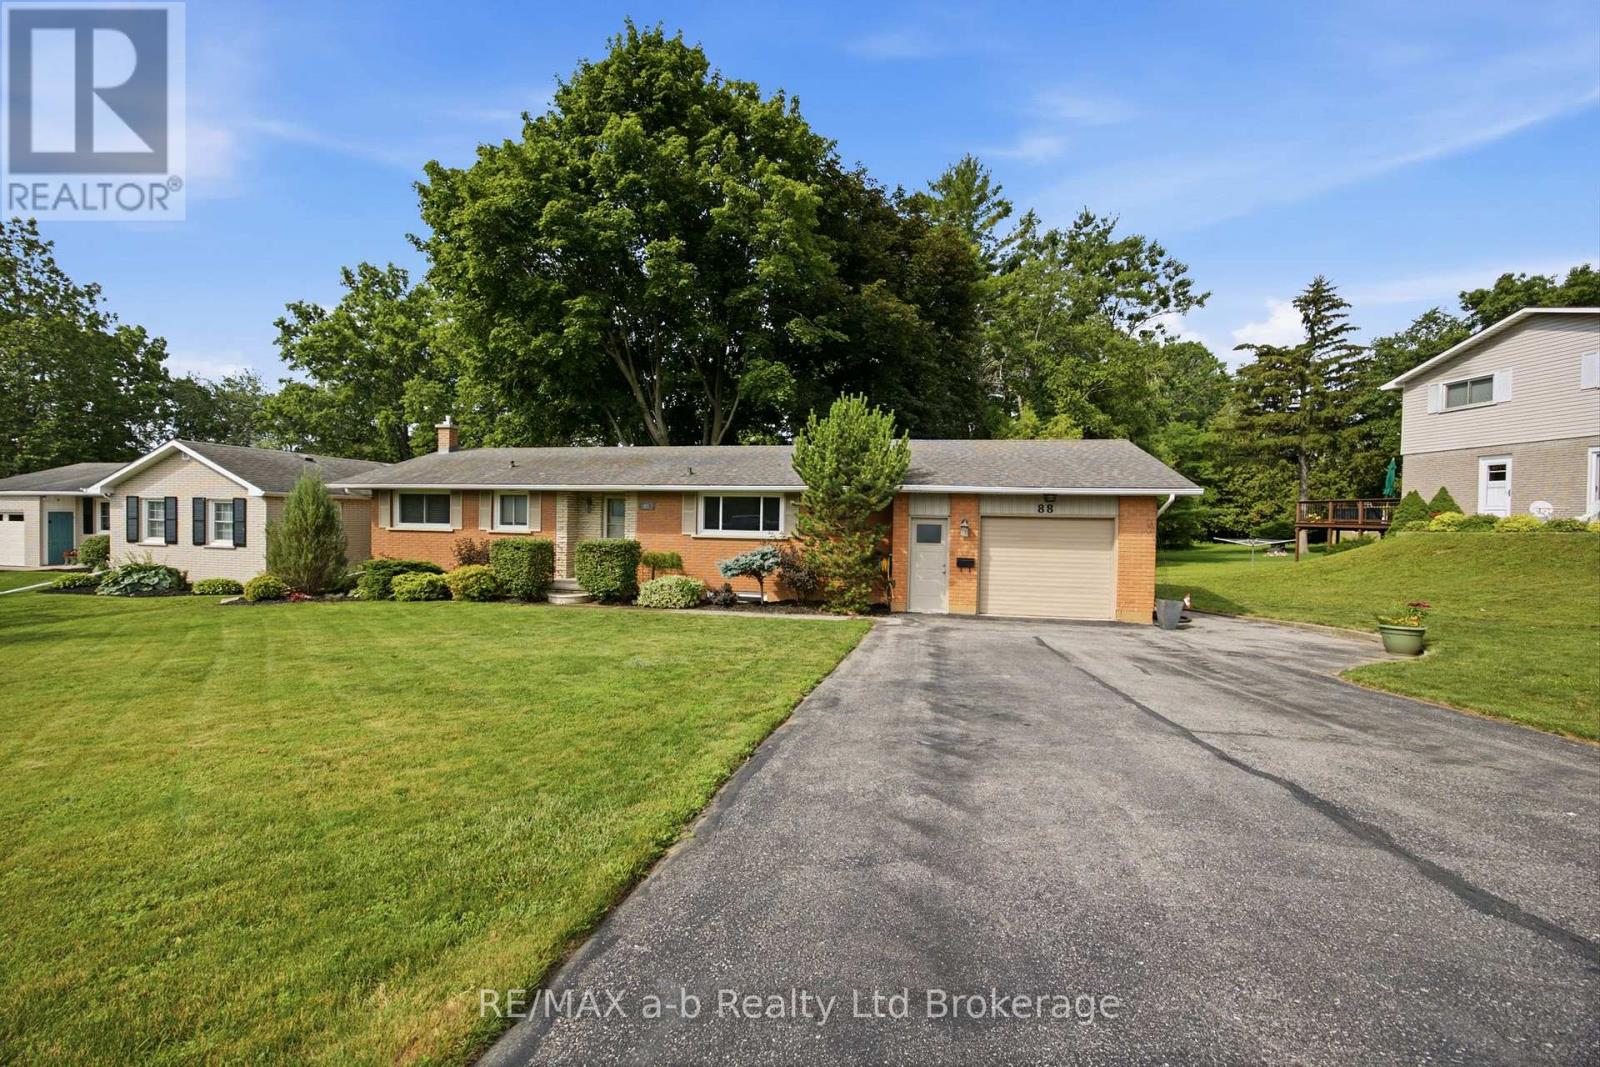
Set on a peaceful street in Delhi's desirable west end, 88 Hillside Avenue combines classic bungalow charm with functional living space. This well-maintained home features 4 bedrooms, 2 full bathrooms, and a walk-out basement, offering flexibility for growing families or multi-generational living. Relax outdoors on the spacious two-tiered deck or the concrete patio while taking in picturesque views of Lehmans Dam. Large windows fill the home with natural light, while hardwood floors and a heated, insulated 1.5-car garage add comfort and practicality. Make your move and discover everything 88 Hillside Avenue has to offer. (id:45725)
2405 - 105 The Queensway Avenue W
Toronto (High Park-Swansea), Ontario
1-Of-A-Kind-Layout Roughly 700 Sq Ft. With 2 Bathrooms & 9 Ft Ceilings W/ Stunning Lake Views!$20,000 In Upgrades. Surround Sound In Every Room. Comes With Sound System. Pot Lights Inside The Unit & Balcony. Upgraded Baseboards, Trim, Crown Molding, Flooring And Much Much More! It Also Has A Massive Balcony And It's Location Provides Easy Access In Or Out Of Downtown Using The Gardiner Expressway/QEW or The 24 Hour Streetcar. Den Converted Into A 2nd Bedroom. (id:45725)

191 Equitation Circle
Ottawa, Ontario
Welcome to this beautifully appointed detached home in the charming Village of Richmond - a vibrant community known for its small-town charm, parks, and picturesque walks along the Jock River. Offering the perfect blend of comfort, style, and functionality, this stunning home is sure to impress. Step onto the welcoming front porch, the perfect spot to enjoy warm summer evenings, or retreat to the lovely fenced backyard featuring a spacious patio ideal for entertaining and family gatherings. Inside, the bright and airy main floor showcases an open-concept layout with soaring 9-foot ceilings and an abundance of natural light throughout. The chef-inspired kitchen is a true centerpiece, complete with granite countertops, extensive cabinetry, a gas stove, and high-end appliances. A practical mudroom with ample storage and a convenient powder room add everyday functionality to the main level. Upstairs, you'll find spacious hallways, a full guest bathroom, and four generously sized bedrooms. The impressive primary suite offers two large walk-in closets and a beautifully designed ensuite retreat. The finished lower level provides exceptional additional living space with endless possibilities - whether you need a recreation room, home gym, office, or playroom. This level also features abundant storage, a utility room, and an additional powder room for added convenience. Located in one of Richmond's desirable family-friendly communities, this exceptional home offers modern living surrounded by nature, parks, and village charm. (id:45725)
507 - 388 Bloor Street E
Toronto (Rosedale-Moore Park), Ontario
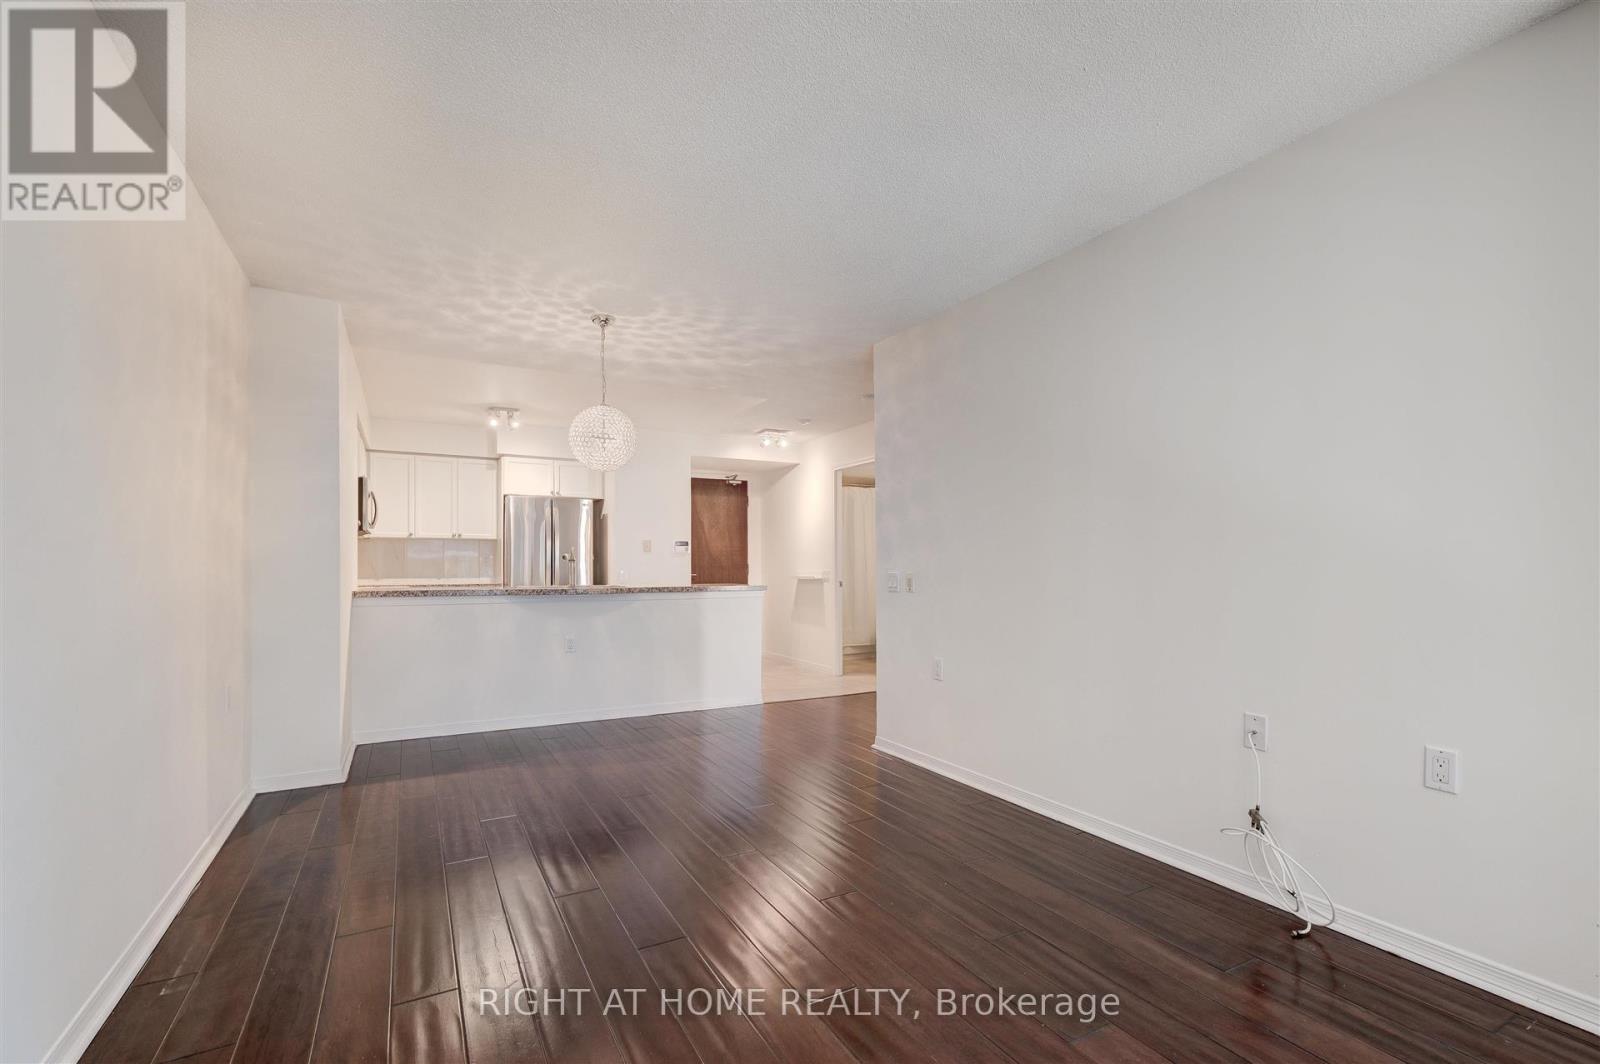
Rarely available in a sought-after Rosedale luxury boutique building, this beautifully appointed suite offers an exceptional blend of space, style and convenience. The king-sized primary bedroom features a built-in closet, while the open-concept living and dining area is enhanced by upgraded hardwood flooring and a charming Juliet balcony. The spacious kitchen is designed for both everyday living and entertaining, with a peninsula island and breakfast bar, full-sized stainless steel appliances and granite countertops.Enjoy the comfort of a well-managed building with beautifully renovated hallways and common areas, ideally located just steps from the subway, shops, restaurants, parks and scenic trails. Minutes to Yorkville, University of Toronto and Toronto's Financial District. Heat, hydro and water are all included in the monthly maintenance fees-an increasingly rare benefit.EXTRAS: Hotel-inspired amenities include a 24-hour concierge, visitor parking, fitness centre, sauna, guest suite and party room. Locker included. (id:45725)
Basement - 114 Palmerston Avenue
Toronto (Trinity-Bellwoods), Ontario
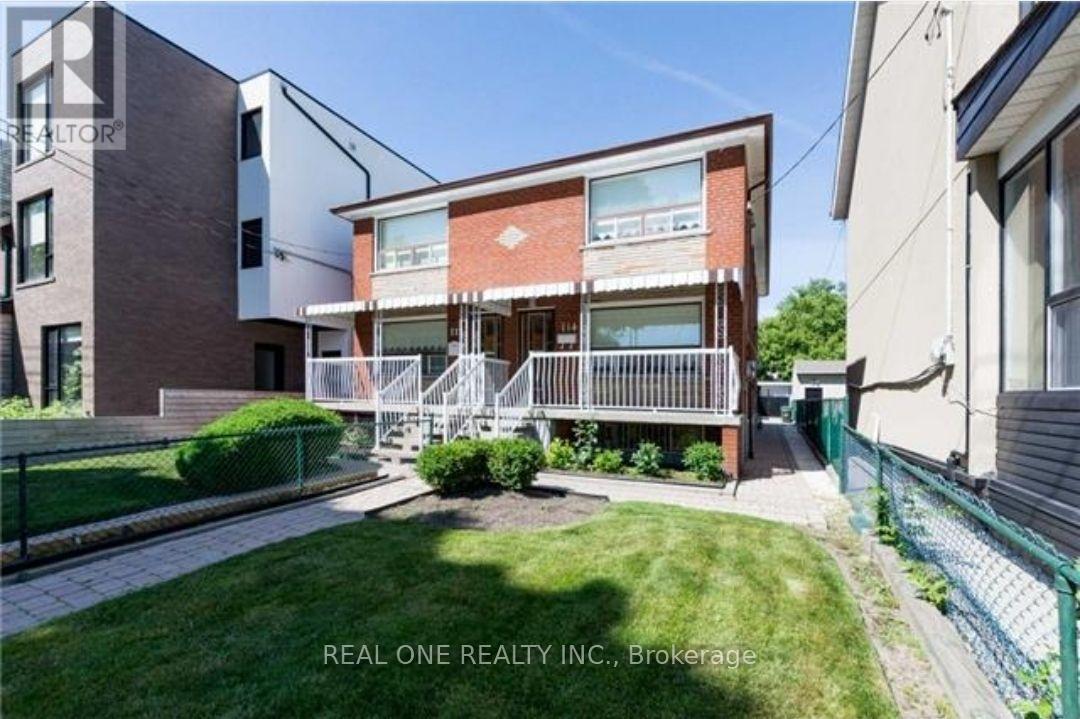
Basement for rent, separate entrance, large living room, large kitchen, water, heating, electricity and internet are included. Laundry is not included, landlord will access the laundry through the kitchen, living area is a separate room with door and lock. (id:45725)
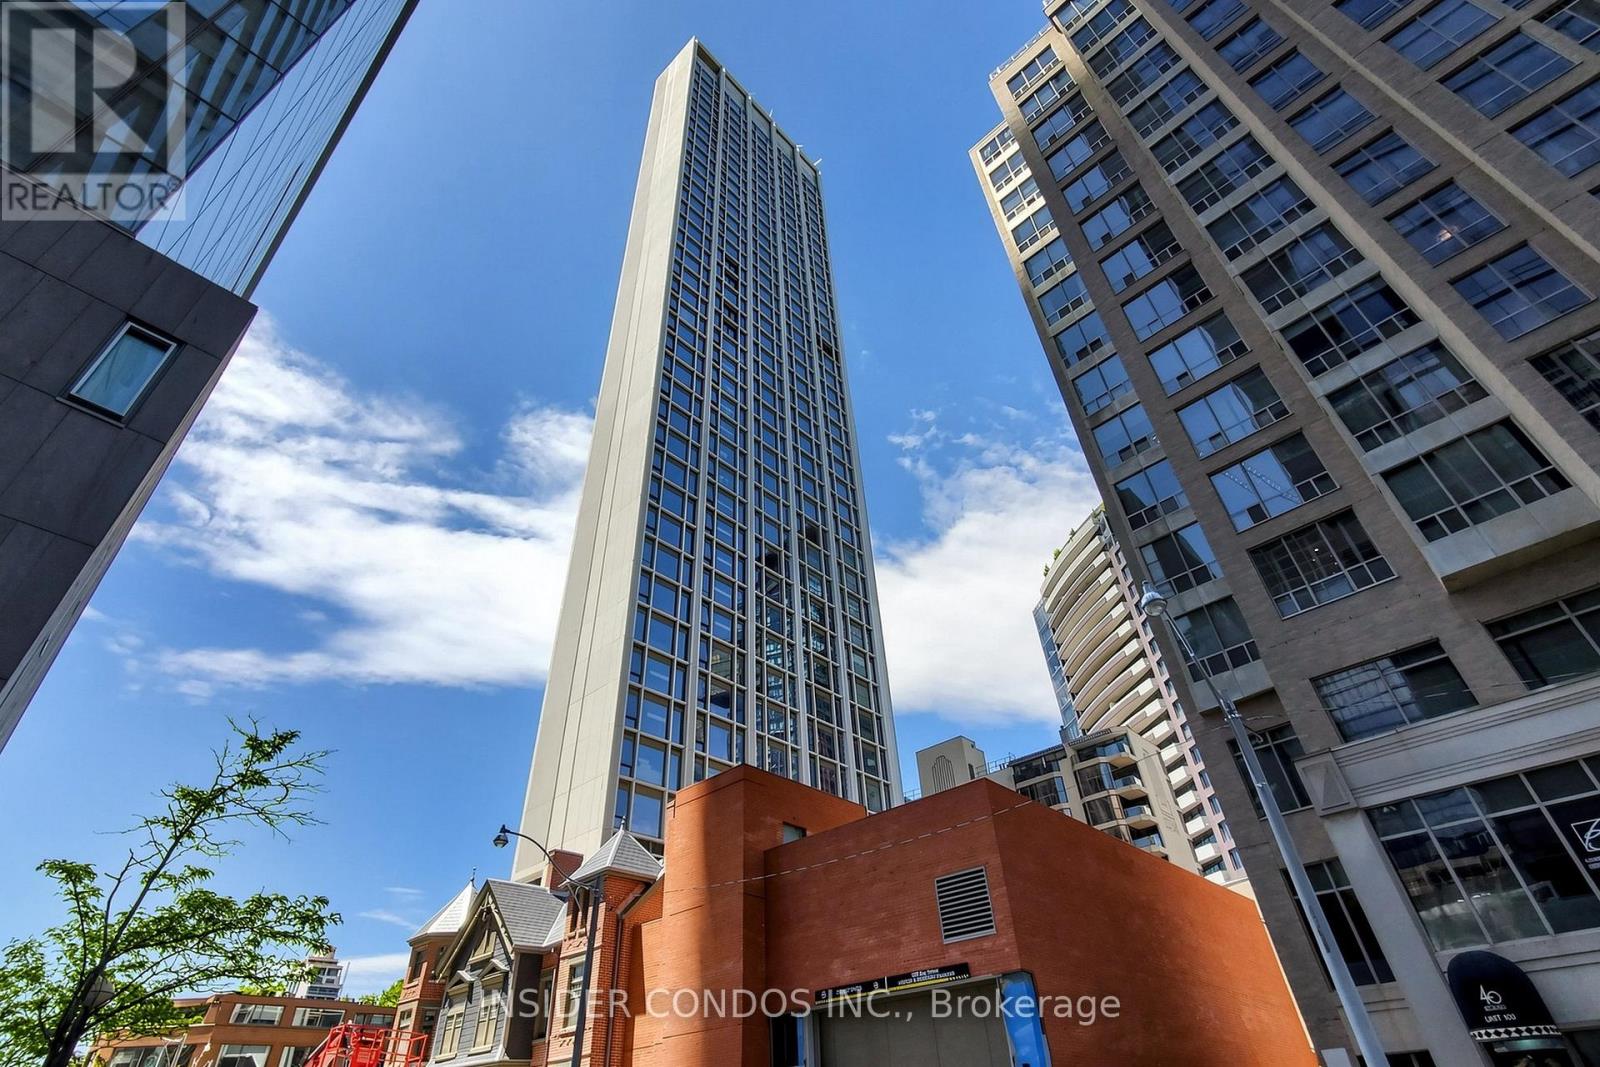
1703 - 1315 Bay Street
Toronto (Annex), Ontario
Lease-to-Own Opportunity at 50 Scollard - $25,000 Per Month. Welcome to Suite 1703, an exceptional 1,306 sq. ft. luxury residence in the heart of Yorkville, one of Toronto's most prestigious and sought-after neighbourhoods. A rare lease-to-own opportunity, this expansive suite offers the chance to enjoy luxury living today while working toward ownership. Lease payments of **$25,000 per month** will be credited toward the purchase, making this an ideal option for qualified buyers seeking flexibility. This thoughtfully designed residence features soaring 10-foot smooth ceilings, premium finishes, and stunning west-facing views within an exclusive boutique-style tower. Managed by The Forest Hill Group, this distinguished 41-storey residence offers an unparalleled lifestyle with world-class amenities, including 24-hour valet service, state-of-the-art fitness facilities, an indoor/outdoor pool, sauna and steam rooms, elegant resident lounges, private dining and entertaining spaces, executive boardrooms, a pet spa, car wash facility, wine storage club, porter services, and an on-site restaurant. Perfectly positioned in Yorkville, 50 Scollard places you steps from Toronto's finest luxury boutiques, renowned restaurants, cafés, art galleries, and cultural attractions, while offering convenient access to transit and the downtown core. A rare opportunity to secure a substantial luxury residence in one of Toronto's most exclusive addresses through a flexible lease-to-own program. (id:45725)

116 Passageway Private
Ottawa, Ontario
Welcome to this exceptional former Longwood Homes model in the sought-after Bridlewood community. Nestled in a quiet enclave, this beautifully maintained bungalow end-unit offers approximately 2,244 sq. ft. of finished living space (as per builder's plans) and has been lovingly cared for by its original owners. The bright, open-concept design is enhanced by soaring cathedral ceilings, hardwood and tile flooring, and a cozy gas fireplace that creates a warm and inviting living space. The upgraded kitchen features stainless steel appliances, premium cabinetry, stylish backsplash, and upgraded lighting, making it ideal for both everyday living and entertaining.The main level offers two spacious bedrooms and two full bathrooms, while the professionally finished lower level adds a large family room, generous third bedroom, full bathroom with a walk in jetted tub, and exceptional storage space-perfect for guests or multi-generational living. Extensive builder upgrades are complemented by numerous owner improvements, including an insulated double garage with EV-ready wiring, LeafGuard eavestroughs, oversized secure front entry door, composite deck, expanded driveway and walkway, basement security glass windows, tinted windows with a motorized sunshade, HEPA furnace filtration system, custom window coverings, new refrigerator (2026), and energy-efficient heat pump (2024). Enjoy worry-free, low-maintenance living with no lawn to mow, giving you more time to relax and enjoy your newly built (2025) outdoor composite floor balcony. Ideally located close to shopping, restaurants, parks, recreation, healthcare, and everyday amenities, this move-in-ready home combines quality craftsmanship, thoughtful upgrades, and an unbeatable location. A rare opportunity to own one of Bridlewood's most desirable bungalow residences. (id:45725)
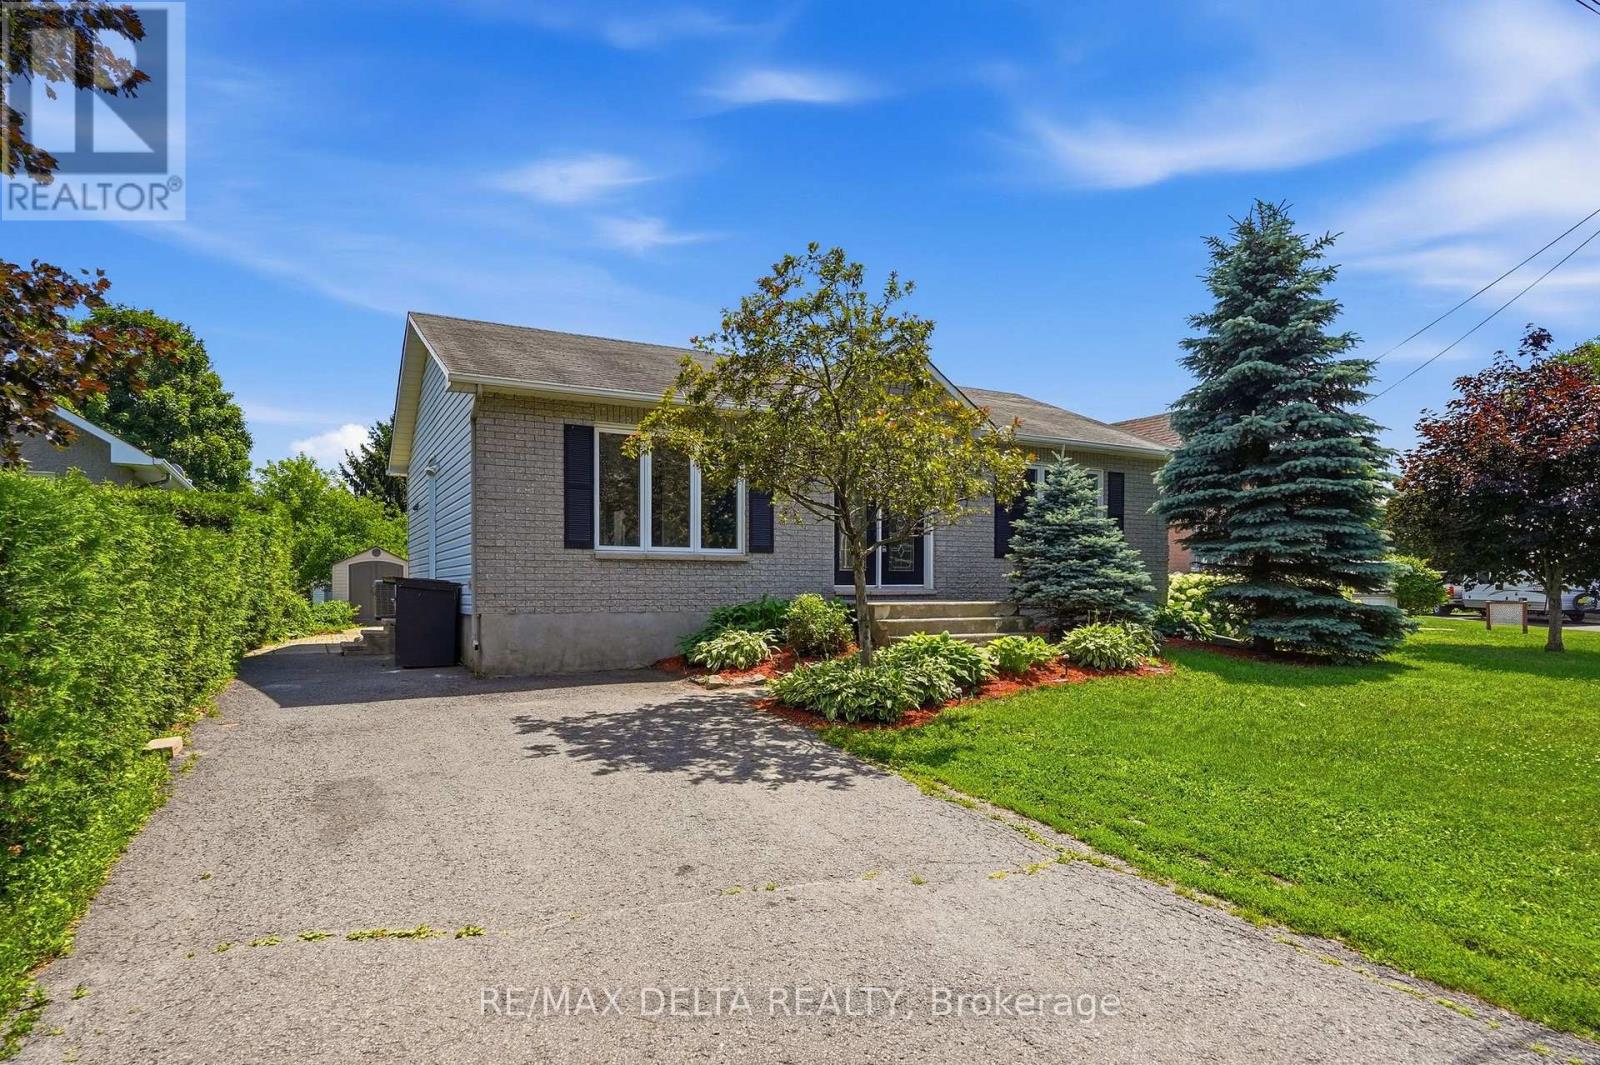
687 Ste-Marie Street
Casselman, Ontario
Welcome to this well-maintained 2+1 bedroom bungalow nestled on a quiet street in the heart of town, close to shopping, and all essential amenities. A spacious front entry with a decorative half wall welcomes you into the bright living room and open-concept main floor. Beautiful hardwood and ceramic tile flooring flow throughout the main level, creating a warm and inviting atmosphere. The functional kitchen features classic shaker-style cabinetry, a stylish back-splash, a convenient eat-in area, and patio doors leading to a deck overlooking the large backyard-perfect for relaxing or entertaining. The main floor offers two generously sized bedrooms and a spacious full bathroom. The fully finished lower level provides exceptional additional living space, including a third bedroom, a second full bathroom, a den, workshop, and a huge recreation/entertainment room with plenty of room for family gatherings, hobbies, or a home theatre. Recent updates include a natural gas furnace (2021) which is currently leased at $79.09 per month including taxes and a new owned on-demand hot water system (2025) for added comfort and efficiency. All appliances are included in "as is" condition with no warranties. A storage shed and paved driveway complete this fantastic property. Whether you're a first-time buyer, downsizer, or growing family, this move-in-ready home offers outstanding value. Must be seen! (id:45725)