165 Rideau Street
Drummond/north Elmsley, Ontario
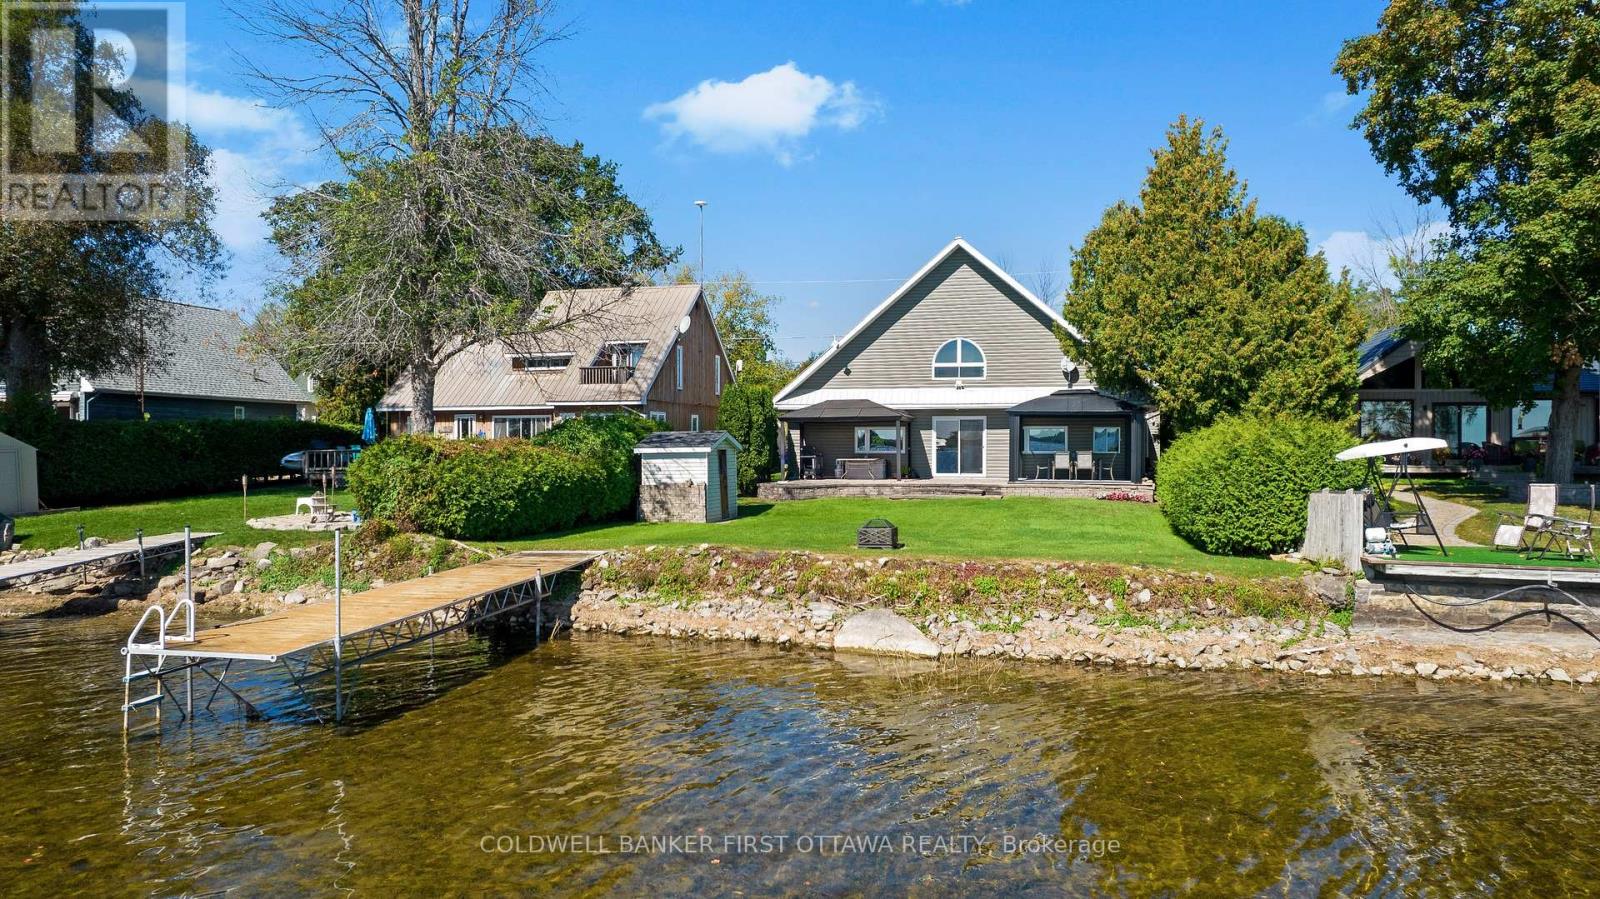
Being greeted in the morning with the sun rising over the lake is a great start to any day. On Lower Rideau Lake, this modern home is designed to take full advantage of the glorious sunrises. The three bedroom, two full bathroom home has open floor plan with large windows overlooking the lake. All the while, providing you with energy-efficient contemporary lifestyle. The ICF built home has double-insulated walls for superior insulation and year-round comfort. Radiant in-floor heating flows thru-out the main floor. Second floor is equally efficient with radiator baseboards. Welcoming you home is paved driveway to attached garage. Interlock walkway bordered by gardens leads to front door with decorative window and side lights. Bright white foyer complemented by double closet's attractive mocha-hued French doors. Full of sunlight, the living, dining and kitchen have patio doors to deck. Living room features corner propane fireplace. Dining area for enjoying meals while watching rhythm of the lake. Well-appointed two-tone kitchen with crisp white shaker-style cabinetry, granite countertops and stylish center island-breakfast bar. Ample kitchen storage space supplied by full wall of cabinetry. Main floor principal bedroom includes walk-in closet with laundry centre. Main floor 4-pc bathroom granite vanity and separate access to principal bedroom. Upstairs, home's second bedroom has large double closet and arched window framing the lake. Second floor third bedroom and 3-pc bathroom with granite vanity. Deck overlooking lake offers two gazebo-style seating areas ideal for entertaining and lounging. Home has new 2025 heat pump for central air. Other upgrades include 2019-2020 luxury vinyl plank flooring thru main floor. HRV system 2022 and on-demand hot water 2025. Waterfront 62' with shallow shoreline, hard sandy bottom and dock. Located on private road newly paved this past summer and has curbside garbage pickup. Road's snow plowing fee approx $250/2025. 10 mins to Perth (id:45725)
31 Beckett Boulevard
Tillsonburg, Ontario
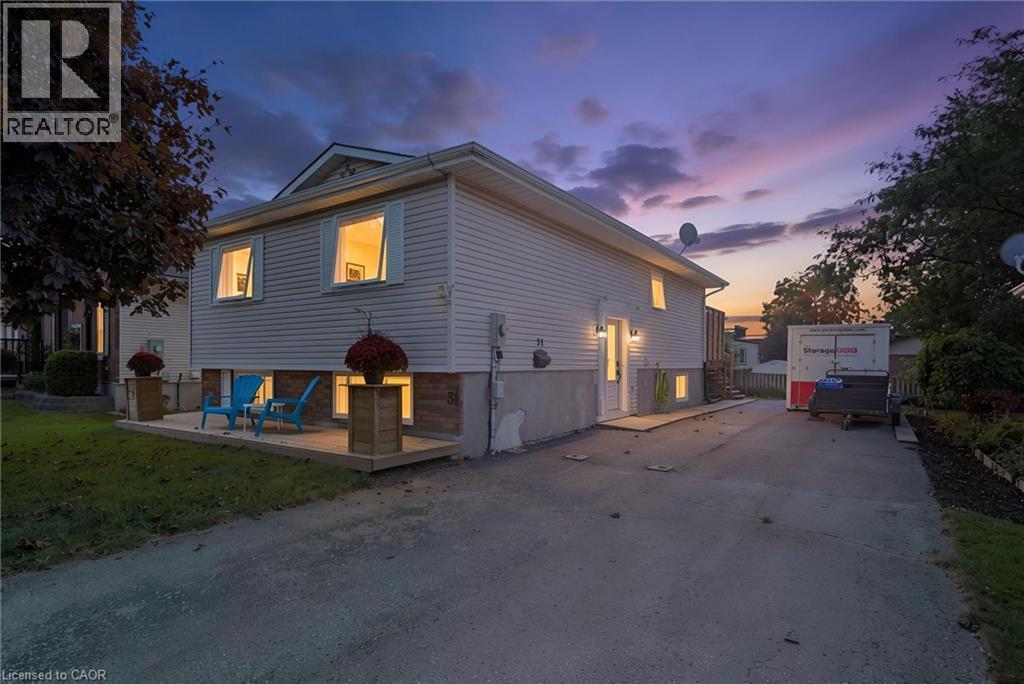
Welcome to this spacious 4-bedroom, 2-bathroom raised bungalow tucked away in a quiet subdivision in the north end of Tillsonburg. Offering a functional layout with generous living space, this home is designed to accommodate both everyday family life and entertaining. The main level features a bright, open-concept living area where the kitchen, living room and dining spaces flow seamlessly together. The kitchen offers plenty of cabinetry, a large centre island and a distinctive painted blue finish, opening directly into the living room. Just off the dining area, large patio doors lead to the wood deck, creating an easy extension of your living space into the backyard. The upper level offers two bedrooms, including a spacious primary bedroom, along with a 4-piece bathroom. Downstairs, the finished lower level provides even more room to spread out with a large recreation room, 3-piece bathroom and two additional bedrooms, making it an ideal setup for a growing family, guests, a home office or additional living space. Outside, enjoy the generous lot with plenty of room for kids, pets, gardening or simply relaxing outdoors. Located in a peaceful neighbourhood while still being close to the amenities, schools, parks and conveniences Tillsonburg has to offer, this home offers the space and flexibility you've been looking for. (id:45725)
135 Hume Road
Puslinch, Ontario
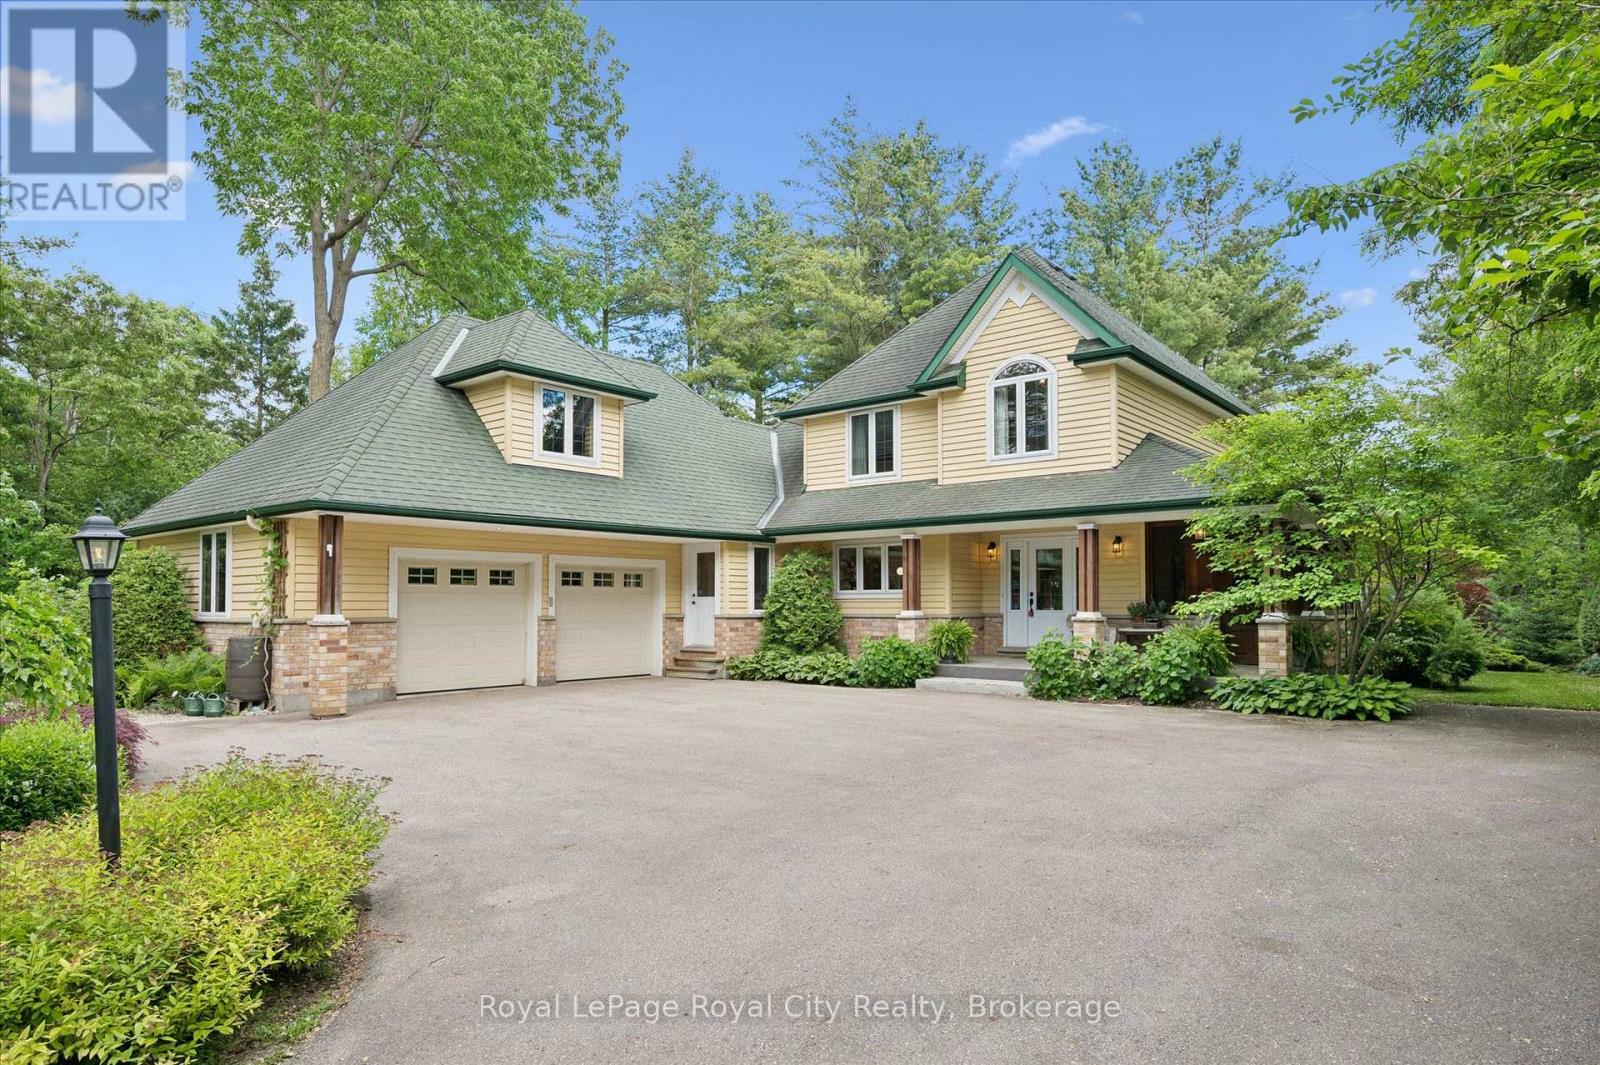
Welcome to 135 Hume Road, a custom-built residence nestled on one of Puslinch's most sought-after country roads. Surrounded by mature trees and estate properties, this beautifully landscaped one-acre property offers privacy, exceptional craftsmanship, and a peaceful rural setting just minutes from Guelph, Cambridge, and Highway 401.Built in 2003, this charming home features premium cedar siding, a stone front porch, and a bright open-concept layout with engineered oak hardwood flooring throughout the main level. The sunken living room is anchored by a wood-burning fireplace and opens to a wide terrace through double doors creating seamless indoor-outdoor living. The kitchen is equipped with premium Miele appliances, including a double wall oven and commercial-grade range hood, while the dining area is filled with natural light from oversized windows. A built-in bar with mini fridge adds to the home's entertaining appeal. Efficient in-floor heating throughout the home provides exceptional year-round comfort. A spacious mudroom, large laundry room, and screened-in porch provide everyday functionality and comfort. Upstairs, both bedrooms feature private ensuites, including a luxurious primary retreat with a skylit walk-in closet, soaker tub, double vanity, and oversized glass shower. The partially finished basement offers a third bedroom, full bathroom, hobby room or office, workshop, cold room, and abundant storage. Completing the property is a large double-car garage with a storage loft above. A rare opportunity to own a thoughtfully designed country home in one of Puslinch's most desirable locations. (id:45725)
B - 444 Via Verona Avenue
Ottawa, Ontario
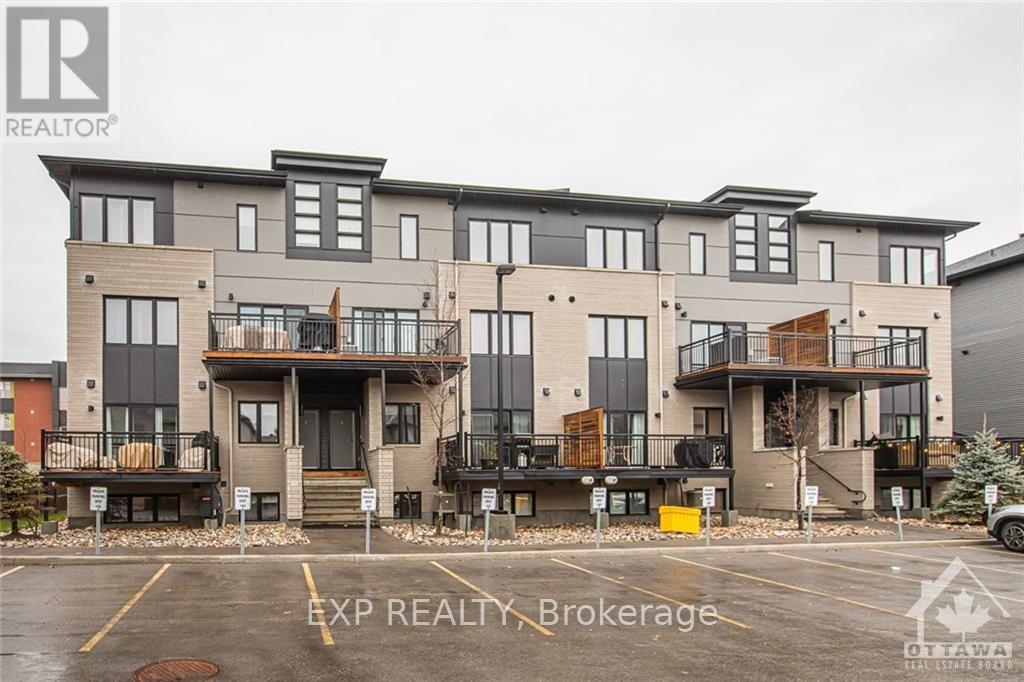
Check out this modern, bright and west facing UPPER UNIT stacked condo in centrally located Barrhaven! This Campanale built, Mountaineer model offers 1,183 sq/ft of living space and an additional 97 sq/ft on the VERY spacious balcony. Turn-key living with generously sized bedrooms and high ceiling, convenient upper level laundry plus an open concept main living area with modern contemporary finishes. This community is nestled in amongst single homes and towns, close to transit, schools & countless amenities...with a walk/bike path only a few steps away. The Longfields community has a diverse offering of homes, services, eateries and recreation. Ideal for first time home buyers, investors and downsizers! Make this home your own. (id:45725)
7437 A Hwy 620
Limerick, Ontario
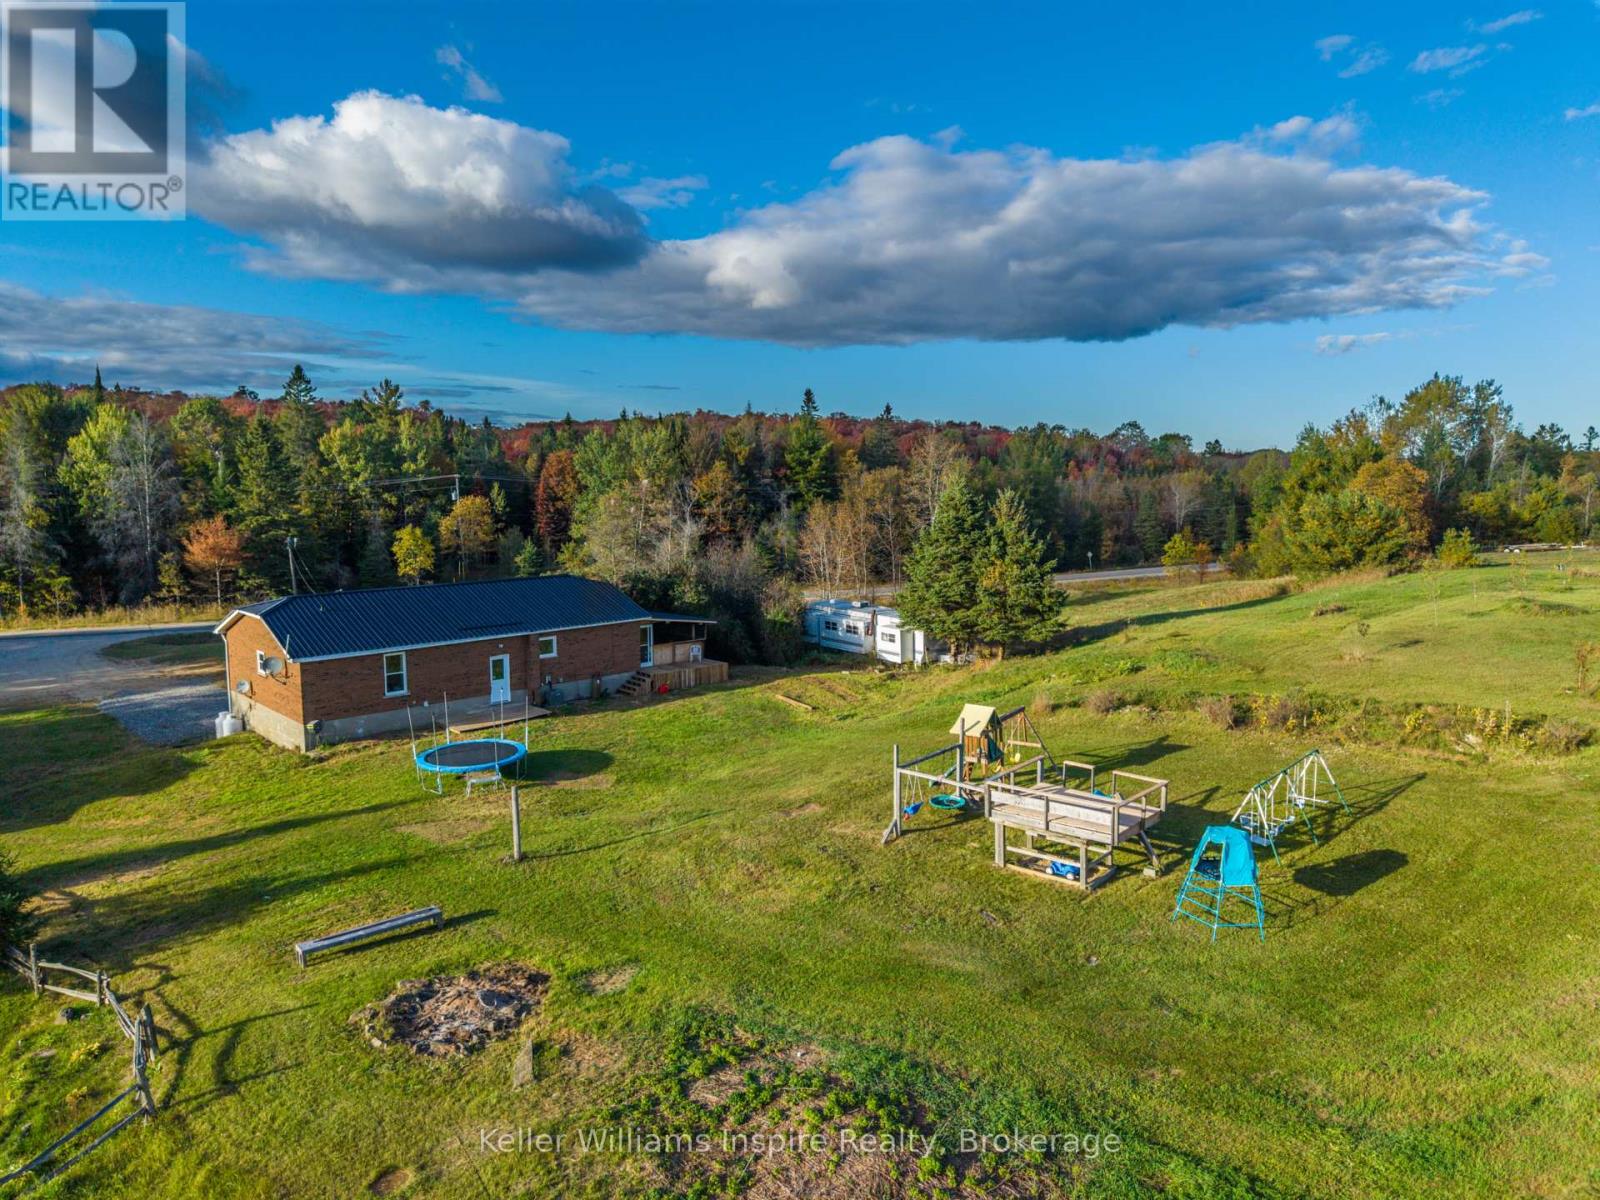
Have you ever dreamed of owning 90 Acres of land with privacy, mature trees and a clearing at the back to build a bunkie or have a camp? Enjoy ATV and Snowmobile trails that you can access easily from your own property! This full brick bungalow offers 3 bedrooms up and 1 bedroom down with walk out basement. Large cozy living room with potential for a fireplace insert. Open Kitchen, main floor laundry and large screened in sunroom/deck area for protected porch sitting and entertaining! Enjoy outdoor living at its best with this incredible property close to Coe Hill with easy commuter access close to Highway 62 South. 15 minutes to Bancroft and 5 min to St. Olas Station. Use this property as a year round living or private retreat! Basement is partially finished with a potential 4th bedroom and rough in bathroom. Outdoor Lovers Paradise! Fruit Trees abound with apple and pear! Lots of room for gardens or to build your dream workshop! Enjoy direct access to the Heritage Trail, 10 apple and 4 pear trees! Recent updates include: doors, roof and windows in the past 4 years, freshly painted main floor, furnace (Nov 2025), water heater (owned 2026), metal roof. (id:45725)
8 Rouley Lane
Ancaster, Ontario
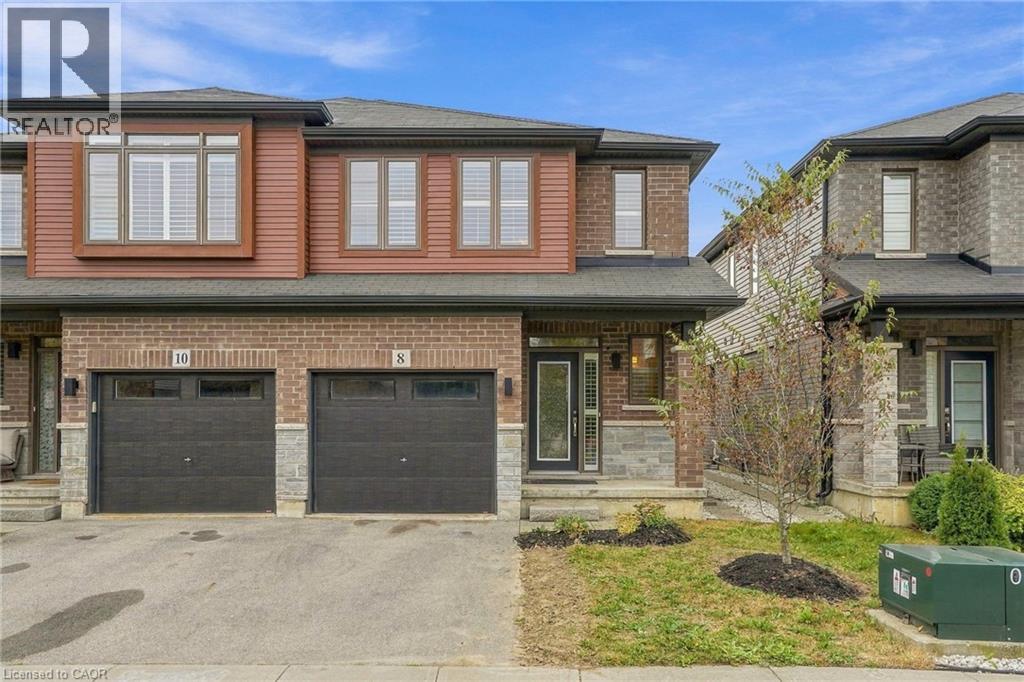
Welcome to this beautifully maintained 2018-built semi-detached home with a garage, basement & fenced patio in desirable Harmony Hall, Ancaster! This home was thoughtfully customized with a selection of builder upgrades chosen by the original owner, creating a stylish and polished interior from the moment it was built. The home features hardwood & ceramic tile flooring, rounded drywall corners and California shutters throughout the home, creating a polished and timeless feel. The spacious kitchen is designed for both everyday living and entertaining, with an eat-in island, stone countertops, upgraded backsplash, ample cabinetry and a bright open-concept layout overlooking the living and dining areas. Upstairs, you'll find three comfortable bedrooms, convenient bedroom-level laundry and two full bathrooms, including a private ensuite in the primary bedroom. Both bathrooms feature upgraded stone countertops and tiled surrounds, while the bedrooms offer thoughtful closet shelving for added organization. The outdoor space has been enhanced with a stone patio, creating a wonderful space for relaxing or entertaining and low maintenance. The patio area is fenced while remaining open beyond, providing both privacy and an open feel. The basement offers excellent potential for future finishing, or can be used as it is since the exterior walls have already been insulated and plumbing roughed in. Ideally located close to parks, schools, shopping, amenities and convenient highway access, this home combines thoughtful builder-selected upgrades, tasteful improvements and an excellent Ancaster location. This home is excellent value and ready to welcome you! (id:45725)
30 Summit Avenue Unit# 303
Hamilton, Ontario
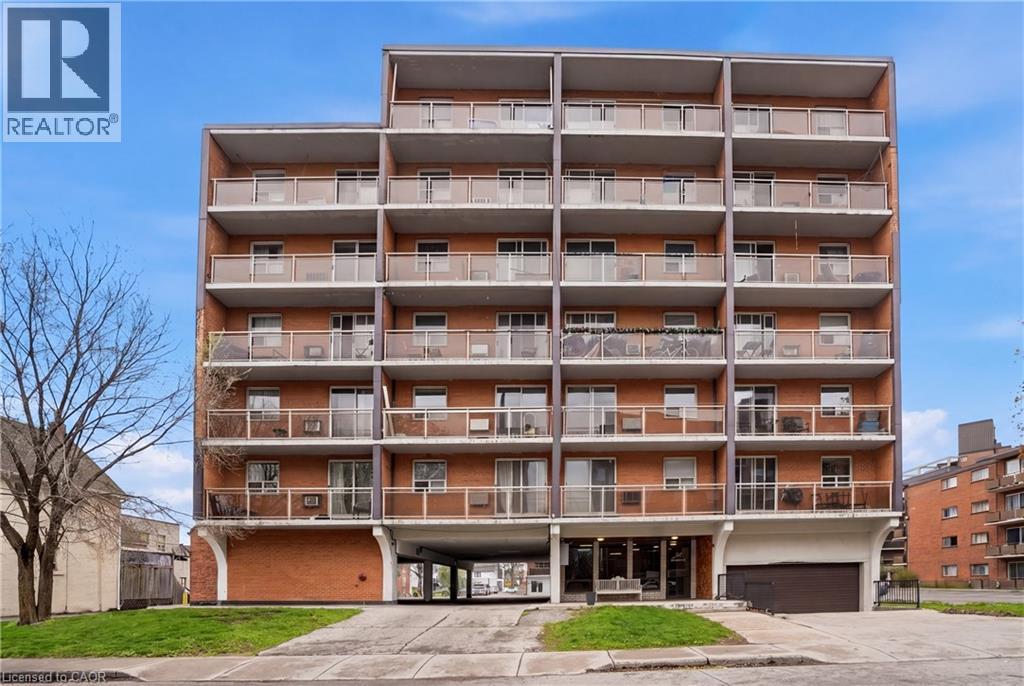
Why rent when you can own for almost the same—or potentially less? Discover affordable homeownership in this bright and well-maintained 1-bedroom condo in Hamilton’s desirable North Mountain, conveniently located near Upper Wentworth and the Brow. Situated on the 3rd floor, this inviting unit offers a smart, functional layout, in-suite laundry with a newer washer and dryer, and a private east-facing balcony where you can enjoy your morning coffee and the sunrise. The unit also includes one assigned underground parking space, adding even more value and convenience. For first-time buyers, this is an opportunity to put your monthly housing dollars toward owning your own home instead of paying rent. With a purchase price designed to make ownership accessible, your total monthly costs could be close to what you’re already paying in rent—while building equity in a home of your own. Conveniently located close to public transit, shopping, restaurants, parks, and everyday amenities. Why keep renting when you could be almost paying the same to own? Affordable homeownership starts here. (id:45725)
30 Summit Avenue Unit# 401
Hamilton, Ontario
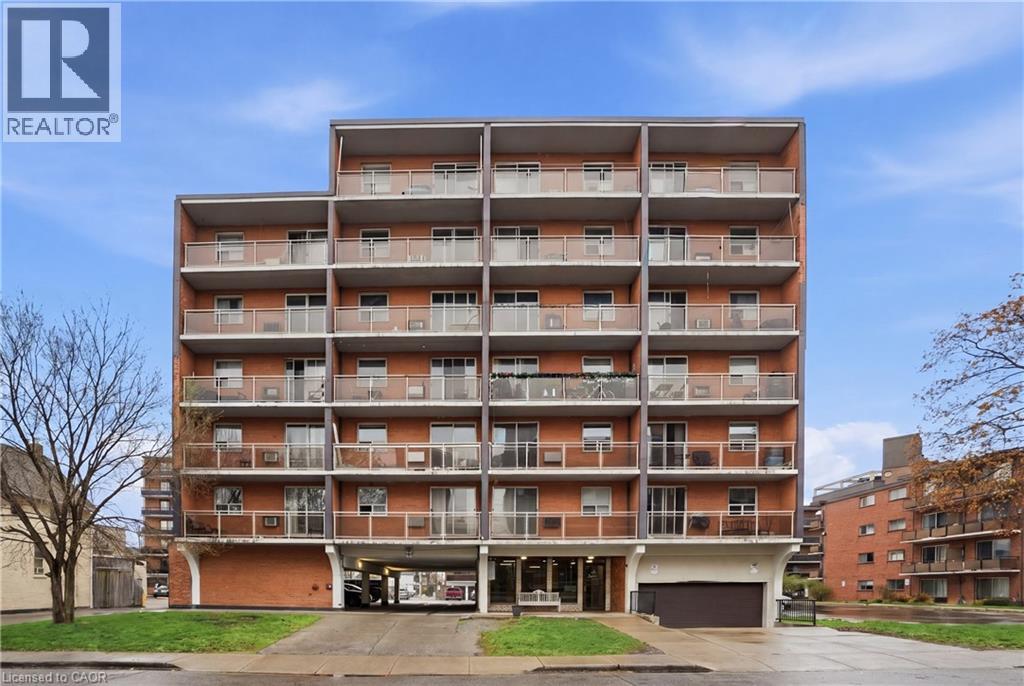
Stop renting and start owning! Unit 401 offers an affordable opportunity to get into the Hamilton real estate market with monthly costs that could be close to—or even less than—what you’re paying in rent. This bright 1-bedroom condo is located on Hamilton’s desirable North Mountain, close to Upper Wentworth, the Brow, shopping, transit, parks, and everyday conveniences. The functional layout makes excellent use of the space, while the private east-facing balcony is the perfect spot to enjoy your morning coffee and catch the sunrise. You'll also appreciate the convenience of in-suite laundry with a newer washer and dryer, plus one assigned underground parking space. Whether you're a first-time buyer looking to escape the rental cycle, a downsizer seeking affordability, or an investor looking for a solid opportunity, Unit 401 makes homeownership surprisingly attainable. Why pay someone else’s mortgage when you could be building equity in your own home? (id:45725)
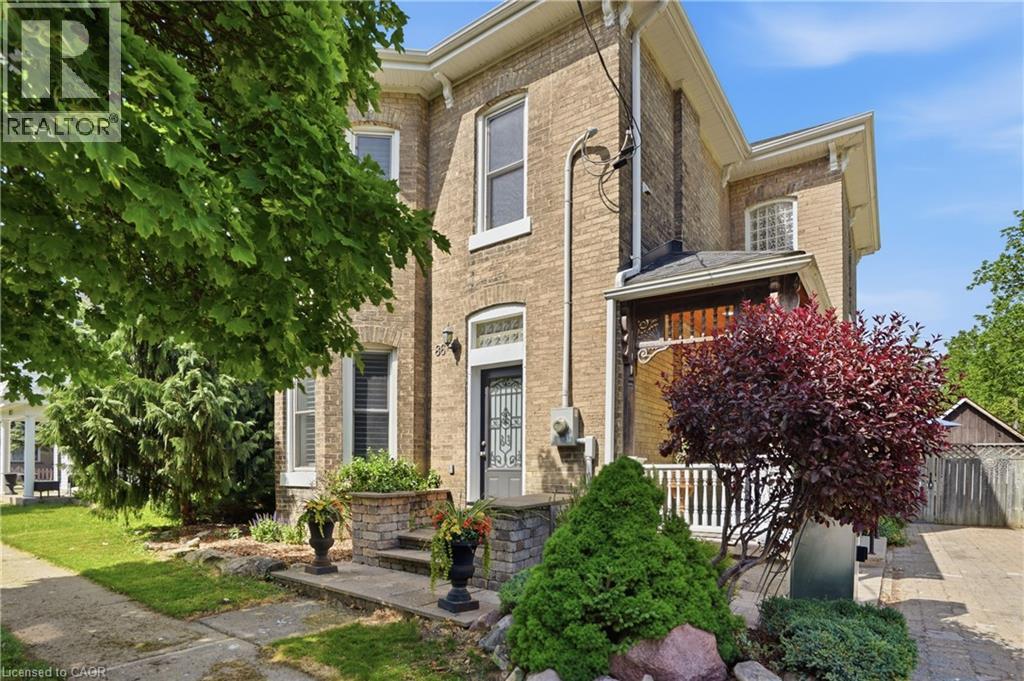
86 Oak Street
Brantford, Ontario
Character and charm meet modern updates in this beautifully renovated 2-storey detached home on a generous 56 x 124 ft lot in sought-after Brantford. Updated from top to bottom, this 3-bedroom, 2-bath brick home offers an ideal blend of classic character and contemporary living. The spacious main floor features a grand living room/dining room combination anchored by a stunning floor-to-ceiling gas fireplace - perfect for entertaining or cozy evenings in. A large eat-in kitchen with oversized island and sliding patio doors flows seamlessly to the backyard oasis. A main floor bedroom and 3-piece bath add flexibility for guests or multi-generational living. The bonus sitting room provides even more versatile space. Upstairs, the massive primary bedroom (20 x 12 ft) impresses with a walk-in closet, complemented by a second bedroom, a bath with plenty of space to add a laundry and convert the current laundry room into a 4th bedroom. A bonus loft, accessed via pull-down staircase, offers additional storage or creative space. Step outside to a meticulously maintained backyard entertainers' dream - complete with an open deck off the kitchen, landscaping, and ample green space. The detached oversized single car garage and private double driveway with parking for up to 9 vehicles round out this exceptional property. Bonus potential: the home retains the ability to be converted back to a multifamily property with multiple meters. Forced air gas heat, central A/C, municipal water and sewer. Don't miss this one-of-a-kind opportunity! (id:45725)
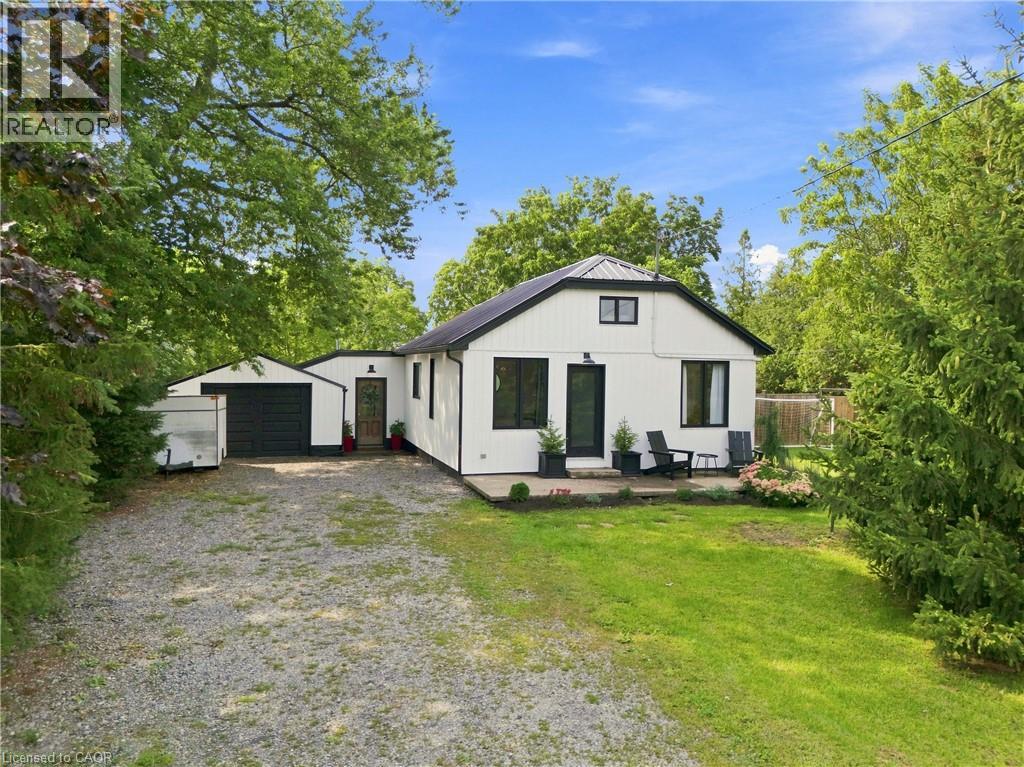
1368 Lorraine Road
Port Colborne, Ontario
Welcome to 1368 Lorraine Road! Completely renovated in 2023, this beautifully updated home perfectly blends modern finishes with warm, rustic character. The inviting living room is the heart of the home, featuring striking exposed knotty pine beams and a wood stove that creates a warm and welcoming atmosphere on cooler evenings. Crisp white walls, contemporary black accents, and light-toned flooring complement the natural character of the space while keeping the overall feel bright and modern. The beautifully renovated kitchen is designed for both everyday living and entertaining, featuring quartz countertops, a large center island, stainless steel appliances, modern cabinetry, and a dedicated coffee bar - the perfect spot to start your morning. Thoughtful updates continue throughout the home, including new ductwork and plumbing (2023), new furnace and A/C (2023). The durable steel roof was completed in 2021, back fence (2023), back deck (2024). Step outside and enjoy a backyard designed for relaxing and entertaining, complete with a spacious back deck, steel gazebo, and above-ground pool. The cozy backyard bunkie adds even more versatility, featuring its own electric fireplace and offering the perfect spot for a home office, guests, or private retreat. Beautifully renovated & full of character, 1368 Lorraine Road offers the perfect balance of modern comfort and cozy charm - a home you can move in and enjoy from day one. (id:45725)
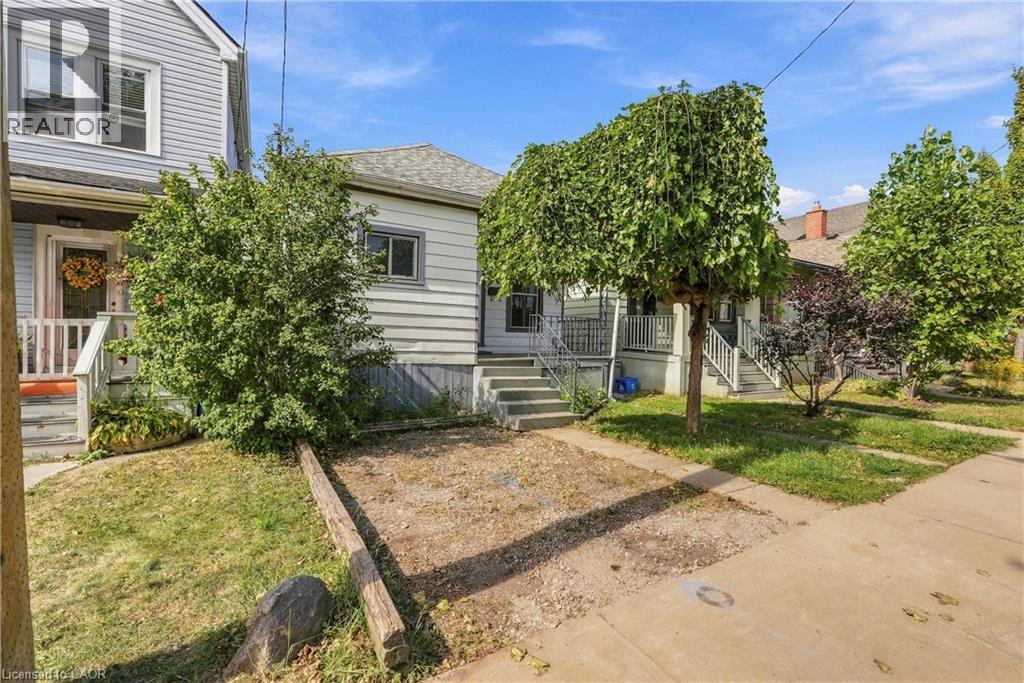
77 Province Street N
Hamilton, Ontario
Welcome to this super cozy 3-bedroom bungalow nestled in Central Hamilton! Featuring a covered front porch, private front driveway, and a large fully fenced backyard, this charming home offers a wonderful blend of comfort, outdoor space, and future potential. The unspoiled basement is ready for your finishing touches and provides plenty of opportunity for additional living space, recreation room, or storage. Ideally located close to Gage Park and Montgomery Park, schools, shopping, public transit, and with easy access to major highways. A short drive to both St. Peter’s Hospital and Juravinski Hospital. A great opportunity for first-time buyers, downsizers, or investors! (id:45725)
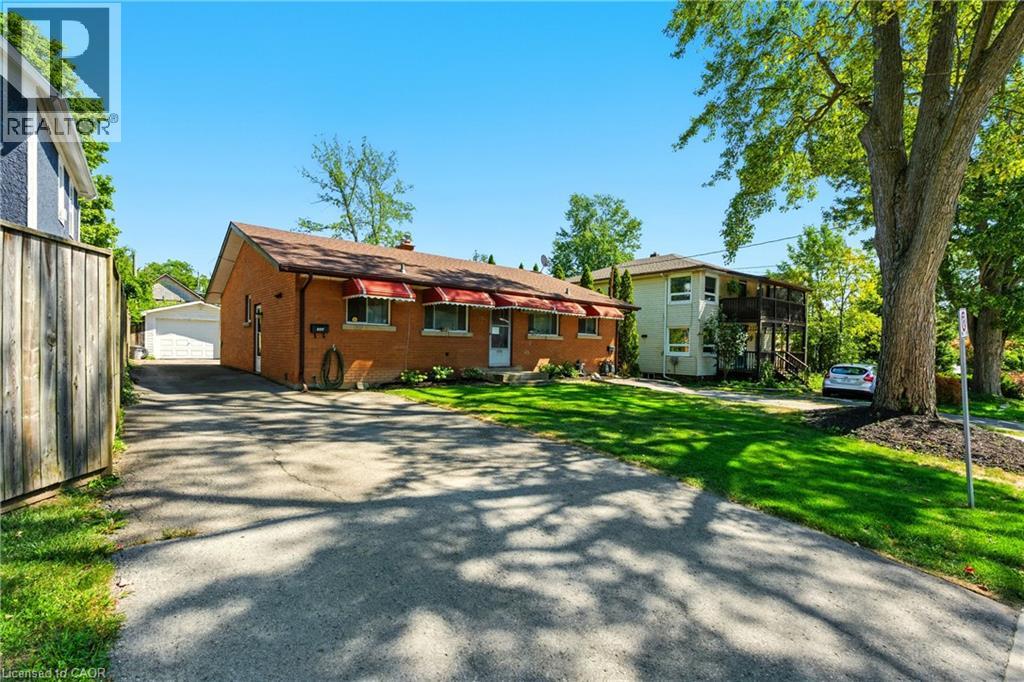
34 Shotwell Street
Welland, Ontario
Welcome to 34 Shotwell Street, a solid brick side-by-side duplex bungalow nestled in one of Welland’s most charming and desirable neighbourhoods. Surrounded by beautiful century homes, this property is ideal for investors, first-time buyers, or downsizers seeking space, stability, and potential. Each 2-bedroom unit offers a private side entrance, as well as its own driveway and laundry, ensuring privacy and convenience for both households. Recent updates include newer roof shingles, countertops, and basement waterproofing. Located steps to Niagara Street, the Welland Canal, Chippawa Park, public transit (ideal to get to Niagara College), as well as downtown amenities, the lifestyle here is all about ease and access. Whether you're looking to grow your portfolio or settle into a peaceful, walkable community, this property offers endless potential. (id:45725)