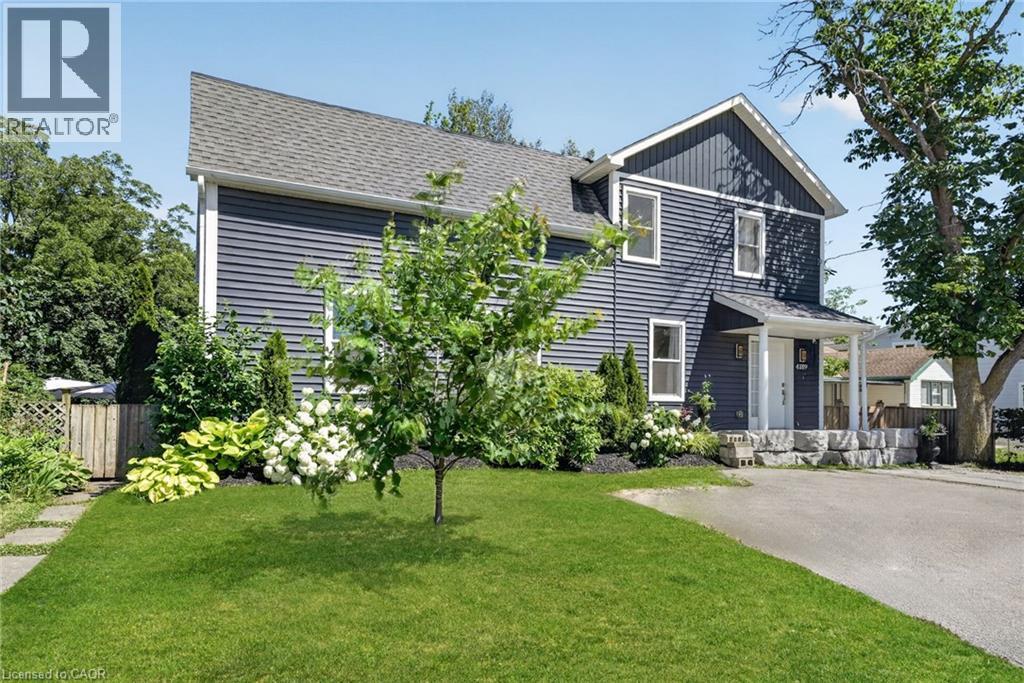
4189 Mountain Street
Beamsville, Ontario
Your backyard oasis awaits at 4189 Mountain Street, Beamsville. This 4+1 bedroom home delivers the space families are looking for, with the outdoor living they dream about. The bright, open-concept main floor is spacious and inviting, ideal for busy households and effortless entertaining. Four ample bedrooms and a full bath span the second floor, including one that could easily serve as a second primary, or claim the entire level as the kids' wing. Downstairs, a private primary suite with its own bathroom walks out directly to the incredible backyard, featuring stunning stonework, an on-ground pool, hot tub, covered gazebo, fire pit area, mature trees including fruit trees, lush vegetable gardens, and a stream running through the oversized lot. This is resort-style living at home, all just minutes from wineries, schools, and the QEW. (id:45725)
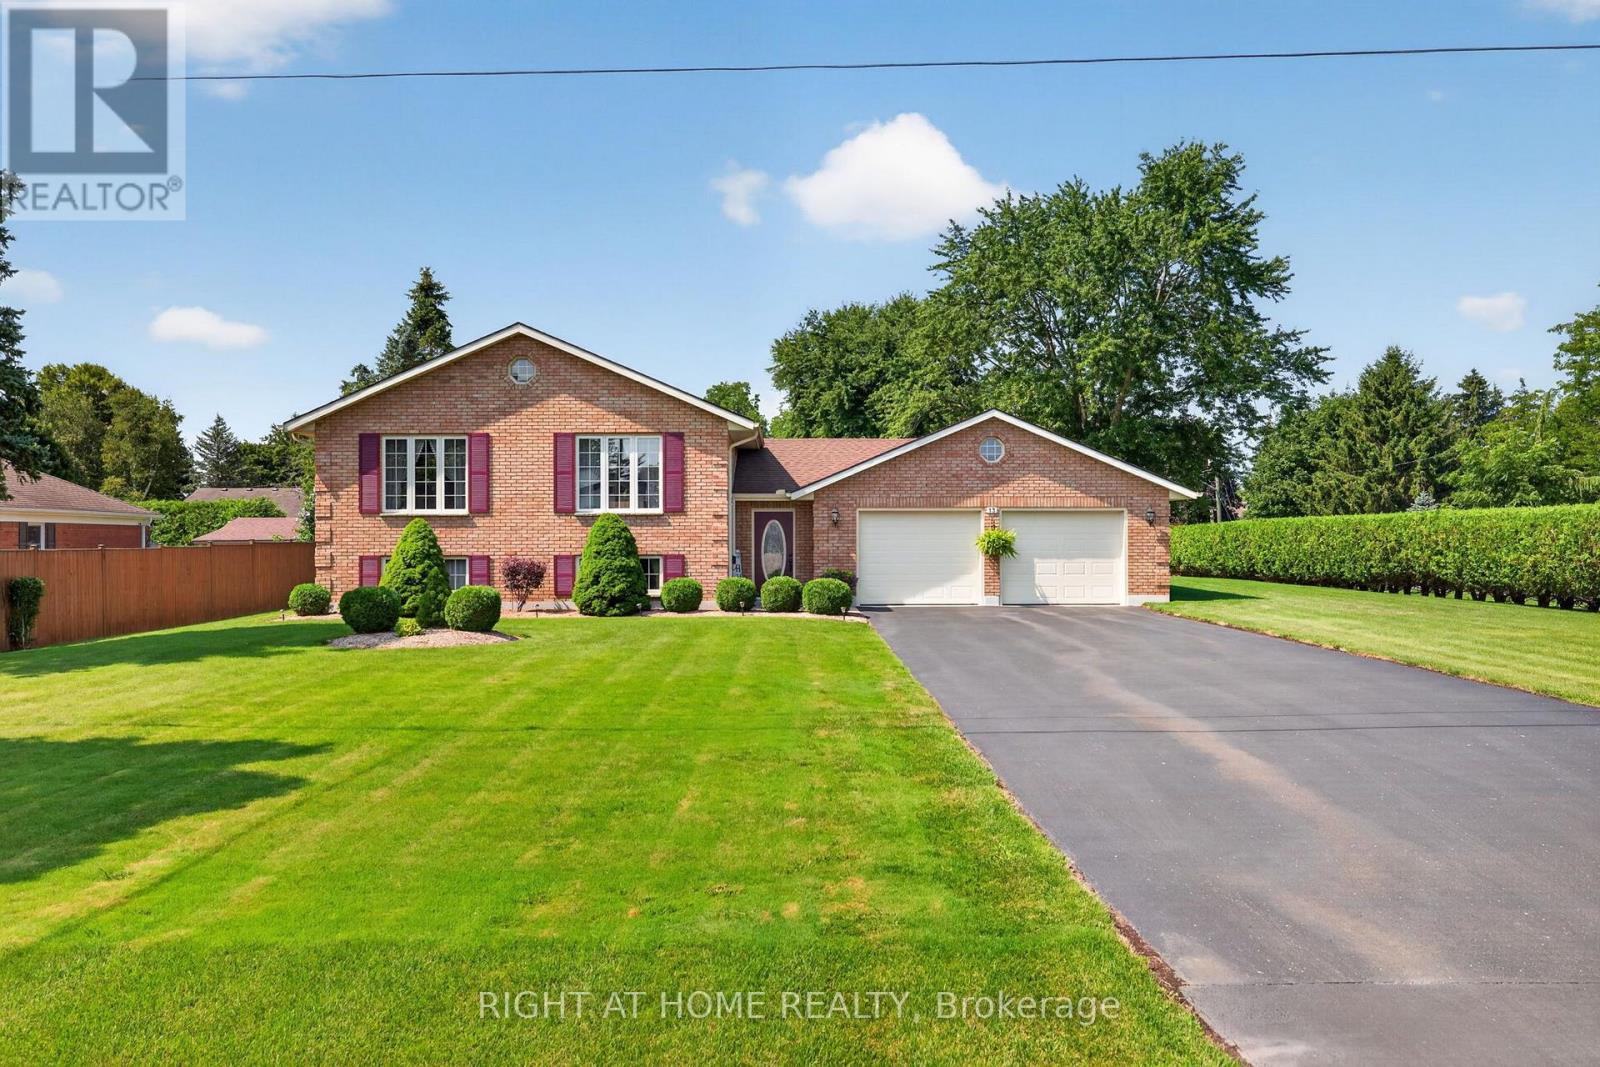
13 St Ladislaus Street
Norfolk (Courtland), Ontario
Welcome to this beautifully maintained raised bungalow situated on a spacious lot in the sought-after community of Courtland. Offering 2+2 bedrooms, 2 full bathrooms, and a functional layout, this brick home combines classic charm with comfortable, move-in-ready living. Step inside to a welcoming foyer, with just a few steps leading to the bright and generously sized living room, ideal for relaxing or entertaining. The eat-in kitchen features warm oak cabinetry and a tile backsplash, while hardwood flooring continues into the adjoining dining area. The main level also offers two comfortable bedrooms, a full 4-piece bathroom, and the convenience of main-floor laundry. The fully finished lower level adds even more living space with a large recreation room, two additional bedrooms, a second full bathroom, and a dedicated utility room. Outside, the property truly shines with a double attached garage that boasts epoxy-coated flooring, an extended driveway offering parking for up to 8 vehicles, and a meticulously landscaped, hedge-lined backyard that provides exceptional privacy. A garden shed adds extra storage, while the generous lot offers plenty of space for outdoor enjoyment. (id:45725)

15 Mcphail Place
Hamilton (Waterdown), Ontario
Welcome to 15 McPhail Place, Waterdown! This beautiful end-unit townhouse offers over 2,000 sq. ft. of bright and functional living space with the added privacy of having no neighbors behind. Featuring newer appliances, a modern kitchen backsplash, zebra blinds throughout, smart front door lock, smart digital thermostat, LED pot lights, and a smart garage door opener with built-in camera. Custom closets in the laundry room, secondary bedrooms, finished basement with rec room and a washroom, and garage provide excellent storage and organization. Conveniently located near parks, schools, shopping, restaurants, and major highways, this move-in-ready home is perfect for families and professionals alike. Don't miss this rare opportunity to own a premium end-unit townhouse in sought-after Waterdown! (id:45725)

301 - 19b West Street N
Kawartha Lakes (Fenelon Falls), Ontario
2 bed, 2 bath COMPLETELY FURNISHED 1237 sq. ft. west facing condo at the Fenelon Falls Club on the shores of Cameron Lake. Exceptional value at $510 per sq. ft. $37,000 in upgrades including gas fireplace, gas stove, upgraded cabinetry and extra potlighting. 20' wide balcony with (2) walk-outs and gas bbq hookup. Exclusive amenities include clubhouse, gym, outdoor pool, tennis/pickle ball courts, dog wash. Magnificent sunset views. Short stroll to Fenelon Falls, 20 minute drive to Lindsay and Bobcaygeon, 90 minutes to the GTA. (id:45725)

293 Albert Street
Kingston (Central City East), Ontario
Welcome to a timeless red brick residence in the heart of Kingston's highly sought-after University District, where historic charm meets exceptional investment potential. This spacious 2-storey home with a finished loft offers 5 generous bedrooms, 3 bathrooms, and an abundance of character throughout. Beautiful original windows fill the home with natural light, while the expansive kitchen is anchored by a stunning bay window, creating the perfect space for everyday living and entertaining. Thoughtfully designed with extensive built-in cabinetry and exceptional storage throughout, this home offers the perfect balance of charm and functionality. Outside, the expansive backyard provides an ideal setting for entertaining, outdoor gatherings, or future possibilities, and is complemented by a detached one-car garage offering additional parking and storage. Perfectly positioned just steps from Queen's University, Kingston General Hospital, and the vibrant shops, cafes, restaurants, and nightlife along Princess Street, this property is equally appealing as a distinguished family home or an exceptional investment opportunity in one of Kingston's strongest rental markets. With waterfront parks, trails, and downtown Kingston all within walking distance, this is a rare opportunity to own a landmark home in one of the city's most desirable and consistently high-demand neighbourhoods. *Staged Photos are virtually staged* (id:45725)

1743 Morton 10th Line
Cavan Monaghan (Cavan Twp), Ontario
Welcome to this stunning bungalow, perfectly situated on a private 100 x 200 ft lot - nearly half an acre of a ravine lot, complete with a massive 34' x 28' 2 car garage with 10ft ceiling. Step inside to a bright and spacious main level featuring two huge bedrooms and a large living room anchored by a beautiful bay window. The open-concept kitchen is a showstopper, boasting a brand new island and countertops, and flows into a cozy nook with French doors leading to a charming sunroom - ideal as a dining space or family room - with a walkout to the deck, complete with two gazebos for outdoor entertaining. The main floor is rounded out with a convenient laundry room and a side entrance opening to a glassed-in breezeway and garage access.The fully finished lower level offers even more living space, with one bedroom, one bathroom, a spacious living room, and three additional rooms perfect for storage.Recent upgrades make this home truly move-in ready: new roof (2025), septic system fully inspected and cleaned (2025), new water pump (2025), water softener included, new hydro panel(2025), brand new kitchen island and countertops (2025), newly finished basement (2025), and a new heat pump (2025).Location is everything - less than 10 minutes to the city of Peterborough, with easy access toHighway 7, Highway 115, and a GO Bus stop right nearby. Quick access to Highway 407 also means the GTA is closer than you think. Your search ends here! (id:45725)

158 Rushdale Drive
Hamilton (Rushdale), Ontario
Welcome to 158 Rushdale Drive, where family memories are made. Tucked into a sought-after Hamilton Mountain neighbourhood, this spacious four bedroom, three bathroom family home is built for gathering. From weeknight dinners to weekend celebrations, the generous principal rooms offer the space every growing family needs to come together and spread out. Step outside to discover the true showstopper, an extra-large lot, rare for the area, giving you room to garden, play and entertain like nowhere else. The in-ground pool anchors a backyard made for long summer days, birthday parties, and evenings with friends around the water. Inside, comfort meets peace of mind with a brand new furnace, updated this year, one less thing to worry about as you settle in. With four bedrooms to grow into, three full bathrooms for busy mornings, and an outdoor oasis built for hosting, 158 Rushdale Drive isn't just a house, it's where your family's next chapter begins. RSA (id:45725)

Floor 1 - 1450 Appleby Line
Burlington (Industrial Burlington), Ontario
Prominent Appleby Line frontage with excellent signage and branding opportunities. Strategically located within 5 minutes of Highway 403, Highway 407, the QEW and Appleby GO Station, providing excellent regional and GTA connectivity. The Property offers flexible UMXE zoning, ample free surface parking, strong access to local labour and established business hubs, and public transit at the door. Numerous restaurants and amenities are also within walking distance. (id:45725)

4608 - 3900 Confederation Parkway
Mississauga (City Centre), Ontario
Welcome to M City where modern living meets the heart of Mississauga. This bright and stylish 1-bedroom, 1-bathroom suite is perched high on the 46th floor, offering incredible city views through floor-to-ceiling windows. The open-concept layout features 9-ft ceilings, a sleek modern kitchen with quartz countertops, and a functional living space filled with natural light. Enjoy an impressive collection of amenities including an outdoor pool, splash pad, rooftop BBQ areas, fitness centre, and separate adult and children's lounges. Ideally located just steps from Square One, restaurants, shopping, transit, entertainment, and everything downtown Mississauga has to offer. Locker and internet included. (id:45725)

23 - 2004 Glenada Crescent
Oakville (Wc Wedgewood Creek), Ontario
Welcome to 2004 Glenada Crescent, a spacious and meticulously renovated 3-bedroom, 3-bathroom townhouse in Oakville's highly-coveted Wedgewood Creek community! Located on a quiet dead-end street in the desirable Glenada Gardens complex, this turn-key gem offers the perfect blend of modern sophistication and everyday convenience. From the moment you step inside, you will be greeted by the bright, recently-renovated main floor. It has been brilliantly modernized with freshly painted walls and trim, crisp new baseboards, and smooth, contemporary ceilings with popcorn completely removed! Gleaming brand-new wood laminate flooring flows seamlessly throughout the living spaces, while stylish new tile enhances the completely redone main-floor powder room. The heart of this home is the open-concept living and dining room combo with a large window and sliding glass doors with walkout to deck. The revitalized kitchen features brand-new countertops and a modern sink with upgraded faucet. It is also equipped with stainless steel appliances, including a brand-new Samsung dishwasher. Heading upstairs, plush, brand-new carpeting lines the stairs for added warmth and comfort. The spacious primary suite is a true sanctuary featuring a beautifully refreshed ensuite bath. Start your mornings right with brand-new tiling, an upgraded vanity with new counter and faucet plus a sleek new mirror. Two additional generously sized bedrooms and a shared main bathroom provide ample space for family or a home office. Location is everything! You are a short walk from Upper Oakville Shopping Centre's grocery stores, bakeries, and dining. Families will love being zoned for top-rated schools, including Falgarwood, Sheridan, Iroquois Ridge High School and Munn's Public School (French Immersion). Enjoy easy access to local parks, trails, public transit, and major highways for a seamless commute. Don't miss this rare opportunity-simply move in and start making memories! (id:45725)

34 Cogswell Crescent N
Brampton (Vales Of Castlemore), Ontario
Welcome to 34 Cogswell Crescent N, a spacious detached home in the desirable Vales of Castlemore community in northeast Brampton. Offering over 3,000 square feet of living space, this freshly painted home features 4 generous bedrooms and 2 full bathrooms on the second floor, along with a convenient powder room on the main level. The finished basement includes a bedroom with its own kitchen and washroom, offering flexible space for a home office, in law suite, or additional living area.The home sits on a large lot with a double car garage and an oversized driveway offering ample parking. This vacant property is freshly painted and move in ready for immediate occupancy.Located close to Highway 427 and Highway 50 for an easy commute, the neighbourhood offers convenient access to parks, schools, places of worship, and shopping plazas along Castlemore Road and Countryside Drive. Trinity Common Mall, grocery stores, and a wide range of restaurants and everyday amenities are just a short drive away. (id:45725)

505 - 75 Eglinton Avenue W
Mississauga (Hurontario), Ontario
*UNOBSTRUCTED PARK VIEWS | 1 BED + DEN | SQUARE ONE LOCATION* Welcome to Crystal Condos at Pinnacle Uptown! This spacious 1 Bedroom + Den features *Unobstructed South-West-Facing Views of Fairwinds Park*, soaring ceilings and Large Windows bringing in an abundance of natural light and offer stunning sunset views in the evenings.. The functional layout offers generous 631sqft living space, ideal for first-time buyers, professionals or investors. U-shaped kitchen with *ample cabinetry & counter space*, Full Size Stainless Steel Appliances, built-in dishwasher & microwave, and double stainless steel sink. Generously sized bedroom with park views, *his & her mirrored closets* and room for a dresser or desk. 4-piece semi-ensuite bath with bathtub. *1 parking + 1 locker included.* Impressive array of amenities: Indoor pool, hot tub, sauna, state of the art gym w/ yoga studio, party room, theatre, library, sports room, guest suite, co-working space, concierge, visitor parking and outdoor terrace with BBQ. Minutes to Square One Shopping Centre, one of Mississauga's premier destinations for shopping, dining, entertainment, services and everyday conveniences, with an extensive selection of major retailers, restaurants and amenities. Commuters dream: Bus stop at your doorstep with access to Square One & GO Station. Future Hurontario LRT Eglinton stop directly at the condo. Hwy 403, 401, & QEW nearby. Fairwinds Park features a water-themed playground, fitness trail, tennis & pickleball courts and full-size basketball court. Close to groceries, schools, GoodLife, LA Fitness, Fit4Less & Anytime Fitness. An exceptional opportunity combining spacious living, unobstructed park views and one of Mississauga's most convenient locations. *some photos virtually staged* (id:45725)