
902 - 2025 Maria Street
Burlington (Brant), Ontario
Experience sophisticated downtown living at The Berkley, ideally situated in the heart of Burlington just steps from the lake, waterfront trails, restaurants, cafés, boutique shops and all the best the downtown has to offer. With the GO Station, major highways and everyday conveniences close by, this exceptional location offers the perfect balance of vibrant city living and effortless connectivity. This stunning 1,039sf corner suite offers an impressive 2-bedroom, 2-bathroom layout with stylish upgrades and spectacular wraparound views. New luxury flooring complements the modern interior, while floor-to-ceiling wraparound windows fill the living and dining areas with natural light. The dream kitchen is designed for both entertaining and everyday living, featuring extended-height cabinetry, a generous 9-foot island and built-in stainless steel appliances. A striking marble fireplace creates a warm and inviting focal point, complemented by a chic built-in wall unit with library ladder that adds both character and functionality. Step outside to the expansive wraparound balcony - an exceptional extension of living space with plenty of room for dining, entertaining or simply enjoying your morning coffee and the views. The spacious primary retreat features a walk-in closet with custom Closet Envy organizers and a luxurious private ensuite. A generous second bedroom and additional full bathroom provide comfortable accommodations for family and guests. Thoughtful upgrades include custom Hunter Douglas Silhouette blinds ('24), upgraded light fixtures throughout ('24), 1 parking space and 2 lockers.The Berkley's impressive amenities elevate everyday living with a fitness room, party room, guest suites, concierge service and an incredible 3,000+ sq. ft. rooftop terrace complete with BBQs, beautiful gardens, gazebo and stylish outdoor seating. Live steps from the lake and the energy of downtown Burlington, with luxury, convenience and lifestyle right outside your door. (id:45725)

2822 - 9 Mabelle Avenue
Toronto (Islington-City Centre West), Ontario
Tridel Built Two Bedrooms & Two Washrooms! Located Within A Short Walk To Islington Subway Station, Parks, Shops & Restaurants. Easy Access To Hwy 427, Pearson Airport & Downtown. Open Concept, Modern Kitchen, One Parking & A Locker . Amazing Amenities Include Gym, Indoor Pool, Sauna, Steam Room, Party Room, Roof Terrace, Indoor Basketball Court, Outdoor Terrace, Bbq, Bike Storage. Rent Includes Rogers Unlimited 1 Gb Ignite Internet. (id:45725)

130 Thistle Down Boulevard
Toronto (Thistletown-Beaumonde Heights), Ontario
Welcome to 130 Thistle Down Blvd! This incredibly well-maintained detached bungalow sits on a wide 54-foot lot with a double driveway and parking for a total of 5 cars. This bright home features 4 main level bedrooms (currently used as a 3-bedroom, but easily converted back to 4 bedrooms), 4 full bathrooms and a good sized backyard. The fully renovated basement features a separate entrance, kitchen, 2 bedrooms and 2 full bathrooms, providing excellent potential for extended family, multi-generational living or investors. Numerous upgrades include hardwood flooring, pot lights throughout, newer appliances, newer egress windows and topped-up insulation. Excellent curb appeal and a highly functional layout, all in an established, family-friendly neighbourhood close to schools, parks, shopping, transit and major commuter routes. A versatile property on a great lot with plenty of options for today and the future. Property is a must-see. Offers welcome anytime! (id:45725)

15 Caledon Mountain Drive
Caledon, Ontario
Welcome to 15 Caledon Mountain Drive, a one-of-a-kind, turn-key, country retreat set on 3.3 private acres in the charming village of Belfountain. Tucked away in the sought after Caledon Mountain Estates. This beautifully reimagined home offers over 4000 Sq Ft of finished living space which was completely gutted and extensively renovated by Caledon Build In 2020. Blending modern design with the tranquillity of its natural surroundings. The thoughtfully designed interior features Canadian-made engineered hardwood flooring, a custom kitchen with Fox Custom Woodworks and new high-end integrated appliances, and bright, spacious principal rooms designed for everyday living and entertaining. Major 2020 improvements include a new metal roof, Marvin windows (lifetime warranty), exterior brick and Maibec siding, all new insulation, kitchen, flooring, bathrooms, extensive landscaping and more. Outdoors, enjoy your own private backyard oasis surrounded by mature trees and expansive green space, complete with an in-ground pool by Solda Pools (2019). Tucked away at the back of the property, with it's own private driveway, is a separate freestanding studio featuring an expansive main level, loft-style upper space, balcony, and 2-piece washroom - ideal for a creative studio, home office, gym, or additional recreational space. A 2 car garage and a newly paved oversized driveway provide ample parking. Nestled in the heart of Belfountain, only minutes to local cafes and butcher shops, the town of Erin, Caledon Ski Club, Pulpit Club Golf courses, TPC at Osprey Valley and so much more! This exceptional property offers tranquility, privacy and country living while remaining close to the village, conservation areas, trails, parks, local shops and dining, dnd convenient commuter routes connecting to Caledon and the GTA. Under 40 minutes to Pearson Airport. (id:45725)
1306a - 115 Nipissing Road
Milton (Tm Timberlea), Ontario
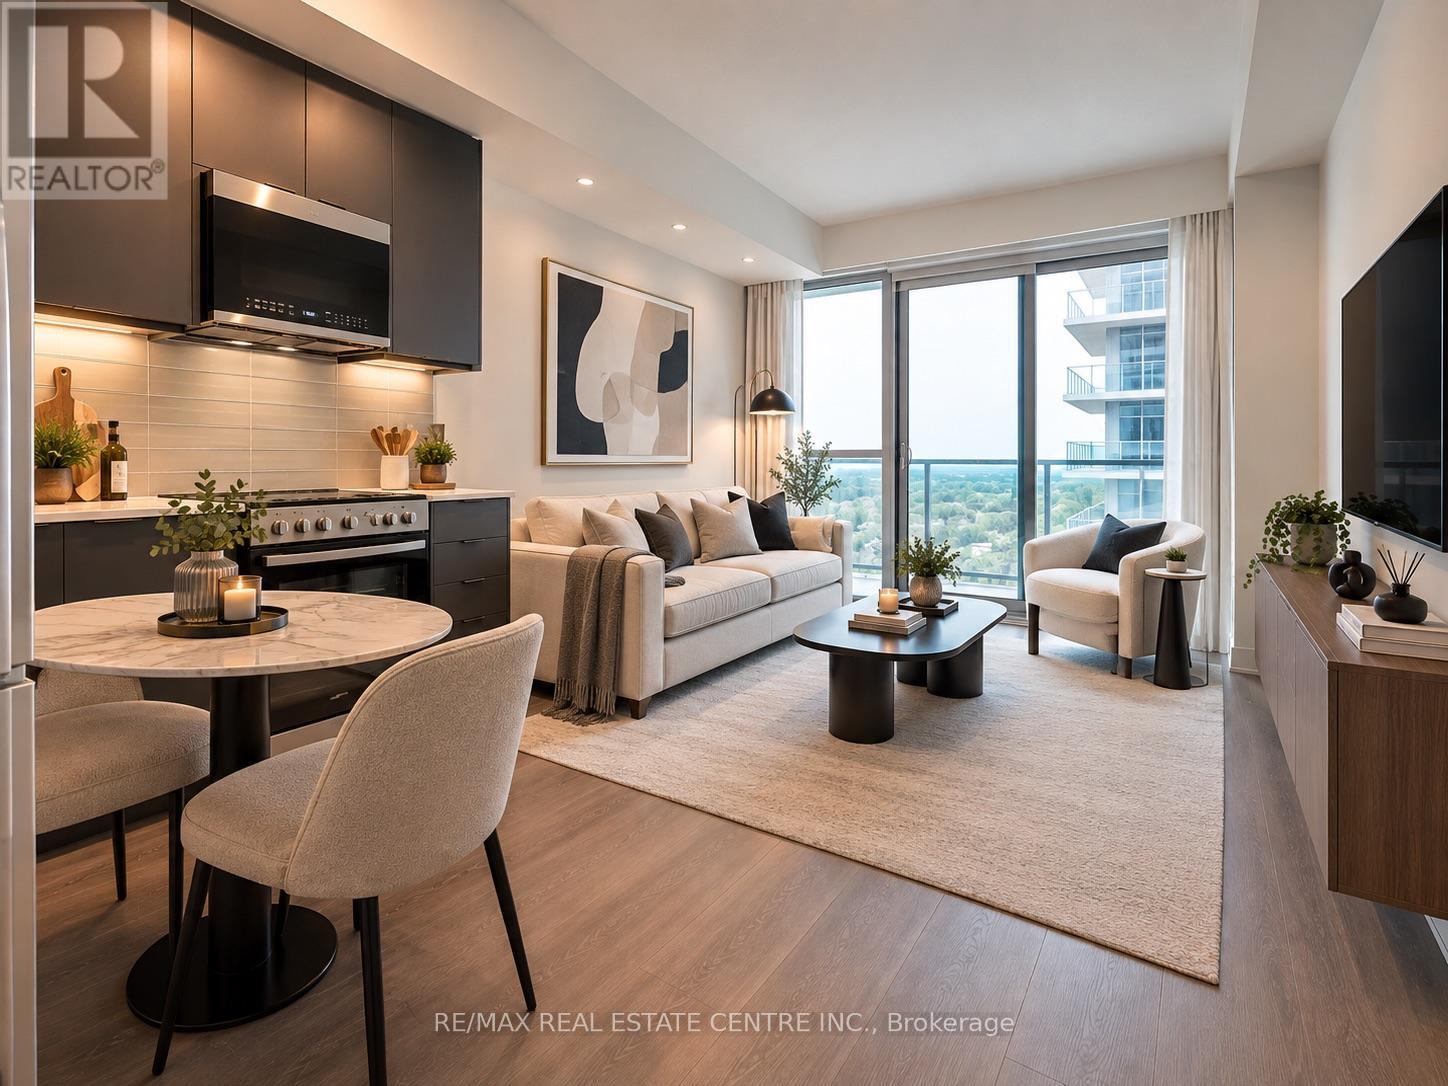
BRAND NEW - MAKE IT HOME!! 13th-Floor, South View, Full Private Covered Balcony, 1 Bedroom, 1 PARKING, LOCKER, High Speed INTERNET As Well. Smart, Efficient & Functional Layout. Keyless Entry. Bright- Filled With Natural Light, Expansive Floor To Ceiling Windows. Modern Kitchen Features Sleek Cabinetry, Quartz Countertops, Tiled Backsplash, All Stainless-steel Appliances. Spacious Bedroom With Double Closet. 4-piece Washroom Features A Contemporary Vanity, Tiled Tub/Shower Surround. The Millhouse Condos- Milton's Newest Condominium Communities. Enjoy An Exceptional Collection Of Resort-style Amenities- 24-hour Concierge, Pool, Sauna/ Steam Room, Hot Tub, Fitness/ Yoga Studio, Outdoor Crossfit Areas, Co-working Lounge, Meeting Rooms, Party rooms, Private Dining Room, Theatre/Games Room, Guest Suites, Outdoor Terrace, BBQ Spaces, Children Outdoor Playground & more.** Ideal Location- In The Heart Of Milton, **Steps From Milton GO; 4 Mins To Hwy 401; Only 12 Mins To Toronto Premium Outlets, Halton; Minutes To- Hwy 407, Downtown Milton, Shopping, Restaurants, Parks, Trails, Milton Public Library & Other Everyday Conveniences.** Lease This Never-Lived-In Suite** Available Immediately**(Some Pictures- virtually staged). No Smoking. Enjoy Living Here! (id:45725)

11 - 3525 Brandon Gate Drive
Mississauga (Malton), Ontario
Move-In Ready & Full of Updates! Spacious 3+1bedroom condo townhouse in Malton with a finished basement. Freshly painted throughout with pot lights on the main floor. The updated kitchen offers a welcoming space for everyday meals and entertaining, while the spacious living and dining areas provide excellent flexibility. Upstairs, you'll find well-sized bedrooms with ample room for comfortable family living. The finished basement adds valuable additional living space with a recreation room, perfect for a family room, home office, gym, or entertainment area. Enjoy a private, fully fenced backyard plus a built-in garage and private driveway with 2 parking spaces. Excellent location close to transit, Westwood Mall, Walmart, FreshCo, schools, library, parks, community centre and major highways. Ideal for first-time buyers, families or investors-don't miss this opportunity! (id:45725)

362 Kingsbridge Garden Circle
Mississauga (Hurontario), Ontario
Welcome to this beautifully renovated, fully detached home offering a spacious and functional layout in a quiet, established Mississauga neighbourhood. The upper level features four generous bedrooms, while the main floor offers separate living, dining and family rooms, providing plenty of space for everyday living and entertaining. The upgraded kitchen is finished with premium countertops, ceramic backsplash, stainless steel appliances and a walkout to the patio.Thoughtful updates throughout include pot lights, modern flooring, refreshed vanities, updated lighting and a warm neutral colour palette. Major mechanicals, including the furnace and air conditioning, have also been updated for added comfort and peace of mind.Conveniently located close to St. Matthew Catholic Elementary School, Square One, Mississauga City Centre, shopping, parks, public transit and major highways including the 403 and 401. A move-in-ready detached home in a desirable location offering comfort, space and convenience. Book your private showing today. (id:45725)
30 Nash Avenue
Springwater (Elmvale), Ontario
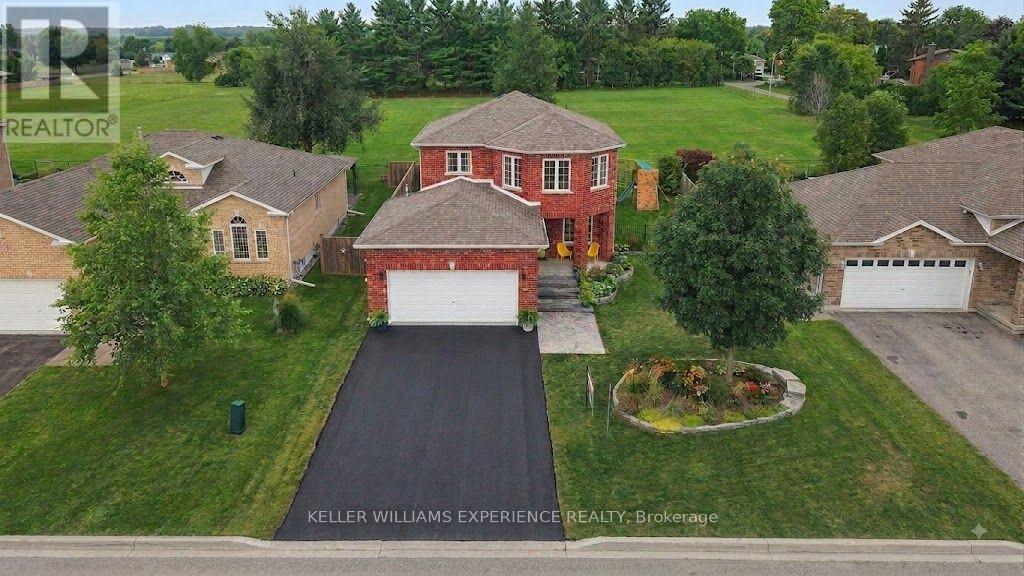
Welcome to this exceptional 4-bedroom, 2-storey home in a desirable family-friendly setting in Elmvale! With over $100,000 in improvements and no homes behind, this property offers privacy, beautiful outdoor living and an incredible lifestyle within walking distance to schools, parks, the arena, library and downtown amenities.Come home to a freshly sealed driveway, Muskoka granite front walkway and steps, gorgeous perennial gardens with granite borders, raised vegetable garden and Govee permanent holiday soffit lighting. Inside, enjoy hardwood flooring on the main level and staircase, granite kitchen counters, stainless steel appliances including an induction stove and built-in microwave, and ceramic backsplash. The upper level offers 4 good-sized bedrooms, including an expansive primary suite with walk-in closet and ensuite bath. The finished recreation room features vinyl flooring, built-in entertainment shelving, wet bar and bathroom rough-in.Walk out to the beautifully designed backyard featuring a custom-built 28' x 15' composite deck with red cedar pergola and sun shade, built with permit. Entertain at the custom BBQ station with gas hookup for the Napoleon BBQ, built-in rotisserie, cabinet lighting and sink. Privacy fencing on both sides and chain-link fencing at the rear with gated access provide a great view of the open meadow beyond.Additional features include a heated garage with mezzanine. Walk to Elmvale's excellent schools, parks, shops and community amenities, with walking and rail trails nearby. Orr Lake and Wasaga Beach are easy escapes, while Barrie and Hwy 400 are just a short drive away. A beautifully maintained home with thoughtful upgrades in a fantastic setting-this one is worth seeing! Driveway photos have been digitally altered (sealing happened after photos were taken) (id:45725)

402 - 4 Spice Way
Barrie, Ontario
Top 5 Reasons You Will Love This Condo: 1) Welcome to the SUMAC building, a modern condominium built in 2022, featuring a bright and spacious corner unit with panoramic views of Barrie and desirable northern exposure, filling the home with natural light throughout the day, complemented by a lovely balcony with northern views and a pet friendly building 2) Beautifully maintained unit with a contemporary kitchen featuring stainless-steel appliances, elegant granite countertops, and a double sink, a full-size washer and dryer, and a natural gas hookup for your barbeque on the private balcony, perfect for outdoor entertaining 3) Generously sized primary bedroom offering double closets, a large window, and a private ensuite complete with a walk-in shower, while the spacious second bedroom includes a full closet, and the versatile third bedroom or den features both side and front-facing windows, making it ideal as a home office, guest room, or nursery 4) Enjoy the expansive open-concept layout connecting the living room, dining area, and balcony, creating exceptional flow and functionality throughout this bright, airy, and very spacious unit 5) Additional features include underground parking space #51 and a dedicated storage locker providing plenty of extra storage space. 1,282 fin.sq.ft. (id:45725)
52 Hawthorne Crescent
Barrie (Ardagh), Ontario
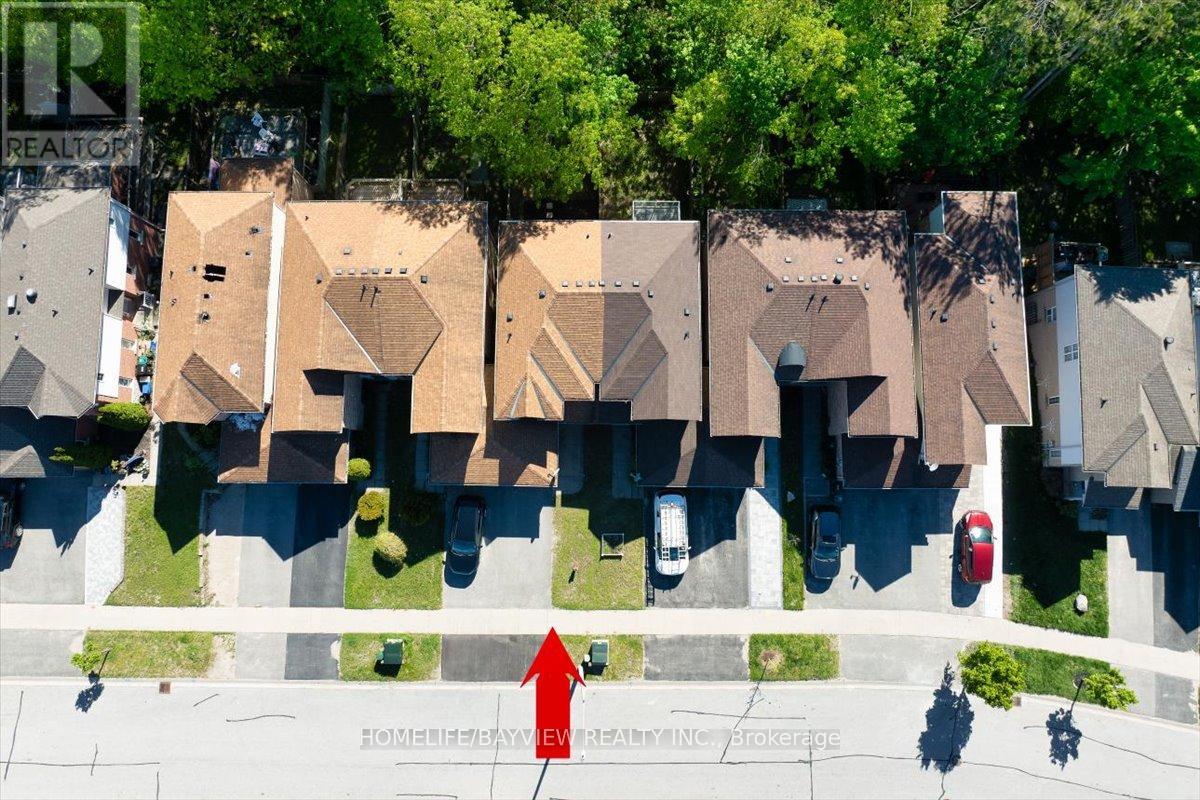
RAVINE LOT! WALK-OUT Basement! Welcome to 52 Hawthorne Crescent - a beautiful 3-bedroom freehold townhome backing onto mature forest in a quiet, family-friendly South Barrie neighbourhood. Featuring new flooring (2026), fresh paint throughout ( 2026), upgraded bathrooms/vanities, modern finishes, new potlighs (2026), a walk-out basement, and a brand new kitchen overlooking the ravine with Brand New S/S Appliances... This bright open-concept home offers comfortable living with Bright Bedrooms. Enjoy a private backyard with no rear neighbours, perfect for relaxing or entertaining. Conveniently located close to schools, parks, shopping, walking trails, transit, Highway 400, Barrie's waterfront, and vibrant downtown. Buyer's Agent to verify all the details. (id:45725)
2504 Fairgrounds Road
Ramara, Ontario
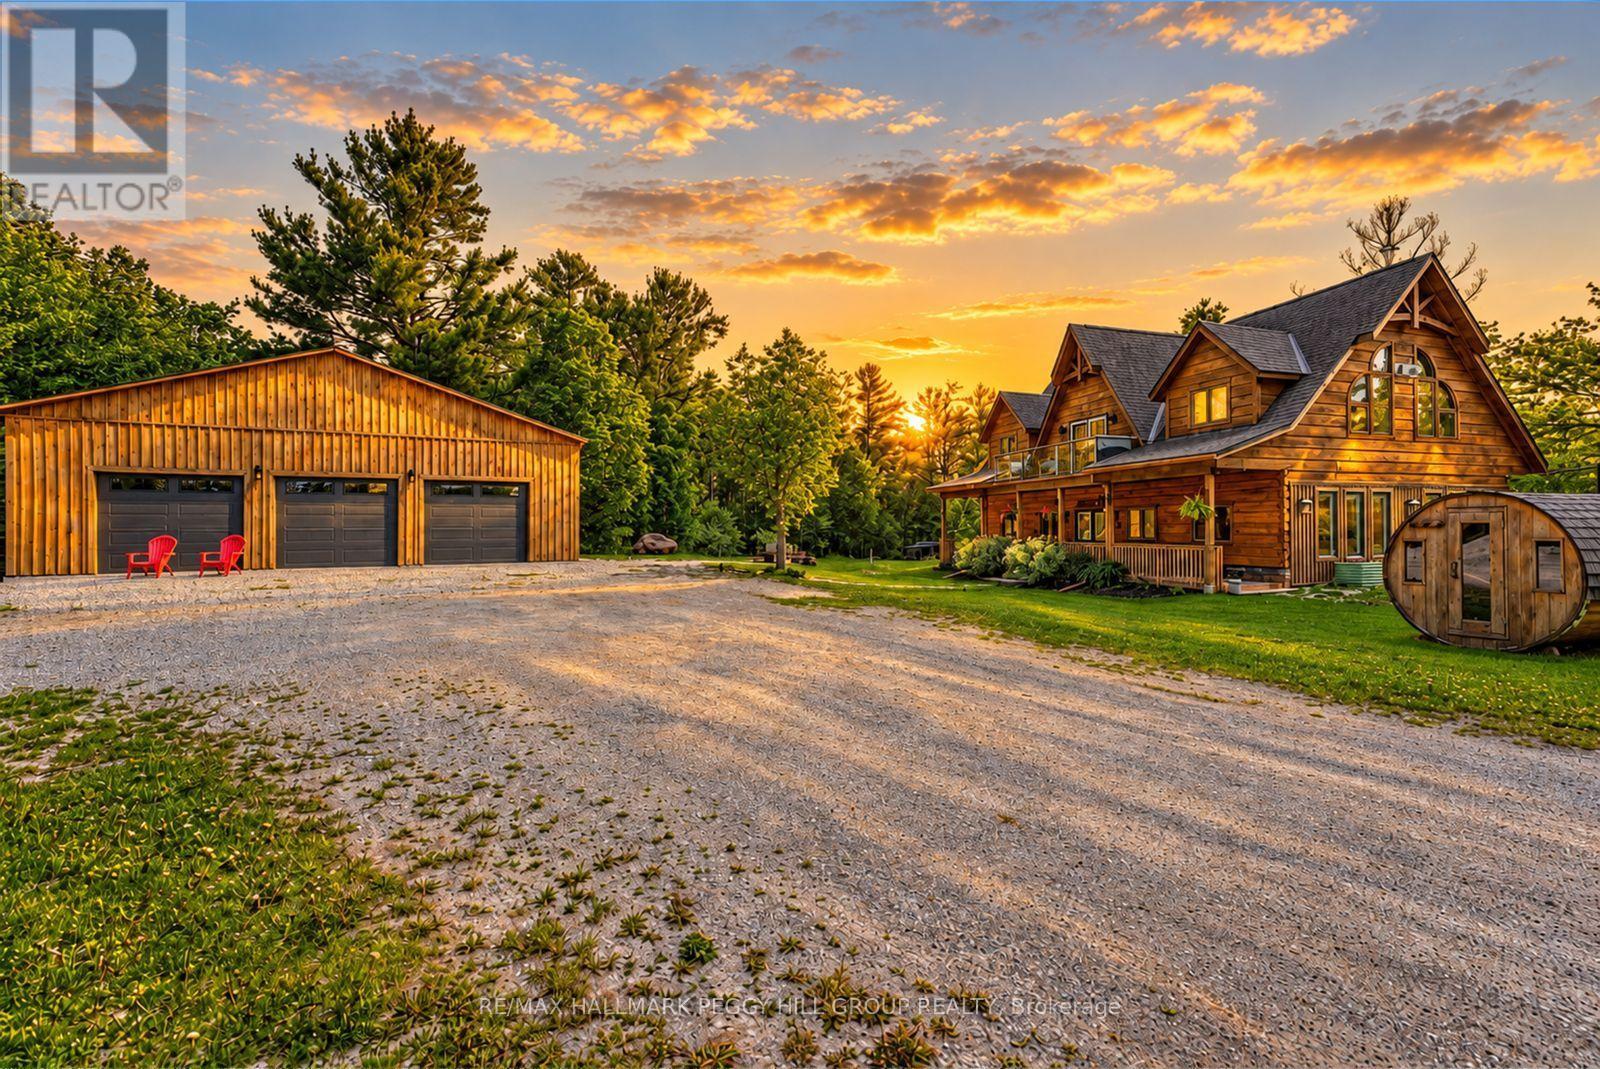
GORGEOUS LOG HOME ON 100 ACRES WITH OWNED SOLAR PANELS, A DETACHED TRIPLE CAR GARAGE, PRIVATE TRAILS, TWO PONDS & AN EXCEPTIONAL OUTBUILDING PACKAGE! Positioned beyond a gated entrance within 100 acres of forest, winding private trails and a pond, this 2,400+ sq. ft. residence is surrounded by a secluded setting with room for recreation, hobbies and country pursuits. Freshly re-stained logs and a full-length covered porch preserve the home's timeless appeal, while an oversized heated triple garage with spray-foam insulation and 100-amp service is complemented by a bunkie with a kitchen area, bathroom, heating and air conditioning, plus a hunt cabin, 26 ft Planta metal greenhouse, sauna, shed, pump house and chicken coop. A hot tub, fruit trees, established gardens and summer gazebo further enhance the property's outdoor appeal. Vaulted ceilings and engineered hardwood define the open-concept kitchen, dining area and great room, where quartz countertops, extensive cabinetry, stainless steel appliances and a large island give the kitchen a sophisticated finish. The great room features a wood-burning fireplace, oversized windows and a balcony overlooking the forest, while a nearby bedroom offers semi-ensuite access to a renovated 5-piece bathroom. The main level includes two bedrooms with walkouts, including a luxurious primary retreat with a 5-piece ensuite, along with a 3-piece bathroom with heated floors, a den and a family room with a propane fireplace. Extensive updates include fresh interior paint, LED lighting, refinished stairs, updated flooring and select energy-efficient windows. Owned solar panels with battery backup and generator hookups add valuable energy independence, while Bell Fibe keeps the property connected. (id:45725)

73 Cathedral High Street
Markham (Cathedraltown), Ontario
**Please Click The Video Tour** Welcome to 73 Cathedral High. A Rarely Offered End Unit Townhouse with Both Residential and Commercial Units. 2,359 Sq. Ft Above Grade. The Commercial Space (Approx. 488 Sq. Ft) Features A Large Open Area With Drywall, Light Fixture and Electrical Outlets Already Installed. There's Also An Oversized 2-Pc Powder Room. This Store Front Has Large Windows on the Front and Side to Allow for Maximum Natural Sunlight. Perfect for An Office, Coffee Shop, Retail, Salon, etc. The Residential Unit Features An Open Concept Layout for Optimal Living With No Wasted Space. The Living and Dining Room Has 4 Large Windows Bringing In Tons of Sunlight. The Dark Hardwood Floors and Gas Fireplace Help Transform the Room into a Cozy Living Space. The Large Modern Kitchen/Breakfast Area Features Quartz Counter tops, Ceramic Floors, And Ample Storage Space. There's Also a Bonus Pantry/Storage Area Below the Staircase. Walkout to a Massive Outdoor Deck for Entertaining Guests. The Primary Bedroom Features a 4 Pc En-suite Bath, Walk-In Closet and a Balcony. Bedrooms 2 and 3 are Spacious with Large Windows and Closets. Conveniently Located Near Top Schools, Parks, Plazas, Restaurants, Shops, Highway 404, etc. This Well Maintained, Move-In Ready Home Is Perfect For Anyone Looking to Start Their Own Business or Someone Looking For Additional Rental Income. (id:45725)