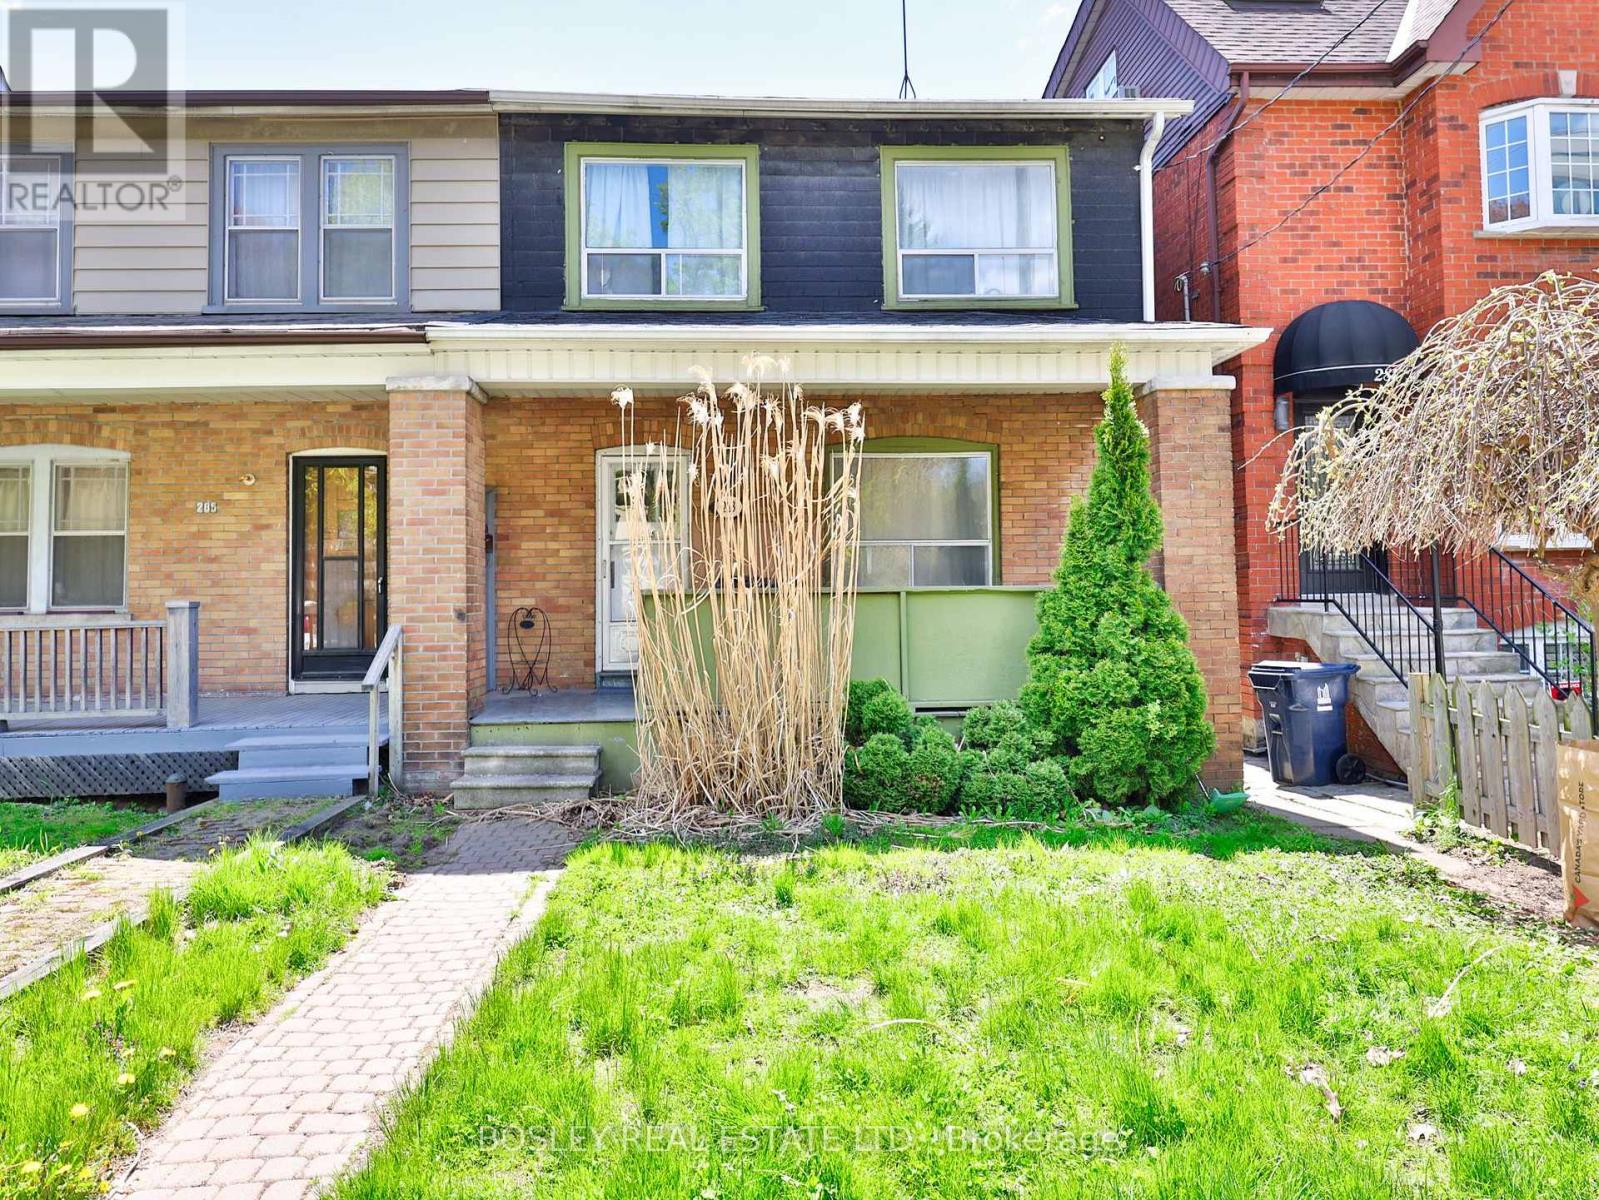
Lower - 283 Davisville Avenue
Toronto (Mount Pleasant East), Ontario
Lower level 1 bedroom apartment in Prime Davisville. Private entrance, bright, open concept living space. Steps to shops, Farmers Market at Davisville Park, TTC. Great opportunity to live in this fabulous community! Hydro and gas included. Tenant to pay 40% of water bill. (id:45725)
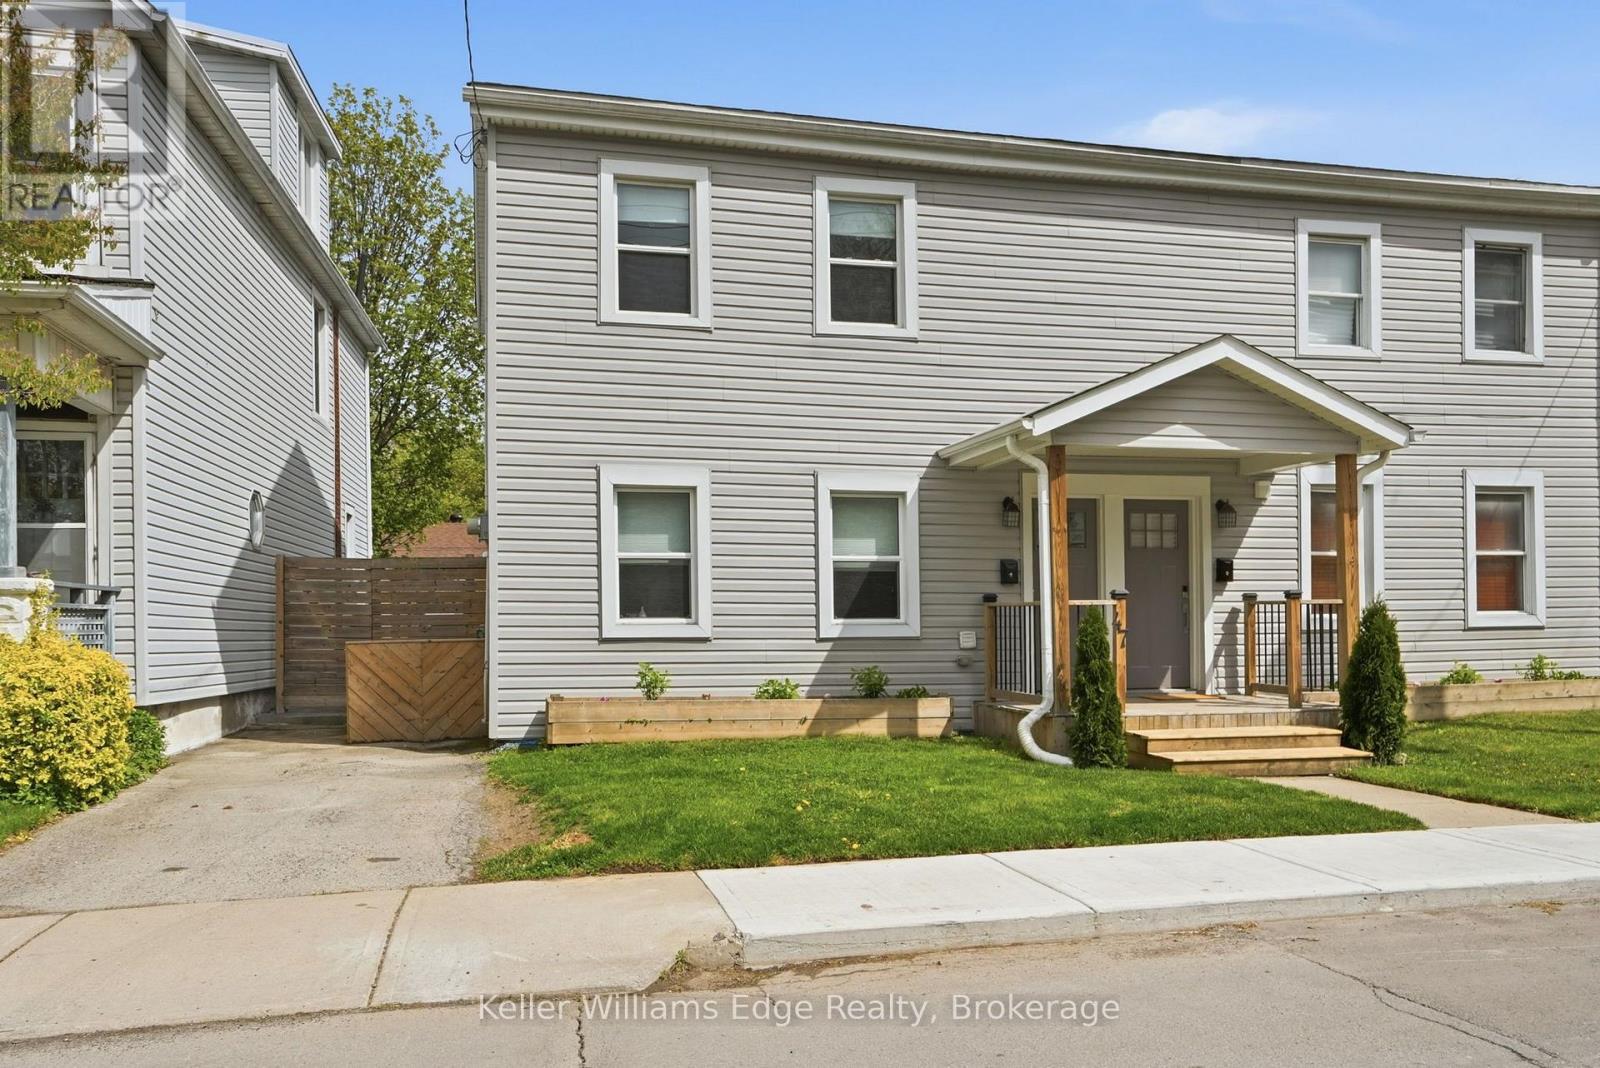
47 New Street
Hamilton (Strathcona), Ontario
Your first home doesn't have to mean compromise! Tucked into Hamilton's West End, this fully updated semi puts you seconds from Highway 403 and walking distance to Locke Street, Hess Village, downtown, and all your shopping needs. This is the kind of location that saves you time and money for years to come. Step inside to a main floor built for how people actually live: an open-concept kitchen with an oversized island, concrete counters, stainless steel appliances, and updated lighting that flows right into the living and family space. The space is ideal for morning coffee, weeknight dinners, or hosting friends. Convenient, main level laundry means no hauling baskets up and down basement stairs. Upstairs, two generously sized bedrooms and a fully updated bathroom offer a calm, cohesive retreat at the end of the day. Outside, a private, low-maintenance backyard gives you room to actually enjoy summer, with multiple seating areas, a covered shed, string lighting for evening hangouts, and rare driveway parking in a neighbourhood where that's hard to come by. The roof, windows, A/C, electrical, and plumbing have all been replaced within the last decade. This is a home that lets you start building equity and your future, without giving up character or convenience. (id:45725)
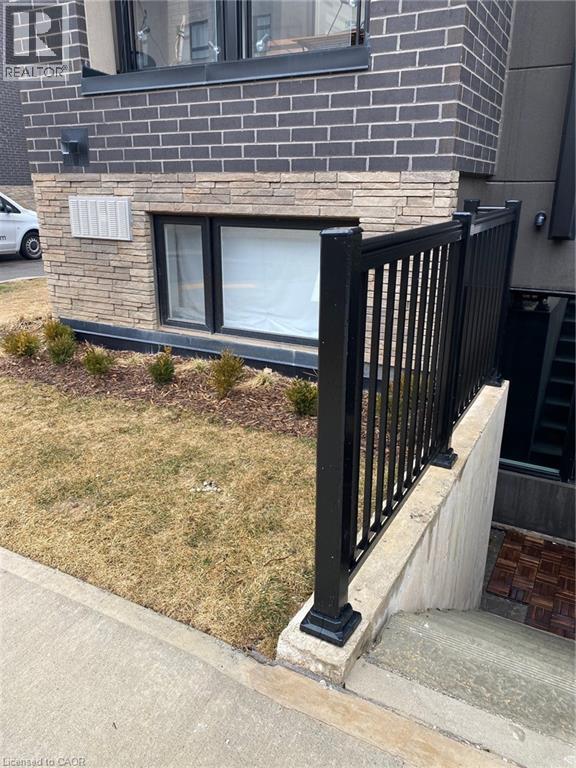
1131 Cooke Boulevard Unit# 701
Burlington, Ontario
This sophisticated corner-model condo at 1131 Cooke Blvd offers effortless urban living in the heart of Burlington's Aldershot West. Built by ADI Development Group, this bright one-bedroom suite features an open-concept layout with 9' ceilings and oversized windows that capture natural morning and early afternoon light. The modern kitchenis outfitted with polished quartz countertops, a gloss tile backsplash, and premium stainless steel appliances, whilethe spa-inspired bathroom boasts large-format porcelain flooring and a glass-enclosed walk-in shower. Perfectly positioned for professionals, this Commuter's Dream is located steps from the Aldershot GO Stationwith rapid access to the 403, 407, and QEW. Residents are also minutes away from the scenic LaSalle Park and Marina. Exceptional value is found in the details: a designated underground parking space is included, and all heating and cooling equipment is fully owned, eliminating monthly rental fees. With a light, airy aesthetic and immediate possession available, this move-in-ready home offers premium quality in an unbeatable location. (id:45725)
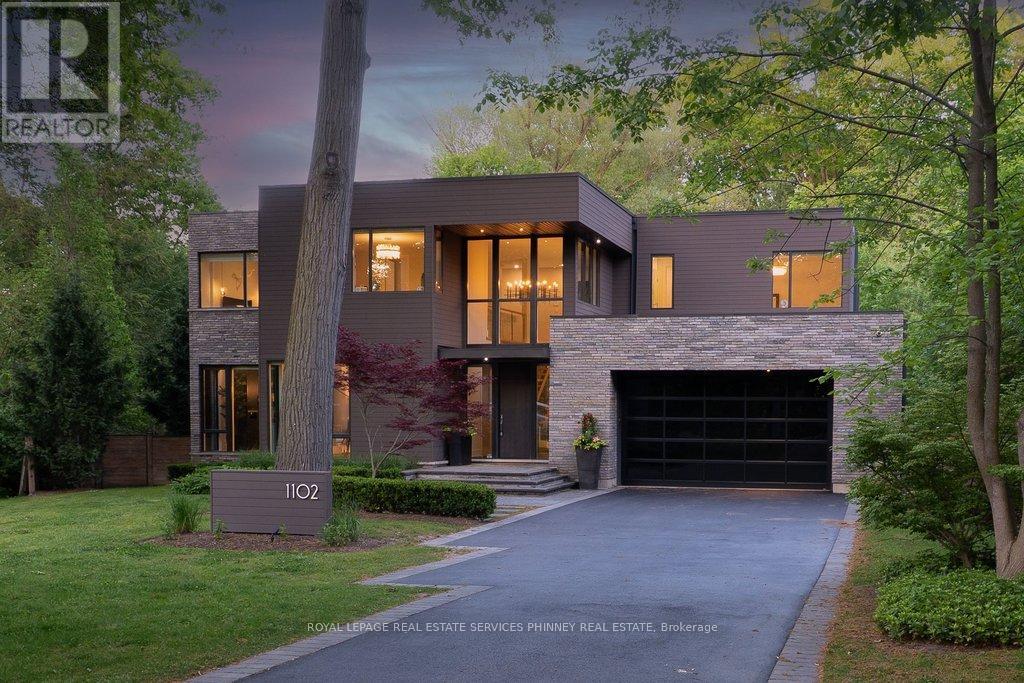
1102 Crestview Street
Oakville (Mo Morrison), Ontario
This is not your average home-it's a statement.Set on a premium, near half-acre lot, this custom masterpiece brings together the vision of Gren Weis, the craftsmanship of Bachly Construction, and the landscape artistry of Mark Pettes-creating a residence that feels as elevated as it is effortless.From the moment you step inside, the energy shifts. Soaring 10-ft ceilings and a stunning 17-ft sun-drenched family room set the tone-open, airy, and designed to impress. A dedicated main floor office offers the perfect balance of productivity and privacy, ideal for today's work-from-home lifestyle. Whether it's an intimate night in or a full house of guests, the flow is seamless. A prep kitchen keeps everything behind the scenes running smoothly, while the newly added main-floor bar invites you to pour a drink and stay awhile. The glass-encased wine room? Pure drama-in the best way.Every bedroom is its own private retreat, complete with a luxe ensuite-because comfort should never be compromised.Downstairs, the vibe continues. Think late nights at the wet bar, morning workouts in your private gym, spa-level relaxation, and a fully equipped nanny suite. A walk-out lower level leads directly to the hot tub-blurring the line between indoor comfort and outdoor indulgence. This level isn't just extra space, it's a lifestyle.And then there's the backyard. Tiered, curated, and designed to be lived in. A newly added pool sets the scene, while the covered cabana lounge and outdoor kitchen make entertaining feel like a vacation. There's even a dedicated dog run-because every detail has been considered.Sleek, bold, and undeniably fun-this is a home that doesn't just look good, it lives beautifully. (id:45725)
248 Front Street N
Trent Hills (Campbellford), Ontario
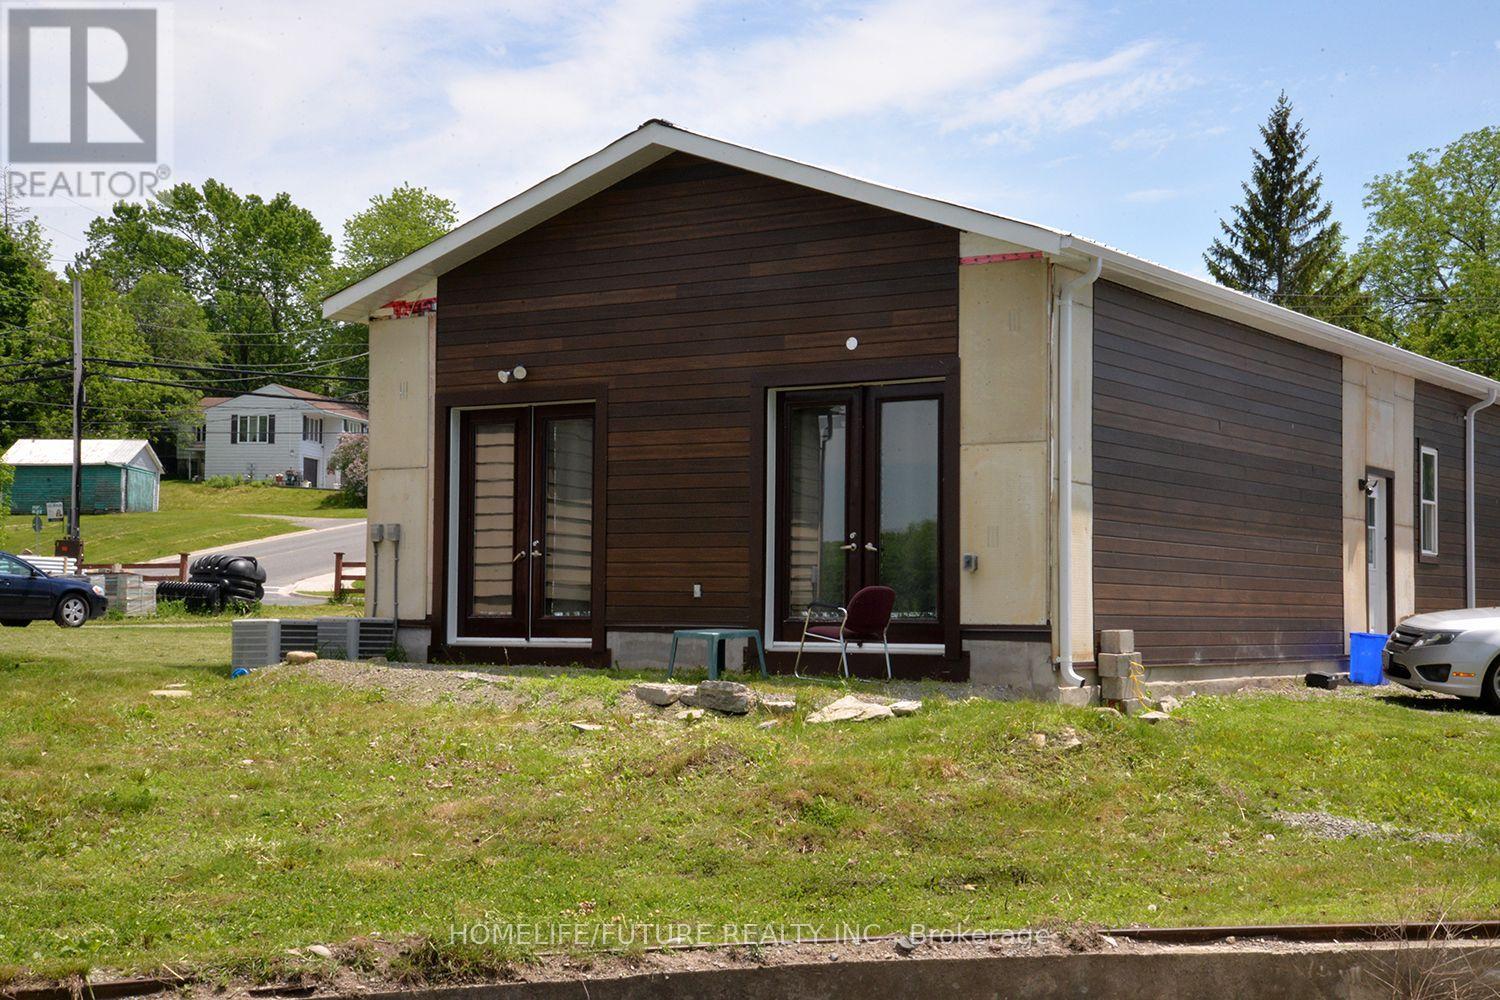
Elegant Waterfront Living In Campbellford - Discover This Contemporary 2-Bedroom Bungalow-Style Apartment, Perfectly Situated Just A Short Stroll From All Town Amenities. This Thoughtfully Designed Residence Offers The Option Of Being Leased Fully Furnished With Refined, Modern Décor Or Unfurnished For Those Wishing To Add Their Personal Touch. Enjoy The Tranquility And Charm Of Waterfront Living In A Stylish Home That Blends Comfort, Convenience, And Natural Beauty. (id:45725)
Mwlb03 - 1336 S Morrison Lake Road
Gravenhurst (Wood (Gravenhurst)), Ontario
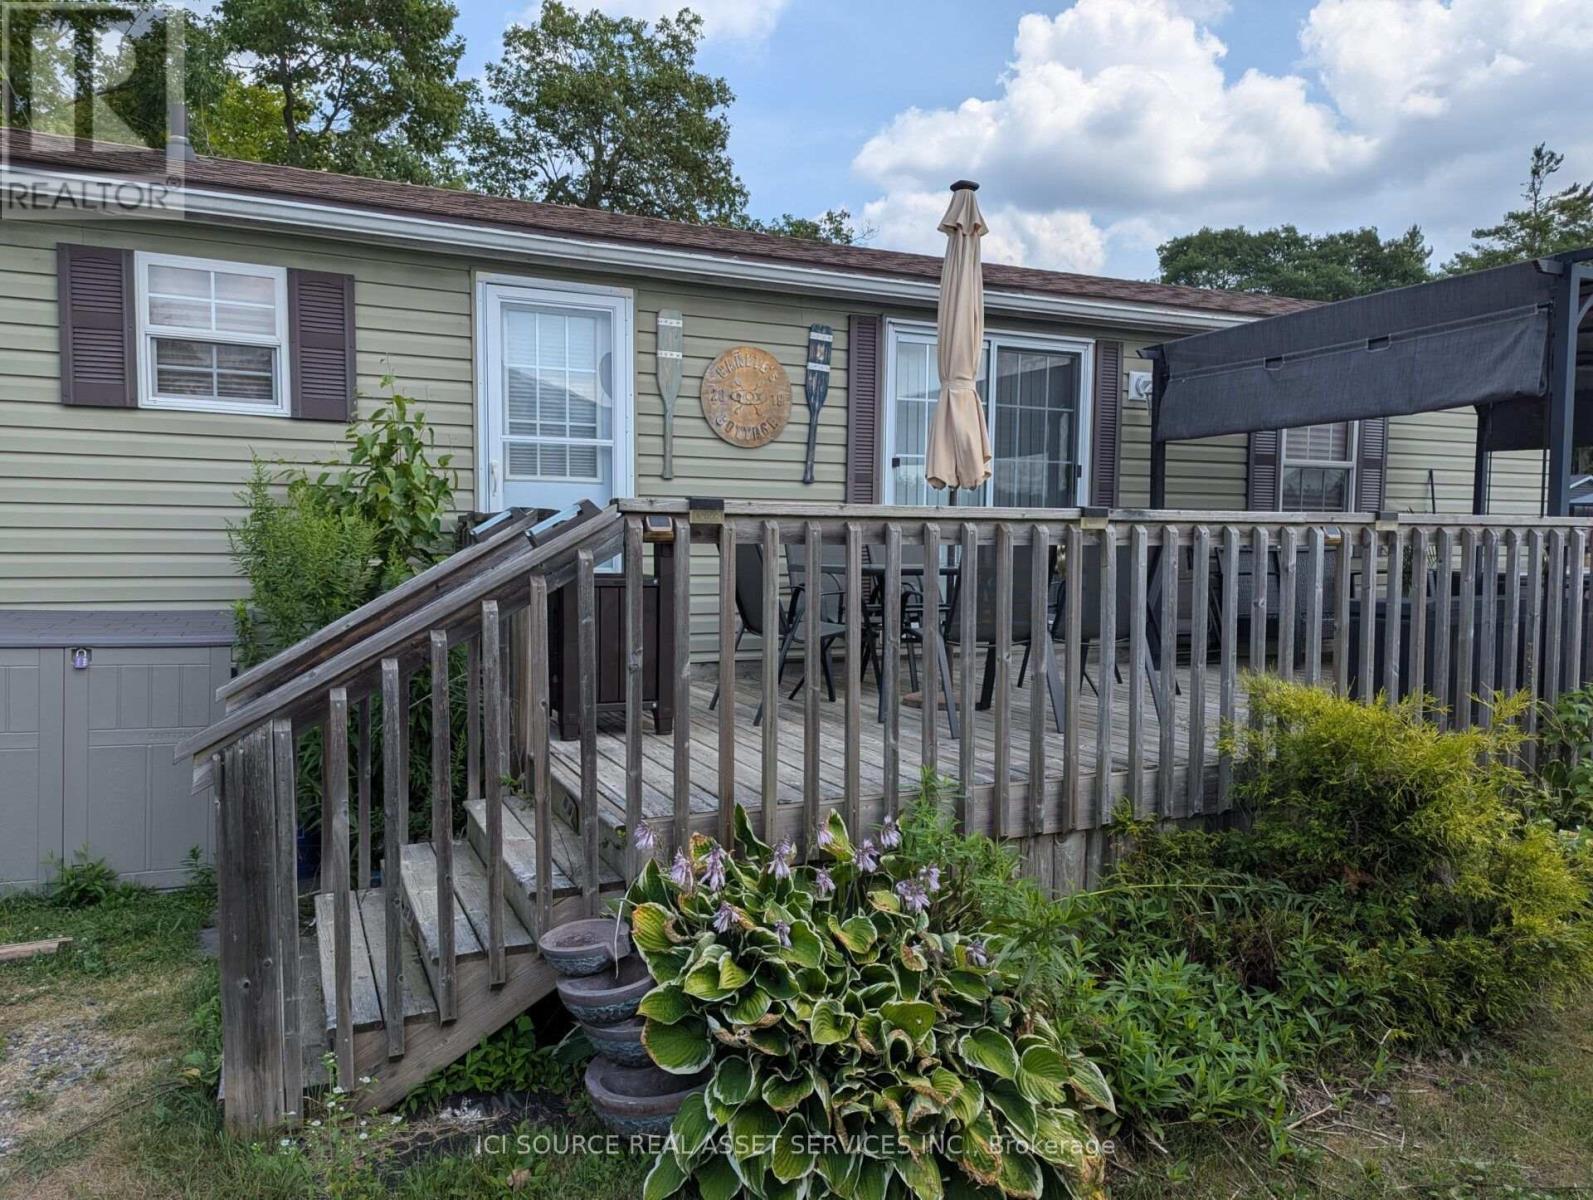
Enjoy lakefront resort cottage living at 3 Marina Way, located in beautiful Lantern Bay Resort. This previously loved 2011 Northlander Escape model offers a lovely view of the marina and an ideal turn-key opportunity for anyone looking to enjoy the resort lifestyle from day one. Fully furnished and move-in ready, this 3-bedroom, 1-bathroom resort cottage features air conditioning, a furnace, appliances, and a deck. With 432 sq. ft. of well-designed vacation living space, it is the perfect seasonal getaway for relaxing, entertaining, and making lasting memories by the water. This resort cottage is a fantastic opportunity to own at Lantern Bay Resort and enjoy 26 weeks each year of vacation life. Air Conditioning, Appliances Included, Deck, Fully Furnished *For Additional Property Details Click The Brochure Icon Below* (id:45725)
759 Barton Street E
Hamilton (Stipley), Ontario
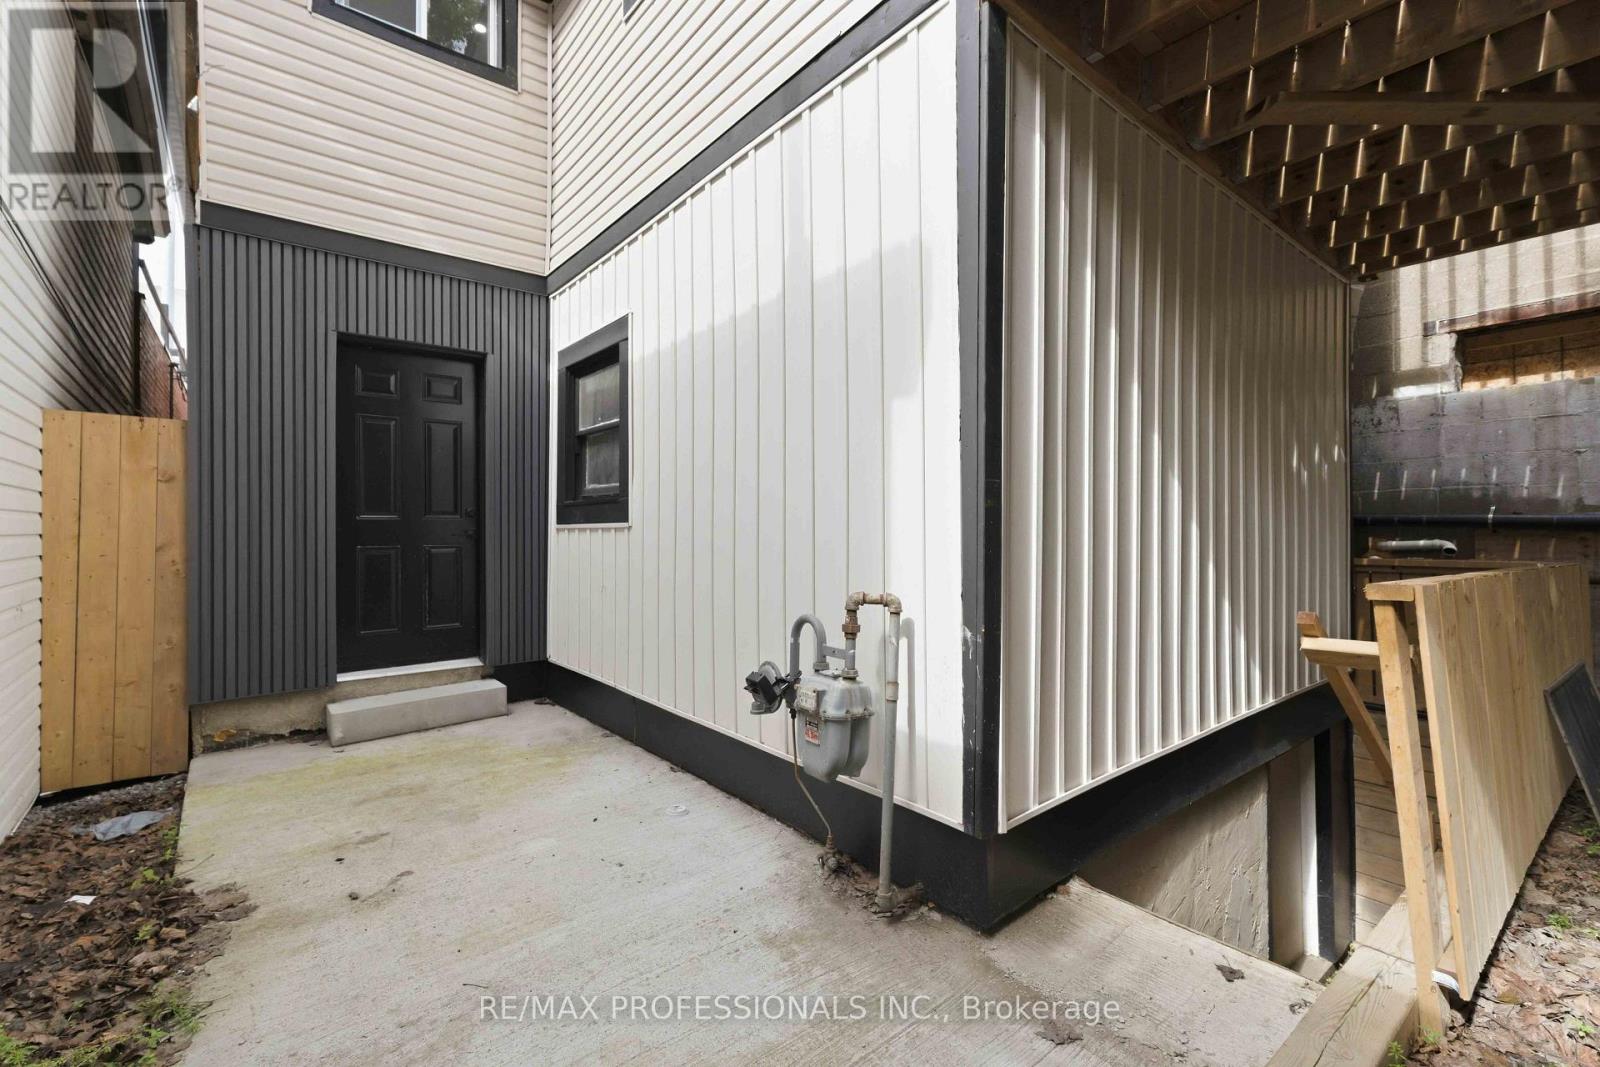
An exceptional opportunity to own a fully renovated mixed-use property in Hamilton's growing Stipley neighbourhood. Positioned on the busy Barton St E corridor, this turnkey investment offers outstanding visibility with a ground-floor commercial storefront & a separate, legal residential apartment above, making it an ideal addition to any investment portfolio or a perfect live/work opportunity.The main-level commercial space has excellent exposure to both pedestrian & vehicle traffic, separate hydro metering, upgraded 200-amp electrical service dedicated to the commercial unit, & convenient street parking for customers. The building has undergone extensive renovations, including new drywall, updated plumbing, electrical finishes, & new flooring throughout, creating a modern, low-maintenance property ready for immediate occupancy.The second-floor residential unit is a bright & spacious legal two-bedroom apartment featuring its own private entrance, updated windows, contemporary lighting, in-suite laundry, & a functional layout. Vacant & move-in ready, it presents an excellent opportunity to secure market rent or accommodate an owner-occupant seeking additional income from the commercial space below.Additional features include a newly installed owned hot water tank, rear laneway access with two private parking spaces, a generous backyard complete with new siding & a recently built deck, plus an unfinished crawl space providing valuable storage. Zoned C2 Commercial, the property offers flexibility for a variety of permitted commercial uses while benefiting from a fully self-contained residential component.Located just steps public transit, downtown Hamilton, Hwy 403, QEW, many local shops, restaurants, & amenities. Whether you're an investor seeking strong income potential or an entrepreneur looking for a high-exposure location with residential flexibility, this turnkey property delivers outstanding value in one of Hamilton's evolving commercial corridors. (id:45725)
# Main - 759 Barton Street E
Hamilton (Stipley), Ontario
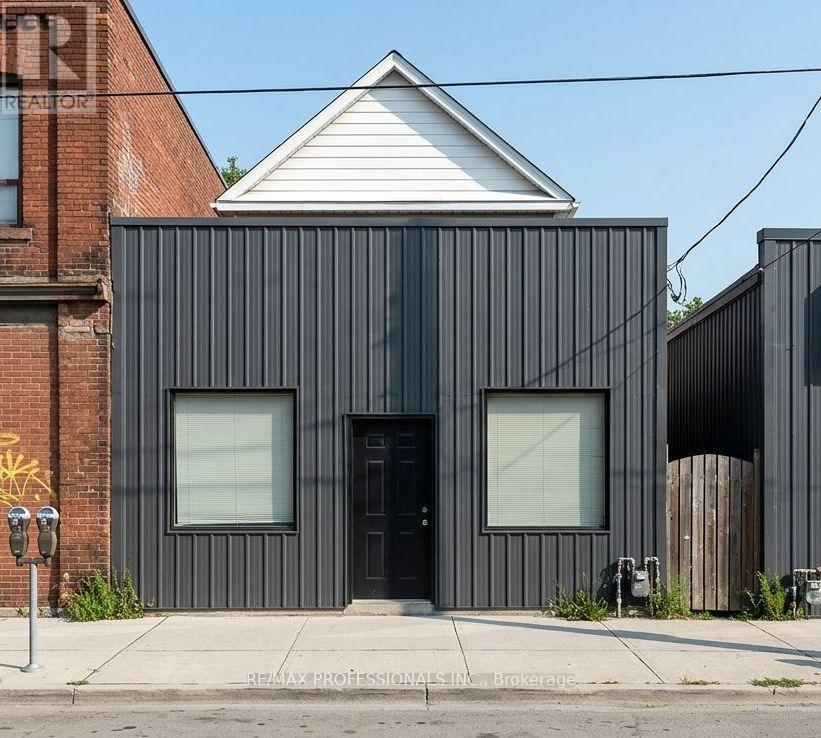
Excellent commercial lease opportunity in the heart of Hamilton's revitalizing Barton Street East corridor! This fully renovated ground-floor commercial space offers exceptional exposure along a busy main artery with excellent visibility, strong pedestrian activity & consistent vehicle traffic, making it an ideal location for a wide variety of retail, office, professional, medical, studio, service-based or specialty business uses. Flexible C2 Commercial zoning accommodates numerous permitted uses.The space has been extensively renovated with quality finishes throughout, including new drywall, flooring, updated plumbing, electrical trim & a dedicated 200-amp electrical service. Large front-facing windows provide outstanding exposure while allowing an abundance of natural light into the unit, creating a bright & welcoming environment for clients, customers & staff. Separate hydro metering offers added convenience & independent utility management.Street parking is available directly in front of the property. Ideally located just steps from Tim Hortons Field, Centre on Barton, restaurants, cafés, shopping & other established businesses. This growing neighbourhood continues to see significant revitalization, bringing increased residential density & commercial activity to the area.Conveniently situated with easy access to public transit, Downtown Hamilton, Red Hill Valley Parkway, Highway 403 & the QEW, providing excellent connectivity throughout the city & beyond. A fantastic opportunity to establish or relocate your business in a modern, move-in-ready commercial space in one of Hamilton's evolving business districts. (id:45725)
207 - 6660 Kennedy Road
Mississauga (Gateway), Ontario
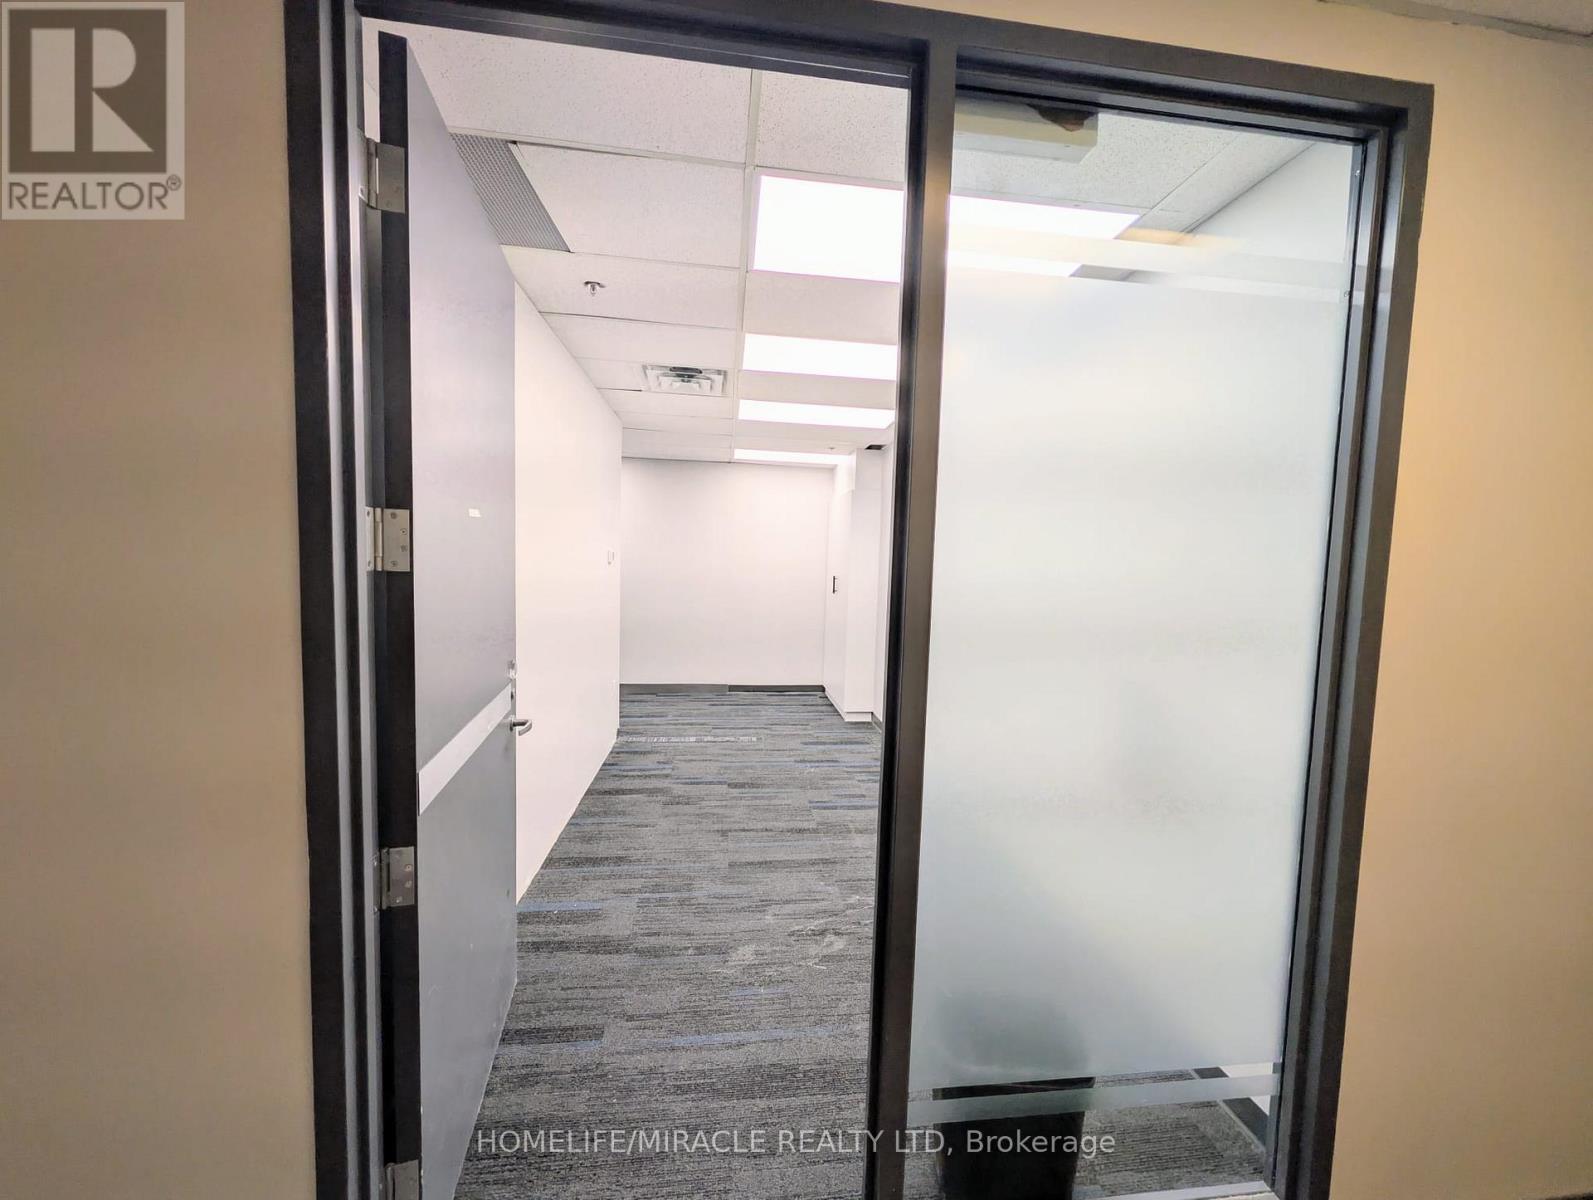
A beautiful office space of 2138 Square feet located in prime location of Kennedy & Courtney Park (Major Intersection). Ample Open Parking Spots. Entire office has fire rated doors, sprinklers, pantry point if needed, shared washroom, professional surrounding. PRIME LOCATION FEATURES:- Located in highly sought after Gateway Community- Easy access to highway 401, 403, 407 & 410- Tim Hortons within walk-in distance- Located at Border of Mississauga- Brampton- Ideal for Professionals and Growing Businesses. (id:45725)
28 Meadowglen Boulevard
Halton Hills (Georgetown), Ontario
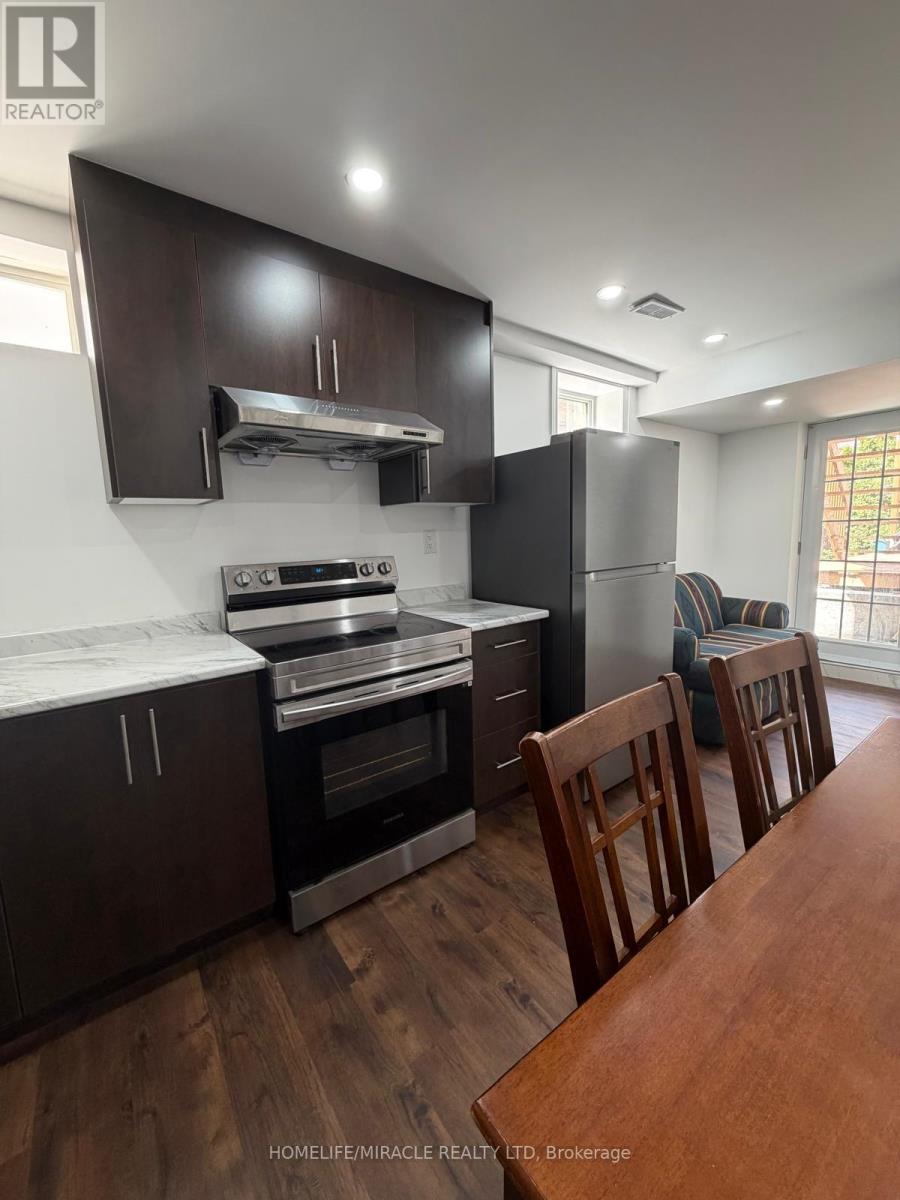
Brand-New Legal Walkout Basement Apartment offering the perfect blend of style, comfort, andconvenience! This beautifully finished legal basement features a separate entrance and awalkout design, allowing for an abundance of natural light throughout. The bright living andkitchen combined open-concept layout is enhanced with elegant pot lights and a modern kitchenequipped with brand-new stainless steel appliances.The home offers two spacious bedrooms with closets, ensuite laundry, and contemporary finishesthroughout, making it ideal for comfortable everyday living.Situated in an excellent location in a kids-friendly neighbourhood, directly across from apark, this home provides easy access to schools, shopping, transit, and other everydayamenities. A fantastic opportunity to enjoy a brand-new build in a highly desirable community! (id:45725)
369 West Acres Drive
Guelph, Ontario
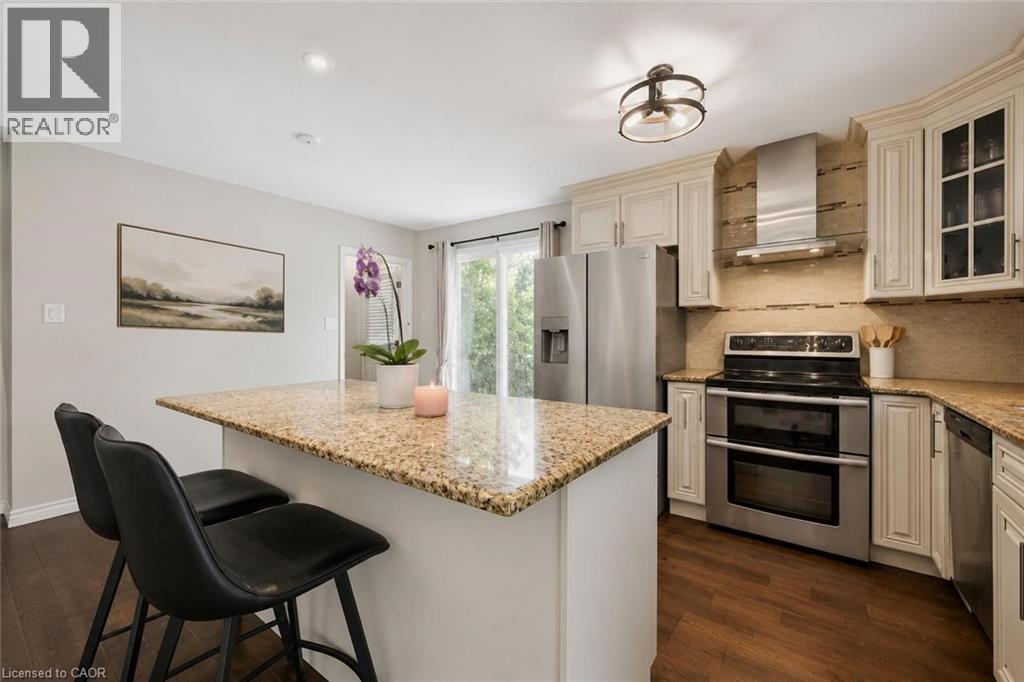
Welcome to 369 West Acres Dr, a beautifully renovated 3-bedroom home with a lovely backyard, situated in a quiet, family-friendly neighbourhood! Upon entering, you’ll notice the bright and airy living room featuring hardwood floors, pot lighting and a large front window that fills the space with natural light. The gorgeous kitchen has been thoughtfully updated with granite counters, stainless steel appliances, a chic tile backsplash and a massive centre island with seating—perfect for casual dining, cooking and entertaining. Up a few steps, you’ll find 3 spacious bedrooms, each offering large windows and ample closet space. A beautifully updated 4-piece bathroom completes this level, featuring stylish heated tile flooring, a sleek vanity and a tub/shower combo with classic subway tile surround. The lower level, complete with a separate side entrance, offers a large recreation room, charming wainscotting and a stone fireplace that creates a warm and inviting atmosphere. The built-in bar adds the perfect touch for entertaining, while a 3-piece bathroom adds everyday convenience. The backyard offers plenty of room to relax, play and entertain with a large deck ideal for BBQing or lounging, a spacious patio area and a grassy yard surrounded by mature trees and gardens. There is also a shed for additional storage and fencing for added privacy. Located just a short stroll from Elmira Park, Gateway Drive Public School and Springdale Park, this home is also minutes from all the amenities you could need, including grocery stores, the LCBO, restaurants, shops, Costco and the West End Recreation Centre. It is also close to Highway 124 and the Hanlon Parkway, providing easy access to Highway 401 (id:45725)

1930 Cocklin Crescent
Oshawa (Taunton), Ontario
Welcome To 1930 Cocklin Cres-A Truly Iconic Great Gulf Masterpiece Where Timeless Elegance, Impeccable Craftsmanship & Architectural Brilliance Come Together To Create A Home Unlike Any Other In One Of North Oshawa's Most Desirable Family Step Inside To Discover 9-Ft Ceilings On Both Levels, 8-Ft Custom Doors, Rich Hardwood Floors, Hunter Douglas Window Coverings, Built-In Living Room Speakers, Designer Lighting & Over 130 Smart LED Pot Lights Controlled Through Leviton, Alexa Or Google Home. The Brilliantly Designed Layout Is Anchored By A Spectacular Upper Family Room With Soaring 12-Ft Ceilings & Premium Double-Insulated Carpeting, Creating An Exceptional Space For Family Living & Entertaining. The Magazine-Worthy Chef's Kitchen Showcases Premium Built-In Monogram Appliances Including A 48" Refrigerator, 36" Commercial Gas Range & Hood With Warming Tray, Built-In Coffee Station, Under-Counter Refrigerator Drawers, Sensor-Operated Microwave Cabinet, A Silestone Waterfall Island & A Full Wall Of Custom Floor-To-Ceiling Cabinetry With Extensive Pull-Out Storage. The Primary Retreat Rivals A Five-Star Hotel, Featuring Signature Versace Wallpaper, Dual Custom W/I Closets With Built-Ins, An Additional Custom IKEA Closet & A Spa-Inspired 5-Piece Ensuite With Heated Floors. Every Secondary Bedroom Offers Custom Built-In Closets, Designer Wall Treatments & Upgraded Bathrooms. New Washer, Dryer & Dishwasher, Plus Thousands Invested In Structural & Cosmetic Upgrades Complete This Exceptional Residence. Outside, Full Front Interlocking, Natural Stone Steps, A Double-Car Garage & Exceptional Landscaping Create Outstanding Curb Appeal. The Private Backyard Features A 12' x 25' Deck With Extensive Interlocking On A Premium Lot With No Homes Behind. Ideally Located Near Top-Rated Schools,Parks, Shopping, Restaurants,Recreation, Durham College,Ontario Tech University & Highways 407/412.More Than A Luxury Home,This Is A Rare Statement Of Design, Craftsmanship & Timeless Eleganc (id:45725)