4 Central Wellington Street
Goderich (Goderich (Town)), Ontario
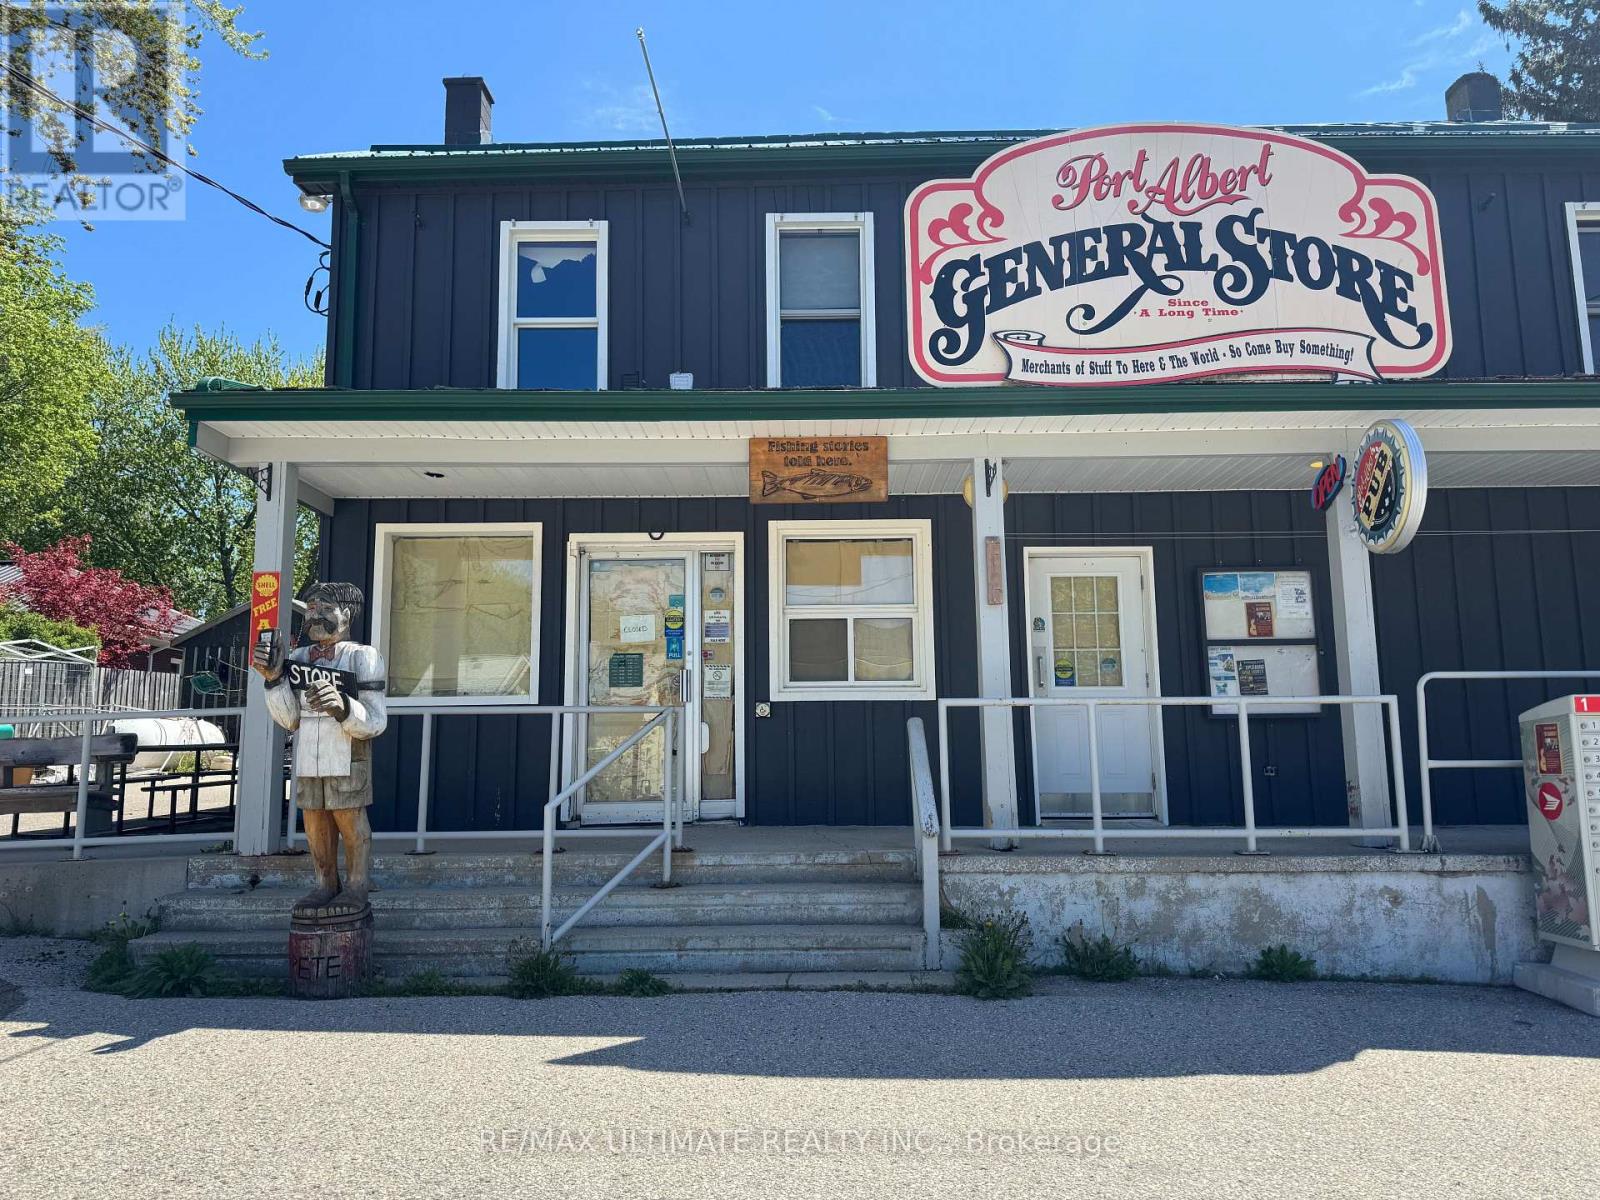
BIG FISH MEET SMALL POND NEAR BIG LAKE!! The possibilities for a motivated entrepreneur are endless with this Swiss Army Knife of a location. Basically split into three portions, with ground floor divided into a formerly LCBO-licensed retail store and a fully outfitted Pub + Patio. The 2nd floor features a completely furnished 2bdrm rental unit that can also become a full residence for owner/operator opportunity. This strategically located character building sports additional outdoor space with many options to increase the living or retail/hospitality components. Across the street from the Port Albert Inn this location services a wide spectrum of locals and seasonal visitors alike. Not just a summer destination, this area draws fishermen, cottagers, outdoor adventurers and many others throughout the year. Plenty of parking, easy accessibility and high visibility make this a welcome stop for anyone in the area. Possibility to add an above-ground petrol tank and return it to a gas station and many other potential vertical streams to integrate into this multi-faceted opportunity! (id:45725)
375 Russell Street
Southgate, Ontario
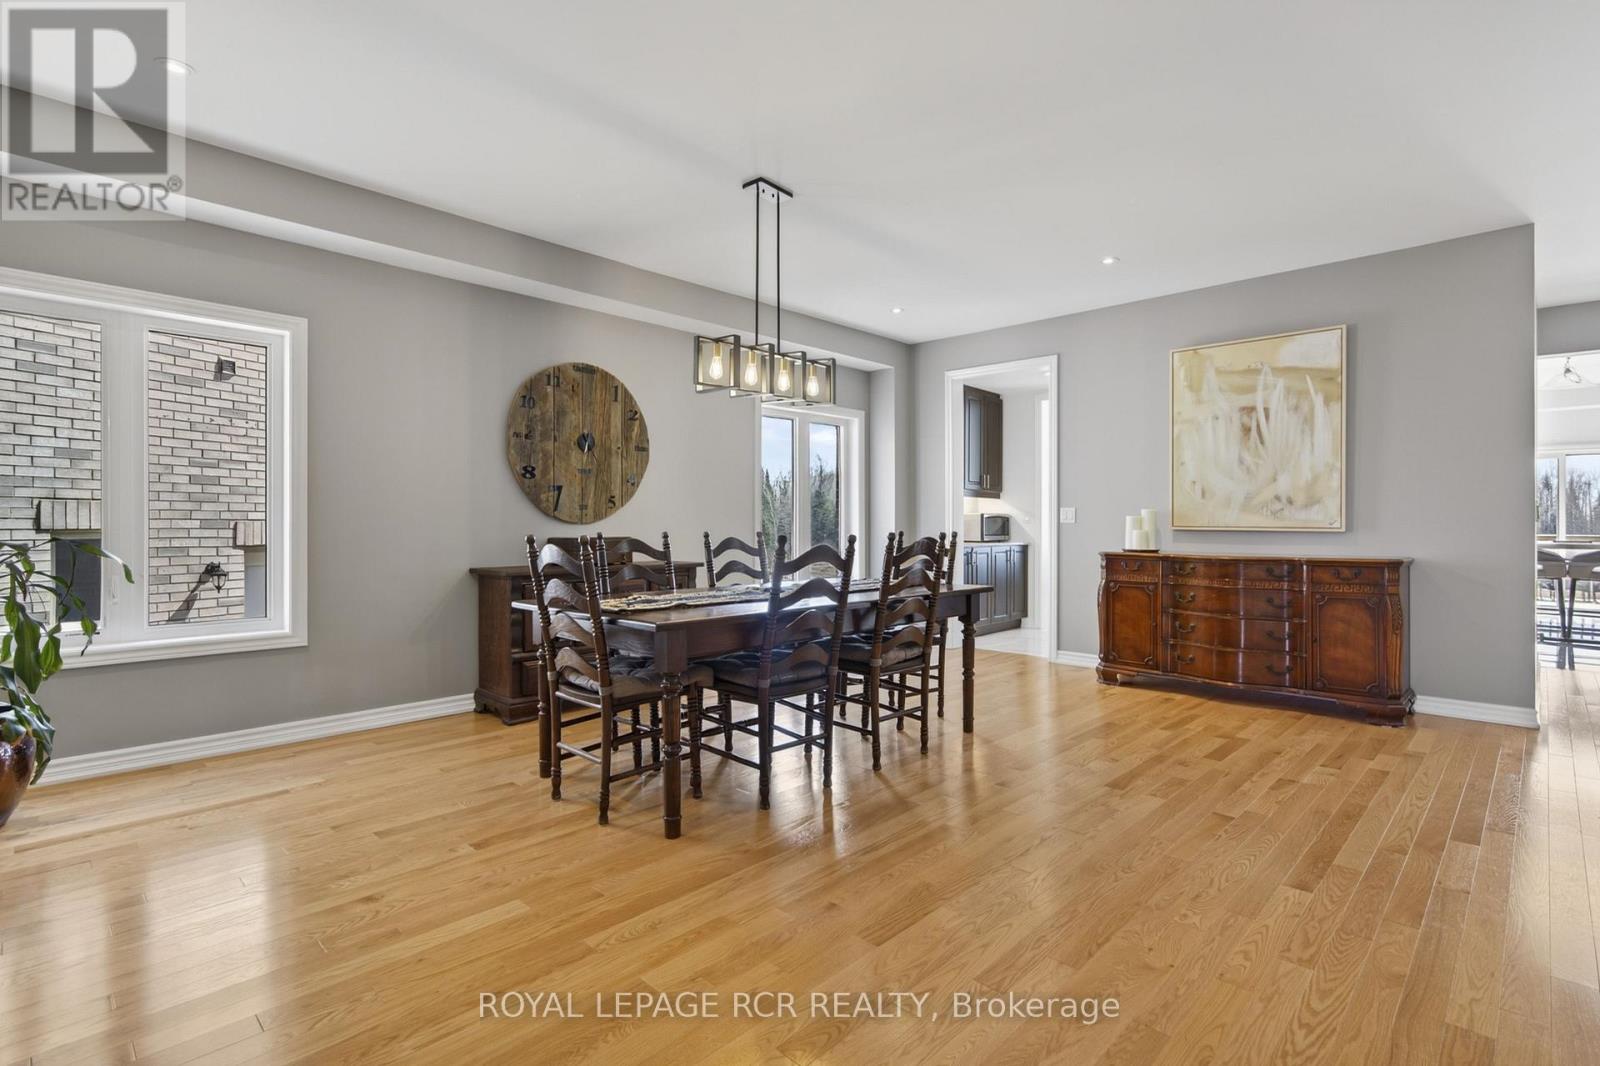
Welcome to the newest development in Dundalk. This stunning sun-filled upper unit offers 4,100 sqft of luxury space, high-end finishes, natural beauty, and the largest pie-shaped lot in this community. Perfect for the growing family, this home offers 5 generously sized bedrooms with ensuite bathrooms, large walk-in closets, a functional main floor layout with separate office perfect for working at home. Walk into the gourmet kitchen ideal for hosting large gatherings with the convenience of both a walk-in AND a butlers pantry with plenty of cupboard and countertop space. No expenses spared in this home with ample upgrades throughout. Enjoy the 700+ sqft legally-built deck off the kitchen which overlooks greenspace, trails, and ponds right in your very own backyard. Entertain guests using your outdoor hard-scaped space which includes a stone patio, custom concrete stairs and walkways. Rough-in for gas generator and bbq available. Tenant responsible for 2/3 of the utility costs. This home is not to be missed! Both upper and lower unit available together if desired for $4500.00. (id:45725)
4 Central Wellington Street
Goderich (Goderich (Town)), Ontario
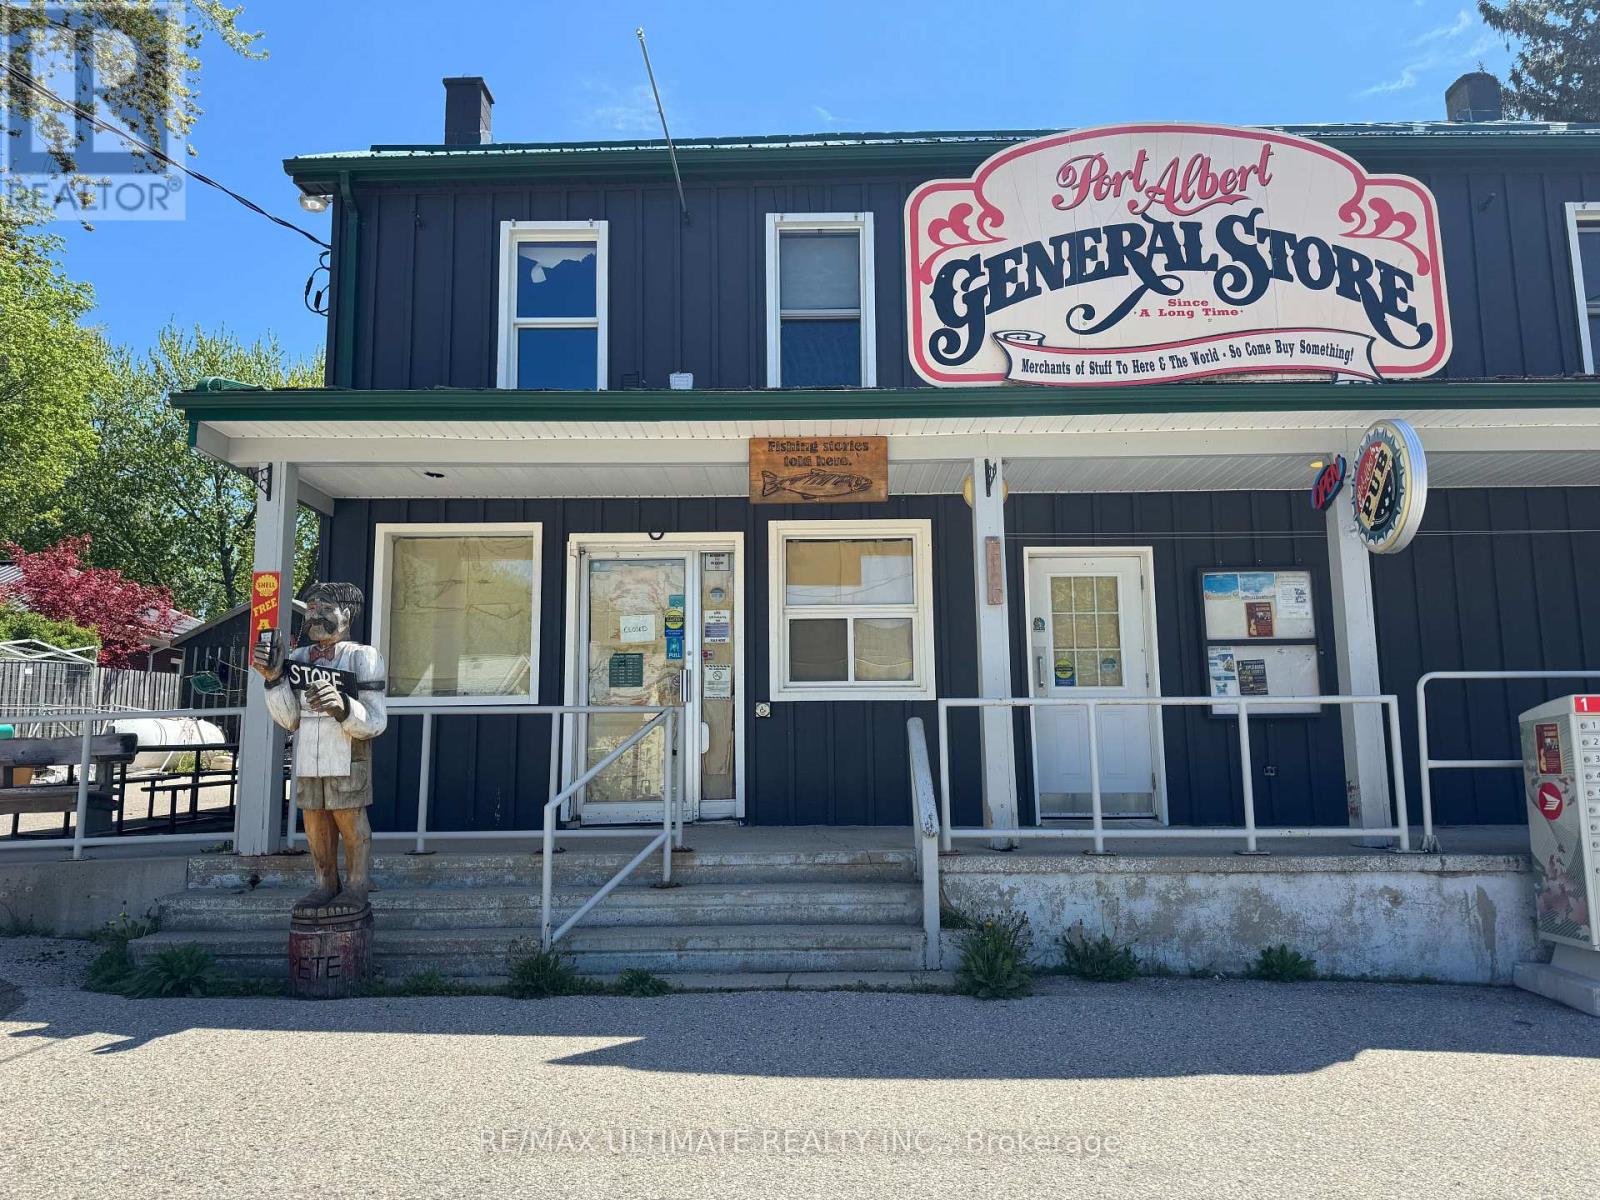
BIG FISH MEET SMALL POND NEAR BIG LAKE!! The possibilities for a motivated entrepreneur are endless with this Swiss Army Knife of a location. Basically split into two portions, the ground floor of this strategically located character building features a formerly LCBO licensed retail store with a full cozy pub + patio and additional outdoor space. This is across the street from the Port Albert Inn and services a wide spectrum of locals and seasonal visitors alike. Not just a summer destination, this area draws fishermen, cottagers, outdoor adventurers and many others throughout the year. Plenty of parking, easy accessibility and high visibility make this a welcome stop for anyone in the area. Possibility to add an above-ground petrol tank and return it to a gas station and many other potential vertical streams to integrate into this multi-faceted opportunity! (id:45725)
36 Hineman Street
Prince Edward County (Hallowell Ward), Ontario
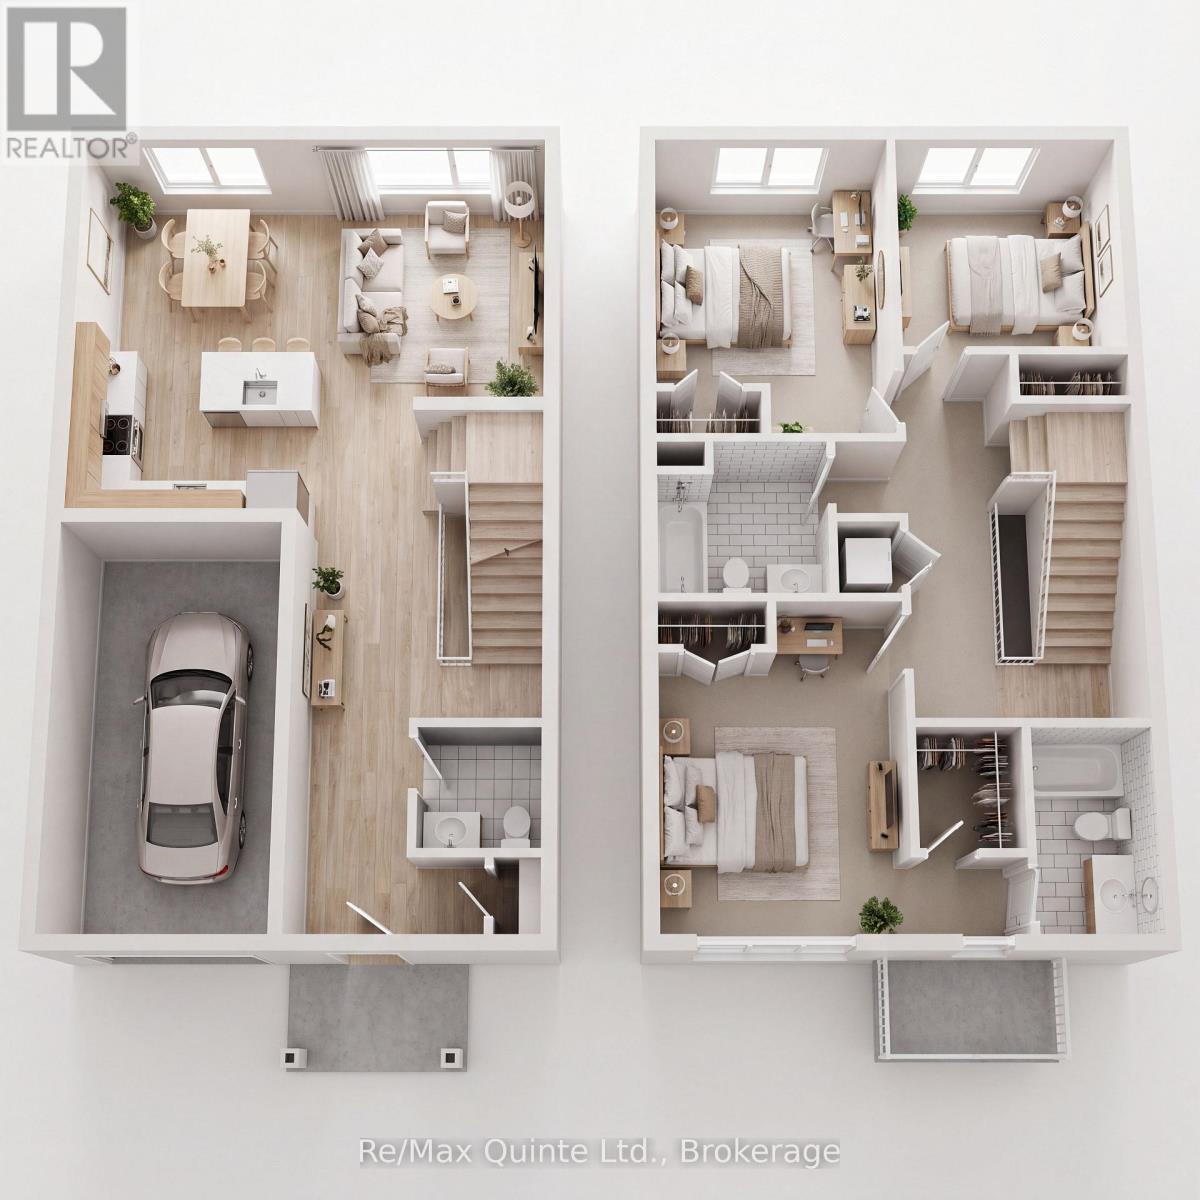
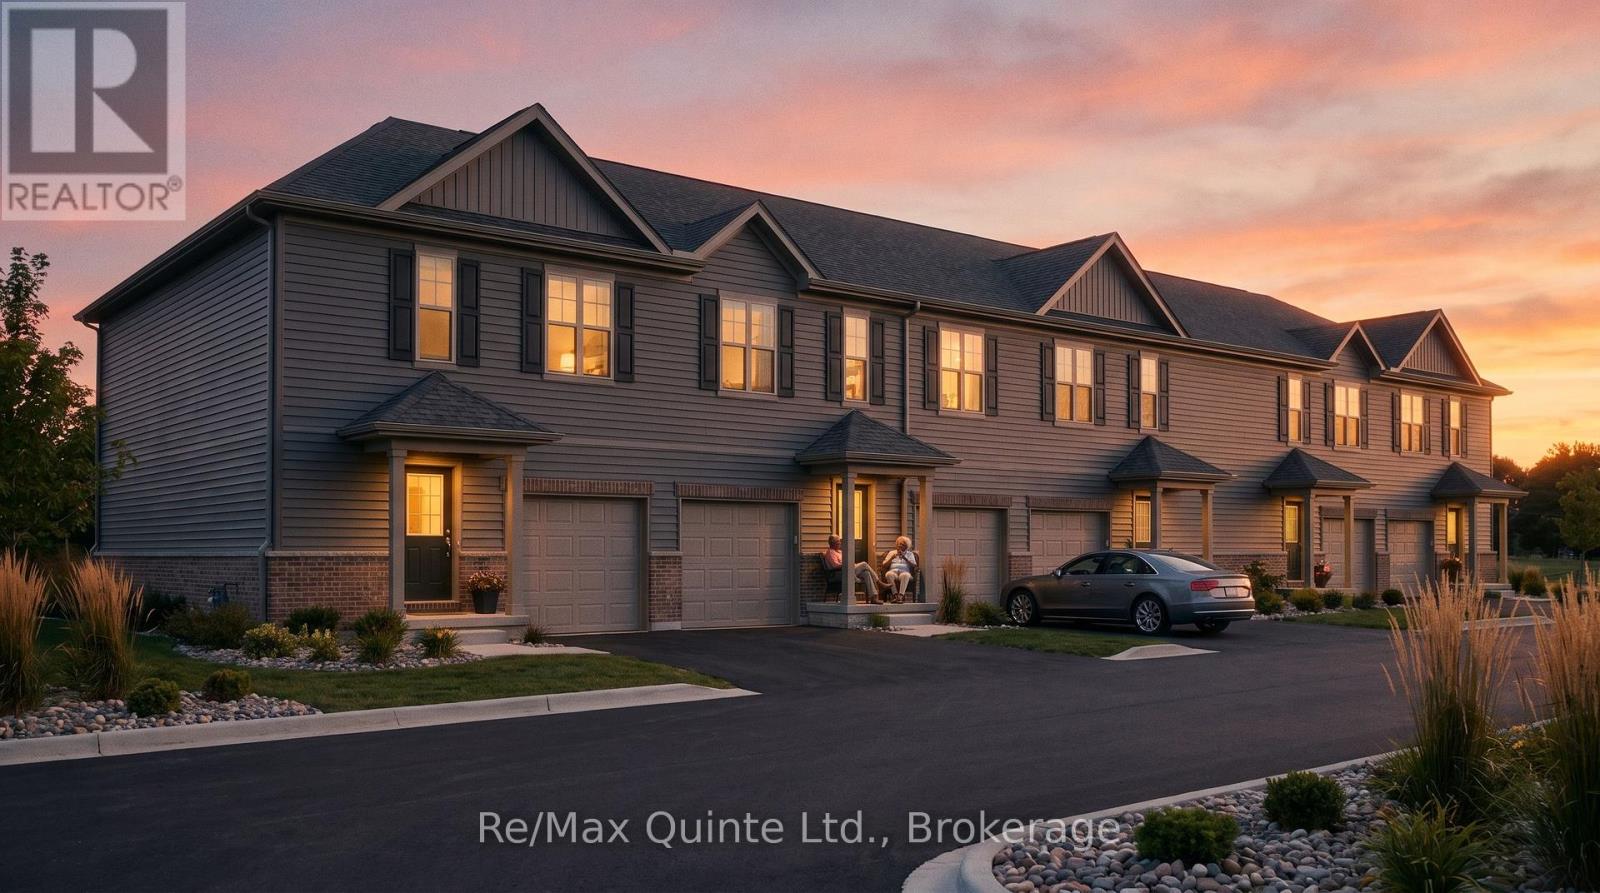
Experience exceptional value in a brand new home. The advertised price reflects the new Enhanced HST Rebate available to eligible purchasers, offering significant savings through this limited-time government incentive. The Spruce is a thoughtfully designed 3-bedroom, 2.5-bathroom home offering 1,528 sq ft of modern living space in the new COLD CREEK community by Port Picton Homes. The inviting main floor features an open-concept layout that's perfect for entertaining and everyday living. A bright dining area flows seamlessly into the spacious living room, while the kitchen offers both style and functionality with generous counter space and direct sightlines to the main living areas. A convenient powder room and access to the attached garage complete this level. Upstairs, you'll find three comfortable bedrooms, including a spacious primary retreat with a private ensuite. Two additional bedrooms and a full bathroom provide plenty of space for family, guests or a home office, while the conveniently located second-floor laundry adds everyday ease. An unfinished basement with a 3-piece rough-in offers endless potential for future customization, whether you envision a recreation room, fitness area, guest suite or additional storage. Located just steps from Picton's vibrant Main Street, Cold Creek combines small-town charm with modern amenities. With parks, shops, dining and schools nearby, the Spruce offers the perfect balance of comfort, thoughtful design and community living in the heart of Prince Edward County. (id:45725)
30 Hineman Street
Prince Edward County (Hallowell Ward), Ontario
Experience exceptional value in a brand new home. The advertised price reflects the new Enhanced HST Rebate available to eligible purchasers, offering significant savings through this limited-time government incentive. The Spruce is a thoughtfully designed 3-bedroom, 2.5-bathroom home offering 1,528 sq ft of modern living space in the new COLD CREEK community by Port Picton Homes. The inviting main floor features an open-concept layout that's perfect for entertaining and everyday living. A bright dining area flows seamlessly into the spacious living room, while the kitchen offers both style and functionality with generous counter space and direct sightlines to the main living areas. A convenient powder room and access to the attached garage complete this level. Upstairs, you'll find three comfortable bedrooms, including a spacious primary retreat with a private ensuite. Two additional bedrooms and a full bathroom provide plenty of space for family, guests or a home office, while the conveniently located second-floor laundry adds everyday ease. An unfinished basement with a 3-piece rough-in offers endless potential for future customization, whether you envision a recreation room, fitness area, guest suite or additional storage. Located just steps from Picton's vibrant Main Street, Cold Creek combines small-town charm with modern amenities. With parks, shops, dining and schools nearby, the Spruce offers the perfect balance of comfort, thoughtful design and community living in the heart of Prince Edward County. (id:45725)
1003 A & B Sunrise Beach Lane
Frontenac (Frontenac North), Ontario
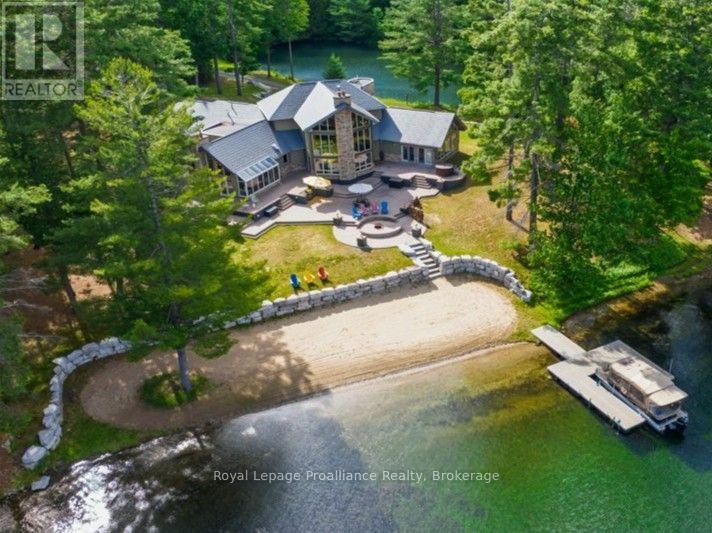
Nestled on an expansive, private 11-acre parcel, this architecturally designed 5,000-square-foot home redefines luxury waterfront living, delivering a level of scale, privacy, and architectural substance that commands measurably more significant investment in oversaturated markets like Muskoka. Boasting nearly 400 feet of pristine sandy beach tucked into a quiet bay on Mississagagon Lake-renowned for its crystal-clear blue-green waters-the estate lies within a stunning natural envelope of armor stone landscaping, a tranquil pond, and dramatic views. Inside, the floor plan flows seamlessly, with rich custom wood finishes and designed to maximize breathtaking, unobstructed views across the lake toward untouched, Crown land. The impressive chef's kitchen serves as the heart of the home, featuring a spectacular kitchen atrium that flows seamlessly into the dining areas and continues to a grand great room, where a vaulted glass wall and fireplace capture the seasonal beauty of the lake.The primary oasis is a lavish retreat complete with a private exercise room, a spa-inspired ensuite bathroom, and a seamless walk-out to panoramic vistas of the lake, while a stunning mezzanine and reading area overlooks the great room and waterfront below. Well-suited for hosting overnight guests, the home features two additional well appointed bedrooms, a versatile office with accommodations, and five distinct, well-distributed bathrooms. The transition from indoor luxury to outdoor paradise is effortless; entertain guests in the spectacular stamped-concrete outdoor kitchen area, complete with pizza oven, before winding down the evening around the custom wood fire pit at the water's edge. For the automotive or marine enthusiast, the property includes an attached three-car garage, a private boat launch directly into the bay, and a massive 1,200-square-foot detached barn with 14-foot ceilings-perfect for storing vessels, a car collection, or converting into a bespoke hobby space. (id:45725)
13 Moose Dr
Manitouwadge, Ontario
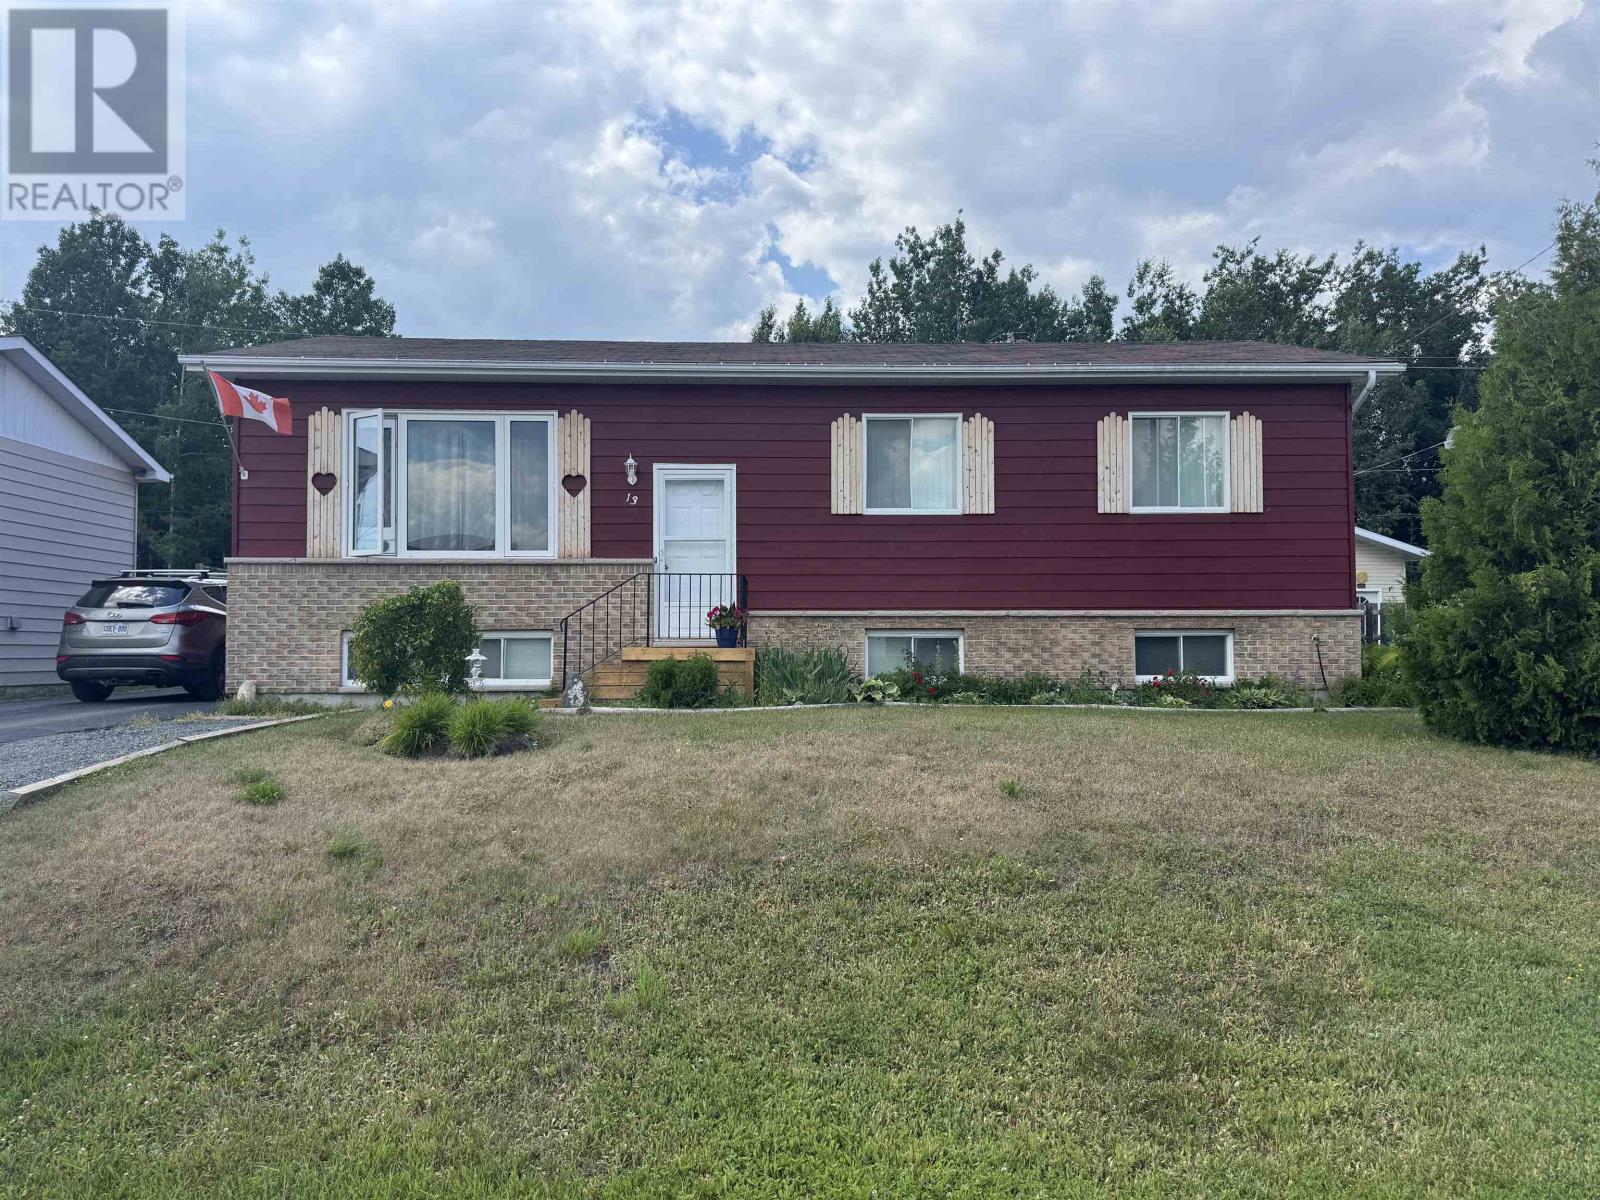
Move-in ready with nothing to do but unpack! This lovingly cared-for 3+1-bedroom bungalow offers space, comfort, and an ideal location in a highly desirable area within walking distance to downtown, the recreation centre, hospital, and lake. The welcoming living room flows seamlessly into a spacious and attractive kitchen with a separate dining area and patio doors leading to a 14’ x 10’ deck—perfect for entertaining or relaxing outdoors. Three generous bedrooms and a full 4-piece bathroom complete the main level. The fully finished basement continues the appeal with a large rec room, an additional bedroom, and a 3-piece bathroom, offering excellent potential for multi-generational living, guests, or added living space. Outside, enjoy a fully fenced yard and a large storage shed, providing both privacy and functionality. This well-maintained home truly checks all the boxes for families, retirees, or anyone seeking a move-in ready property in a prime location. Welcome home! Visit www.century21superior.com for more info and pics (id:45725)
96 Warbler Dr
Manitouwadge, Ontario
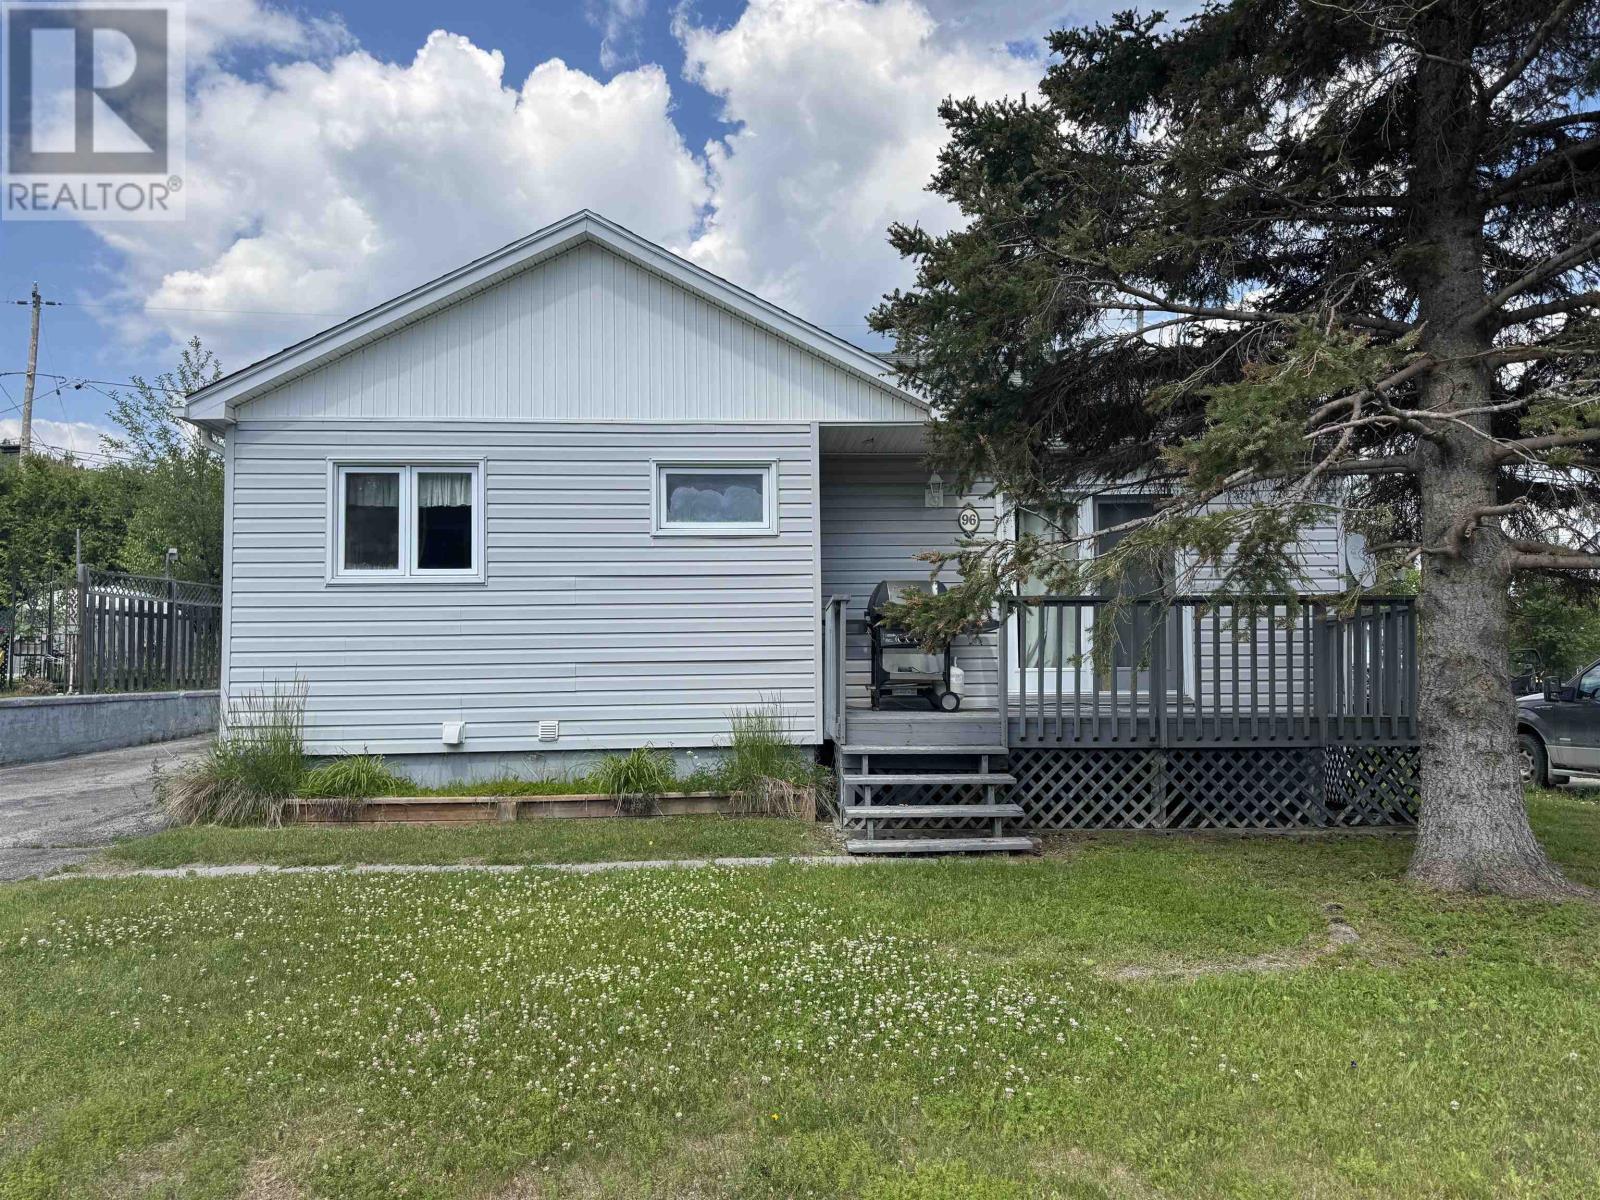
Welcome to a home that truly checks all the boxes! Nestled on a quiet residential street in beautiful Manitouwadge, this well-maintained property offers the perfect balance of comfort, functionality, and Northern Ontario lifestyle. Ideally located just minutes from scenic walking trails, the ski hill, and surrounded by the breathtaking Boreal Forest with world-class fishing, hunting, hiking, and outdoor recreation at your doorstep. Step inside to a bright and inviting living room featuring gleaming hardwood floors and a patio door that opens onto the front deck—an ideal spot to enjoy your morning coffee or unwind after a day outdoors. The main level offers three comfortable bedrooms, a spacious four-piece bathroom, and a charming kitchen complete with solid oak cabinetry, built-in oven, cooktop, and dishwasher. The fully finished lower level expands your living space with a warm and welcoming recreation room centered around a cozy wood-burning stove, perfect for family gatherings or relaxing evenings. You'll also find a convenient laundry area, a three-piece bathroom with walk-in shower, and a separate storage room. Outside, the property continues to impress with a paved driveway, a generous yard offering plenty of space for gardening, entertaining, or children and pets to play, along with a detached garage featuring an attached workshop—ideal for hobbyists, storage, or weekend projects. Additional features include 200-amp electrical service, a forced-air electric furnace, water softener, and excellent overall functionality throughout. Whether you're searching for a family home, retirement property, or your own Northern Ontario retreat, this move-in-ready home is one you won't want to miss. Visit www.century21superior.com for more info and pics (id:45725)
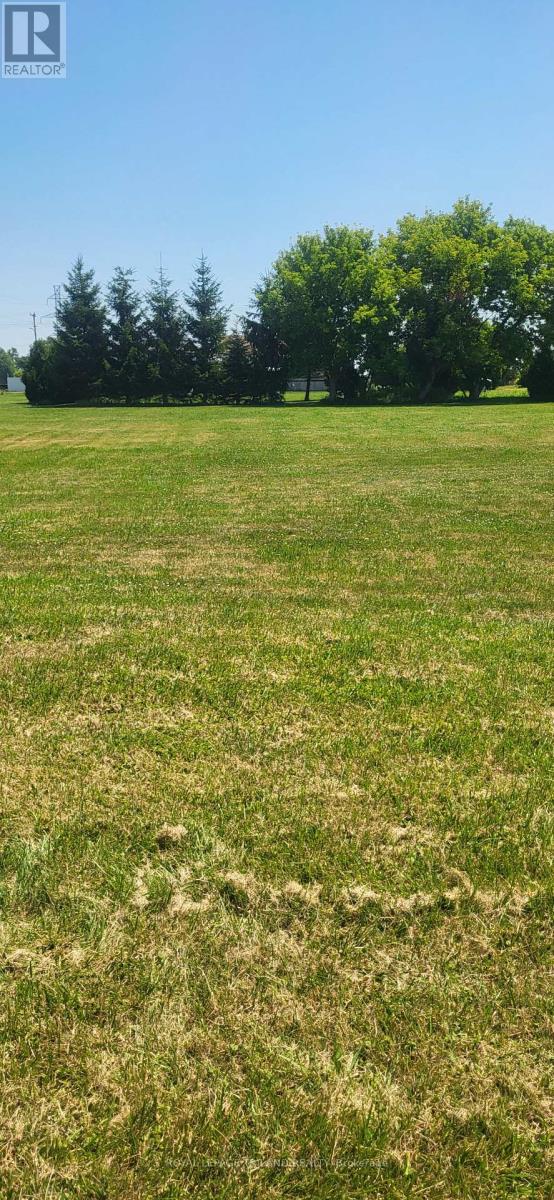
3172 Queen Street
Brooke-Alvinston (Brooke Alvinston), Ontario
Build your home on this large (99' x 165') vacant building lot in Inwood, located just 5 minutes to Petrolia, 30 minutes to Strathroy, and less than 30 minutes to Sarnia. Take advantage of the low property taxes, inexpensive building permits and quiet small town living life. There is water, hydro, natural gas, sewers, and fibre optic at the lot line. (id:45725)
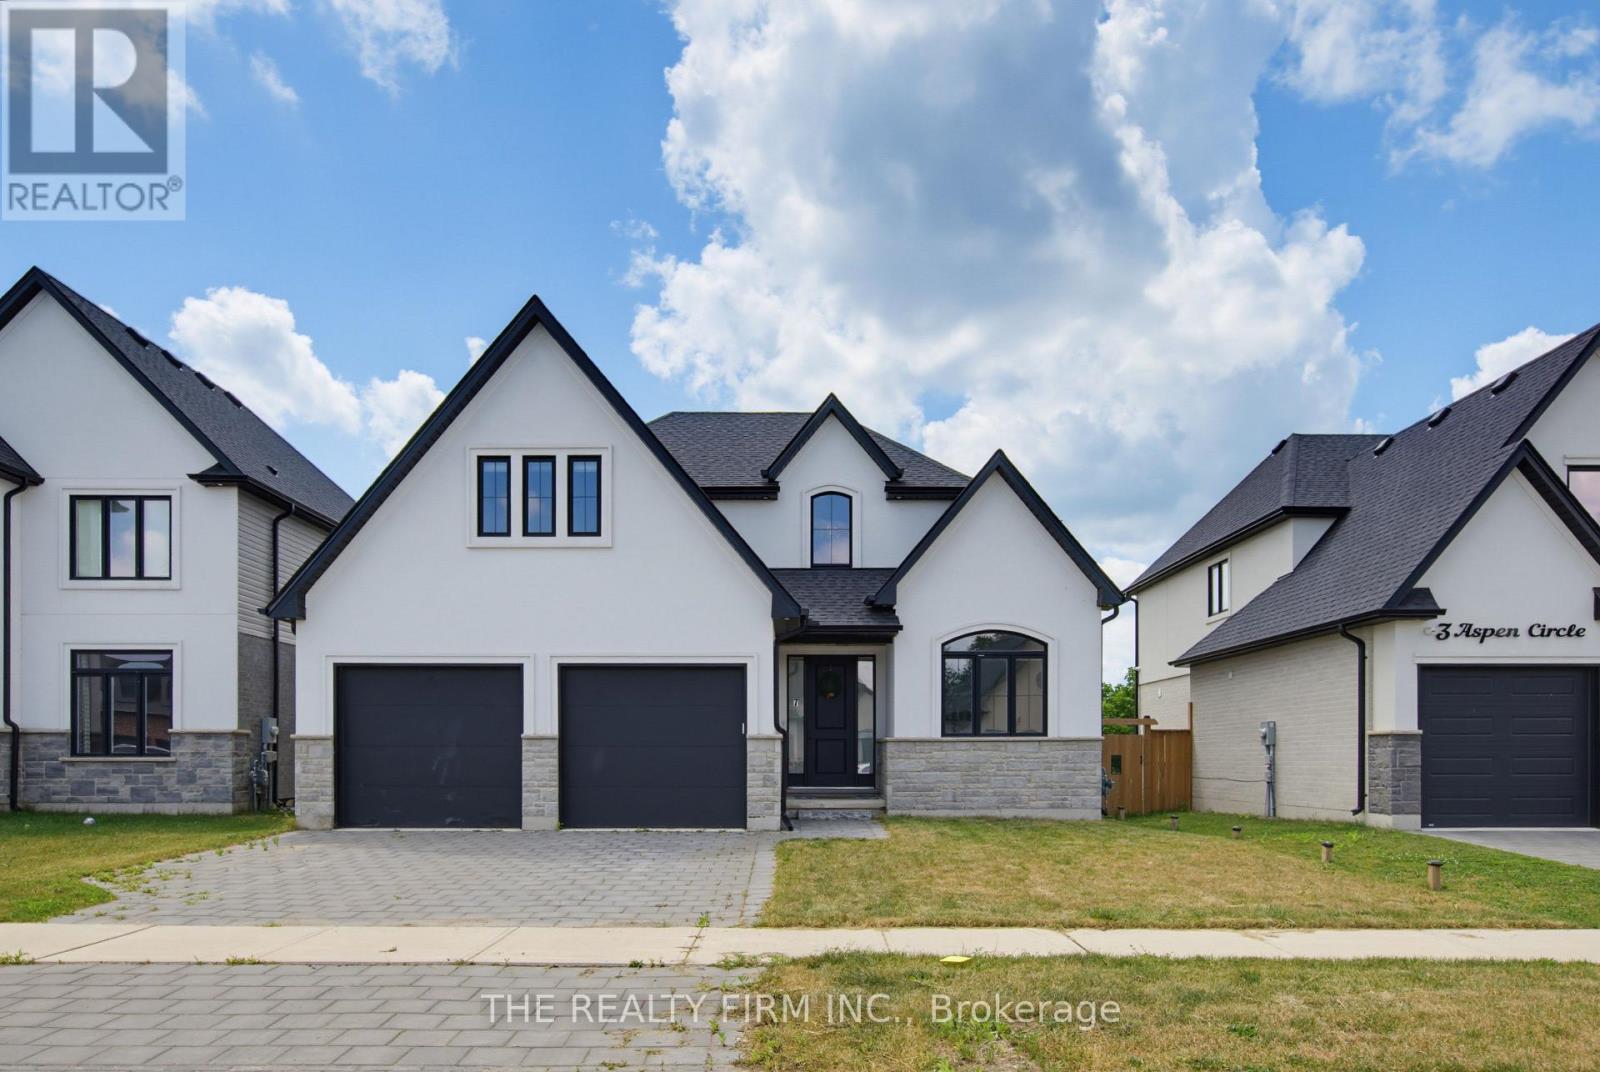
7 Aspen Circle
Thames Centre, Ontario
Welcome to 7 Aspen Circle in the growing community of Thorndale. Situated on a quiet circle in a sought-after neighbourhood, this move-in-ready two-storey home built by Hazelwood Homes offers over 2,000 sq. ft. of thoughtfully designed living space on an impressive 50 x 186 ft. lot. Step inside to a bright and welcoming foyer where a spacious front office with soaring cathedral ceilings creates the perfect work-from-home space. The open-concept main floor is designed for both everyday living and entertaining, featuring engineered hardwood flooring throughout, a sun-filled living room with an elegant electric fireplace, and a spacious dining area.The beautifully appointed white U-shaped kitchen offers quartz countertops, a centre island with seating, stainless steel appliances, and a walk-in pantry, combining style and functionality. Upstairs, the expansive primary suite serves as a private retreat, complete with a walk-in closet and a luxurious ensuite featuring dual sinks, a tiled walk-in shower, and a relaxing soaker tub. Three additional generously sized bedrooms and a well-appointed 5-piece bathroom provide ample space for the whole family. The unfinished basement offers endless possibilities to create additional living space tailored to your lifestyle. A double attached garage and the deep backyard provide plenty of room for storage, outdoor entertaining, or future landscaping dreams. Conveniently located just 15 minutes from London and close to excellent schools, parks, shopping, playgrounds, and the community centre, this exceptional home offers the perfect balance of modern comfort and small-town charm. (id:45725)
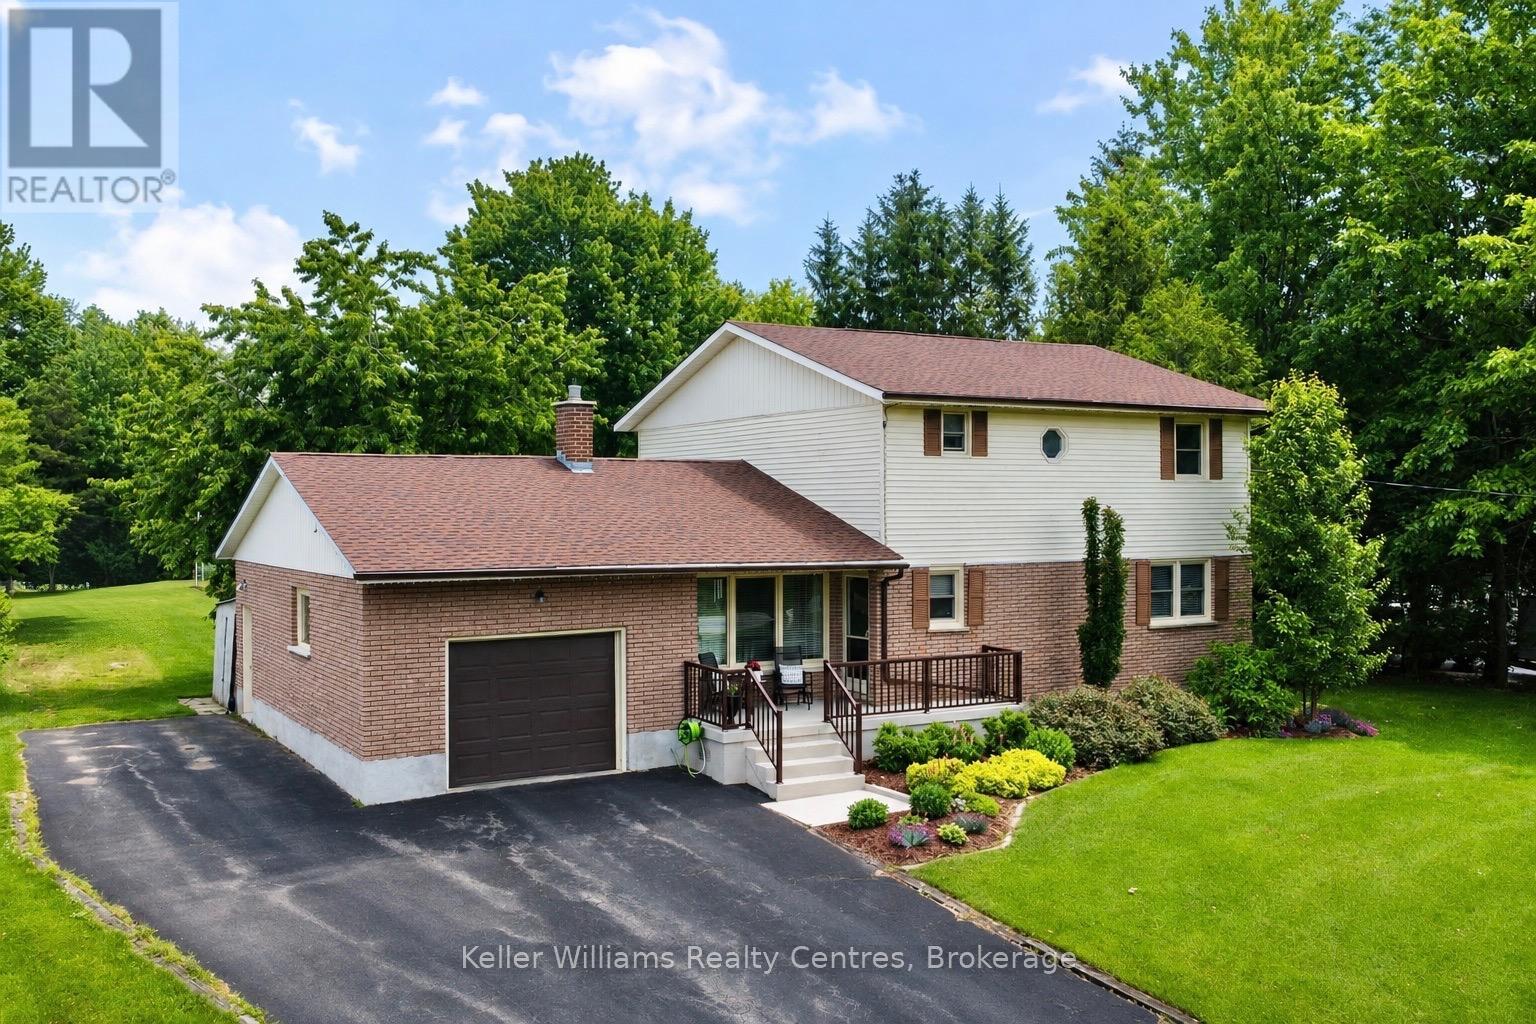
129 Country Lane Road
West Grey, Ontario
Welcome to country living with the convenience of town just minutes away! Situated on a picturesque 1.65-acre property, this spacious two-storey home offers three levels of living space and is only minutes to Hanover, approximately 40 minutes to Bruce Power, and conveniently located on a service road adjacent to the highway for easy commuting. The inviting main level features an updated kitchen with appliances included, a dining nook with a walkout to the beautiful rear deck and pergola, a formal dining room, and a bright, welcoming living room highlighted by a propane fireplace. A generous main-floor bedroom, bathroom with a tiled shower, and a large laundry room that could easily be converted into an additional bedroom provide flexible living options for families, multi-generational living, or those seeking main-floor accommodations. Upstairs, you'll find three spacious bedrooms, each offering excellent closet space, along with a full bathroom to comfortably accommodate the whole family. The finished lower level provides a cozy rec room w wood stove, abundant storage, and a convenient walk-up to the oversized single-car garage. Step outside and discover your own private retreat. Relax on the covered front porch, entertain on the expansive back deck beneath the pergola, or enjoy watching the many birds that frequent the feeders while surrounded by beautifully landscaped gardens. The expansive backyard offers plenty of room for children and pets to run and play, while two storage sheds provide ample space for all your outdoor equipment. A hot tub hookup beside the deck makes it easy to create your own backyard oasis. Recent updates completed within the last six years include the roof shingles, rear deck and pergola, owned hot water heater, and iron filter, offering added peace of mind for years to come. If you've been dreaming of a peaceful country property with room to grow without sacrificing convenience-this exceptional home is one you won't want to miss. (id:45725)
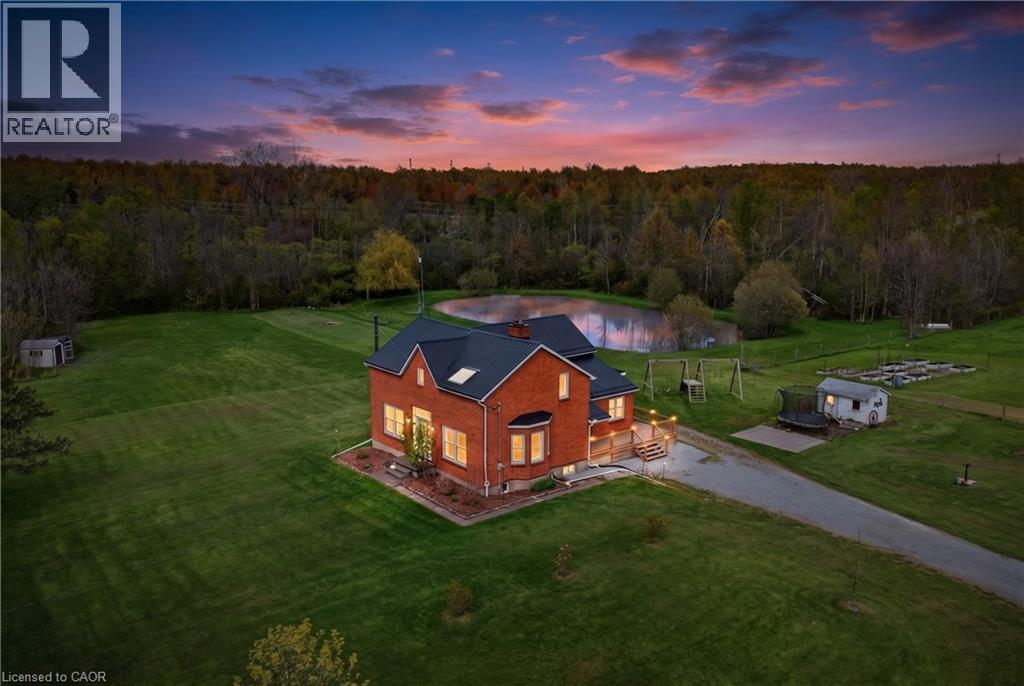
2266 Pettit Road
Fort Erie, Ontario
Welcome to a rare 5.36-acre hobby farm and country retreat on a quiet Fort Erie road, minutes from the QEW. This beautifully updated brick farmhouse delivers the rural lifestyle Niagara buyers are searching for: private acreage, mature woods, a private pond with a dock, and walking trails just behind the property that wind through forest and across streams. Paddock areas, raised box gardens, fruit trees, a livestock shed, and chicken and guinea coops mean the property is move-in ready for homesteading, hobby farming, horses, or simply room to breathe. Inside, warm and light-filled living spaces are anchored by a striking two-storey family room with catwalk and a cozy main-floor sitting room with woodstove, perfect for quiet mornings with a book. Large windows pour natural light and scenic views into every season, from sunrise coffee on the back deck to autumn walks toward the Niagara River Parkway and winter evenings skating on your own pond. For the workshop or hobbyist, a recently built 28x40 detached garage with 60-amp service, poured concrete floor and foundation walls offers serious storage and shop space. Extensive updates deliver true peace of mind: steel roof (2020), most windows replaced, new back slider, new side deck and covered porch, WETT-certified main-floor fireplace (2022), updated copper wiring and plumbing, generator hookup with surge protection, pump and pressure tanks, and backup sump pump. The home offers 3+1 bedrooms and 2 full plus 2 half bathrooms, with a renovated primary and two more bedrooms upstairs, plus a main-floor bedroom for guests or multigenerational flexibility. Location is the rare part: 3 minutes to the QEW, 7 to shopping, 16 to Costco, and just over 20 to St. Catharines. This is rural-luxury acreage living without the trade-offs, the kind of Fort Erie country property where every season brings something to love. (id:45725)