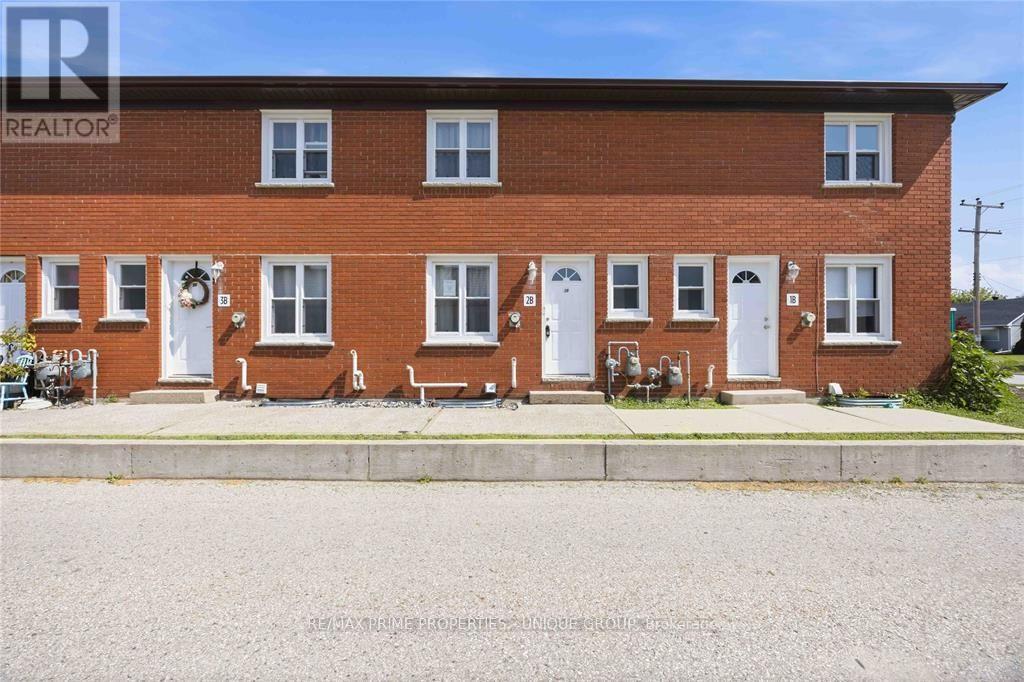
2b - 205 Fane Street
St. Clair, Ontario
2 BEDROOM, 1.5 BATHROOM TWO STOREY TOWNHOUSE CONDO LOCATED AT 2B-205 FANE ST. IN CORUNNA. CONVENIENTLY LOCATED CLOSE TO THE ST. CLAIR RIVER, SHOPPING, PARKS, SCHOOLS, AND RECREATION. A GREAT OPPORTUNITY FOR FIRST-TIME BUYERS, INVESTORS, OR THOSE LOOKING TO ADD THEIR OWN PERSONAL TOUCHES. PROPERTY IS BEING SOLD "AS IS, WHERE IS" WITH NO REPRESENTATIONS OR WARRANTIES BY THE SELLER. BUYER TO SATISFY THEMSELVES REGARDING PROPERTY CONDITION, USE, ZONING, TAXES, CONDO FEES, STATUS CERTIFICATE, AND ALL OTHER MATTERS RELATING TO THE PROPERTY. (id:45725)
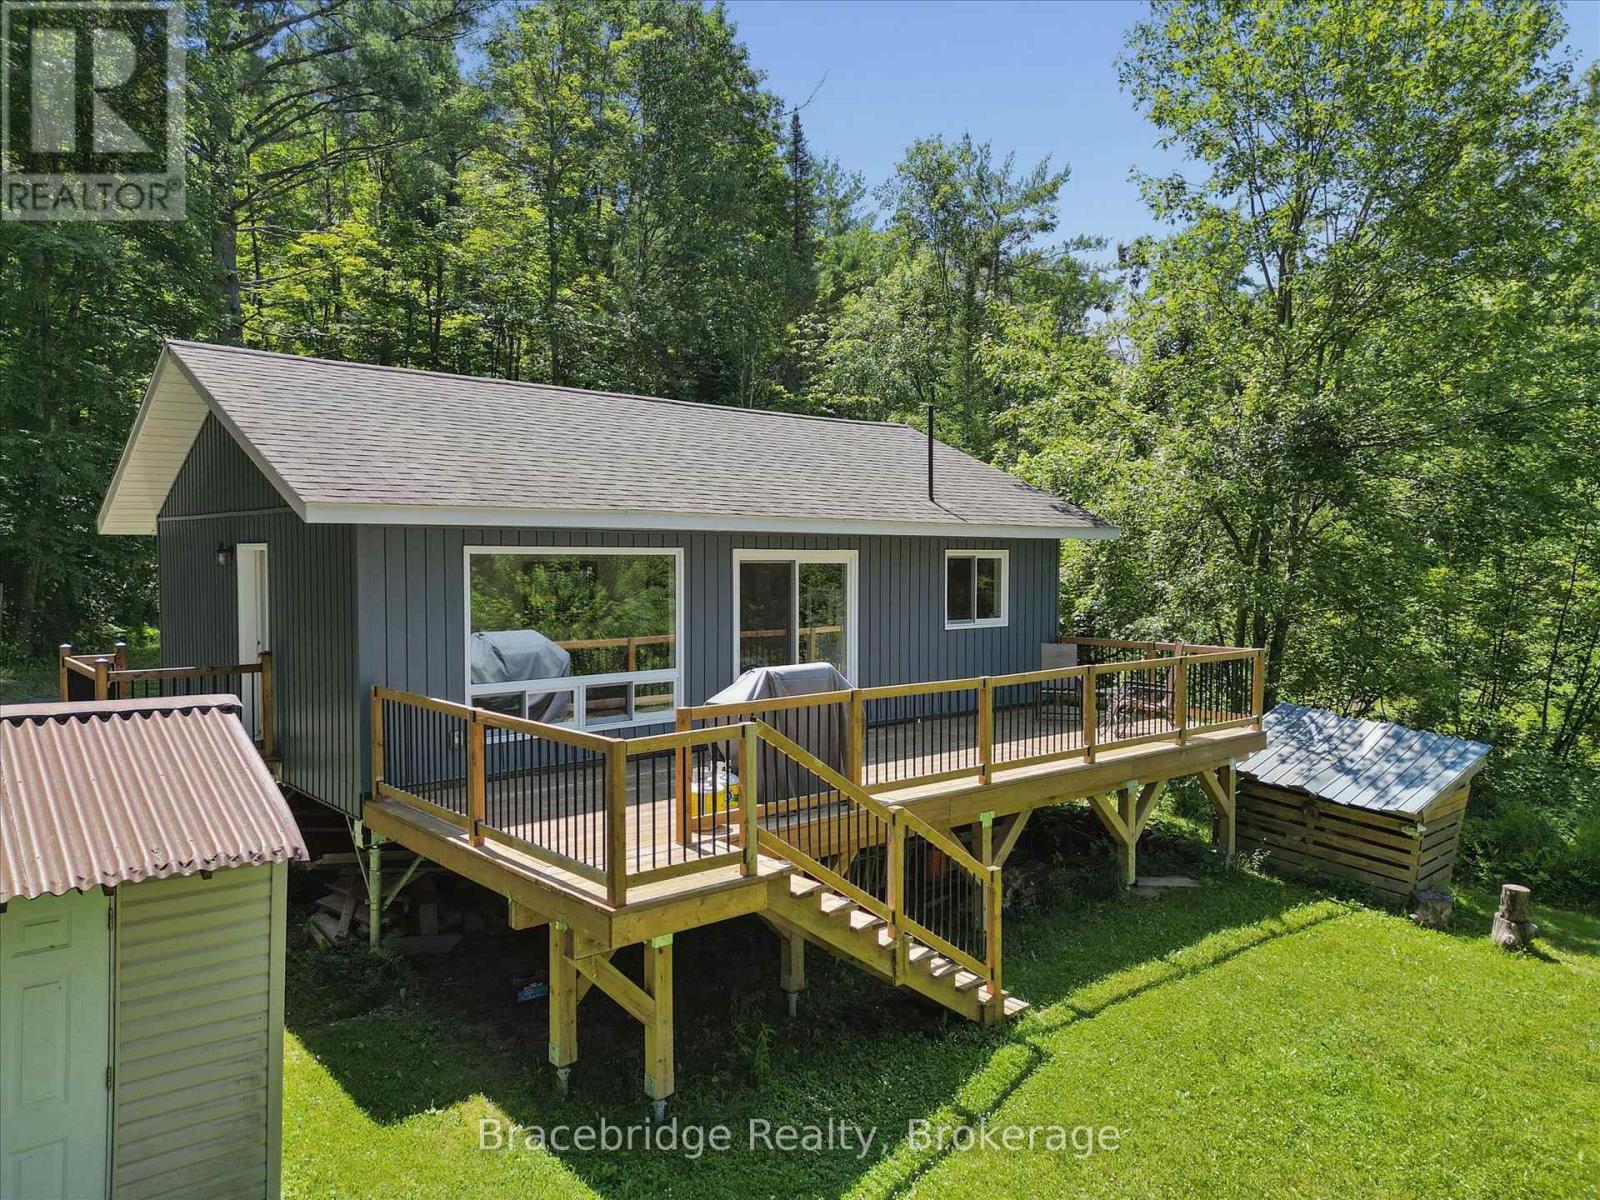
1106 River Haven Road
Bracebridge (Draper), Ontario
Welcome to your Muskoka getaway on the beautiful Muskoka River. Built in 2021, this charming three-season cottage offers 101 feet of waterfront frontage and the perfect setting to relax and enjoy cottage country living. Featuring three bedrooms and one bathroom, the thoughtfully designed interior provides a bright and inviting space for family and friends to gather. Spend your days swimming, boating, and exploring the river, then unwind on the deck and take in the peaceful surroundings. Ideally situated just a short drive from Bracebridge, you'll enjoy easy access to shopping, restaurants, golf courses, and all the amenities and attractions the town has to offer, while still enjoying the privacy and tranquility of waterfront living. Whether you're searching for a family retreat or a weekend escape, this exceptional Muskoka River property is ready to help you create lasting memories. (id:45725)
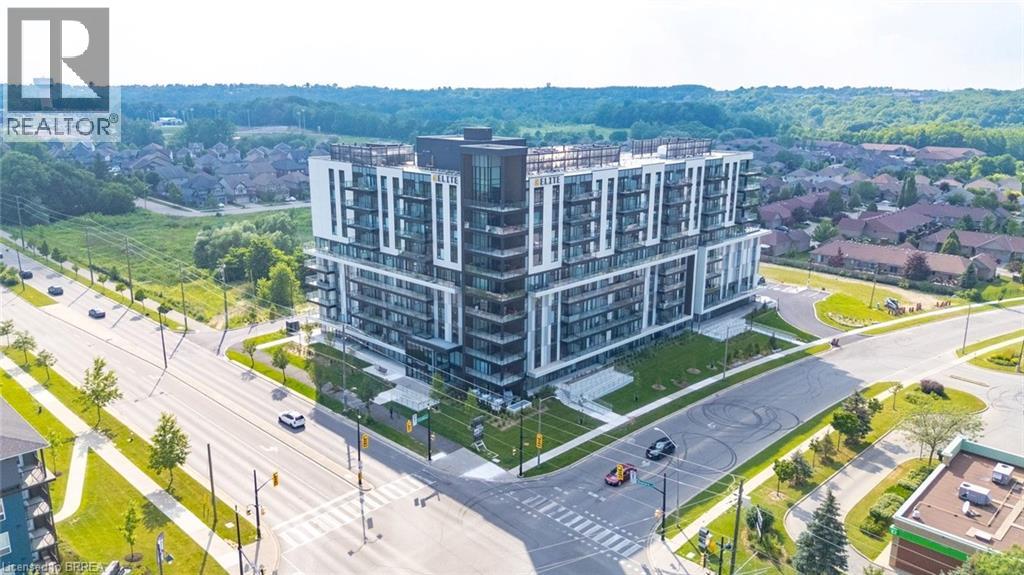
575 Conklin Road Unit# 323
Brantford, Ontario
Attention first-time home buyers, investors, and those seeking luxury living! Welcome to this stunning 1 bedroom + den + study condo at the prestigious Ambrose Condos in desirable West Brant. Thoughtfully designed with upscale finishes throughout, this elegant suite offers a spacious open-concept layout featuring floor-to-ceiling windows that fill the home with natural light. The modern kitchen boasts premium finishes, stainless steel appliances, and a stylish center island, perfect for entertaining and everyday living. The versatile den and separate study provide ideal spaces for a home office, guest area, or additional living space. Step outside to your private terrace overlooking beautifully landscaped grounds. Residents enjoy exceptional amenities, including a rooftop terrace with gardens, party room with a chef's kitchen, fitness and yoga studio, movie theatre, entertainment lounge, pet washing station, outdoor walking track, and more. Parking and locker are included. Conveniently located close to parks, schools, trails, shopping, and highway access, this is an outstanding opportunity to own a luxury condo in one of Brantford's most sought-after communities. Don't miss your chance to call West Brant home! (id:45725)
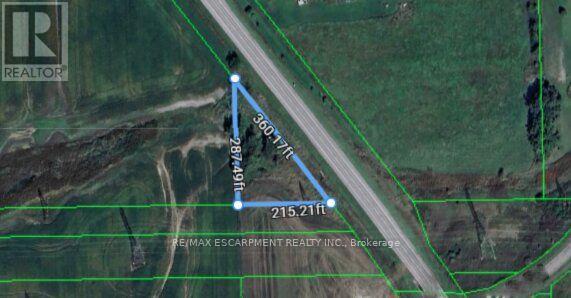
0 Regional 20 Road
West Lincoln (Smithville), Ontario
Rare opportunity to invest in a growing area with great potential for both agricultural and or apply for a residential development. Whether you're looking to expand your farming operations or create your own custom-built property, this land offers endless possibilities. Situated in a prime area with easy access to major roads, this property offers a fantastic opportunity for agricultural use, development or a countryside retreat. (id:45725)
5 17th Street N
Wasaga Beach, Ontario
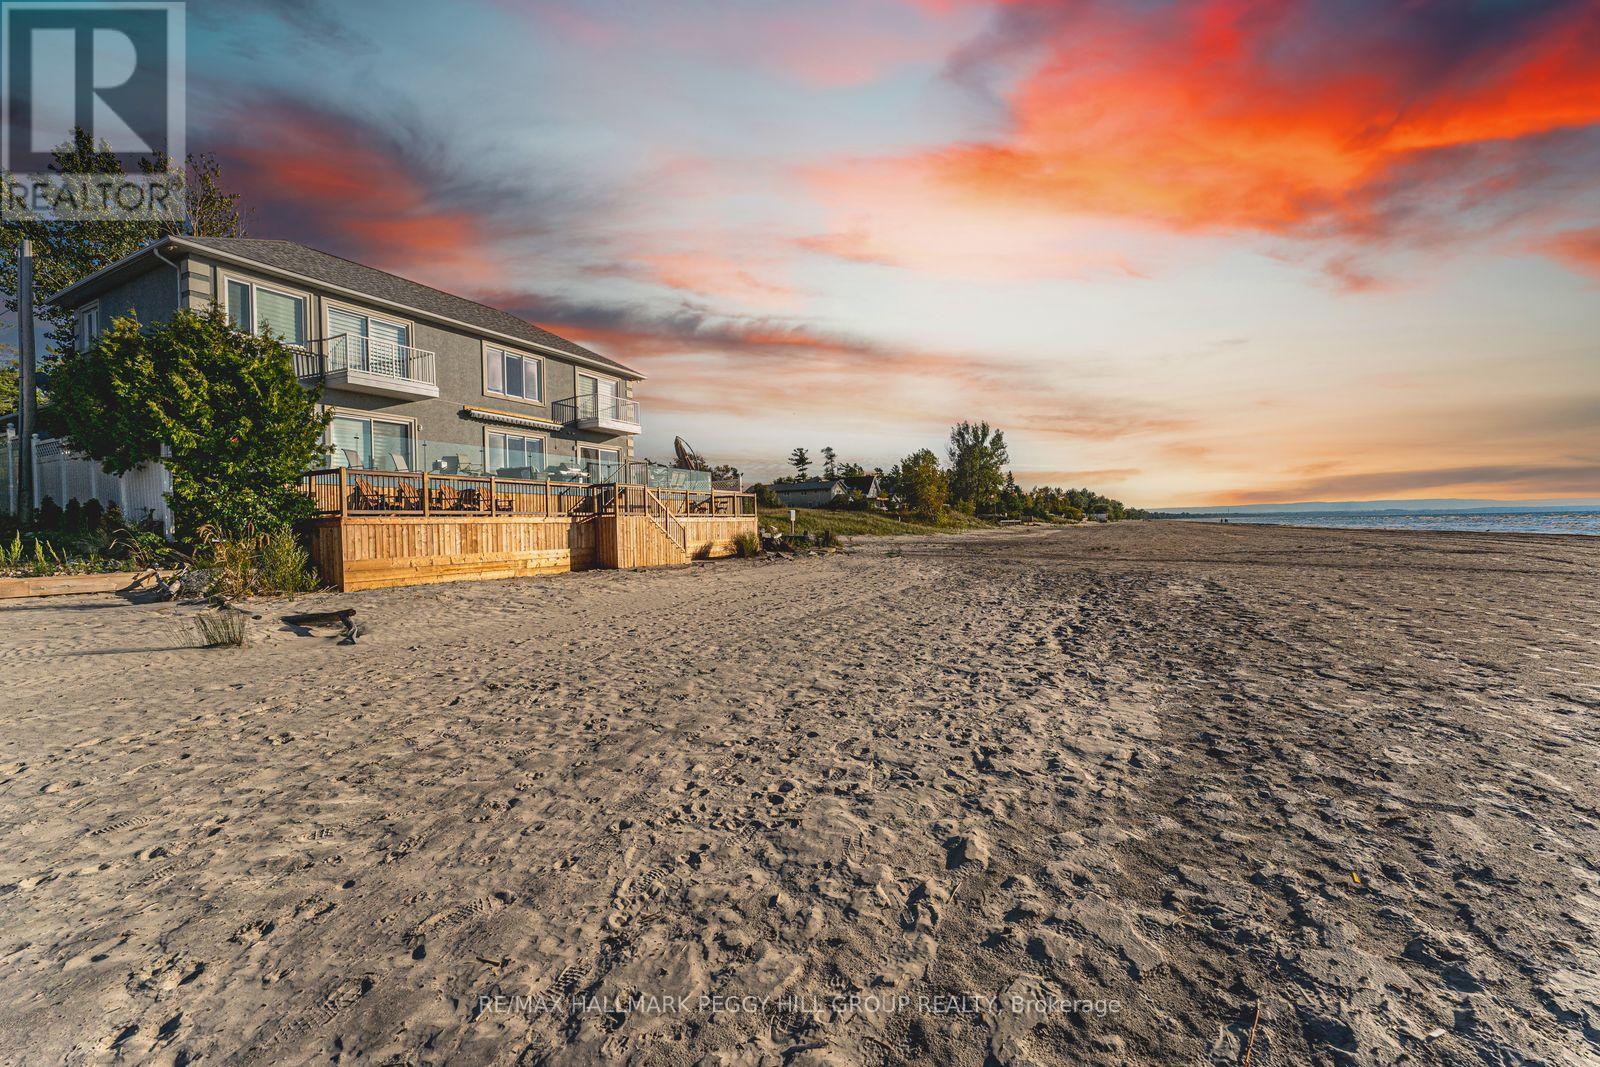
A MASTERPIECE OF COASTAL PRESTIGE DIRECTLY ON GEORGIAN BAY! Pull through the gated entry and Georgian Bay unfolds before you, creating a waterfront estate with front-row views of Wasaga Beach and direct access to the world's longest freshwater beach. Nearly 3,800 finished sq ft of beautifully renovated living space embraces a sophisticated coastal aesthetic, where blue accents, crown moulding, pot lights, high-end lighting, hardwood flooring, expansive windows and breathtaking Georgian Bay views make the water feel beautifully woven into the home. The chef-inspired kitchen features floor-to-ceiling cabinetry, select glass inserts, quartz countertops and backsplash, a generous island, pendant lighting and stainless steel appliances including a gas stove, opening seamlessly to a living and dining area anchored by an electric fireplace and direct access to the beachfront deck. Outside, the expansive multi-tier deck with glass railings makes the most of its northwest exposure, with unobstructed water views, memorable sunsets and direct stairs down to the sandy shoreline below. The main floor primary suite offers a gas fireplace, walk-in closet, walkout and 3-piece ensuite, while the second level presents a sitting area, updated bathrooms, two balcony walkouts and three spacious bedrooms, including a secondary primary bedroom with its own ensuite. A finished basement with a rec room, two additional bedrooms, a full bathroom and abundant storage extends the home's impressive footprint and provides plenty of space for family and guests. Thoughtfully positioned on one of Wasaga Beach's most coveted stretches of shoreline, this remarkable property is just minutes from Stonebridge Town Centre, the RecPlex, YMCA, golf, dining, shopping, parks, trails and year-round recreation. (id:45725)
5 - 47 Harry Walker Parkway S
Newmarket (Newmarket Industrial Park), Ontario
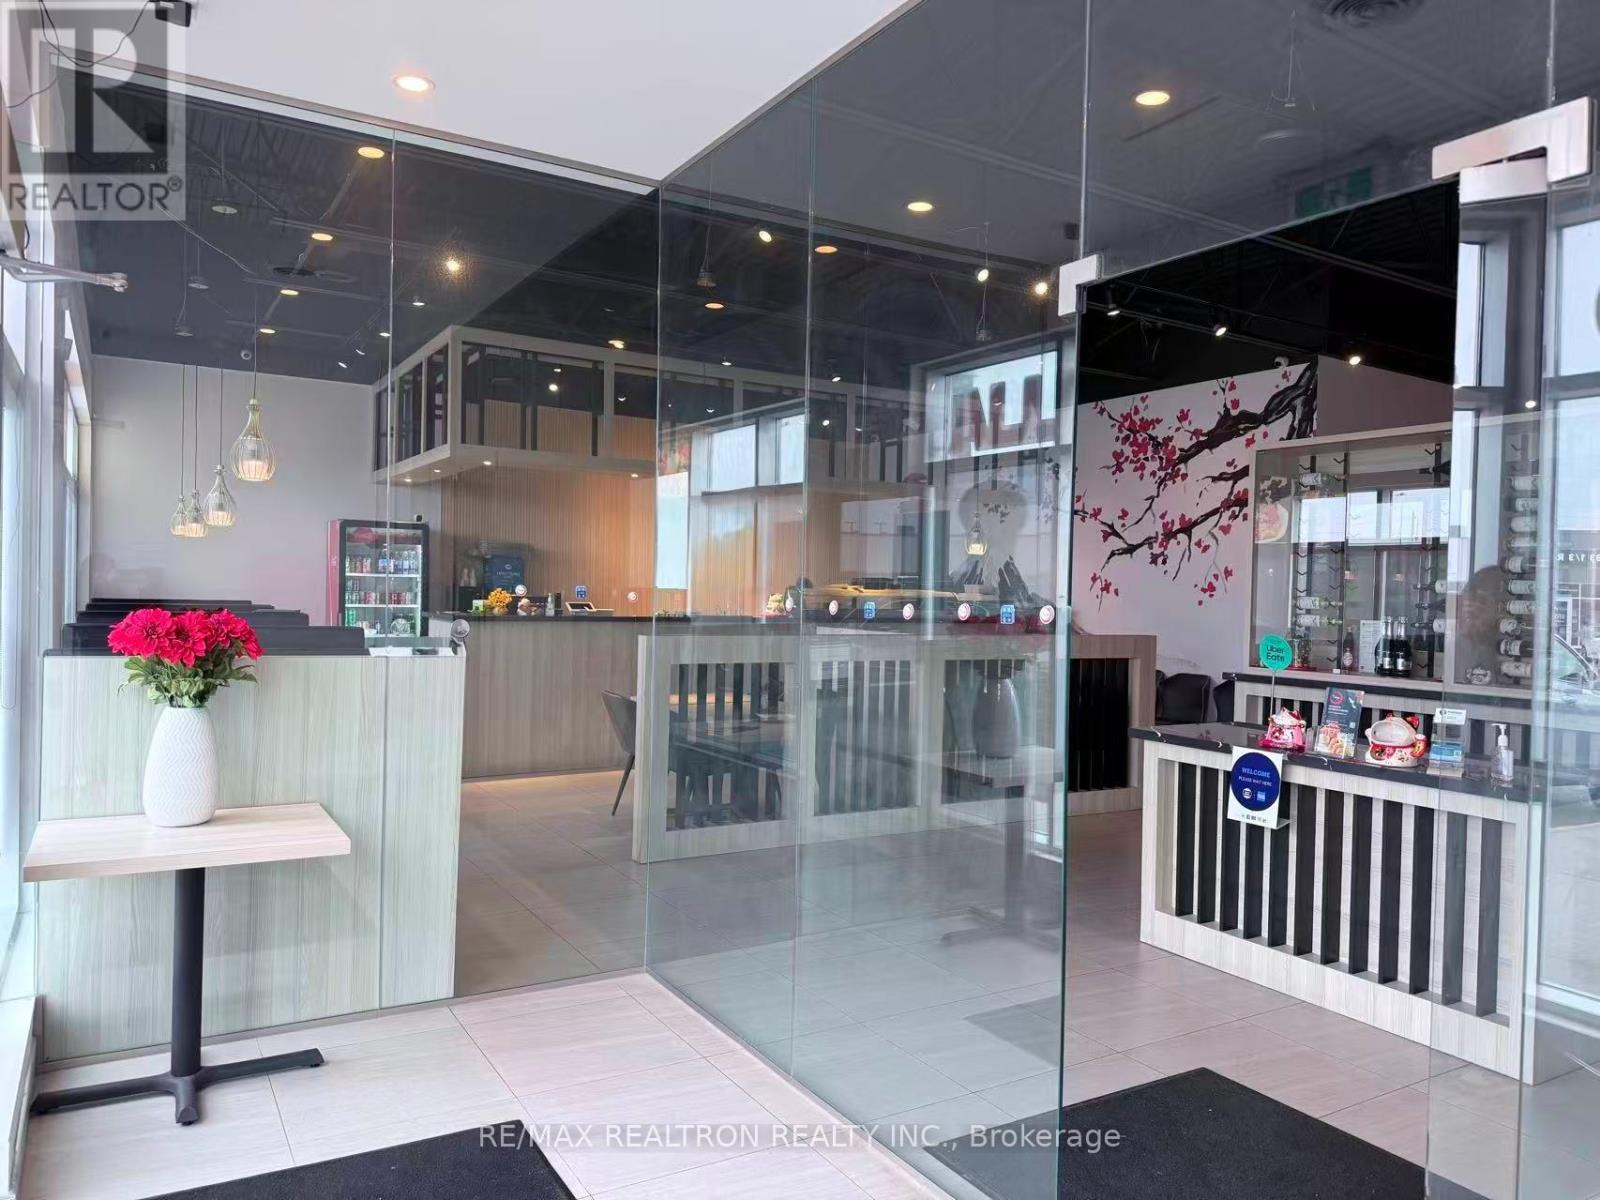
Prime Location Japanese Restaurant for Sale - Newmarket. Situated at the high-traffic intersection of Davis Drive & Highway 404, this is one of Newmarket's most coveted retail locations. Anchored by Costco, Starbucks, Paris Baguette, and Burger King, the plaza draws thousands of visitors daily - delivering built-in foot traffic from day one. The 2,400 sq.ft. fully renovated space features premium finishes, high-end kitchen equipment, walk-in cooler/freezer, and a transferable liquor licence. Truly turn-key and ready to operate. Locations like this rarely come available. Restaurant currently configured with additional seating. Existing liquor licence permits 40 seats. Don't miss it.All inquiries and showings through the listing agent only. Please do not contact staff on site. (id:45725)
8 Grant Street
Perth, Ontario
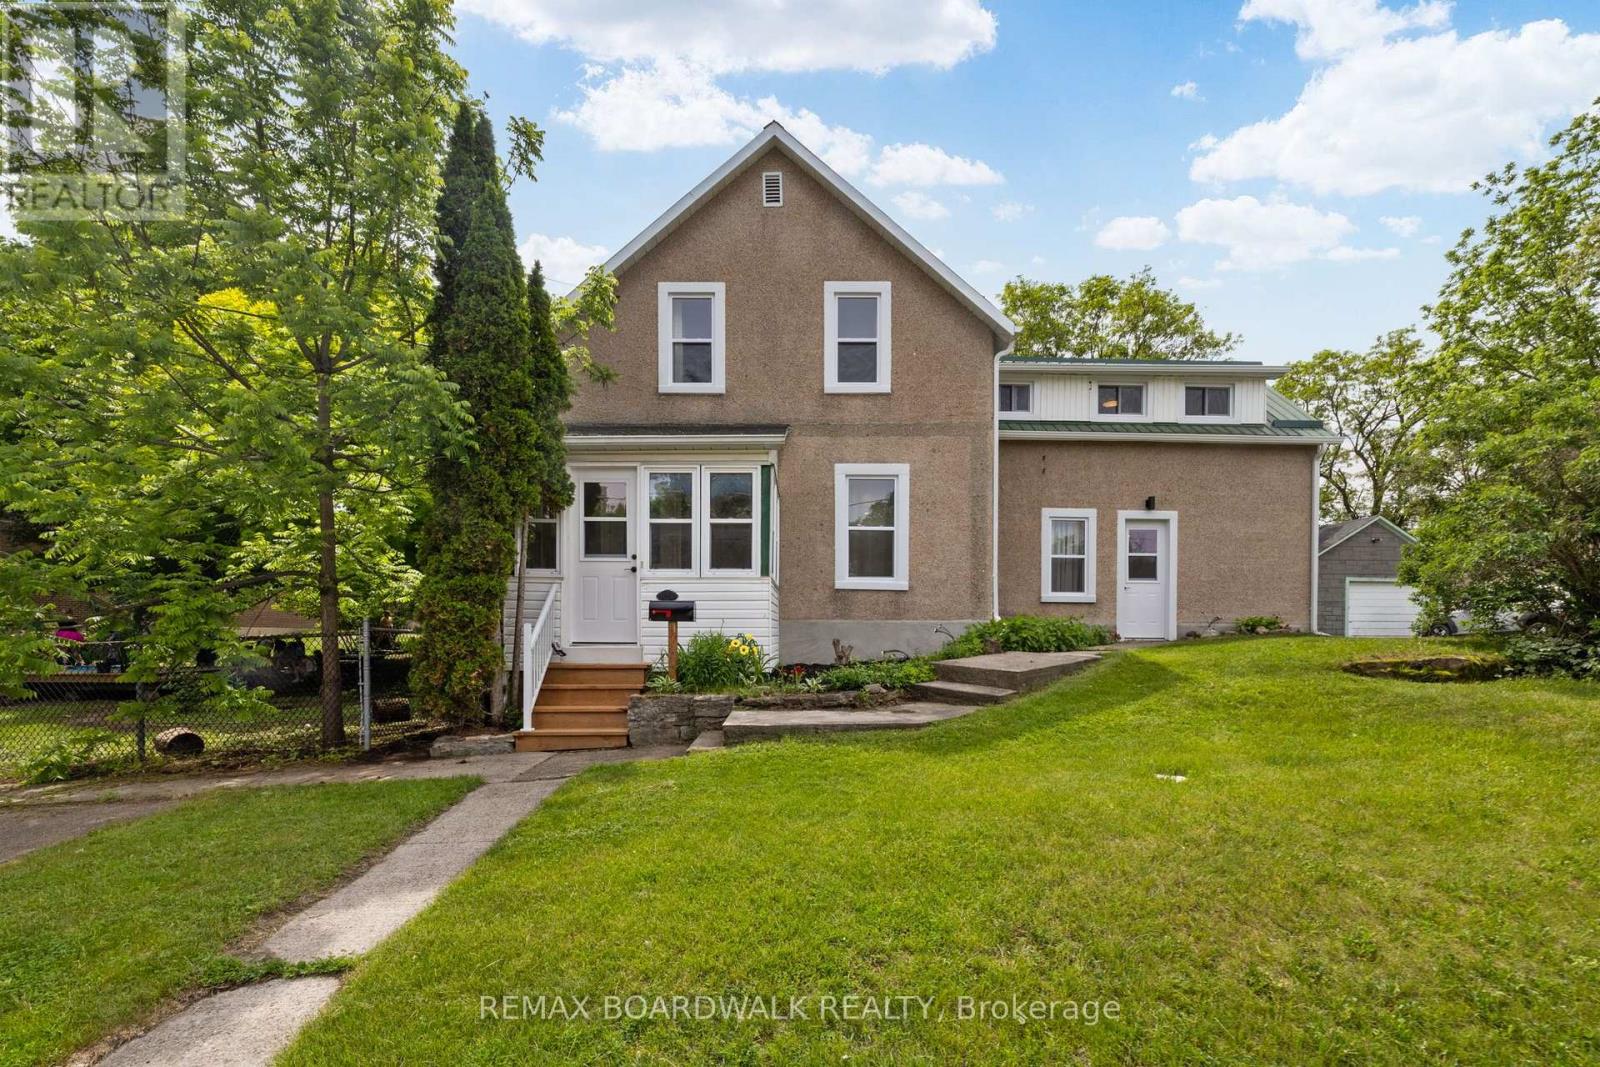
Welcome to 8 Grant Street, ideally located just steps from the heart of Perth and all the shops, restaurants and amenities that make this vibrant community. Versatility is the hallmark of this exceptional property, with R2 zoning. Whether you're looking for a single-family home, a private space for older children or extended family, an income-generating rental or a potential Airbnb opportunity, this home can easily adapt to suit your needs. Inside, every detail has been thoughtfully updated with style, quality, and character. The main living space features a practical and inviting layout centered around a beautifully renovated kitchen that seamlessly flows into the dining and living areas-perfect for both everyday living and entertaining. Two comfortable bedrooms and a stunning full bathroom complete this warm and welcoming home. Connected through the main living area is a self-contained one-bedroom, one-bathroom suite offering its own kitchen, laundry and living space. Whether used for guests, family or additional income, this flexible space adds tremendous value and opportunity. Outside, you'll appreciate the convenience of being within walking distance of schools, parks and downtown Perth. A detached garage and ample parking provide plenty of room for vehicles, hobbies and storage. Updated, versatile and full of possibilities, 8 Grant Street is a rare opportunity to own a home that can evolve with your lifestyle. To truly appreciate everything it has to offer, it must be seen in person. (id:45725)
307 - 6470 Bilberry Drive
Ottawa, Ontario
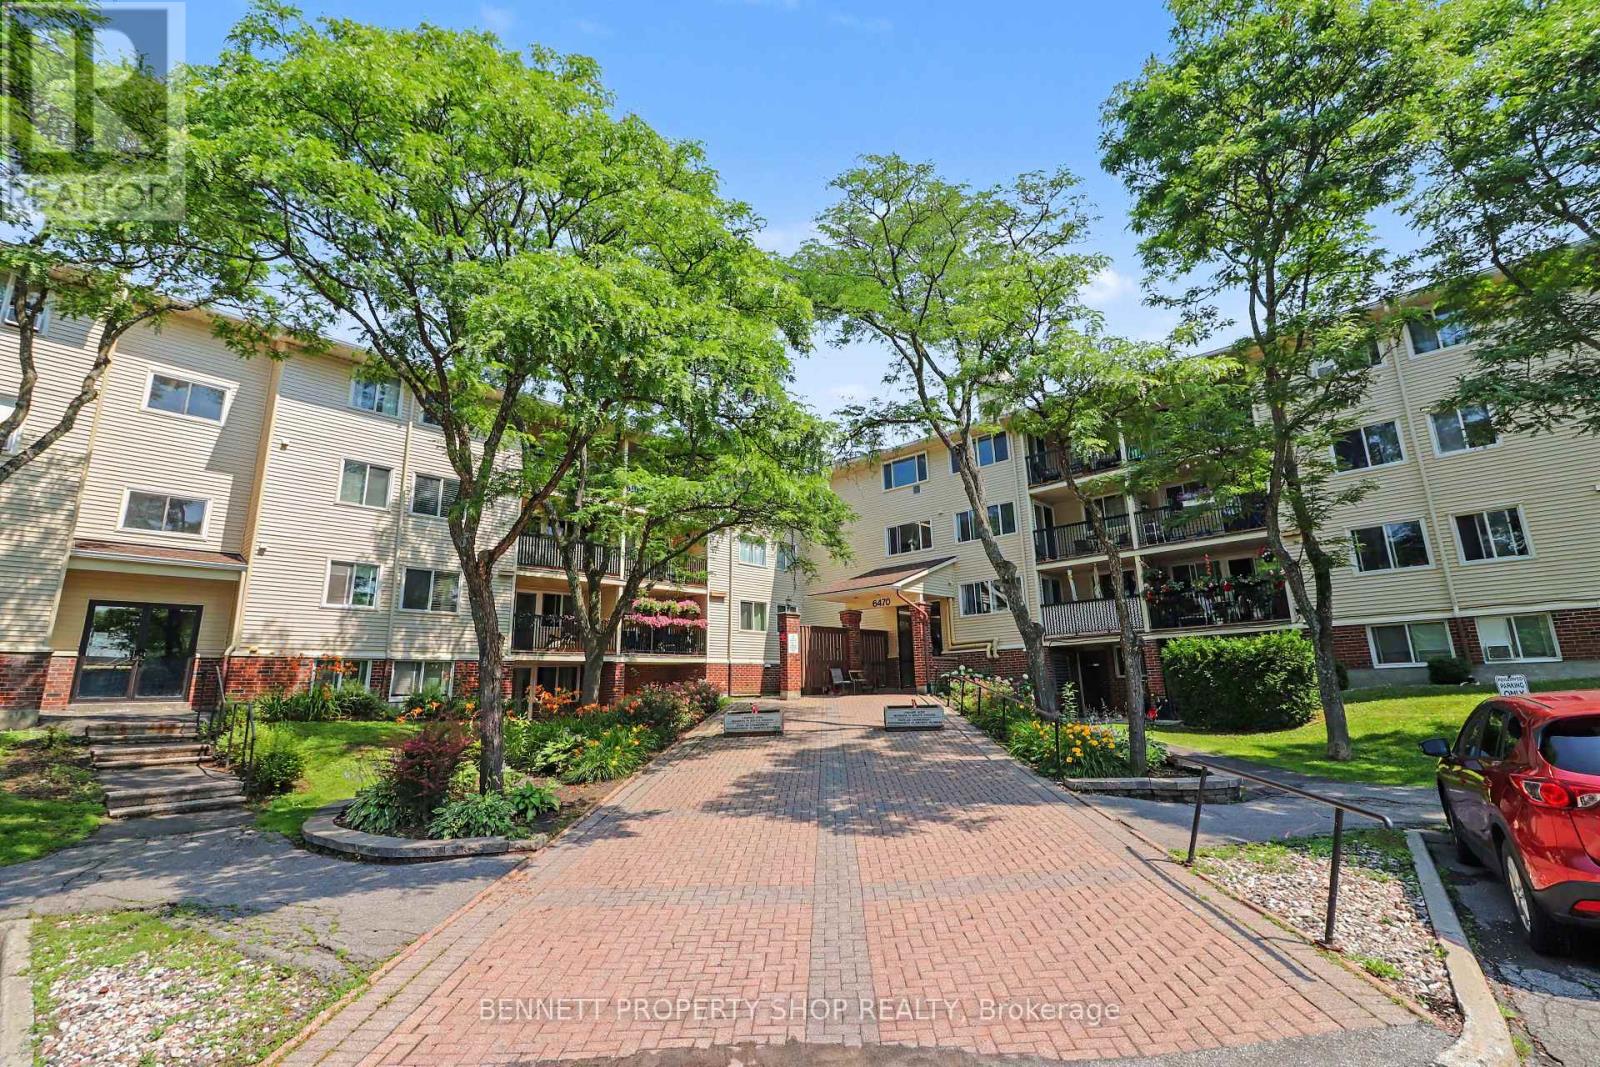
Move-in ready and available for immediate occupancy! Corner unit, 2-bedroom, 2-bathroom located on the third floor. Enjoy ultimate privacy with no backyard neighbours, backing directly onto the serene Luc Major Park. This beautiful apartment has been updated, featuring newer flooring and paint throughout, along with a renovated kitchen, a stylishly upgraded main bathroom and newer balcony. The functional floor plan boasts the ultimate convenience of in-unit storage/kitchen pantry space. One dedicated outdoor parking spot is included, safely situated close to the main entrance. Residents enjoy a highly well-maintained building equipped with an elevator and a convenient shared laundry facility on same level. Ideally located in a prime neighborhood, you are just minutes away from major highways, the LRT station, local schools, transit routes, bike paths, shopping centres, and the beautiful Petrie Island. Perfect for first-time buyers, downsizers, or investors! 24 hours irrevocable on all offers. Some photos are digitally enhanced. (id:45725)

4700 Baldwin Street S
Whitby (Taunton North), Ontario
Welcome to Your Own Private Country Retreat in the City! Discover an incredible opportunity just north of Taunton Road, where this charming family bungalow sits on a spectacular 82 x 219 ft premium lot.Excellent redevelopment opportunity with potential to divide into 2 lots (subject to city approvals) Whether you are looking to move in and enjoy, renovate and personalize, or explore the potential to build your dream home, this property offers endless possibilities. The bright and spacious main level features a family-sized eat-in kitchen with two walkouts to a wraparound deck overlooking the breathtaking, extra-deep backyard-perfect for entertaining, relaxing, and enjoying the outdoors. Three generous bedrooms are filled with natural light. The lower level offers fantastic in-law suite potential with an additional bedroom, a large eat-in kitchen, and a separate entrance. An unbeatable location just minutes from Highways 407, 401, and 412, offering convenient access to Toronto and the GTA. Close to shopping, schools, recreation centres, Walmart, Loblaws, and everyday amenities. A Rare Opportunity With A Lot This Size-Don't Miss It! (id:45725)
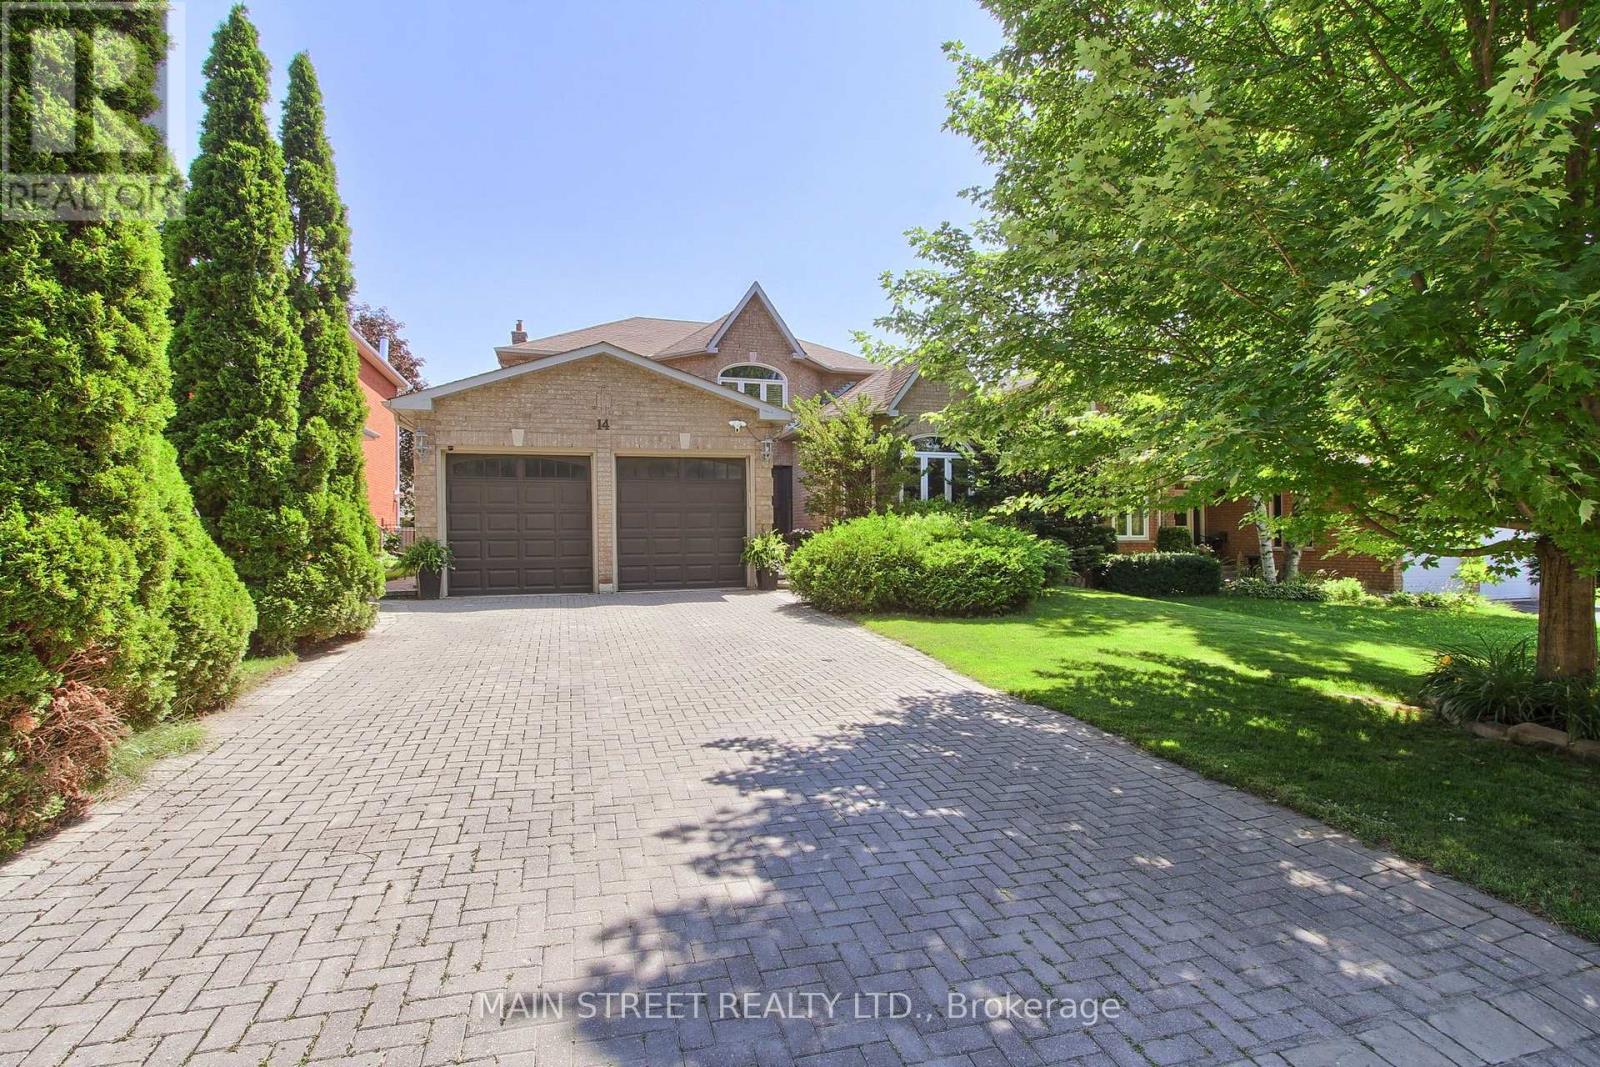
14 Mcgee Crescent
Aurora (Aurora Highlands), Ontario
Welcome to this beautifully updated executive 4-bedroom home in the highly sought-after Kennedy West community of Aurora Highlands. Designed for both family living and entertaining, this exceptional home features a spacious main floor office, elegant formal living and dining rooms, and a warm, inviting family room.The kitchen boasts granite countertops, stainless steel appliances, a pantry, tumbled marble flooring, and pot lights, creating the perfect space for everyday living and hosting. Newer Hardwood flooring and a classic wood staircase add timeless elegance throughout the main and upper levels.Step outside to your private backyard oasis featuring an in-ground pool, expansive deck, and convenient gas BBQ hookup-ideal for summer entertaining. The partially finished basement offers a generous recreation room with plenty of additional space to customize for your family's needs. Located in one of Aurora's most desirable neighbourhoods, close to top-rated schools, parks, trails, shopping, and all amenities, this is a home you won't want to miss.Numerous recent updates provide peace of mind, including the pool deck and pool equipment, second-floor bathroom, and basement bathroom, hardwood floors. Check back for Photos! (id:45725)
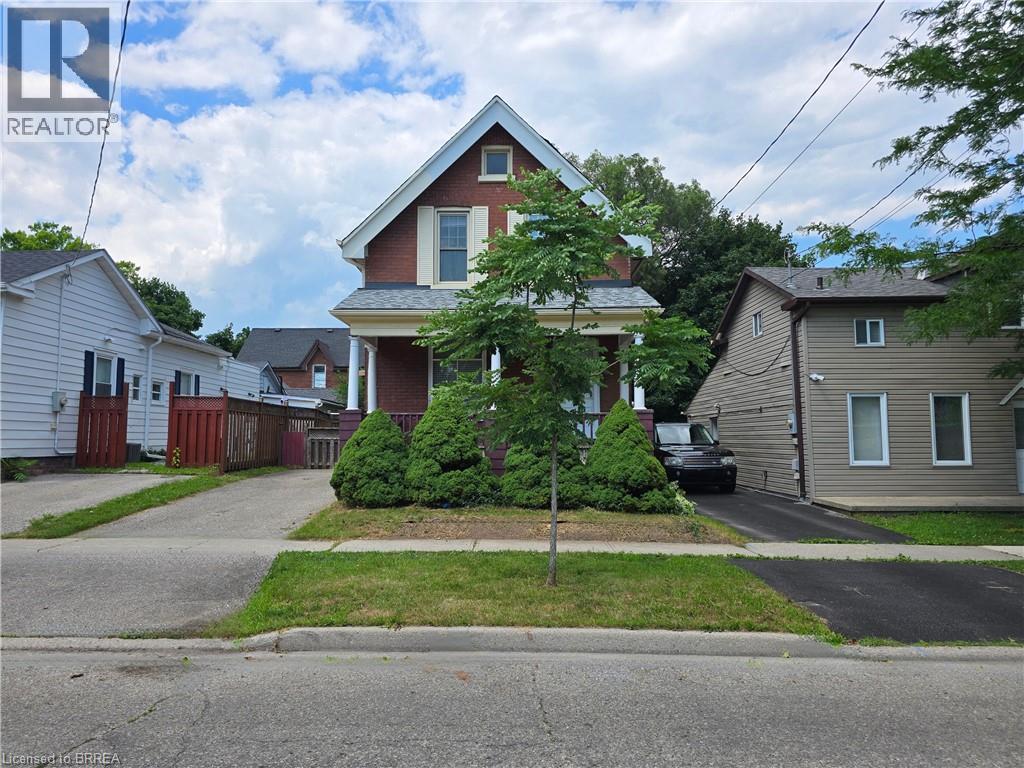
196 Wellington Street
Brantford, Ontario
Welcome to 196 Wellington Street in central Brantford. A classic, all-brick, 2-storey home offering incredible versatility at an accessible price point. Currently vacant and ready for immediate possession, this property presents a wide-open canvas. Enjoy its functional layout, or update and renovate it to perfectly match your personal taste and lifestyle. Whether you are looking for a single-family home, a multi-generational living setup, or a savvy investment property (ideal for student housing or standard residential rental), this property easily adapts to your needs. The sunlit upper-level features 3 comfortable bedrooms and a 3-piece bath. Every room is flooded with natural light thanks to tall windows. Best of all, it is entirely carpet-free across the bedrooms, bath, landing, and hallway. The bright main level offers a 3 pc. bath, more large windows letting in loads of sunlight, and no carpet, except for the staircase to the upper level. There is a dual laundry setup, providing ultimate convenience with two pairs of laundry machines: one set on the main floor and another on the lower level (4 washing/drying appliances total). The practical mudroom, located off the kitchen, serves as a covered side entrance and a great drop-zone for coats, shoes, cleaning supplies, and recycling. There is convenient parking for 2 vehicles on the driveway. Consider also how the main floor layout is entirely customizable to your living situation: use the massive dining room for grand family meals, and keep the front room as a traditional, cozy living room or home office. ALTERNATIVELY, combine your living and dining spaces into the large dining room, freeing up the front living room to be used as an extra main-floor bedroom. See how 196 Wellington Street can work for you! Bring us your offer today! Some pictures have been virtually staged. (id:45725)
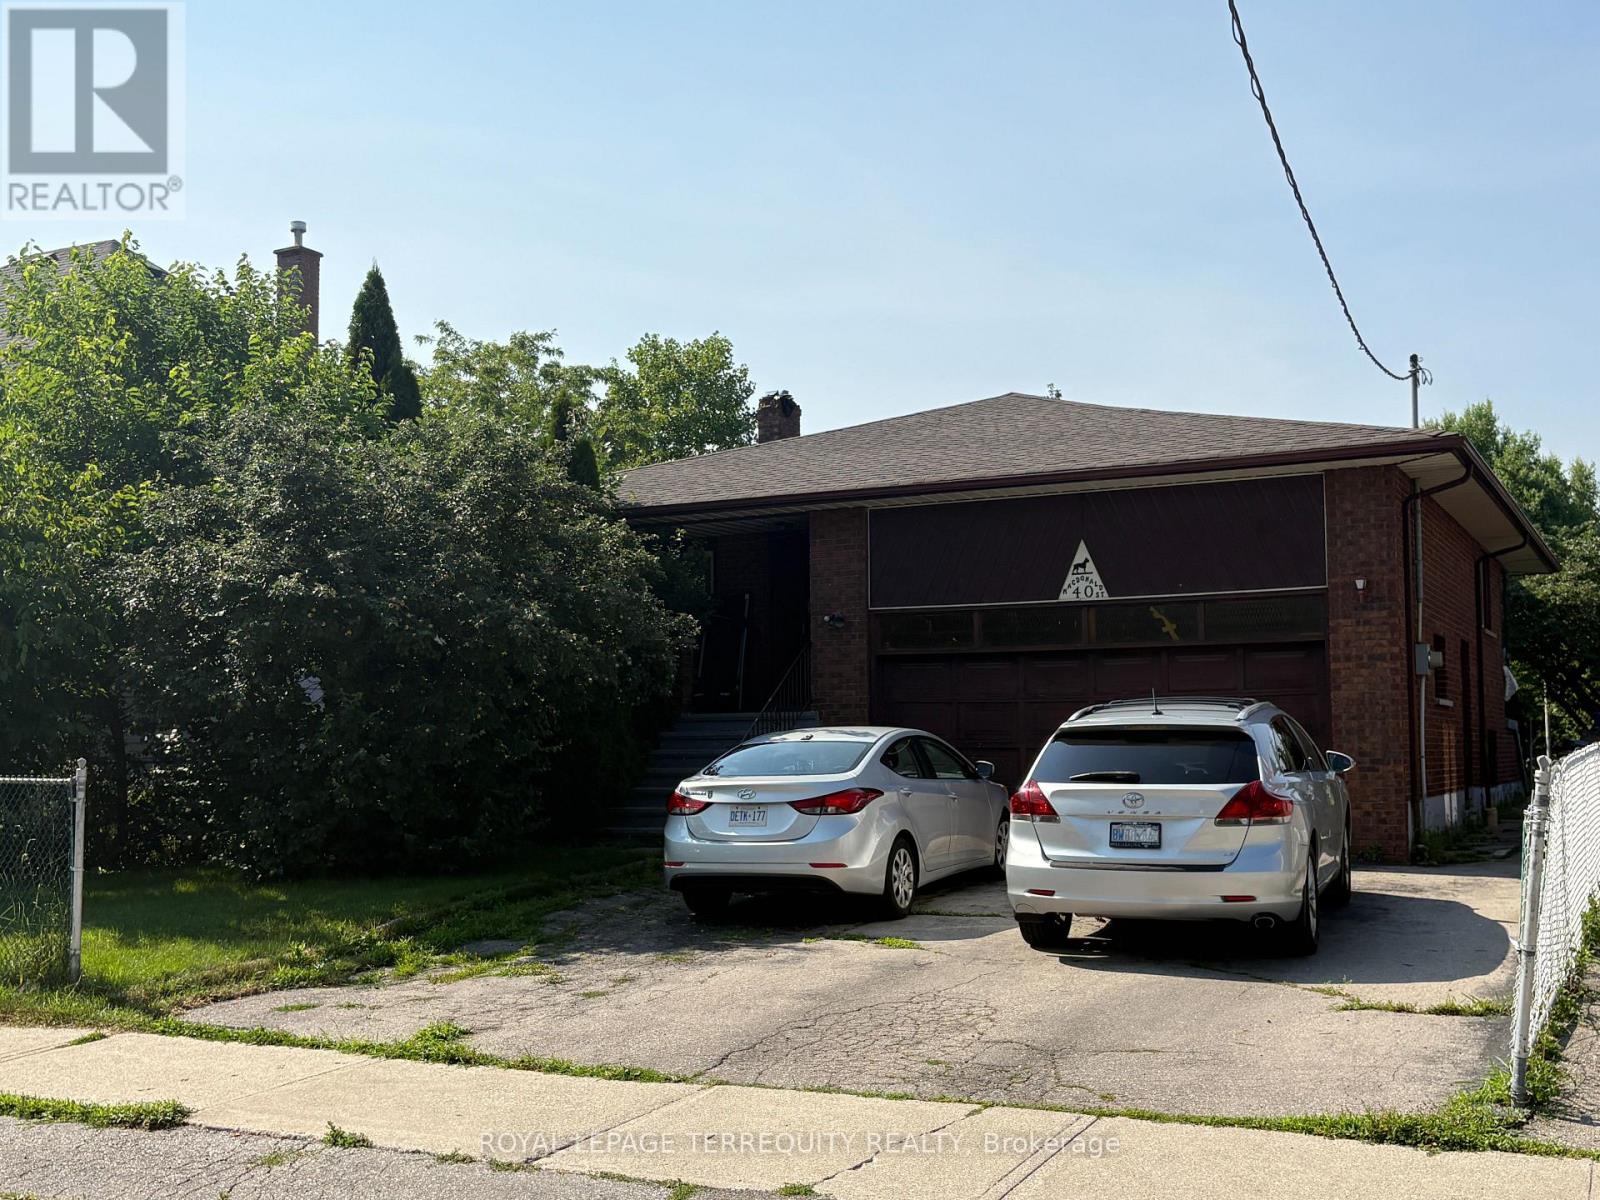
40 Macdonald Street
Toronto (Mimico), Ontario
Excellent Development Potential in Highly Coveted Mimico. Rare 50 x 125 Ft Lot in One of the City's Most Vibrant Lakeside Communities. Effortless Stroll to Mimico Go Station, Lake Ontario and Top Tier Schools. This Huge 4 Level Backsplit Features 4 Bedrooms, 4 Bathrooms, Cathedral Ceiling in Entry & Foyer, Separate Entrance to Lower Levels with Walkout at Grade, Huge Above Grade Family Room, Replaced Oak Hardwood Floors & Stairs in LR, DR & Family Room. Roof 2018, Solid Double Garage with Large Loft Area, Double Drive-way. Renovate to Build Your Ultimate Custom Dream Home or Apply to Sever and Build Two! This property offers many Opportunities in a Highly Desirable Neighbourhood (id:45725)