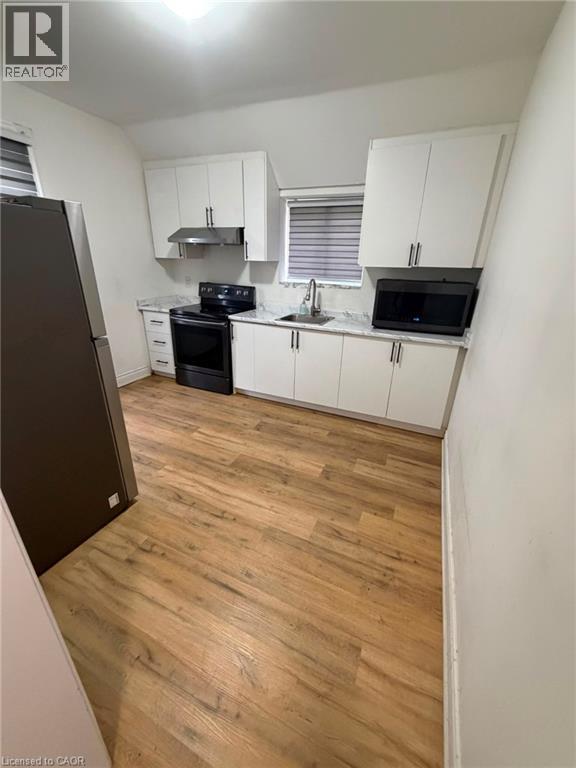
133 Alfred Street
Brantford, Ontario
Welcome to this well-maintained 2-bedroom, 1-bathroom home, offering a bright and functional layout. The home features spacious bedrooms with ample closet space, a full bathroom, convenient storage, and an in-suite stacked washer and dryer. Enjoy a private driveway and a comfortable living space in a great location, close to everyday amenities. Perfect for those seeking a clean, move-in-ready home. (id:45725)
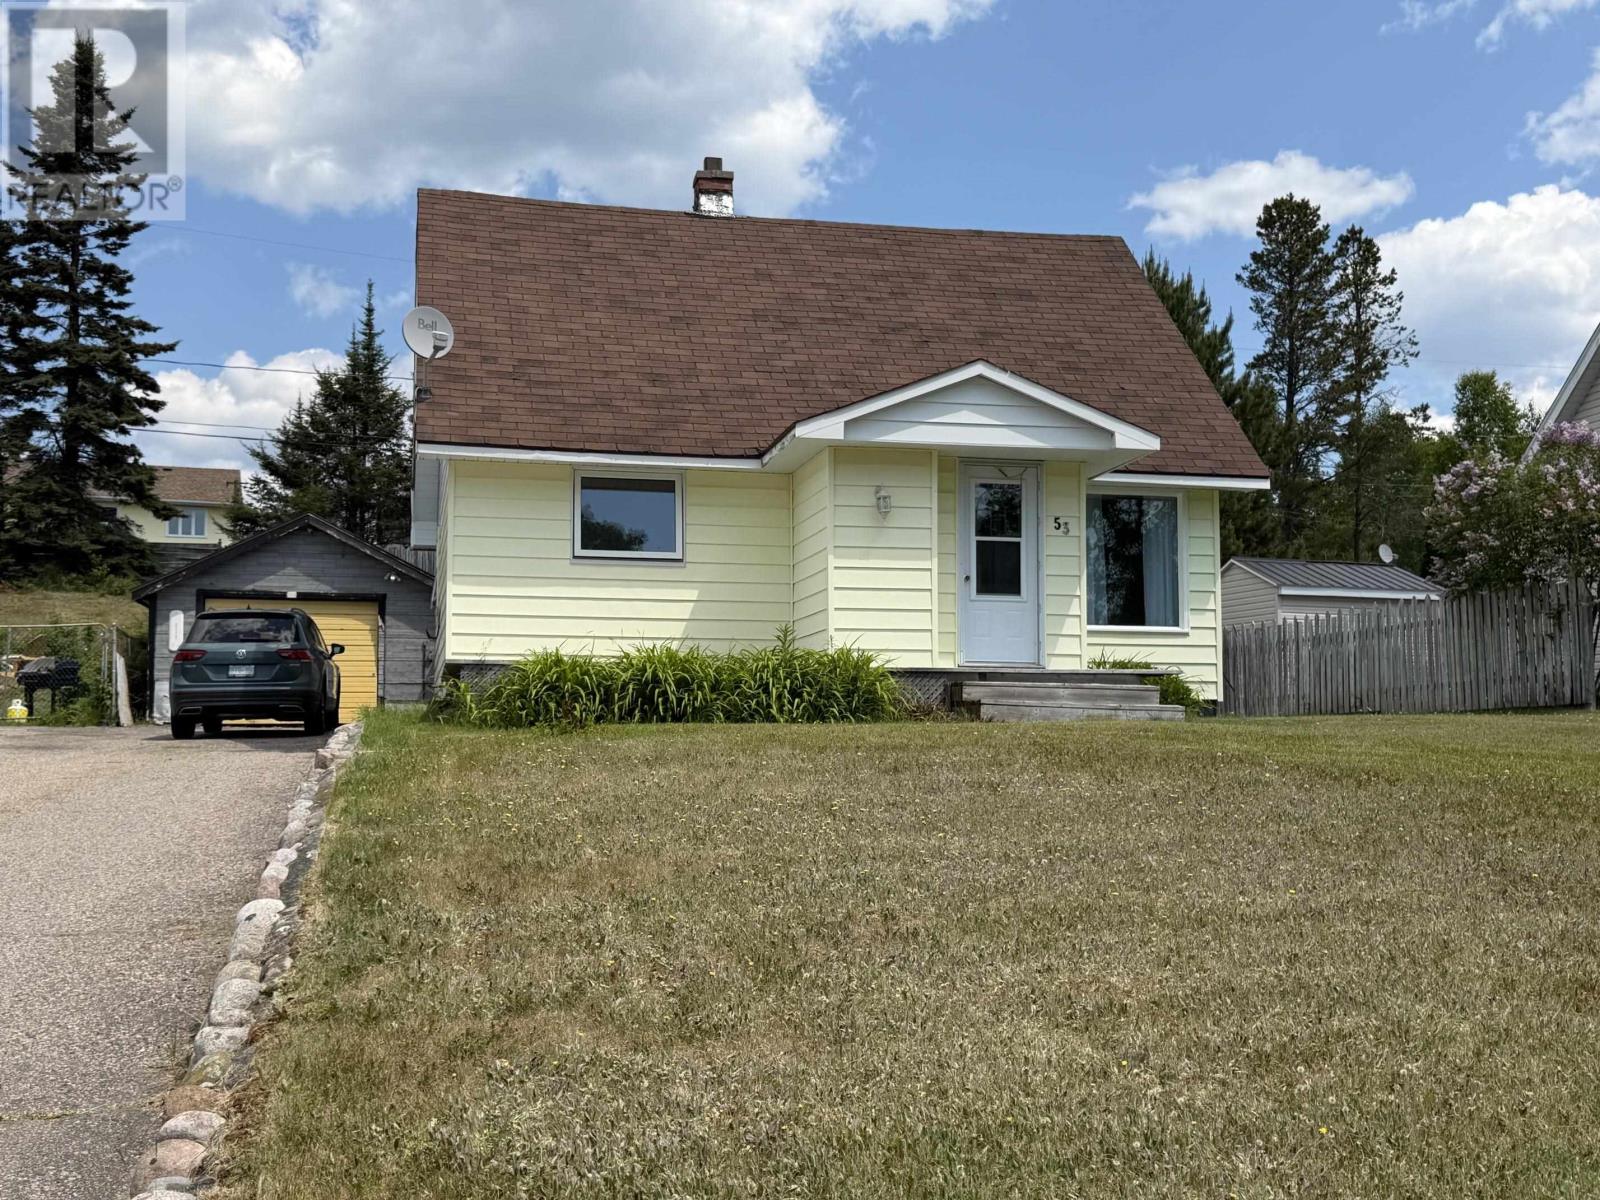
53 Kenogami Rd
Terrace Bay, Ontario
Welcome to this well maintained 2 bedroom, 1 bathroom home offering comfort, convenience and plenty of potential. Featuring beautiful hardwood floors and a propane furnace for efficient heating, this home has been lovingly cared for and is move in ready. The open, unfinished basement provides a blank canvas to create the rec room, home gym or additional living space you've been dreaming of. Outside enjoy a spacious deck, detached garage and a great location close to schools, the hospital and the golf course. Whether you're a first time buyer, downsizing or looking for an investment opportunity this clean and inviting property is one you wont want to miss! (id:45725)
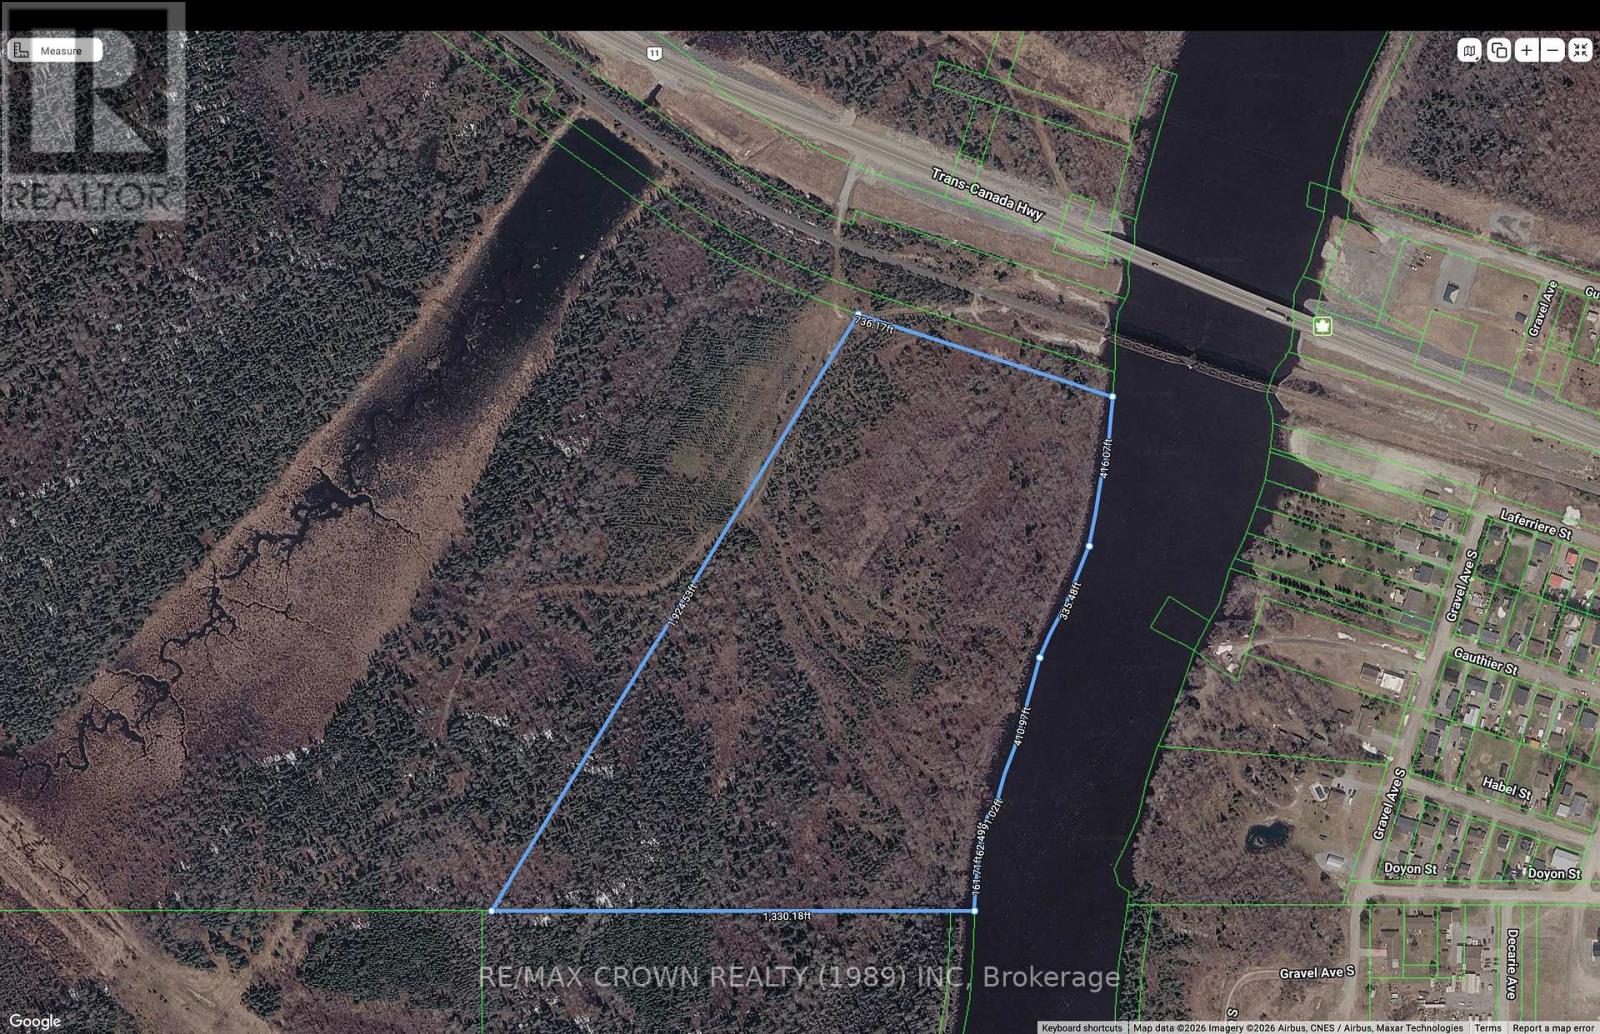
Fauquier - 26 Lot Con 11 Highway 11
Kapuskasing, Ontario
The Municipality invites visionary development proposals that unlock the full potential of these premier waterfront lands by maximizing long-term economic growth, expanding housing opportunities, strengthening the municipal tax base, and enhancing recreational and tourism assets, while respecting environmental sustainability and improving public access to the waterfront. The Municipality welcomes proposals of varying scale and encourages proponents to identify innovative development concepts that capitalize on the unique waterfront setting. Of particular interest are mixed-use and residential developments that increase the supply of high-quality housing, including both year-round primary residences and seasonal or recreational accommodations, recognizing the important role each plays in supporting population growth, attracting investment, meeting market demand, and fostering a vibrant waterfront community. Council recognizes that transformative waterfront development can deliver community value well beyond the purchase price of the land. Accordingly, Council may consider graduated land pricing or other development incentives where proponents demonstrate substantial private investment and measurable public benefits. Any such considerations will be evaluated on a case-by-case basis and remain subject to Council approval. This impressive 75-acre waterfront property offering 3,848 feet of frontage along the scenic west side of the Groundhog River. Conveniently located on the south side of Highway 11, just west of the bridge in the Municipality of Fauquier, this remarkable parcel provides endless possibilities. Direct river access with a public boat launch conveniently located just north of the bridge on the east side of the river. (id:45725)
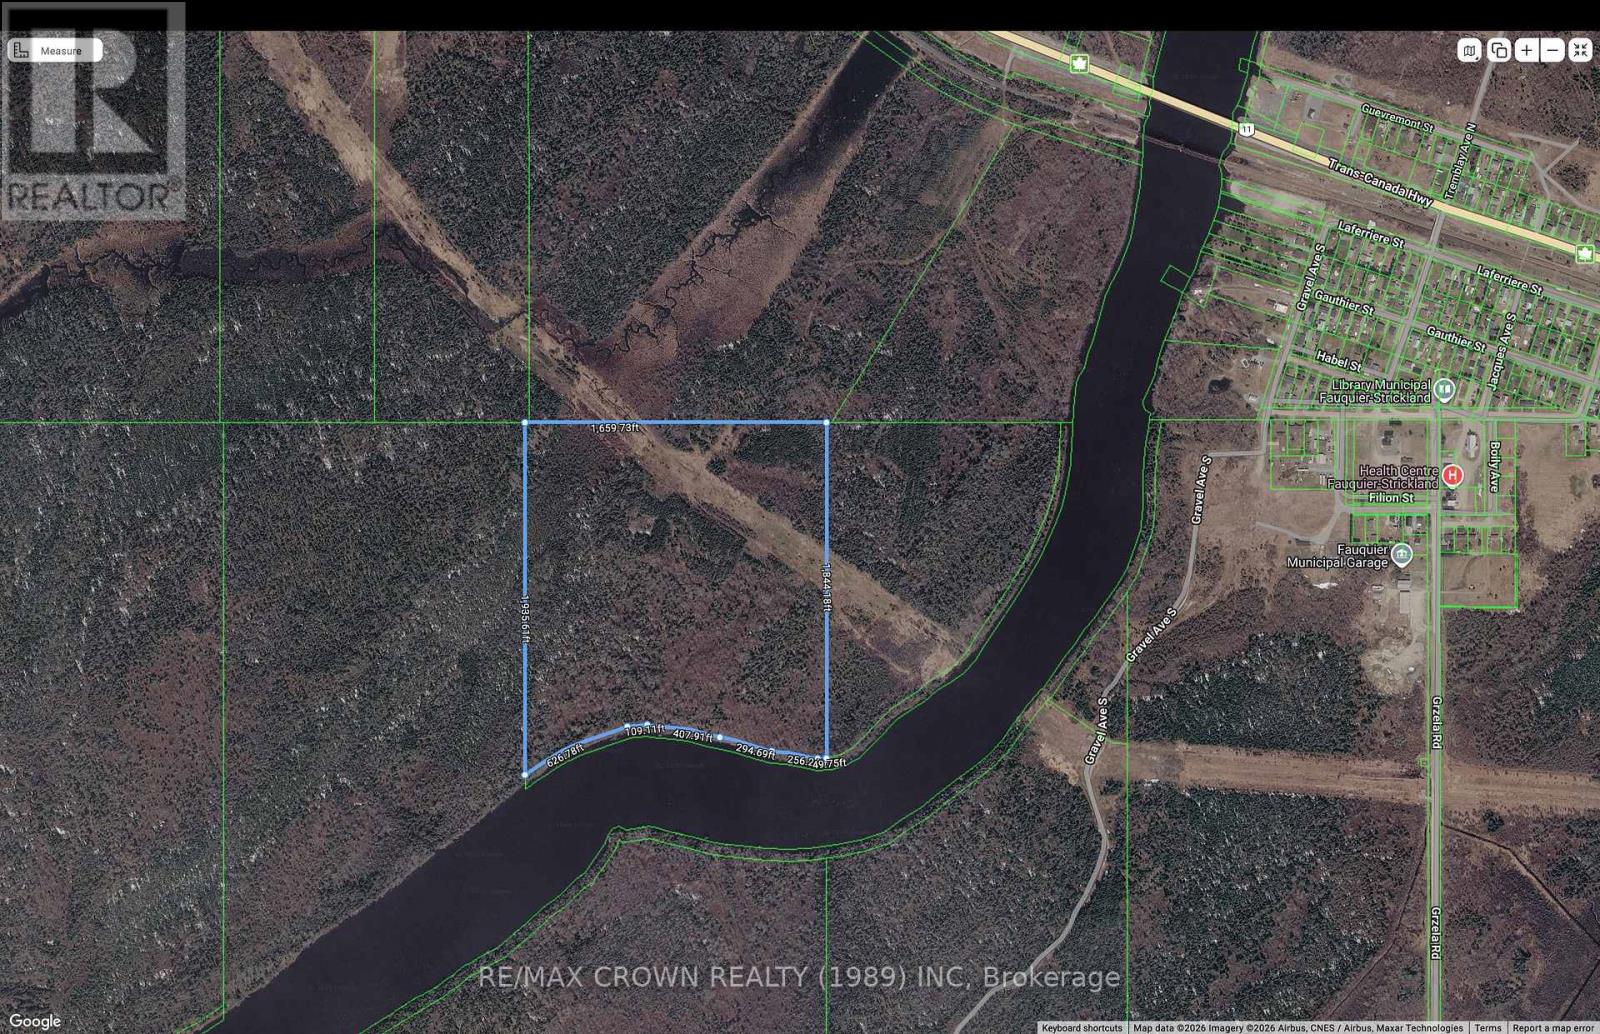
Fauquier - 26 And 27 Lots Highway 11
Kapuskasing, Ontario
The Municipality invites visionary development proposals that unlock the full potential of these premier waterfront lands by maximizing long-term economic growth, expanding housing opportunities, strengthening the municipal tax base, and enhancing recreational and tourism assets, while respecting environmental sustainability and improving public access to the waterfront.The Municipality welcomes proposals of varying scale and encourages proponents to identify innovative development concepts that capitalize on the unique waterfront setting. Of particular interest are mixed-use and residential developments that increase the supply of high-quality housing, including both year-round primary residences and seasonal or recreational accommodations, recognizing the important role each plays in supporting population growth, attracting investment, meeting market demand, and fostering a vibrant waterfront community.Council recognizes that transformative waterfront development can deliver community value well beyond the purchase price of the land. Accordingly, Council may consider graduated land pricing or other development incentives where proponents demonstrate substantial private investment and measurable public benefits. Any such considerations will be evaluated on a case-by-case basis and remain subject to Council approval.This impressive 231-acre waterfront property offering 1,744 feet of frontage along the scenic west side of the Groundhog River. Conveniently located on the south side of Highway 11, just west of the bridge in the Municipality of Fauquier, this remarkable parcel provides endless possibilities. Direct river access with a public boat launch conveniently located just north of the bridge on the east side of the river. (id:45725)
Moonbeam - 45a Chain Of Lakes Road
Kapuskasing, Ontario
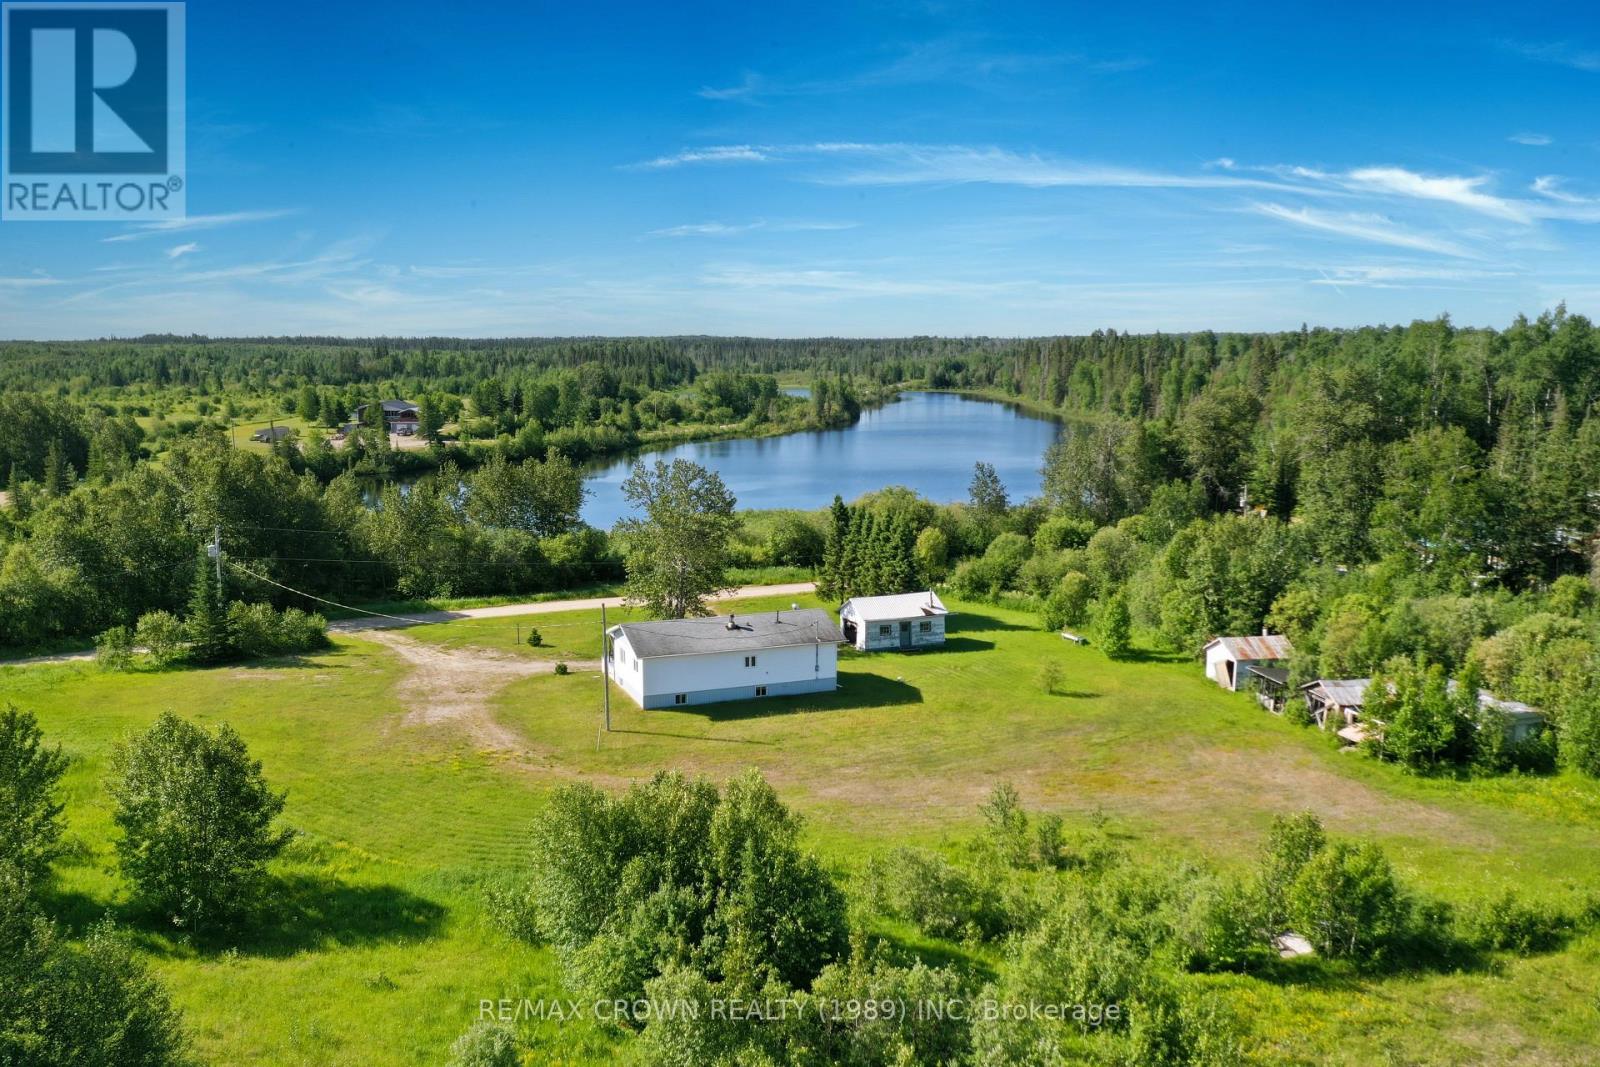
What an incredible opportunity awaits! This is the affordable rural retreat you've been searching for. Offering two separately located parcels included in one exceptional package, you'll enjoy the perfect blend of privacy, recreation, and year-round living. On the north side of Chain of Lakes Road sits a charming home with a garage and additional outbuildings on a spacious 2.61-acre property. Across the road on the south side, you'll find a 1.49-acre waterfront parcel on a peaceful small lake, with portions of the property extending under water. Both parcels are zoned Rural, providing endless possibilities to enjoy Northern Ontario's beautiful wilderness. Located in the recreational Municipality of Moonbeam going south on Chain of Lakes Road, this property is ideal for outdoor enthusiasts, whether you're an avid hunter, fisherman, or simply looking to escape to nature. The home features an inviting open-concept kitchen, dining, and living area, a spacious entrance, two comfortable bedrooms, a storage room with a 100-amp breaker electrical panel, and a 4-piece bathroom. The basement offers a large unfinished space ready to be transformed into whatever suits your lifestyle, along with an oversized 3-piece bathroom complete with laundry hookups, hot water tank, and a sump pump with battery backup. The home is heated with electric baseboards and a cozy basement wood stove and is serviced by a well and septic system. Whether you're looking for a peaceful year-round residence, a recreational getaway, or your own private Northern Ontario retreat, this property offers outstanding value and endless potential. Don't miss your chance to make it yours! (id:45725)
340 Church Street
Iroquois Falls, Ontario
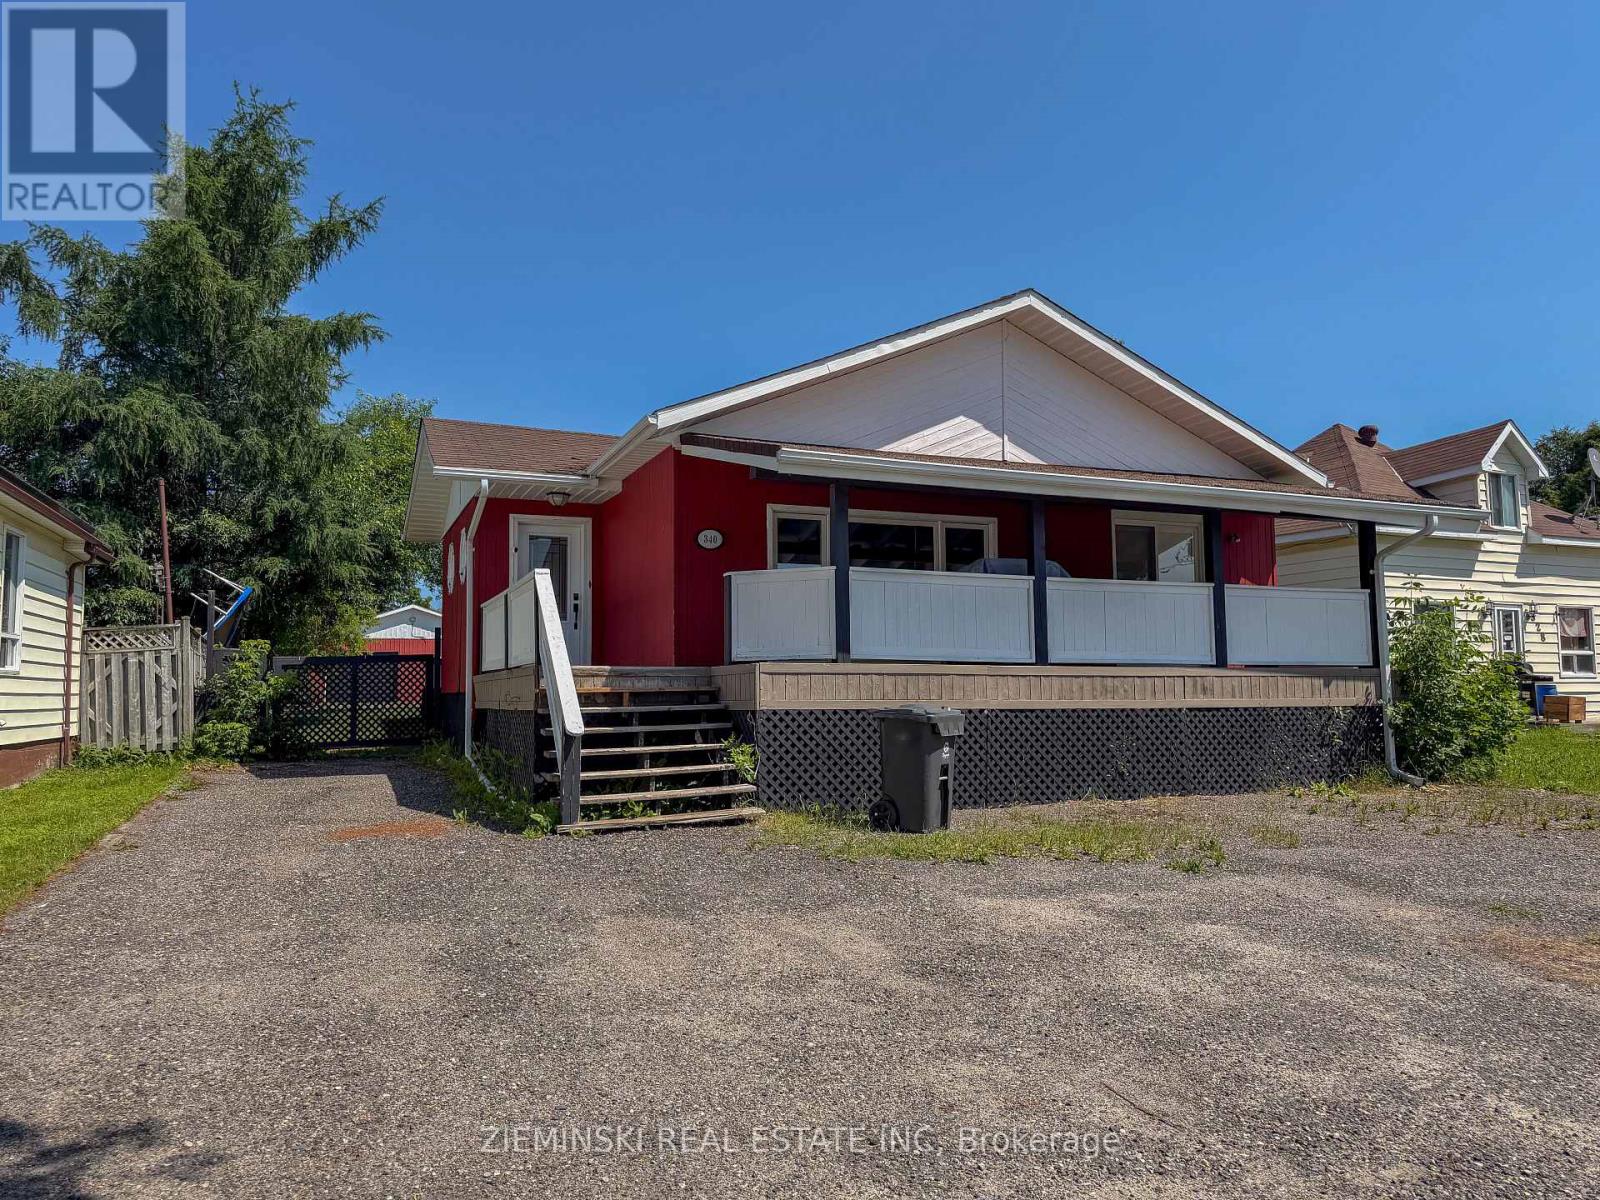
With a backyard that feels like a rural retreat, this home is one you need to see in person to truly appreciate! Enjoy exceptional privacy with a partially fenced yard and an impressive 208-foot-deep lot. A detached, wired 28' x 30' garage/workshop provides plenty of space for hobbies, storage, or projects. Welcome friends and family through the beautiful ceramic-tiled foyer before stepping into the stunning main living area, where cedar-finished cathedral ceilings create an immediate "wow" factor. The main floor features a sunken living room, dining area with patio doors leading to the covered front deck, a beautifully renovated kitchen with a quartz island, and a five-piece bathroom. The primary bedroom offers a 4' x 8' walk-in closet, French doors leading to the backyard, and a spa-inspired four-piece ensuite complete with a jet bath tub, travertine accents, and a sun tunnel. The finished basement includes a fourth bedroom, den or home office, spacious three-piece bathroom, laundry room, storage room, and a large cedar closet. (id:45725)
40 Tottenham Road
Toronto (Banbury-Don Mills), Ontario
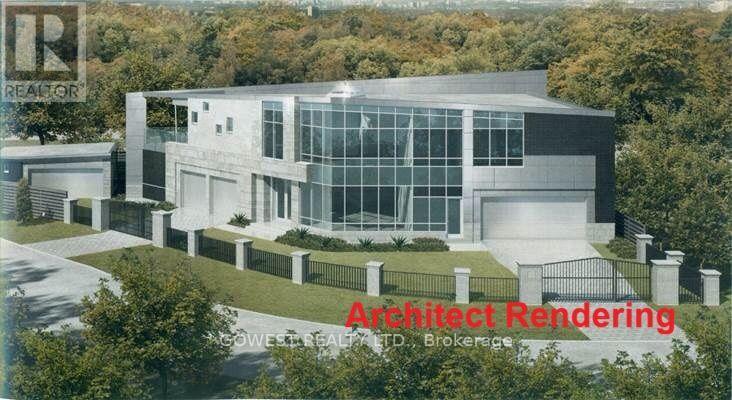
An Unparalleled Opportunity to Own an Imaginative & Inspiring Architectural Masterpiece ready to have the interior completed, /w your tastes. Property being sold on an "As Is, Where Is" basis. Buyer to conduct their own due diligence and investigations. This uniquely designed modern luxury residence is a true architectural landmark, perfectly positioned beside lush green space & parks in the prestigious Banbury-Don Mills neighbourhood. Set on a remarkable piano-shaped lot of approximately 14,558.7 sq.ft., this distinguished home offers approximately 11,246 sq.ft. of luxurious living space, including storage & accessory building areas. Designed for both grand entertaining & comfortable family living, the home features 2 spacious bedrooms, In-Law suite ready /w separate entrance, 2 additional flexible rooms ideal for offices, guest suites, or hobby spaces, & 6 bathrooms. Highlights include the breathtaking "Paradise Great Room," an expansive open-concept kitchen, recreation room, wet bar, sauna, spa, & a wide-view balcony overlooking tranquil surroundings. Includes 2 laundry rooms & 2 mechanical rooms /w 400-amp electrical service. A gas line has been installed, & the home has been configured to accommodate future furnace & air conditioning installation, offering flexibility for buyers to complete the mechanical systems to their own specifications. Detached 600 sq.ft. garage/garden suite potential, are complemented by a spacious deck, an 8-camera security monitoring system, & EV(3) charging capability. Ideally located just minutes from Edwards Gardens, Sunnybrook Park, scenic trails, the Eglinton LRT, shopping, major highways, & downtown Toronto. Situated within the catchment area for highly regarded schools, including Don Mills CI & St. Bonaventure Catholic School. A rare opportunity for discerning buyers to personalize an exceptional residence & create their ultimate dream home. (id:45725)
73309 Bluewater Highway
Bluewater (Hay), Ontario
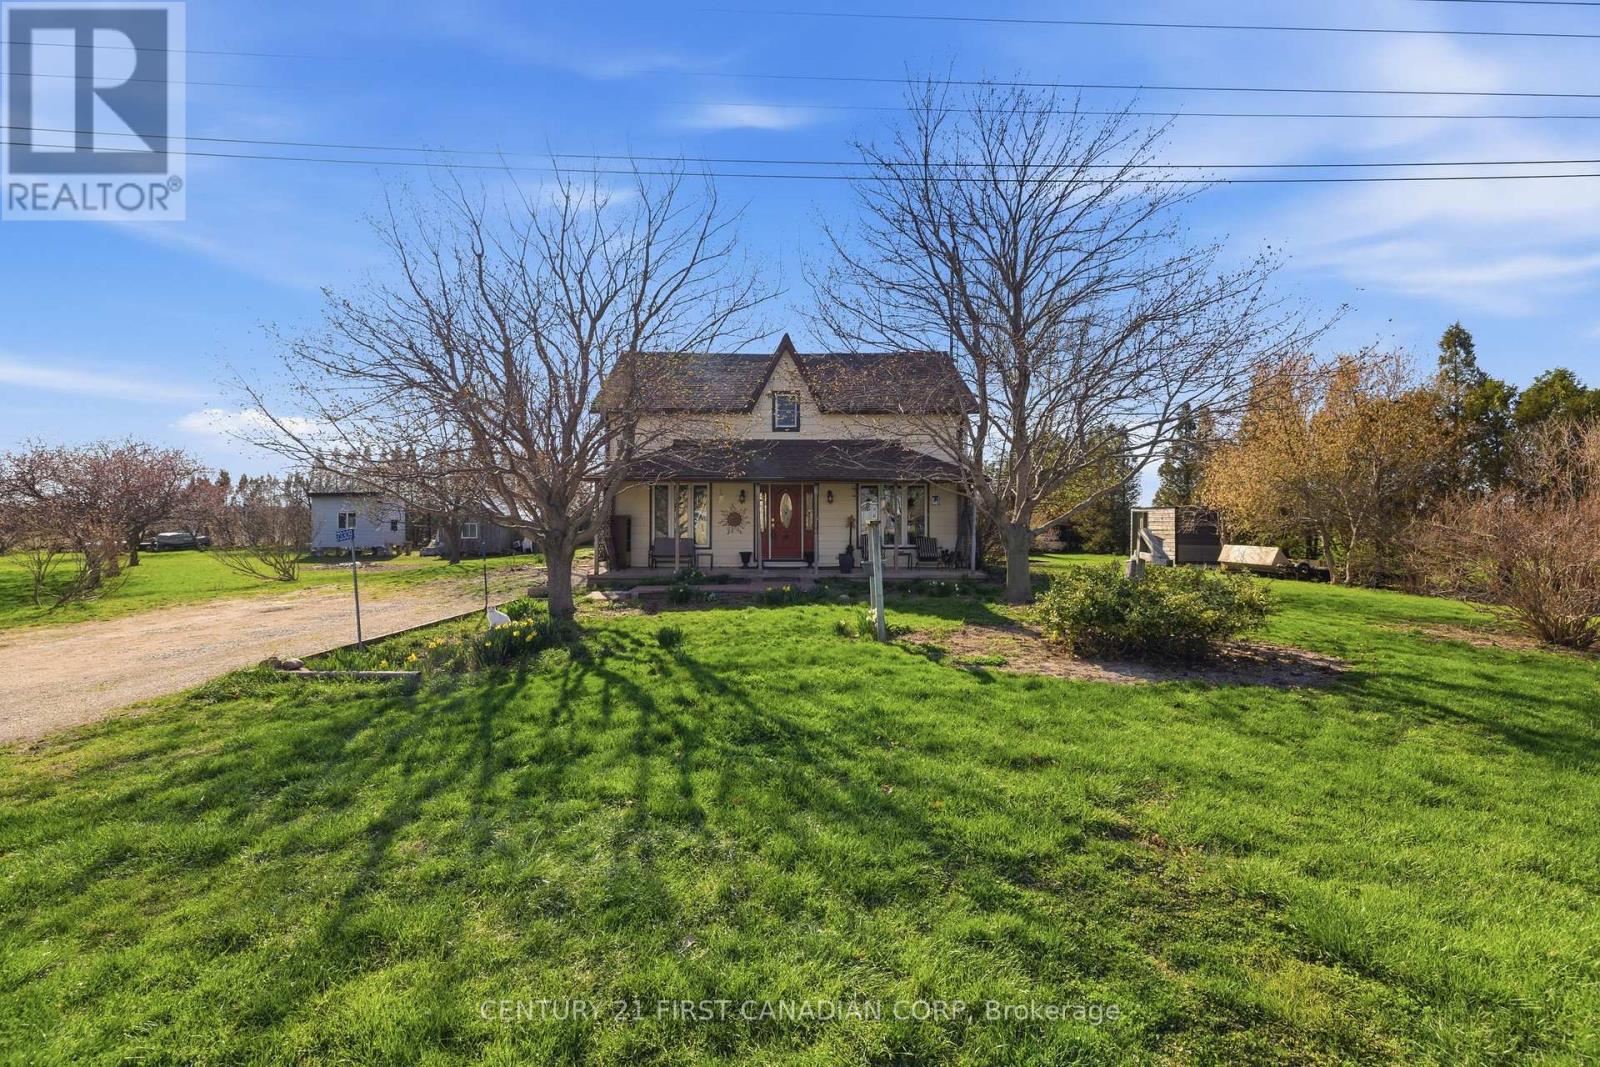
Over 2,100 sq ft of character-filled country living on nearly an acre of mature, landscaped grounds. This 4-bedroom, 2.5-bath home features oak hardwood flooring, interlocking oak ceilings, and a custom ensuite - the kind of details that don't come standard anymore. Two hydro-serviced outbuildings plus a shed give you real space to work, store, or build out a hobby. The grounds are already producing: apple trees, four large cherry trees, raspberries, and rhubarb, with plenty of room left for vegetable gardens. Step off the back deck at dusk and take in some of Huron County's best sunsets. Tranquility, space, and amenities within easy reach - this one checks every box. (id:45725)

301 - 1882 Gordon Street
Guelph (Pineridge/westminster Woods), Ontario
Suite 301 at Gordon Square III is a 1-bedroom, 1-bathroom barrier-free suite offering 920 sq. ft. of living space, complemented by a private 90 sq. ft. balcony and desirable west-facing exposure. The bright, open-concept layout features a generous living and dining area with direct access to the balcony, creating a comfortable space for everyday living and entertaining. The kitchen offers ample cabinetry, generous counter space, and an open design that connects seamlessly with the main living area. The spacious bedroom features a walk-in closet and convenient access to the full bathroom. In-suite laundry and a functional, accessible layout add to the home's comfort and convenience. Residents of Gordon Square III enjoy access to an impressive collection of amenities, including a fitness centre, golf simulator, guest suite, residents' lounge, and welcoming lobby lounge. Ideally located in Guelph's desirable south end, this suite is close to grocery stores, restaurants, cafés, walking trails, public transit, and major commuter routes. (id:45725)
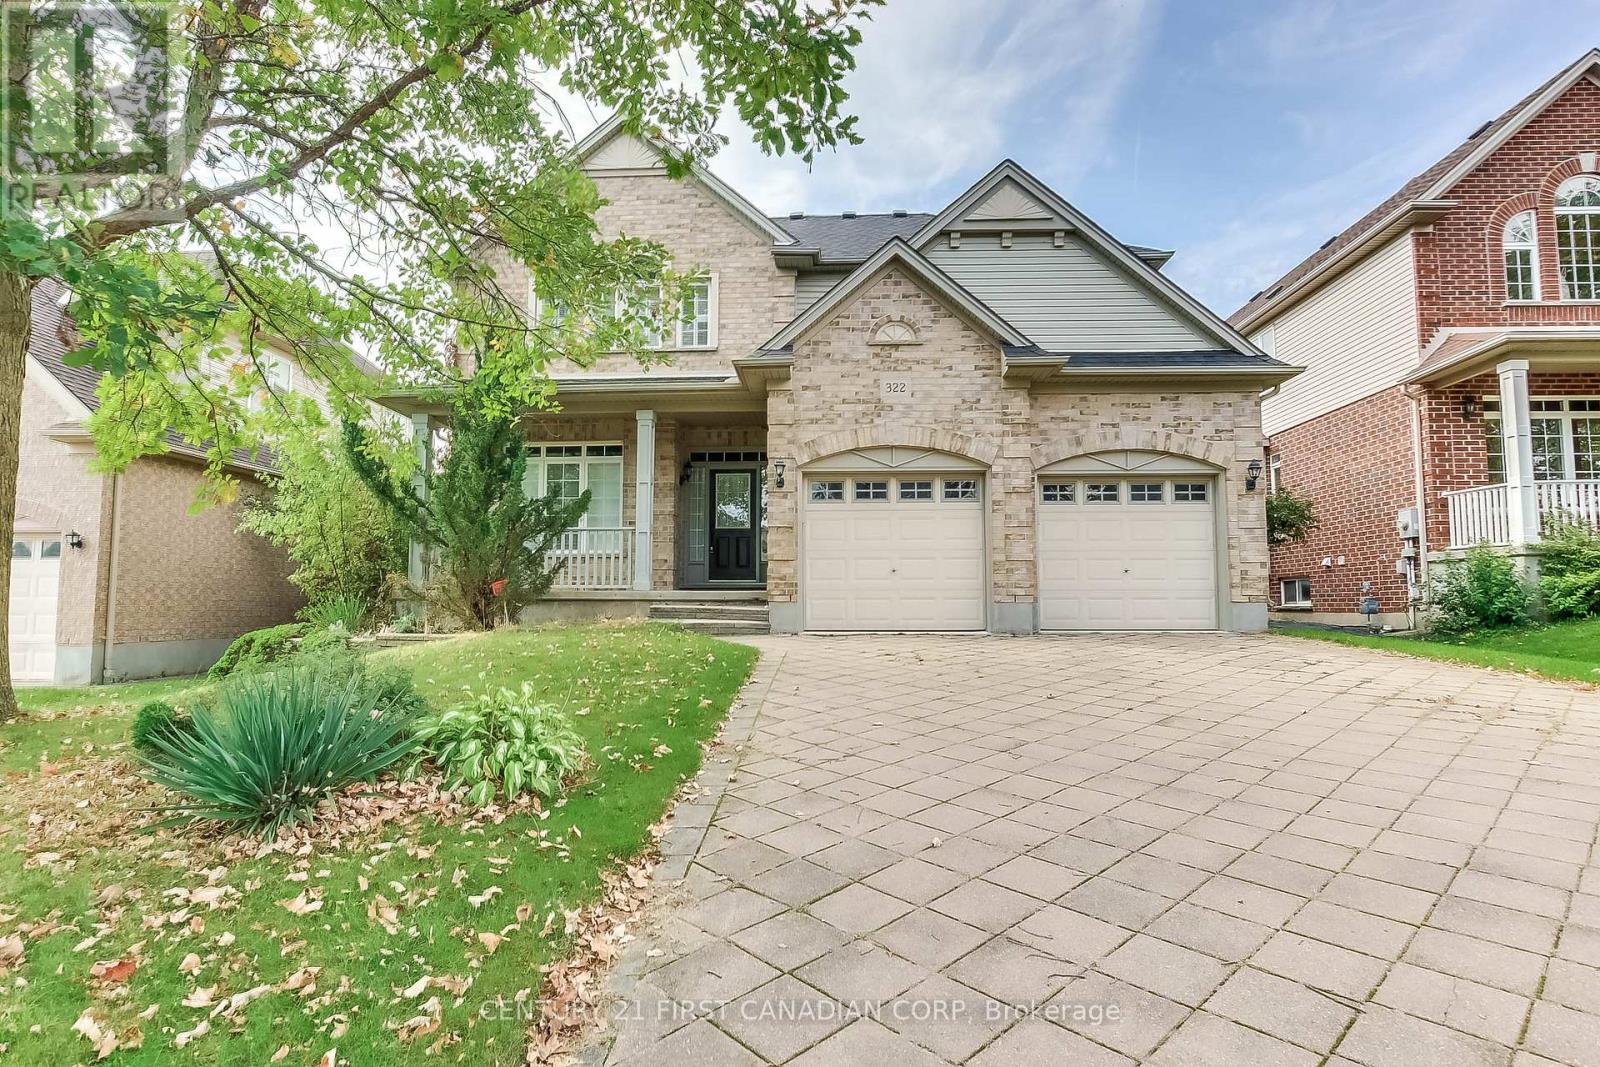
322 Chambers Place
London North (North B), Ontario
Welcome to your dream family home in highly sought-after Northdale, North London! Nestled on a quiet, premium lot, this stunning 2-storey residence is steps from top-rated Jack Chambers Elementary School, A.B. Lucas Secondary School, Masonville Mall, and every modern convenience. Step inside to an abundance of natural light that sets a warm, inviting tone. The main floor features a sophisticated formal dining room perfect for hosting, leading into an expansive family room complete with soaring cathedral ceilings, a cozy fireplace, and views of the beautiful, private backyard. The heart of the home is the spacious kitchen, boasting antique French-white cabinetry, a new granite countertop, and a central island that overlooks the open-concept living space. For ultimate convenience, you'll also find main-floor laundry. Upstairs, the primary retreat is a true sanctuary, featuring cathedral ceilings, custom architectural windows, a walk-in closet, and a private 5-piece ensuite. The two additional generously sized bedrooms and a bright main bathroom complete this level. A spectacular home in an unbeatable location-this one won't last long! (id:45725)
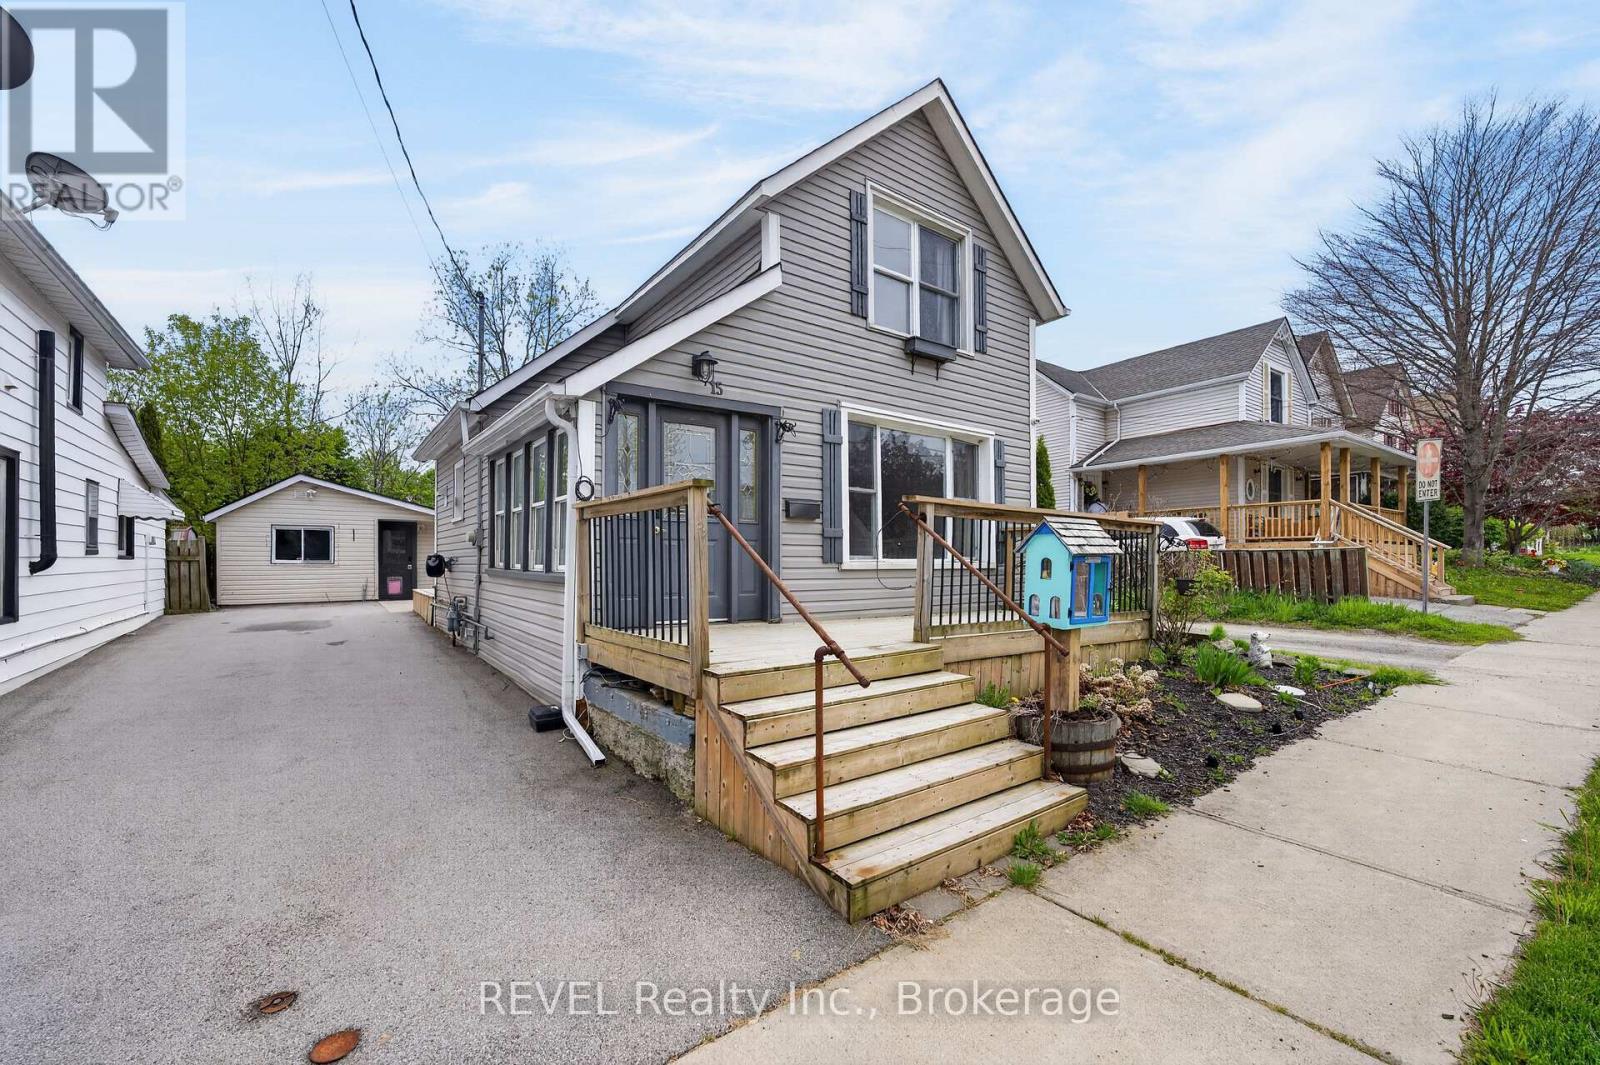
15 Phipps Street
Fort Erie (Central), Ontario
This move-in-ready 1.5-storey home is just steps from the Niagara River with views of the Buffalo skyline. Located in a quiet, family-friendly Fort Erie neighbourhood, this low-maintenance property blends character with modern convenience. Featuring 2 bedrooms, 1.5 bathrooms, heated floors throughout the main level, SMART-controlled heat pumps for efficient heating/cooling, and a fully renovated kitchen with updated cabinetry, countertops, backsplash, and included SMART appliances. Recent updates include flooring, bathroom renovation (2023), crawlspace encapsulation (2021), fencing (2022), asphalt driveway + concrete pad (2019), irrigation system (2022), and more. Enjoy morning coffee from the front porch, waterfront walks just seconds away, and peaceful year-round views of the river. Detached workshop/living space includes its own heat pump + updated hydro for added flexibility and comfort (easy switchover for future garage usage). A perfect opportunity for buyers looking for lifestyle, comfort, and modern upgrades near the water. (id:45725)
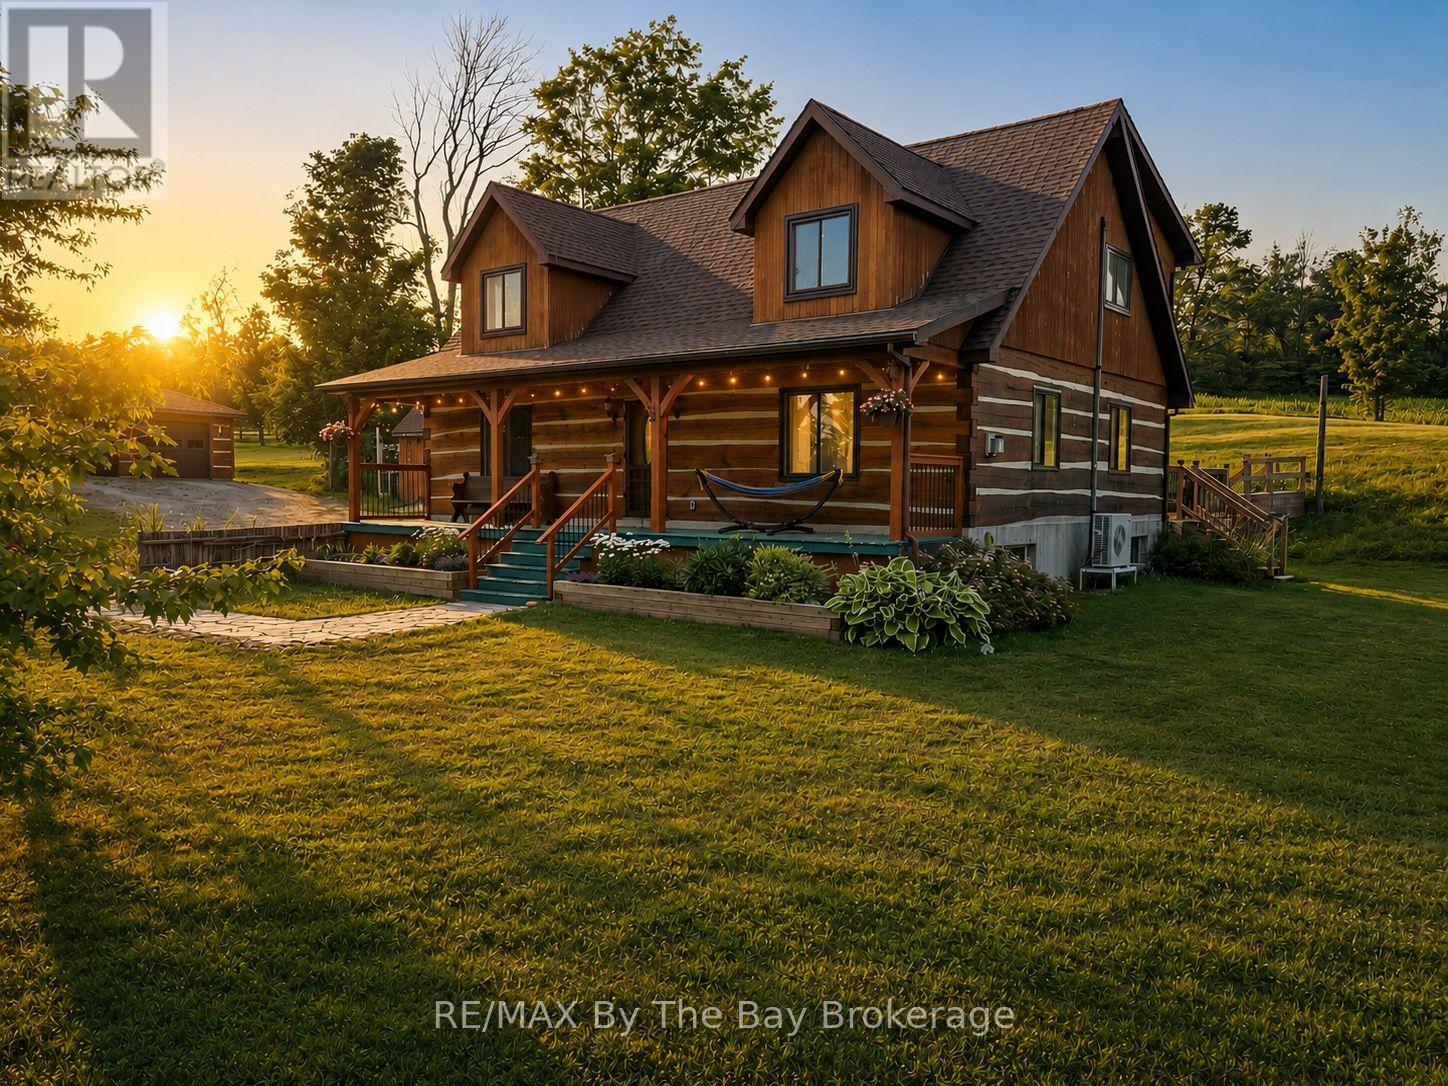
23467 Holland Sydenham Townline
Meaford, Ontario
Escape to your own rural retreat in this exceptional custom-built dovetail timber frame log home offering over 2,500 sq. ft. of finished living space above and below grade, perfectly situated on a picturesque 2-acre property with sweeping country views. Blending timeless craftsmanship with modern comfort, this one-of-a-kind home is just 10 minutes from town, yet feels a world away.A welcoming full-length covered front porch leads into an open-concept living space featuring soaring ceilings, exposed timber beams and a stunning floor-to-ceiling custom stone propane fireplace with reclaimed barn beam mantel. The kitchen, dining and living areas are designed for everyday living and entertaining. Garden doors open to the 25' x 15.5' rear deck, while the fully fenced 40' x 50' backyard provides a secure space for children and pets.Offering 5 bedrooms and 3 full bathrooms, the upper-level primary suite features a walk-in closet, private 4-piece ensuite and overlooks the great room below. A spacious loft/family room adds additional living space. The finished lower level features hydronic in-floor heating and a custom sliding barn door, allowing two bedrooms to function as separate rooms or one expansive multi-purpose space.The 40' x 26' detached garage includes hydro, a 100-amp panel and 220V service. Additional highlights include a Viqua UV water purification system with sediment filtration, raised garden beds, mature apple and pear trees, a chicken coop, a 60-amp generator transfer panel for portable generator backup, plus roof shingles and wall-mounted A/C (2022).Just 10 minutes from town and approximately 40 minutes to Sauble Beach and nearby ski hills, this remarkable property offers the perfect blend of privacy, comfort and country living. Rural Residential zoning also permits additional uses, including a bed & breakfast, private home daycare or residential care facility (buyer to verify permitted uses with the municipality). Fibre optic high-speed internet available. (id:45725)