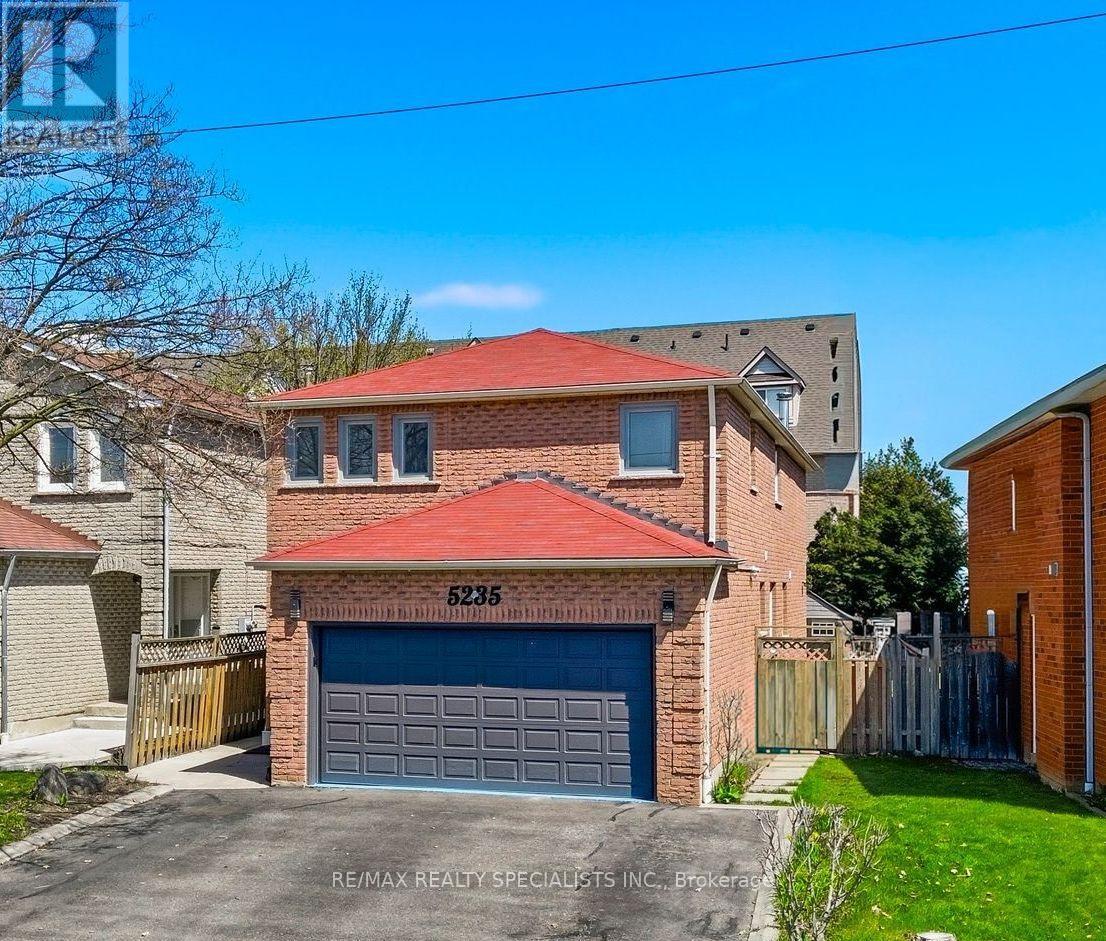
5235 Huntingfield Drive
Mississauga (Hurontario), Ontario
Welcome to this exceptional detached home in one of Mississauga's most desirable and strategically located neighbourhoods, offering an outstanding combination of space, functionality, and modern comfort. Featuring 6 spacious bedrooms in total, including 4 bedrooms on the upper level and 2 additional bedrooms on the separate-entrance lower level, plus 3 bathrooms, this home is ideal for families seeking flexibility and versatility.Enjoy dedicated laundry on both levels, one for the upper level and one for the lower level, providing added convenience and privacy.The home features uniform hardwood flooring throughout each level, along with numerous renovations and updates throughout the property. Abundant natural light, modern pot lighting, generous principal rooms, and a functional layout create a warm and elegant atmosphere.Recent upgrades include a brand-new 2025 Lennox 1.5-ton A/C unit and newly replaced gutters, adding comfort and peace of mind. The property also offers a double-car garage and a total of 5 parking spaces.Ideally situated in a highly strategic area with strong future growth and appreciation potential, the home is close to Costco (8 mins), Square One (8 mins), St. Francis Xavier Catholic Secondary School (2 mins), and Pearson International Airport (20 mins), with the upcoming McCallion LRT nearby, offering enhanced connectivity throughout Mississauga and the GTA.Move-in ready and offering exceptional space, flexibility, extensive updates, and long-term potential-this is a home you won't want to miss! (id:45725)
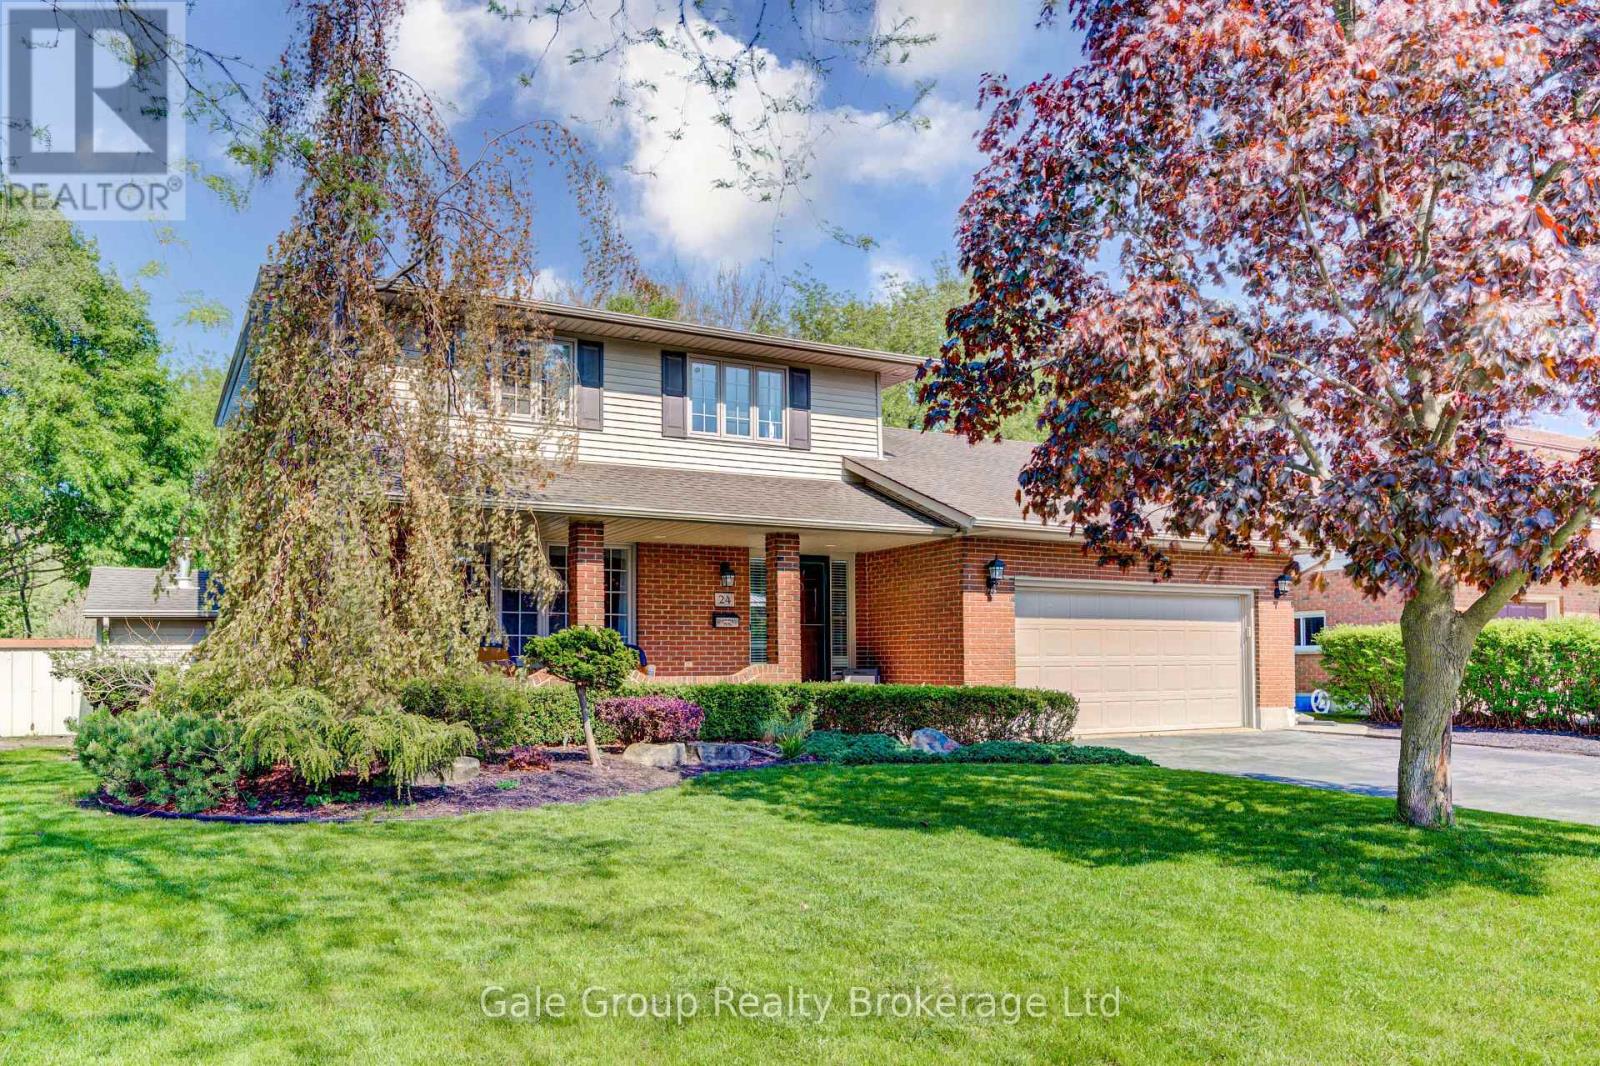
24 Van Norman Drive
Tillsonburg, Ontario
Welcome to 24 Van Norman Drive, a beautifully maintained family home in the heart of Tillsonburg. Offering 3 bedrooms and 3 bathrooms, this property combines comfortable living spaces with an incredible backyard retreat. The thoughtfully designed floor plan provides plenty of room for both everyday life and entertaining. Two gas fireplaces add warmth and charm, creating inviting spaces to gather with family or relax at the end of the day. The fully finished recreation room offers additional living space that can easily be used as a media room, home gym, children's playroom, or games room to suit your family's needs. Step outside and you'll find a backyard that's made for making memories. Backing onto a scenic ravine, the property offers a peaceful setting with added privacy. The in-ground pool is the focal point of this outdoor oasis, providing the perfect place to cool off on warm summer days, host family gatherings, or enjoy quiet evenings in your own backyard retreat. From cozy evenings by the fireplace to fun-filled afternoons by the pool, this home offers the ideal balance of indoor comfort and outdoor enjoyment. If you've been searching for a property that offers space, privacy, and a lifestyle the whole family can enjoy, 24 Van Norman Drive is ready to welcome you home. (id:45725)
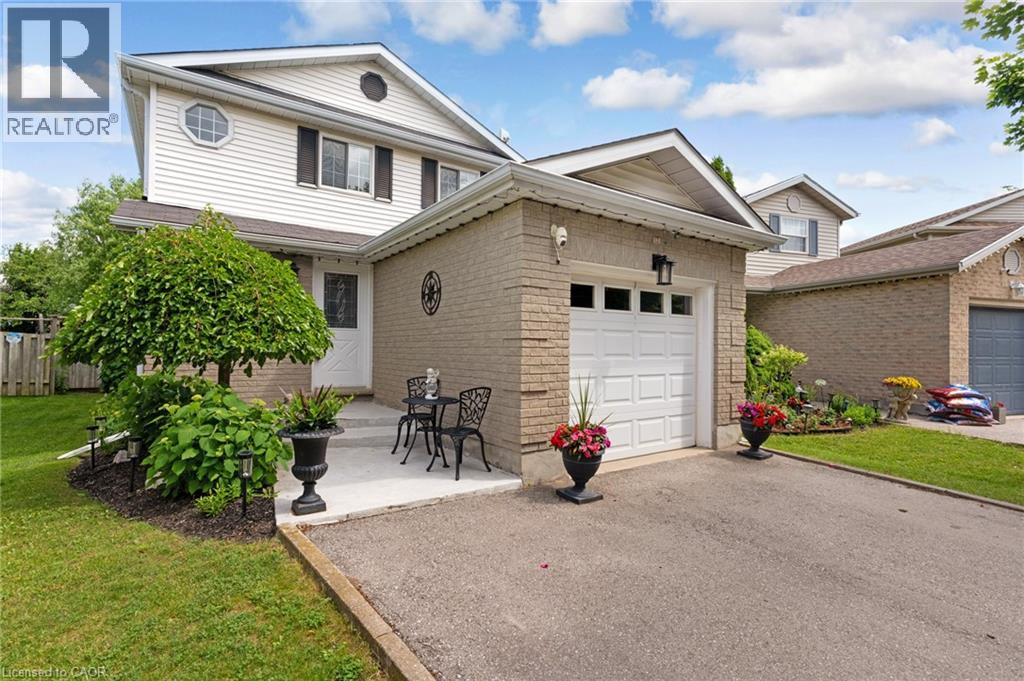
351 Northview Heights Place
Cambridge, Ontario
Tucked away on a quiet cul-de-sac, this charming three bedroom, two bathroom detached home offers a wonderful layout that works beautifully for everyday living. The main floor is filled with natural light thanks to generous windows throughout, and the bright kitchen with its attached dinette flows effortlessly into a spacious living room. From there, sliding glass doors lead out to a back porch that is ideal for warm weather gatherings or firing up the BBQ with a gas line already in place. The attached garage offers convenient interior access to the foyer, and a powder bathroom rounds out the main level nicely. Upstairs, three well proportioned bedrooms share a generous four piece bathroom, giving the whole upper level a comfortable and functional feel that works well for families of all sizes. The unfinished basement is a true blank canvas, whether you envision a playroom, home office, gym or family room, the space is ready for you to make it your own and already has a rough in for a future bathroom, adding great potential for long term value. Outside, the fully fenced backyard is a wonderful extension of the home, featuring a fire pit perfect for summer evenings with family and friends, and a garden shed complete with hydro for added versatility and storage. The yard offers just the right amount of space without being overwhelming to maintain. Additional highlights include central vacuum and a long list of recent updates that give real peace of mind: driveway (2023), roof (2019), and both the furnace and air conditioning replaced in 2025. The location is hard to beat with schools, shopping, trails and highway access all close by. This home has been thoughtfully maintained and offers a fantastic opportunity to settle into one of Cambridge's most connected neighbourhoods with everything you need already in place. (id:45725)

182 Durham Street
Cobourg, Ontario
*** OPEN HOUSE SUN SEP 13 12-2PM*** This sweet Cottage inspired semi detached home is ADORABLE...and it's being sold fully furnished! Just bring your personal belongings and start enjoying this charming residence, complete with all furniture, appliances, and even the retro Arcade Games in the finished basement. This is a unique opportunity to own a fully furnished, lifestyle property in one of Ontario's most beloved waterfront communities. Thoughtfully updated with quality finishes and stylish dcor, this compact & efficient home offers easy, low-maintenance living in an unbeatable location. Just steps from the West Beach Boardwalk and an easy stroll to the boutiques and restaurants Downtown, the beach, marina, museum, art gallery, library, and Cobourg's popular waterfront attractions, you'll love the convenience of this exceptional setting. Commuters will appreciate the VIA Rail station just a few blocks away, with Toronto only 100 km away. Whether you're searching for a starter home, a carefree retirement retreat, a weekend escape, or an excellent investment or guest rental near the beach, this property is highly suitable! The inviting living room opens through sliding glass doors to a private deck featuring a built-in hot tub, surrounded by privacy fencing-perfect for relaxing or entertaining. The finished basement maximizes every square foot with a home office, laundry area, and your very own arcade games room plus utility and storage room. Newer furnace, rented A/C unit. Significant updates recently and all furnishings, light fixures and window treatments carefully selected for style and ambience, this lovely retreat style home blends character with modern comfort. Surrounded by privacy trees, fully fenced and with the deck and built-in hot tub, there is nothing left to do but move in and relax. Parking is On-street. Can likely install a parking spot if remove bushes (with town approval.) Can buy Monthly Parking pass at nearby Public Lot. (id:45725)
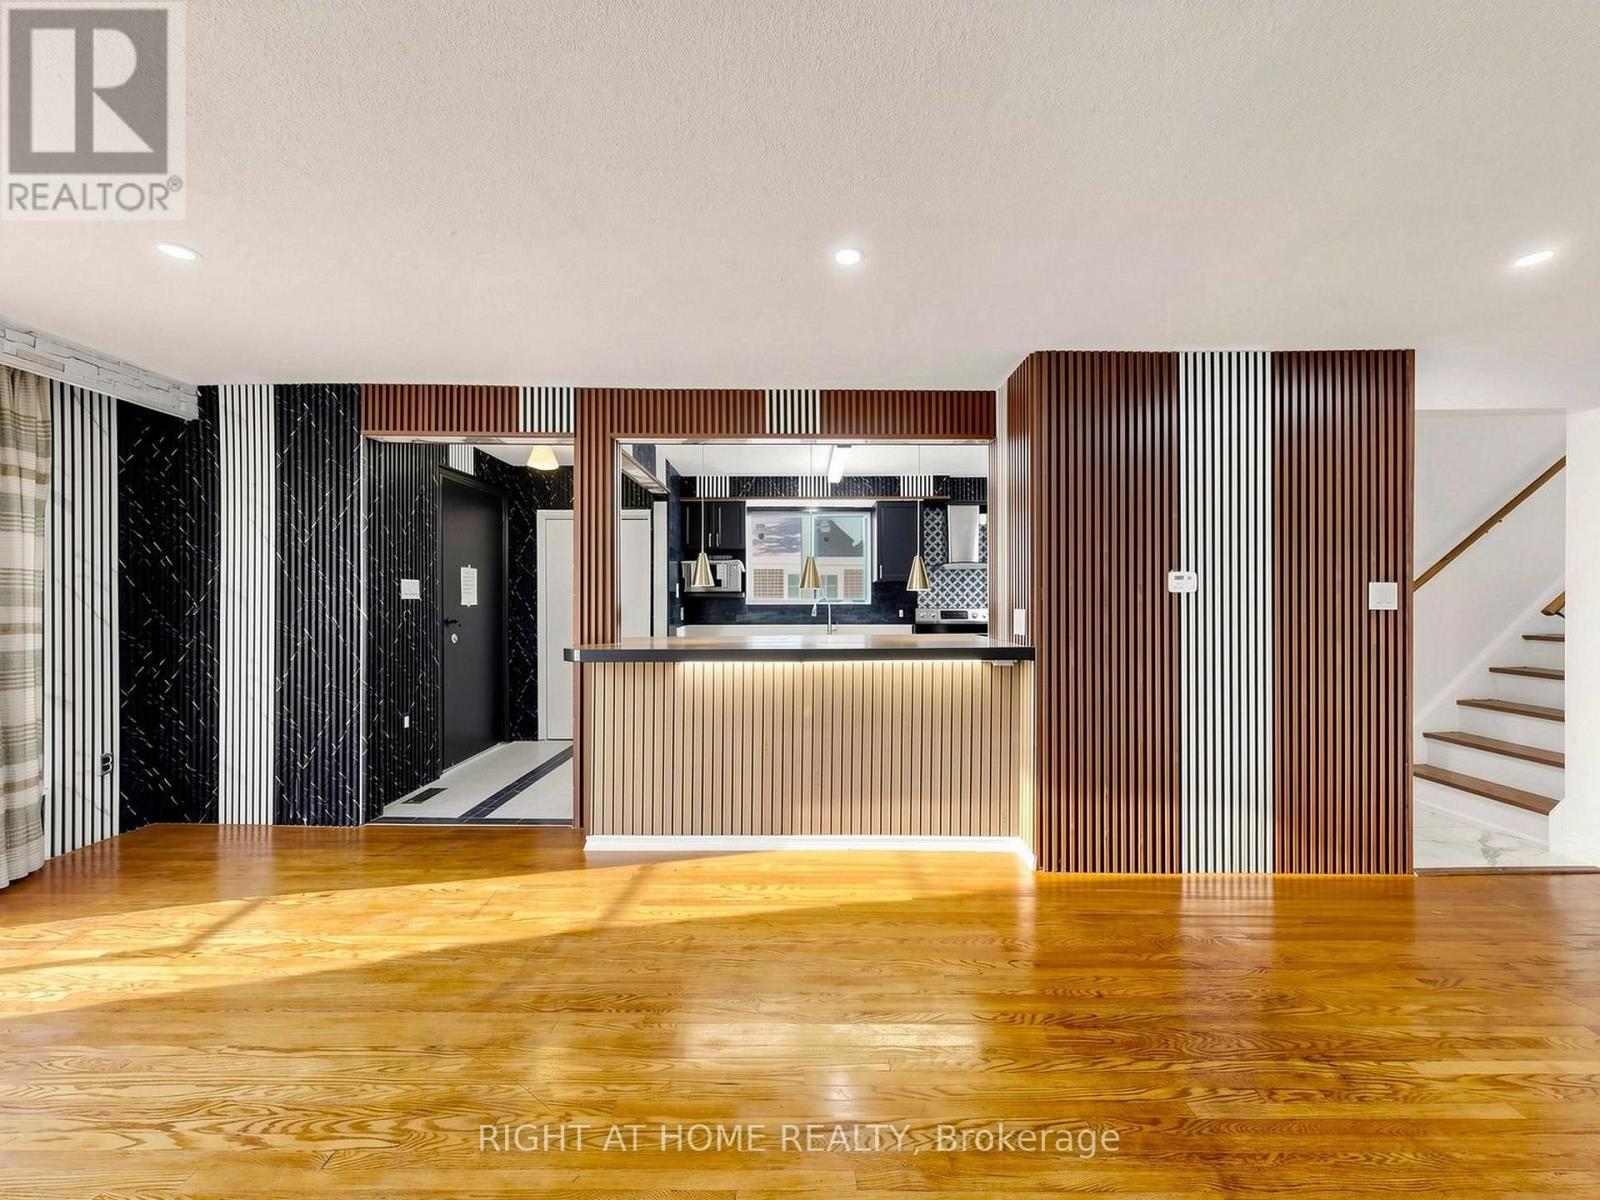
65 Darlingside Drive
Toronto (West Hill), Ontario
Welcome to 65 Darlingside Drive, a stunning, fully renovated 4+2 bedroom, 4 washroom, detached bungalow in the heart of the sought-after West Hill neighbourhood. This updated home features a sun-filled main level with an open-concept living and dining area, hardwood flooring, and a modern kitchen complete with a center island and stainless steel appliances. The primary suite is enhanced by a versatile attic space, ideal for use as a fifth bedroom or playroom. The fully finished lower level includes two additional bedrooms, a modern 3-piece bath, and plenty of natural light, making it ideal for extended family or additional living space or excellent potential for rental income, making it an attractive option for investors or those looking to offset their mortgage costs. Situated on a 173 ft deep lot with no rear neighbours, this property offers outstanding privacy and outdoor enjoyment or potential garden suite. Conveniently located minutes to parks, walking distance to Lake Ontario, shopping, 24/7 public transit, Highway 401, Kingston Rd Corridor, and the University of Toronto, and Centennial College, Mosque and church. This move-in-ready home is a rare leasing opportunity in one of West Hill's most desirable communities. (id:45725)
70 - 13 Coastal Crescent
Lambton Shores (Grand Bend), Ontario
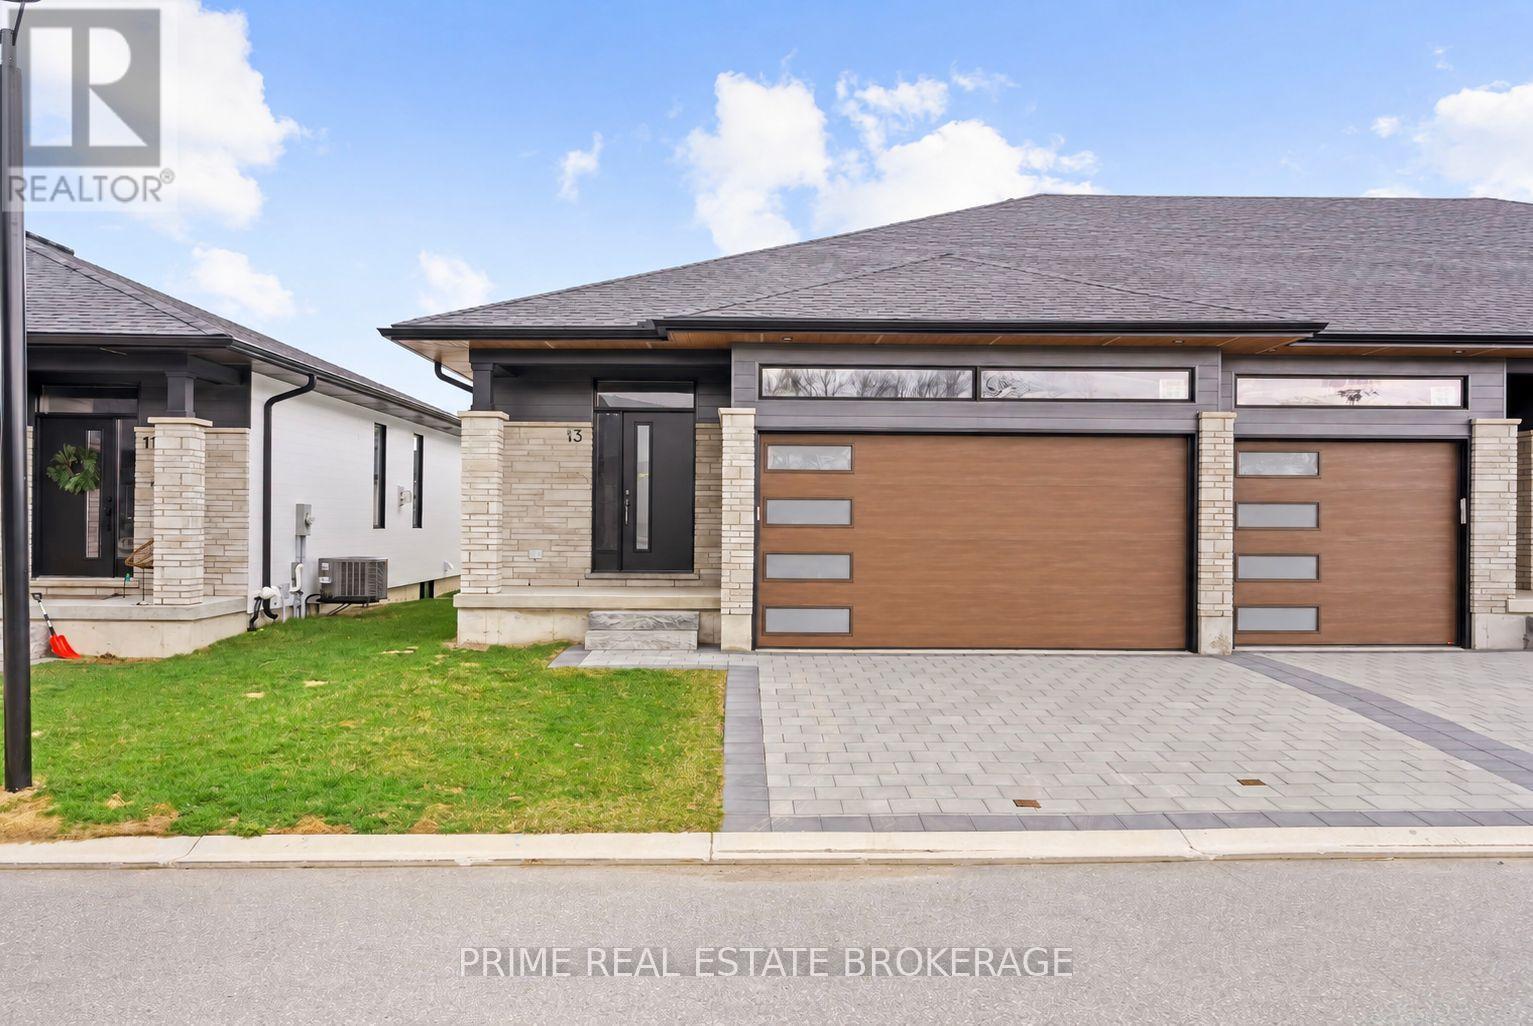
SUMMER PROMOTION PRICING! CURRENT LISTING PRICE VALID UNTIL AUGUST 31 2026. *Price reflects anticipated Ontario expanded HST rebate*. Welcome to the Huron Model at South of Main in Grand Bend, professionally designed and built by award-winning local builder Medway Homes Inc.Ideally located within walking distance of downtown, grocery stores, restaurants, medical centre, golf, and Grand Bend's iconic Blue Flag beach, this beautifully finished home offers the perfect balance of modern comfort and relaxed coastal living.This spacious end-unit bungalow in a three-unit villa features 1,201 sq. ft. of finished living space, including a 978 sq. ft. unfinished lower level. With two bedrooms, two full bathrooms, a double-car garage, and a double-wide driveway, there is plenty of room for family, guests, and everyday living.The bright, open-concept main floor is enhanced by nine-foot ceilings, luxury vinyl plank flooring, quartz countertops, and an impressive 10-foot tray ceiling in the great room. A gas fireplace creates a warm and inviting gathering space, while the kitchen and dining area flow seamlessly to the spacious rear deck, complete with a privacy wall and backyard green space.The primary suite offers a peaceful retreat with a generous walk-in closet and private three-piece ensuite. Additional highlights include main-floor laundry, a covered front porch, and low-maintenance landscaping.Lawn care, snow removal, road maintenance, visitor parking, and common green space included for $175 per month. Life is better when you live by the beach. *Photos show another "Huron" floor plan for reference. Some features and finishes may differ. (id:45725)
809 - 25 Grenville Street
Toronto (Bay Street Corridor), Ontario
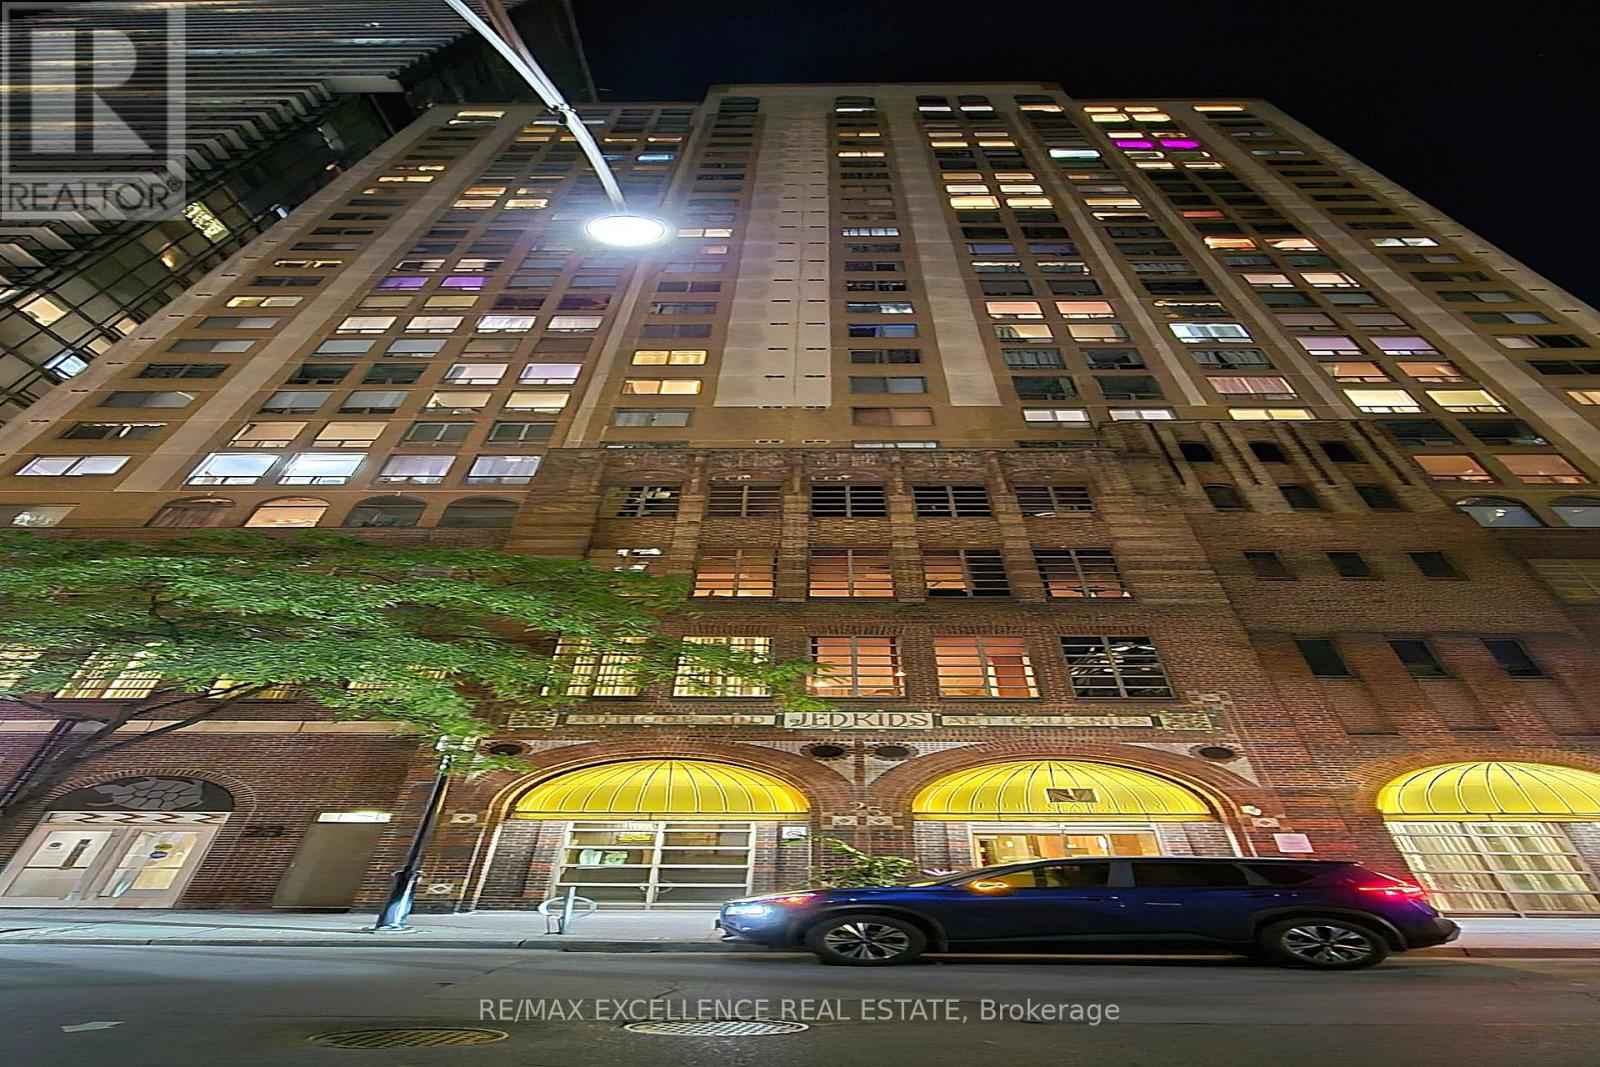
Location, Location, Location. Newly renovated & freshly painted "The Gallery" condo located in the heart of downtown! It has everything you need for luxury living! Kitchen with good quality finishes, S/S appliances, and quartz countertops. Plenty of storage and a laminated floor. Walk score 99, transit 100. Steps to College Subway Station, Streetcars, Restaurants, Shopping Centers, U of T& Ryerson. 24HR Concierge. All Utilities & Cable Included In Maintenance Fee! 3-Minute Walk to TTC Subway!. (id:45725)
2 - 1521 Charleston Side Road
Caledon, Ontario
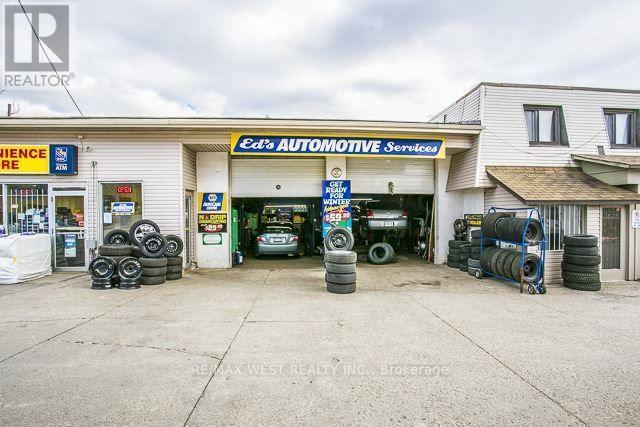
Profitable, Well-Known Auto Repair Shop - Turnkey OpportunityExceptional opportunity to acquire a profitable and established auto mechanic shop in a high-visibility location. This turnkey business operates in a busy commercial area with excellent highway exposure and strong daily traffic counts, providing a steady flow of customers.Finding an operational mechanic shop with an existing customer base, LEASED equipment, and established reputation is increasingly rare. This is an ideal opportunity for an owner-operator, investor, or automotive professional looking to step into a running business from day one.The property also offers significant future potential, with zoning that permits a wide variety of commercial uses. Continue operating the successful auto repair business or explore other permitted business opportunities to maximize the property's value.Highlights:Profitable, established operationTurnkey business opportunityPrime highway exposureHigh-traffic commercial locationExisting customer base ,opportunity to acquire a functioning mechanic shopFlexible commercial zoning with multiple permitted uses. A unique investment opportunity with both immediate income PROVIDED TENANT GETS THEIR OWN EQUIPMENT. DIFFERENT USES. (id:45725)
305 - 259 The Kingsway
Toronto (Edenbridge-Humber Valley), Ontario
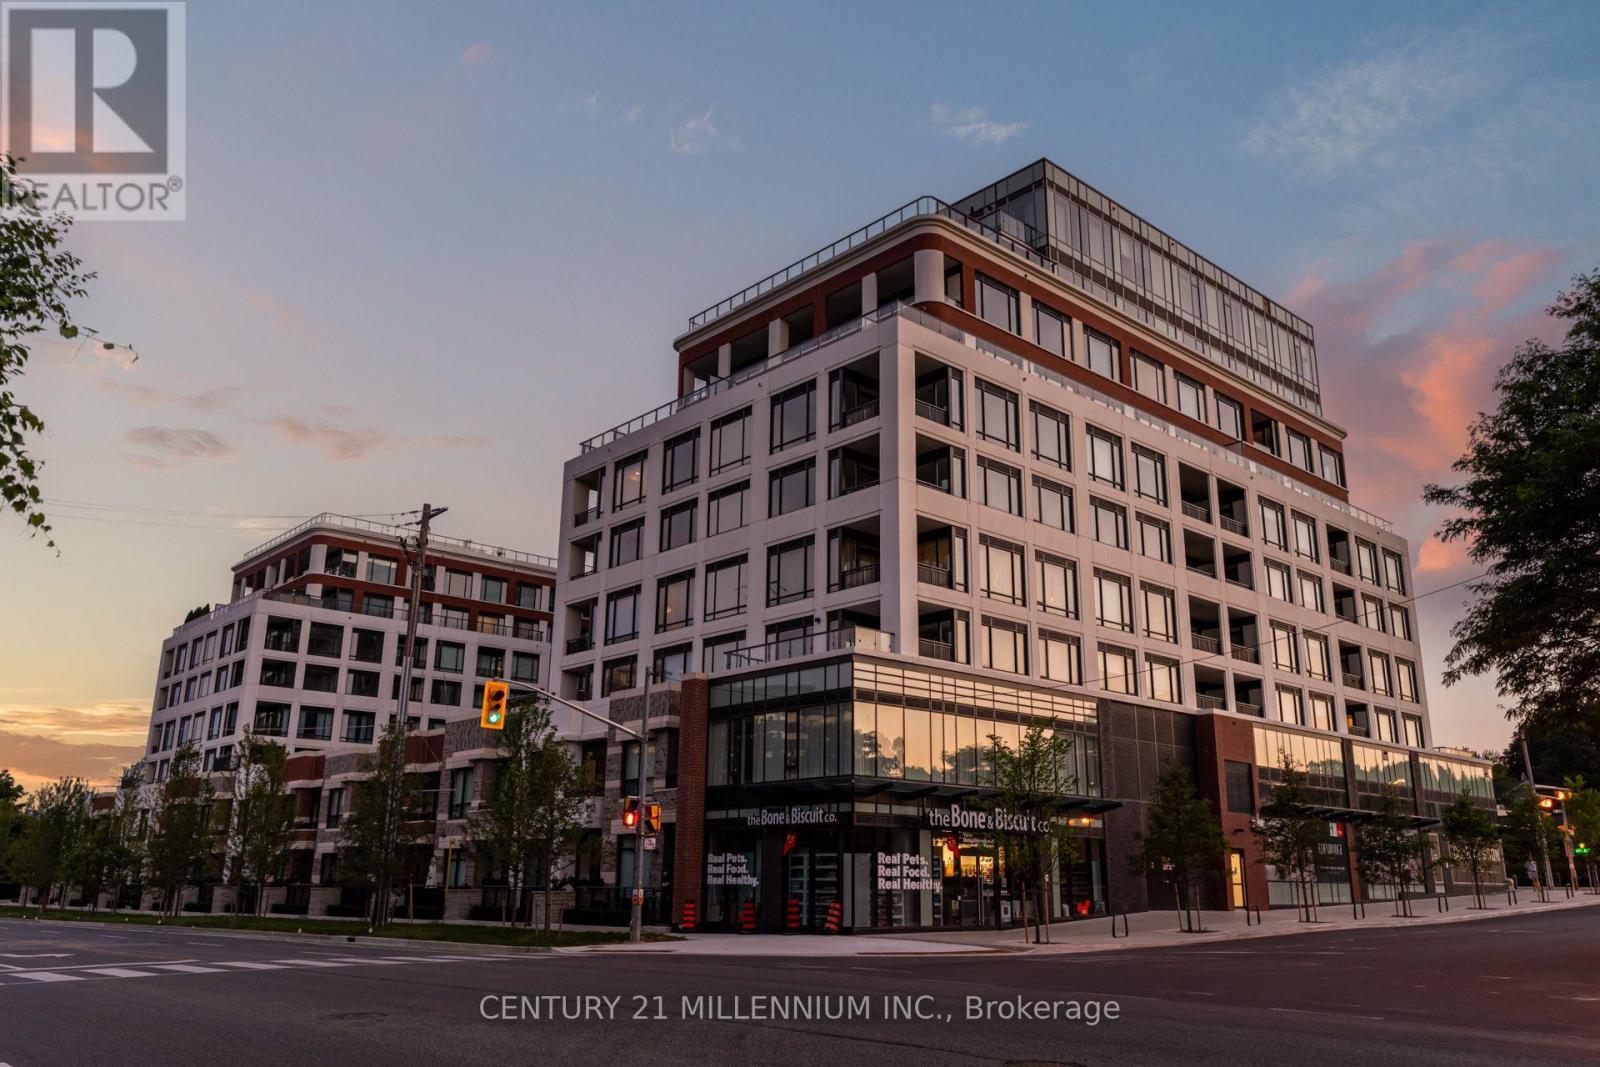
A refined expression of modern luxury at Edenbridge by Tridel. This exceptional corner residence offers 1,463 sq. ft. of impeccably designed living space where sophisticated architecture, timeless finishes, and sun-filled interiors come together in one of The Kingsway's most prestigious addresses. Designed for both elegant entertaining and effortless everyday living, the spectacular chef inspired kitchen is the heart of the home, showcasing an oversized waterfall quartz island, integrated Miele appliances, full-height custom cabinetry, quartz countertops, and exceptional storage. The open-concept living and dining areas are framed by expansive windows, filling the space with natural light while creating a seamless connection between the beautifully appointed principal rooms. The spacious primary suite offers a custom walk-in closet and a luxurious spa-inspired 5-piece ensuite complete with a double vanity, glass shower, and freestanding soaker tub. The generously sized second bedroom features its own private 4-piece ensuite, providing comfort and privacy for family or guests. A stylish powder room, in-suite laundry, and thoughtfully designed storage complete this exceptional floor plan. Included with the suite is one Residents of Edenbridge enjoy an exceptional collection of resort-inspired amenities,underground parking space. including a 24-hour concierge, indoor pool, fitness and yoga studios, sauna, elegant party lounge, guest suites, rooftop terrace, and beautifully landscaped Perfectly situated in the heart of The Kingsway, just moments from Humbertown Shopping Centre,outdoor spaces. Humber River trails, parks, golf, transit, fine dining, and some of Toronto's top-rated schools, this is a rare opportunity to own a sophisticated residence in one of Etobicoke's most coveted luxury communities. (id:45725)
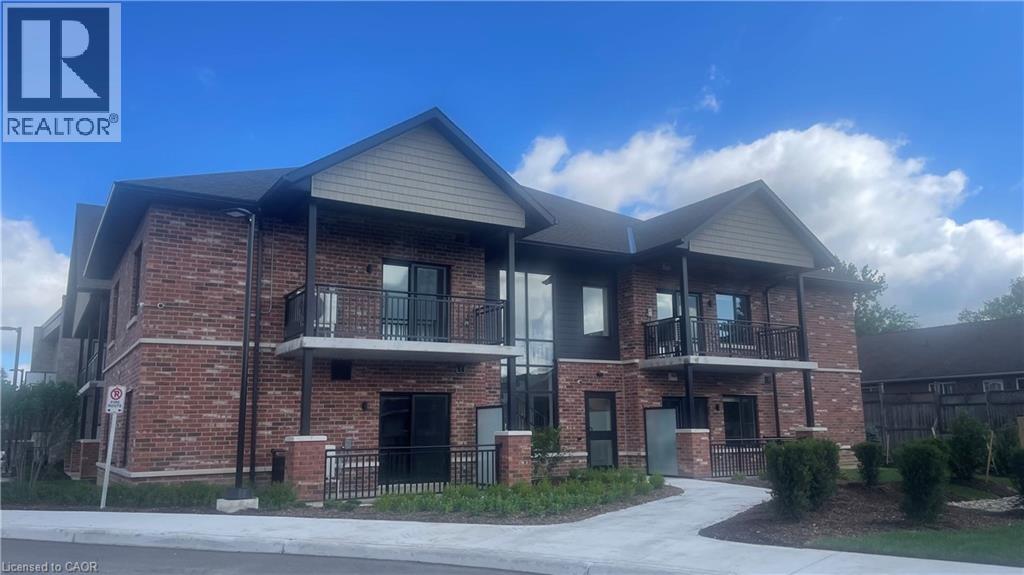
773 Princess Street Unit# 209
Mount Forest, Ontario
Welcome to The Forest Trail Suites, a modern two-level apartment building in Mount Forest offering 2-bedroom, 2-bathroom units across three distinct floor plans, ranging from 865–990 sq ft. All exposures currently available, if you act fast! Units feature tall ceilings, vinyl plank flooring, soft-close cabinetry, large windows, and air conditioning. Each suite includes five stainless steel appliances and in-suite laundry for your convenience. This secure, quiet building is well-suited to singles, couples, and seniors. Building amenities include a covered outdoor terrace with community BBQ and fire pit, and a main-floor recreation room. Conveniently located near walking trails, playgrounds, a pool, an outdoor rink, two ball diamonds, two sports fields, a track, a community centre, and a skateboard park, something for every kind of lifestyle. Special Offer: Lease Signing Bonus! Contact today to schedule a viewing. (id:45725)
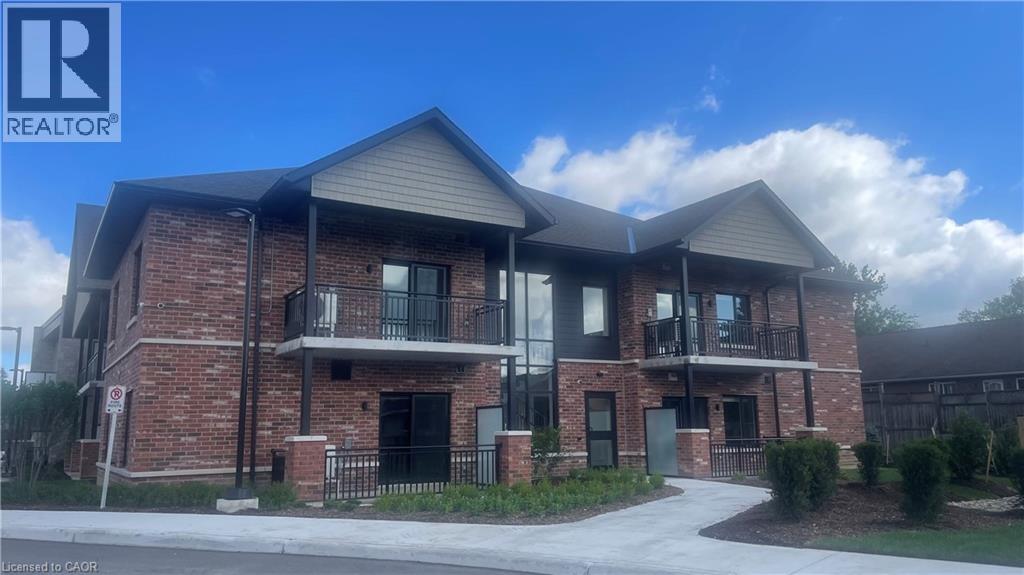
773 Princess Street Unit# 215
Mount Forest, Ontario
Welcome to The Forest Trail Suites, a modern two-level apartment building in Mount Forest offering 2-bedroom, 2-bathroom units across three distinct floor plans, ranging from 865–990 sq ft. All exposures currently available, if you act fast! Units feature tall ceilings, vinyl plank flooring, soft-close cabinetry, large windows, and air conditioning. Each suite includes five stainless steel appliances and in-suite laundry for your convenience. This secure, quiet building is well-suited to singles, couples, and seniors. Building amenities include a covered outdoor terrace with community BBQ and fire pit, and a main-floor recreation room. Conveniently located near walking trails, playgrounds, a pool, an outdoor rink, two ball diamonds, two sports fields, a track, a community centre, and a skateboard park, something for every kind of lifestyle. Special Offer: Lease Signing Bonus! Contact today to schedule a viewing. (id:45725)
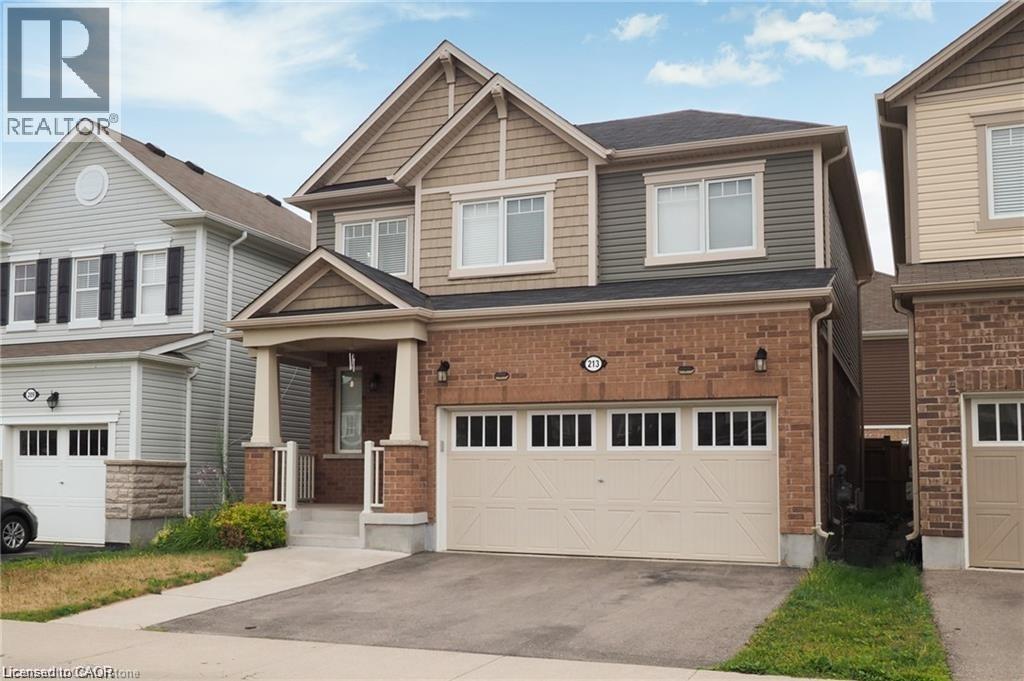
213 Seabrook Drive
Kitchener, Ontario
Excellent opportunity to rent this Entire house boosting spacious 3 bedroom, 3 1/2 Bathrooms, finished basement, double car garage in a family friendly Huron Park Community, one of the desirable areas to live in Kitchener,. Featuring: 9 Ft Ceilings, Hardwood Floors, Granite Country Tops, Stainless Steel Appliances, Oak stairs, en-suite laundry, Finished basement with good size fully fenced private backyard, Conveniently located near schools, play grounds, shopping, restaurants, public transit and easy access to HWY. (id:45725)