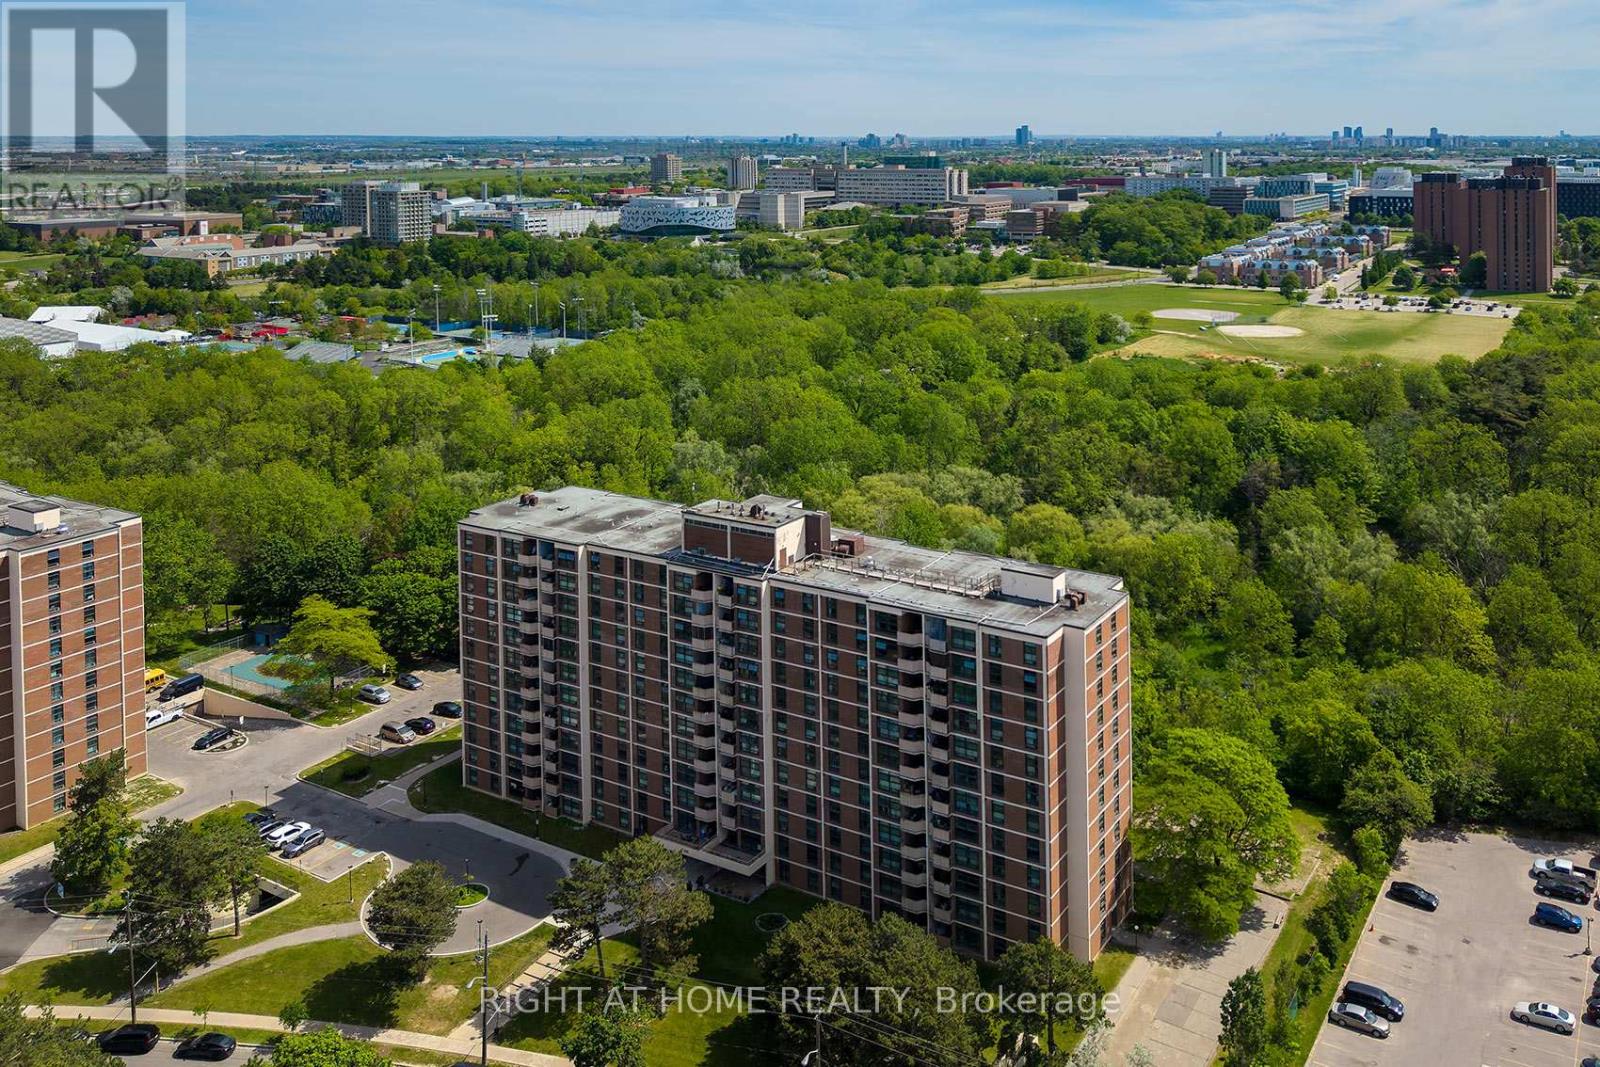
608 - 335 Driftwood Avenue
Toronto (Black Creek), Ontario
Welcome to this well-maintained 2-bedroom, 1-bathroom unit. Spacious unit with natural light. Separate eat-in kitchen with large living room space. Balcony with beautiful views. En-suite laundry with storage space. One extra long underground parking spot for 1.5 cars. All-inclusive maintenance fees. The windows and balcony doors were upgraded by Condo Management in April 2026. Ideally located near York Univerisity, major amenities, parks, and highways. Amazing option for first-time buyers or investors. (id:45725)
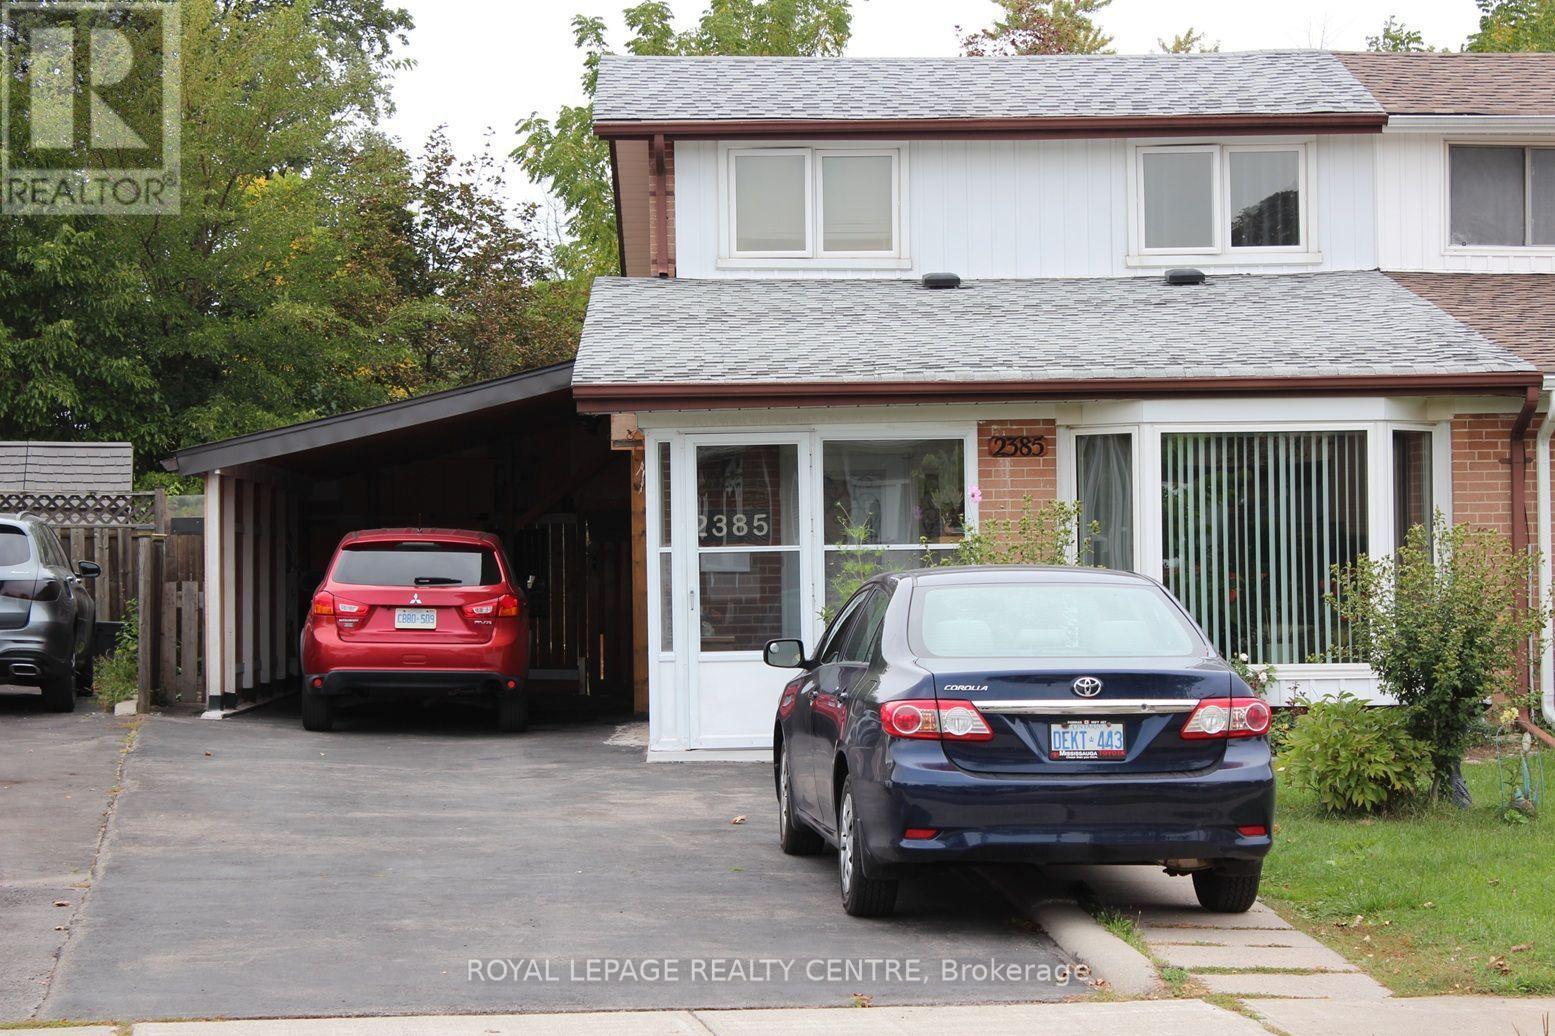
2385 Padstow Crescent
Mississauga (Clarkson), Ontario
Rare Ravine-Backed Opportunity! Welcome To This Vibrant and Beautifully Upgraded 4 Bedroom Semi-Detached Home, Ideally Situated In A Quiet and Family Friendly Neighbourhood. Backing onto a Peaceful Ravine-Like Green Space With a Creek and Walking Trail, This Property Offers an Exceptional Sense of Privacy and a Relaxing Natural Backdrop Rarely Found In The Area. The Inviting Interior Features Renovated Bathrooms, Stylish Pot Lights, Rich Hardwood Flooring and a Modern Kitchen Designed for Everyday Living and Entertaining. The Kitchen Boasts Shaker-Style Cabinetry, Quartz Countertops and a Matching Backsplash, Creating a Bright and Contemporary Space for Preparing Family Meals or Hosting Guests. Enjoy Peace of Mind with a Newer Roof, A/C, Furnace and Stainless Steel Kitchen Appliances. The Finished Basement Provides Valuable Additional Living Space-Perfect For a Recreation Room. Step Outside to Enjoy the Large Backyard, Complete With a Convenient Shed and Plenty of Room For Summer Barbecues, Children's Play, or Peaceful Outdoor Gatherings. With Parking For Up To Five Vehicles, This Home Is As Practical As It Is Appealing. Enjoy Easy Access to the QEW, Highway 403, and GO Transit, While Being Just Steps From Schools, Grocery Stores, A Community Centre, Parks and Scenic Trails. A Rare Combination of Upgraded Interiors, 4 Bedrooms, Abundant Outdoor Space, Parking and A Private Green Space Setting -- This Home Is Truly Move-In Ready and Won't Last Long. Schedule Your Visit Today! (id:45725)
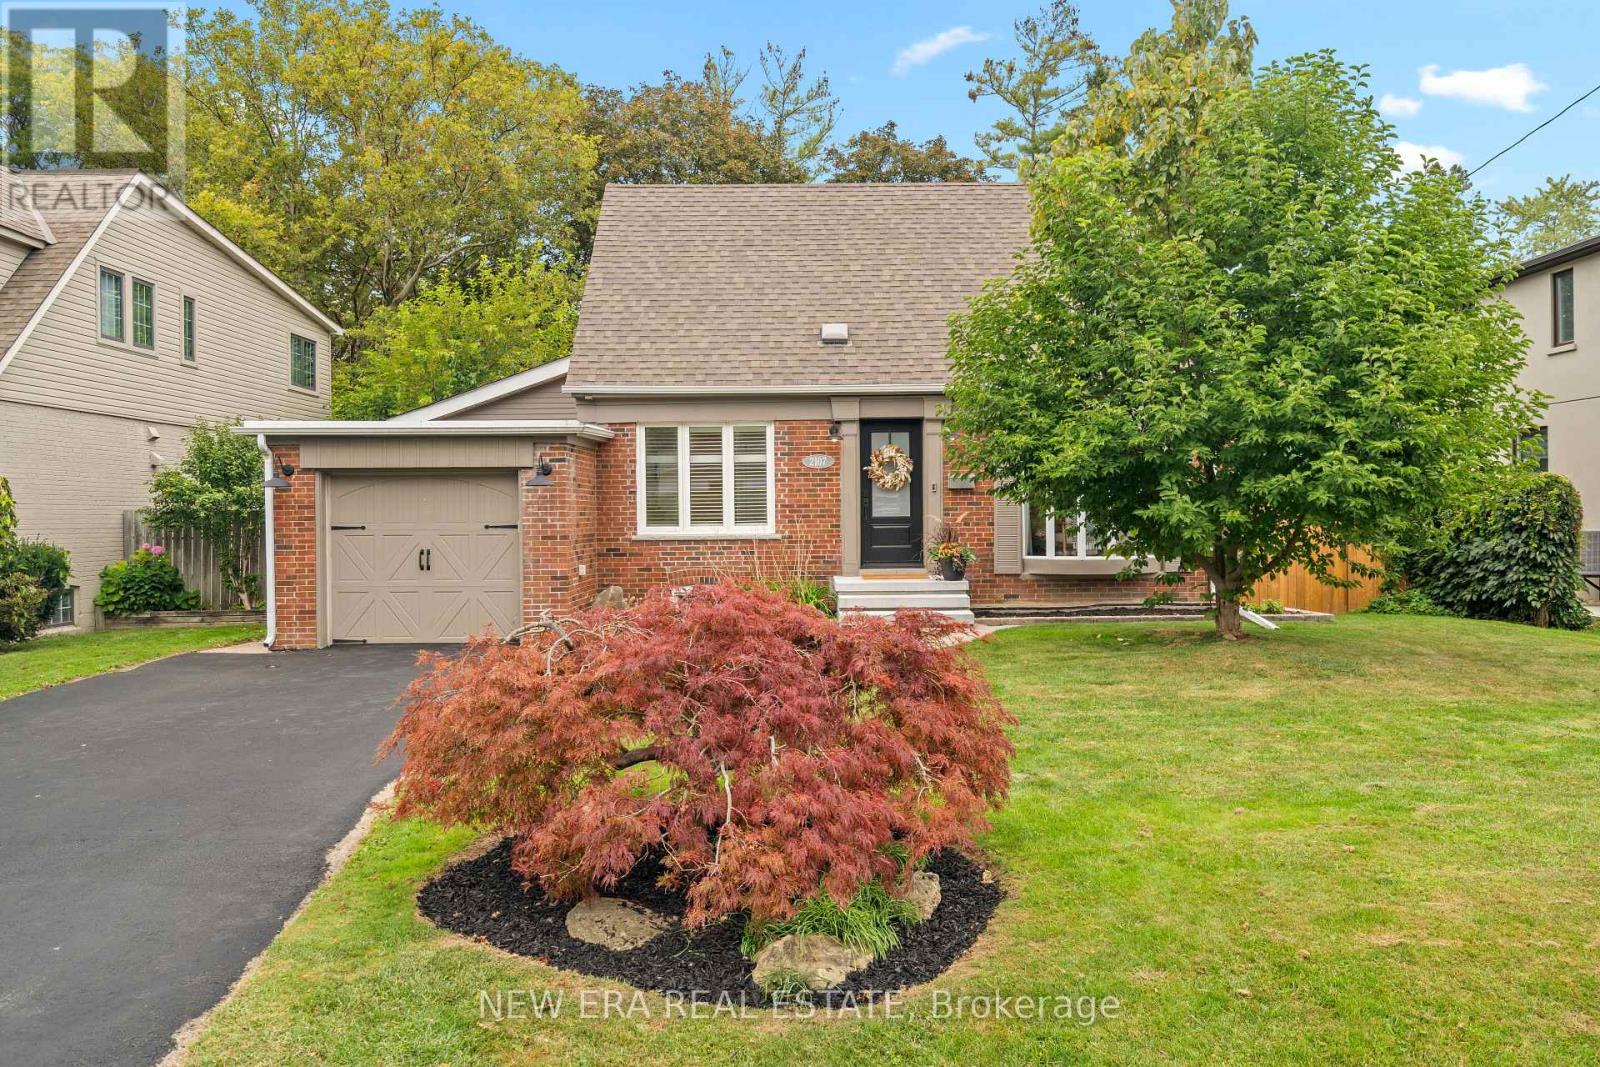
2107 Russett Road
Mississauga (Lakeview), Ontario
Set on a picturesque, tranquil street in Mississauga's Lakeview area, 2107 Russett Road is a beautifully updated 1.5-storey residence offering a distinctive blend of space, character and modern sophistication. Situated on a premium 60 x 130 ft lot, the home offers approximately2,162 sq. ft. of total finished living space, with 3 generous bedrooms, 2 bathrooms and a thoughtfully designed layout ideal for both everyday living and entertaining. The main living space is bright and elegant, enhanced by a beautiful bay window and updated modern wainscoting that adds a refined architectural detail to the room. The redesigned kitchen features a contemporary open-concept layout with a centre island and breakfast area, creating an effortless connection between the home's principal living spaces. A striking sunken family room serves as one of the home's signature features, with a dramatic cathedral ceiling and walkout to the backyard and inground swimming pool. The main-floor addition offers exceptional versatility and can be tailored as a family room, dining space, home office or guest area. The finished basement extends the living space even further, providing room for a recreation area, office or additional bedroom setup. Outdoors, the beautifully landscaped backyard is framed by mature trees and centred around an inviting inground pool, creating a private and polished setting for summer entertaining, relaxation and outdoor living. Thoughtfully renovated with premium modern touches throughout, this move-in-ready home is conveniently located near Applewood Village, parks, schools, Sherway Gardens, major shopping, the QEW, Pearson Airport and downtown Toronto. A unique opportunity to enjoy generous indoor and outdoor space in one of Mississauga's established residential pockets. ***EXTRAS*** Pool Liner 2026, Pool Chlorinator2026, Sump Pump 2024, Backwater Valve 2024, Furnace 2024, A/C 2025, HWT 2024, Fridge +Dishwasher 2025, Spray Foam insulation in Crawlspace 2025. (id:45725)
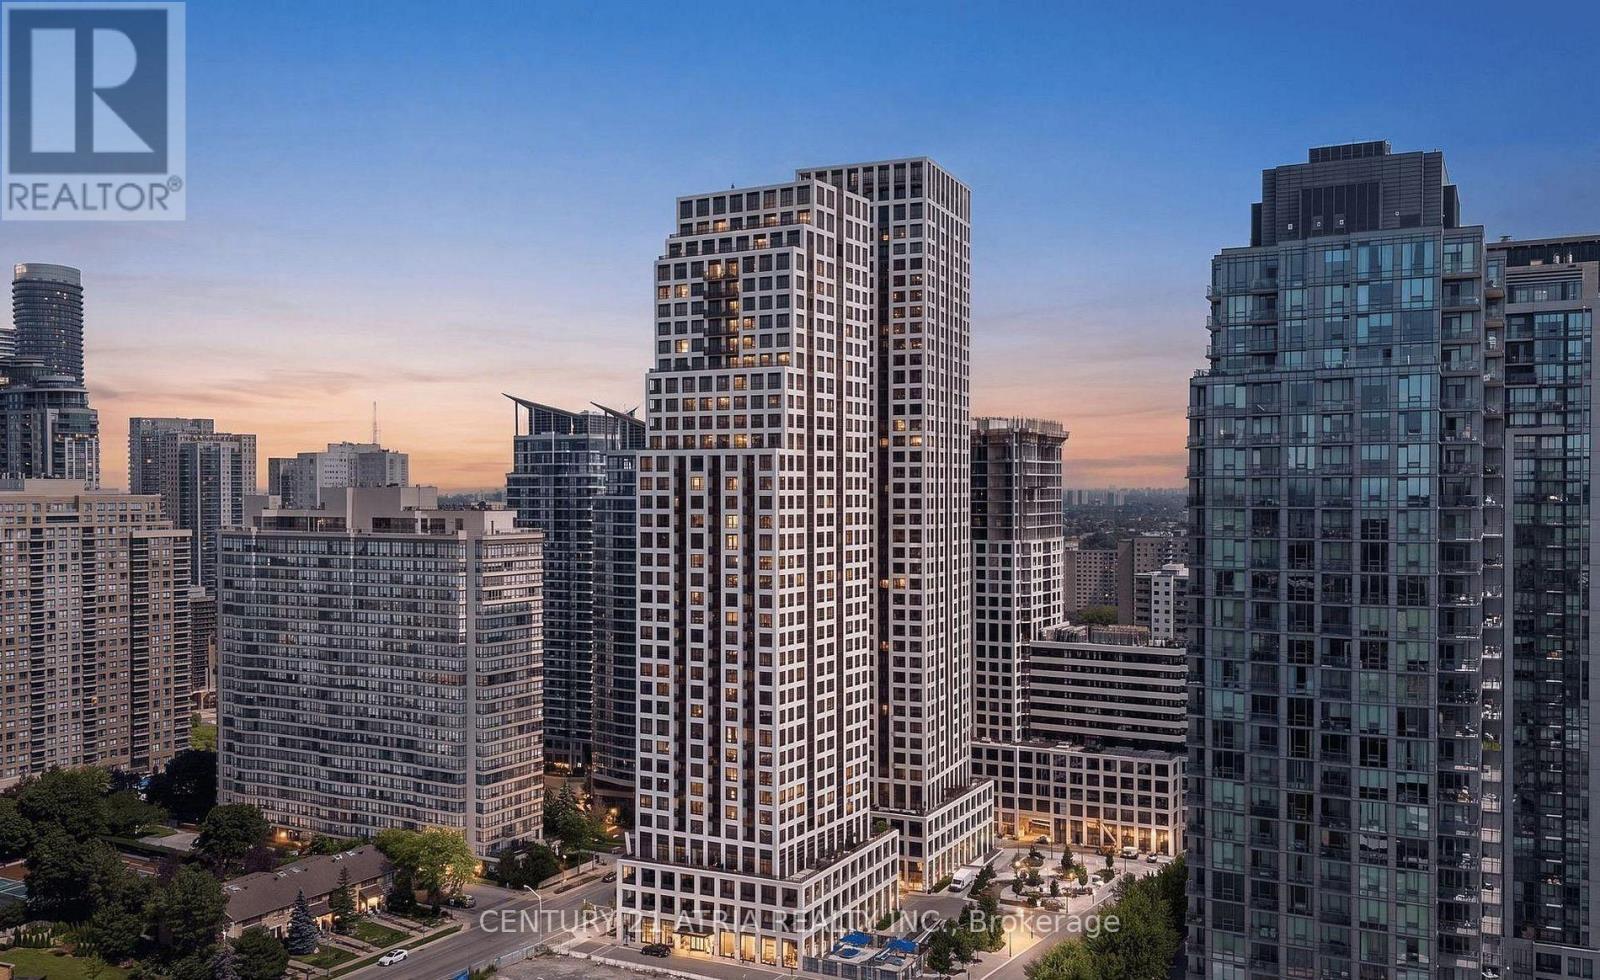
2811 - 30 Elm Drive W
Mississauga (Fairview), Ontario
Immerse yourself in luxury at Edge Tower 2 located in the heart Square One, Mississauga + Stunning 2 bedroom suite with unobstructed views! + 2 washrooms + 1 parking + 1 locker + 9 ft ceilings + Top-of-the-line appliances, high-end cabinets, and quartz countertops + Spectacular view of the city. Excellent location: Minutes to Mississauga Square One, restaurants, parks, transit, schools, Sheridan College, YMCA, Mississauga Central Library and Hwy 401/403. Exceptional building amenities include: 24-hour concierge, grand lobby with vaulted ceilings and fireplace, state-of-the-art fitness centre, yoga studio, movie theatre, party room with BBQ area, landscaped outdoor spaces and guest suites. (id:45725)
624 Boyd Lane
Milton (Walker), Ontario
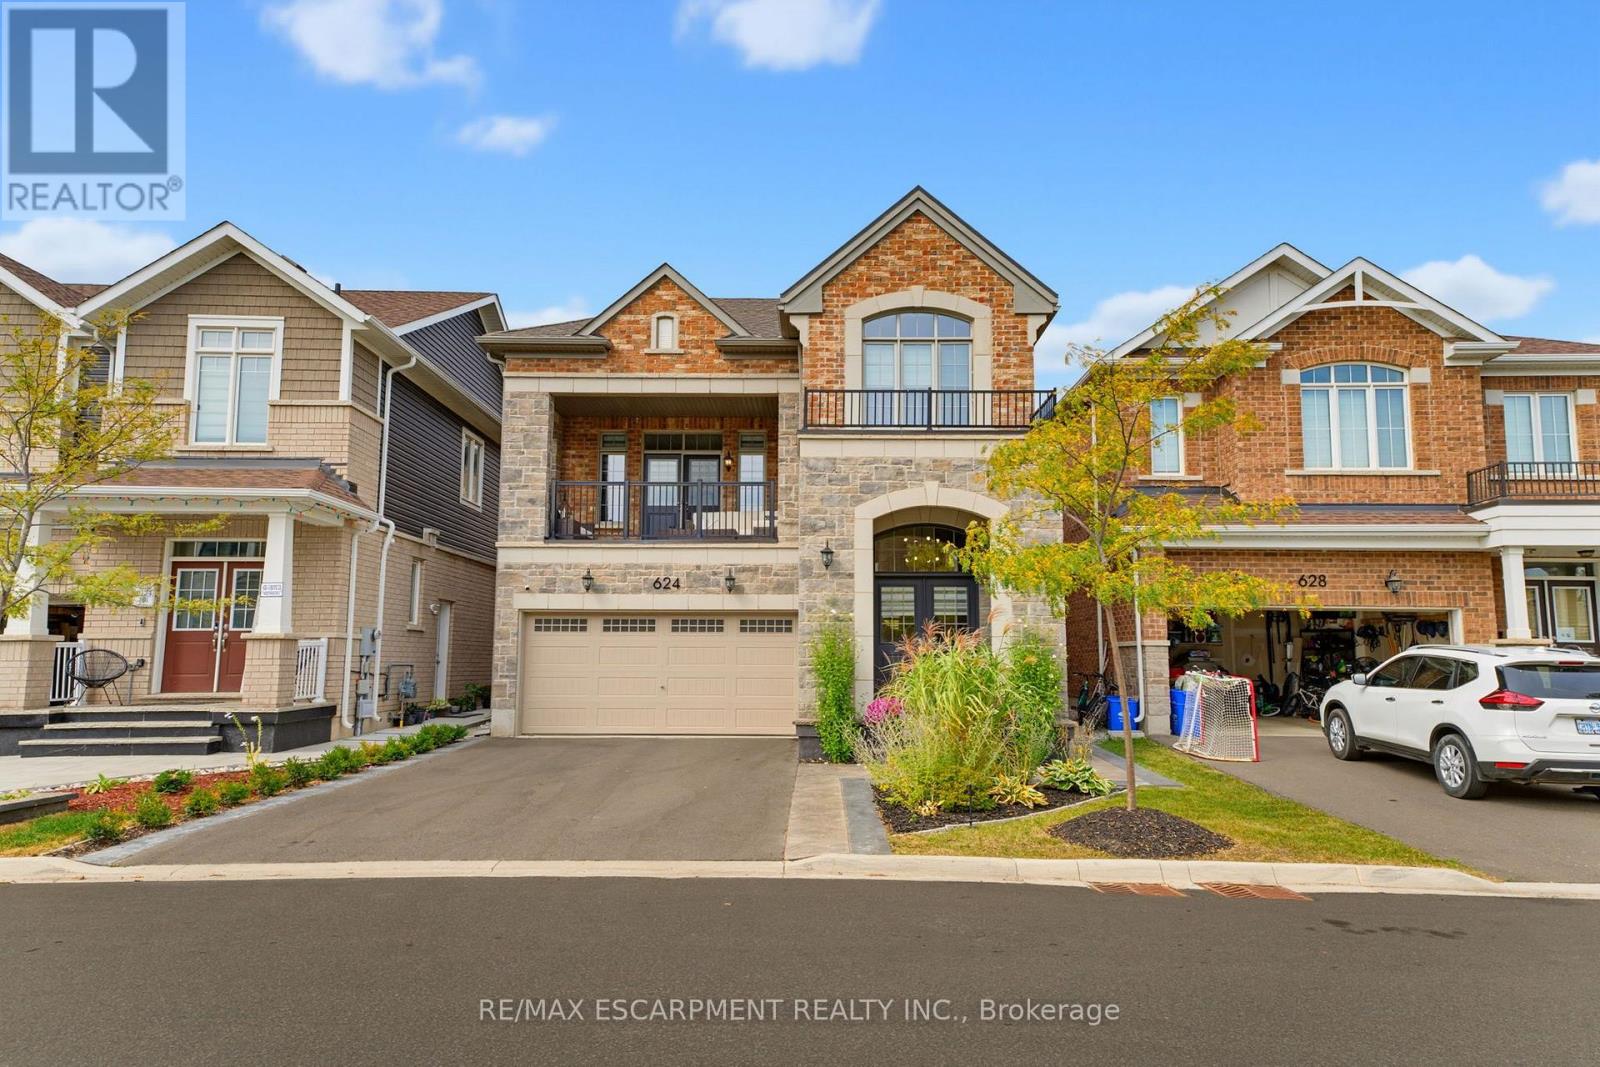
Four years old and better than new with many improvements inside and outside! Exceptional curb appeal with stamped concrete, landscaped perennial gardens, and a striking arched stone entryway framing double doors with a transom window. Inside you will find immaculate wide plank hardwood flooring and stairs, recessed lighting, upgraded light fixtures and custom window coverings! The kitchen shines with quartz countertops and backsplash. Pendant lights were also added over the center island. The stovetop, built-in microwave & oven, kitchen sink and dishwasher were recently upgraded! Beautiful living room with gas fireplace and sliding door walk-out to the fenced backyard! Notice the remote controlled blinds!! Work from home? You will LOVE the main floor office! Upstairs you will find a second floor family room with hardwood floor, soaring ceiling, pot lights, gas fireplace, tall windows with transoms and double door walk out to the covered balcony. What a great escape to enjoy the outdoors rain or shine! The upper level offers spacious bedrooms with warm carpeting and handy laundry room. Looking for in-law space? The 950 sf unfinished basement is conveniently accessed from the mudroom, perfect for a private entry! The low maintenance backyard is fully fenced and landscaped with an extensive stamped concrete patio. 624 Boyd Lane is located in family-oriented neighbourhood where families ride bicycles together, walk to school and parks, surrounded by the backdrop of greenspace and hiking trails. Peaceful community, close to commuter routes, grocery and restaurants. (id:45725)
11 - 5151 Upper Middle Road
Burlington (Orchard), Ontario
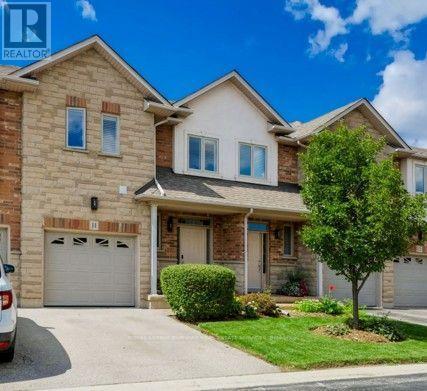
Stunning Move-In Ready Townhome in One of Burlington's Most Sought-After Communities! Welcome to this beautifully maintained 2-storey Condo townhome, built by a quality builder, nestled in a quiet enclave, backing onto mature trees & green space. Offering 1,454 sq. ft. (above grade) of bright, upgraded living space, this home blends comfort, style, & convenience in an exceptional location. Freshly painted in neutral tones with an open-concept main level. Filled with natural light from numerous newer (2025) oversized windows. Hardwood and ceramic flooring provide elegance and easy maintenance. The spacious living and dining areas are perfect for entertaining, featuring a cozy fireplace and views of the private ravine setting. The well-appointed kitchen has abundant cabinetry, generous counter space, stylish backsplash tile, and some newer stainless-steel appliances. Walk out from the dining area to your private deck and terrace, ideal for summer BBQs, morning coffee, or relaxing in a peaceful natural setting. Upstairs, the spacious primary suite features two large windows, a walk-in closet, and a 5-piece ensuite with a separate shower. Two additional large bedrooms and a full family bathroom provide plenty of space for family, guests, or a home office. A dedicated laundry room currently serves as additional storage space. The finished lower level extends the living area with an inviting family room featuring an electric fireplace, plus a second laundry area and more storage. Residents enjoy ample visitor parking, a beautifully maintained common area & a welcoming neighbourhood atmosphere. Steps to walking trails, shopping, restaurants, & everyday amenities, with quick access to commuter routes. The Condo fees provide carefree living and include building insurance, common elements, exterior maintenance, and guest parking. Rarely offered in this desirable Burlington location. Move in, relax, enjoy low-maintenance living in a beautiful natural setting. A must-see home! (id:45725)
607 - 5280 Lakeshore Road
Burlington (Appleby), Ontario
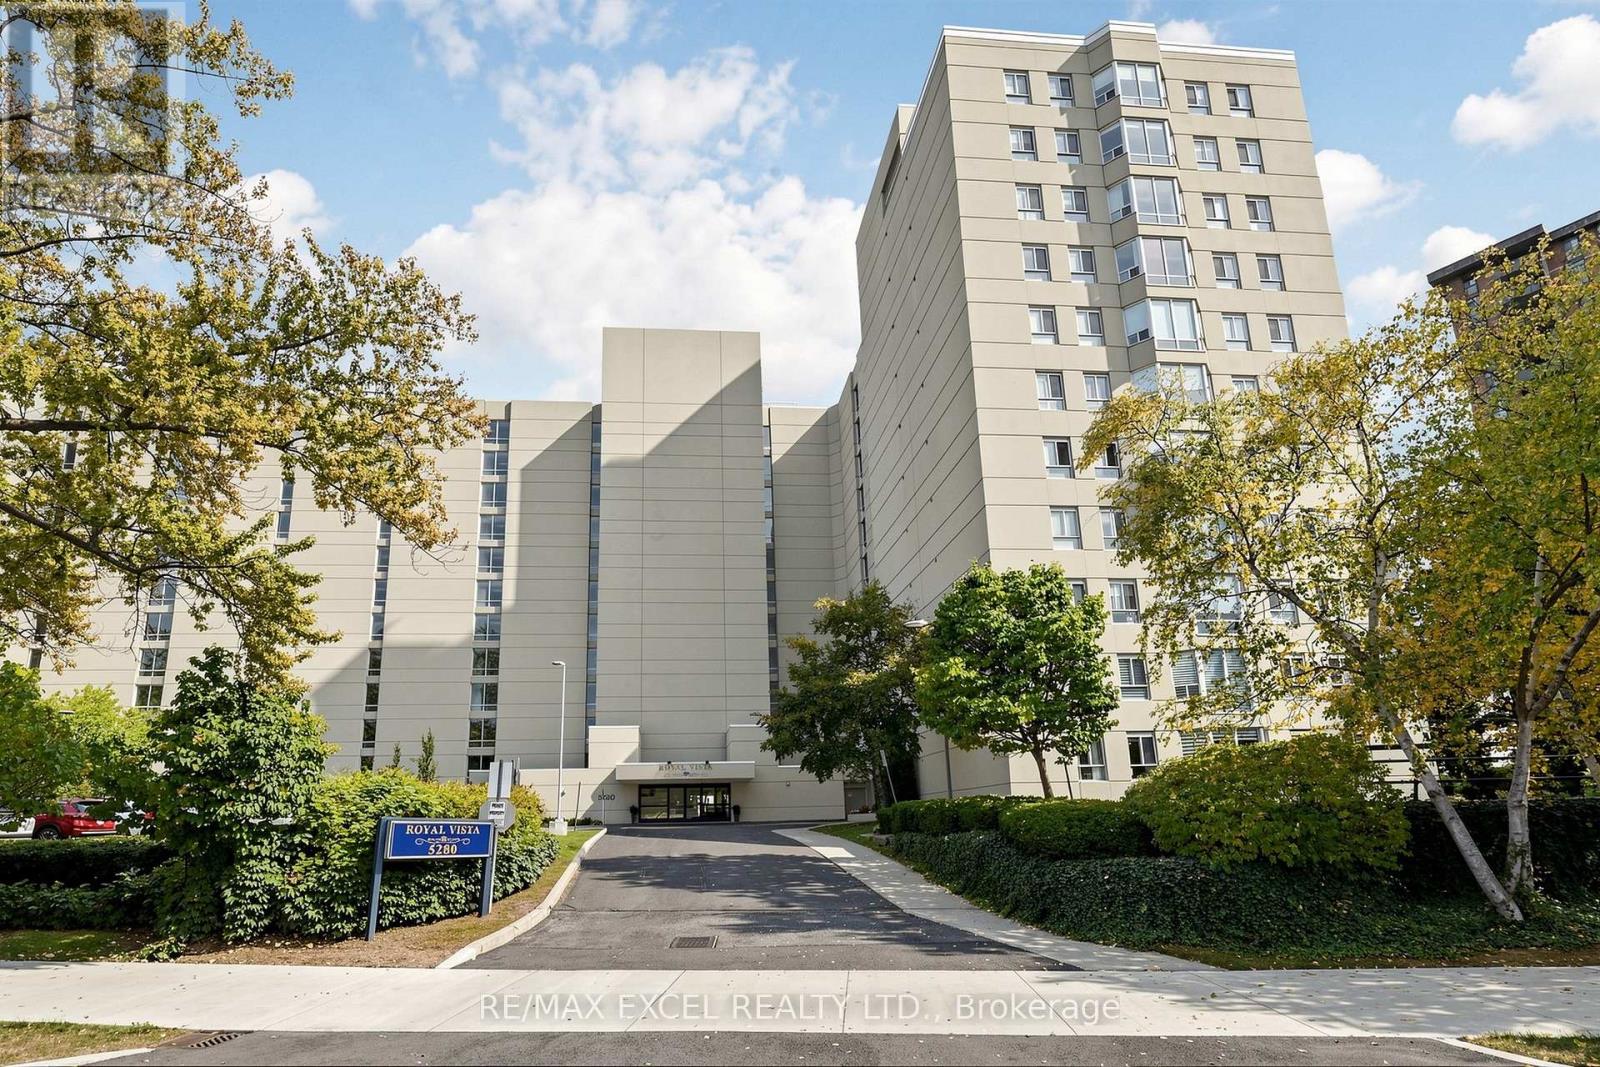
Stunning Lakefront Living with Breathtaking Views. Highly-coveted Royal Vista. Spacious, Open concept 1-bedroom, 1-bathroom. Sun-drenched living area featuring a classic floor-to-ceiling windows that frame unobstructed, panoramic views of Lake Ontario. The updated kitchen features sleek granite countertops. The master bedroom features more bright windows. An Outdoor pool overlooks Lake Ontario. Other resort-style amenities include: tennis courts, a fitness center, and a lush lakeside patio ideal for summer entertaining. Perfectly situated near scenic trails and local boutiques and dining, this condo represents a premier opportunity for the discerning buyer seeking a high-end lifestyle in a sought-after waterfront community. Experience the serenity of lakefront living without compromise-your window to the water awaits. Locker available to rent at extra cost. *No Pet Building*. (id:45725)
18 Srigley Street
Barrie (Holly), Ontario
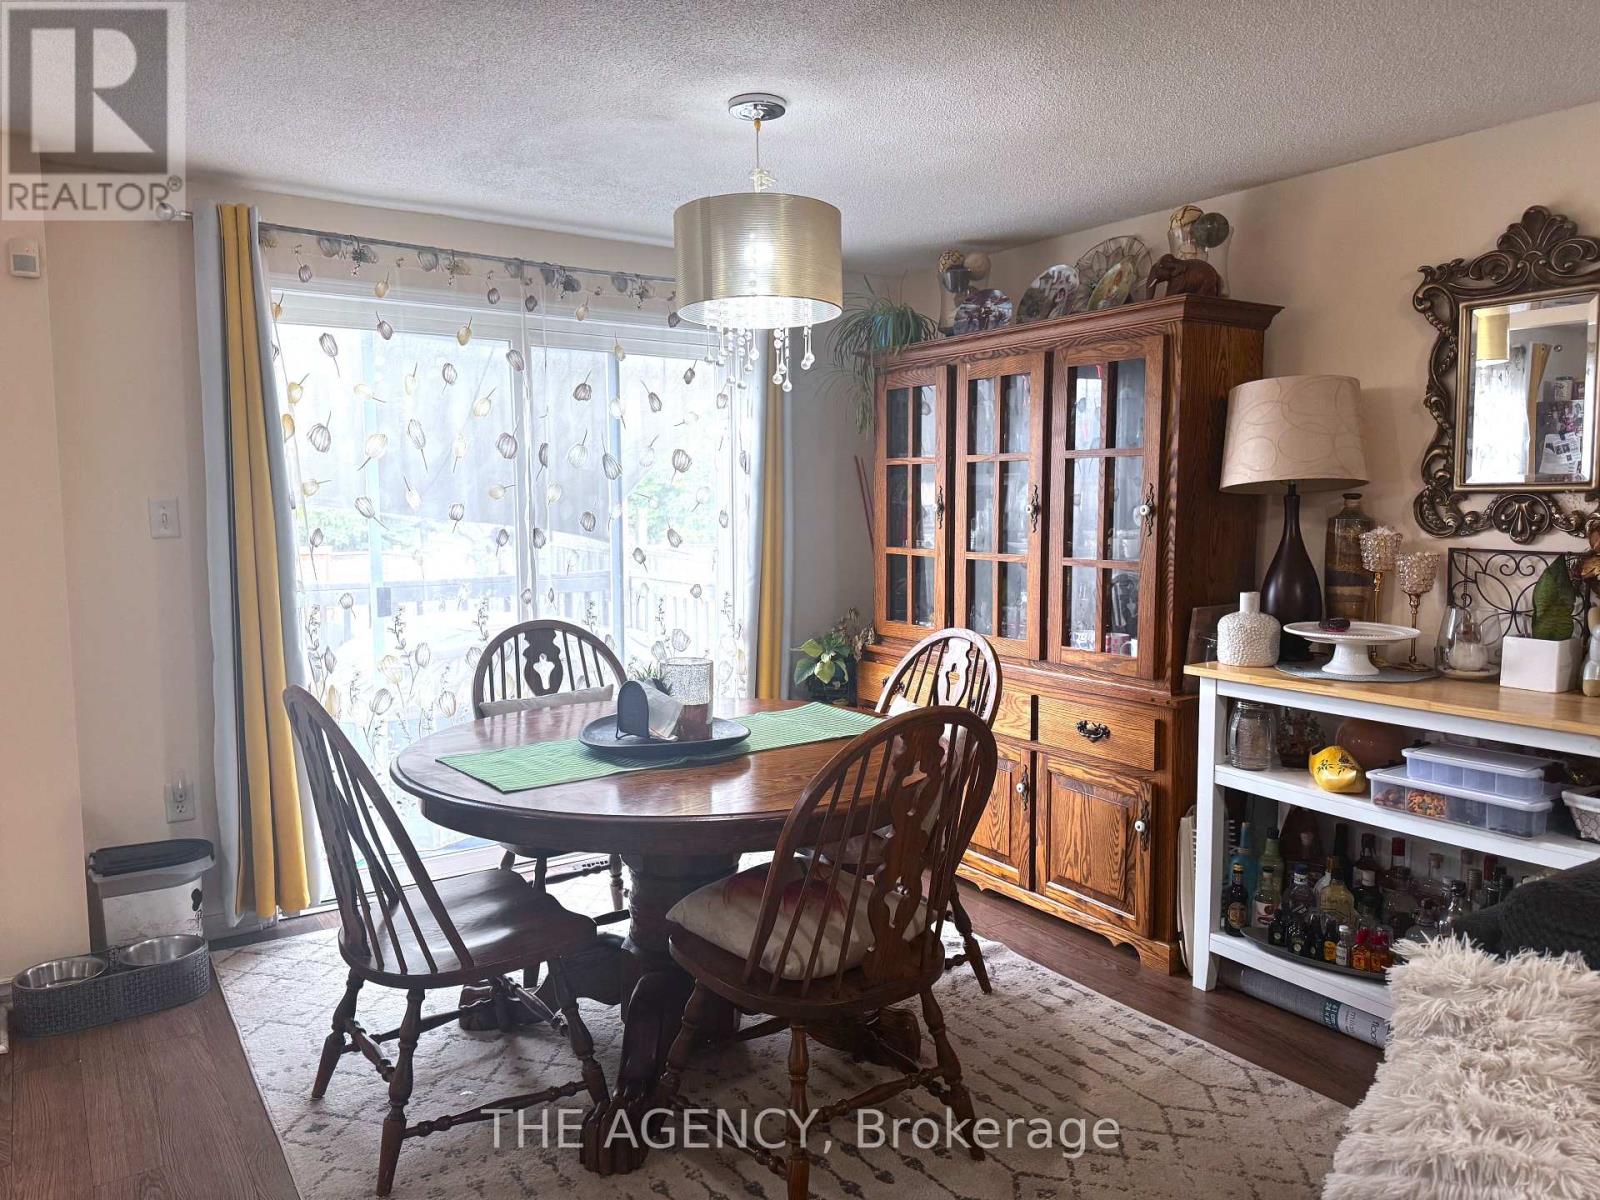
A Spacious 3+2 Bedroom Home With Bonus Room & 4 Bathrooms! Welcome to This Spacious and Functional Home Featuring 3 Bedrooms Plus a Versatile Bonus Room Upstairs, Ideal for; a Home Office, Den, or Additional Bedroom. The Finished Basement Offers 2 Additional Bedrooms and Ample Living Space. The Home Includes 4 Bathrooms, a 1 Car Garage, and Driveway Parking. Conveniently Located Within Walking Distance to Public Transit and a Shopping Plaza, With a Short Drive to Costco and Highway 404. An Excellent Location for Families Seeking Space and Convenience. Available December 1st. For Landlord Consideration, Please Have the Following Documents Ready: Government Issued ID, Full Equifax Credit Report, Employment Letter, Recent Pay Stubs, and References. 24 Hours Required for All Showings. (id:45725)
41 Laurentian Lane
Orillia, Ontario
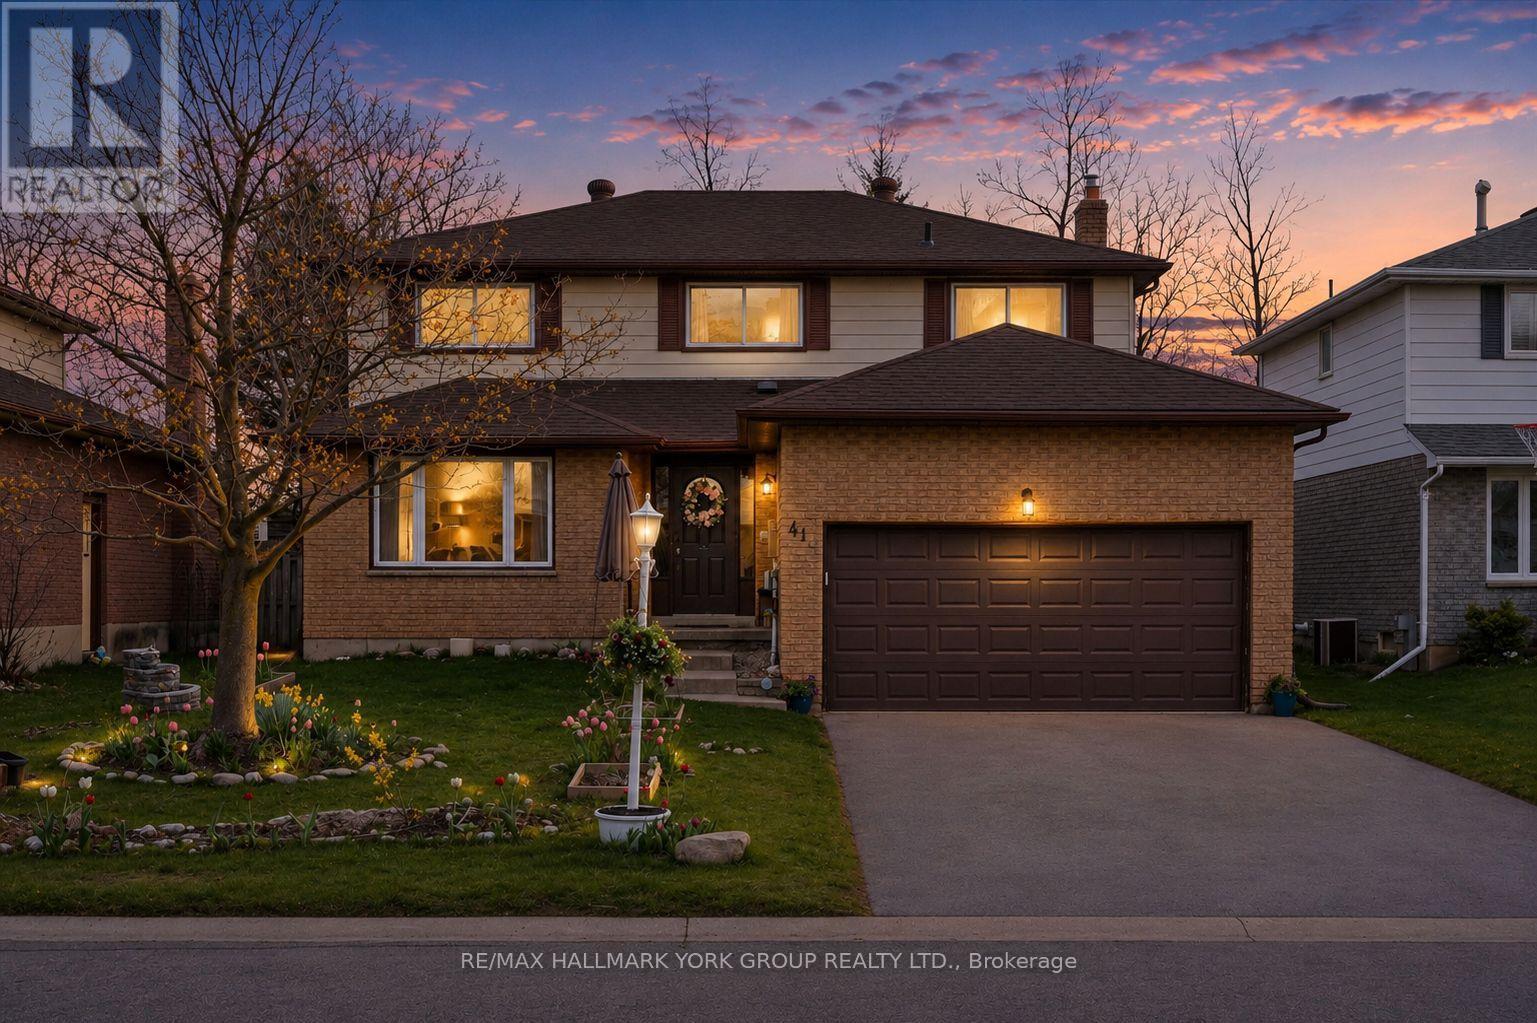
Spacious, Functional, And Full Of Possibility-This 4+2 Bedroom, 4 Bathroom Two-Storey Home Offers Incredible Value For Families Looking For Space To Grow In One Of Orillia's Family-Friendly Neighbourhoods. With Room For Everyone And A Layout Designed For Real Life, This Is The Kind Of Home Families Can Truly Settle Into For Years To Come.Step Inside To A Welcoming Foyer Leading To Bright, Generous Living Spaces Designed For Both Everyday Living And Entertaining. The Open-Concept Kitchen Features Stainless Steel Appliances, A Large Eat-In Area, And Walk-Out To The Backyard-Perfect For Busy Mornings, Family Dinners, And Summer BBQs. Just Off The Kitchen, A Cozy Family Room With A Gas Fireplace Creates The Ideal Gathering Space To Relax And Reconnect At The End Of The Day.Upstairs, You'll Find Four Well-Sized Bedrooms And Two Full Washrooms, Including A Spacious Primary Retreat With A Walk-In Closet And Private Ensuite. The Finished Basement Expands Your Living Space Even Further With Two Additional Bedrooms, A Large Recreation Room Featuring A Second Gas Fireplace, And Plenty Of Storage-Ideal For Guests, Teens, A Home Office, Play Space, Or Multi-Generational Living.Complete With An Attached Double-Car Garage With Inside Entry, This Home Is Conveniently Located Close To Parks, Schools, The Orillia Recreation Centre, Shopping, Scenic Trails, Lake Couchiching Waterfront, And Highway 11 For Easy Commuting. Rarely Does This Much Home, In Such A Desirable Family Location, Come At This Price Point-An Exceptional Opportunity To Put Down Roots And Make It Your Own. (id:45725)
124 Elmpine Trail
King, Ontario
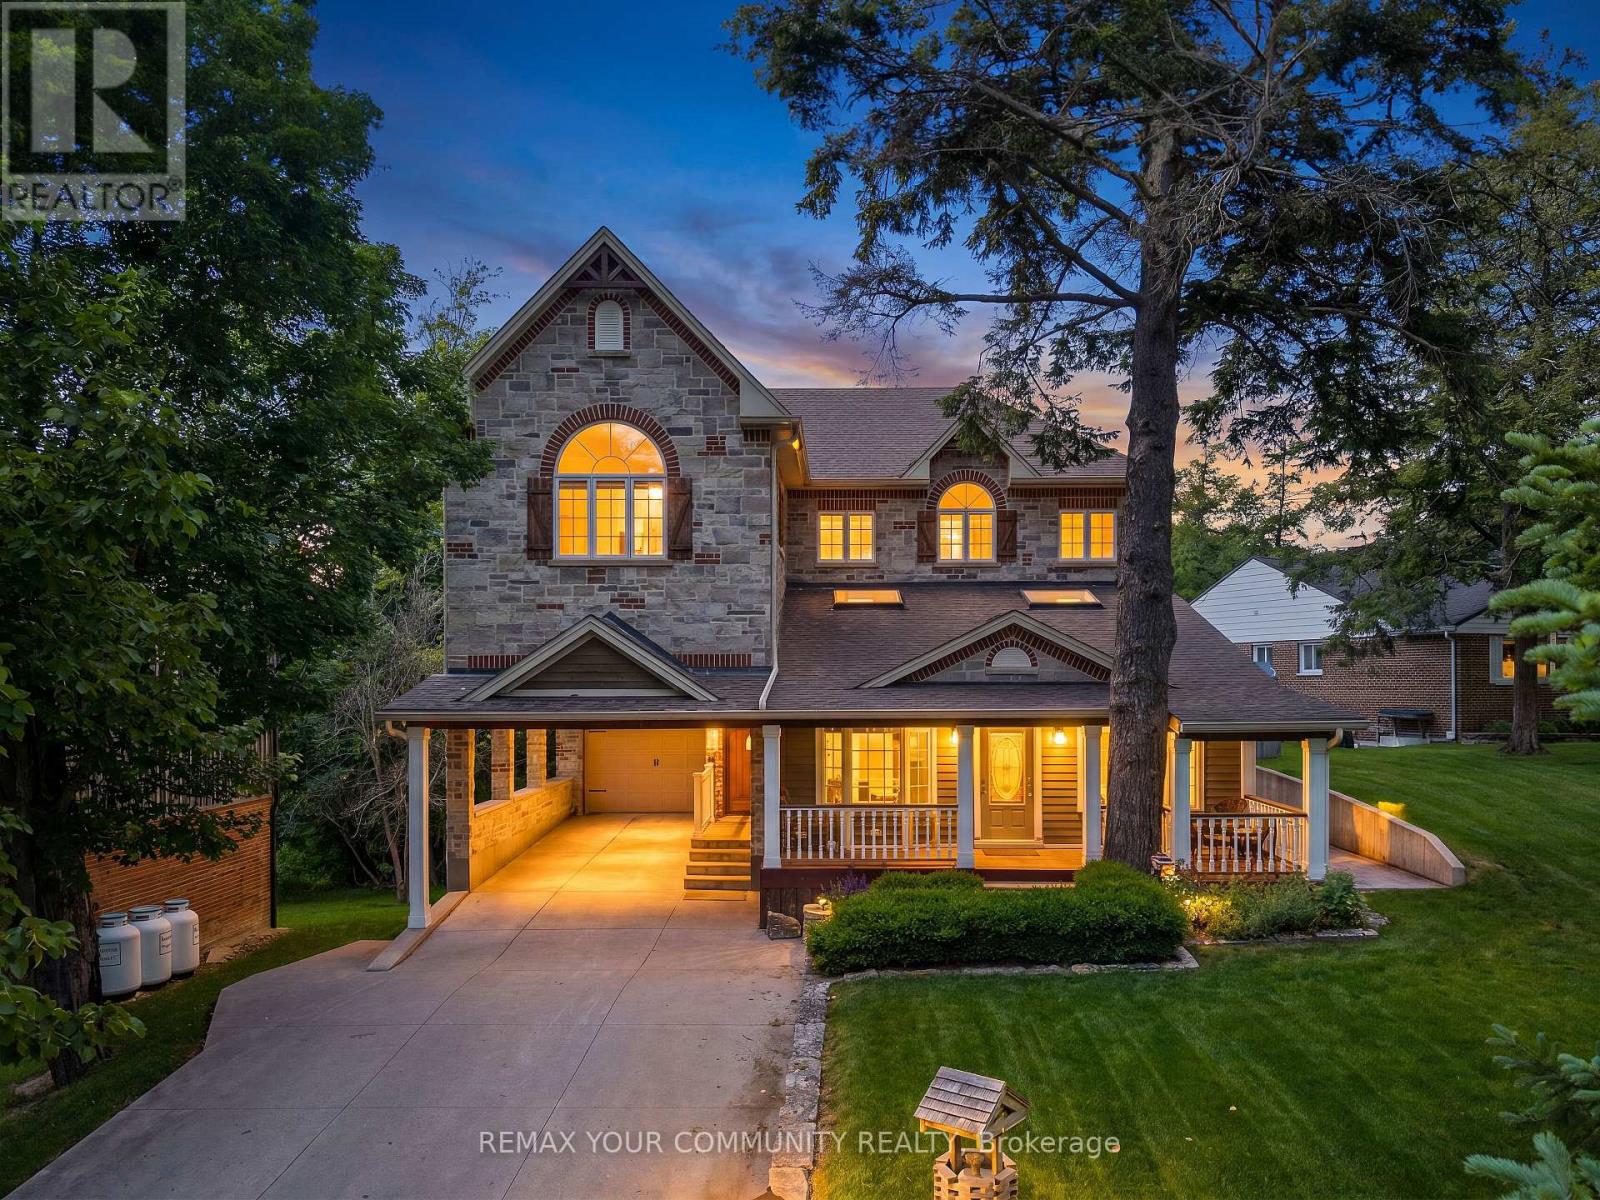
Welcome to 124 Elmpine Trail, a beautifully maintained custom-built home on a private half-acre lot in one of King's most desirable communities.Surrounded by mature trees and greenery, this property offers incredible privacy, space, and a true estate-like setting.Inside, you'll find a bright, functional layout with generous principal rooms, quality finishes, and plenty of natural light. The updated kitchen features quartz countertops, a gas range, and plenty of space for everyday living and entertaining.Spacious bedrooms, a private primary retreat with a 4-piece ensuite, hardwood floors, crown moulding, shutters, and pot lights add to the home's timeless feel.Outside is where this property really stands out - a peaceful half-acre setting with room to entertain, unwind, and enjoy the privacy.Complete with a tandem garage and workshop below, providing added parking, storage, and flexibility, this is a rare opportunity to own a custom-built home in an established King community where space, privacy, and quality come together. (id:45725)
520 - 7373 Martin Grove Road
Vaughan (Vaughan Grove), Ontario
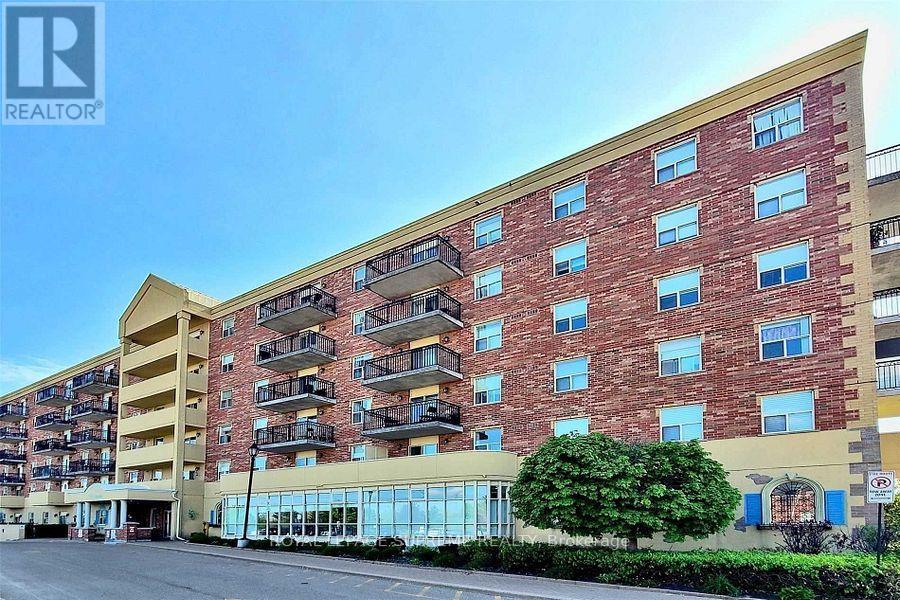
Welcome to Villa Giardino - Where Comfort Meets Tranquility! Enjoy serene south-facing views overlooking a beautiful ravine from this spacious and bright 1-bedroom suite. Thoughtfully designed with accessibility in mind, this barrier-free home features an automatic door opener, an open-concept layout, generous living space, and a bright eat-in kitchen. Freshly painted throughout and filled with an abundance of natural light, this inviting suite offers a warm and comfortable place to call home. Located in a well-managed building with low maintenance fees that include all utilities, providing added convenience and peace of mind. Perfect for downsizers or anyone seeking a quiet, low-maintenance lifestyle, with shopping, transit, highways, and everyday amenities just moments away. Looking for a peaceful place to call home? This is the one. Opportunities to rent a bright, spacious suite with ravine views in such a desirable setting don't come along often. Book your private viewing today and experience Villa Giardino for yourself - this one won't last! (id:45725)
Al 1 & 2 - 140 Woodbridge Avenue
Vaughan (West Woodbridge), Ontario
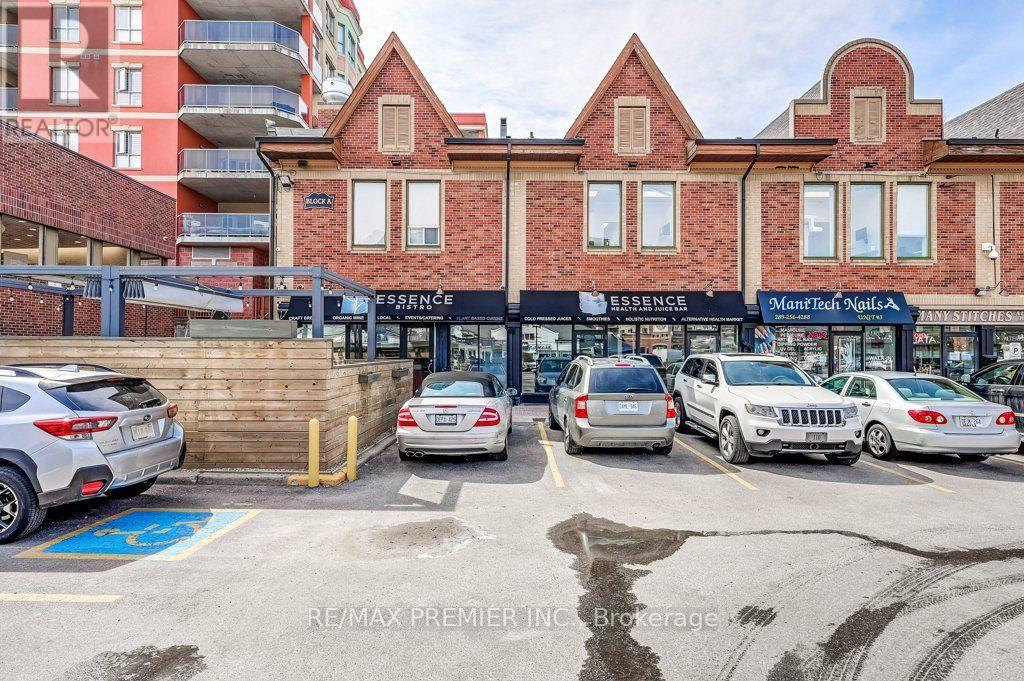
First Time Ever Offered For Sale! An Exceptional Opportunity To Acquire Two Combined Commercial Units (Unit 1-1,010 Sqft, Unit 2 - 1,218) In The Highly Sought After Market Lane Shopping Centre, Fully Configured For Restaurant Use. This Modernly Renovated Space Features A Stylish And Functional Layout, Including A Bar Area, Open Concept Kitchen, And Ample Seating Configuration, Making It Ideal For A Turnkey Food And Beverage Operation. The Contemporary Design And Upgraded Finishes Create An Inviting Atmosphere For Both Dine In And Takeout Concepts. The Units Includes 3 Washrooms For (1) Staff And (2) For Customer Convenience, 1 Office, A Walk-On Freezer, Along With Exclusive Use Of An Outdoor Patio Approx. 360 Sqft, Offering Additional Seating And A Highly Desirable Outdoor Dining Experience. Located In One Of Woodbridge's Most Established And Vibrant Commercial Hubs, Market Lane Offers Excellent Exposure, Strong Foot Traffic, And A Dynamic Mix Of Retail, Dining, And Service Based Businesses. Ample Surface Parking Is Available, With Easy Access To Surrounding Residential Communities And Major Routes. This Is A Rare Opportunity For Restaurateurs, Investors, Or Entrepreneurs To Secure A Fully Built Out Restaurant Space With Patio In A Prime Location, With The Benefit Of Two Units Combined For Maximum Flexibility And Presence. Don't Miss Your Chance To Establish Your Business In One Of Vaughan's Most Recognizable And High Demand Plaza. (id:45725)