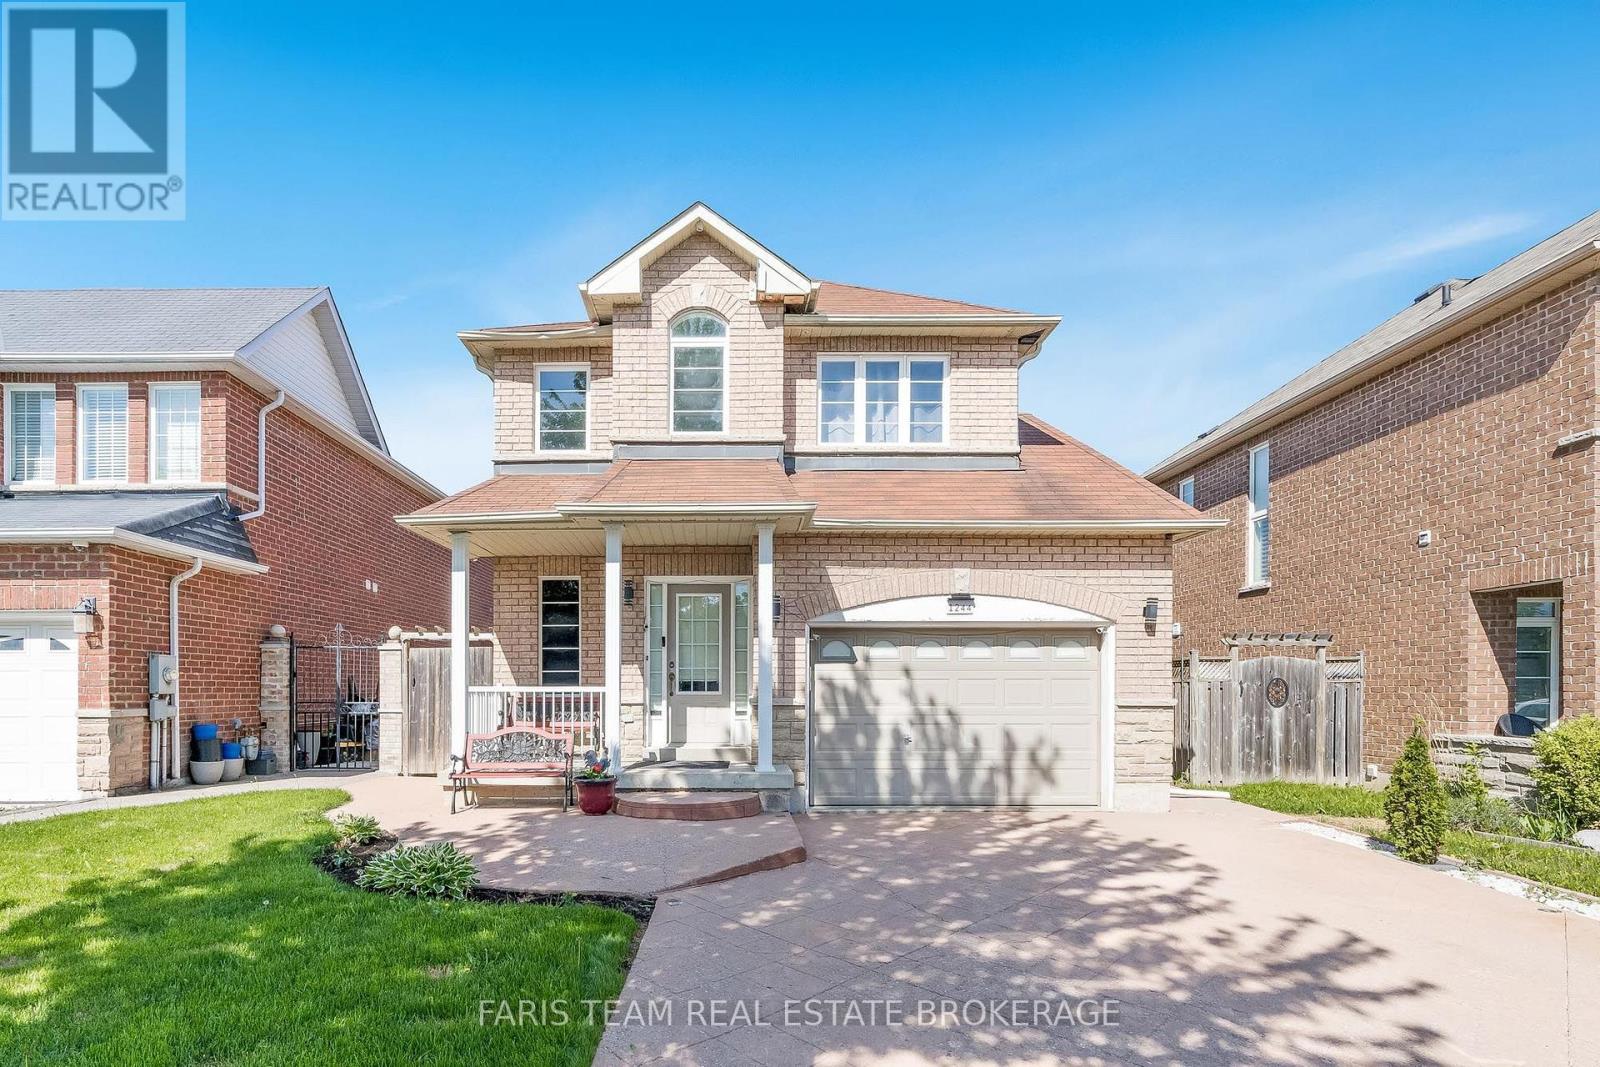
1244 Mary-Lou Street
Innisfil (Alcona), Ontario
Top 5 Reasons You Will Love This Home: 1) Meticulously maintained and move-in ready, this spacious three bedroom, three bathroom home is ideally suited for a growing family seeking comfort and functionality 2) Ideally situated just minutes from Innisfil Beach Park and scenic waterfronts, you'll enjoy quick access to sandy shores, lakeside strolls, and weekend relaxation 3) The upper level laundry room is equipped with built-in appliances, making everyday chores more convenient and seamlessly integrated into your routine 4) Detached backyard workshop with its own 100-amp panel provides the perfect setup for DIY projects, a hobbyists retreat, or a creative workspace 5) With no rear neighbours and tranquil views of the greenbelt and nearby trail, this property provides a peaceful connection to nature. 1,489 above grade sq.ft. plus an unfinished basement. (id:45725)
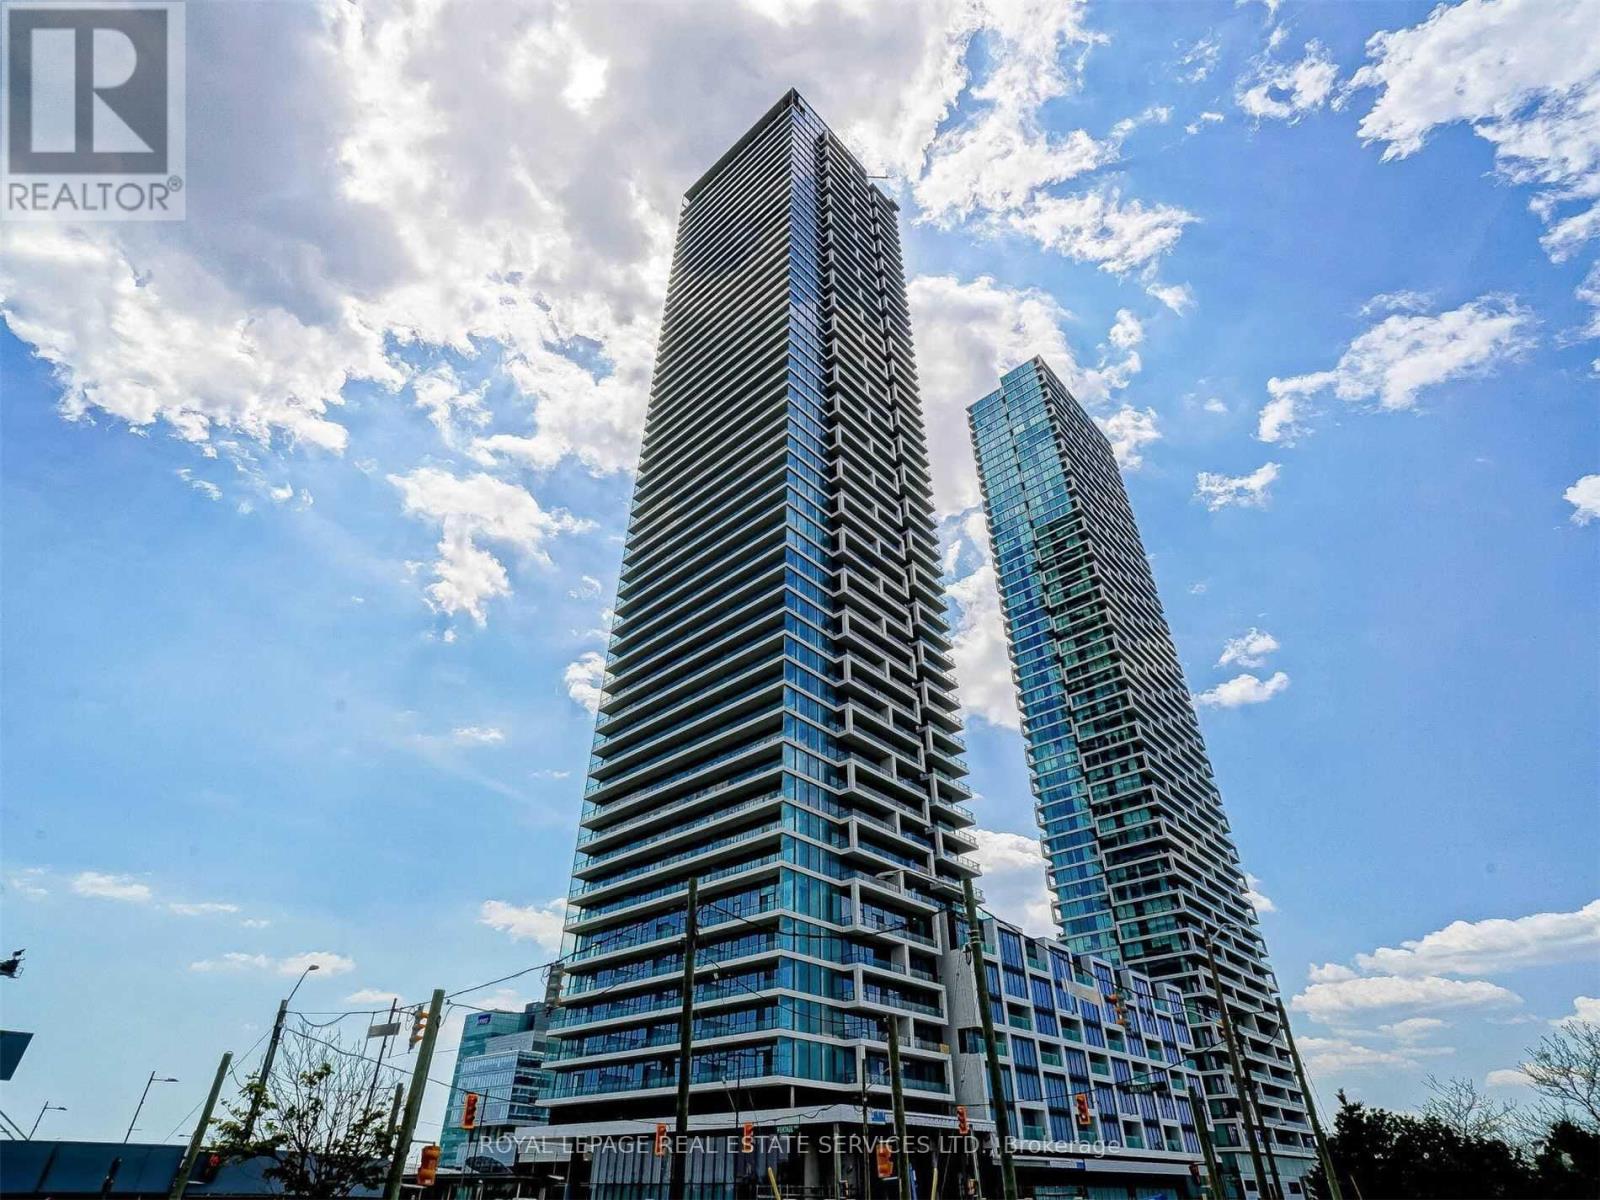
3103 - 950 Portage Parkway
Vaughan (Vaughan Corporate Centre), Ontario
Beautiful 2 bedroom 2 washroom condo in Transit City 3! Tons of natural light, laminate flooring throughout with lots of closet space. Stunning views of Vaughan from the 31st floor. Excellent location in Vaughan Metropolitan center close to everything you may need including grocery, York University, highway 400, malls, shops, restaurants, Wonderland, and is walking distance away from subway and transit. One parking space included. (id:45725)
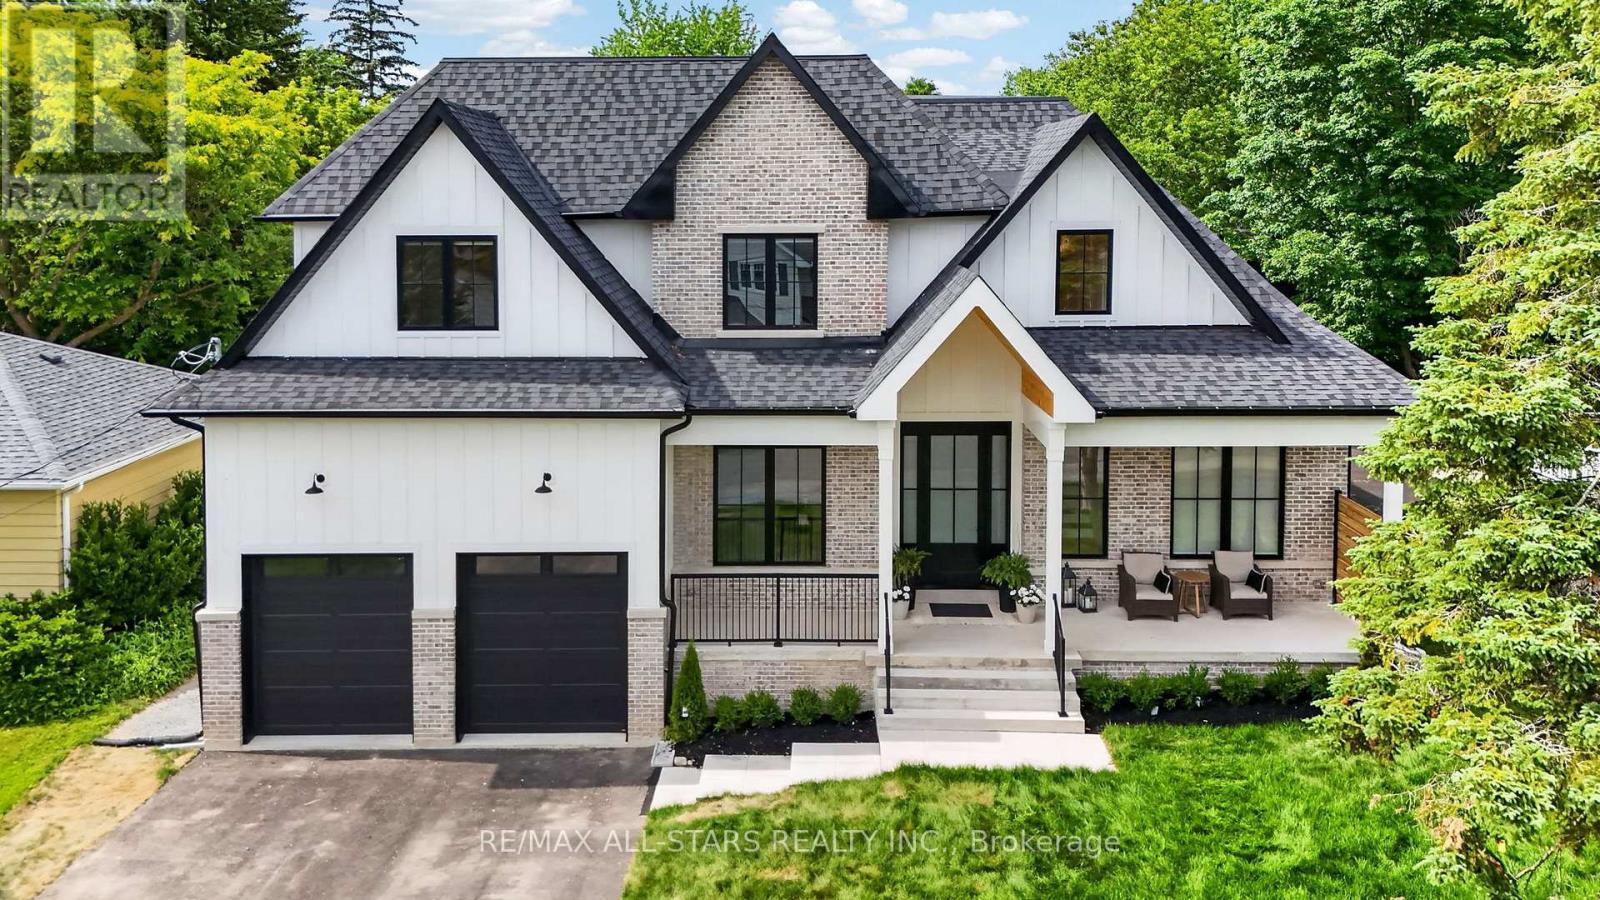
351 South Street
Whitchurch-Stouffville (Stouffville), Ontario
Welcome to this extraordinary custom-built bungaloft offering over 6,000 sq. ft. of luxurious living space, where exceptional craftsmanship meets timeless design. A grand soaring foyer welcomes you into a home adorned with extensive custom millwork and Canadian white oak flooring throughout.Designed for both elegant entertaining and everyday living, the spectacular chef's kitchen features premium Fisher & Paykel built-in appliances, full-size refrigerator and freezer, built-in ovens, a six-burner gas cooktop with griddle, an oversized island, and a separate pantry/barista room complete with a wine fridge, beverage fridge and sink. The impressive great room is highlighted by a limestone fireplace, custom arched built-ins, and walkout to a covered loggia with dual skylights, gas BBQ hookup, and R/I for an outdoor heater. The private main-floor primary retreat showcases vaulted ceilings, a custom walk-through dressing room with makeup station, and a spa-inspired 8-piece ensuite featuring a soaker tub and separate his-and-hers showers. An executive office with built-in cabinetry, spacious laundry room, and beautifully designed mudroom complete the main level. Upstairs offers three generous bedrooms, including two with private 4pc ensuites and custom walk-in closets. The expansive 2,600 sqft. lower level includes a bright self-contained in-law suite with full kitchen, family room, breakfast area, W/I closet, and 4pc bath, plus a recreation room, office, additional 3pc bath & 2pc bath and a sunken games/media room beneath the garage. Additional premium features include hydronic radiant heated floors throughout, a three-zone heating system, R/I for motorized blinds & speakers, CVAC with retractable in-wall hoses, EV charger & generator rough-ins, and an oversized garage with extra-high ceilings designed to accommodate vehicle lifts. A remarkable residence that seamlessly blends sophisticated luxury, exceptional functionality, and uncompromising attention to detail. (id:45725)
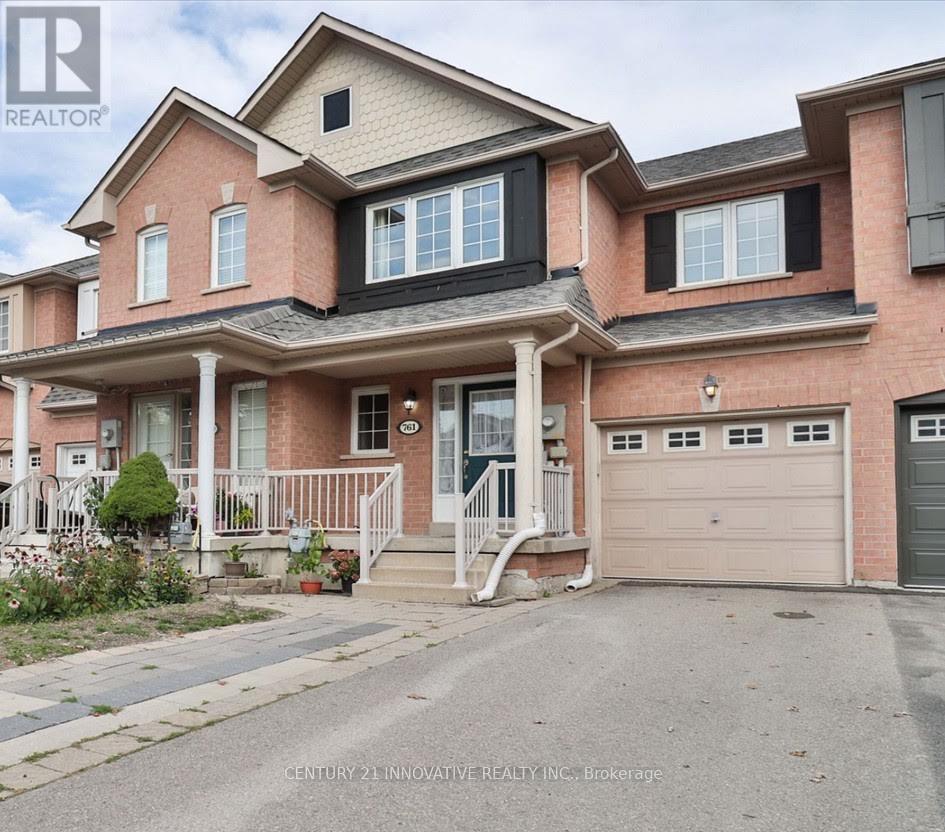
761 Joe Persechini Drive
Newmarket (Summerhill Estates), Ontario
Free Hold Townhouse in south Summerhill. Open Concept Main Floor With Hardwood Floors In Living Room. Main Floor Walkout To Large Deck in Backyard With Fenced. Large Primary bedroom with walk in closet + 2nd Closet and 4 Pc Ensuite washroom. Steps to Yung street, Excellent Schools, Shopping mall nearby, Transit And More. Large Basement and Located in a Family Friendly Neighborhood with access to Top-Rated Schools* Minutes to Parks, Shopping, Public Transit, Restaurants, Highways and Newmarket Amenities (id:45725)
8464 6th Line
Essa, Ontario
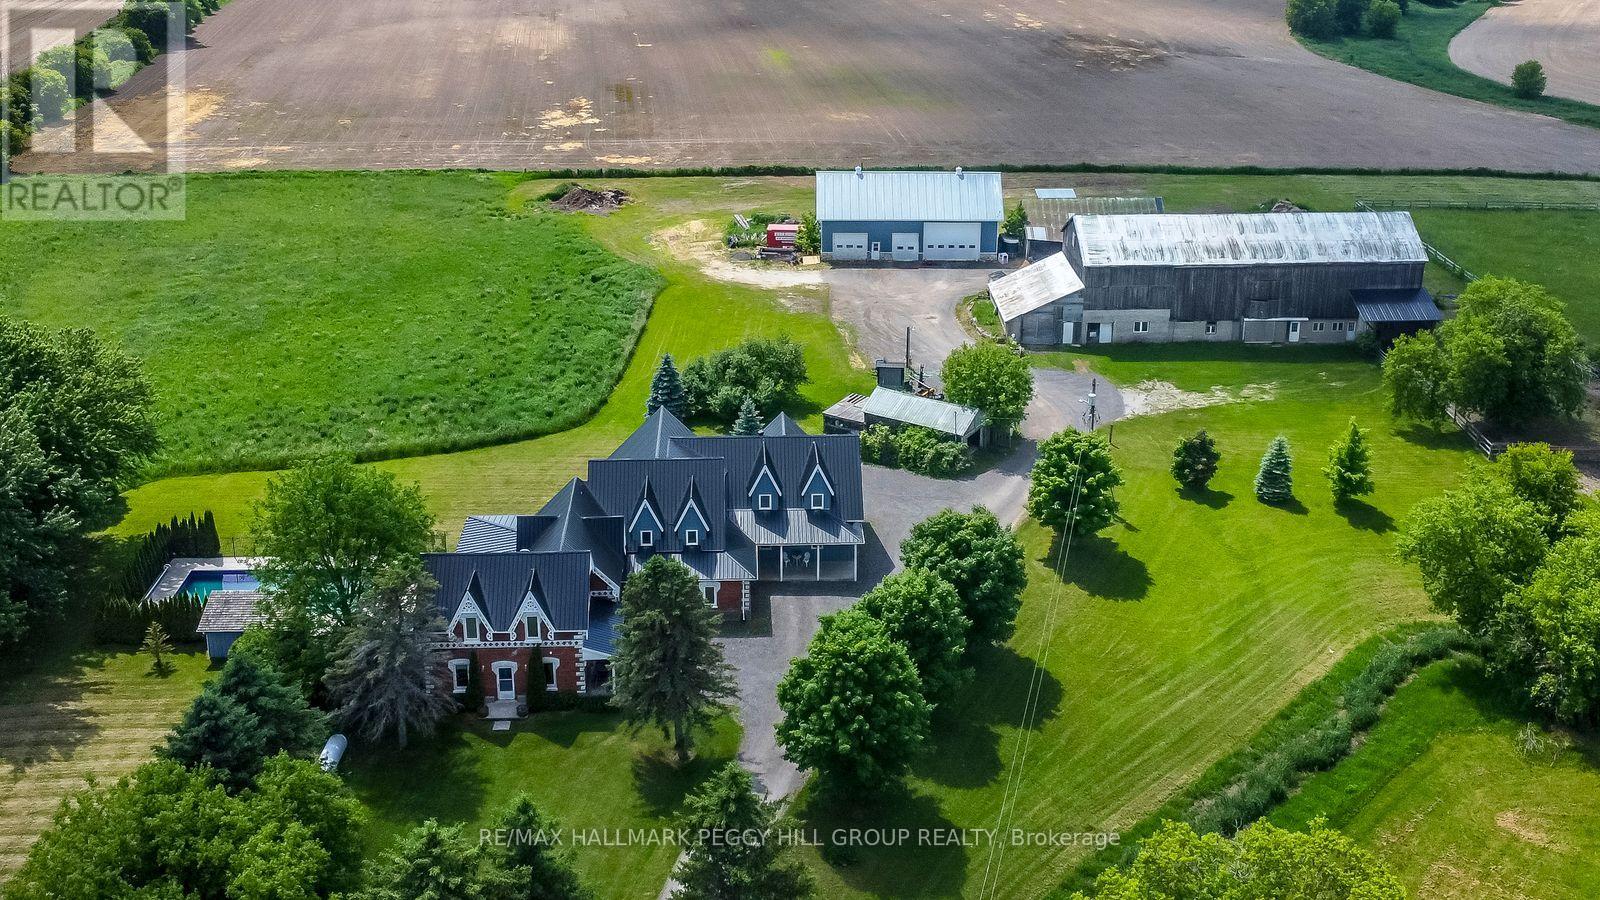
TIMBER-FRAME ESTATE ON 10 ACRES WITH INGROUND POOL, EXPANSIVE BARN, VERSATILE OUTBUILDINGS, & A 4,544 SQ FT HOME BUILT TO IMPRESS! Call it a farmhouse if you want, but this 10-acre estate works harder than most properties ever will, with outbuildings built to perform and a 4,544 sq ft home that redefines rural craftsmanship. Anchoring the property is a 4,500 sq ft barn with box stalls, paddocks, and tack space, a heated 62 x 38 ft saltbox-style workshop, multiple accessory buildings, and a two-car garage, perfect for home-based businesses, contractors, or equestrian enthusiasts. The home stands among open fields and mature trees, showcasing steep gables, brick and board-and-batten siding, an updated steel roof, and an outdoor retreat with an inground saltwater 20 x 40 ft pool, a pool house with a shower and change room, and a timber-framed covered patio. The great room showcases true timber-frame craftsmanship, with soaring wood-plank ceilings, expansive arched windows, and a floor-to-ceiling stone fireplace crowned by a wood mantle and chandelier, and in-floor radiant heat throughout most of the home. Handcrafted wood cabinets, stone counters, open shelving, and a large island with an apron sink make the kitchen the perfect gathering place, while the breakfast nook invites casual mornings and the formal dining room provides an elegant setting with a fireplace and patio access. A main-floor office offers a dedicated workspace, while upstairs, a billiards room with vaulted ceilings and arched windows overlooks the great room and flows into a large family/games area. The primary suite enjoys its own private wing, accessed by a separate staircase, with a walk-in closet and ensuite featuring a jetted tub. Every part of this estate, from the surrounding acreage to the timber-frame home and equipped outbuildings, is ready to support a lifestyle of work, recreation, and country living at its finest. (id:45725)

321 - 50 Lakebreeze Drive
Clarington (Newcastle), Ontario
Welcome to waterfront living in the highly sought-after Port of Newcastle! This bright and beautifully maintained 2-bedroom, 2 full bathroom condo offers 872 sq. ft. of thoughtfully designed, carpet-free living space with an open-concept layout that's perfect for everyday living and entertaining. The spacious kitchen overlooks the living and dining areas, while large windows flood the home with natural light. The primary bedroom features a private ensuite, and the second full bathroom provides added convenience for guests or family. Enjoy exclusive access to the renowned Admirals Walk Club, offering resort-style amenities including an indoor pool, fitness centre, hot tub, sauna, theatre room, library, games room, lounge, and beautifully appointed social spaces. Perfectly situated just steps from the Newcastle Marina, Lake Ontario, scenic waterfront trails, parks, and conservation areas, this home offers an unmatched lifestyle for those who love the outdoors. Spend your mornings walking along the waterfront, afternoons enjoying the marina, and evenings exploring the charming shops, cafés, and restaurants of historic downtown Newcastle. Conveniently located just minutes to Highway 401, providing easy access for commuters while allowing you to enjoy the tranquility of lakeside living. Whether you're a first-time buyer, downsizer, retiree, or professional seeking maintenance-free living in a vibrant waterfront community, this exceptional condo offers the perfect combination of comfort, convenience, and lifestyle. (id:45725)

10 Barrington Place
Clarington (Courtice), Ontario
Welcome To This Custom Home On A Private Cul De Sac With A Premium Ravine Lot. The Main Floor Features A Large Open Concept Living Room And Dining Room With A Gas Fireplace And Walkout To The Deck And Backyard. The Eat In Kitchen Will Give You A Ton Of Space For Your Family. The Main Floor Also Has A Large Room That Could Be Used As A Family Room, Office Or Additional Bedroom And We Have A Full 4 Piece Bathroom. Upstairs We Have 3 Large Bedrooms, 2 With Walk In Closets. The Huge Primary Bedroom Has A Full Walk In Closet Plus An Attached Nursery or Office. Downstairs We Have A Bright Walk Out Basement With A Big Living Room, Huge Bedroom, Full Washroom And A Partial Kitchen. The Basement Walks Out To The Peaceful Backyard Patio. This Is A Great Home In A Great Location. You Will Not Be Disappointed! There Is A Chairlift On Both Stairs That Can Stay Or Be Removed Prior To Closing. Seller Is Also Willing To Rent The Basement From Buyers For $2000/M For A Year. (id:45725)
903 Trafalgar Street N
London East (East L), Ontario
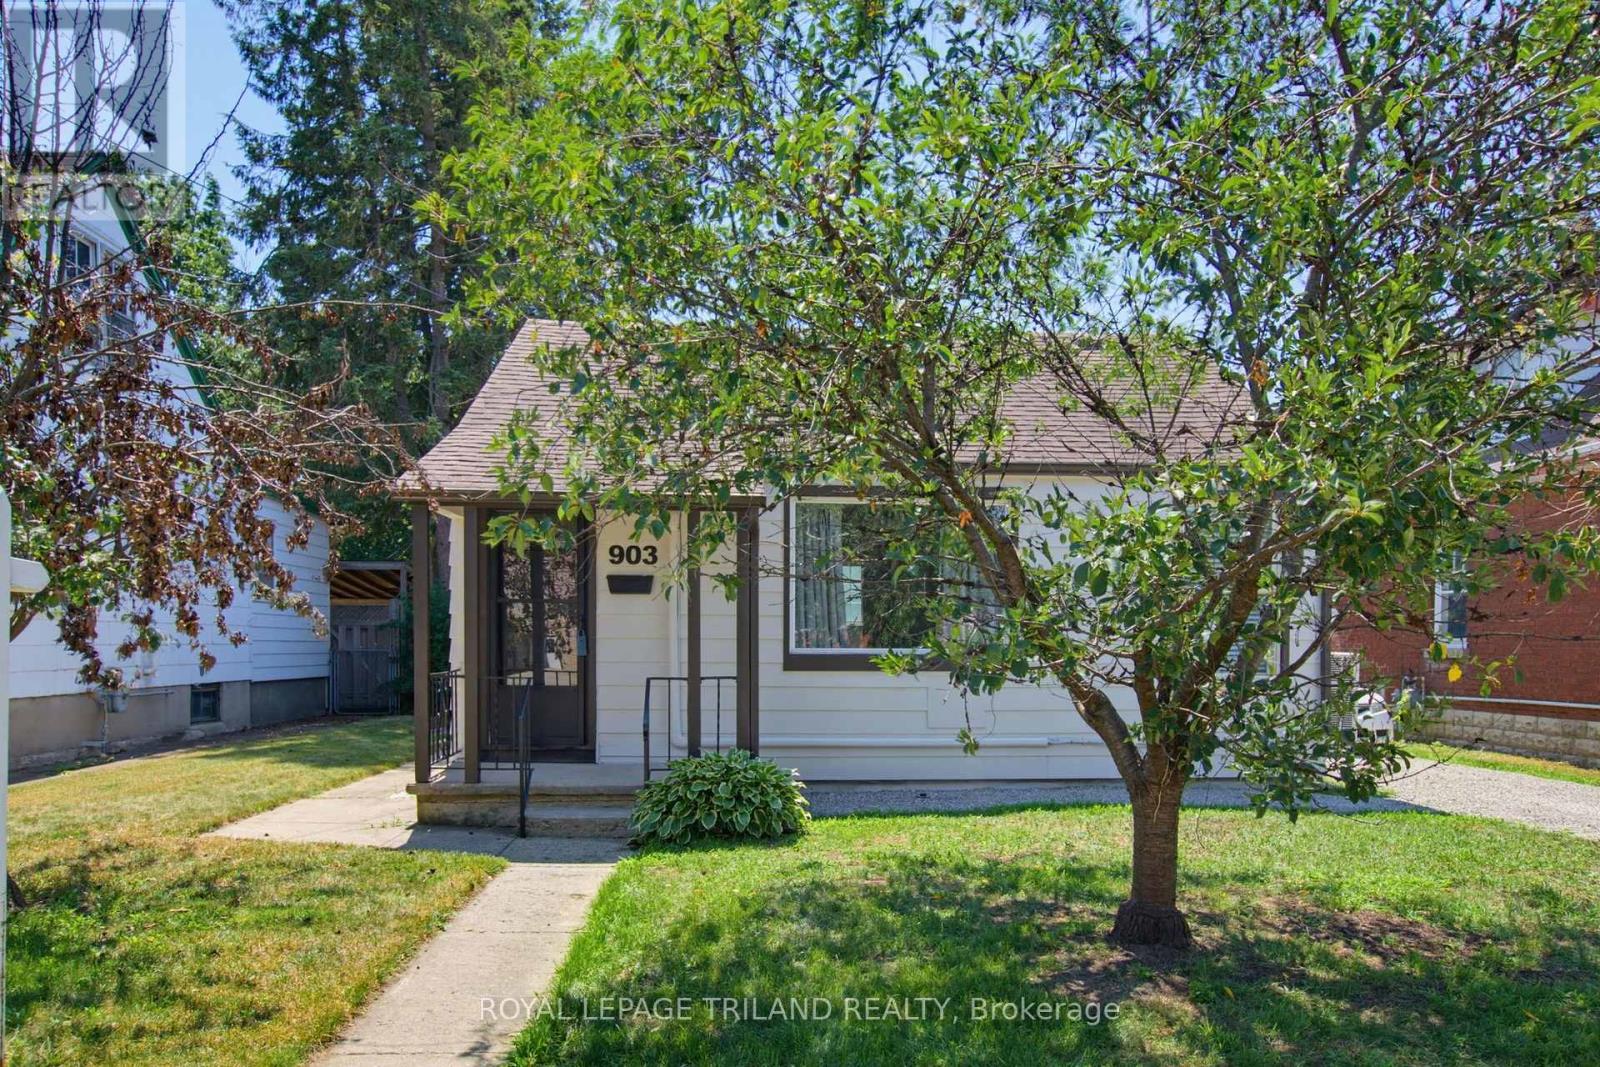
Forget condo fees and enjoy the freedom of detached living. Welcome to 903 Trafalgar St, a beautifully renovated home offering the perfect opportunity for first time buyers, those looking to right size, or anyone seeking the convenience of one floor living without the upkeep of a larger property. Situated on a mature 47' x 98' lot, this charming 2 bedroom, 1 bathroom home is an ideal townhouse or condo alternative with the added benefits of a private yard and parking for three vehicles. Inside, nearly every surface has been thoughtfully updated. Completed in 2025, the extensive renovations include a stunning new kitchen with modern cabinetry, countertops, backsplash and dishwasher, a beautifully renovated bathroom, all new plumbing, updated electrical in the kitchen and bathroom, new flooring throughout, new light fixtures, plugs and switches, new interior and closet doors, new washer and dryer, and a new rear sliding door leading to the backyard. The rear addition was also reinsulated for improved comfort. A heat pump provides efficient heating and cooling, while the home also features 100 amp breaker service. The crawl space has been professionally spray foamed and the floor encapsulated, providing improved energy efficiency and peace of mind. In 2026, the exterior was freshly painted and the driveway received new stone, further enhancing the home's curb appeal. Step outside to enjoy a fully fenced backyard offering plenty of space to garden, entertain or simply unwind, complete with a storage shed for your tools and seasonal items. Conveniently located with easy access to downtown London, Fanshawe College, public transit, shopping, restaurants and everyday amenities, this home also offers quick connections to Highbury Ave N and Highway 401, making commuting a breeze. Move in with confidence and enjoy the peace of mind that comes with extensive updates already completed. Affordable, stylish and low maintenance, this is detached living without compromise. (id:45725)
3rd Floor - 116 Dundas Street W
Toronto (Bay Street Corridor), Ontario
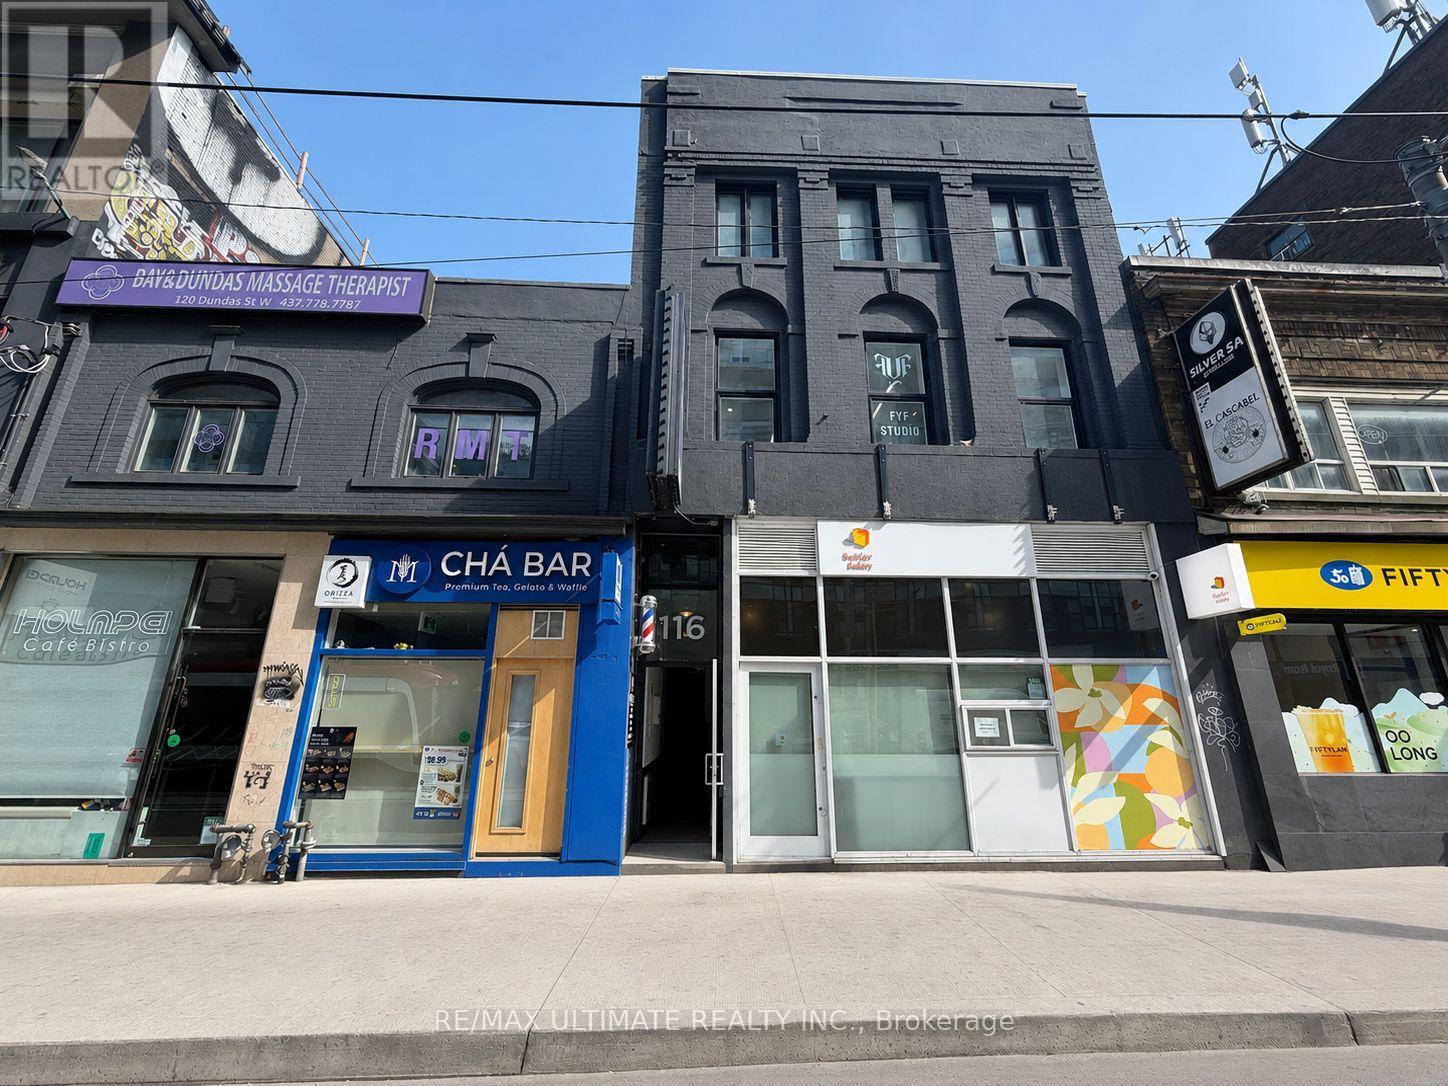
Prime Opportunity To Lease 3rd Floor Space In The Heart Of Downtown Toronto! Approx. 1,060 Sq. Ft. Maximum Exposure At Incredibly Busy Dundas St. W. & Bay St. Diverse Neighbourhood, Just Steps To Eaton Centre, Dundas Square, Atrium On Bay, And City Hall. Easy Access To T.T.C. Streetcar, And Walking Distance To Dundas And St. Patrick Subway Stations. $3400 Net lease + $1700 TMI/ Month + Hst and utilities. (id:45725)
3012 Sylvan Glen Road
Port Hope, Ontario
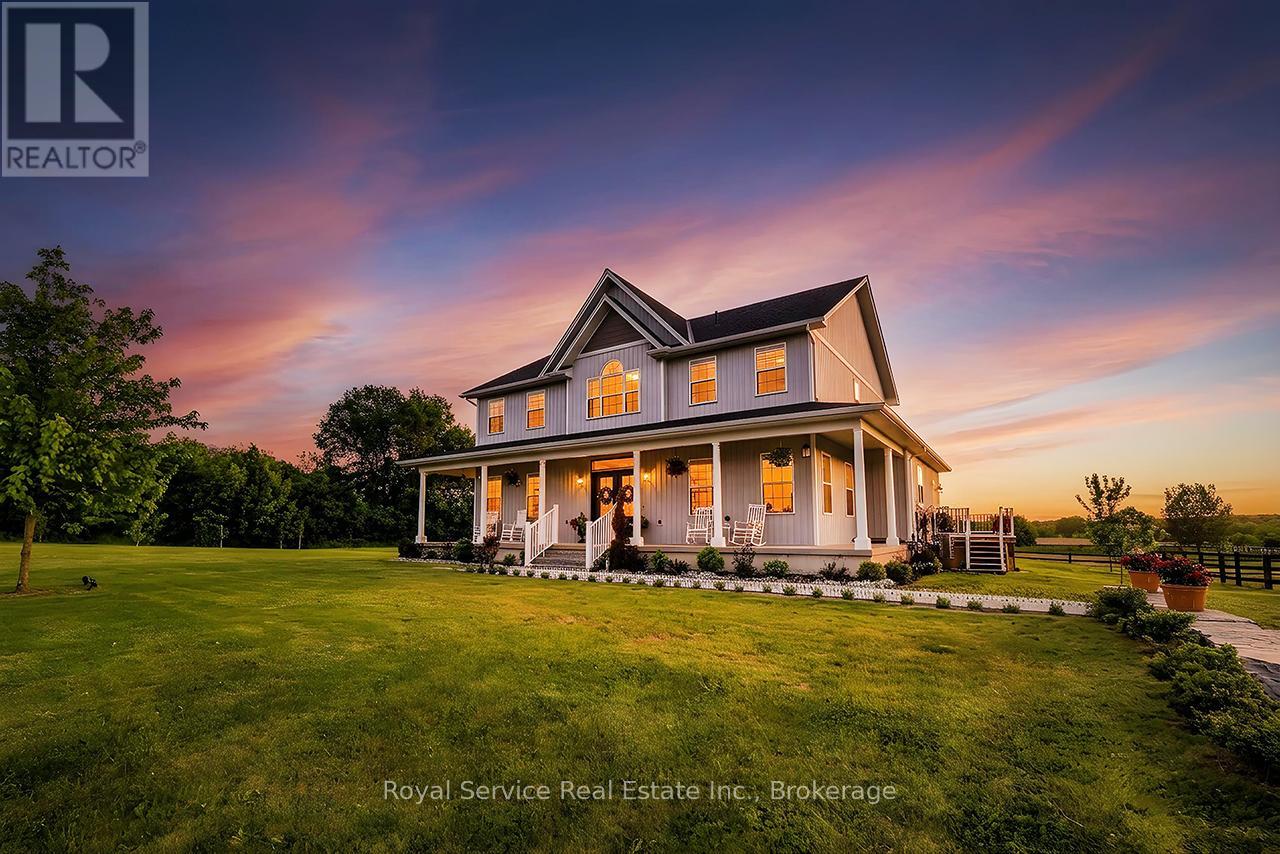
Stunning custom-built estate home completed in 2022, offering modern luxury, breathtaking views, and exceptional equestrian amenities on 22 picturesque acres. From the moment you step into the grand foyer, this impressive home showcases outstanding craftsmanship, soaring ceilings, and an elegant flowing layout designed for both everyday living and entertaining. The spectacular great room features dramatic ceilings, expansive windows, and a walk-out to the back deck overlooking the scenic property. The chef-inspired kitchen serves as the heart of the home, complete with quartz countertops, stainless steel appliances including double built-in ovens, oversized built-in refrigerators, breakfast bar, and spacious breakfast area with stunning views of the backyard and horse paddocks. Formal dining room is perfect for hosting family gatherings, while the inviting family room offers French doors and a walk-out to the private deck. Main floor also features a spacious bedroom with walk-in closet and ensuite.The second level boasts an exceptional primary retreat with walk-in closet and luxurious 5-piece ensuite. Additional bedrooms each offer their own ensuite access, including one with a walk-in closet and another with double closets. The partially finished basement provides incredible potential with a massive unfinished rec room plus a partially finished in-law suite featuring a bedroom, rough-in kitchenette, 2-piece ensuite, and shower rough-in. Ideal for equestrian enthusiasts, this remarkable 22-acre property offers approximately 15 workable acres along with exceptional outdoor amenities. The recently re-bricked barn features 3 stalls, a tack room, and direct access to the paddock. Property also includes large and small paddocks, a grass arena, and silo for additional storage. A rare opportunity to own a truly exceptional country estate combining luxury living with outstanding rural amenities. (id:45725)
0 Old Hastings Road
Wollaston, Ontario
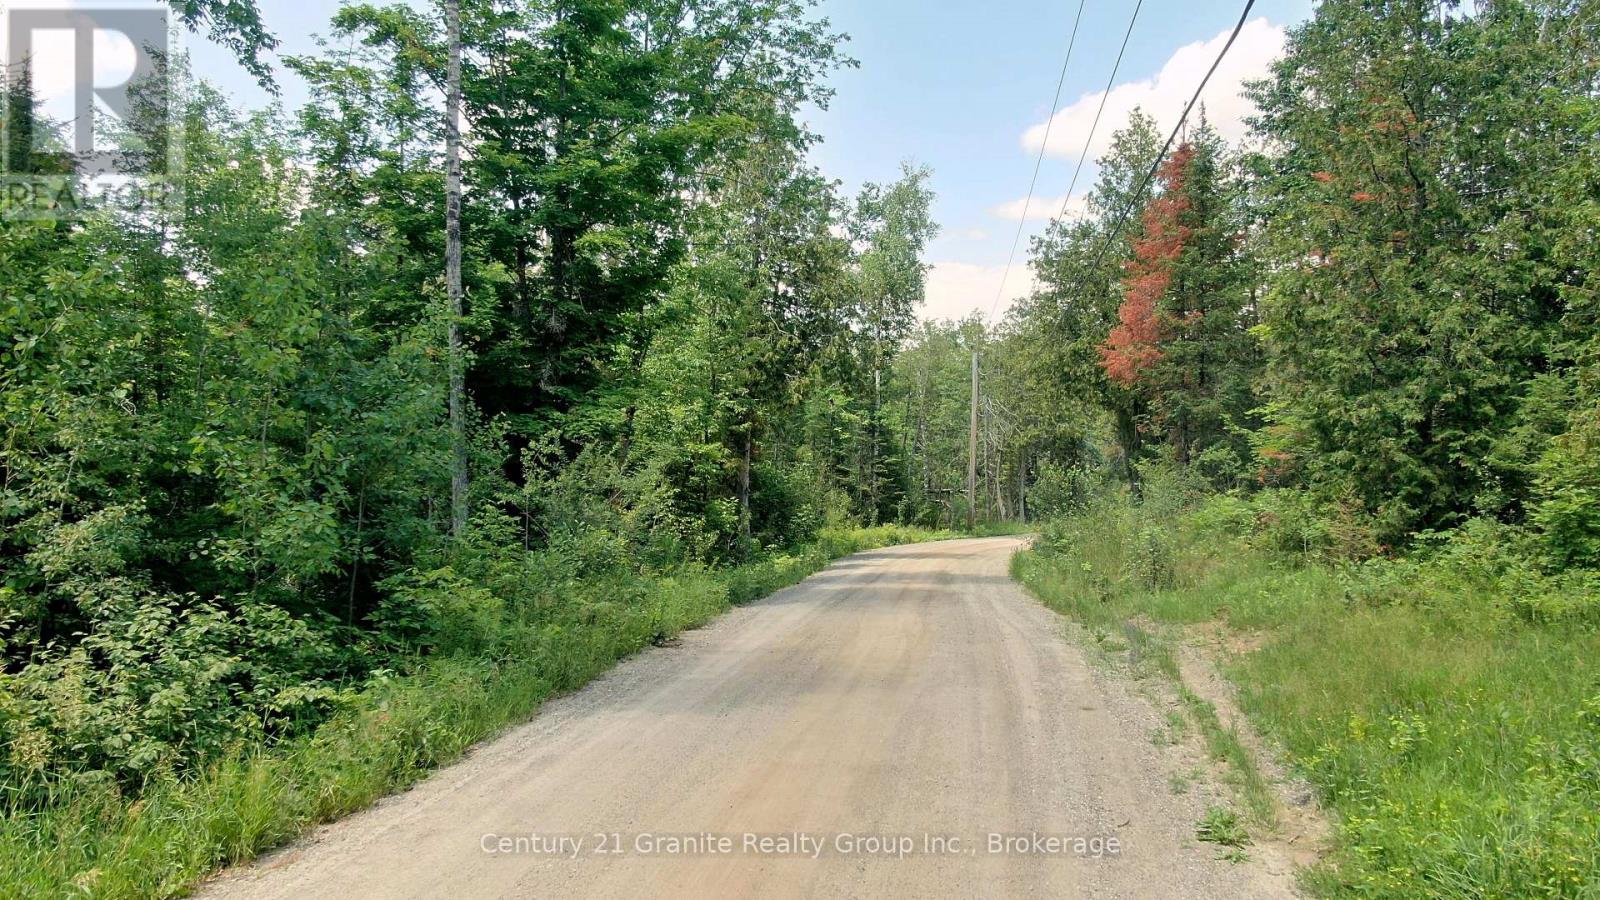
25 Acres of Peace, Privacy & Adventure Escape to your own 25-acre slice of the countryside. This beautiful property features a mix of mature forest, offering the perfect setting for nature lovers, outdoor enthusiasts, or anyone looking to get away from the hustle and bustle of everyday life. Whether you're looking for a recreational retreat, a hunting property, or a peaceful place to relax and reconnect with nature, this land delivers. Wildlife is abundant, with frequent sightings of moose, deer, ducks, and countless other species right at your doorstep. Explore the woods, enjoy the sounds of nature, and experience the tranquility that only a property like this can offer. And if local legends are to be believed... there have even been a few Bigfoot sightings in the area! Whether fact or folklore, it's sure to add a little extra excitement to your outdoor adventures. If you've been dreaming of owning your own private wilderness escape, this could be the property you've been waiting for. (id:45725)
337/338 Rainbow Drive
Otonabee-South Monaghan, Ontario
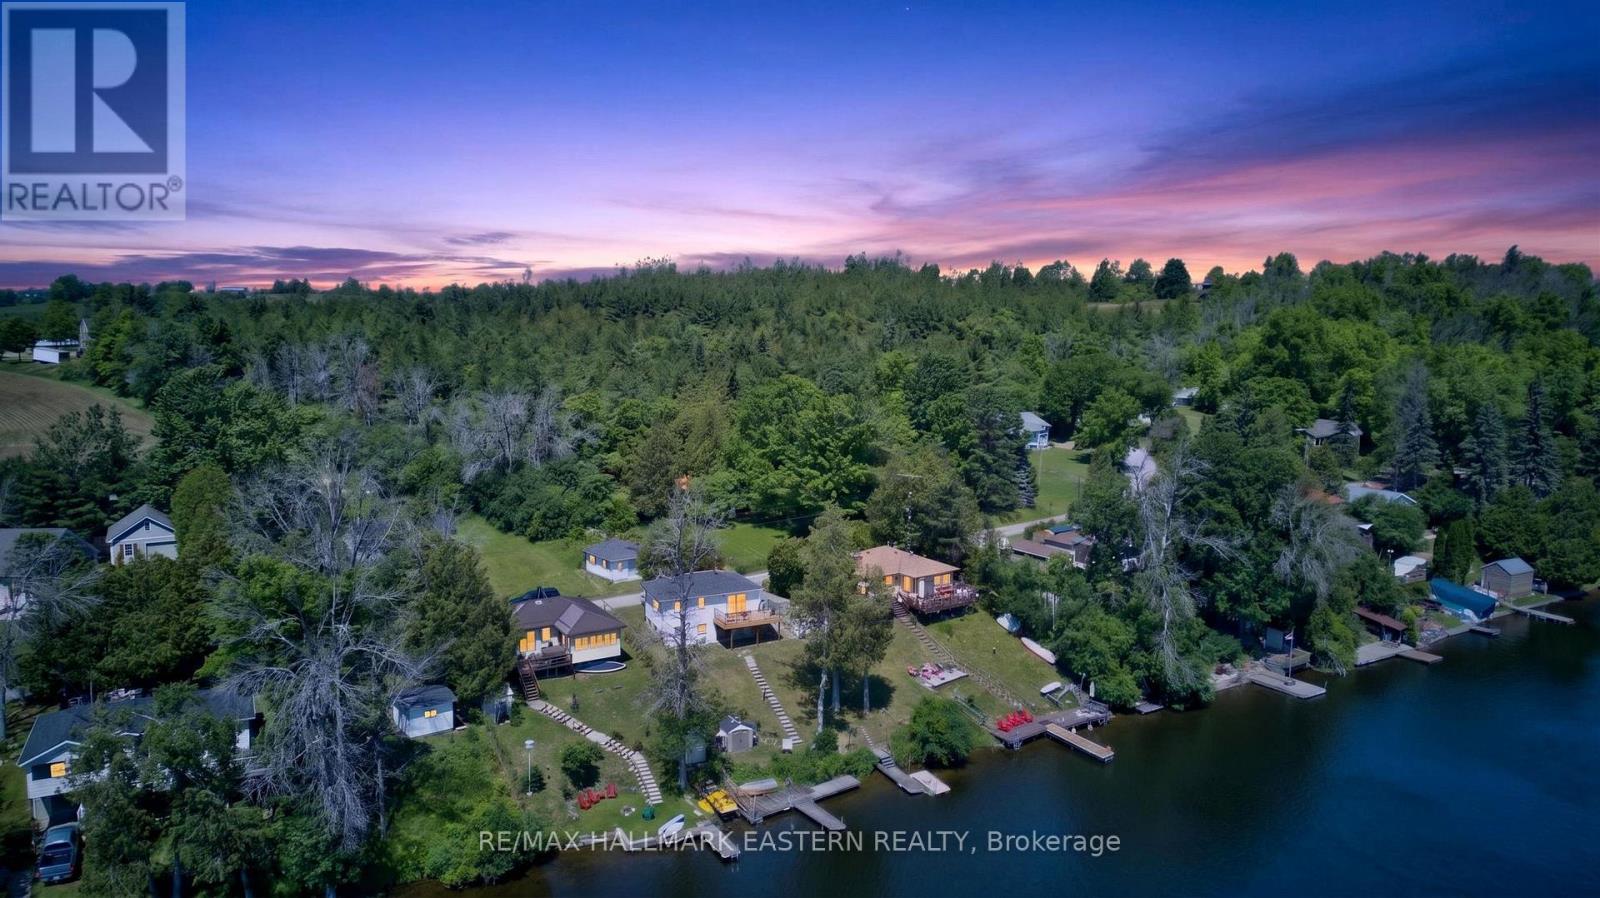
This seasonal riverfront property offers space, water views, and an easygoing place to enjoy weekends, summer holidays, and time with family - Raised bungalow, detached garage, dock, stairs to the waterfront, shallow entry, and a peaceful Kawartha cottage lifestyle. There is something special about a cottage that gives you room to spread out. The main cottage features 3 bedrooms, 1 bathroom, and an open kitchen and living area. From the upper living area, walk out to a large deck, perfect for sitting, entertaining, BBQs, morning coffee, and taking in the outdoor setting. The newer 8 ft high lower level with walkout offers a large open-concept area that can be set up to suit your needs, whether that means a games room, lounge area, hobby space, extra gathering area, or future finished living space, subject to any required approvals. A rough-in for a bathroom adds another practical feature for buyers thinking about future plans. At the shoreline, enjoy the dock, stairs to the water, shallow entry, mixed shoreline, and direct riverfront access for fishing, boating, swimming, paddling, or quiet mornings by the Otonabee River. The rare two-lot setup is a major part of the value. The second lot includes a detached garage, extra outdoor space, added privacy, and parking for cars, boats, and cottage toys, along with useful flexibility for future use, subject to zoning, conservation, and municipal approvals. The property is also understood to benefit from two rights-of-way for water access, with buyers to verify the location, use, and legal status of all rights-of-way.15 minutes from Peterborough and about 90 minutes from Toronto, according to the township. Nearby Squirrel Creek Conservation Area offers river access, a public beach, boat launch, picnic areas, sports fields, and winter recreation. Rice Lake is part of the Trent-Severn Waterway and is known for boating, fishing, paddling, islands, coves, and cottage-country recreation. (id:45725)