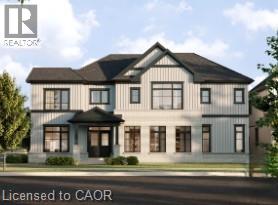
114 Menno Street
Breslau, Ontario
A thoughtfully planned new home community ideally located near the scenic Grand River in Kitchener. Introducing The Wild berry, a stunning 2,809sq. ft. Single Detached home situated on a 40' lot, offering 4 bedrooms, 3.5 bathrooms, great for growing families who love to entertain. The open-concept main floor is anchored by a spacious Living/Dining Room and a bright Family Room warmed by a free gas fireplace, all flowing effortlessly into the L-shaped Kitchen with a large island, flush breakfast bar, and adjoining Breakfast area. A private Home Office completes the main level, ideal for working from home. Upstairs, the impressive Primary Bedroom features two walk-in closets and a spa-like ensuite with a freestanding tub, while three additional bedrooms - 3 with cathedral ceilings - share a well-appointed bath. A main-floor Laundry Room with side-by-side appliances and a tub adds everyday convenience. The unfinished basement offers excellent potential, complete with a free 3-piece bathroom rough-in, ready for future customization. Conveniently located close to parks, trails, schools, shopping, and major commuter routes, this new home located at the Grand River offers the perfect balance of nature and urban convenience. (id:45725)
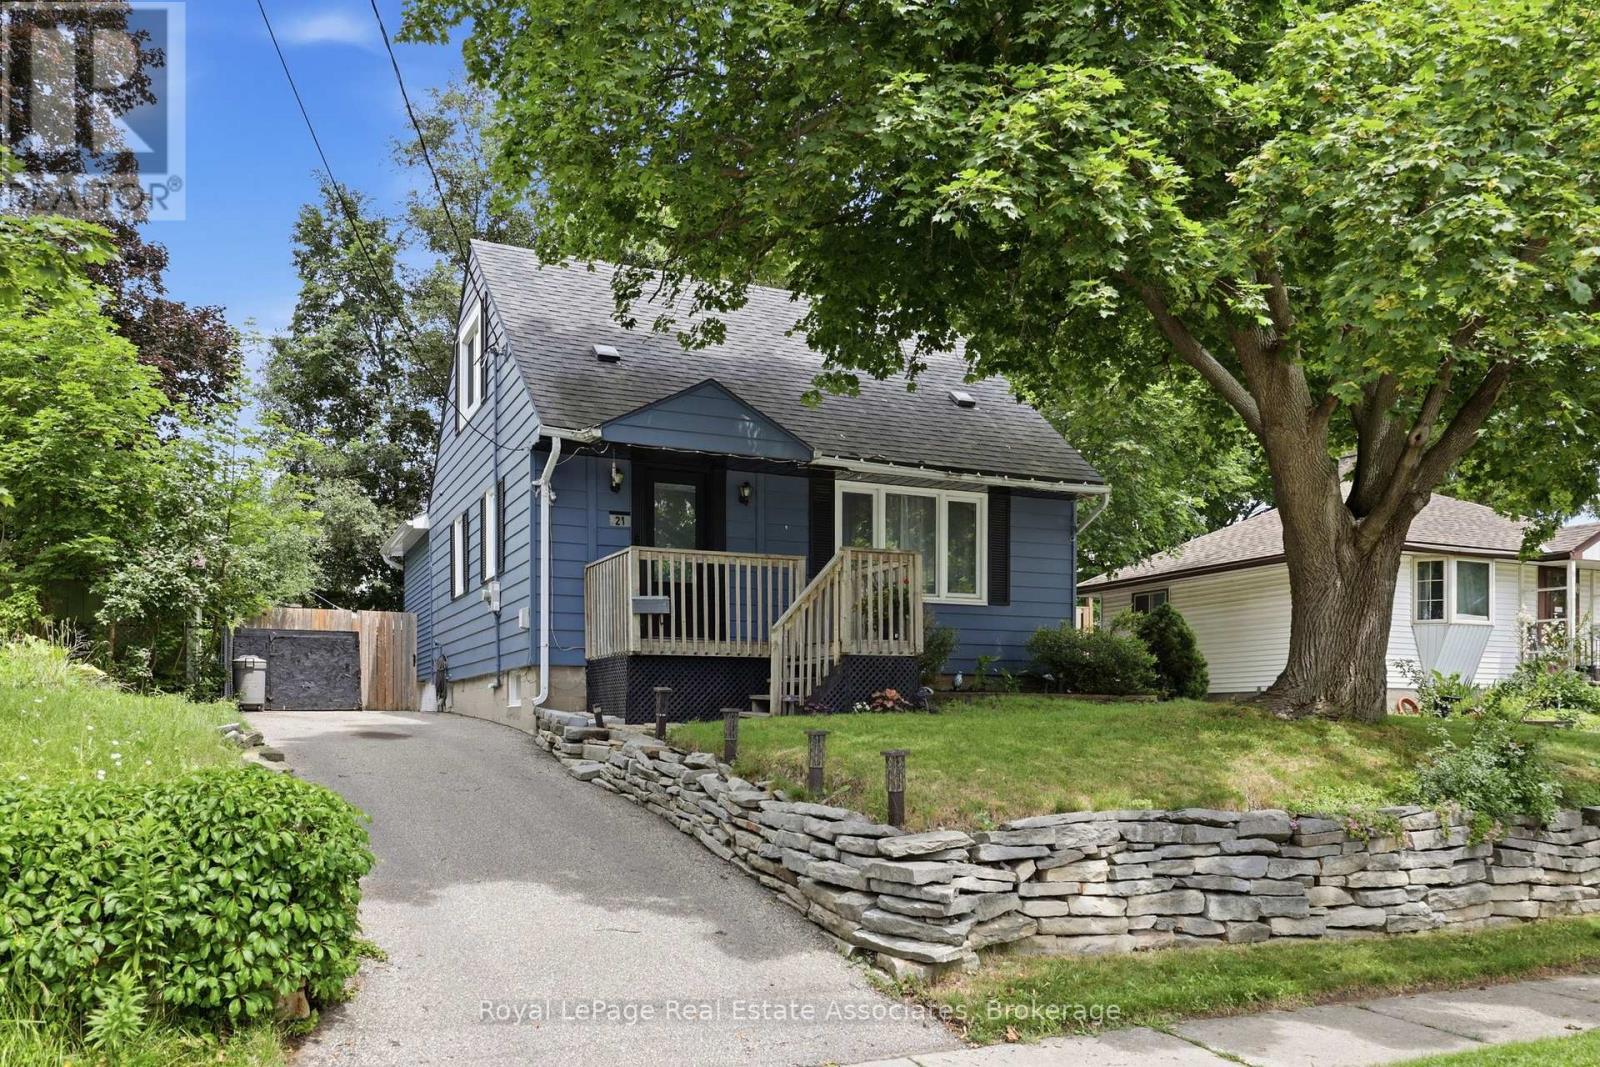
21 Ridgewood Avenue
Guelph (Junction/onward Willow), Ontario
Some homes give you more square footage. This one gives your family room to grow.This home serves the needs of modern families. A large rear addition (2022) has transformed it into a 5-bedroom home where everyone can have a space that's truly their own. Kids don't have to share unless they want to. Guests have somewhere to stay. A home office could have a place of its own. The home has been thoughtfully updated without losing its warmth. The kitchen was completely renovated in 2022 with stainless steel appliances, backsplash & laminate flooring that continues through much of the main level. The living room feels welcoming from the moment you walk in, with charming wainscoting that adds character while still feeling relaxed & comfortable. 3 bedrooms on the main floor, 2 more on the 2nd level. A finished basement with a rec room & 2nd Bathroom. Just as importantly, much of the work has already been done for you. The furnace (2014), central air (2019), main roof (2013), windows (2013 and 2025) and rear deck (2022) have all been updated over the years. Additional improvements include a newer front door, French drain with sump pump, updated rear siding and a freshly painted front exterior. Instead of wondering what project comes next, you can focus on settling in and making the home your own.The home has a 3-car driveway, gated access from both the driveway and side of the home to a fully fenced yard perfect for morning coffee or watching the kids play in the yard. Set in Guelph's Junction/Onward Willow neighbourhood, you're just minutes from schools, parks, shopping and everyday conveniences, with easy access to Paisley Road and Silvercreek Parkway. (id:45725)
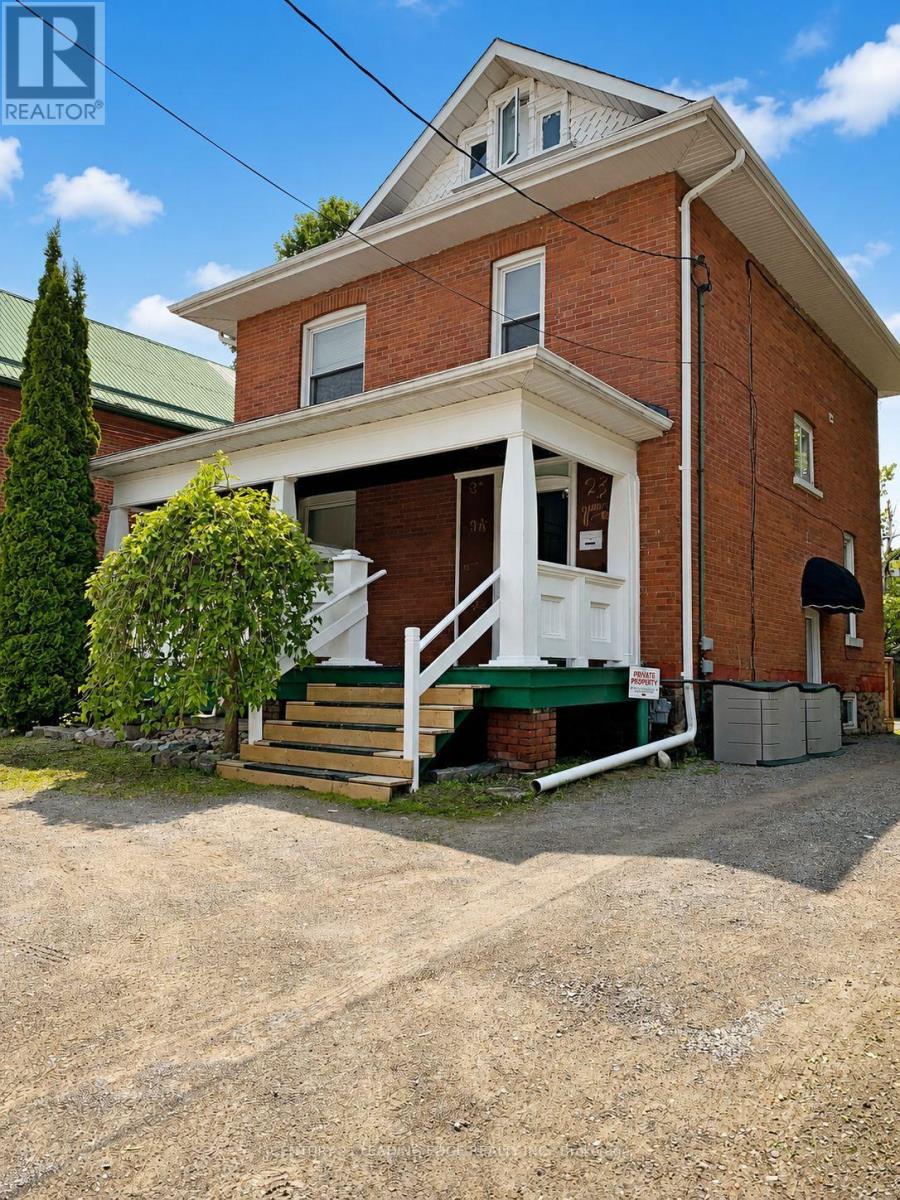
23 Queen Street
Kawartha Lakes (Lindsay), Ontario
Welcome to 23 Queen Street in the heart of Lindsay-an exceptional opportunity to acquire a turn-key, fully occupied detached fourplex offering an attractive 8% cap rate and approximately 2,600 sq. ft. of living space. Meticulously maintained inside and out, this impressive two-storey investment property features approximately 9-foot ceilings on the main floor, a welcoming front veranda, side deck and three parking spaces. The four units include a main-floor one-bedroom apartment with a 3-piece bathroom, approximately 600 sq. ft.; an upper-level two-bedroom apartment with a loft and 4-piece bathroom, approximately 1,100 sq. ft.; a rear one-bedroom apartment overlooking the neighbouring parkette with a 3-piece bathroom, approximately 440 sq. ft.; and a lower-level two-bedroom apartment with a 3-piece bathroom, approximately 456 sq. ft. Each unit is equipped with a fridge and stove, while tenants provide their own air-conditioning units, helping reduce the landlord's maintenance responsibilities. Individual waste and recycling bins are also allocated to each unit for added convenience. Fully occupied by excellent tenants, with annual fire inspections completed and the property maintained to current standards, this is an ideal addition to any investment portfolio. It also offers an excellent owner-occupancy opportunity, allowing a purchaser to live in one unit while rental income from the remaining units helps offset housing expenses. Conveniently situated adjacent to a park for added privacy and quiet enjoyment, just three blocks from vibrant downtown Lindsay and close to shops, restaurants, schools, groceries, Ross Memorial Hospital, riverfront walking paths and the year-round Victoria Rail Trail. Minutes from Sturgeon Lake, Ken Reid Conservation Area and major routes connecting to Peterborough, Durham, York Region and the GTA. (id:45725)
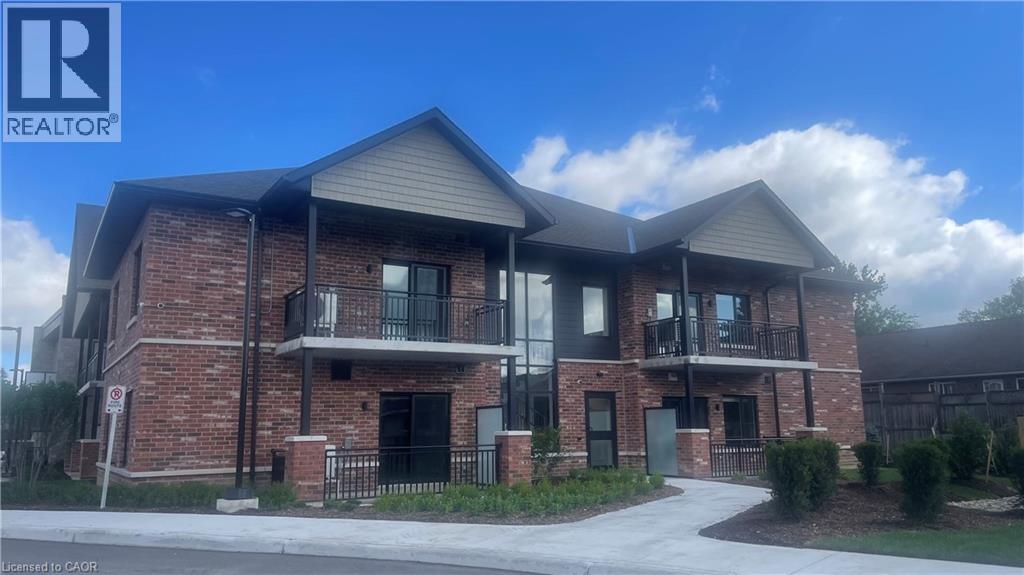
773 Princess Street Unit# 203
Mount Forest, Ontario
Welcome to The Forest Trail Suites, a modern two-level apartment building in Mount Forest offering 2-bedroom, 2-bathroom units across three distinct floor plans, ranging from 865–990 sq ft. All exposures currently available, if you act fast! Units feature tall ceilings, vinyl plank flooring, soft-close cabinetry, large windows, and air conditioning. Each suite includes five stainless steel appliances and in-suite laundry for your convenience. This secure, quiet building is well-suited to singles, couples, and seniors. Building amenities include a covered outdoor terrace with community BBQ and fire pit, and a main-floor recreation room. Conveniently located near walking trails, playgrounds, a pool, an outdoor rink, two ball diamonds, two sports fields, a track, a community centre, and a skateboard park, something for every kind of lifestyle. Special Offer: Lease Signing Bonus! Contact today to schedule a viewing. (id:45725)
2102 - 60 Colborne Street
Toronto (Church-Yonge Corridor), Ontario
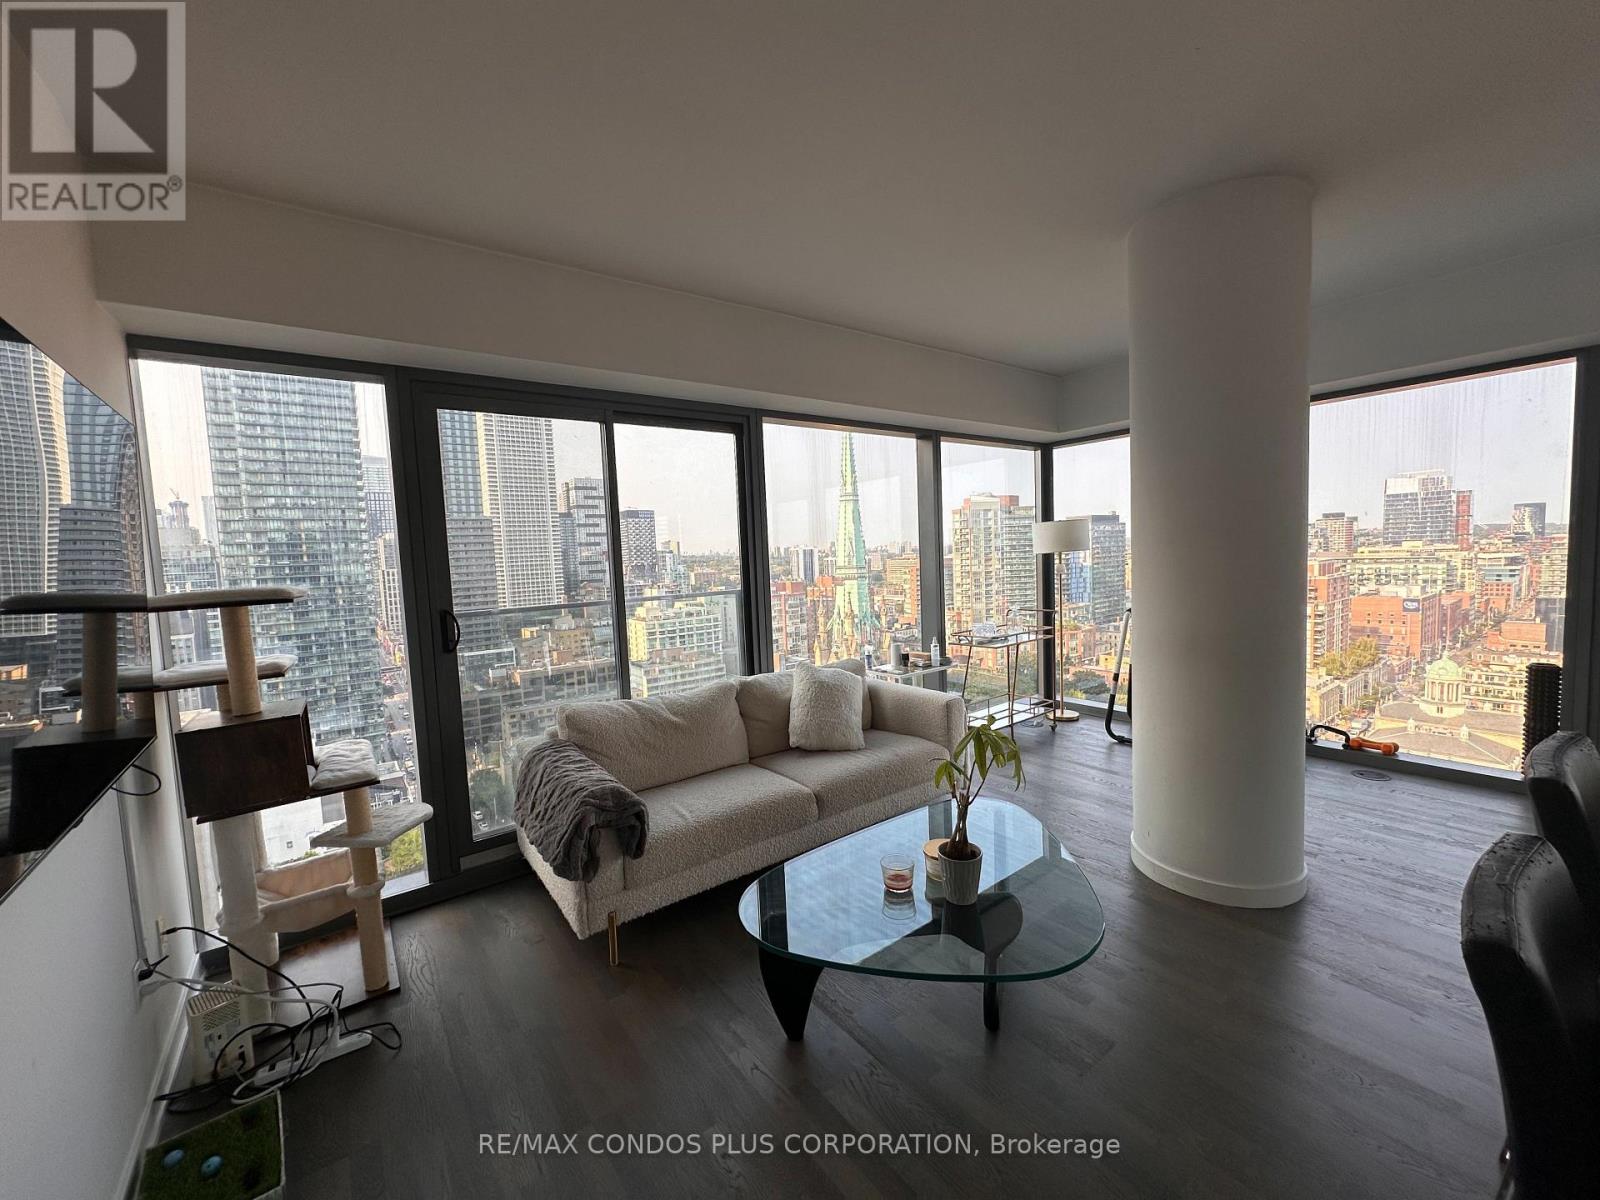
Introducing A Stunning 2-Bedroom, 2-Bathroom Furnished Suite Spanning Approximately 987 Square Feet, Offering Breathtaking, Unobstructed North And East Views Of The Lake And City Skyline. This Beautifully Designed Residence Boasts A Bright, Open-Concept Floor Plan With 9-Foot Ceilings, Featuring A Corner Kitchen And Dining Room, As Well As A Corner Primary Bedroom Complete With A Walk-In Closet And Luxurious Ensuite. Elegant Hardwood Floors Flow Seamlessly Throughout The Unit. Located In A Prime Area Next To St. Lawrence Market, This Property Is Within Walking Distance Of Union Station, TTC Stations, Top-Rated Restaurants, Grocery Stores, Parks, And More. Residents Enjoy A Range Of Premium Amenities, Including A 24-Hour Concierge, Rooftop Pool, Gym, Guest Suites, Party Room/Meeting Room, And A Rooftop Deck. One Parking Space Included. (id:45725)
119 Jay Street
Toronto (Maple Leaf), Ontario
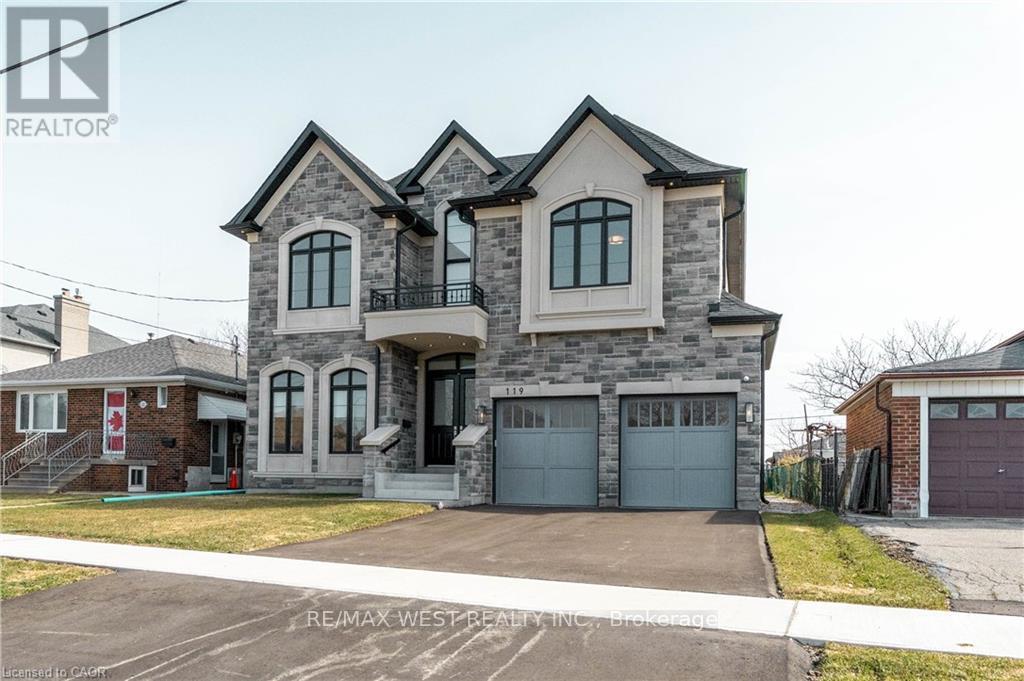
Stunning newer detached home in the desirable Maple Leaf community. Double-door entry opens to a bright interior with extensive pot lighting and a skylight over the staircase. Main floor features a private office with French doors, bright custom eat-in kitchen with built-in appliances plus a butler's pantry leading to a separate dining room. Spacious kitchen open to family room with fireplace and walk-out to the backyard. Side entrance leads to laundry and mudroom with access to the double car garage. Upper level offers 4 generous bedrooms with plenty of closet space. Primary bedroom suite with double closet and a large walk-in closet with organizers, spa-inspired ensuite bathroom featuring soaker tub, separate shower stall, double vanity, water closet (WC), Two additional bathrooms include Jack and Jill with double sinks. Fourth bedroom features a private 3-piece ensuite with a shower stall. Multiple walk-in closets throughout. Close to parks, schools, shopping, and transit. (id:45725)
Bsmnt - 1255 Emma Chase Drive
London North (North I), Ontario
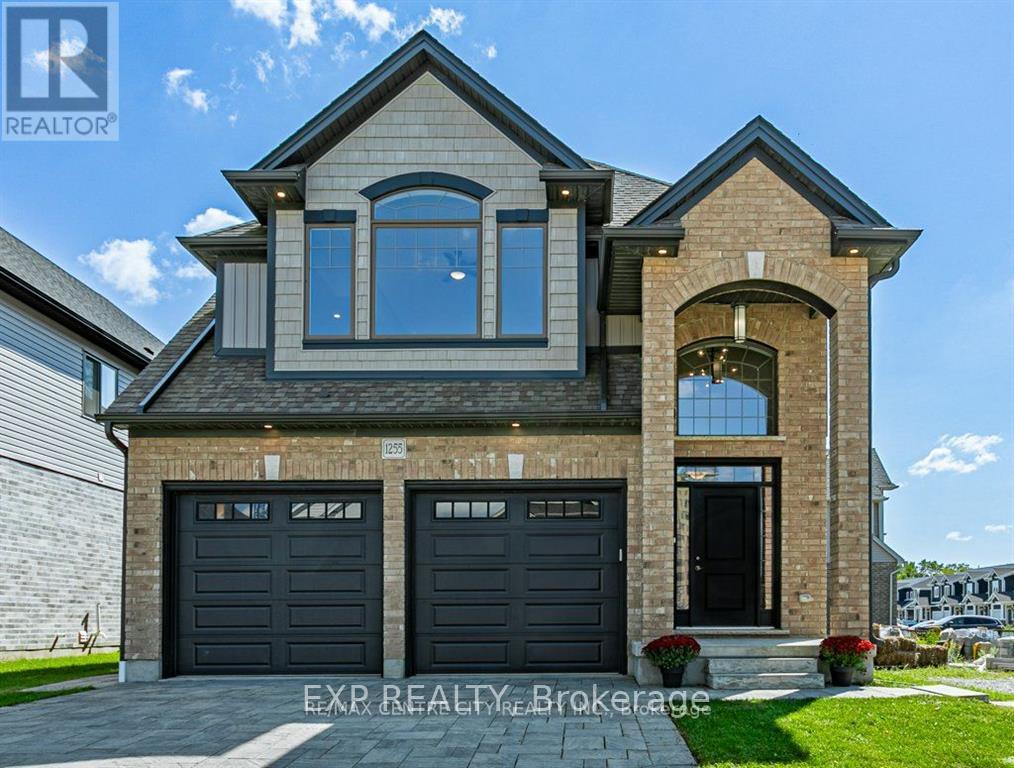
Introducing the Best of the Best in Popular Northwest London! This incredible Designer-Inspired Westwood Model family home is a true gem. As you enter, be prepared to be amazed by the tailored finishes, including hardwood and tile floors, as well as the family size upgraded modern kitchen with Canopy hood. The spacious kitchen with an island is a chef's dream, while the living room with a gas fireplace exudes warmth and coziness. Convenience is key with a laundry room located off the garage. Upstairs, you'll find a remarkable second floor featuring a generous loft family room and four bedrooms, including a luxurious primary suite with a walk-in closet and ensuite. The backyard offers the perfect size for outdoor enjoyment. Located just steps away from schools, shopping, and more, this is truly a place you'll love calling home! Utilities are included. (id:45725)
or rent
120 Drive In Road W
Napanee, Ontario
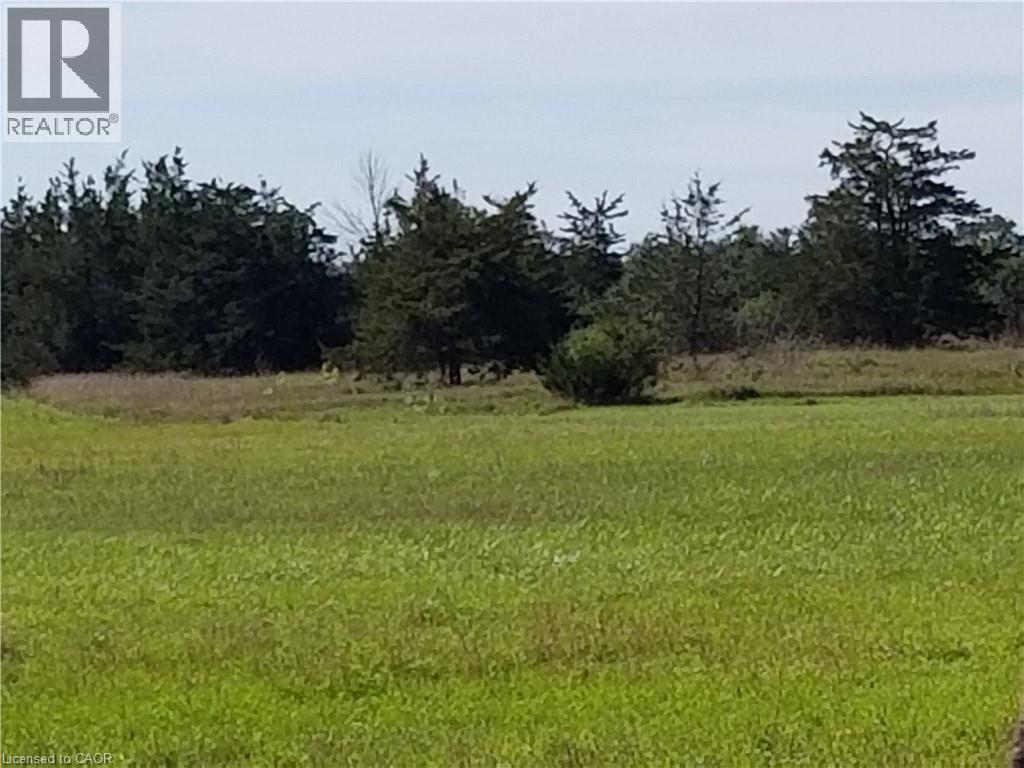
LIST PRICE IS PER ACRE PLUS HST. BUYER MUST BUY THE ENTIRE 26+ ACRES LOT IMAGINE THE VALUE OF YOUR BUSINESS SIGNAGE EXPOSED 24/7 TO THE TRAFFIC ON HWY 401, PRIME FLAGSHIP LOCATION.MAJOR NEW DEVELOPMENT ON NORTH SIDE OF THE ROAD IN PROGRESS.HOTEL-MOTEL-TRUCK / TRANSPORT DEPOT/ CEMETARY / FUNERAL HOME/SPECIAL CARE FACILITY/PLACE OF WORSHIP/ESTATE WINERY/MIXED USE DEVELOPMENT OPPORTUNITY. 26+ ACRES OF LAND CURRENT ZONING RU, ON THE NORTH SIDE OF HWY 401. NEARLY 700 FEET EXPOSURE TO HWY 401 FOR VISIBILITY. CLOSE TO FLYING J PLAZA. DIRECTLY OPPOSITE TO WALMART, HAMPTON INN, SPORTS COMPLEX. INVESTMENT OPPORTUNITY IN FUTURE DEVELOPMENT. OWNED DRIVEWAY TO THE PROPERTY IS TO THE EAST OF SELF STORAGE/DRIVE IN SCREEN PROPERTY. DRIVEWAY WIDTH IS SUFFICIENT FOR HWY STANDARD 2 LANE TRAFFIC. HST IS APPLICABLE AND IS ADDITIONAL TO SALE PRICE. VENDOR FINANCING POSSIBLE FOR SUITABLE QUALIFIED BUYER . ALL REASONABLE FIRM OFFERS WELCOME AND CONSIDERED SERIOUSLY, APPROVAL FROM MTO IS REQUIRED FOR SIGNAGE FACING HWY. (id:45725)
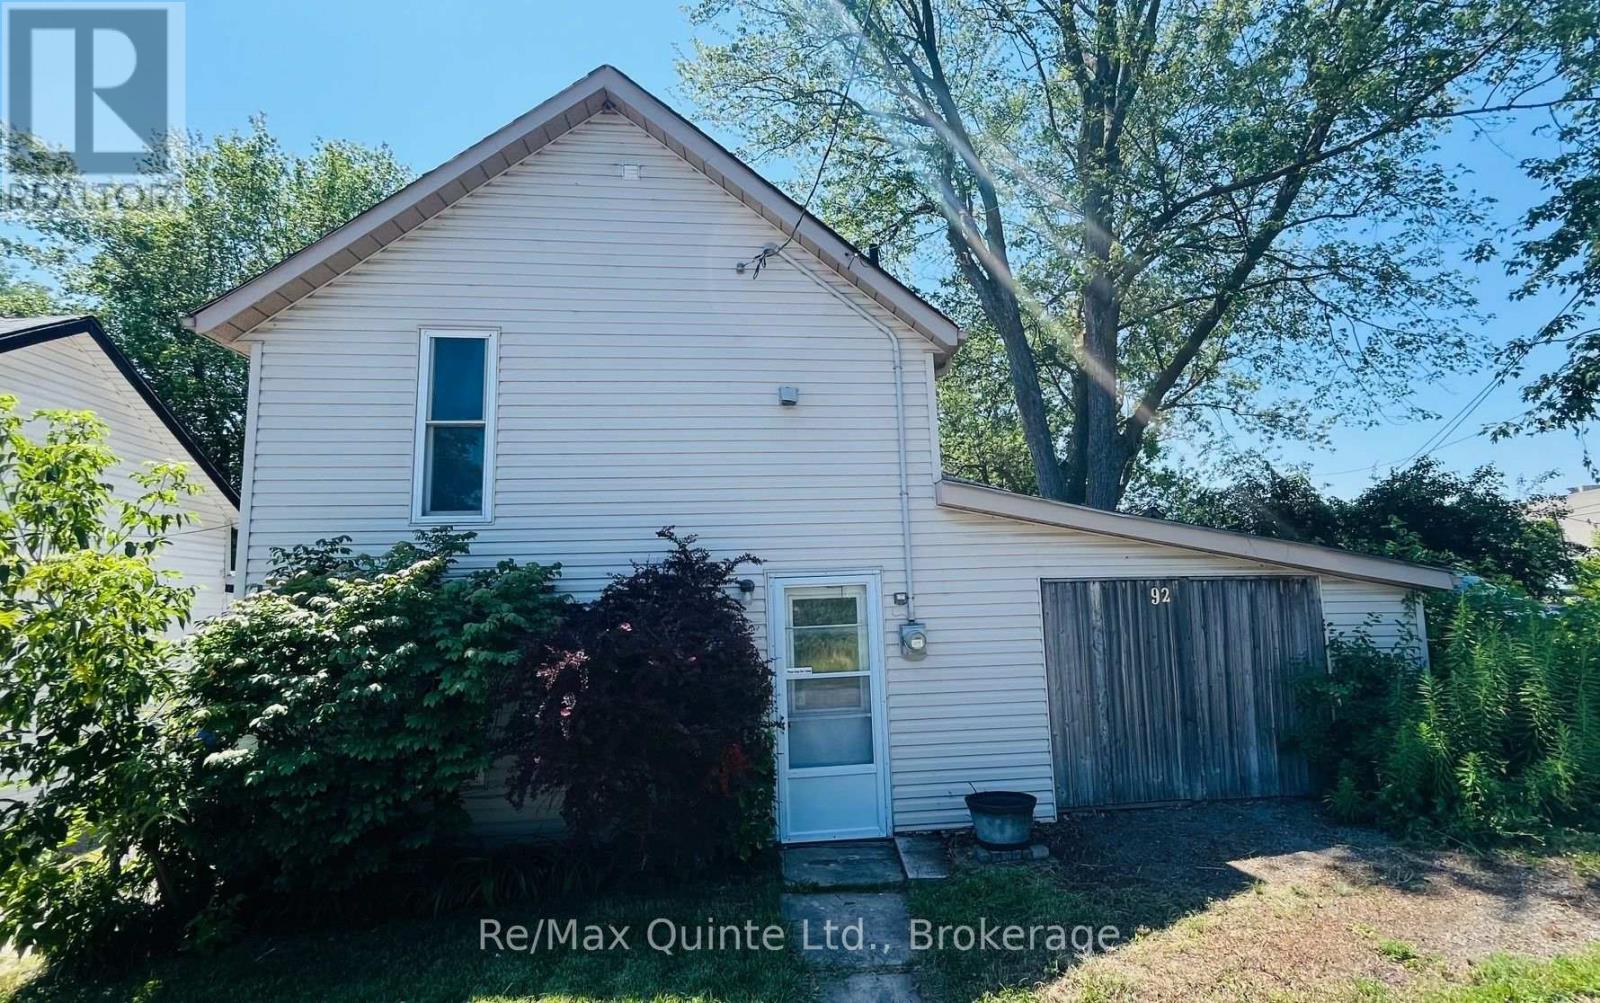
92 Foster Avenue S
Belleville (Belleville Ward), Ontario
Opportunity awaits with this fixer-upper in a prime Belleville waterfront location! Just steps from the waterfront, marina, scenic walking trails, parks, shopping, schools, and everyday amenities, this property offers incredible potential for renovators, investors, or buyers looking to add their own personal touch. The home features a functional layout with two bedrooms and a full bathroom on the upper level, along with the convenience of stackable laundry upstairs. An attached garage plus a detached garage provide plenty of space for parking, storage, or a workshop. With a little TLC, this property could be transformed into a charming home in one of Belleville's most desirable neighbourhoods. Don't miss this chance to invest in a fantastic location with endless possibilities. (id:45725)
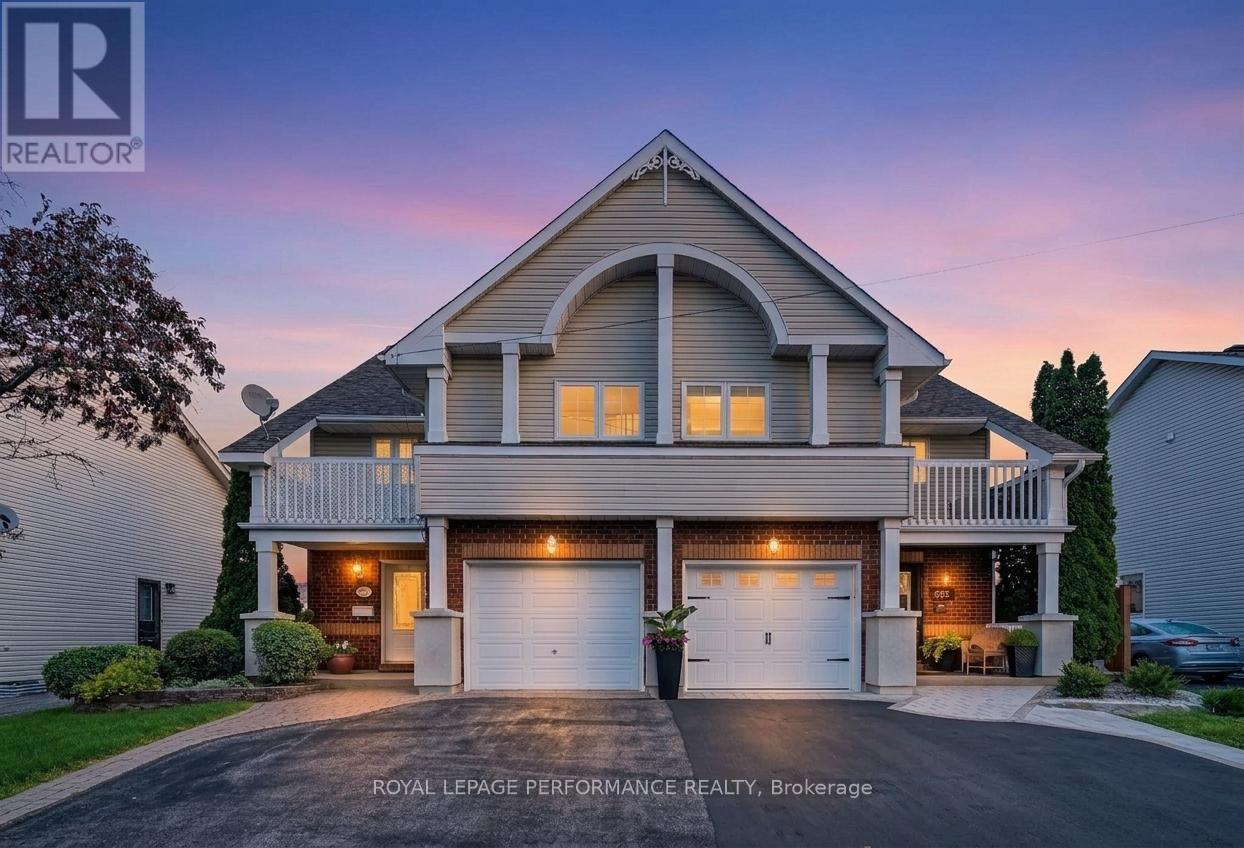
522 Jase Street
Cornwall, Ontario
Nestled in a desirable mature neighbourhood, this well cared for 3 bedroom semi-detached home with an attached garage offers comfort, style and exceptional outdoor living. The inviting main level features a spacious living room and a dining area adjacent to the well-equipped kitchen complete with solid oak cabinetry and stainless steel appliances.The second level is dedicated to the impressive primary suite, featuring a walk-in closet, a 3-piece ensuite with a relaxing soaker tub, and your own private balcony overlooking the street, the perfect spot to enjoy your morning coffee or unwind with a good book. The upper level offers two additional bedrooms for family or guests, along with an updated (2022) 3-piece bathroom showcasing a tiled walk-in shower with sliding glass doors and a convenient dedicated laundry station.The finished basement provides additional living space with a comfortable recreation room and utility room. Step outside to discover a true backyard oasis that reflects the owner's passion for outdoor living. Beautifully landscaped with stonework, vibrant perennials, a tranquil waterfall, a resin deck with privacy panels, and a pergola, this is an ideal setting for entertaining or simply relaxing. Additional features include a paved and interlocking driveway with parking for two vehicles, an attached single-car garage, forced air electric furnace, central air conditioning, roof shingles (2022), and several updated windows and flooring. Conveniently located close to schools, parks, shopping and other essential amenities, this is a wonderful opportunity to enjoy comfortable family living in a sought-after neighbourhood. *The sunrise photo has been virtually staged. As per Seller direction allow 24 hour irrevocable on offers. (id:45725)
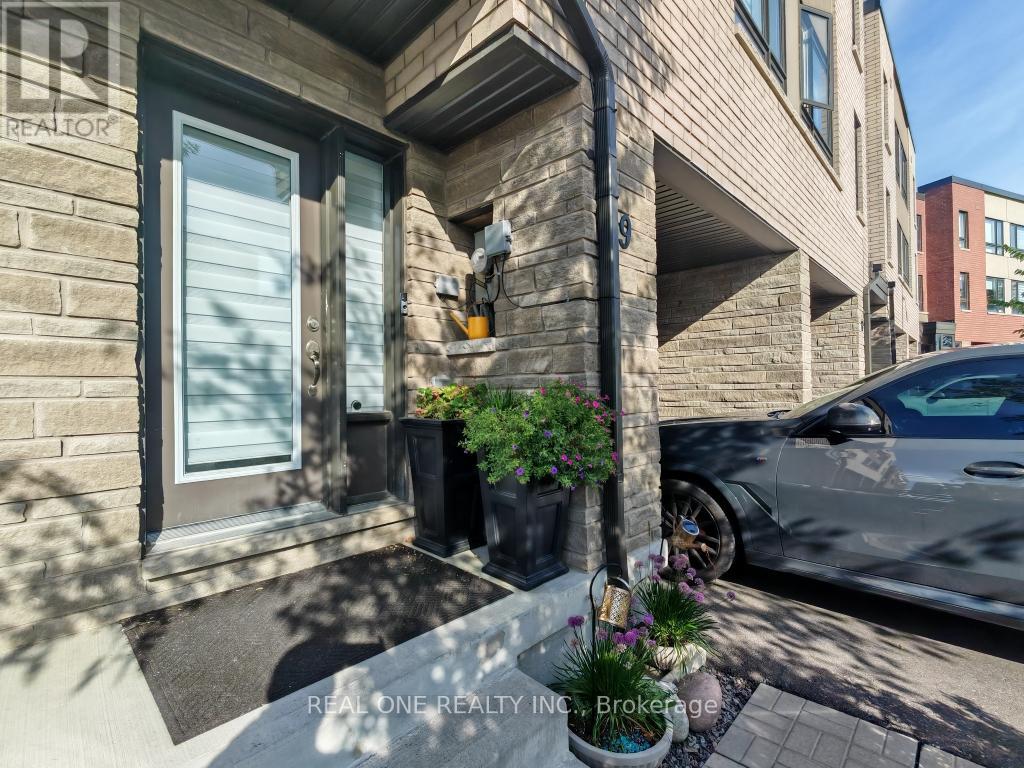
19 Woodstream Drive
Toronto (West Humber-Clairville), Ontario
$$$ Tons of Spent$$$ A Must See! Could be the Best Condition Freehold Townhouse in the Great Family Friendly Neighborhood. ***Many Windows Very Bright & Spacious! 2270sf Above Ground + Walkout Basement(Great Potential). 4 Beds+4 Baths home has Floor to Ceiling High End Upgrades. No expense spared. 2 Upper Decks overlooking Ravine. (Million $$$ Views: Ravine+Pool+Tennis Court) Laminate Hardwood Throughout. Open Concept Chefs Kitchen with S/S Appliances. Waterfall Quartz over-sized Kitchen Island, Extended Pantry Many Storage *** Your Dream Huge Kitchen! Electrical Fireplace. Railing and Stairs Upgraded + Over-Sized Primary Bedroom(2 Room Size). Pure Gem! Mins to GO 427/407, TTC, Airport, Hospital, Humber College Camps, New Woodbine Entertainment Complex! 3 Parkings! (id:45725)
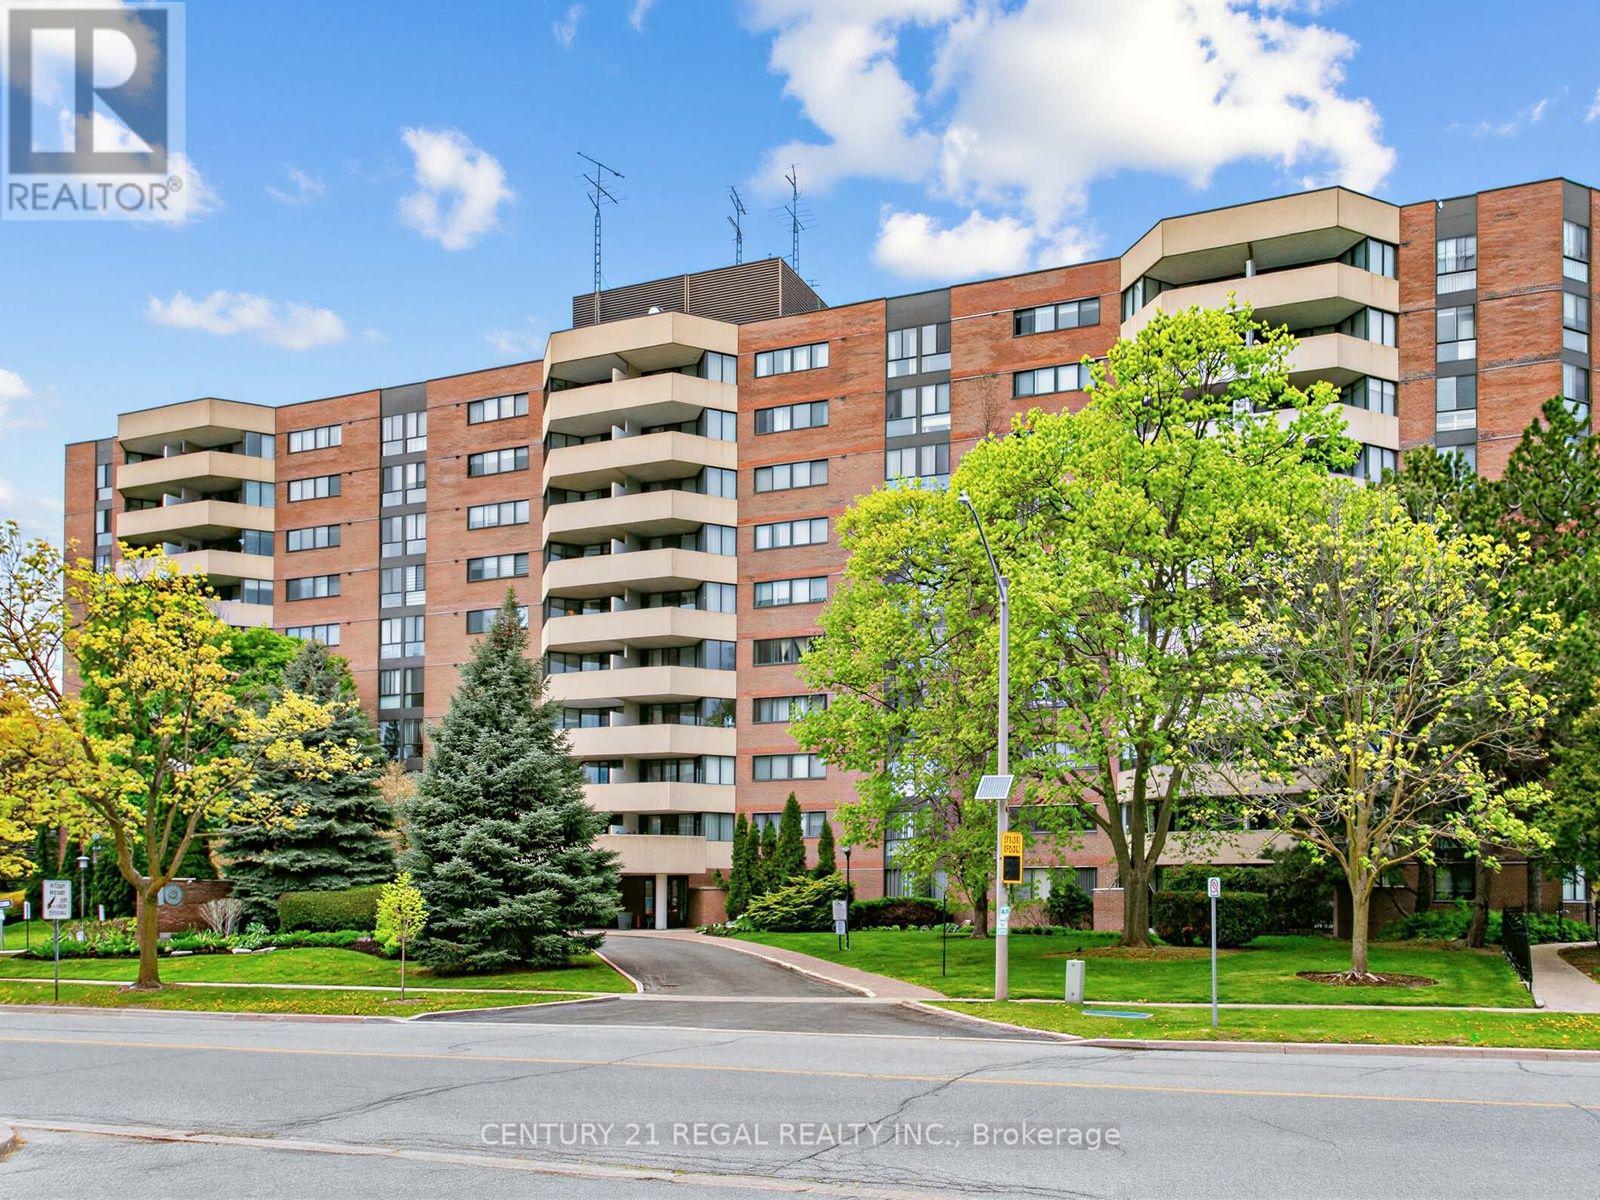
803 - 40 Baif Boulevard
Richmond Hill (North Richvale), Ontario
Spacious unit, feels like a bungalow, great layout, tastefully renovated, 3 bedroom cornwe unit with professionally reonvated bathrooms, and newer kitchen, located in a prime Richmond Hill location. gracious and comfort living at it's best, with side by side parking for 2 cars, and a locker for extra storage. Conveniently located near public transport, place of worship and walking distance to Hillcrest mall. The garage is equiped with car wash and this unit also features, an exclusive to the unit, EV charger. The maintenance fees includes all utilities as well as Cable TV and high speed Rogers internet. (id:45725)