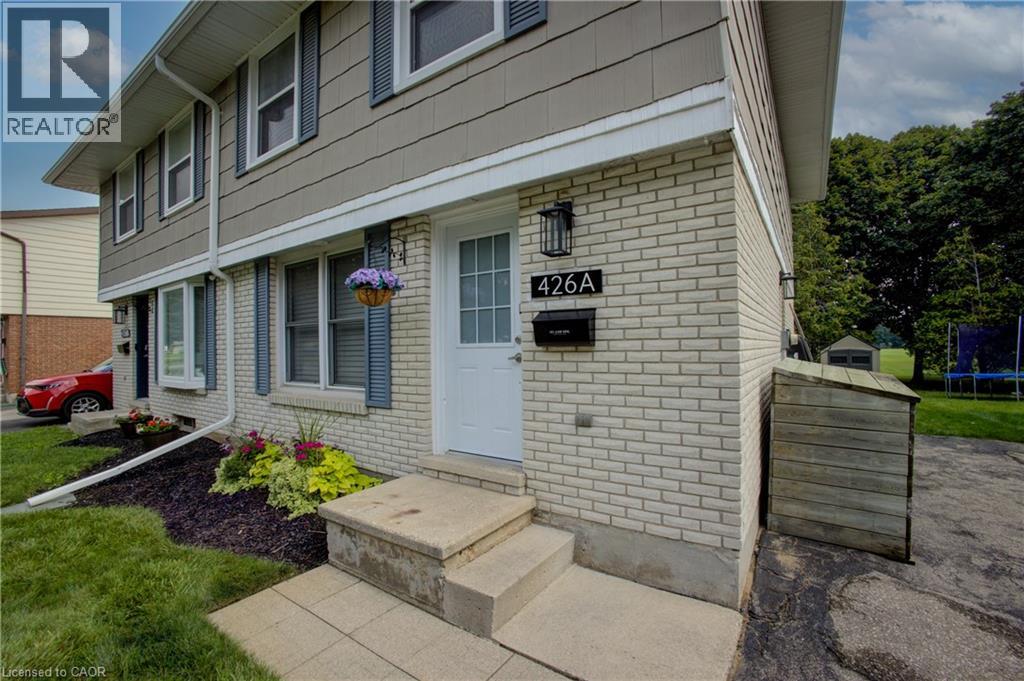
426a Dunvegan Drive
Waterloo, Ontario
Welcome to this lovely semi-detached home in a desirable Waterloo neighbourhood! Perfect for first-time buyers, young families or those looking for a move-in-ready home, this stylishly decorated and beautifully maintained property offers 3 bedrooms and 1.5 bathrooms. The main floor features a bright, functional layout with a well-appointed kitchen opening to the dining area and spacious living room, along with the convenience of a main-floor powder room. Large windows overlook the beautifully landscaped backyard with no rear neighbours, creating a wonderful sense of privacy. Step outside to the patio—an ideal spot for entertaining, relaxing or enjoying your morning coffee—plus a garden shed for additional storage. Upstairs, you'll find three generously sized bedrooms, including a spacious primary bedroom, and a sleek main bathroom. The unfinished basement offers plenty of potential for additional living space and is ready for your finishing touches. Located in a lovely, family-friendly neighbourhood with parks just steps away and quick, easy access to the highway, this is a home you can simply move into and enjoy. Don't miss it! (id:45725)
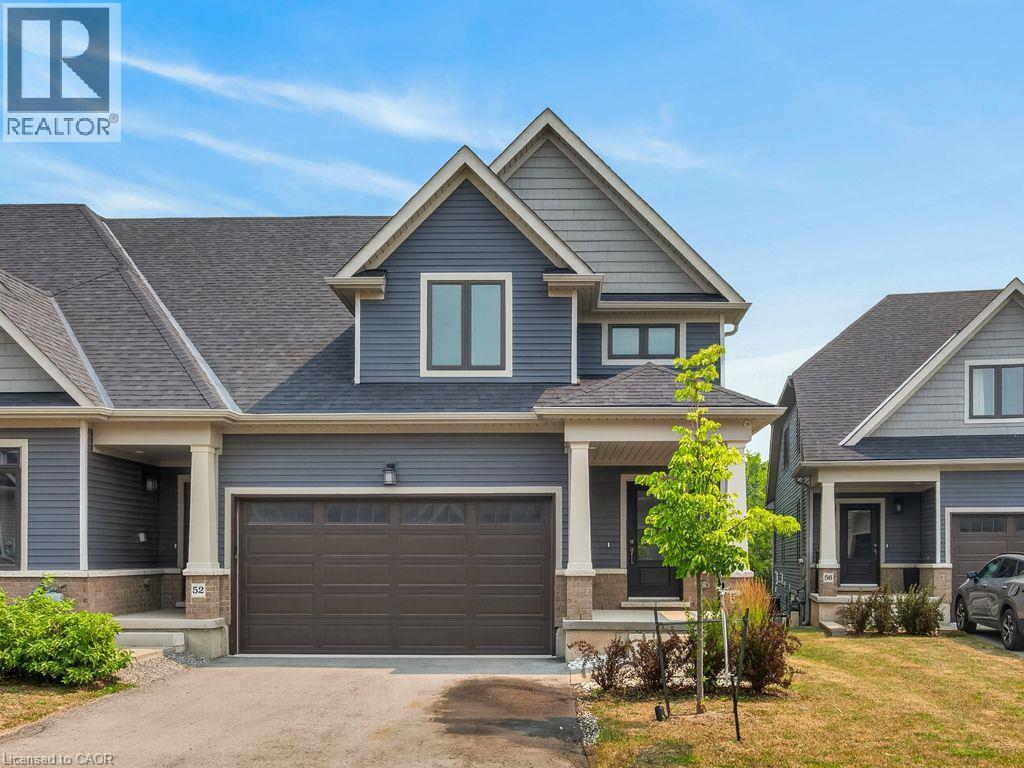
4311 Mann Street Unit# 54
Niagara Falls, Ontario
Move in Ready! Quick Closing Available. Carefree living at its finest, with 1876 Sq.Ft of brand new, finished living space. This beautiful lot, townhome in desirable Chippawa, has 3-bedrooms, 2.5-bathrooms, and a double car garage to keep your vehicles free from the elements. The unfinished basement has a large window as well as sliding doors to the back yard. Just awaiting your finishing touches! Primary bedroom and ensuite is conveniently located on the main level, with additional bedrooms, full bathroom and loft space on the second level. Perfect home for entertaining. This open concept townhome boasts a ton of natural light, and is close to trails, golf, and the Chippawa Boat Ramp & Naisbitt Parkette for the outdoor enthusiast. You can unwind at the end of the day in the beautiful spa inspired master ensuite. Relax in this carefree community and benefit from such amenities as regular lawn maintenance in the summer, and snow removal in the winter months. This home will not disappoint! (id:45725)
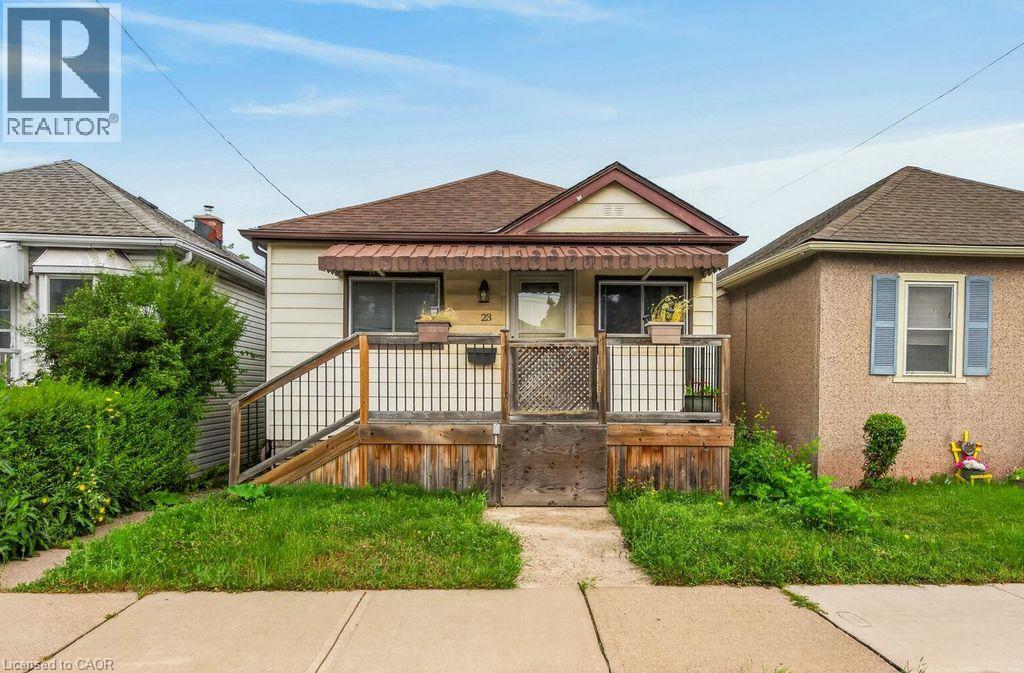
23 Harrison Avenue
Hamilton, Ontario
GREAT EAST END LOCATION STEPS TO CENTRE MALL AND MINUTES TO WOODWARD AVE. EXIT TO QEW. FEATURES UPDATED FURNANCE 2017. 3 bedroom that could be converted to 2 larger ones. Main floor addition provides an ample family room with acess to the back yard. Waiting for your finishing touches and priced to sell. Owner as never lived in the property so property and appliances are sold in as is condition. (id:45725)
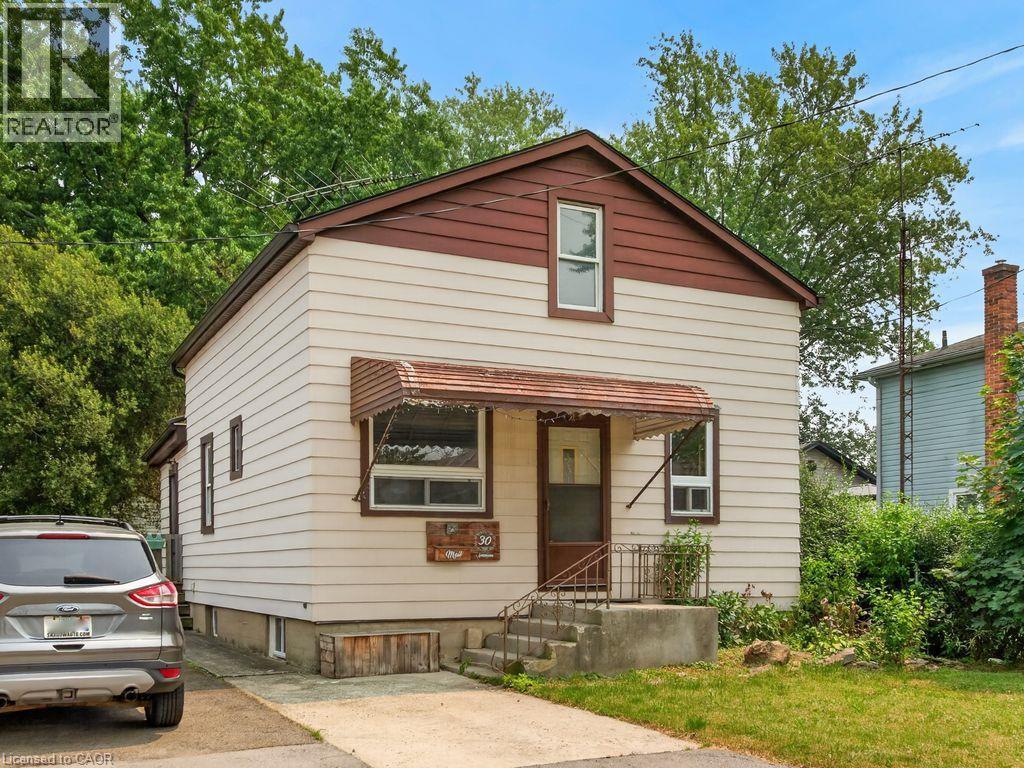
30 Northhaven Road
Welland, Ontario
Quiet dead end street is where you will find this pretty home, ideal for a small family featuring 3 Bedrooms and 2 bathrooms. A great investment opportunity! Home needs some TLC but has huge potential to be a beautiful home loaded with character and the ability to make it your own! Updates over the years include a roof and furnace in 2007 and the basement was waterproofed in 2010. With this great north end location this 3 bedroom home won't last. Although Driveway is currently shared, there is parking for the property by parking in front of door, and not blocking the neighbour side. Seller has never lived in the property and sells it As is. (id:45725)
442 Macdonnell Street
Kingston (Central City East), Ontario
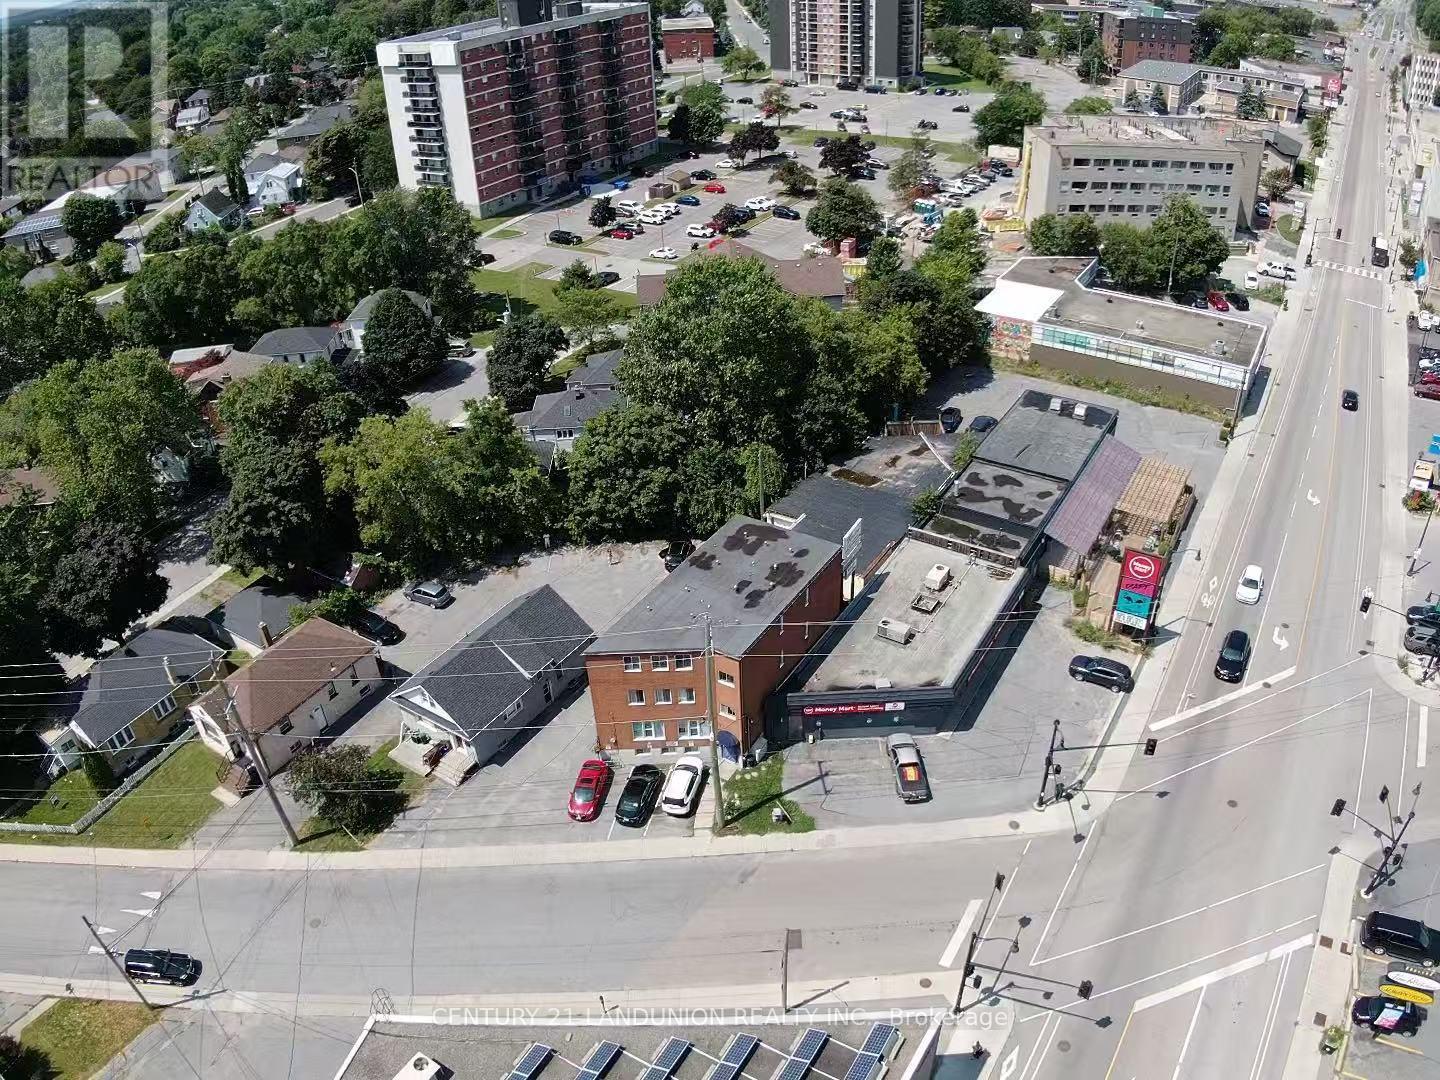
Prime investment opportunity in Central Kingston! This solid, fully-brick 12-unit residential building features a turn-key mix of 7 one-bedroom units and 5 efficient bachelor units. Situated in a high-demand location with easy transit access to downtown amenities and post-secondary institutions. Strong Revenue Stream: Generating a solid $182,600 in gross annual rent, plus extra income from the onsite coin-operated laundry and 3 dedicated outdoor parking spaces. Current Rent is 12% below market across the building, with room to improve. Low Owner Capital Expenditure: New roof replaced 2 years ago, offering low maintenance risk for years to come.Minimal Utility Costs: Each unit is individually metered for hydro, drastically keeping landlord utility expenses low. Key Features: Carpet-free building interior, exterior lighting, updated fire protection system, and select units with cozy gas fireplaces. An exceptionally stable, low-maintenance multi-family asset offering strong cash flow with reliable upside. Financial statements and rent roll available upon request. (id:45725)
1606 - 21 Meadowdale Road
Vaughan (Vaughan Corporate Centre), Ontario
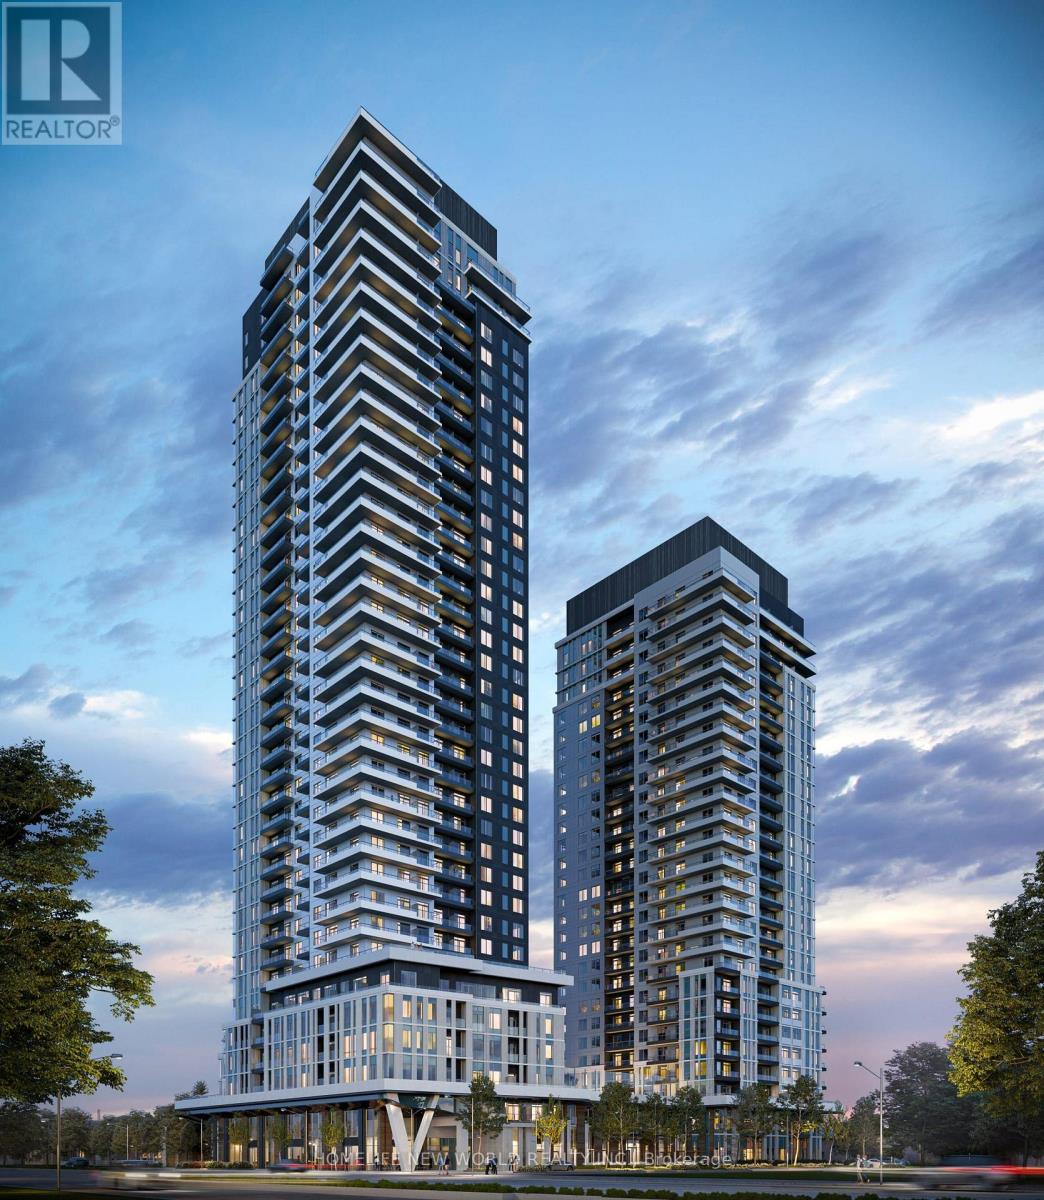
Welcome to Vincent Condos in the heart of Vaughan Metropolitan Centre! This bright and modern 1-bedroom suite features a functional open-concept layout, floor-to-ceiling windows, contemporary finishes and a private balcony with city views. Enjoy ensuite laundry and excellent building amenities including concierge, fitness centre, outdoor pool, party/meeting room, co-working spaces and more. Prime location just steps to VMC Subway Station, public transit, shopping, dining and everyday conveniences, with easy access to Hwy 400 & 407. Convenient commute to York University and Downtown Toronto. An ideal urban home offering style, comfort and exceptional convenience! (id:45725)
912 Blair Creek Court
Kitchener, Ontario
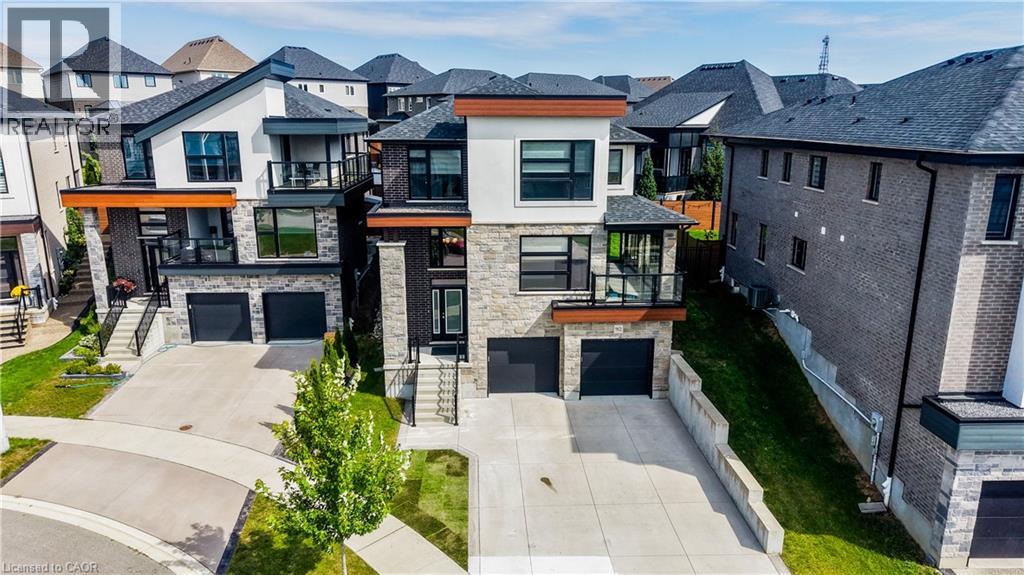
Welcome to one of Kitchener's most sought after locations, and the ultimate intersection of contemporary style and functional modern living. This Ridgeview built all brick home boasts 5 bedrooms, 3.5 baths and 2,695 square feet of custom designed living space updated with the finest finishes and sits on a private and quiet court minutes from amenities and the 401. Walking into the home you can proceed to the main floor which has 9 foot ceilings, an open kitchen featuring stainless steel appliances, quartz countertops and a large island that connects to a large open living space. Steps away your large pantry gives you plenty of storage right off the kitchen. Engineered hardwood throughout the main floor provides you with a carpet free environment that matches the contemporary style of the home. Your sliding door opens to a fully contained backyard space that features a horizontal vinyl fence and plenty of room to add an outdoor deck space. The main floor also has a 5th bedroom or office space with an ensuite perfect for someone who works from home, a guest suite or for a multi-generational family. The glassed-in porch is the perfect place to watch the sun set in this stunning westward facing home as you unwind after a long day and can be opened to let a breeze flow in. Upstairs you have four spacious bedrooms featuring private spaces for both parents and kids plus an upstairs laundry room. A beautiful 4 piece bathroom provides plenty of room to be shared by the kids while you can enjoy your spa like, upgraded 5 piece primary bathroom. The large, bright primary bedroom boasts a large walk in closet and plenty of natural light. The basement level has an unfinished space that can be another bedroom or rec room with a 3 piece rough in. The large concrete driveway has parking for up to 5 cars leading to a large double car garage. With countless upgrades both inside and out, 912 Blair Creek Court is a unique home that rivals anything else on the market. (id:45725)
149 Highland Crescent
Toronto (Bridle Path-Sunnybrook-York Mills), Ontario
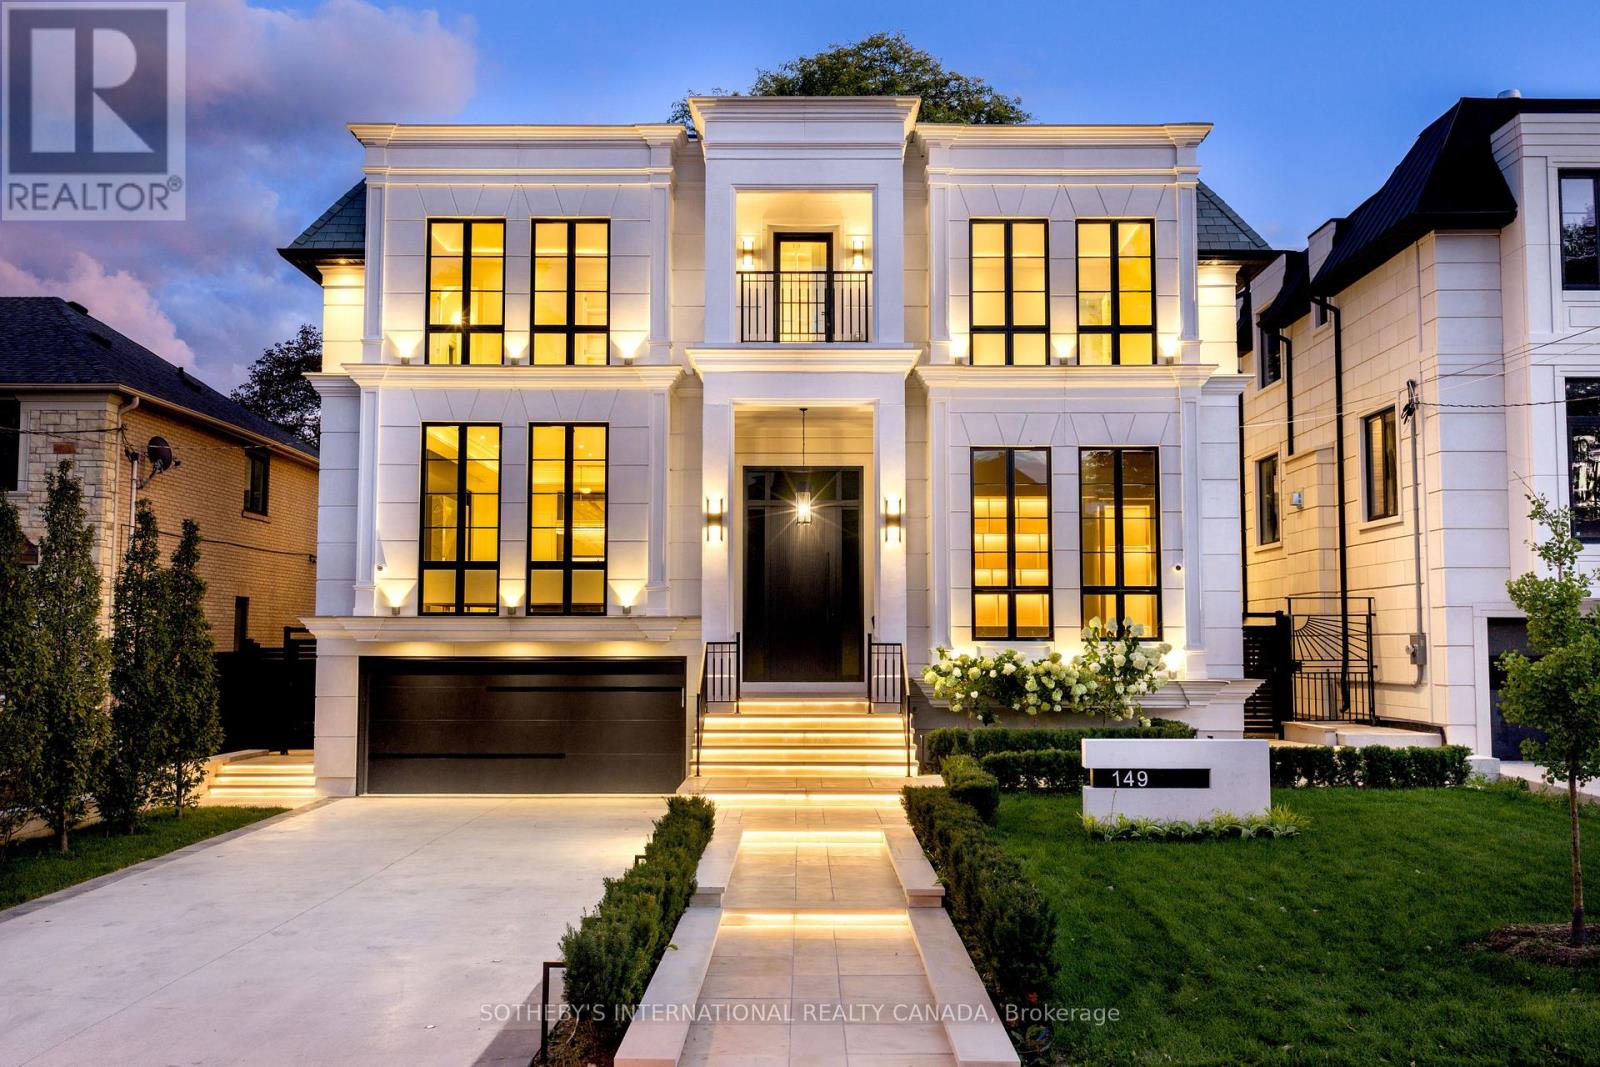
149 Highland Cres built in 2026, presents a rare opportunity to acquire a turnkey ultra luxury architectural marvel that seamlessly blends modern home planning with refined sophistication and four-season grandeur. Located in prestigious Upper Bridle Path, this custom residence graces premier walkability in the exclusive Bayview Ridge enclave. An impressive transitional exterior pairs a pristine stone facade with heated snow-melting driveway and portico. Tailored by Harmon Design, the appx 7,723 sf interior displays flawless cohesion defined by exquisite millwork, high gloss finishes, and layered textures beautifully integrated with illuminated wall and ceiling details. A striking 23-foot grand hall and sweeping staircase unfold into a highly functional, open-concept layout with European white oak flooring throughout. Main office features soaring 14.5-foot ceilings enveloped in bespoke built-ins and scenic sightlines. Gracefully polished surfaces in the dining and living rooms are highlighted by fireplace surrounds with splendid 14K gold-vein accents. The Luxeme double-island kitchen features sleek dark cabinetry, striking marble, walk-through servery, and top line Wolf and Miele appliances. A state-of-the-art Lutron system effortlessly manages lighting, sounds, and climate to maintain an exact sensory ambiance. Artfully panelled, four-stop elevator serves as a vertical spine, connecting all primary spaces to the walk-out lower level. Thoughtfully curated entertainment floor mirrors the primary palette via a glass-enclosed gym, open recreation zone, equipped wet bar with lighted wine display, while an engineered sub-basement houses a soundproof home theatre. Outside, a private backyard retreat features an oversized saltwater pool and low-maintenance stone patios. Minutes from the affluent Granite Club, Rosedale Golf Club, Sunnybrook Hospital, and top public and private schools, this address anchors an elevated lifestyle in Toronto's most celebrated neighbourhood. (id:45725)
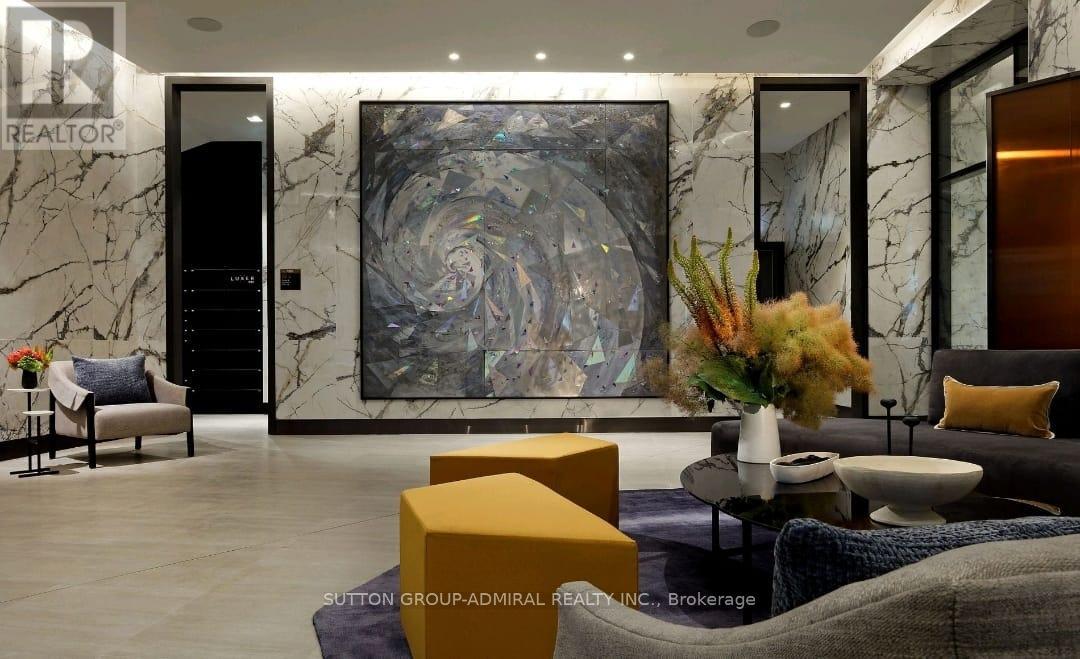
1910 - 470 Front Street W
Toronto (Waterfront Communities), Ontario
This luxury 1 Bedroom and 1 Bathroom condo suite at offers 547 square feet of open living space and 9 foot ceilings. Located on the 19th floor, enjoy your East facing views from a spacious and private balcony. This suite comes fully equipped with energy efficient 5-star stainless steel appliances, integrated dishwasher, contemporary soft close cabinetry, in suite laundry, standing glass shower, and floor to ceiling windows with coverings included. Locker is included in this suite. (id:45725)
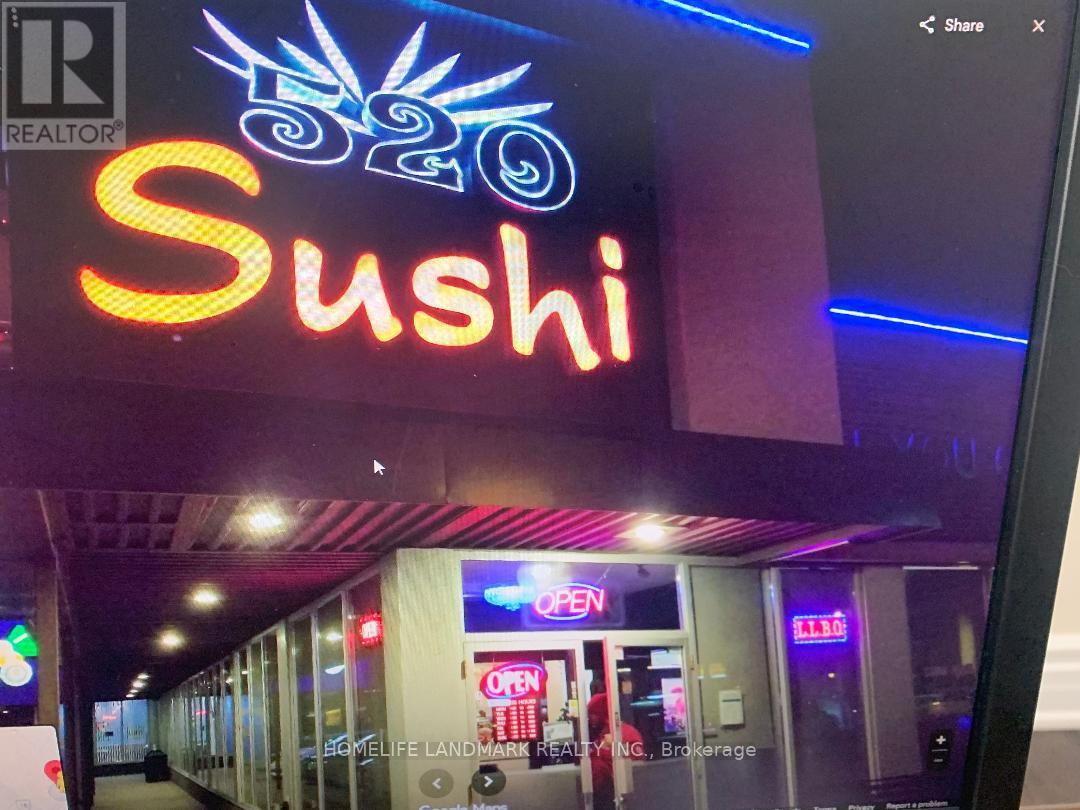
252 Queen Street E
Brampton (Queen Street Corridor), Ontario
Well Known Established & Profitable Sushi Restaurant. Owners Have Been At This Location For Over 10 Yars. They Are Selling For Retirement Purposes, Not Due To A Lack Of Sales. Sales Are Currently Excellent And Have Been So Continuously. The Staff Would Like To Stay On If Required. Training Is Available And Can Be Stipulated In Your Offer. (id:45725)
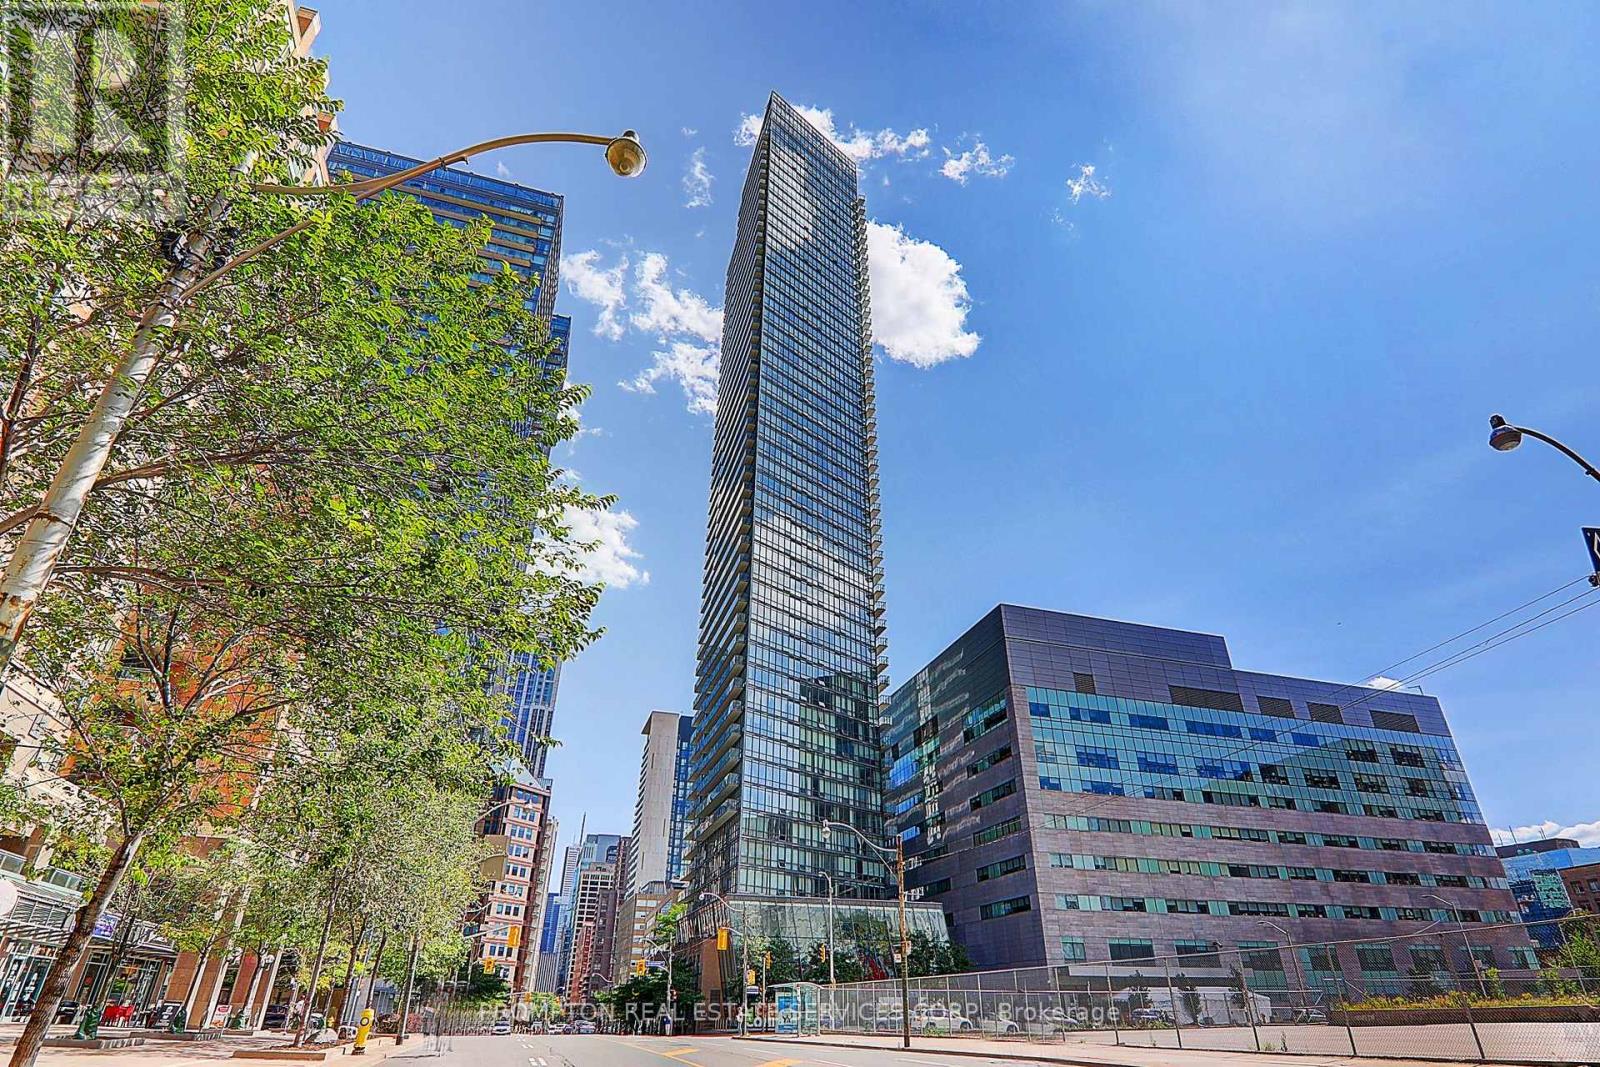
4903 - 832 Bay Street
Toronto (Bay Street Corridor), Ontario
Penthouse corner bird's-eye U of T / Queen's Park views 916 sqft. Luxury penthouse living at The Burano in the heart of downtown Toronto! This exceptional Northwest corner suite offers approximately 916 sq. ft. of bright, spacious living with breathtaking bird's-eye panoramic views overlooking U of T, Queen's Park, the city skyline and lake. Featuring 2 bedrooms + den, with the spacious den easily adaptable as a 3rd bedroom. Soaring 10-ft ceilings, floor-to-ceiling windows and beautiful new vinyl flooring create an elegant and sun-filled living space.Enjoy exceptional building amenities on the 3rd floor and an unbeatable downtown location just steps to U of T, TMU, TTC College Station, farmboy, College Park and underground shopping. A rare opportunity to own a prestigious corner penthouse with spectacular views (id:45725)
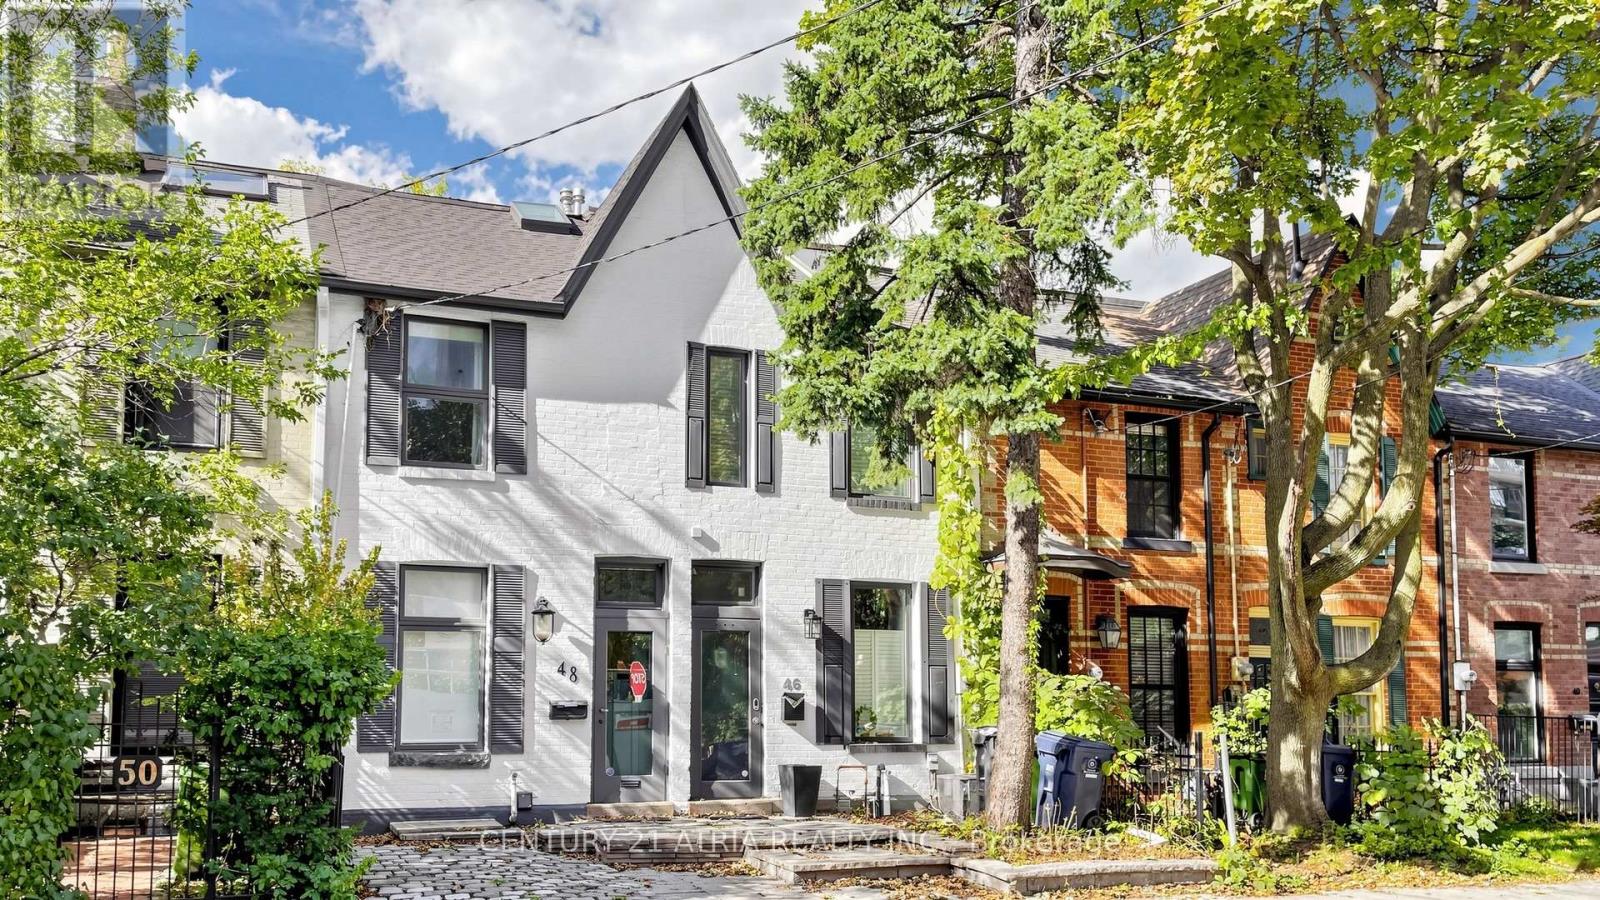
46 Belmont Street
Toronto (Annex), Ontario
Welcome to 46 Belmont St in Yorkville! This is a modern 2.5 storey renovated townhouse with parking, in the heart of downtown! House features many updates and upgrades including finished walk-up basement with newer 3 piece bath, newer third floor primary bedroom & spa inspired ensuite bath, newer glass railing on rooftop terrace, newer spray form roof insulation, some new pot lights, newer skylight, Furnace replaced in 2022, newer flooring in primary room & second bedroom, newer security cameras, & much more! Other uniquely charming details include wood plank ceilings & mirror walls on main floor, metallic ladder staircase, exposed brickwork and ducting, bonus den & study nook on second floor landing, glass railings, skylights installed in many areas, some large format casement windows. This super location is only within a 10 minute walk to the prestigious Yorkville shopping district, where all the ultra luxury brands live. Or walk only 5 minutes to Yonge St and enjoy a plethora of eateries and cafes. Rosedale Subway station is a short 5 minute walk! Or hop on the Don Valley Parkway in mere minutes with a scenic drive on the beautiful Rosedale valley! This location also enjoys easy and fast commute to Toronto's top schools such as The Bishop Strachan (~10 minutes drive), Branksome Hall (~5 minute drive), Upper Canada College (~9 minute drive), and the University of Toronto (~5 minutes drive). This is the ideal property for an elevated downtown living experience. Don't miss! (id:45725)
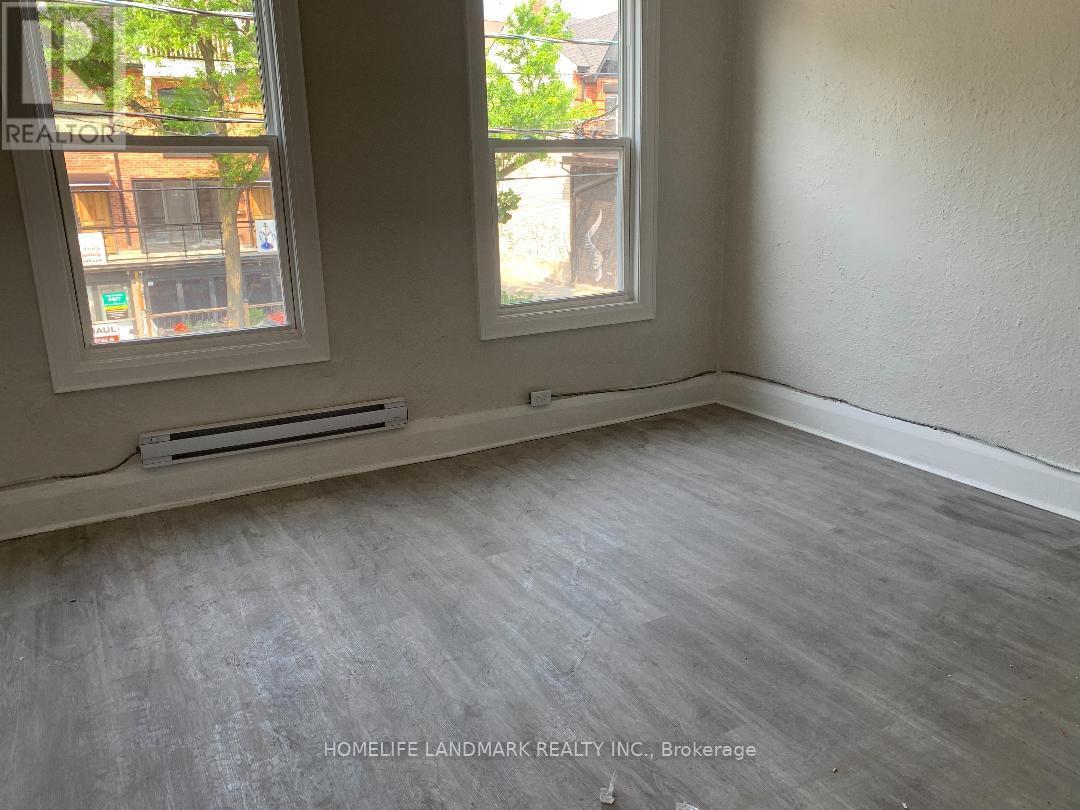
461 Parliament Street
Toronto (Cabbagetown-South St. James Town), Ontario
Located In The Heart Of Cabbage-Town Neighbourhood, This Property Offer Retail On Main Flr With Basement with pharmacy tenant, Second Floor Residential 2 apartments with one bedroom each with seperated entrance. The two apartments with total new renovation . Main Floor pharmacy with long term lease. Main Floor pay 75% tax and 75% insurance. Offer great income abou $80K Net Income. Offer four Parkings In The Rear. New Roof 2023, New AC and Furnace 2023 and New Renovation for inside of the whole building 2023. Great Investment for investor. SHow and sell. Motived seller. Offer any time (id:45725)
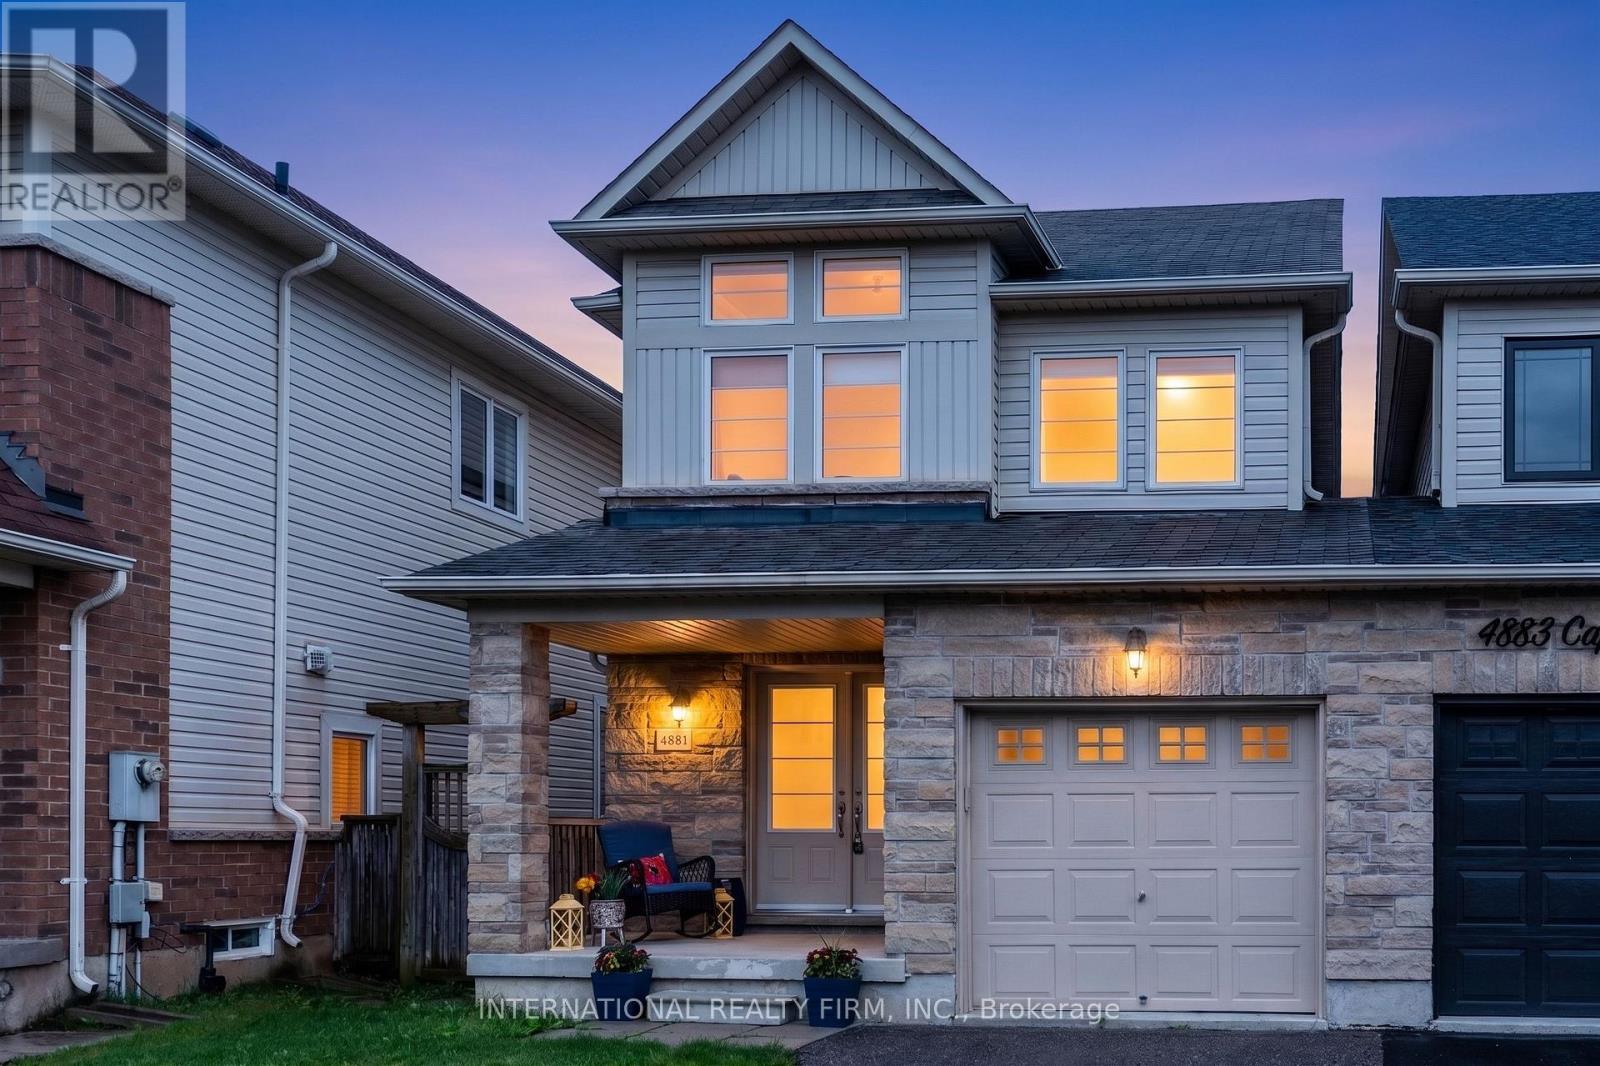
4881 Capri Crescent
Burlington (Alton), Ontario
Stunning Home In Prestigious Alton Village. Better Than Semi-Detached, Attached Only At The Garage. Double Door Entry With Nice Welcoming Foyer. Recently Upgraded, Including Professional Painting, Luxurious Laminated Floor On 2nd Level And Basement (No Carpet). Gorgeous Light Fixtures Flooding On The Hardwood Staircase. Huge concrete Patio For Outdoor Entertainment. Perfect Size Kitchen With Granite Countertop, Back Splash (id:45725)
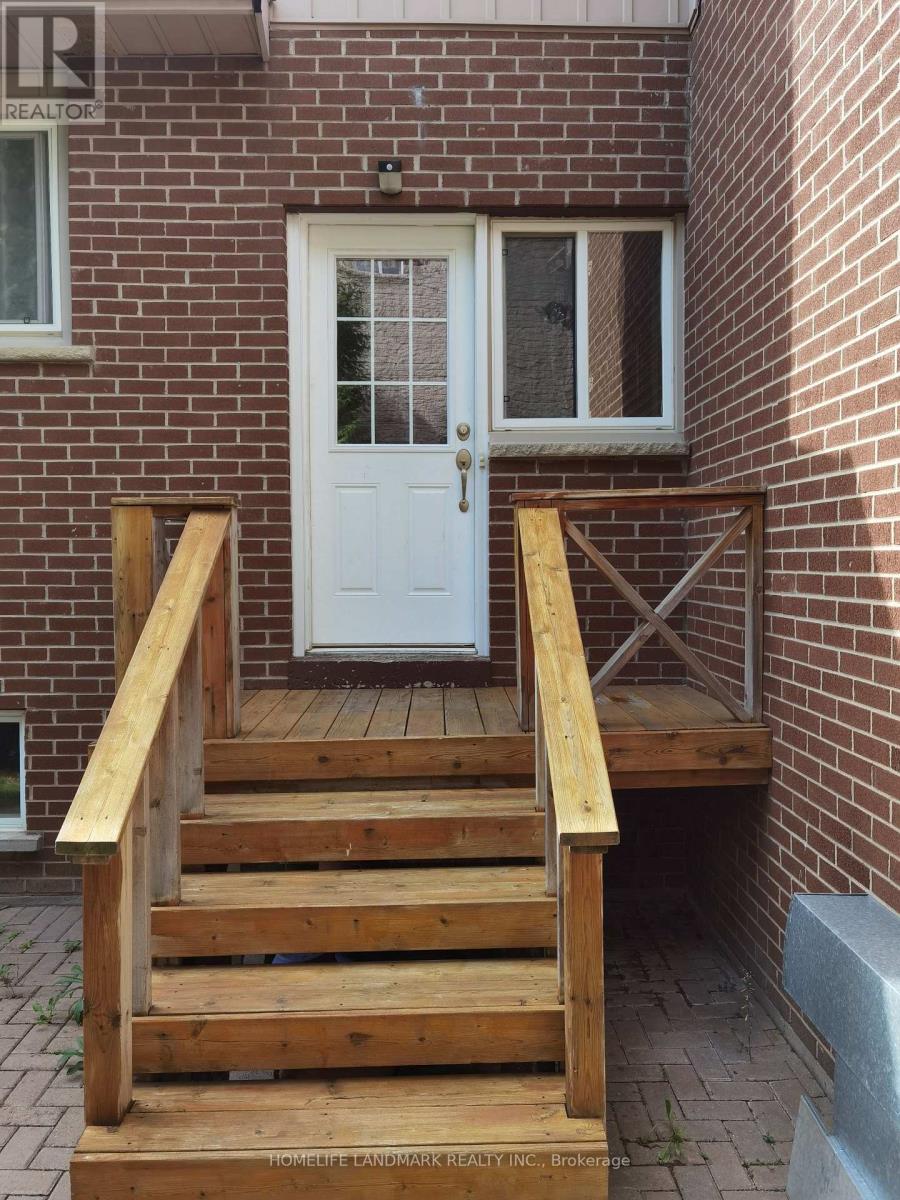
109 Brookside Road S
Richmond Hill (Westbrook), Ontario
Executive 3 Bedrooms Self-Contained Unit on 2nd floor with Separate Entrance. Upgrade From Top To Bottom For Fabulous Functionality. Newer Kitchen and Floor, Large Living/Dining Combination, with Sunshine Filled Breakfast Area. Approx 1100 sqft. This Unit is on Second Floor with Separate Entrance, Furnace, Central Air Conditioner, Laundry Room, Kitchen. Totally Separated Unit from Landlord (Main Floor). 5 Mins Walking Distance to Yonge St/Bus Station, Top High School Boundary, Richmond Hill High School/St. Theresa of Lisieux High School (id:45725)
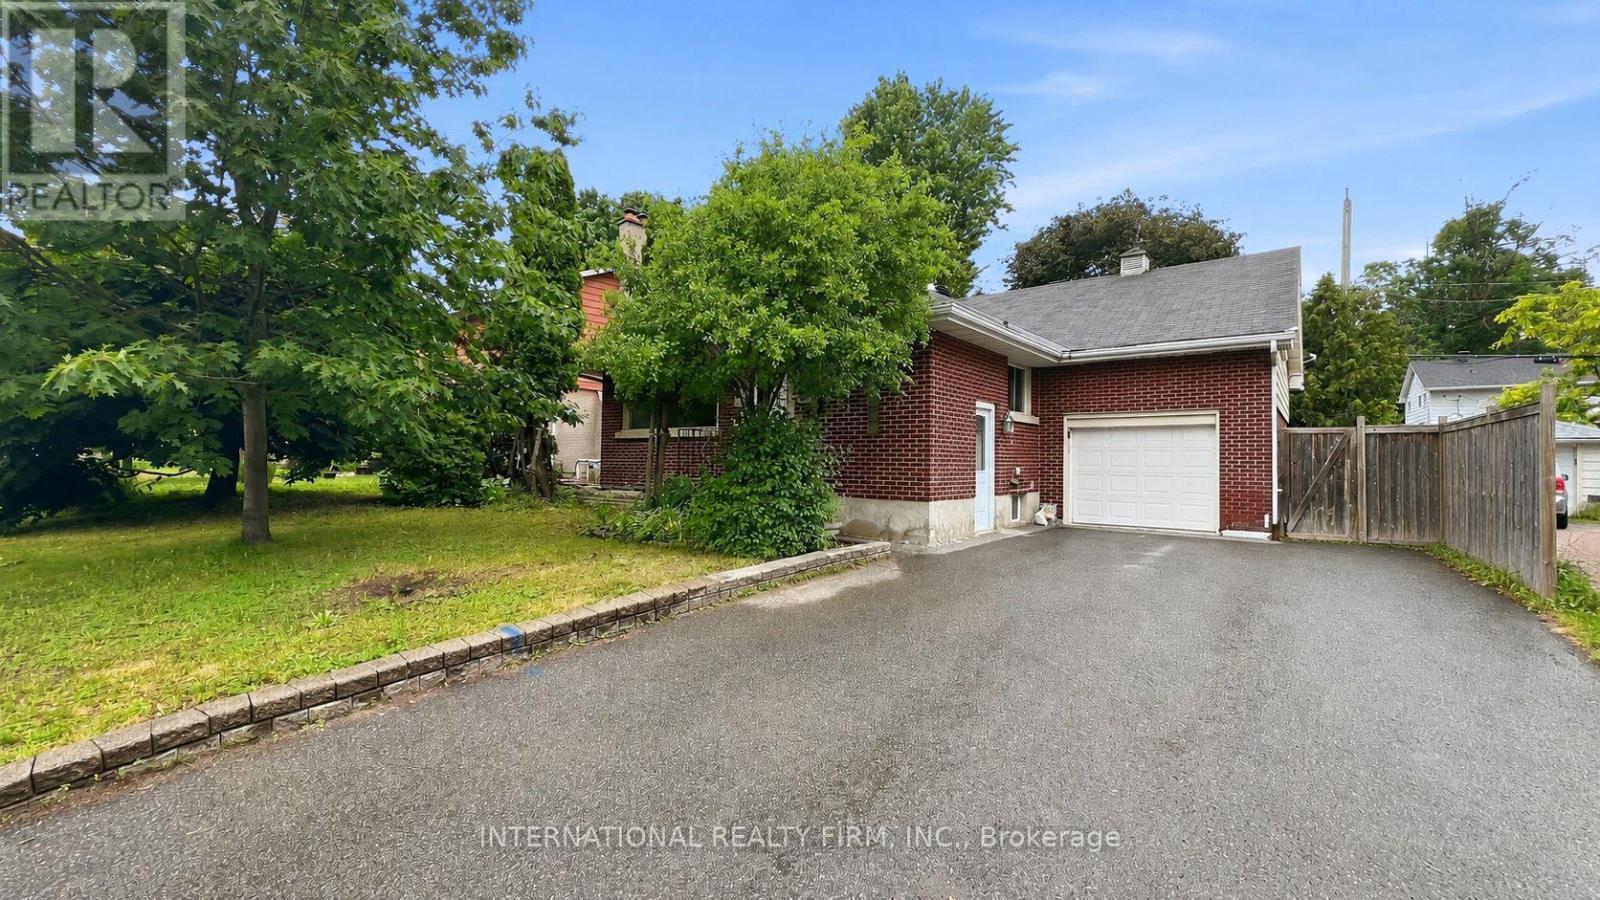
1213 Erindale Drive
Ottawa, Ontario
Refreshed 3 bed room side-split main and second levels for rent. In convenient central location steps to copeland park. Open concept main floor with modern kitchen featuring granite counter tops, stainless steel appliances and breakfast bar. Hardwood on main level. Wood burning fireplace in living room. Updated full bathroom. Master suite on the upper level with renovated three piece ensuite . Private double driveway with lots of parking. Rear deck. Large, fully fenced back yard. Great access to amenities, Algonquin, buses and 417. The 3rd bedroom on main level can be optionally used as a dining room/den. Need income and credit verification through singlekey.com (id:45725)
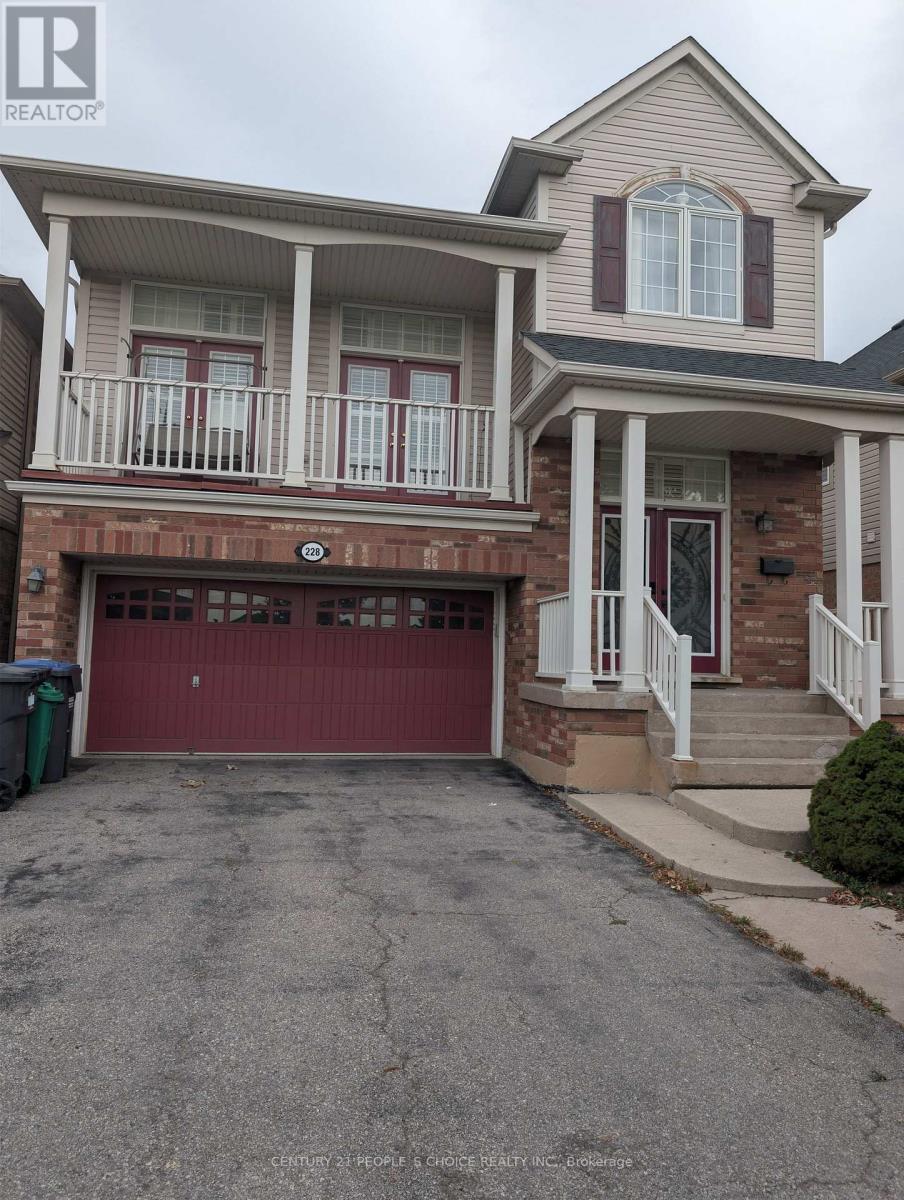
228 Fandango Drive
Brampton (Credit Valley), Ontario
Gorgeous 4 Bedrooms Detached House For Sale in Credit Valley Community of Brampton. Chudleigh Park Exposure. No Houses on The Front. Large Great Room With High Ceiling and Plenty Of Sunlight. Giant Renovated Kitchen Features Built-In Combined Oven and Microwave., Centre Island with Quartz Countertop and Backsplash. Close To Schools, Mount Pleasant GO Station, Library. Minutes To Mississauga RD/ William Pkwy Plazas, Gas Stations. Close To other Grocery Stores. (id:45725)
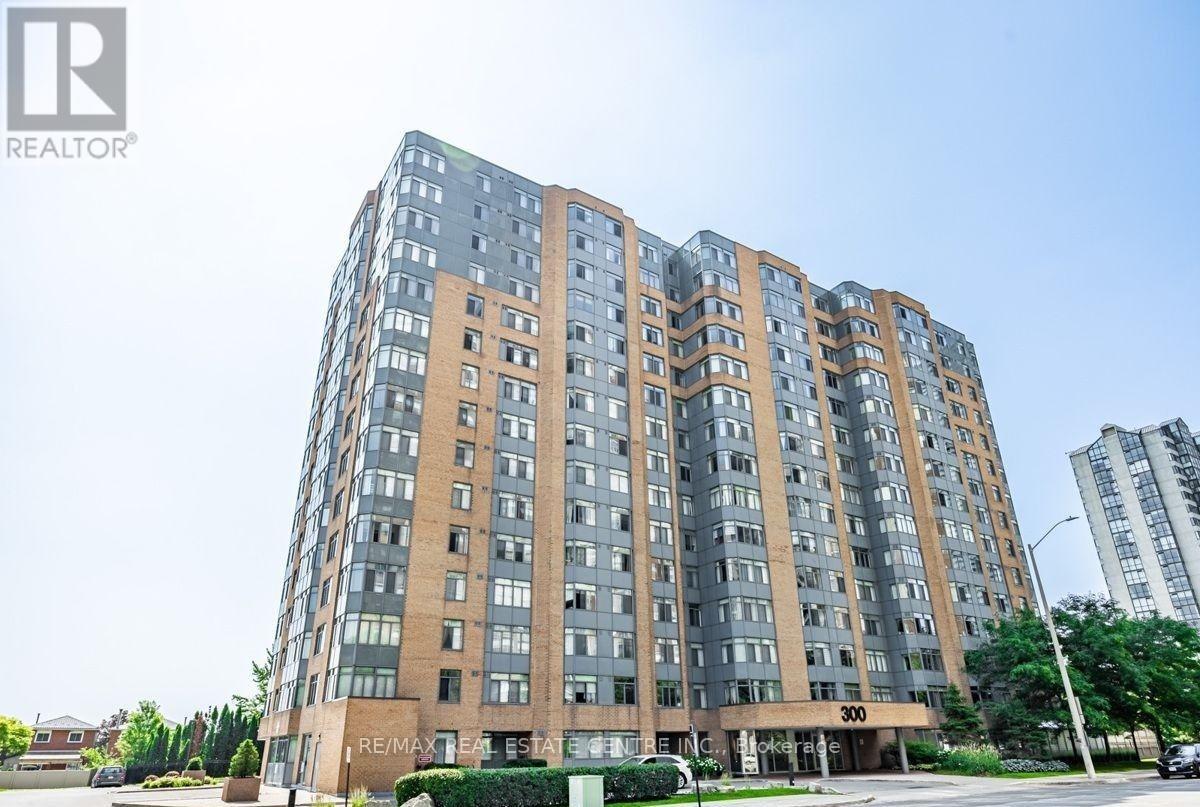
1515 - 300 Webb Drive
Mississauga (City Centre), Ontario
Sub Penthouse with 180 degree unobstructed views of Lake Ontario. Bright corner unit. Split bedrooms layout. Modern kitchen with stainless steel appliances and granite countertop. Modern baths. Ensuite washer and dryer. 2 Full bathrooms. Move In Condition. 1 Underground parking spot and 1 Locker. Residents enjoy premium building amenities: indoor pool, hot tub, gym, sauna, tennis and squash courts, party/meeting room, media & games rooms, outside recreation space with barbecue, lots of visitors parking. Living here means being just steps away from Square One Mall, Celebration Square, public transit (City Centre transit / GO), major highways (401 & 403), restaurants, schools, parks, and easy access to Sheridan College, perfect if you want walkable convenience or transit-friendly commuting. (id:45725)
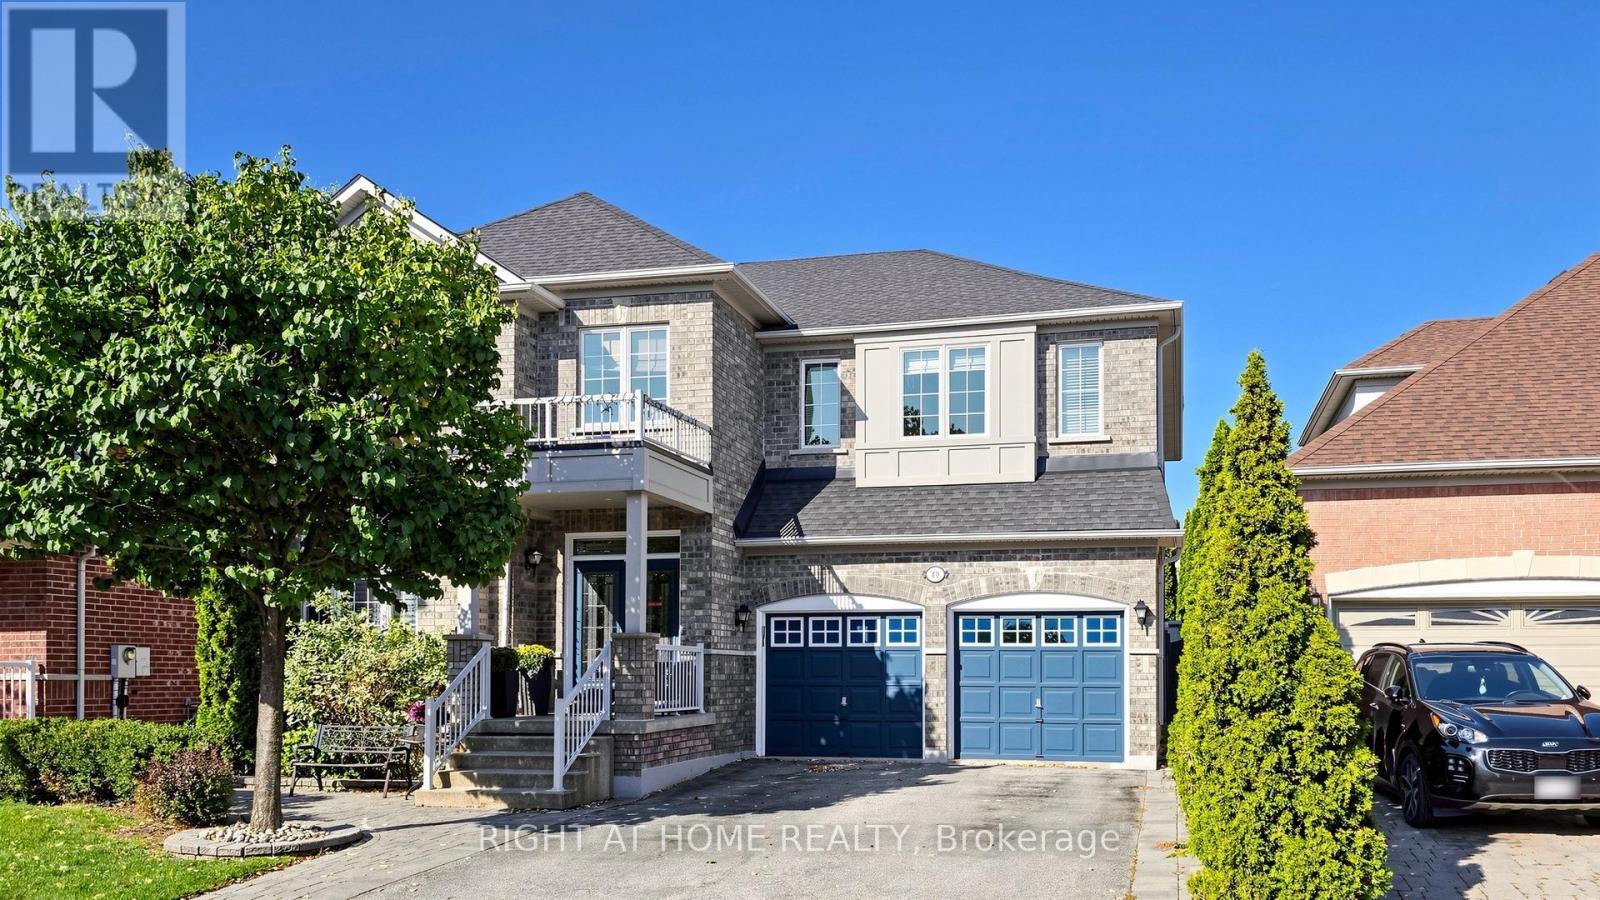
40 Chateau Drive
Vaughan (Vellore Village), Ontario
Absolutely Stunning, Move-In Ready Sanctuary in Highly Sought-After Vellore Village!Prepare to be captivated by this impeccably upgraded, freshly painted, and carpet-free 4-bedroom detached residence. Radiating timeless elegance and architectural sophistication, this sun-drenched masterpiece offers over 3,157 sq. ft. of luxury above-grade living, effortlessly balancing grand entertaining spaces with cozy family comfort.Architectural Main-Level Grandeur: Featuring a dramatic family room that is open-to-above, flooding the main floor with incredible light and scale. Defined by gleaming hardwood floors, ambient pot lights, custom .Gourmet Chef's Kitchen: Fully renovated with rich granite countertops, premium stainless steel appliances, a center island for prep and casual seating, and custom cabinetry-flowing seamlessly into the breakfast area and soaring family room.Private Upper Luxury Suites: Four generously proportioned bedrooms, headlined by a primary retreat and a dedicated 2nd bedroom-both boasting private ensuite bathrooms and charming bay windows for ultimate luxury and convenience.Limitless Basement Potential: A massive, full-footprint unfinished lower level presents a blank canvas-ready for your personal vision to design a custom home theater, private fitness studio, executive office, or guest quarters.Private Outdoor Oasis: Step outside into a backyard built for memorable entertaining, featuring full interlock stonework and a beautiful custom gazebo designed for al-fresco dining and peaceful outdoor lounge evenings.Unmatched Location & Lifestyle: Situated on a quiet, family-oriented street within walking distance to top-rated schools and parks, and just minutes from the Vellore Village Community Centre, Cortellucci Vaughan Hospital, Vaughan Mills, Highway 400, and fine dining.Meticulously maintained and thoughtfully tailored-an extraordinary opportunity to secure an exceptional family home in one of Vaughan's premier neighbourhoods. (id:45725)
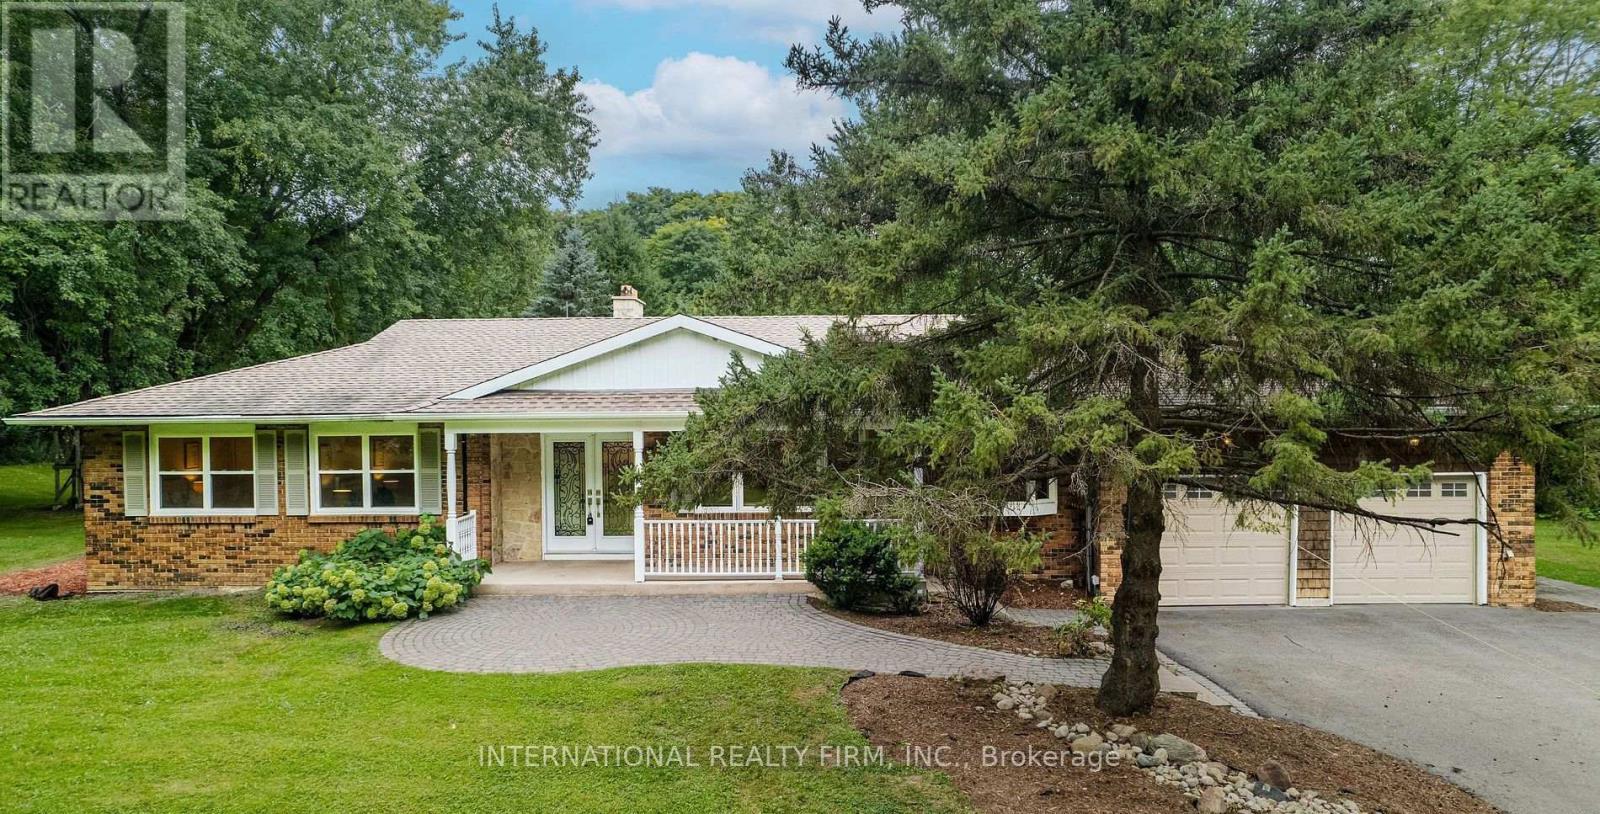
20012 2nd Concession Road
East Gwillimbury, Ontario
An exceptional opportunity to live in serene country setting yet close to the urban amenities of Newmarket. This fully renovated bungalow with excellent views is situated on private 3 acres of land. A spacious living room, Sunny family cum dining room with skylights and great views, kitchen with premium appliances, 3 bedrooms and an office room that can be used as 4th bedroom makes this a complete home. The fully finished walk-up basement consists of recreational area with wet bar/kitchenette, TV Lounge and additional finished space for miscellaneous use. Need income and credit verification through singlekey (id:45725)
548 Anchor Circle
Ottawa, Ontario
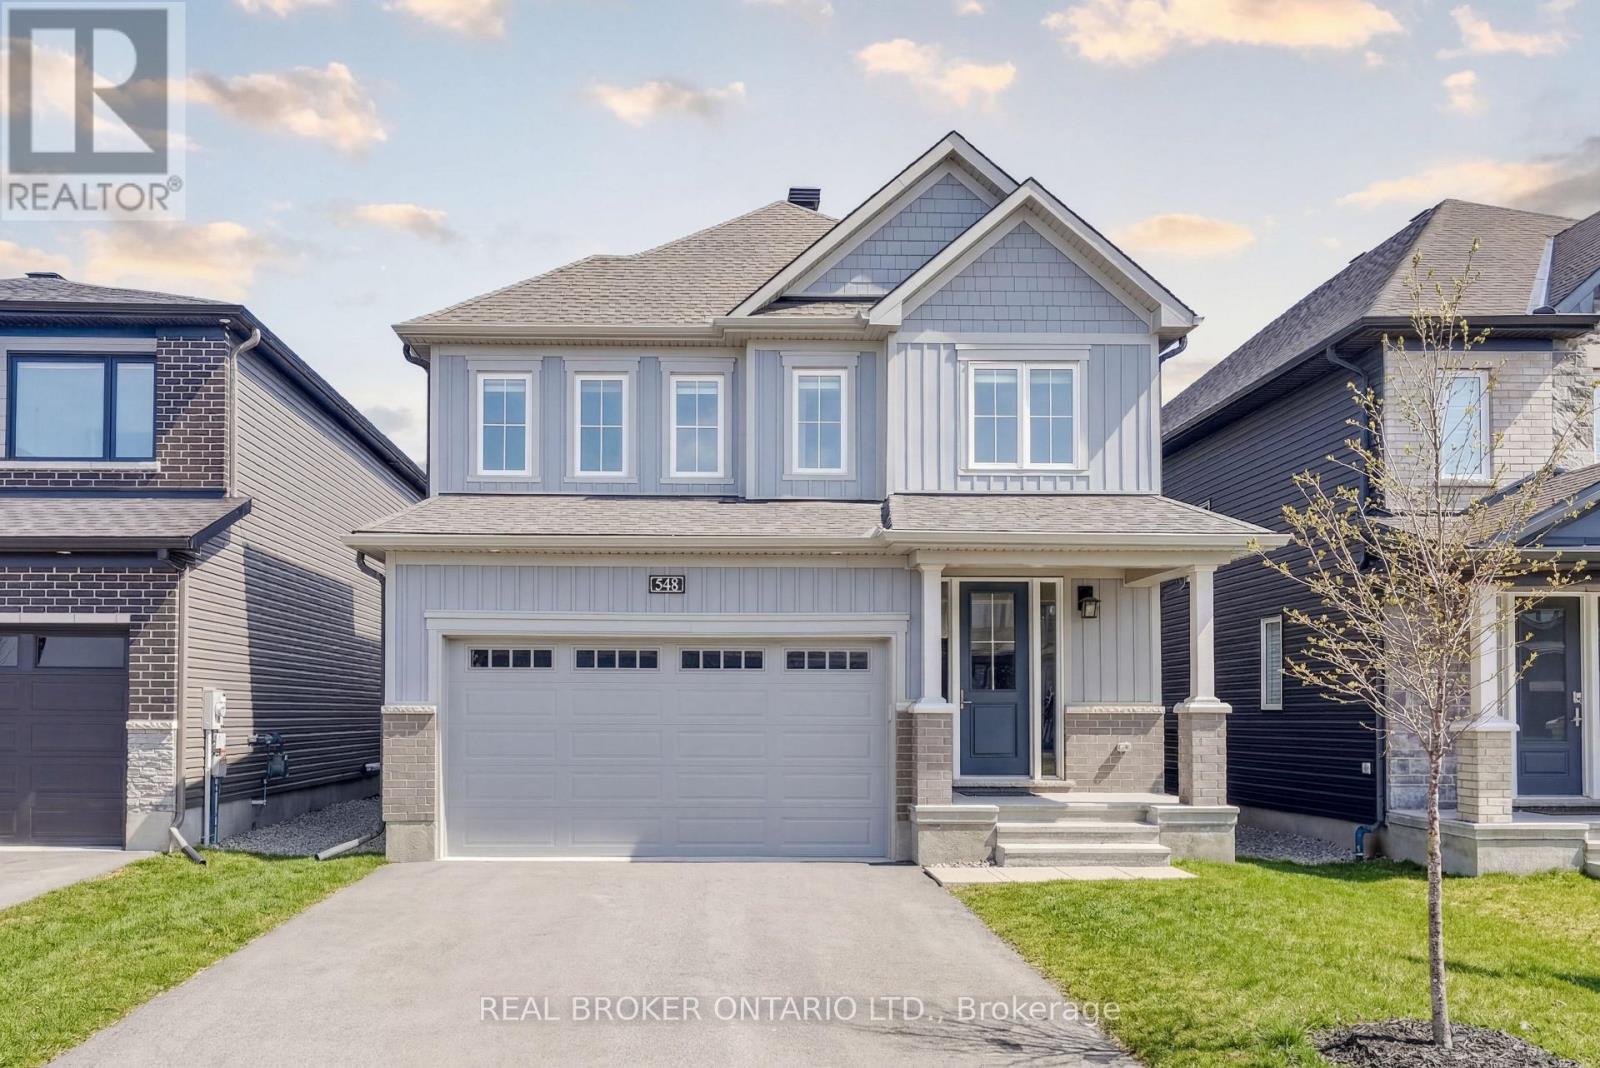
Welcome to 548 Anchor Circle, a contemporary 4-Bedroom/2.5-Bathroom Minto "Sugarplum" model offering nearly 2,500 sq ft of refined living in the sought-after Mahogany community of Manotick. Built in 2023 and lightly lived in, this home offers the feel of brand-new construction, without the wait! Thoughtfully upgraded throughout, highlights include extended kitchen cabinetry, an oversized centre island with seating for four, designer tile selections, and upgraded hardwood and carpeting. The heart of the home is a beautiful, well-appointed kitchen featuring quartz countertops, stainless steel appliances, a gas stove, tiled backsplash, and extensive cabinetry, opening seamlessly into a bright, open-concept great room with 9' ceilings, rich hardwood flooring, and gas fireplace.The main level also offers a private office with French doors, a formal dining room, powder room, and mudroom with access to the double car garage. Upstairs, the spacious primary retreat is privately tucked at the rear of the home and features a large walk-in closet and an inviting 5-piece ensuite with a soaker tub, walk-in shower, double-sink vanity and upgraded tile finishes. Three additional generously sized bedrooms, a full bathroom, and convenient second-floor laundry complete the upper level. Set on a quiet street just steps from the neighbourhood park, this home is perfectly positioned within the community. Mahogany offers a balanced, family-friendly lifestyle with access to scenic green space, playgrounds, walking trails, and just a short 10-minute stroll to charming Manotick Village, with its boutique shops, cafés, restaurants, and access to the Rideau River. A home and community to build cherished family memories awaits! (id:45725)
510 - 115 Bonis Avenue
Toronto (Tam O'shanter-Sullivan), Ontario
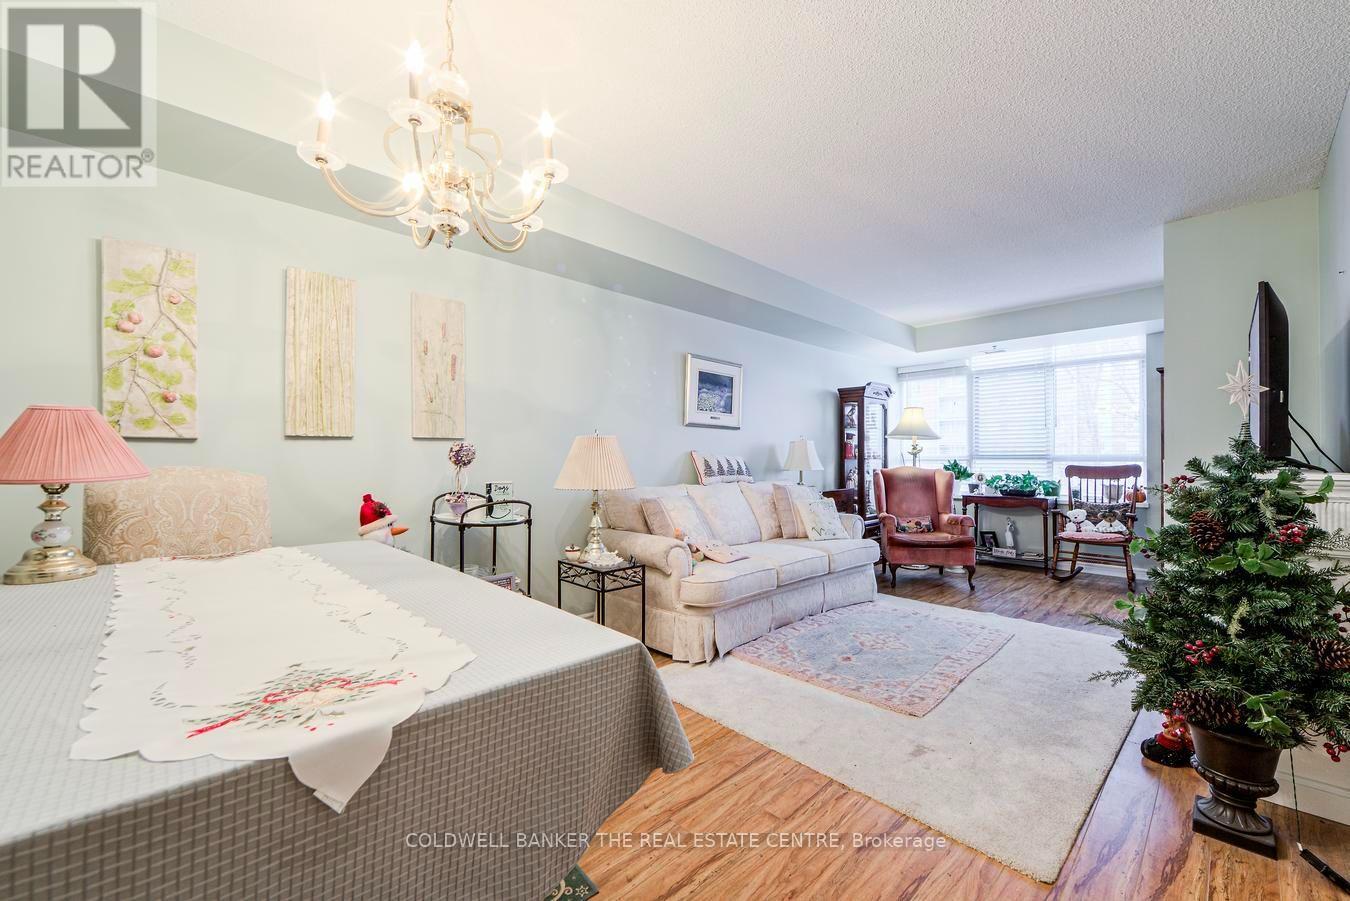
Embrace comfortable and carefree senior living in this bright 679 sq ft Dahlia Model life lease suite (65+). Thoughtfully designed, the suite features a spacious bedroom, a full 4-piece bath, and a convenient in-suite storage and laundry room with a stackable washer and dryer. Relax year round in the enclosed sunroom, filled with natural light. The suite also includes one underground parking space and a storage locker for added convenience. Residents of Sheppard Village enjoy an exceptional lifestyle with a wide range of amenities, including a library, indoor saltwater pool (monthly fee), meeting and recreation rooms, and access to a cafe offering a weekly menu. A vibrant community atmosphere is supported through organized day trips, social gatherings, and worship services, all thoughtfully tailored for seniors. Ideally located close to shopping, the public library, transit, and with quick access to Hwy 401, everything you need is within easy reach. Residency is 65+ and owner-occupied, offering a welcoming and secure community. For larger loads, a pay per use washer and dryer is conveniently located just across the hallway. Note: monthly maintenance fee includes taxes. (id:45725)
812 - 68 Canterbury Place
Toronto (Willowdale West), Ontario
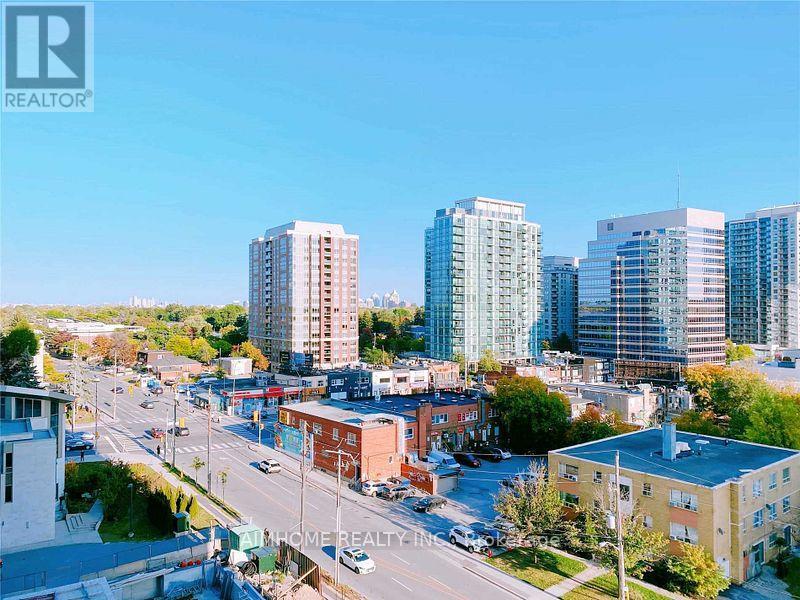
Truly A Must See 1+1 With 2 Full Baths Unit. Over Looking East View. 9' Ceiling, After A Long Day, Enjoy Your Evening In The Open-Concept Living Room With Morden Kitchen, Relax In Your Primary Bedroom With Ensuite Bath And Picture Windows. Rm Sized Den Is Perfect For Families Or Setting Up As An Office. Convenient Access To Subway, Hwy 401/Dvp. Great Amenities Incl. Concierge, Exercise Room, Recreation Room & So Much More! (id:45725)
2107 - 15 Water Walk Drive
Markham (Unionville), Ontario
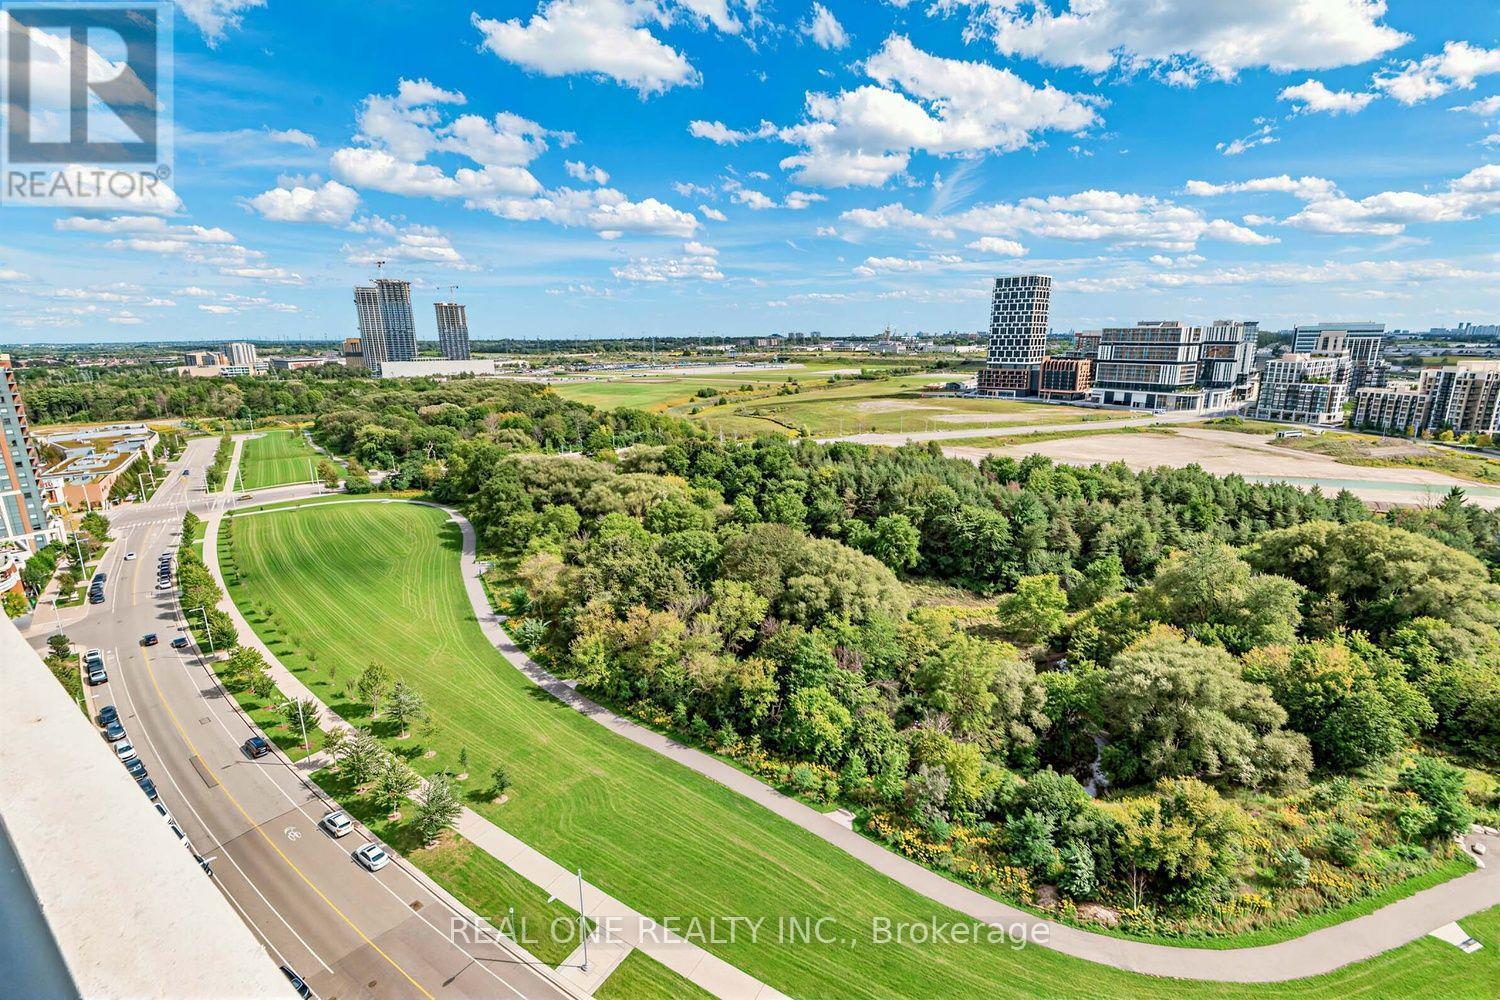
Unobstructed South View Overlooking Lush Greenspace & Trees, Luxury Riverside Uptown Condo In The Heart Of Unionville! Bright & Spacious 1 Bedroom + Large Den, 675 Sqft with Full Size Balcony. 9 Ft Ceilings, Open Concept Kitchen with S/S Appliances. Large Bedroom with Large Closet. Grand Hotel-Inspired Lobby. Steps To Hwy 404/407, GO Train/Viva/YRT, Top Ranking Schools, Grocery, Restaurants & Entertainment. Building Amenities Incl 24 Hr Concierge & Outdoor Pool. Perfect For First-Time Buyers Or Investors - Don't Miss This One! (id:45725)
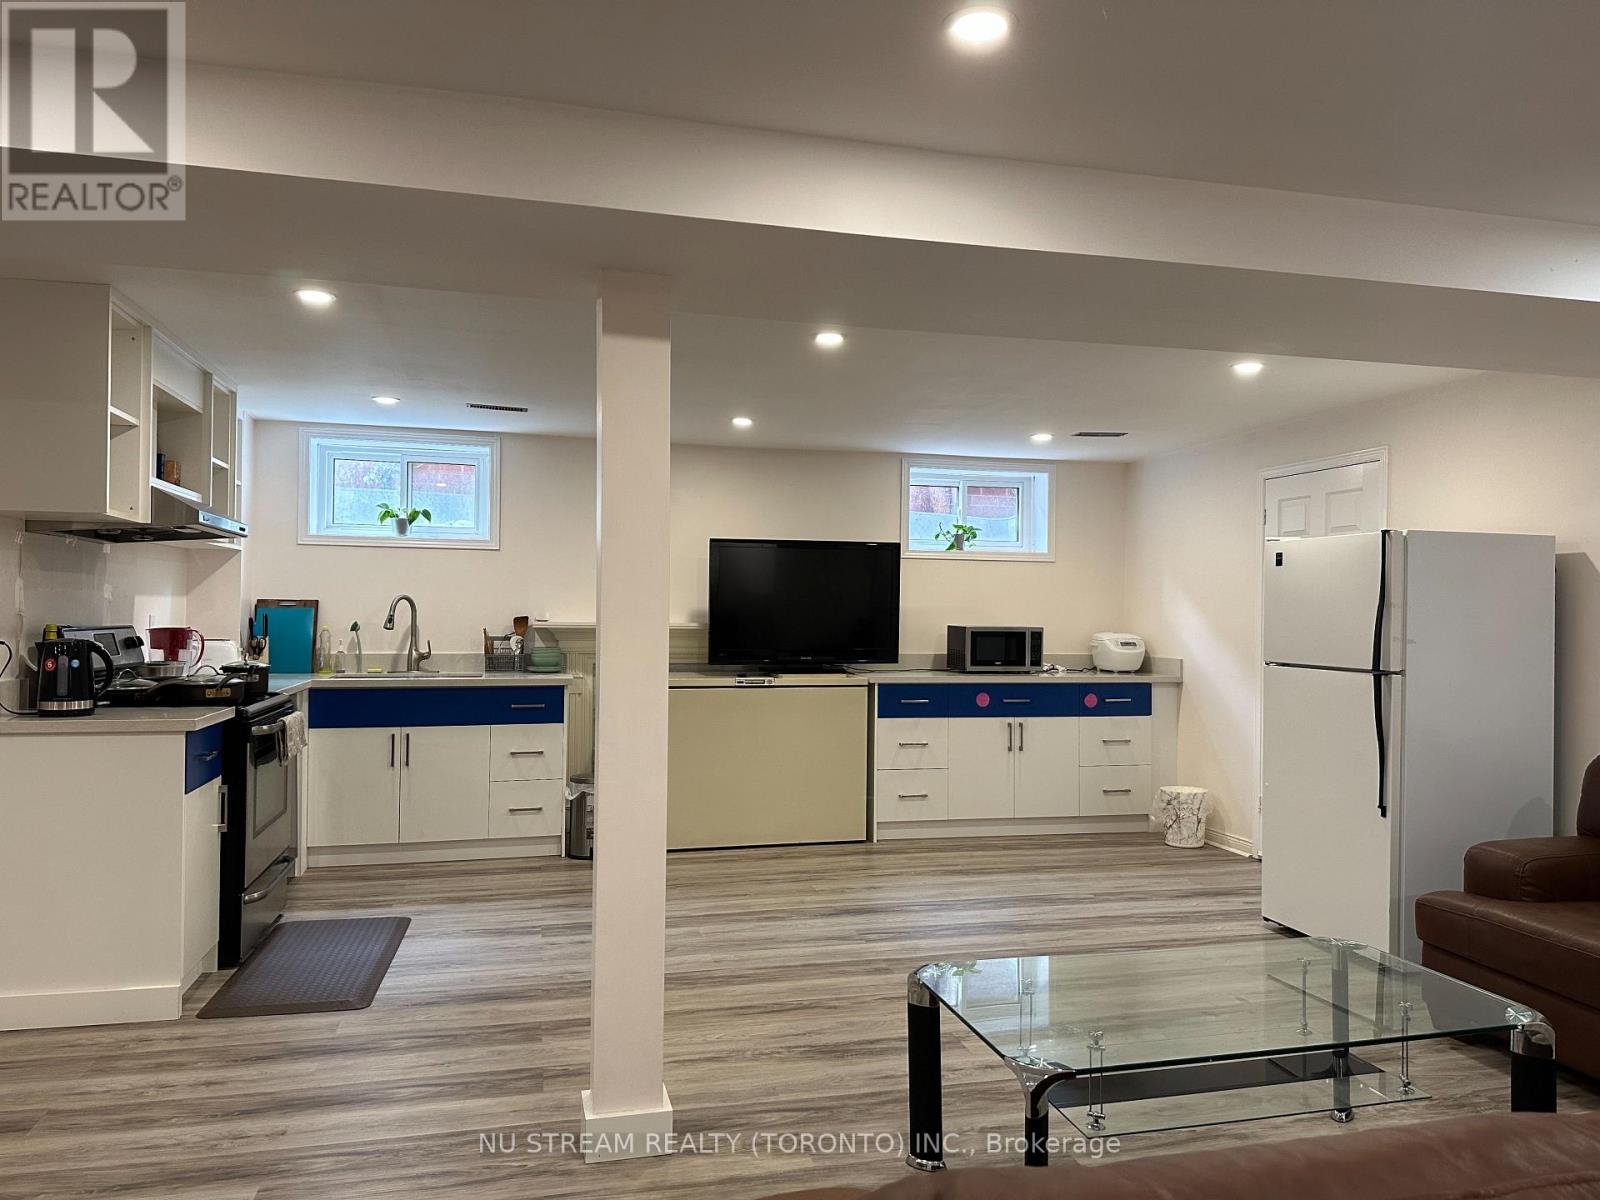
Basement Aileen Road
Markham (Aileen-Willowbrook), Ontario
Great Home In Prestigious Thornhill, Separate Entrance Basement Apartment with Big Windows for lease. Professionally finished (approx. 1,500 sq. ft.), high and dry, featuring a large recreation room, 3 bedrooms all have windows, a storage room, cedar closet, 2 bathroom, suitable for a large family .Fully Furnished. Rent includes internet. Tenants pay 30% of the utilities. Great Location! Located in one of Ontario top school districts with St. Robert CHS and Thornlea S.S. Steps to transit, and minutes to Hwy 404, Hwy 407, Thornhill Community Centre, shops, and restaurants. (id:45725)
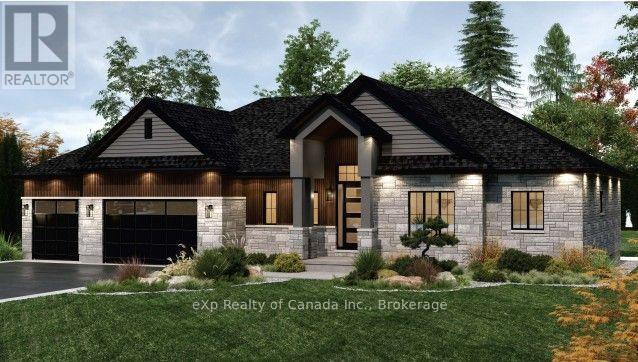
53 Meadowlands Drive
Norwich (Otterville), Ontario
To be built by Lecki Homes, the Thurstonia model offers over 2,300 sq ft of thoughtfully designed living space, set on an executive-sized 0.698-acre lot. This beautifully crafted bungalow blends timeless elegance with modern comfort, highlighted by an impressive brick and stone exterior that makes a striking first impression. Inside, the open-concept layout is ideal for both everyday living and entertaining. The kitchen serves as the heart of the home, featuring a large island and seamless flow into the dining area and spacious great room, anchored by a cozy gas fireplace. The primary suite offers a private retreat with a spa-inspired five-piece ensuite and walk-in closet, while two additional bedrooms share a well-appointed four-piece bath. Enjoy outdoor living with a welcoming covered front porch and a covered rear patio-perfect for relaxing or hosting guests. A third garage bay provides exceptional space for vehicles, storage, or hobbies. With Lecki Homes, buyers also enjoy the opportunity to personalize the floor plan, finishes, and features, ensuring a home that truly reflects their vision. (id:45725)

5210 - 1 Concord Cityplace Way
Toronto (Waterfront Communities), Ontario
Welcome to Concord Canada Hous Toronto's iconic waterfront address. Stunning SW-corner 2 Bed + Study on the 52nd floor, 968 sq ft total including a rare 208 sq ft wrap-around balcony with breathtaking lake and skyline views. One parking included. Floor-to-ceiling windows flood the open-concept living space with light. Chef's kitchen with walnut cabinetry, Calacatta marble backsplash, Miele oven & Panasonic microwave. Primary bedroom with spa-inspired ensuite; second bedroom with oversized corner windows; separate study ideal for home office or nursery. Balcony radiant heater for four-season outdoor living. Walk Score 96, Transit Score 100 - steps to Union Station, Financial District, Scotiabank Arena & Waterfront Trail. Amenities include SkyGym (71/F), SkyLounge (82/F) & outdoor reflective pool. Move-in ready, immaculate condition. (id:45725)
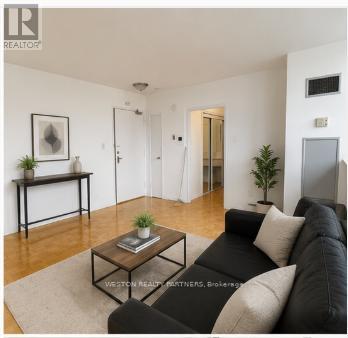
704 - 171 Erskine Avenue
Toronto (Mount Pleasant West), Ontario
Welcome to Unit 704 at 171 Erskine Ave, a bright and well-designed bachelor suite in the heart of Midtown Toronto, perfect for single professionals or couples looking for a comfortable and convenient lifestyle. This thoughtfully laid-out unit offers an open-concept design that feels surprisingly spacious, with plenty of room to live, work, and relax. Situated on the 7th floor, enjoy elevated views and great natural light, creating an inviting and airy atmosphere throughout the space. Located in the highly sought-after Yonge & Eglinton area, you're surrounded by endless amenities including grocery stores, cafes, restaurants, gyms, and shopping, all just steps from your door. Commuting is effortless with Eglinton Station and the upcoming LRT nearby, providing quick access across the city. This is a fantastic opportunity to live in one of Toronto's most vibrant and connected neighbourhoods, offering both convenience and lifestyle in one. (id:45725)
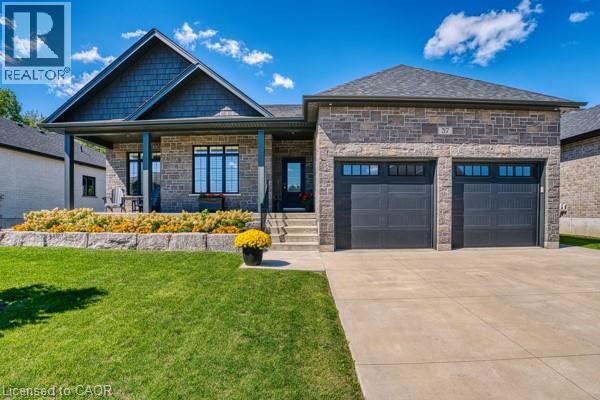
37 Gilmer Crescent
Listowel, Ontario
PRESTIGIOUS LIVING, WHERE EXCEPTIONAL DESIGN, REFINED COMFORT AND AN ENVIABLE FAIRWAY ADDRESS COME TOGETHER. Perfectly positioned aside manicured fairways, this exquisite executive bungalow offers more than a home, it offers a lifestyle for those who appreciate the finer things. Established in 1920, Listowel Golf Club brings a century+ of golf tradition to this exceptional setting. Surrounded by beautifully maintained greens and the unmistakable atmosphere of an established golf community, this is an address with a distinctly elevated feel. 3500 sf of beautifully finished living space, the residence makes an immediate impression. Soaring 9' ceilings, elegant ceiling details and expansive windows create an atmosphere of understated luxury while showcasing captivating views. At the heart of the home is a spectacular open-concept kitchen, dining/living area designed equally for elegant entertaining and relaxed everyday living. Granite countertops, quality cabinetry and generous preparation and gathering spaces create a kitchen worthy of hosting unforgettable evenings. The main-floor primary suite provides a private retreat complete with a beautifully appointed ensuite and custom closet organization, while the thoughtful bungalow design delivers the convenience and sophistication of main-level living. The fully finished walkout lower level expands the possibilities with exceptional additional living and entertaining space, a third bedroom and the potential to accommodate extended family or an elegant in-law suite. Outside the setting becomes part of the experience. Morning coffee overlooking the fairways, peaceful evenings surrounded by sweeping greens and the unmistakable atmosphere of living within a prestigious golf community. For the discerning buyer seeking something beyond the ordinary, this remarkable residence offers a rare combination of newer construction, generous living space, exceptional views and an address that celebrates the all of the very best. (id:45725)
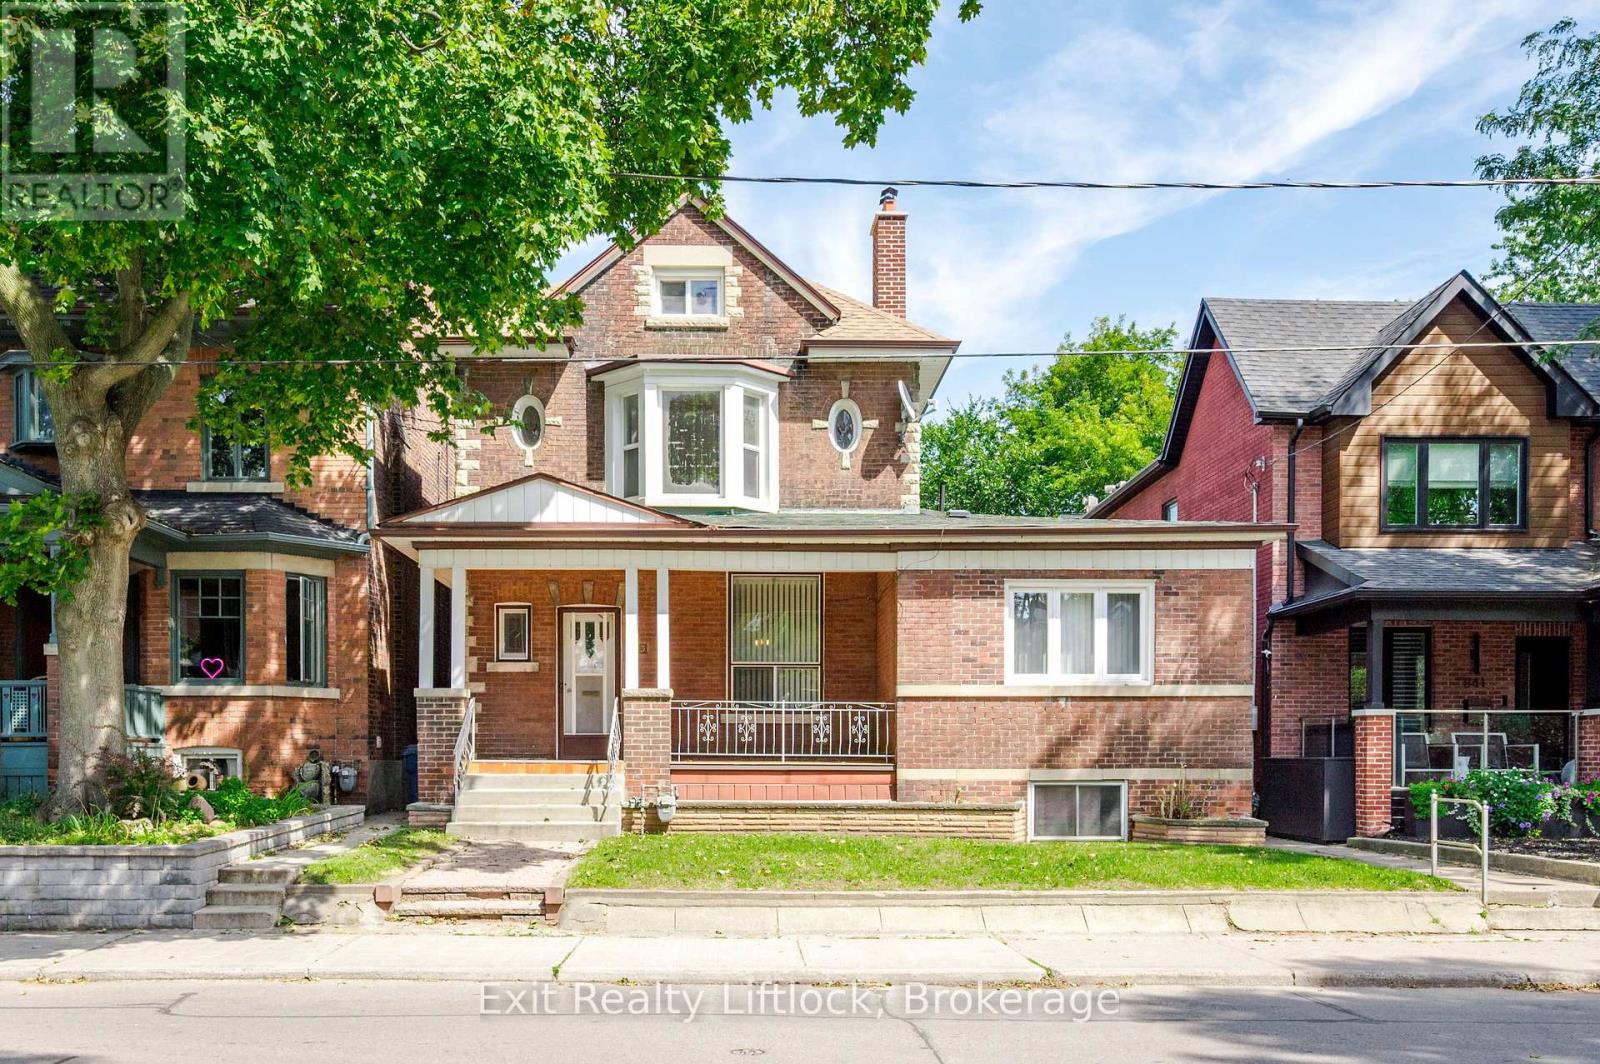
843 Logan Avenue
Toronto (North Riverdale), Ontario
LOCATION + + LOCATION + + LOCATION + + High Demand Neighborhood, In Sought After NorthRiverdale + + A Rare Opportunity to Create A Special Home For End Users. + + Endless Possibilities+ + For Investors/Investment + + Builders. ++ Zoned Triplex as per Geo Warehouse ++ LARGE LOT40 Feet Frontage By 139 Foot Depth as per Geo Warehouse. > Located In > > North Riverdale > , Very Rare Detached From The House A 4 Car Garage Located At Rear Lane Way, With Private Walkway Access To The House. Fenced Large Private Back Yard.Near by, TTC, Schools, Local Amenities, Shopping, Restaurants, Boutiques, Walk To Withrow Park.Sold in "As Is, Where Is" Condition. (id:45725)
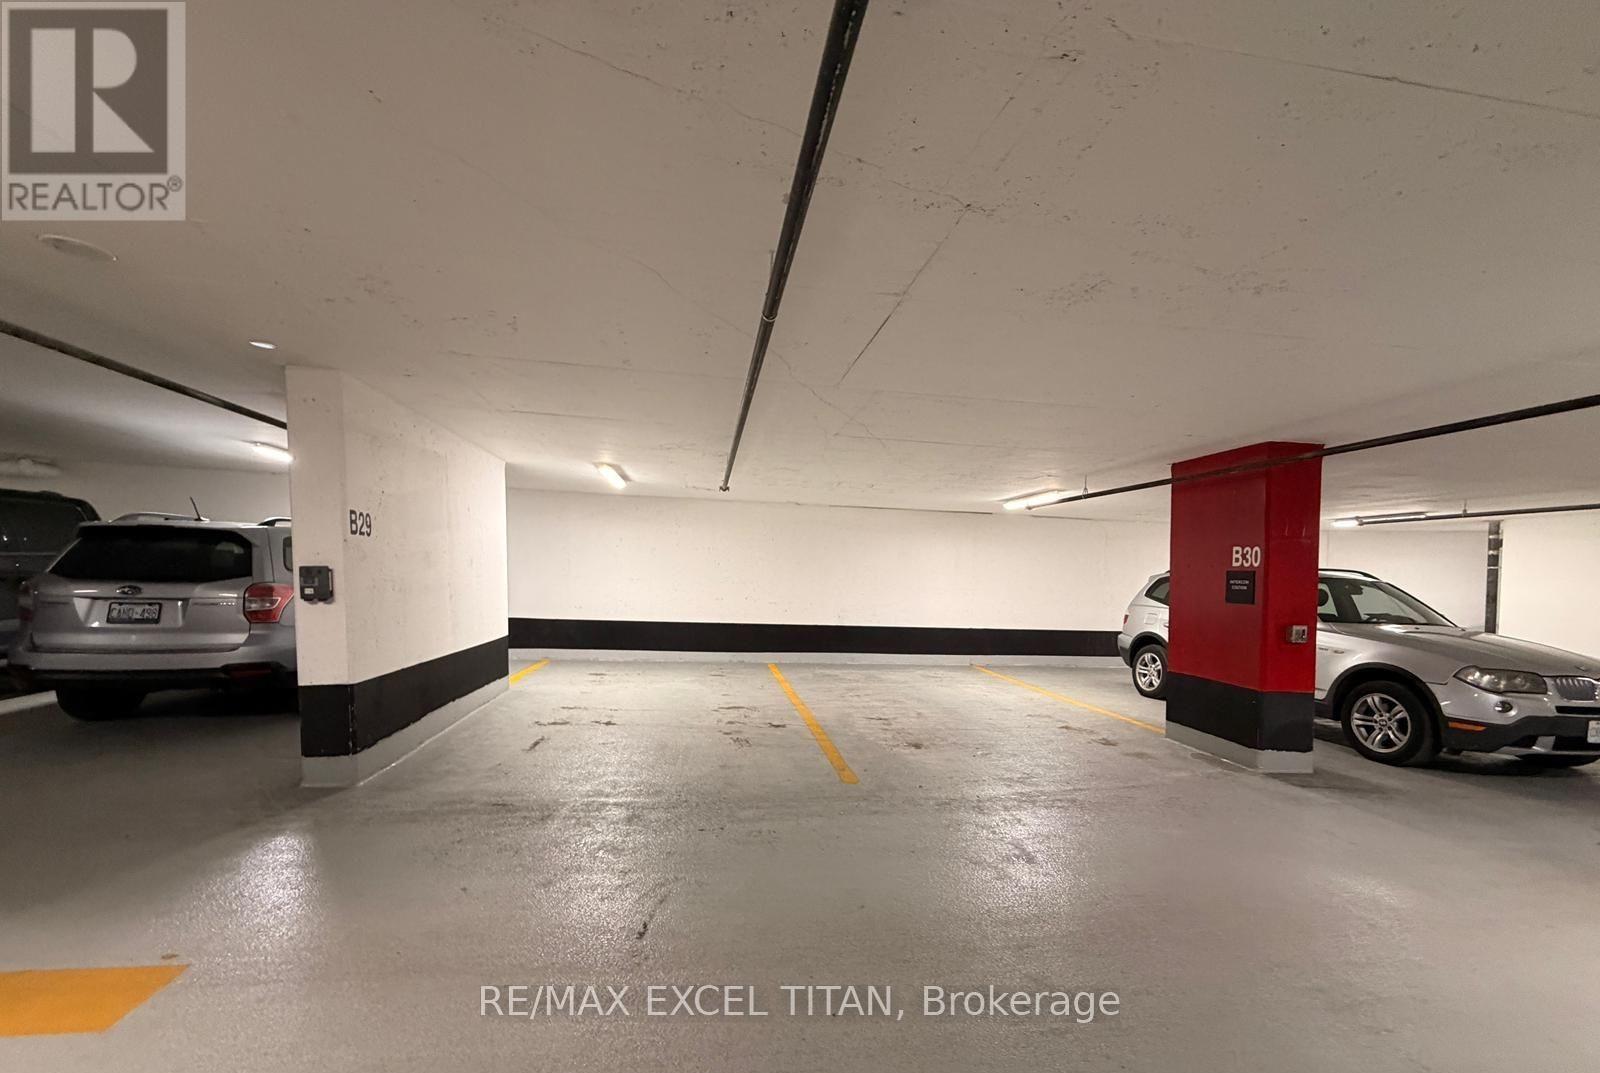
P3-C13 - 25 Neighbourhood Lane
Toronto (Stonegate-Queensway), Ontario
Parking Available For Sale and For Rent (id:45725)
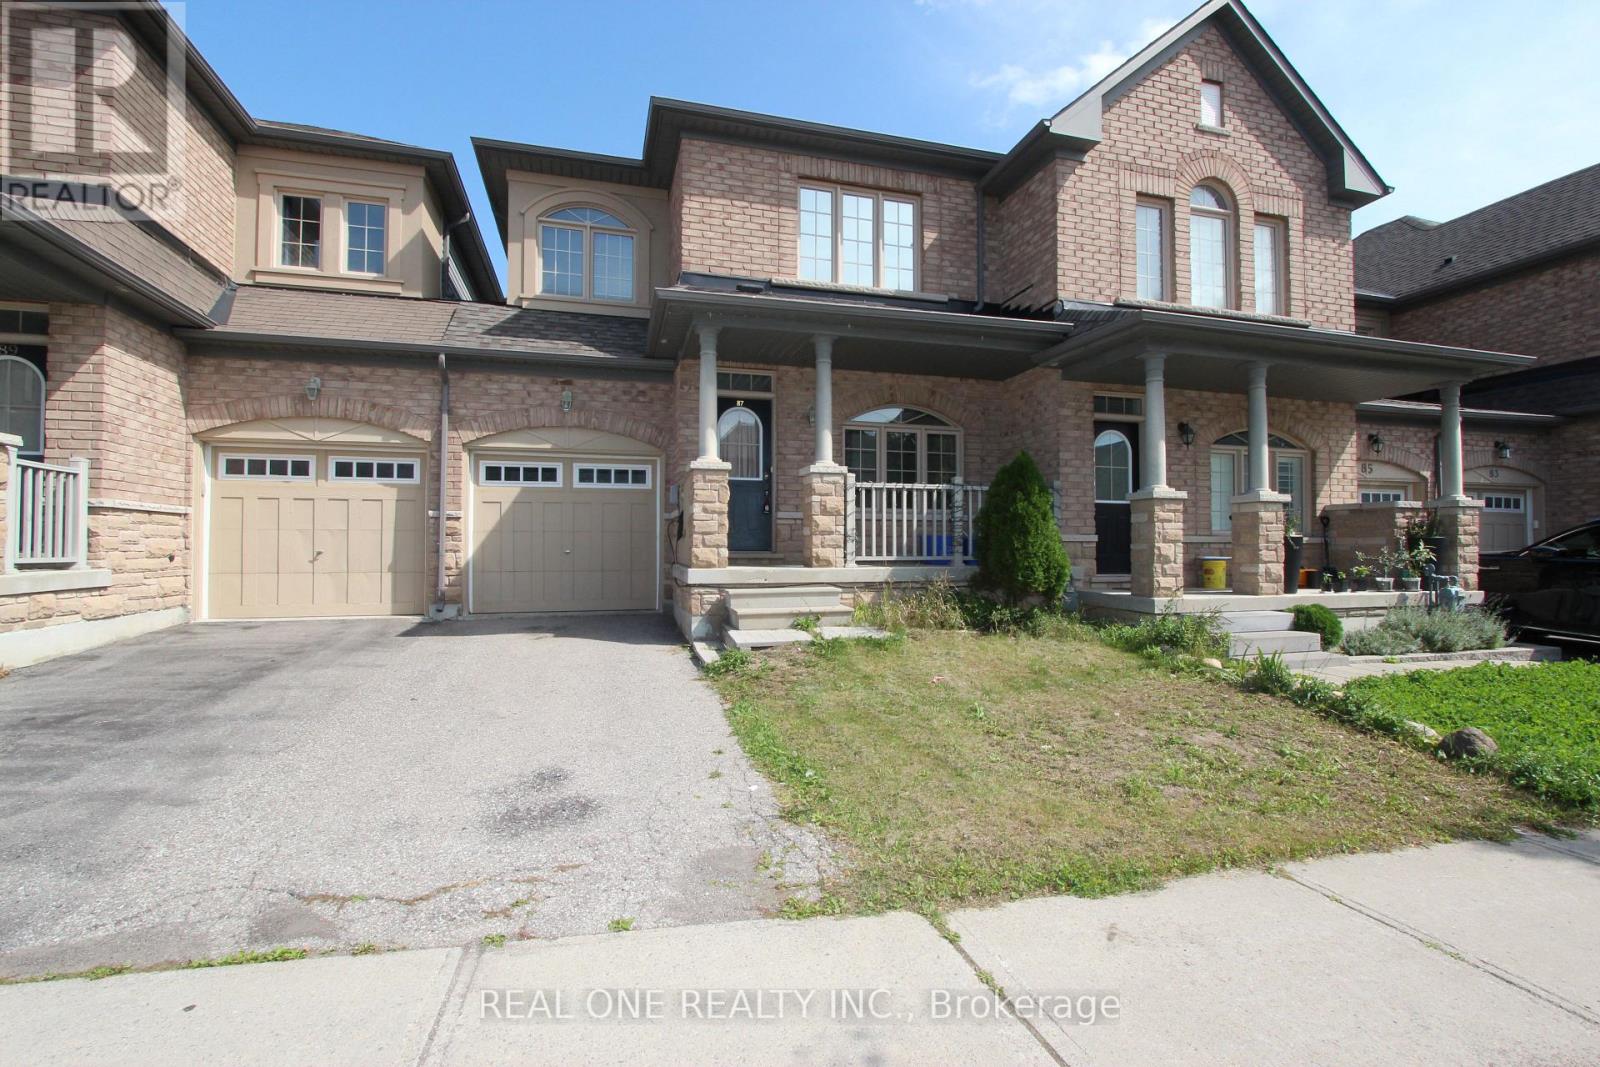
87 Hammersly Boulevard
Markham (Wismer), Ontario
Beautifully Maintained 2-Storey Freehold Townhome In Sought-After Wismer Community! Bright & Functional Layout With 3 Bedrooms, 3 Baths. 2nd Floor Flooring & Light Fixtures Newly Updated. Brick & Stone Exterior, Direct Access from Garage. Primary Bedroom With Ensuite Washroom. Unfinished Walk-Out Basement Offers Great Potential. Steps To Top-Ranked Bur Oak S.S., Mount Joy GO Station, Grocery, Banks, Restaurants & Shopping. Ideal For Families Or Professionals. A Rare Find In One Of Markham's Most Desirable Neighbourhoods! Book Your Showing Today. (id:45725)
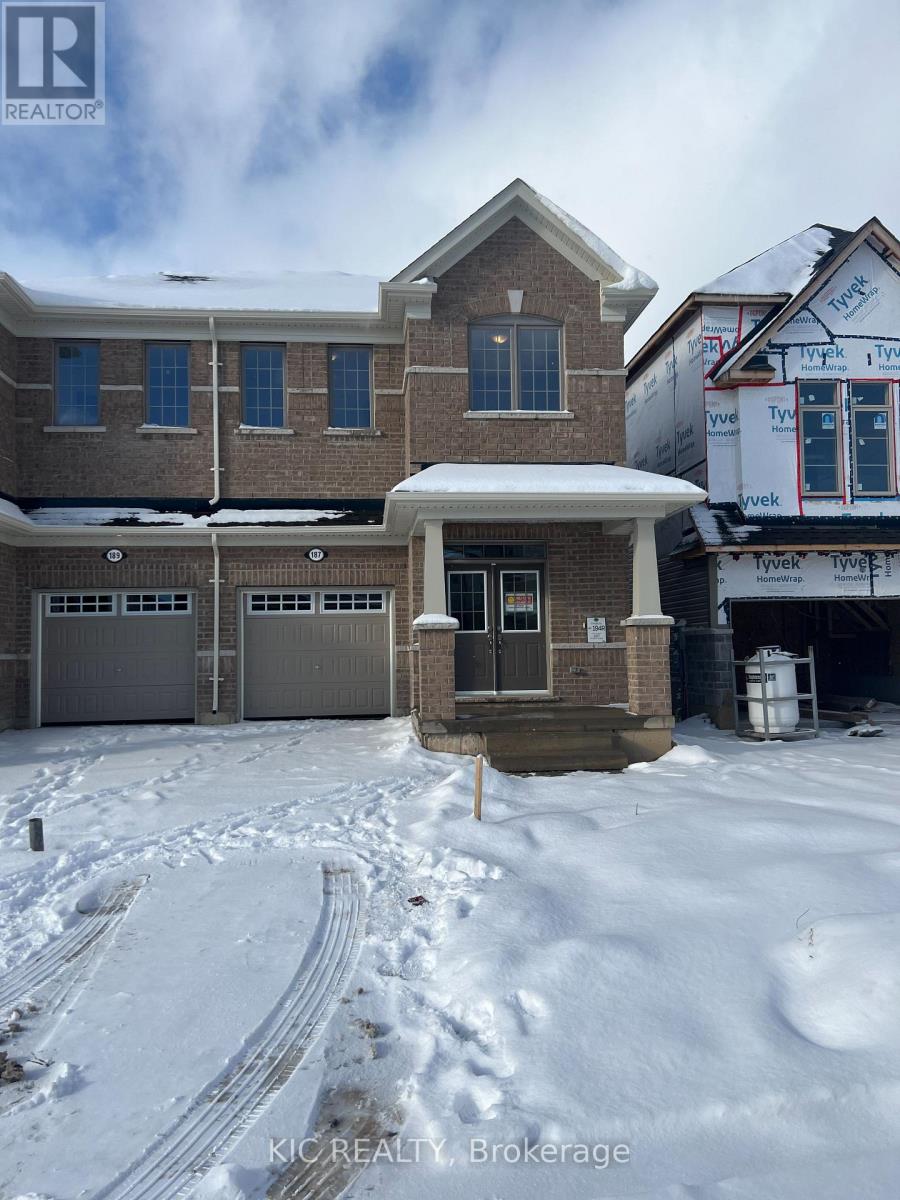
187 Povey Road
Centre Wellington (Fergus), Ontario
Welcome to this beautifully maintained home located in one of Fergus's growing residential communities. This spacious and thoughtfully designed home offers a functional layout with modern finishes and everyday convenience. The main floor features a dedicated home office, ideal for today's work-from-home lifestyle, along with durable laminate flooring and an inviting open-concept living space. The well-appointed kitchen features stainless steel Samsung appliances, including a French-door refrigerator with water and ice dispenser and an over-the-range microwave. Convenient second-floor laundry adds to the practicality of the home.Enjoy the appeal of a growing Fergus community with access to parks, walking trails, schools, shopping, restaurants and recreational amenities nearby. Fergus offers a welcoming small-town setting with convenient access to Guelph and surrounding communities, making this an excellent opportunity for families, first-time buyers and investors alike. (id:45725)
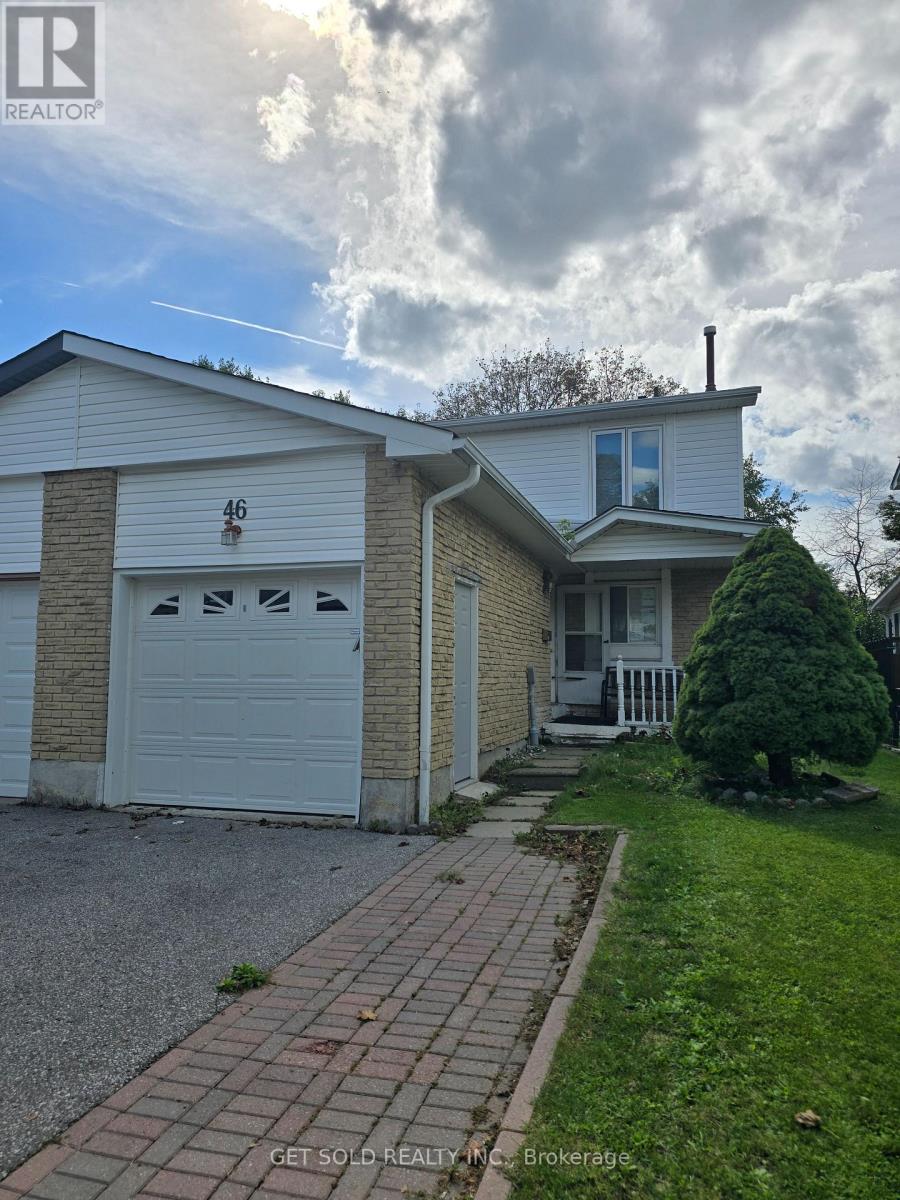
46 Red River Crescent
Toronto (Rouge), Ontario
Welsome to 46 Red River Crescent. This 3+1 Bedroom, End Unit Freehold Town Home offers a finished basement with a kitchen, single car garage and 2 parking spots in the driveway. Close to schools, UofT campus, shopping and the 401. (id:45725)

2181 Sunmeadow Street
Ottawa, Ontario
Welcome to 2181 Sunmeadow Street, a beautifully maintained corner end-unit townhome in the heart of Orleans. Offering 4 spacious bedrooms, 2 full bathrooms, and 1 partial bathroom, this home provides the perfect blend of comfort and functionality for growing families. Rich hardwood flooring flows throughout the main and upper levels, while the fully finished carpeted basement creates a warm and inviting space ideal for a family room, home office, or recreation area. Situated in a family-friendly neighbourhood, you'll enjoy convenient access to top-rated schools, parks, scenic walking trails, shopping centres, restaurants, public transit, and all the amenities Orleans has to offer. A fantastic opportunity to own a spacious home in a highly desirable location. (id:45725)
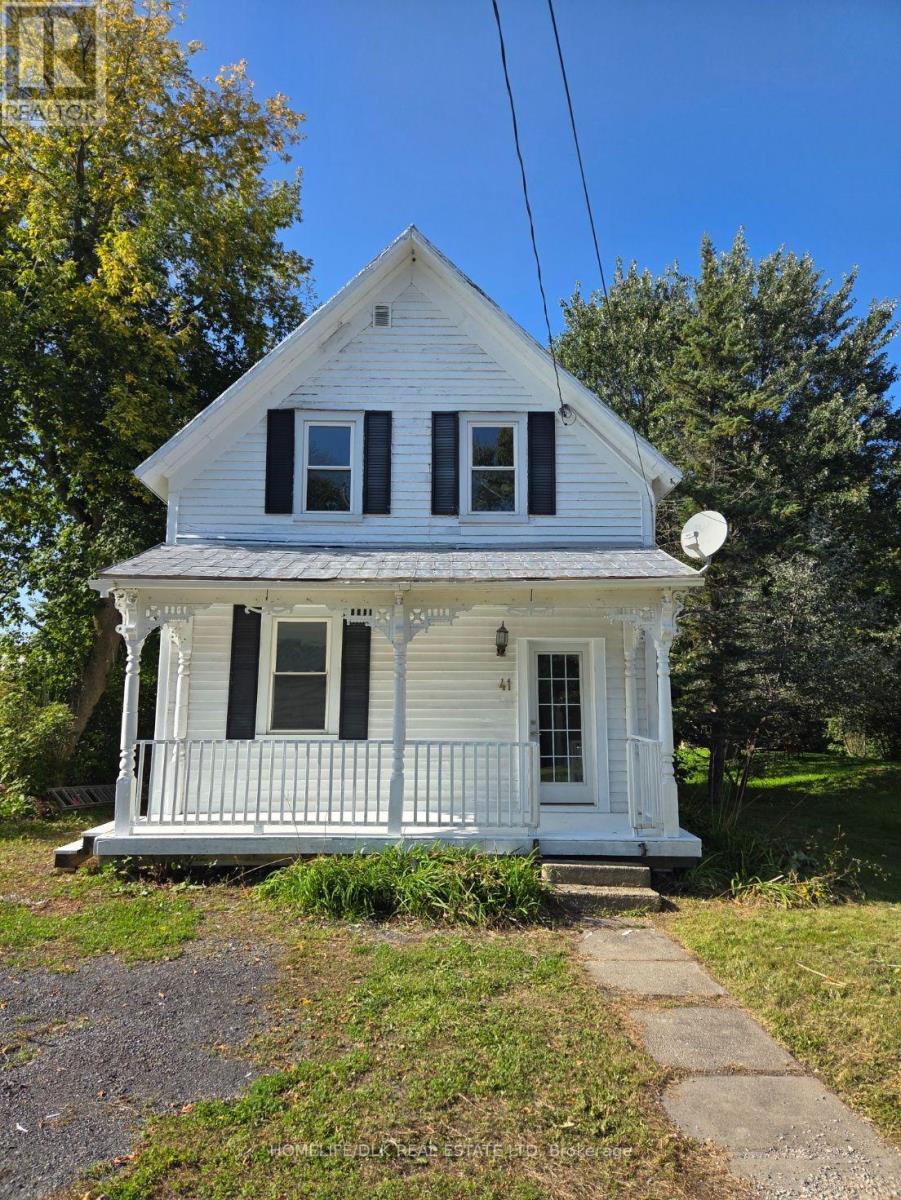
41 Main Street
South Stormont, Ontario
Welcome to 41 Main St in the quiet, peaceful village of Newington (South Stormont), where rural charm meets exceptional potential. Set on an expansive double lot with room to spread out, this century home provides the ideal canvas for handy buyers, first-time homebuyers, or savvy investors looking to build equity. The generous outdoor space is ideal for relaxing and entertaining, featuring a cozy front porch, a spacious back deck, and plenty of space with the potential for additional parking or even a large fenced yard. An existing barn-style shed adds utility for storage or workshop needs. Inside the home, the layout offers great versatility with a convenient main-floor bedroom, walk-in front hall closet, large kitchen, main-floor laundry, living room, and bonus room well-suited for a dedicated home office or formal dining room. What sets this property apart from typical fixer-uppers is that the costly mechanical systems are already taken care of. Buyers will appreciate the peace of mind offered by municipal water, a durable metal roof, central air conditioning, a newer furnace, a newer hot water tank, and a septic system that has been inspected and confirmed in good working order. The location delivers the ultimate balance of small-town tranquillity and everyday practicality, situated just 10 minutes from Ingleside and Highway 401. Commuters will enjoy easy access to regional centers, sitting 30 minutes from Cornwall and under an hour from both Ottawa and Brockville. With the big-ticket maintenance completed, this charming character home simply awaits your modern design touches to unveil its true potential and turn vision into a dream home. (id:45725)
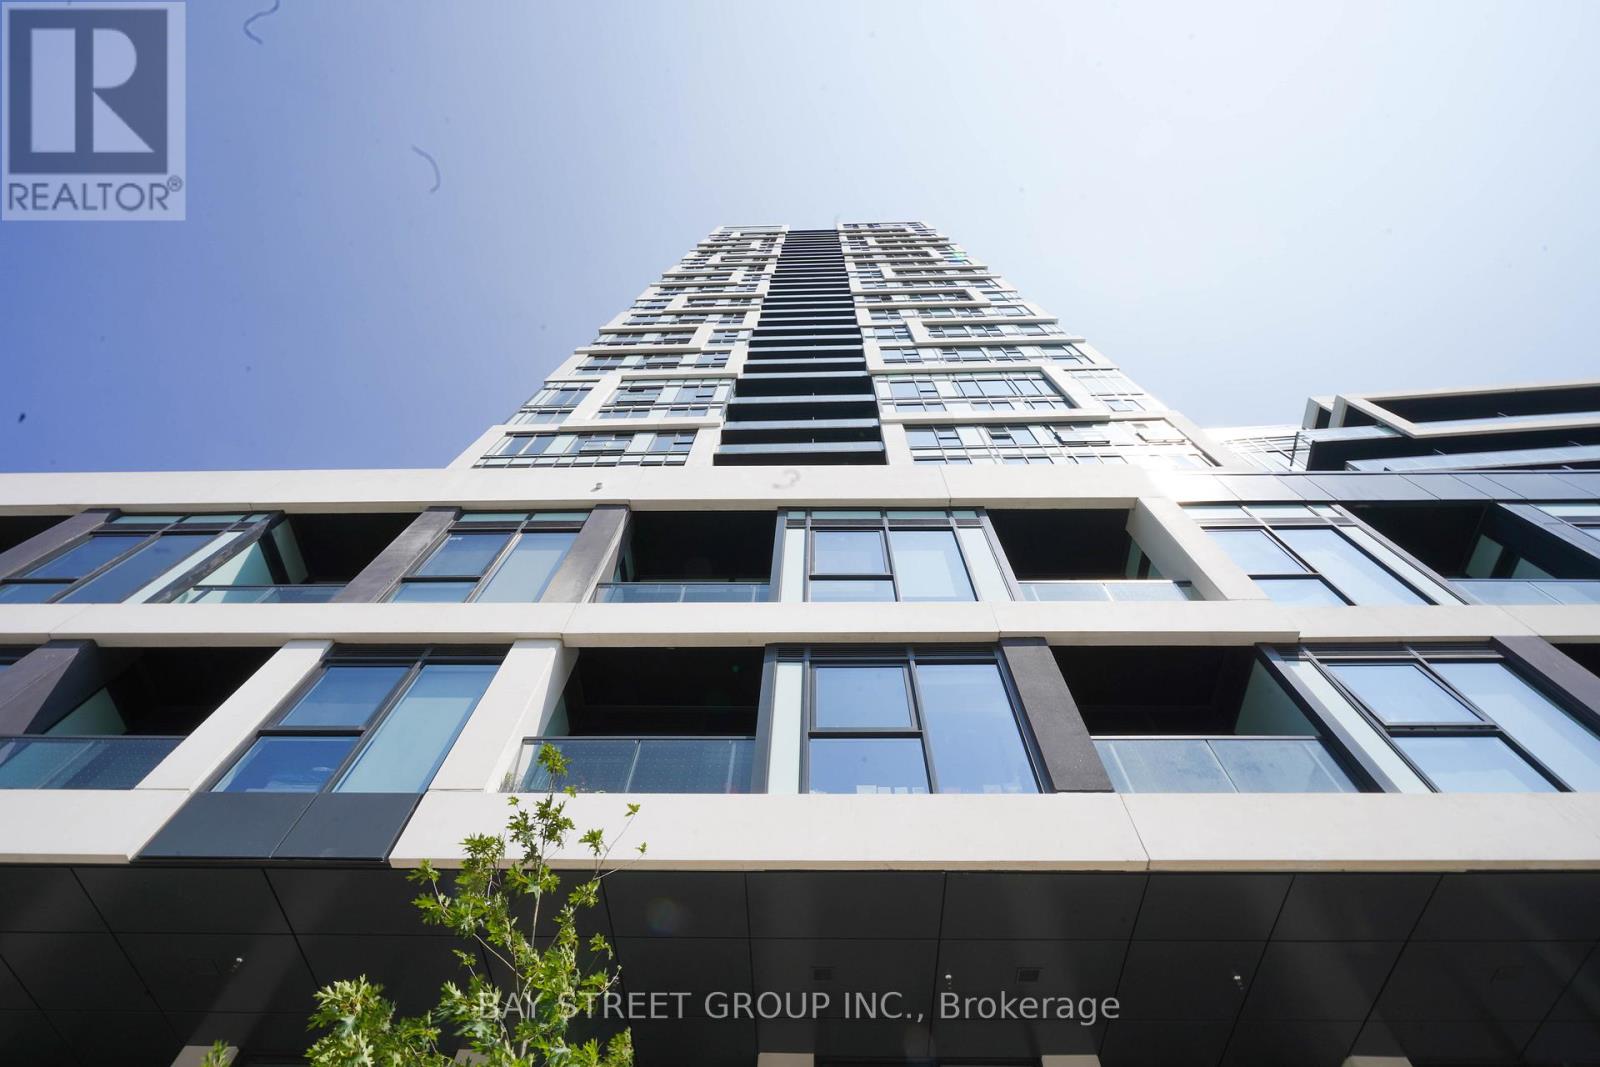
2609 - 5 Defries Street
Toronto (Regent Park), Ontario
Welcome to this luxury home at River & Fifth! This stunning 1-bedroom unit offers a highly functional layout with no wasted space, featuring 9-foot ceilings, floor-to-ceiling windows, and elegant finishes throughout. Enjoy a spacious balcony with breathtaking views of the city and the Don River. The modern kitchen features premium cabinetry, quartz countertop, sleek backsplash and state-of-the-art integrated appliances. Located just steps from shops, grocery stores, public transit, parks, and trails, with easy access to the DVP, Distillery District, Financial District and Riverdale Park. Amenities include 24 hours concierge, gym, co-working space, kid's playroom, party room, outdoor pool and pet spa and much more! * Photos were taken prior to the current tenant move-in.* (id:45725)
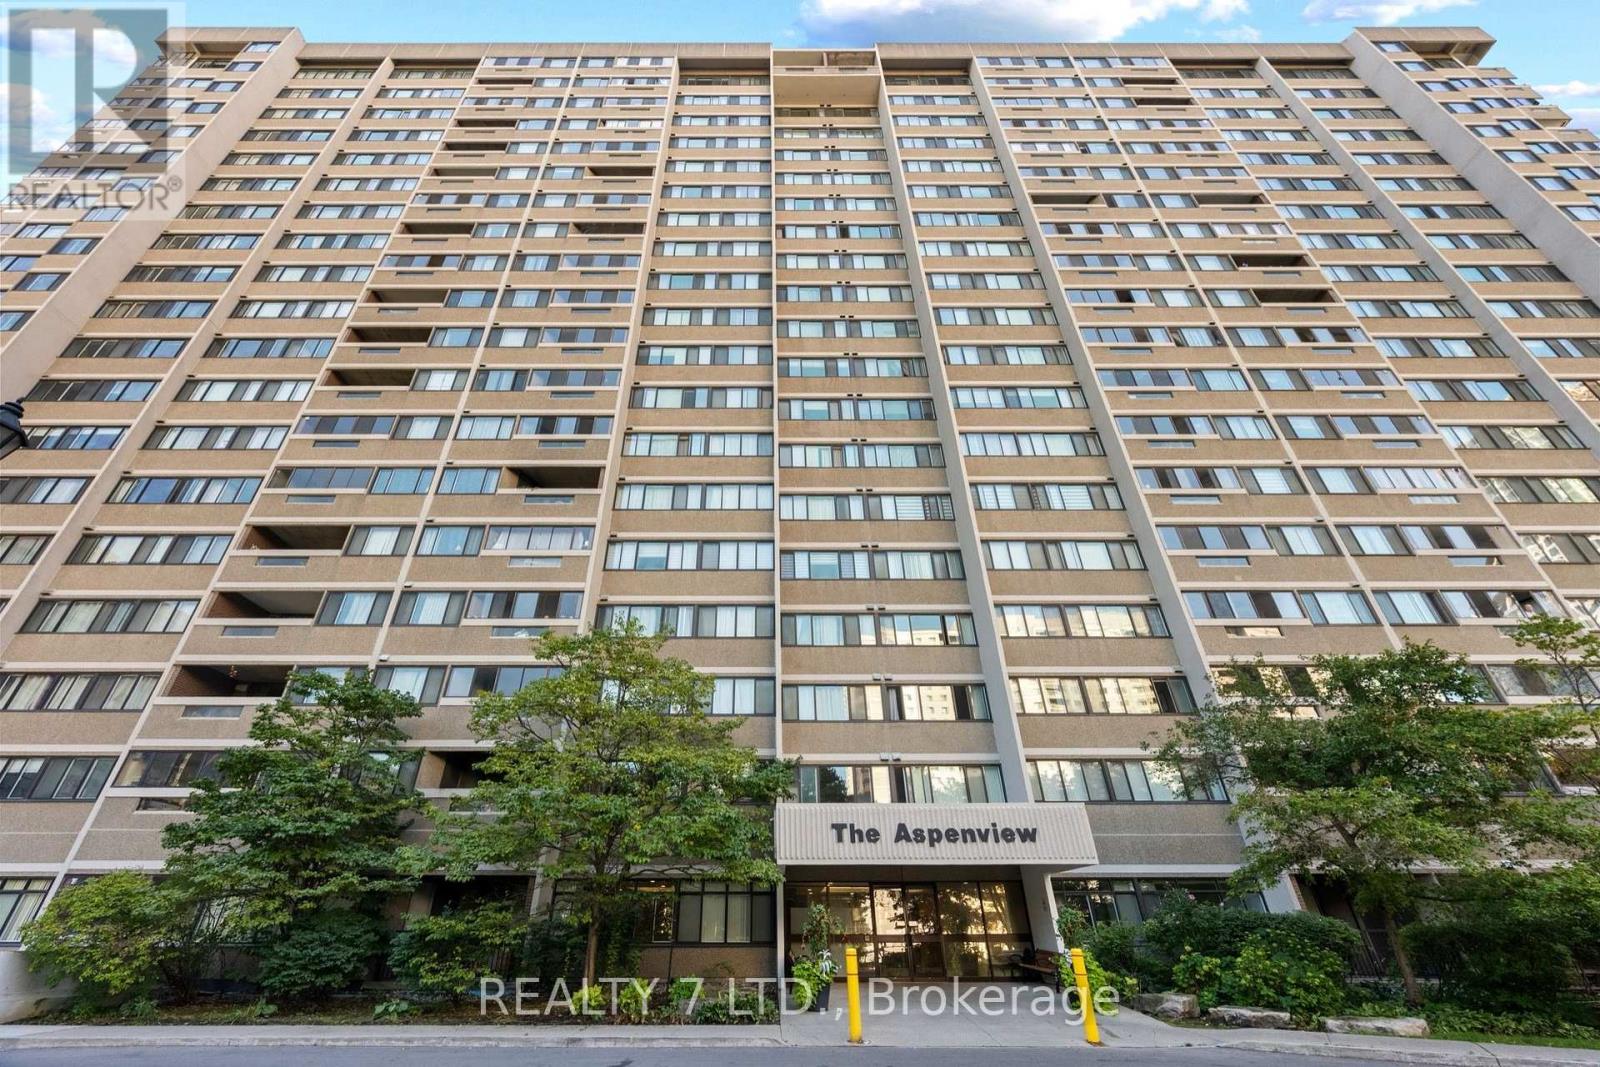
1507 - 50 Elm Drive E
Mississauga (Mississauga Valleys), Ontario
Welcome to this bright, beautifully maintained, and thoughtfully designed 3-bedroom apartment,ideally located just steps from downtown Mississauga!This spacious home offers 3 bedrooms, 1.5 bathrooms, New Flooring, ensuite laundry, a large pantry, and a private balcony with stunning, unobstructed views of the city.With 2 underground parking spaces and **All Utilities Included**, this home offers both comfort and convenience.Enjoy being minutes away from Square One Shopping Centre, grocery stores, restaurants, parks, green spaces, community centres, the library, Living Arts Centre, public transit, schools, hospitals, and more. Commuters will appreciate the easy access to major highways, making travel throughout Mississauga and the GTA convenient. A fantastic opportunity to enjoy spacious living in one of Mississauga's most convenient locations! (id:45725)

Main Floor - 1986 Davenport Road
Toronto (Weston-Pellam Park), Ontario
Storefront retail space located on the north side of Davenport Rd, just east of Old Weston Rd. Approx. 650 sq. ft. of usable space, plus a rear storage shed and use of the backyard patio area. Ideal for a barber, hair salon, office, nail spa, beauty bar, florist, coffee shop and other compatible uses. No bars, restaurants, cannabis or mushroom-related businesses. Previously used as a tattoo shop and, prior to that, a hair salon. Features a large open area, 1 washroom and 1 enclosed room at the rear. Existing hairdressing workstations and 1 washing basin remain on the premises. Immediate possession available with some flexibility. Tenant is responsible for A/C repair and maintenance if they wish to use the existing unit. All tenants are responsible for snow removal and salting for safety. No bars, restaurants, cannabis or mushroom-related businesses permitted by the Landlord. (id:45725)

660 Fenwick Way
Ottawa, Ontario
Prepare to fall in love with this stunning Augusta Corner Model in prestigious Crown of Stonebridge! Better than new and bathed in sunshine, this meticulously maintained home offers 2,200+ sq ft of luxurious, light-filled living space on a premium corner lot. Every detail radiates elegance, from the fresh paint and elevated lighting to the warm, rich hardwood floors flowing seamlessly throughout. Step into a main level designed for both vibrant entertaining and cozy family moments. High, smooth ceilings amplify the bright, open-concept feel, seamlessly connecting the grand kitchen, dining, and family areas. Need a quiet sanctuary to work from home? A separate, spacious living room offers the perfect private den. At the heart of the home, the chef's dream kitchen features sleek quartz countertops, a massive extended island with an undermount sink, stainless steel appliances, and endless cabinetry. Ascend the classic hardwood staircase to find three tranquil, generously sized bedrooms with large windows. The primary retreat boasts a spacious walk-in closet and a spa-inspired 4-piece ensuite. Sophisticated quartz surfaces grace every bathroom for a polished, cohesive touch, while multi-exposure windows envelope the entire home in natural warmth. Downstairs, the finished lower level expands your lifestyle possibilities. Complete with a full bathroom, it's ready to become your ultimate media rec room, home gym, or welcoming guest suite. Nestled just steps from Stonebridge Golf Club, picturesque trails, top-tier schools, and serene parks, this property offers more than just a house - it offers the lifestyle you've been dreaming of. Welcome home! (id:45725)
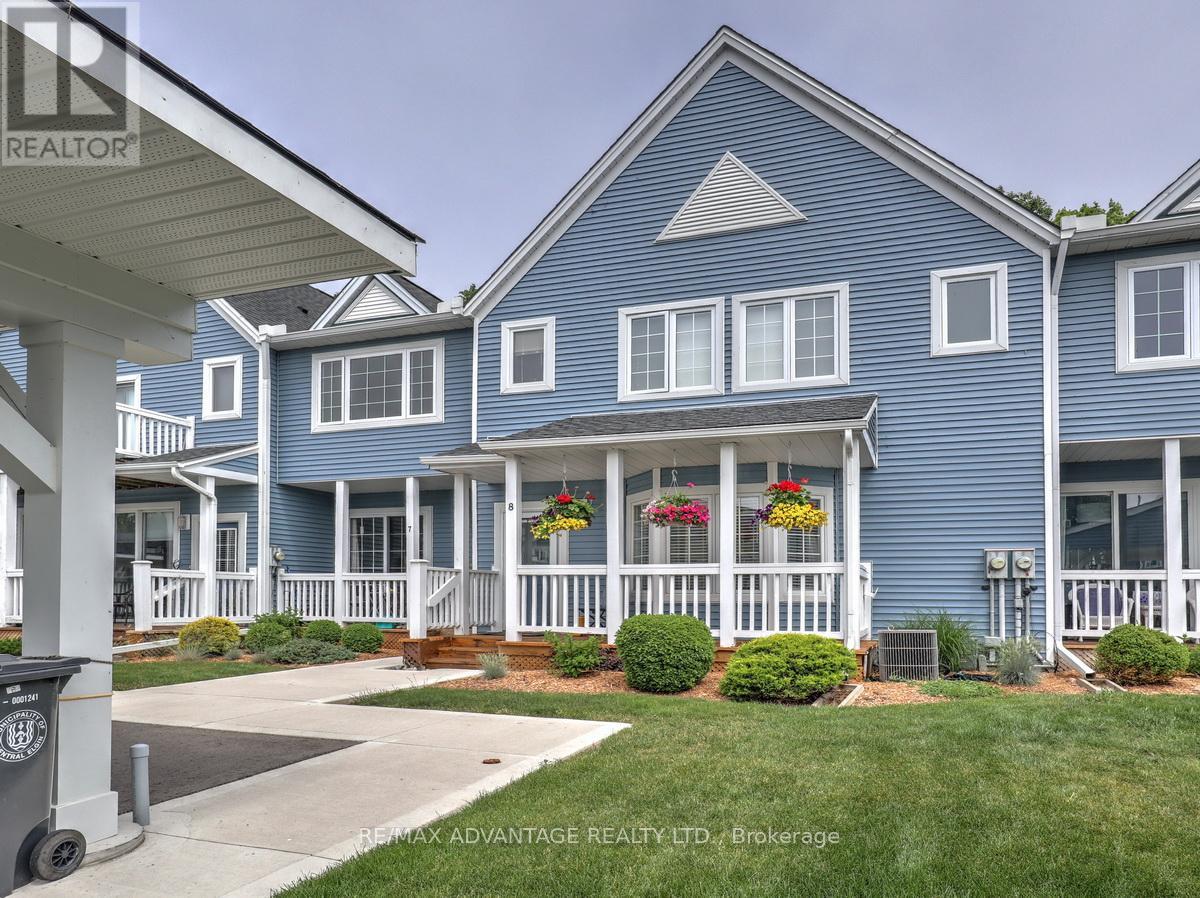
8 - 374 Front Street
Central Elgin (Port Stanley), Ontario
Stylish Living in the charming lakeside town of Port Stanley with its shopping, restaurants, live performance festival theatre, beaches and more! ONLY 13 MINUTE WALK TO THE BEACH! Updated Mariners Bluff unit with 9' ceilings and 3 outdoor sitting areas backing onto green space forest! This gorgeous complex provides beautiful views of the lake from the common element sitting areas and the wonderful inground pool! THE VIEWS ARE ALL EXCELLENT FROM THE CONDO! Quiet living in a natural setting. Open concept living/dining area with gas fireplace, hardwood and ceramic floors on main level. Spacious updated kitchen with sunny alcove breakfast area plus a large closet and updated 2 piece bath. There are 2 large bedrooms on the second level, each with their own updated ensuite bathrooms and walk-in closets. The rear bedroom has it's own balcony. There have been no cookie cutter upgrades to this unit - everything has been done with care and creativity! Large recently replaced carports and parking for 2 cars. Conduit for electric car charger has been roughed in to make for easy installation if needed! Full dry basement with excellent set up for a workshop and lots of room for future finishing. Condo Fees of $670/month cover many exterior items including the two large patio doors, the windows, the 3 decks/porches, roof, siding, snow removal, landscaping and more! This is the lifestyle you have dreamed of! (id:45725)
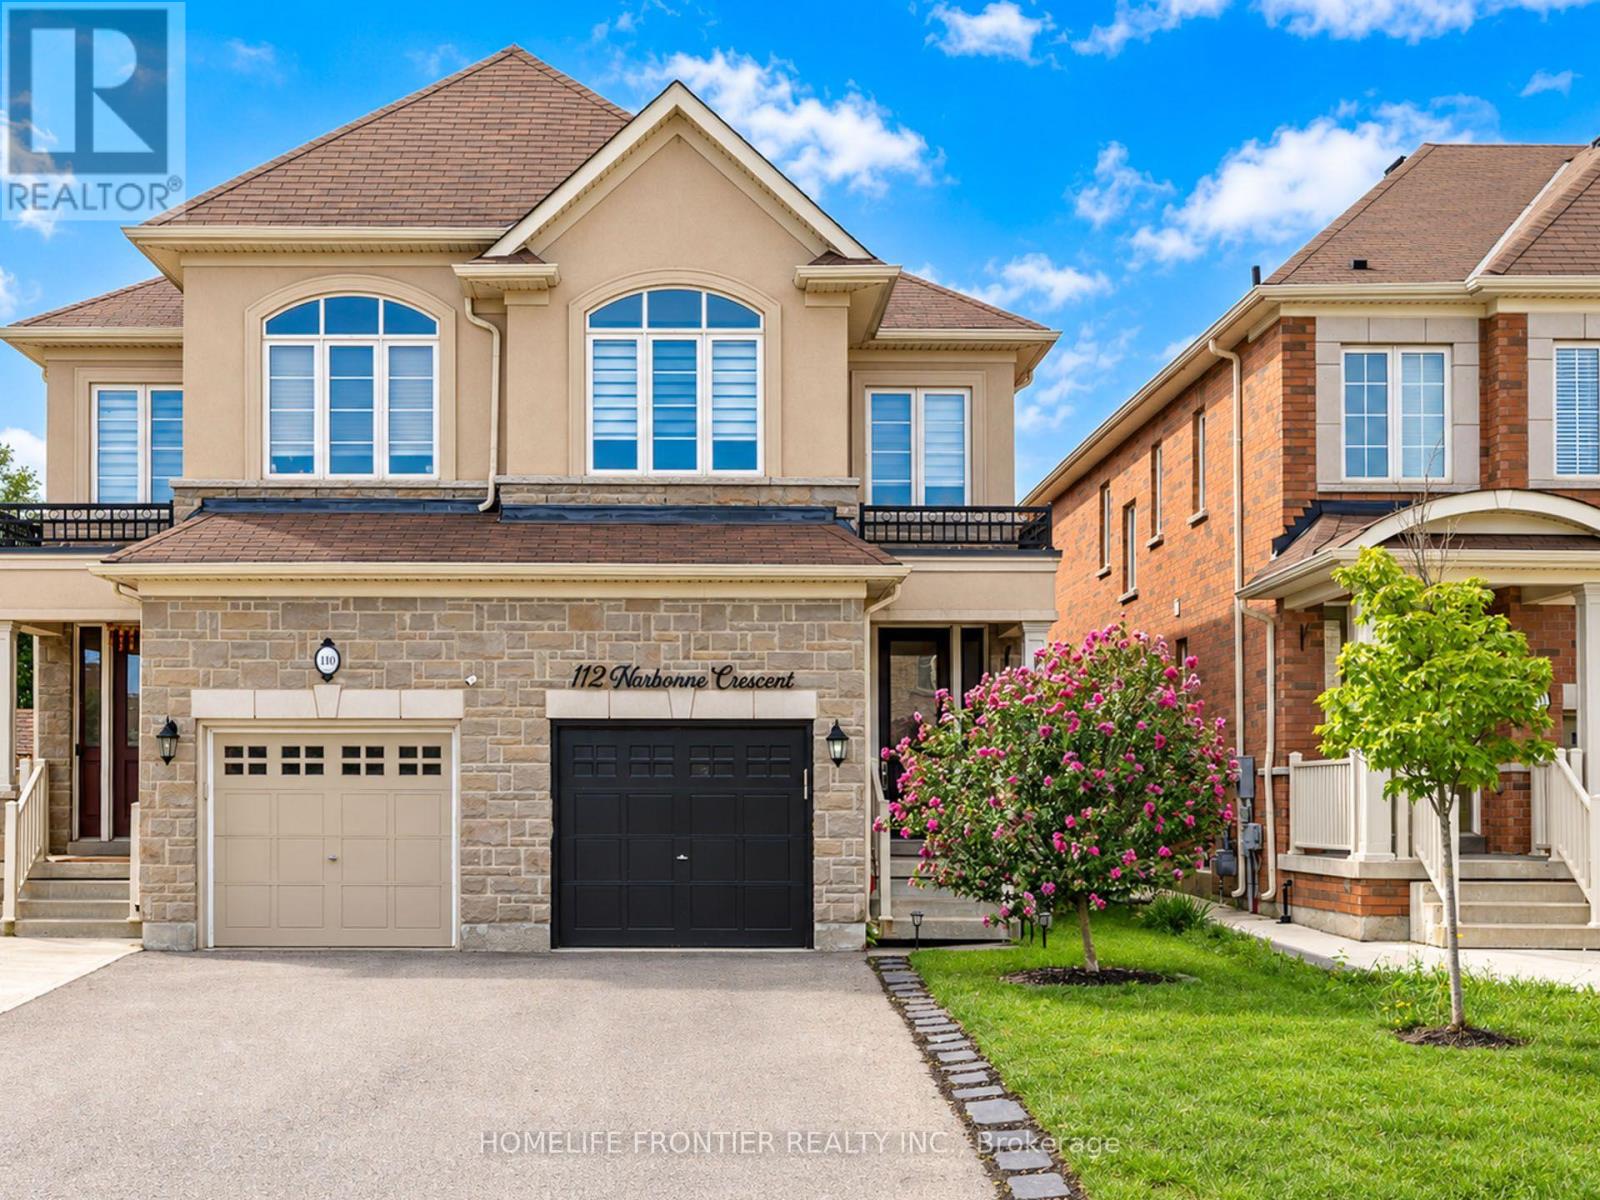
112 Narbonne Crescent
Hamilton (Stoney Creek), Ontario
Welcome to your dream family home in Stoney Creek! This spacious 4-bedroom semi-detached features a bright open-concept layout, a modern kitchen with stainless steel appliances, and a beautiful master retreat with a stunning ensuite bath. Step outside to a private, fully fenced backyard perfect for the best summer BBQs. Ideally located within walking distance to top-rated schools, lush parks, and premier shopping! (id:45725)
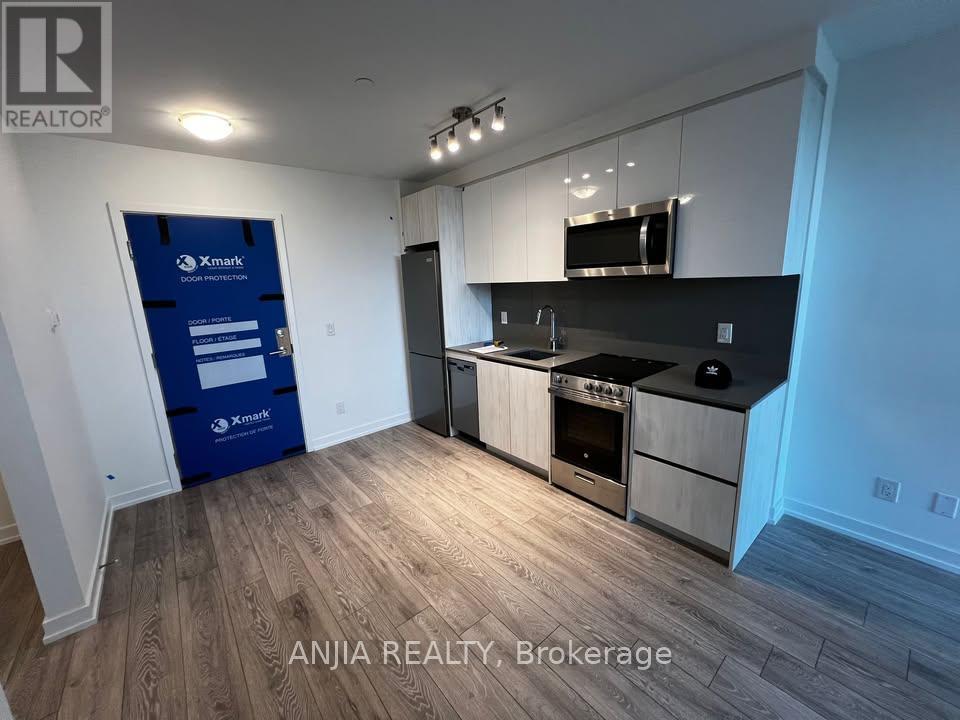
412 - 3100 Keele Street
Toronto (Downsview-Roding-Cfb), Ontario
This exceptionally well-maintained one-bedroom plus den unit boasts a rare, large walk-out terrace, creating a seamless extension of your living space and an incredible canvas for private outdoor enjoyment. Situated right against a lush ravine with hiking and biking routes connecting Downsview Park to York University, nature enthusiasts will relish immediate access to scenic green spaces and trails. Commuting is effortless with Downsview and Wilson Subway Stations just minutes away, quick access to Highway 401, and York University and Yorkdale Shopping Centre both within close reach. The building itself features world-class amenities, including a tranquil courtyard, a 7th-floor Sky Yard with sweeping city views, a fully equipped fitness center, a library, and a pet wash station. (id:45725)
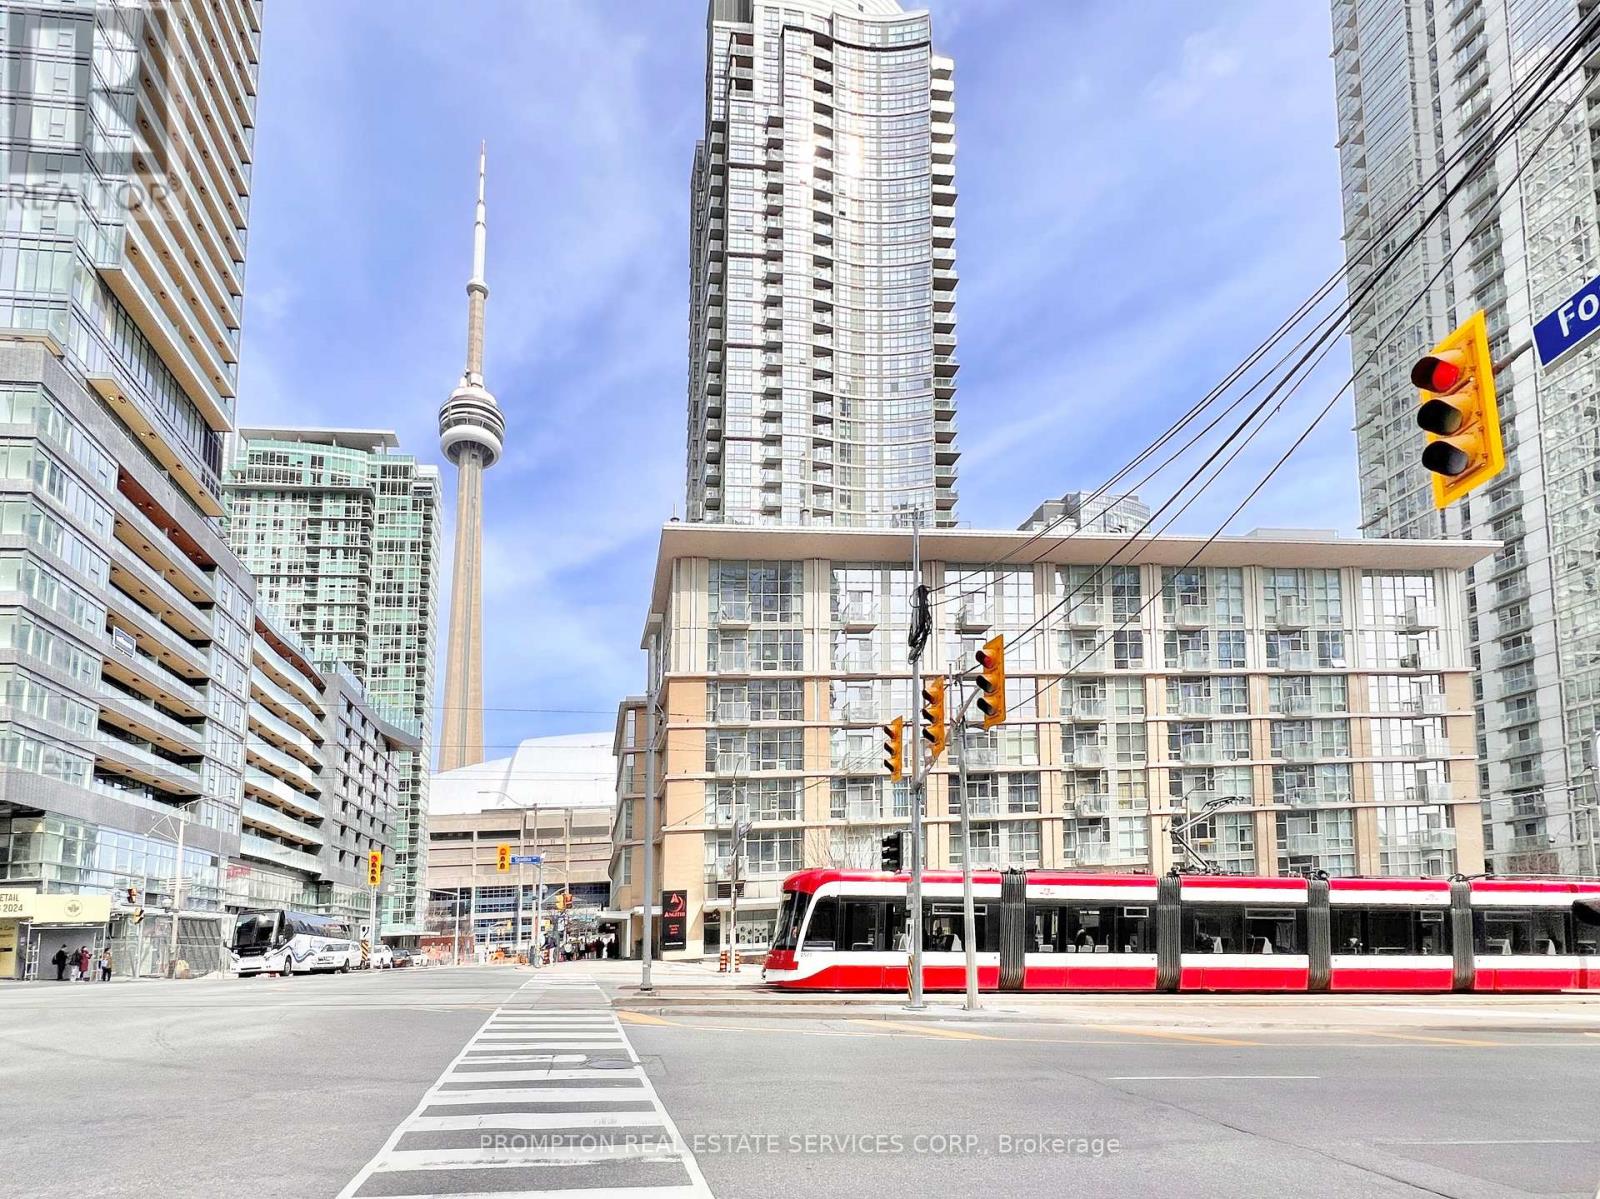
203 - 9 Spadina Avenue
Toronto (Waterfront Communities), Ontario
Rarely available 2-Bedroom + Study southeast corner unit with 1 parking, 1 locker & ALL utilities included. Located in the sought-after Vela Lofts at Harbour View Estates - an intimate 9-storey condo in the heart of downtown and just steps to the waterfront. This functional split-bedroom floor plan offers approximately 850-sf with 9-ft ceilings, a large kitchen with gas stove and centre island, and a spacious living area with floor-to-ceiling windows. Enjoy access to 30,000-sf Superclub featuring a well-equipped fitness centre, indoor running track, swimming pool, full-size basketball court, squash court, tennis court, party room, theatre, bowling lane, guests suites, BBQ area & much more! Steps to transit (streetcar to Union & Spadina subway), THE WELL Shops & Restaurants, Coffee Shops, Restaurants, Canoe Landing Park and Community Centre, Sobeys, Farmboy, Rogers Centre and Scotiabank Arena. Minutes to Fort York Library, Queen West, King West, Financial District, Metro Toronto Convention Centre, and Union Station (VIA Rail/GO Transit/UP Express). Easy access to DVP/Gardner, YTZ airport, and the Waterfront. Excellent value with parking, locker, and utilities included. Move in October 1st or earlier! (id:45725)
1196 Gladstone Way
Kingston (North Of Taylor-Kidd Blvd), Ontario
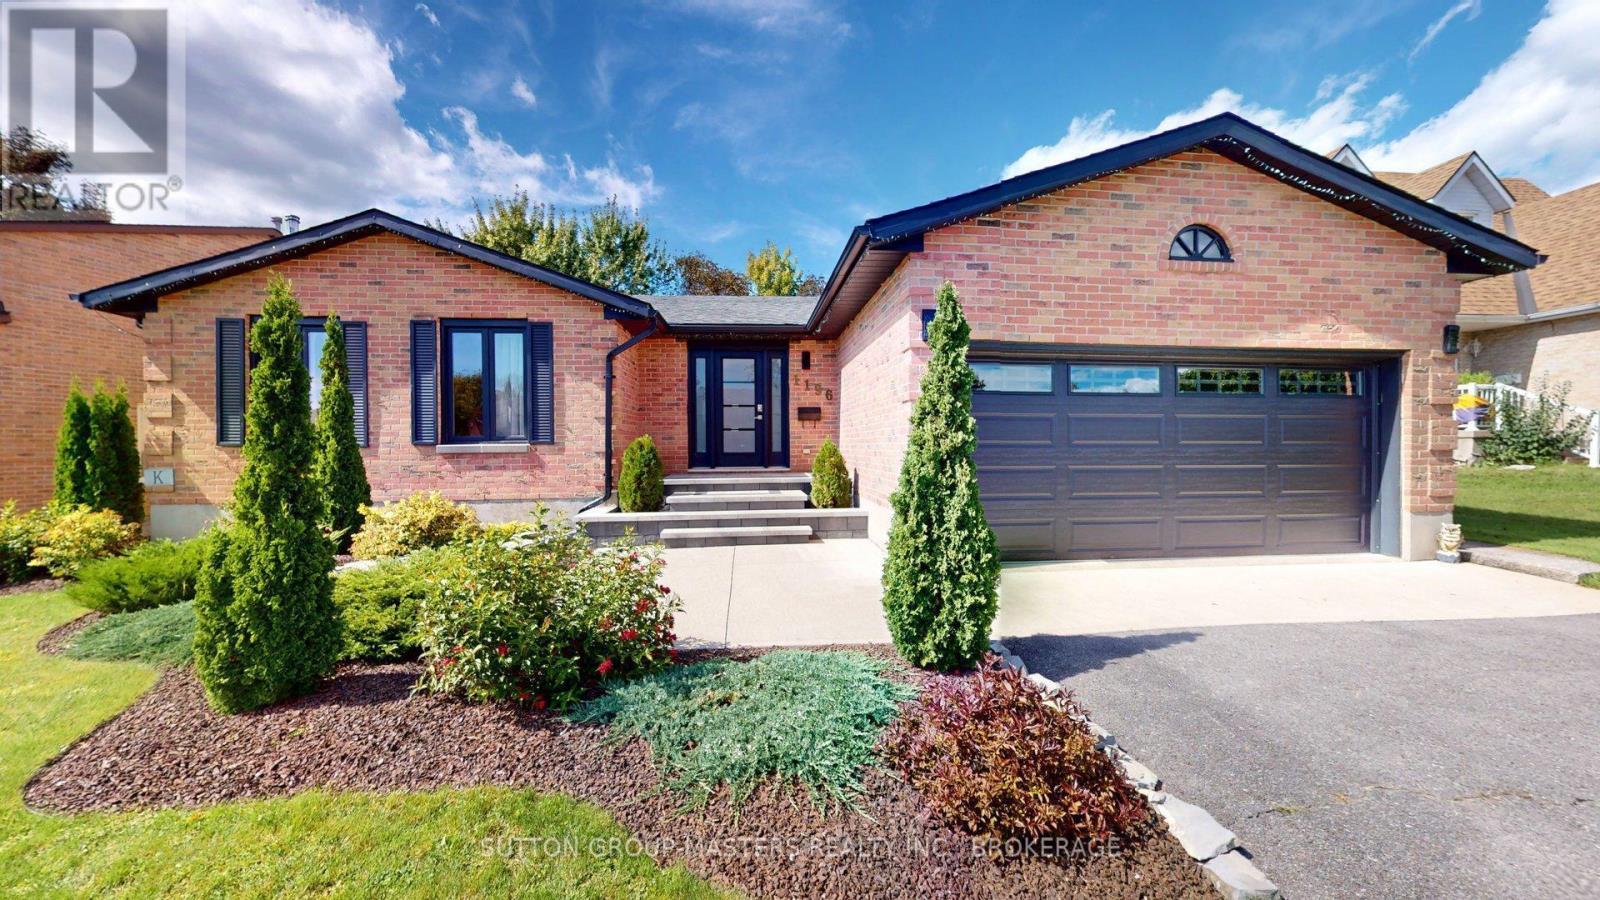
1196 Gladstone Way is the epitome of quiet luxury; a rare contemporary gem in a sought-after family-friendly neighbourhood that's perfectly positioned in west-end Kingston. Gorgeous gardens dress the new stone walkway, steps and landing where you enter and immediately appreciate the excellent open concept layout incredible natural light maple flooring throughout the main living area. From the foyer ( with garage access), your eye flows through the living/dining spaces to the eat-in kitchen, private deck and to the working kitchen. And the kitchen is a cook's dream! Beautiful white quartz counter tops feature an induction cook top, high-end ceiling-mount range hood, double wall ovens, stainless fridge & dishwasher, pantry, and classic, clean white backsplash. But! your favourite feature just might be the oversized window where you watch your family enjoy the pool or the warmth of the sun on a winter day. Follow the hall to hidden laundry, 2 bedrooms, full main bath and spacious primary featuring custom accent wall and ensuite with heated floors and walk-in shower. Hardwood stairs lead to the expansive rec-room perfect for movie nights, a mid-day workout or settling guests for a weekend visit. Additional full bath makes the lower level comfortable for everyone. Massive storage/utility areas round out the lower level. Outside you will find a summer oasis that your family and friends are sure to love! Salt-water in-ground pool with brand new liner and pump has dual heat: roof-top solar panels plus gas heater provide warm water in the bumper seasons. Grass-free yard, new privacy fencing, contemporary decking and built-in bbq work station combine to make a fabulous extension of your living space. Walkable to top-tier Kingston schools, in a neighbourhood that offers extensive walking trails, and even more! Situated on a quiet cul-de-sac in Westwoods this sprawling bungalow offers contemporary modern style with all the warmth of life. Get ready to move in and enjoy! (id:45725)
2 - 1205 Joe River Road
Muskoka Lakes (Medora), Ontario
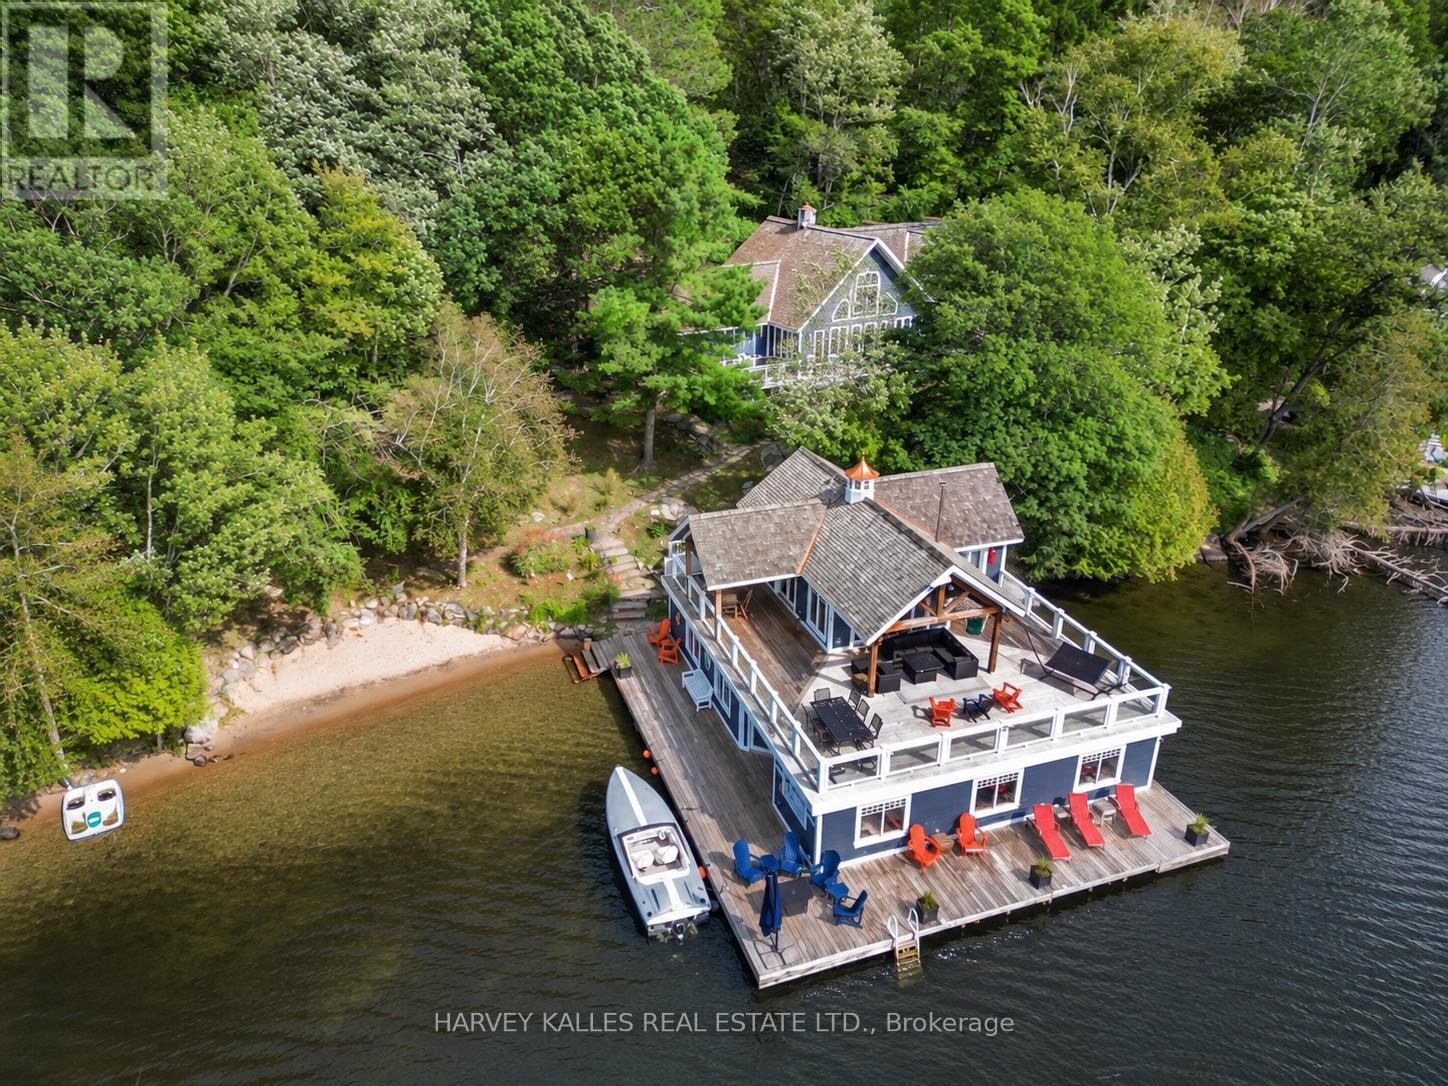
Stunning southwest shoreline exposure and all-day sun make this the ultimate Muskoka retreat. Enjoy spectacular sunsets all summer long from one of the best exposures in cottage country. This incredibly unique property features a maximum-size grandfathered three-slip boathouse with accommodations, a perfect sandy beach area for the kids and excellent deep water right off the dock. With an incredible amount of outdoor deck space, you won't know where to sit first, and virtually every area is drenched in beautiful southwest sun. The main cottage is in pristine condition and offers soaring ceilings, expansive principal rooms and a proper Muskoka layout designed for entertaining family and friends. A huge main-floor theatre/Muskoka room provides the perfect place to gather, relax or enjoy movie nights after a day on the water. A separate guest and children's bedroom wing gives everyone their own space and privacy, ensuring your guests will never be disappointed. Upstairs, the primary retreat is absolutely jaw-dropping, offering close to 800 sq. ft. of private space-yes, larger than many condos-with room to truly unwind. Adding to the wow factor is an amazing upper sitting area overlooking the entire main floor, creating an open, dramatic feel throughout the cottage. Unlike so many Muskoka properties, the land is not steeply sloped, making it incredibly easy to enjoy. It is only a few steps from the main cottage to the waterfront, beach, boathouse and docks. Spend quiet days on the water without boats constantly buzzing by. The river setting is protected and safe, yet this is arguably the best stretch of the river, offering wide-open views that feel much more like being on a lake. Sandy beach, deep water, extraordinary boathouse, incredible outdoor living, stunning sunsets and a beautiful cottage with room for everyone-this property delivers the complete Muskoka lifestyle. (id:45725)

404 Equestrian Way
Cambridge, Ontario
Welcome to this beautifully upgraded 4-bedroom, 4-bathroom detached Mattamy built home in the sought-after River Mill community in Cambridge. Situated on a very rare PREMIUM LOT, this home offers the feel of a corner property with only one neighbouring home, while backing onto a peaceful forested area and enjoying a ravine along the left side of the property creating an exceptional sense of privacy, space and connection to nature. Step inside to a bright, open-concept main floor featuring impressive 9-foot ceilings, a spacious layout and an extensive selection of builder upgrades throughout. Designed for modern living and effortless entertaining, the main level offers a seamless flow between the principal living spaces. Hardwood Throughout Main Floor And Staircase, Stainless steel appliances, granite countertops. Double car garage with entry to the house. Upstairs, you'll find four generously sized bedrooms and the convenience of second-floor laundry. Huge primary bedroom with massive walk in closet and en-suite bath with double sinks. Enjoy the tranquility of a premium, nature-backed setting without sacrificing convenience. Close to shopping, schools, major highways and the Region of Waterloo International Airport, this home offers an ideal balance of privacy, accessibility and modern living. A rare opportunity to own a thoughtfully upgraded home on one of Cambridge's most desirable communities. (id:45725)
1132 Glen Valley Road
Oakville (Wt West Oak Trails), Ontario
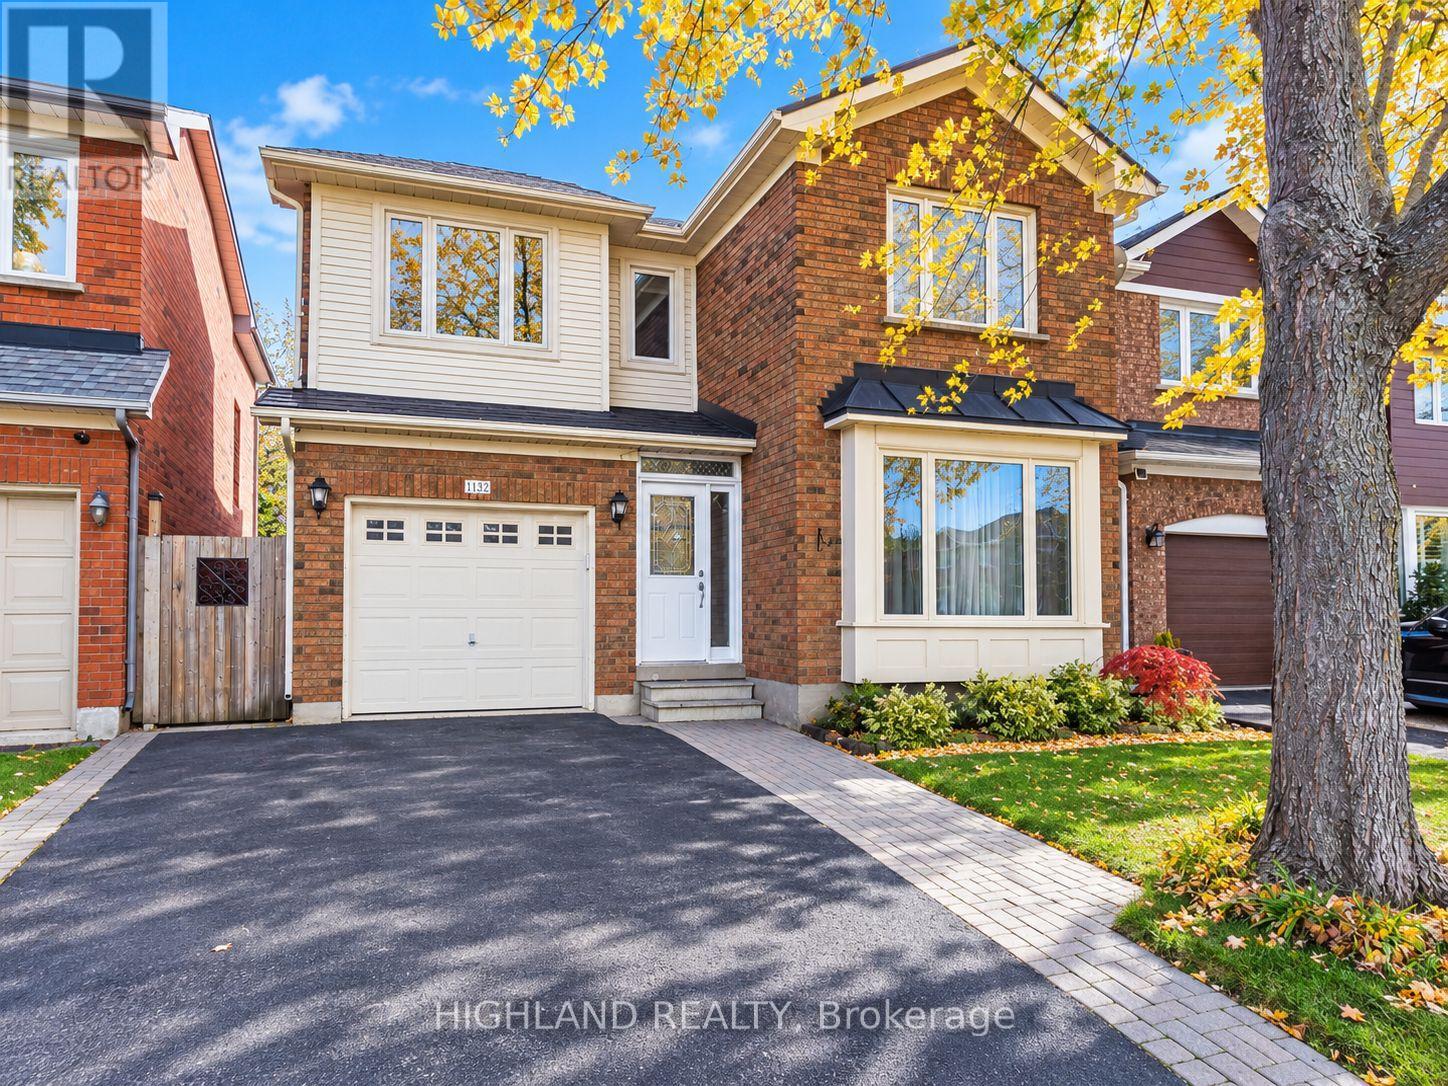
Welcome To This Beautifully Upgraded 3-Bedroom, 3.5-Bathroom Detached Home In The Highly Desirable West Oak Trails Community! Meticulously Maintained And Move-In Ready, This Spacious Family Home Features A Functional Layout With A Large Dining Room And Cozy Living Area. The Open-Concept Kitchen Features A Large Centre Island And A Convenient Walk-Out To The Backyard, Perfect For Everyday Living And Entertaining. Upstairs Offers 3 Spacious Bedrooms, Including A Generous Primary Bedroom With A Walk-In Closet And 4-Piece Ensuite. The Professionally Finished Basement Provides Valuable Additional Living Space With A Recreation Room, Full Bathroom, Laundry Area And Ample Storage. Ideally Located In A Highly Sought-After School District, Close To Top-Rated Schools, Trails, Parks, Recreation Centre, Shopping, Restaurants, Hwy 403, GO Transit And Everyday Amenities. A Wonderful Turn-Key Family Home In One Of Oakville's Most Desirable Communities! (id:45725)