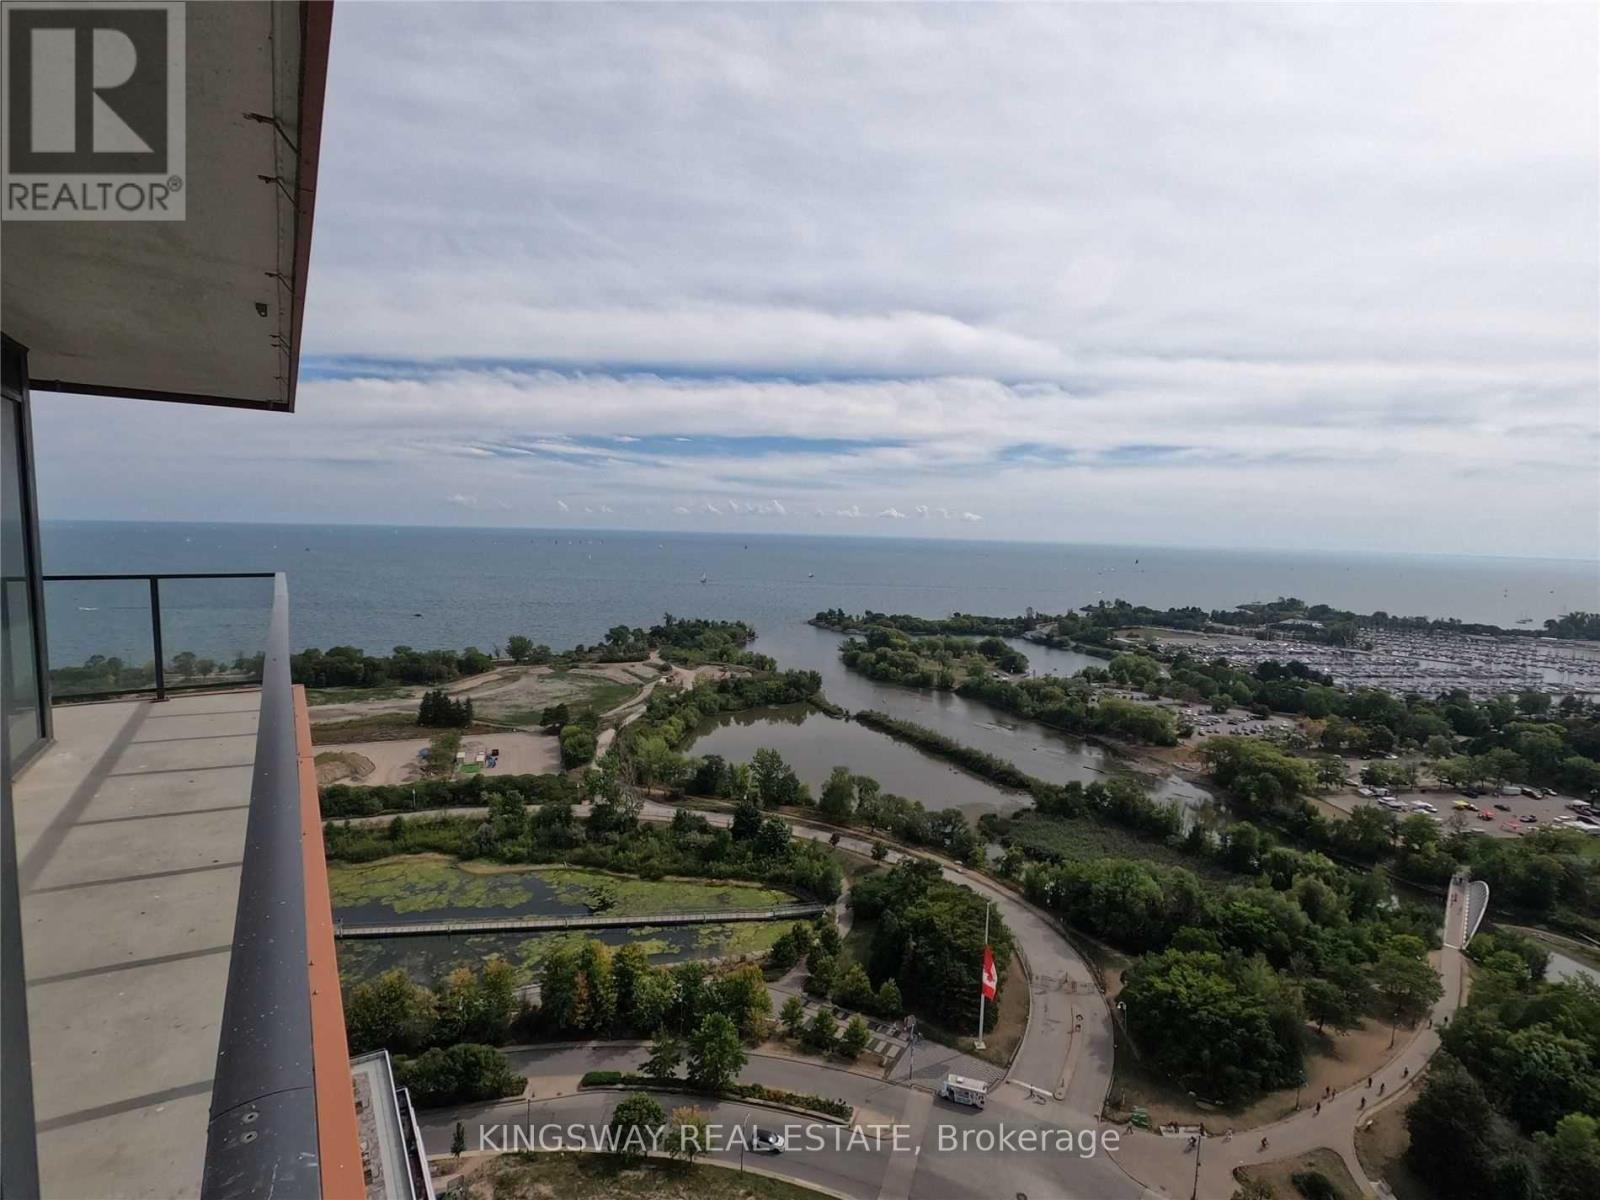
2519 - 30 Shore Breeze Drive E
Toronto (Mimico), Ontario
Step into a serene waterfront sanctuary where shimmering blue waters, breathtaking lake views, and the beauty of nature create an exceptional living experience. Suite 20019 at Eau du Soleil, 30 shore Breeze Drive, offers an elegant blend of contemporary design, refined finishes, and resort-inspired living. This beautifully upgraded, approximately 485 sq. ft. one-bedroom suite, complemented by an approximately 100 sq. ft. private balcony, is thoughtfully designed to maximize comfort, style, and functionality. Soaring ceilings enhance the bright, modern interior, while an impressive selection of upgrades elevates every detail. The contemporary kitchen features upgraded cabinetry, countertops, and backsplash, complemented by sleek under-cabinet LED lighting. Upgraded flooring and tile, along with framed mirrored closets, and a sophisticated finishing touch throughout. Enjoy captivating views of the lake, marina, and surrounding parklands, with your private balcony offering the perfect setting for morning coffee, sunset relaxation, or simply unwinding against a stunning waterfront backdrop. Residents of Eau du Soleil enjoy an exceptional collection of resort-inspired amenities, including a fully equipped fitness centre, a tranquil saltwater swimming pool and hot tub, a private movie theatre, elegant party rooms, guest suites, and beautifully appointed seventh-floor outdoor terraces. Experience the art of elevated waterfront living, where modern luxury, exceptional amenities, and the natural beauty of the lake come together in one remarkable address. (id:45725)

150 Water Street N Unit# 201
Cambridge, Ontario
Enjoy beautiful riverfront living in this stunning 1-bedroom condo overlooking the Grand River in the heart of Cambridge. Offering an exceptional combination of style, comfort, and convenience, this beautifully updated suite features an oversized balcony with picturesque views of the Grand River and the landscaped courtyard below — the perfect place to enjoy your morning coffee or unwind at the end of the day. Inside, you'll find a bright and inviting open-concept living space, enhanced by impressive floor-to-ceiling windows in both the living room and bedroom, filling the home with an abundance of natural light. Recent upgrades include brand-new luxury vinyl flooring throughout (2026), brand-new lower kitchen cabinetry (2026), upgraded light fixtures, and a beautifully appointed bathroom. Enjoy the convenience of in-suite laundry, a storage locker and underground garage parking, along with an impressive selection of building amenities, including a large, well-equipped fitness room, guest suites for visiting family and friends, and an expansive party room perfect for entertaining. Ideally situated in a convenient Cambridge location, you'll enjoy easy access to scenic walking trails, grocery stores, downtown shops, restaurants, and everyday amenities.Whether you're a first-time buyer, downsizer, or looking for a fantastic investment opportunity, this bright and beautifully updated riverfront condo offers a wonderful lifestyle in a desirable location. Don't miss your opportunity to call this one home! (id:45725)
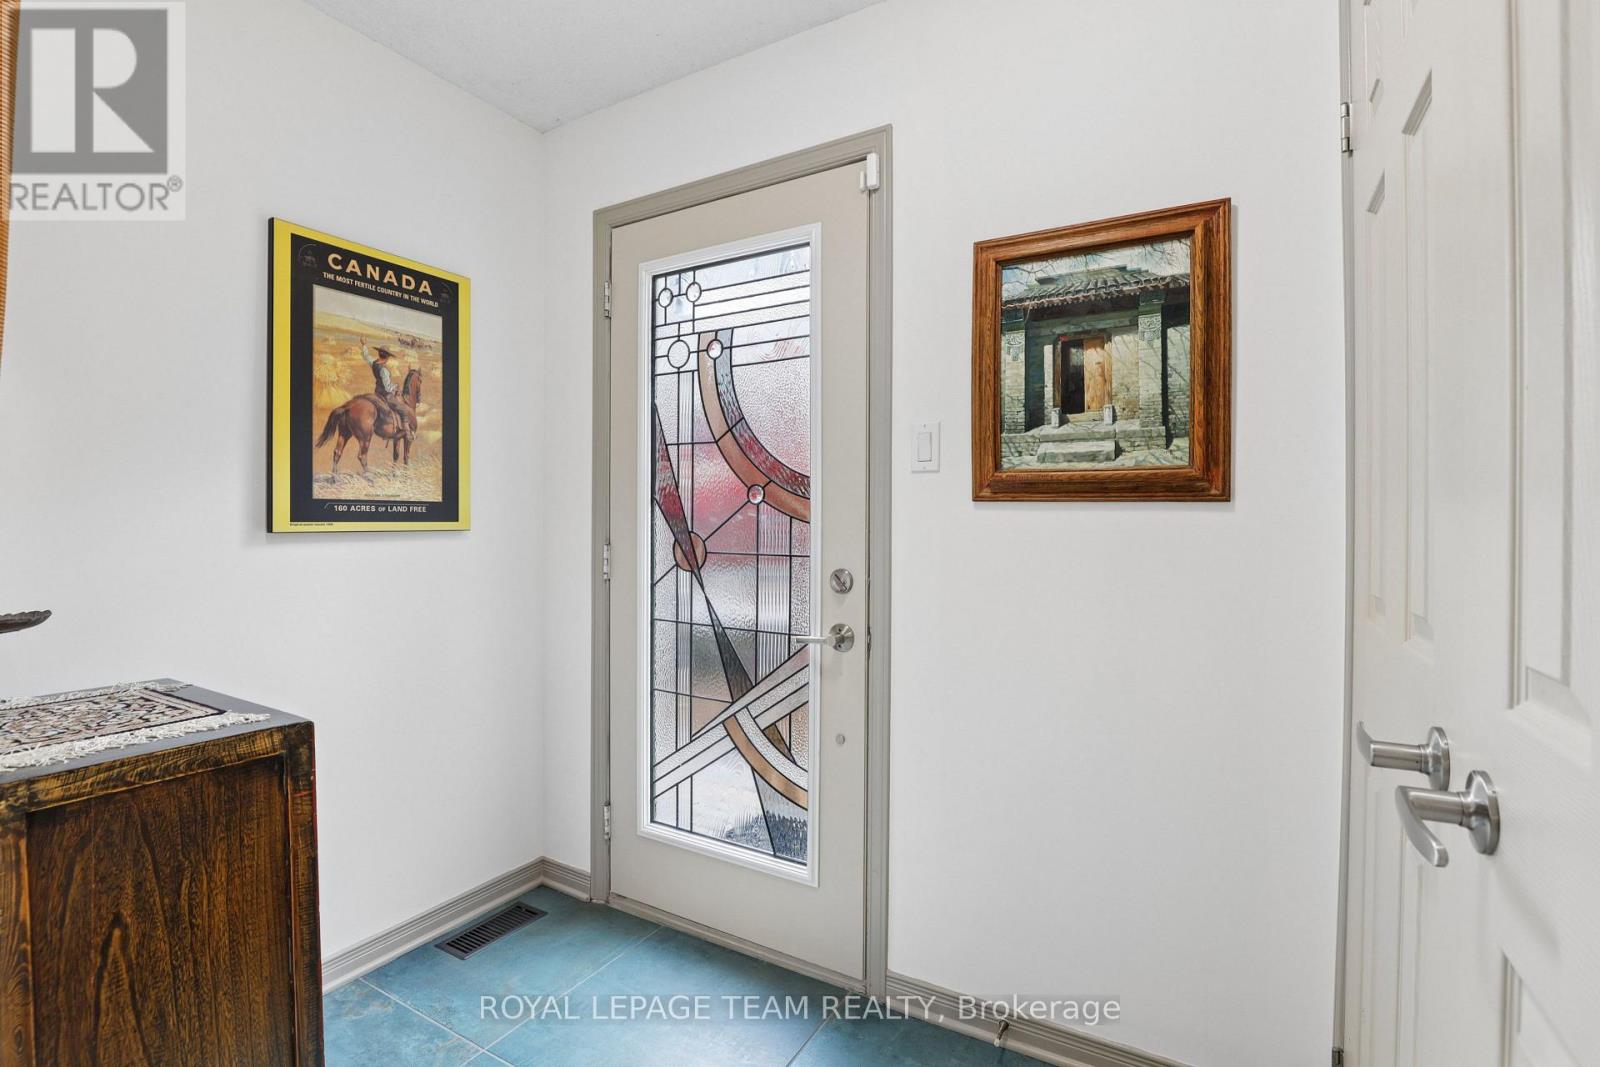
11 Craftsman Private
Ottawa, Ontario
Leave the car at home and walk to every convenience on Wellington St and throughout the neighbourhood. Parkdale Mkt has Wednesday night food stalls/entertainment. Public transit a 3-minute walk away for 7 minute trainride downtown. Dog walker's paradise; 3 dog parks, Ottawa River, Lemieux Island (off leash) 15 min. walk. Quality Domicile twnhse offers spacious urban living in a community of house proud residents. Snuggle into winter in this fully turn-key home w/cosy ground floor family tv room w/fireplace, beautifully efficient light-filled reno'd kitchen with walk-out to a balcony overlooking the garden, huge open living/dining area and two spacious third floor bedrooms and bathrooms. Basement has utility room, storage, bonus room for your gym or hobby area. Updated tiled front entry. Hrdwd flrs in the ground flr famrm, main flr lvg and dining rms and bdrm level. Lge updated kitchen w/lots of storage and counter meal prep space. In the summer, step out from the kitchen onto the deck for grill time. Enjoy the summer colours of a potted plant garden on the balcony off the living room. There are 2 lge bdrms on upper level, one with ensuite bthrm. Both enjoy large closet space. The family bthrm off the bedroom hall has been renovated and includes the washer and dryer. In summertime you'll enjoy easy living and entertaining in the private, fully fenced backyard that has been professionally enhanced with easy care and visually attractive plantings.North side windows replaced plus one front bdrm window. ANNUAL ASSOCIATION FEE $485; RESERVE FUND AND SNOW REMOVAL. (id:45725)
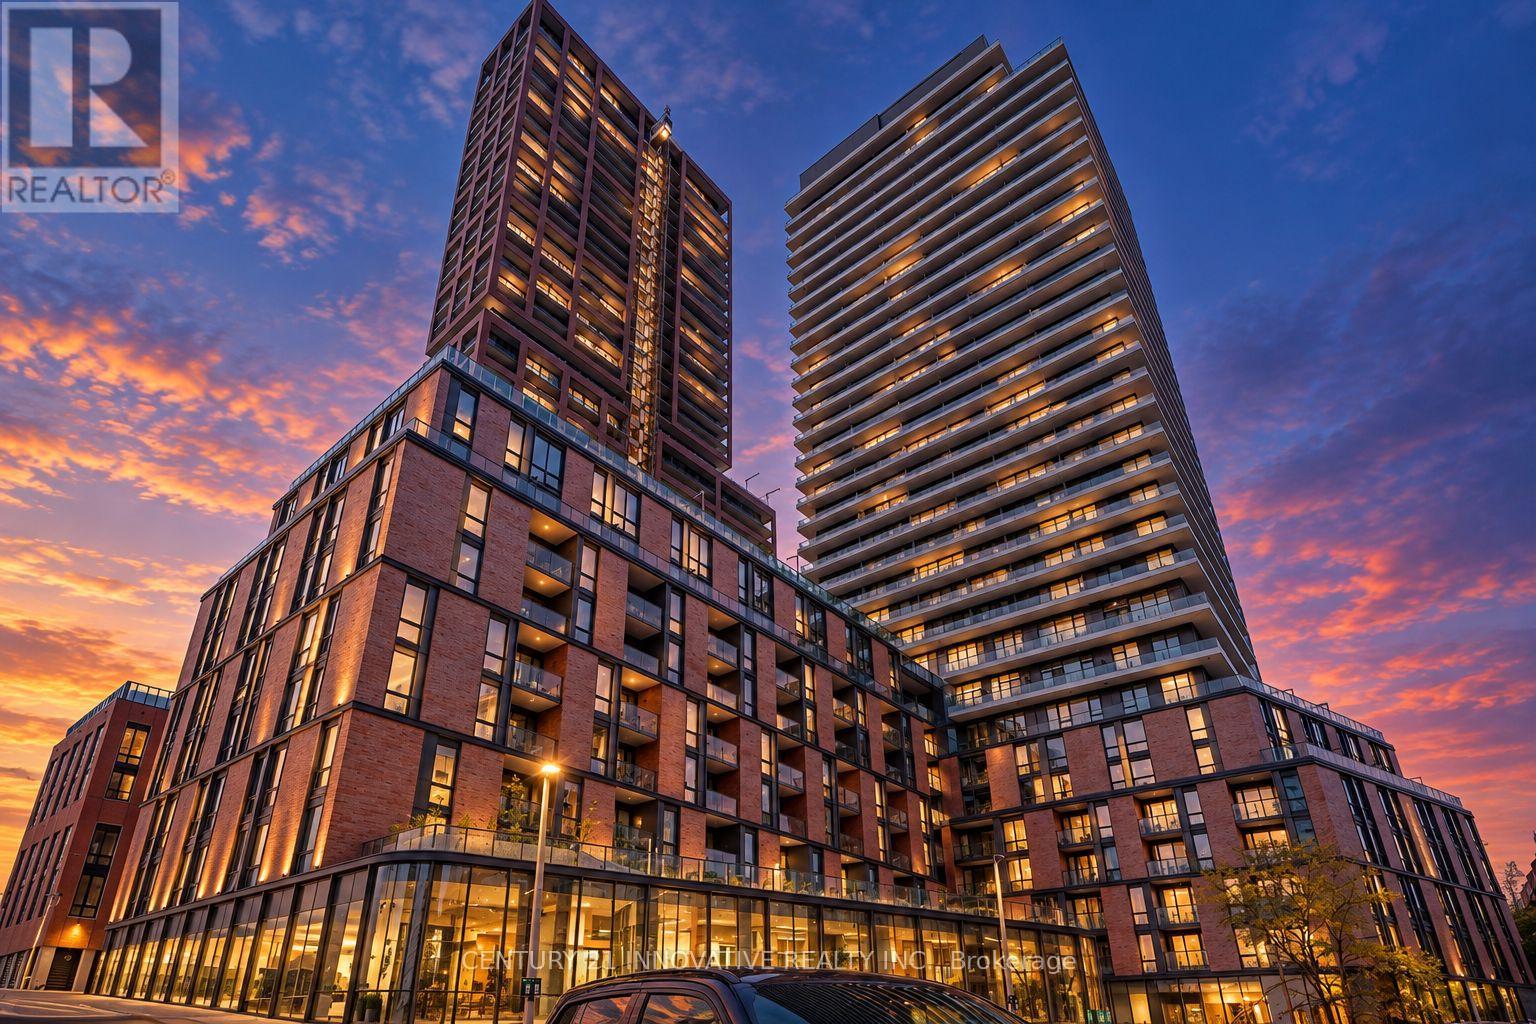
421 - 35 Parliament Street
Toronto (Waterfront Communities), Ontario
Experience modern downtown living at 35 Parliament Street! This stylish 1-bedroom + den suite offers a perfect blend of contemporary design, comfort, and convenience in the heart of Toronto. Featuring a sleek, modern kitchen with elegant cabinetry, quartz-style countertops, a beautiful backsplash, and stainless steel appliances, the space is thoughtfully designed with a clean, sophisticated aesthetic. The functional layout includes a versatile den, ideal for a home office, and a private balcony to enjoy your morning coffee or unwind after a long day. A beautifully finished bathroom, modern fixtures, and tasteful finishes throughout complete this inviting urban retreat. Located just steps from the Distillery District, St. Lawrence Market, waterfront, trendy restaurants, cafés, shopping, and transit, with easy access to the Financial District and major highways. Enjoy the convenience of having everything downtown Toronto has to offer right at your doorstep. An exceptional opportunity to enjoy stylish, comfortable living in one of the city's most vibrant neighbourhoods!Amenities include outdoor pool, party room, exercise, conceirege. (id:45725)
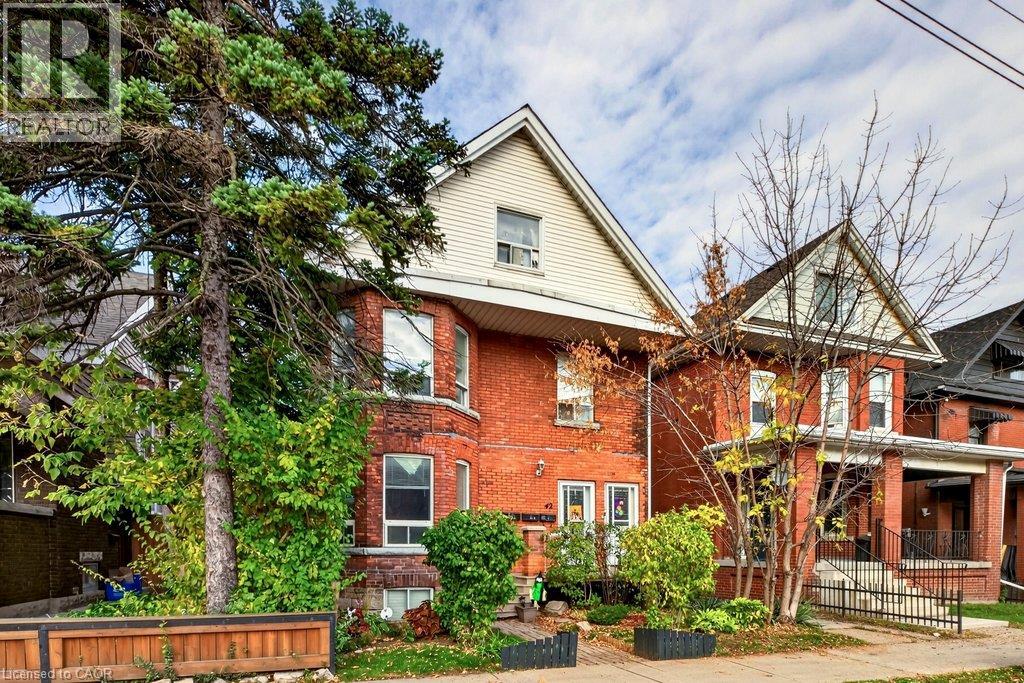
42 Sherman Avenue S Unit# Main
Hamilton, Ontario
Welcome to this lovely 2 bedroom + 1 bath main level unit in the Gibson/Stipley South Neighbourhood. Perfect for young professionals or small families this unit has its own entrance, and access to the shared backyard. Close to public transit and parks, this unit has tons of natural light and has a bright kitchen! (id:45725)
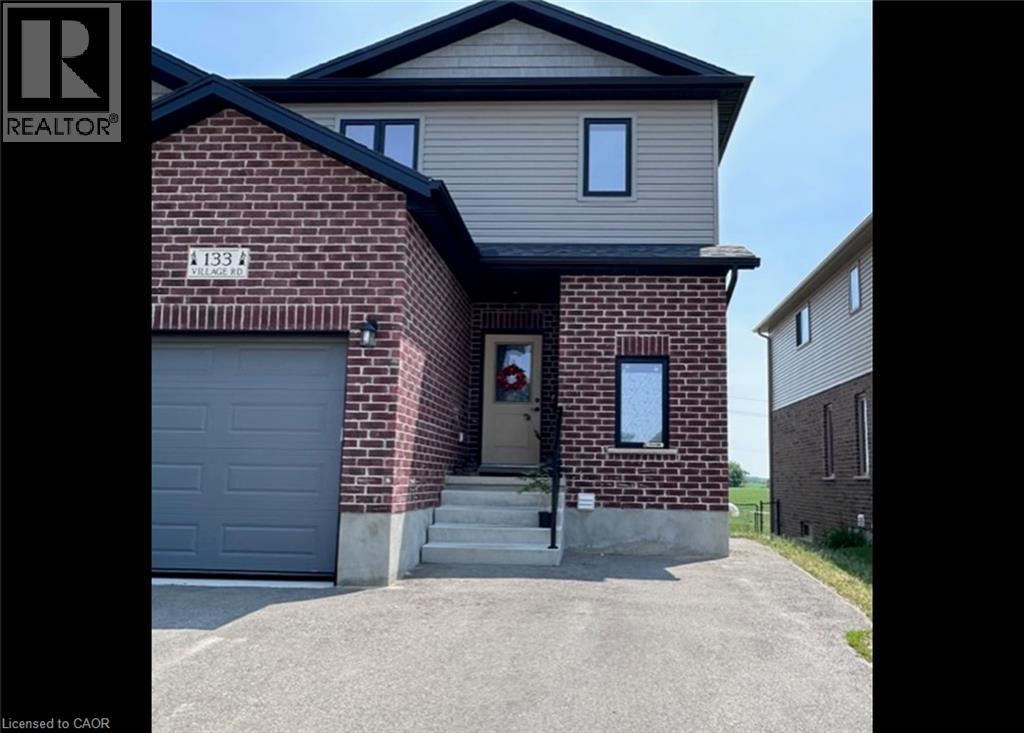
133 Village Road Unit# B
Wellesley, Ontario
1 Bedroom Apartment in Gorgeous Wellesley! (Unit B) Welcome to this beautiful 1-bedroom apartment in the charming community of Wellesley, offering small-town living just a short drive from Kitchener-Waterloo. Enjoy peaceful surroundings, gorgeous farm vista views, high ceilings, high-end finishes, and above-code soundproofing. Features: • 1 Large Bedroom • 1 Bathroom • 800 Sq. Ft. • Nine-Foot Ceilings • Upgraded Kitchen • 3 Stainless Steel Appliances (Fridge, Stove & Dishwasher) • Stackable Washer & Dryer • Private Side Entrance • Carpet-Free with Laminate Flooring Throughout • Split Ductless A/C • In-Floor Radiant Heating • Walkout to a Desirable Sunken Patio & Small Fenced-Off Private Lawn Area • 1 Parking Space • Window Coverings Included • Sunrise Views Over Gorgeous Farm Vistas This beautiful 1-bedroom unit is awaiting a new resident who appreciates comfortable living in a peaceful small-town setting while still being conveniently close to Kitchener-Waterloo. *** Rent + Individually Metered Gas *** *** Electricity & Water Included with a $100.00 Cap! *** *** Available November 1st, 2026! *** ***See sales brochure below for showing instructions*** (id:45725)
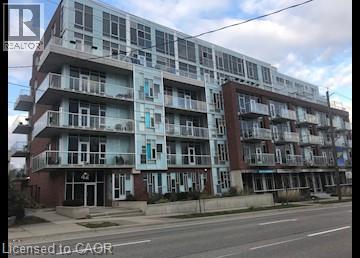
42 Bridgeport Road E Unit# 401
Waterloo, Ontario
Modern 2 Bedroom Condo at The 42 in Uptown Waterloo! (Unit 401) Welcome to Unit 401 at 42 Bridgeport Road East, Waterloo! This modern condo offers a bright, open-concept layout, luxury finishes, and a private balcony in a fantastic location close to Uptown Waterloo. Property Features: • 2 Bedrooms • 2 Bathrooms • 5 Appliances (Fridge, Stove, Dishwasher, Washer & Dryer) • Bright, Open-Concept Floor Plan • Luxury Finishes • Balcony • 1 Unassigned Parking Space Building Amenities: • Party Room • Gym/Fitness Room • BBQ Area • Rooftop Terrace Great Location: Located just steps from Uptown Waterloo, with convenient access to shopping, restaurants, public transit, parks, and trails. *** Rent Plus Electricity *** *** Available Dec 1st, 2026! *** ***See sales brochure below for showing instructions*** (id:45725)
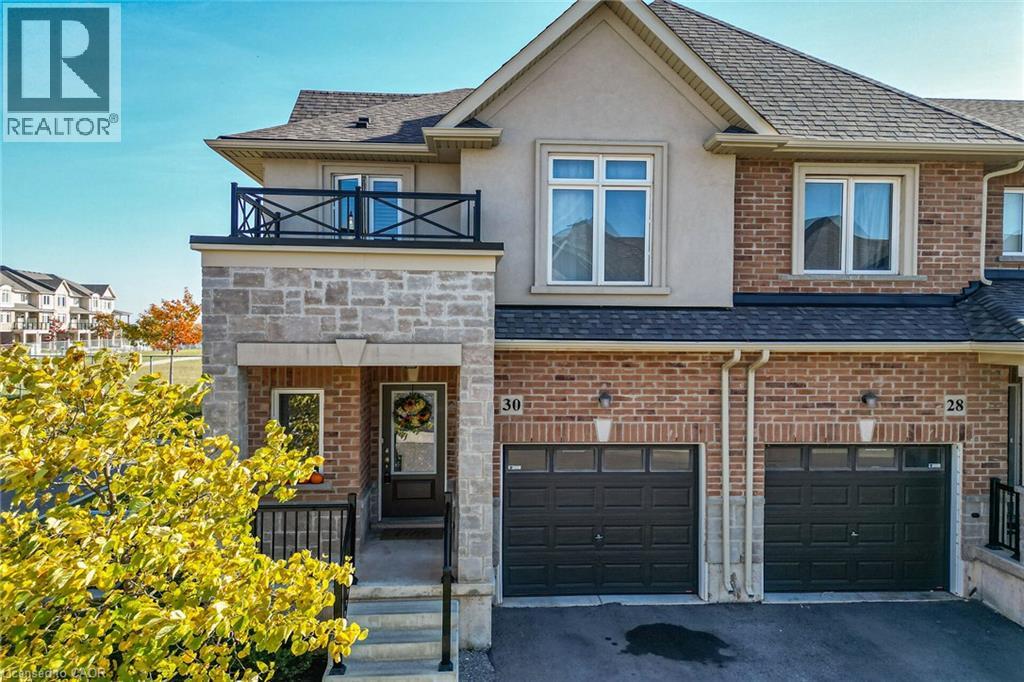
30 Mockingbird Lane
Stoney Creek, Ontario
FANTASTIC OPPORTUNITY IN SOUGHT-AFTER WINONA!! Welcome to this beautifully maintained 3-bedroom, 2.5-bathroom townhome situated on a desirable corner lot in the sought-after community of Winona. Offering a wonderful combination of modern finishes, comfortable living spaces, and everyday convenience. The bright, open-concept main floor seamlessly connects the kitchen, dining, and living areas, creating an inviting space for both everyday living and entertaining. The stylish kitchen features granite countertops, a generous centre island with built-in dishwasher, and ample cabinetry for storage. Beautiful, engineered hardwood flooring flows throughout the home, complemented by a solid wood staircase that adds warmth and character. Outside, the spacious backyard offers a gas bbq hook up and plenty of room for summer gatherings, gardening, or simply relaxing in your own outdoor retreat. Enjoy an exceptional location within walking distance of Winona Park, Winona Public School, and St. Gabriel Catholic Elementary School. Shopping, restaurants, and everyday essentials are just minutes away, including Costco, while convenient QEW access makes commuting a breeze. Adding to the appeal is the affordable monthly condo fee of just $147, which includes common area road maintenance, and lawn cutting of your private yard, allowing for a more carefree lifestyle. With its attractive finishes, desirable corner lot, and fantastic neighbourhood amenities, this home offers a wonderful opportunity to enjoy the best of Winona living. Book your private showing today! (id:45725)
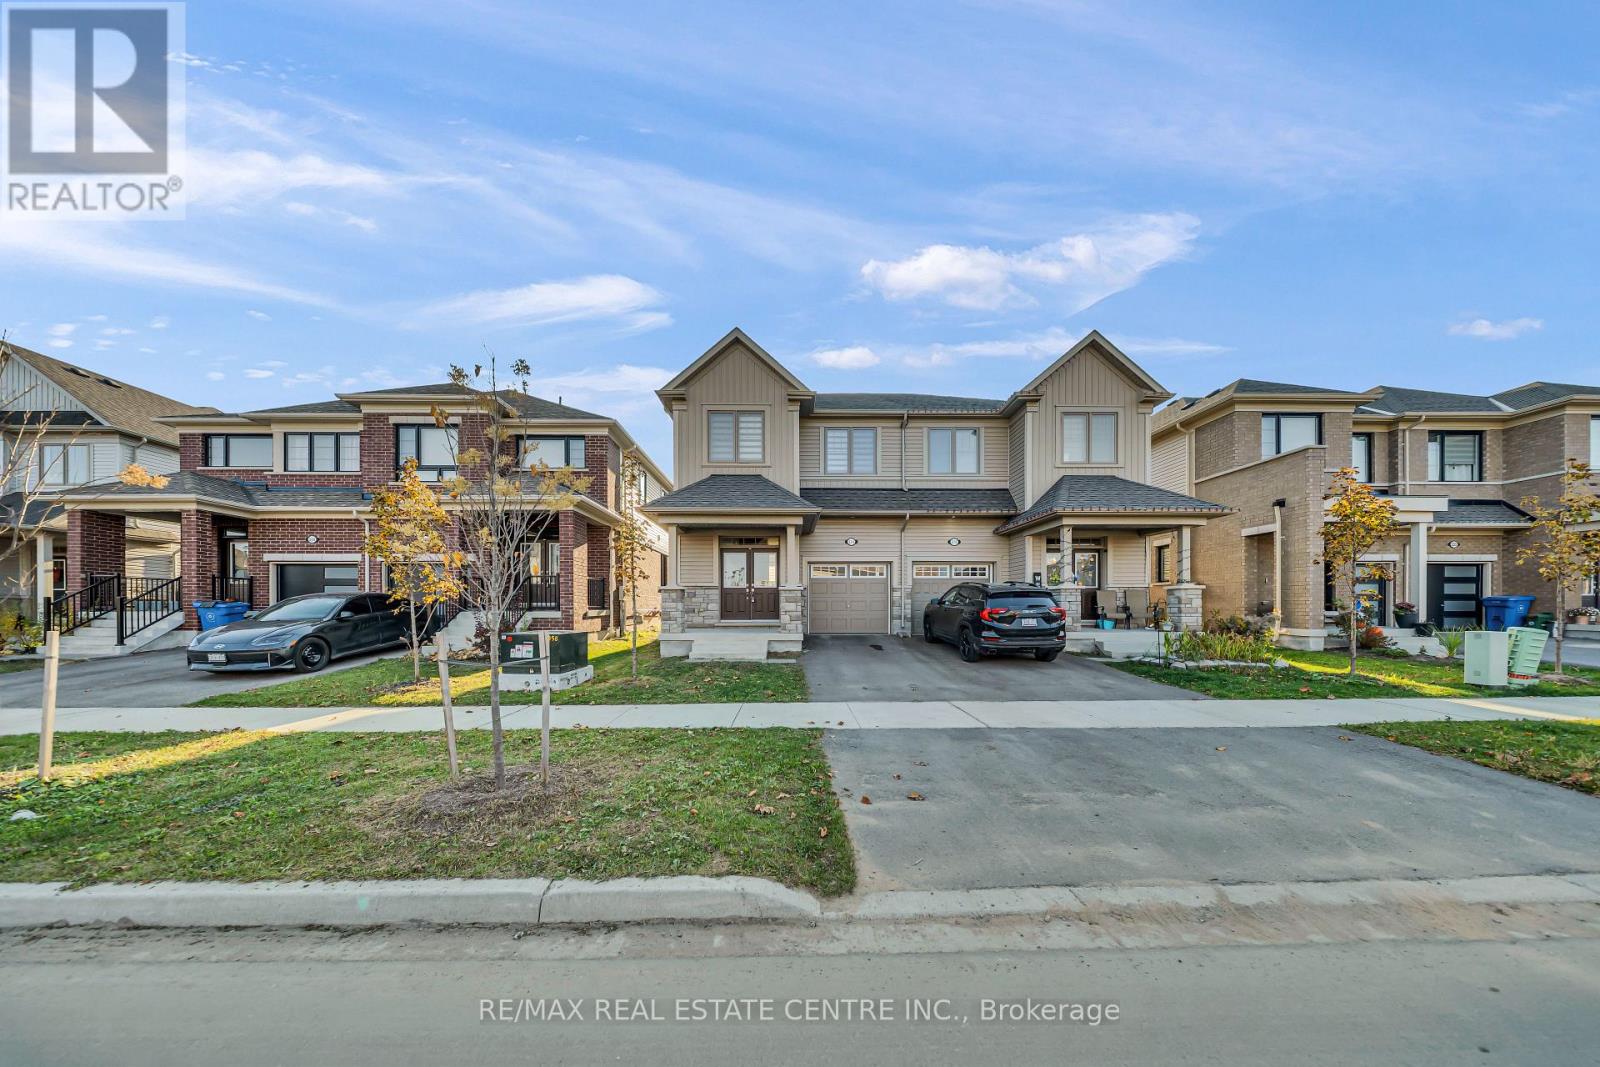
214 Elliot Avenue W
Centre Wellington (Fergus), Ontario
Absolutely Stunning Almost Two Years New 4 Bedrooms 3 Washroom Available In A Beautiful Community of Fergus. The Throughout Newly Painted House Offers a Fresh Start In a Modern and Open Concept Environment. This sun-filled 9 Ft ceiling Main level with 8ft Doors On The Main Floor, Oak Stairs With Iron Pickets And Gas Fire Place. Upper Floor Comes With Master Bedroom With Ensuite And a Walk In Closet. Other Three Decent Size Bedrooms Come With Their Own Closets, Large Windows, a Common Washroom And Conveniently Located Upper Floor Laundry. Home Comes With Welcoming Foyer, a Beautiful Living Room, Stunning Open-Concept Kitchen With Stainless Steel Appliances, Breakfast And a Decent Size Office On The Main Floor. The Kitchen Offers A beautiful Island And Breakfast Bar. Indoor East Access To Garage. Very close to Amenities, Transportation, Recreation And Shopping. (id:45725)
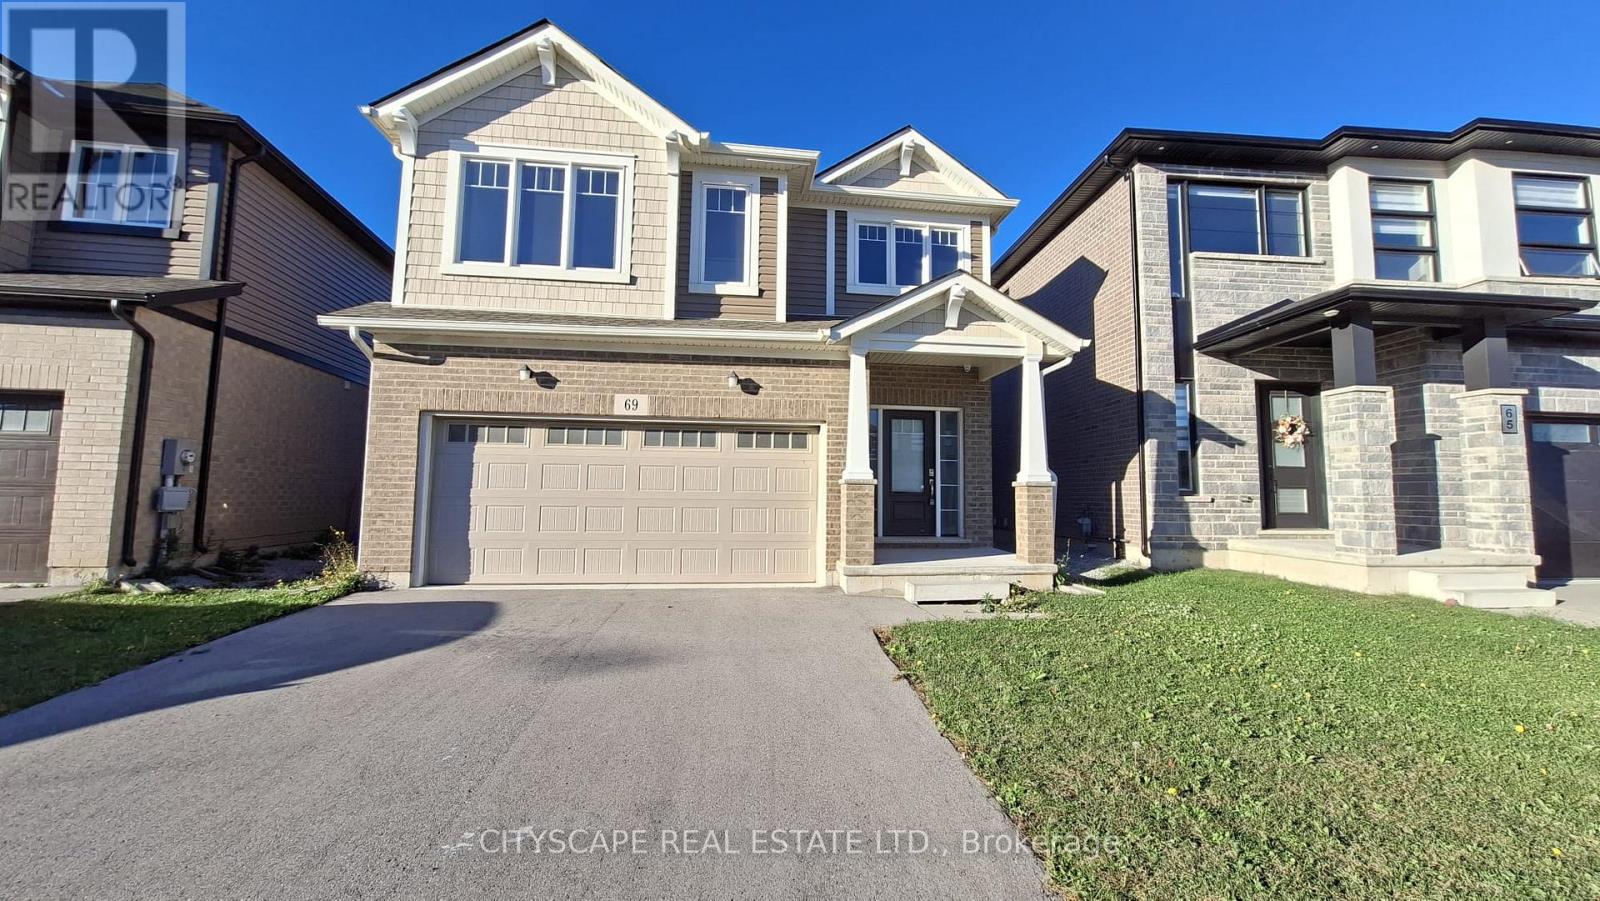
69 Bur Oak Drive
Thorold (Confederation Heights), Ontario
FOR LEASE! Beautiful Built in 2022 two-storey detached home in Thorold. This Carpet Free four-bedroom, three-bathroom home offers a bright open-concept main floor, powder room, and direct access to the double garage. Upstairs are four generous bedrooms, including a primary suite with ensuite and walk-in closet, plus convenient second-floor laundry. A large unfinished basement provides plenty of storage. Ideally located for commuters and students alike - just minutes to Brock University, the Pen Centre, shopping, schools, parks, and Highway 406. (id:45725)
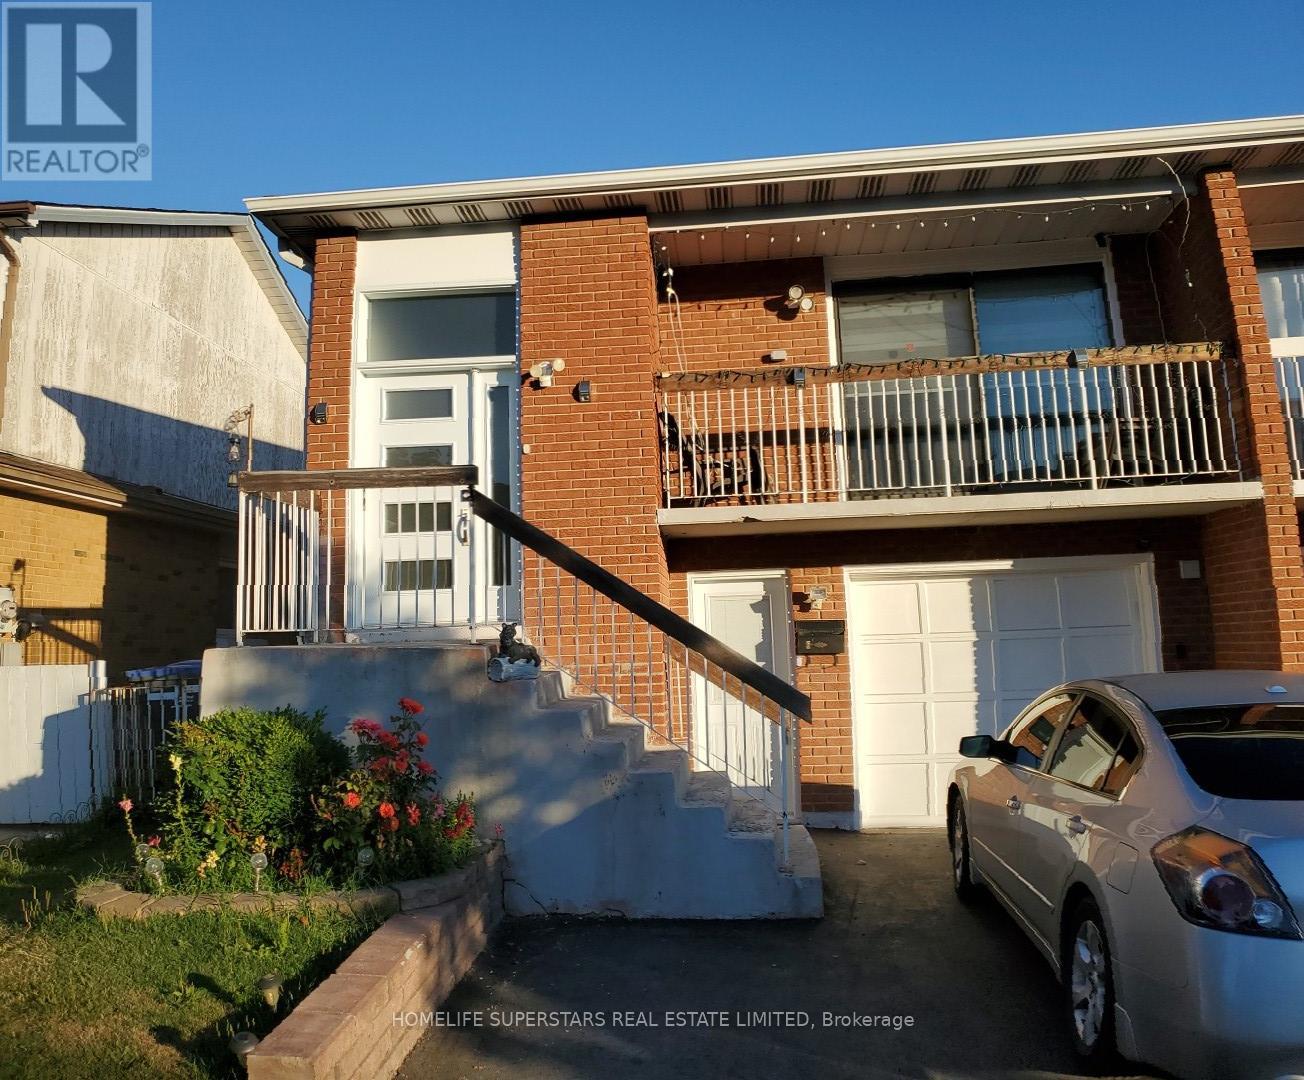
6 Elderwood Place
Brampton (Brampton North), Ontario
4 Bedroom semi detach house for rent on quite residential street. Well maintained very clean house. Family room with walkout to huge backyard. Two entrances to the unit. Shared Laundry. Two full washrooms. Tenant responsible for cutting grass and snow removal. Tenant pays 70% utilities. Buyer to verify square footage. (id:45725)
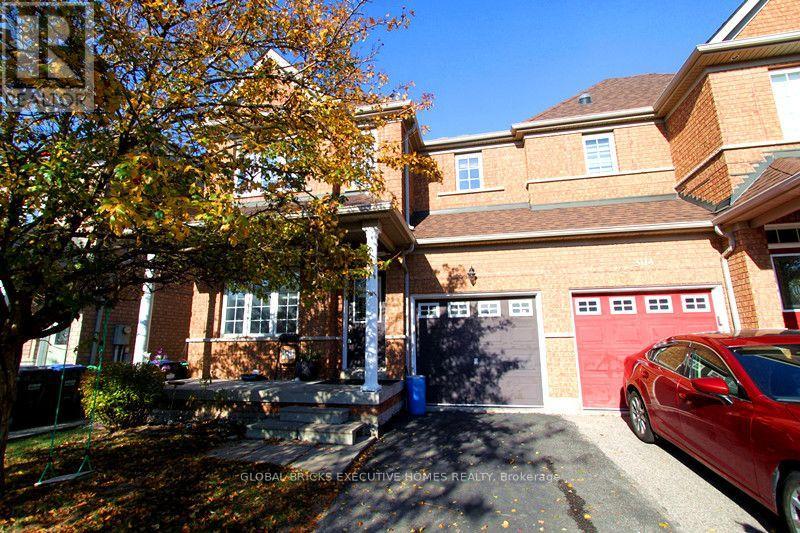
3116 Wrigglesworth Crescent
Mississauga (Churchill Meadows), Ontario
Absolutely Stunning 3 Bedroom 3 Bathroom Home In Sought After Churchill Meadows. Exceptional Interior, Engineered Hardwood Floors On Main And Upper Levels. Modern Open Concept Interior With Lots Of Natural Light. Main Floor Walk Out To Deck & Garden .Main Floor Family Room And Powder Room! Finished Lower Level With Recreation Room, Games Room And Workshop! Close To Shopping, Schools, Parks & Transportation. Superb Location!! (id:45725)
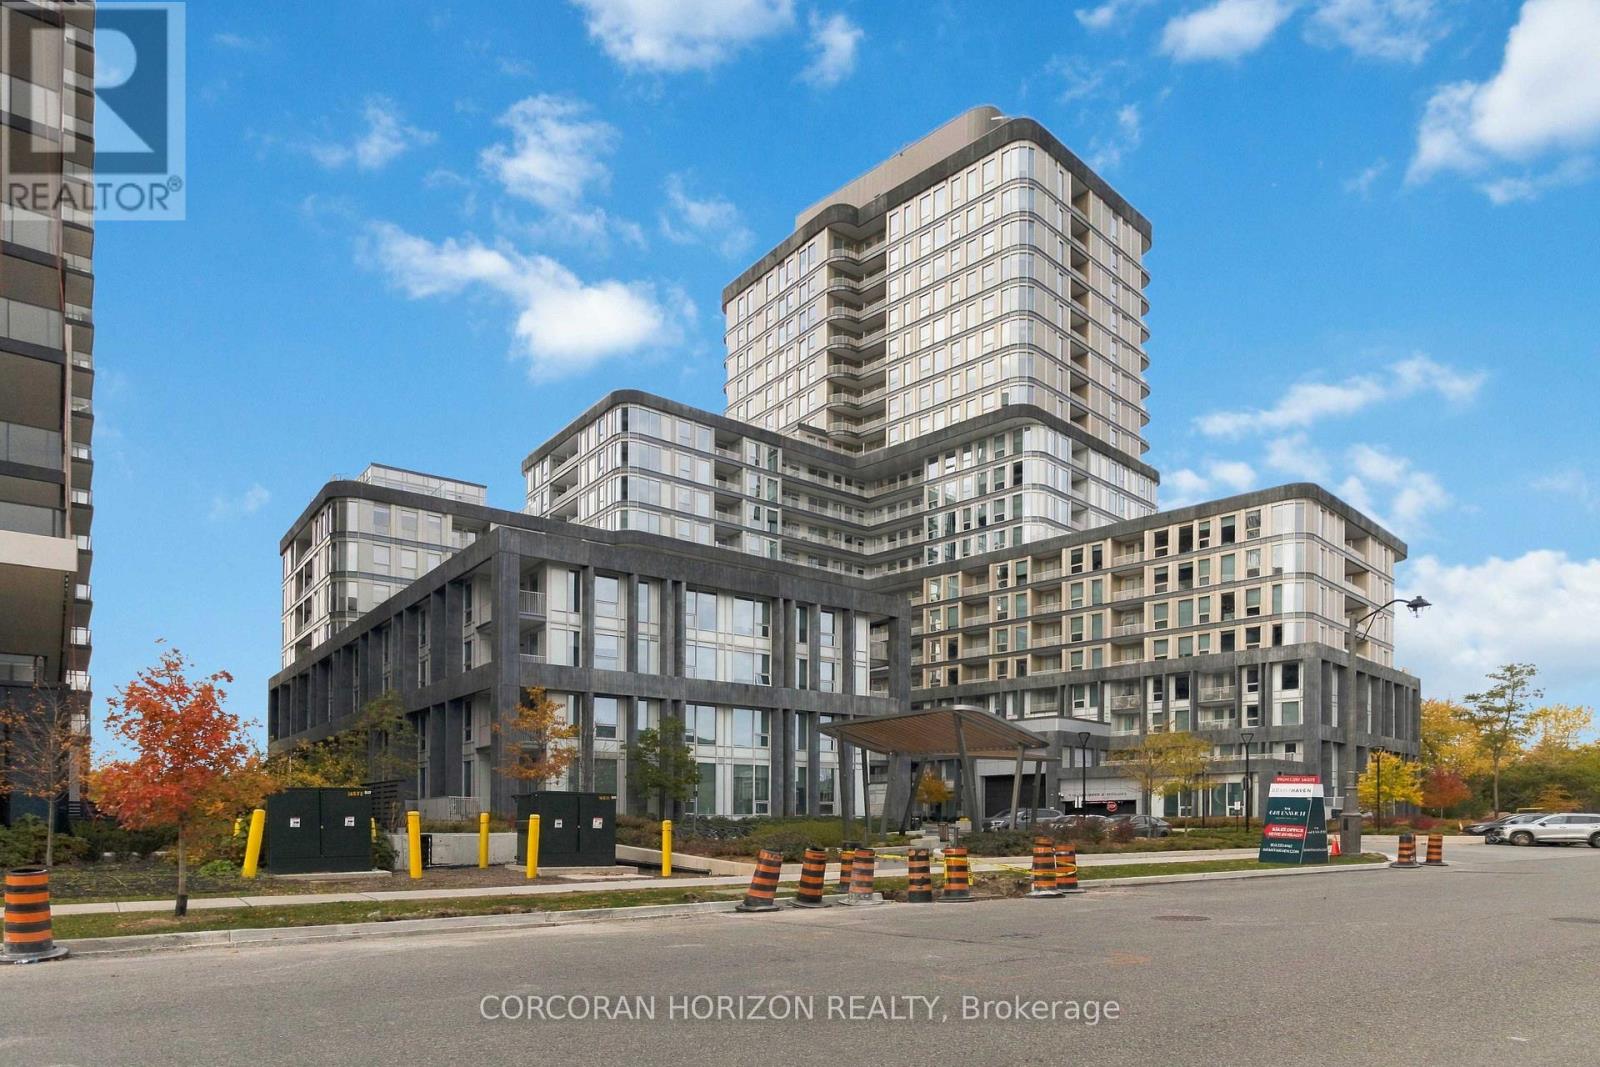
114 - 3240 William Coltson Avenue
Oakville (Jm Joshua Meadows), Ontario
Discover modern luxury with the desirable and rarely available 645 sq. ft. MacDougal floor plan at Greenwich in Oakville! This beautifully designed one-bedroom plus den suite features a spacious bedroom with a generous walk-in closet and a versatile den, ideal for a home office or additional living space. The contemporary kitchen showcases a stylish island, perfect for everyday living and entertaining, complemented by sophisticated modern finishes throughout. Enjoy the convenience of ensuite laundry and step outside onto a large private balcony, offering the perfect extension of your living space. Conveniently located near shopping, public transit, GO Transit, and major highways, making commuting and everyday errands a breeze. Includes one parking space, one locker, and one year of complimentary internet. (id:45725)
416 - 130 Widdicombe Hill Boulevard
Toronto (Willowridge-Martingrove-Richview), Ontario
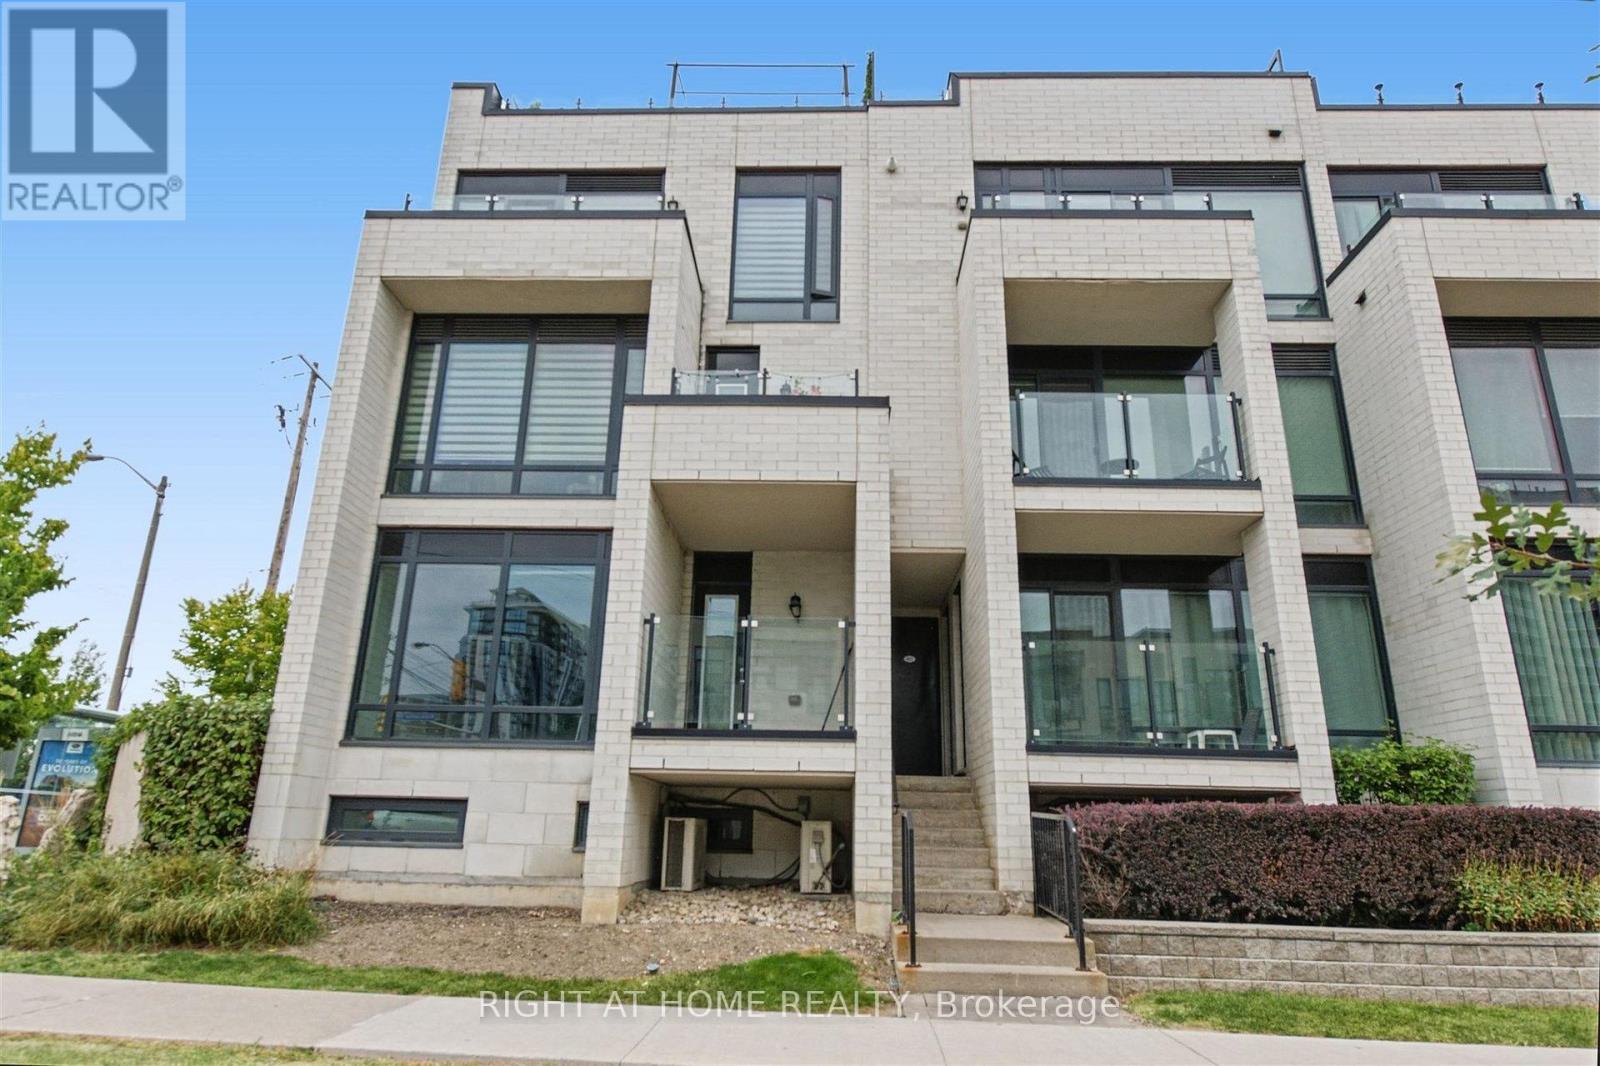
Bright, spacious and rarely available End-Unit Upper-Level 2 bedroom Townhome. Conveniently located in central Etobicoke, this community oriented townhouse development combines privacy, peaceful surroundings, greenspace and contemporary finishes that provides a great low maintenance living experience. Meticulously maintained with true pride of ownership. Main floor offers an open concept design combining the kitchen living/dining space, stainless steel appliances, granite counter tops, updated subway tile backsplash, walkout to a balcony overlooking the courtyard. Second floor offers 2 spacious bedrooms with floor to ceiling windows overlooking the courtyard, 4 pc bathroom and laundry. Laminate flooring throughout; updated carpet on the staircases. 3rd floor offers an office space and a large private rooftop terrace; almost 300 square feet of outdoor space, complete with gas/water line. Includes a locker and an exclusive parking space. Steps to the upcoming Eglinton LRT, offering excellent transit access. Mins to 427/401/QEW/27/407, Pearson Airport, steps away from restaurants, LCBO, banks and Metro. Close to the brand-new Buttonwood Public School, parks, everyday amenities. (id:45725)
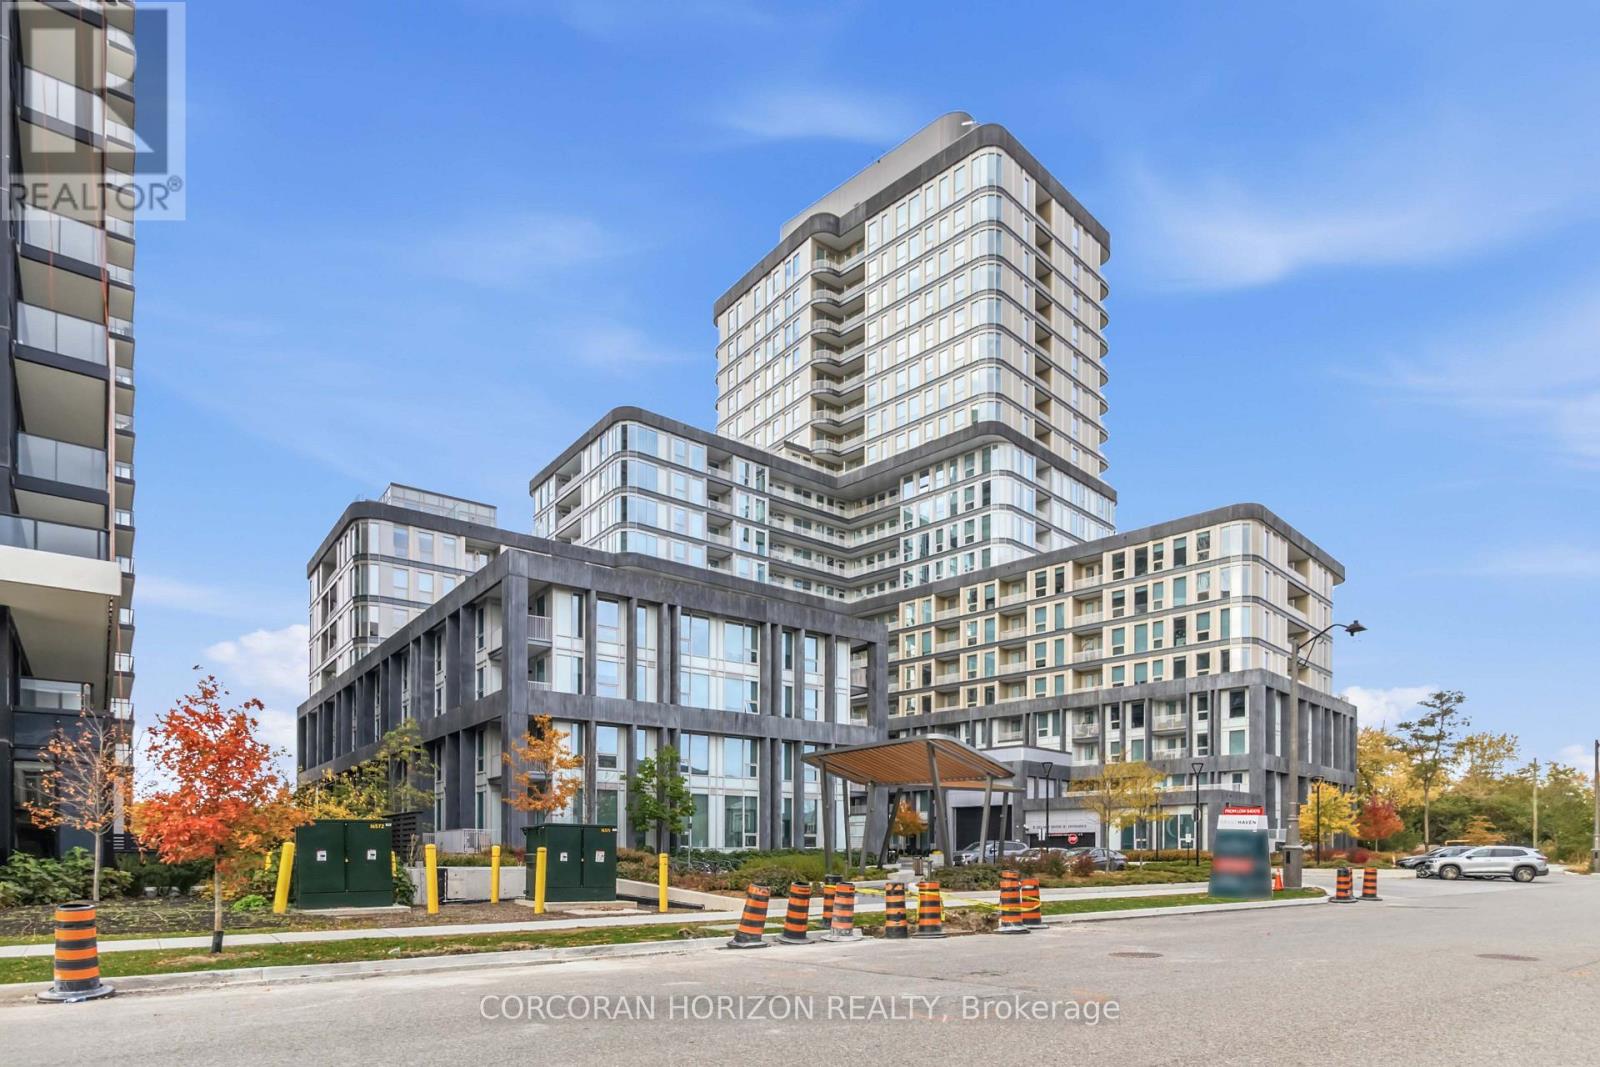
911 - 3240 William Coltson Avenue
Oakville (Jm Joshua Meadows), Ontario
Discover modern condo living at Greenwich in Oakville with the beautifully designed Leroy floor plan! This one-bedroom plus den suite features a spacious bedroom and a versatile den, ideal for a home office or additional living space. The modern kitchen opens seamlessly into the living area, creating an inviting space for everyday living and entertaining, complemented by high-end finishes throughout. Enjoy the convenience of ensuite laundry and step outside onto your private balcony, offering the perfect extension of your living space. Take advantage of an impressive collection of building amenities, all conveniently located near shopping, GO Transit, and public transportation. An excellent opportunity to enjoy stylish, low-maintenance condo living in one of Oakville's desirable communities! Includes one parking space, one locker, and one year of complimentary internet. (id:45725)
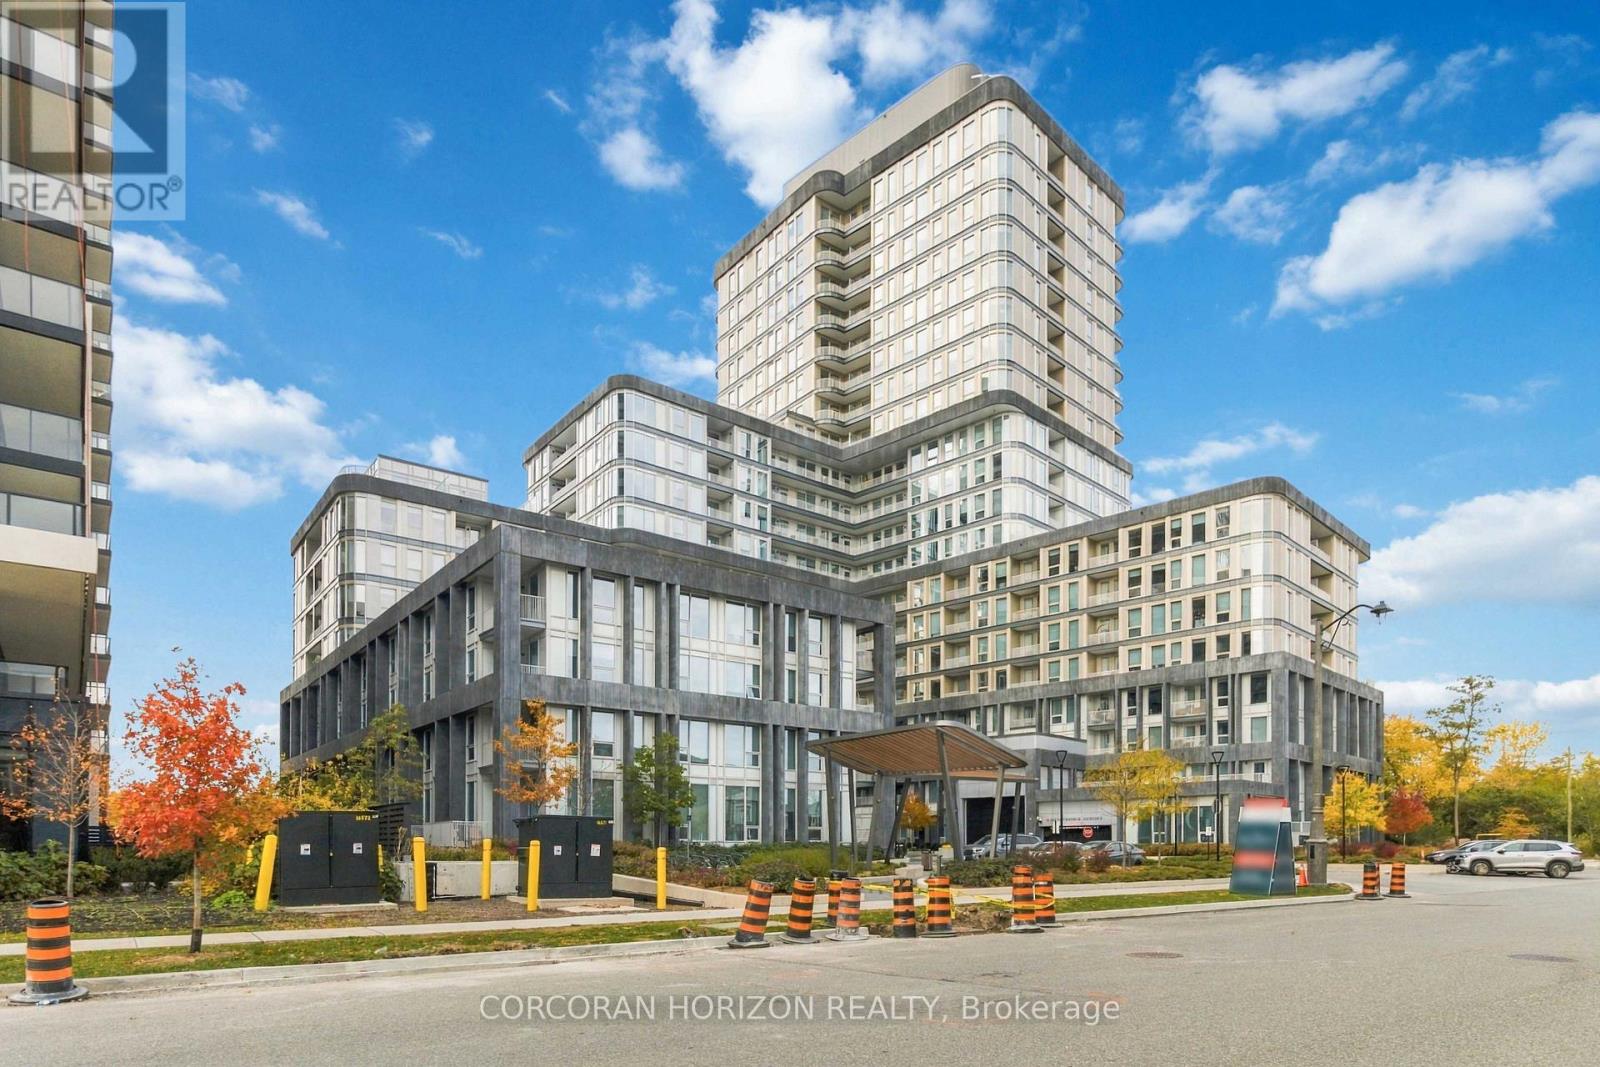
120 - 3240 William Coltson Avenue
Oakville (Jm Joshua Meadows), Ontario
Experience elevated condo living at Greenwich in Oakville with the highly sought-after Horatio floor plan! This beautifully designed 615 sq. ft. one-bedroom plus den suite combines modern luxury with exceptional functionality. Featuring 9-ft ceilings, a spacious bedroom with a generous walk-in closet, and a contemporary kitchen complete with sleek finishes, ample cabinetry, and a large pantry for additional storage. The versatile den is ideal for a home office or additional living space. Enjoy an impressive collection of building amenities, all in a prime location close to shopping, restaurants, everyday conveniences, and scenic nature trails. Conveniently located near public transit, GO Transit, and major highways, making commuting a breeze. This popular floor plan offers stylish, low-maintenance living in one of Oakville's desirable communities! Includes one parking space, one locker, and one year of complimentary internet. (id:45725)
495 Blinco Terrace
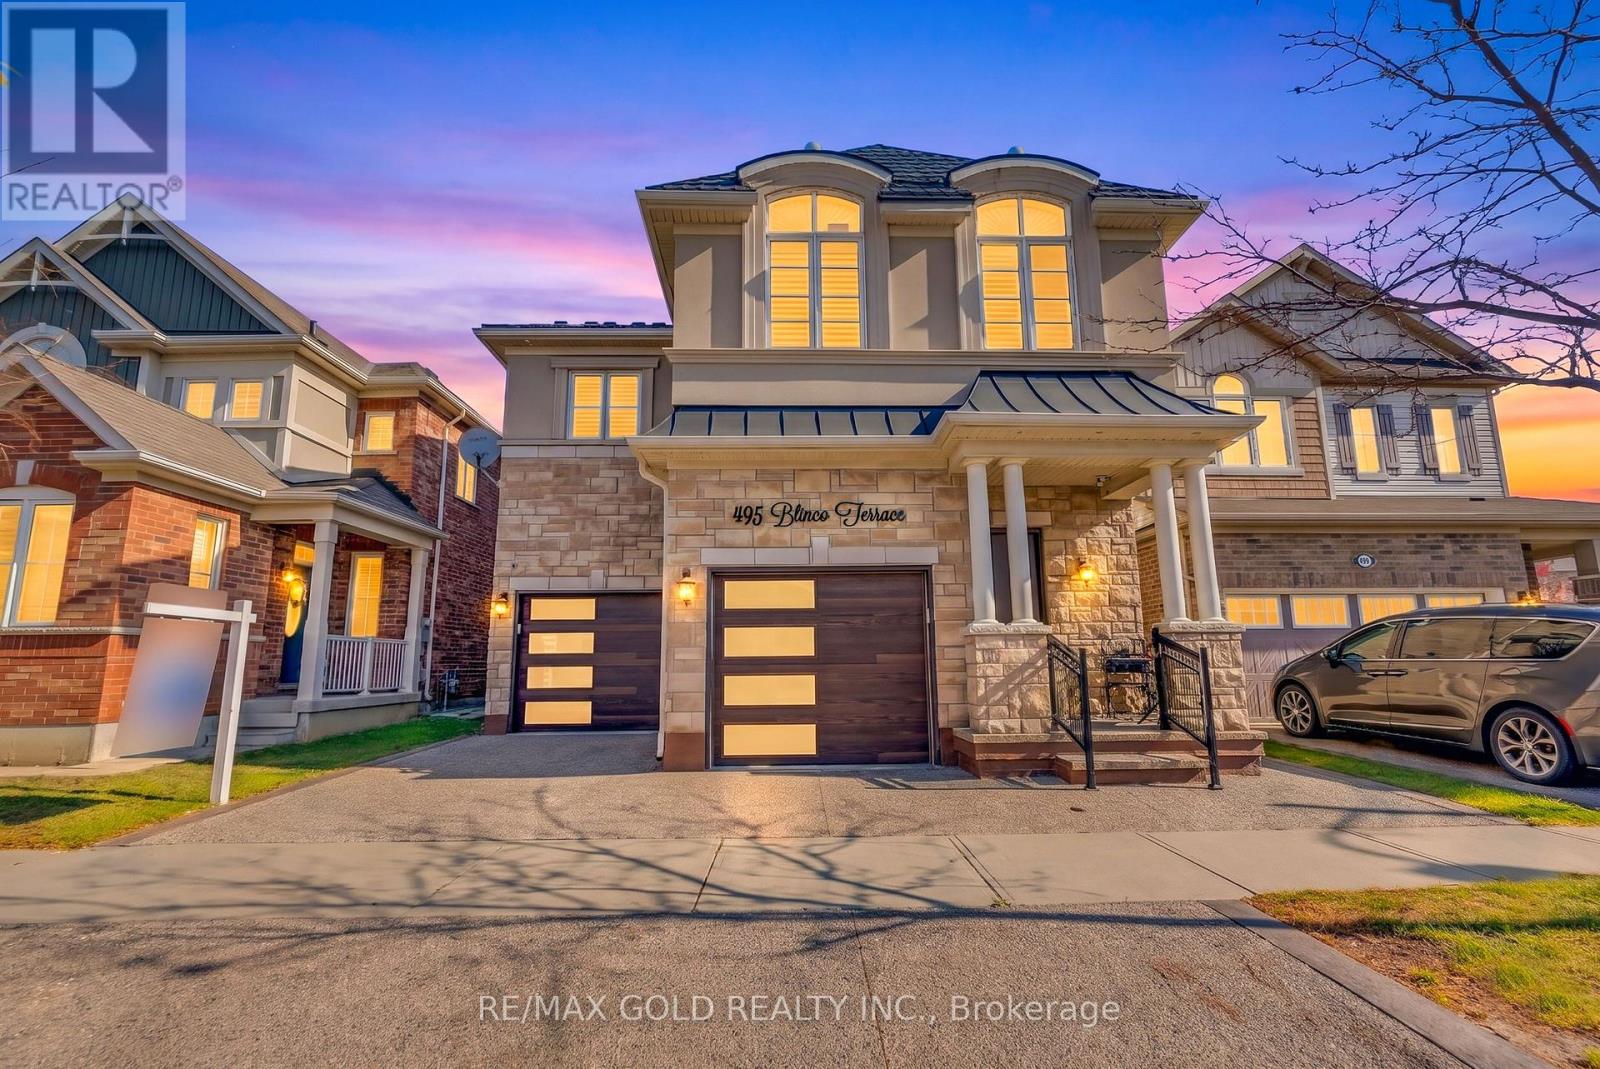
Milton (Cl Clarke), Ontario
Discover exceptional elegance in this stunning French Chateau-inspired detached home, ideally situated in one of Milton's most desirable neighbourhoods, just minutes from Highway 401 and James Snow Parkway. Offering 2,835 sq. ft. of beautifully appointed living space, this impressive residence features 4 spacious bedrooms, 4 bathrooms, and a professionally finished basement, perfect for extended family or additional living space.A striking brick and stucco exterior, upgraded fiberglass front entrance (2021), and double-car garage create a welcoming first impression. Inside, enjoy elegant hardwood flooring, crown moulding, and pot lights throughout the main level. The thoughtfully designed layout features a separate dining room and inviting great room with a cozy gas fireplace. The chef-inspired kitchen boasts a spacious centre island, quartz countertops, stylish backsplash, and premium Samsung Smart fridge, Bosch dishwasher, and KitchenAid oven (2021). Additional upgrades include reverse osmosis water filtration and a water softener (2021).The upper level offers four generously sized bedrooms, including a luxurious primary retreat with his-and-hers closets, abundant natural light, and a 5-piece ensuite. The finished basement (2020) adds exceptional versatility with two spacious bedrooms, a full 3-piece bathroom, and kitchen rough-in.Notable upgrades include a lifetime metal roof (2022), exposed aggregate driveway, side walkway and backyard (2021), and beautifully maintained lawn.Combining timeless architecture, modern upgrades, and generous living spaces in a sought-after Milton location, this exceptional home is a must-see! (id:45725)
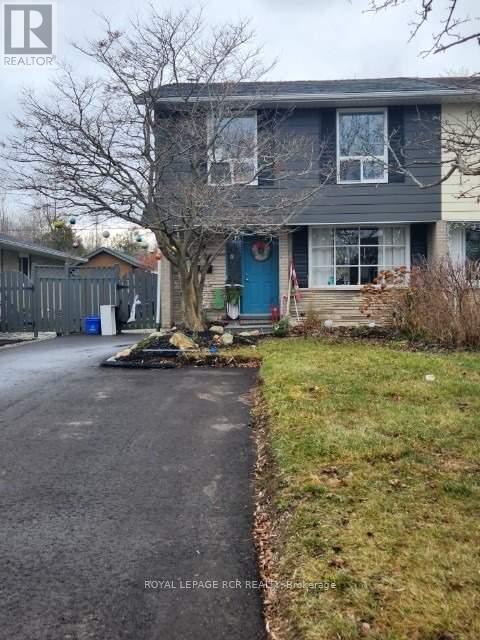
B - 12 Erindale Avenue
Orangeville, Ontario
Renovated 1 Bed 1 Bath Lower-Level Unit In A Quiet Family-Oriented Neighbourhood In Orangeville. Available Immediately. Updated Kitchen, 4 Pc Bathroom And Laminate Flooring, Ensuite Laundry, Includes 2 Parking Space; Includes Heat, Water And Hydro. (id:45725)
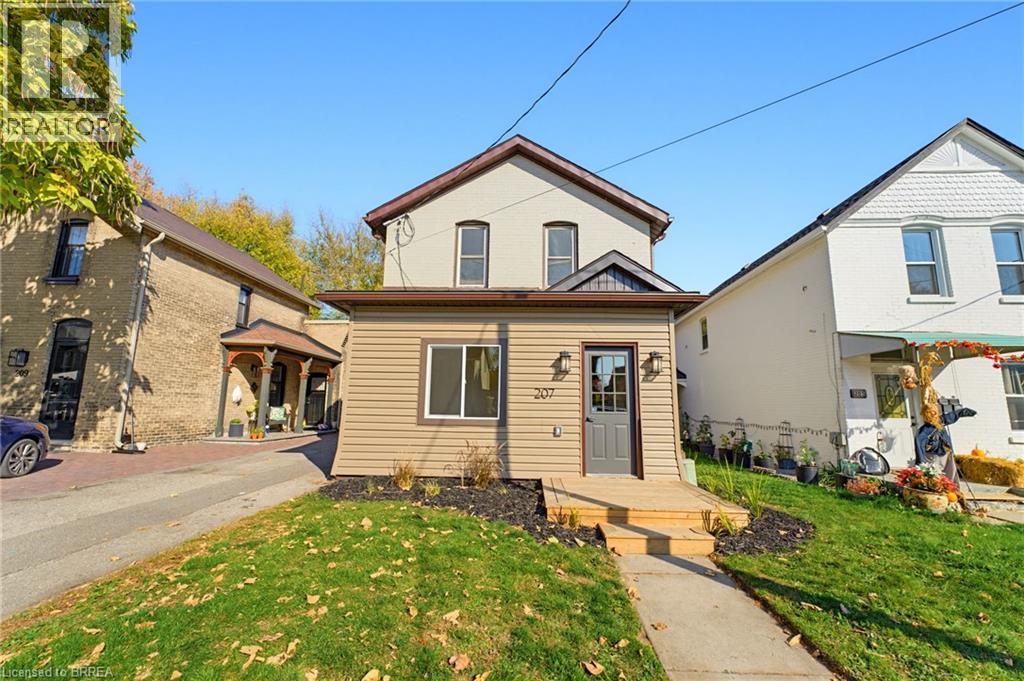
207 William Street
Brantford, Ontario
Welcome to this beautifully remodeled home in Brantford’s desirable North Ward neighbourhood, offering the perfect blend of timeless charm, modern finishes, and everyday comfort. Ideal for first-time homebuyers, small families, or anyone looking for a move-in-ready property, this inviting residence has been thoughtfully updated from top to bottom. Recent improvements include replacement of the flat roof, along with new windows, stucco, siding, flooring, paint, lighting, and moldings throughout, providing a fresh and contemporary feel. The welcoming exterior features a brand-new front deck, leading into a spacious separate foyer that makes an impressive first impression with elegant picture-frame molding and plenty of room for coats and everyday essentials. The open-concept living and dining area offers a bright and comfortable setting for relaxing or entertaining, while the living room’s electric fireplace, complete with a rich wood mantle and stylish shiplap surround, creates a warm and inviting focal point. The brand-new kitchen combines classic style with modern convenience, featuring crisp white shaker cabinetry, a stylish backsplash, and stainless steel appliances. At the rear of the home, a generously sized laundry room offers excellent versatility and could easily serve as additional living space or a functional family area, with convenient direct access to the backyard patio. A fully remodeled four-piece bathroom completes the main level. Upstairs, you’ll find three comfortable bedrooms, including a spacious primary bedroom with a walk-in closet. Outside, the extra-long driveway provides ample parking for multiple vehicles, while the detached garage/workshop and shed offer plenty of room for tools, equipment, and seasonal belongings. Enjoy a convenient location close to the hospital, downtown Brantford, shopping, and everyday amenities. With extensive updates and a versatile layout, this move-in-ready home is waiting for you to settle in and enjoy! (id:45725)
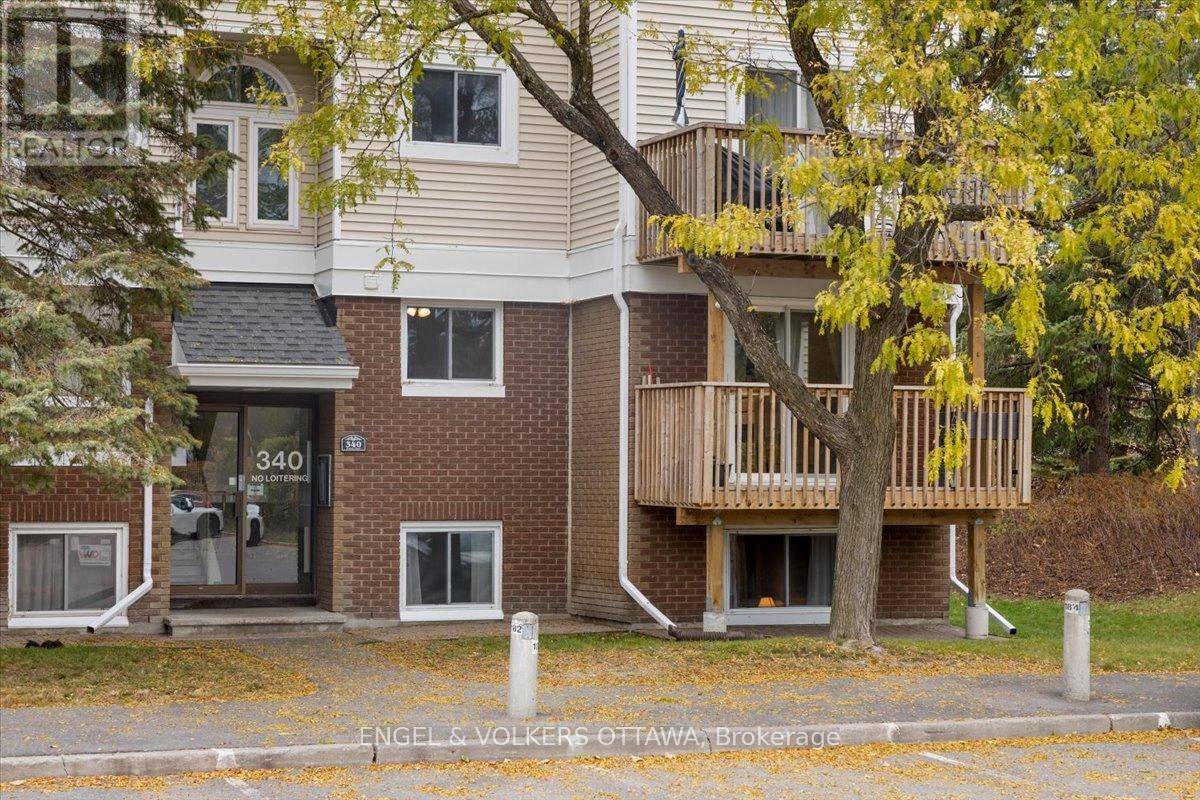
4 - 340 Fenerty Court
Ottawa, Ontario
Three bedrooms, two levels, and more NATURAL LIGHT than you'd expect from a lower-level condo. This one has a few surprises up its sleeve! Refreshed in 2023, you'll appreciate the updated kitchen with stainless steel appliances, durable laminate flooring on the main level, newer carpeting downstairs, and fresh paint throughout. The south-facing CORNER WINDOWS brighten the living and dining area, while the electric fireplace adds a cozy touch. One of the perks of this TWO-LEVEL LAYOUT? All three bedrooms are tucked away downstairs, separate from the main living area. Whether you need a quiet home office, bedrooms for the kids, or space for overnight guests, you've got options. There's even room for a king-sized bed in the primary bedroom! A full bathroom with a bathtub replaced in 2025, a convenient main-floor powder room, IN-UNIT LAUNDRY, and a walk-in storage room add to the everyday practicality. And the updates don't stop inside! Between 2021 and 2023, the condominium corporation completed major improvements, including NEW windows, patio doors, balconies, and fireplaces. Have TWO CARS? One parking space is included, and a second is currently being rented for an additional $40/month. Nestled in the established Katimavik neighbourhood, you're close to walking paths, Chimo Park, and the Kanata Leisure Centre and Wave Pool. Everyday errands are easy with Food Basics, shops, and restaurants nearby, while Kanata Centrum, public transit, and Highway 417 are all easily accessible. (id:45725)
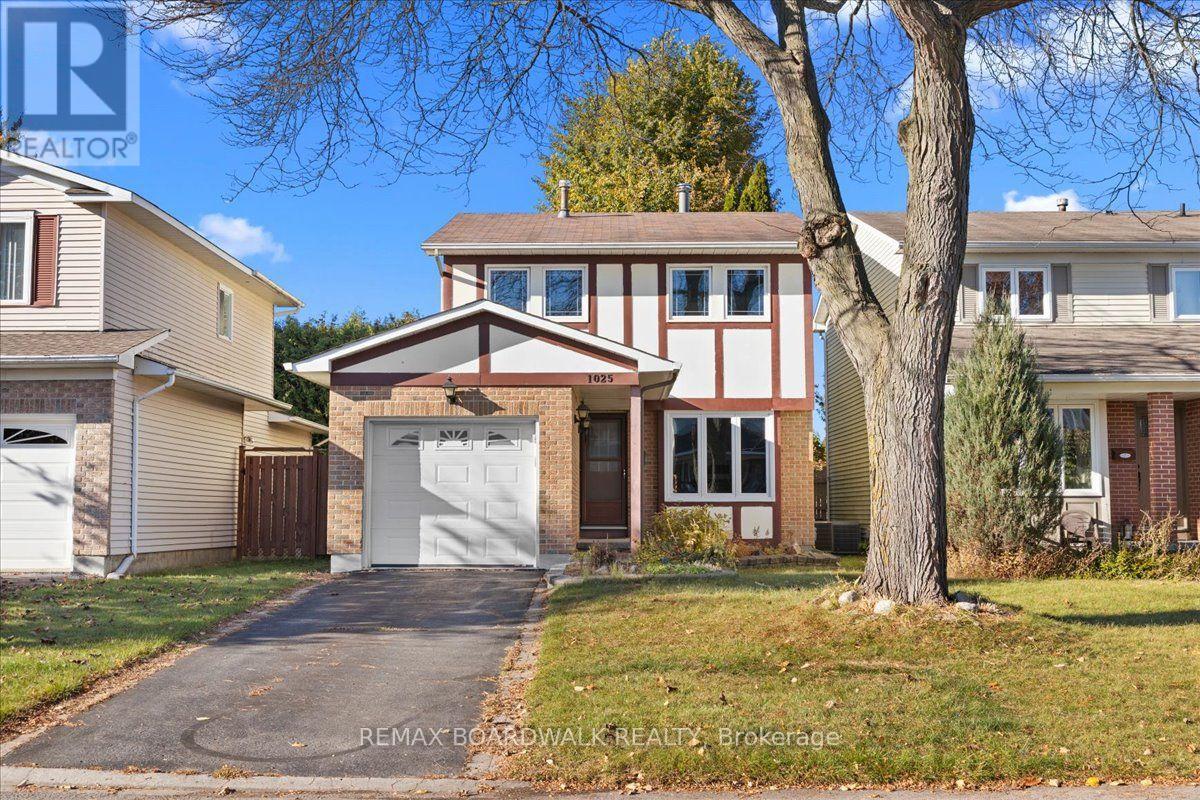
1025 Arrowhead Place
Ottawa, Ontario
Not updated. Not pretending. A great price and full of potential. Welcome to 1025 Arrowhead Place in Orléans, a 3-bedroom detached home built in 1981. If you've been looking for a home where you can rethink the interior and make the space your own, this is an opportunity worth exploring. The home remains in original condition and requires extensive cosmetic updating throughout. This is not simply a fresh coat of paint and a few new light fixtures. Buyers should come prepared to assess the work involved and plan their renovation budget accordingly. The home offers three bedrooms, one full bathroom, a main-floor powder room and a single-car garage. Some windows have been updated, while the furnace and hot water tank date to 2008 and the central air conditioning to 2004. Outside, the northwest-facing backyard offers space to shape your own outdoor retreat. Located in Convent Glen North, this in demand neighbourhood offers access to the Ottawa River pathways, nearby parks and local schools. Enjoy shopping, restaurants and everyday services along St. Joseph Boulevard, with Place D'Orléans providing additional retail and transit connections. Commuters get quick access to Highway 174 and OC Transpo rapid transit for travel toward downtown Ottawa. The nearby Shenkman Arts Centre and Bob MacQuarrie Recreation Complex add year-round options for arts, fitness and family activities. This home offers a chance to take a property from one era and create something that reflects your own style and priorities. Bring your ideas, assess the possibilities and decide what you would do with the space. The work is real. So is the opportunity. (id:45725)
428 2nd Street E
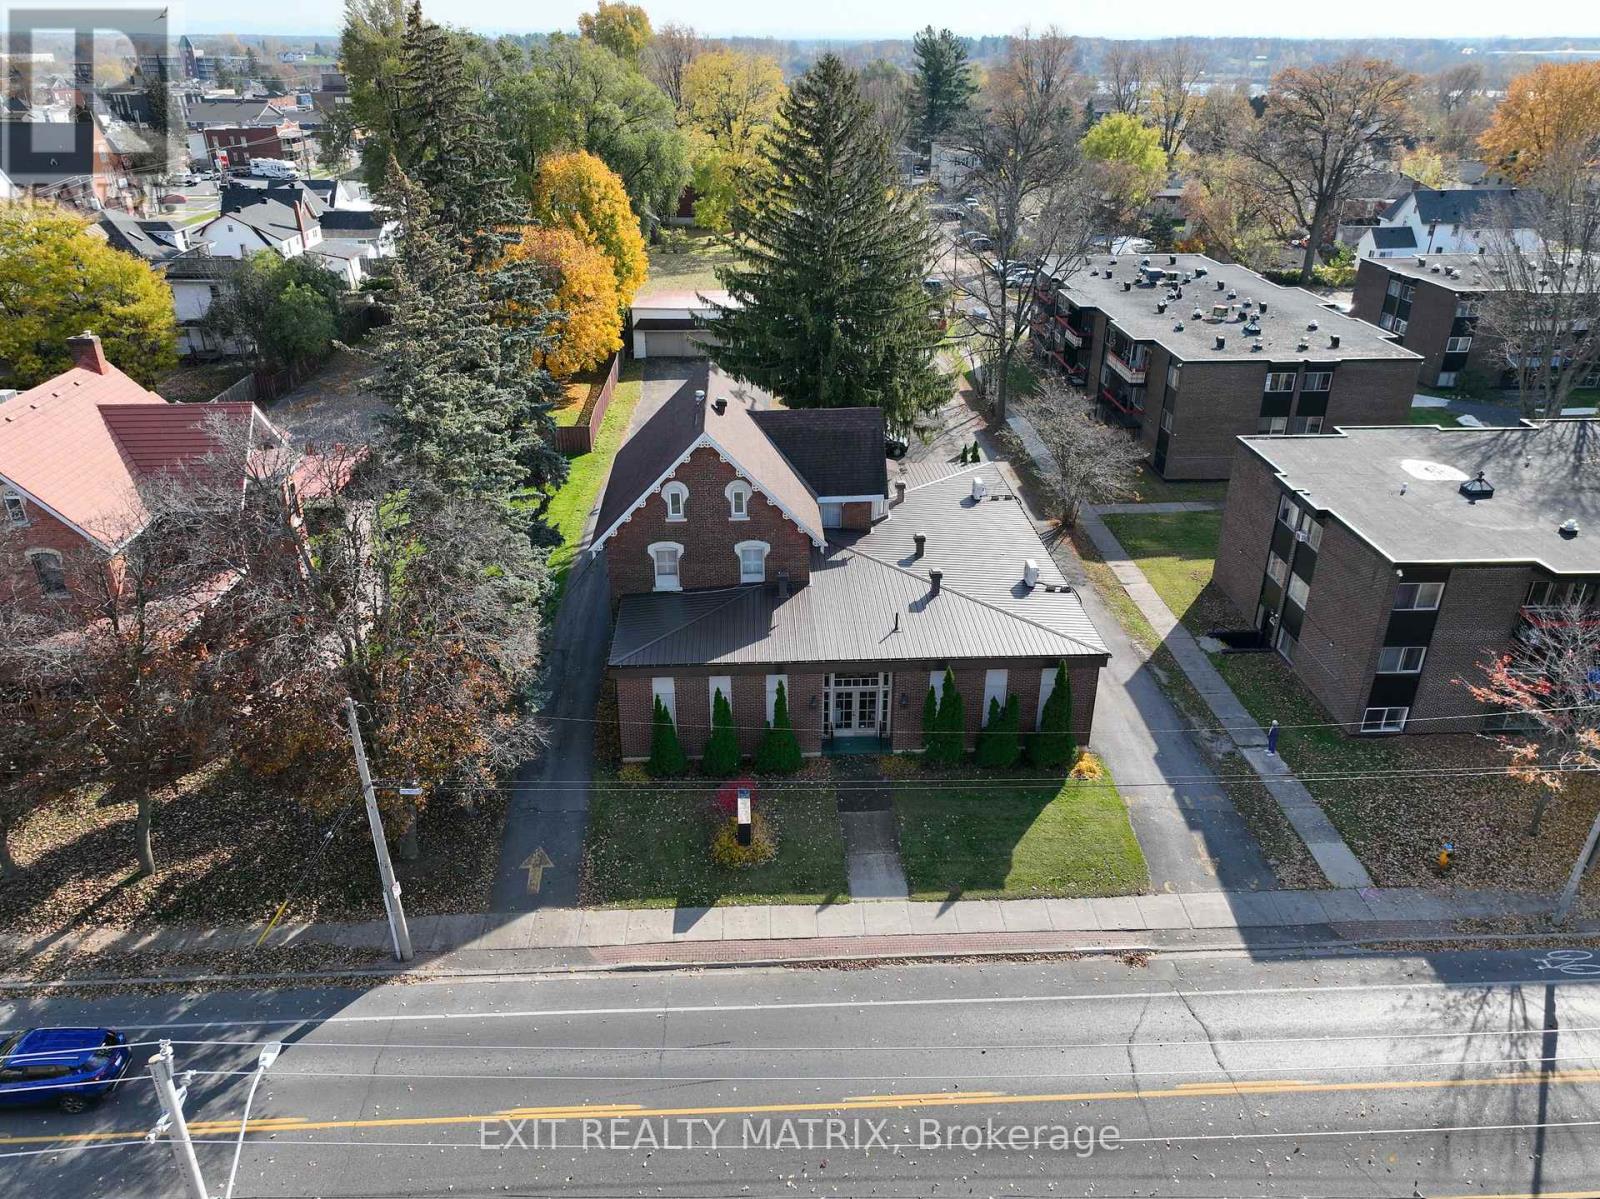
Cornwall, Ontario
1.214 ACRES | 2 PINS | 2 STREET FRONTAGES | CENTRAL CORNWALL A two-parcel redevelopment assembly of approximately 1.214 acres at 428 Second Street East and 429 First Street East, offered together as one acquisition. The site has frontage on both Second Street East and First Street East. That dual frontage delivers access, depth and flexibility that is difficult to achieve with a single infill parcel. 428 Second Street East includes the existing former funeral home structure and is zoned SPU20. The adjoining 429 First Street East parcel is zoned RES30. RES30 permits a range of residential forms, including apartments, triplexes, quadruplexes and rowhouses. The SPU20 zoning broadens the site's potential to include offices, medical facilities, retirement homes and the existing funeral-home use, subject to municipal confirmation. The value is straightforward: scale, optionality, frontage and control. A purchaser can evaluate multi unit residential, rental housing, seniors and care, institutional use, adaptive reuse of the existing structure, or a broader redevelopment strategy. The existing building offers an immediate reuse path while the combined assembly provides the scale needed for a more comprehensive concept. Both PINs convey together. Buyer to complete independent due diligence on permitted uses, density, height, parking, access, servicing, environmental matters, HST, site plan requirements, zoning amendments, parcel consolidation and all municipal approvals. No density, redevelopment approval or future use is represented or guaranteed. (id:45725)
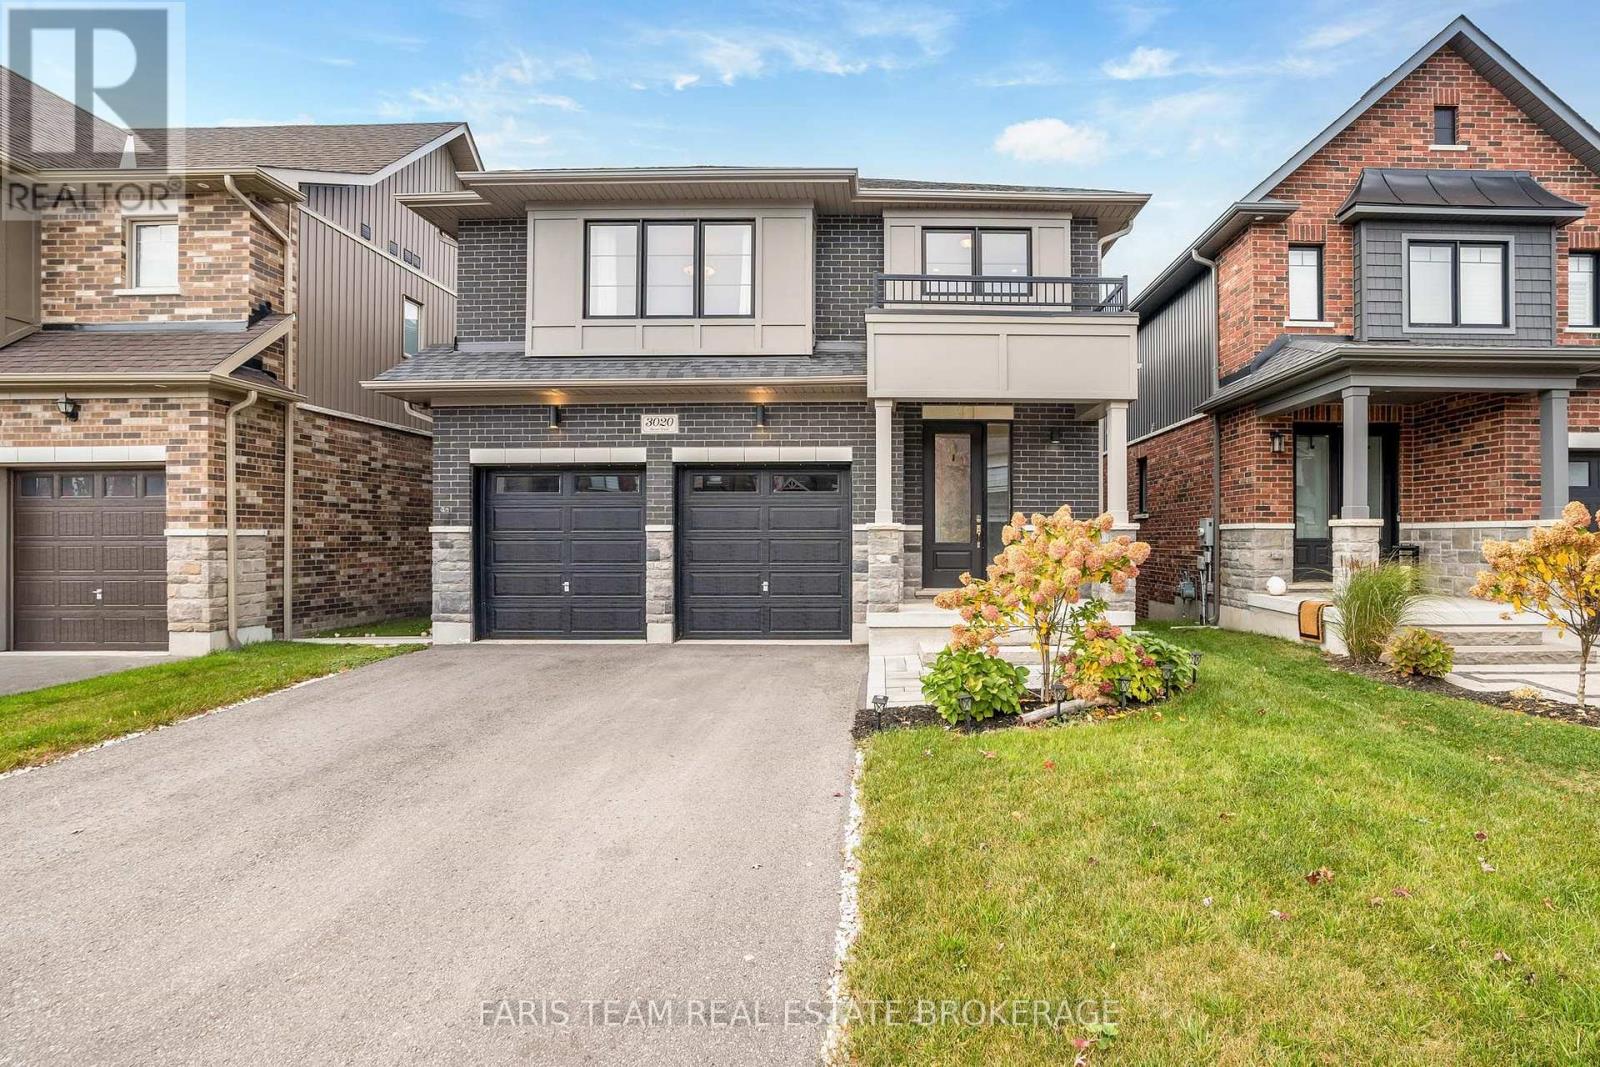
3020 Sierra Drive
Orillia, Ontario
Top 5 Reasons You Will Love This Home: 1) Discover exceptional quality and craftsmanship in this beautifully designed home, thoughtfully customized with extensive upgrades throughout the original building process, showcasing elevated finishes, carefully selected features, and a refined attention to detail that creates a perfect balance of elegance, comfort, and everyday functionality 2) Enjoy breathtaking western-facing views overlooking a picturesque natural landscape of mature trees, scenic trails, and a tranquil pond, with an abundance of afternoon sunshine streaming through the rear windows, while the spacious deck provides an idyllic setting to relax, entertain, and take in the peaceful surroundings 3) Experience the heart of the home in the stunning, extensively upgraded kitchen featuring elegant granite countertops, a double wall oven, cooktop, convenient third sink, and a beautifully designed walk-in pantry, offering exceptional functionality and an inviting space for preparing meals, entertaining guests, and gathering with family 4) Retreat to the impressive primary suite, offering a generously sized bedroom with a dedicated lounge area, an expansive walk-in closet complete with custom built-in wardrobe organizers, and a luxurious ensuite featuring a separate soaker tub and walk-in shower, creating a private sanctuary designed for ultimate comfort and relaxation 5) Embrace an exceptional lifestyle on a quiet, low-traffic street in a desirable neighbourhood just steps from Walter Henry Park, complemented by a versatile lower level with a wet bar and direct walkout access to a private covered deck and hot tub, along with beautifully landscaped front and rear yards, a heated garage, and insulated garage doors, completing this remarkable home with comfort and convenience inside and out. 2,749 above grade sq.ft. plus a finished lower level. (id:45725)
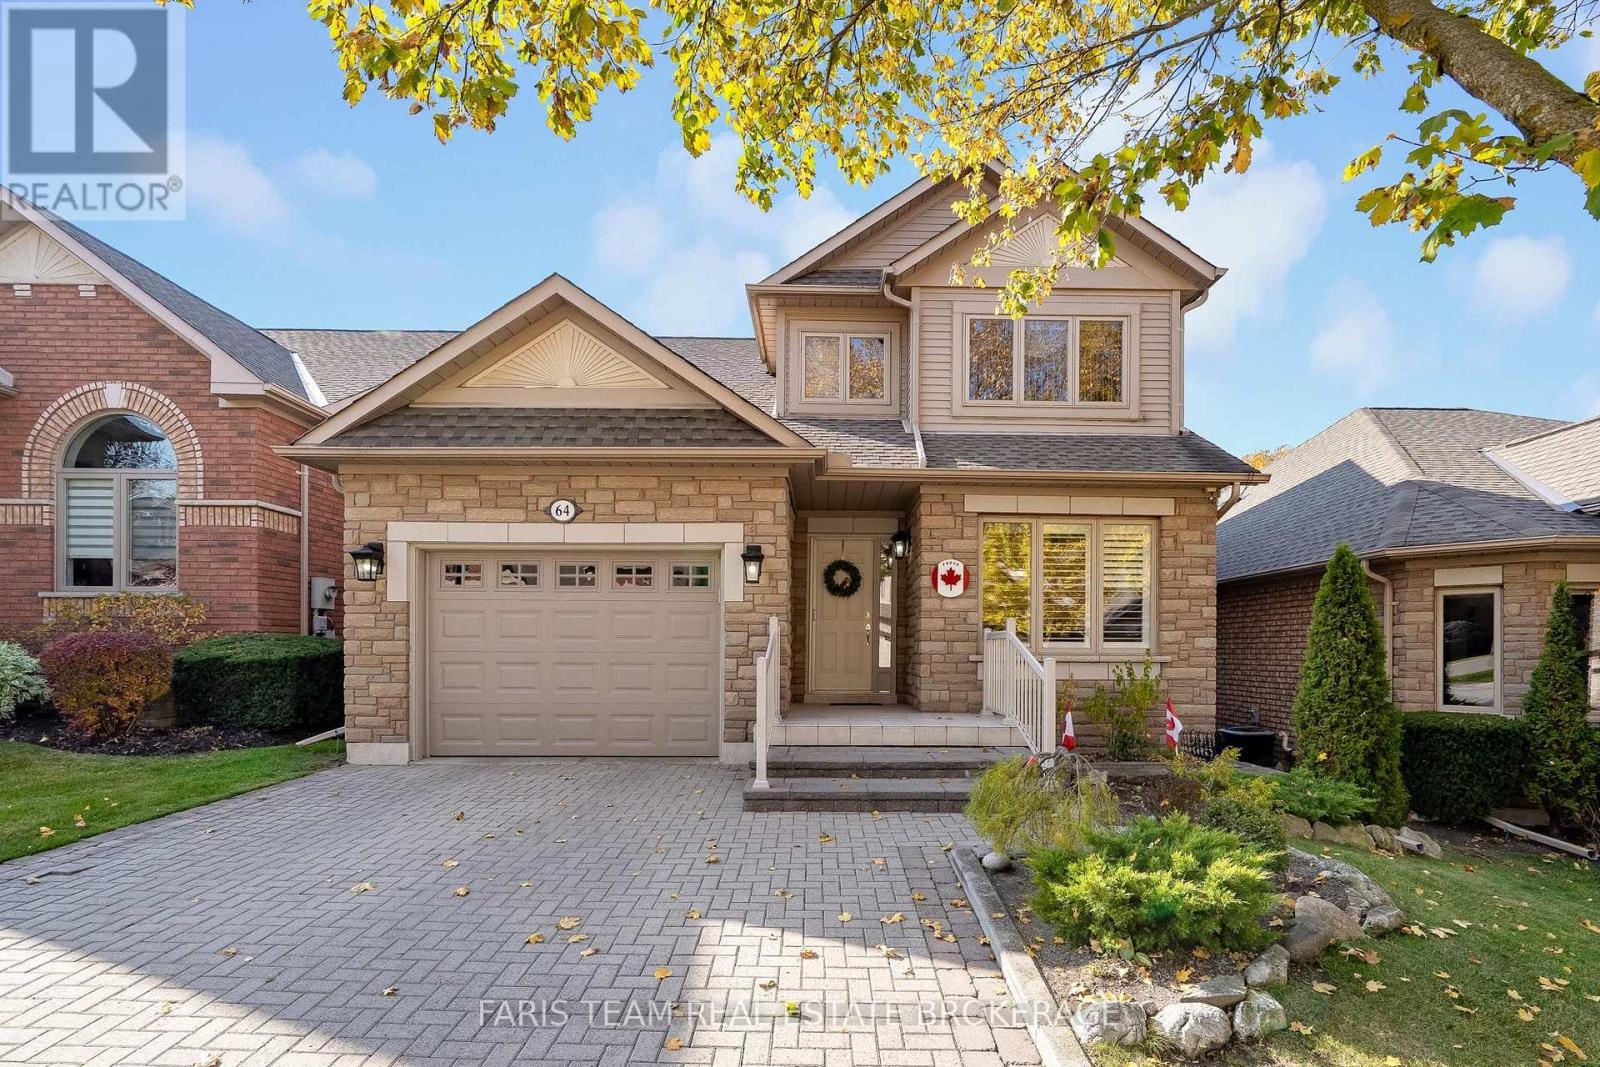
21 - 64 Sunset Boulevard
New Tecumseth, Ontario
Top 5 Reasons You Will Love This Condo: 1) Experience comfort and convenience in this beautifully designed Briar Hill bungaloft, offering over 3,000 square feet of total finished living space across three levels, with an inviting layout that combines the ease of main level living with plenty of room to entertain, relax, and accommodate visiting family and friends 2) At the heart of the home, a bright and inviting main level brings together a functional kitchen with a charming breakfast area and spacious open-concept living and dining spaces, creating an ideal setting for everyday gatherings, while a convenient powder room and generously sized primary suite with a walk-in closet and private ensuite offer exceptional comfort, complemented by updated windows in the kitchen and primary bedroom and two new skylights that welcome additional natural light 3) Overlooking the main living areas, the impressive upper level loft offers a wonderful sense of openness and versatility, complete with its own three-piece bathroom and a spacious landing that can easily serve as a peaceful reading nook, dedicated home office, or quiet retreat away from the main living spaces 4) Continue downstairs to discover a beautifully finished walkout basement offering a spacious recreation room, additional bedroom, full bathroom, and separate den, creating a versatile setting for overnight guests, hobbies, or extended family visits, while a brand-new garage door and opener provide added convenience to the home's exterior features 5) Embrace a relaxed, community-focused lifestyle in the desirable Briar Hill adult lifestyle community, where nearby golf courses and scenic walking trails encourage an active way of life, while downtown Alliston's charming shops, restaurants, hospital, and everyday amenities are all within easy reach. 1,828 above grade sq.ft. plus a finished basement. (id:45725)