495 Blinco Terrace Milton (Cl Clarke), Ontario L9T 8Y8

$1,099,000
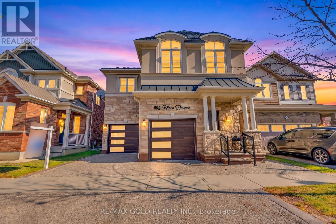
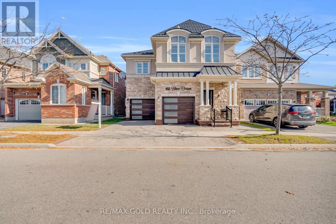
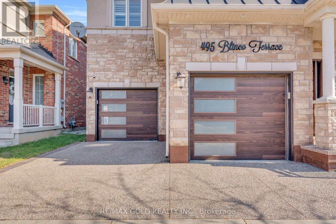
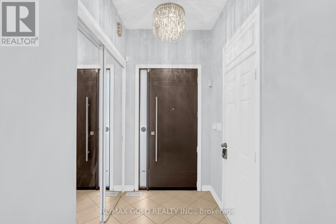
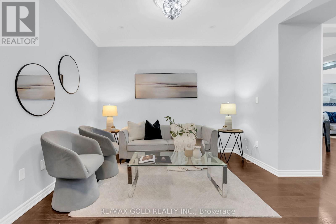
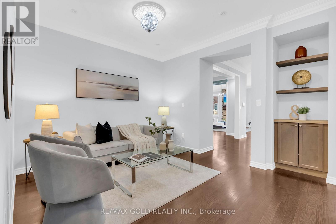
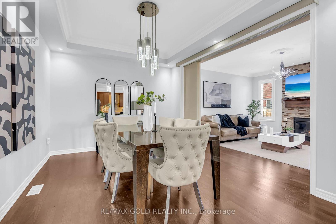
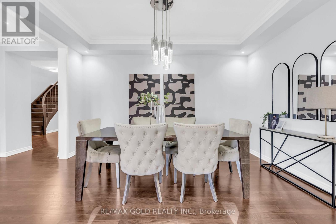
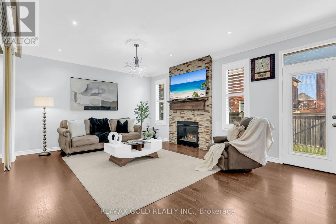
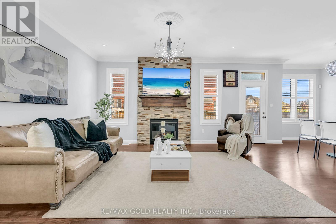
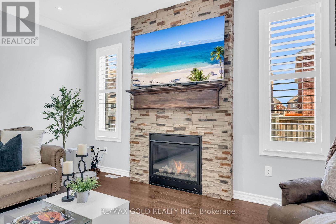
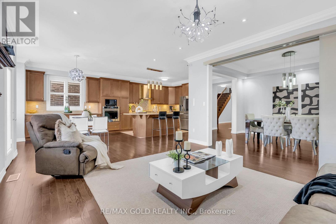
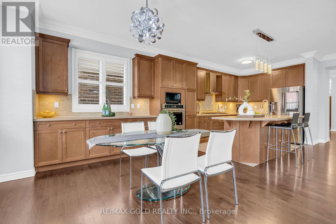
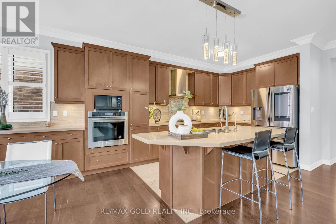
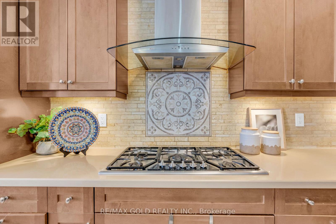
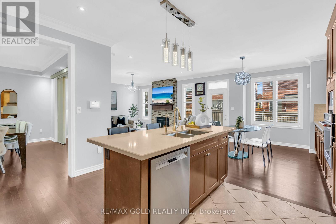
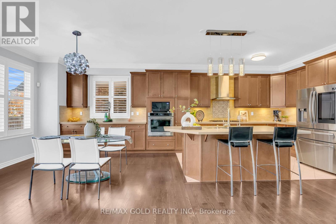
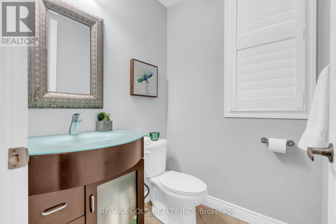
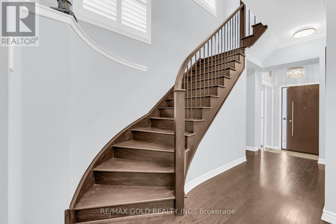
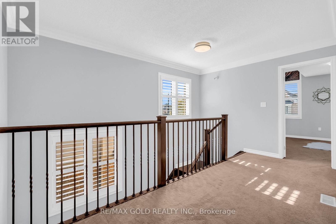
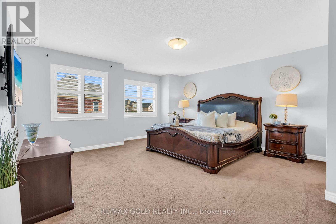
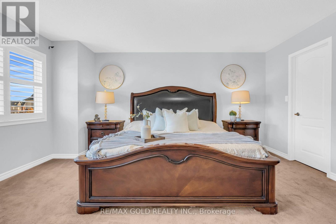
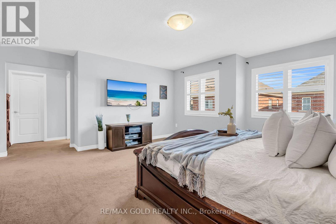
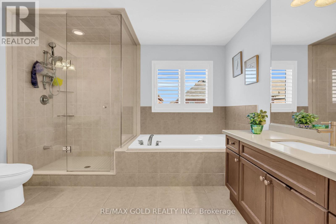
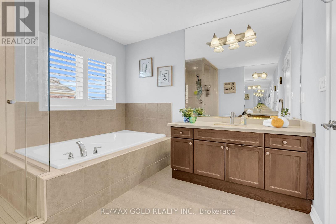
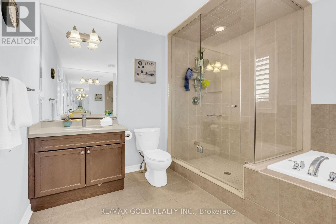
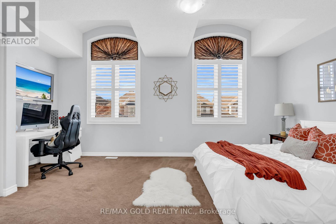
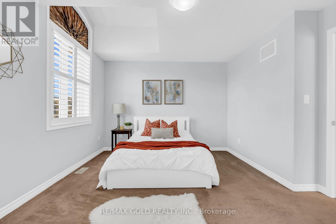
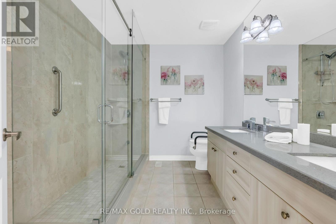
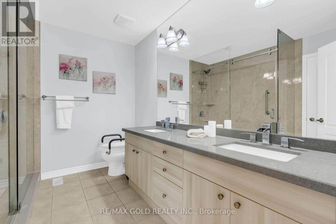
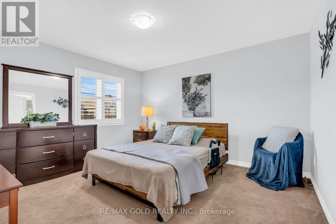
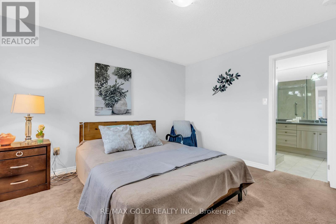
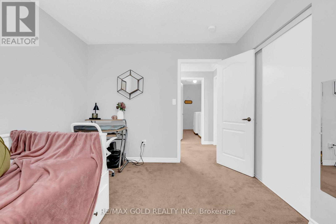
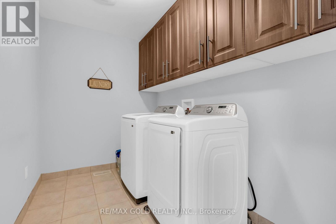
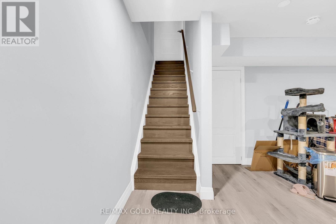
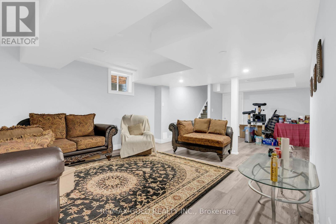
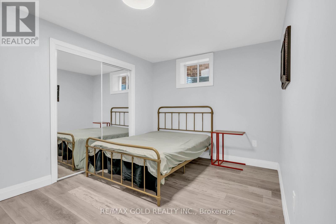
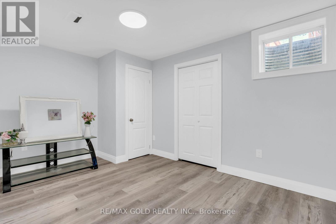
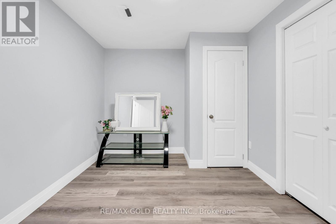
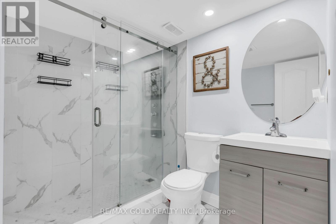
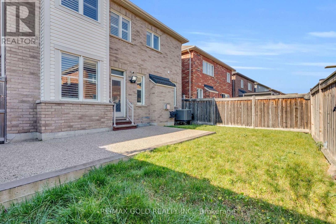
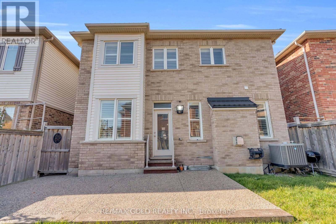
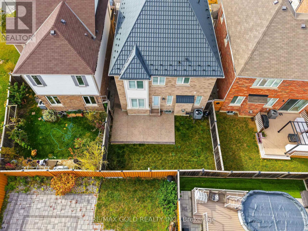
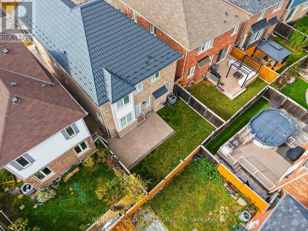
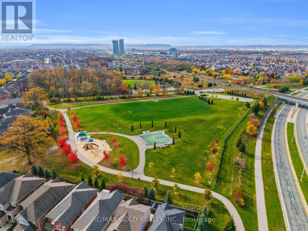
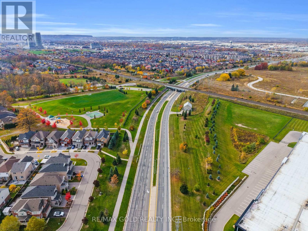
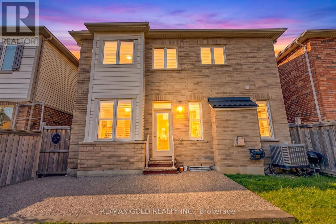
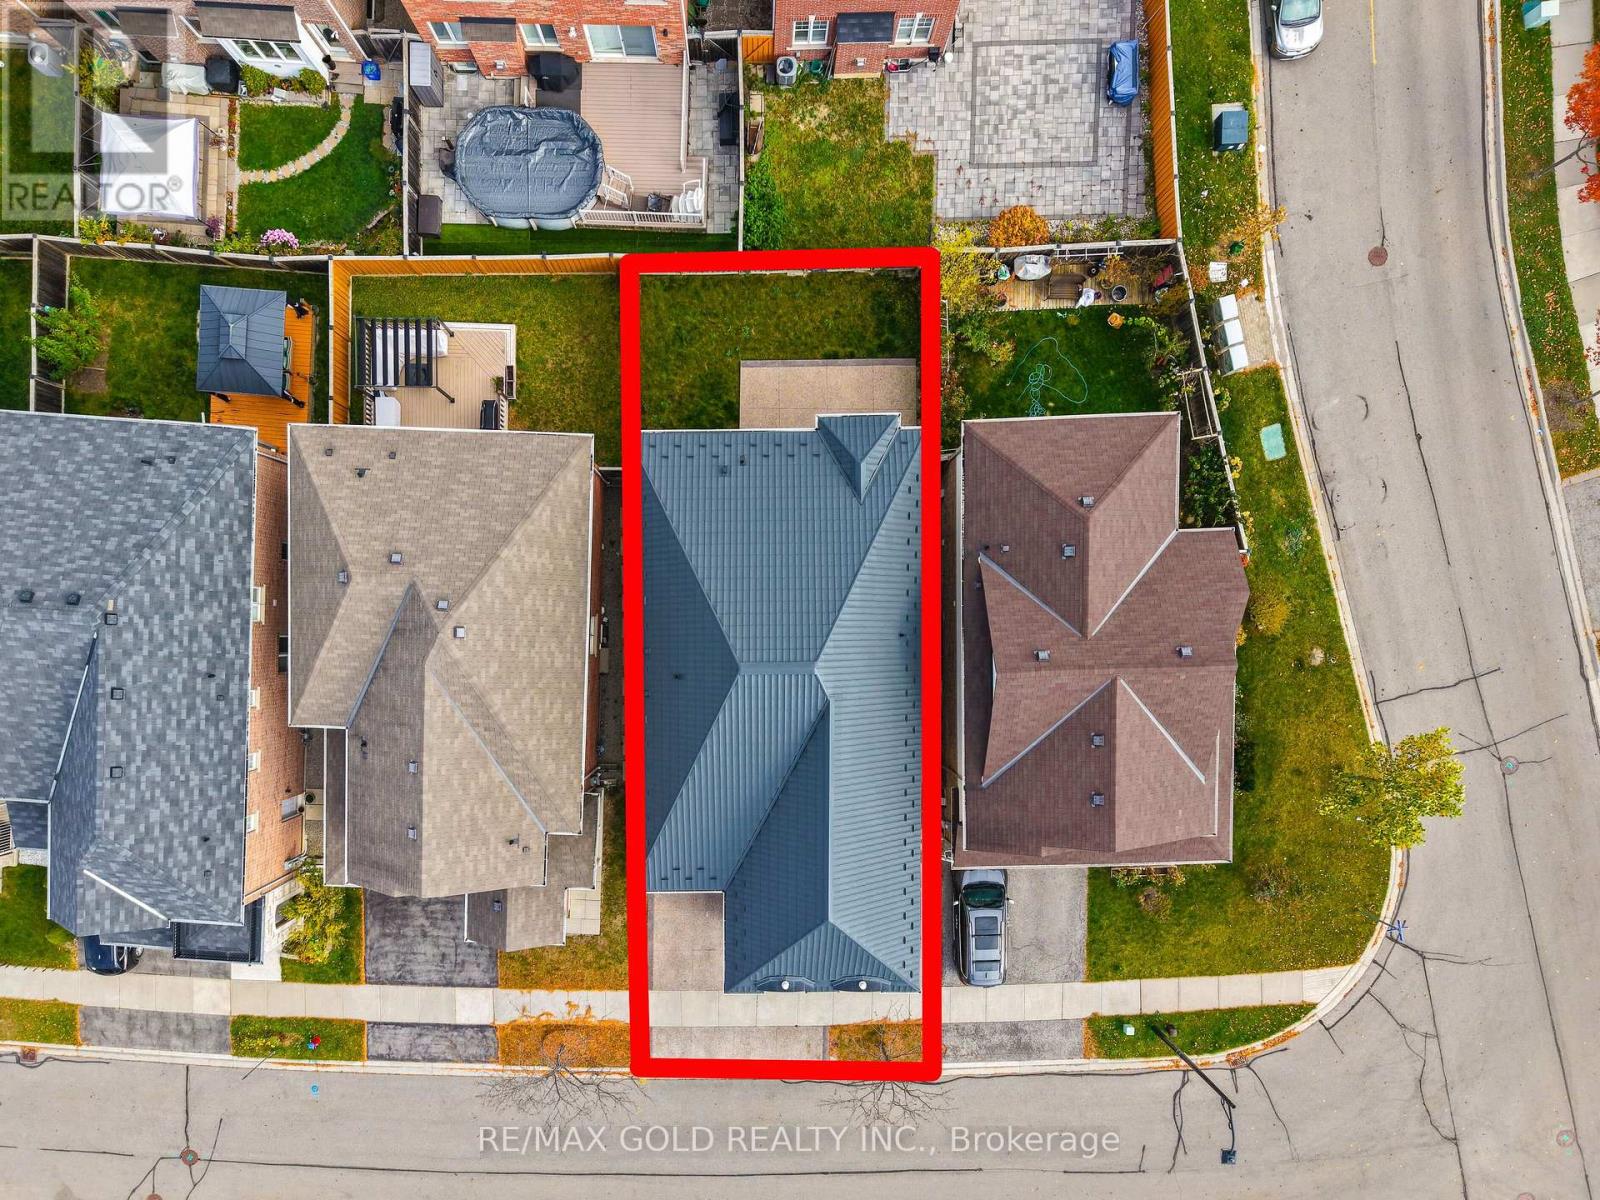
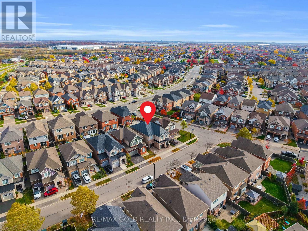
Discover exceptional elegance in this stunning French Chateau-inspired detached home, ideally situated in one of Milton's most desirable neighbourhoods, just minutes from Highway 401 and James Snow Parkway. Offering 2,835 sq. ft. of beautifully appointed living space, this impressive residence features 4 spacious bedrooms, 4 bathrooms, and a professionally finished basement, perfect for extended family or additional living space.A striking brick and stucco exterior, upgraded fiberglass front entrance (2021), and double-car garage create a welcoming first impression. Inside, enjoy elegant hardwood flooring, crown moulding, and pot lights throughout the main level. The thoughtfully designed layout features a separate dining room and inviting great room with a cozy gas fireplace. The chef-inspired kitchen boasts a spacious centre island, quartz countertops, stylish backsplash, and premium Samsung Smart fridge, Bosch dishwasher, and KitchenAid oven (2021). Additional upgrades include reverse osmosis water filtration and a water softener (2021).The upper level offers four generously sized bedrooms, including a luxurious primary retreat with his-and-hers closets, abundant natural light, and a 5-piece ensuite. The finished basement (2020) adds exceptional versatility with two spacious bedrooms, a full 3-piece bathroom, and kitchen rough-in.Notable upgrades include a lifetime metal roof (2022), exposed aggregate driveway, side walkway and backyard (2021), and beautifully maintained lawn.Combining timeless architecture, modern upgrades, and generous living spaces in a sought-after Milton location, this exceptional home is a must-see! (id:45725)
Open House
This property has open houses!
2:00 pm
Ends at:4:00 pm
2:00 pm
Ends at:4:00 pm
Property Details
| MLS® Number | W14131150 |
| Property Type | Single Family |
| Community Name | 1027 - CL Clarke |
| Amenities Near By | Hospital, Park, Public Transit |
| Community Features | School Bus |
| Equipment Type | Water Heater |
| Parking Space Total | 3 |
| Rental Equipment Type | Water Heater |
Building
| Bathroom Total | 4 |
| Bedrooms Above Ground | 4 |
| Bedrooms Below Ground | 2 |
| Bedrooms Total | 6 |
| Appliances | Water Treatment, Dishwasher, Dryer, Microwave, Stove, Washer, Refrigerator |
| Basement Development | Finished |
| Basement Type | N/a (finished) |
| Construction Style Attachment | Detached |
| Cooling Type | None |
| Exterior Finish | Brick, Stone |
| Fireplace Present | Yes |
| Flooring Type | Laminate, Hardwood, Ceramic, Carpeted |
| Foundation Type | Concrete |
| Half Bath Total | 1 |
| Heating Fuel | Natural Gas |
| Heating Type | Forced Air |
| Stories Total | 2 |
| Size Interior | 2500 - 3000 Sqft |
| Type | House |
| Utility Water | Municipal Water |
Parking
| Attached Garage | |
| Garage |
Land
| Acreage | No |
| Fence Type | Fenced Yard |
| Land Amenities | Hospital, Park, Public Transit |
| Size Depth | 89 Ft |
| Size Frontage | 38 Ft ,2 In |
| Size Irregular | 38.2 X 89 Ft |
| Size Total Text | 38.2 X 89 Ft|under 1/2 Acre |
| Zoning Description | Residential |
Rooms
| Level | Type | Length | Width | Dimensions |
|---|---|---|---|---|
| Second Level | Primary Bedroom | 4.88 m | 4.61 m | 4.88 m x 4.61 m |
| Second Level | Bedroom 2 | 3.66 m | 3.05 m | 3.66 m x 3.05 m |
| Second Level | Bedroom 3 | 3.66 m | 3.97 m | 3.66 m x 3.97 m |
| Second Level | Bedroom 4 | 4.64 m | 3.36 m | 4.64 m x 3.36 m |
| Basement | Bedroom 5 | Measurements not available | ||
| Basement | Bedroom | Measurements not available | ||
| Main Level | Great Room | 5.49 m | 4.27 m | 5.49 m x 4.27 m |
| Main Level | Eating Area | 3.66 m | 3.05 m | 3.66 m x 3.05 m |
| Main Level | Kitchen | 4.09 m | 2.81 m | 4.09 m x 2.81 m |
| Main Level | Dining Room | 4.27 m | 3.36 m | 4.27 m x 3.36 m |
| Main Level | Family Room | 3.36 m | 3.66 m | 3.36 m x 3.66 m |
Utilities
| Cable | Available |
| Electricity | Installed |
| Sewer | Installed |
https://www.realtor.ca/real-estate/30460264/495-blinco-terrace-milton-cl-clarke-1027-cl-clarke
Interested?
Contact us for more information

The trademarks REALTOR®, REALTORS®, and the REALTOR® logo are controlled by The Canadian Real Estate Association (CREA) and identify real estate professionals who are members of CREA. The trademarks MLS®, Multiple Listing Service® and the associated logos are owned by The Canadian Real Estate Association (CREA) and identify the quality of services provided by real estate professionals who are members of CREA. The trademark DDF® is owned by The Canadian Real Estate Association (CREA) and identifies CREA's Data Distribution Facility (DDF®)
Toronto Real Estate Board
RE/MAX Gold Realty Inc.
October 30 2026 01:35:14
