11 Pebble Beach Drive
Cobourg, Ontario
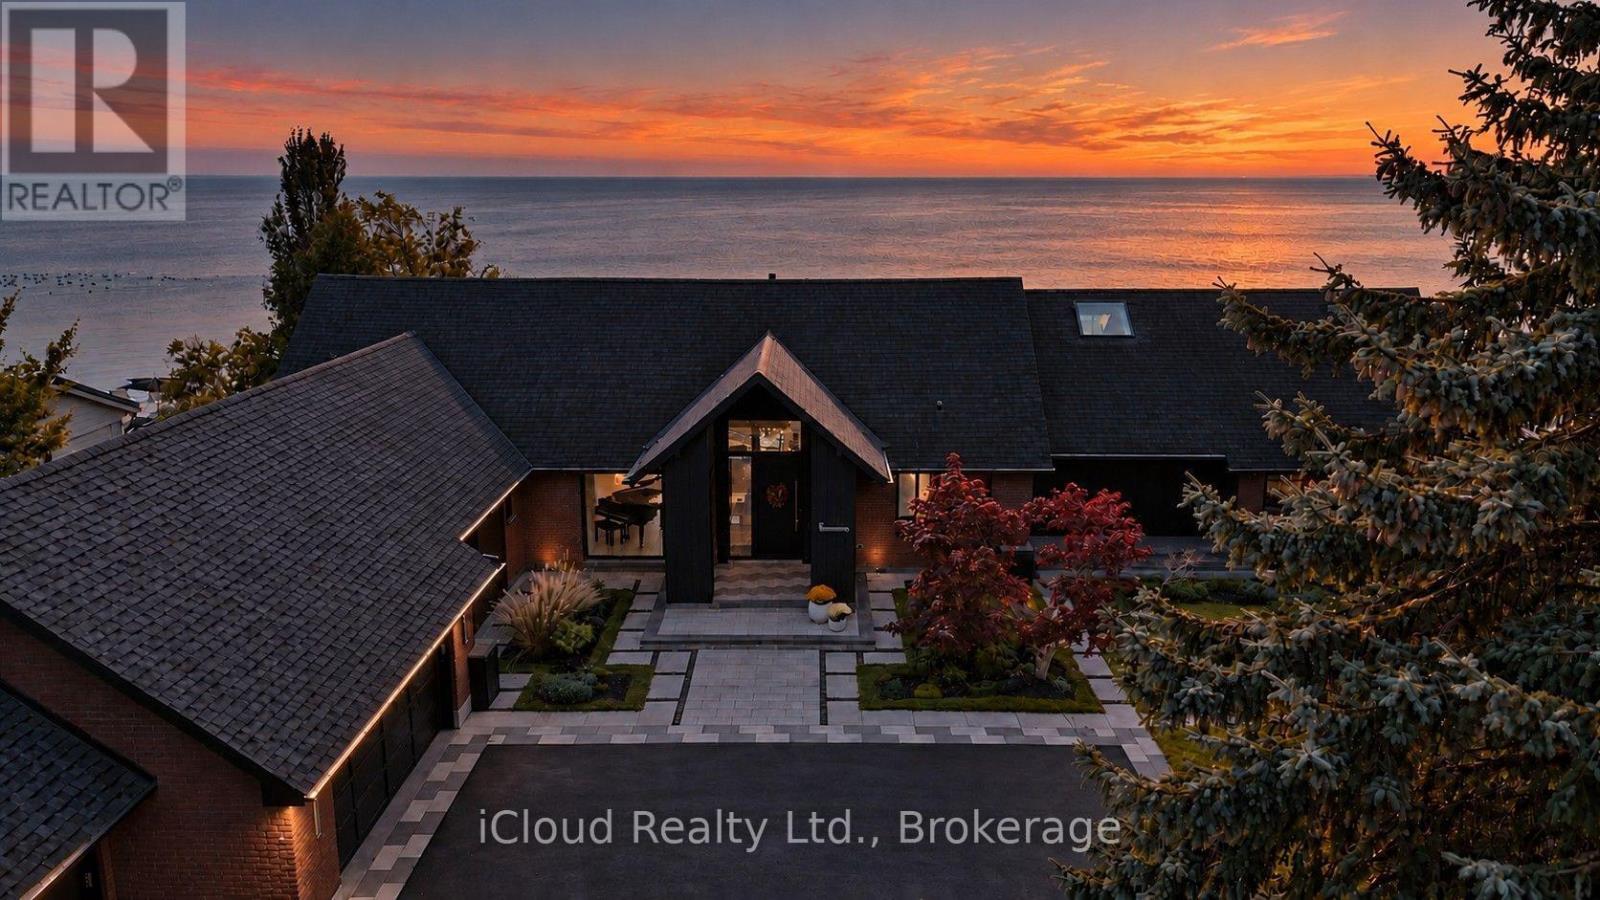
** Frame Every Moment in Perfection. From captivating sunrises and ever-changing winter landscapes to falling snow and moonlight dancing across open water, living here inspires your inner photographer - turning everyday views into a masterwork. Experience exceptional Lake Ontario Waterfront livng in this distinctive residence where sophisitcated design meets serene natural beauty. Reminiscent of a Luxury Cruise Ship; the home reveals Open Water Views as you seamlessly move from the Chef's Kitchen to the Dining Area, Expansive Lounge, Serene Primary Bedroom and Private Ensuite. Curated by Owners inspired by the World's Finest Five and Seven Star Hotels, this Residence was designed to surpass those standards- offering a permanent retreat no hotel suite can match. Offering 4, 521 Sq.Ft. Above Grade Plus 3.446 Sq.Ft. of Versatile Lower Level Space, Highlights include impressive ceiling heights, floor to ceiling windows and a striking floating staircase with integrated sensor lighting. The Chef inspired Kitchen boasts premium Sub-Zero, Wolf, Miele and Thermador Appliances, Two Fisher & Paykel Dishwashers, Two Freezer Drawers and an Elegant 90 Bottle Glass Cable Wine Rack. Luxury Amenities include a Samsung Air Dresser, Custom Lighting, Integrated Smart Home AV & Security Systems, Outdoor Audio, Primary Ensuite Mirror TV, Whole Home HEPA Filtration, Reverse-Osmosis Water and select Heated Floors. The Finished Lower Level features a Professional Style Gym and a Private Nanny's Suite with Full Kitchen, Washroom and Separate Entrance. An Attached 3 Car Garage with Showroom - Quality Expoxy Flooring completes the home. Multiple Walk-Outs Open to the Rear Patio and Lake. All Furniture and Decor are included (subject to Limited Personal Exclusions) Offering a Rare Move-In Ready Lifestyle. Set on a Quiet Cul-De-Sac in charming Coburg, perfectly positioned between Victoria Beach and West Beach near the Harbour and Historic Downtown, this is Lakeside Living at its Finest !!! (id:45725)
129 Watson Avenue
Oakville (Oo Old Oakville), Ontario
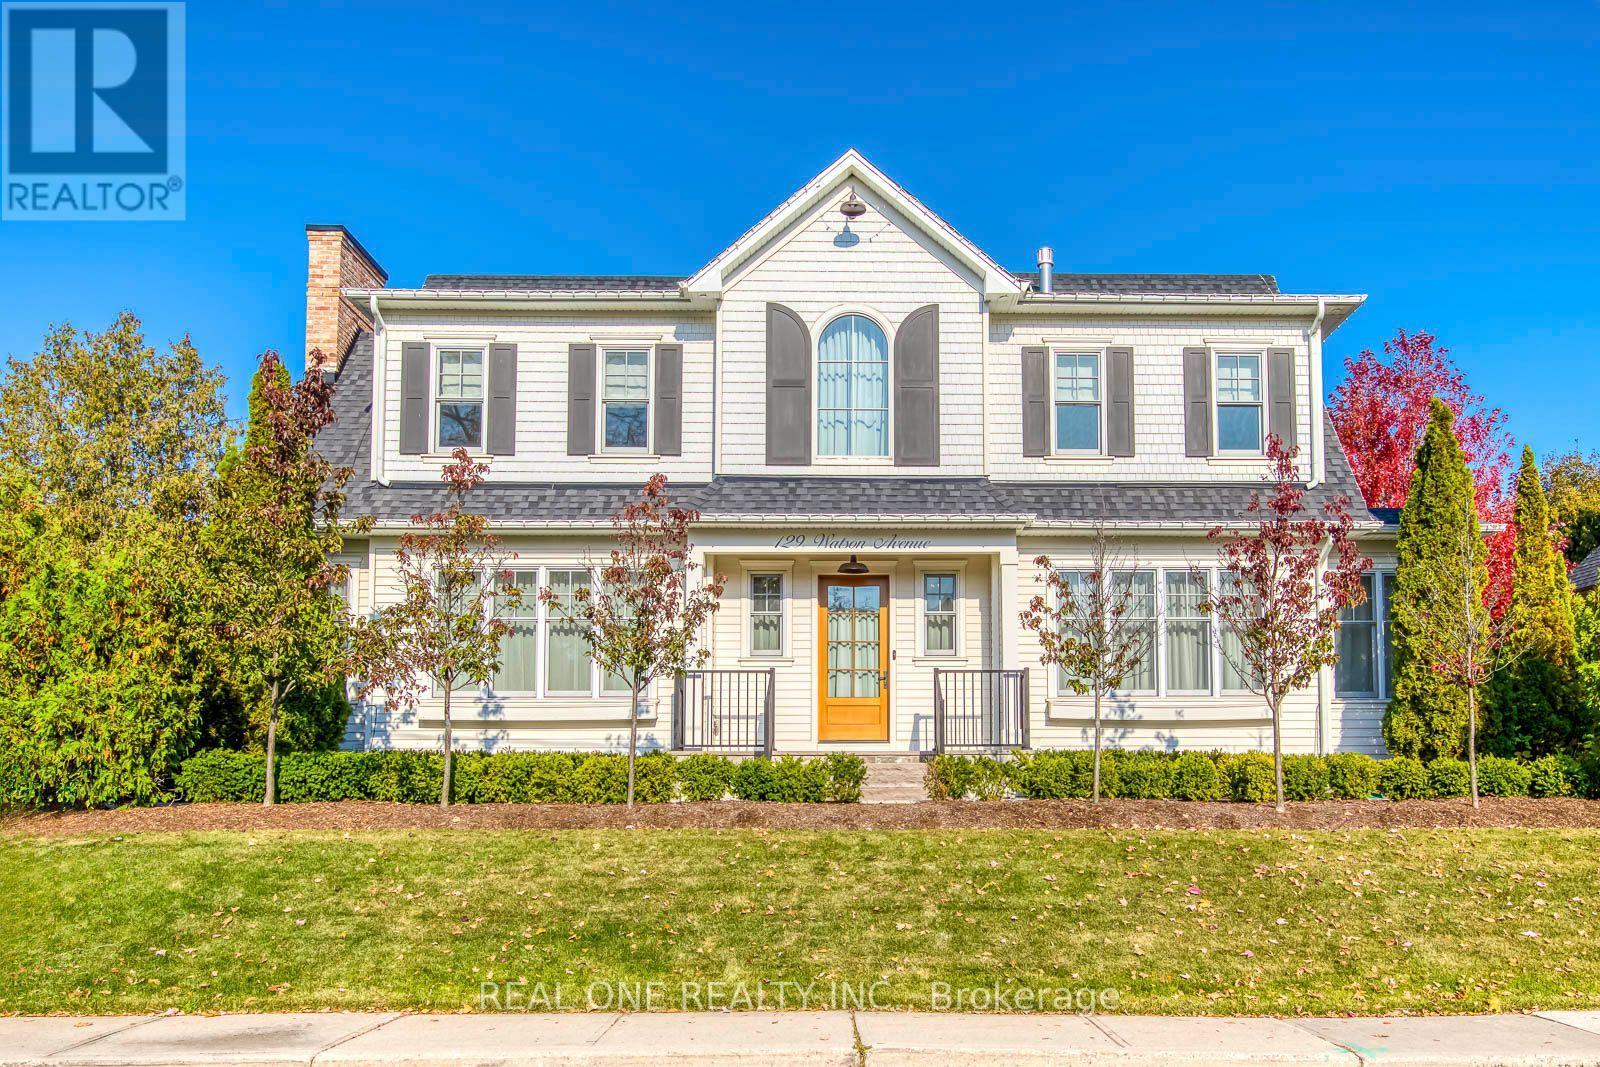
5 Elite Picks! Here Are 5 Reasons To Make This Home Your Own: 1. Stunning Custom-Designed Kitchen Boasting Abundant Cabinetry, Oversized Island with Breakfast Bar, Quartz Countertops, Top-of-the-Line Appliances (Including Pizza Oven!) & Double W/O to Porch/Patio, Combined with Bright & Beautiful Dining Room with Gas Fireplace, Ample Oversized Windows & Sun-Filled Sitting/Reading Nook Overlooking the Backyard... Plus Gorgeous Great Room Featuring Ample Oversized Windows, Gas Fireplace & Stunning Custom Coffered Ceiling! 2. Spacious 2nd Level Boasting 3 Large Bedrooms (Each with Custom W/I Closet & Its Own Ensuite!), Office Nook with B/I Desk/Shelving & Beautiful Upper Level Laundry Room with Chic Tile Flooring & B/I Storage. 3. Spacious Primary Bedroom Suite Featuring Bountiful B/I Storage Thruout, Plus W/I Closet/Dressing Room & Breathtaking 5pc Ensuite with Huge Double Vanity, Freestanding Soaker Tub & Large Glass-Enclosed Rain Shower with B/I Seat. 4. Bright & Beautiful Finished Basement with Oversized Windows Boasting Spacious Open Concept Rec/Games Room with Generous Wet Bar Area, Plus Multi-Functional Room (Office, Theatre Room, etc.) with B/I Storage, Stunning 3pc Bath & Large 4th Bedroom with Access to W/I Closet/Fabulous 2nd Laundry with Ample B/I Storage! 5. Gorgeous Private Lot with Oversized Patio, No-Maintenance Artificial Turf (Including Front Yard Putting Green Area!) & Mature Trees & Shrubs, Located in Beautiful Old Oakville Just Steps from Downtown Oakville with Boutique Shopping, Classy Restaurants & Much More! All This & More!! Convenient 2nd Entry to Mud Room with B/I Storage Nook. Striking 2pc Powder Room on Main Level. Solid Hdwd Flooring Thru Main & 2nd Levels. Nearly 3,000 Sq.Ft. A/G Finished Living Space + 1,800 Sq.Ft. in the Finished Basement! 10' Ceilings on Main Level / 9' on 2nd Level & Basement. Dual A/C Units for Efficient Cooling (2nd Unit Added '25)! Heated Flooring in Basement & All Baths! (id:45725)
370 Ritas Avenue
Newmarket (Summerhill Estates), Ontario
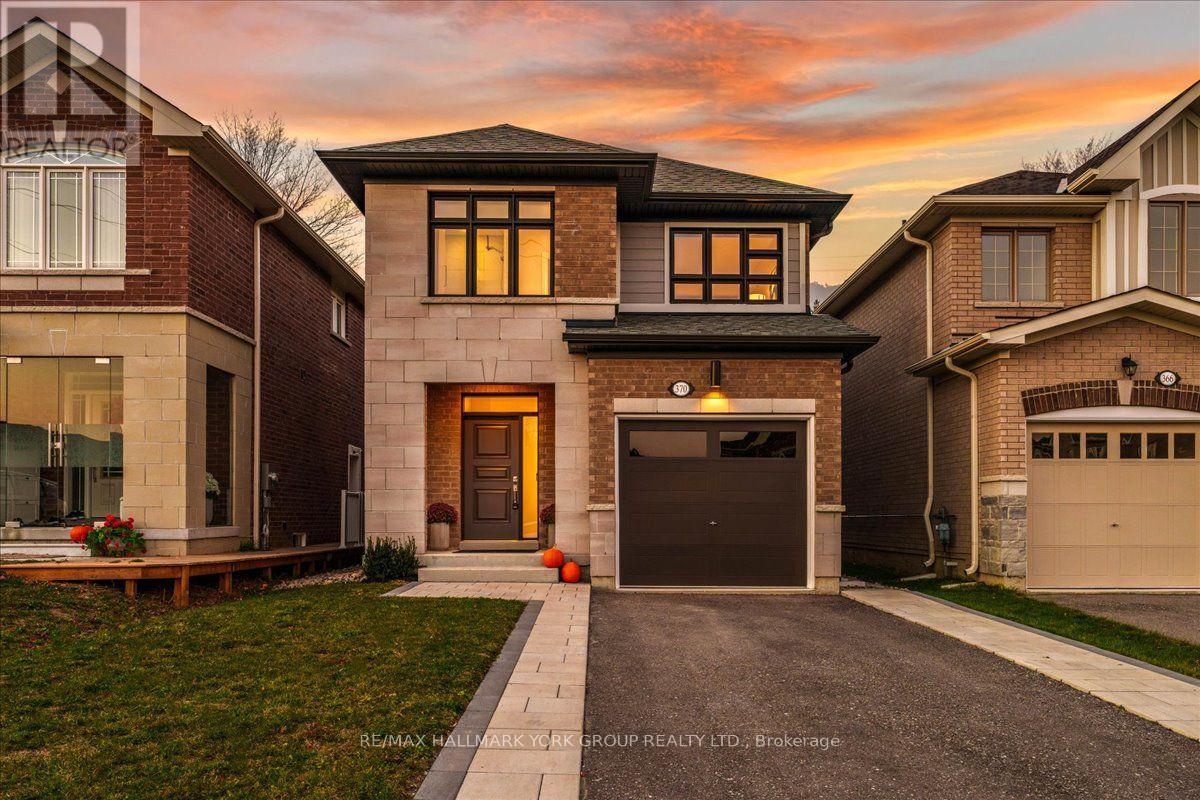
Welcome to Summerhill Estates, one of Newmarket's most desirable family communities. This beautifully upgraded 4-bedroom detached residence offers over 2,000 sq. ft. of thoughtfully designed living space, combining timeless elegance with modern functionality. From the moment you enter, you'll appreciate the soaring 9-foot ceilings, rich hardwood flooring, designer finishes, and abundance of natural light that flows throughout the open-concept main level.The heart of the home is the chef-inspired kitchen, featuring quartz countertops, a large centre island, ample cabinetry, and seamless sightlines to the living and dining areas, creating the perfect setting for everyday living and effortless entertaining. Spacious principal rooms provide both comfort and versatility, while the well-designed layout caters perfectly to growing families and professionals alike.Upstairs, the generous primary retreat serves as a private sanctuary, complete with a spa-inspired ensuite and ample closet space. Three additional bedrooms offer plenty of room for family, guests, or a dedicated home office. Every detail has been thoughtfully considered to create a home that is both stylish and functional.Ideally located beside parks and green space and just a short walk to Mulock Park, top-rated schools, shopping, restaurants, recreation facilities, and transit, this exceptional property delivers the perfect balance of luxury, convenience, and community. A rare opportunity to own a move-in-ready home in one of Newmarket's most sought-after neighbourhoods. (id:45725)
58 Marchwood Crescent
Richmond Hill (Harding), Ontario
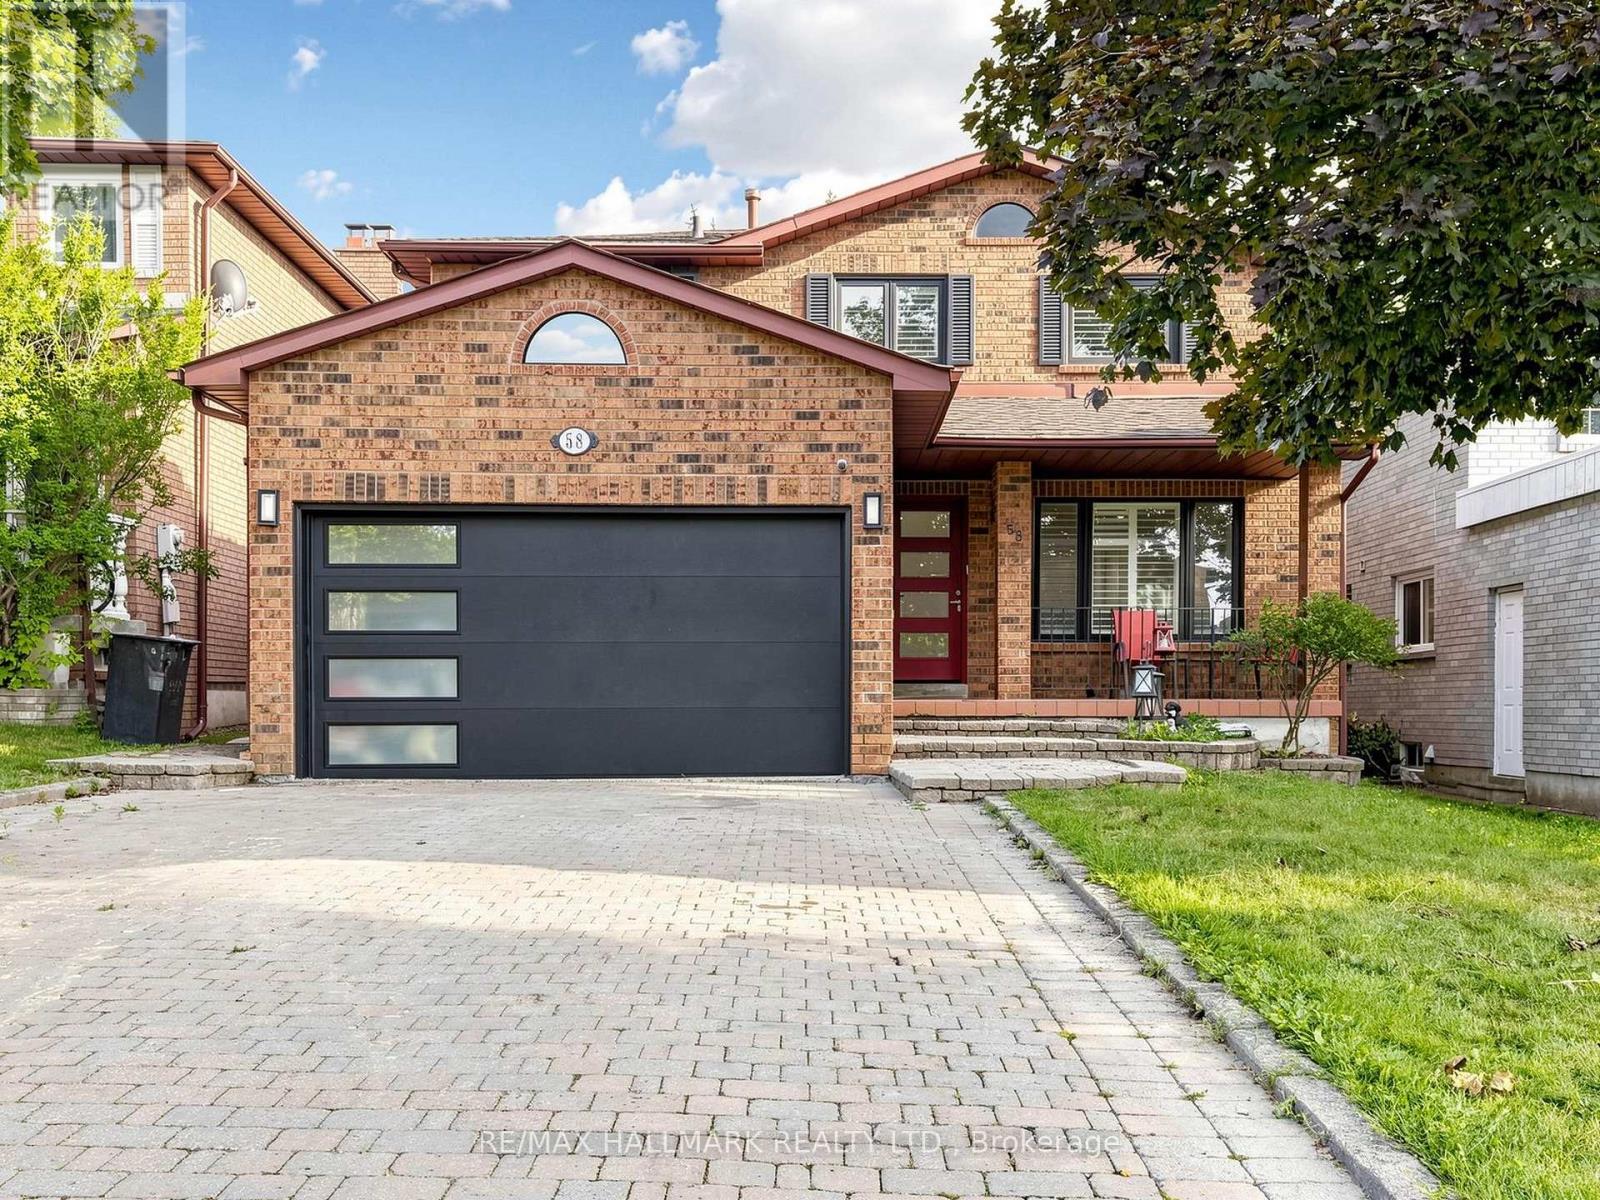
Absolutely stunning and beautifully upgraded 2-storey, 4-bedroom family home! From the moment you step inside, you are greeted by a grand foyer with a luxurious marble floor and a spectacular oak staircase. The sophistication continues throughout the main and second levels, which are completely outfitted with beautiful hardwood floors.The main floor offers an exceptional layout featuring a cozy family room, alongside formal living and dining rooms. Designer details are showcased throughout the space with elegant custom wainscotting, crown moulding, and modern pot lights. The heart of the home is the gorgeous custom kitchen, complete with a centre island, premium stainless steel appliances, gleaming quartz countertops, and a matching quartz backsplash. A convenient walk-out leads directly to the backyard, making indoor-outdoor entertaining a breeze!This property boasts 4 fully renovated, spa-inspired bathrooms and a highly functional main floor laundry room. The incredible finished basement is an entertainer's dream, featuring a large second kitchen and a built-in office desk-perfect for remote work, a home business, or a dedicated study area.Meticulously upgraded with top-quality materials and an exceptional use of space. Nestled in a prime, family-friendly location and situated in the highly desirable Bayview Secondary School (IB Program) district. A true turnkey masterpiece. (id:45725)
625 - 1900 Simcoe Street N
Oshawa (Samac), Ontario
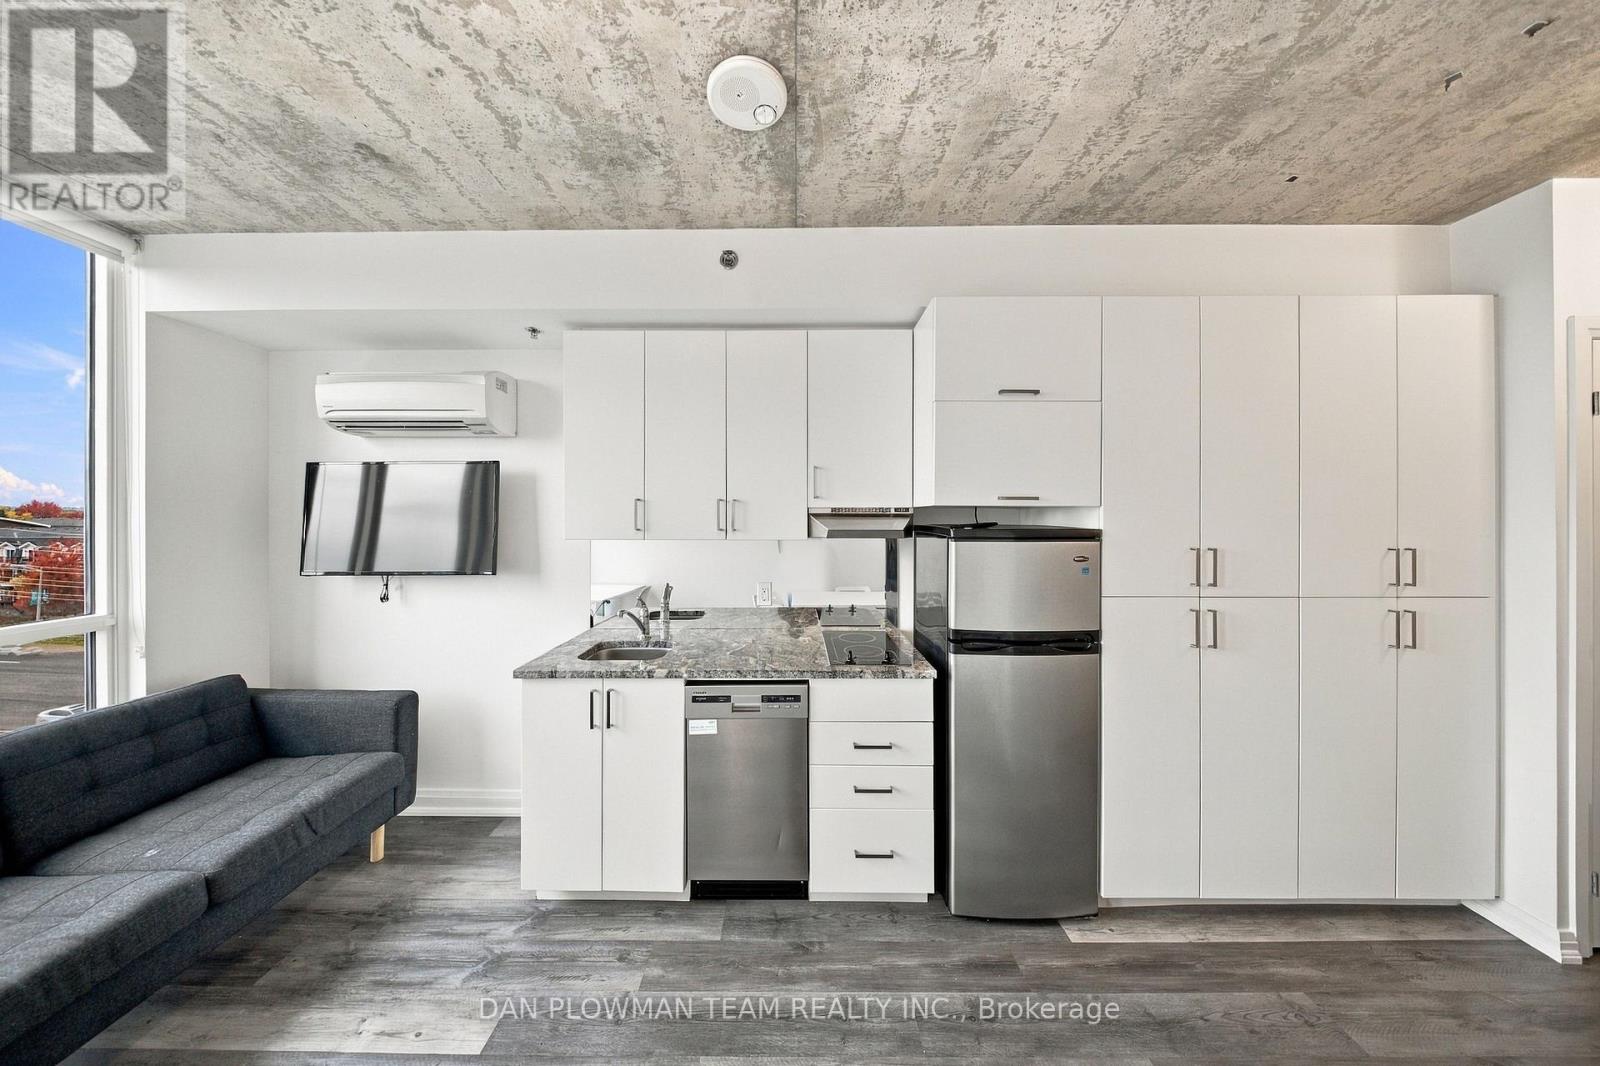
Welcome To Unit 625 at 1900 Simcoe Street North - An Outstanding Investment Opportunity In The Heart Of North Oshawa! This Bright, Fully Furnished, North-Facing Bachelor Suite On The 6th Floor Is Ideally Positioned Just Minutes From Ontario Tech University And Durham College, Making It An Attractive Option For Investors Seeking To Capitalize On The Area's Student And Professional Rental Market. Featuring A Functional Layout, Stainless Steel Appliances, Existing Furnishings, And Beautiful North-Facing Views, This Move-In-Ready Unit Offers The Convenience And Appeal Tenants Are Looking For. The Location Is A Major Advantage, With Shops, Everyday Amenities, And Public Transit Connections Nearby. Residents Also Enjoy An Impressive Selection Of Building Amenities, Including Concierge Service, An On-Site Fitness Centre, A Stylish Lounge, A Rooftop BBQ Area, And A Party/Meeting Room, Along With Visitor Parking. Whether You're Expanding Your Investment Portfolio, Purchasing Your First Income Property, Or Seeking A Convenient Home Near Campus, This Fully Furnished Suite Presents An Exciting Opportunity In A Sought-After North Oshawa Location. With Its Proximity To Two Major Post-Secondary Institutions And Its Desirable Building Amenities, This Property Deserves A Closer Look! (id:45725)

42 Arnold Avenue
Toronto (Regent Park), Ontario
Newly renovated and FULL FURNISHED, this 3-bedroom semi-detached home sits in the popular Dundas & Parliament area. Inside, you'll find a sleek modern design with quality finishes and tasteful furniture, plus a layout that brings in plenty of natural light and makes the most of every room. The kitchen is contemporary, the living and dining spaces are comfortable and refined, and the bedrooms are generously sized. Everything is move-in ready - just bring your suitcases. Transit, restaurants, shops, and downtown are all steps away, putting the best of the city at your door. A great fit for families, students, or professionals looking for upscale downtown living. **SHORT** terms of 3-6 months are also available upon request. A rare chance to rent a furnished, renovated home in one of Toronto's most central neighbourhoods. (id:45725)
2795 Canadiana Court
Fort Erie (Black Creek), Ontario
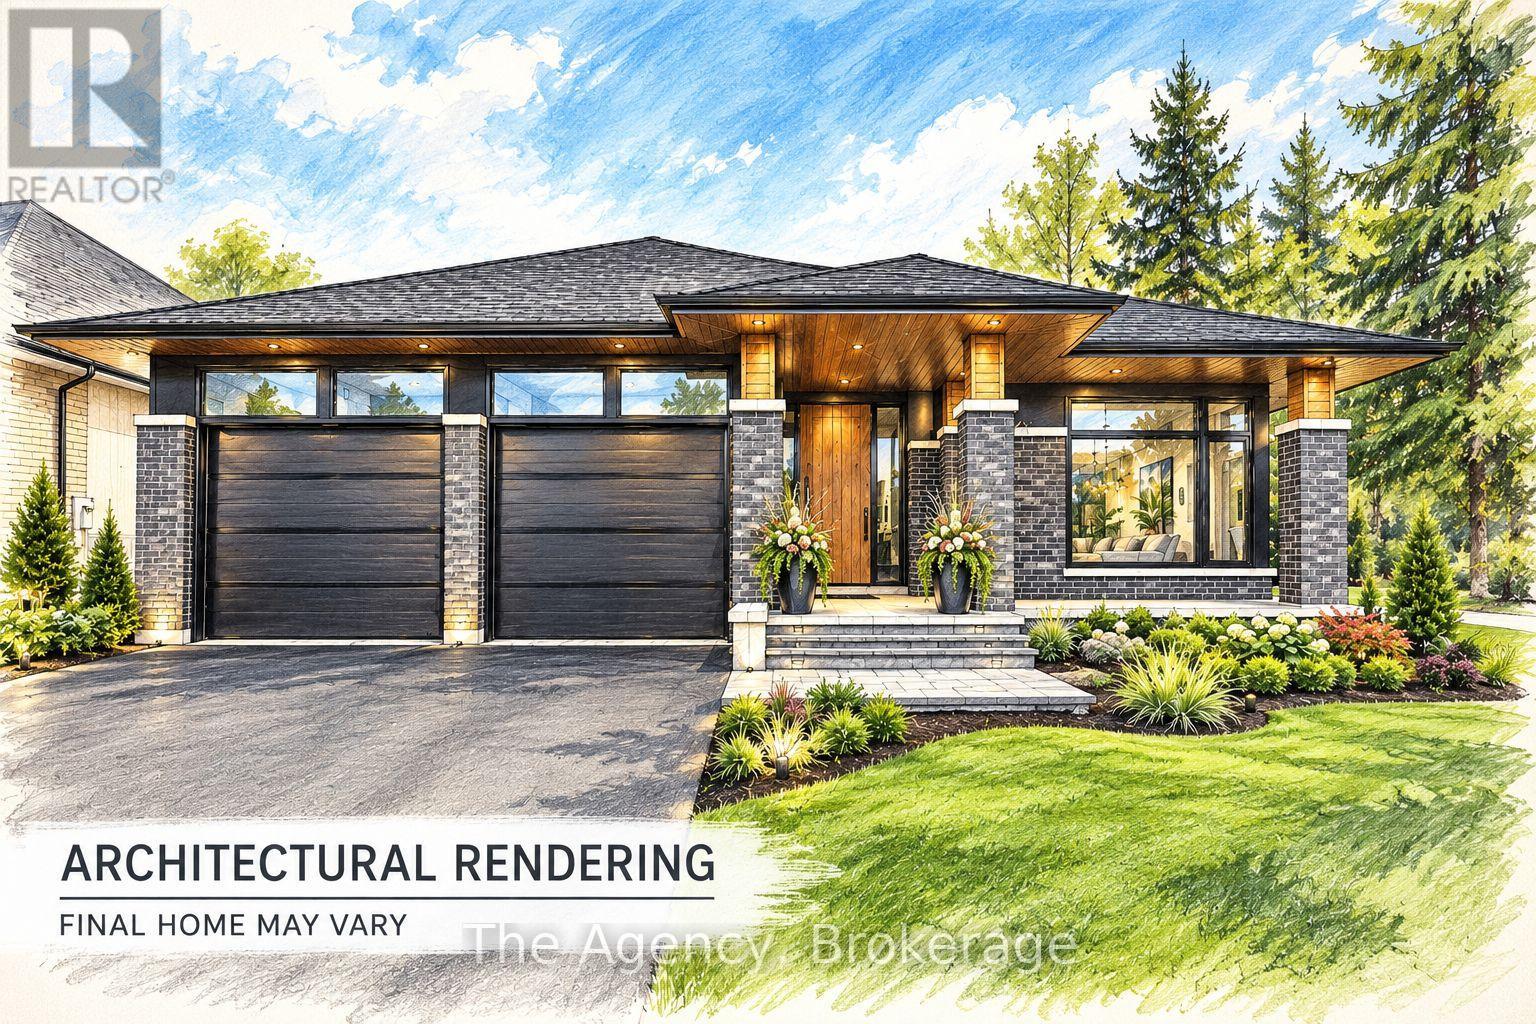
Located in the prestigious South Shores Niagara Luxury Development, this exceptional TO BE BUILT bungalow is proudly offered by renowned builder TOWN RIDGE HOMES. Currently presented as a beautifully designed 1,395 sq. ft. bungalow, this home offers the flexibility to customize the layout, design and finishes to suit your lifestyle. Featuring a FULLY FINISHED BASEMENT IN-LAW SUITE complete with a SECOND KITCHEN, spacious recreation room, 4-piece bathroom and SEPARATE WALK-UP ENTRANCE, this home is ideally suited for multigenerational living and extended family. Meet directly with the builder and bring your vision to life! The thoughtfully designed main level offers the potential for a bright, open-concept kitchen, living and dining area filled with natural light, a front bedroom and bathroom, and a private rear primary suite featuring a luxurious 5-piece ensuite. Main-floor laundry and flexible floor plan options add everyday convenience. Quality finishes include a striking exterior combination of stone, brick and/or vinyl siding, 9-foot ceilings, a custom kitchen with quartz countertops, luxury bathrooms featuring glass showers and porcelain tile, and quality craftsmanship throughout. Situated in the charming village of Stevensville within the peaceful Black Creek community, South Shores offers convenient highway access, approximately 10 minutes to Niagara Falls, and close proximity to the U.S. border and scenic Niagara Parkway. Enjoy nearby schools, parks, golf courses, restaurants, entertainment attractions and recreational trails. An exceptional opportunity to build your dream home with the added versatility of a fully finished in-law suite! (id:45725)
7 Beverly Street
London South (South H), Ontario
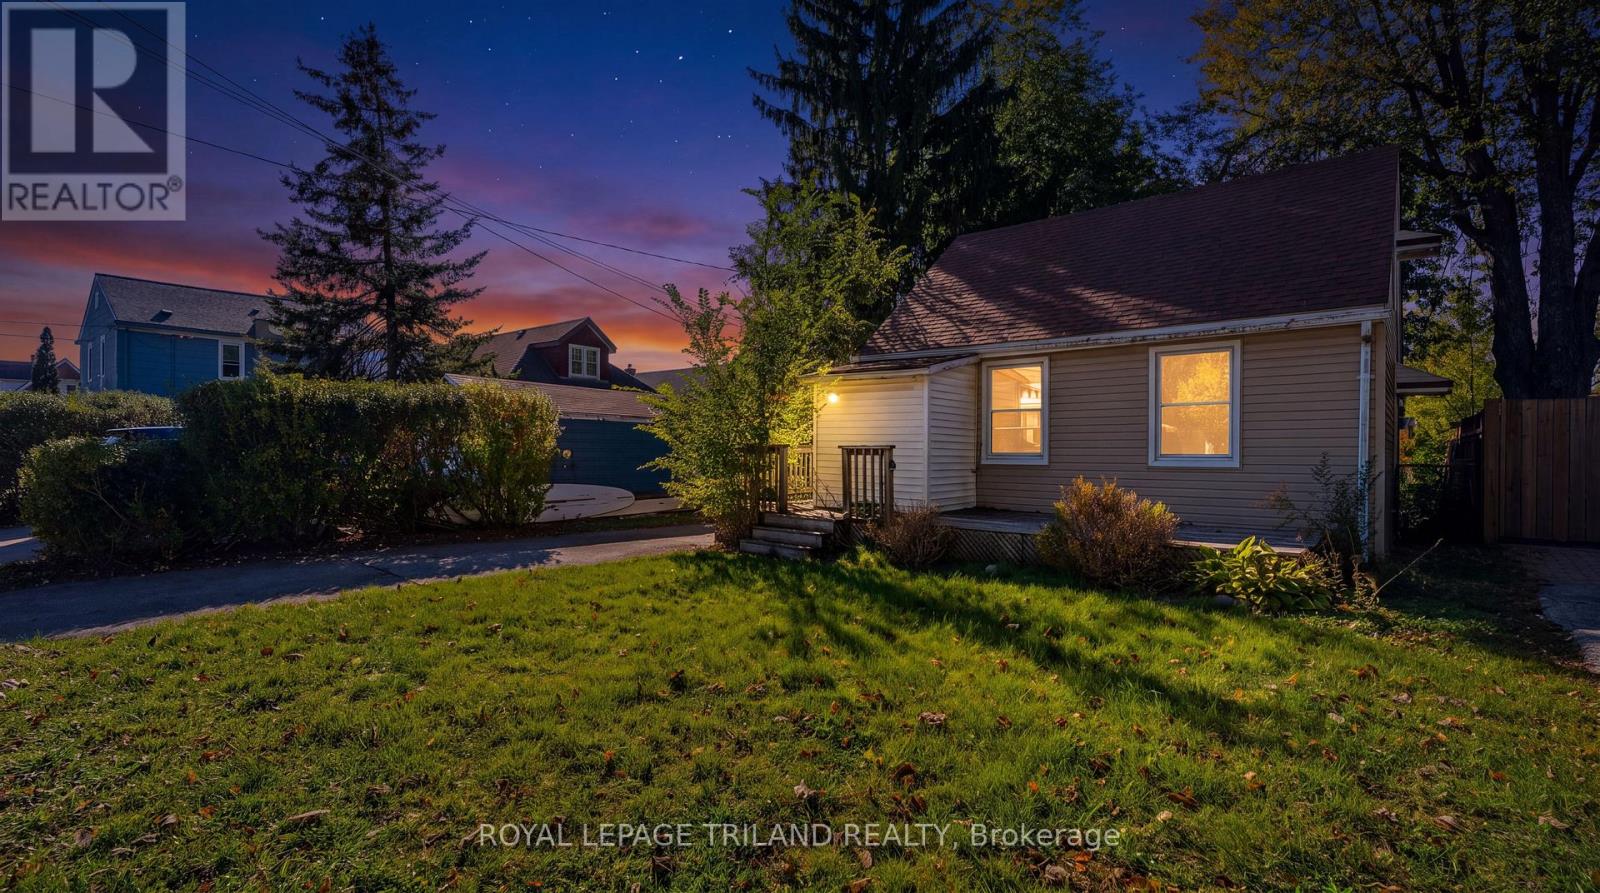
Imagine waking up under a canopy of mature trees in one of London's most established central neighborhoods. This 538-square-foot bungalow offers a rare chance to trade the frantic pace of the city for a manageable, minimalist lifestyle without sacrificing the convenience of downtown living. The interior features a classic galley-style kitchen and two bedrooms, serving as a blank canvas for those with a creative eye and a passion for restoration. While the home requires some dedicated effort to bring it back to its prime, the potential for a stylish urban retreat is undeniable. Outside, the property truly shines with a private, fenced yard-a secluded sanctuary for quiet mornings or summer gardening. The addition of a detached one-car garage provides rare functional space for a home of this size, perfect for a workshop or extra storage. Located just minutes from the vibrant energy of London's core, you have the best of the city's dining and culture within easy reach, while returning home to the tranquility of a leafy, quiet street. Sold "as is," this property is an invitation to roll up your sleeves and craft a space that reflects your personal style. Reach out to schedule a time to walk the grounds and envision the possibilities for yourself. (id:45725)
137 Highland Crescent
Kitchener, Ontario
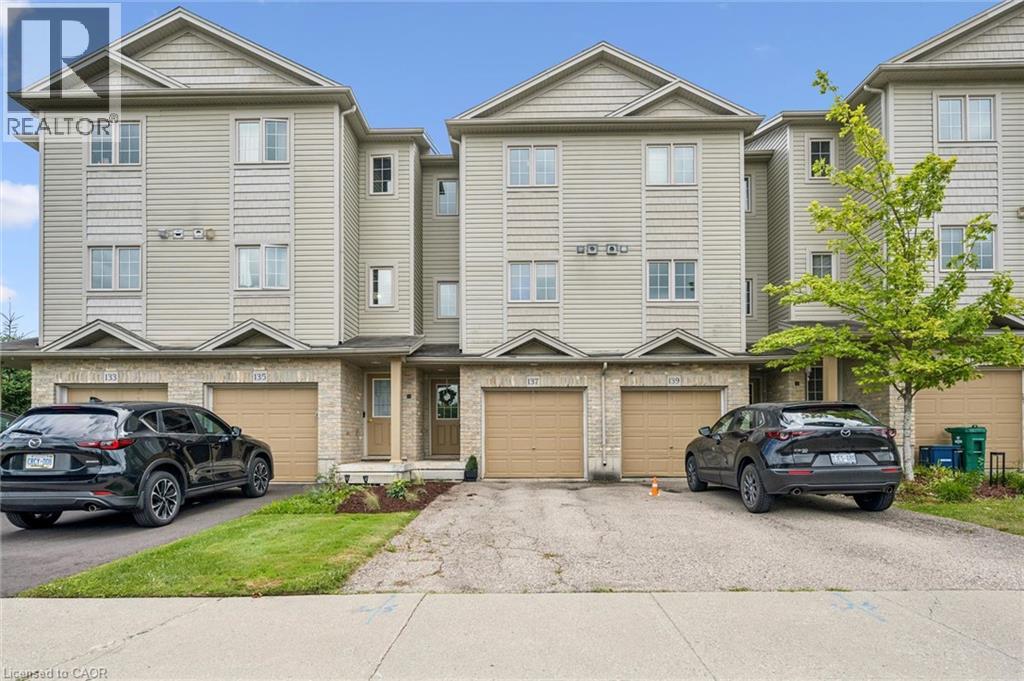
Welcome home to 137 Highland Crescent, a bright and inviting townhome tucked into the convenient and sought-after Victoria Hills area of Kitchener. Offering 3 bedrooms, 2 bathrooms, and 1,641 sq. ft. of finished living space, this home is a great fit for first-time buyers, young families, downsizers, or investors looking for a low-maintenance property in a central location. The main level welcomes you with a functional entryway and access to the attached garage, while the upper living space offers a comfortable layout with a spacious living room, dedicated dining area, and kitchen with plenty of room for everyday living. Upstairs, you’ll find three bedrooms and a full 4-piece bathroom, providing practical space for family, guests, or a home office. Enjoy the added convenience of two parking spaces, including the attached garage and private driveway, along with a back deck and outdoor space to relax or entertain. Located close to parks, schools, trails, shopping, public transit, major highway access, hospitals, libraries, and more, this home offers the perfect blend of comfort, convenience, and value in the heart of Kitchener. Whether you’re entering the market, simplifying your lifestyle, or adding to your portfolio, 137 Highland Crescent is a great opportunity in a well-connected neighbourhood. (id:45725)
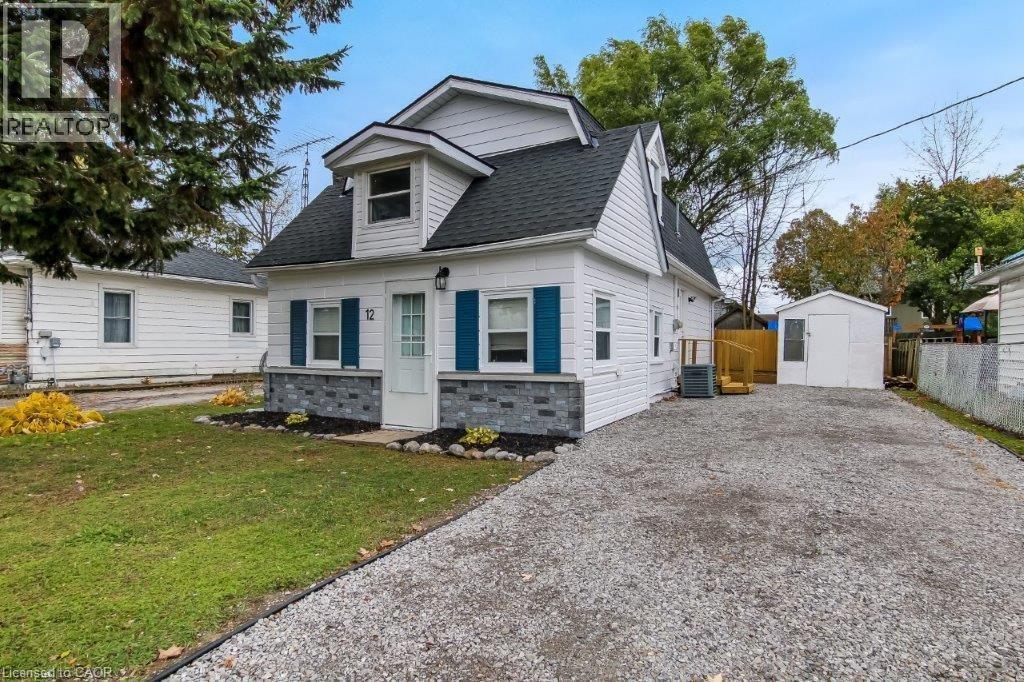
12 Pansy Avenue
Port Dover, Ontario
Coastal Charm Meets Incredible Value! Freshly priced at $419,000, this delightful 1.5-storey detached home offers the perfect entry into Port Dover’s coveted lakeside lifestyle. Perfectly positioned just steps from the vibrant downtown core and the sandy shores of the beach, this property combines ultimate everyday convenience with a relaxed, low-maintenance design. Inside, you will find two cozy bedrooms, a bright and functional living space, and an easy-care layout designed for effortless living. Whether you are looking for a peaceful year-round haven, a weekend retreat, or an affordable step onto the property ladder, this home delivers unmatched value in today's market .Don't miss out on this rare, budget-friendly Dover opportunity. (id:45725)
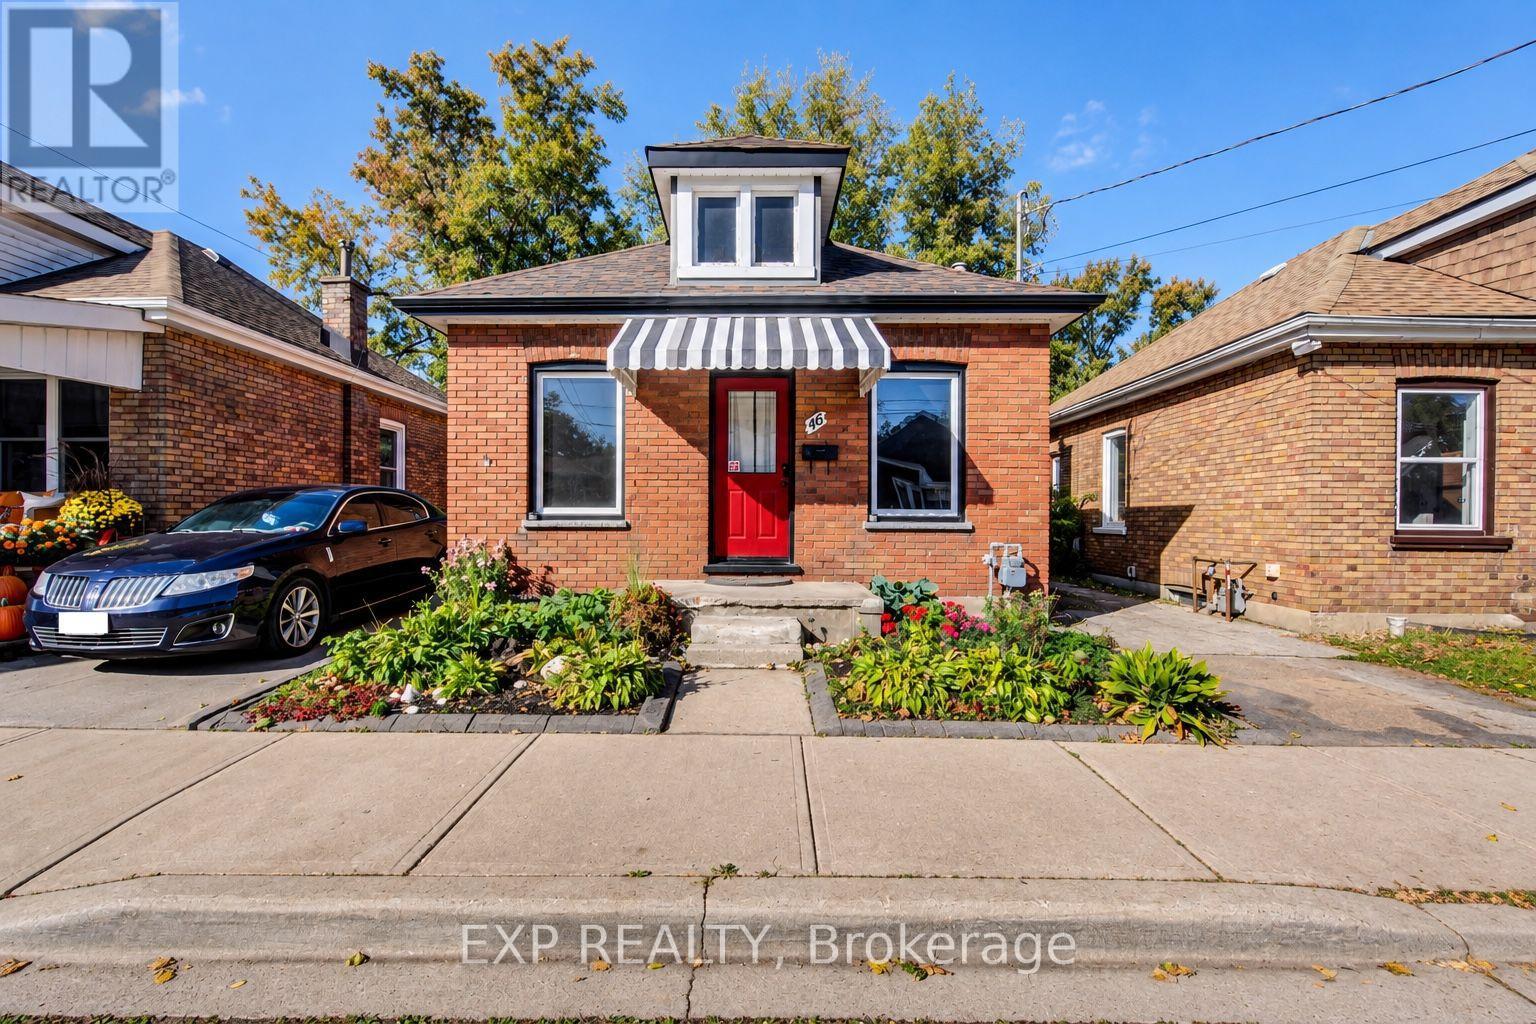
46 Maitland Street
Brantford, Ontario
Welcome to 46 Maitland Street, a detached brick bungalow offering an affordable opportunity to own a freehold home in Brantford. Featuring 2 bedrooms and 1 bathroom, this property is ready for its next owner to make it their own. Whether you're envisioning a fresh new interior, creating a cozy first home, or adding value as an investment, there's plenty of opportunity to bring your own ideas to life. The rear yard offers even more potential for outdoor living, gardening, entertaining or simply creating a private space to enjoy. The partial unfinished basement provides laundry, storage and utility space. Vacant and available for immediate possession. Located close to local schools, parks, shopping and convenient commuter routes, this property represents an incredible opportunity for first-time buyers, investors or renovators looking for a detached home with potential. (id:45725)
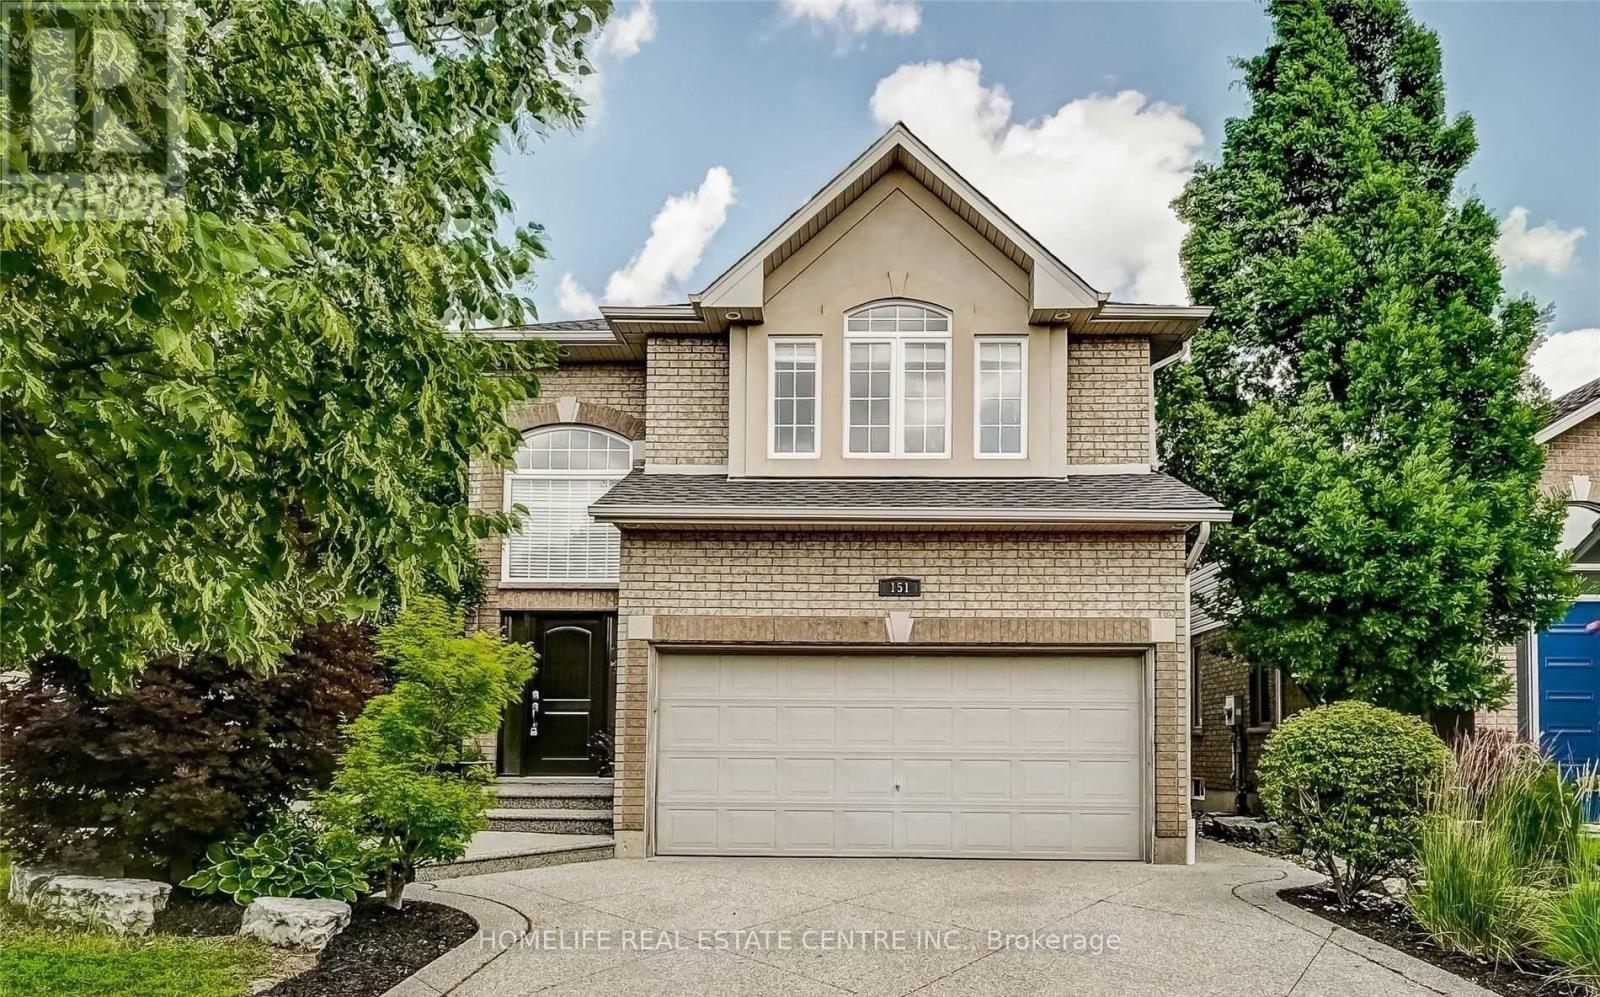
151 Joshua Avenue
Hamilton (Meadowlands), Ontario
Featuring soaring ceilings, a grand entrance, and beautiful hardwood floors, this inviting home offers 3 spacious bedrooms plus a versatile loft area. The stunning primary bedroom boasts a walk-in closet and a large window that fills the space with abundant natural light. The open-concept main floor provides a functional and welcoming layout, perfect for family living and entertaining guests. French doors from the kitchen lead to a lovely patio and backyard, ideal for outdoor dining and summer BBQs. Conveniently located close to major highways, Costco, shopping, and everyday amenities, this home combines comfort, style, and convenience. (id:45725)