151 Joshua Avenue Hamilton (Meadowlands), Ontario L9K 1R1

$999,999
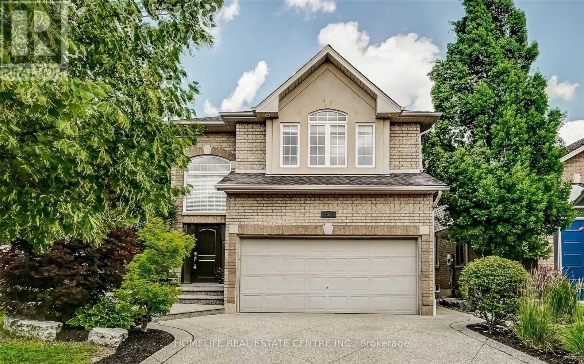
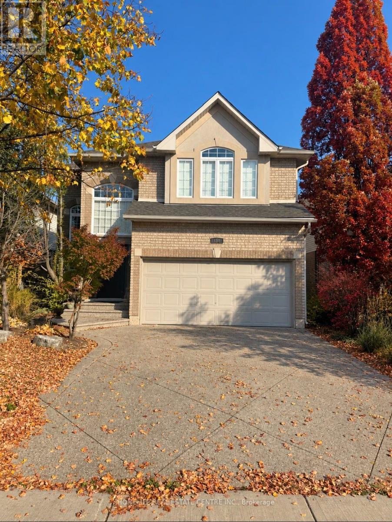
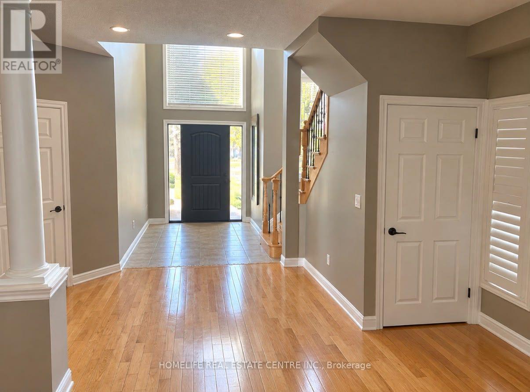
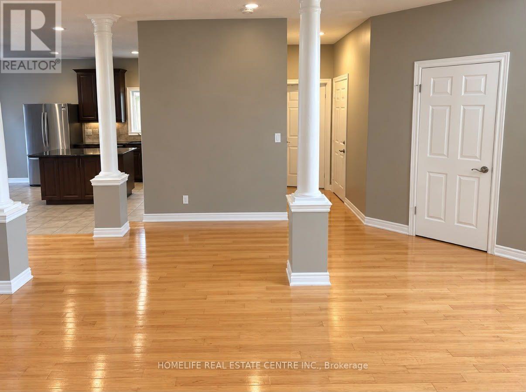
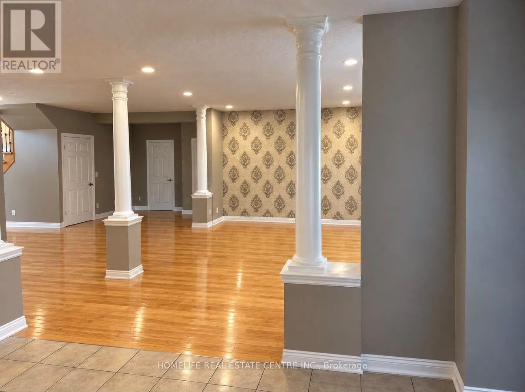
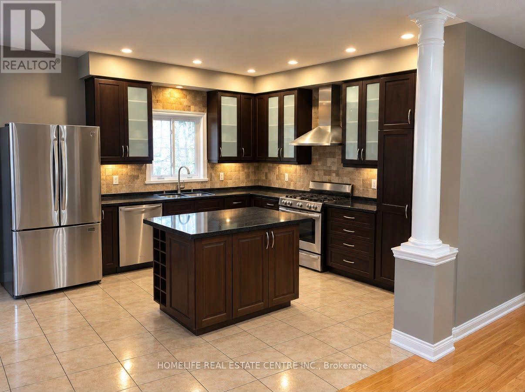
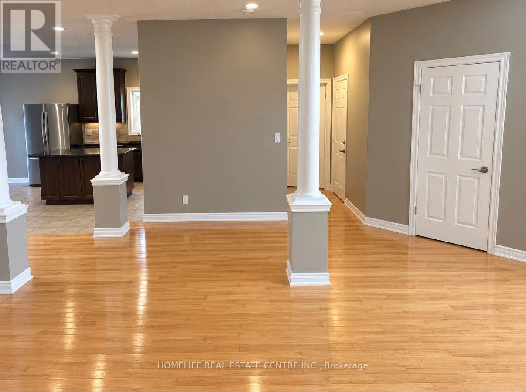
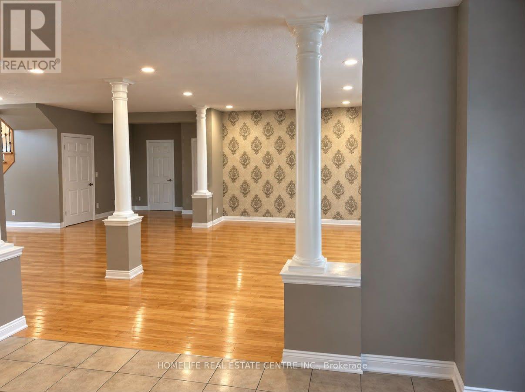
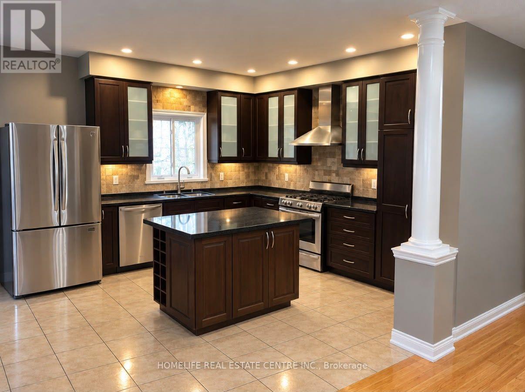
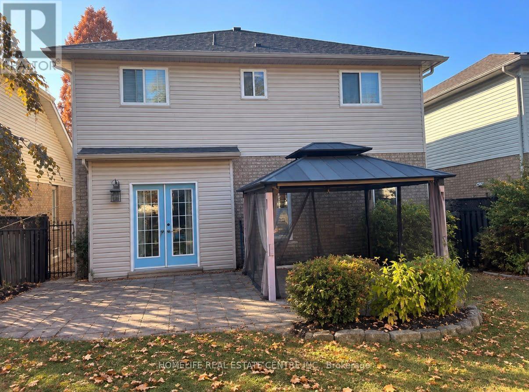
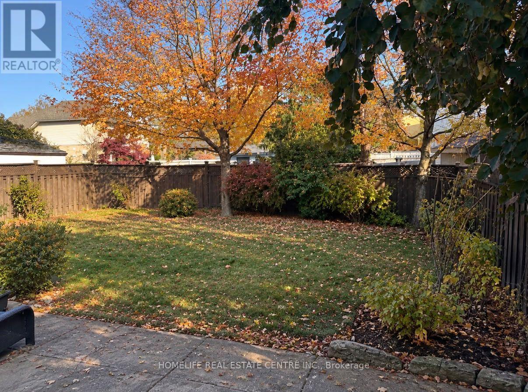
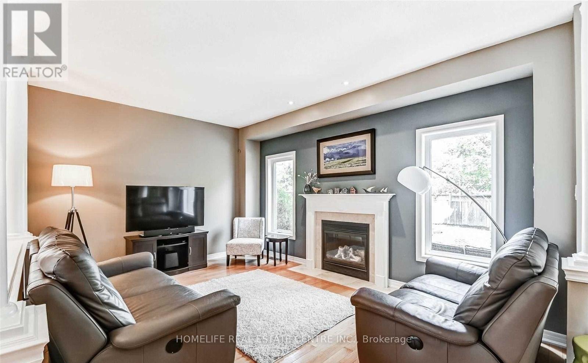
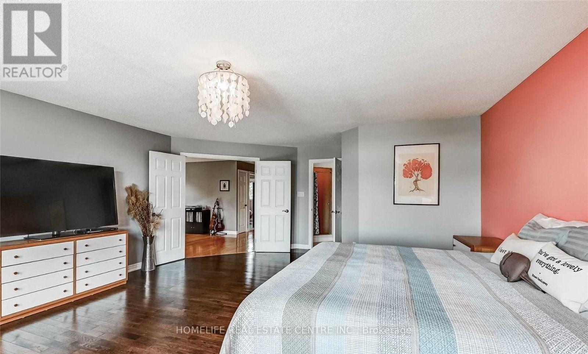
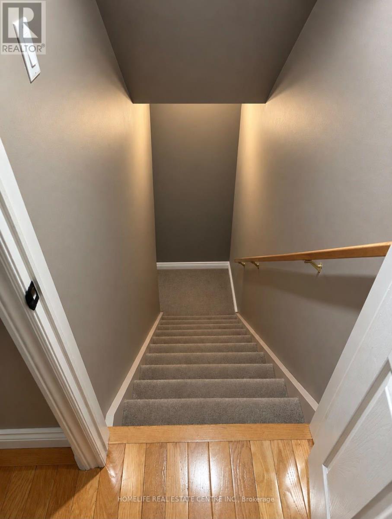
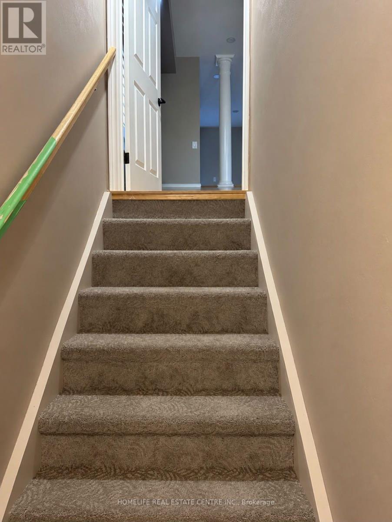
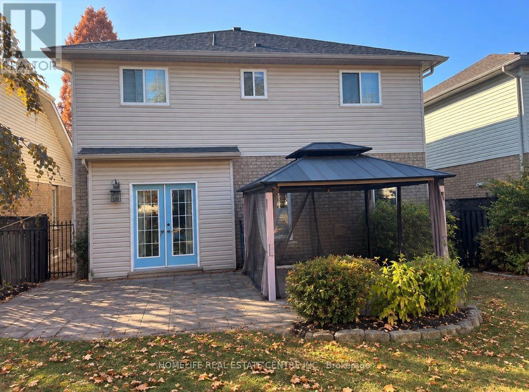
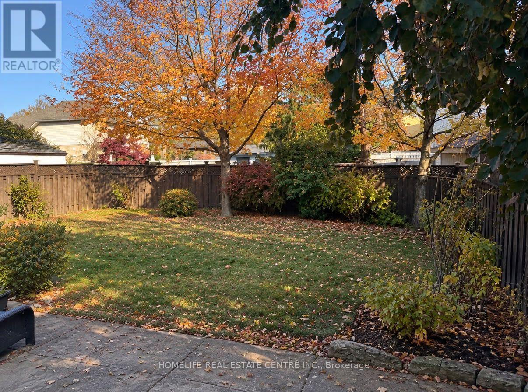
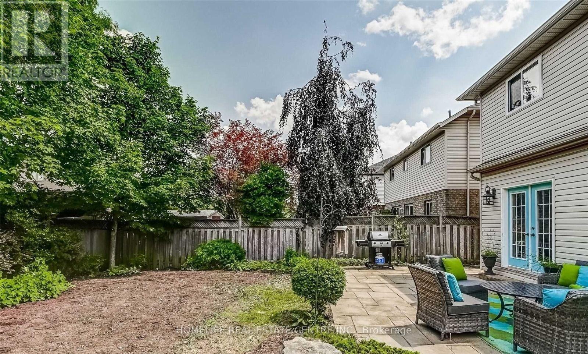
Featuring soaring ceilings, a grand entrance, and beautiful hardwood floors, this inviting home offers 3 spacious bedrooms plus a versatile loft area. The stunning primary bedroom boasts a walk-in closet and a large window that fills the space with abundant natural light. The open-concept main floor provides a functional and welcoming layout, perfect for family living and entertaining guests. French doors from the kitchen lead to a lovely patio and backyard, ideal for outdoor dining and summer BBQs. Conveniently located close to major highways, Costco, shopping, and everyday amenities, this home combines comfort, style, and convenience. (id:45725)
Property Details
| MLS® Number | X14128916 |
| Property Type | Single Family |
| Community Name | Meadowlands |
| Amenities Near By | Park, Place Of Worship, Public Transit, Schools, Golf Nearby |
| Equipment Type | Water Heater |
| Features | Carpet Free |
| Parking Space Total | 4 |
| Rental Equipment Type | Water Heater |
Building
| Bathroom Total | 3 |
| Bedrooms Above Ground | 3 |
| Bedrooms Total | 3 |
| Amenities | Fireplace(s) |
| Appliances | Dishwasher, Dryer, Stove, Washer, Window Coverings, Refrigerator |
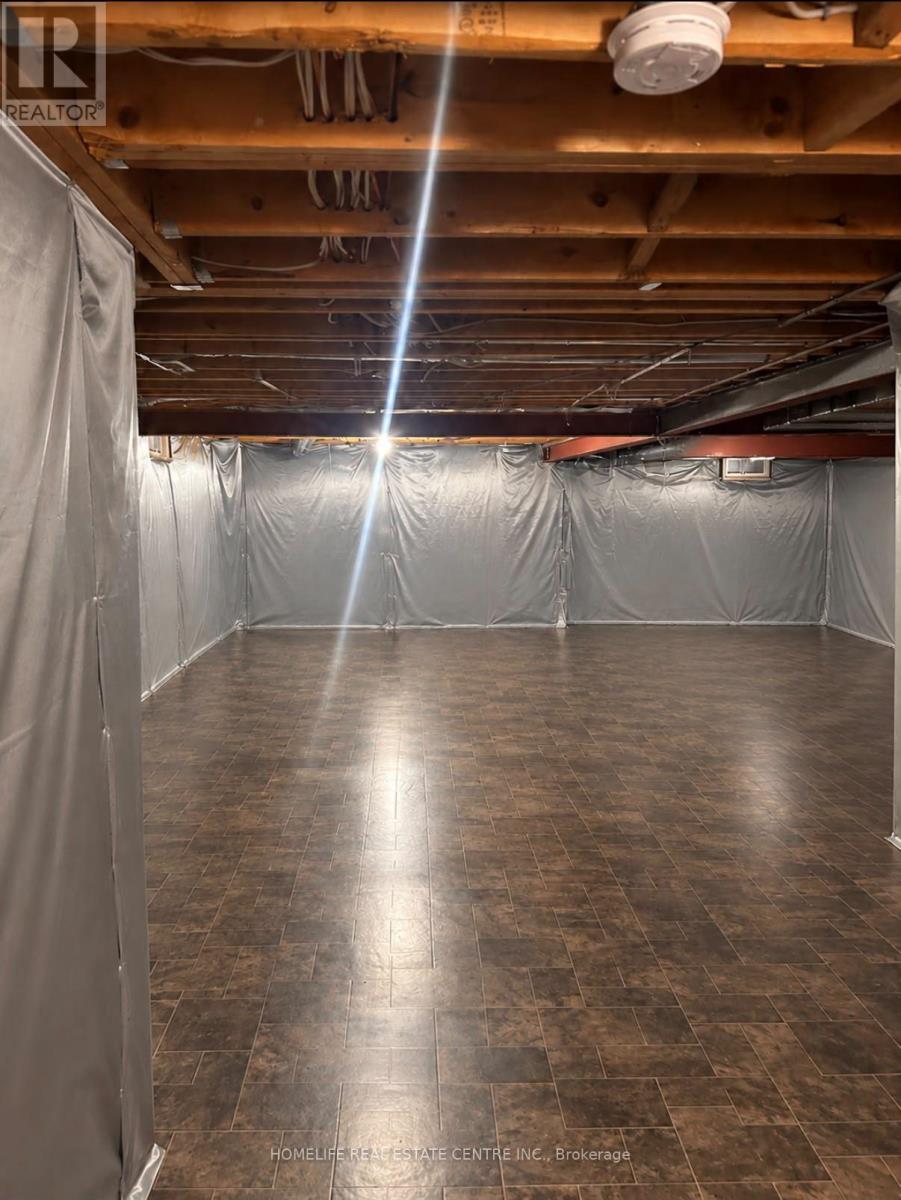
| Basement Type | Full |
| Construction Style Attachment | Detached |
| Cooling Type | Central Air Conditioning |
| Exterior Finish | Brick, Vinyl Siding |
| Flooring Type | Tile, Hardwood |
| Half Bath Total | 1 |
| Heating Fuel | Natural Gas |
| Heating Type | Forced Air |
| Stories Total | 2 |
| Size Interior | 2000 - 2500 Sqft |
| Type | House |
| Utility Water | Municipal Water |
Parking
| Garage |
Land
| Acreage | No |
| Fence Type | Fenced Yard |
| Land Amenities | Park, Place Of Worship, Public Transit, Schools, Golf Nearby |
| Sewer | Sanitary Sewer |
| Size Depth | 114 Ft ,3 In |
| Size Frontage | 40 Ft |
| Size Irregular | 40 X 114.3 Ft |
| Size Total Text | 40 X 114.3 Ft |
Rooms
| Level | Type | Length | Width | Dimensions |
|---|---|---|---|---|
| Second Level | Primary Bedroom | 5.12 m | 7.19 m | 5.12 m x 7.19 m |
| Second Level | Bedroom 2 | 3.78 m | 3.6 m | 3.78 m x 3.6 m |
| Second Level | Bedroom 3 | 3.17 m | 3.63 m | 3.17 m x 3.63 m |
| Second Level | Loft | 5.19 m | 3.73 m | 5.19 m x 3.73 m |
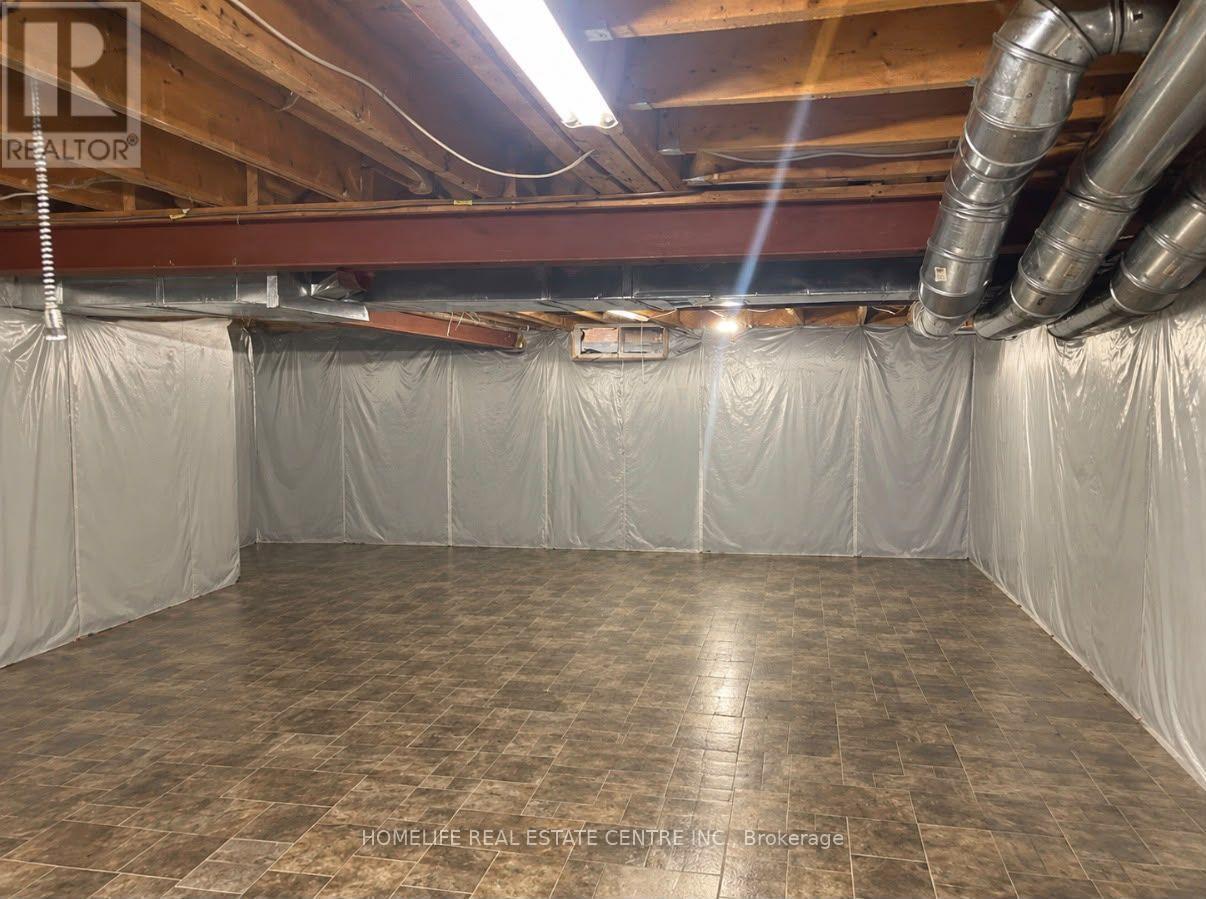
| Basement | Cold Room | Measurements not available | ||
| Main Level | Foyer | Measurements not available | ||
| Main Level | Living Room | 5.13 m | 3.7 m | 5.13 m x 3.7 m |
| Main Level | Dining Room | 5.53 m | 5.42 m | 5.53 m x 5.42 m |
| Main Level | Kitchen | 3.73 m | 5.74 m | 3.73 m x 5.74 m |
| Main Level | Eating Area | 3.73 m | 5.74 m | 3.73 m x 5.74 m |
https://www.realtor.ca/real-estate/30457608/151-joshua-avenue-hamilton-meadowlands-meadowlands
Interested?
Contact us for more information

The trademarks REALTOR®, REALTORS®, and the REALTOR® logo are controlled by The Canadian Real Estate Association (CREA) and identify real estate professionals who are members of CREA. The trademarks MLS®, Multiple Listing Service® and the associated logos are owned by The Canadian Real Estate Association (CREA) and identify the quality of services provided by real estate professionals who are members of CREA. The trademark DDF® is owned by The Canadian Real Estate Association (CREA) and identifies CREA's Data Distribution Facility (DDF®)
Toronto Real Estate Board
Homelife Real Estate Centre Inc.
October 29 2026 05:37:57
