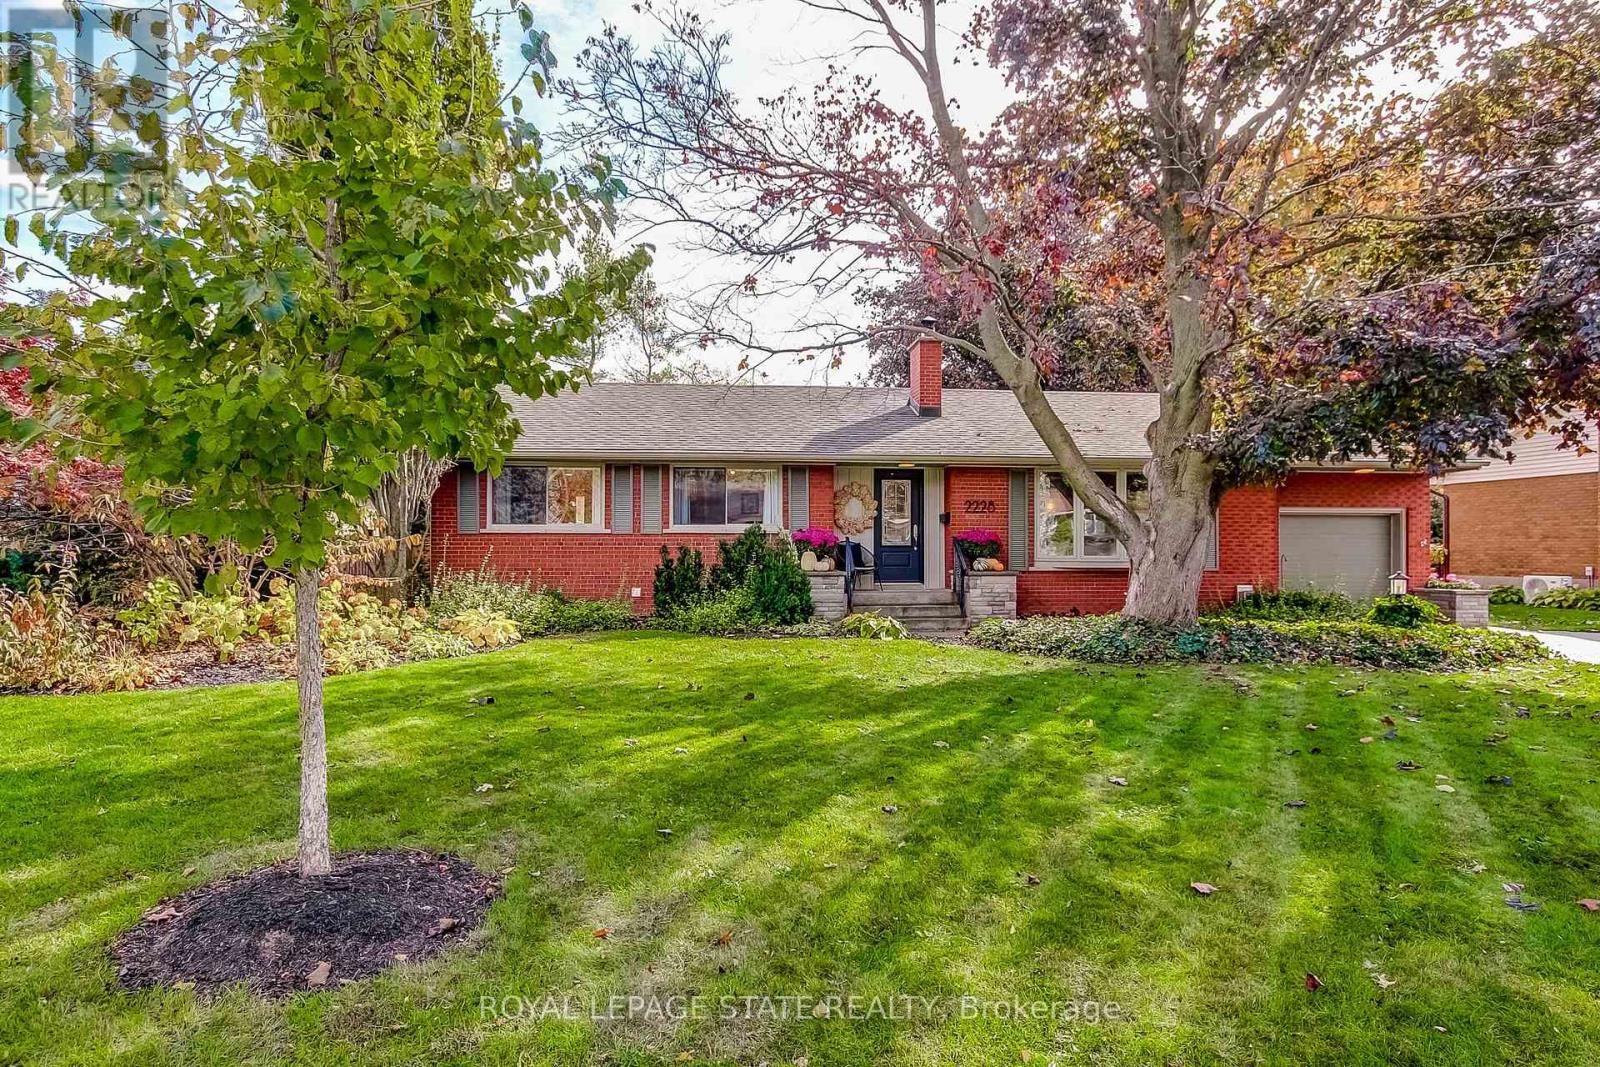
2228 Clarendon Park Drive
Burlington (Brant), Ontario
This Stylish, Updated Brick Bungalow Sits on a Quiet, Mature Tree-Lined Street and Offers a Perfect Combination of Peaceful Living and an Easy Stroll to Vibrant Downtown Burlington and Lakefront Parks. This Light Filled 3 + 1 Bedroom, 2 Bath Home Offers Over 2500 Sq Ft of Living Space and Sits on a Generous 72 X 102 Ft Premium Landscaped Lot. The Main Level Offers a Bright, Open Concept Living and Dining Room Anchored by a Cozy Wood Burning Fireplace and a Seamless Walk-out to Your Private Backyard Retreat. The Professionally Finished Lower Level Expands Your Space with a Large Recreation Room with a Gas Fireplace, Flexible Living Space Perfect for a Home Gym or Hobby Room, 4th Bedroom and 3-Piece Bath. Convenient Walk-Up Access Leads to the Attached Single-Car Garage. Quick Access to Transit, Burlington GO and All Major Highways and Top Rated Schools. Tranquil Privacy Meets an Unmatched Downtown Lifestyle. Move-in and Enjoy! (id:45725)
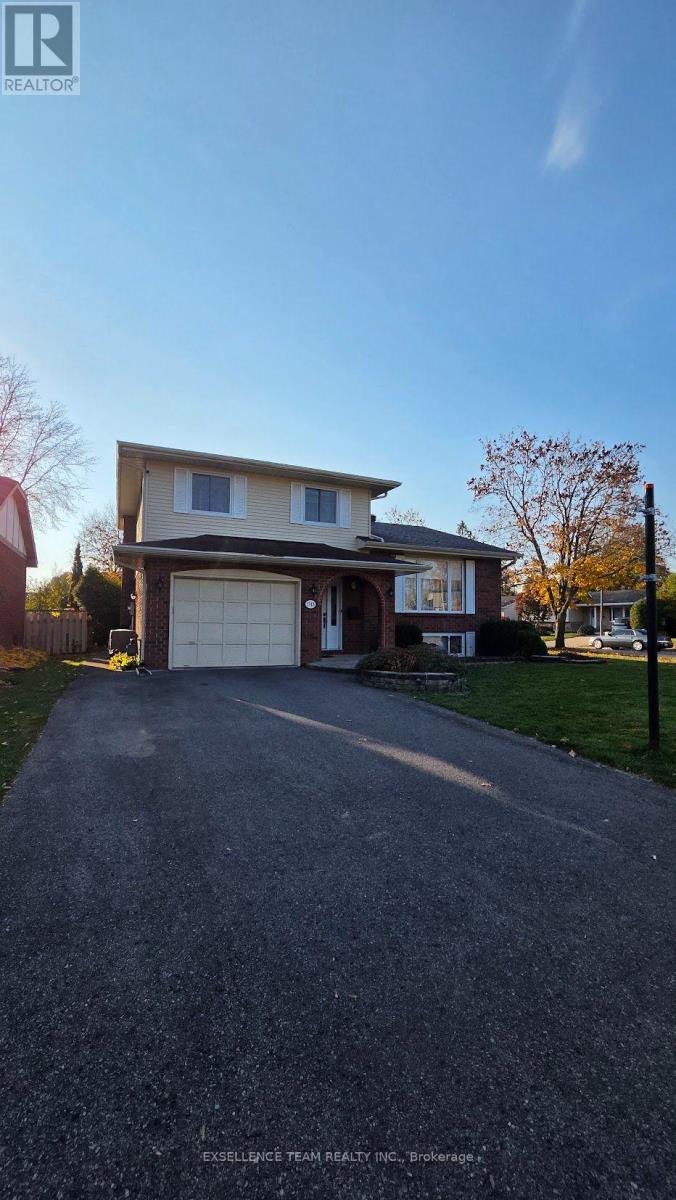
1518 Blakely Drive
Cornwall, Ontario
Perfectly suited for a growing family, this beautifully maintained side split sits in a prestigious, quiet neighbourhood - close to schools, parks, and shopping. Step inside to a bright, functional kitchen ready for busy mornings and family dinners alike. The formal living room welcomes guests, while the family room's wood fireplace keeps things cozy through the colder months. Upstairs offers 3 spacious bedrooms. The home offers 3 bathrooms, giving everyone room to spread out. Pristine hardwood floors throughout the home. The finished basement adds even more living space, plus there is an extra lower level with a workshop perfect for hobbies, projects, or simply a place to build something of your own. You will also find plenty of storage. Enjoy morning coffee in the sunroom, or unwind in the private, backyard - a peaceful retreat right outside your door. There is also an irrigation system to water the lawn. The house sits on a corner lot on a cul-de-sac. The alarm system is a video surveillance system including seven cameras. The sub-basement has an insulated cedar closet. With an attached garage and a layout that just feels right, this home is ready for its next chapter. At the Seller's request, please allow 48 hours irrevocable on all offers. New roof including sheathing and new hot water tank (October 2026) (id:45725)
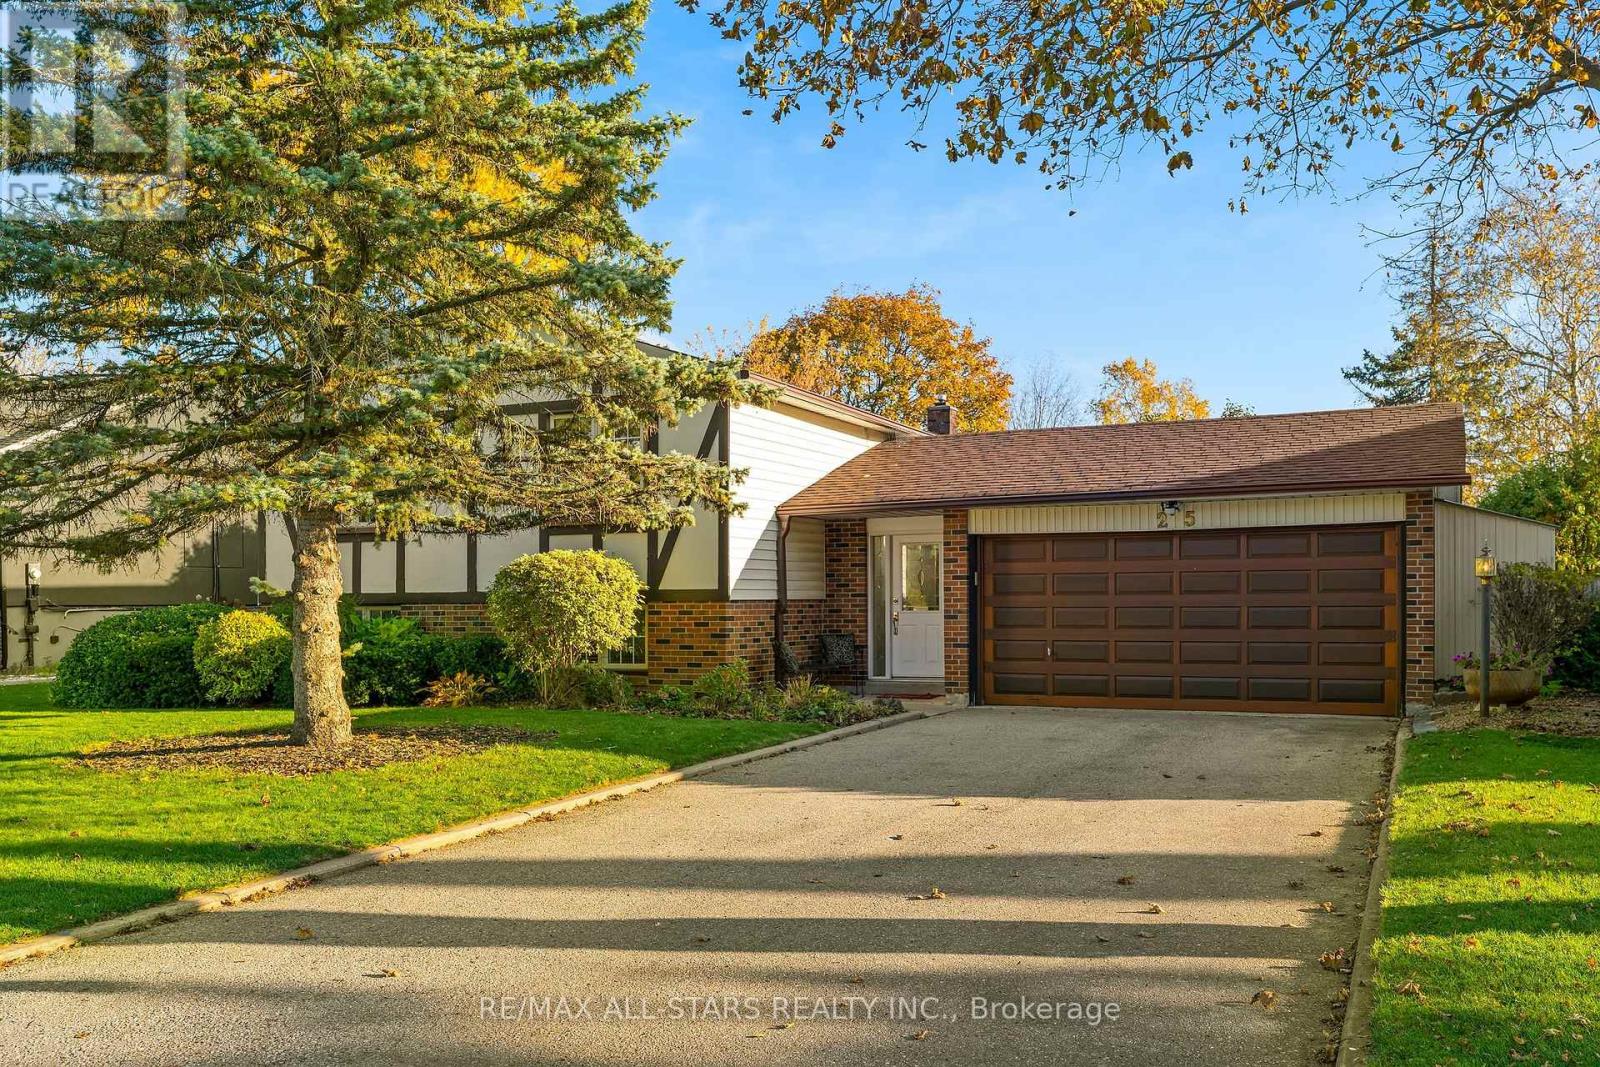
25 Captain Rolph Boulevard
Markham (Markham Village), Ontario
Great value in Markham Village! If you're looking for a raised bungalow with space, a double car garage, a big backyard & a fully finished basement with a separate entrance, this exceptionally well cared for home delivers! Offering approx 1,422 sq ft on the main floor plus a spacious finished lower level with a separate entrance, this solid 3-bedroom home sits on a generous pie-shaped lot that widens at the back, with an inground pool & plenty of room to lounge & play. The bright main floor features comfortable living & dining rooms with hardwood floors, an eat-in kitchen updated around 2014 (new stainless fridge & stove) & three good-sized bedrooms. Both bathrooms have been beautifully renovated, including the main 5pc bath in 2024 with heated slip-resistant flooring, glass tub/shower enclosure, rain & handheld showerheads & safety bars. The finished lower level adds loads of flexibility with its own separate entrance, large family room, games room, updated 3pc bath & laundry. The games room was previously two bedrooms, offering options for extended family, offices, hobbies or future reconfiguration to in-law suite. Vinyl plank flooring with subfloor & Dimplex membrane was installed downstairs in 2024. Outside, the wide rear yard offers an inground pool, entertaining space & two sheds. Landscaped front yard w sprinkler system, double garage plus ample driveway parking. Key updates include baths & lower-level flooring 2024, sliding doors & rear door 2024, shingles 2016, eaves 2017, pool pump 2019, safety cover & liner Mayfair 2013, pool heater Mayfair '05. Freshly painted through most of the home in 2026. A spacious, meticulously maintained home with great bones, important updates & a versatile layout close to Markham Stouffville Hospital, Main St Markham, parks, schools, community centre, library, shopping, transit & amenities, and easy access to the 407! (id:45725)
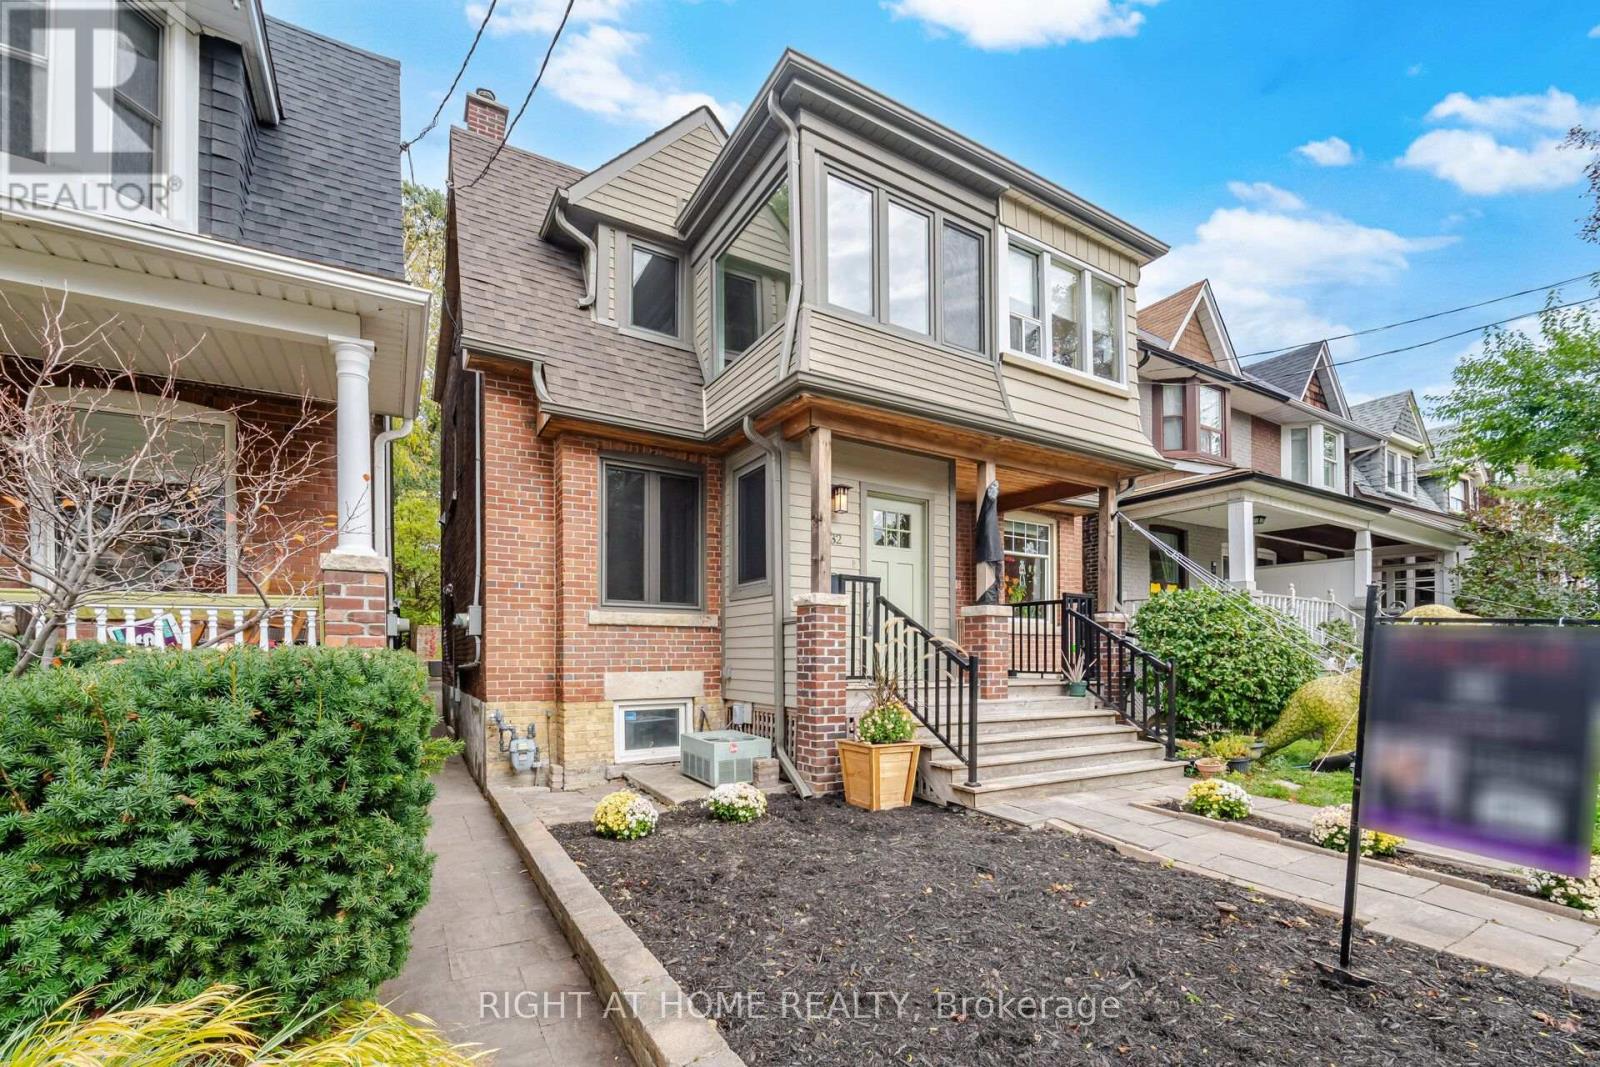
32 Eastmount Avenue
Toronto (Playter Estates-Danforth), Ontario
Welcome to 32 Eastmount Avenue, a charming 3 bedroom 3 bathroom semi-detached home in the beautiful Playter Estates neighbourhood. Fully renovated with many upgrades throughout and a gorgeous landscaped backyard.European tiltco windows, and large back door that opens up connecting you to your greenspace.Fantastic and functional layout. Enjoy easy access to vibrant cafes, restaurants, shops, and everyday amenities, with top-ranked schools including Jackman P.S. nearby.Finished basement with seperate entrance featuring a 3pc bathroom with a steam shower. Located just a short walk to the Danforth and Riverdale Park, this iconic green space is known for its scenic trails, tennis courts, sports fields, playgrounds, and an outdoor skating rink in the winter. Short walk to Broadview Station and convenient streetcar access into the downtown core. Commuters will also appreciate quick access to the Don Valley Parkway and the GardinerExpressway.Great opportunity to own in one of Toronto's most desirable east-end pockets. Home features a HepA filter system, updated Hvac, Electrical and a custom Kitchen with Soapstone and Quartz countertops. (id:45725)
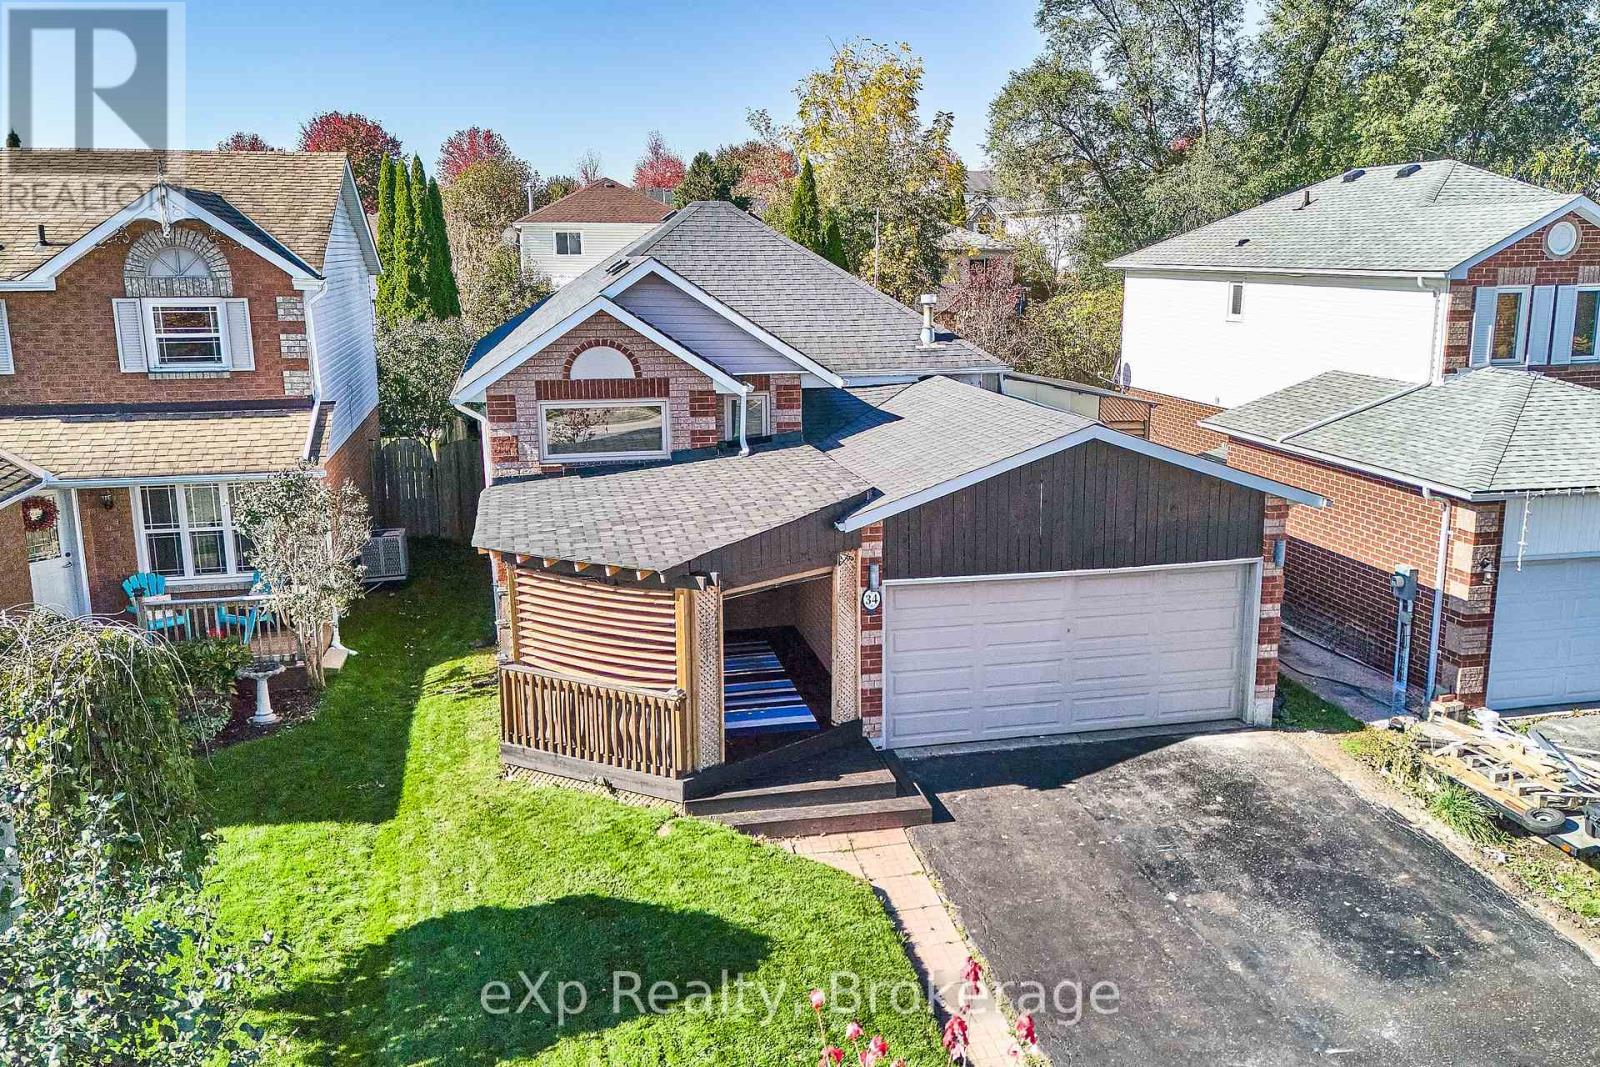
34 Hooper Square
Clarington (Bowmanville), Ontario
*** Beautiful Sun-Filled Raised Bungalow Freshly Painted In A Highly Sought-After Bowmanville Neighbourhood! This well-maintained home is ideally located within walking distance to schools, parks & family-friendly amenities. The bright & spacious main floor features an open-concept living & dining area with a Eat in Kitchen a Pantry and a walkout to a fenced back yard a large deck with a Hot Tub & gazebo-perfect for entertaining or enjoying warm summer evenings. Above grade windows provide sunfilled living space down with a 2 bedroom self contained unit with private entrance R2 Zoning. This home offers comfort, functionality, and exceptional value. A fantastic opportunity for first-time buyers, growing families, or downsizers looking to settle in a desirable community. Don't miss your chance to call this your home. Currently no neighbours in front just a beautiful field & stream view *** Good Home Inspection Report On File *** Updates Inc. 3 Front Windows Front & Rear Decks, Washer, Dryer, Stove With Microwave/Range Hood Furnace & Central Air Conditioner & Auto Garage Door. Some pictures with furniture are AI enhanced (id:45725)
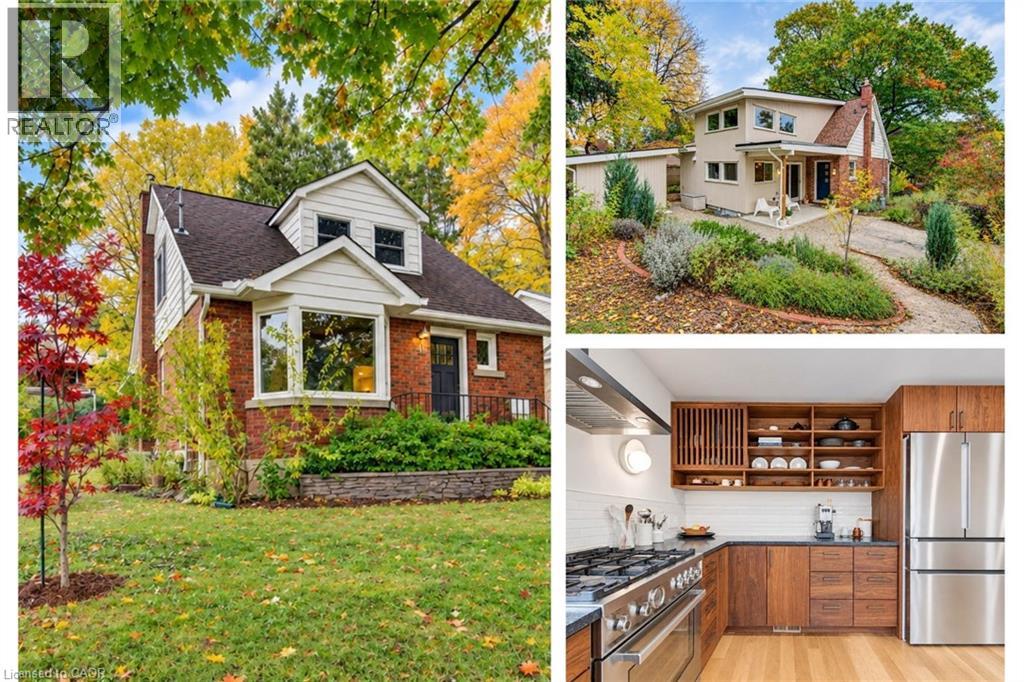
40 Forest Road
Cambridge, Ontario
With 1,600 sq. ft. of above-grade living space, four bedrooms and two full bathrooms, this West Galt home combines versatile living space with a thoughtfully designed 2026 addition by Fabrik. The standout kitchen features custom walnut cabinetry, Japanese-inspired details, leathered granite countertops and a Bertazzoni Dual Fuel Pro Series range. Warm oak floors, carefully chosen paint colours and natural materials create a cohesive, inviting feel throughout. A convenient mudroom off the driveway provides easy access to the kitchen for unloading groceries, while the main-floor five-piece bathroom features heated floors. Upstairs, three bedrooms each offer good closet space, while the finished basement provides a fourth bedroom and additional living space. Outdoor sheds offer practical storage, and Victoria Park is just steps away. Downtown Galt's restaurants, coffee shops and shopping are within easy walking and cycling distance. (id:45725)
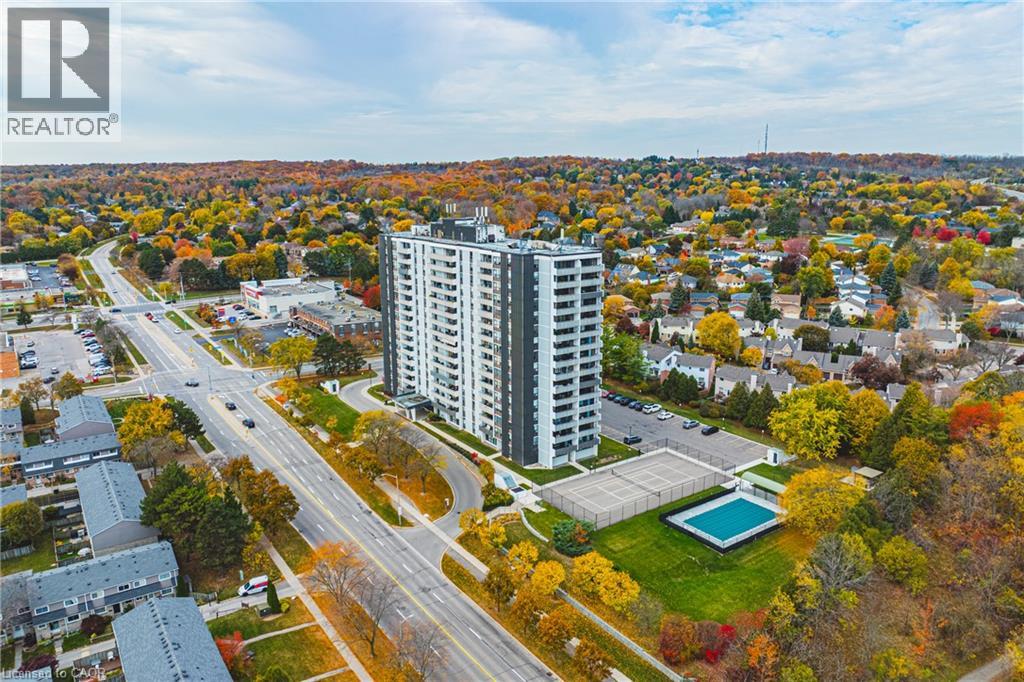
2055 Upper Middle Road Unit# 1005
Burlington, Ontario
Welcome to easy, comfortable lake view living in this bright and spacious 2-bedroom plus den condo. Start your mornings with a coffee on the private double balcony taking in peaceful, panoramic views of Lake Ontario and morning sunrises. The generous living and dining layout welcomes family gatherings, while the cosy den offers the perfect quiet space for reading, hobbies, or a dedicated home office. Highlights include a 3-piece ensuite with a walk-in shower, a 4-piece guest bath, in-suite laundry, and ample storage. Located in a friendly, close-knit building just a short walk to shops, transit, parks, and places of worship, with effortless highway access. The all-inclusive condo fee covers heat, hydro, water, central A/C, Bell Fibe TV, internet contribution, exterior maintenance, and parking. A warm, turnkey home offering complete peace of mind. (id:45725)
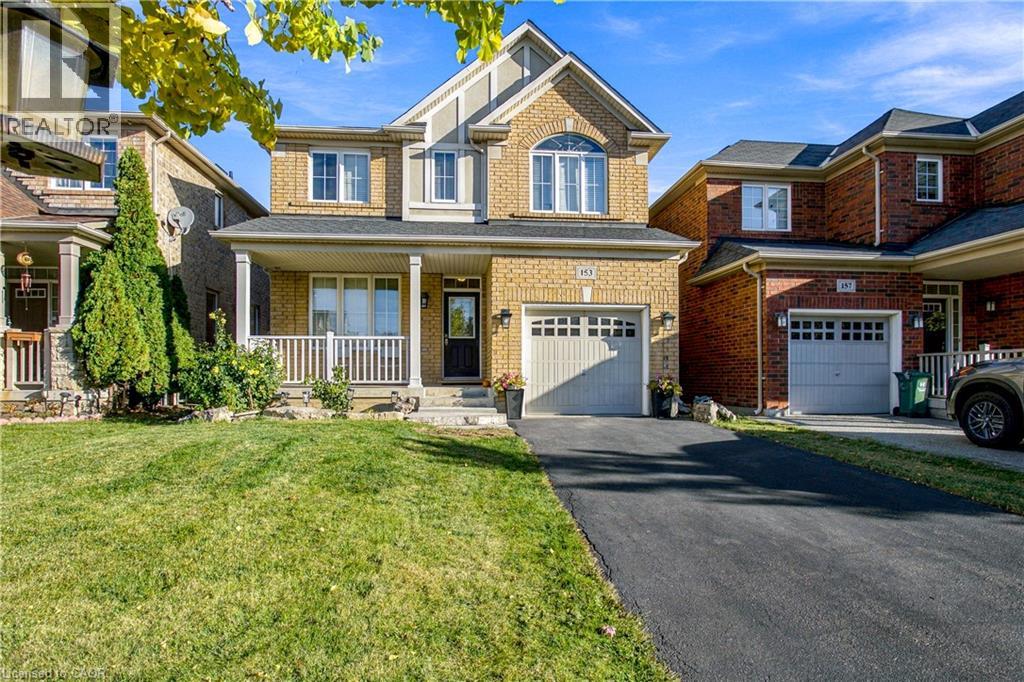
153 Halifax Street
Stoney Creek, Ontario
Welcome to 153 Halifax Street in Stoney Creek! This inviting home offers a comfortable living space in a convenient, family friendly neighbourhood. Enjoy the added convenience of an upper level laundry room, making everyday routines that much easier. Ideally located close to parks, schools, and nearby amenities, this home is perfectly positioned for families, first time buyers, or anyone looking to enjoy all that Stoney Creek has to offer. With convenient access to shopping, recreation, and major routes, this is a wonderful opportunity to find your place in a welcoming community. (id:45725)
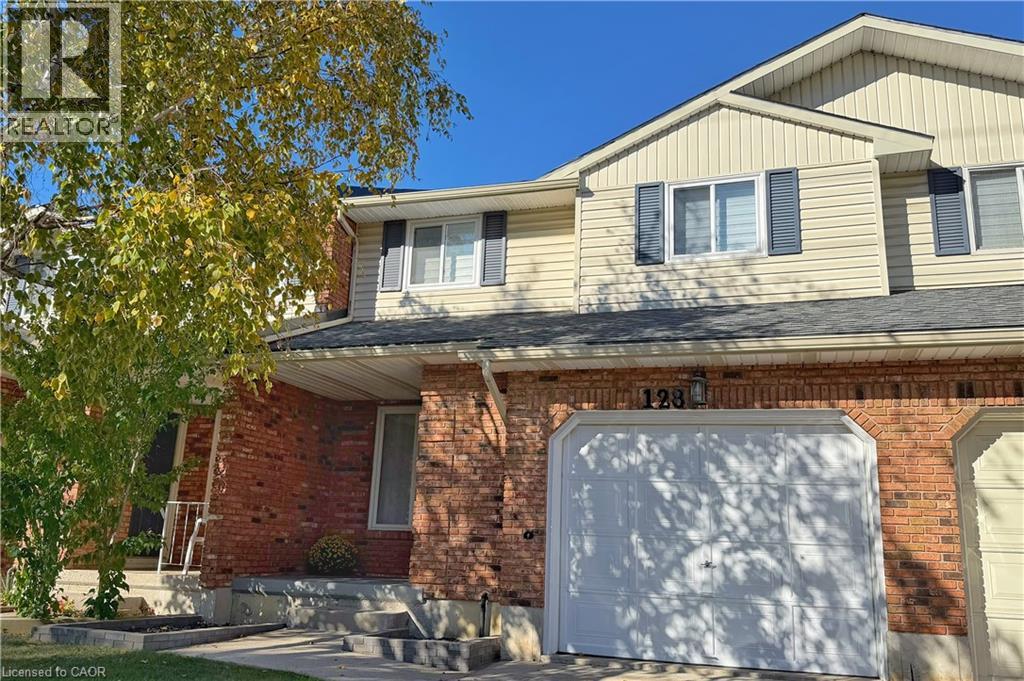
128 Cedar Street
Dunnville, Ontario
Welcome to 128 Cedar Street, a beautifully updated, move-in-ready freehold townhome nestled on a quiet street in the heart of Dunnville! Offering 3 bedrooms and 2 bathrooms, this well-maintained home features engineered hardwood flooring, fresh paint, and numerous updates throughout. The bright and inviting kitchen was updated in 2022, featuring granite countertops and new appliances. Upstairs, the spacious primary bedroom offers charming bay windows, a walk-in closet, and convenient semi-ensuite access. The finished basement (2023) provides additional family living space, complete with a dedicated laundry room, convenient laundry chute, utility room, and cold cellar. Outside, enjoy a private, fully fenced backyard featuring a concrete outdoor living space (2023) and new fencing (2025), ideal for relaxing or entertaining, along with the convenience of an attached single-car garage. Ideally situated just minutes from the scenic Grand River and vibrant downtown Dunnville, with its charming shops, restaurants, and local amenities, this freehold home offers the perfect balance of peaceful living and everyday convenience, with no condo fees! All that's left to do is move in and make it your own! (id:45725)
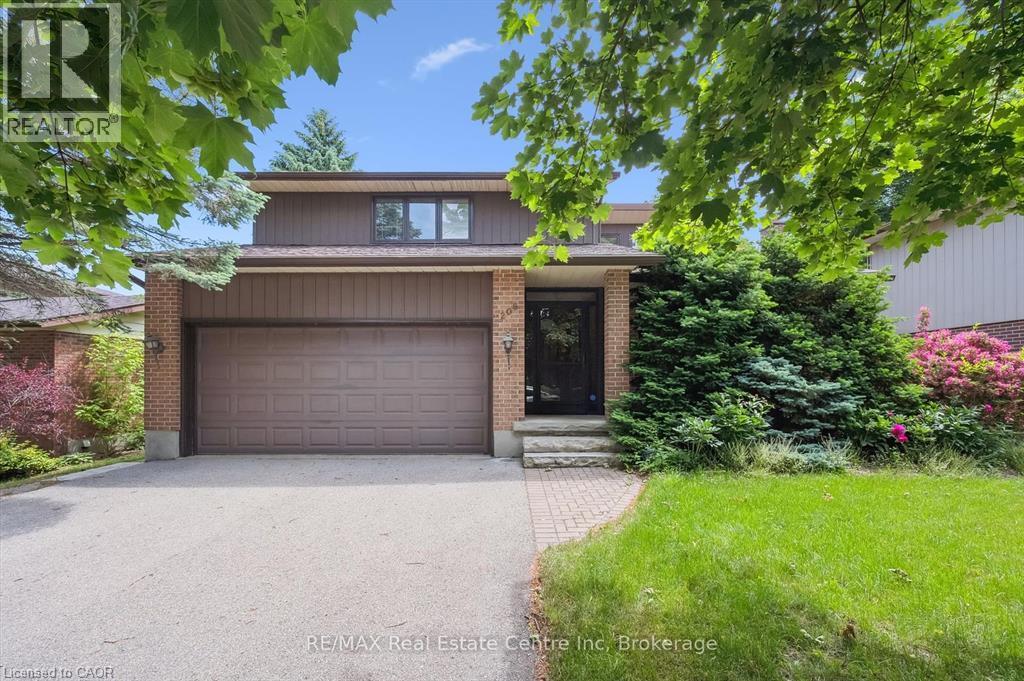
208 Ironwood Road
Guelph, Ontario
Welcome to 208 Ironwood Drive, a spacious family home ideally located directly across from Steffler Park in Guelph’s desirable south end. Offering approximately 2,000 sq. ft. of above-grade living space, this two-storey home features a bright and functional layout perfect for comfortable family living. The main floor boasts an open-concept design, a living room with a charming bay window, and a kitchen with a breakfast nook overlooking the cozy family room. Sliding doors lead to a spacious deck and a generous backyard, ideal for outdoor enjoyment. The upper level offers three well-sized bedrooms, including a large primary bedroom with a private ensuite. Additional features include convenient main-floor laundry, an enclosed front porch, and a double-car garage. The finished lower level provides a large recreation room, a fourth bedroom, and ample storage space. Situated on a quiet, family-friendly street, this home is conveniently located close to schools, parks, walking trails, and south-end amenities. An excellent leasing opportunity in a sought-after Guelph neighbourhood! (id:45725)
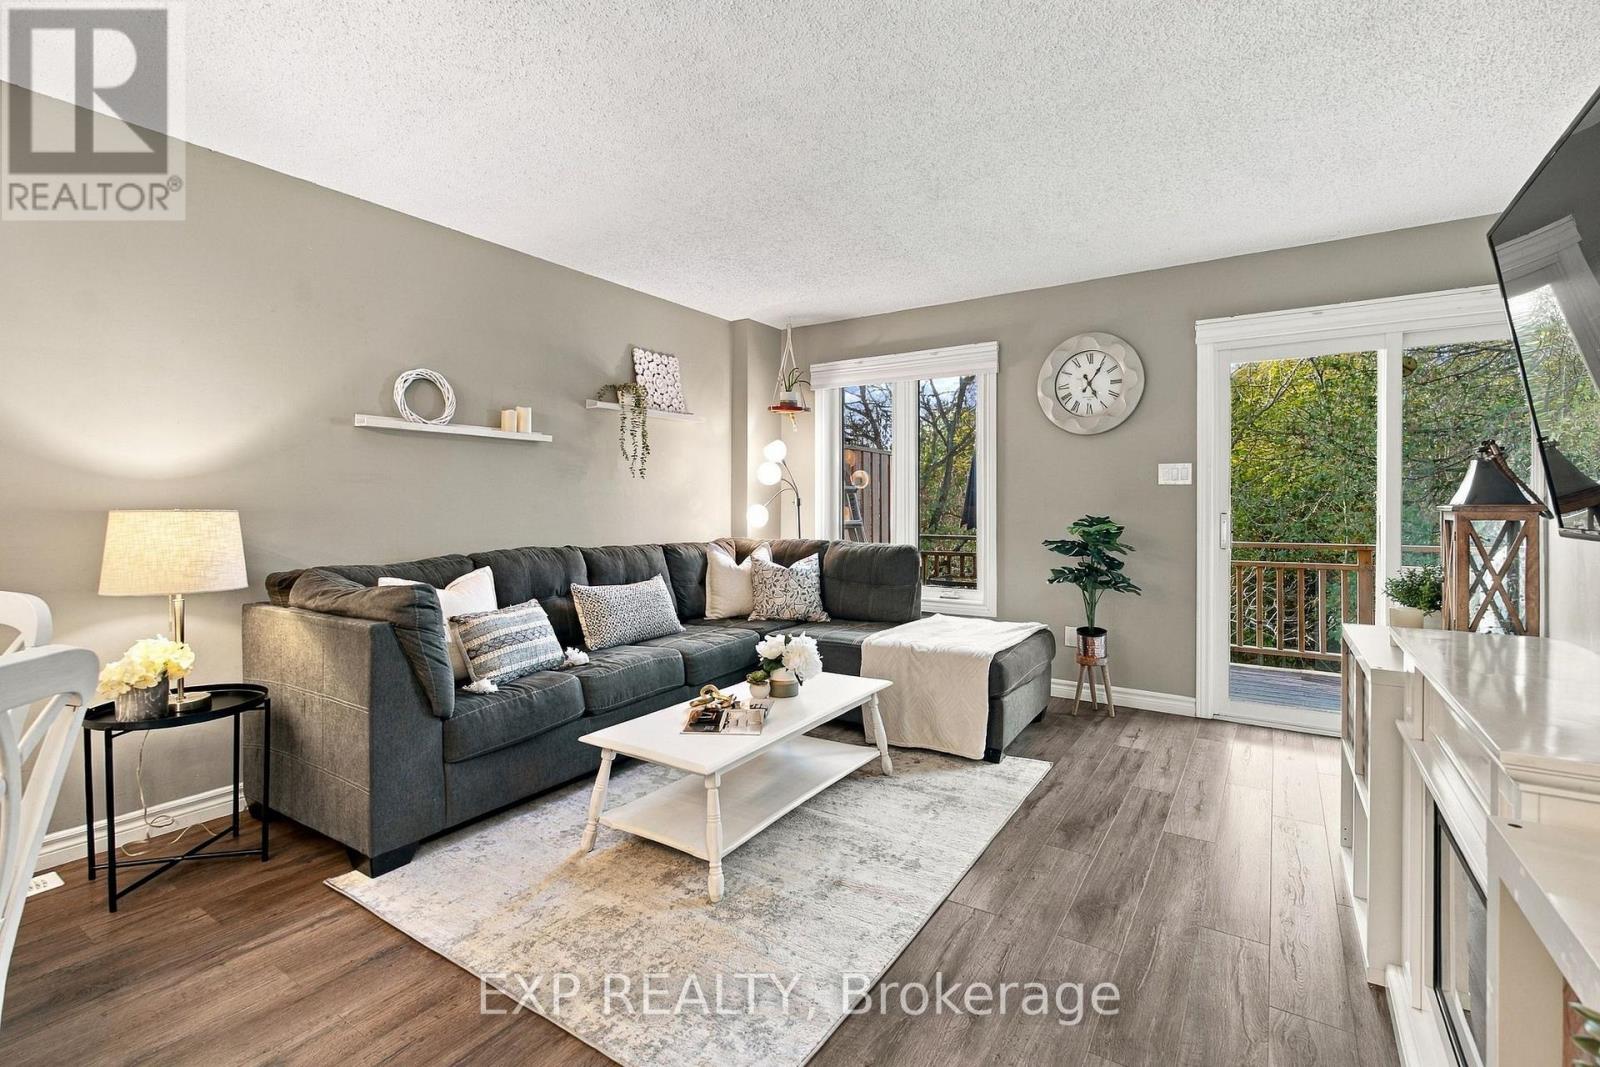
10 - 100 Inkerman Street
Guelph/eramosa (Rockwood), Ontario
In the heart of Rockwood, welcome to this beautifully updated townhouse in 100 Inkerman St. With an oversized private balcony (no rear neighbours!) backing on to green space, there is no shortage of nature at your doorstep. Ideally located in the heart of town, with nearby scenic hiking trails and the breathtaking Rockwood Conservation Area, plus the convenience of local shops and cafes walking distance away. This three-storey home features a spacious layout, functional for a family, with 2 bedrooms upstairs and a 3rd bedroom space on the ground level. The main floor seamlessly connects kitchen, dining and living space, with a walk-out to the balcony plenty large enough for outdoor dining and BBQing. Plus, additional living space on the ground floor with a family room including electric fireplace and a walk-out to backyard. Freshly painted throughout, with updated fixtures, stainless-steel appliances, pot lights, and built-in storage at the front entryway and shelving in the laundry / utility room. In one of Rockwood's most sought-after condo townhome blocks, #10 is turn-key and ready for a new family to call 100 Inkerman St home. (id:45725)
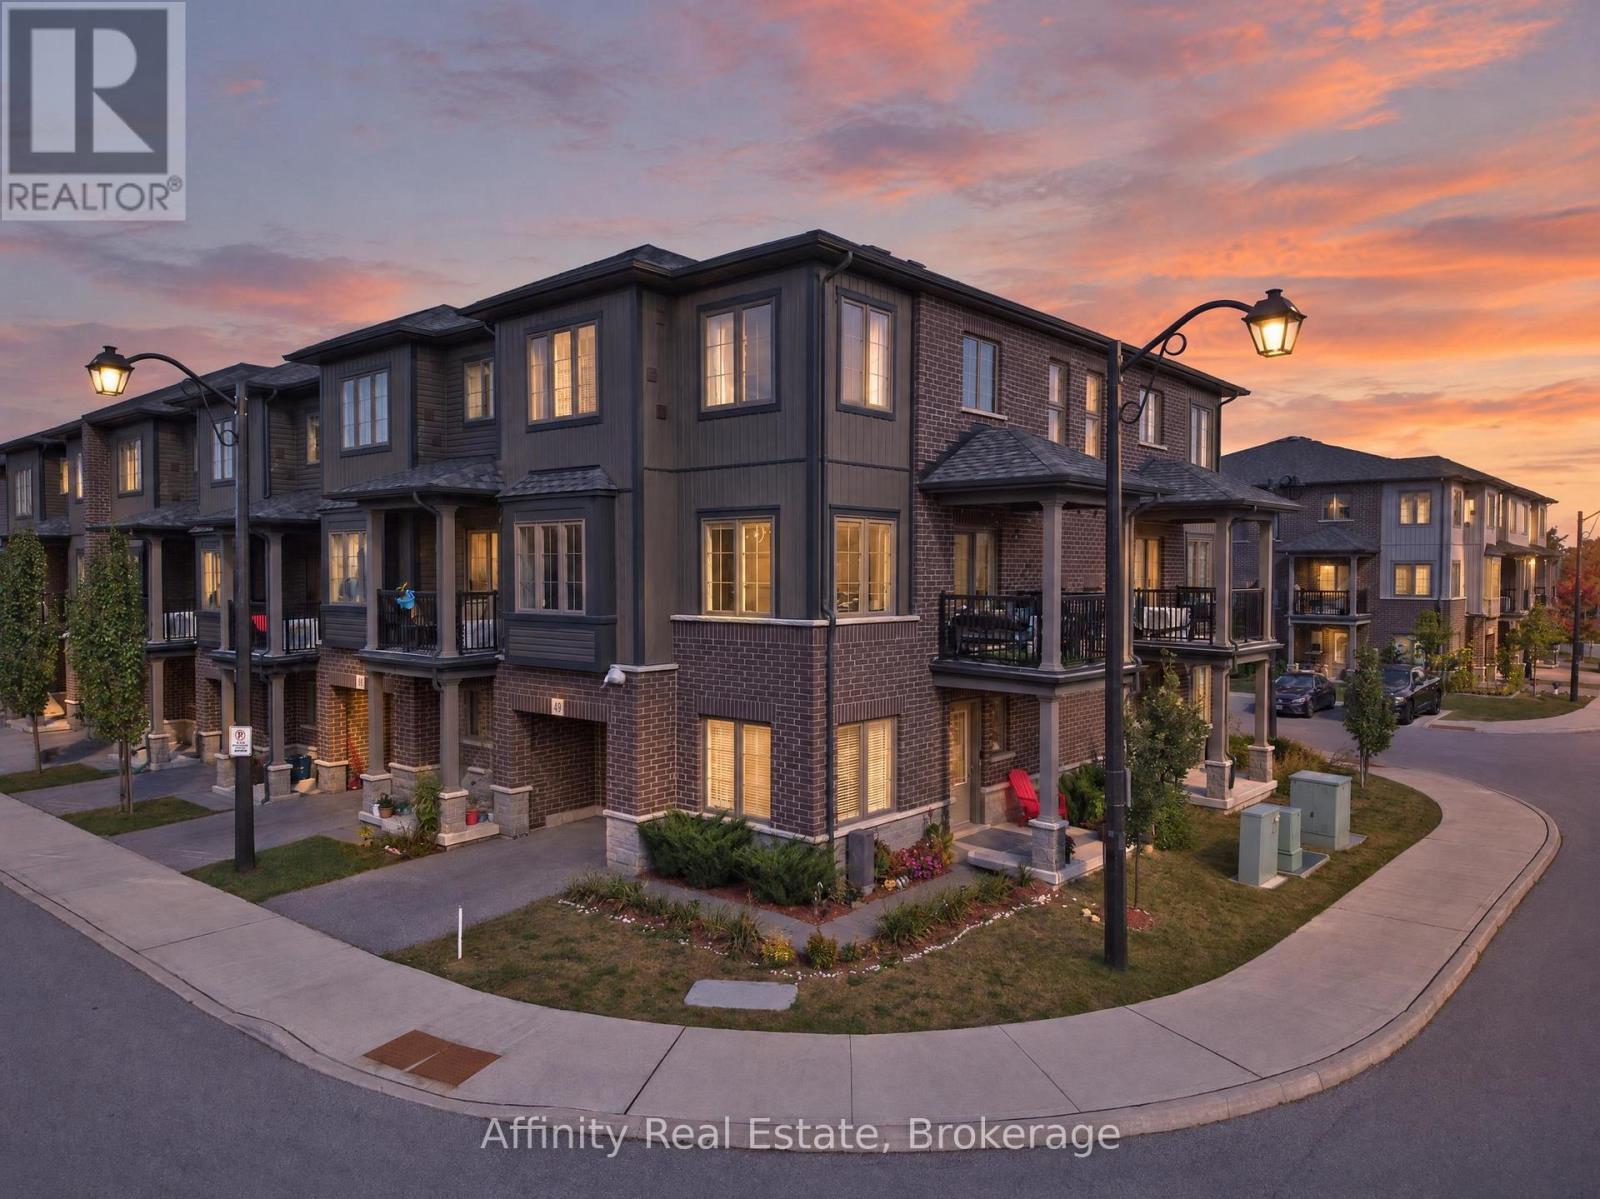
#49 - 124 Compass Trail
Cambridge, Ontario
Welcome to this beautifully upgraded freehold end-unit townhome in the sought-after Rivermill community, offering 2 bedrooms plus a versatile den and 2.5 baths. Situated on a corner lot, this home offers an abundance of natural light, added privacy, and low POTL fees. The main-floor den is a fantastic flexible space that can be used as a third bedroom, home office, or formal sitting area. It opens to a newly landscaped yard and green space, with the option to enclose the area for even more privacy, perfect for relaxing or entertaining. Upstairs, the heart of the home is designed for both everyday living and entertaining. The spacious kitchen features quartz countertops, a large island with breakfast bar, a walk-in pantry, and a brand-new dishwasher, providing plenty of room for cooking, dining, and gathering. The dining area flows seamlessly into the bright and inviting living room, where oversized windows fill the space with tons of natural light and create a warm, easy-going atmosphere. Step outside to your private terrace, perfect for enjoying your morning coffee or unwinding in the evening. A powder room and convenient in-suite laundry complete this level. The third floor offers a rare and highly desirable upgrade with two full washrooms, providing exceptional comfort and flexibility for family members, guests, or roommates. Additional highlights include an owned new water softener, extra storage space in the garage, and lots of visitor parking. Enjoy the convenience of being close to parks, a bus stop, everyday amenities, and just a 5-minute drive to Highway 401 and Highway 7/8. With its freehold ownership, low POTL fees, corner-lot setting, abundant natural light, privacy, newly landscaped yard, versatile den, upgraded kitchen, two full third-floor washrooms, and excellent location, this is a wonderful opportunity to call Rivermill home! (id:45725)
7 - 100 Bluevale Street N
Waterloo, Ontario
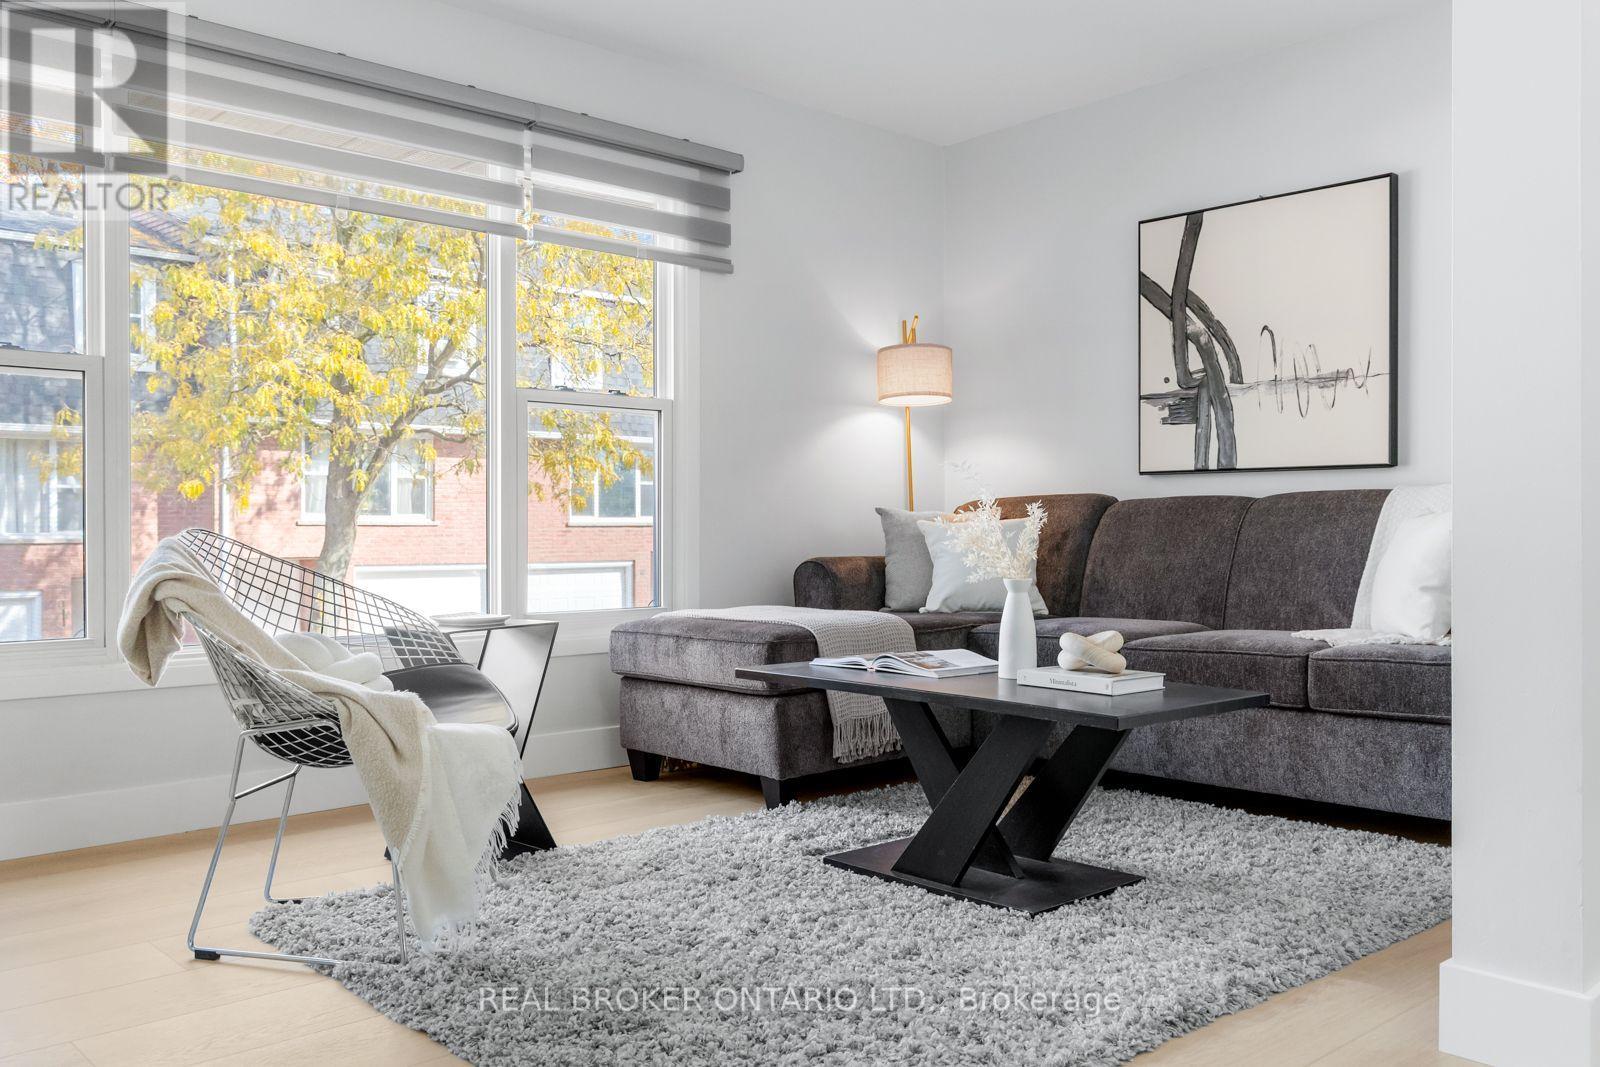
Fully Renovated And Move-In Ready! This 3 Bedroom, 2 Bathroom Condo Townhouse Offering 1,142 Sq Ft Of Living In A Sought-After Waterloo Location. Nearly Every Major Item Has Been Updated (2026), Including A New Furnace (Unit Has Forced Air and NOT Electric Baseboard Heaters), Air Conditioner And Roof, So You Can Buy With Confidence And Peace Of Mind. Inside, You'll Find Brand New Luxury Vinyl Flooring Throughout, Pot Lights, And Fresh, Modern Finishes From Top To Bottom. The Updated Kitchen Features Quartz Countertops, A Breakfast Bar And All New Stainless Steel Appliances, Including The Fridge, Stove And Dishwasher (All 2026). Roller Shade Window Coverings Complete The Clean, Contemporary Look. Ideal For First-Time Buyers, Downsizers Or Investors, This Home Is Close To Schools, Parks, Shopping, Public Transit And Quick Highway Access, With The University Of Waterloo, Wilfrid Laurier And Conestoga Mall All Just Minutes Away. Don't Miss This One! (id:45725)
292 Woodward Avenue
Milton (Om Old Milton), Ontario
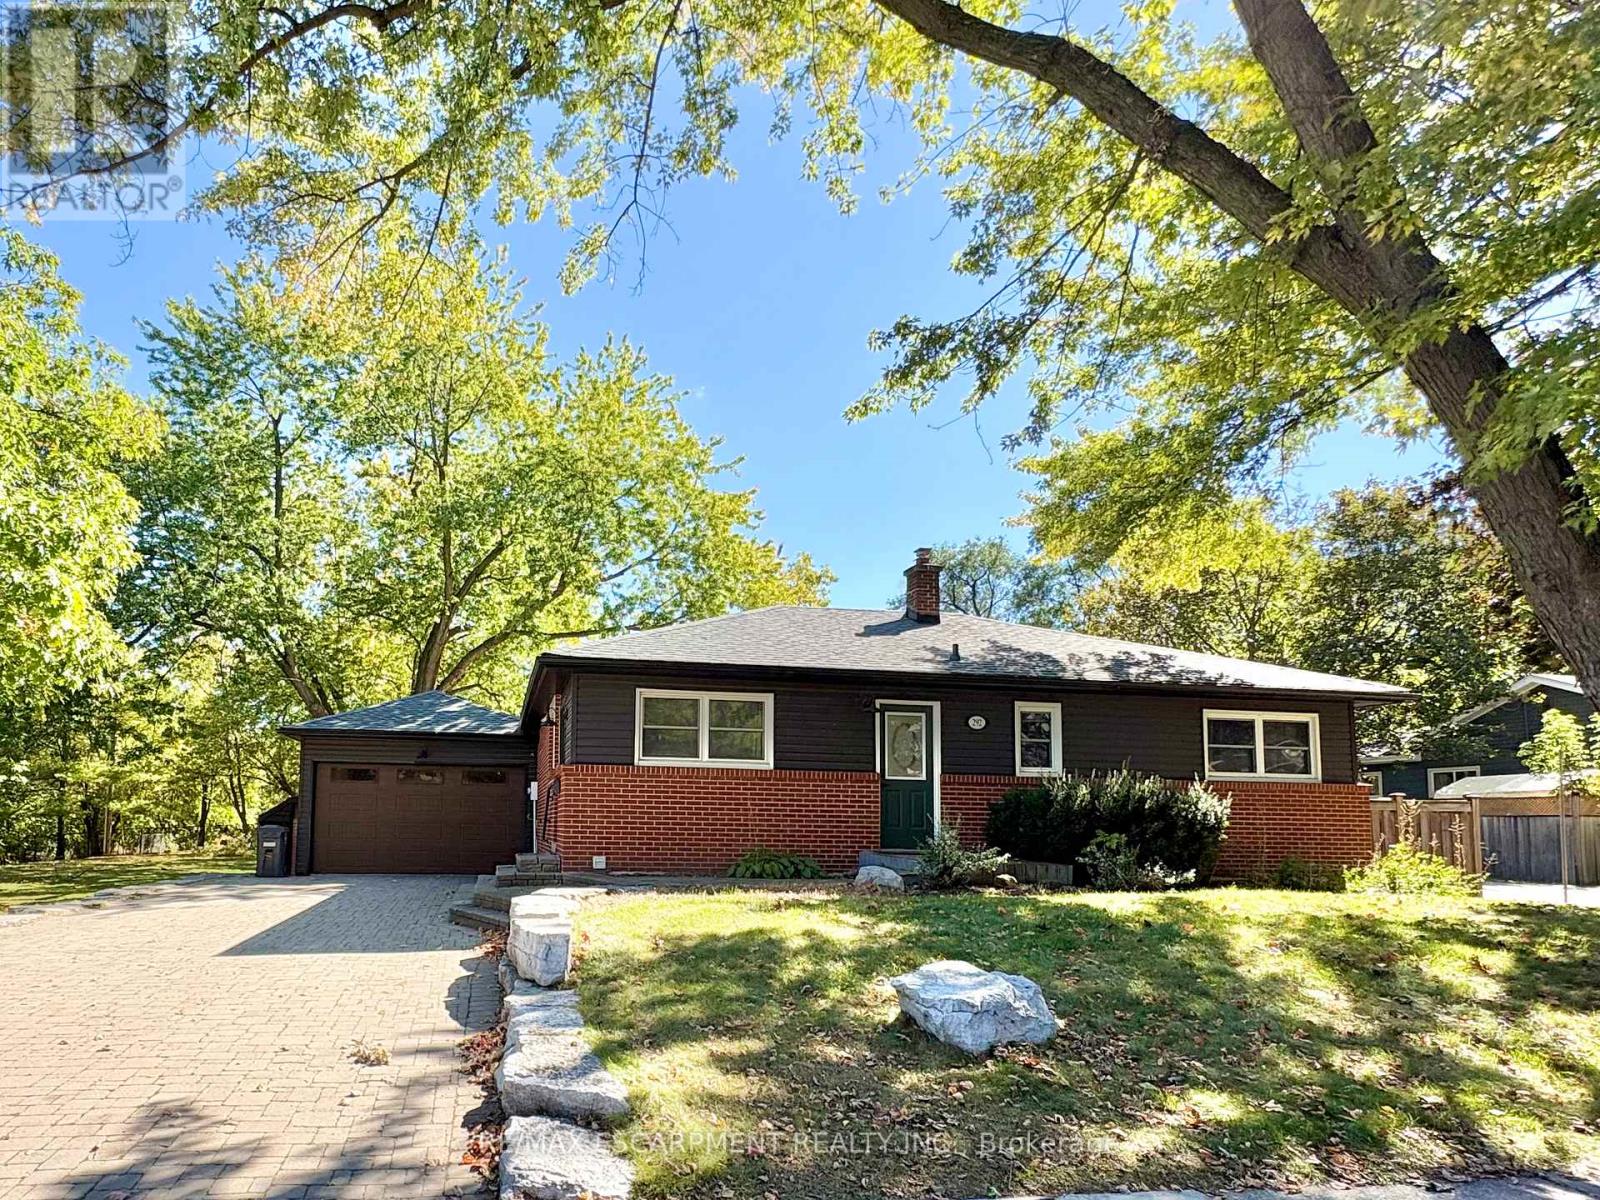
Welcome to this spacious and beautifully appointed 3 bedroom upper level apartment, ideally situated within walking distance to the heart of Downtown Milton! Offering a bright, functional, and inviting layout, this well maintained home features an updated, modern kitchen with stylish finishes and plenty of space for everyday living and entertaining. Enjoy the comfort of three bedrooms, 2 full bathrooms and inviting living spaces designed to make you feel right at home. Step outside to your oversized, mature treed backyard, offering the perfect setting for relaxing, entertaining, or enjoying the outdoors. A rare and desirable double car garage provides ample parking and additional storage. Enjoy an unbeatable location just steps from Milton's vibrant downtown shops, restaurants, cafés, schools, parks, and the picturesque Milton Pond. Combining modern updates, generous living space, private outdoor enjoyment, and an exceptional location, this upper level rental offers a fantastic opportunity to enjoy comfortable living in one of Milton's most convenient and sought after neighbourhoods! (id:45725)
3384 Snowball Road
Mississauga (Lisgar), Ontario
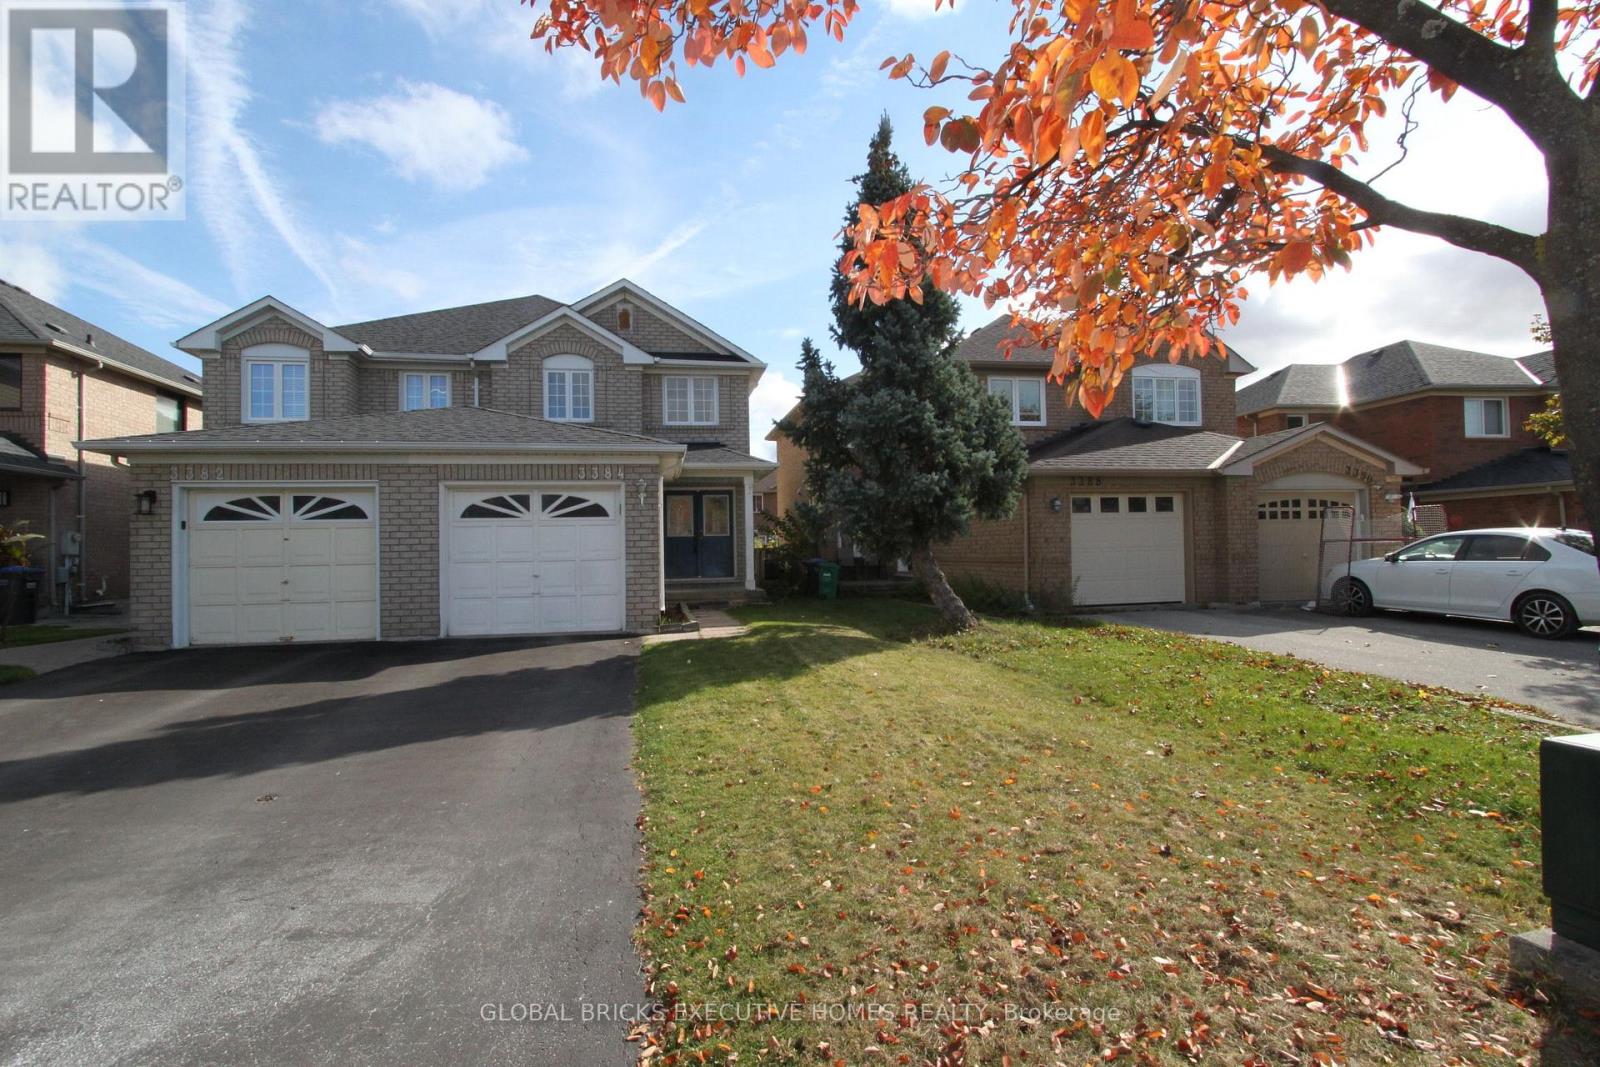
Gorgeous Open Concept Home, Wood Floors Throughout, Large Eat-In Kitchen, Lovely Double Door Entry, Family Rm Overlook Yard, Fully Fenced Backyard with Deck & Landscaping, Close To Go Train, Highways, Schools (Plum Tree FI, Lisgar Middle IBT) Shopping, Restaurants, Parks. Hot Water Tank Rental, Snow Removal, Utilities And Internet/Cable Are Tenants Responsibility, No Pets, Non Smokers Preferred. (id:45725)
1120 Goodson Crescent
Oakville (Wc Wedgewood Creek), Ontario
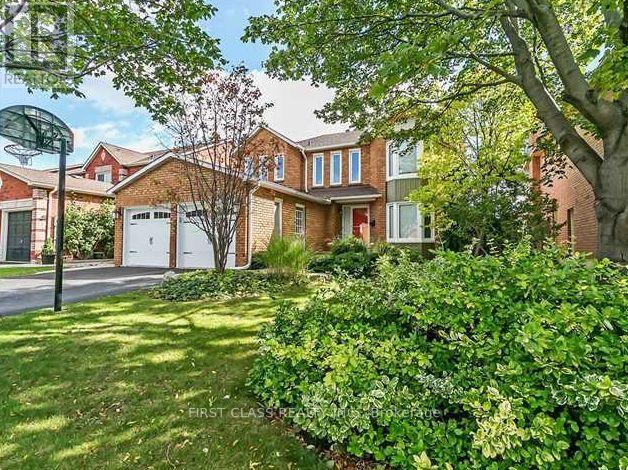
Welcome To Stunning Detached House Located Iroquois Ridge North Neighbourhood In Oakville. Most Desirable Neighborhood With Over 3000 Sq Ft Of Total Living Space. A Beautiful Open Concept Newly Renovated 4+2 Bedroom 4 Bathroom Home On A Quiet Family-Friendly Street. This House Offer Hardwood Flooring Throughout, Newer gorgeous Kitchen & S/S Appliances. Bright Open Concept Living Space Leads Out To Large And Private Backyard. 2nd Level Includes Spacious Primary With New Ensuite, Large Bedrooms, Newer Bathroom And Plenty Storage Space, Luxury And Modern Furniture. Settle in Effortlessly! Walk To Top Rated Schools (Iroquois Ridge HS, Munn's PS) In Oakville, Community Center, Close To Hwys 403, Qew, 407, Shopping Malls, Theater, Parks, Beautiful Trails And Much More. There's So Much To See, Do Here That Really Have To Live Here To Get It! Show With Confidence! * EV charging station Insatalled & Owned Hot Water Tank & Furnished** (id:45725)
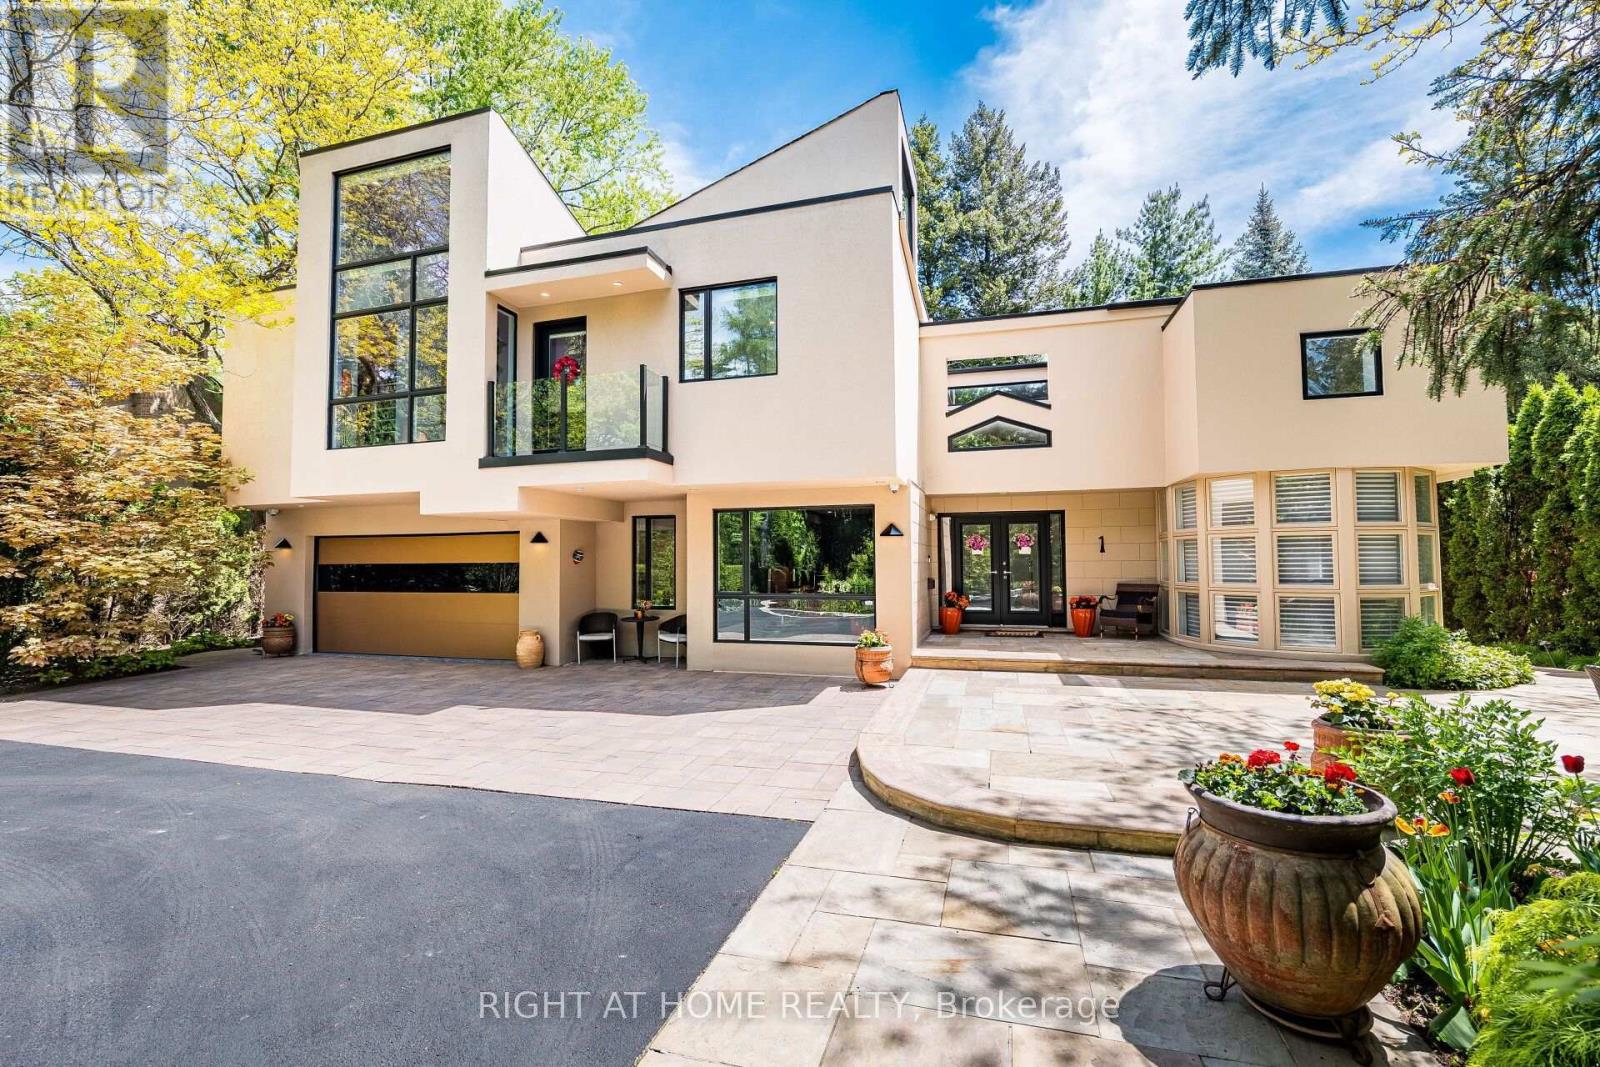
1 Friars Lane
Toronto (Princess-Rosethorn), Ontario
Discover This Hidden Gem Perfectly Situated In One Of The Most Central And Sought-After Areas Where Convenience Meets Tranquility. Tucked Away On A Quiet, Private Street Surrounded By Mature Trees, This Home Offers The Feeling Of Living In Your Own Private Park, Yet You Are Just Minutes From Everything. Enjoy The Best Of Both Worlds: Urban Convenience With Suburban Serenity.A Rare Opportunity To Lease A Custom-Built Home That Seamlessly Blends Architectural Sophistication (Property Designed By The Famous Architect Rocco Maragna), Privacy, And Resort-Style Living. Nestled On An Ultra-Private, Professionally Landscaped Court Lot This 7,500 Sqf. Living Space Estate Offers An Unparalleled Lifestyle In One Of The Citys Most Sought-After Enclaves.Surrounded By Mature Trees And Lush Gardens, The Exterior Showcases Premium Stucco (2024), Upgraded Windows (2020), Roof Shingles (2024),An Extra-Long Drive Leads To A Spacious Attached Double Garage Featuring Epoxy Flooring.The Backyard Is A True Oasis, Redefining An Outdoor Oversized Luxury Pool, A Tranquil Waterfall And An Award-Winning Gib-San Hot Tub. Entertain Effortlessly On Elegant Stone Patios With Low-Maintenance Artificial Turf And Two Built-In Gas BBQs (Lynx) Enhancing The Outdoor Experience.Inside, The Interior Is Finished To The Highest Standard With Custom Hardwood Floors, Oversized Porcelain Tiles Imported From Europe, Walnut Refined Elegance Meets Modern Comfort Italian Doors, A Striking Glass-Panel Staircase, Ambient Lighting And A Fully Monitored Security System. Grand Living Areas And Spa-Inspired Bathrooms Offer Exceptional Comfort, While The Upper Level Hosts Four Luxurious Bedrooms (Double Master Suites), An Elevator Conveniently Connects All Three Levels Ensuring Accessibility For Years To Come.The Original Bedroom On The First Level Is Currently Being Used As The Main Office. It's Located Near Top-Rated Schools And Just Minutes From The Prestigious St. Georges Golf And Country Club. (id:45725)
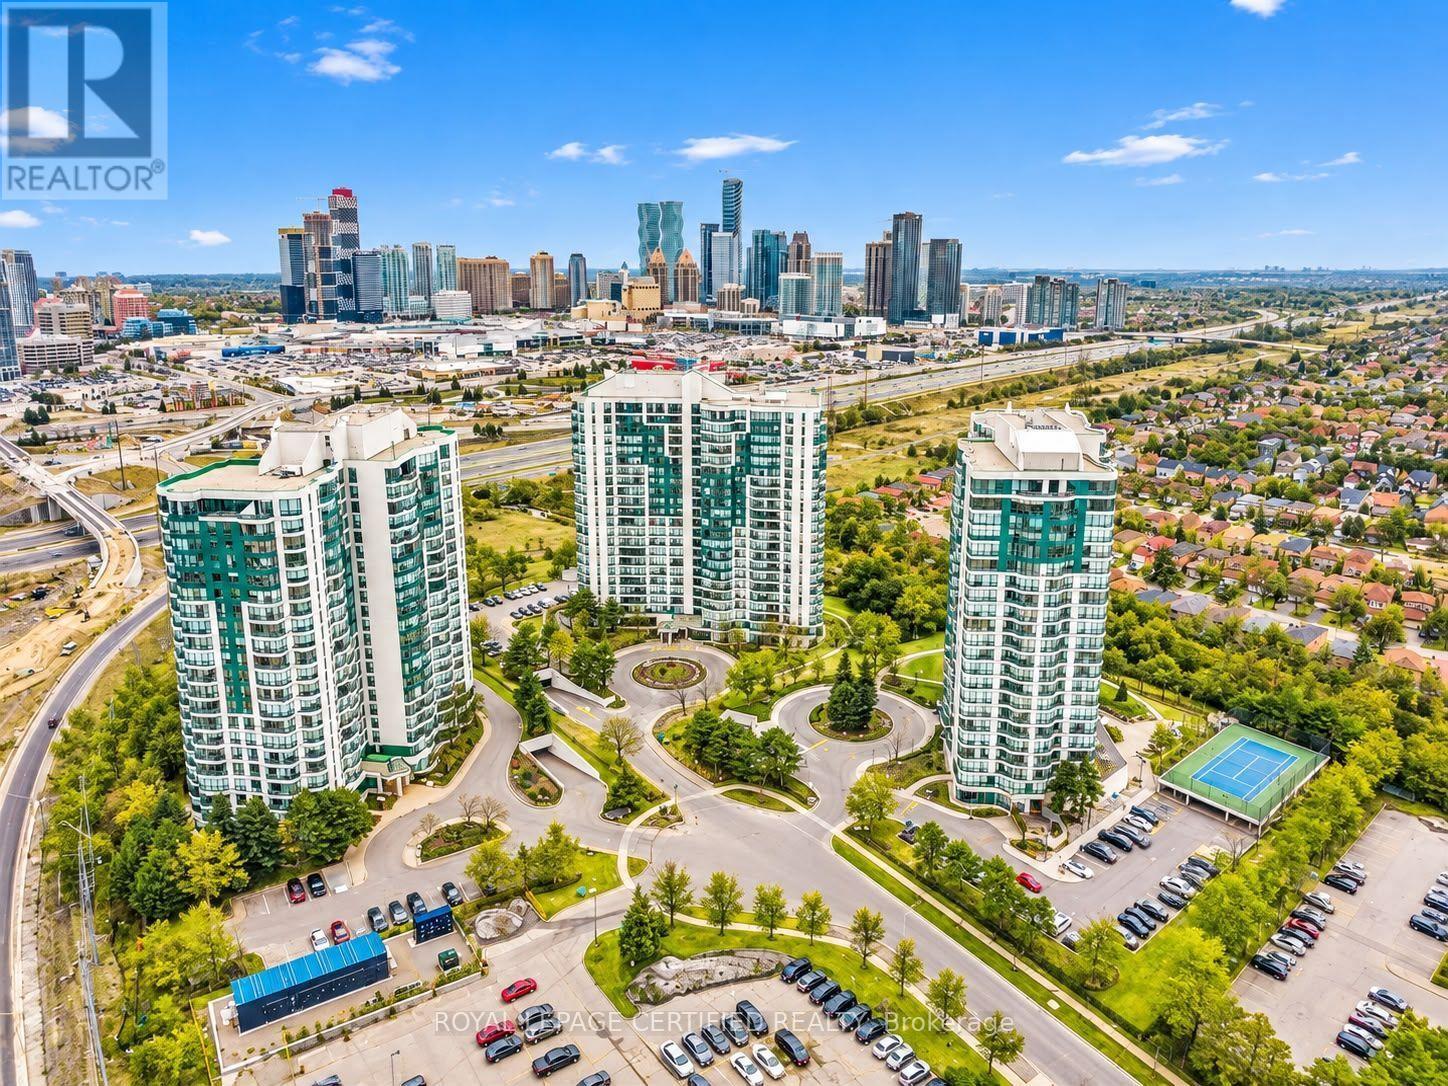
1205 - 4460 Tucana Court
Mississauga (Hurontario), Ontario
Exceptional Value, Premium Upgrades & Breathtaking City Views. Welcome to this impressive 2-bedroom condo at Kingsbridge Grand II, 4460 Tucana Court, Mississauga! Offering a standout combination of space, style and upgrades, this is a unit that truly deserves your attention. The spacious, upgraded kitchen features beautifully painted cabinetry, elegant quartz countertops and premium KitchenAid appliances, delivering a level of finish that sets this home apart. Both generously sized bedrooms feature their own full ensuite bathrooms, offering comfort, privacy and convenience. Enjoy stunning Mississauga downtown skyline views from both the living area and primary bedroom, while the separate solarium provides the perfect space for a home office, reading nook or relaxation area. Hardwood flooring throughout and a meticulously maintained interior make this home move-in ready. Enjoy an impressive array of resort-style amenities, including 24-hour concierge, fitness centre, indoor pool, jacuzzi, tennis court, squash court, basketball court, billiards room, table tennis room and party room. Ideally located close to Square One, shopping, restaurants, public transit and major highways. A rare opportunity to own a beautifully upgraded, view-filled condo in a sought-after Mississauga location. Don't miss your chance to make this exceptional property yours. (id:45725)

1205 - 4460 Tucana Court
Mississauga (Hurontario), Ontario
Luxury Living | Premium Upgrades | Breathtaking Skyline Views. Experience elevated condo living at Kingsbridge Grand II, 4460 Tucana Court, Mississauga! This beautifully upgraded 2-bedroom suite offers an exceptional combination of space, style and comfort, ideal for tenants seeking quality living in a prime location. The spacious, upgraded kitchen features beautifully painted cabinetry, elegant quartz countertops and premium KitchenAid appliances. Both generously sized bedrooms feature their own full ensuite bathrooms, offering added privacy and convenience. Enjoy breathtaking Mississauga downtown skyline views from the living area and primary bedroom, while the separate solarium provides the perfect space for a home office, reading nook or relaxation area. Hardwood flooring throughout and a meticulously maintained interior create a welcoming, move-in-ready home. Residents enjoy an impressive selection of resort-style amenities, including 24-hour concierge, fitness centre, indoor pool, jacuzzi, tennis court, squash court, basketball court, billiards room, table tennis room and party room. Ideally located close to Square One Shopping Centre, shopping, restaurants, public transit and major highways, offering exceptional convenience for commuting and everyday living. A fantastic opportunity to lease an upgraded condo with spectacular skyline views, spacious bedrooms and outstanding amenities in one of Mississauga's desirable locations. Don't miss out on this exceptional leasing opportunity! (id:45725)
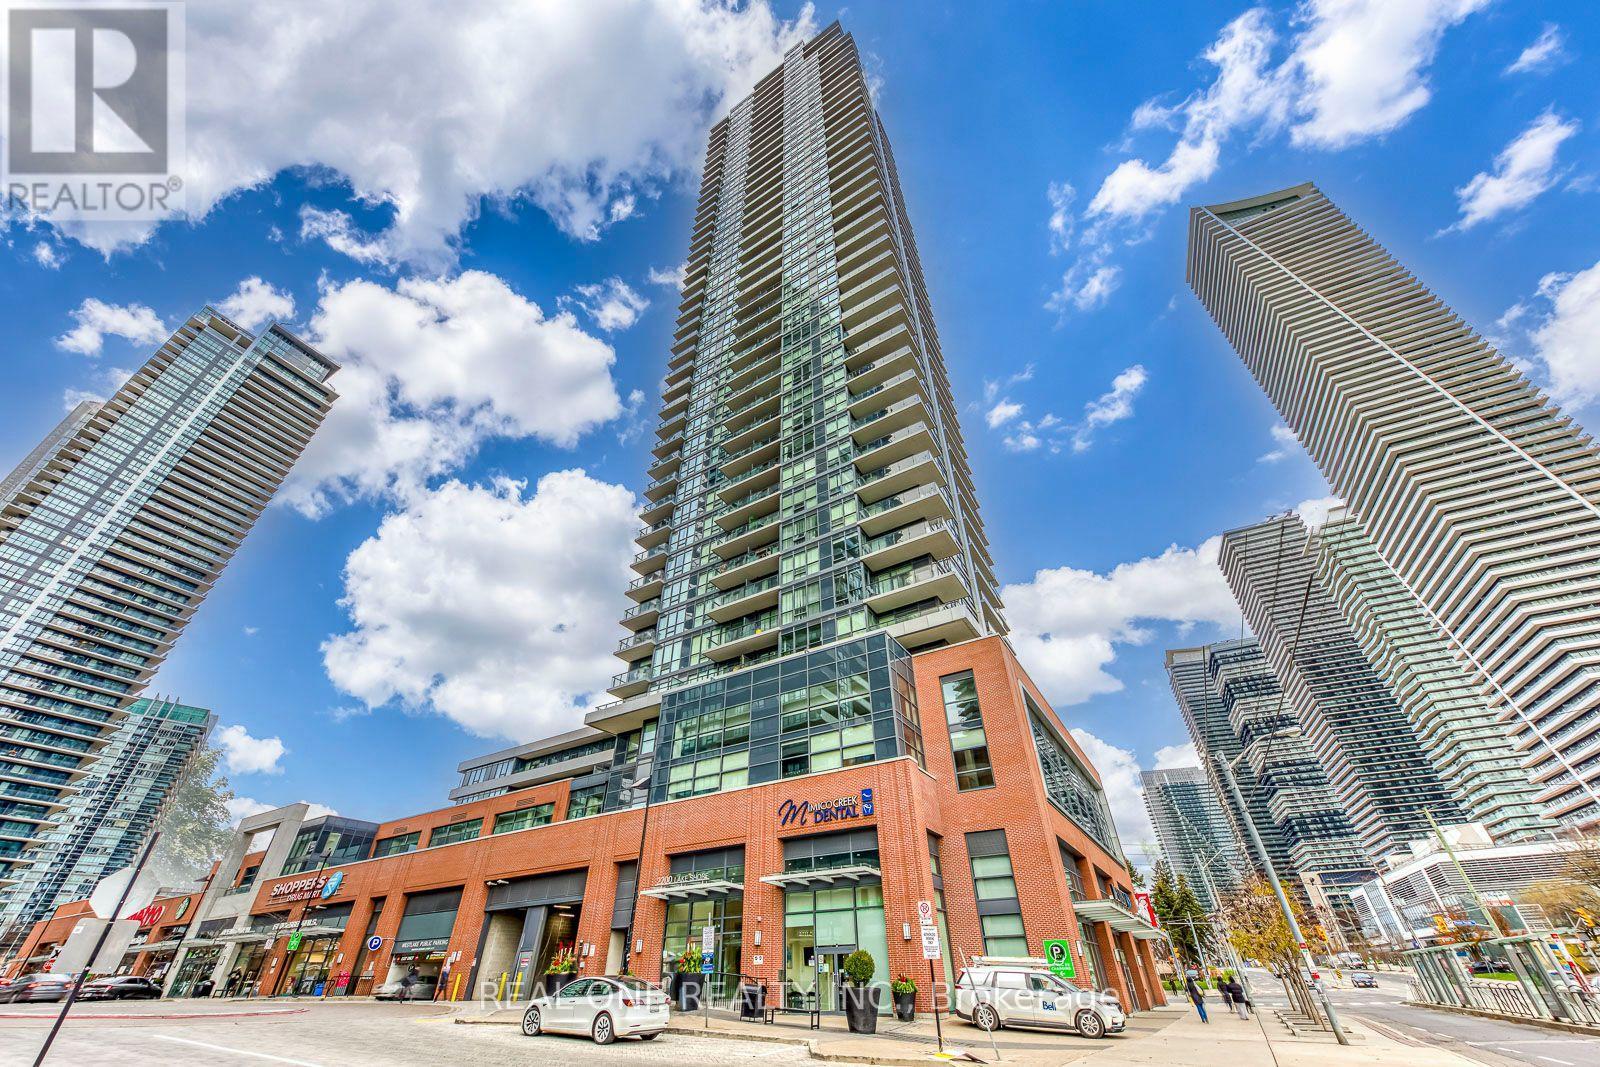
4106 - 2220 Lake Shore Boulevard W
Toronto (Mimico), Ontario
5 Elite Picks! Here Are 5 Reasons to Make This Condo Your Own: 1. Great Space in This Bright, Open Concept 642 Sq.Ft. 1 Bedroom + Den Suite on High Floor in Westlake Phase I Building with Easy Access to Shops, Restaurants & Amenities Right Outside the Building! 2. Generous Kitchen with Quartz Counters & Stainless Steel Appliances, Open to Dining Area & Living Room Boasting Floor-to-Ceiling Windows & Walk-Out to Open Balcony with City & Lake Views! 3. Good-Sized Primary Bedroom with Floor-to-Ceiling Windows, Plus Open Den/Office Area, 4pc Main Bath & Convenient Ensuite Laundry Closet Complete This Amazing Suite... Plus 1 Underground Parking Space & Exclusive Storage Locker! 4. Fabulous Building Amenities Including Concierge, Fitness Centre, Indoor Pool, Sauna & Steam Room, Squash Court, Party Room, Theatre Room & More! 5. Prime Mimico Location within Walking Distance to Mimico Creek Park, Humber Bay Park & Trails Along the Waterfront, Newly Designed Grand Avenue Park (Splash Pad, Off-Leash Dog Park, Multi-Use Sports Field & More!), Shopping & Restaurants, and with Quick Access to Public Transit, Lakeshore Rd. & Gardiner Expressway!! All This & More! New Laminate Flooring Throughout '26. Freshly Painted & Move-in Ready!! Water Included in Condo Fees. (id:45725)
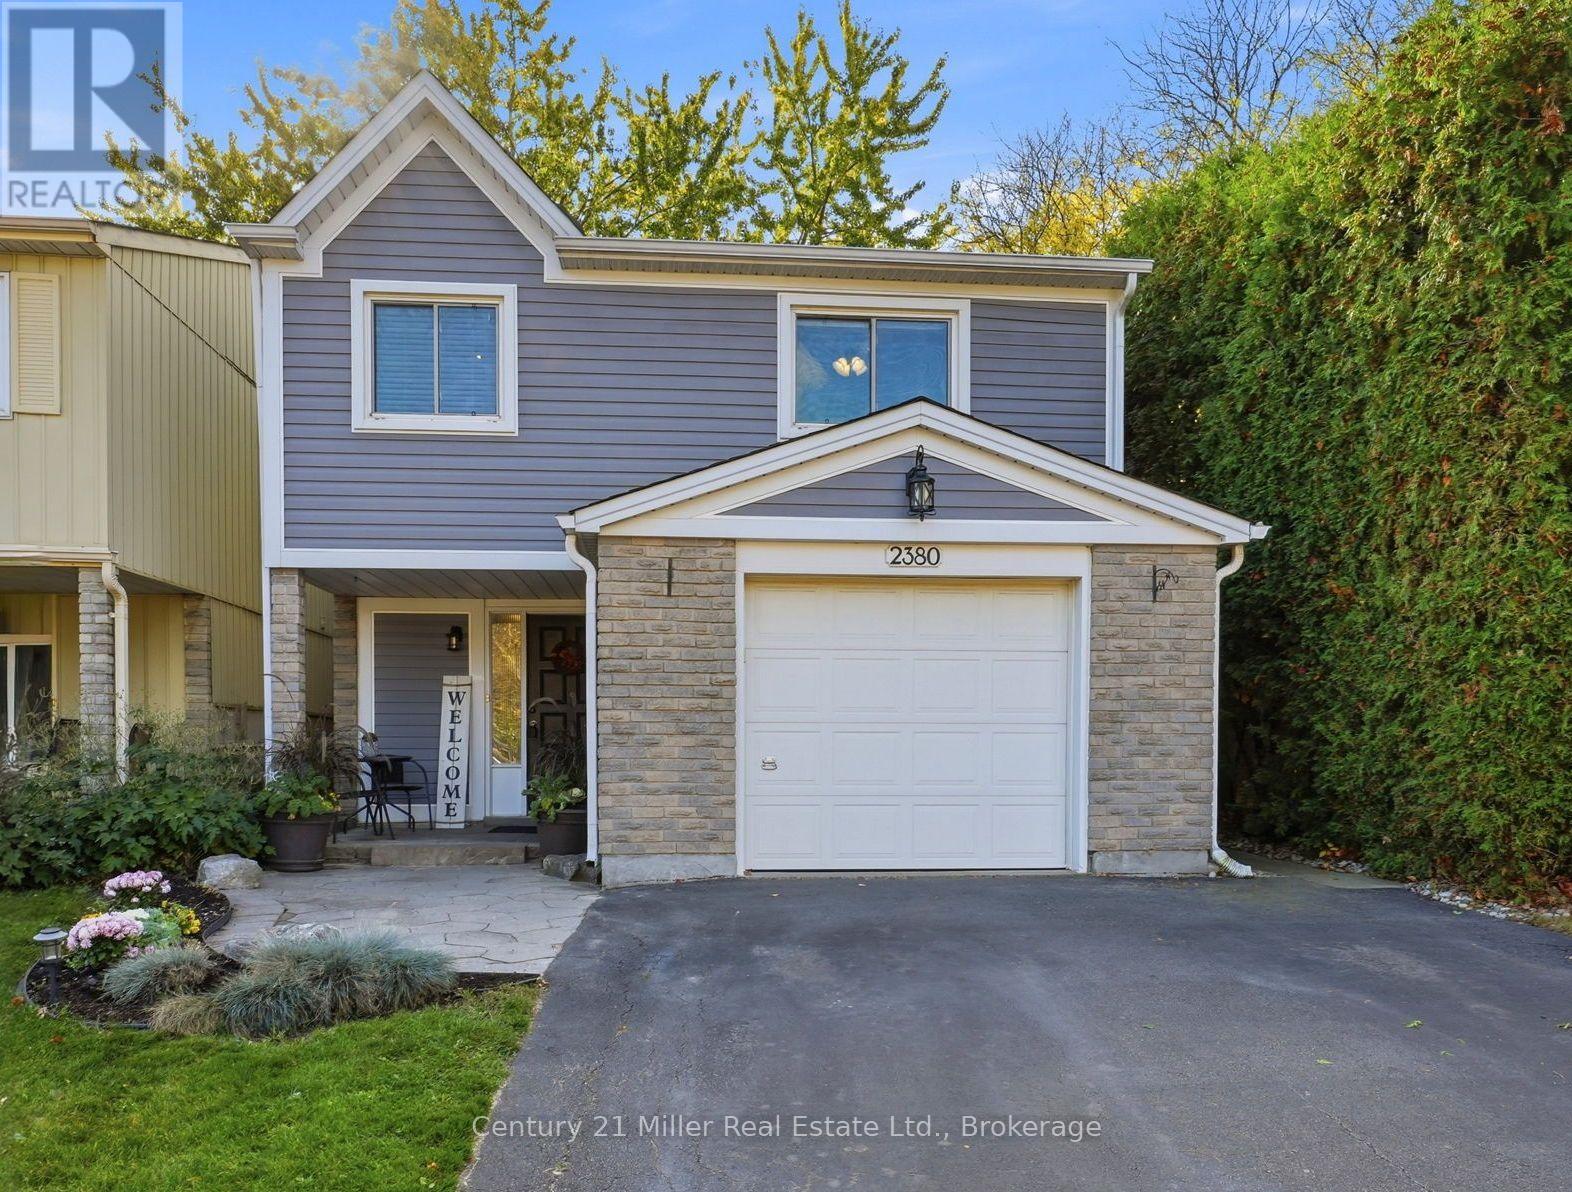
2380 Coldstream Drive
Burlington (Brant Hills), Ontario
Welcome to 2380 Coldstream Drive, Burlington! Discover over 1700 sq. ft. of comfortable livable space and outdoor enjoyment in desirable Brant Hills. This well-maintained, freshly painted home features 3 spacious bedrooms, 1 full bath and 1 powder room. The inviting exterior boasts an elegant flagstone front porch and beautifully landscaped gardens. The ground-floor foyer offers a large closet with stylish barn doors, garage access and a spacious laundry room with a side entrance to the yard. The bright, L-shaped family and dining area features skylights, a large bay window, pot lights and laminate flooring. The well-maintained kitchen overlooks the dining area and offers ample cabinetry, a double-door pantry and stainless steel appliances, including a gas stove. The finished basement features a recreation area with a wet bar, laminate flooring, potential for a fourth bedroom and third bathroom, ample storage, including a crawl space. Enjoy the large, pool-sized backyard with beautiful landscaping, flagstone patio, new 2025 metal gazebo, storage shed and gas BBQ hookup-ideal for relaxing and entertaining. Additional highlights include a single-car garage, 2 driveway parking spaces, 2026 brand new broadloom carpeting on the staircase for a fresh, updated look, blown-in attic insulation, roof replaced in 2017, updated electrical panel in 2016 and eavestrough guards for easier maintenance, . A wonderful opportunity to enjoy generous indoor and outdoor living in Burlington's established Brant Hills community! Convenient access to parks, walking trails, schools and the Brant Hills Community Centre. Nearby shopping, everyday amenities and major commuter routes. Enjoy the best of both worlds-a move-in-ready home to settle into and enjoy, with the opportunity to personalize, renovate, and make it uniquely your own. (id:45725)

2349 Presquile Drive
Oakville (Jc Joshua Creek), Ontario
Welcome to a home designed for both everyday living and entertaining, with a spacious, well-planned layout and a backyard made for summer. The main floor offers an impressive amount of living space, beginning with separate living and dining rooms and a dedicated home office. At the heart of the home, the kitchen, breakfast area and family room come together to create a large, open gathering space. The refreshed kitchen features professionally refaced cabinetry, while the family room, with its gas fireplace, offers plenty of room to settle in and relax. Main-floor laundry adds everyday convenience. Upstairs, four bedrooms provide space for the entire family, with ensuite access and freshly installed carpeting giving the second floor a fresh, move-in-ready feel. The primary suite includes a five-piece ensuite, while the additional bedrooms are thoughtfully laid out for family or guests. Step outside from the main living area onto the deck and down to your own private backyard retreat. The in-ground saltwater pool and spillover spa create a fantastic setting for summer days, evening swims and entertaining family and friends. A BBQ gas line and irrigation system add to the ease of outdoor living. The unfinished basement offers plenty of additional space and the opportunity to finish it to suit your own needs, whether that means a recreation room, gym, additional bedrooms or simply exceptional storage. With a two-car garage, generous principal rooms, fresh updates and a backyard you'll look forward to using all summer, this is a home that's ready for its next chapter. (id:45725)
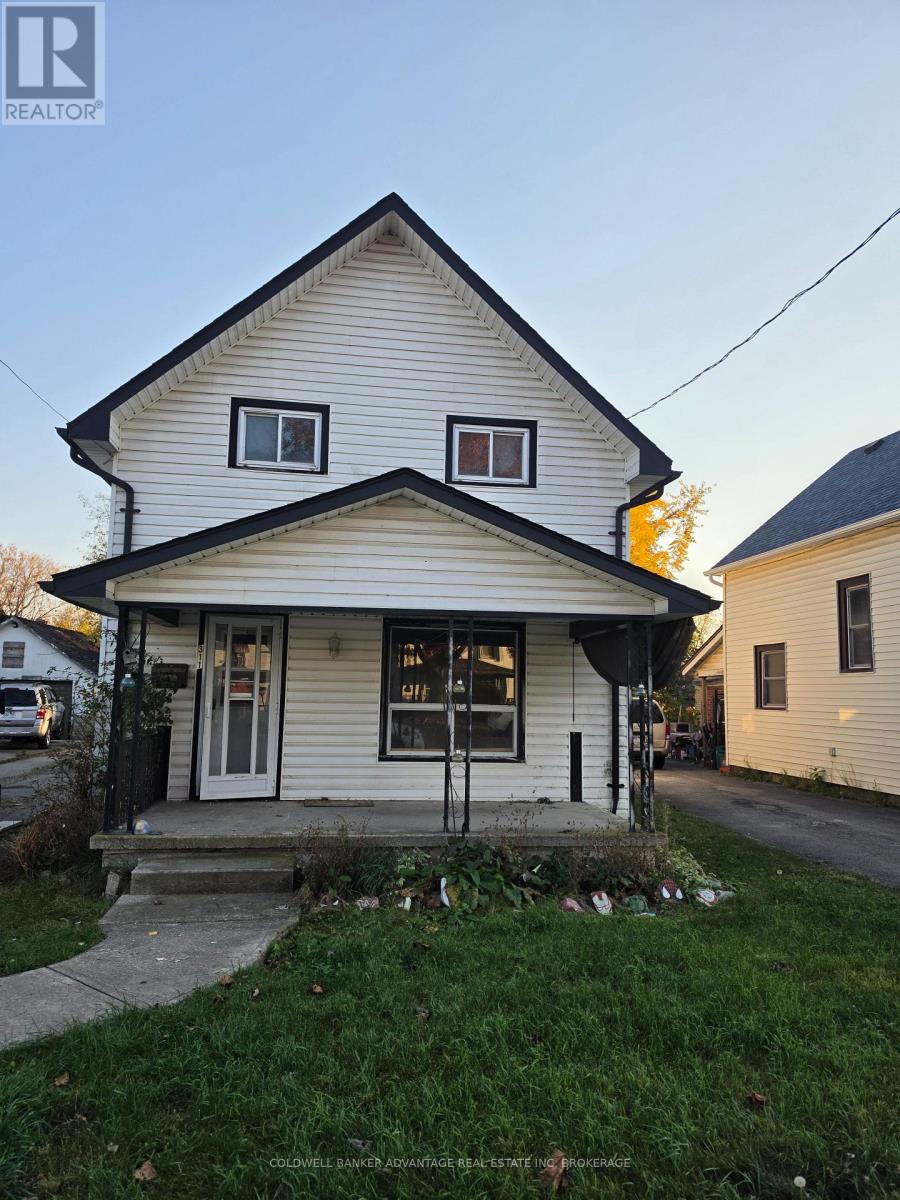
311 Bell Street
Port Colborne (Killaly East), Ontario
Investor Opportunity! Unlock the potential of this property and explore the possibilities to add value through extensive renovations. An excellent opportunity for investors, renovators, or those looking to take on their next project and transform a property into a valuable addition to their portfolio. Bring your vision, explore the possibilities, and capitalize on the opportunity to create something special. (id:45725)
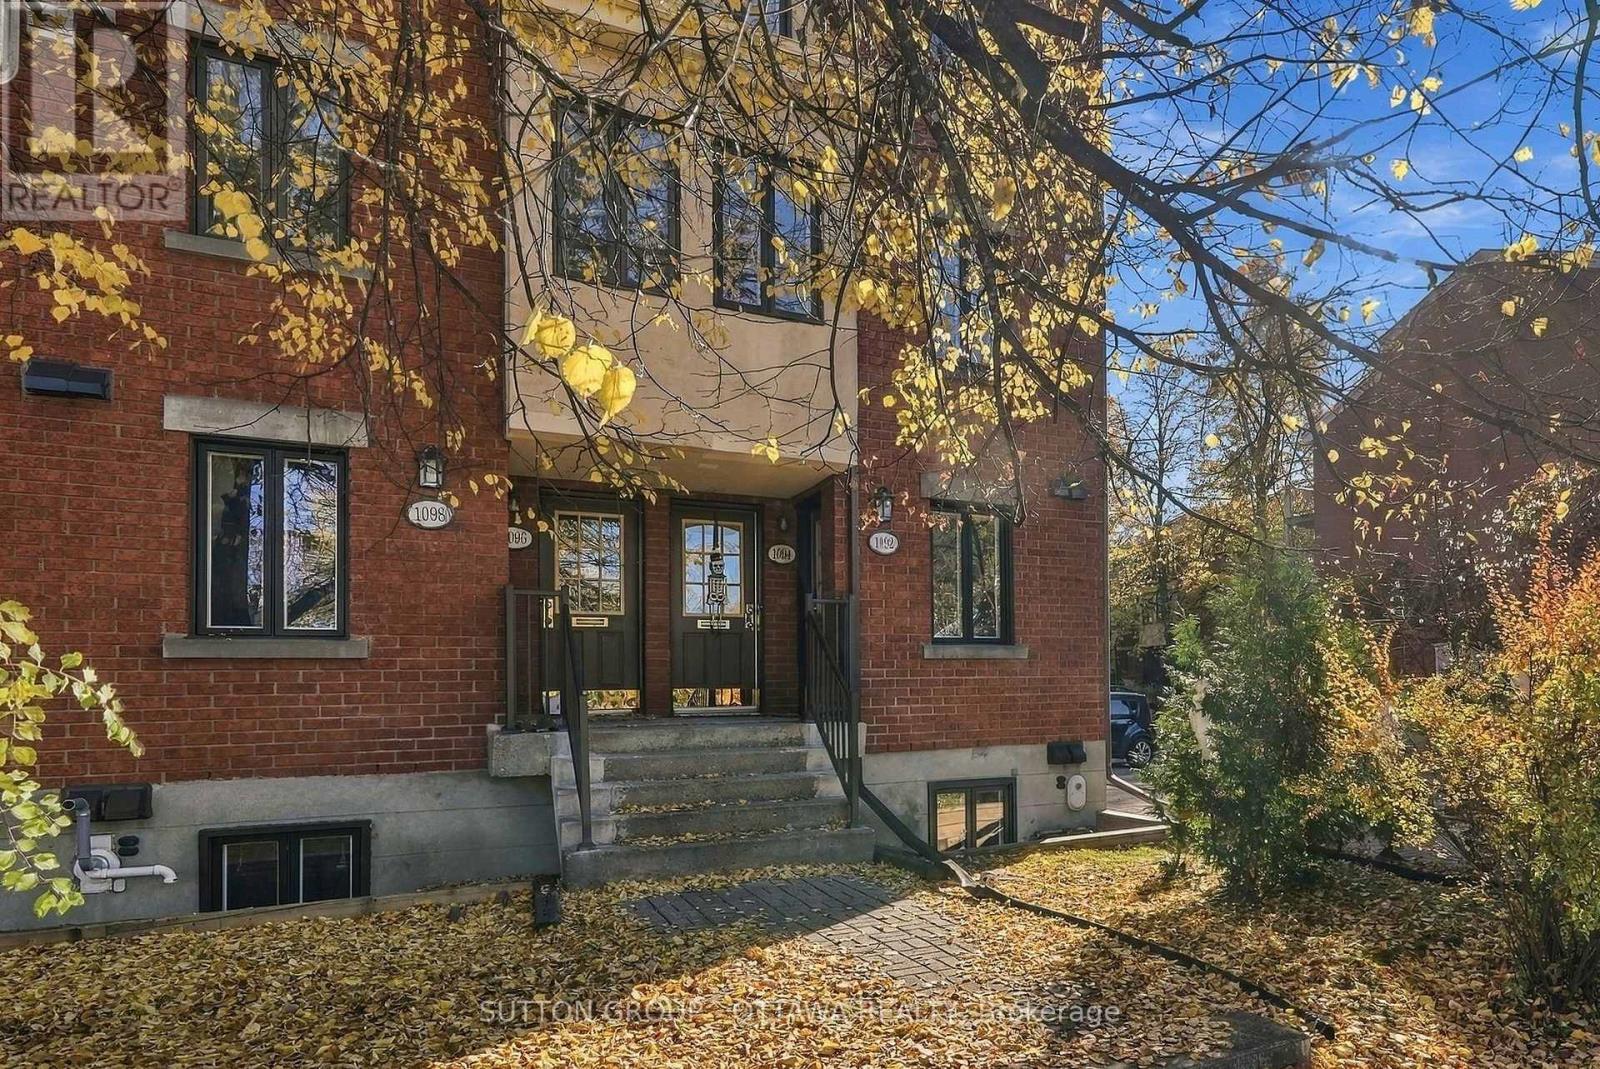
1092 Blasdell Avenue
Ottawa, Ontario
Welcome to this beautifully renovated three bedroom end unit condo in the desirable community of Manor Park! Offering low maintenance living with minimal fees on a quiet street, while still being close to downtown, Beechwood Village, St Laurent Shopping Centre, groceries and restaurants and with plentiful paths for walking and biking, this location is truly a hidden gem. Feel welcomed by a spacious foyer and convenient powder room that flows into an open concept main floor living space. Thoughtfully updated designer kitchen (2019) with quartz countertops and waterfall breakfast island, carefully curated storage and cabinetry including custom built-ins and all stainless steel appliances create a functional and inviting space that flows seamlessly into the dining and living room with a cozy new electric fireplace (2026). Patio doors lead to a private, fenced in yard, perfect for enjoying your morning coffee or entertaining outdoors with lots of privacy. The lower level offers three comfortable bedrooms and a modern bathroom featuring a spa-inspired walk in shower (2022), and a dedicated storage room. Rarely offered mini-split AC wall unit (2022) & windows and patio door have already been replaced for added comfort (2023, 2026) Great for first time buyers, investors and downsizes alike, there's nothing left to do here but unpack and enjoy! (id:45725)