1120 Goodson Crescent Oakville (Wc Wedgewood Creek), Ontario L6H 4A5

$4,800 Monthly
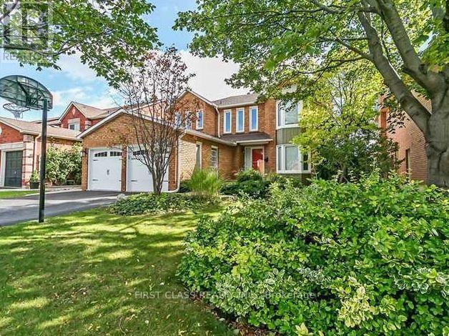
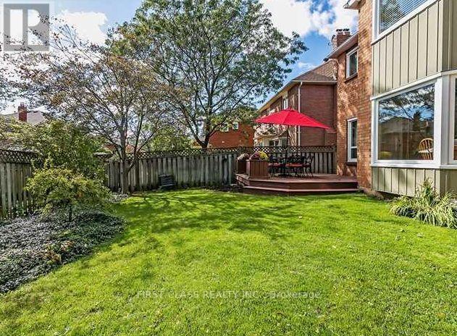
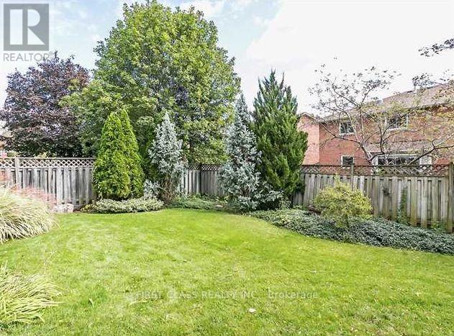
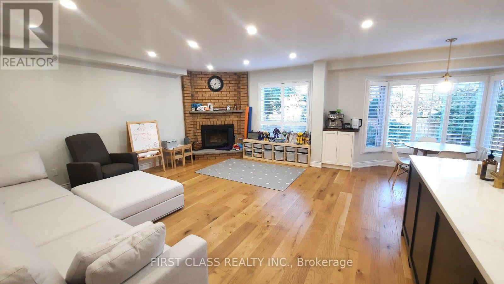
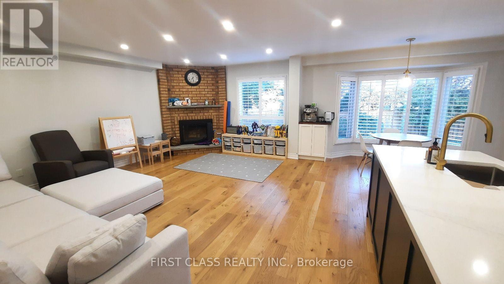
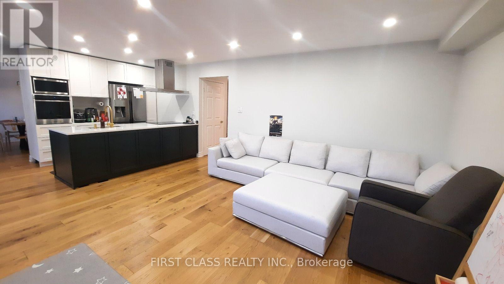
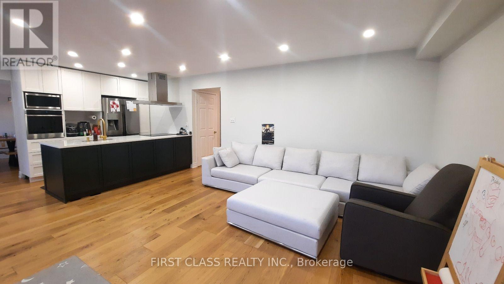
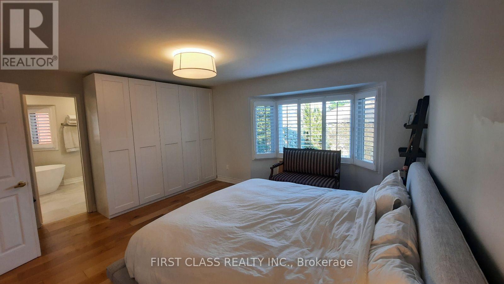
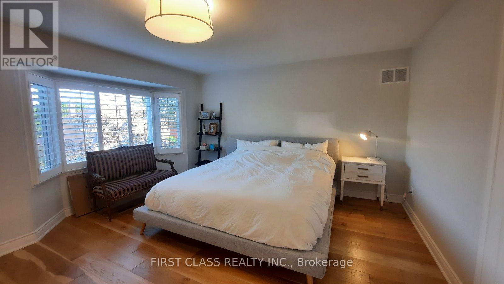
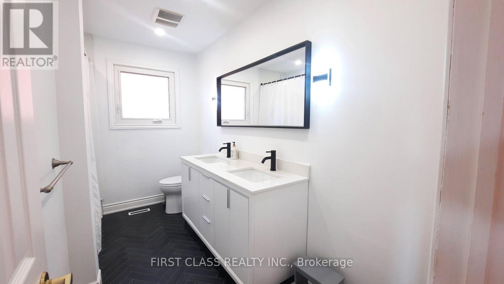
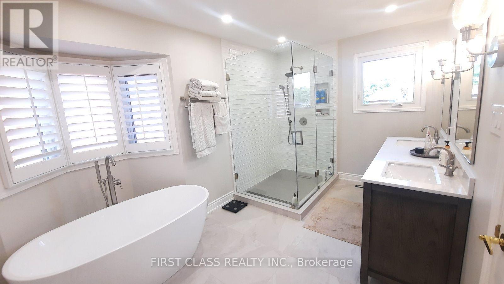
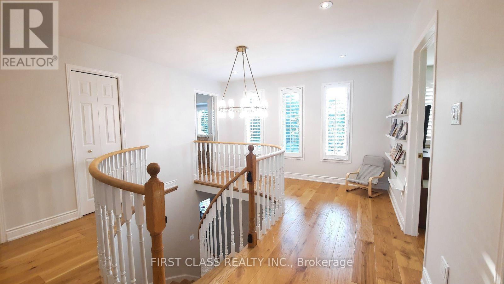
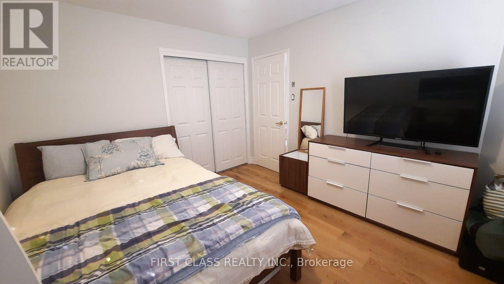
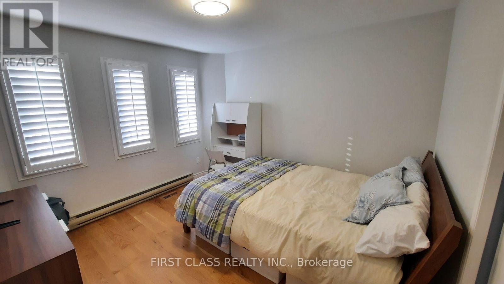
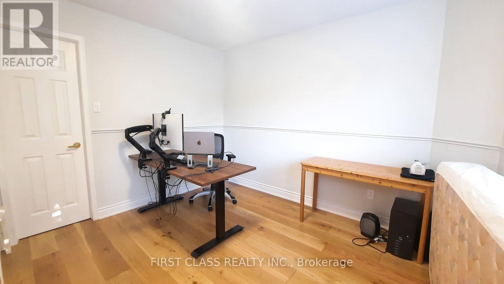
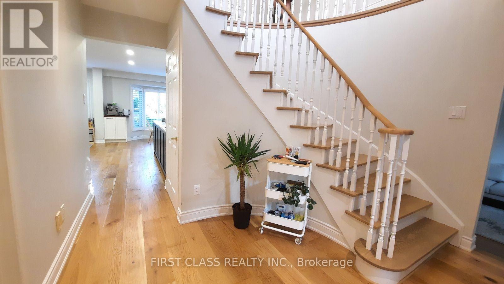
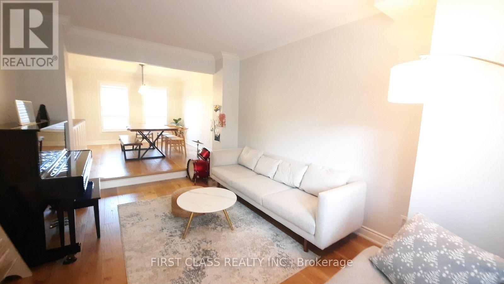
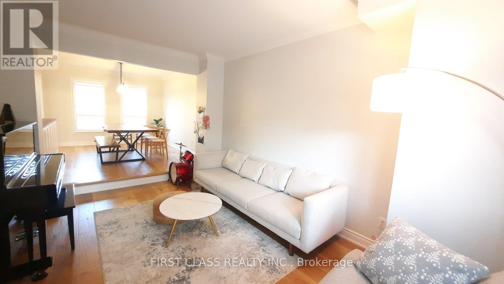
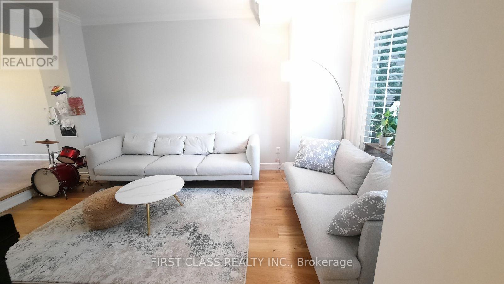
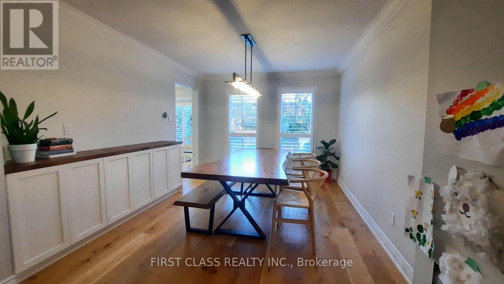
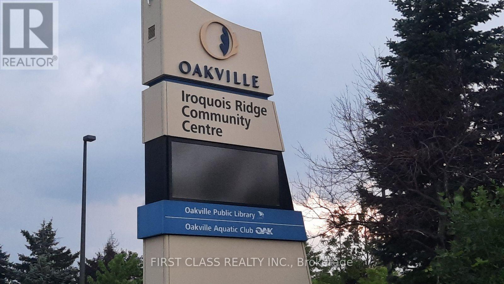
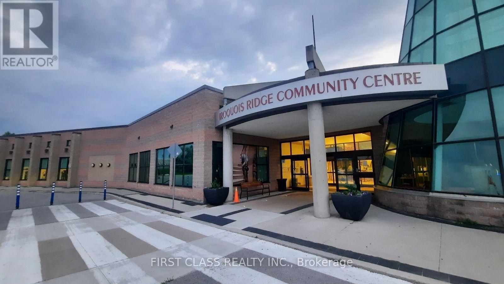
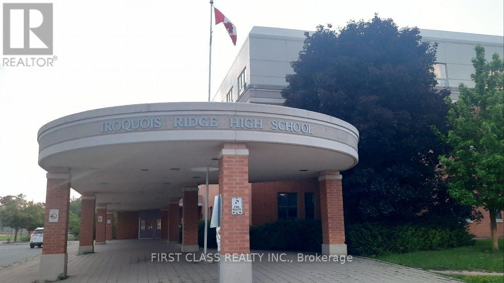
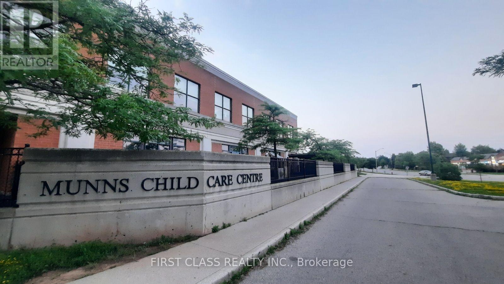
Welcome To Stunning Detached House Located Iroquois Ridge North Neighbourhood In Oakville. Most Desirable Neighborhood With Over 3000 Sq Ft Of Total Living Space. A Beautiful Open Concept Newly Renovated 4+2 Bedroom 4 Bathroom Home On A Quiet Family-Friendly Street. This House Offer Hardwood Flooring Throughout, Newer gorgeous Kitchen & S/S Appliances. Bright Open Concept Living Space Leads Out To Large And Private Backyard. 2nd Level Includes Spacious Primary With New Ensuite, Large Bedrooms, Newer Bathroom And Plenty Storage Space, Luxury And Modern Furniture. Settle in Effortlessly! Walk To Top Rated Schools (Iroquois Ridge HS, Munn's PS) In Oakville, Community Center, Close To Hwys 403, Qew, 407, Shopping Malls, Theater, Parks, Beautiful Trails And Much More. There's So Much To See, Do Here That Really Have To Live Here To Get It! Show With Confidence! * EV charging station Insatalled & Owned Hot Water Tank & Furnished** (id:45725)
Property Details
| MLS® Number | W14127274 |
| Property Type | Single Family |
| Community Name | 1018 - WC Wedgewood Creek |
| Parking Space Total | 4 |
Building
| Bathroom Total | 4 |
| Bedrooms Above Ground | 4 |
| Bedrooms Below Ground | 2 |
| Bedrooms Total | 6 |
| Appliances | Water Heater |
| Basement Development | Finished |
| Basement Type | Full (finished) |
| Construction Style Attachment | Detached |
| Cooling Type | Central Air Conditioning |
| Exterior Finish | Brick |
| Fireplace Present | Yes |
| Flooring Type | Hardwood, Carpeted |
| Foundation Type | Poured Concrete |
| Half Bath Total | 1 |
| Heating Fuel | Natural Gas |
| Heating Type | Forced Air |
| Stories Total | 2 |
| Size Interior | 2000 - 2500 Sqft |
| Type | House |
| Utility Water | Municipal Water |
Parking
| Attached Garage | |
| Garage |
Land
| Acreage | No |
| Sewer | Sanitary Sewer |
| Size Depth | 110 Ft ,7 In |
| Size Frontage | 50 Ft |
| Size Irregular | 50 X 110.6 Ft |
| Size Total Text | 50 X 110.6 Ft|under 1/2 Acre |
Rooms
| Level | Type | Length | Width | Dimensions |
|---|---|---|---|---|
| Second Level | Primary Bedroom | 4.7 m | 4.58 m | 4.7 m x 4.58 m |
| Second Level | Bedroom 2 | 3.6 m | 3.07 m | 3.6 m x 3.07 m |
| Second Level | Bedroom 3 | 3.88 m | 3.08 m | 3.88 m x 3.08 m |
| Second Level | Bedroom 4 | 3.9 m | 3.08 m | 3.9 m x 3.08 m |
| Basement | Bedroom 5 | 3.85 m | 3.24 m | 3.85 m x 3.24 m |
| Basement | Bedroom | 3.38 m | 3.3 m | 3.38 m x 3.3 m |
| Basement | Recreational, Games Room | 7.1 m | 5.15 m | 7.1 m x 5.15 m |
| Main Level | Living Room | 8.6 m | 6.16 m | 8.6 m x 6.16 m |
| Main Level | Kitchen | 8.6 m | 6.16 m | 8.6 m x 6.16 m |
| Main Level | Dining Room | 7.06 m | 5.01 m | 7.06 m x 5.01 m |
| Main Level | Family Room | 9.15 m | 6.25 m | 9.15 m x 6.25 m |
| Main Level | Office | 3.9 m | 2.7 m | 3.9 m x 2.7 m |
Interested?
Contact us for more information

The trademarks REALTOR®, REALTORS®, and the REALTOR® logo are controlled by The Canadian Real Estate Association (CREA) and identify real estate professionals who are members of CREA. The trademarks MLS®, Multiple Listing Service® and the associated logos are owned by The Canadian Real Estate Association (CREA) and identify the quality of services provided by real estate professionals who are members of CREA. The trademark DDF® is owned by The Canadian Real Estate Association (CREA) and identifies CREA's Data Distribution Facility (DDF®)
Toronto Real Estate Board
5i5j Realty Inc.
October 29 2026 01:35:33
