
5210 - 1 Concord Cityplace Way
Toronto (Waterfront Communities), Ontario
Welcome to Concord Canada Hous Toronto's iconic waterfront address. Stunning SW-corner 2 Bed + Study on the 52nd floor, 968 sq ft total including a rare 208 sq ft wrap-around balcony with breathtaking lake and skyline views. One parking included. Floor-to-ceiling windows flood the open-concept living space with light. Chef's kitchen with walnut cabinetry, Calacatta marble backsplash, Miele oven & Panasonic microwave. Primary bedroom with spa-inspired ensuite; second bedroom with oversized corner windows; separate study ideal for home office or nursery. Balcony radiant heater for four-season outdoor living. Walk Score 96, Transit Score 100 - steps to Union Station, Financial District, Scotiabank Arena & Waterfront Trail. Amenities include SkyGym (71/F), SkyLounge (82/F) & outdoor reflective pool. Move-in ready, immaculate condition. (id:45725)
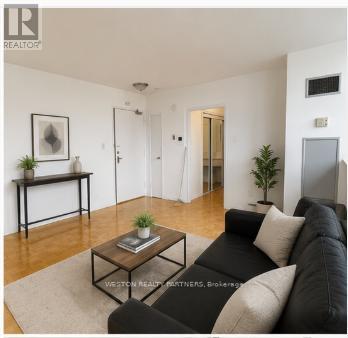
704 - 171 Erskine Avenue
Toronto (Mount Pleasant West), Ontario
Welcome to Unit 704 at 171 Erskine Ave, a bright and well-designed bachelor suite in the heart of Midtown Toronto, perfect for single professionals or couples looking for a comfortable and convenient lifestyle. This thoughtfully laid-out unit offers an open-concept design that feels surprisingly spacious, with plenty of room to live, work, and relax. Situated on the 7th floor, enjoy elevated views and great natural light, creating an inviting and airy atmosphere throughout the space. Located in the highly sought-after Yonge & Eglinton area, you're surrounded by endless amenities including grocery stores, cafes, restaurants, gyms, and shopping, all just steps from your door. Commuting is effortless with Eglinton Station and the upcoming LRT nearby, providing quick access across the city. This is a fantastic opportunity to live in one of Toronto's most vibrant and connected neighbourhoods, offering both convenience and lifestyle in one. (id:45725)
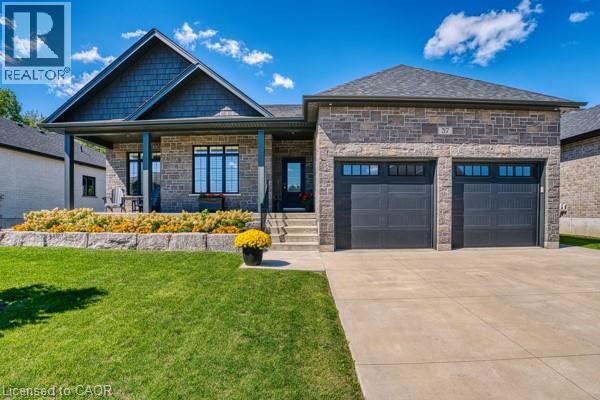
37 Gilmer Crescent
Listowel, Ontario
PRESTIGIOUS LIVING, WHERE EXCEPTIONAL DESIGN, REFINED COMFORT AND AN ENVIABLE FAIRWAY ADDRESS COME TOGETHER. Perfectly positioned aside manicured fairways, this exquisite executive bungalow offers more than a home, it offers a lifestyle for those who appreciate the finer things. Established in 1920, Listowel Golf Club brings a century+ of golf tradition to this exceptional setting. Surrounded by beautifully maintained greens and the unmistakable atmosphere of an established golf community, this is an address with a distinctly elevated feel. 3500 sf of beautifully finished living space, the residence makes an immediate impression. Soaring 9' ceilings, elegant ceiling details and expansive windows create an atmosphere of understated luxury while showcasing captivating views. At the heart of the home is a spectacular open-concept kitchen, dining/living area designed equally for elegant entertaining and relaxed everyday living. Granite countertops, quality cabinetry and generous preparation and gathering spaces create a kitchen worthy of hosting unforgettable evenings. The main-floor primary suite provides a private retreat complete with a beautifully appointed ensuite and custom closet organization, while the thoughtful bungalow design delivers the convenience and sophistication of main-level living. The fully finished walkout lower level expands the possibilities with exceptional additional living and entertaining space, a third bedroom and the potential to accommodate extended family or an elegant in-law suite. Outside the setting becomes part of the experience. Morning coffee overlooking the fairways, peaceful evenings surrounded by sweeping greens and the unmistakable atmosphere of living within a prestigious golf community. For the discerning buyer seeking something beyond the ordinary, this remarkable residence offers a rare combination of newer construction, generous living space, exceptional views and an address that celebrates the all of the very best. (id:45725)
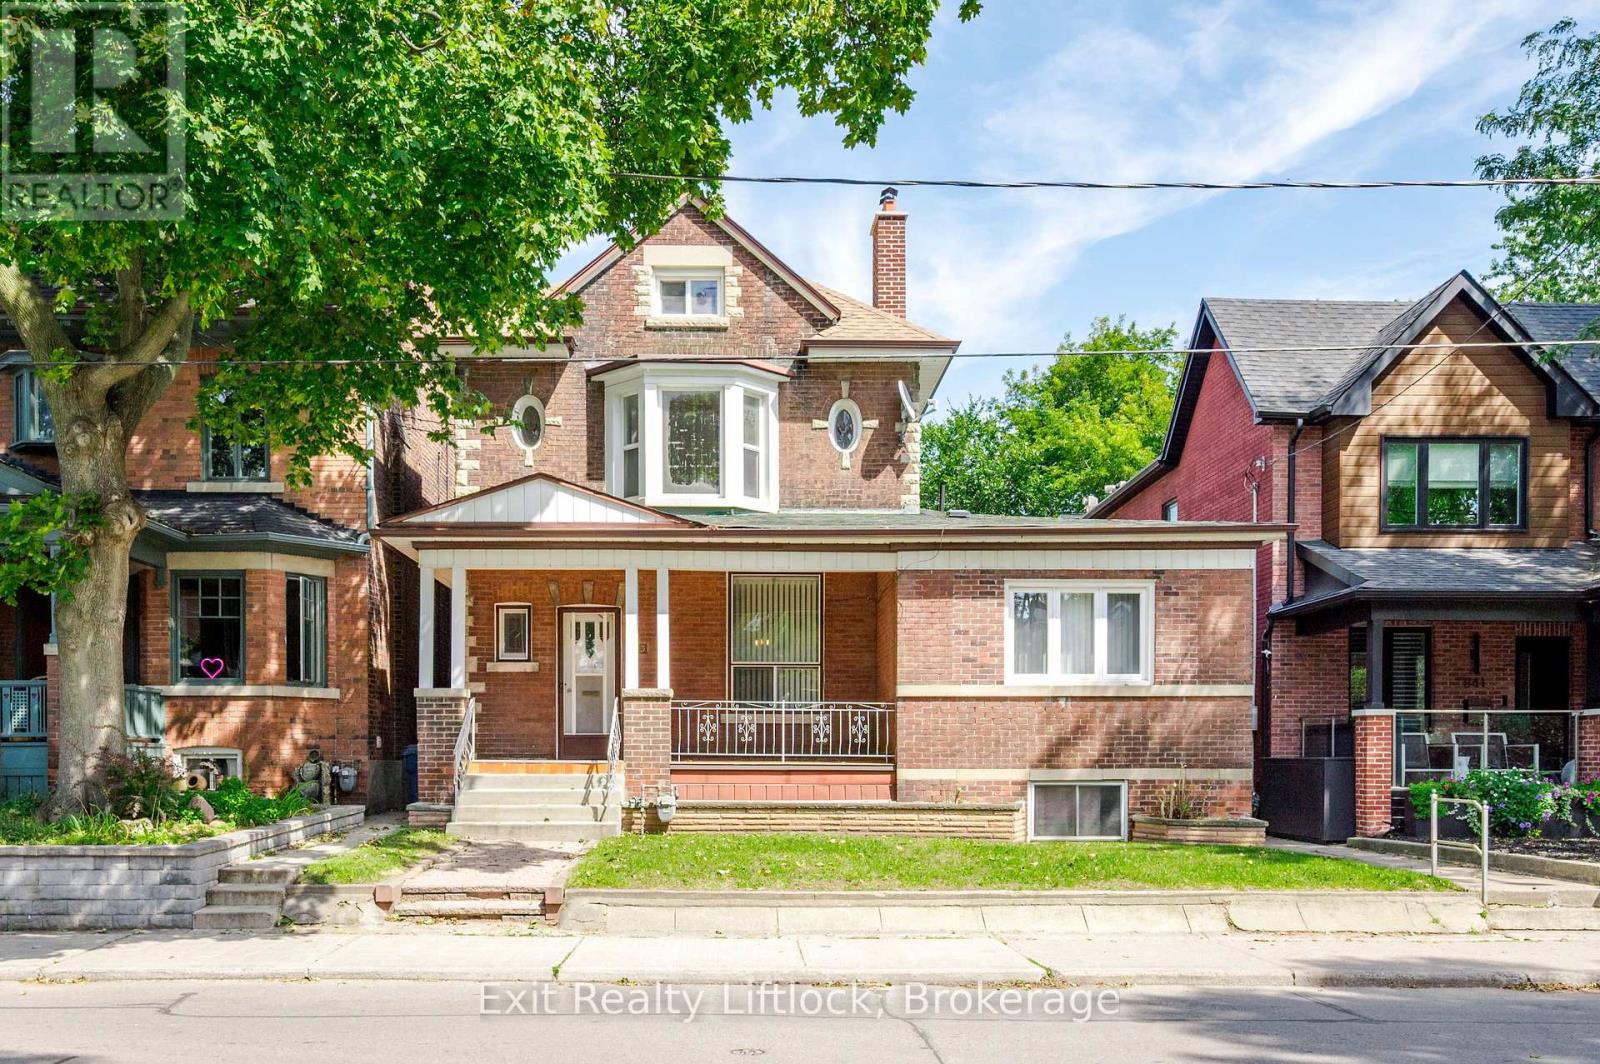
843 Logan Avenue
Toronto (North Riverdale), Ontario
LOCATION + + LOCATION + + LOCATION + + High Demand Neighborhood, In Sought After NorthRiverdale + + A Rare Opportunity to Create A Special Home For End Users. + + Endless Possibilities+ + For Investors/Investment + + Builders. ++ Zoned Triplex as per Geo Warehouse ++ LARGE LOT40 Feet Frontage By 139 Foot Depth as per Geo Warehouse. > Located In > > North Riverdale > , Very Rare Detached From The House A 4 Car Garage Located At Rear Lane Way, With Private Walkway Access To The House. Fenced Large Private Back Yard.Near by, TTC, Schools, Local Amenities, Shopping, Restaurants, Boutiques, Walk To Withrow Park.Sold in "As Is, Where Is" Condition. (id:45725)
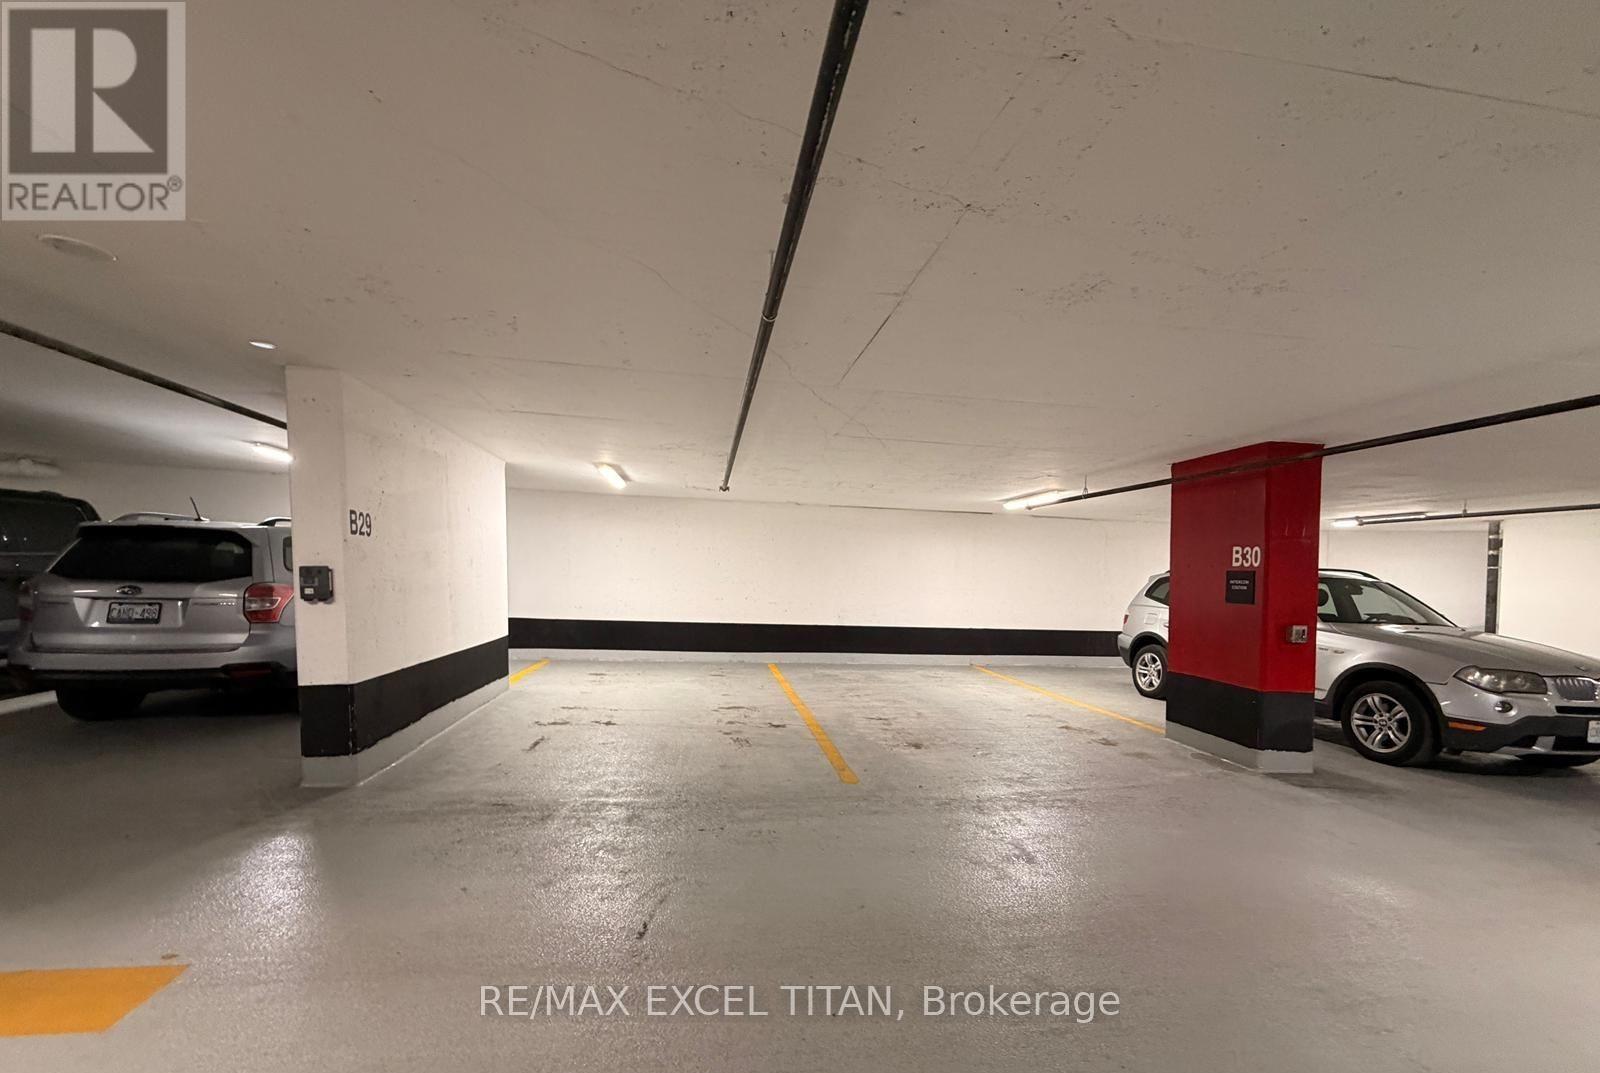
P3-C13 - 25 Neighbourhood Lane
Toronto (Stonegate-Queensway), Ontario
Parking Available For Sale and For Rent (id:45725)
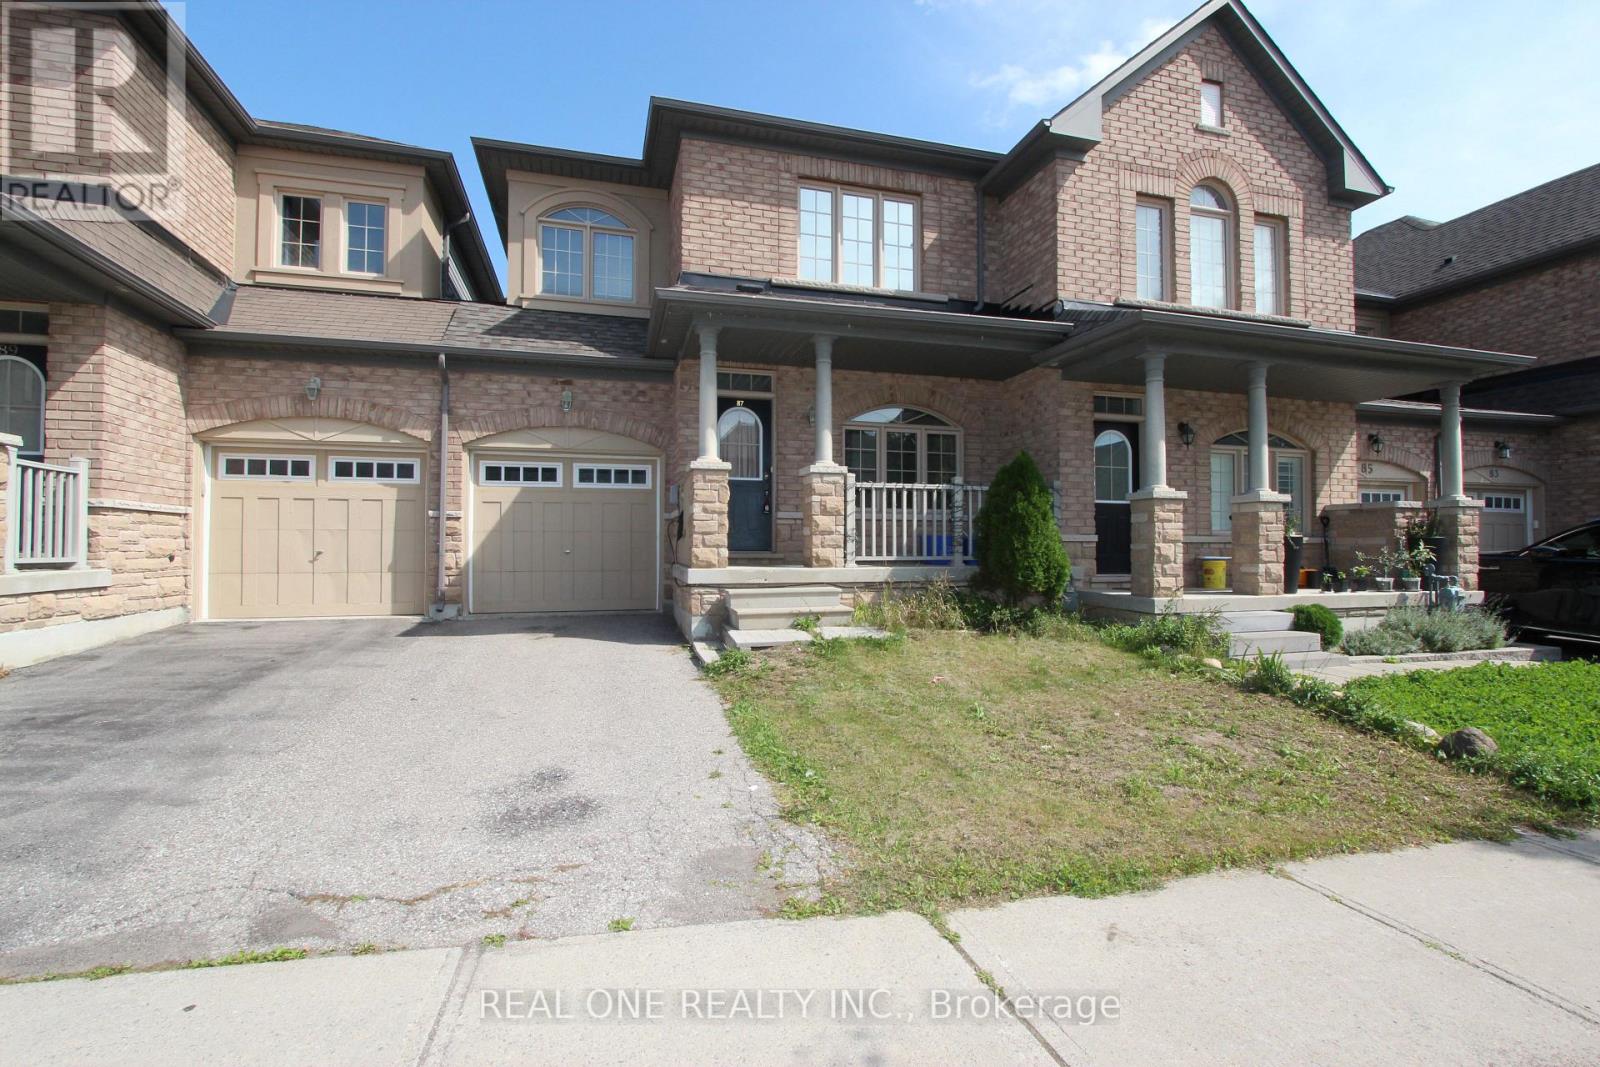
87 Hammersly Boulevard
Markham (Wismer), Ontario
Beautifully Maintained 2-Storey Freehold Townhome In Sought-After Wismer Community! Bright & Functional Layout With 3 Bedrooms, 3 Baths. 2nd Floor Flooring & Light Fixtures Newly Updated. Brick & Stone Exterior, Direct Access from Garage. Primary Bedroom With Ensuite Washroom. Unfinished Walk-Out Basement Offers Great Potential. Steps To Top-Ranked Bur Oak S.S., Mount Joy GO Station, Grocery, Banks, Restaurants & Shopping. Ideal For Families Or Professionals. A Rare Find In One Of Markham's Most Desirable Neighbourhoods! Book Your Showing Today. (id:45725)
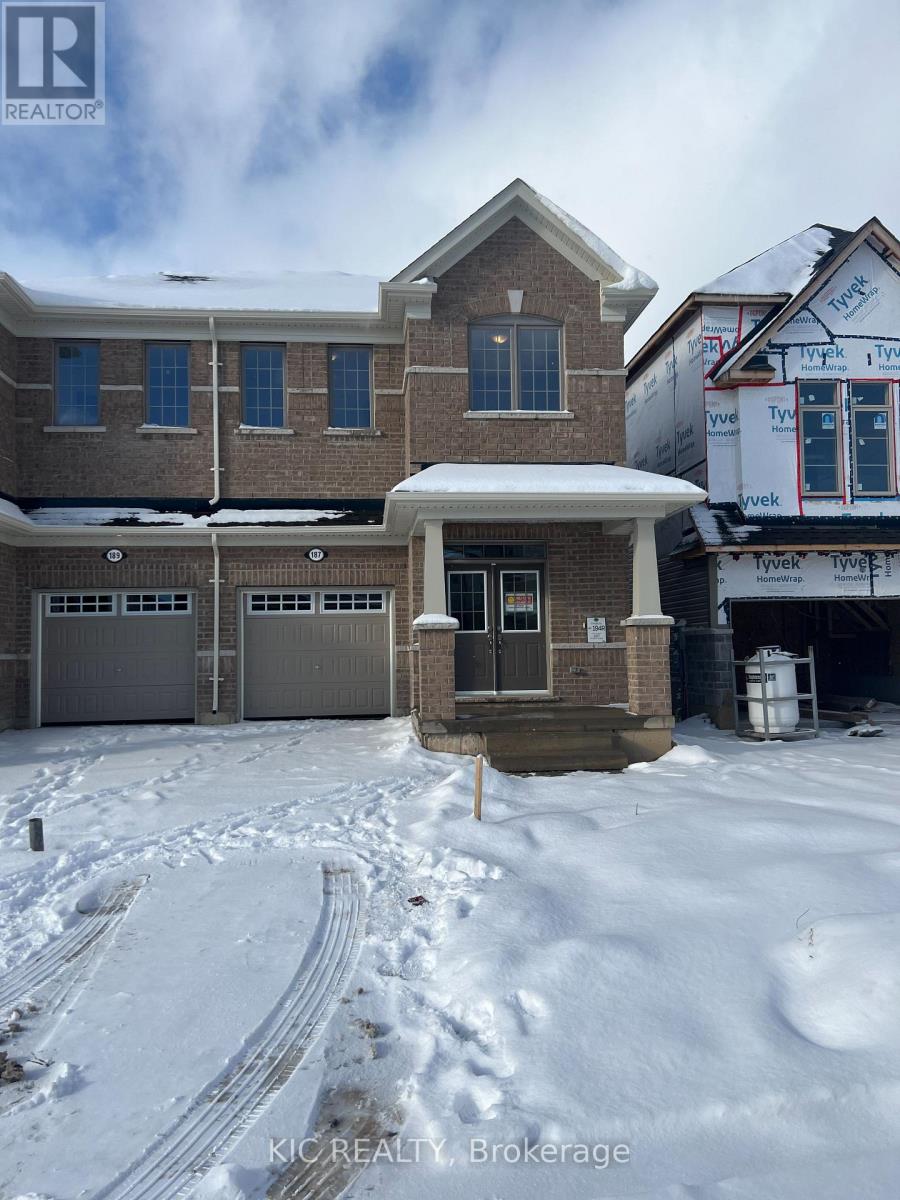
187 Povey Road
Centre Wellington (Fergus), Ontario
Welcome to this beautifully maintained home located in one of Fergus's growing residential communities. This spacious and thoughtfully designed home offers a functional layout with modern finishes and everyday convenience. The main floor features a dedicated home office, ideal for today's work-from-home lifestyle, along with durable laminate flooring and an inviting open-concept living space. The well-appointed kitchen features stainless steel Samsung appliances, including a French-door refrigerator with water and ice dispenser and an over-the-range microwave. Convenient second-floor laundry adds to the practicality of the home.Enjoy the appeal of a growing Fergus community with access to parks, walking trails, schools, shopping, restaurants and recreational amenities nearby. Fergus offers a welcoming small-town setting with convenient access to Guelph and surrounding communities, making this an excellent opportunity for families, first-time buyers and investors alike. (id:45725)
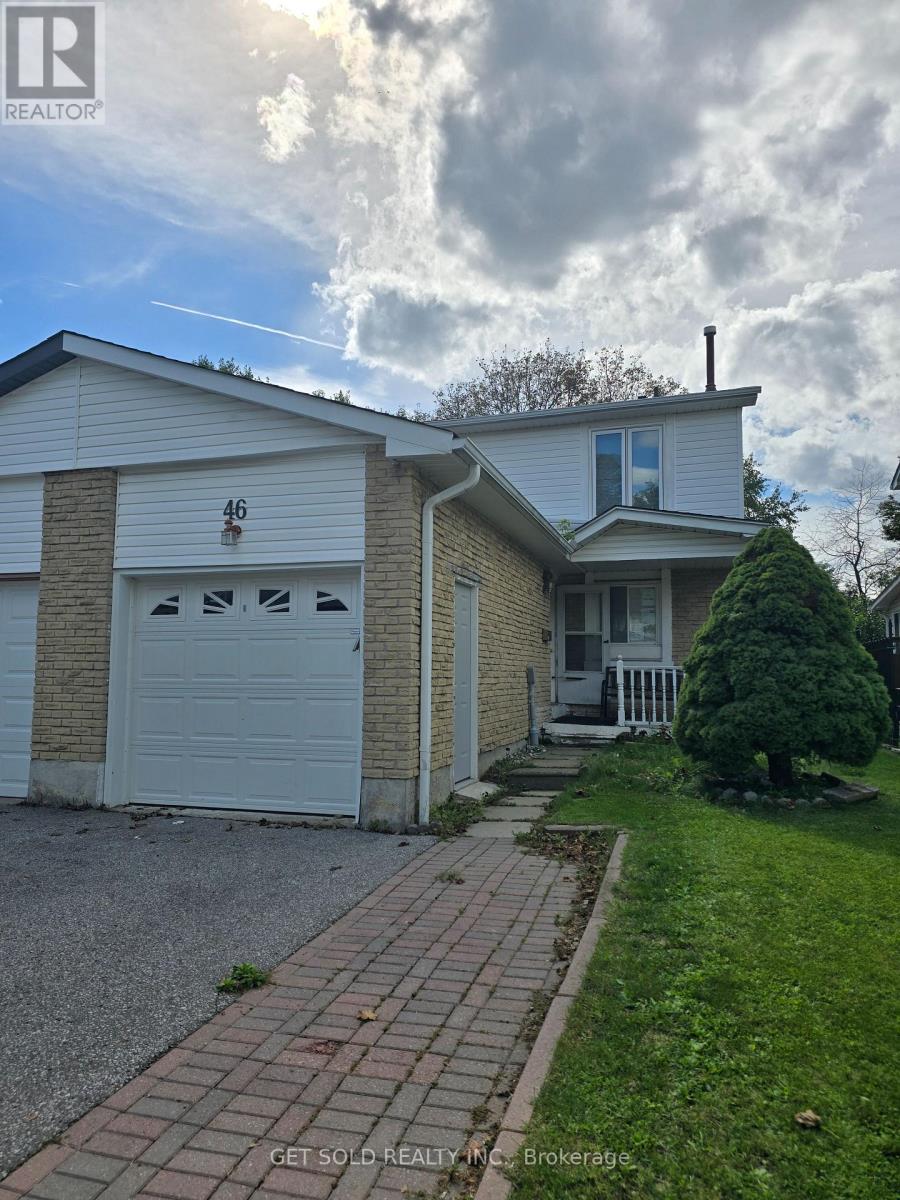
46 Red River Crescent
Toronto (Rouge), Ontario
Welsome to 46 Red River Crescent. This 3+1 Bedroom, End Unit Freehold Town Home offers a finished basement with a kitchen, single car garage and 2 parking spots in the driveway. Close to schools, UofT campus, shopping and the 401. (id:45725)

2181 Sunmeadow Street
Ottawa, Ontario
Welcome to 2181 Sunmeadow Street, a beautifully maintained corner end-unit townhome in the heart of Orleans. Offering 4 spacious bedrooms, 2 full bathrooms, and 1 partial bathroom, this home provides the perfect blend of comfort and functionality for growing families. Rich hardwood flooring flows throughout the main and upper levels, while the fully finished carpeted basement creates a warm and inviting space ideal for a family room, home office, or recreation area. Situated in a family-friendly neighbourhood, you'll enjoy convenient access to top-rated schools, parks, scenic walking trails, shopping centres, restaurants, public transit, and all the amenities Orleans has to offer. A fantastic opportunity to own a spacious home in a highly desirable location. (id:45725)
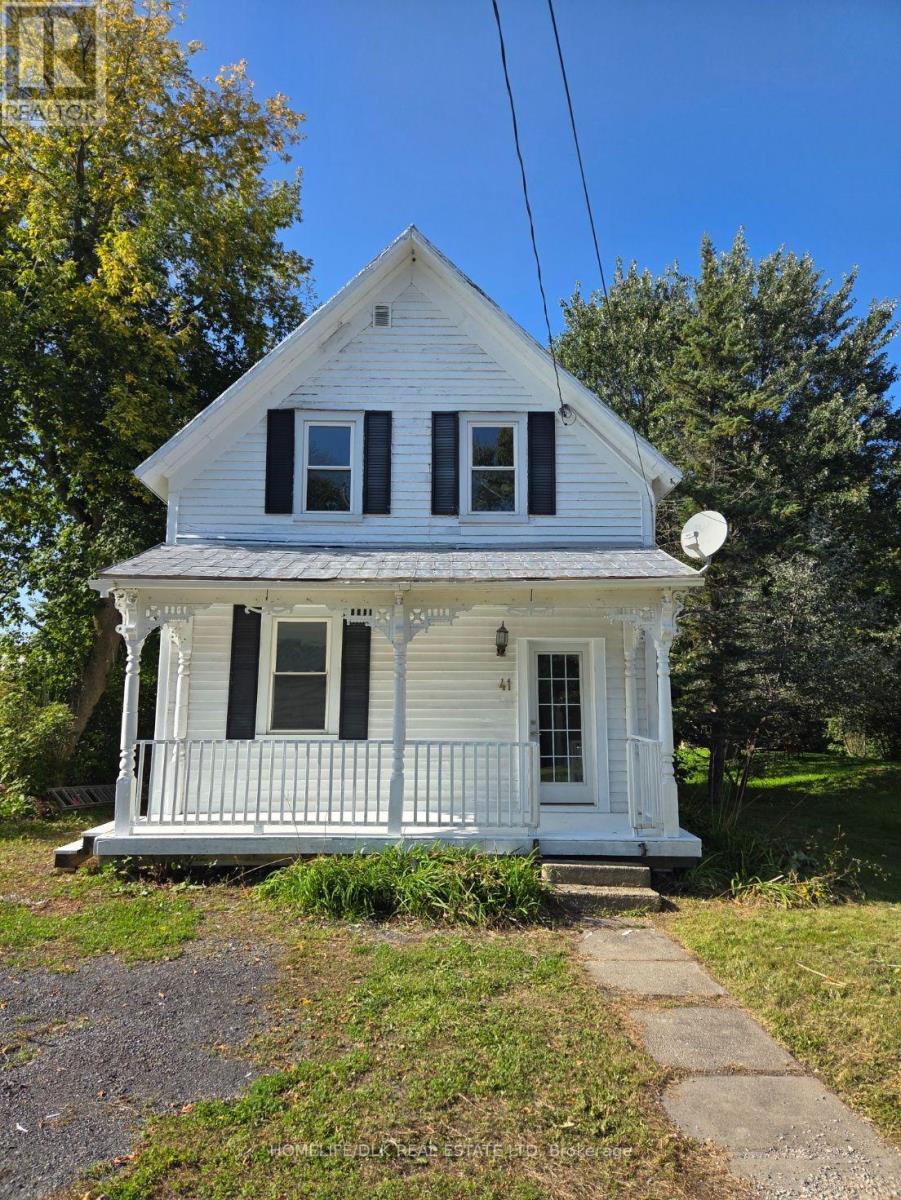
41 Main Street
South Stormont, Ontario
Welcome to 41 Main St in the quiet, peaceful village of Newington (South Stormont), where rural charm meets exceptional potential. Set on an expansive double lot with room to spread out, this century home provides the ideal canvas for handy buyers, first-time homebuyers, or savvy investors looking to build equity. The generous outdoor space is ideal for relaxing and entertaining, featuring a cozy front porch, a spacious back deck, and plenty of space with the potential for additional parking or even a large fenced yard. An existing barn-style shed adds utility for storage or workshop needs. Inside the home, the layout offers great versatility with a convenient main-floor bedroom, walk-in front hall closet, large kitchen, main-floor laundry, living room, and bonus room well-suited for a dedicated home office or formal dining room. What sets this property apart from typical fixer-uppers is that the costly mechanical systems are already taken care of. Buyers will appreciate the peace of mind offered by municipal water, a durable metal roof, central air conditioning, a newer furnace, a newer hot water tank, and a septic system that has been inspected and confirmed in good working order. The location delivers the ultimate balance of small-town tranquillity and everyday practicality, situated just 10 minutes from Ingleside and Highway 401. Commuters will enjoy easy access to regional centers, sitting 30 minutes from Cornwall and under an hour from both Ottawa and Brockville. With the big-ticket maintenance completed, this charming character home simply awaits your modern design touches to unveil its true potential and turn vision into a dream home. (id:45725)
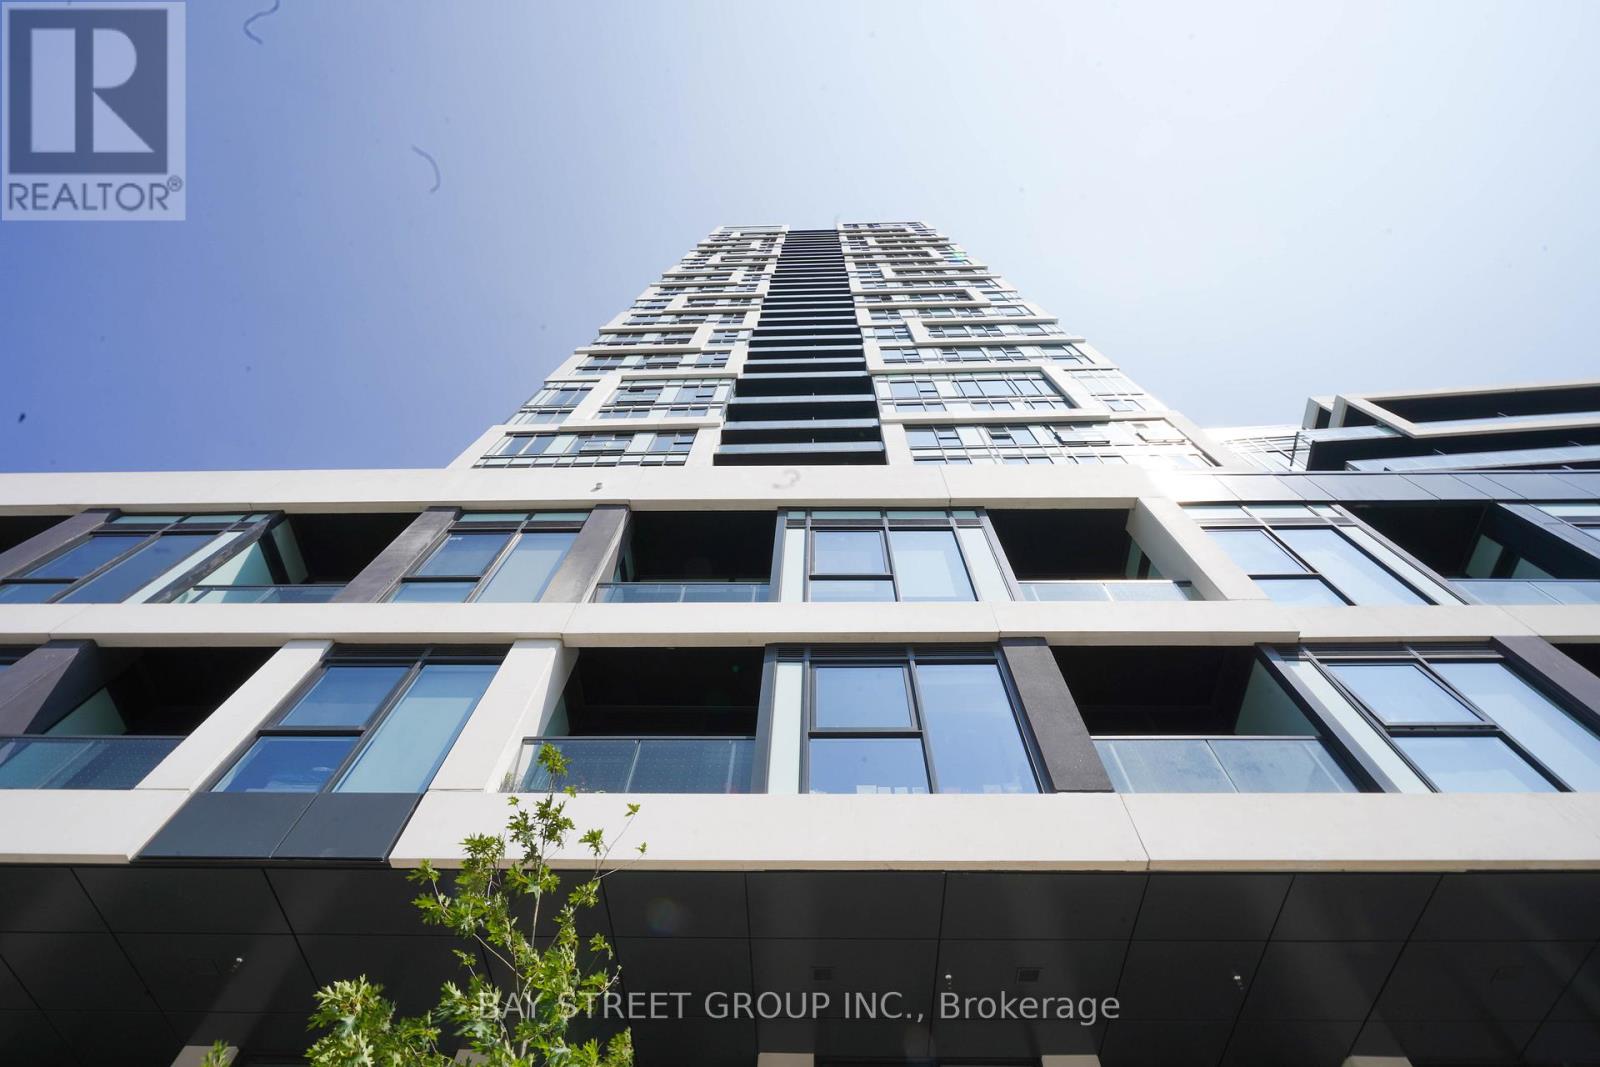
2609 - 5 Defries Street
Toronto (Regent Park), Ontario
Welcome to this luxury home at River & Fifth! This stunning 1-bedroom unit offers a highly functional layout with no wasted space, featuring 9-foot ceilings, floor-to-ceiling windows, and elegant finishes throughout. Enjoy a spacious balcony with breathtaking views of the city and the Don River. The modern kitchen features premium cabinetry, quartz countertop, sleek backsplash and state-of-the-art integrated appliances. Located just steps from shops, grocery stores, public transit, parks, and trails, with easy access to the DVP, Distillery District, Financial District and Riverdale Park. Amenities include 24 hours concierge, gym, co-working space, kid's playroom, party room, outdoor pool and pet spa and much more! * Photos were taken prior to the current tenant move-in.* (id:45725)
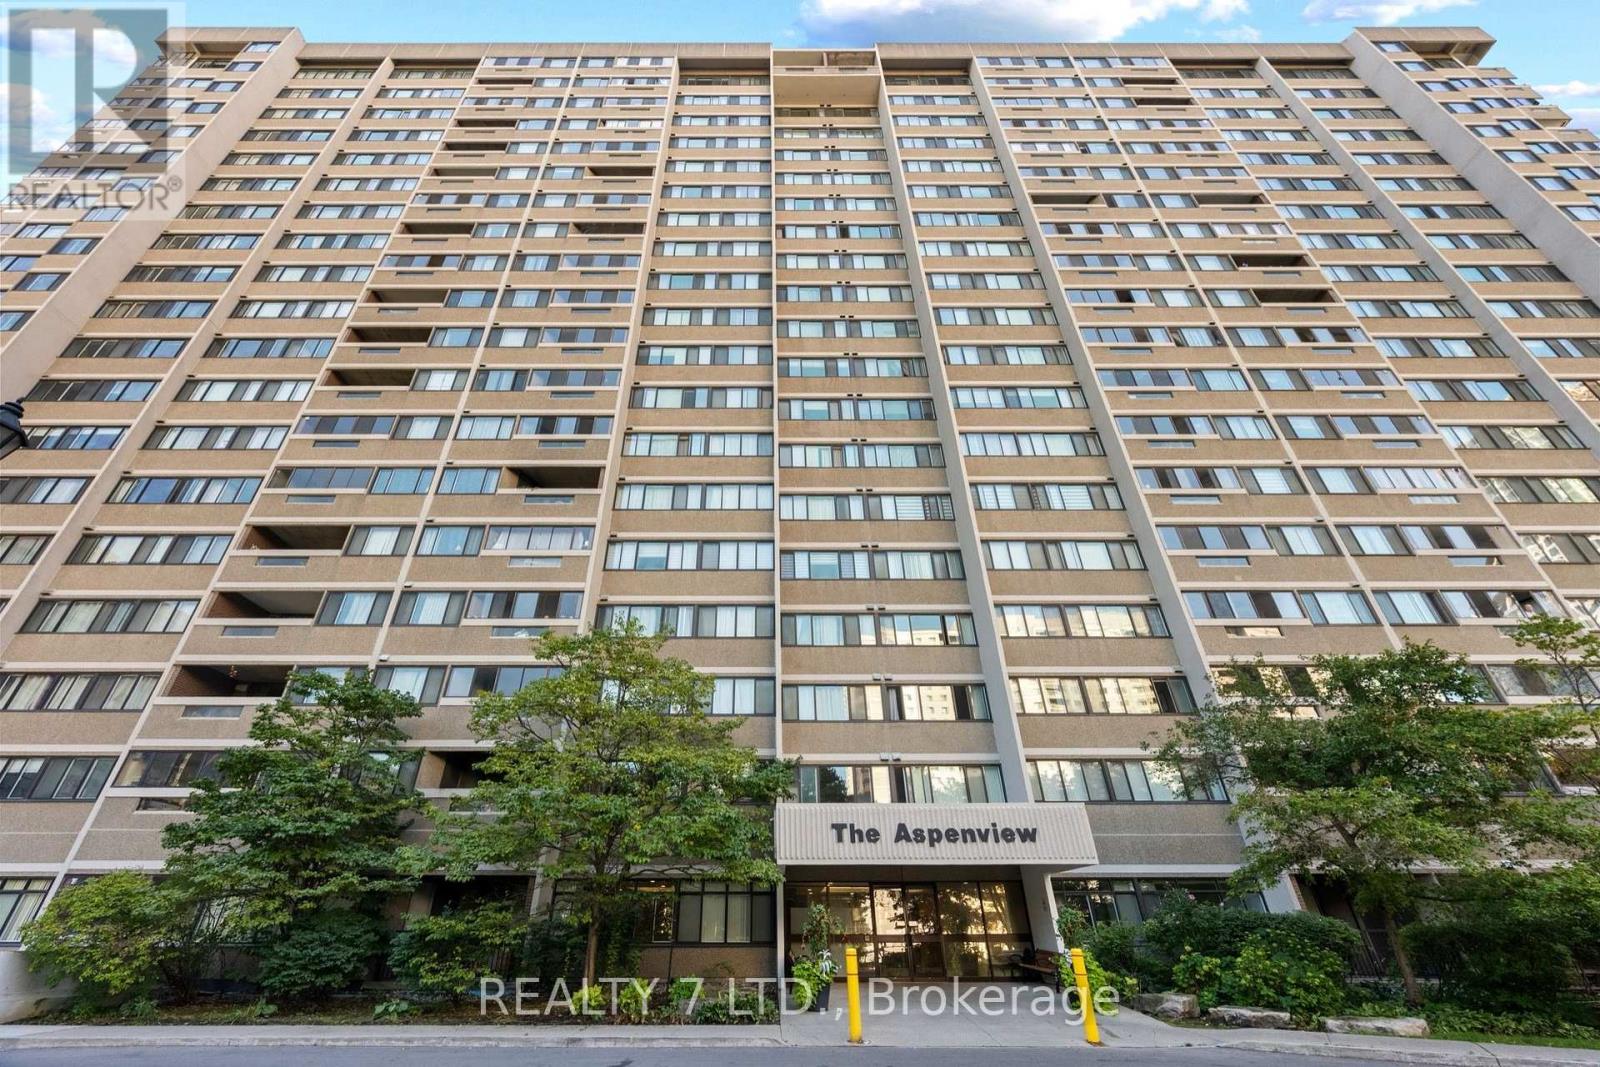
1507 - 50 Elm Drive E
Mississauga (Mississauga Valleys), Ontario
Welcome to this bright, beautifully maintained, and thoughtfully designed 3-bedroom apartment,ideally located just steps from downtown Mississauga!This spacious home offers 3 bedrooms, 1.5 bathrooms, New Flooring, ensuite laundry, a large pantry, and a private balcony with stunning, unobstructed views of the city.With 2 underground parking spaces and **All Utilities Included**, this home offers both comfort and convenience.Enjoy being minutes away from Square One Shopping Centre, grocery stores, restaurants, parks, green spaces, community centres, the library, Living Arts Centre, public transit, schools, hospitals, and more. Commuters will appreciate the easy access to major highways, making travel throughout Mississauga and the GTA convenient. A fantastic opportunity to enjoy spacious living in one of Mississauga's most convenient locations! (id:45725)

Main Floor - 1986 Davenport Road
Toronto (Weston-Pellam Park), Ontario
Storefront retail space located on the north side of Davenport Rd, just east of Old Weston Rd. Approx. 650 sq. ft. of usable space, plus a rear storage shed and use of the backyard patio area. Ideal for a barber, hair salon, office, nail spa, beauty bar, florist, coffee shop and other compatible uses. No bars, restaurants, cannabis or mushroom-related businesses. Previously used as a tattoo shop and, prior to that, a hair salon. Features a large open area, 1 washroom and 1 enclosed room at the rear. Existing hairdressing workstations and 1 washing basin remain on the premises. Immediate possession available with some flexibility. Tenant is responsible for A/C repair and maintenance if they wish to use the existing unit. All tenants are responsible for snow removal and salting for safety. No bars, restaurants, cannabis or mushroom-related businesses permitted by the Landlord. (id:45725)

660 Fenwick Way
Ottawa, Ontario
Prepare to fall in love with this stunning Augusta Corner Model in prestigious Crown of Stonebridge! Better than new and bathed in sunshine, this meticulously maintained home offers 2,200+ sq ft of luxurious, light-filled living space on a premium corner lot. Every detail radiates elegance, from the fresh paint and elevated lighting to the warm, rich hardwood floors flowing seamlessly throughout. Step into a main level designed for both vibrant entertaining and cozy family moments. High, smooth ceilings amplify the bright, open-concept feel, seamlessly connecting the grand kitchen, dining, and family areas. Need a quiet sanctuary to work from home? A separate, spacious living room offers the perfect private den. At the heart of the home, the chef's dream kitchen features sleek quartz countertops, a massive extended island with an undermount sink, stainless steel appliances, and endless cabinetry. Ascend the classic hardwood staircase to find three tranquil, generously sized bedrooms with large windows. The primary retreat boasts a spacious walk-in closet and a spa-inspired 4-piece ensuite. Sophisticated quartz surfaces grace every bathroom for a polished, cohesive touch, while multi-exposure windows envelope the entire home in natural warmth. Downstairs, the finished lower level expands your lifestyle possibilities. Complete with a full bathroom, it's ready to become your ultimate media rec room, home gym, or welcoming guest suite. Nestled just steps from Stonebridge Golf Club, picturesque trails, top-tier schools, and serene parks, this property offers more than just a house - it offers the lifestyle you've been dreaming of. Welcome home! (id:45725)
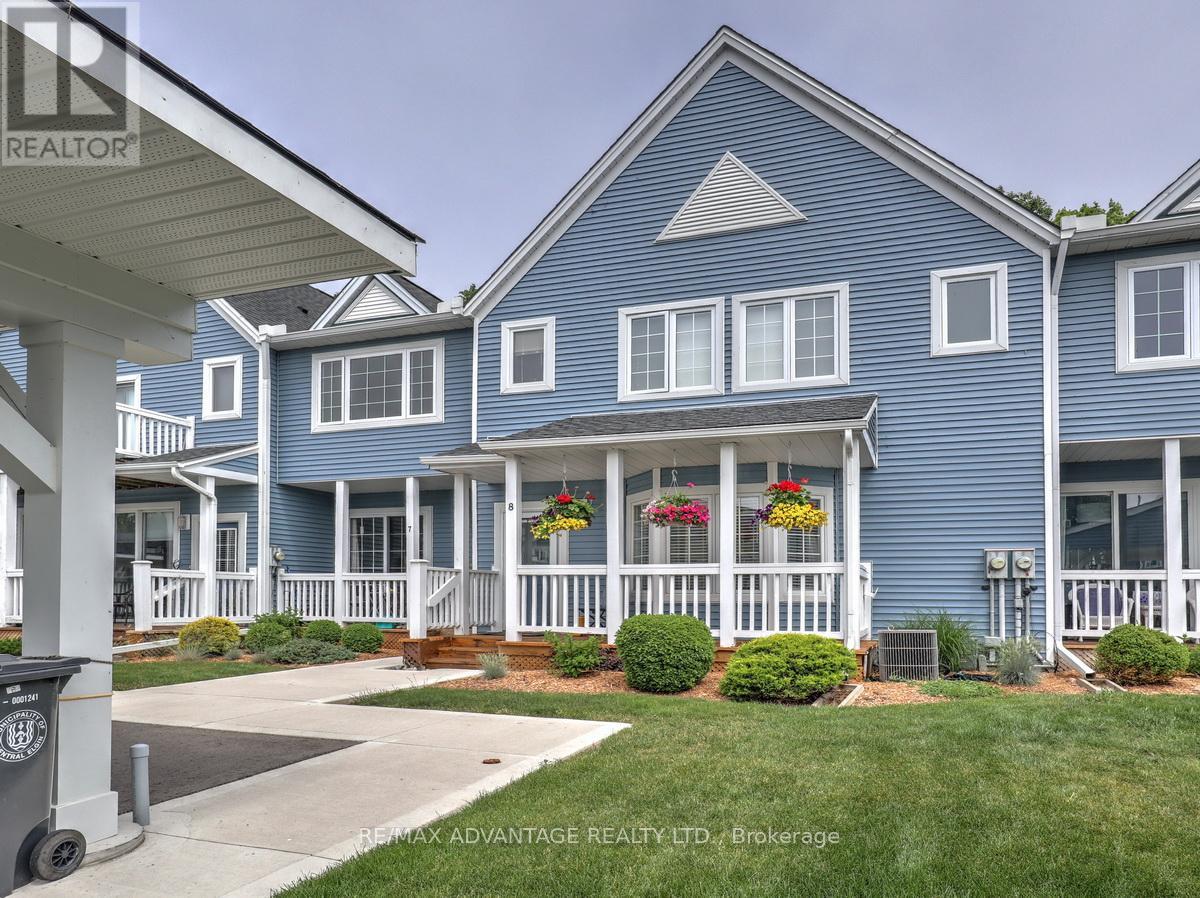
8 - 374 Front Street
Central Elgin (Port Stanley), Ontario
Stylish Living in the charming lakeside town of Port Stanley with its shopping, restaurants, live performance festival theatre, beaches and more! ONLY 13 MINUTE WALK TO THE BEACH! Updated Mariners Bluff unit with 9' ceilings and 3 outdoor sitting areas backing onto green space forest! This gorgeous complex provides beautiful views of the lake from the common element sitting areas and the wonderful inground pool! THE VIEWS ARE ALL EXCELLENT FROM THE CONDO! Quiet living in a natural setting. Open concept living/dining area with gas fireplace, hardwood and ceramic floors on main level. Spacious updated kitchen with sunny alcove breakfast area plus a large closet and updated 2 piece bath. There are 2 large bedrooms on the second level, each with their own updated ensuite bathrooms and walk-in closets. The rear bedroom has it's own balcony. There have been no cookie cutter upgrades to this unit - everything has been done with care and creativity! Large recently replaced carports and parking for 2 cars. Conduit for electric car charger has been roughed in to make for easy installation if needed! Full dry basement with excellent set up for a workshop and lots of room for future finishing. Condo Fees of $670/month cover many exterior items including the two large patio doors, the windows, the 3 decks/porches, roof, siding, snow removal, landscaping and more! This is the lifestyle you have dreamed of! (id:45725)
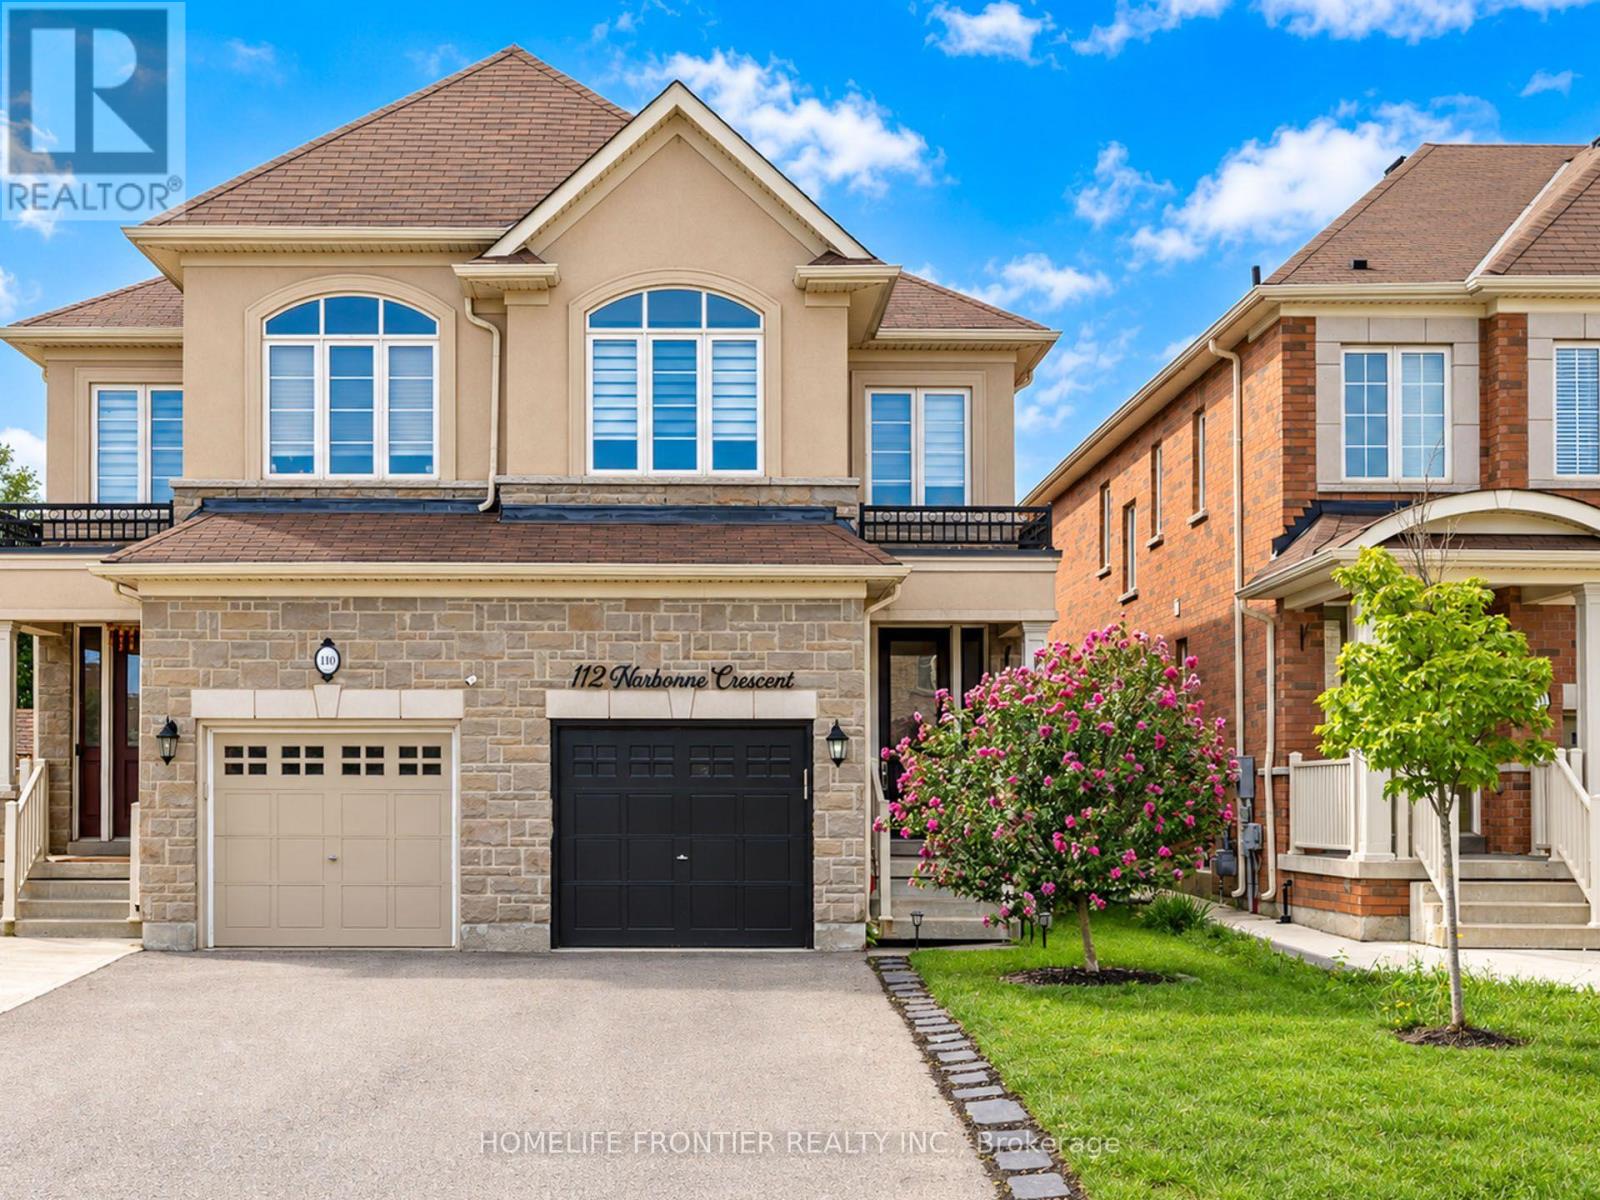
112 Narbonne Crescent
Hamilton (Stoney Creek), Ontario
Welcome to your dream family home in Stoney Creek! This spacious 4-bedroom semi-detached features a bright open-concept layout, a modern kitchen with stainless steel appliances, and a beautiful master retreat with a stunning ensuite bath. Step outside to a private, fully fenced backyard perfect for the best summer BBQs. Ideally located within walking distance to top-rated schools, lush parks, and premier shopping! (id:45725)
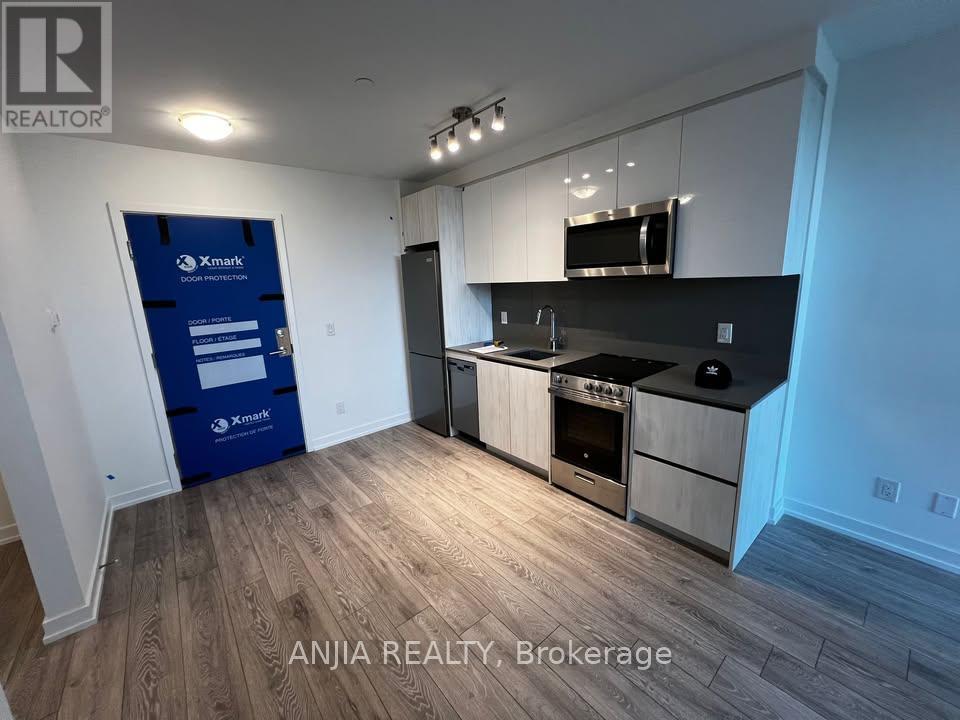
412 - 3100 Keele Street
Toronto (Downsview-Roding-Cfb), Ontario
This exceptionally well-maintained one-bedroom plus den unit boasts a rare, large walk-out terrace, creating a seamless extension of your living space and an incredible canvas for private outdoor enjoyment. Situated right against a lush ravine with hiking and biking routes connecting Downsview Park to York University, nature enthusiasts will relish immediate access to scenic green spaces and trails. Commuting is effortless with Downsview and Wilson Subway Stations just minutes away, quick access to Highway 401, and York University and Yorkdale Shopping Centre both within close reach. The building itself features world-class amenities, including a tranquil courtyard, a 7th-floor Sky Yard with sweeping city views, a fully equipped fitness center, a library, and a pet wash station. (id:45725)
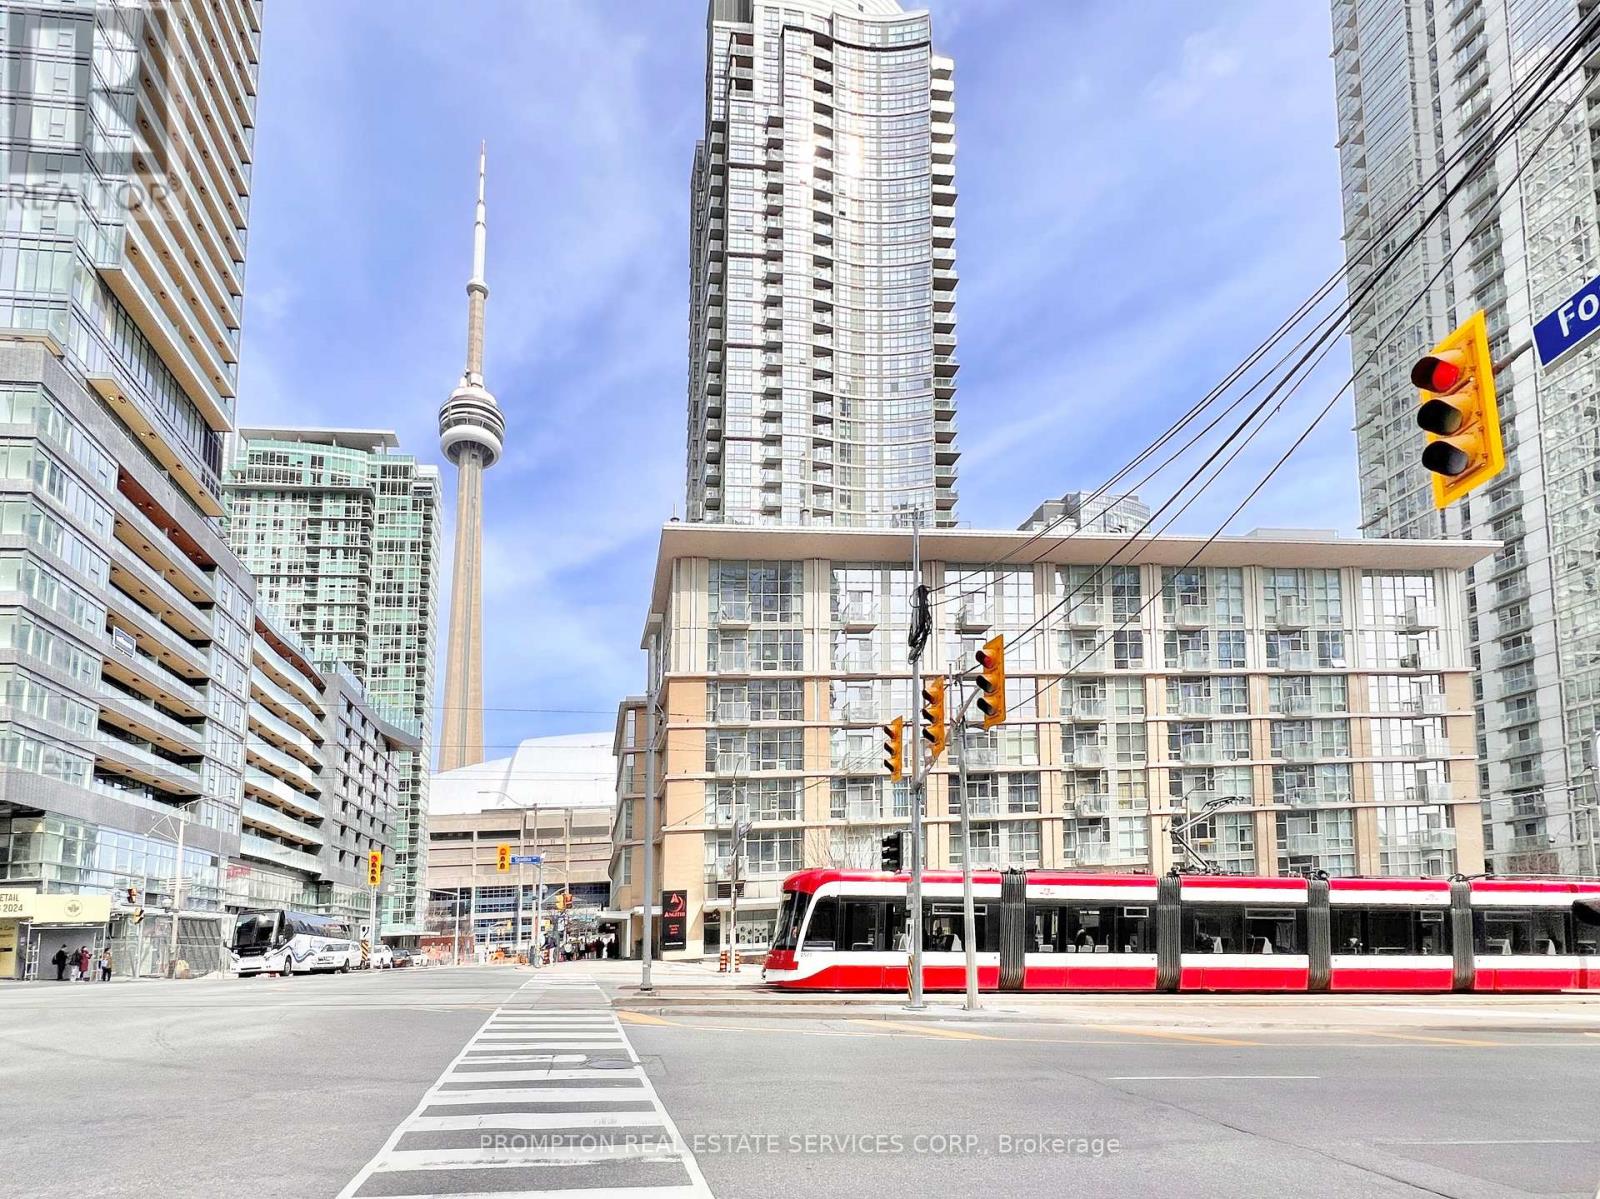
203 - 9 Spadina Avenue
Toronto (Waterfront Communities), Ontario
Rarely available 2-Bedroom + Study southeast corner unit with 1 parking, 1 locker & ALL utilities included. Located in the sought-after Vela Lofts at Harbour View Estates - an intimate 9-storey condo in the heart of downtown and just steps to the waterfront. This functional split-bedroom floor plan offers approximately 850-sf with 9-ft ceilings, a large kitchen with gas stove and centre island, and a spacious living area with floor-to-ceiling windows. Enjoy access to 30,000-sf Superclub featuring a well-equipped fitness centre, indoor running track, swimming pool, full-size basketball court, squash court, tennis court, party room, theatre, bowling lane, guests suites, BBQ area & much more! Steps to transit (streetcar to Union & Spadina subway), THE WELL Shops & Restaurants, Coffee Shops, Restaurants, Canoe Landing Park and Community Centre, Sobeys, Farmboy, Rogers Centre and Scotiabank Arena. Minutes to Fort York Library, Queen West, King West, Financial District, Metro Toronto Convention Centre, and Union Station (VIA Rail/GO Transit/UP Express). Easy access to DVP/Gardner, YTZ airport, and the Waterfront. Excellent value with parking, locker, and utilities included. Move in October 1st or earlier! (id:45725)
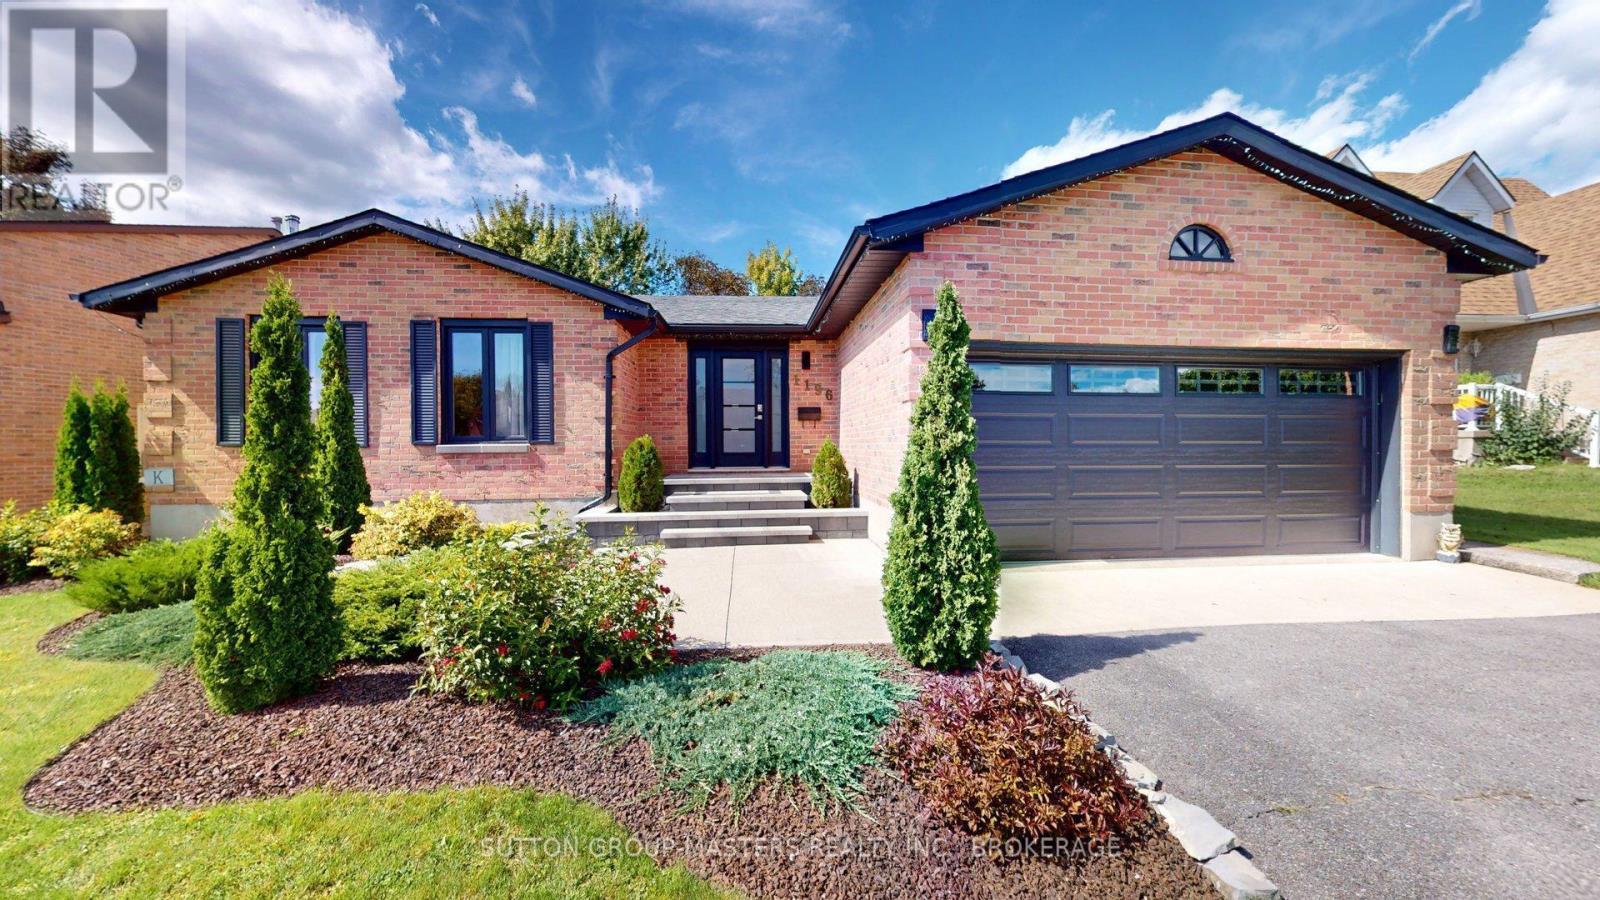
1196 Gladstone Way
Kingston (North Of Taylor-Kidd Blvd), Ontario
1196 Gladstone Way is the epitome of quiet luxury; a rare contemporary gem in a sought-after family-friendly neighbourhood that's perfectly positioned in west-end Kingston. Gorgeous gardens dress the new stone walkway, steps and landing where you enter and immediately appreciate the excellent open concept layout incredible natural light maple flooring throughout the main living area. From the foyer ( with garage access), your eye flows through the living/dining spaces to the eat-in kitchen, private deck and to the working kitchen. And the kitchen is a cook's dream! Beautiful white quartz counter tops feature an induction cook top, high-end ceiling-mount range hood, double wall ovens, stainless fridge & dishwasher, pantry, and classic, clean white backsplash. But! your favourite feature just might be the oversized window where you watch your family enjoy the pool or the warmth of the sun on a winter day. Follow the hall to hidden laundry, 2 bedrooms, full main bath and spacious primary featuring custom accent wall and ensuite with heated floors and walk-in shower. Hardwood stairs lead to the expansive rec-room perfect for movie nights, a mid-day workout or settling guests for a weekend visit. Additional full bath makes the lower level comfortable for everyone. Massive storage/utility areas round out the lower level. Outside you will find a summer oasis that your family and friends are sure to love! Salt-water in-ground pool with brand new liner and pump has dual heat: roof-top solar panels plus gas heater provide warm water in the bumper seasons. Grass-free yard, new privacy fencing, contemporary decking and built-in bbq work station combine to make a fabulous extension of your living space. Walkable to top-tier Kingston schools, in a neighbourhood that offers extensive walking trails, and even more! Situated on a quiet cul-de-sac in Westwoods this sprawling bungalow offers contemporary modern style with all the warmth of life. Get ready to move in and enjoy! (id:45725)
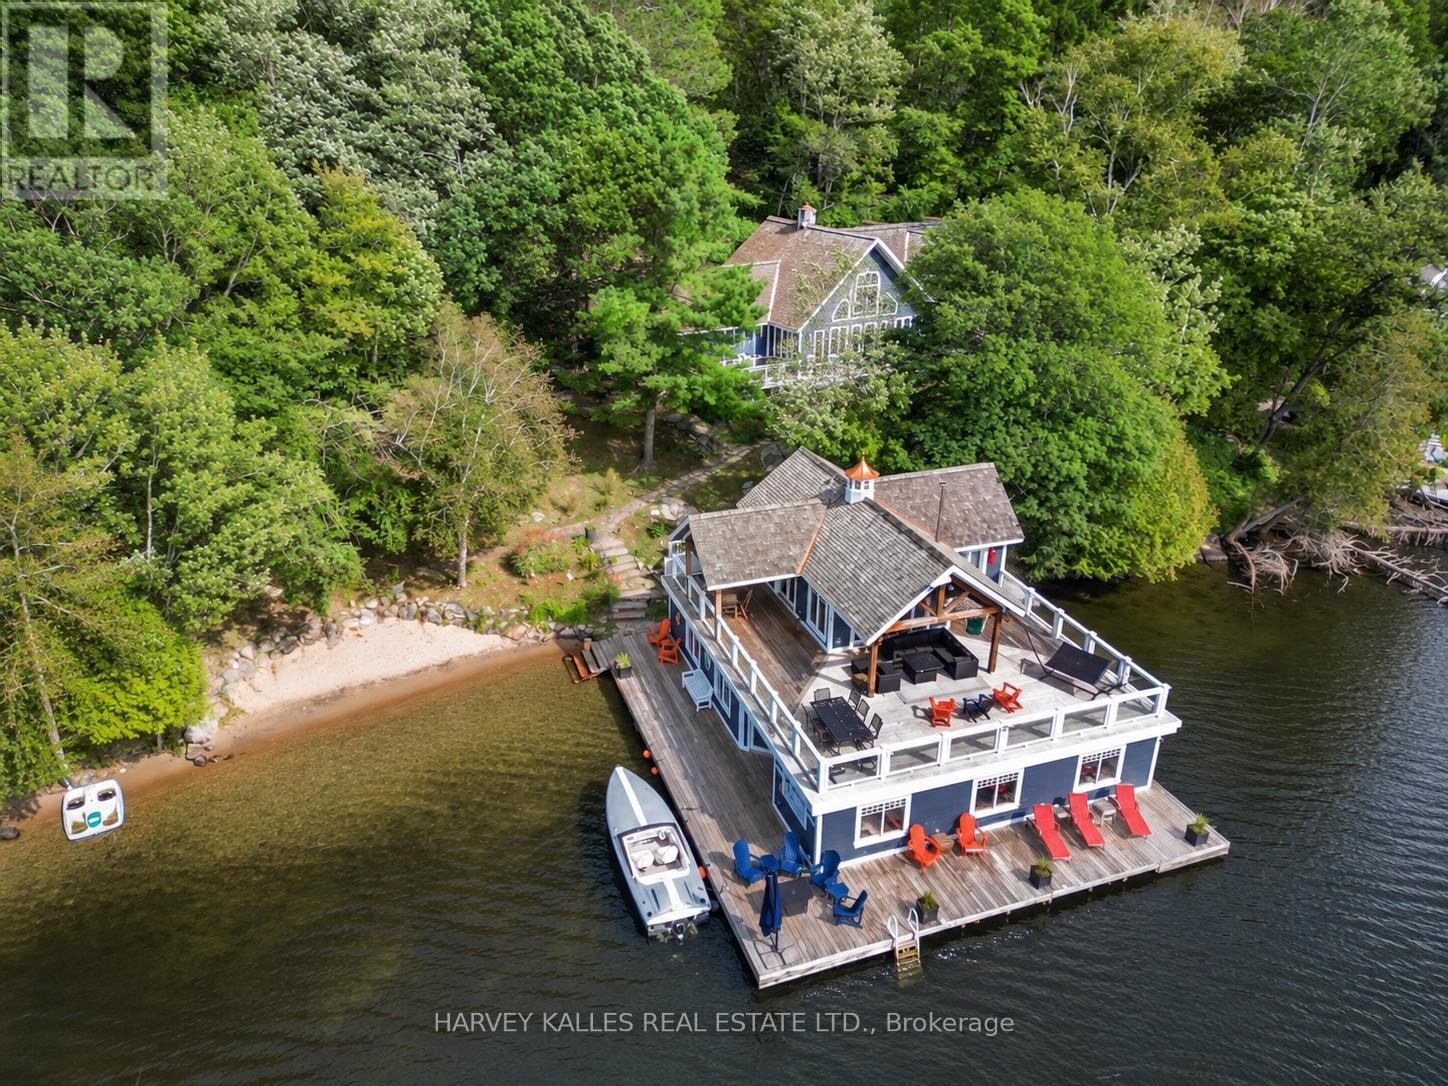
2 - 1205 Joe River Road
Muskoka Lakes (Medora), Ontario
Stunning southwest shoreline exposure and all-day sun make this the ultimate Muskoka retreat. Enjoy spectacular sunsets all summer long from one of the best exposures in cottage country. This incredibly unique property features a maximum-size grandfathered three-slip boathouse with accommodations, a perfect sandy beach area for the kids and excellent deep water right off the dock. With an incredible amount of outdoor deck space, you won't know where to sit first, and virtually every area is drenched in beautiful southwest sun. The main cottage is in pristine condition and offers soaring ceilings, expansive principal rooms and a proper Muskoka layout designed for entertaining family and friends. A huge main-floor theatre/Muskoka room provides the perfect place to gather, relax or enjoy movie nights after a day on the water. A separate guest and children's bedroom wing gives everyone their own space and privacy, ensuring your guests will never be disappointed. Upstairs, the primary retreat is absolutely jaw-dropping, offering close to 800 sq. ft. of private space-yes, larger than many condos-with room to truly unwind. Adding to the wow factor is an amazing upper sitting area overlooking the entire main floor, creating an open, dramatic feel throughout the cottage. Unlike so many Muskoka properties, the land is not steeply sloped, making it incredibly easy to enjoy. It is only a few steps from the main cottage to the waterfront, beach, boathouse and docks. Spend quiet days on the water without boats constantly buzzing by. The river setting is protected and safe, yet this is arguably the best stretch of the river, offering wide-open views that feel much more like being on a lake. Sandy beach, deep water, extraordinary boathouse, incredible outdoor living, stunning sunsets and a beautiful cottage with room for everyone-this property delivers the complete Muskoka lifestyle. (id:45725)

404 Equestrian Way
Cambridge, Ontario
Welcome to this beautifully upgraded 4-bedroom, 4-bathroom detached Mattamy built home in the sought-after River Mill community in Cambridge. Situated on a very rare PREMIUM LOT, this home offers the feel of a corner property with only one neighbouring home, while backing onto a peaceful forested area and enjoying a ravine along the left side of the property creating an exceptional sense of privacy, space and connection to nature. Step inside to a bright, open-concept main floor featuring impressive 9-foot ceilings, a spacious layout and an extensive selection of builder upgrades throughout. Designed for modern living and effortless entertaining, the main level offers a seamless flow between the principal living spaces. Hardwood Throughout Main Floor And Staircase, Stainless steel appliances, granite countertops. Double car garage with entry to the house. Upstairs, you'll find four generously sized bedrooms and the convenience of second-floor laundry. Huge primary bedroom with massive walk in closet and en-suite bath with double sinks. Enjoy the tranquility of a premium, nature-backed setting without sacrificing convenience. Close to shopping, schools, major highways and the Region of Waterloo International Airport, this home offers an ideal balance of privacy, accessibility and modern living. A rare opportunity to own a thoughtfully upgraded home on one of Cambridge's most desirable communities. (id:45725)
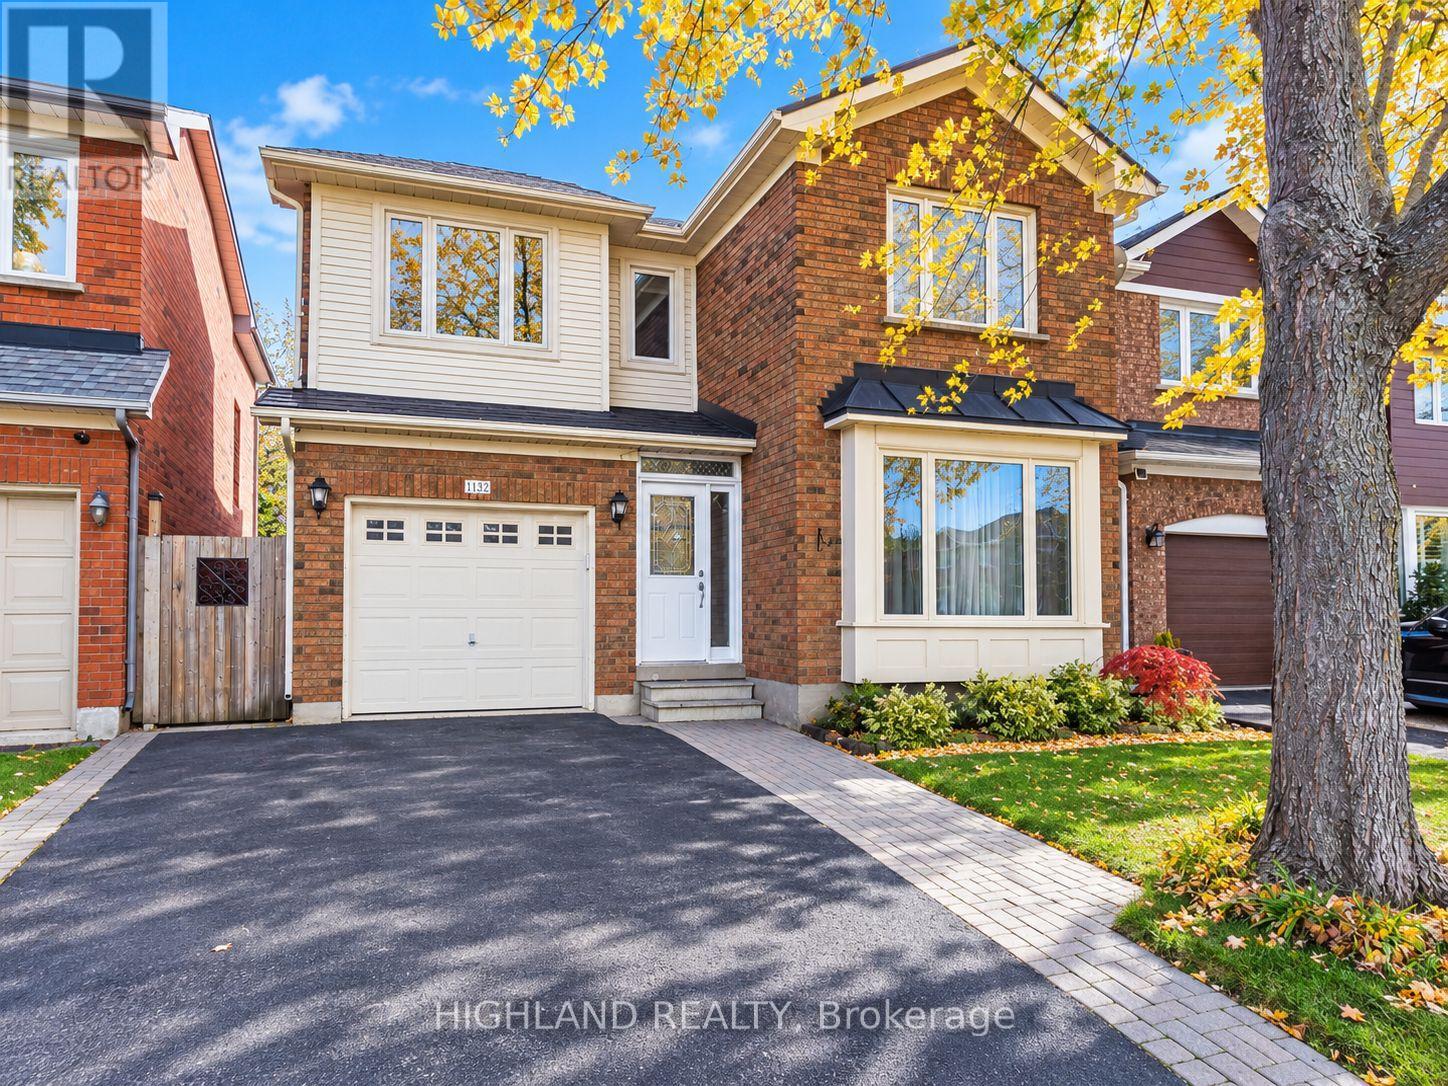
1132 Glen Valley Road
Oakville (Wt West Oak Trails), Ontario
Welcome To This Beautifully Upgraded 3-Bedroom, 3.5-Bathroom Detached Home In The Highly Desirable West Oak Trails Community! Meticulously Maintained And Move-In Ready, This Spacious Family Home Features A Functional Layout With A Large Dining Room And Cozy Living Area. The Open-Concept Kitchen Features A Large Centre Island And A Convenient Walk-Out To The Backyard, Perfect For Everyday Living And Entertaining. Upstairs Offers 3 Spacious Bedrooms, Including A Generous Primary Bedroom With A Walk-In Closet And 4-Piece Ensuite. The Professionally Finished Basement Provides Valuable Additional Living Space With A Recreation Room, Full Bathroom, Laundry Area And Ample Storage. Ideally Located In A Highly Sought-After School District, Close To Top-Rated Schools, Trails, Parks, Recreation Centre, Shopping, Restaurants, Hwy 403, GO Transit And Everyday Amenities. A Wonderful Turn-Key Family Home In One Of Oakville's Most Desirable Communities! (id:45725)
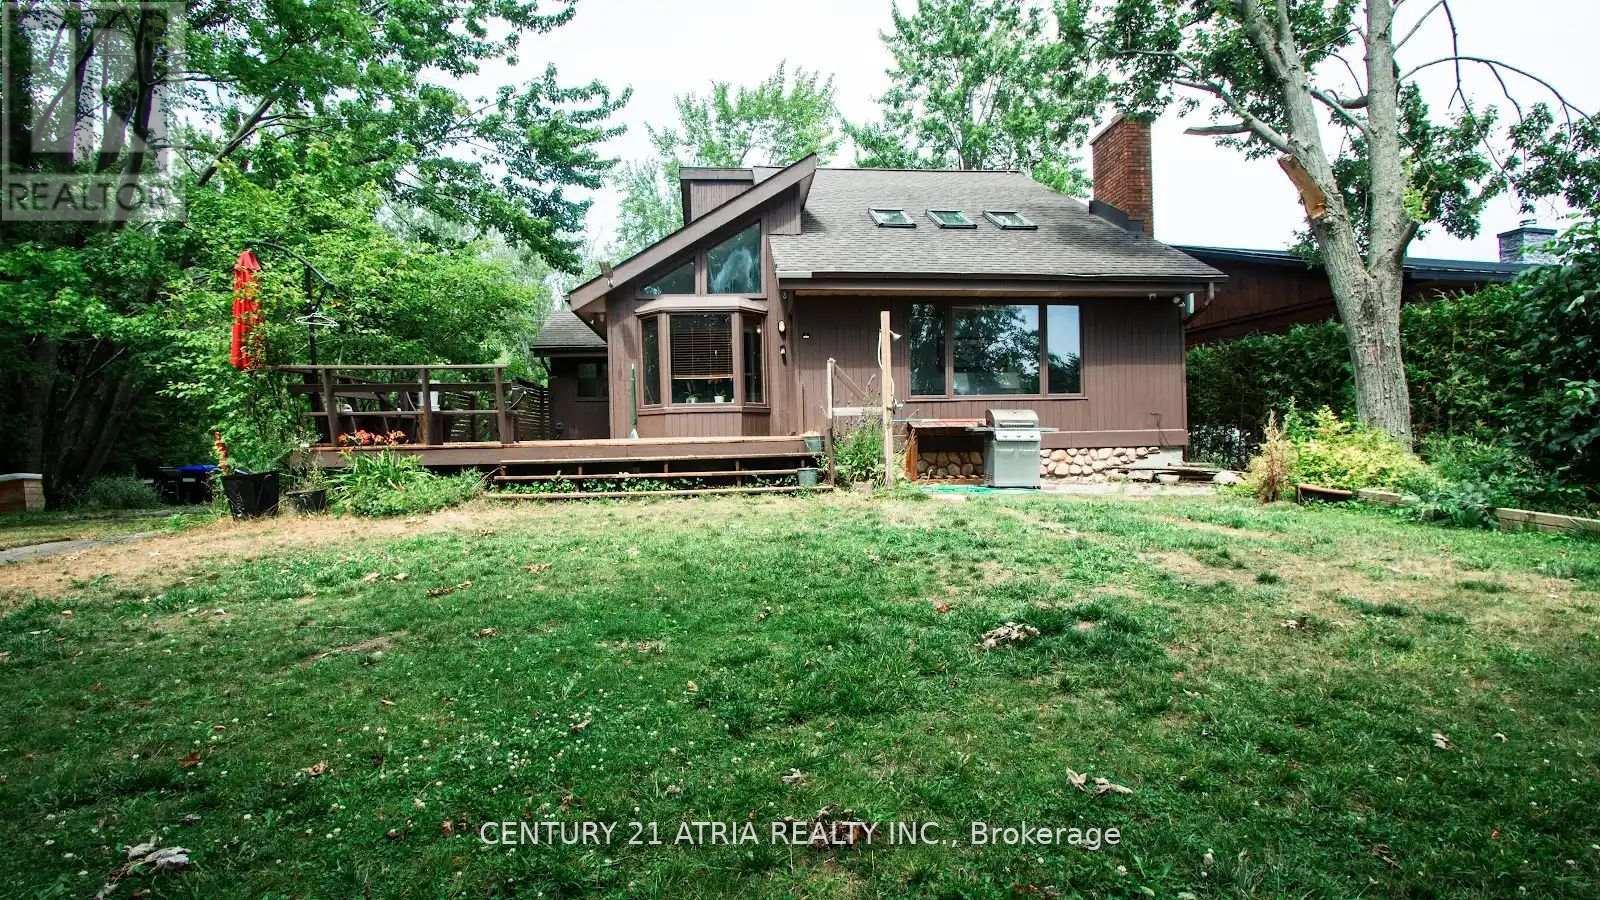
3458 Amilia Drive
Ramara, Ontario
Opportunity knocks on the beautiful shores of Lake Simcoe! Welcome to 3458 Amilia Drive, acharming lakeside retreat offering 4 bedrooms, 3 bathrooms, a spacious yard perfect for BBQsand bonfires, a fully equipped kitchen, and a comfortable living space designed for familygatherings. Located in a quiet, family-friendly neighborhood and conveniently located nearlocal shops, trails, and amenities, this property offers the perfect blend of nature, comfort,and convenience. Spend your days swimming in crystal-clear waters, boating along the lake,relaxing on your private sandy beach, and enjoying unforgettable sunsets from your ownshoreline. This waterfront property offers breathtaking westerly sunset views and endlesspossibilities. Whether you are looking for a peaceful family cottage, a weekend escape, or ayear-round lakeside lifestyle, this property provides the perfect setting to create somethingtruly special. Featuring solid bones, incredible potential, and a rare sandy beach frontage,this is an excellent opportunity to personalize and create your dream waterfront retreat. Movein and enjoy the lake immediately while adding your personal touch and transforming thisproperty into the cottage or four-season home you have always envisioned. Bring your vision,your tools, and your dreams - this is your opportunity to build equity and create your ownpiece of paradise on the sandy shores of Lake Simcoe. Only 20 minutes drive to Orillia, 1.5Hour drive to Toronto GTA. (id:45725)
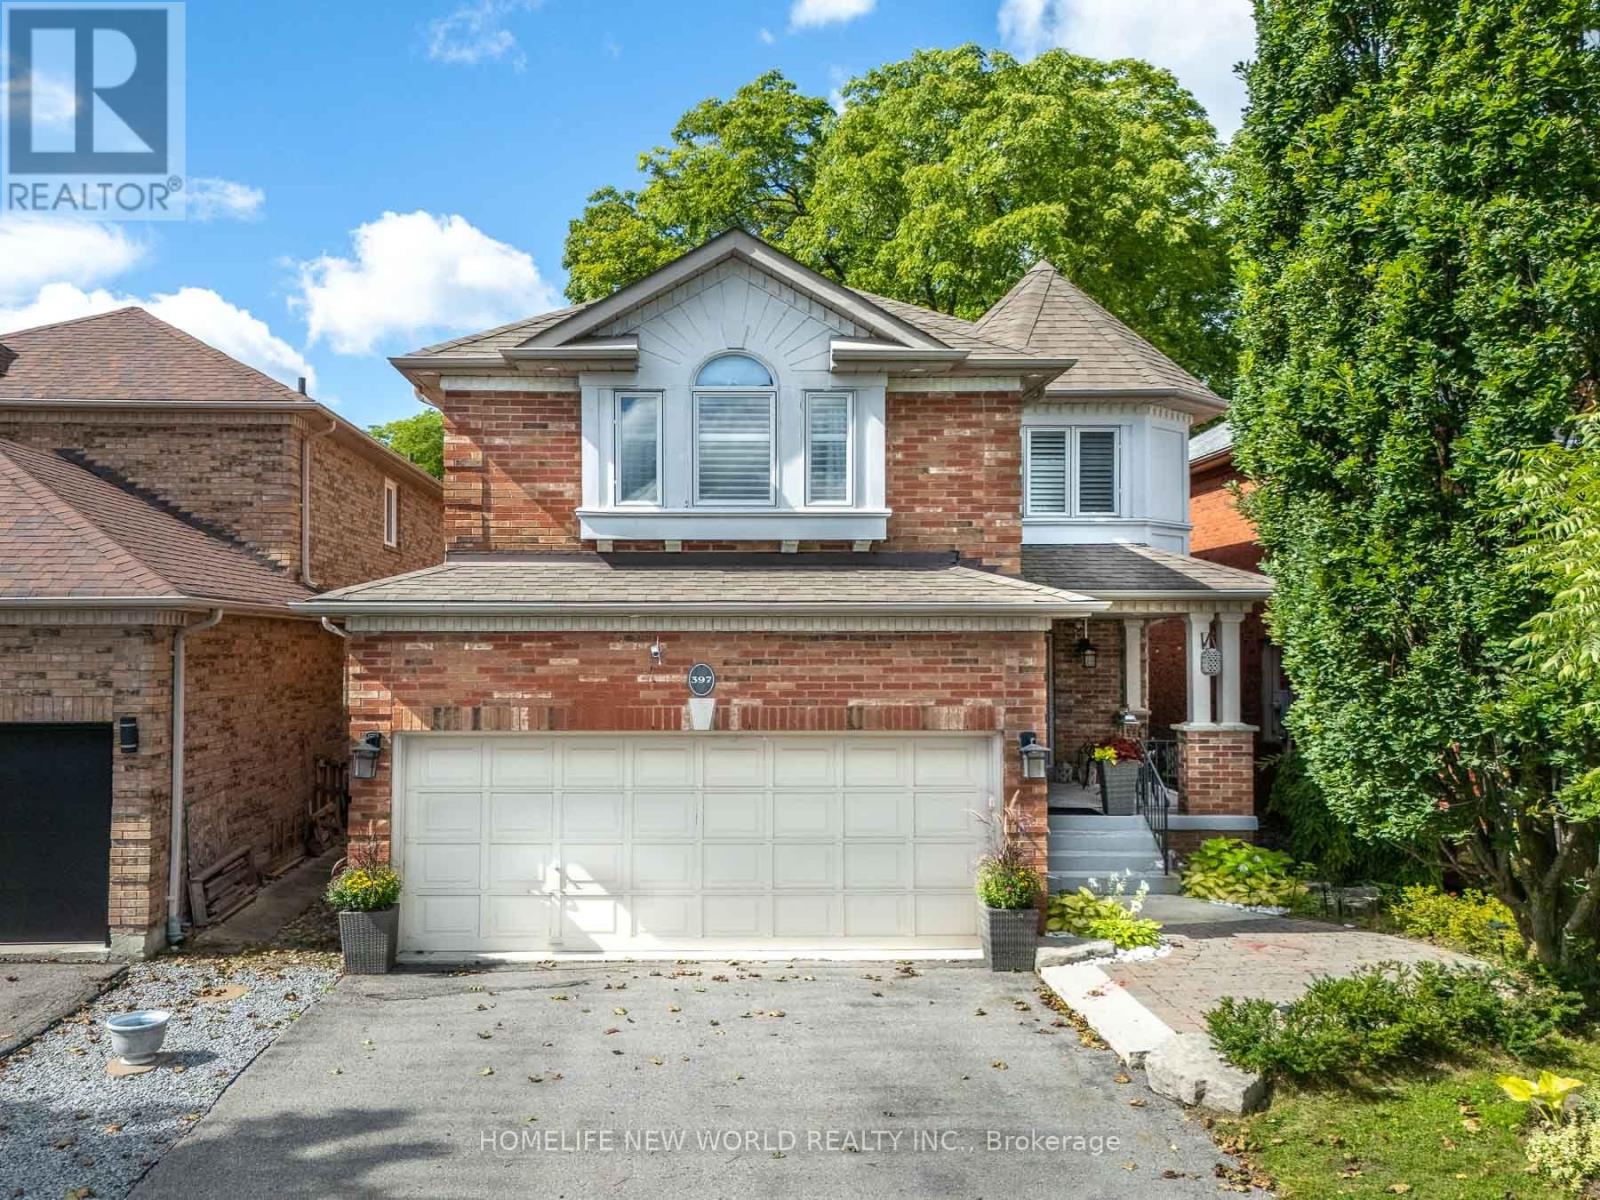
397 Hewitt Circle
Newmarket (Summerhill Estates), Ontario
Nestled in the heart of Summerhill Estates, one of Newmarket's most desirable, family-centric communities, this fully renovated home offers the perfect blend of space, functionality, and serene natural surroundings. Bright and spacious throughout, the main floor features 9' ceilings, hardwood flooring, an open-concept living and dining area, and a cozy family room overlooking the lush ravine. The modern upgraded kitchen and breakfast area walk out to a large rear patio, perfect for summer entertaining and al fresco dining. Upstairs offers 4 spacious bedrooms, including a generous primary retreat with spa-like ensuite featuring heated floors and a large walk-in closet. The finished lower level adds exceptional versatility with a spacious recreation/entertainment area, bedroom, and 3-piece bathroom, ideal for guests, extended family, or potential in-law/income use. Enjoy the privacy and beauty of a ravine setting while being close to top-rated schools, parks, scenic trails, shopping, dining, transit, and major commuter routes. Move-in ready, ravine-backed, and exceptionally located, this home checks all the boxes! (id:45725)
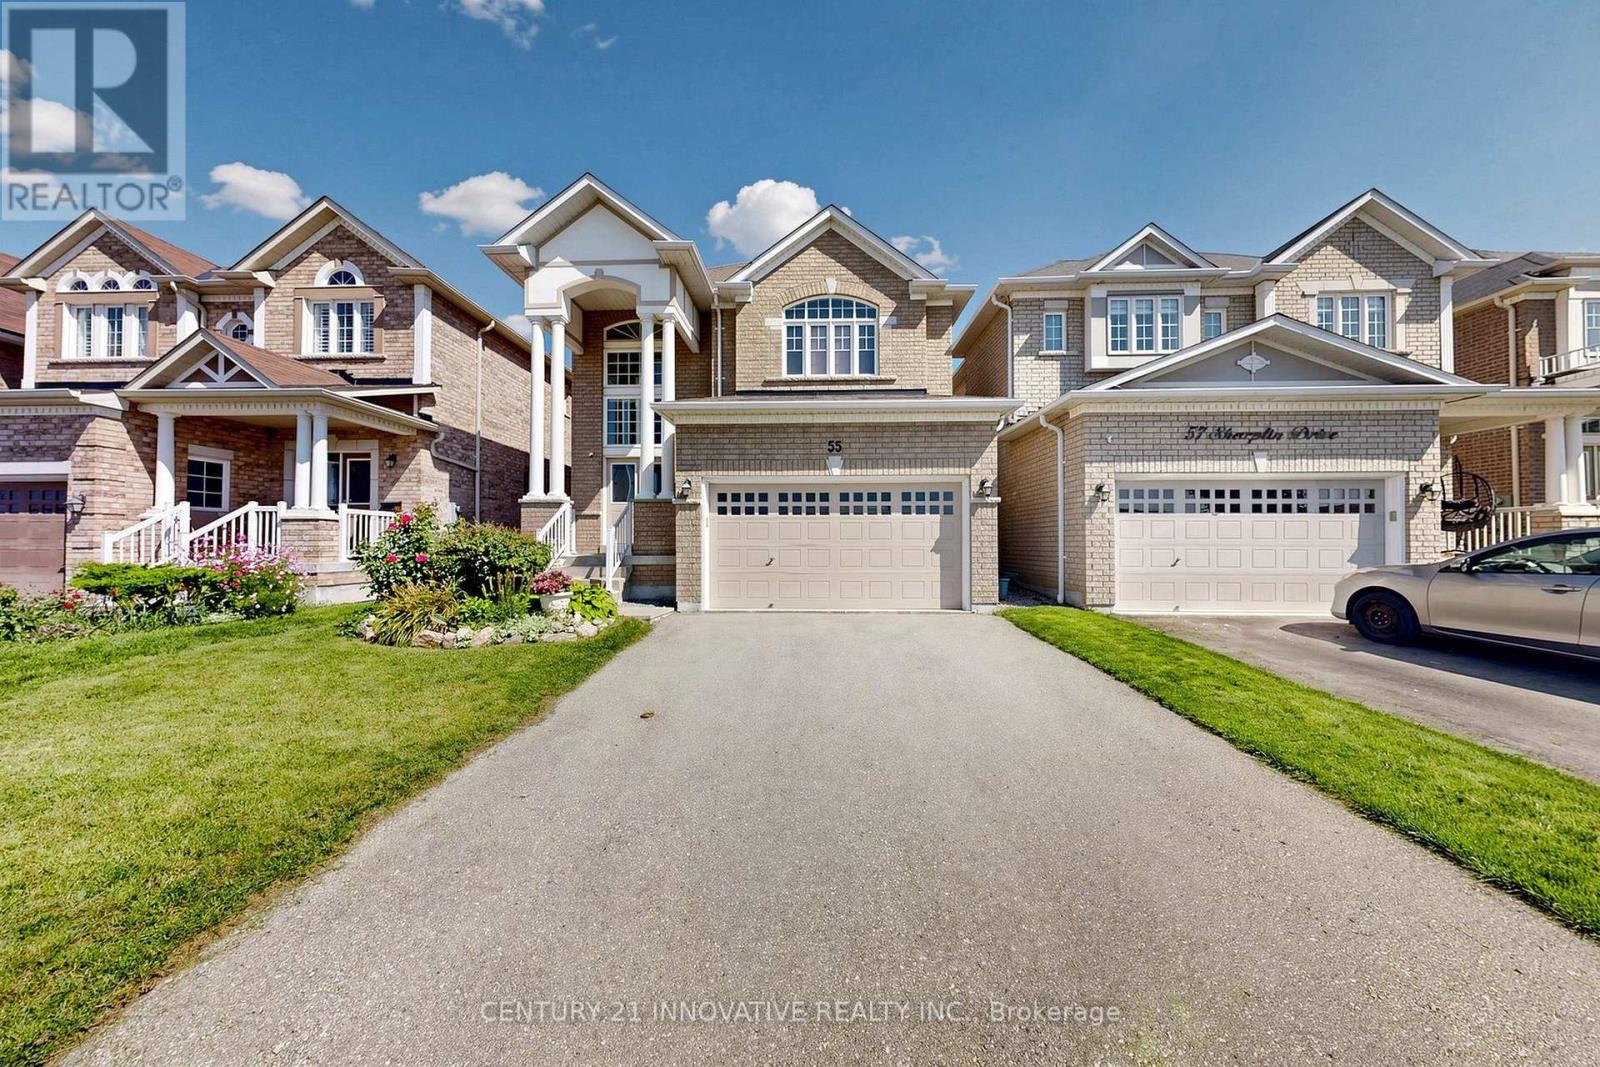
55 Sharplin Drive
Ajax (South East), Ontario
Location, Location & Location, Welcome to 55 Sharplin Dr, the Kelvington Home in South Ajax. Very Secure property in desirable Community, This home offers you perfect combination of lifestyle and long term value, providing an excellent feature of peace of mind and durability of Sun full light all day and double door entry. Whole house gives you good vibes of carpet free for relaxing. Upstairs 3 good size bdrms with option of open library to 4th Bdrm. Prime Bdrm with sunlight and 2 w/I Closets and 5 pcs Ensuite, main floor has Direct Entry from Garage. Kitchen with over size pantry. Great Room with Gas fireplace. This property with great neighborhood new subdivision and Big park is coming for lots of fun and amusement park. Close to all amenities HWY 401, 412, major Department stores, Banks, Schools and Grocery for Everyday needs, Basement has landing Area and walk up side Entrance with big windows. (id:45725)
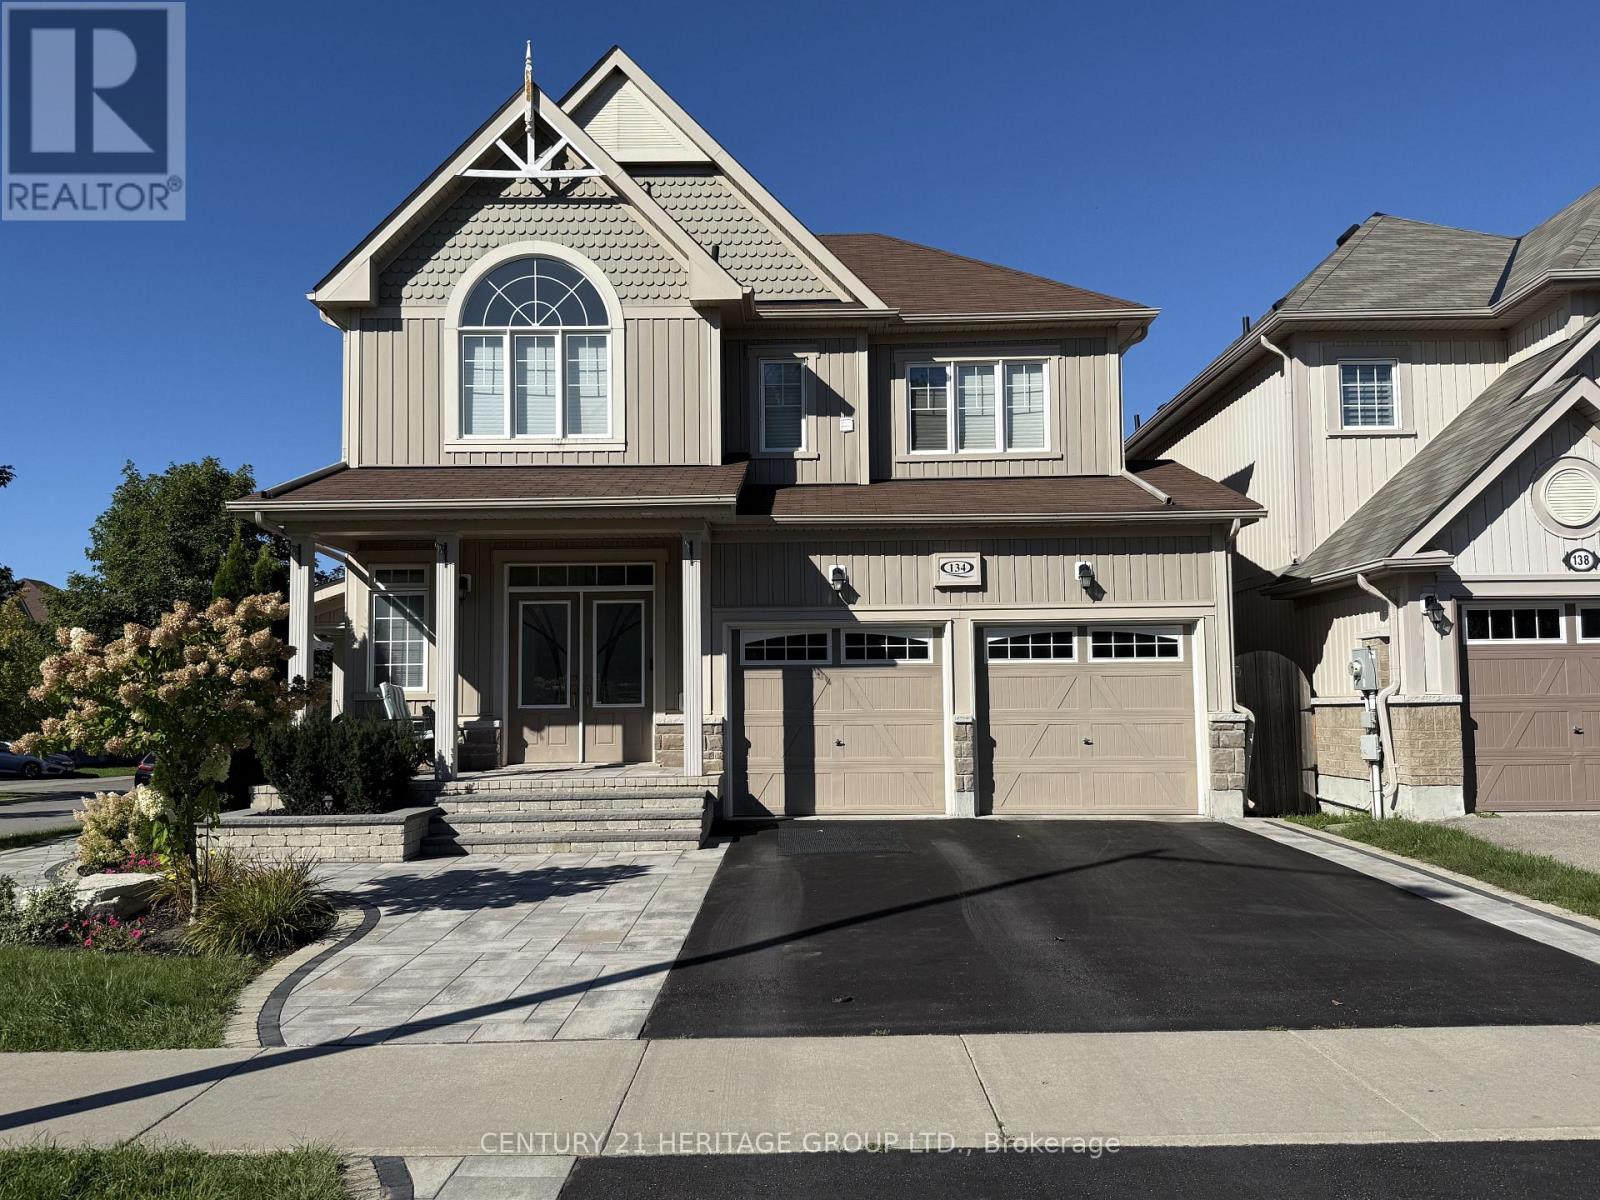
134 Edwin Carr Upper Street
Clarington (Bowmanville), Ontario
Welcome to this bright and immaculate 4-bedroom home in Bowmanville's desirable Northglen community. The spacious Barbour model offers approximately 2,400 sq. ft. of living space across the main and second floors. The open-concept kitchen features a breakfast area and walkout to the backyard deck-perfect for everyday living and entertaining. The generously sized primary bedroom includes a private 4-piece ensuite. Conveniently located near the new Northglen Orchard Public School, Northglen Neighbourhood Park, downtown Bowmanville, shopping and Highways 401 and 407. The basement is excluded from the lease and rented separately. Tenant is responsible for 70% of all utility costs, lawn maintenance and snow removal. No smoking permitted. (id:45725)
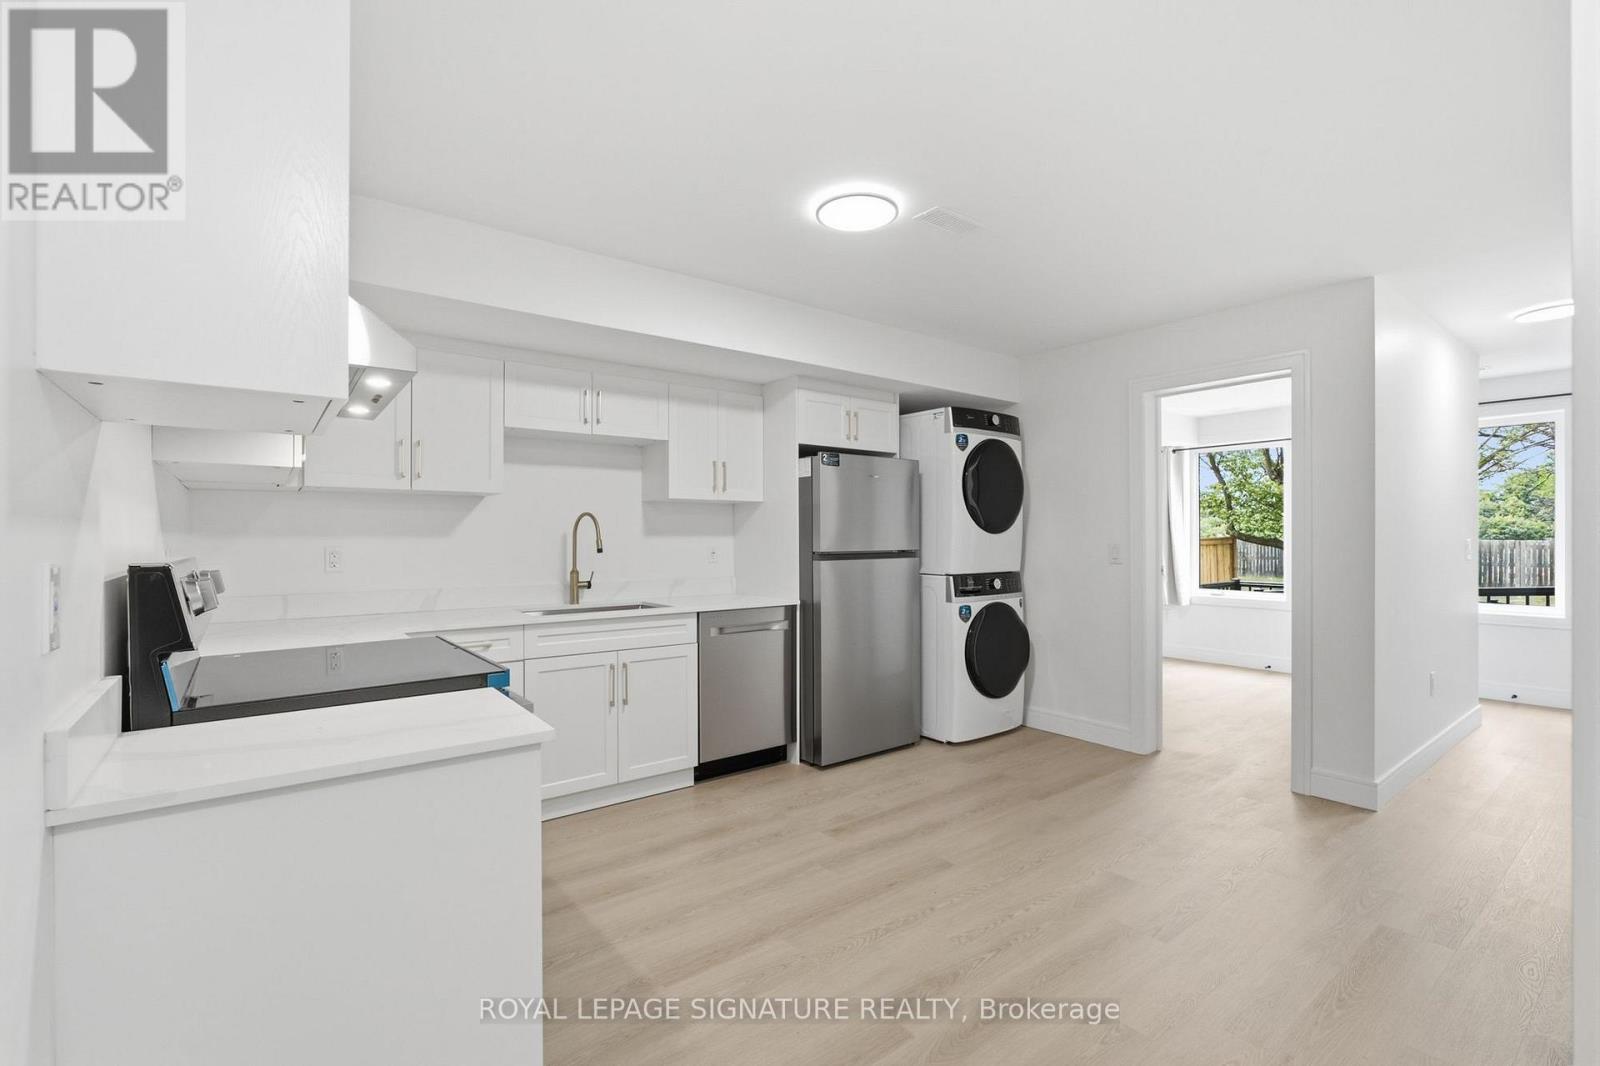
1a - 53 Bishop Avenue
Toronto (Newtonbrook East), Ontario
Newly constructed, never occupied. Bright and spacious 3-bedroom, 2-bathroom suite with one ensuite bathroom in a prime, high-demand location. Enjoy unbeatable convenience with TTC transit at your doorstep and just a short walk to Finch Subway Station, GO Bus and VIVA terminals, grocery stores, restaurants, parks, schools, and other everyday amenities. Nearby grocery options include No Frills, Food Basics, and T&T. Utilities, parking and internet are paid separately. (id:45725)
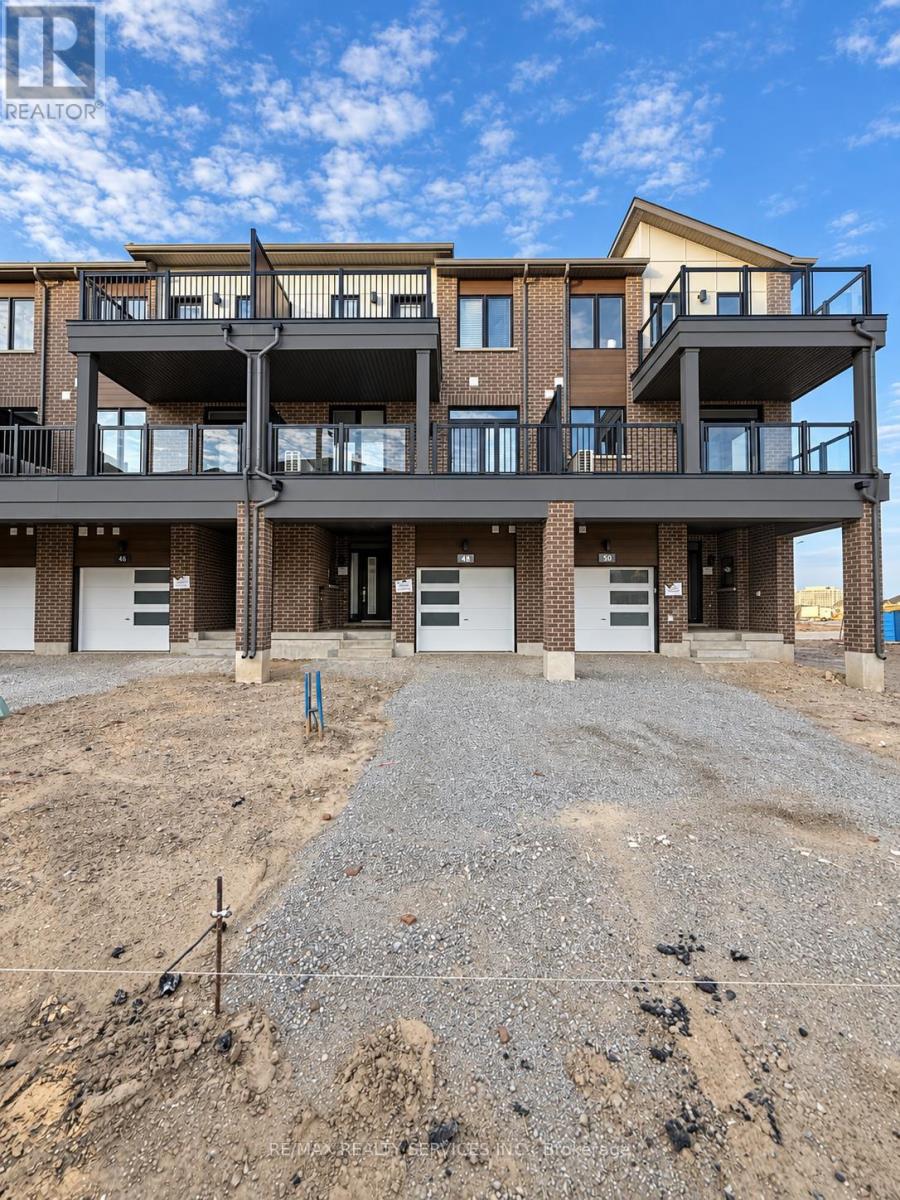
48 Thornbird Crescent
Brampton (Northwest Brampton), Ontario
Enjoy the privacy of a two-level layout in this never-lived-in, one-bedroom, two-bathroom residence at 48 Thornbird Crescent. The bright main floor combines an open living and dining space with a contemporary kitchen featuring quartz countertops, stainless steel appliances, modern cabinetry and a generous centre island. The lower level keeps the sleeping area comfortably separate, offering a spacious primary bedroom, private ensuite and conveniently located laundry. Situated in Caivan's growing Arbor West community near Mississauga Road and Bovaird Drive, the home is close to Mount Pleasant GO, Brampton Transit, Mount Pleasant Village Library, Creditview-Sandalwood Park, Cassie Campbell Community Centre, Fortinos, shops and restaurants, with convenient connections to Highways 407 and 410. One parking space is included. Tenant pays 30% of utilities. The unit is offered unfurnished; all listing photos have been virtually staged for illustration purposes. (id:45725)
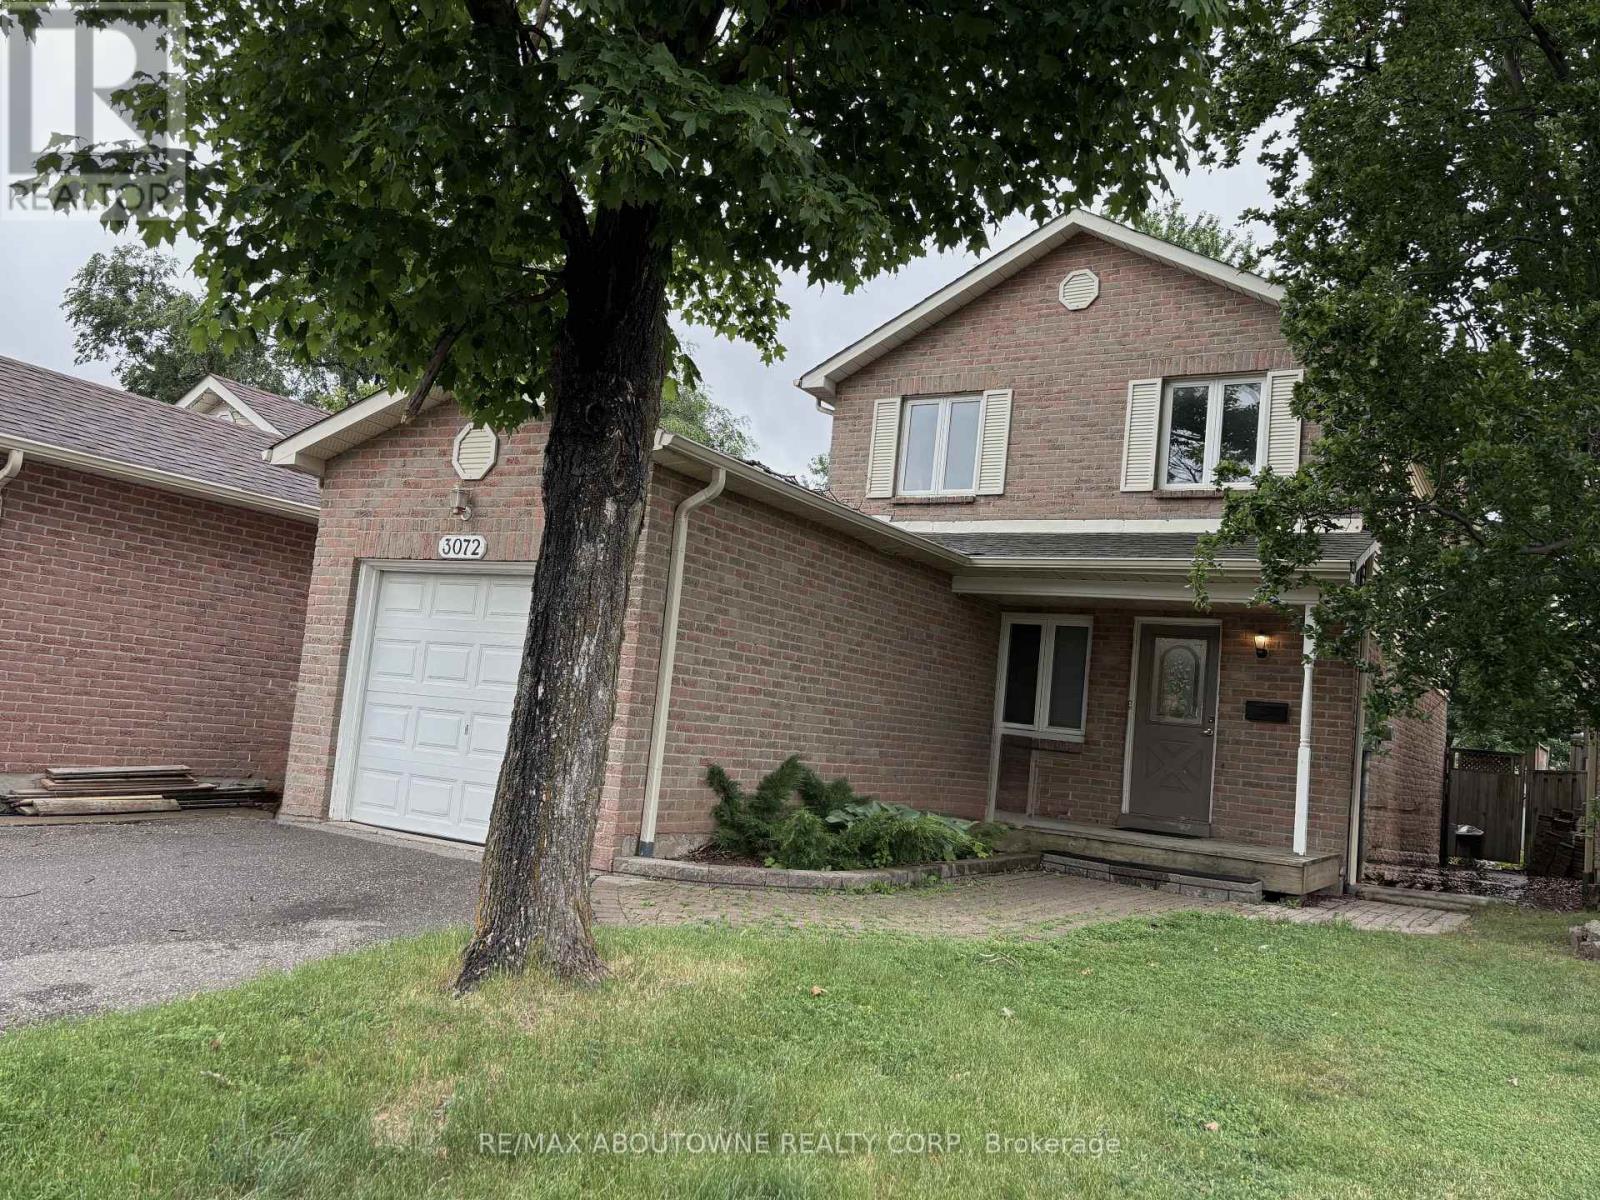
3072 Patrick Crescent
Mississauga (Meadowvale), Ontario
Detached Living in Meadowvale - Space, Location & a Backyard Made for Family Life!** Welcome to this bright & spacious 3-bedroom detached home nestled in one of Meadowvale's most established & family-friendly neighbourhoods. Offering the perfect combination of comfortable living, functional space & everyday convenience, this is a home you'll want to see! Step inside to a welcoming layout featuring a beautifully renovated kitchen with plenty of workspace & a bright breakfast area-the perfect spot for morning coffee or casual family meals. The open-concept living & dining room features hardwood flooring & offers a warm, inviting space for entertaining friends, hosting family dinners or simply relaxing at the end of the day. Upstairs, you'll find 3 generously sized bedrooms, including a spacious primary retreat with his-and-hers closets & convenient semi-ensuite access. The finished basement adds valuable extra living space & plenty of flexibility-create a family recreation room, home theatre, office, gym, children's playroom or guest area to suit your lifestyle.Step outside & enjoy your own private outdoor space! The fully fenced backyard features a large deck that's ready for summer BBQs, family gatherings, entertaining friends or quiet evenings outdoors. Recent updates include dishwasher, washer & dryer (2025). And then there's the location! Walk to schools, parks, shopping, restaurants, public transit & everyday amenities, while Meadowvale GO Station is just minutes away. Commuters will love the quick access to Hwys 401, 403 & 407, making travel throughout Mississauga & the GTA easy. **A detached home with space to grow, a backyard to enjoy & a location that makes everyday life easier-this Meadowvale gem checks all the boxes. Come see why this could be the one you've been waiting for!** (id:45725)
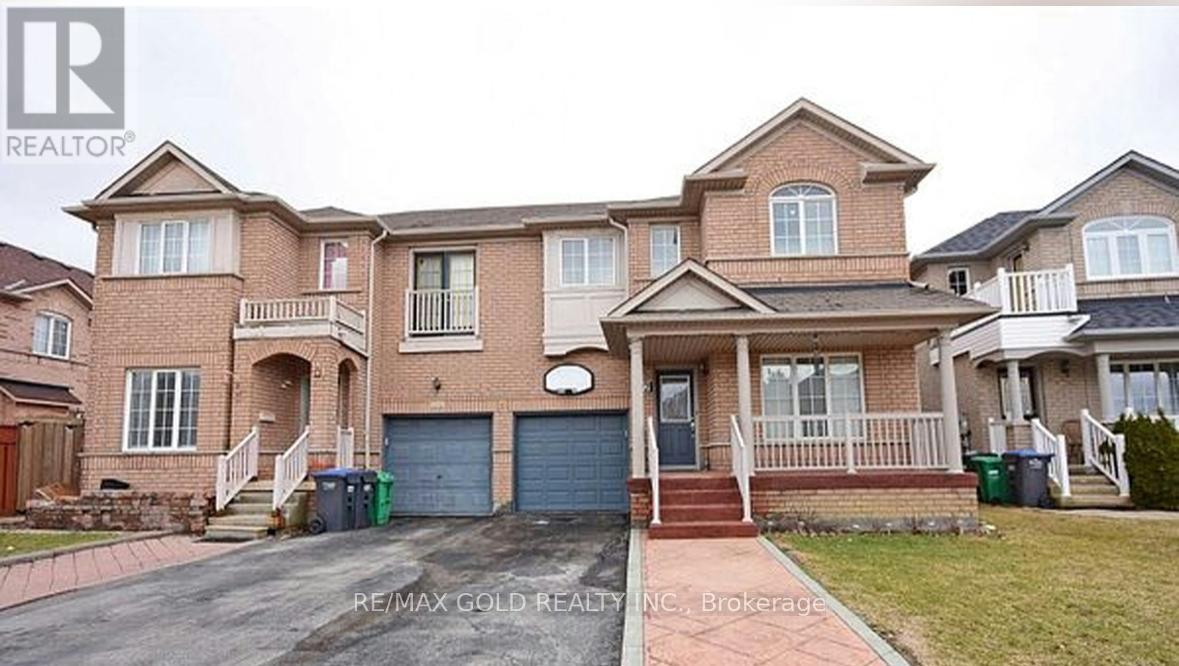
22 Blue Whale Boulevard
Brampton (Sandringham-Wellington), Ontario
Attention First-Time Home Buyers & Investors! Welcome to this prestigious semi-detached home situated in a prime location, offering a functional and spacious layout. Featuring separate living and dining areas, this well-maintained home boasts 3 generously sized bedrooms, including a primary retreat with a 4-piece ensuite, walk-in closet, and walk-out to a private balcony overlooking the backyard. Enjoy hardwood flooring and ceramic tiles throughout the main level, along with an upgraded modern kitchen complete with extended cabinetry, valance lighting, and a breakfast bar. Convenient inside access to the garage adds to the home's practicality. The fully finished basement offers excellent rental income potential, while the fully fenced extra-deep backyard provides the perfect space for entertaining and family enjoyment. (id:45725)
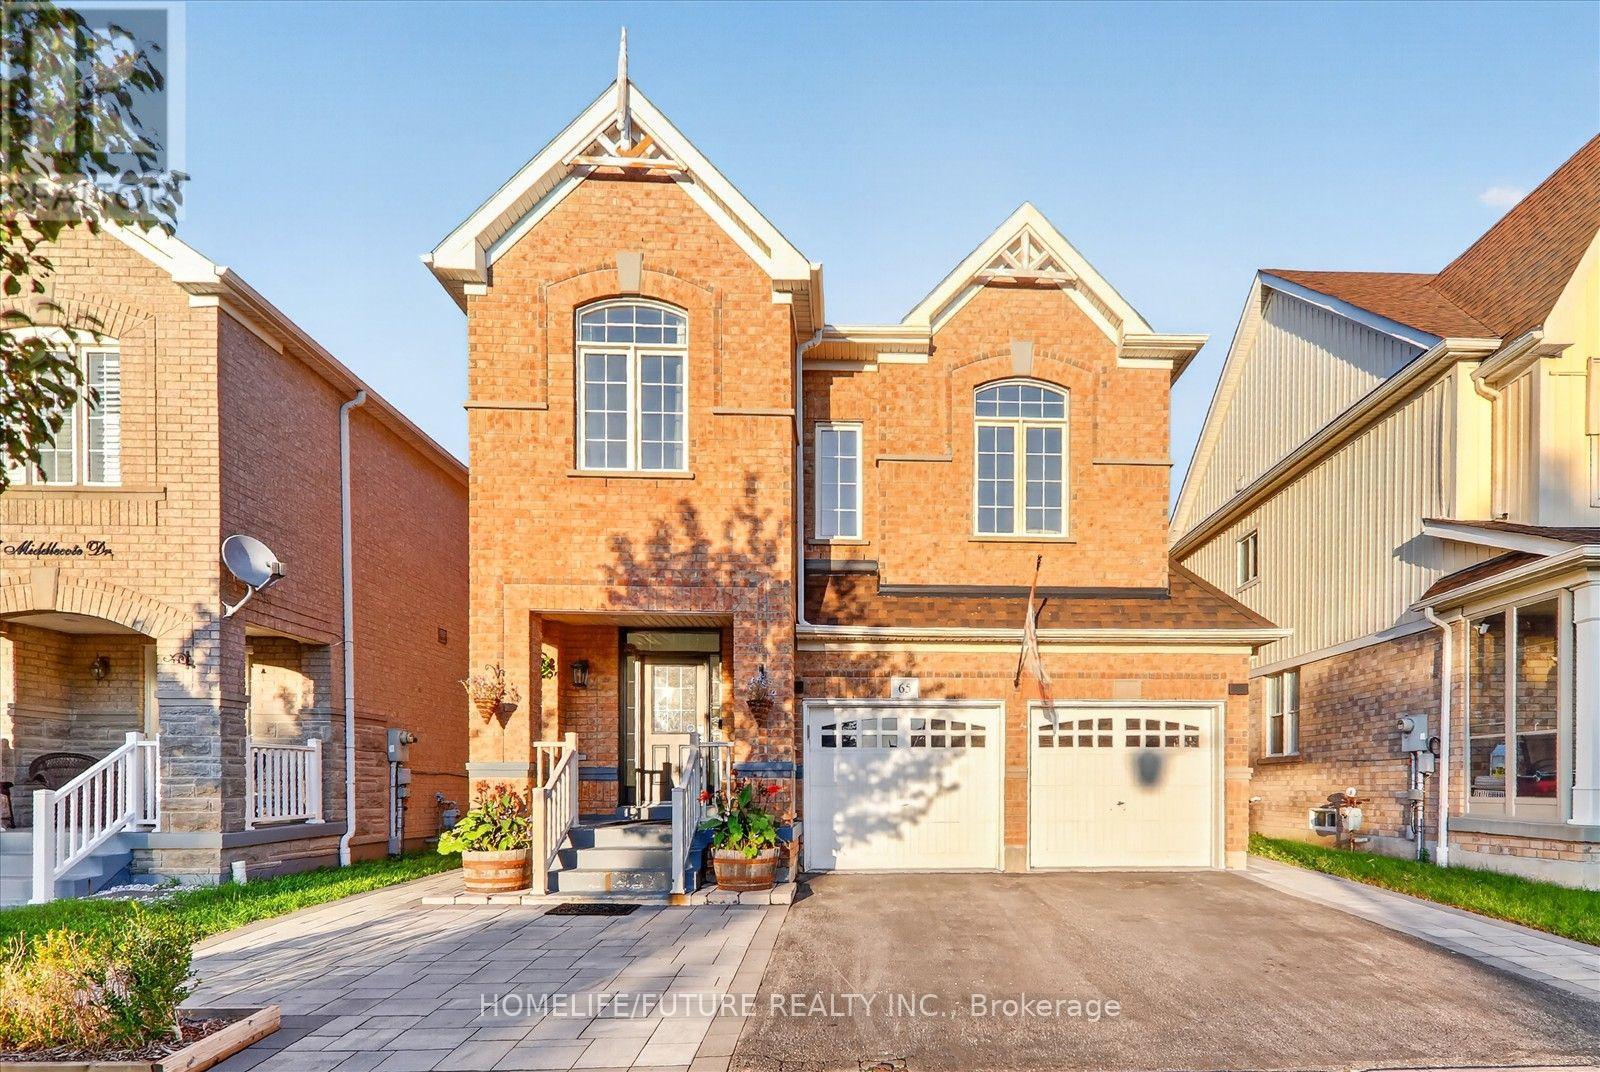
65 Middlecote Drive
Ajax (Northeast Ajax), Ontario
Beautiful 4 Bedroom, 3 Washroom Detached Home In The Highly Sought-After Northeast Ajax Community. This Spacious Home Features Separate Living And Dining Rooms, A Kitchen With Stainless Steel Appliances And Quartz Countertops, And A Bright Breakfast Area With Walk-Out To The Backyard. Hardwood Flooring Throughout The Main Floor And Oak Stairs Lead To The Second Level, Offering A Large Family Room And A Spacious Primary Bedroom With A 5-Piece Ensuite And Walk-In Closet. Three Additional Good-Sized Bedrooms And A 4-Piece Washroom Complete The Second Floor. Separate Side Entrance And An Unfinished Basement Offering Plenty Of Potential To Create Your Own Space. Enjoy Pot Lights, An Extended Driveway With Parking For 3 Cars, Beautiful Landscaping Around The House And Backyard (2024), And A Roof (2024).Excellent Location Close To Highways 407, 412 And 401, Shopping, Grocery Stores, Audley Recreation Centre, And Top-Rated Public And Catholic Schools. A Great Family Home In A Fantastic Ajax Neighbourhood! (id:45725)
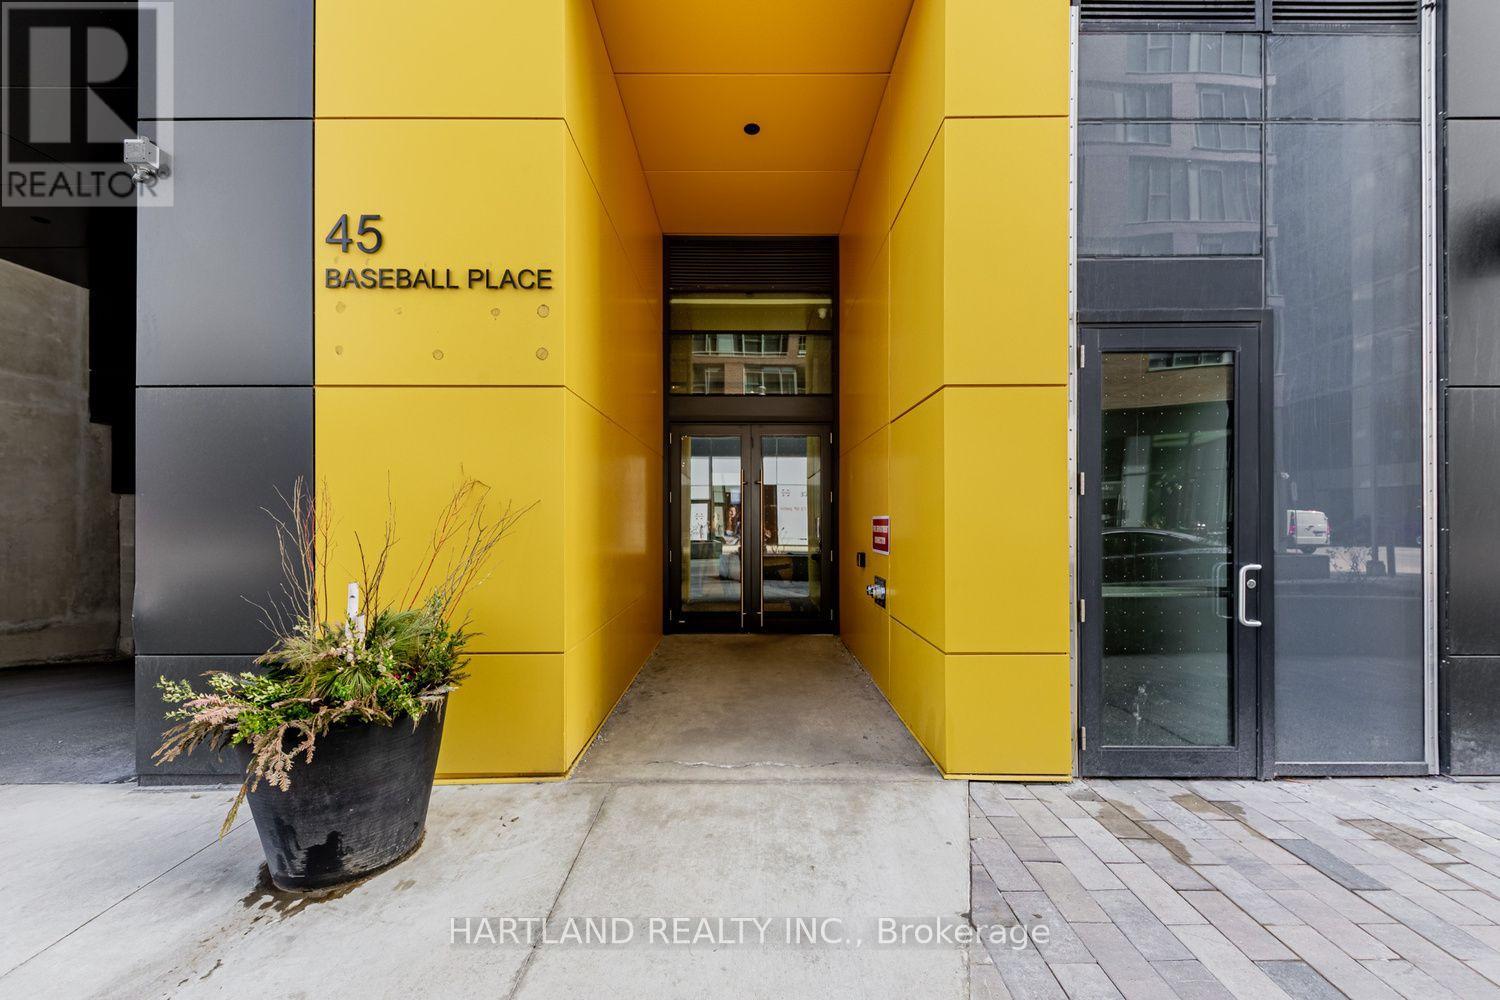
1308 - 45 Baseball Place
Toronto (South Riverdale), Ontario
Welcome to Riverside Square ! This bright, almost new Sub-PH Corner Suite offers stunning panoramic views of the city and lake from it's floor to ceiling windows and oversized balcony. This sophhisticated loft features 9' exposed ceilings, two-toned designer cabinetry, quartz counters, built-in appliances, window coverings & wide plank flooring. Enjoy the rooftop pool and terrace, gym and party room.. All while living close to Transit, Queen St restaurants and entertainment, Parks, biking & walking trails.. this property is not to be missed !! Price includes one storage locker (id:45725)
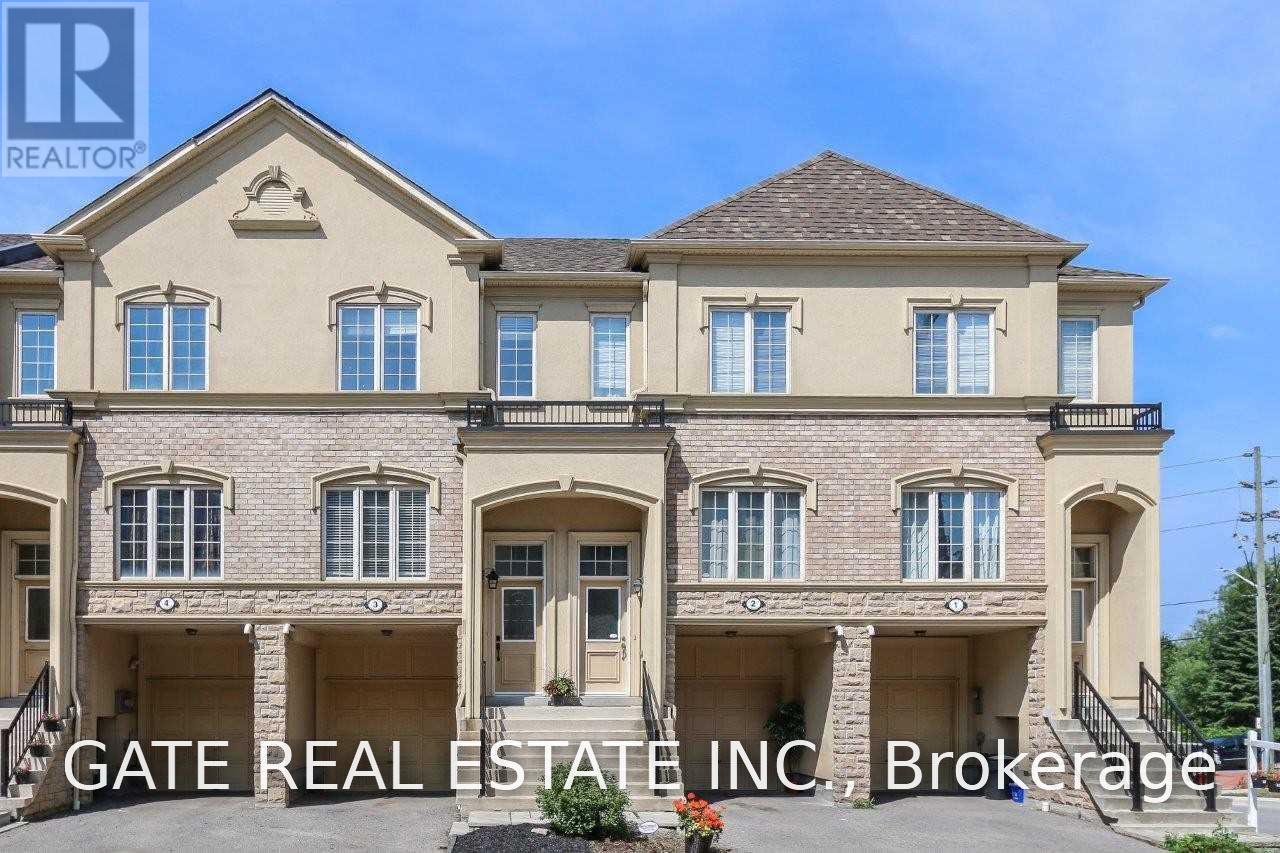
3 - 1250 St Martins Drive
Pickering (Bay Ridges), Ontario
Home Sweet Home! Welcome to this bright and spacious three-level, three-bedroom townhome in the desirable "San Francisco By The Bay" community, offering over 1,700 sq. ft. of comfortable living space. Featuring 3 generously sized bedrooms, 4 bathrooms, a large combined living and dining area, and a beautiful terrace off the kitchen-perfect for summer BBQs and outdoor entertaining. The spacious third bedroom on the lower level offers excellent flexibility and can easily be used as a second living area, home office, or guest space. Enjoy the convenience of an attached garage and a fantastic location just off Hwy 401 and steps from Pickering GO Station, making commuting a breeze. Ideally located close to the lake, Frenchman's Bay, the Village and Marina, parks, shopping, restaurants, and all amenities. A wonderful home in a fantastic location-don't miss it! (id:45725)
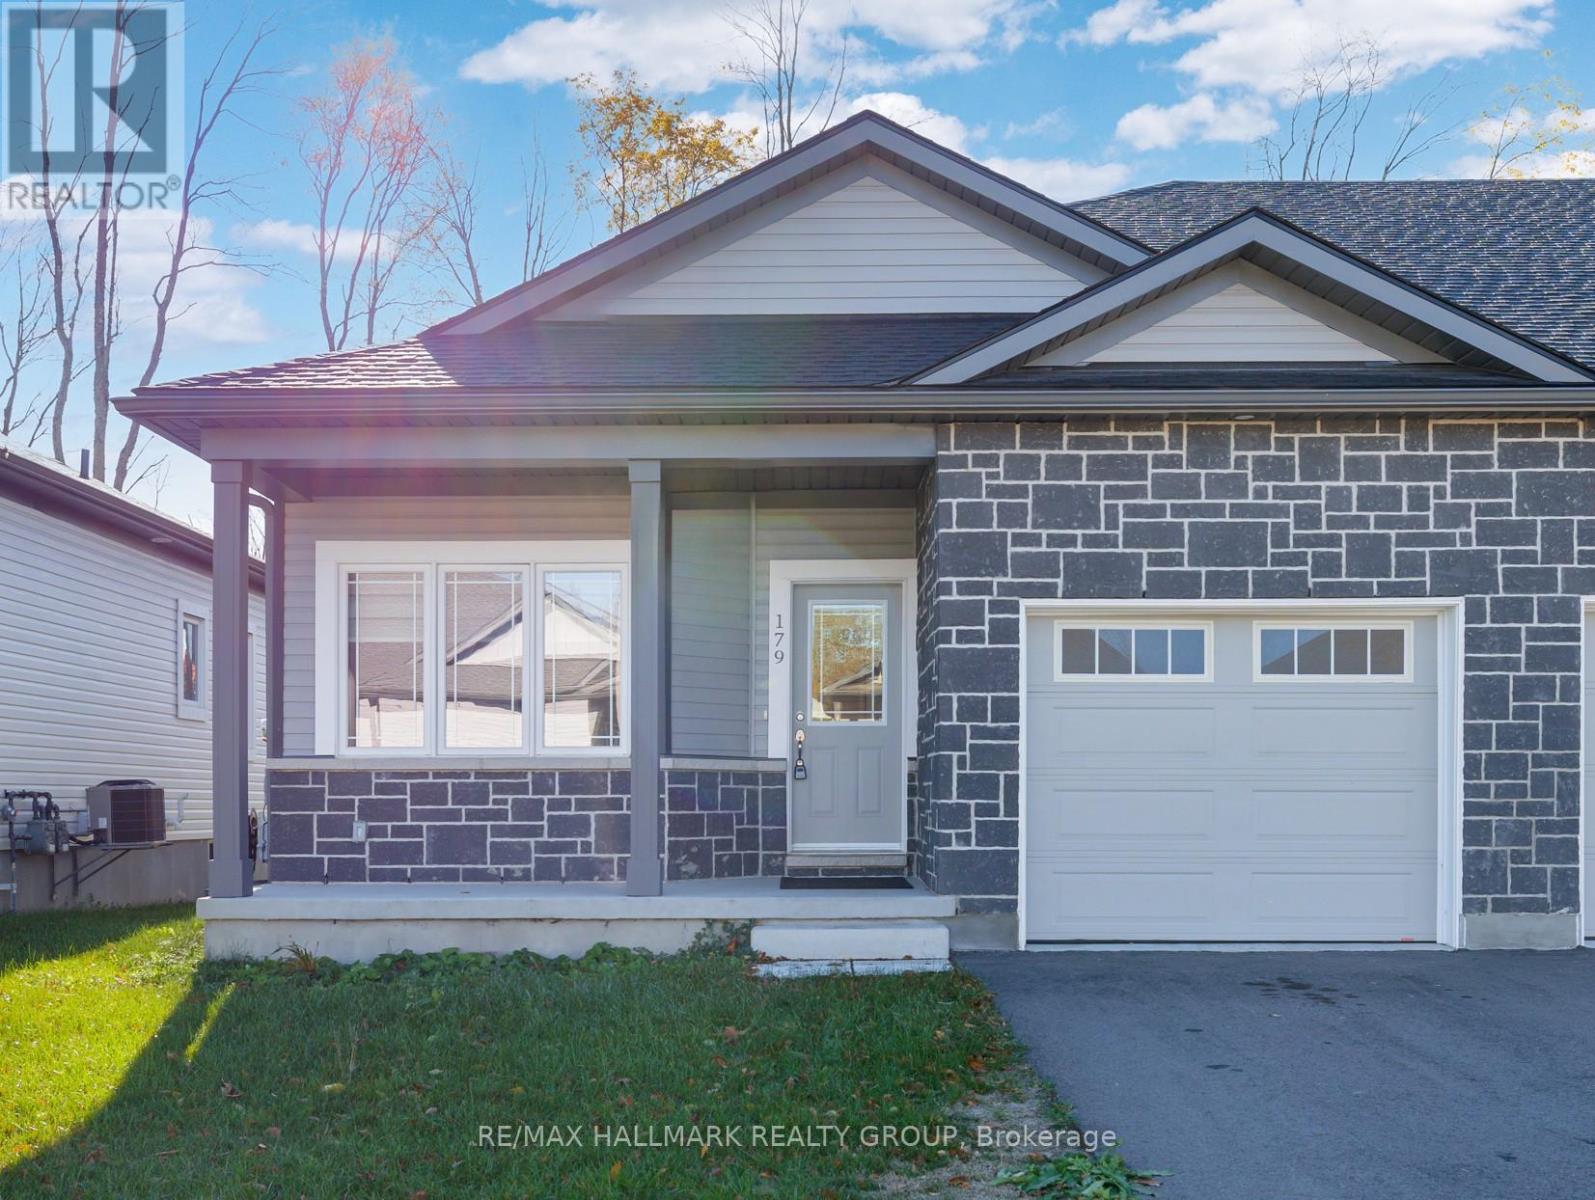
179 Adley Drive
Brockville, Ontario
Located in the family friendly Brockwoods neighbourhood, this bright and airy home is conveniently situated just minutes from downtown Brockville, you'll enjoy easy access to shopping, dining, and local amenities. Featuring a primary bedroom with walk in closet and 3 piece ensuite bath, and a spacious second bedroom and full bath, this home is perfect for small families or downsizers. Situated close to Swift Waters School, St. Lawrence Park, and the Brockville Golf and Country Club, the location is ideal for both families and active individuals. (id:45725)
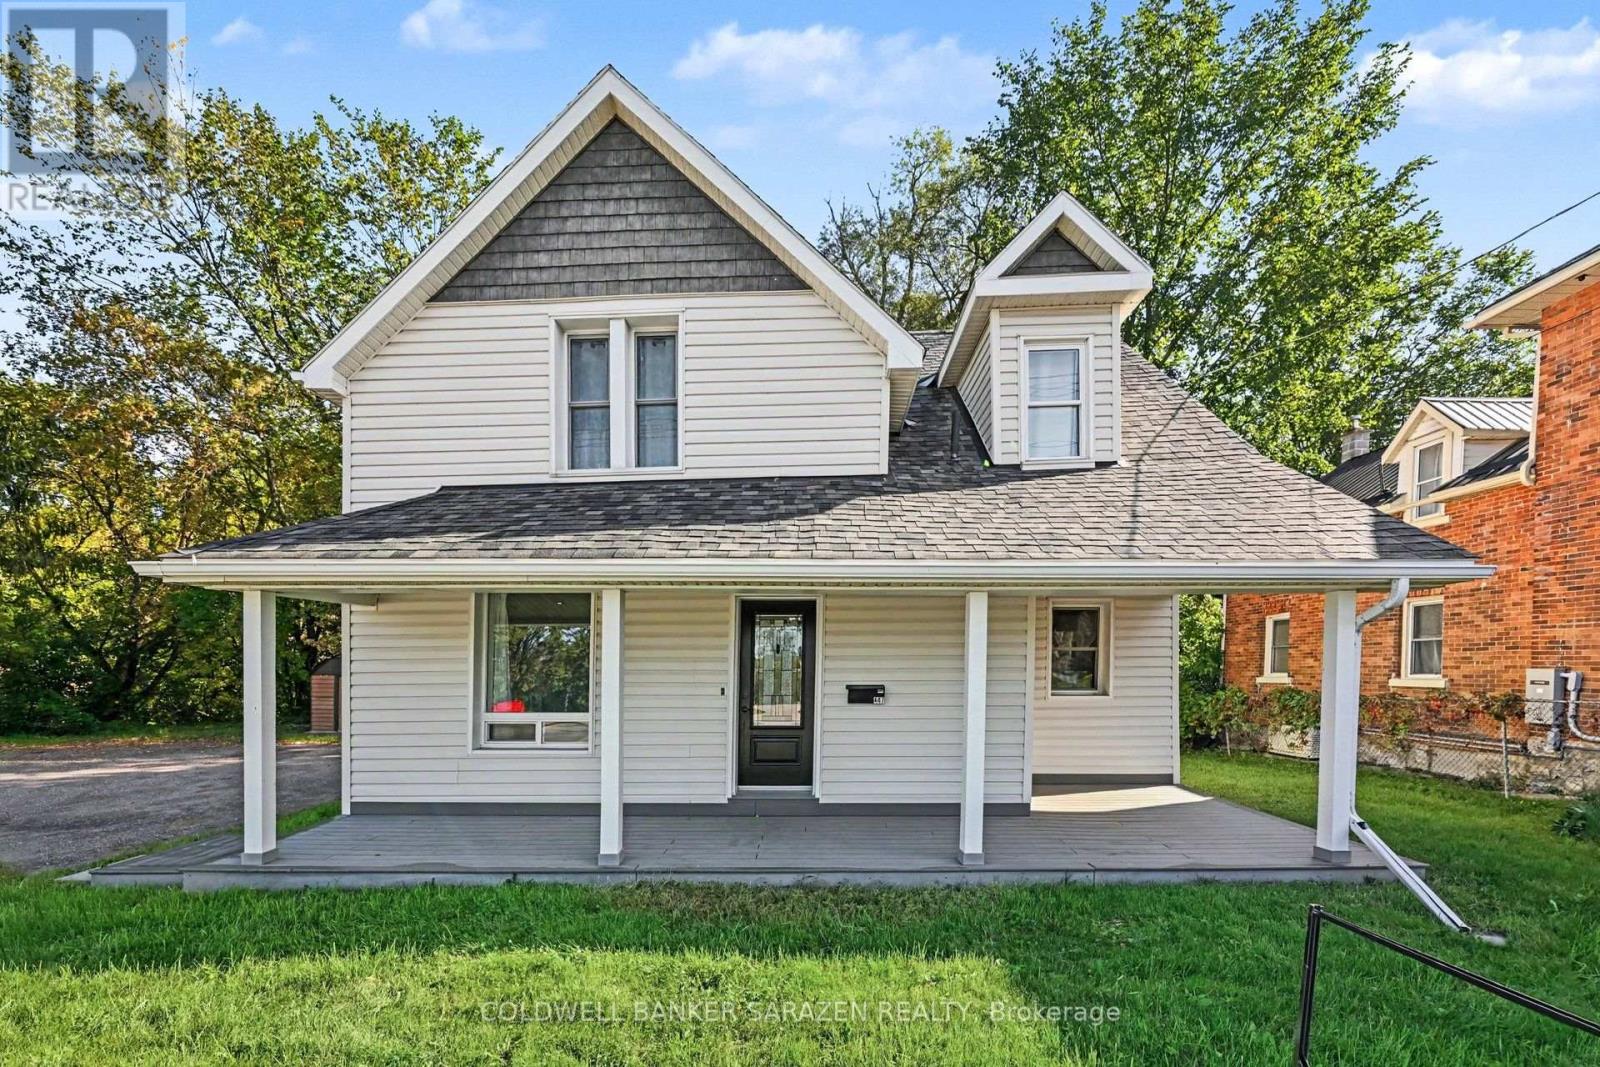
447 Raglan Street S
Renfrew, Ontario
This move-in ready home in the heart of Renfrew is ready for its next chapter. With a fresh, clean, and modern interior, all you need to do is unpack and settle in. Step outside and you will find a beautifully treed backyard that feels secluded and peaceful, complete with a creek running along the edge of the property and access to the Renfrew Millennium Trail right at your doorstep. Whether you are unwinding on the back deck or heading out for a morning walk through the trees, this backyard is a little escape from the everyday. Enjoy the added touch of heated floors in the upstairs bathroom. As well as, added peace of mind with a brand new hot water tank (2026), furnace and AC replaced within the last five years, and the roof, electrical, and plumbing all updated within the last eight years. All of this steps from every amenity Renfrew has to offer. A perfect fit for a first-time buyer, a young family, or anyone looking for a home that truly checks every box. (id:45725)
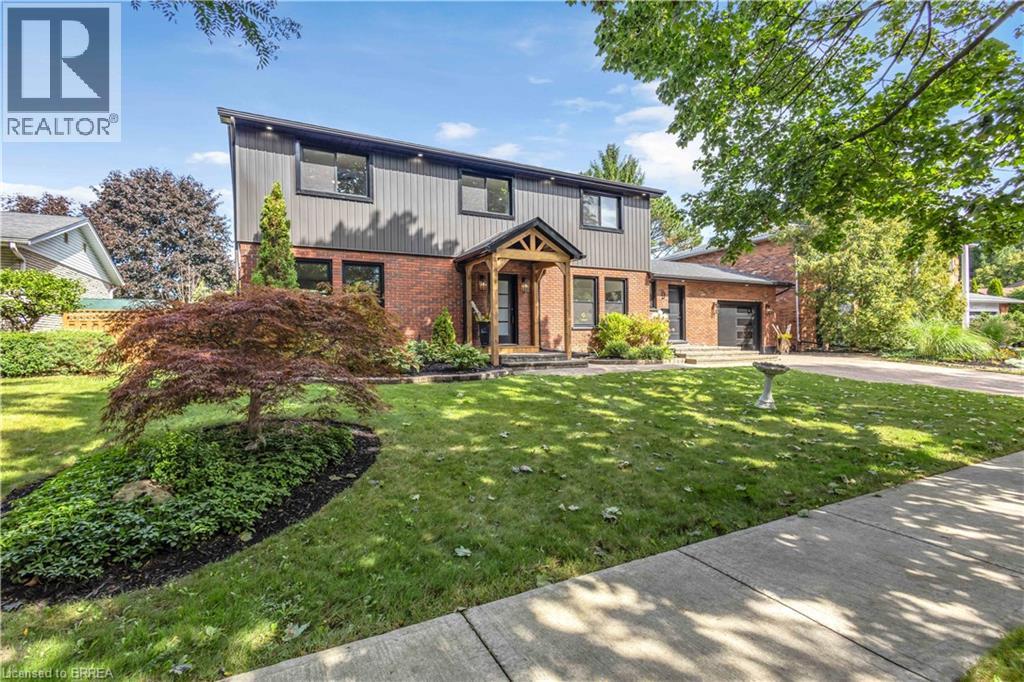
9 Rollingwood Crescent
Brantford, Ontario
Welcome to 9 Rollingwood Crescent, an impressive executive home with almost 4000 sqft of living space nestled in a fantastic North End Brantford neighbourhood. Completely renovated from top to bottom, this spacious two-storey residence offers an exceptional combination of modern design, generous living space, and beautifully finished outdoor areas. Featuring 6 bedrooms, an office, 4 bathrooms and a fully finished lower level, this home is perfectly suited for growing families and those who love to entertain. The designer kitchen is a true centrepiece, featuring an oversized quartz island offering a stylish and functional space that flows seamlessly into the dining room — an ideal setting for family gatherings and entertaining guests. The extensive updates include a new furnace and air conditioning, windows, doors, roof, garage door, appliances, and an updated electrical panel. Outside, enjoy a large, beautifully landscaped yard designed for both relaxation and entertaining. The covered deck provides a comfortable outdoor living space, while the hot tub offers the perfect place to unwind. Located close to schools, parks, shopping, amenities, and convenient transportation routes. (id:45725)
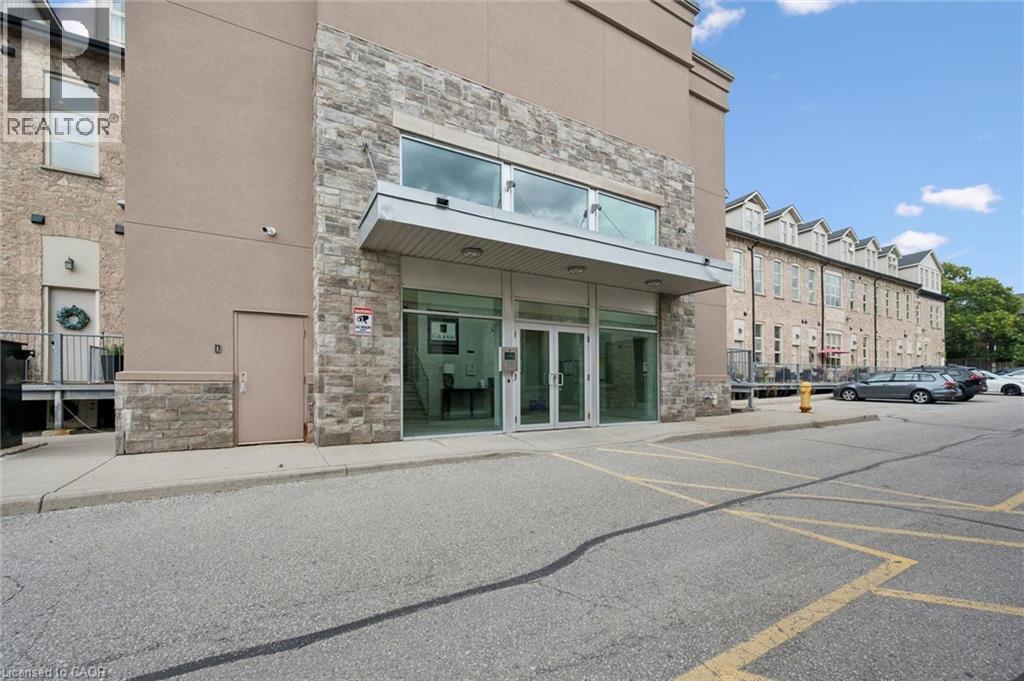
25 Concession Street Unit# 204
Cambridge, Ontario
Welcome to 204-25 Concession Street in Cambridge! This spacious and unique two-level condo offers an impressive combination of functionality, character and natural light. Featuring 3 bedrooms and 1.5 bathrooms, the thoughtfully designed layout provides plenty of room for comfortable everyday living. Large windows fill the home with natural light, creating a bright and inviting atmosphere throughout. You'll appreciate the many custom built-ins, providing stylish and practical storage solutions, along with the convenience of in-suite laundry. The building features a secure entrance and elevator access, while the unit includes one dedicated parking space. With two levels of living space, this condo feels more like a home than a traditional apartment and offers excellent separation between living and sleeping areas. A fantastic opportunity for first-time buyers, downsizers, professionals or anyone looking for a spacious, low-maintenance lifestyle in Cambridge. Don't miss your chance to make this bright and distinctive condo your new home! (id:45725)
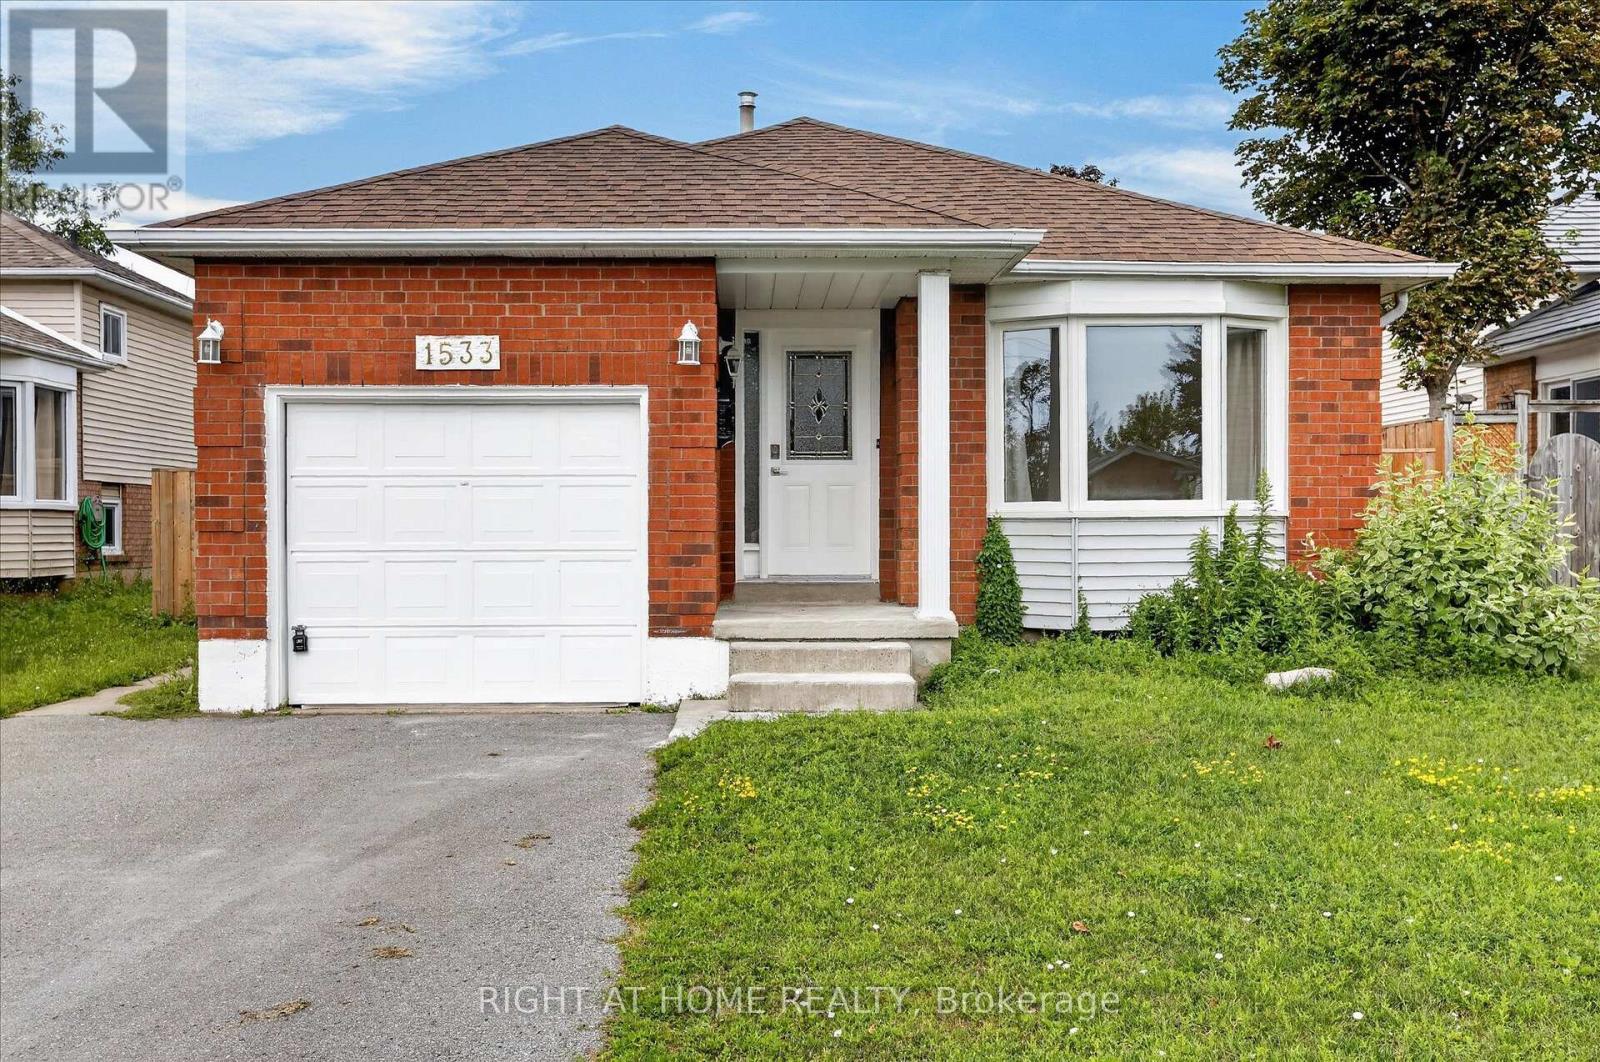
1533 Wildlark Drive
Peterborough (Monaghan Ward 2), Ontario
Welcome to 1533 Wildlark Drive, a beautifully refreshed home in a desirable and family-friendly Peterborough neighbourhood! Offering a wonderful blend of modern updates, comfort and convenience. Enjoy the convenience of being situated near schools, parks, shopping, dining, transit options, and everyday amenities. A wonderful opportunity to lease a move-in-ready home in a desirable and established community. (id:45725)
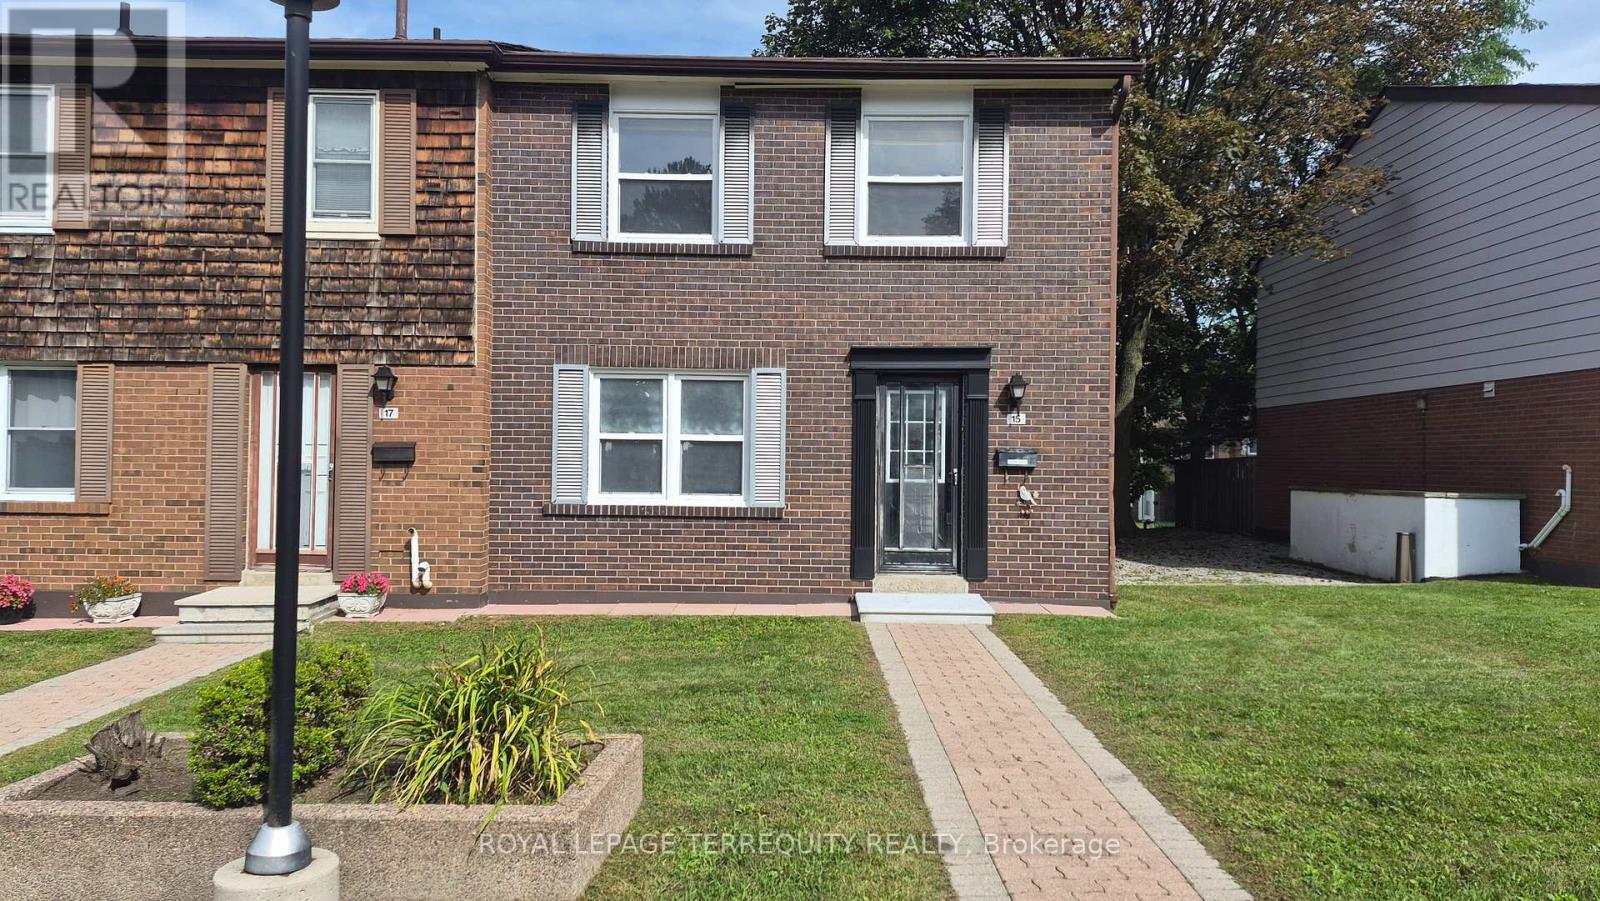
15 - 15 Brimwood Boulevard
Toronto (Agincourt North), Ontario
Stunning 3 Bedrooms, 3 Bathrooms Condo Townhouse Nestled In Agincourt North Community!Laminate Floor Throughout Main & 2nd Floor. Renovated kitchen & baths. All Bedrooms Are InGood Size. Close To Banks, Groceries, Restaurants, Gym, Bakeries, Public Transport, PlazasAnd All Amenities. Move in & Enjoy (id:45725)
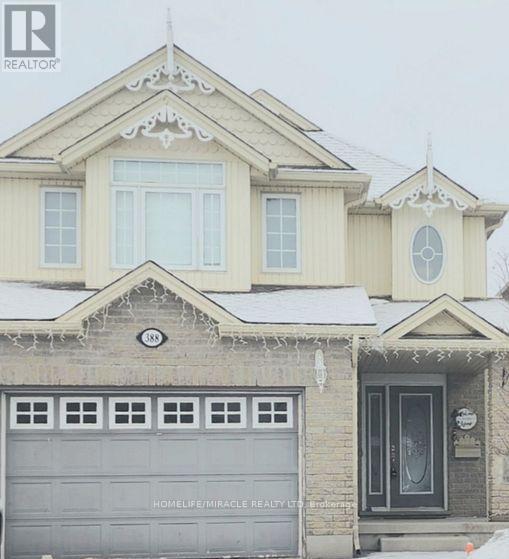
388 Thomas Slee Drive
Kitchener, Ontario
Detached beautiful house with open concept with 3 Bedrooms and 3 washrooms. shopping plazas, grocery stores, and dining options. Close to Hwy 401, public transit, parks, and schools, making it ideal for a family seeking a clean and well-maintained home. (id:45725)
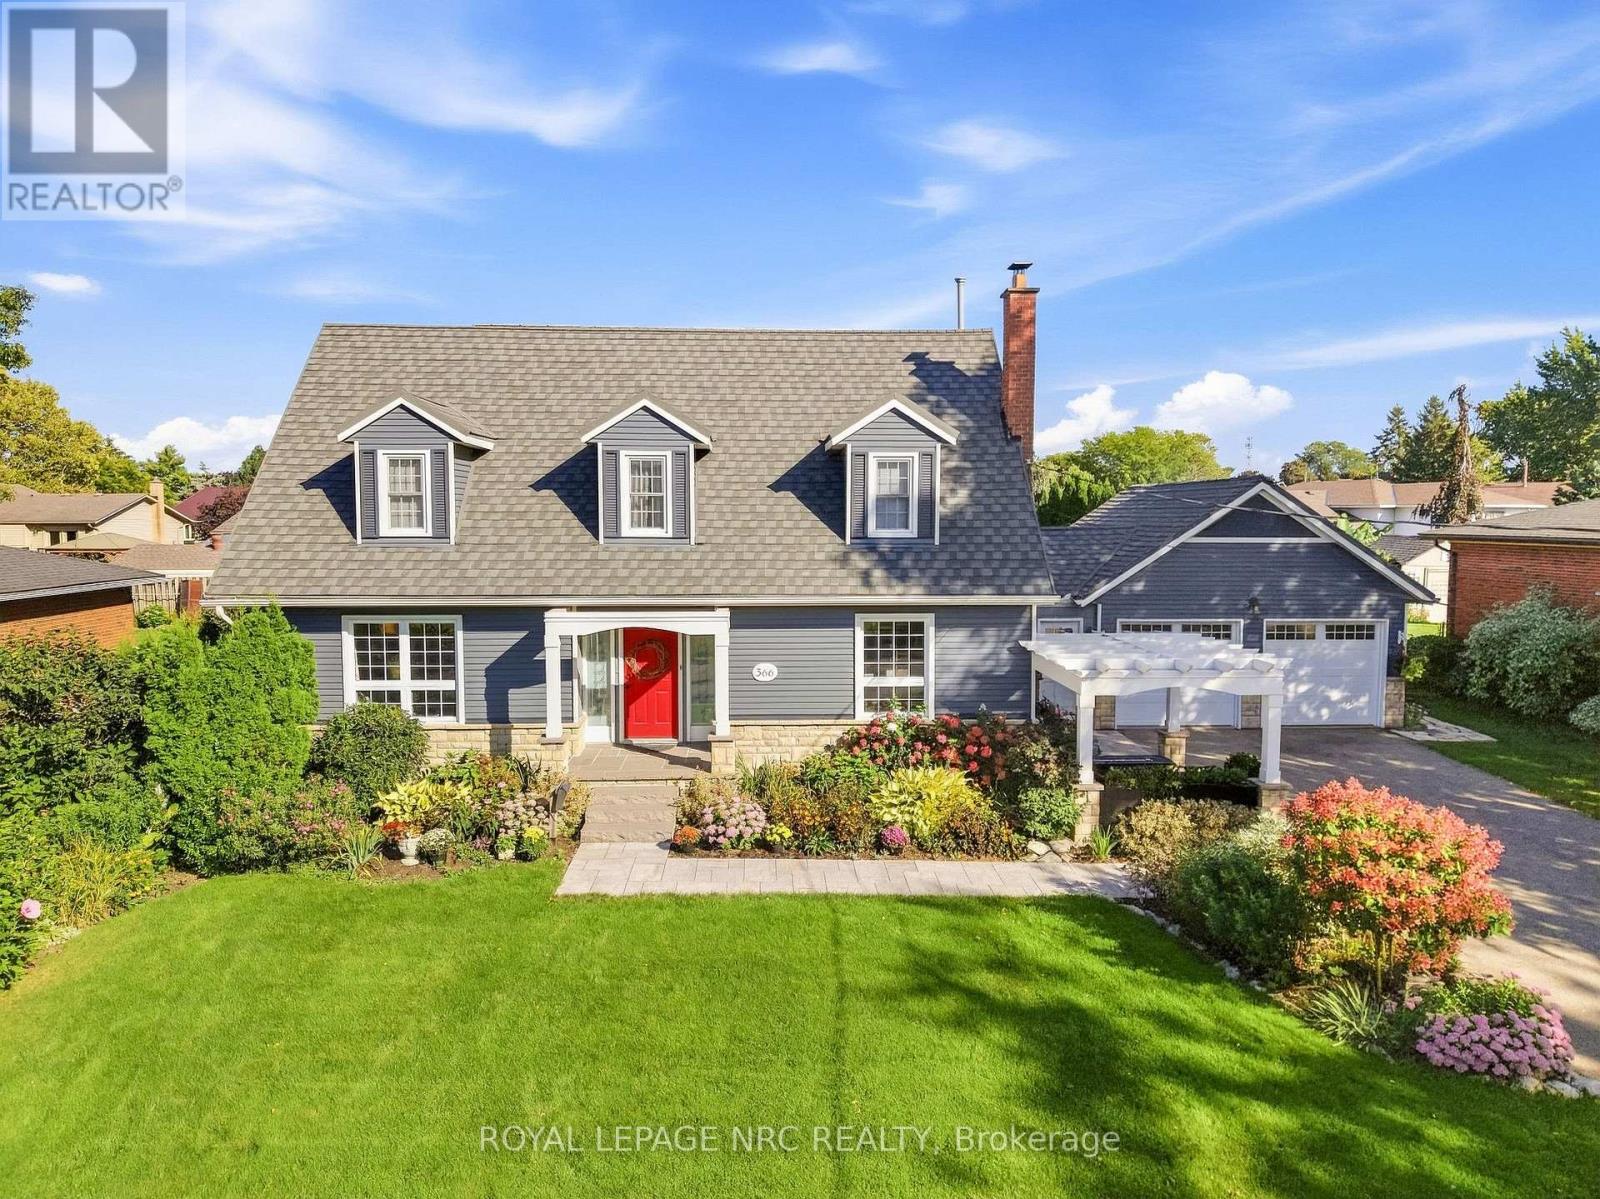
366 Book Road
Grimsby (Grimsby Beach), Ontario
Beautifully updated and exceptionally well kept, this stunning Cape Cod is just two blocks from the lake in highly sought-after Bal Harbour. From the moment you arrive, the care and attention to detail stand out, with extensive, well thought out updates that retain the warmth and character that make this home so appealing. The spacious main floor features beautiful hickory flooring, a stunning updated kitchen with double islands, leathered granite counters and built-in appliances, along with generous living and dining spaces. The kitchen is open to the inviting family room, where a wood-burning fireplace creates the perfect spot to gather with family and friends. Large bedrooms provide plenty of room for family and guests, including an impressive primary suite with ensuite bath and walk-in closet. With 3.5 bathrooms in total, a finished rec room with built-in storage, and a layout that offers both comfortable everyday living and plenty of space to entertain, this home is as practical as it is beautiful. Outside, the property was fully landscaped in 2024, including a welcoming front pergola, while the exterior was freshly painted and the garage upgraded with spray foam insulation and new doors. A metal roof was added in 2020, and income-producing solar panels provide an added benefit. Other updates include main-floor windows (2014), upper-level windows (2010), A/C (2016), and a furnace (2011). The foundation has also been addressed with interior waterproofing and a sump pump. Hickory flooring was completed on the main floor in 2014 and the upper level in 2021. Add the gas BBQ hookup, beautiful finishes and meticulous upkeep, and you have a home that is ready to enjoy. Just minutes to parks, schools, highway access and the lake, this is a special opportunity in one of the area's most desirable neighbourhoods. (id:45725)
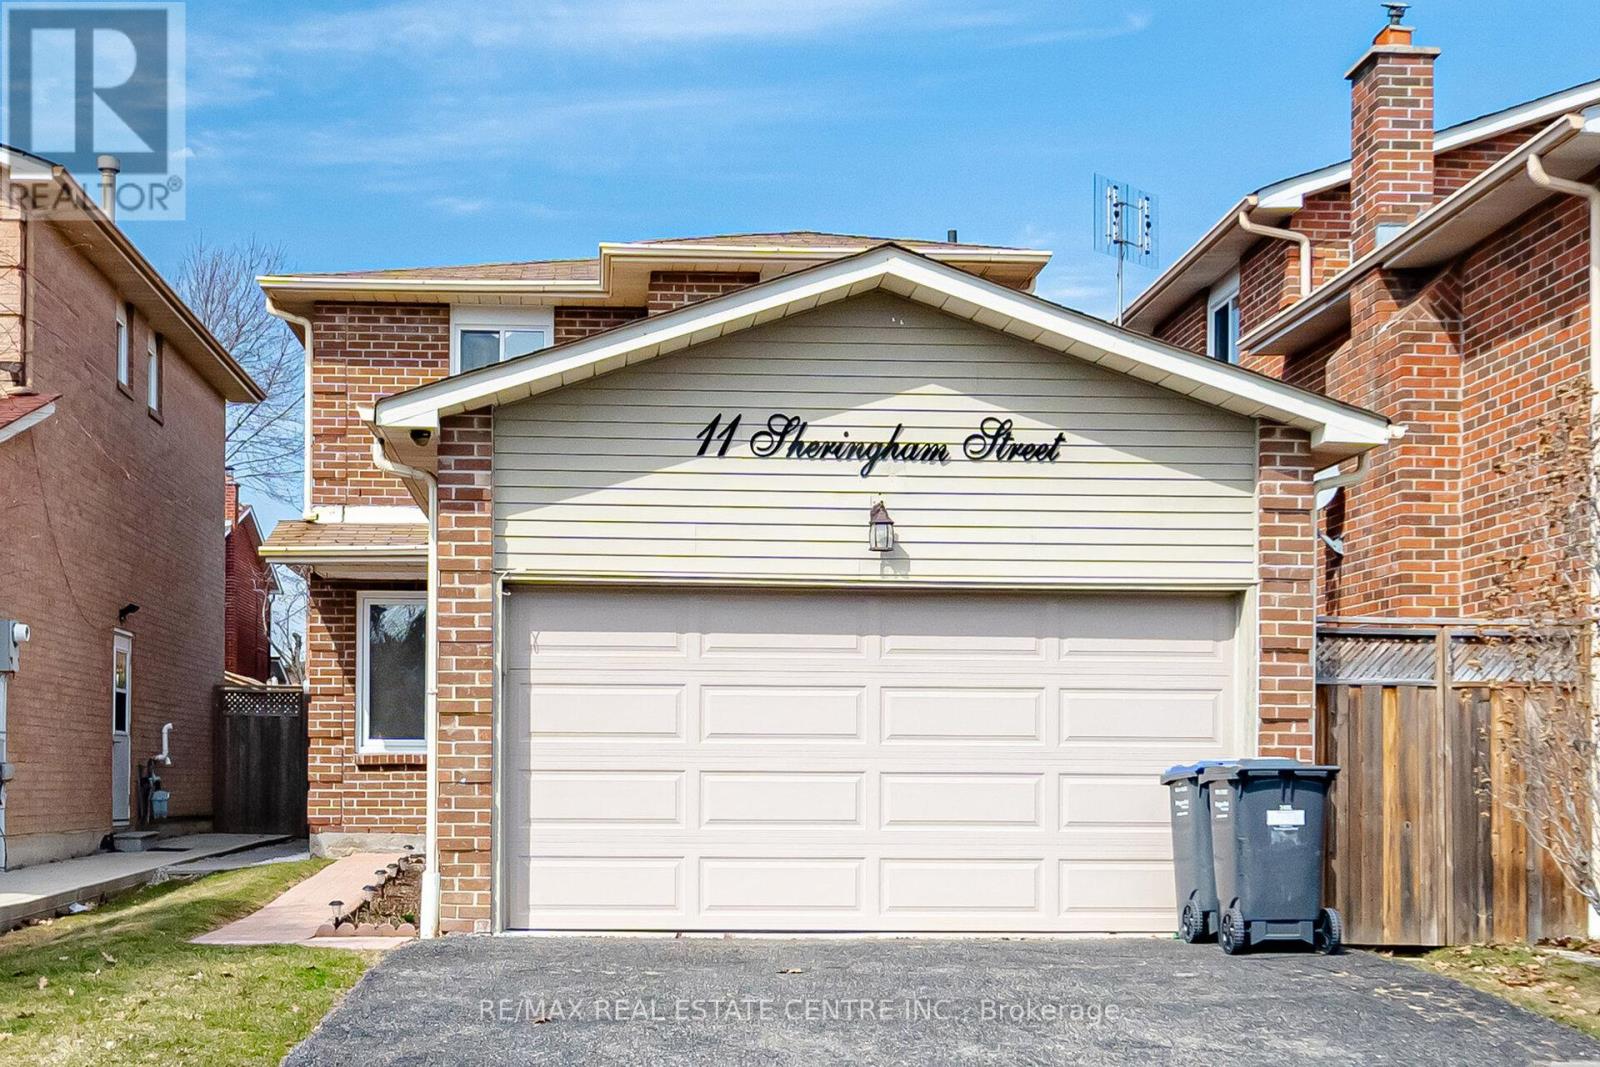
11 Sheringham Street
Brampton (Heart Lake West), Ontario
Welcome to this beautifully maintained 2-storey detached home in Brampton'sdesirable Heart Lake community! Situated on a quiet, family-friendly street,this spacious home offers a bright, functional layout featuring gleaminghardwood floors through the main living and dining areas, paired with awell-appointed kitchen boasting modern finishes and a breakfast area withwalk-out access to a private, fenced backyard. Upstairs, enjoy spaciousbedrooms including a primary retreat with generous closet space, while thefinished basement adds incredible value with extra living space and a 3-piecebath. Complete with ample parking, this home is ideally located steps fromtop-rated schools (Conestoga PS & Heart Lake SS), parks, scenic trails, HeartLake Conservation Area, shopping, public transit, and quick access to Hwy 410. (id:45725)
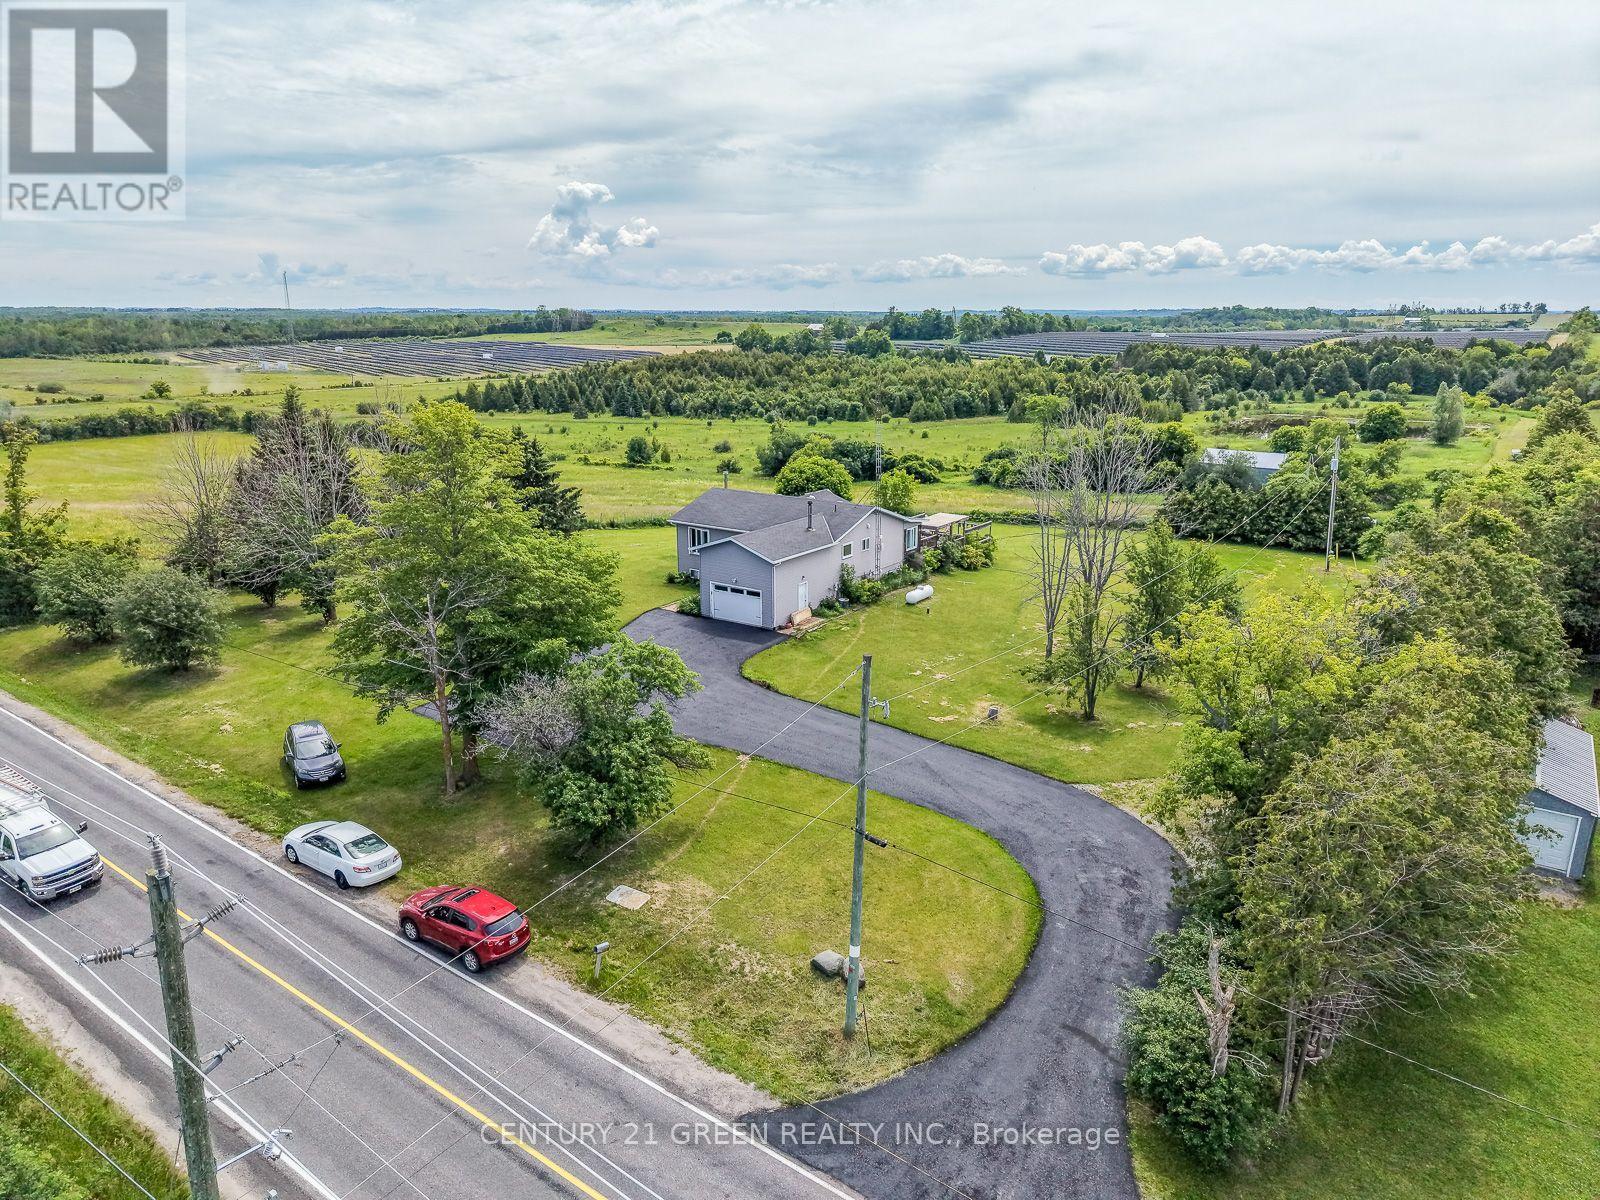
7265 Old Homestead Road
Georgina (Pefferlaw), Ontario
Exceptional 103-Acre Income-Producing Farm with Long-Term Solar Lease. Discover this remarkable 103-acre farm offering an excellent combination of income generation, development potential, and country living. The property features 67 acres under a long-term leased solar panel agreement,providing a stable source of income. Additional highlights include: Prime Agricultural Estate with Two road frontages & Endless Potential offering excellent access and potential future severance opportunities (subject to approvals).Boasting rare double frontage with commanding presence on both Smith Road and Old Homestead Road this exceptional acreage offers unparalleled exposure and dual-street accessibility from two main thoroughfares. This strategic layout provides superb access points and excellent future severance opportunities. Productive acreage suitable for hay production, grazing, bush, and scenic ponds. An 18' x 40' heated shop with a 14-foot ceiling, attached to an 18' x 40' pole barn with a full loft overlooking the property. The Residence: Interior Highlights: The home blends unique character with major modern infrastructure upgrades, including a freshly completely rebuilt lower level and premium mechanical systems Massive Custom Walk-In Storage Room: An extraordinarily oversized storage or wardrobe space with a unique history-masterfully repurposed from a former walk-in freezer to offer incredible scale and insulation. Newly Finished Basement: 3 bedrooms and 2 full bathrooms A completely revitalized lower living space featuring two brand-new, full washrooms with modern finishes. Four-Season Comfort: Enjoy peaceful outdoor views from the bright, inviting sunroom. Premium Infrastructure & Upgrades Professionally Insulated Roof/Attic: Upgraded with high-performance professional insulation under the roofline for maximum climate control and energy efficiency. Brand-new, high-efficiency gas furnace, New Tesla EV Charger in the Garage - Convenient for Electric Vehicle Charging. (id:45725)
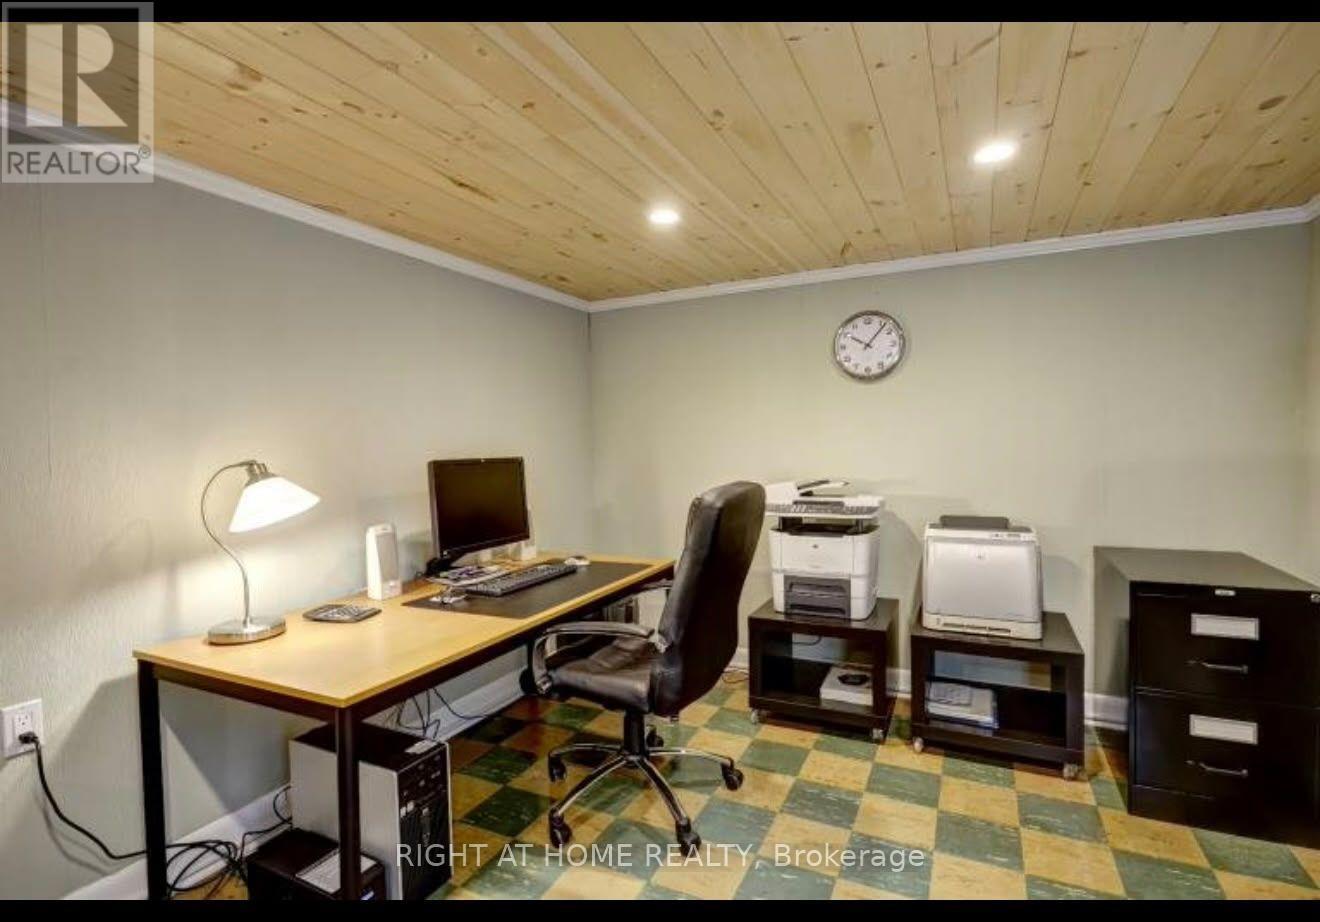
Basement - 3 Bexhill Avenue
Toronto (Clairlea-Birchmount), Ontario
Newer Beautifully Renovated 2-Bedroom+1 Flex-room Basement Apartment. This Stunning Unit Offers Updated Flooring, , And A Full 4-Piece Bathroom. Ideal For Professionals, Couples, Or A Small Family, With Easy Access To Hwys, Transit, Golf Club, Walking Trails, Parks, Library, Schools, Shopping, Grocery Stores, Restaurants, And Other Local Amenities. One Parking Space Available. A Wonderful Opportunity To Enjoy Comfortable Living In One Of Most Desirable Family-Friendly Communities. (id:45725)
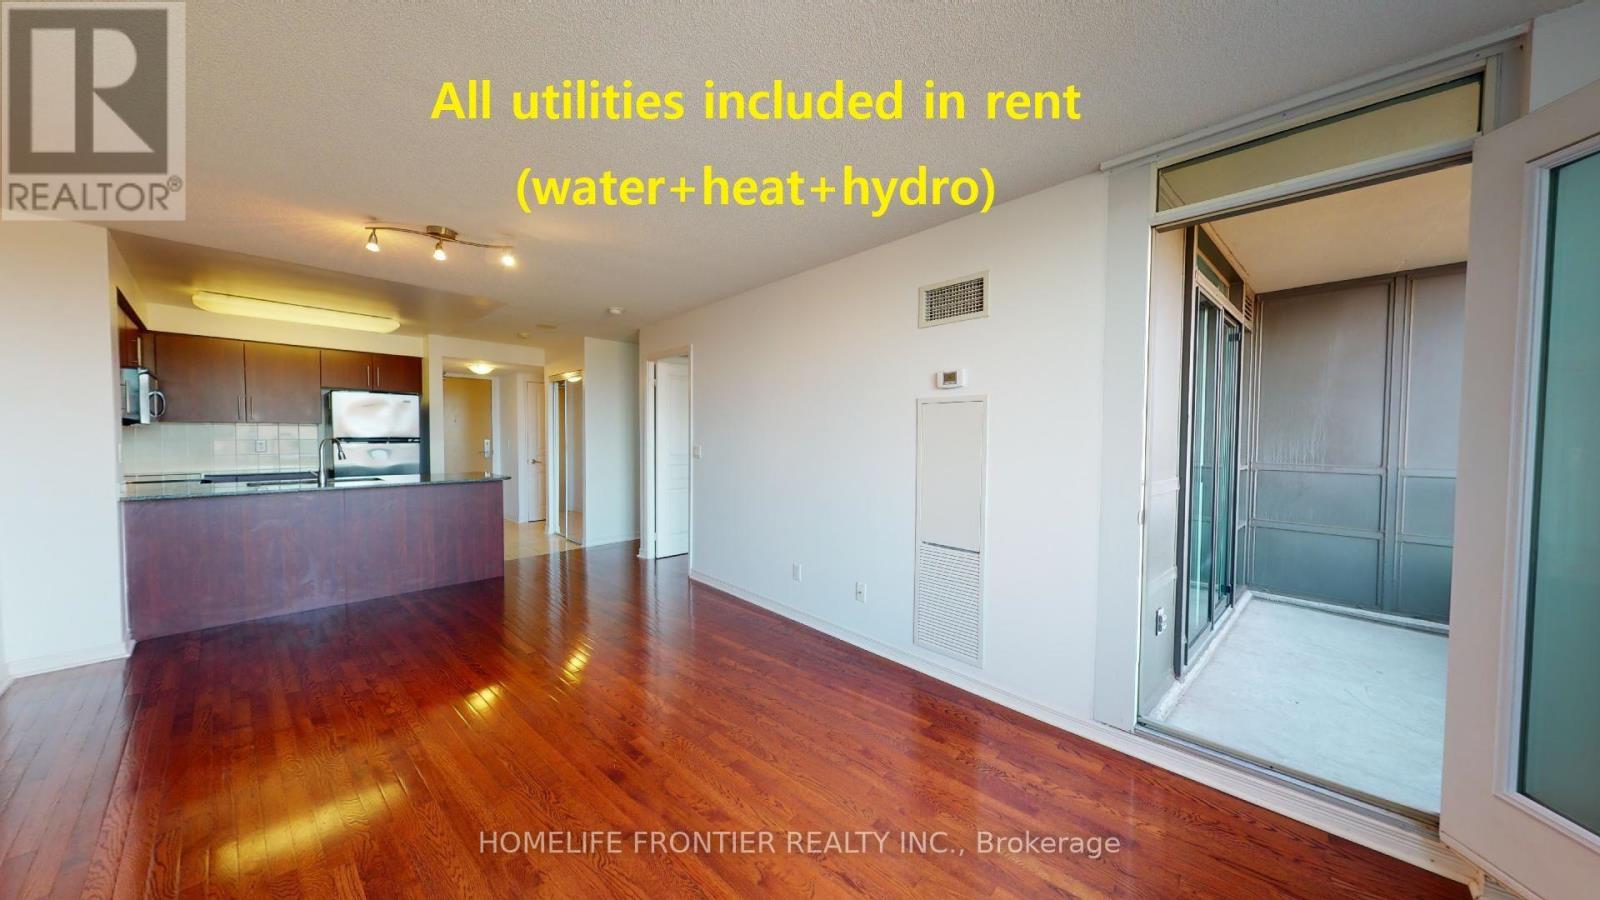
610 - 503 Beecroft Road
Toronto (Willowdale West), Ontario
11/15TH - MOVE IN. Unit will be professionally cleaned before new occupancy. This all-inclusive unit covers water + heat + hydro, with the added convenience of 1 locker, and 1 parking space. Spacious 1-Bedroom + Den condo in the vibrant Yonge & Finch area. Open-concept layout featuring wood & ceramic flooring, modern kitchen with granite countertops, and expansive windows offering stunning southwest views. Spacious den ideal for a home office or additional living space. Excellent building amenities including fitness centre, indoor pool, party room, billiards room & 24-hour concierge. Prime location just steps to Finch Subway Station, restaurants, shopping, grocery stores & major transit. ***The legal monthly rent is $2,806.12. A 2% prompt payment discount is available for rent paid on time, reducing the monthly rent to the advertised rate of $2,750.00 per month. (id:45725)
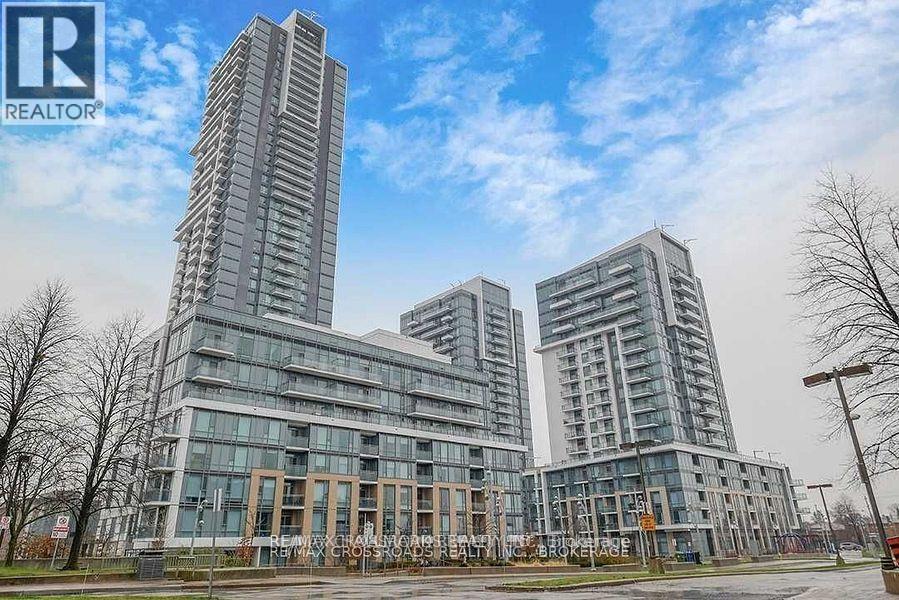
3707 - 55 Ann O'reilly Road
Toronto (Henry Farm), Ontario
Luxury Tridel Building. Beautiful 1 Bedroom + Den Condo. Laminated Floor Throughout. Granite Countertop And Stainless Steel Appliances. Unobstructed South View. Excellent Layout. One Of The Best Units In The Building. 24 Hours Concierge. Visitor Parking Underground. Modern Building With Loads Of Amenities To Enjoy. Close To 404/Dvp, 401, Sheppard Subway, Fairview Mall, North York General Hospital. Perfect Apartment If You Are Looking For Style, Comfort, And A Well-Connected Community. (id:45725)
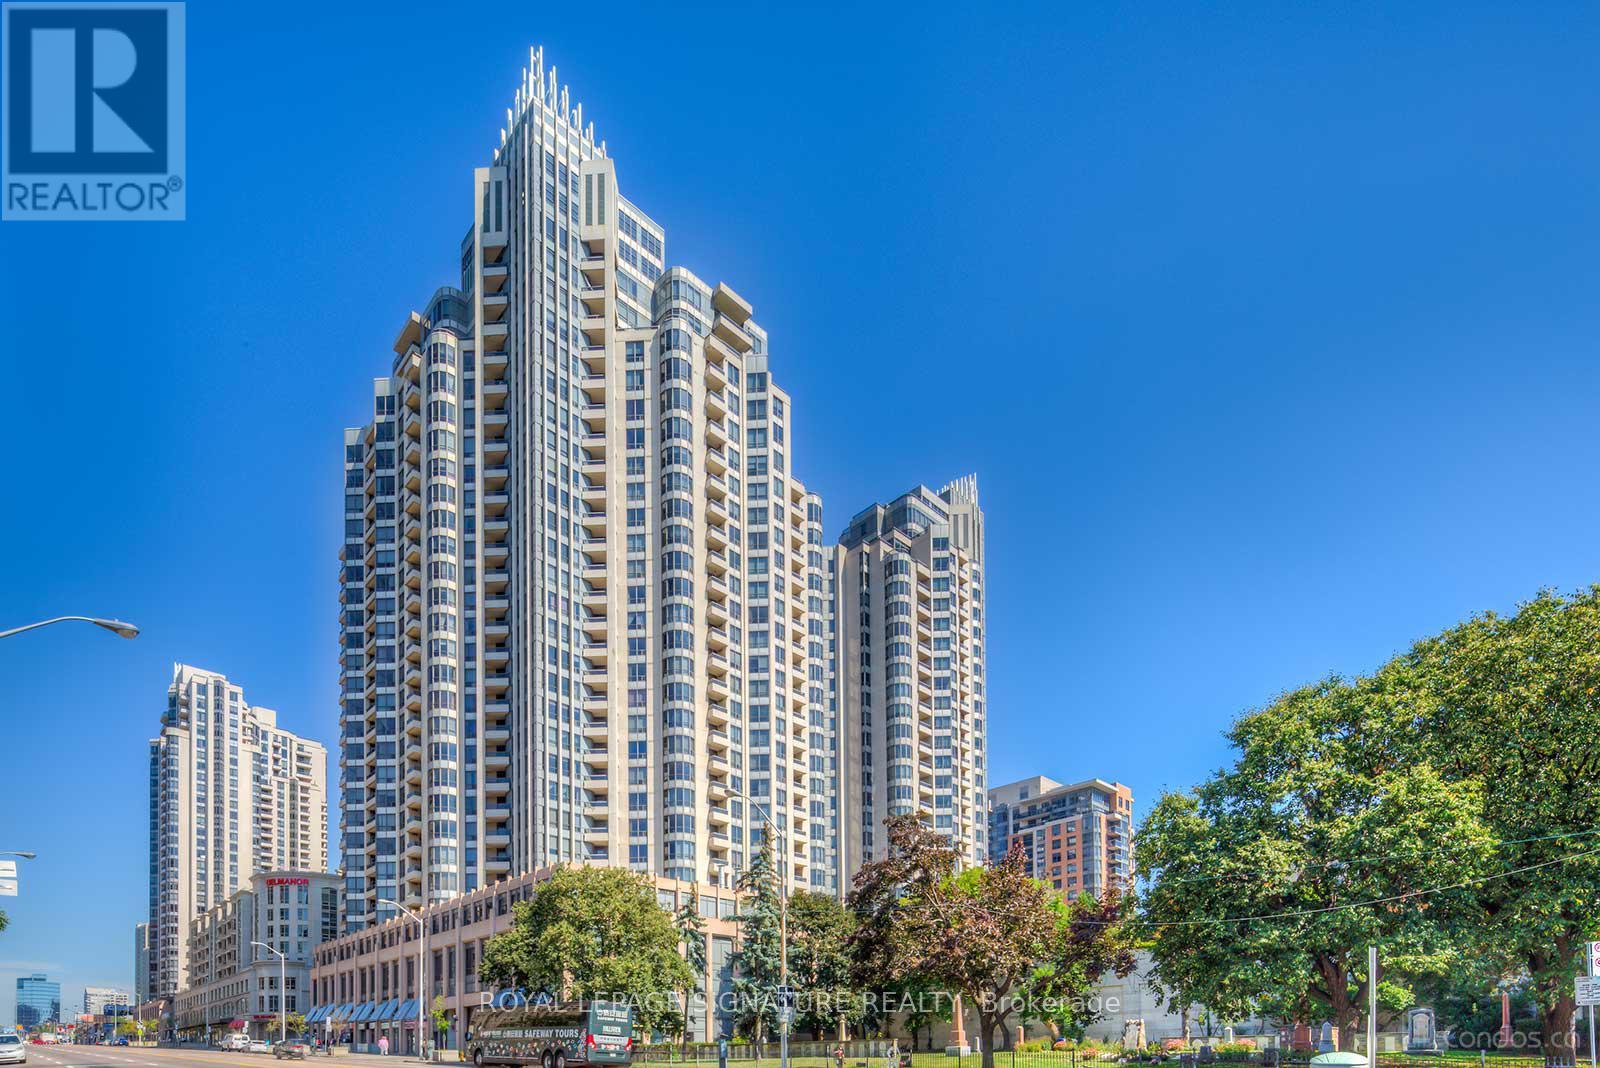
2010 - 5 Northtown Way
Toronto (Willowdale East), Ontario
Welcome to the magnificent Triomphe by Tridel. This spacious split floor plan with two bedrooms and two bathrooms boasts over 900 square feet of living space. The unit has laminate flooring in the living/dining room and broadloom in the bedrooms. The primary bedroom has its own 4 piece ensuite bathroom and large double closet. Boasting a large living/dining/kitchen open concept area with large island with breakfast bar, and a large balcony off of the dining room. Building amenities include: a gym, tennis court, sauna, swimming pool, 2nd floor walkable garden, visitor parking, guest suite, bowling alley and party/meeting room. Area includes lots of restaurants, theatre, shops, and many other amenities within walking distance. Close proximity to the 401 for easy access to the rest of the GTA. Step to the subway to get downtown within a half hour. (id:45725)
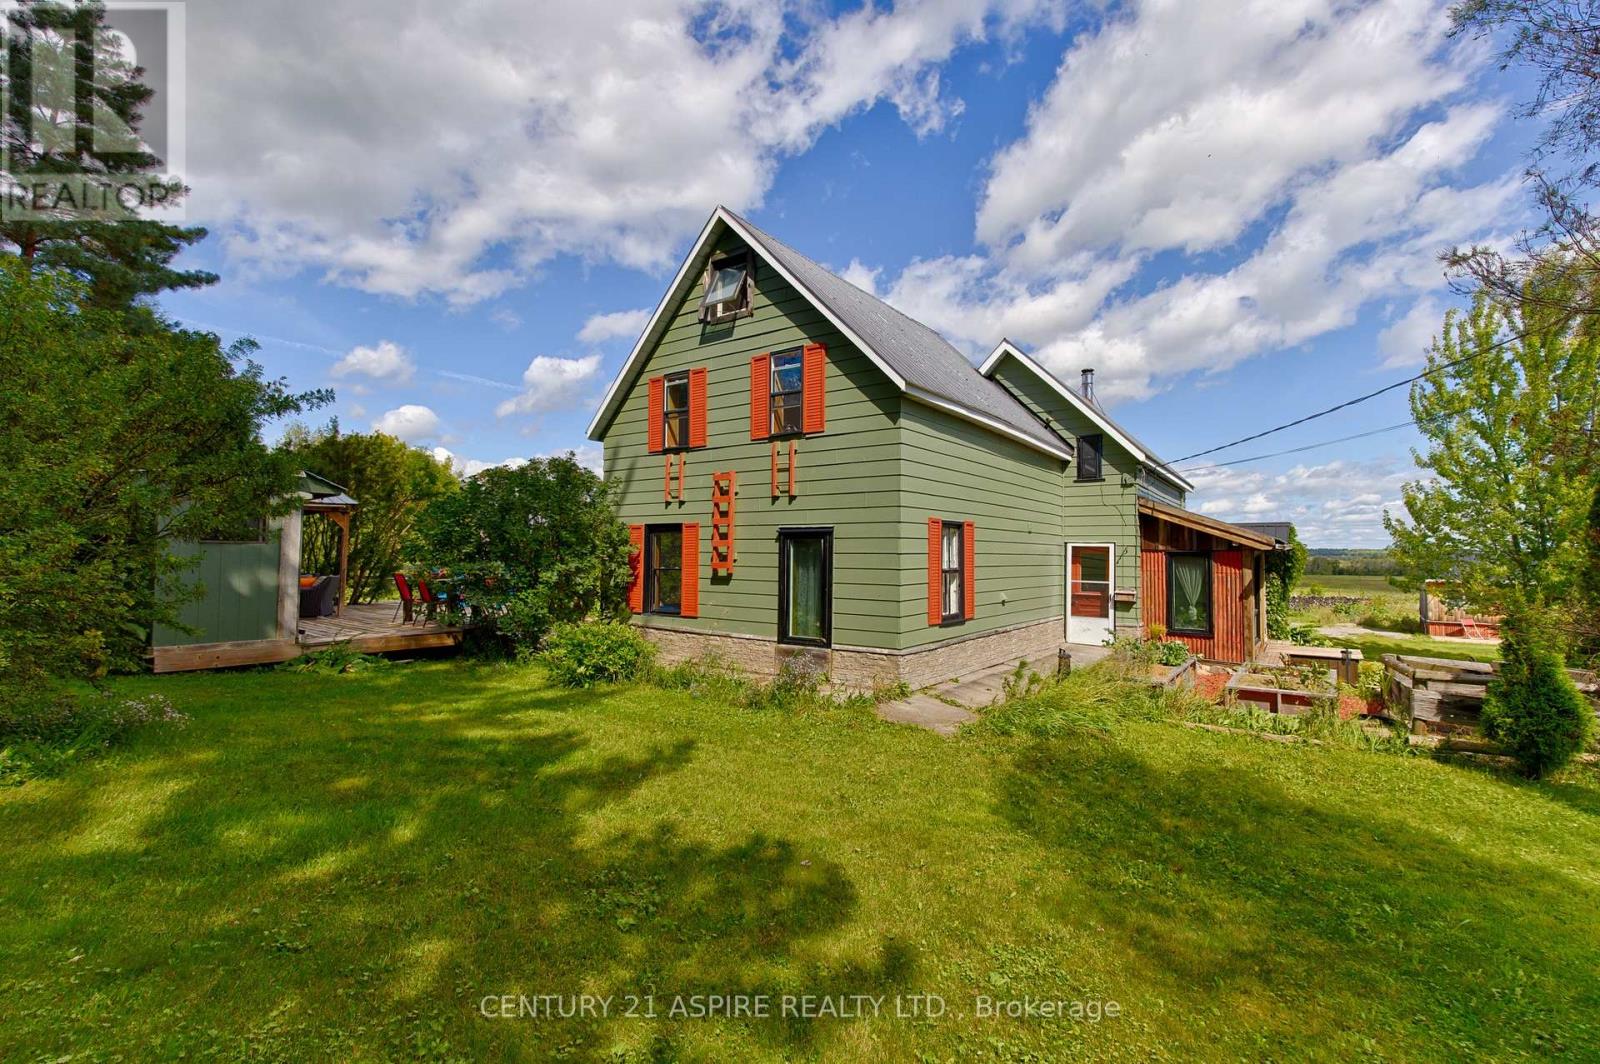
2552 Micksburg Road
Laurentian Valley, Ontario
Escape to the country and discover a property that offers space, privacy, and incredible versatility on over one acre. This charming 3 bedroom, 2 bathroom home features a cozy loft and a warm, inviting layout filled with character. Recent improvements include a propane furnace (2024), water pressure tank, sump pump, jet pump and water filtration system (2025), along with a new hot water tank, fresh paint and updated wood flooring in the kitchen and dining area (2026). Outside is where this property truly stands apart. A spacious workshop with loft storage with wood stove provides an ideal space for hobbies, projects, storage or a home based workspace. Two additional bunkies offer even more possibilities, including guest accommodations, a studio, creative space or quiet retreat. Established gardens, mature apple trees, wild berries and ample outdoor storage add to the property's country appeal. Whether you're looking for room to create, entertain, garden or simply enjoy a quieter lifestyle surrounded by nature, this unique property offers plenty of space to make it your own-all while remaining conveniently connected to nearby amenities. (id:45725)