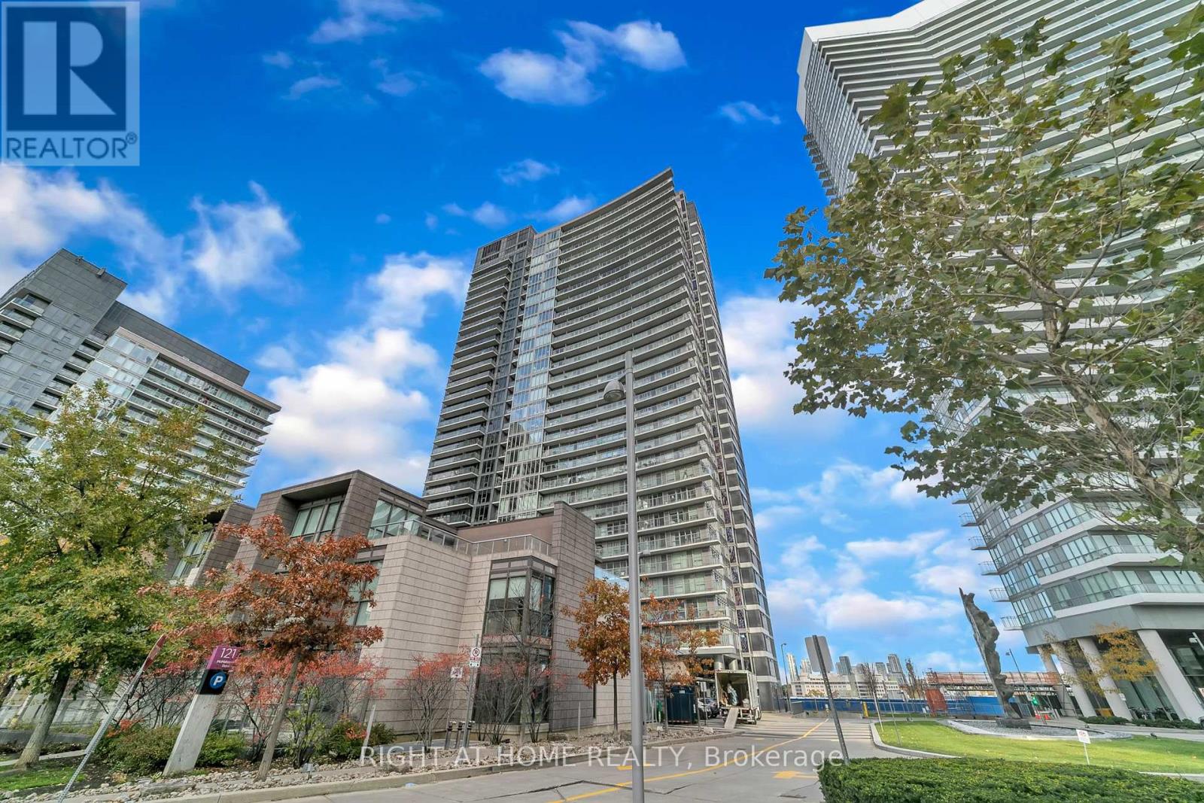
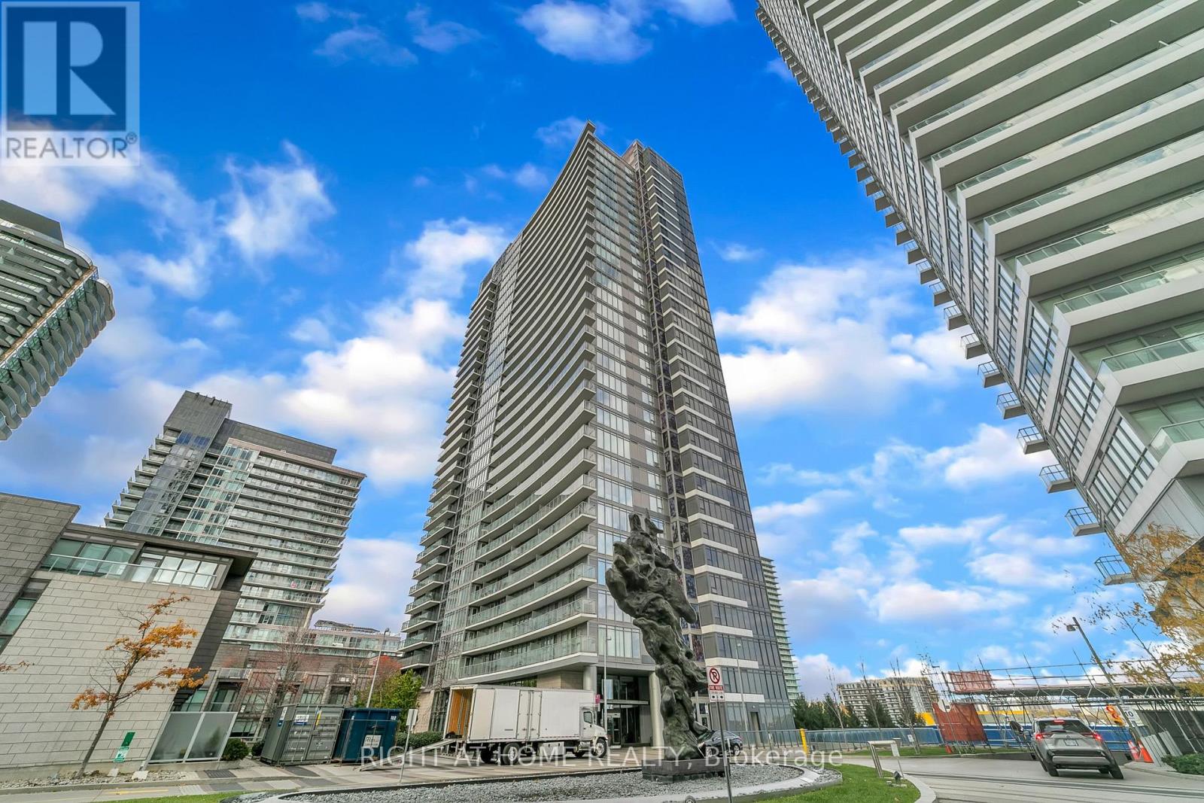
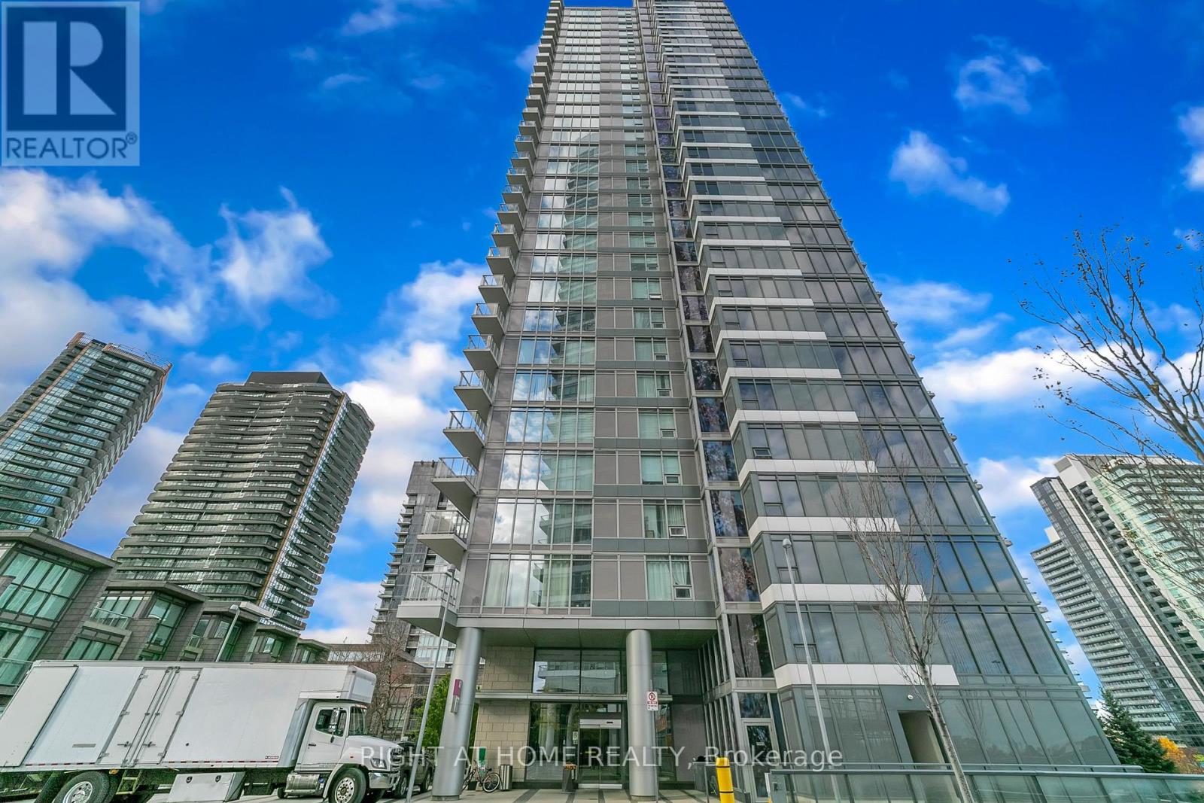
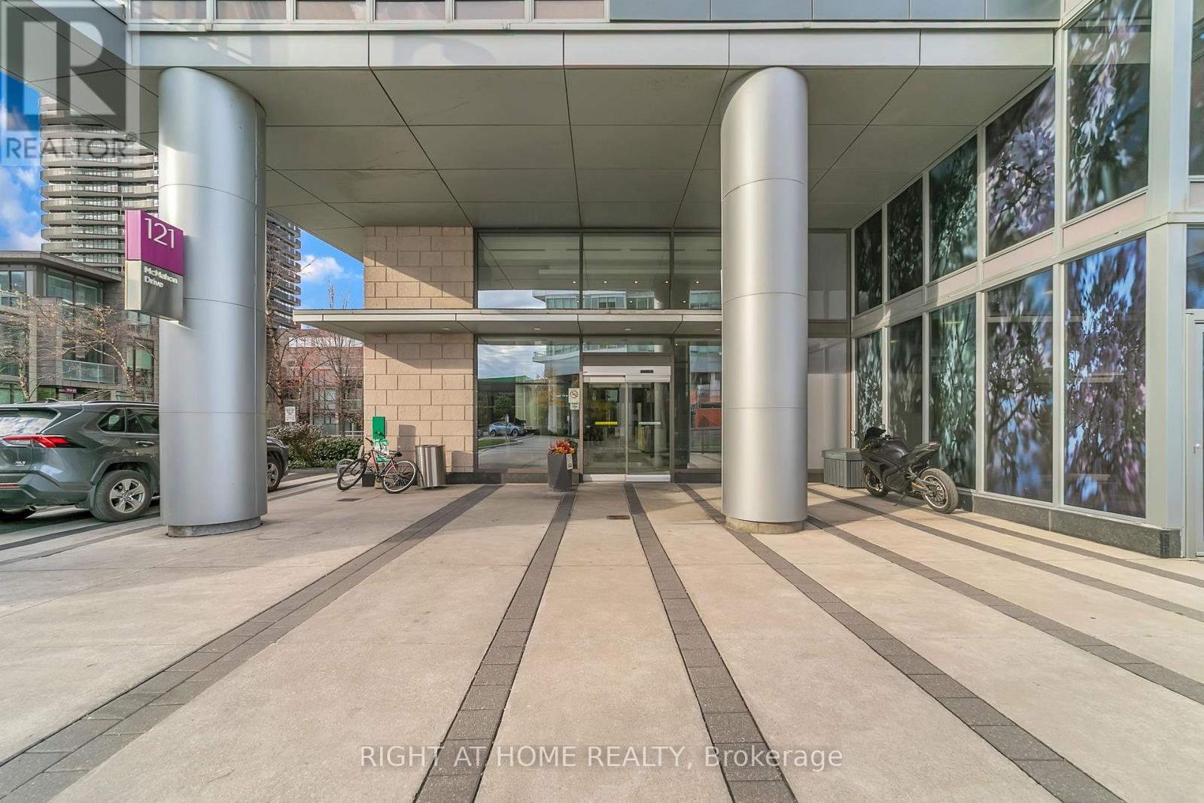
1116 - 121 Mcmahon Drive Toronto (Bayview Village), Ontario M2K 0C2

$2,350 Monthly
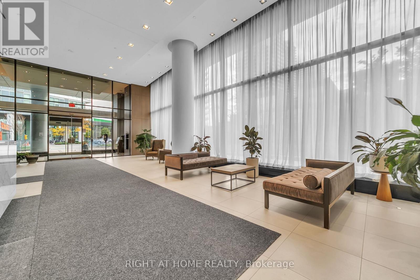
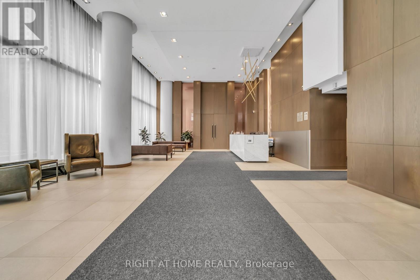
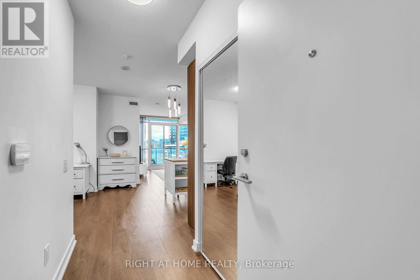
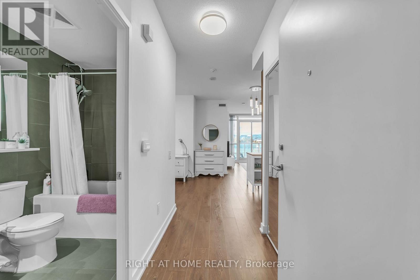
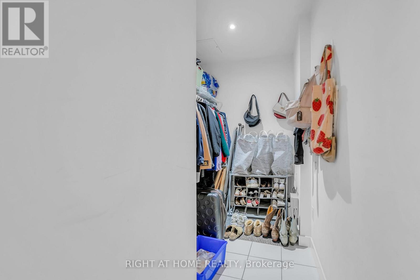
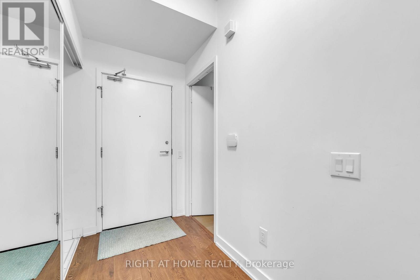
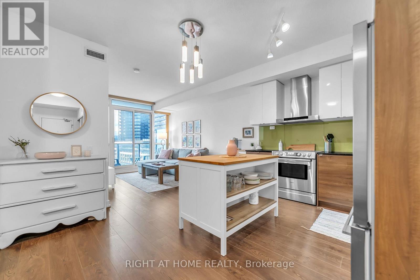
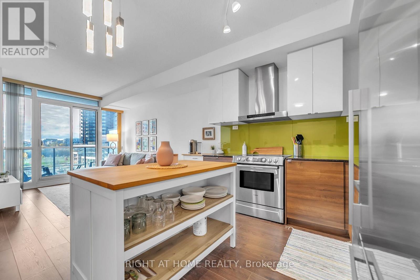
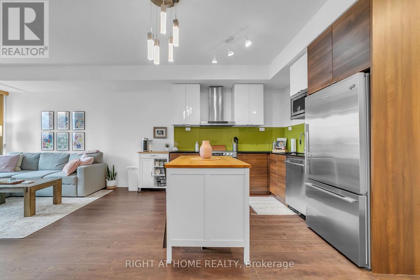
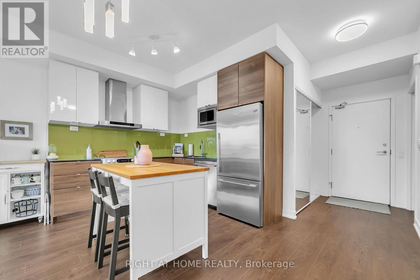
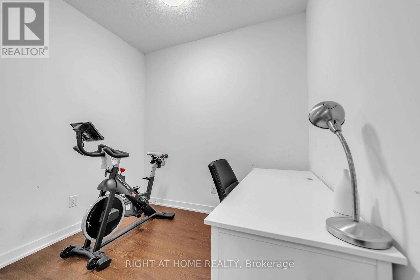
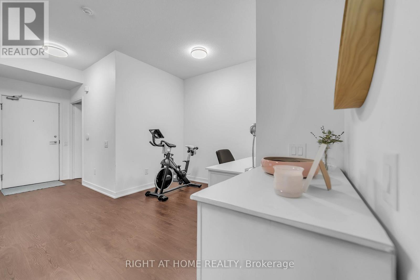
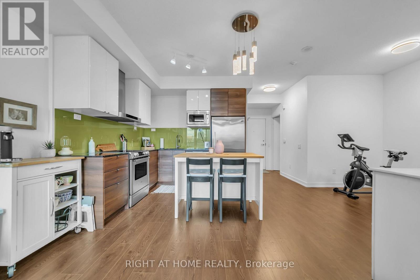
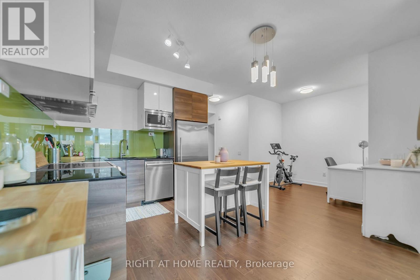
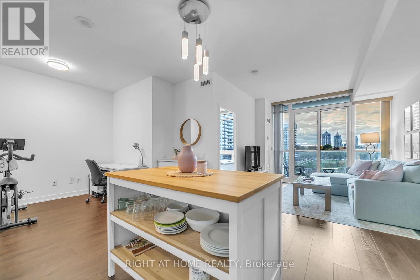
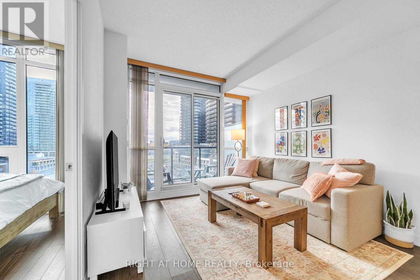
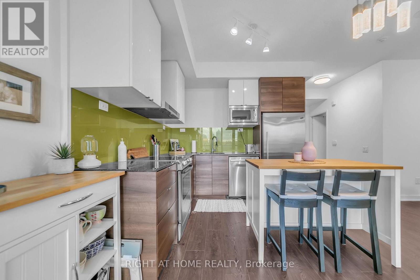
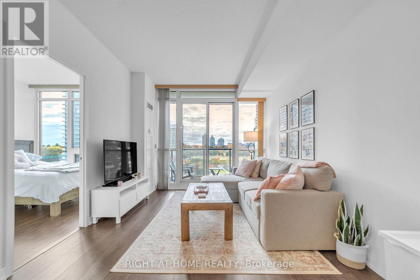
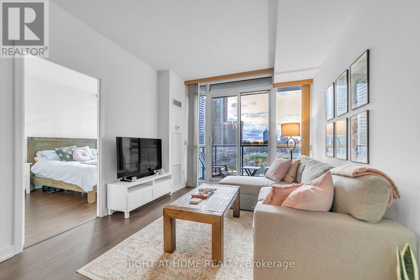
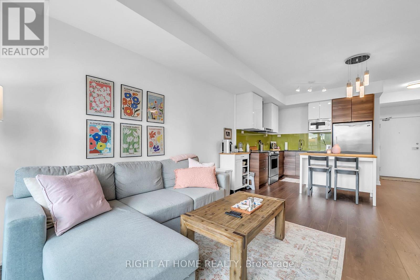
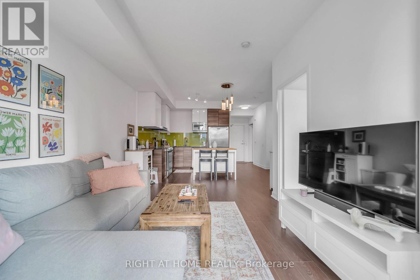
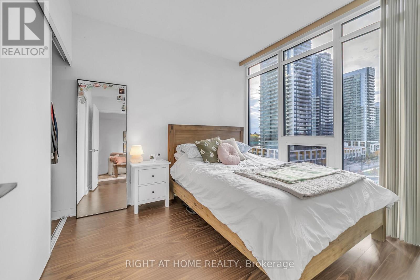
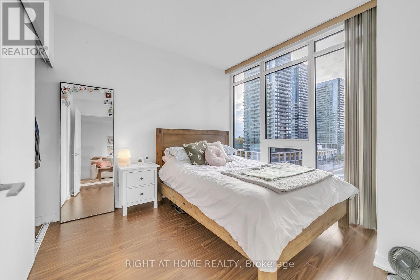
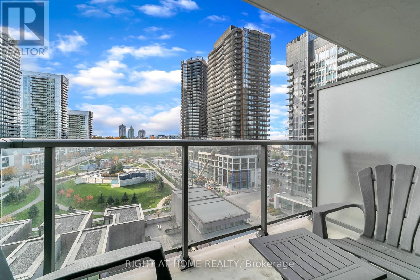
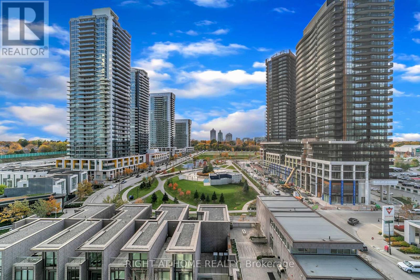
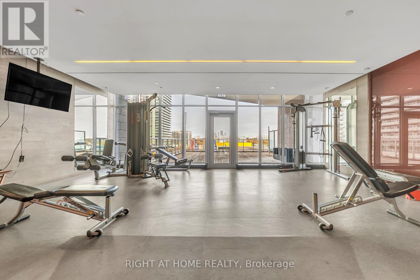
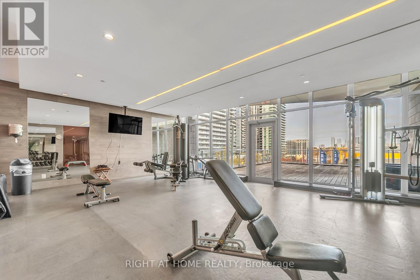
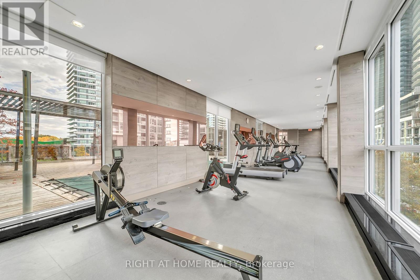
Bright & Spacious 1+Den Unit Offering 645 Sq. Ft. Of Well-Designed Living Space Plus A 48 Sq. Ft. Private Balcony With Spectacular West-Facing Park Views. Functional Open-Concept Layout Featuring A Modern Kitchen With Granite Countertops, Custom Backsplash, Stainless Steel Appliances & Ample Cabinetry. Enjoy 9' Ceilings, Large Windows Providing Plenty Of Natural Light, And A Generous In-Suite Storage Closet That Can Also Be Used As A Home Office, Study, Or Kids' Game Room. One Parking Space Included. Excellent Central Location Close To Public Transit, Shopping, Restaurants, Parks, Schools & Everyday Amenities. Conveniently Located For Commuters And Perfect For Professionals, Couples Or A Small Family. A Bright, Comfortable & Functional Home In A Great Location - Move-In Ready And A Must-See! (id:45725)
Property Details
| MLS® Number | C14137156 |
| Property Type | Single Family |
| Community Name | Bayview Village |
| Community Features | Pets Allowed With Restrictions |
| Features | Balcony |
| Parking Space Total | 1 |
Building
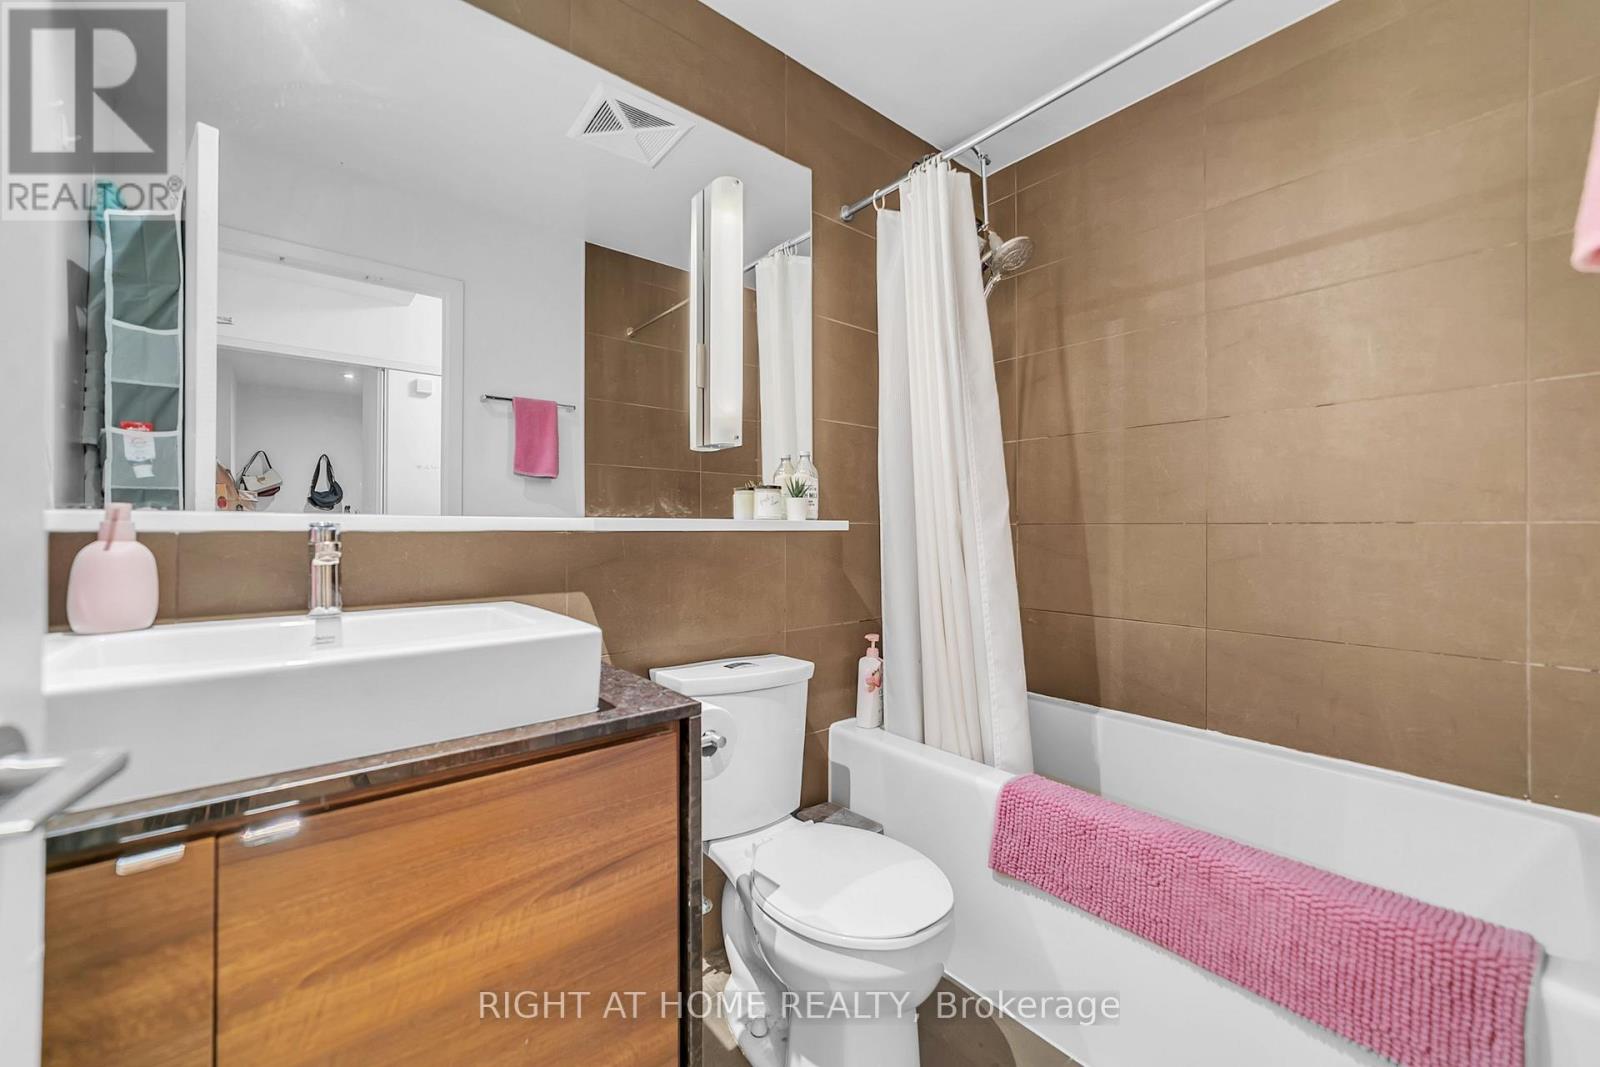
| Bathroom Total | 1 |
| Bedrooms Above Ground | 1 |
| Bedrooms Below Ground | 1 |
| Bedrooms Total | 2 |
| Appliances | Garage Door Opener Remote(s), Blinds, Dishwasher, Dryer, Hood Fan, Microwave, Stove, Washer, Window Coverings, Refrigerator |
| Basement Type | None |
| Cooling Type | Central Air Conditioning |
| Exterior Finish | Concrete |
| Flooring Type | Laminate |
| Heating Fuel | Natural Gas |
| Heating Type | Forced Air |
| Size Interior | 600 - 699 Sqft |
| Type | Apartment |
Parking
| Underground | |
| Garage |
Land
| Acreage | No |
Rooms
| Level | Type | Length | Width | Dimensions |
|---|---|---|---|---|
| Flat | Living Room | 4.31 m | 3.16 m | 4.31 m x 3.16 m |
| Flat | Dining Room | 4.31 m | 3.16 m | 4.31 m x 3.16 m |
| Flat | Kitchen | 2.8 m | 2.78 m | 2.8 m x 2.78 m |
| Flat | Bedroom | 3.16 m | 2.91 m | 3.16 m x 2.91 m |
| Flat | Den | 2.64 m | 1.89 m | 2.64 m x 1.89 m |
Interested?
Contact us for more information

The trademarks REALTOR®, REALTORS®, and the REALTOR® logo are controlled by The Canadian Real Estate Association (CREA) and identify real estate professionals who are members of CREA. The trademarks MLS®, Multiple Listing Service® and the associated logos are owned by The Canadian Real Estate Association (CREA) and identify the quality of services provided by real estate professionals who are members of CREA. The trademark DDF® is owned by The Canadian Real Estate Association (CREA) and identifies CREA's Data Distribution Facility (DDF®)
Toronto Real Estate Board
Right At Home Realty
November 02 2026 12:24:11
